
Property
Beds
4
Full Baths
2
1/2 Baths
1
Year Built
1999
Sq.Footage
2,487
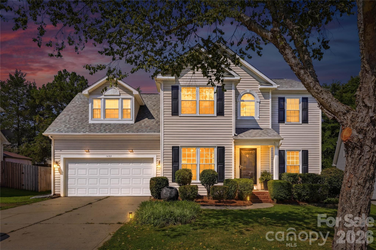
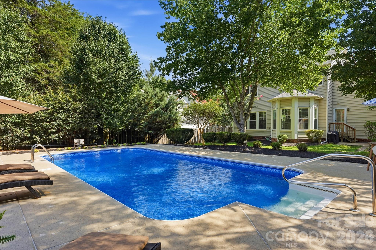
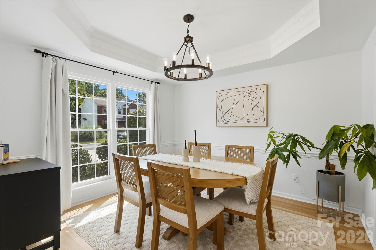
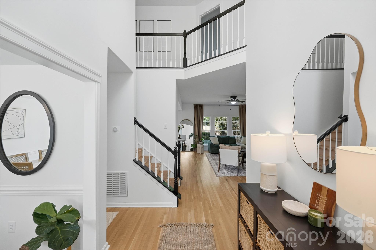
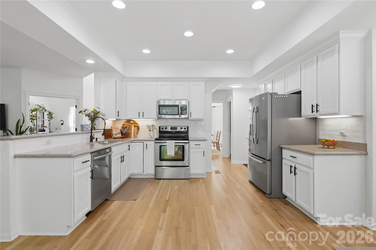
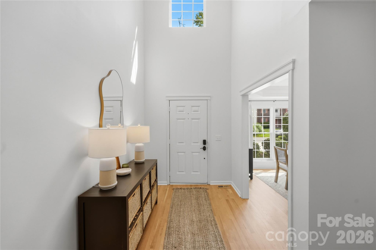
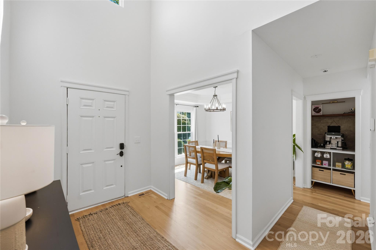
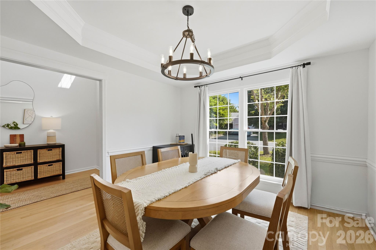
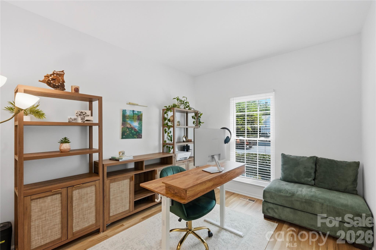
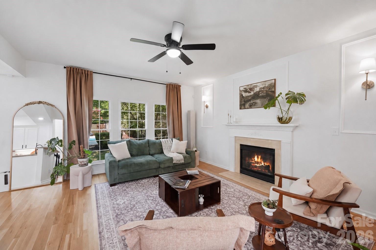
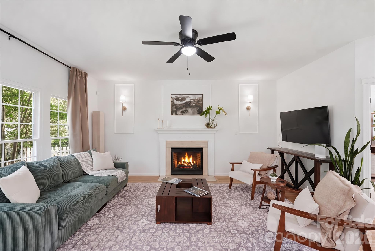
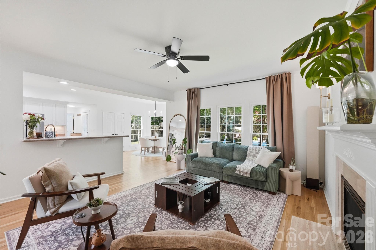
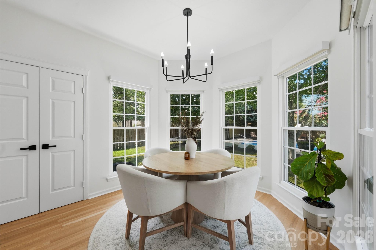
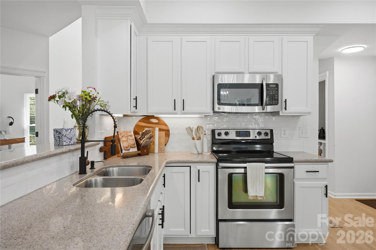
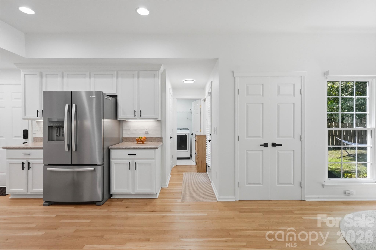
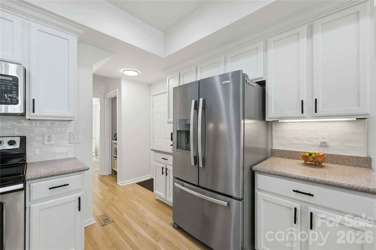
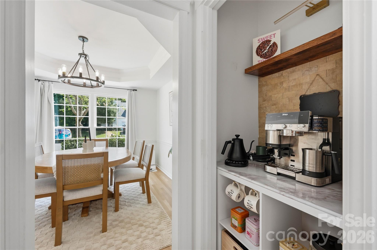
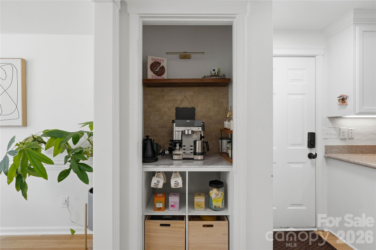
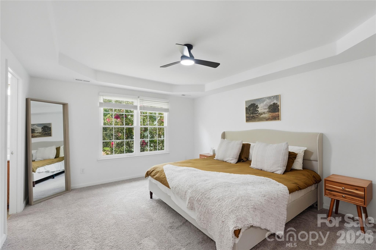
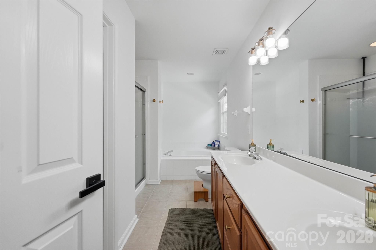
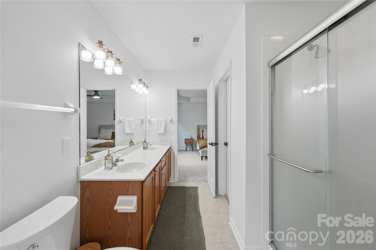
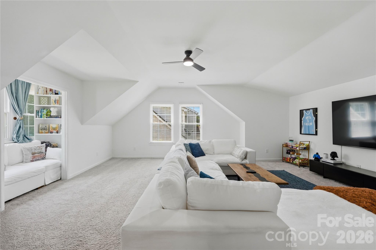
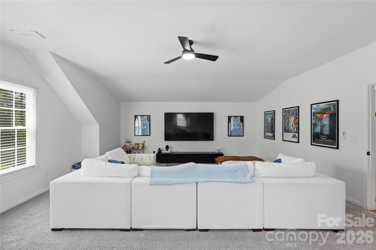
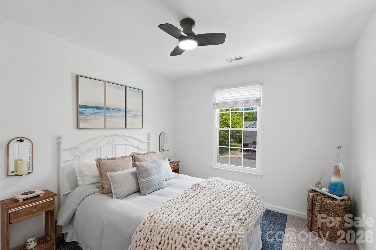
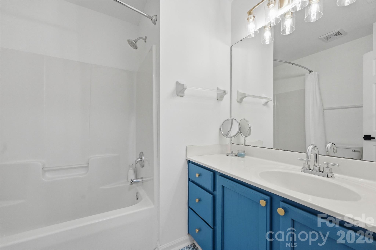
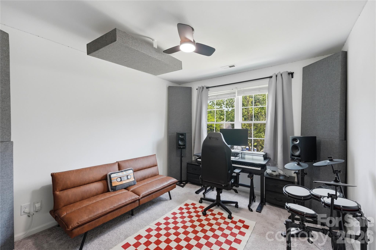
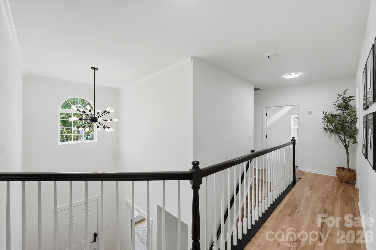
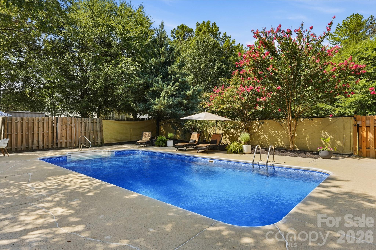
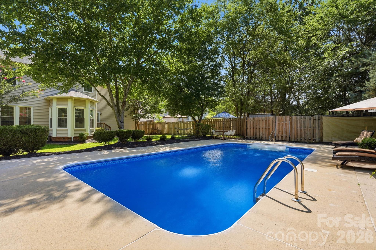
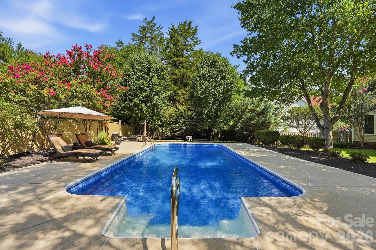
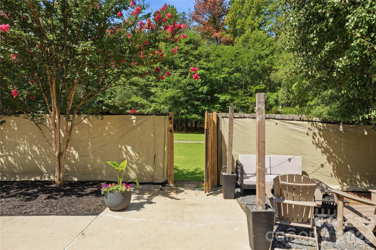
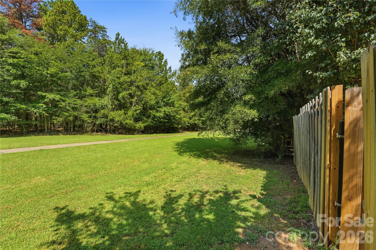
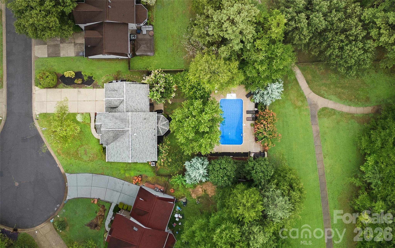
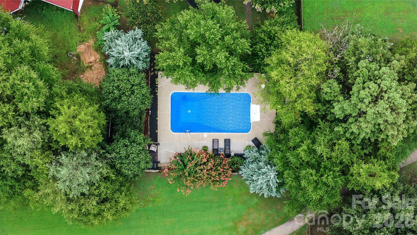
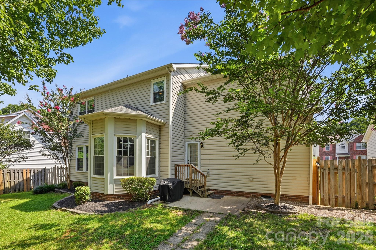
Welcome to a home where everyday living feels effortlessly connected to the outdoors. Ideally located in one of Charlotte's most desirable Steele Creek neighborhoods, this beautifully updated residence offers direct access to the greenway, providing miles of scenic trails for morning walks, evening bike rides, and weekend adventures just beyond your backyard. Winget Park, the Winget Plantation Disc Golf Course, and Nature Preserve are all nearby, while Winget Elementary School is just moments away, creating a lifestyle centered around convenience, recreation, and community. Inside, over 2,400 square feet of thoughtfully designed living space offers four bedrooms, 2.5 bathrooms, a dedicated home office, formal dining room, and multiple areas for gathering or relaxing. Large windows fill the home with natural light, while the open living spaces create an inviting atmosphere for both everyday living and entertaining. Over the past several years, nearly every aspect of the home has been thoughtfully enhanced. Recent improvements include interior paint (2024), popcorn ceiling removal (2024), White Oak hardwood flooring throughout the main living areas, new carpeting in the bedrooms, modern LED lighting, updated fixtures, electrical upgrades including an EV charging station, a French drain system, HVAC servicing, air duct cleaning, termite prevention, and a transferable home warranty for added peace of mind. Step outside to your own private backyard retreat. The fully fenced outdoor living space is centered around a resort-style saltwater pool featuring a new vinyl liner, resurfaced pool bottom, LED lighting, variable-speed energy-efficient pump, new salt system, and professionally restored pool deck creating the perfect setting for summer gatherings or quiet evenings at home. Located just minutes from shopping, dining, I-485, Charlotte Premium Outlets, and with quick access to both Charlotte Douglas International Airport and the South Carolina border, this home offers the ideal combination of modern updates, exceptional outdoor living, and one of Steele Creek's most desirable lifestyle locations. Simply move in and start enjoying everything this home has already been thoughtfully prepared to offer.
Features & Amenities
Interior
-
Other Interior Features
Pantry, Walk-In Closet(s)
-
Total Bedrooms
4
-
Bathrooms
2
-
1/2 Bathrooms
1
-
Above Grade Finished Area
2487.0
-
Basement YN
NO
-
Cooling YN
YES
-
Cooling
Central Air
-
Fireplace YN
YES
-
Heating YN
YES
-
Heating
Forced Air
-
Pet friendly
N/A
Exterior
-
Garage
Yes
-
Garage spaces
2
-
Parking
Driveway
-
Pool
Yes
-
Pool Features
Heated, In Ground, Outdoor Pool, Salt Water
Area & Lot
-
Lot Features
Cul-De-Sac
-
Property Type
Residential
-
Property Sub Type
Single Family Residence
Price
-
Sales Price
$499,000
-
Sq. Footage
2,487
-
Price/SqFt
$200
HOA
-
Association
YES
-
Association Fee
$155
-
Association Fee Frequency
Semi-Annually
-
Association Fee Includes
N/A
School District
-
Elementary School
Winget Park
-
Middle School
Southwest
-
High School
Palisades
Property Features
-
New Construction
NO
-
Senior Community YN
NO
-
Sewer
Public Sewer
-
Water Source
Public
Schedule a Showing
Showing scheduled successfully.
Mortgage calculator
Estimate your monthly mortgage payment, including the principal and interest, property taxes, and HOA. Adjust the values to generate a more accurate rate.
Your payment
Principal and Interest:
$
Property taxes:
$
HOA fees:
$
Total loan payment:
$
Total interest amount:
$
Location
County
Mecklenburg
Elementary School
Winget Park
Middle School
Southwest
High School
Palisades
Listing Courtesy of Victoria Thewes , Coldwell Banker Realty
RealHub Information is provided exclusively for consumers' personal, non-commercial use, and it may not be used for any purpose other than to identify prospective properties consumers may be interested in purchasing. All information deemed reliable but not guaranteed and should be independently verified. All properties are subject to prior sale, change or withdrawal. RealHub website owner shall not be responsible for any typographical errors, misinformation, misprints and shall be held totally harmless.

Agent | Team Lead
Jen Audier
Call Jen today to schedule a private showing.

* Listings on this website come from the FMLS IDX Compilation and may be held by brokerage firms other than the owner of this website. The listing brokerage is identified in any listing details. Information is deemed reliable but is not guaranteed. If you believe any FMLS listing contains material that infringes your copyrighted work please click here to review our DMCA policy and learn how to submit a takedown request.© 2024 FMLS.
Related Properties
Charlotte
9524 Ainslie Downs Street
4 Beds
3 Baths
2,156 Sq.Ft.
$415,000
MLS#: 4396903

Charlotte
9824 Dauphine Drive
4 Beds
2 Baths
2,094 Sq.Ft.
$415,000
MLS#: 4393550

Charlotte
14115 Canvasback Drive
4 Beds
2 Baths
2,849 Sq.Ft.
$525,000
MLS#: 4337822

Charlotte
4620 Piedmont Row Drive 410
2 Beds
2 Baths
1,146 Sq.Ft.
$459,900
MLS#: 4359975

Charlotte
9902 Forest Drive
4 Beds
4 Baths
2,010 Sq.Ft.
$425,000
MLS#: 4391851

Charlotte
1300 Queens Road 312
3 Beds
2 Baths
1,950 Sq.Ft.
$559,000
MLS#: 4360951

Charlotte
7444 Hurstbourne Green Drive
2 Beds
2 Baths
1,174 Sq.Ft.
$500,000
MLS#: 4382957
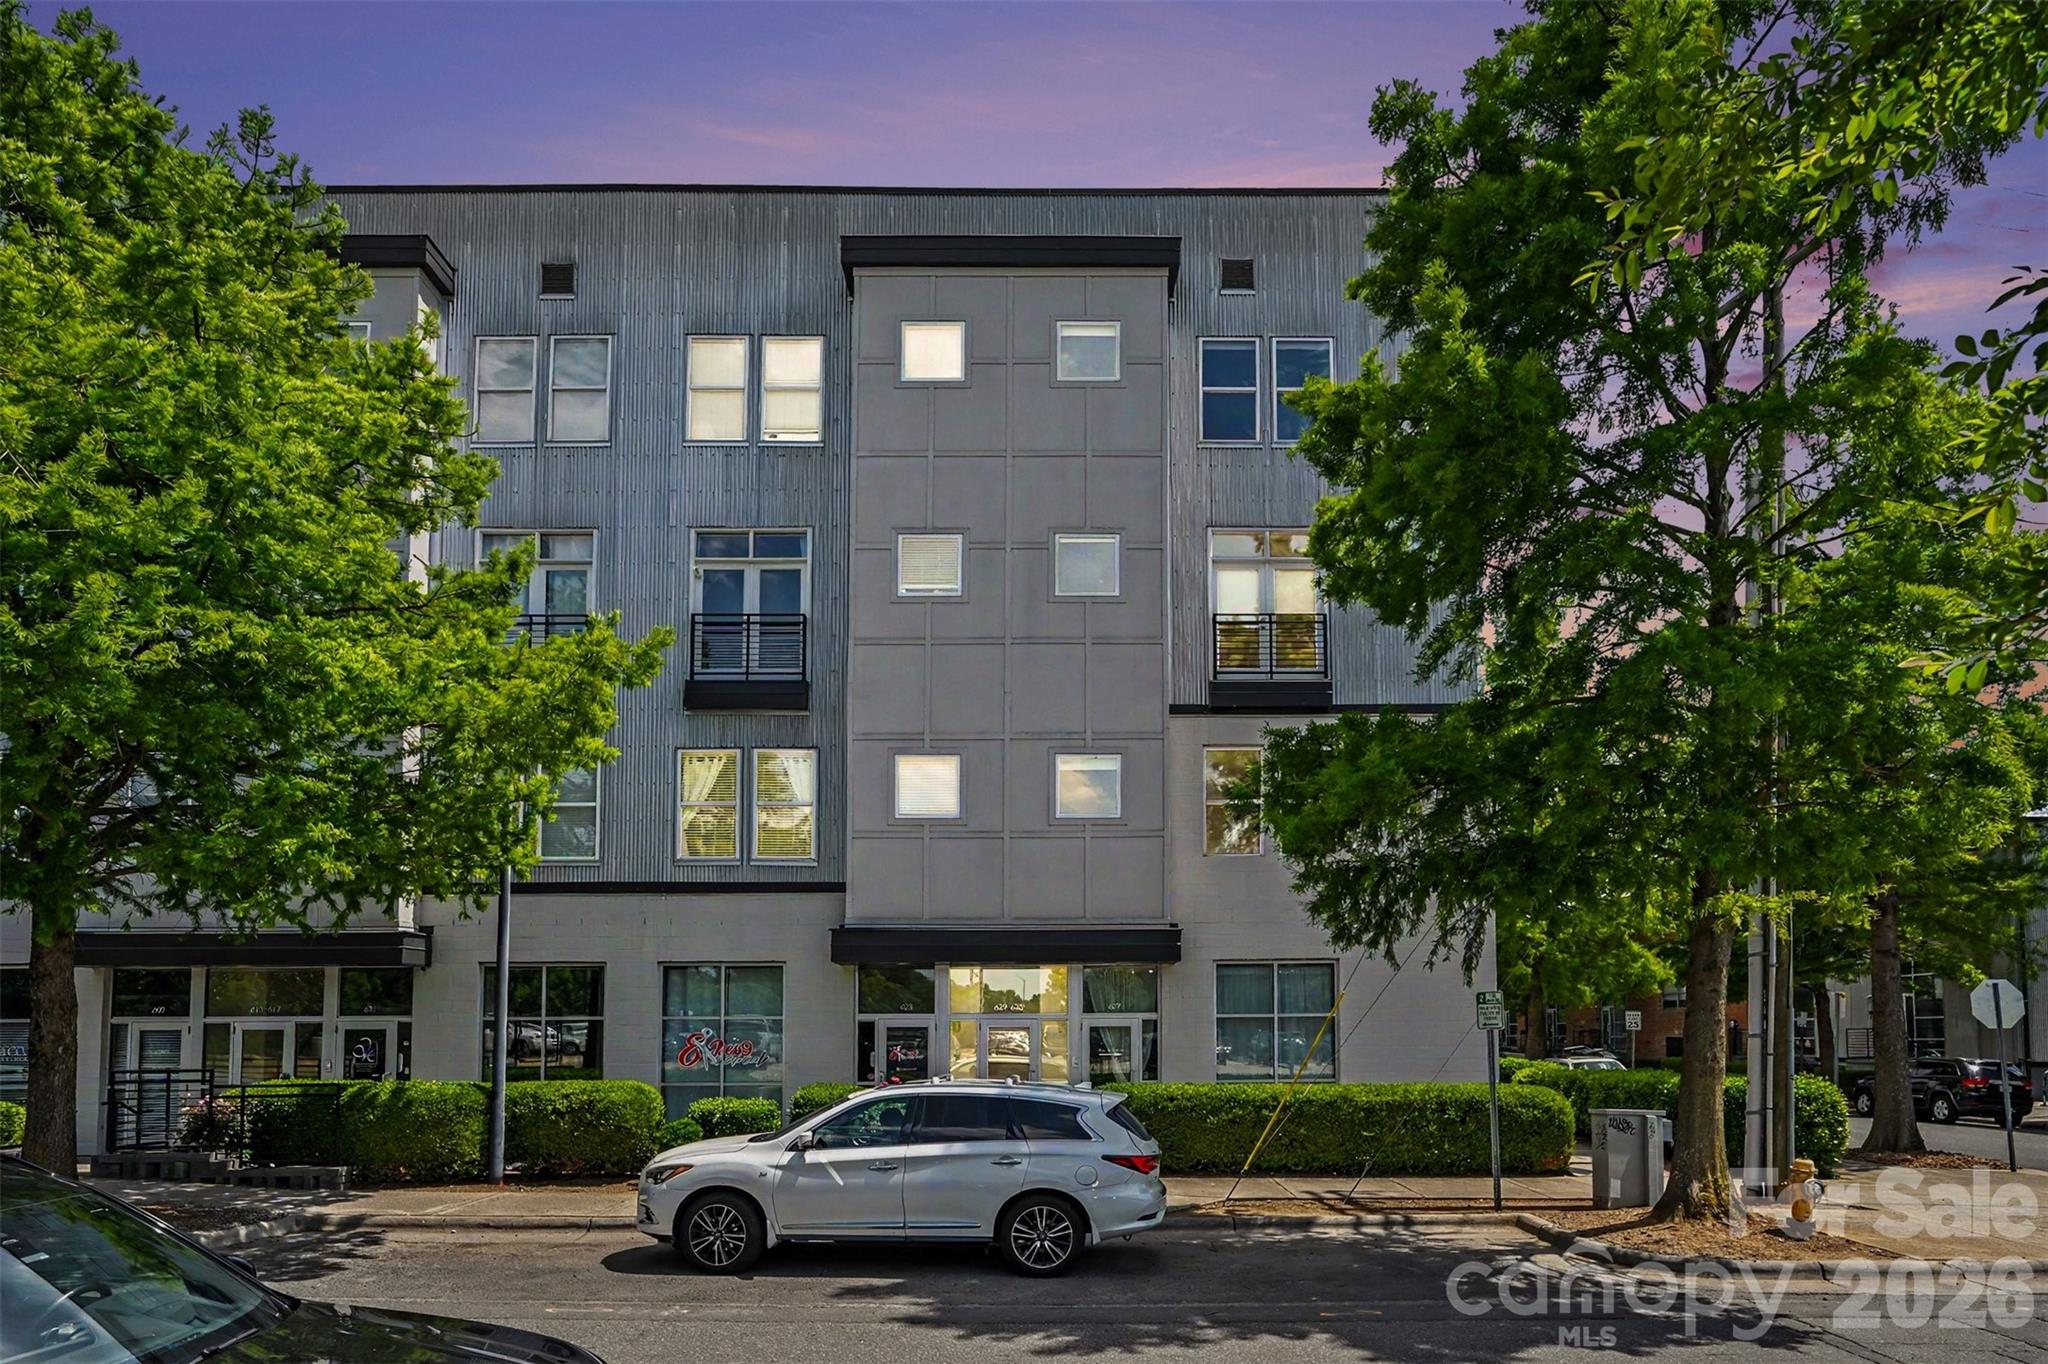
Charlotte
633 MCNINCH Street
2 Beds
2 Baths
1,665 Sq.Ft.
$474,900
MLS#: 4379396

Charlotte
1224 Whitby Moore Street
3 Beds
3 Baths
2,106 Sq.Ft.
$415,000
MLS#: 4377267
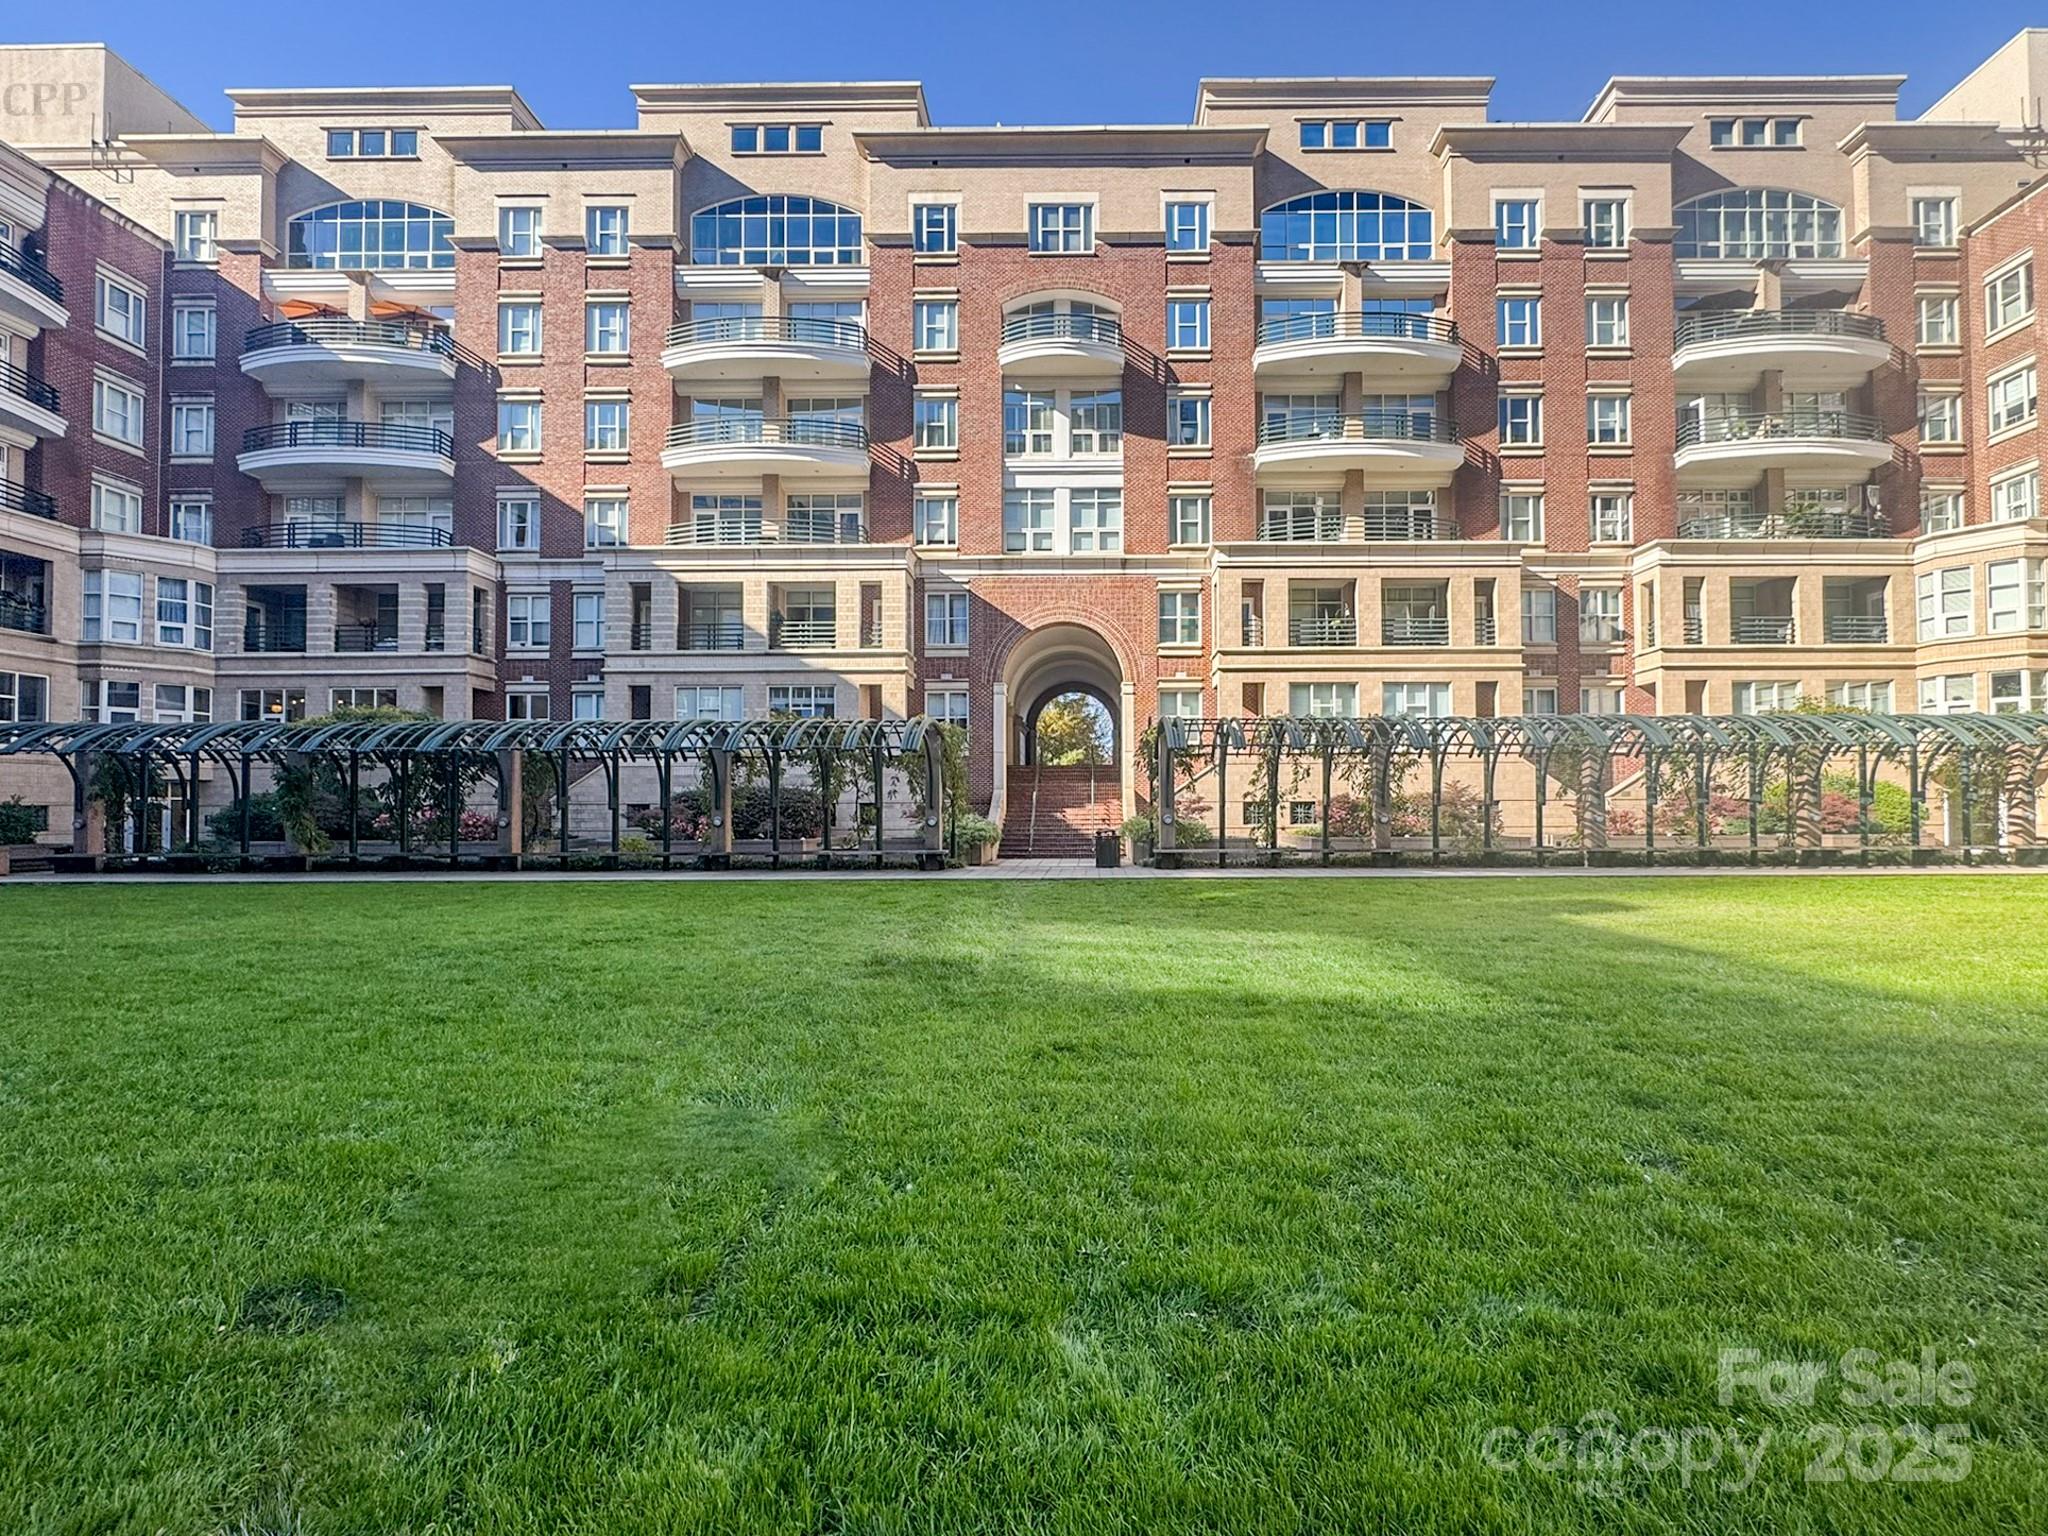
Charlotte
400 N Church Street 420
2 Beds
2 Baths
1,370 Sq.Ft.
$585,900
MLS#: 4321397
