
Property
Beds
3
Full Baths
2
1/2 Baths
1
Year Built
2021
Sq.Footage
1,819
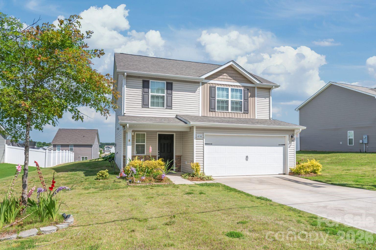
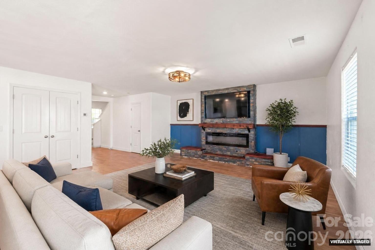
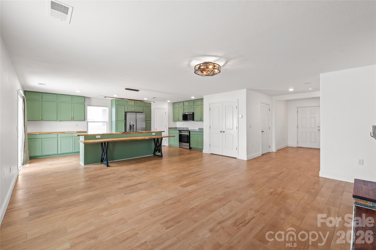
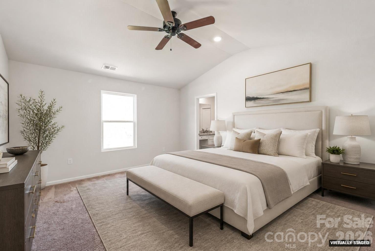
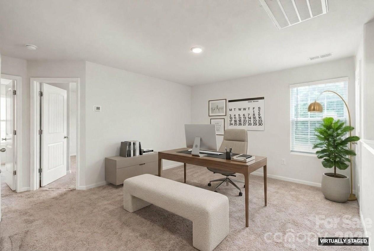
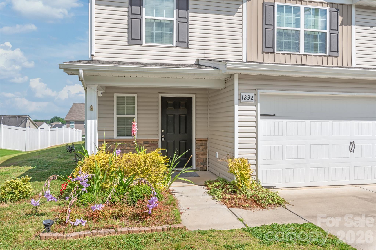
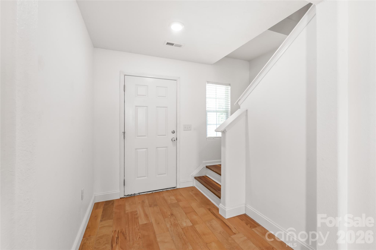
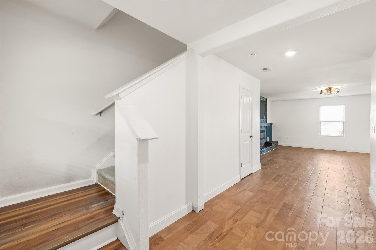
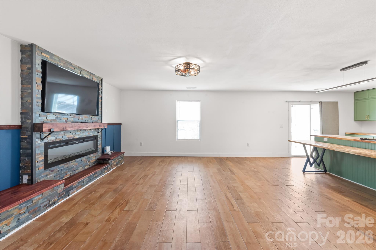
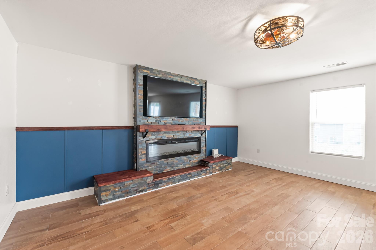
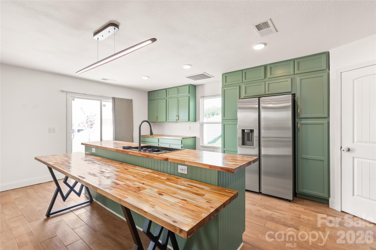
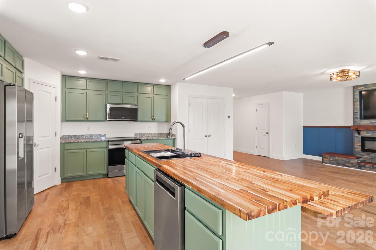
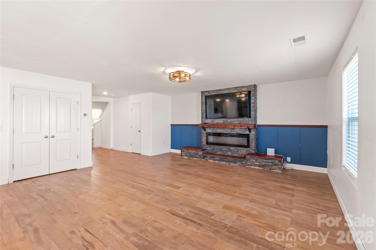
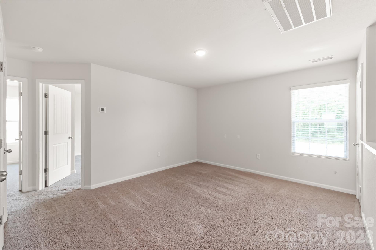
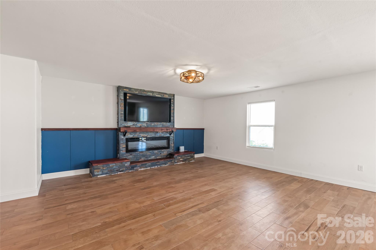
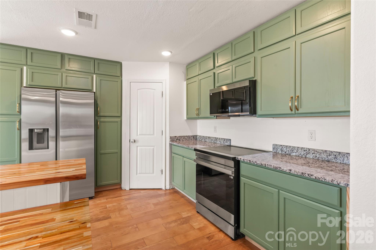
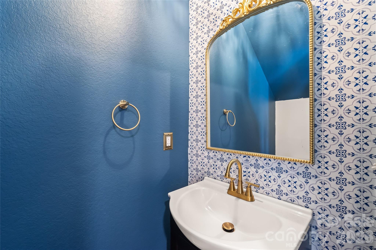
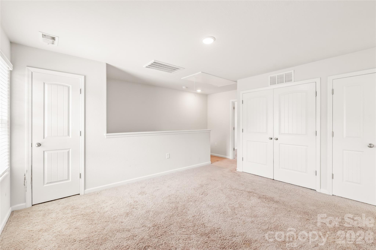
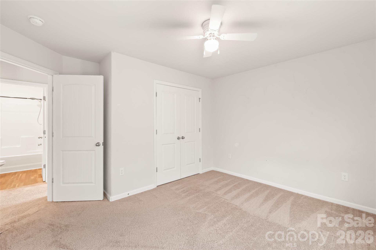
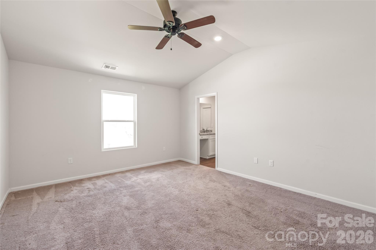
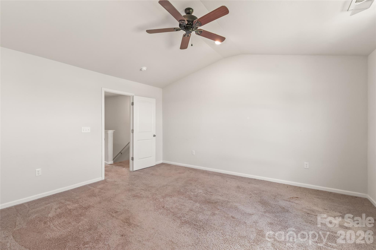
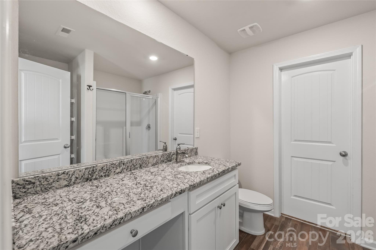
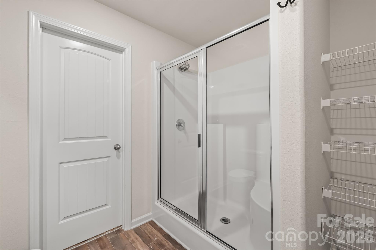
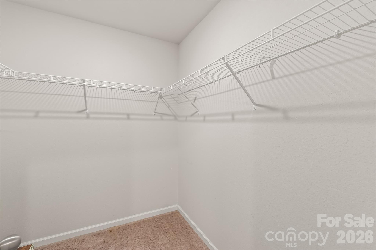
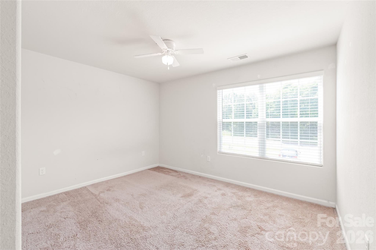
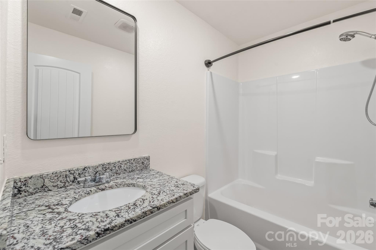
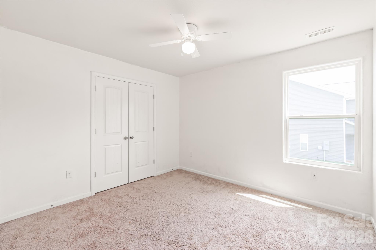
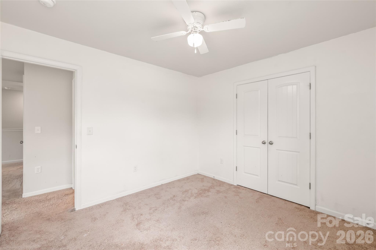
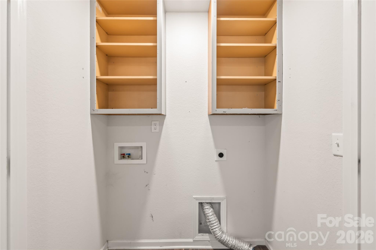
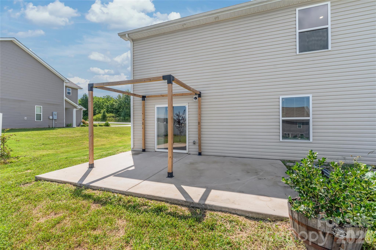
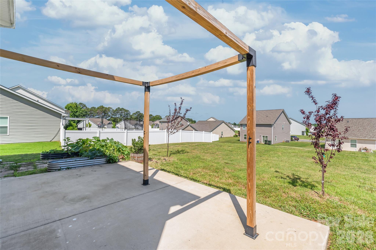
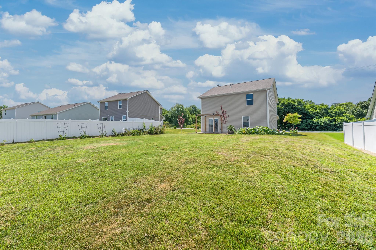
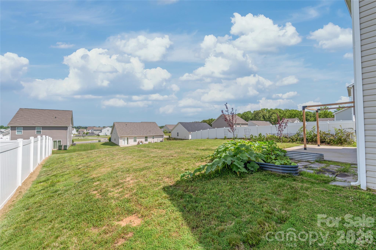
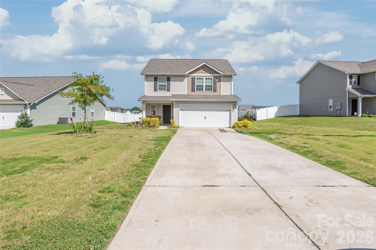
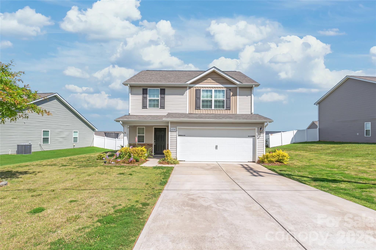
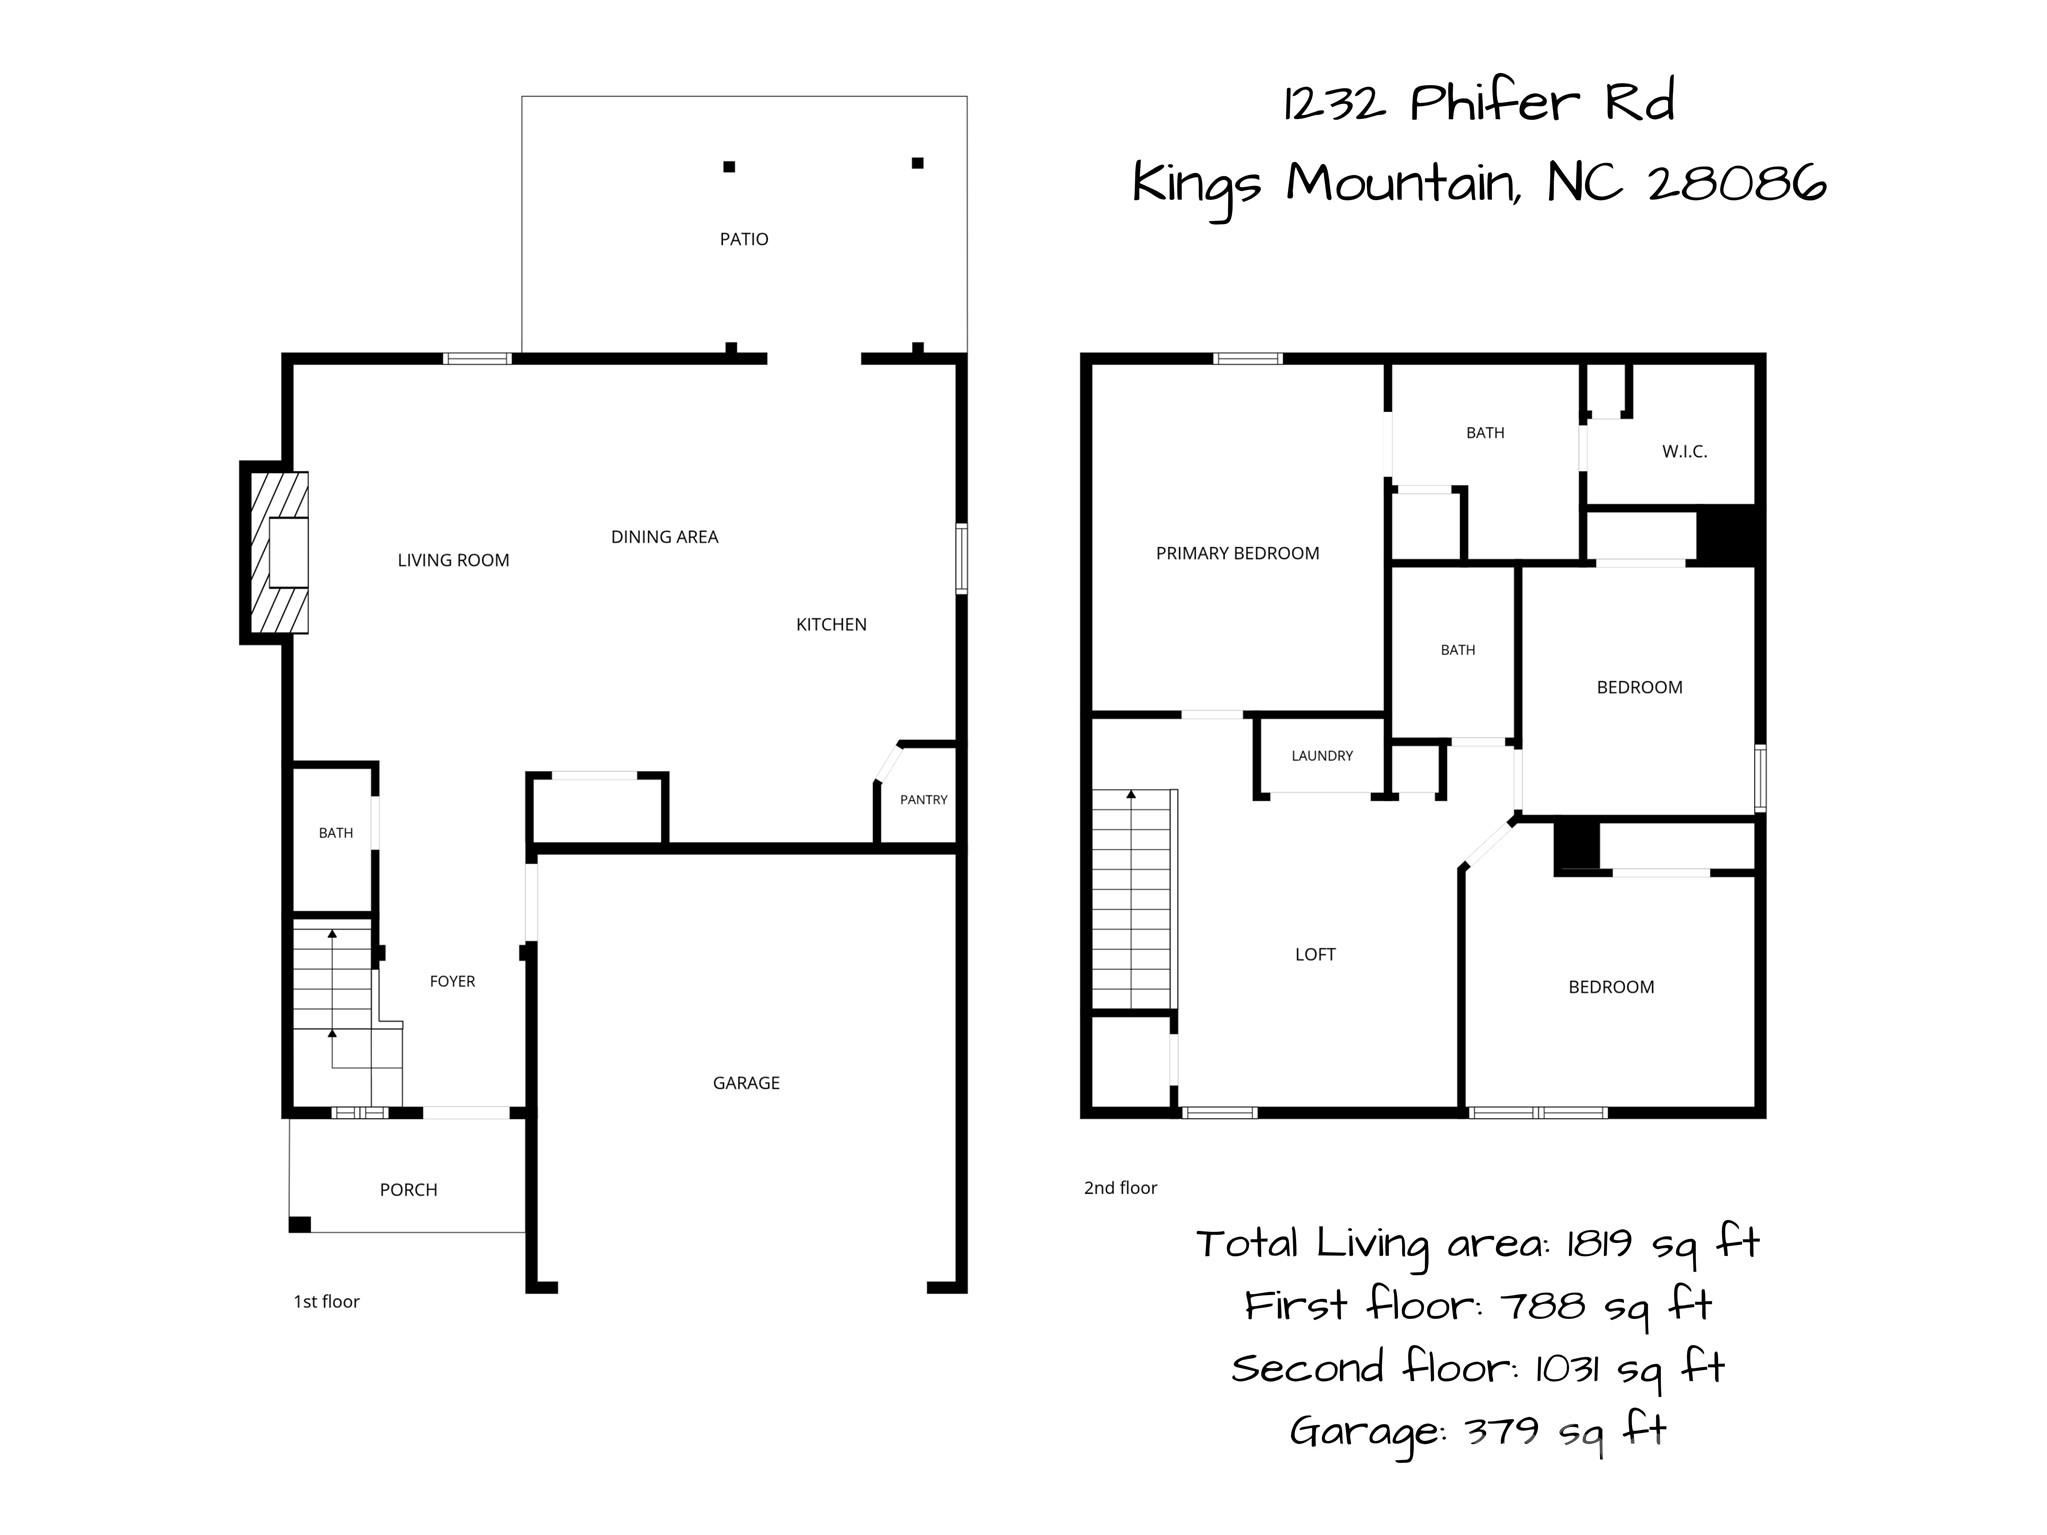
Welcome to this thoughtfully updated 3-bedroom, 3-bath home in the desirable Beason Creek neighborhood. The open main living area is bright and functional, with tile flooring throughout the first floor, a modern fireplace with a stone hearth, and direct access to the backyard. The kitchen has been completely renovated and is designed for both everyday living and entertaining. It features granite and butcher block countertops, a Samsung Bespoke induction range with convection oven, Samsung Bespoke microwave, KitchenAid dishwasher, a workstation sink with waterfall faucet and built-in cup rinser, modern pendant lighting over the island, and a spacious walk-in pantry. Upstairs, the primary suite offers vaulted ceilings and a private bath, while two additional bedrooms, another full bath, the laundry room, and a large loft provide flexible space for a second living area, playroom, office, or media room. Step outside to a backyard that's as practical as it is beautiful. The established edible landscape includes a thoughtfully planned berry border along the fence line, including four blueberry bushes, four raspberry plants, and four thornless blackberry plants. Two plum trees provide shade for the patio and the established garden, which features raised metal garden beds with drip irrigation. The backyard also features a patio, pergola, and plenty of sunshine for gardening, with long-range Smoky Mountain views on clear days. Additional features include a covered rocking-chair front porch, an attached two-car garage, a long driveway for extra parking, and a convenient location just minutes from downtown Kings Mountain, parks, shopping, and dining.
Features & Amenities
Interior
-
Other Interior Features
Kitchen Island, Open Floorplan, Walk-In Closet(s), Pantry
-
Total Bedrooms
3
-
Bathrooms
2
-
1/2 Bathrooms
1
-
Above Grade Finished Area
1819.0
-
Basement YN
NO
-
Cooling YN
YES
-
Cooling
Ceiling Fan(s), Central Air, Heat Pump, Zoned
-
Fireplace YN
NO
-
Heating YN
YES
-
Heating
Heat Pump
-
Pet friendly
N/A
Exterior
-
Garage
Yes
-
Garage spaces
2
-
Construction Materials
Stone
-
Parking
Driveway
-
Patio and Porch Features
Covered, Front Porch, Patio
-
Pool
No
Area & Lot
-
Lot Features
Level
-
Property Type
Residential
-
Property Sub Type
Single Family Residence
-
Architectural Style
Traditional
Price
-
Sales Price
$295,000
-
Sq. Footage
1,819
-
Price/SqFt
$162
HOA
-
Association
YES
-
Association Fee
$350
-
Association Fee Frequency
Annually
-
Association Fee Includes
N/A
School District
-
Elementary School
Bethware
-
Middle School
Kings Mountain
-
High School
Kings Mountain
Property Features
-
New Construction
NO
-
Foundation Details
Slab
-
Senior Community YN
NO
-
Sewer
Public Sewer
-
Water Source
Public
Schedule a Showing
Showing scheduled successfully.
Mortgage calculator
Estimate your monthly mortgage payment, including the principal and interest, property taxes, and HOA. Adjust the values to generate a more accurate rate.
Your payment
Principal and Interest:
$
Property taxes:
$
HOA fees:
$
Total loan payment:
$
Total interest amount:
$
Location
County
Cleveland
Elementary School
Bethware
Middle School
Kings Mountain
High School
Kings Mountain
Listing Courtesy of Josh Kelly , Keller Williams Ballantyne Area
RealHub Information is provided exclusively for consumers' personal, non-commercial use, and it may not be used for any purpose other than to identify prospective properties consumers may be interested in purchasing. All information deemed reliable but not guaranteed and should be independently verified. All properties are subject to prior sale, change or withdrawal. RealHub website owner shall not be responsible for any typographical errors, misinformation, misprints and shall be held totally harmless.

Agent | Team Lead
Jen Audier
Call Jen today to schedule a private showing.

* Listings on this website come from the FMLS IDX Compilation and may be held by brokerage firms other than the owner of this website. The listing brokerage is identified in any listing details. Information is deemed reliable but is not guaranteed. If you believe any FMLS listing contains material that infringes your copyrighted work please click here to review our DMCA policy and learn how to submit a takedown request.© 2024 FMLS.
Related Properties
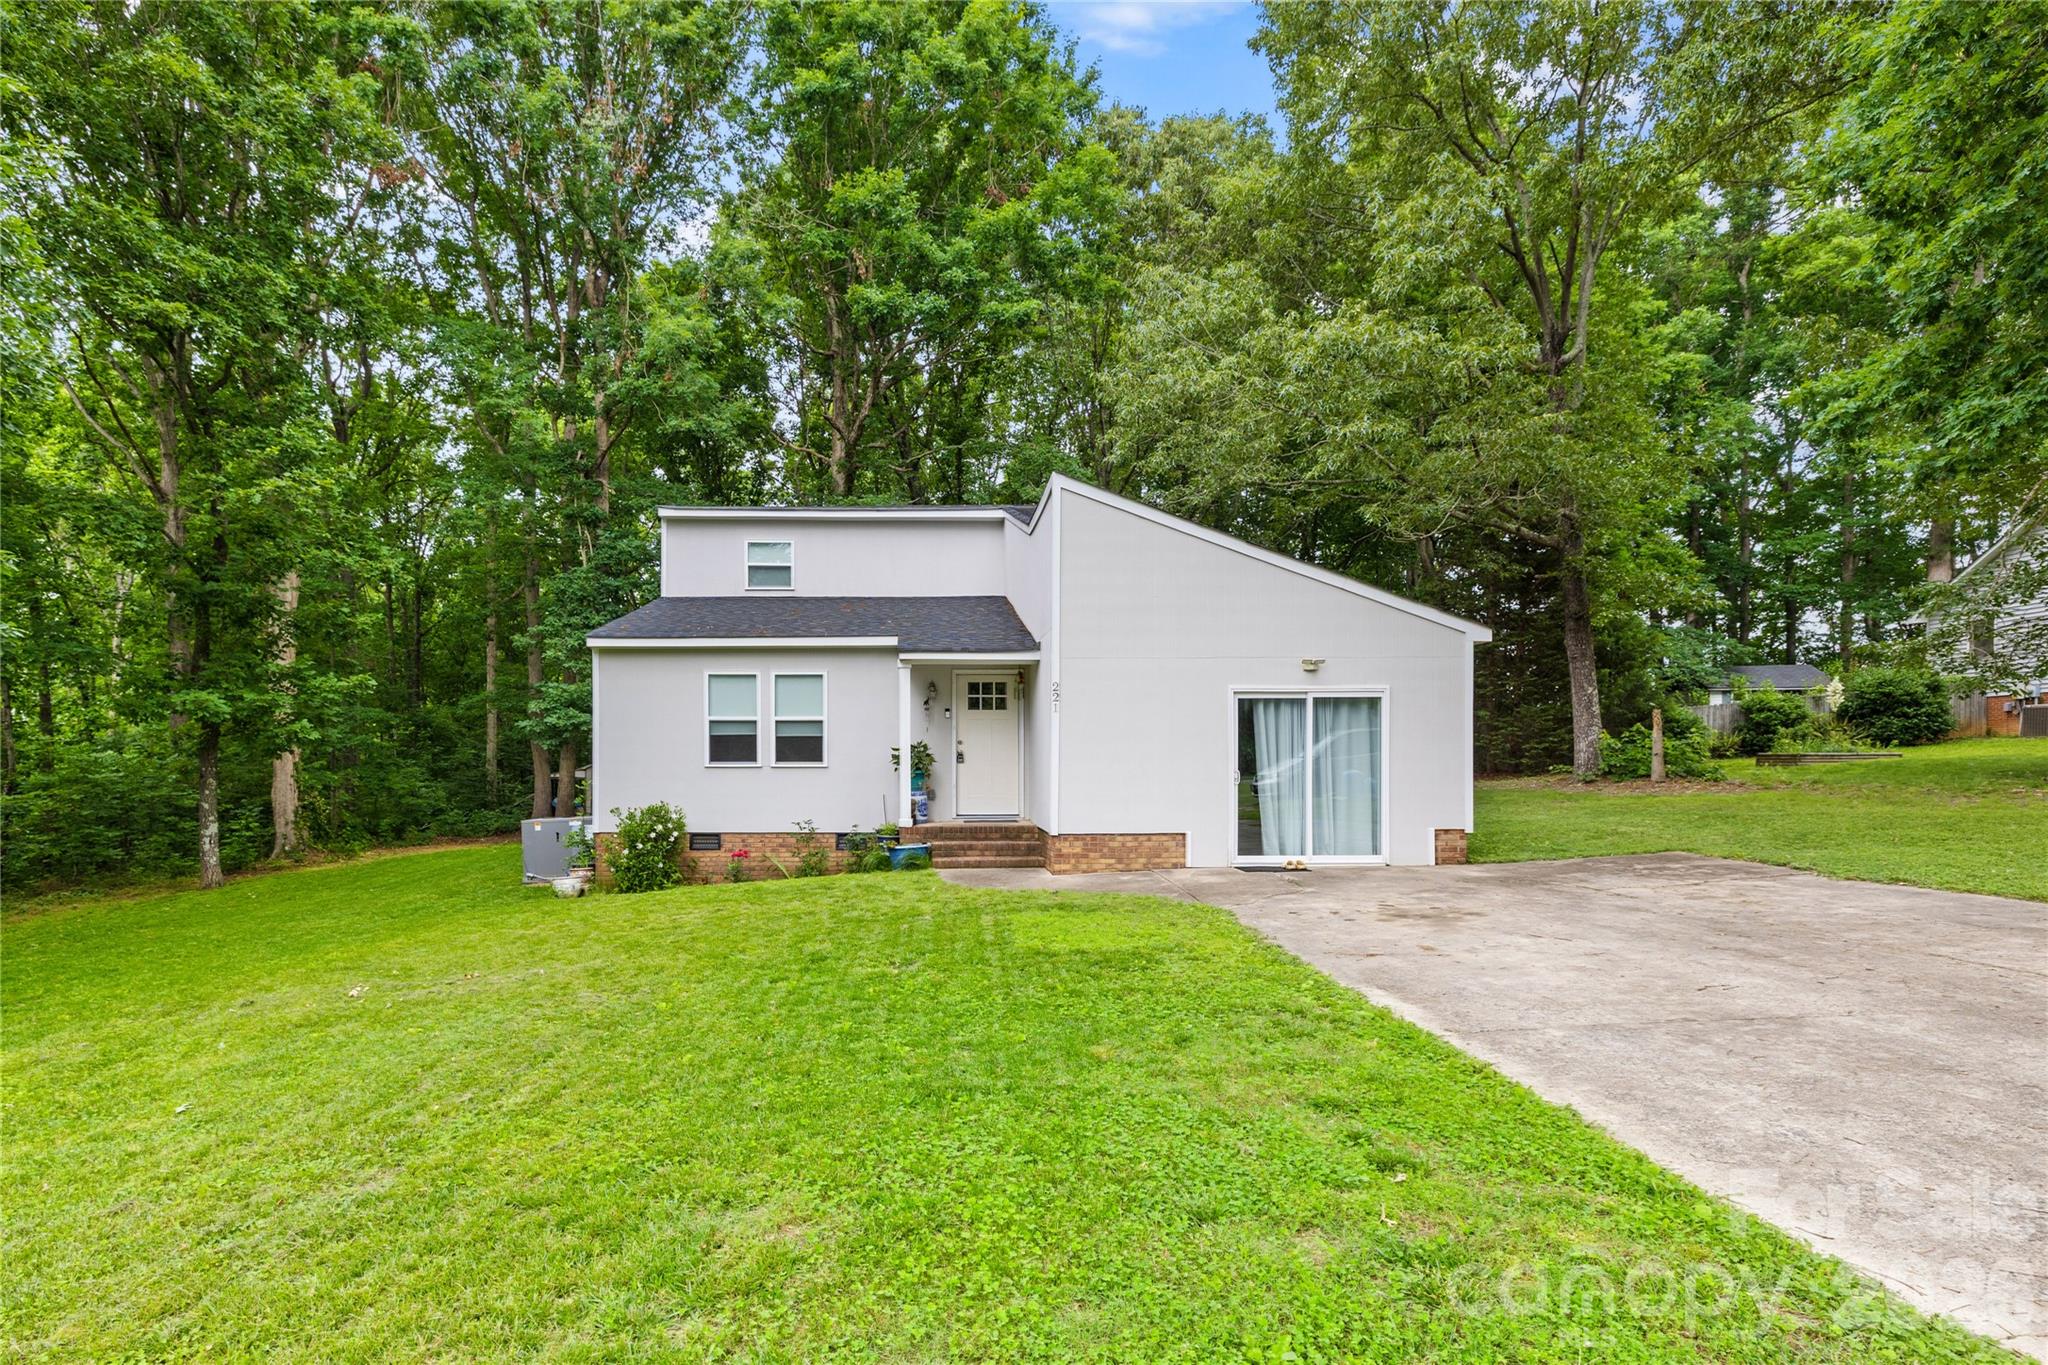
Kings Mountain
221 Reliance Road
3 Beds
2 Baths
1,667 Sq.Ft.
$335,000
MLS#: 4383463
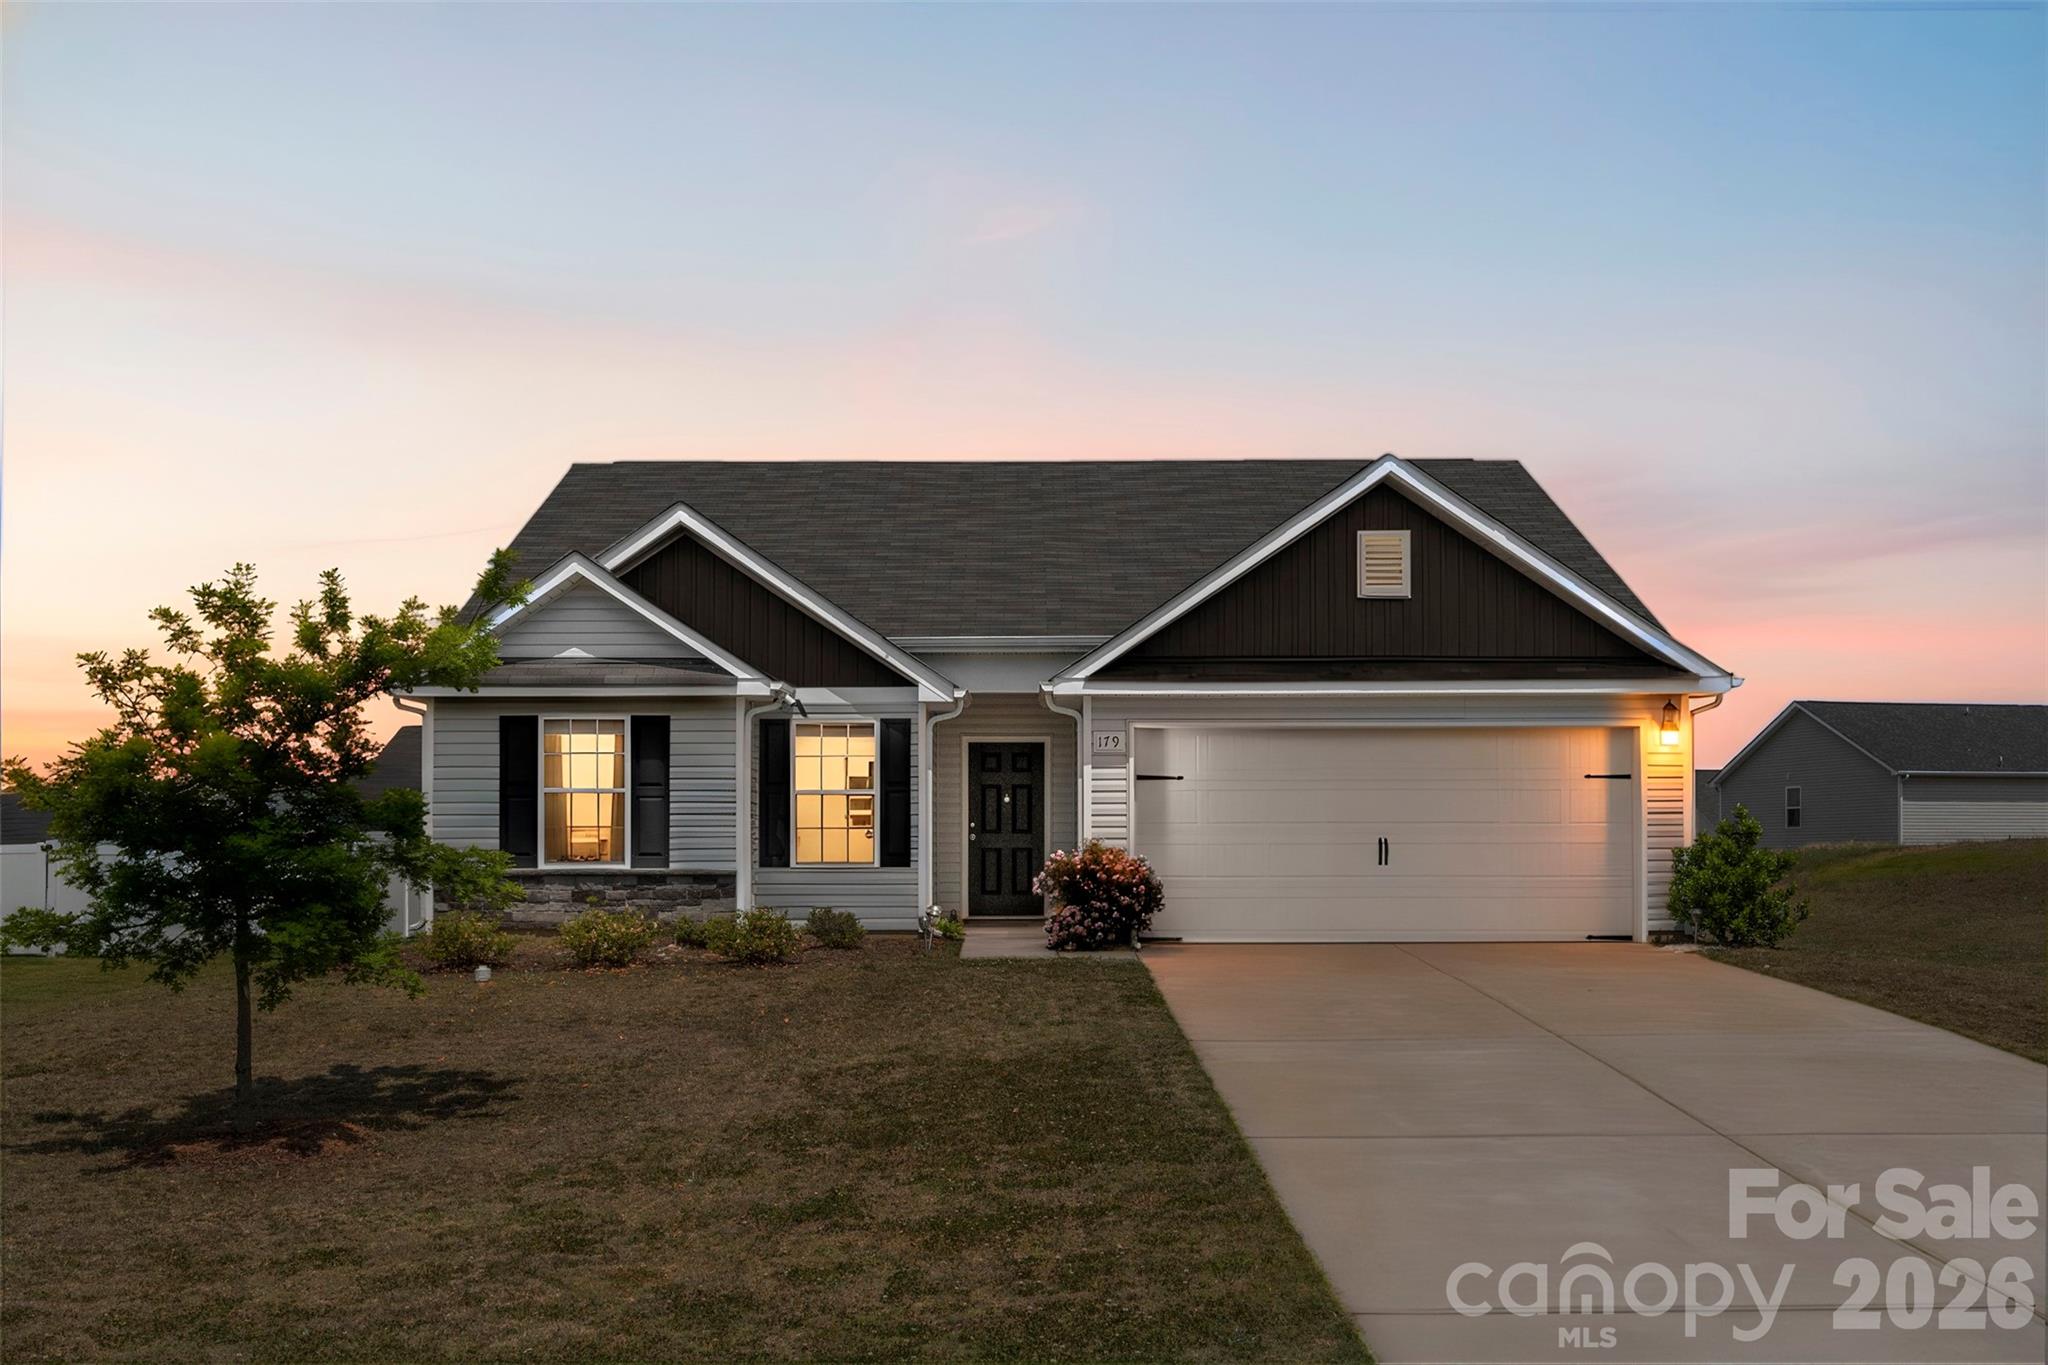
Kings Mountain
179 Rosedale Street
3 Beds
2 Baths
1,506 Sq.Ft.
$299,900
MLS#: 4374276
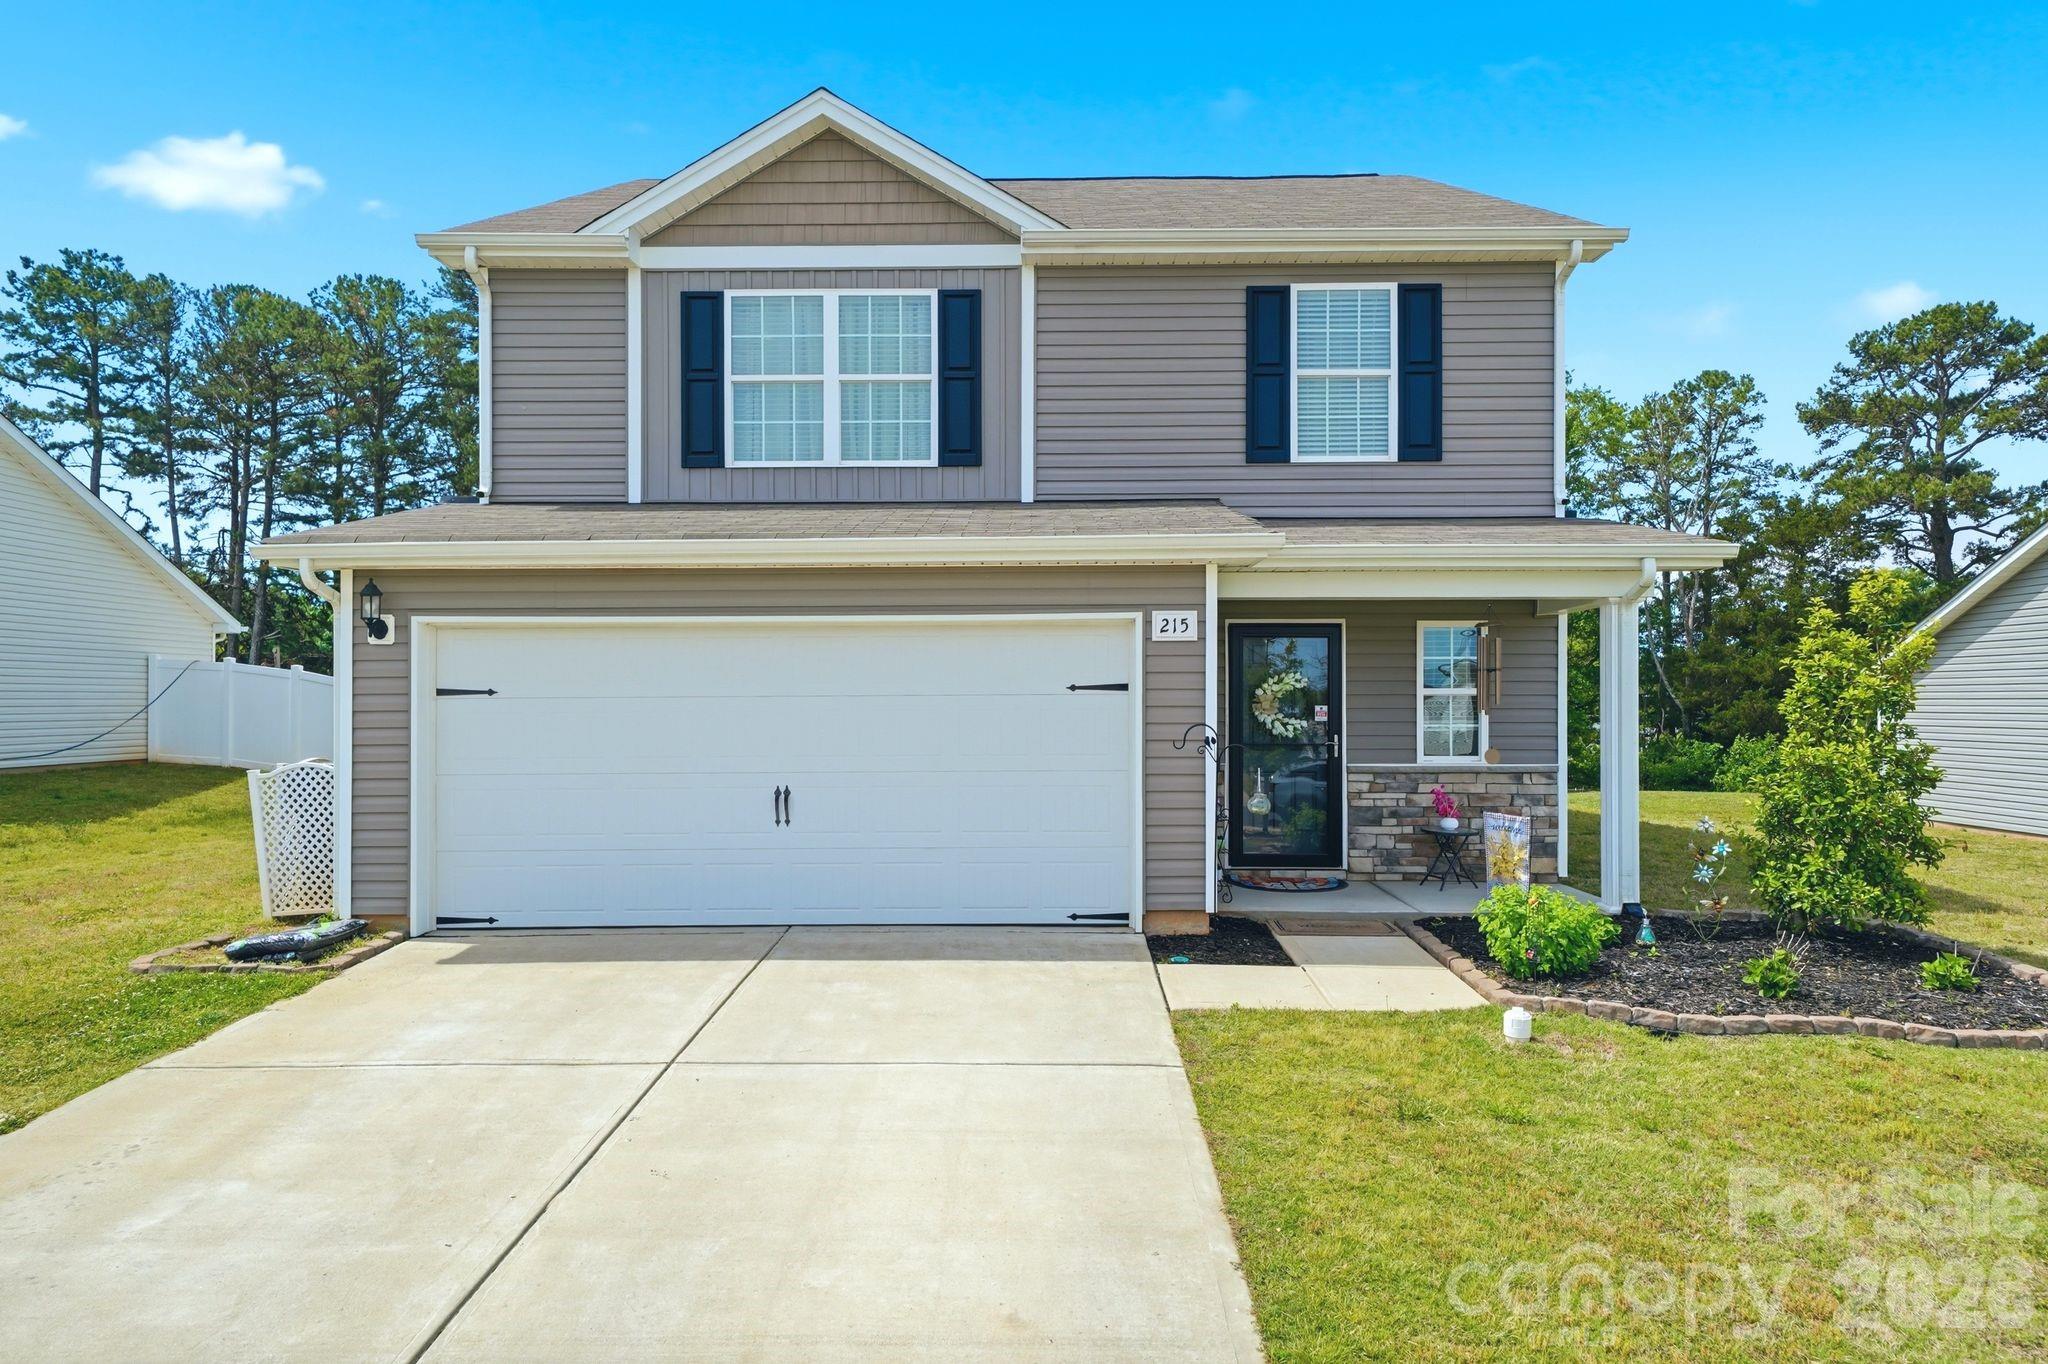
Kings Mountain
215 Belcaro Drive
3 Beds
2 Baths
1,790 Sq.Ft.
$344,500
MLS#: 4379600
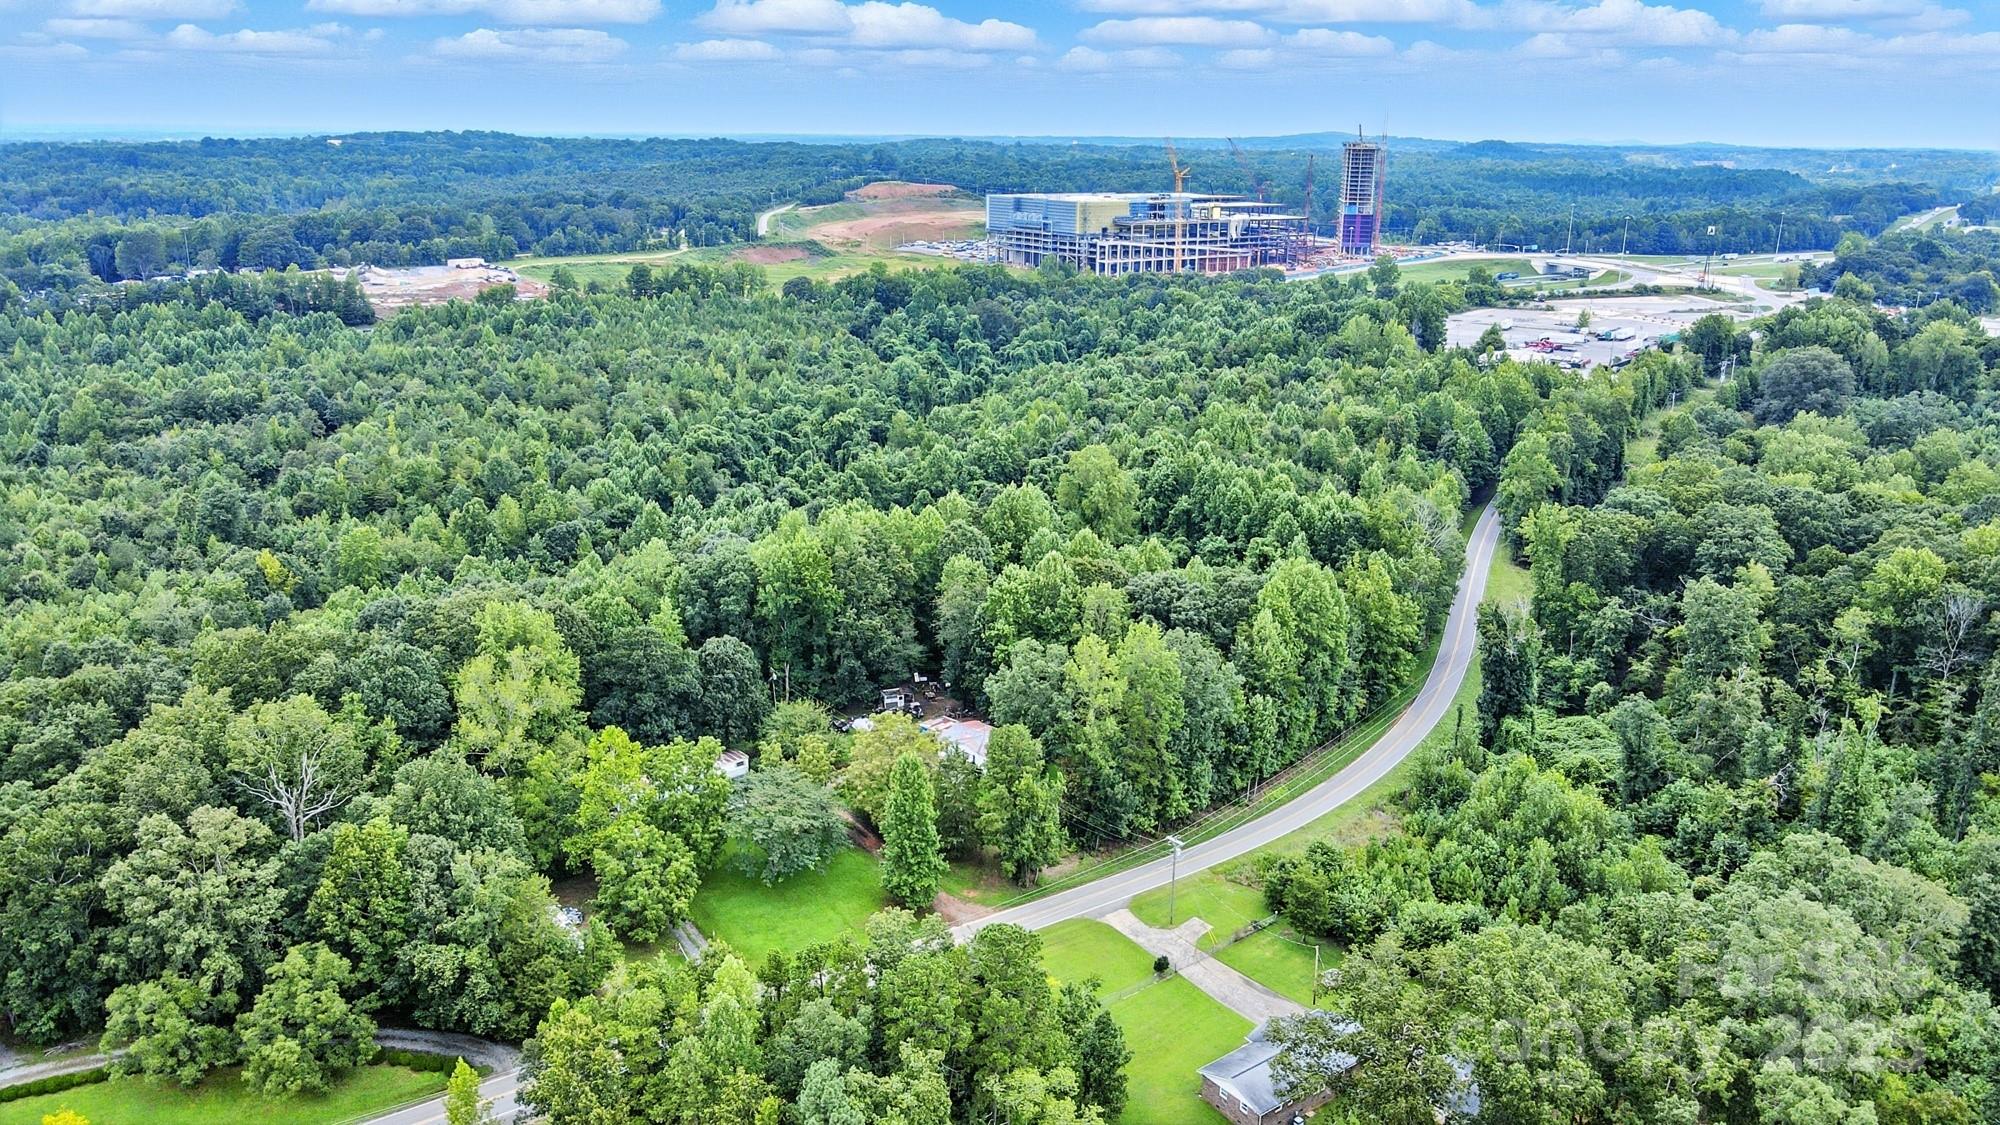
Kings Mountain
450 Dixon School Road
6 Beds
4 Baths
742 Sq.Ft.
$285,000
MLS#: 4291938
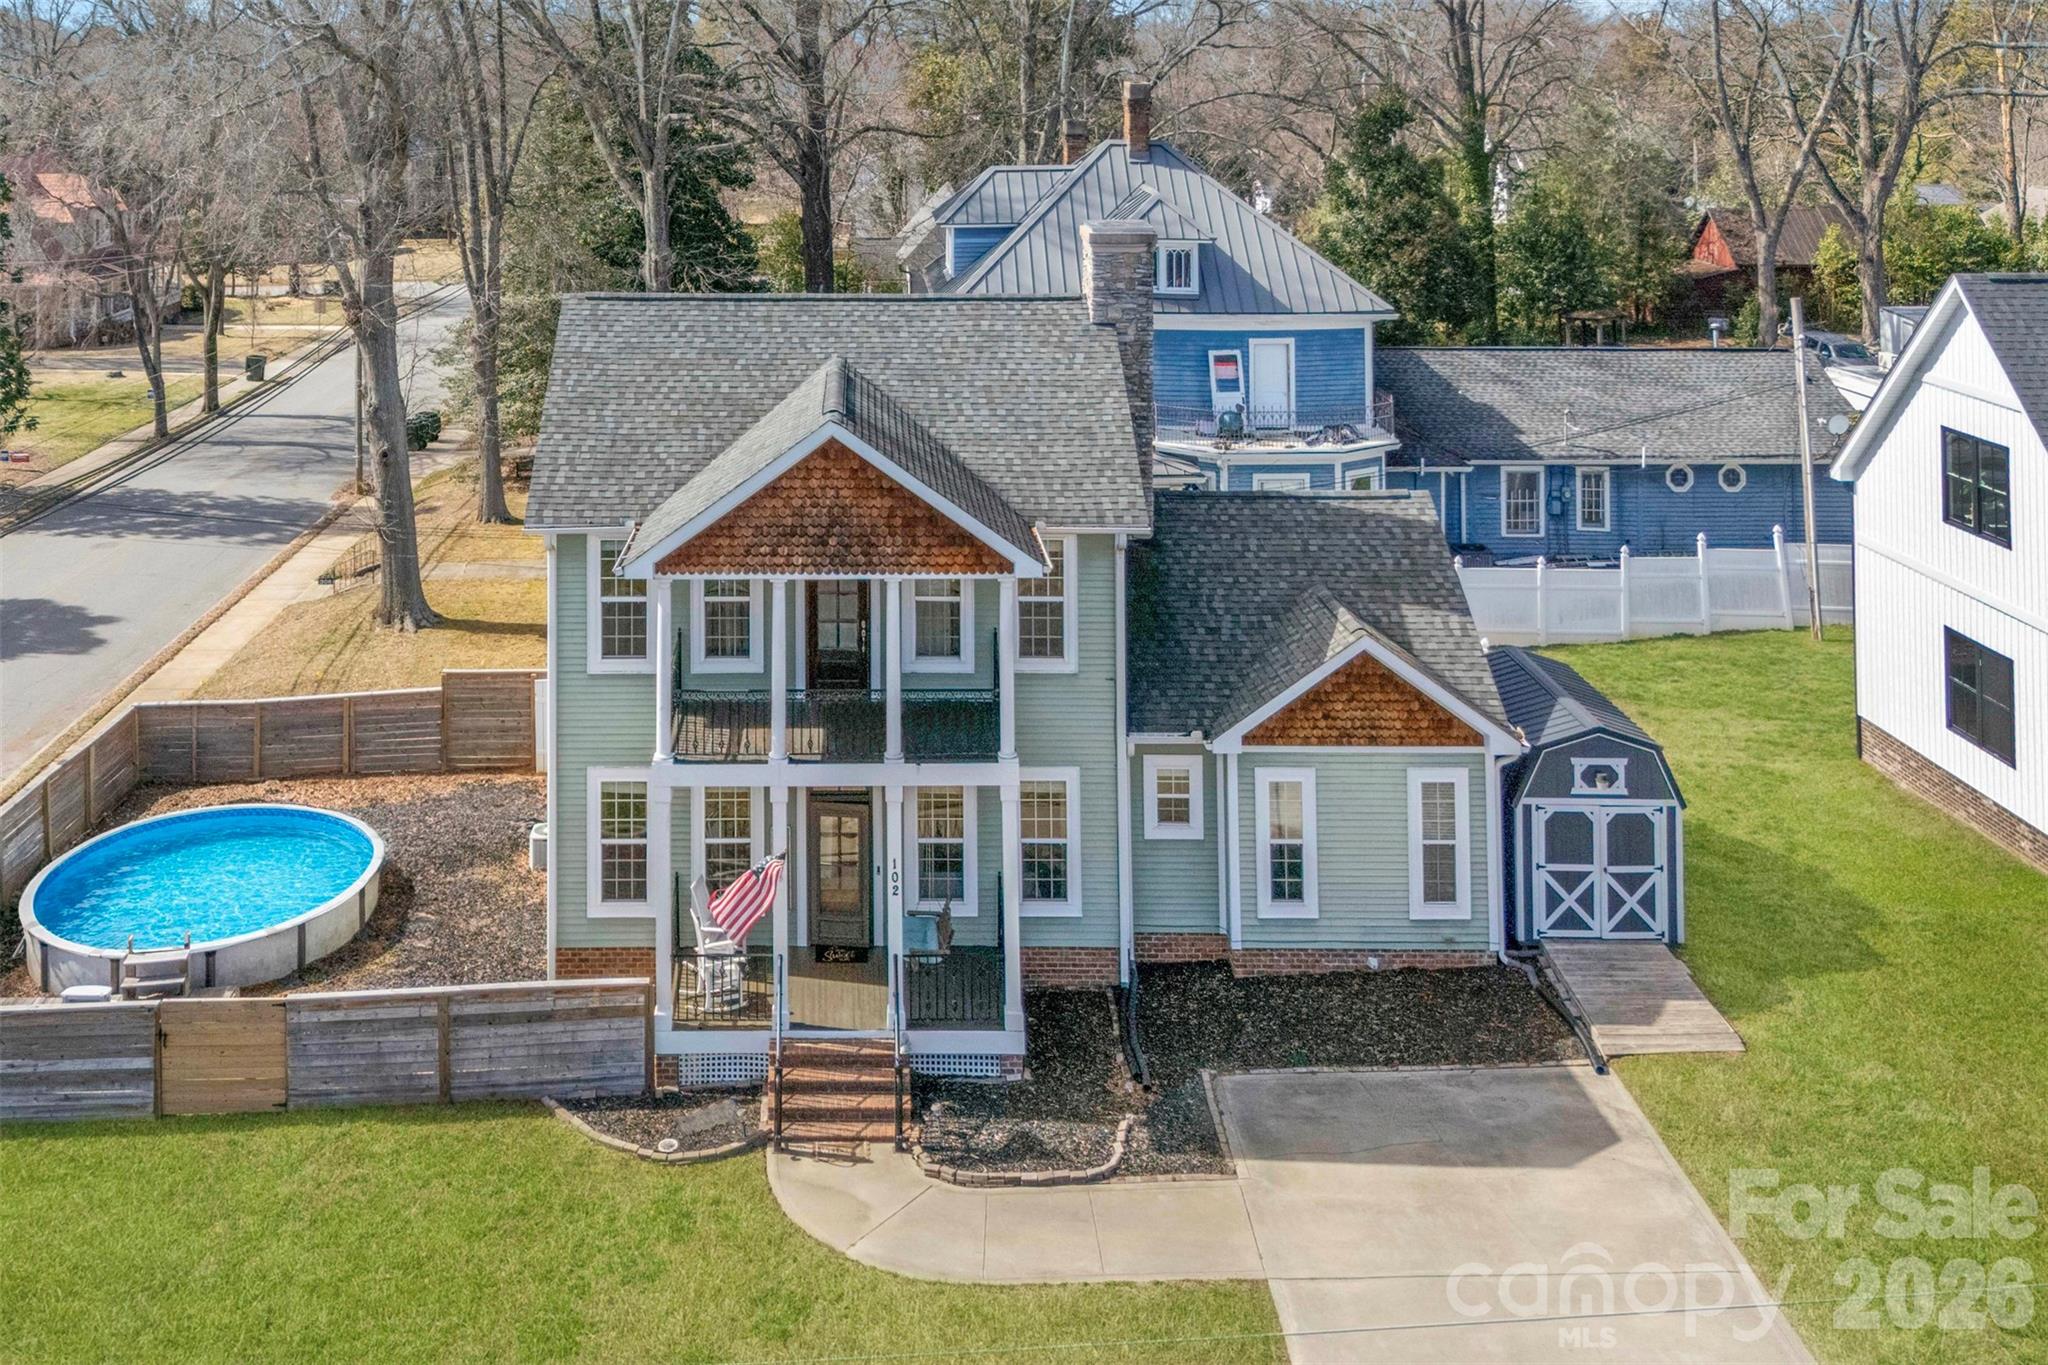
Kings Mountain
102 Savannahs Way
3 Beds
2 Baths
1,896 Sq.Ft.
$310,000
MLS#: 4344777
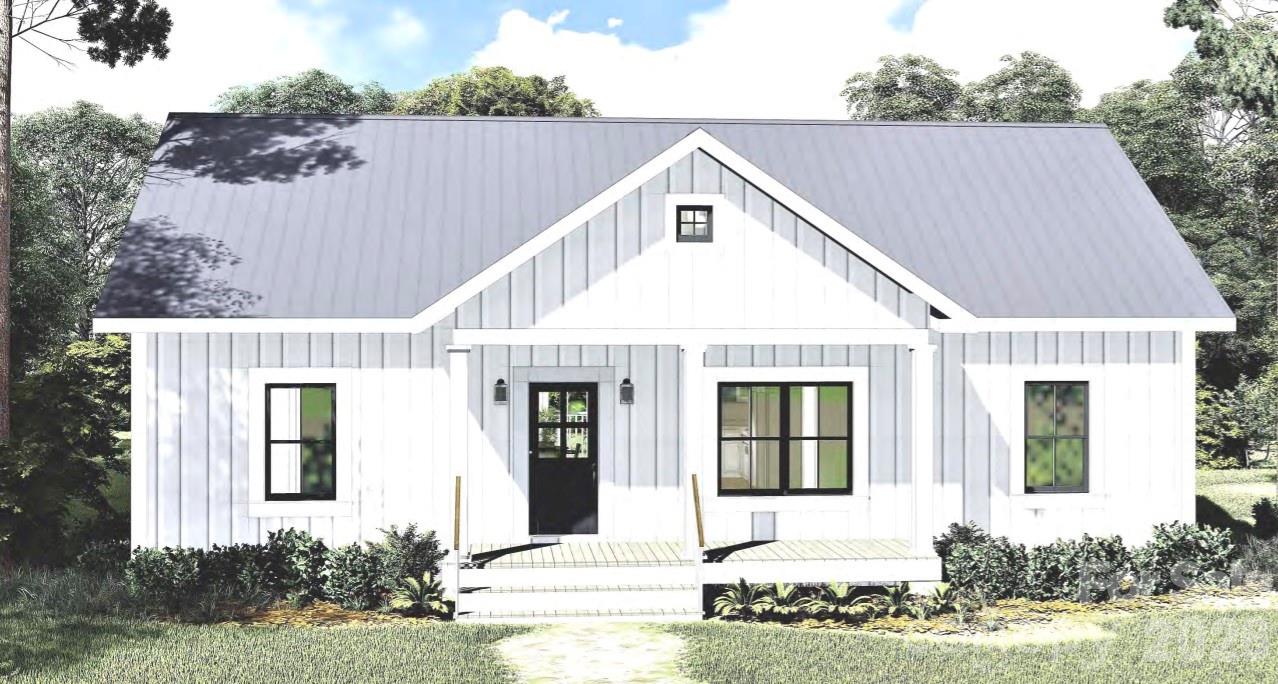
Kings Mountain
315 Beattie Road
3 Beds
2 Baths
1,313 Sq.Ft.
$299,990
MLS#: 4381337
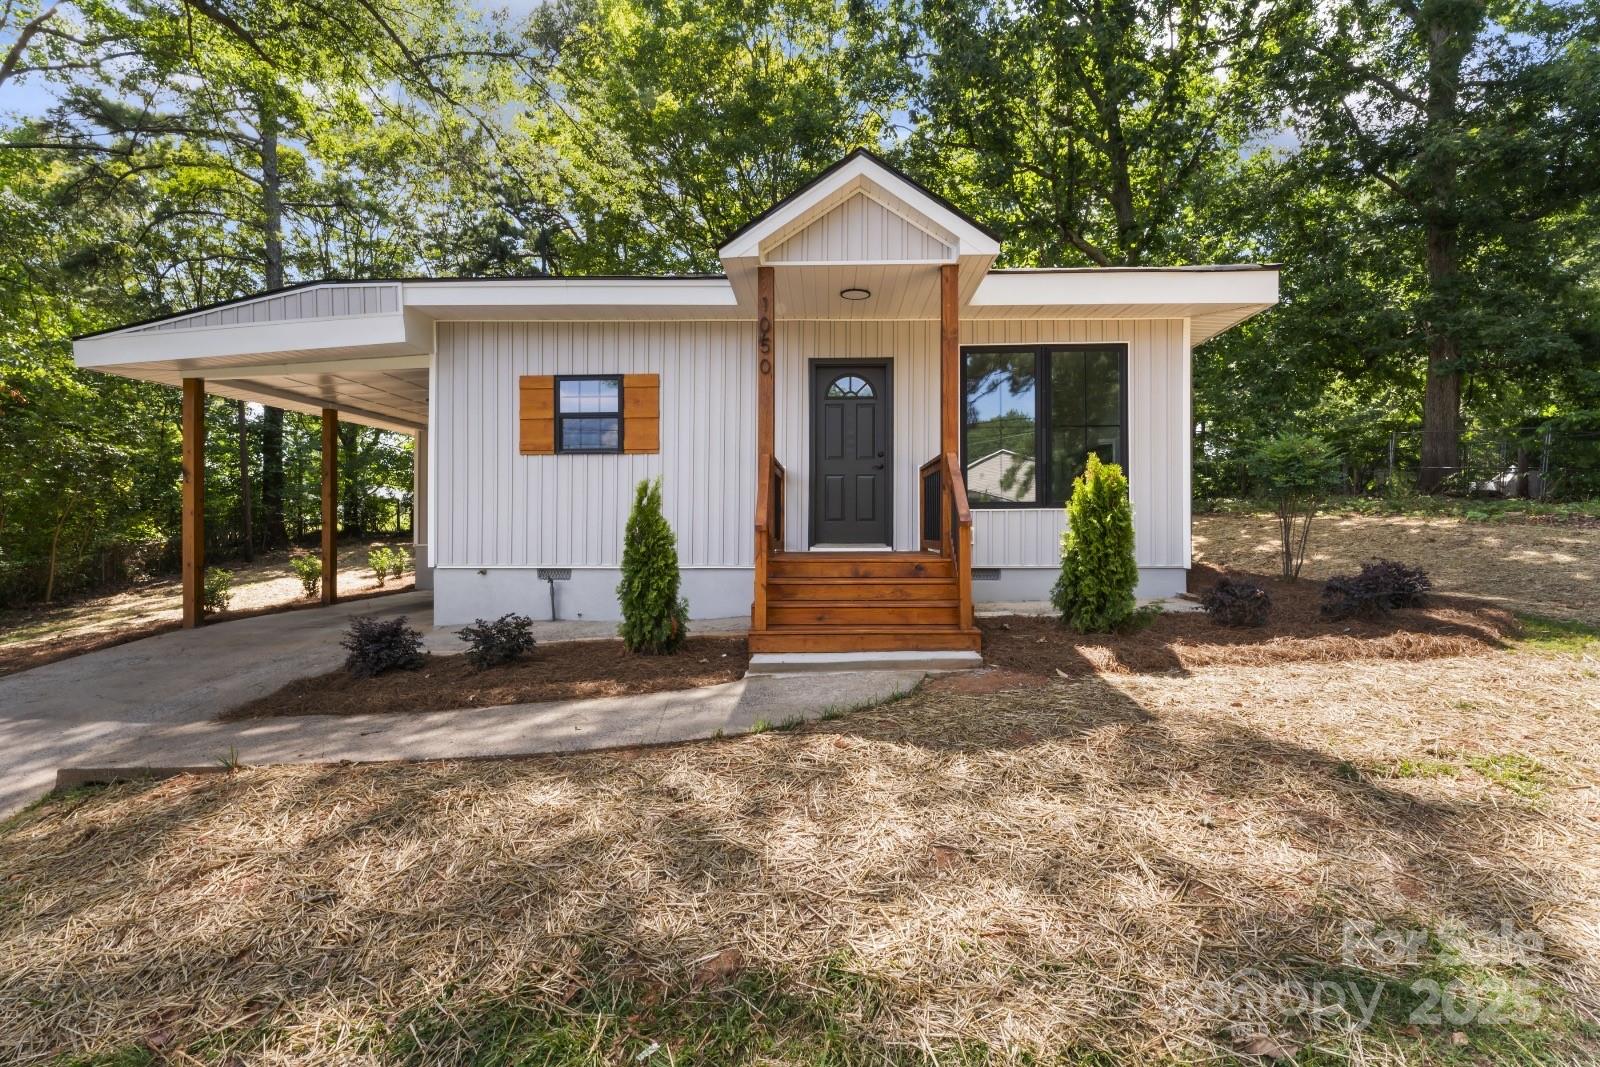
Kings Mountain
1050 Barnett Drive
3 Beds
2 Baths
1,272 Sq.Ft.
$253,000
MLS#: 4327706
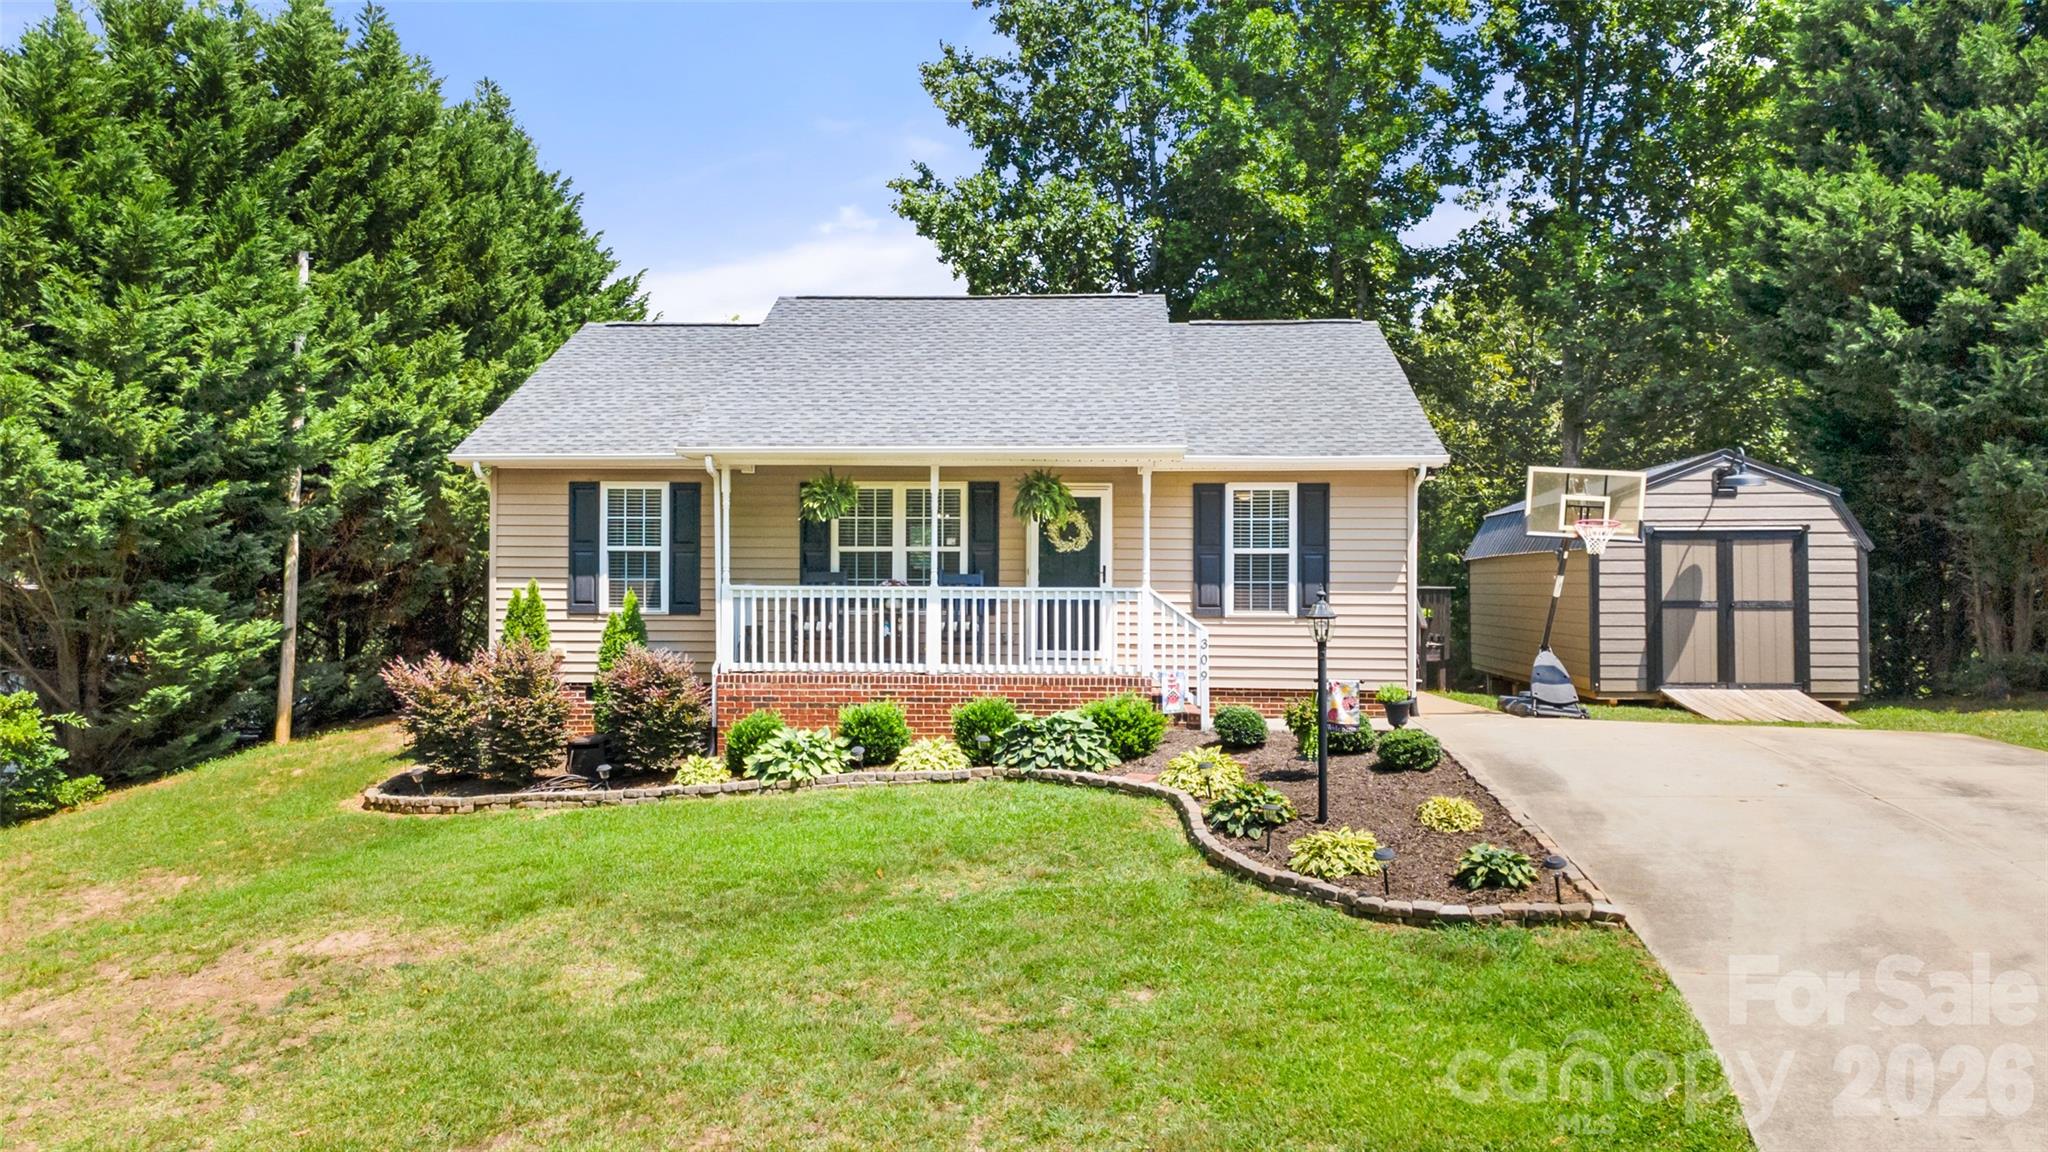
Kings Mountain
309 Unity Church Road
3 Beds
2 Baths
1,008 Sq.Ft.
$330,000
MLS#: 4400273
Kings Mountain
104 Waynes Place
4 Beds
2 Baths
2,080 Sq.Ft.
$292,000
MLS#: 4400434
