Features & Amenities

Interior

  • Total Bedrooms

    2

  • Bathrooms

    2

  • Above Grade Finished Area

    1050.0

  • Basement YN

    NO

  • Cooling YN

    YES

  • Cooling

    Central Air, Electric

  • Fireplace YN

    NO

  • Heating YN

    YES

  • Heating

    Central, Forced Air

  • Pet friendly

    N/A

Exterior

  • Garage

    No

  • Parking

    Driveway

  • Pool

    No

Area & Lot

  • Property Type

    Residential

  • Property Sub Type

    Single Family Residence

Price

  • Sales Price

    $300,000

  • Sq. Footage

    1,050

  • Price/SqFt

    $285

HOA

  • Association

    YES

  • Association Fee

    $420

  • Association Fee Frequency

    Annually

  • Association Fee Includes

    N/A

School District

  • Elementary School

    Huntersville

  • Middle School

    Bailey

  • High School

    William Amos Hough

Property Features

  • New Construction

    NO

  • Foundation Details

    Slab

  • Senior Community YN

    NO

  • Sewer

    Public Sewer

  • Water Source

    Public

Schedule a Showing

Showing scheduled successfully.

<
>
IN PERSON
VIA CHAT

What is 3 + 4 ?


Change time

Mortgage calculator

Estimate your monthly mortgage payment, including the principal and interest, property taxes, and HOA. Adjust the values to generate a more accurate rate.

Your payment

Principal and Interest:

$

Property taxes:

$

HOA fees:

$

Total loan payment:

$

Total interest amount:

$

Location

County

Mecklenburg

Elementary School

Huntersville

Middle School

Bailey

High School

William Amos Hough

Listing Courtesy of Roger Neal , Southern Homes of the Carolinas, Inc

RealHub Information is provided exclusively for consumers' personal, non-commercial use, and it may not be used for any purpose other than to identify prospective properties consumers may be interested in purchasing. All information deemed reliable but not guaranteed and should be independently verified. All properties are subject to prior sale, change or withdrawal. RealHub website owner shall not be responsible for any typographical errors, misinformation, misprints and shall be held totally harmless.

Agent Jen Audier

Agent | Team Lead

Jen Audier

Call Jen today to schedule a private showing.


* Listings on this website come from the FMLS IDX Compilation and may be held by brokerage firms other than the owner of this website. The listing brokerage is identified in any listing details. Information is deemed reliable but is not guaranteed. If you believe any FMLS listing contains material that infringes your copyrighted work please click here to review our DMCA policy and learn how to submit a takedown request.© 2024 FMLS.
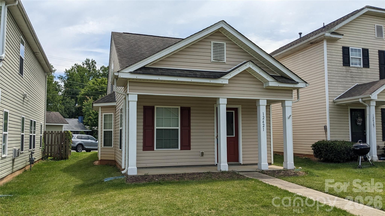
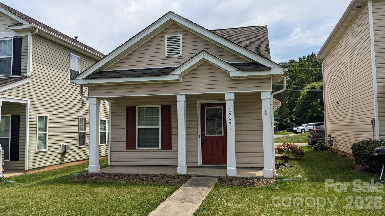
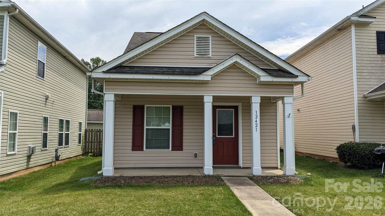
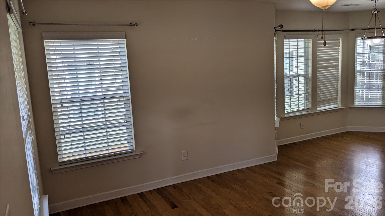
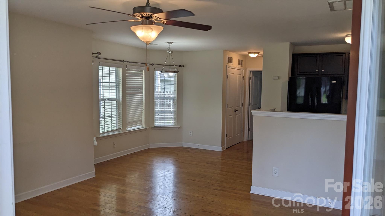
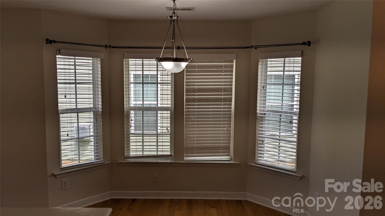
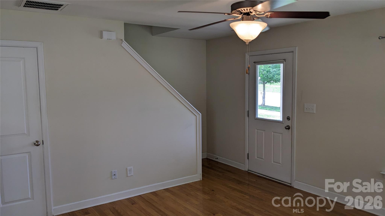
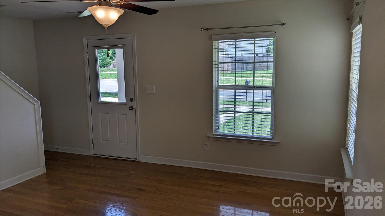
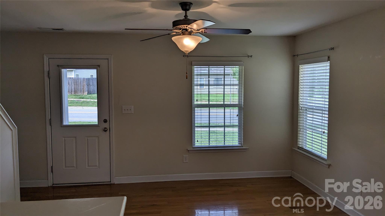
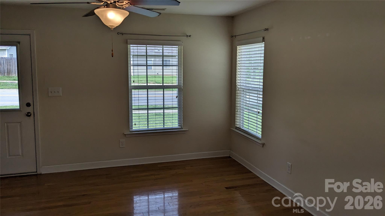
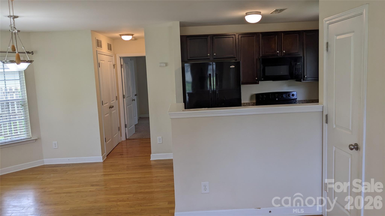
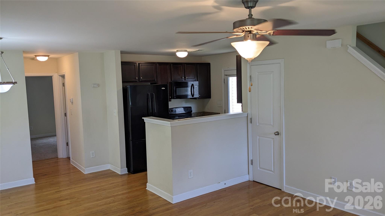
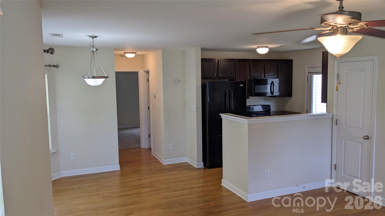
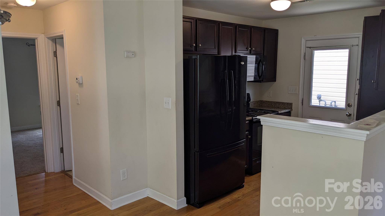
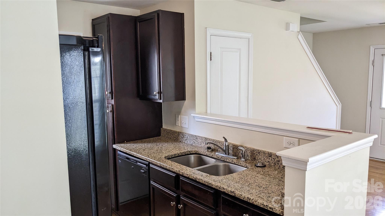
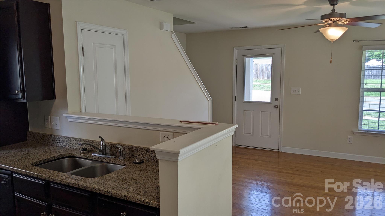
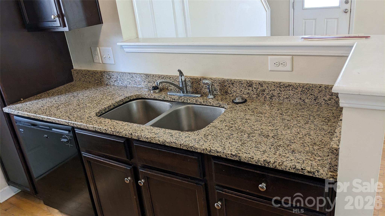
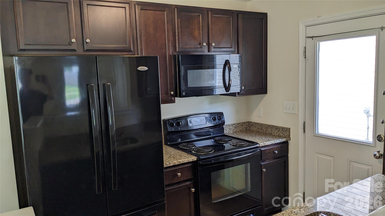
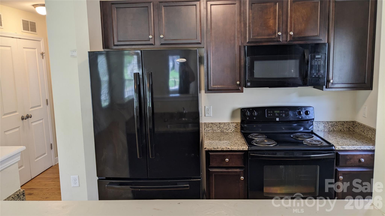
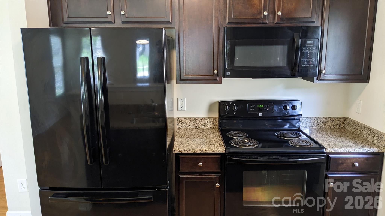
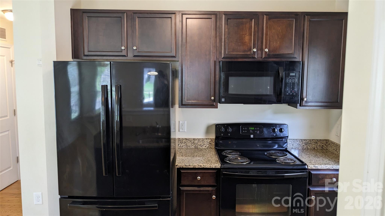
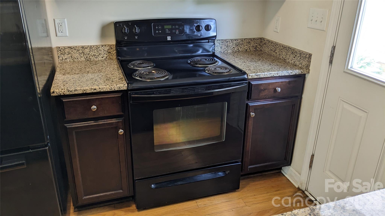
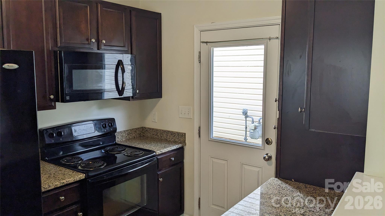
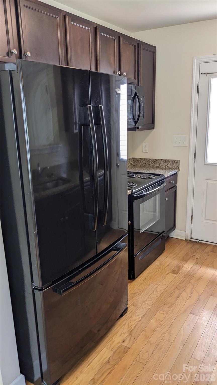
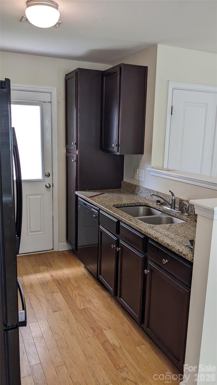
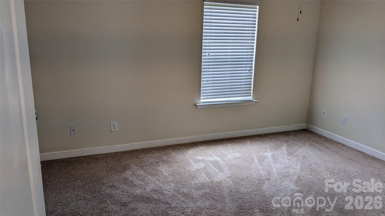
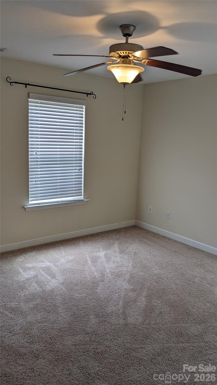
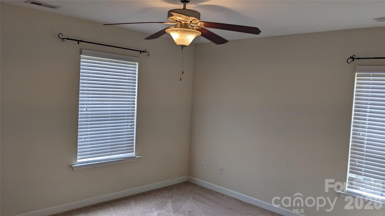
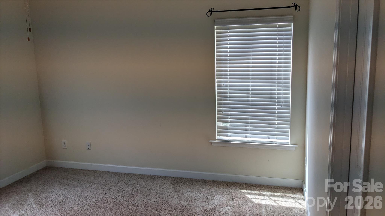
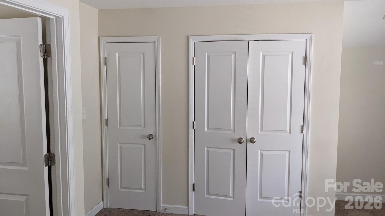
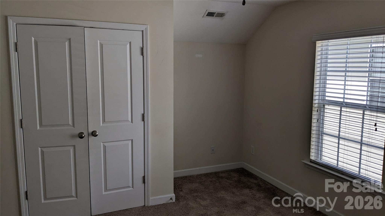
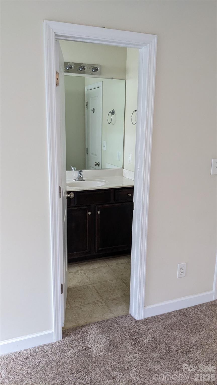
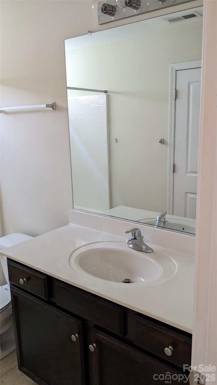
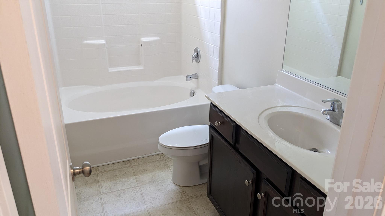
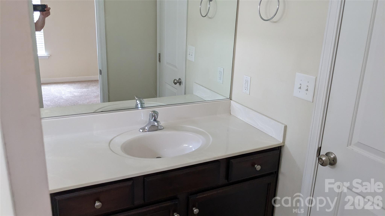
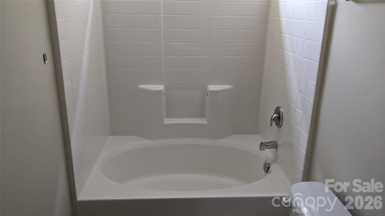
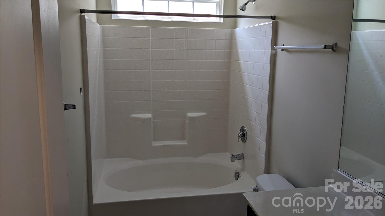
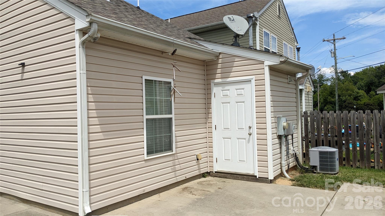
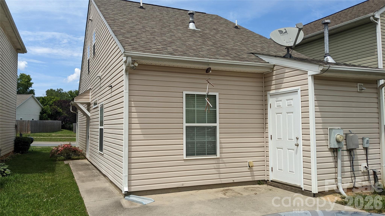
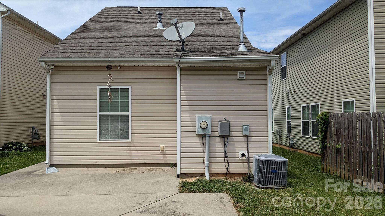
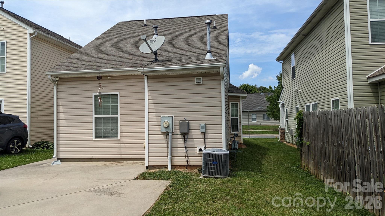
Charming and meticulously maintained, this move-in-ready home offers a highly desirable layout. The main level features a convenient bedroom with an attached full bathroom, perfect for guests or main-floor living. Upstairs, enjoy a private and spacious primary suite with its own dedicated bath. The bright kitchen boasts elegant granite countertops, an electric range, and matching appliances, complemented by a cozy eating area with a beautiful bay window. Outside, find dedicated rear parking and a practical 35-square-foot exterior storage room. Conveniently located within walking distance from the proposed Charlotte Red Line commuter rail corridor, offering potential future connectivity to Uptown Charlotte and northern Mecklenburg communities (project currently in advanced planning and design phases).

12421 Stumptown Road

Message successfully sent.

What would you like to know?

What is 3 + 4 ?

I agree to receive email communication and understand I can unsubscribe at any time.

I agree to be contacted by Prestino Advantage via call, email, and text for real estate services. To opt out, you can reply 'stop' at any time or reply 'help' for assistance. You can also click the unsubscribe link in the emails. Message and data rates may apply. Message frequency may vary. Privacy Policy

Related Properties

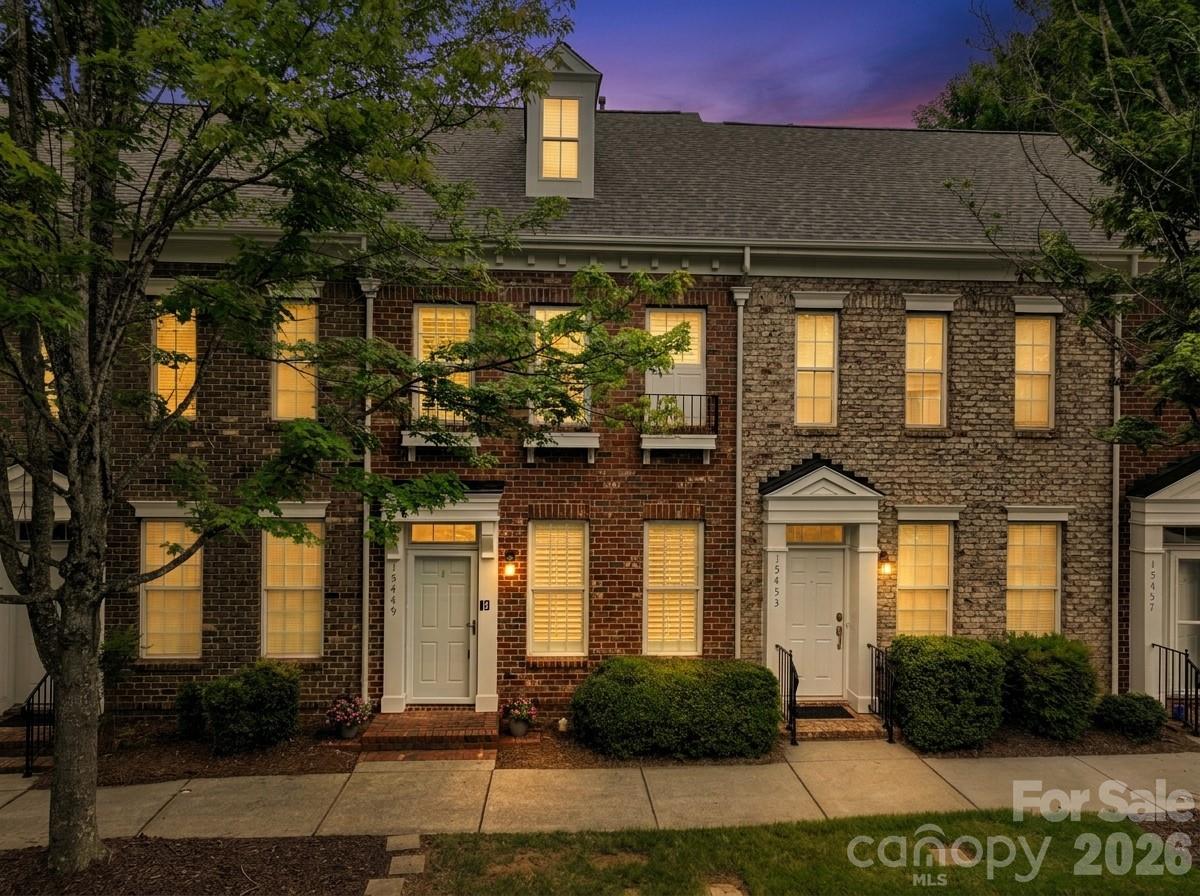
All-brick townhome in the heart of sought-after Monteith Park! A warm, landscaped entry opens into a bright main level where tall ceilings and plantation shutters let natural light pour into the family room, anchored by a cozy gas log fireplace. The open floor plan flows easily into the dining area and a well-appointed kitchen with ample counter and cabinet space and a breakfast bar. A convenient half bath rounds out the main floor. Upstairs offers a flexible dual primary suite layout — two generously sized bedrooms, each with its own full bath, walk-in closet, and brand new carpet for a fresh, move-in-ready feel. A walk-in pantry adds everyday storage. Outside, unwind on your private fenced patio before heading to your private parking.
Tucked along Monteith Park's tree-lined streets and pocket parks, this home puts you just steps from the community's extensive amenities: a large clubhouse, outdoor pool, playground, scenic walking trails, and a neighborhood park with benches and a water feature, plus the year-round events that give Monteith Park its sense of community. And with downtown Huntersville, Birkdale Village, Lake Norman, shopping, dining, and easy I-77 commuter access just minutes away, this low-maintenance townhome offers the best of both worlds — a peaceful retreat with everything you need close by. Welcome Home!
#4394371

Huntersville

15449 Goodwood Street

2 Beds

2 Baths

1,172 Sq.Ft.

$320,000

MLS#: 4394371
Available NOW for immediate Move-In! Welcome to this beautifully designed townhome in Bryton offering over 1,800 square feet of thoughtfully planned living space and a detached 2-car garage. This versatile floorplan features an open-concept main level with a spacious Dining Area that flows seamlessly into the Great Room and Kitchen, creating an ideal layout for everyday living and entertaining. The Kitchen showcases granite countertops, modern finishes, and ample prep and storage space. Upstairs, the expansive Primary Suite offers a large walk-in closet and an ensuite bath featuring a walk-in shower. Two additional bedrooms, a full secondary bath, and a conveniently located laundry area complete the second floor. Enjoy access to Bryton’s community amenities including a pool, dog park, picnic area, and playground. Conveniently located in Huntersville with easy access to I-485 and I-77, plus proximity to shopping, dining, recreation, Lake Norman, and Uptown Charlotte. Combining functional design, modern finishes, and a connected location, this townhome offers exceptional everyday convenience.
#4393478

Huntersville

15211 Meacham Farm Drive 36

3 Beds

2 Baths

1,873 Sq.Ft.

$359,900

MLS#: 4393478
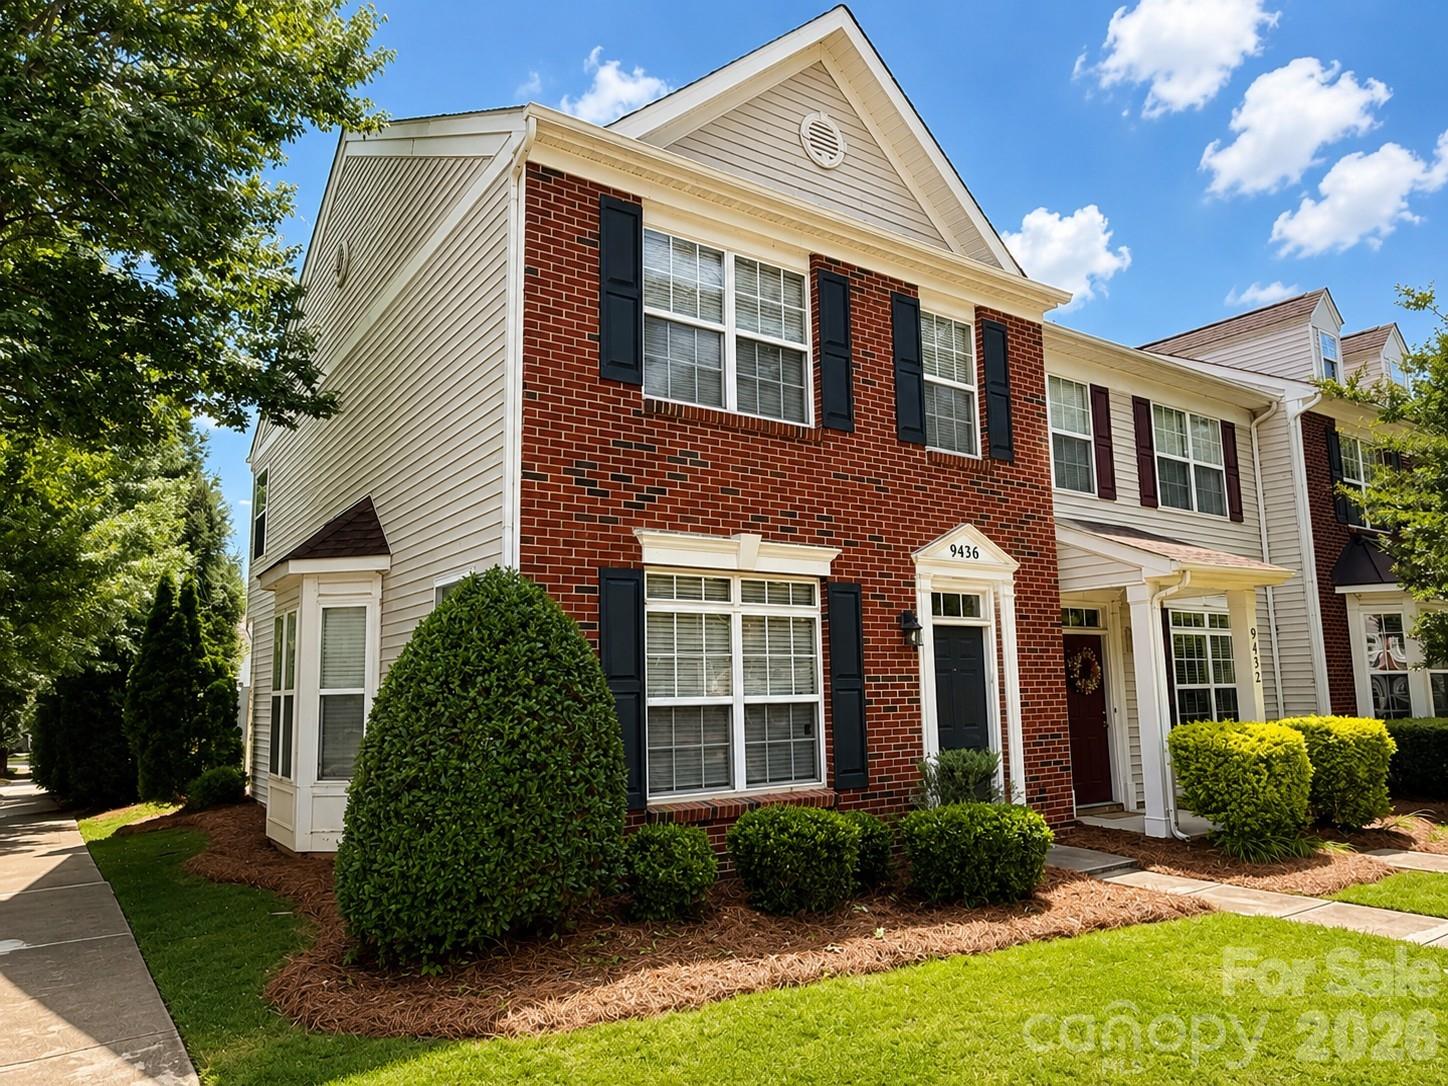
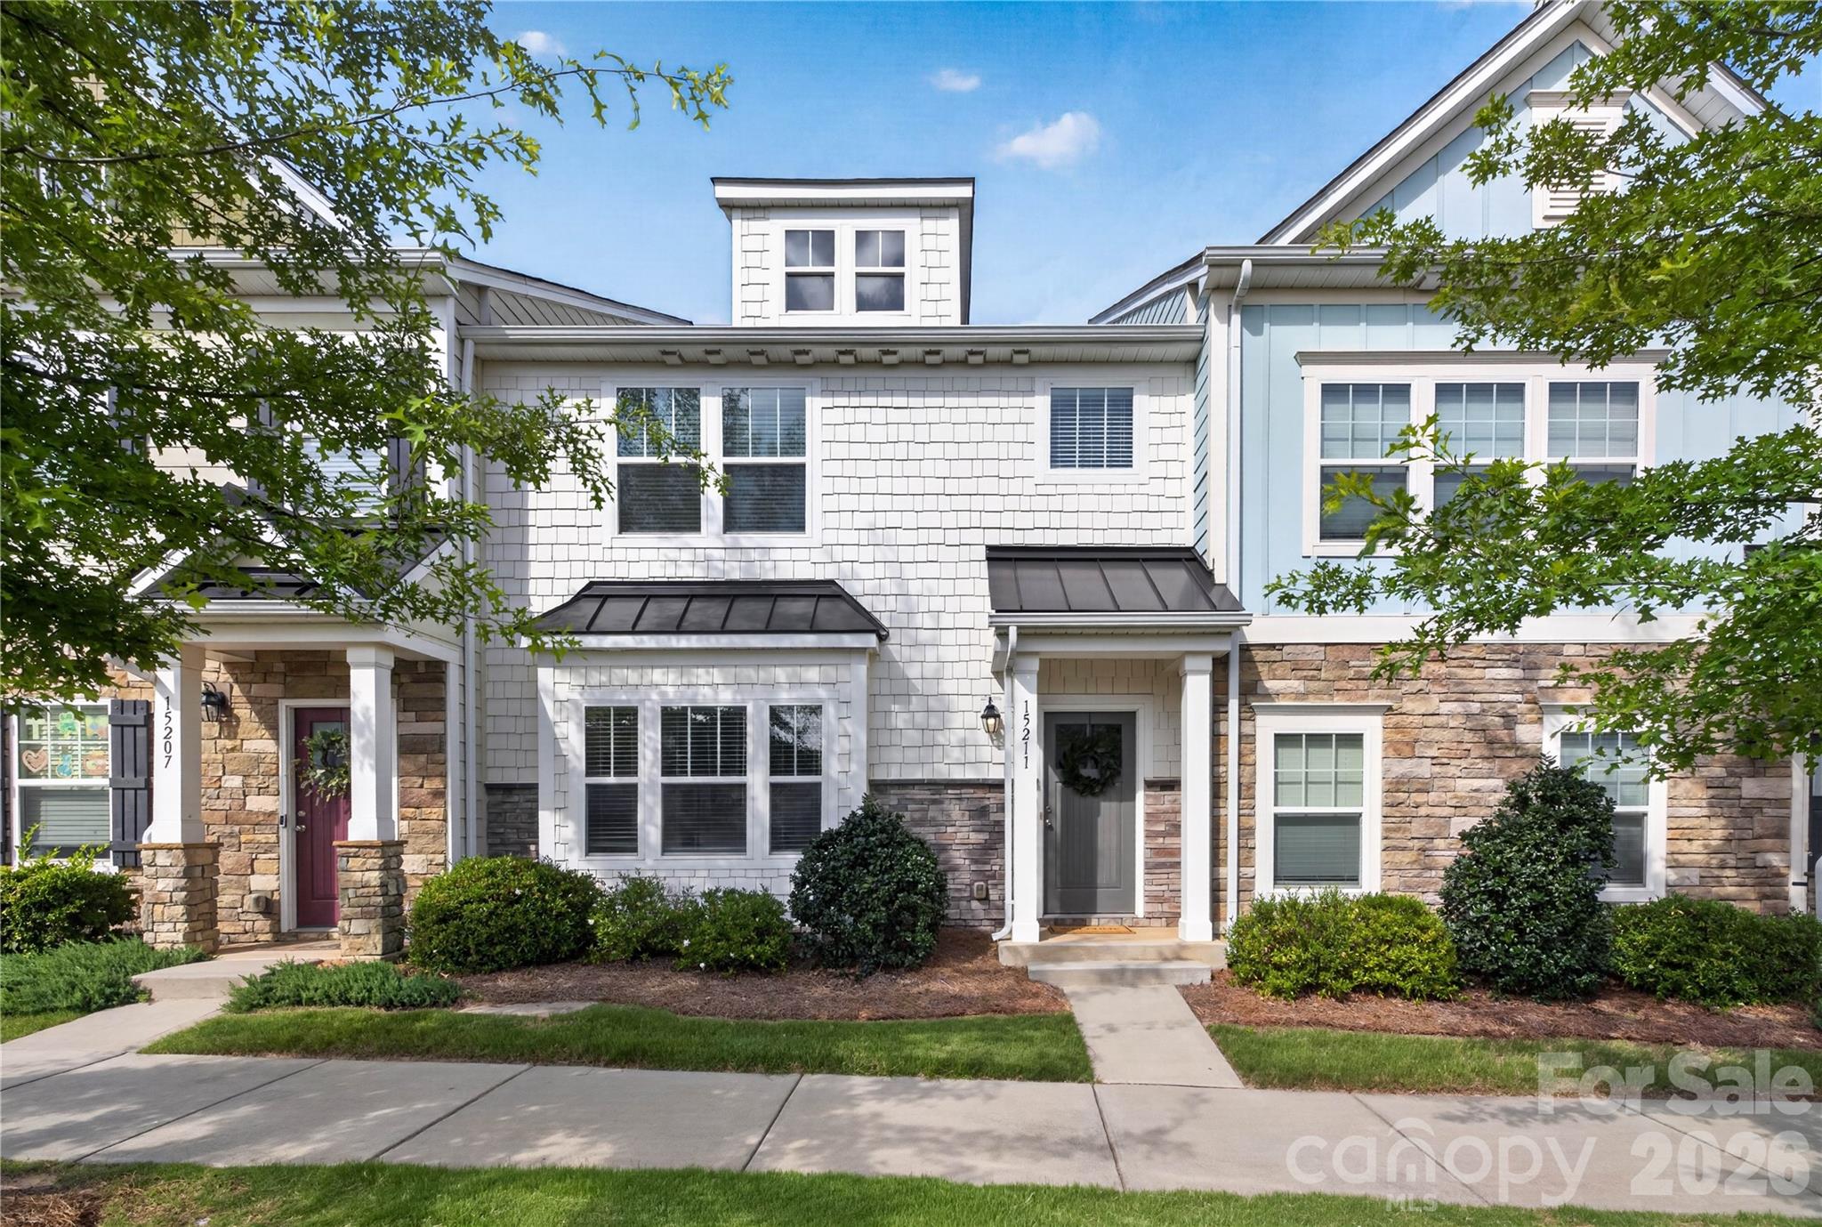
Spacious two-story end-unit townhome featuring 2 bedrooms and 2.5 bathrooms. The main level offers a bright and inviting floor plan with a charming bay window that fills the living area with natural light. The kitchen includes ceramic tile flooring, a center island, stainless steel appliances, and ample cabinet and counter space.

Upstairs, you'll find two generously sized bedrooms, each with abundant natural light and access to private bathrooms, providing comfort and convenience.

Enjoy outdoor living in the private fenced rear patio, complete with a storage closet for additional space and functionality.

Conveniently located near shopping, dining, parks, and major commuter routes, this end-unit townhome offers tremendous potential in a sought-after Huntersville community.  Home does need some TLC as painting and carpeting would be necessary.
#4395846

Huntersville

9436 Rosewood Meadow Lane

2 Beds

2 Baths

1,480 Sq.Ft.

$318,999

MLS#: 4395846
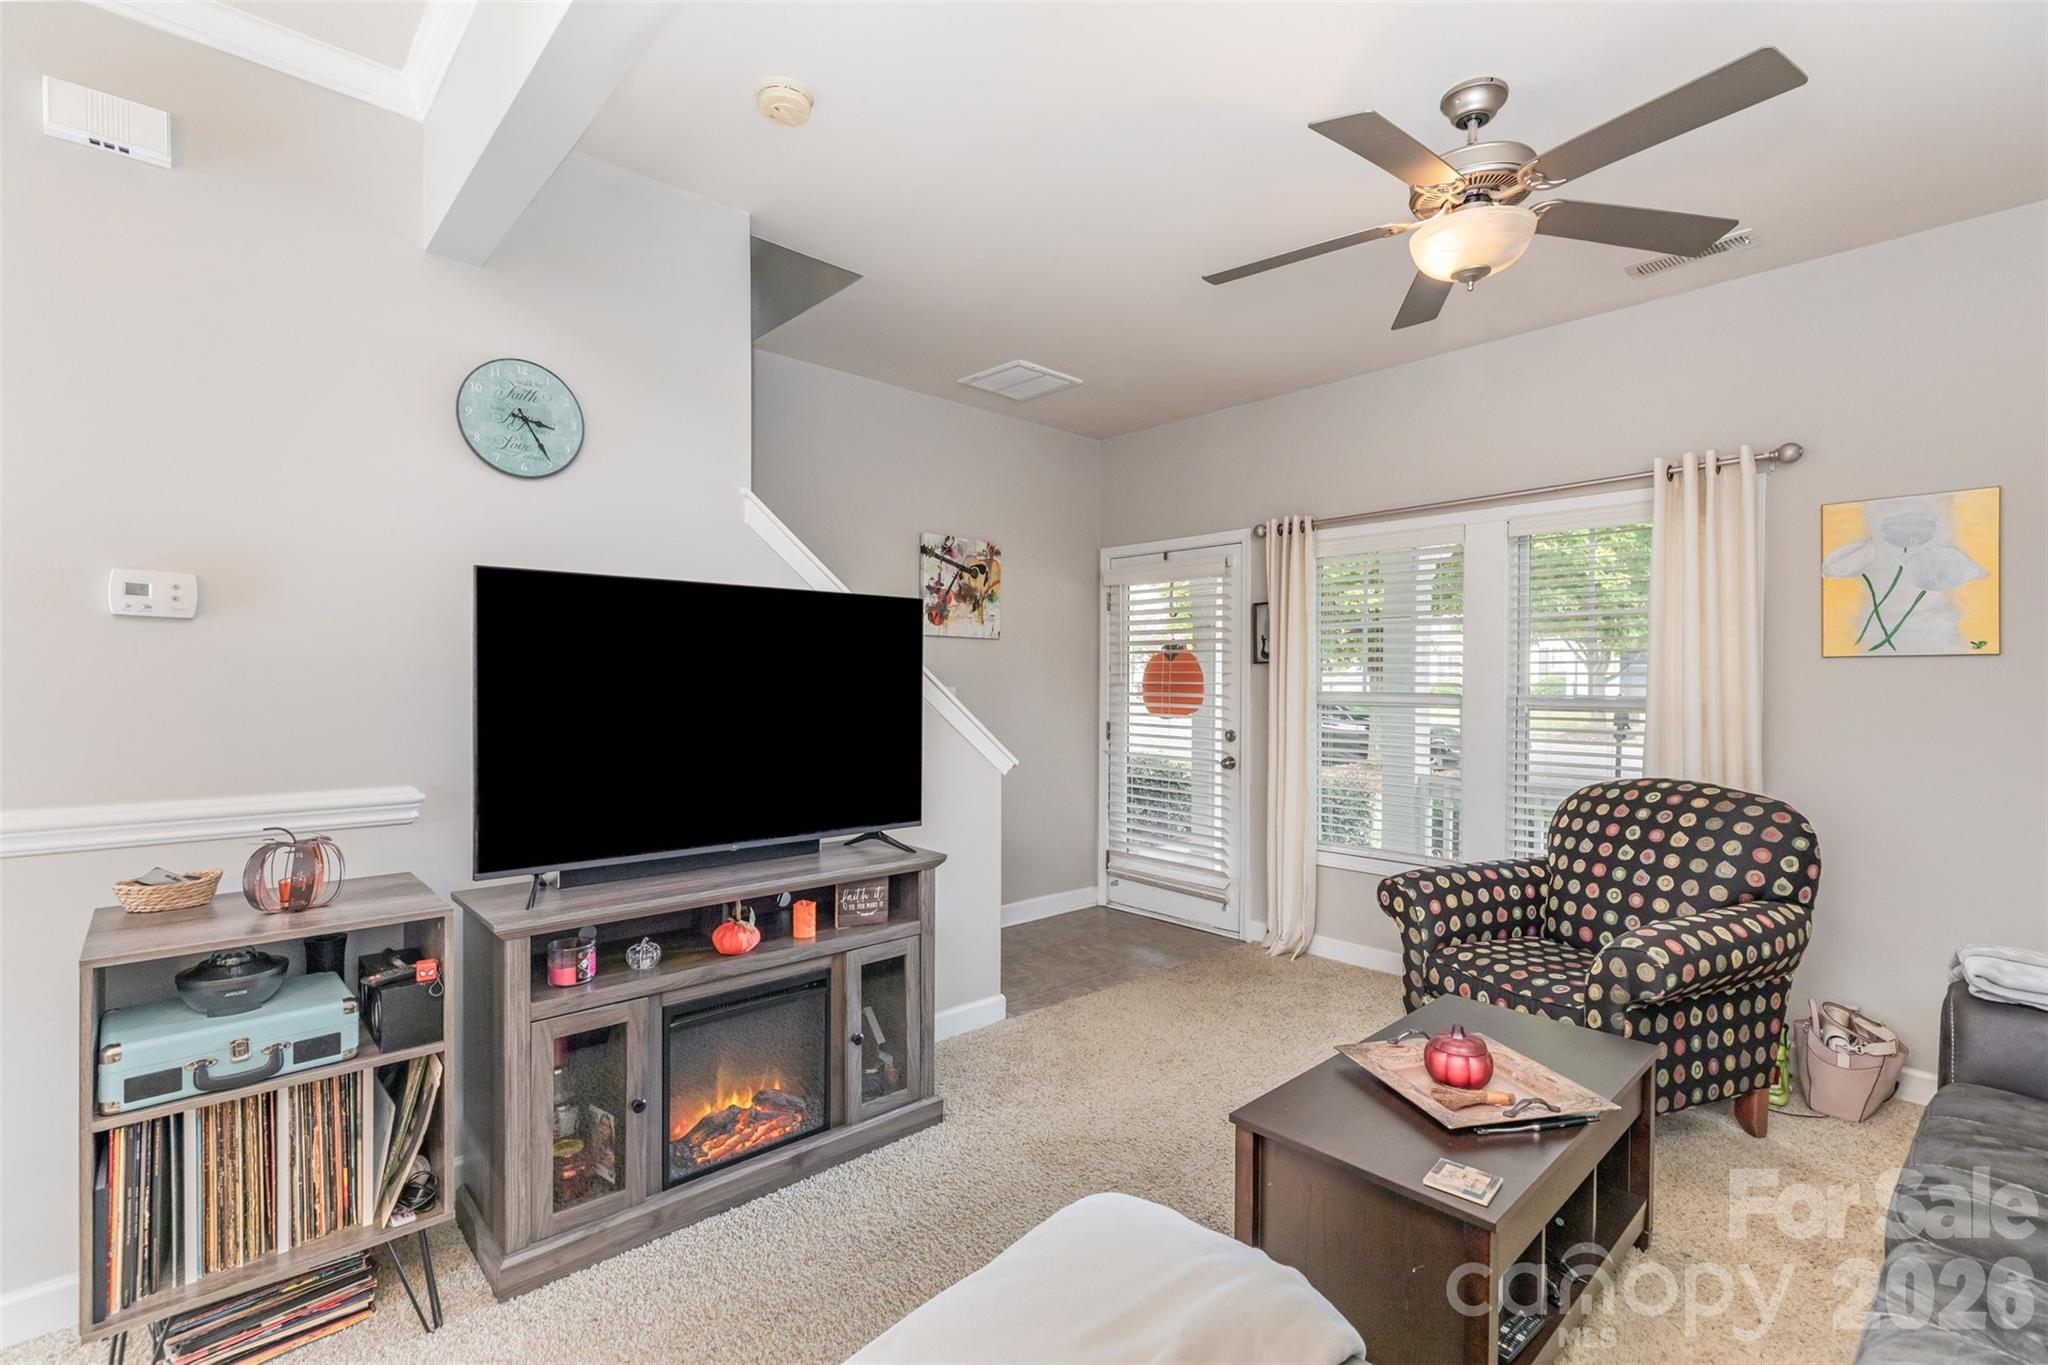
This well kept townhome offers a blend of comfort and convenience.  The open floor plan and outdoor patio is perfect for entertaining guest.   The tree lined streets, outdoor pool, doggie park, walking trails and playground make Tanners Creek a desirable place to live.  Easy access to dining and shops in beautiful Huntersville.
#4315251

Huntersville

7167 April Mist Trail

2 Beds

2 Baths

1,072 Sq.Ft.

$275,000

MLS#: 4315251
New on site 1 day ago
Step into this beautifully updated 3-bedroom, 2.5-bath townhome perfectly situated near the upcoming Red Line Light Rail station, offering unbeatable convenience and connectivity. The main floor features laminate plank wood flooring, creating a modern, cohesive feel throughout the open living and dining areas. The kitchen shines with granite countertops, a stylish tile backsplash, and plenty of workspace for cooking and entertaining.

Enjoy fresh air and morning coffee on your private balcony, or head downstairs to the oversized garage, equipped with 240V EV charging. The garage has been thoughtfully used as a one-car garage plus a flexible basement space—ideal for a home gym, workshop, or extra storage.

Located in a highly desirable community with standout amenities, including an outdoor pool oasis with a picnic shelter, this home blends comfort, convenience, and lifestyle. A fantastic opportunity to live in a growing transit-friendly area with modern updates throughout.

For more information on Red Line Light Rail Station: https://www.charlottenc.gov/CATS/Plans-Projects/Red-Line
#4401551

Huntersville

12417 Bryton Ridge Parkway

3 Beds

2 Baths

1,408 Sq.Ft.

$335,000

MLS#: 4401551
Price reduced
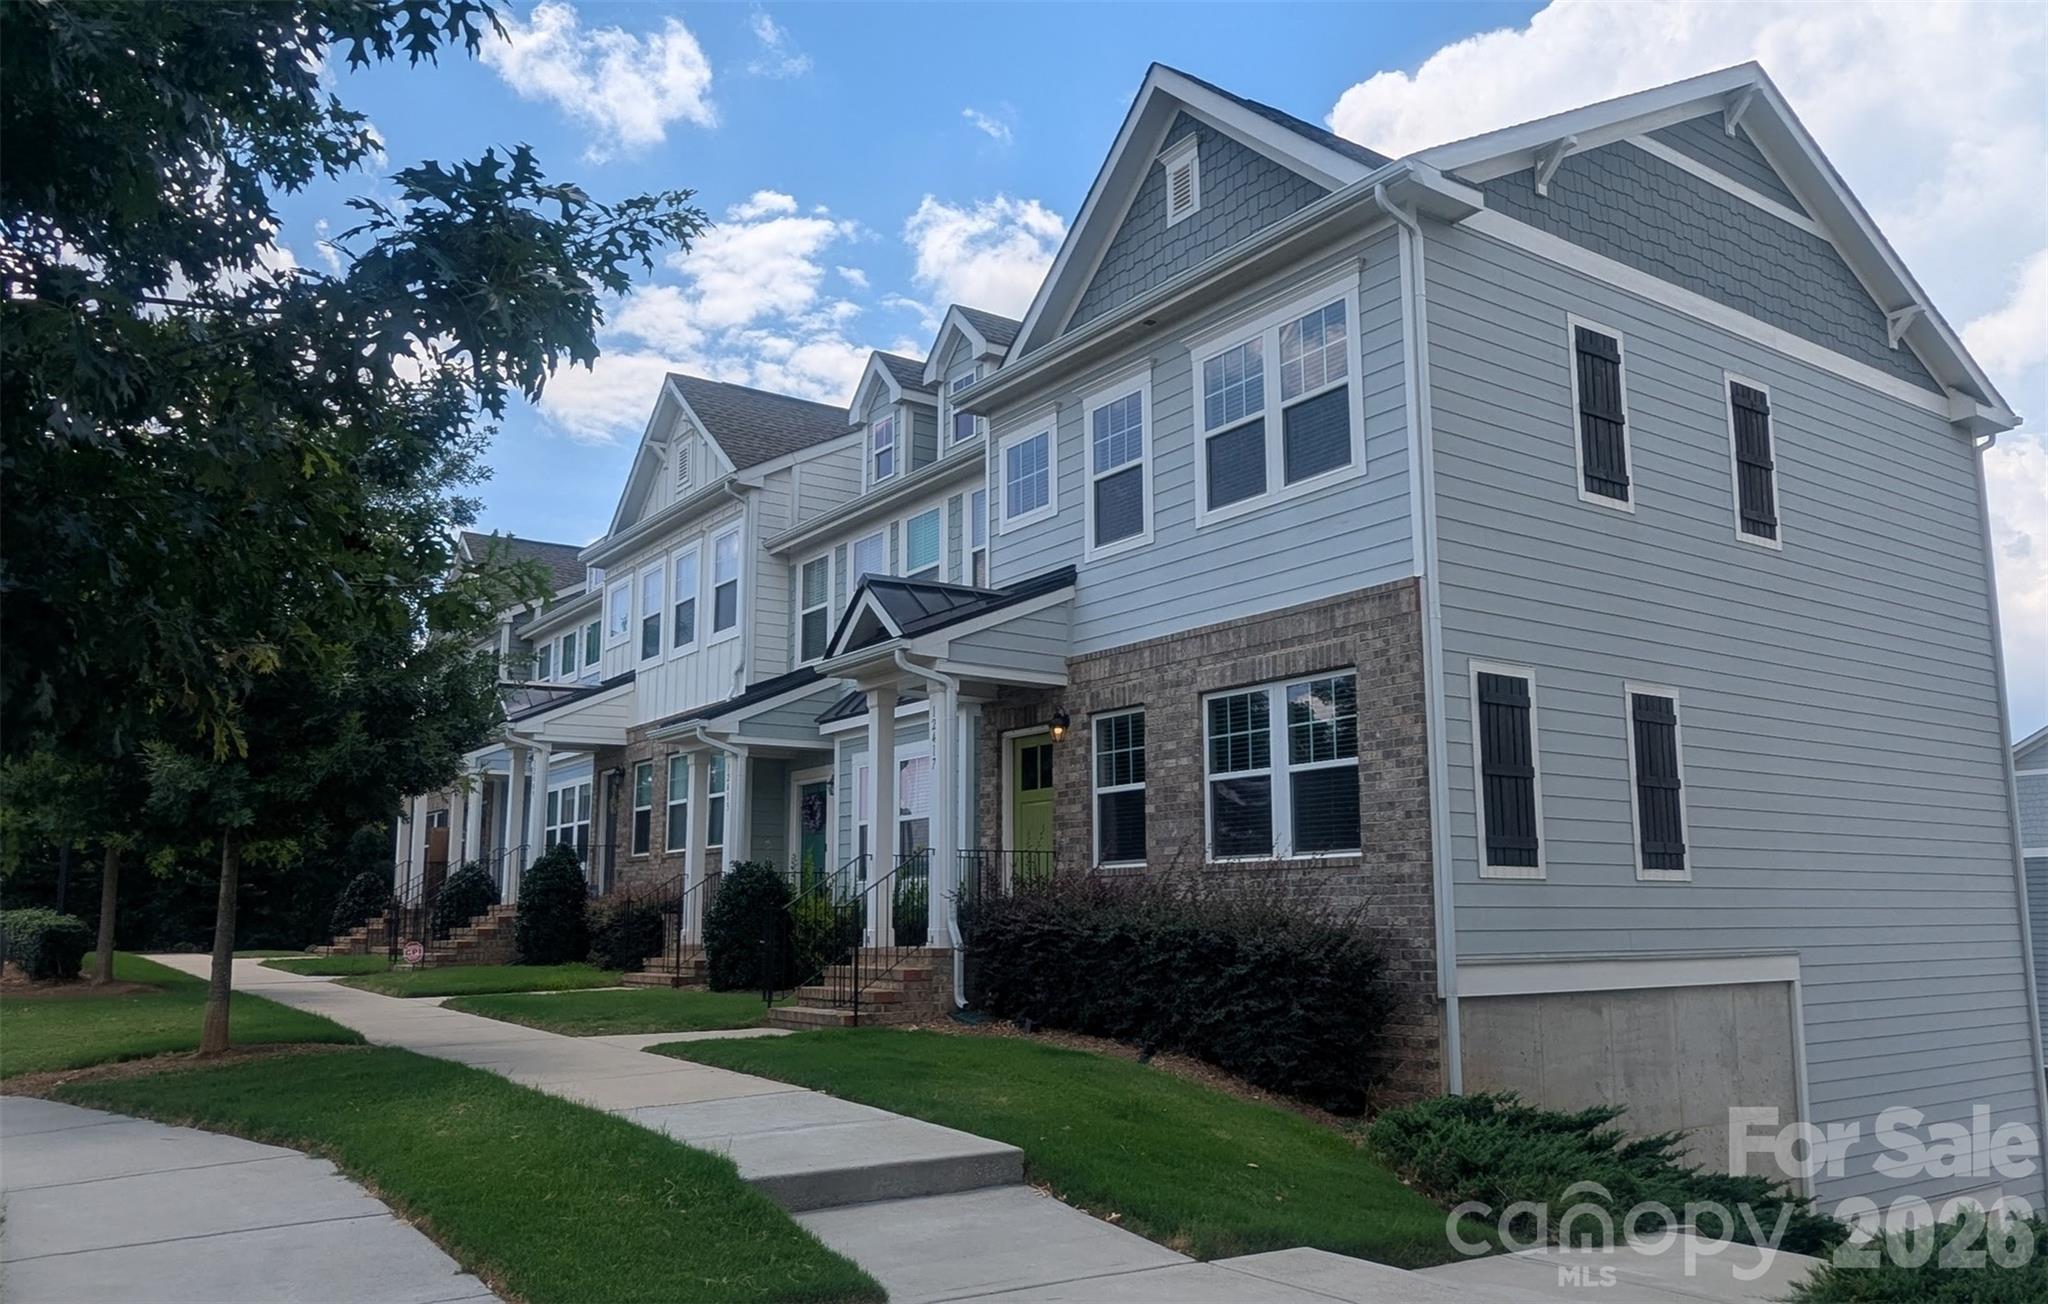
Welcome to this beautifully maintained 3-bedroom, 2.5-bath townhome in highly sought-after Gilead Ridge. Offering approximately 1,805 square feet of thoughtfully designed living space, this home combines elegance, comfort, and convenience in one of Huntersville's most desirable communities.

The main level features rich hardwood flooring, a spacious formal dining room with extensive trim details, and an open-concept layout ideal for both everyday living and entertaining. The well-appointed kitchen boasts granite countertops, abundant cabinetry, a breakfast nook, and a large breakfast bar that overlooks the expansive family room filled with natural light from oversized windows and transoms.

Upstairs, retreat to the spacious primary suite featuring a tray ceiling, oversized walk-in closet, dual vanity, relaxing garden tub, and separate glass-enclosed shower. Two additional bedrooms, a full bath, and convenient upper-level laundry complete the second floor.

Enjoy outdoor relaxation on the private rear deck and the convenience of a detached two-car garage. Community amenities include a clubhouse, outdoor pools, playground, and recreation area. Ideally located just minutes from Birkdale Village, Lake Norman, Northcross Shopping Center, restaurants, parks, and I-77, offering easy access to Charlotte and the entire Lake Norman area.

Move-in ready and meticulously maintained, this home offers the space, features, and location today's buyers are searching for.
#4389686

Huntersville

8157 Bridgegate Drive

3 Beds

2 Baths

1,805 Sq.Ft.

$345,999

MLS#: 4389686
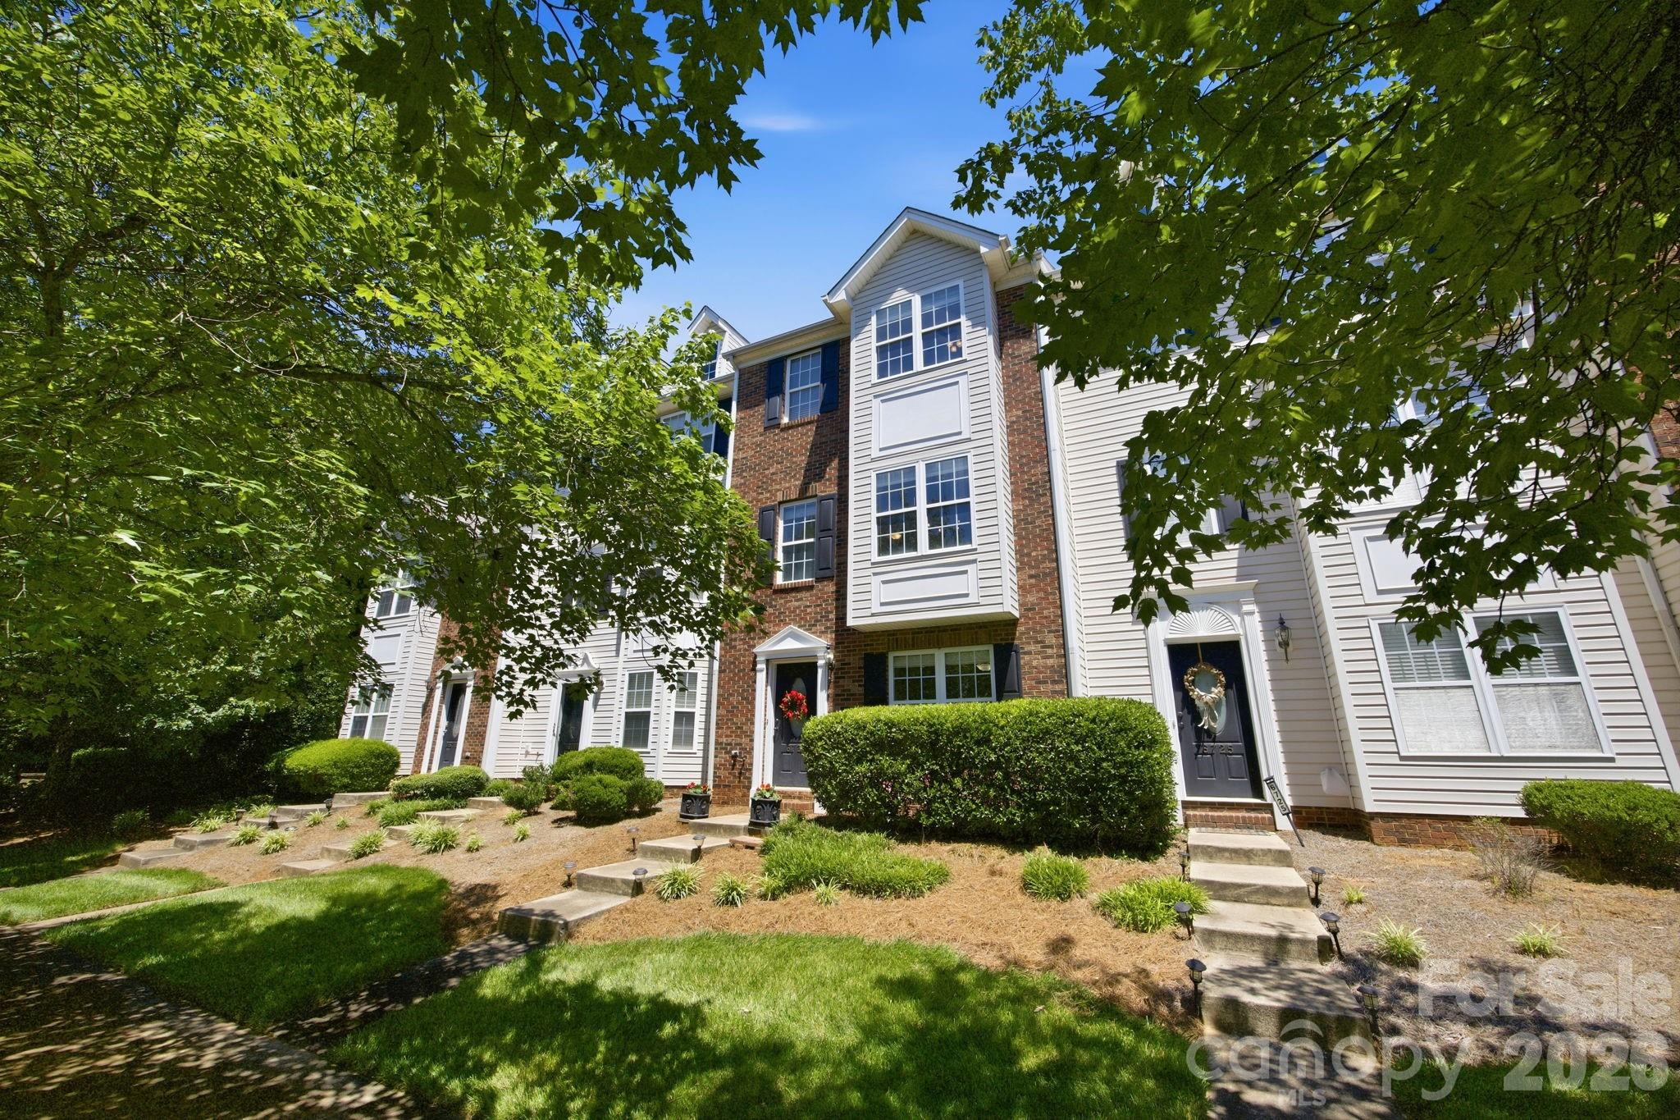
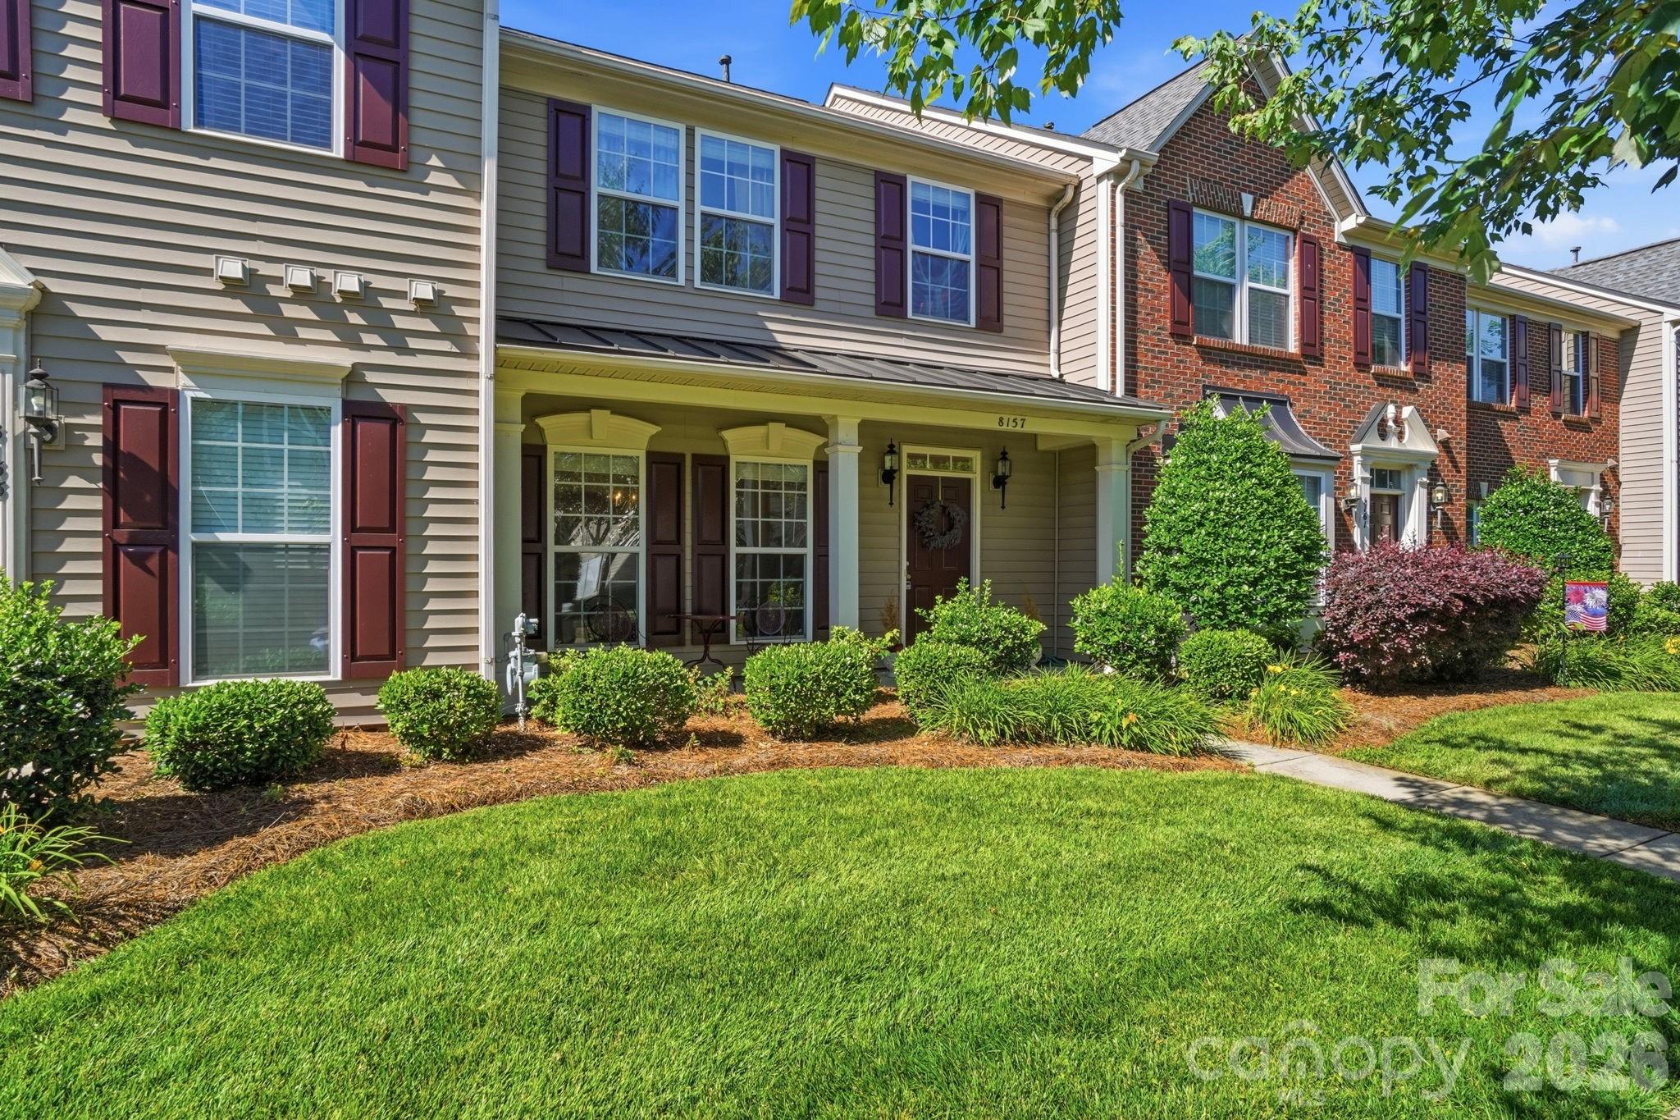
Move-In Ready 3-Story Townhome in Desirable Huntersville! This beautifully maintained townhome offers a versatile and functional floor plan with plenty of space for comfortable living. The lower level features a spacious bonus room, convenient half bath, and an oversized one-car garage with additional storage areas and built-in shelving. The second level is perfect for entertaining, showcasing a bright dining area, spacious kitchen, and an open-concept great room filled with natural light that flows seamlessly to the private deck. On the third level, you'll find a spacious primary suite with a vaulted ceiling and private bath, along with two additional bedrooms, a full secondary bath, and a conveniently located laundry area. Community amenities including a pool, walking trails, sidewalks, playground, dog park, and outdoor gathering spaces. Ideally located near shopping, dining, and major commuting routes, this move-in-ready home offers the perfect blend of comfort, convenience, and lifestyle.
#4390134

Huntersville

6721 Mountain Majesty Way

3 Beds

2 Baths

1,805 Sq.Ft.

$334,900

MLS#: 4390134
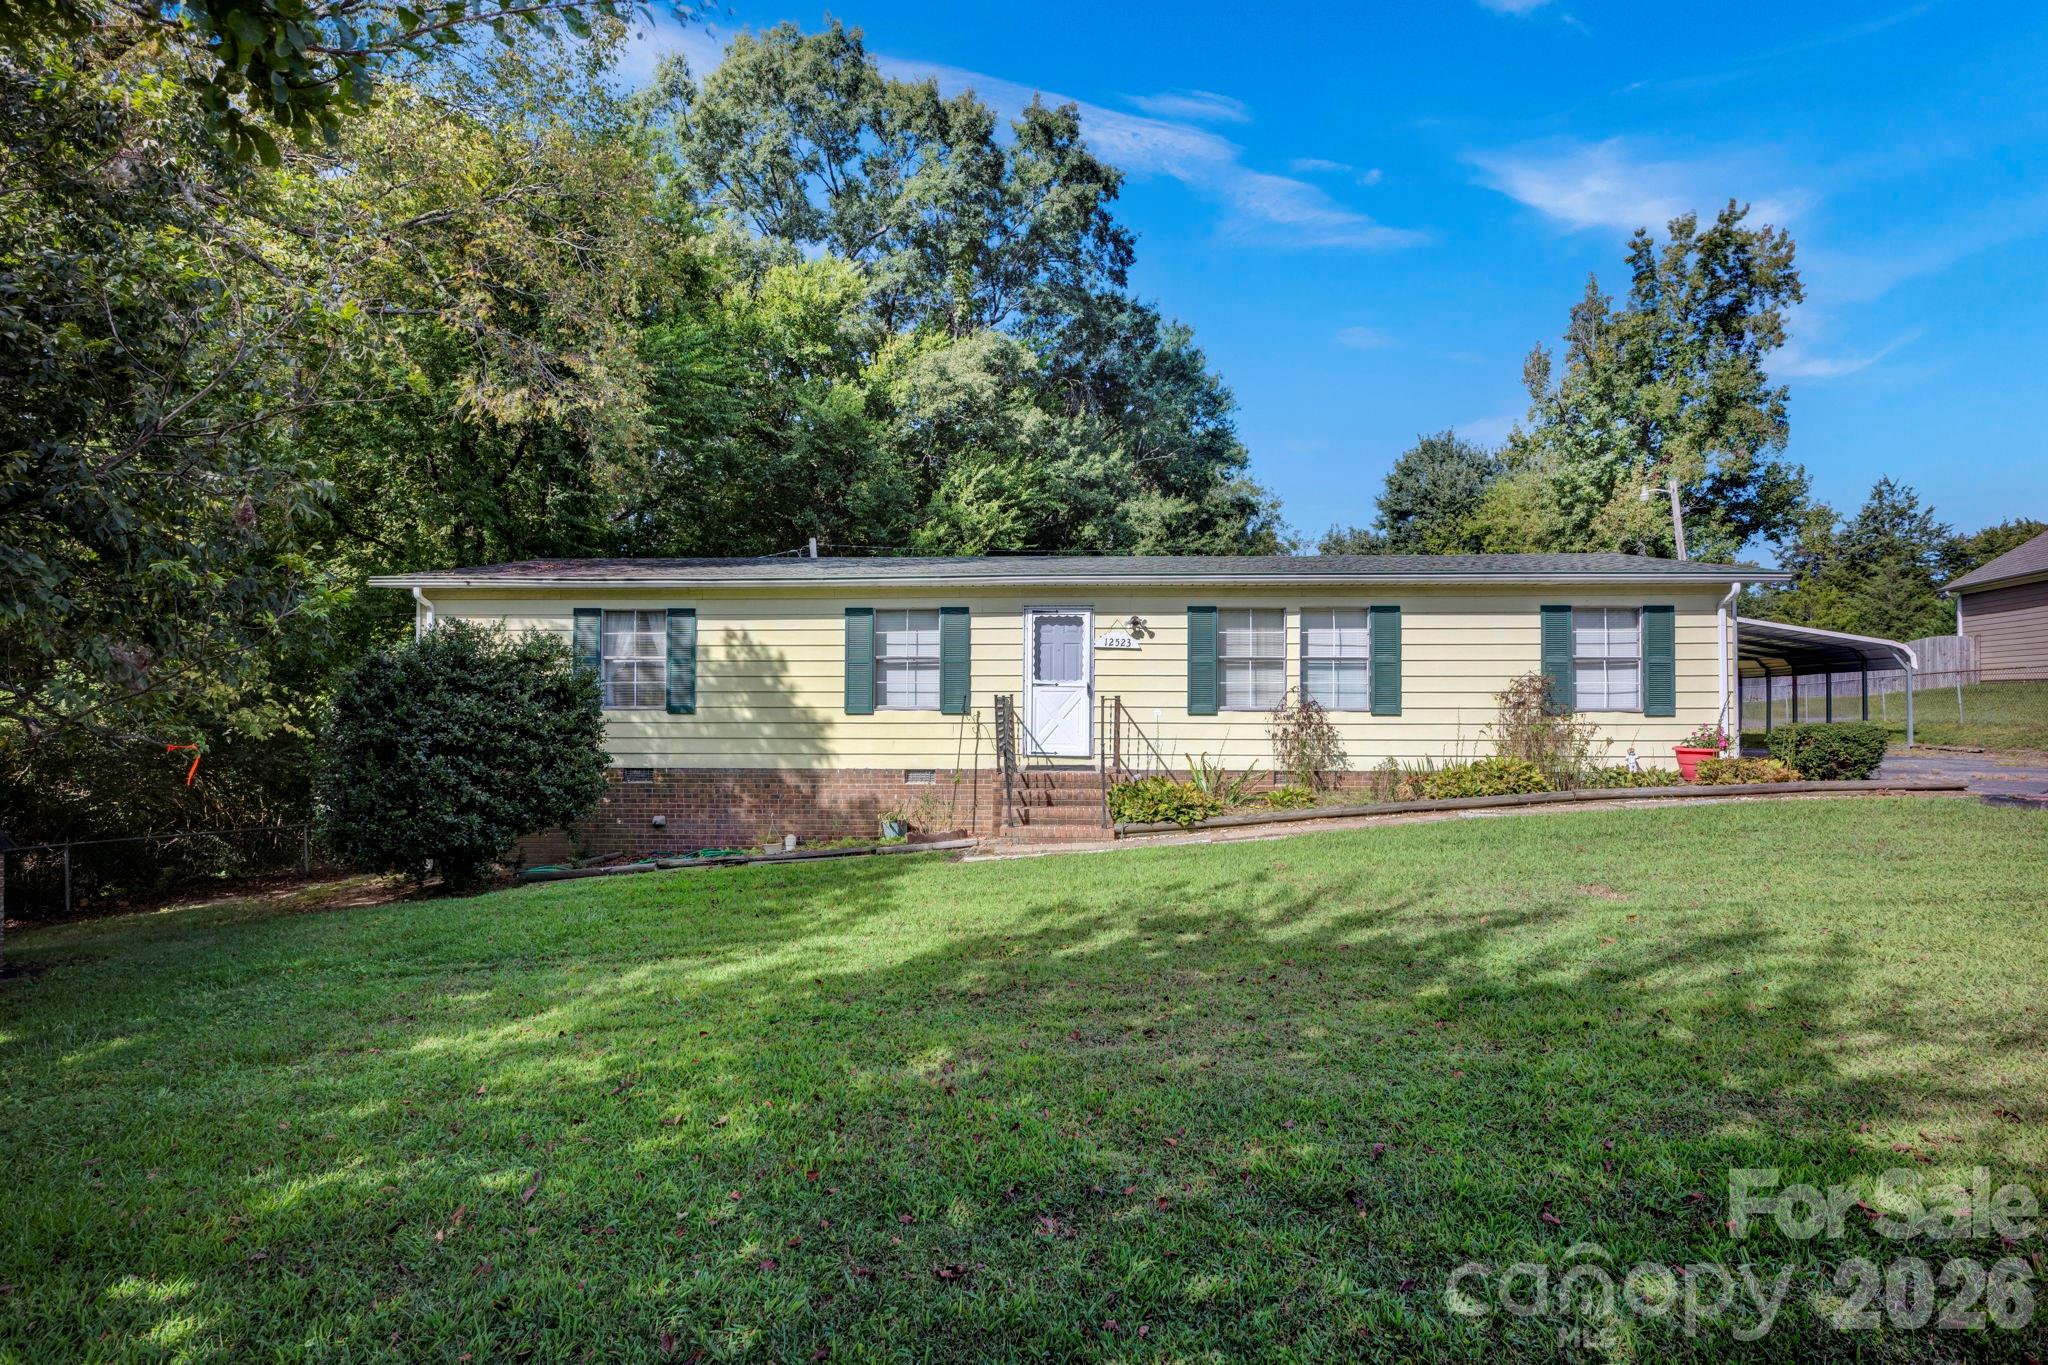
Great opportunity to own over half an acre on the east side of Huntersville, a popular, growing area that is convenient to Huntersville Town Center, Birkdale Village, and only 8 miles to Concord Mills and 4 miles to I-485.  This property offers a 3 bedroom, 2 bathroom doublewide manufactured home, with a metal 2-car carport.  Bring the pets to the fenced-in yard; ready to move in. Great opportunity for investors as well.
Property being sold as is; seller will make no repairs.
#4323136

Huntersville

12523 Asbury Chapel Road

3 Beds

2 Baths

1,349 Sq.Ft.

$275,000

MLS#: 4323136
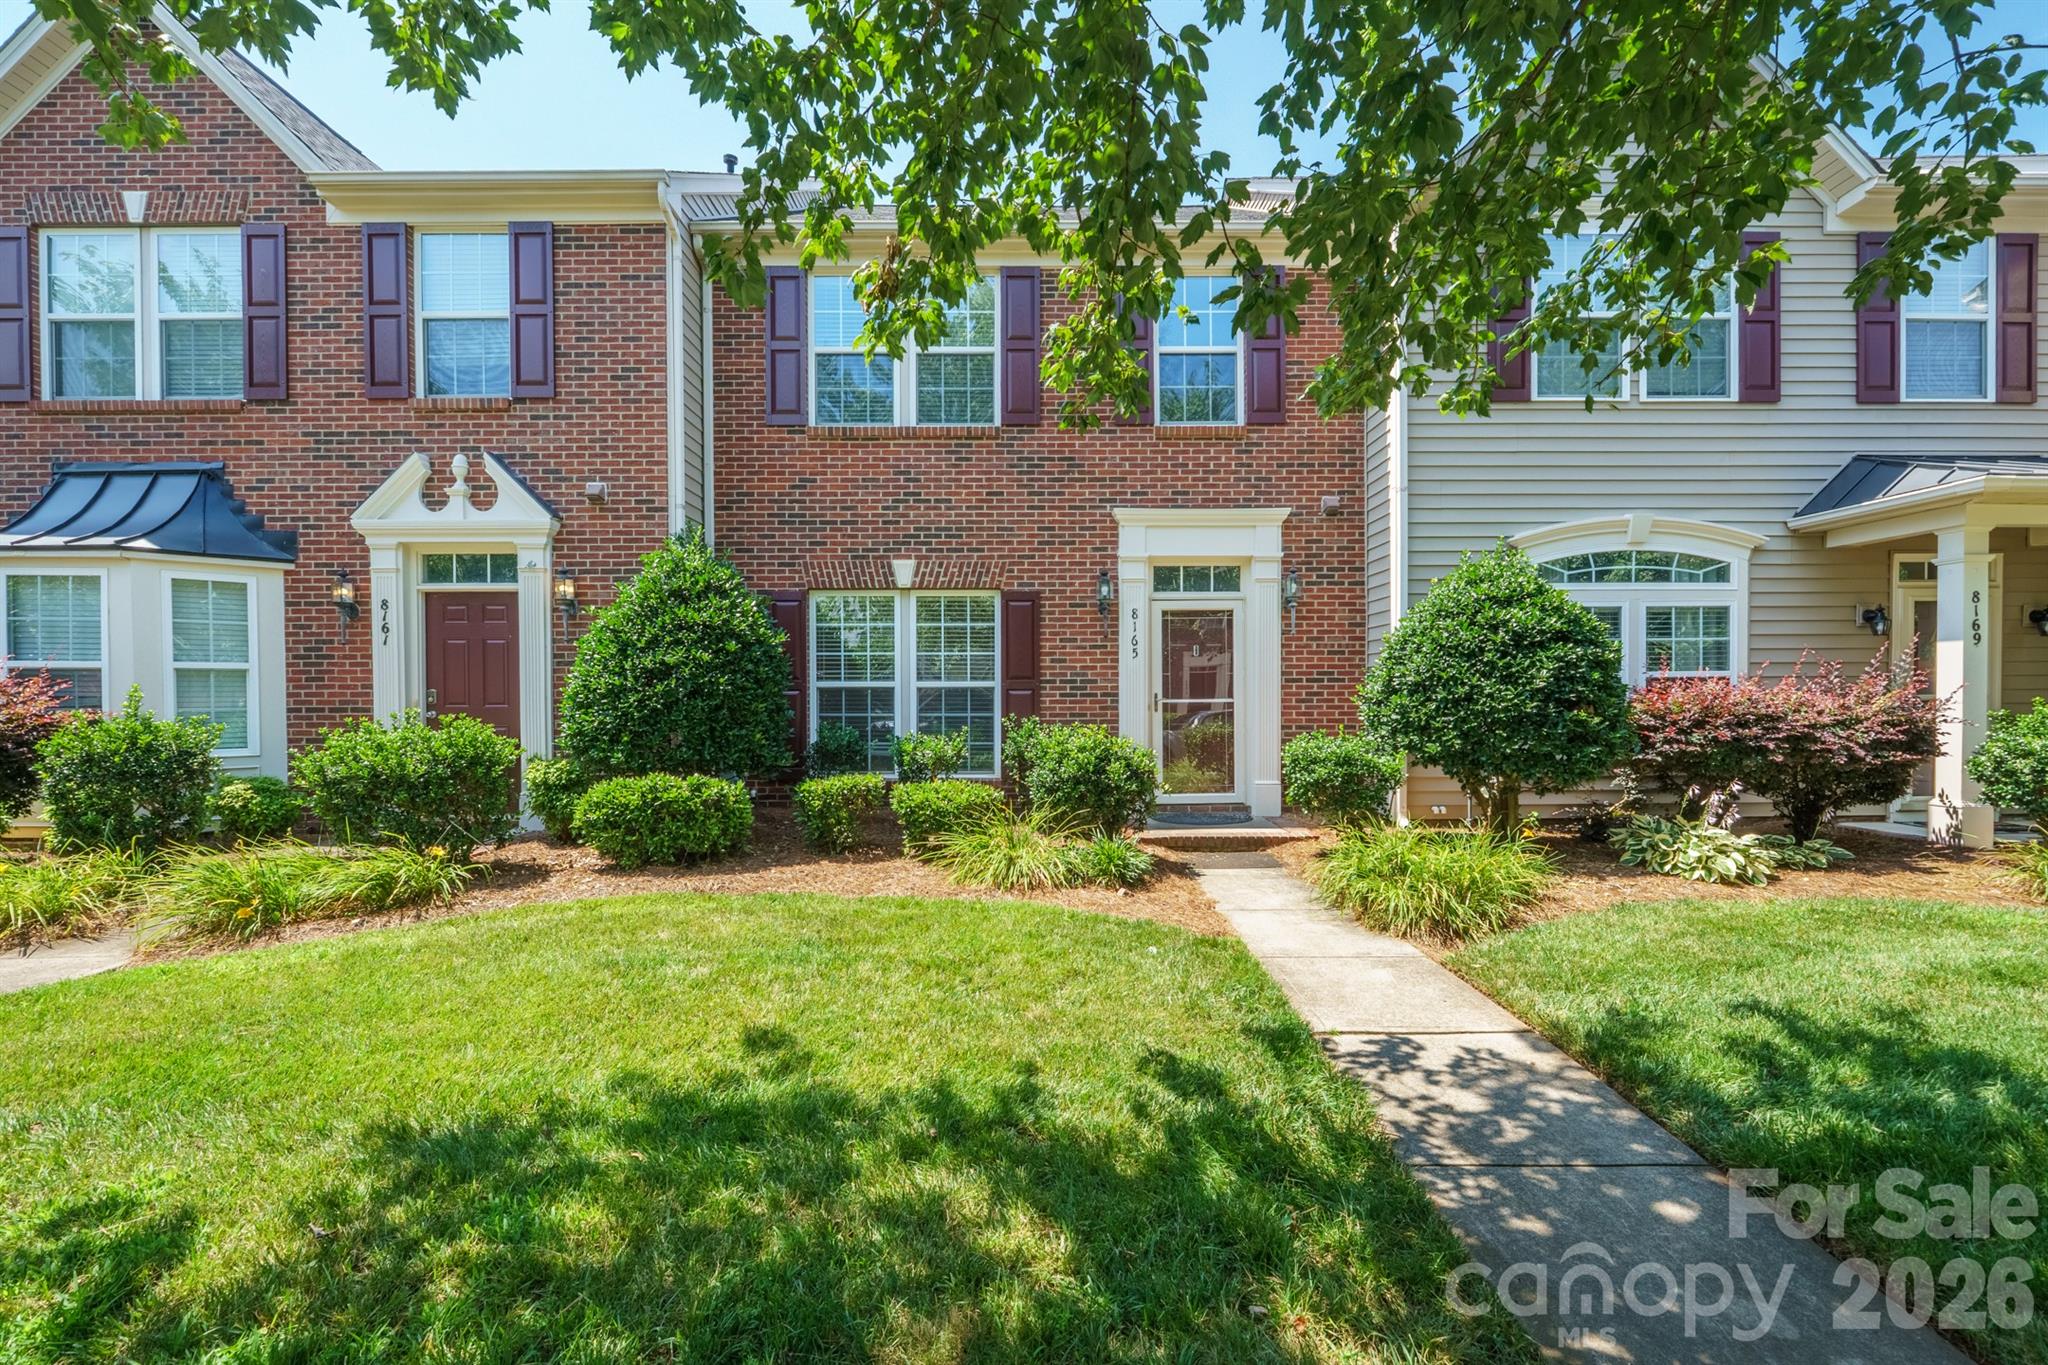
Welcome to this beautifully maintained 3-bedroom, 2.5-bath townhome in the sought-after Gilead Ridge community! Filled with natural light, this spacious home features an open floor plan with a formal dining area, a cozy living room with a gas fireplace, and a well-designed kitchen with a breakfast nook. Enjoy the fresh feel of all-new LVP flooring throughout the main and upper levels, brand-new carpet on the stairs, and fresh paint throughout the entire home. Upstairs, the generous primary suite offers a tray ceiling, a large walk-in closet, and an en-suite bath with dual vanities, a soaking tub, and a separate shower. Two additional bedrooms, another full bath, and a convenient laundry room complete the second floor. Step outside to the beautiful oversized new deck, perfect for relaxing or entertaining, and enjoy the community amenities, including a clubhouse, pool, playground, and more. Come see everything this wonderful home has to offer—schedule your showing today!
#4387320

Huntersville

8165 Bridgegate Drive

3 Beds

2 Baths

1,836 Sq.Ft.

$350,000

MLS#: 4387320

 - property

Send a message

Message successfully sent.

Your message

What is 3 + 4 ?

Reason for contacting?

I agree to receive email communication and understand I can unsubscribe at any time.

I agree to be contacted by Prestino Advantage via call, email, and text for real estate services. To opt out, you can reply 'stop' at any time or reply 'help' for assistance. You can also click the unsubscribe link in the emails. Message and data rates may apply. Message frequency may vary. Privacy Policy

Sign Out

Virtual Assistant

Would you like to take the next step with this property? We can help you schedule a showing or virtual tour, or send you more details.

Yes, I would like more information.

Thank You for Your Reply, One of Our Agents will contact you as soon as possible

No, maybe later.

Thank you, you can always contact me via email, phone number or through the contact form.

Realhub AI

Lucy - Your AI-Powered Realtor

Update Your Temporary Password

Personalize your search

Enter your email and we'll notify you immediately when new listings match what you're looking for.

or enter email address

Already have an account ? Login here

Continue your home search

I agree to receive communications and understand I can unsubscribe at any time.

I agree to be contacted by Prestino Advantage via call, email, and text for real estate services. To opt out, you can reply 'stop' at any time or reply 'help' for assistance. You can also click the unsubscribe link in the emails. Message and data rates may apply. Message frequency may vary. Privacy Policy

Already have an account ? Login here

We use cookies

We use cookies primarily for analytics to enhance your experience. By accepting, you agree to our use of these cookies. You can manage your preferences or learn more about our cookies policy.