
Property
Beds
5
Full Baths
4
1/2 Baths
1
Year Built
2004
Sq.Footage
4,422
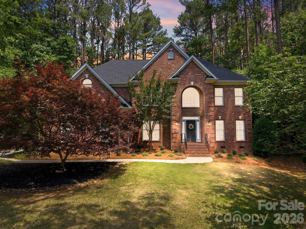
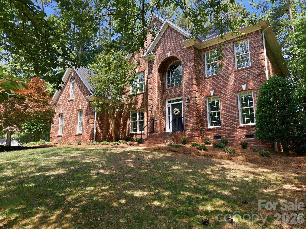
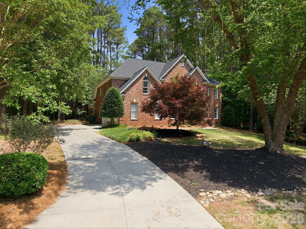
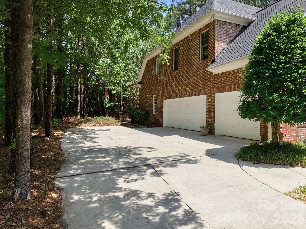
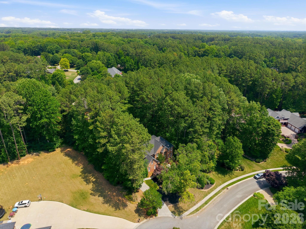
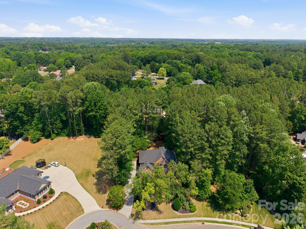
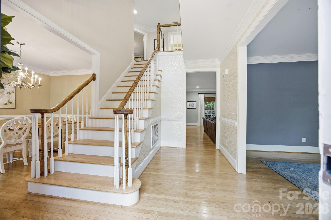
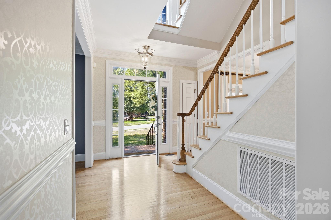
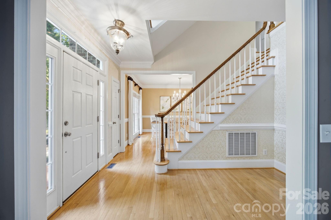
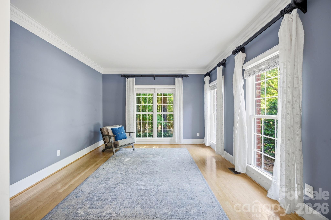
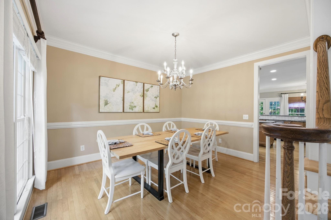
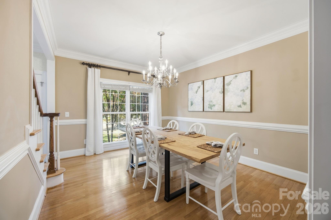
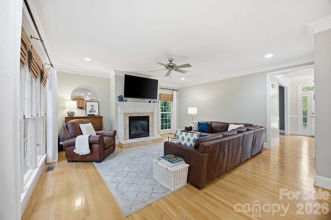
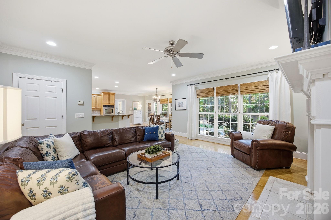
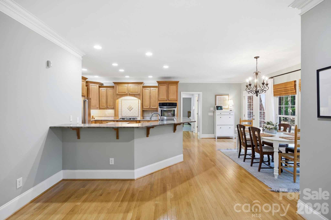
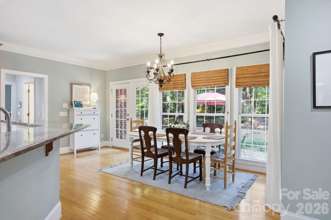
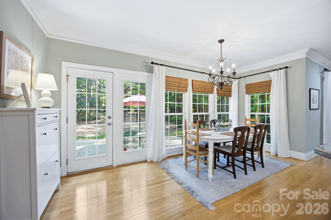
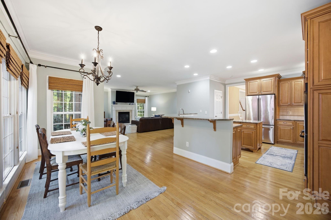
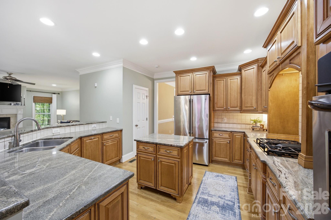
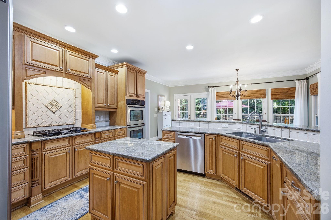
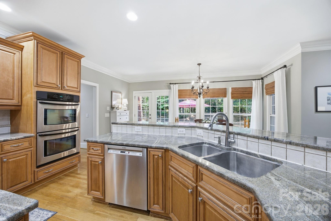
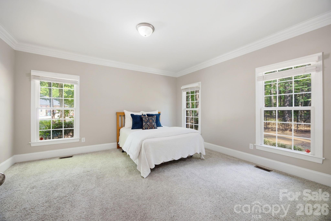
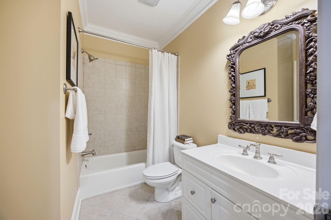
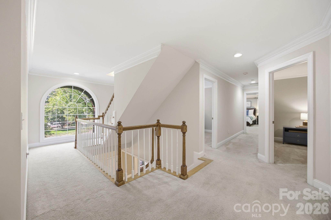
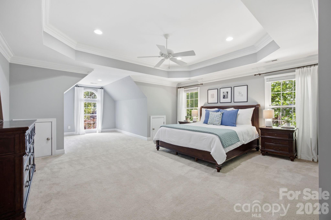
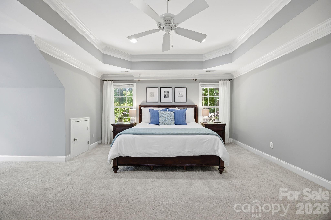
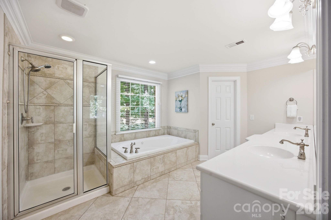
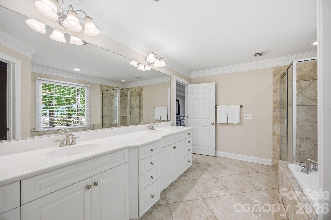
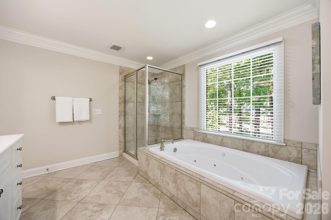
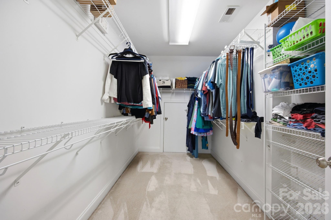
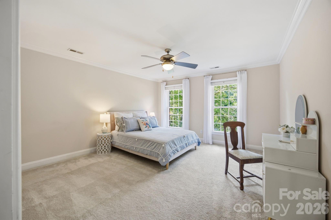
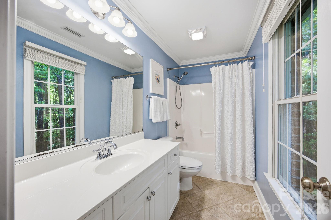
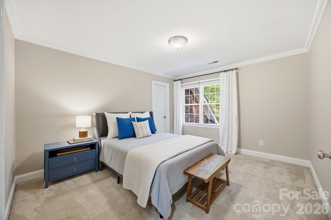
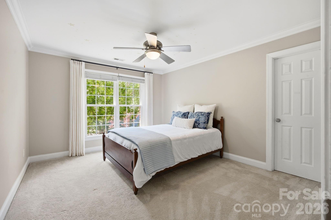
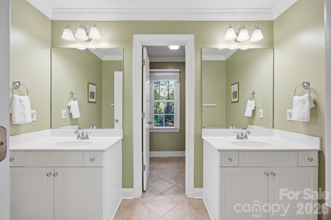
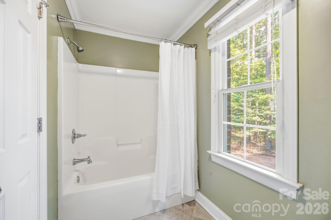
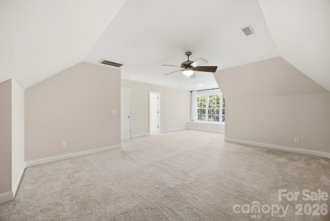
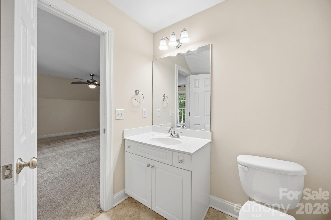
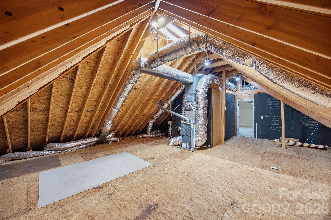
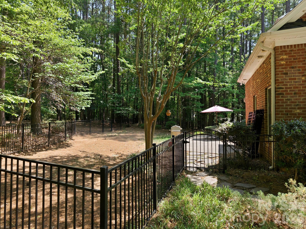
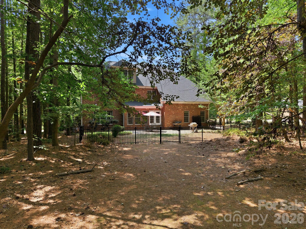
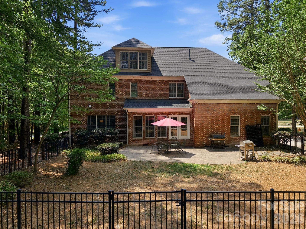
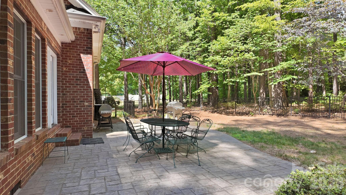
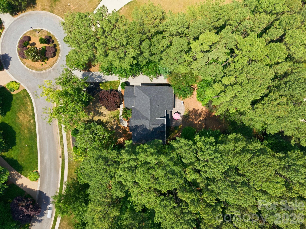
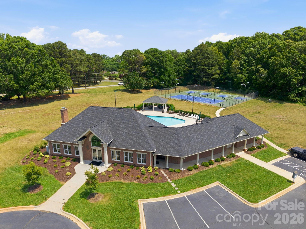
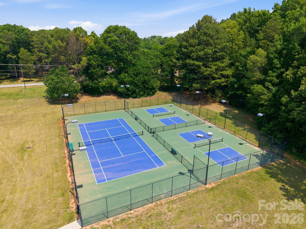
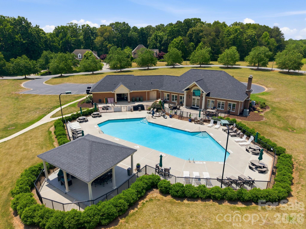
Tucked away on a gorgeous cul-de-sac in highly sought-after Forest Glen, this stunning 4-sided brick home offers timeless elegance, exceptional craftsmanship, and incredible space across 3 finished levels. Immaculate landscaping, extensive custom molding, hardwoods throughout all main-level living areas, and a beautifully wooded setting create unmatched curb appeal from the moment you arrive. The elegant foyer with upper overlook is flanked by a window-filled formal living room and beautiful dining room with chair rail crown molding. The heart of the home features one expansive open living space including a spacious family room with massive triple window and tile-surround gas log fireplace; chef's kitchen with granite counters, double wall ovens, stainless steel appliances, center island, decorative tile backsplash, walk-in pantry, and oversized bar with abundant seating; and a bright breakfast area surrounded by windows flooding the space with natural light. A main-level guest suite with private access to full bath offers an ideal setup for guests or multigenerational living. Two staircases lead to the second level, where the luxurious primary suite boasts a tray ceiling with double crown molding, an enormous sitting area, huge walk-in closet, multiple eave storage areas, and a spa-like tile bath with jetted tub, tile shower, water closet, and oversized double vanity. Three additional bedrooms with walk-in closets are also located upstairs, including one with private en-suite bath. The third level offers a spacious bonus room with built-in bench seating, half bath with walk-in closet, and access to enormous floored attic storage. Outdoor spaces are equally impressive with a gorgeous stone patio, fully fenced backyard, additional open space beyond the fence line, and mature wooded surroundings providing exceptional privacy. NEW roof in 2025 and NEW HVAC in 2026! Forest Glen amenities include pool, clubhouse, tennis courts, brand new pickleball courts, sidewalks, walking trails, and more. Don't let this incredible opportunity pass you by!
Features & Amenities
Interior
-
Other Interior Features
Entrance Foyer, Kitchen Island, Open Floorplan, Walk-In Closet(s), Pantry
-
Total Bedrooms
5
-
Bathrooms
4
-
1/2 Bathrooms
1
-
Above Grade Finished Area
4422.0
-
Basement YN
NO
-
Cooling YN
YES
-
Cooling
Ceiling Fan(s)
-
Fireplace YN
YES
-
Heating YN
YES
-
Heating
Natural Gas
-
Pet friendly
N/A
Exterior
-
Garage
Yes
-
Garage spaces
3
-
Construction Materials
Brick
-
Patio and Porch Features
Front Porch, Patio
-
Pool
No
Area & Lot
-
Lot Features
Cul-De-Sac, Paved, Private
-
Property Type
Residential
-
Property Sub Type
Single Family Residence
Price
-
Sales Price
$765,000
-
Sq. Footage
4,422
-
Price/SqFt
$172
HOA
-
Association
YES
-
Association Fee
$550
-
Association Fee Frequency
Semi-Annually
-
Association Fee Includes
N/A
School District
-
Elementary School
Hurley
-
Middle School
Knox
-
High School
Salisbury
Property Features
-
New Construction
NO
-
Senior Community YN
NO
-
Sewer
Public Sewer
-
Water Source
Public
Schedule a Showing
Showing scheduled successfully.
Mortgage calculator
Estimate your monthly mortgage payment, including the principal and interest, property taxes, and HOA. Adjust the values to generate a more accurate rate.
Your payment
Principal and Interest:
$
Property taxes:
$
HOA fees:
$
Total loan payment:
$
Total interest amount:
$
Location
County
Rowan
Elementary School
Hurley
Middle School
Knox
High School
Salisbury
Listing Courtesy of Holden Hayes , Keller Williams Central
RealHub Information is provided exclusively for consumers' personal, non-commercial use, and it may not be used for any purpose other than to identify prospective properties consumers may be interested in purchasing. All information deemed reliable but not guaranteed and should be independently verified. All properties are subject to prior sale, change or withdrawal. RealHub website owner shall not be responsible for any typographical errors, misinformation, misprints and shall be held totally harmless.

Agent | Team Lead
Jen Audier
Call Jen today to schedule a private showing.

* Listings on this website come from the FMLS IDX Compilation and may be held by brokerage firms other than the owner of this website. The listing brokerage is identified in any listing details. Information is deemed reliable but is not guaranteed. If you believe any FMLS listing contains material that infringes your copyrighted work please click here to review our DMCA policy and learn how to submit a takedown request.© 2024 FMLS.
Related Properties
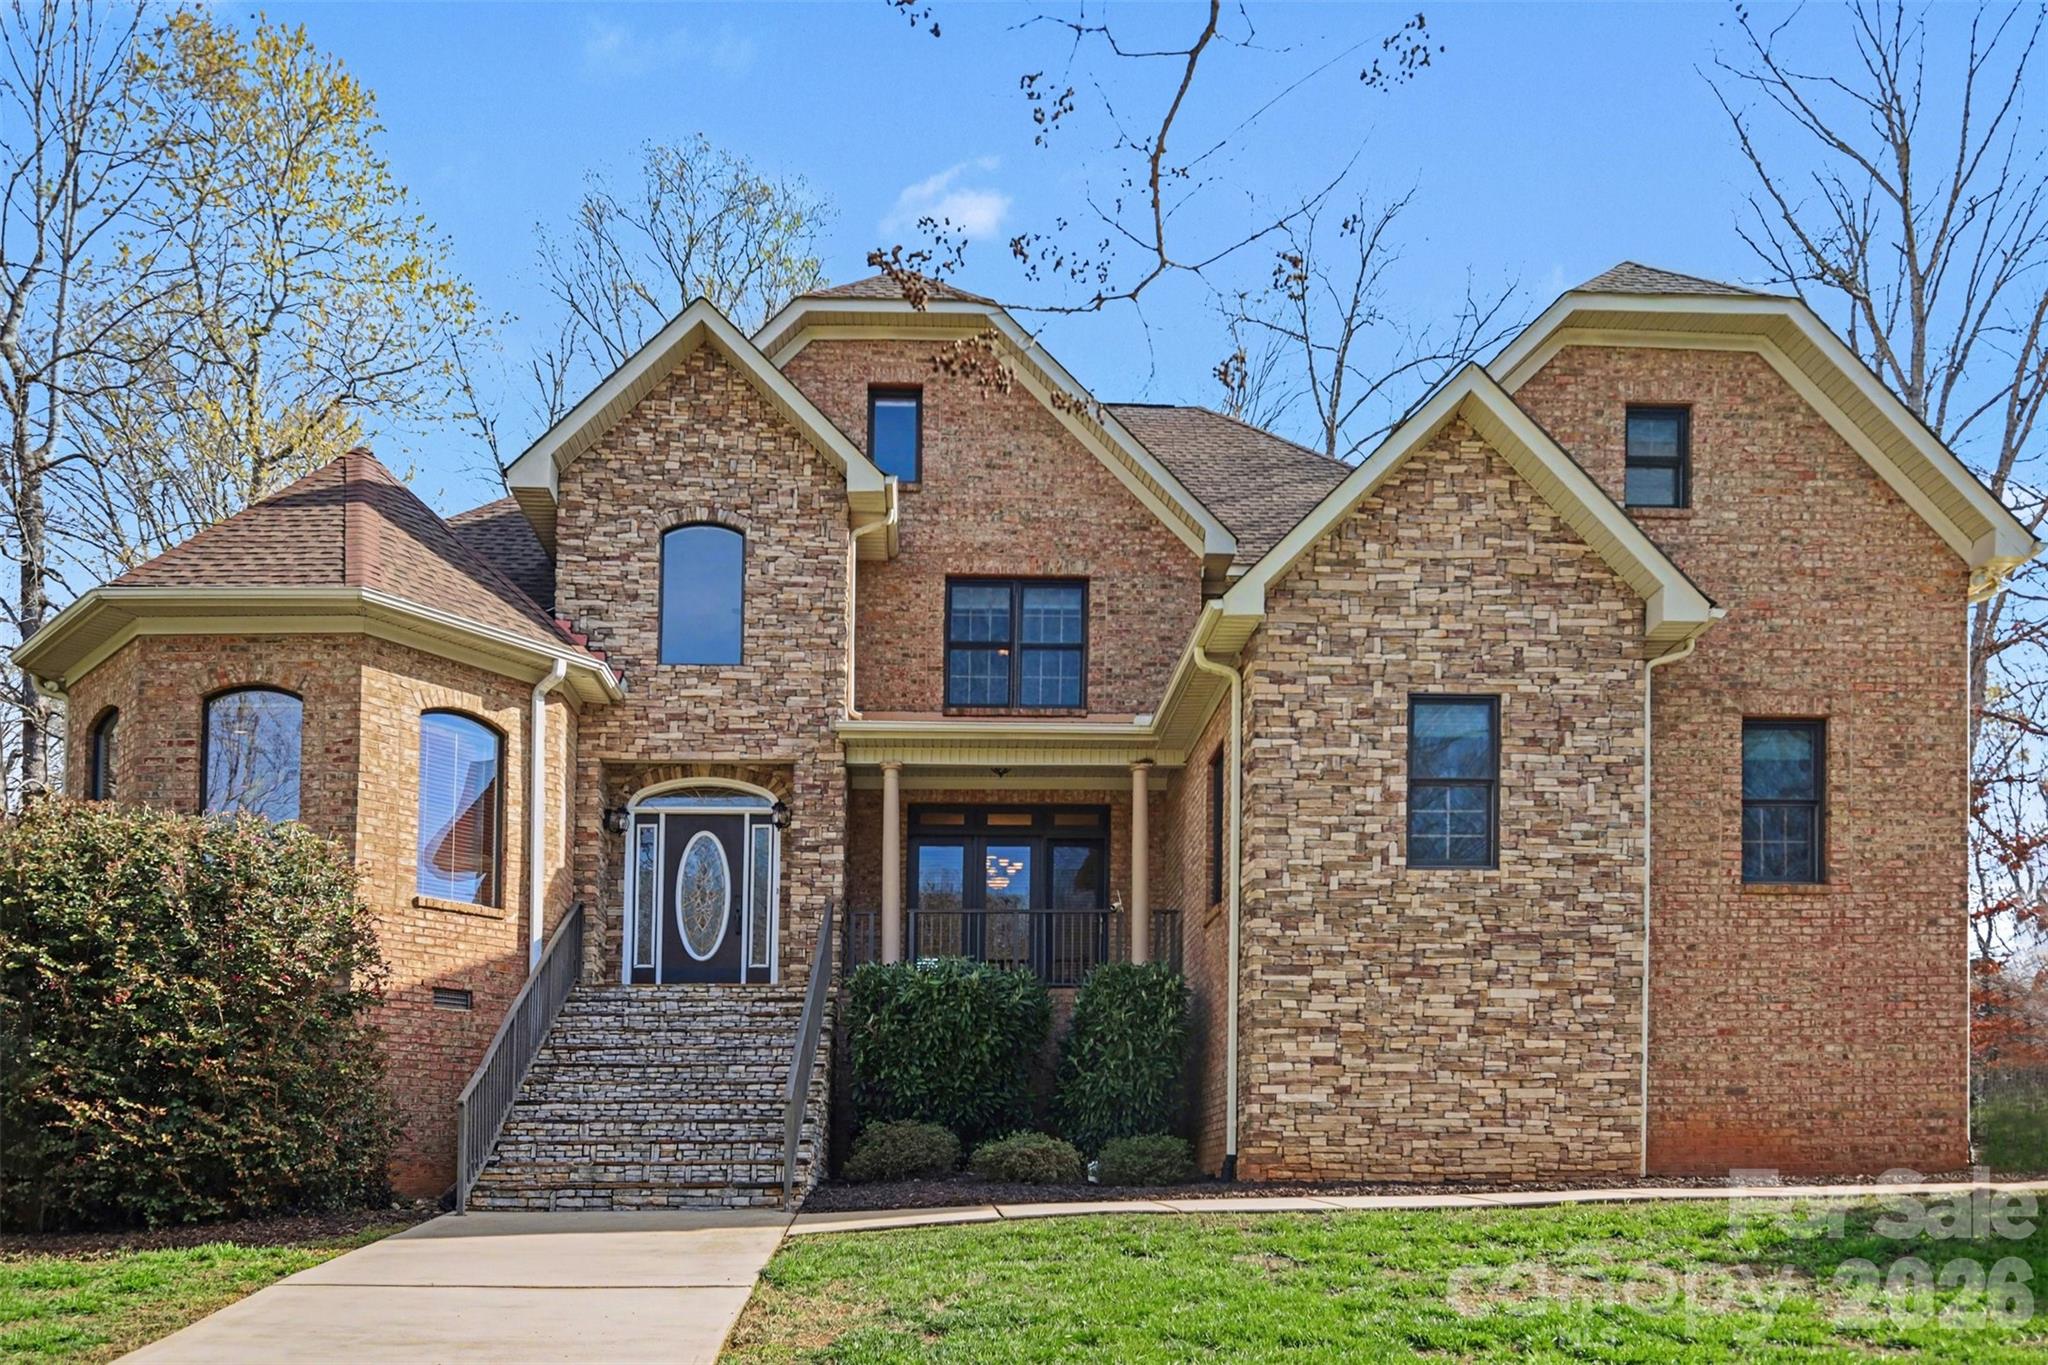
Salisbury
402 Rugby Road
4 Beds
3 Baths
3,494 Sq.Ft.
$649,000
MLS#: 4361717
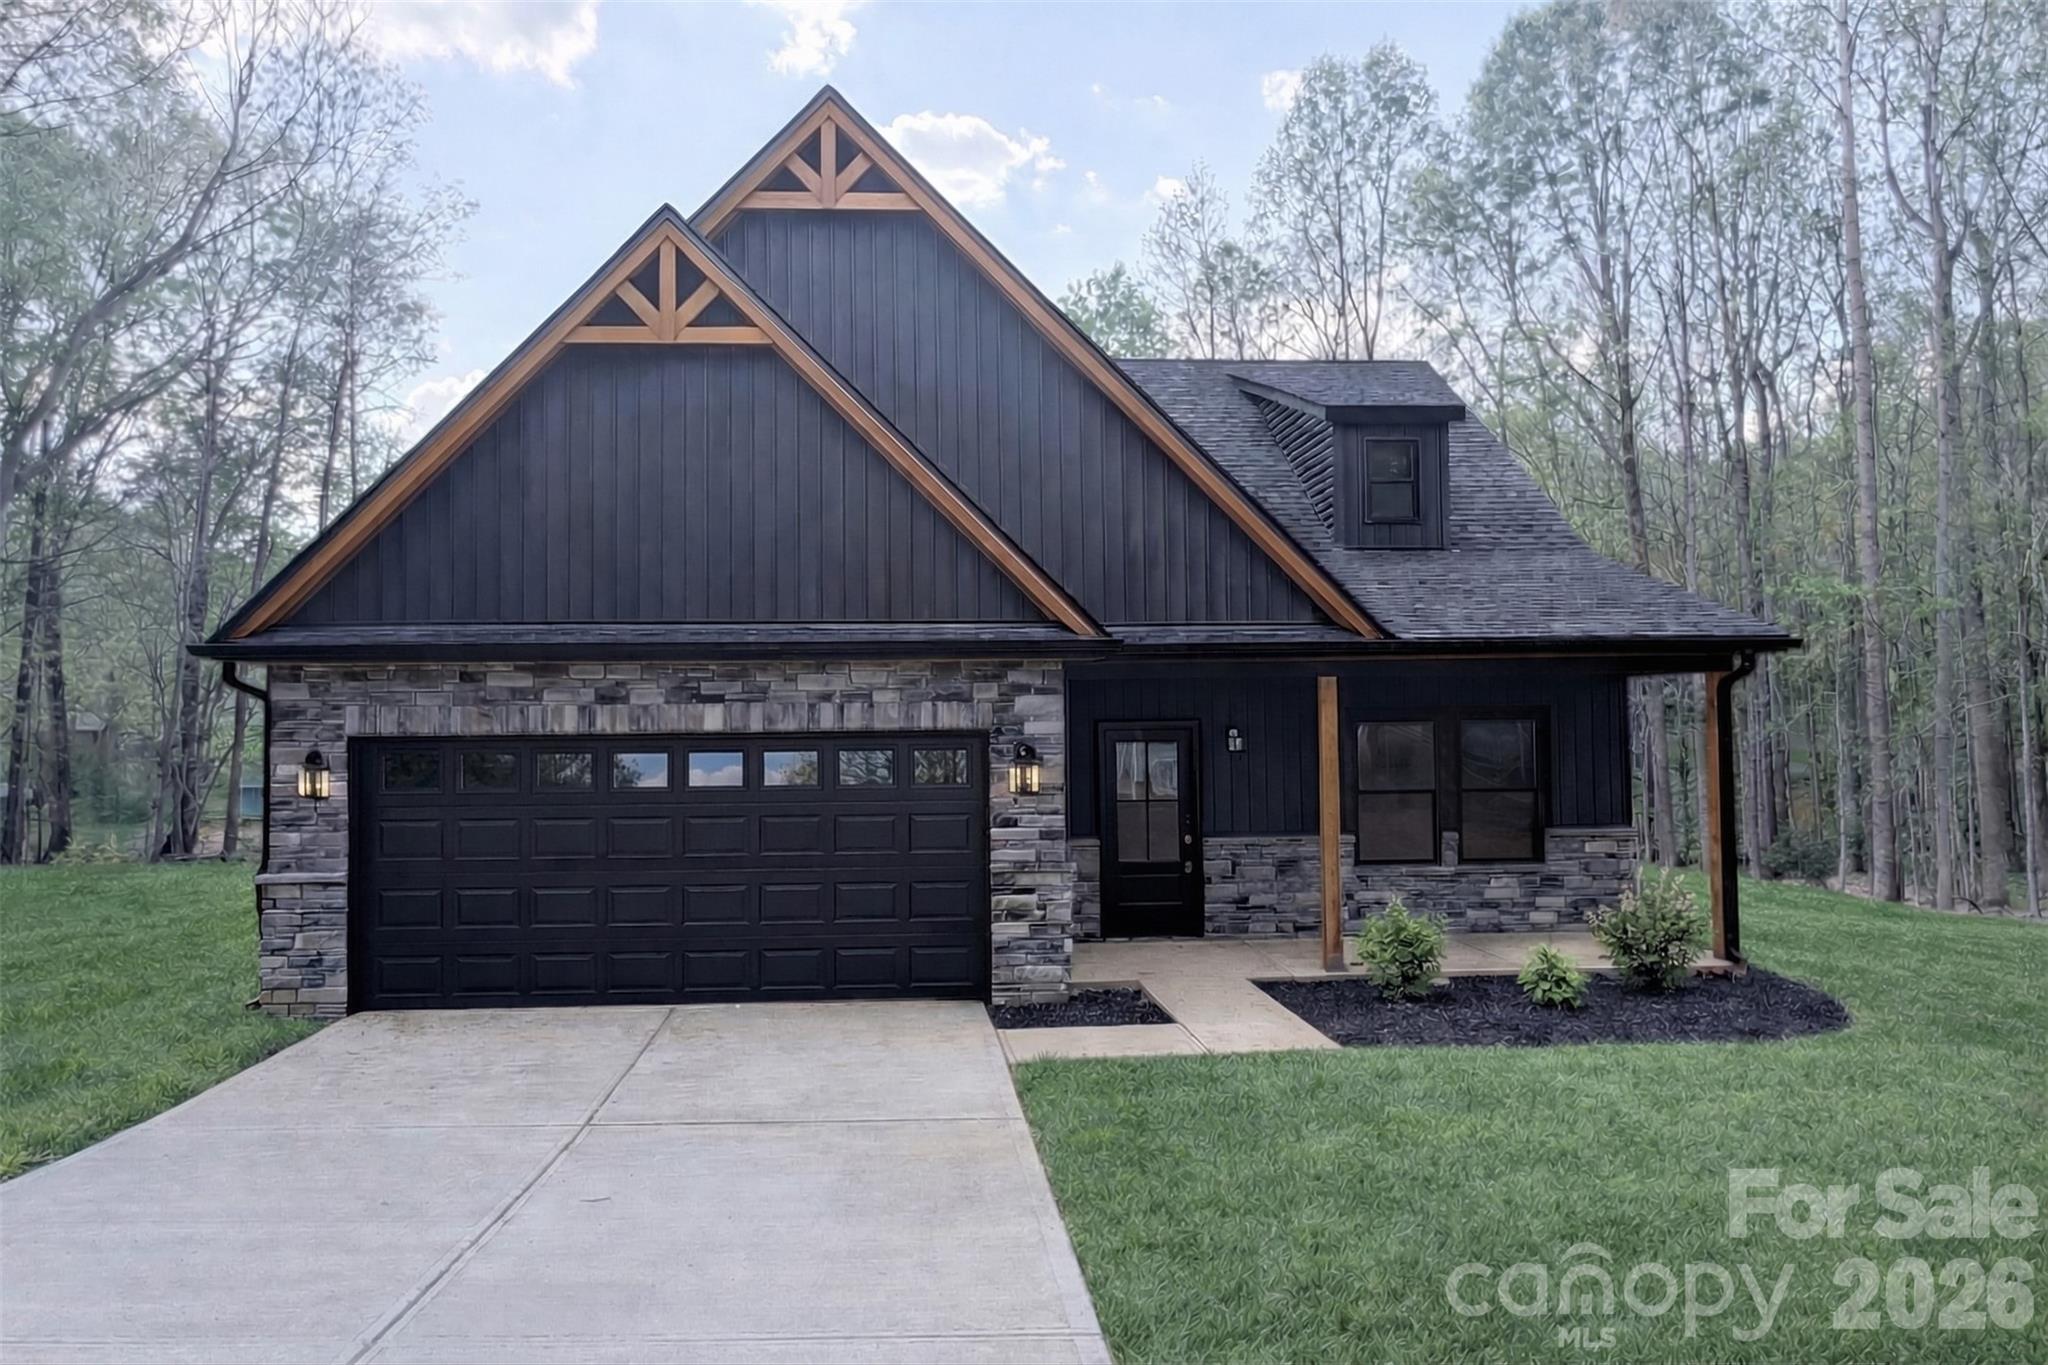
Salisbury
320 Blue Heron Road
3 Beds
2 Baths
1,857 Sq.Ft.
$649,900
MLS#: 4365828
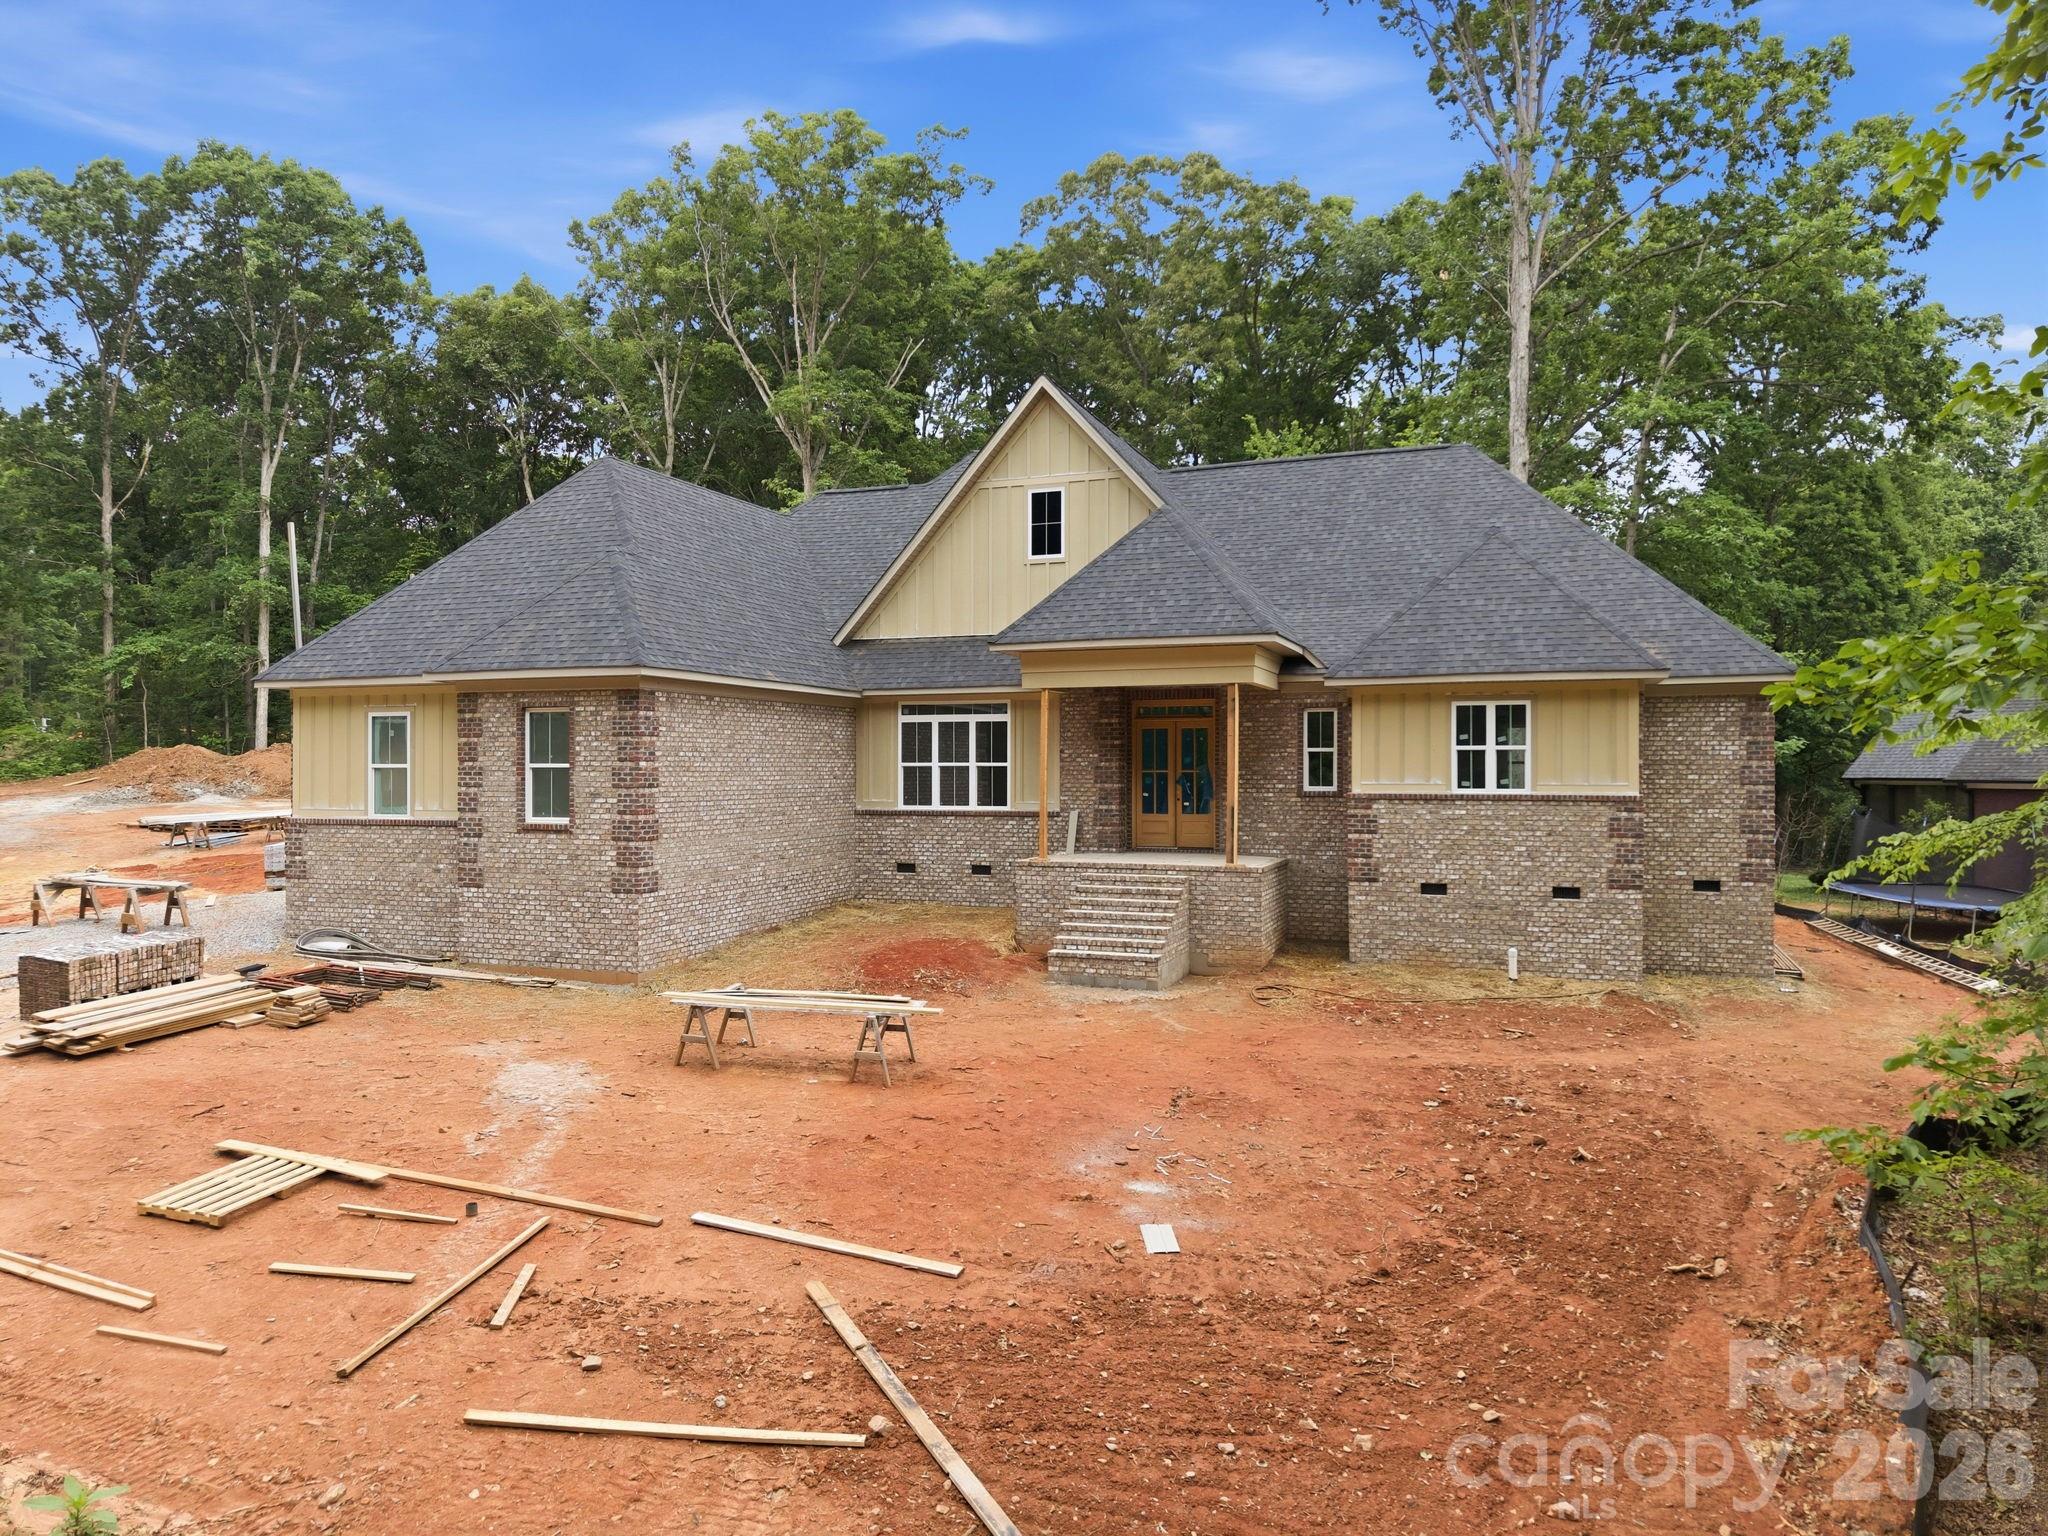
Salisbury
207 Kingsbridge Road
3 Beds
3 Baths
2,931 Sq.Ft.
$899,900
MLS#: 4382126
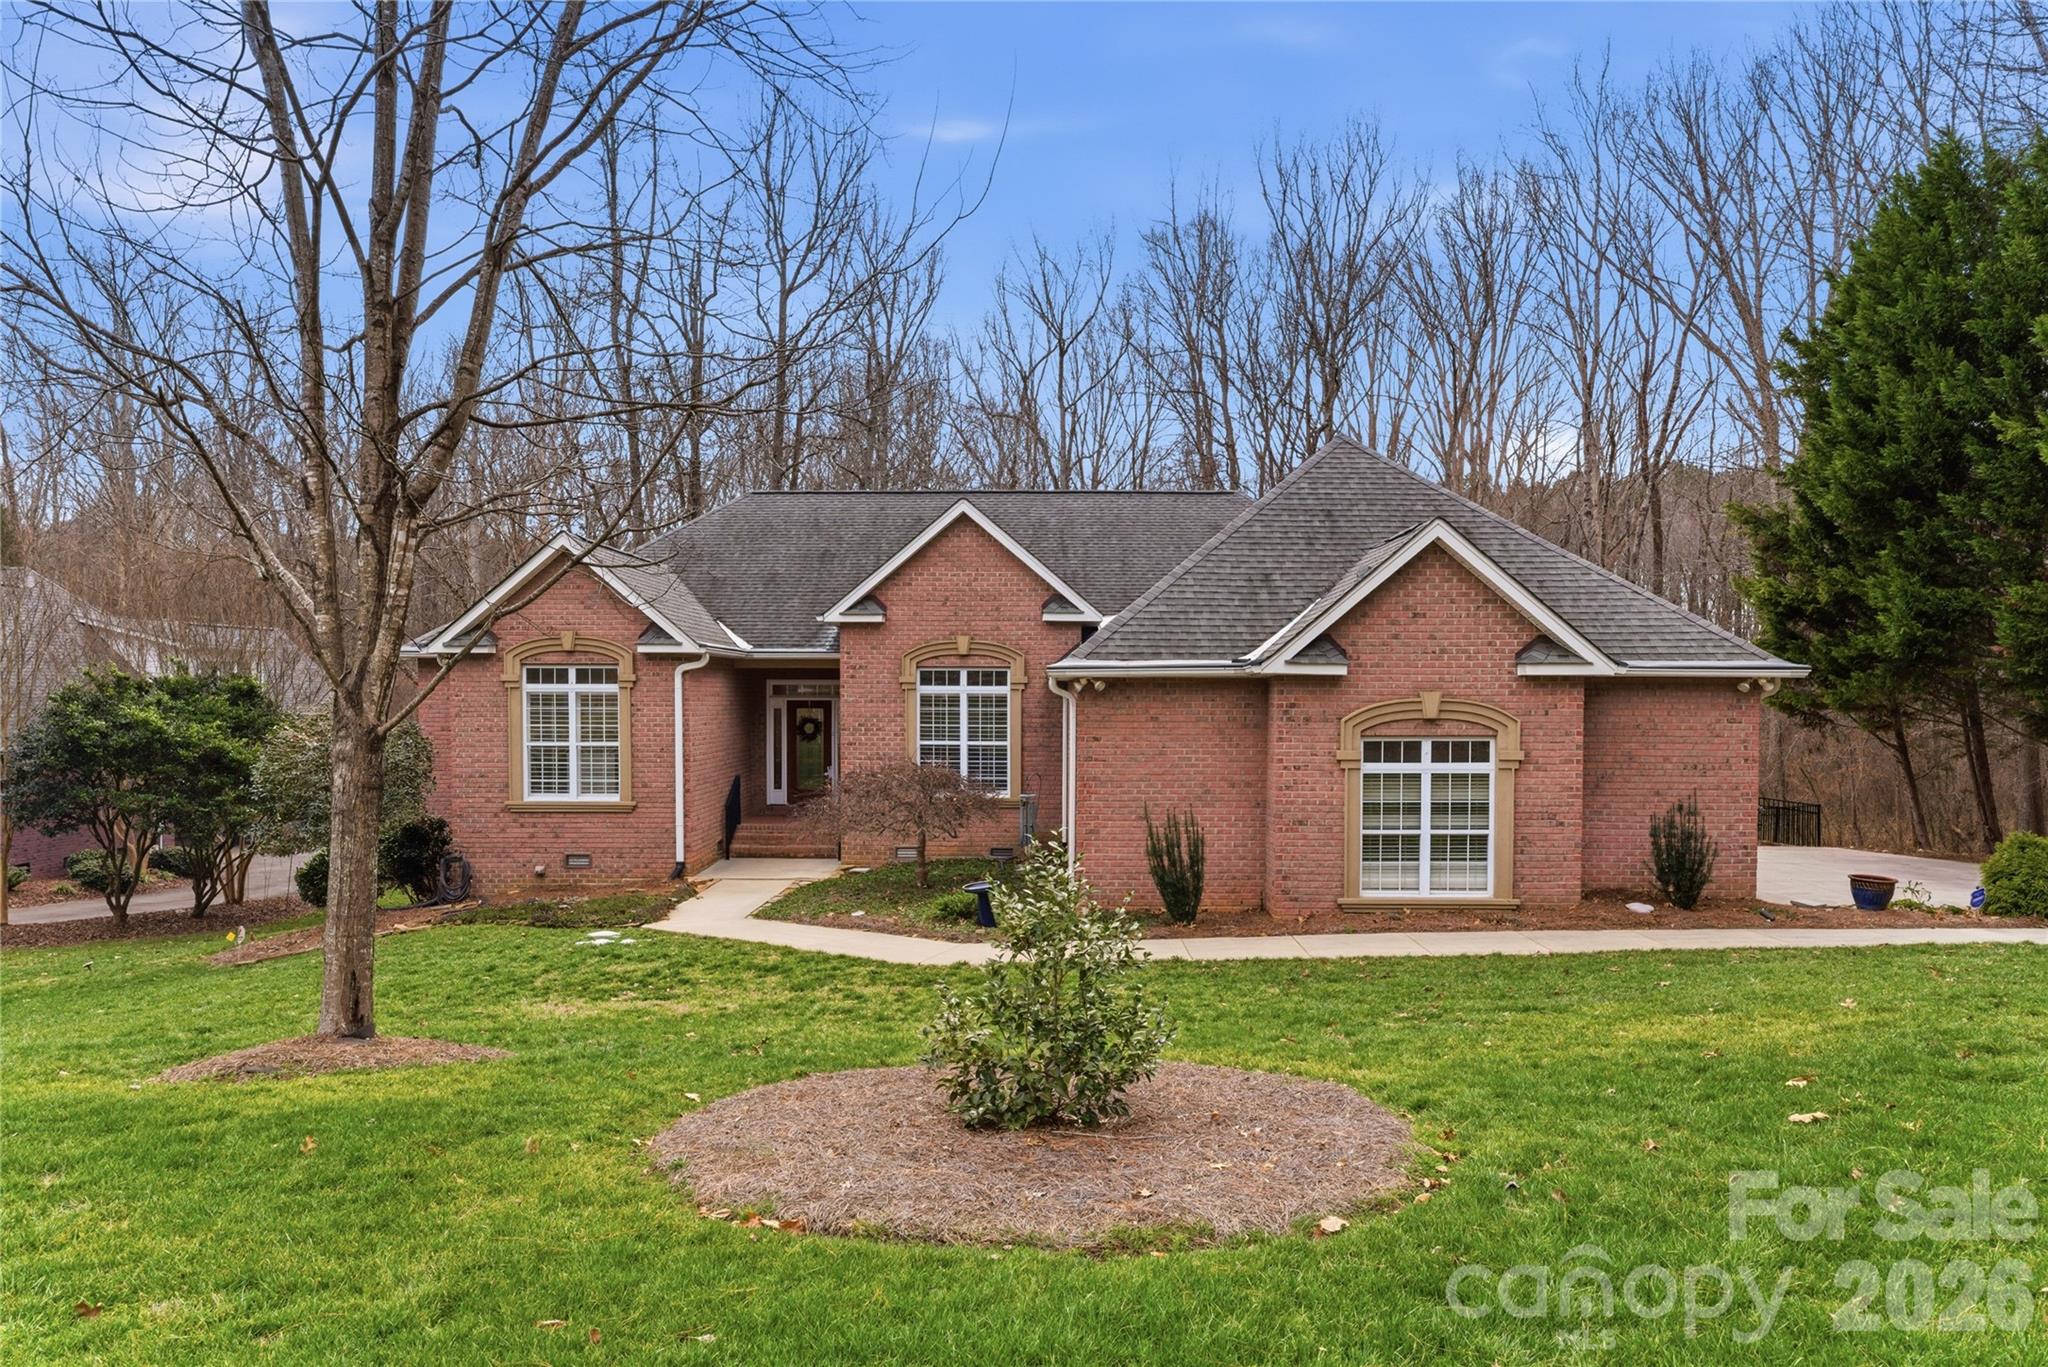
Salisbury
402 W Glenview Drive W 234-235
3 Beds
2 Baths
2,888 Sq.Ft.
$760,000
MLS#: 4349867
Salisbury
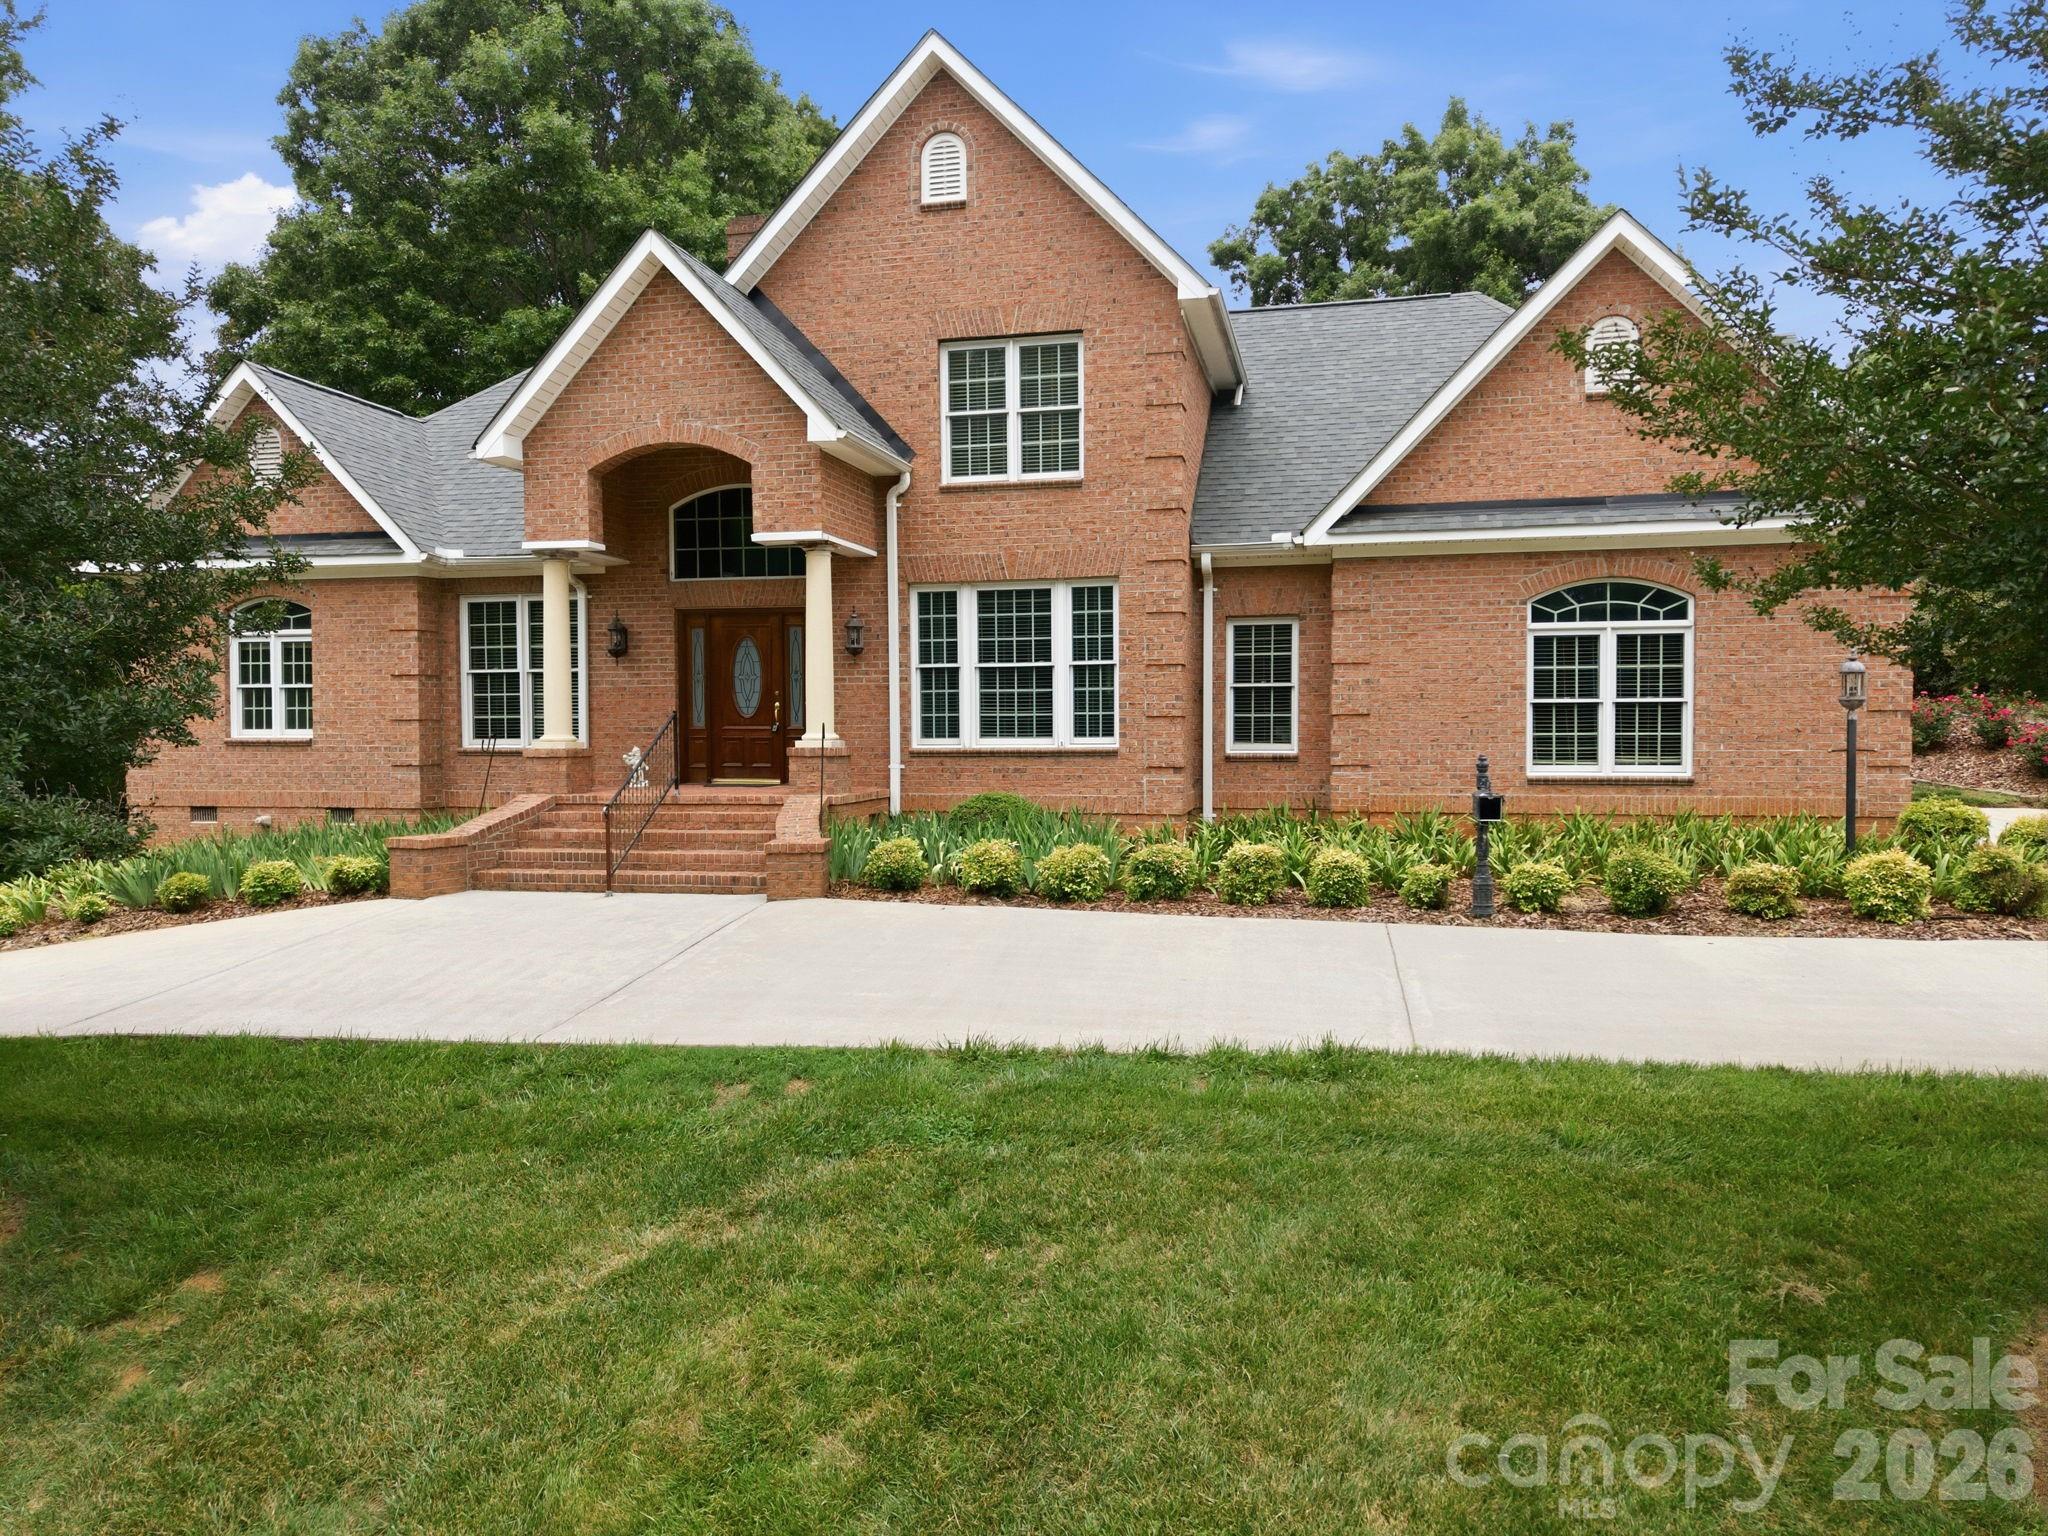
540 Hickory Drive
4 Beds
2 Baths
3,453 Sq.Ft.
$679,000
MLS#: 4390191
Salisbury
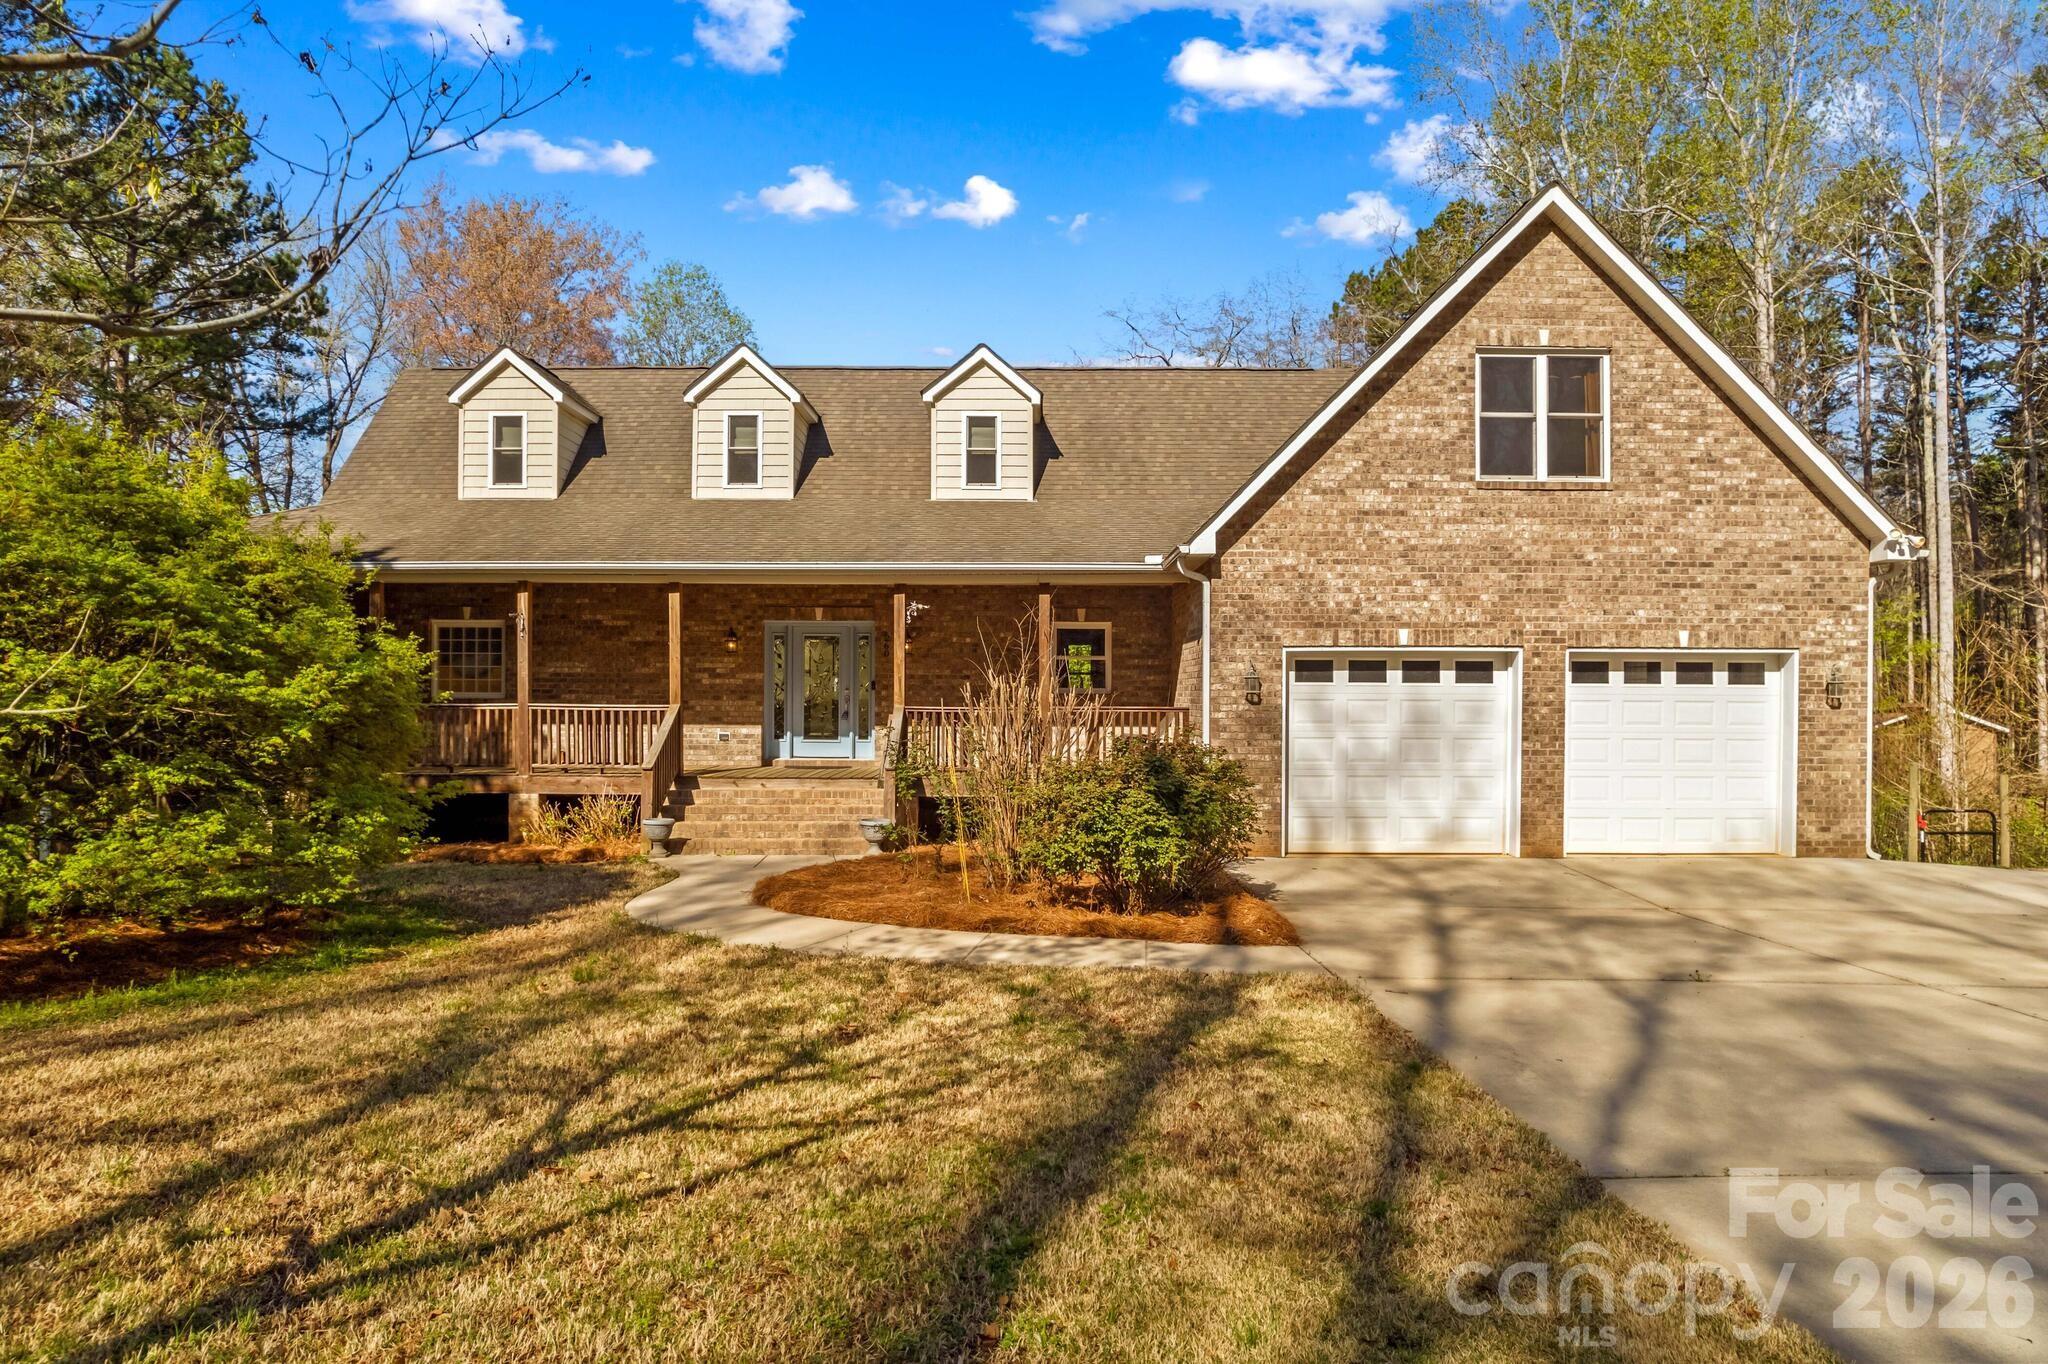
260 River Country Road
4 Beds
4 Baths
4,037 Sq.Ft.
$649,900
MLS#: 4363294
Salisbury
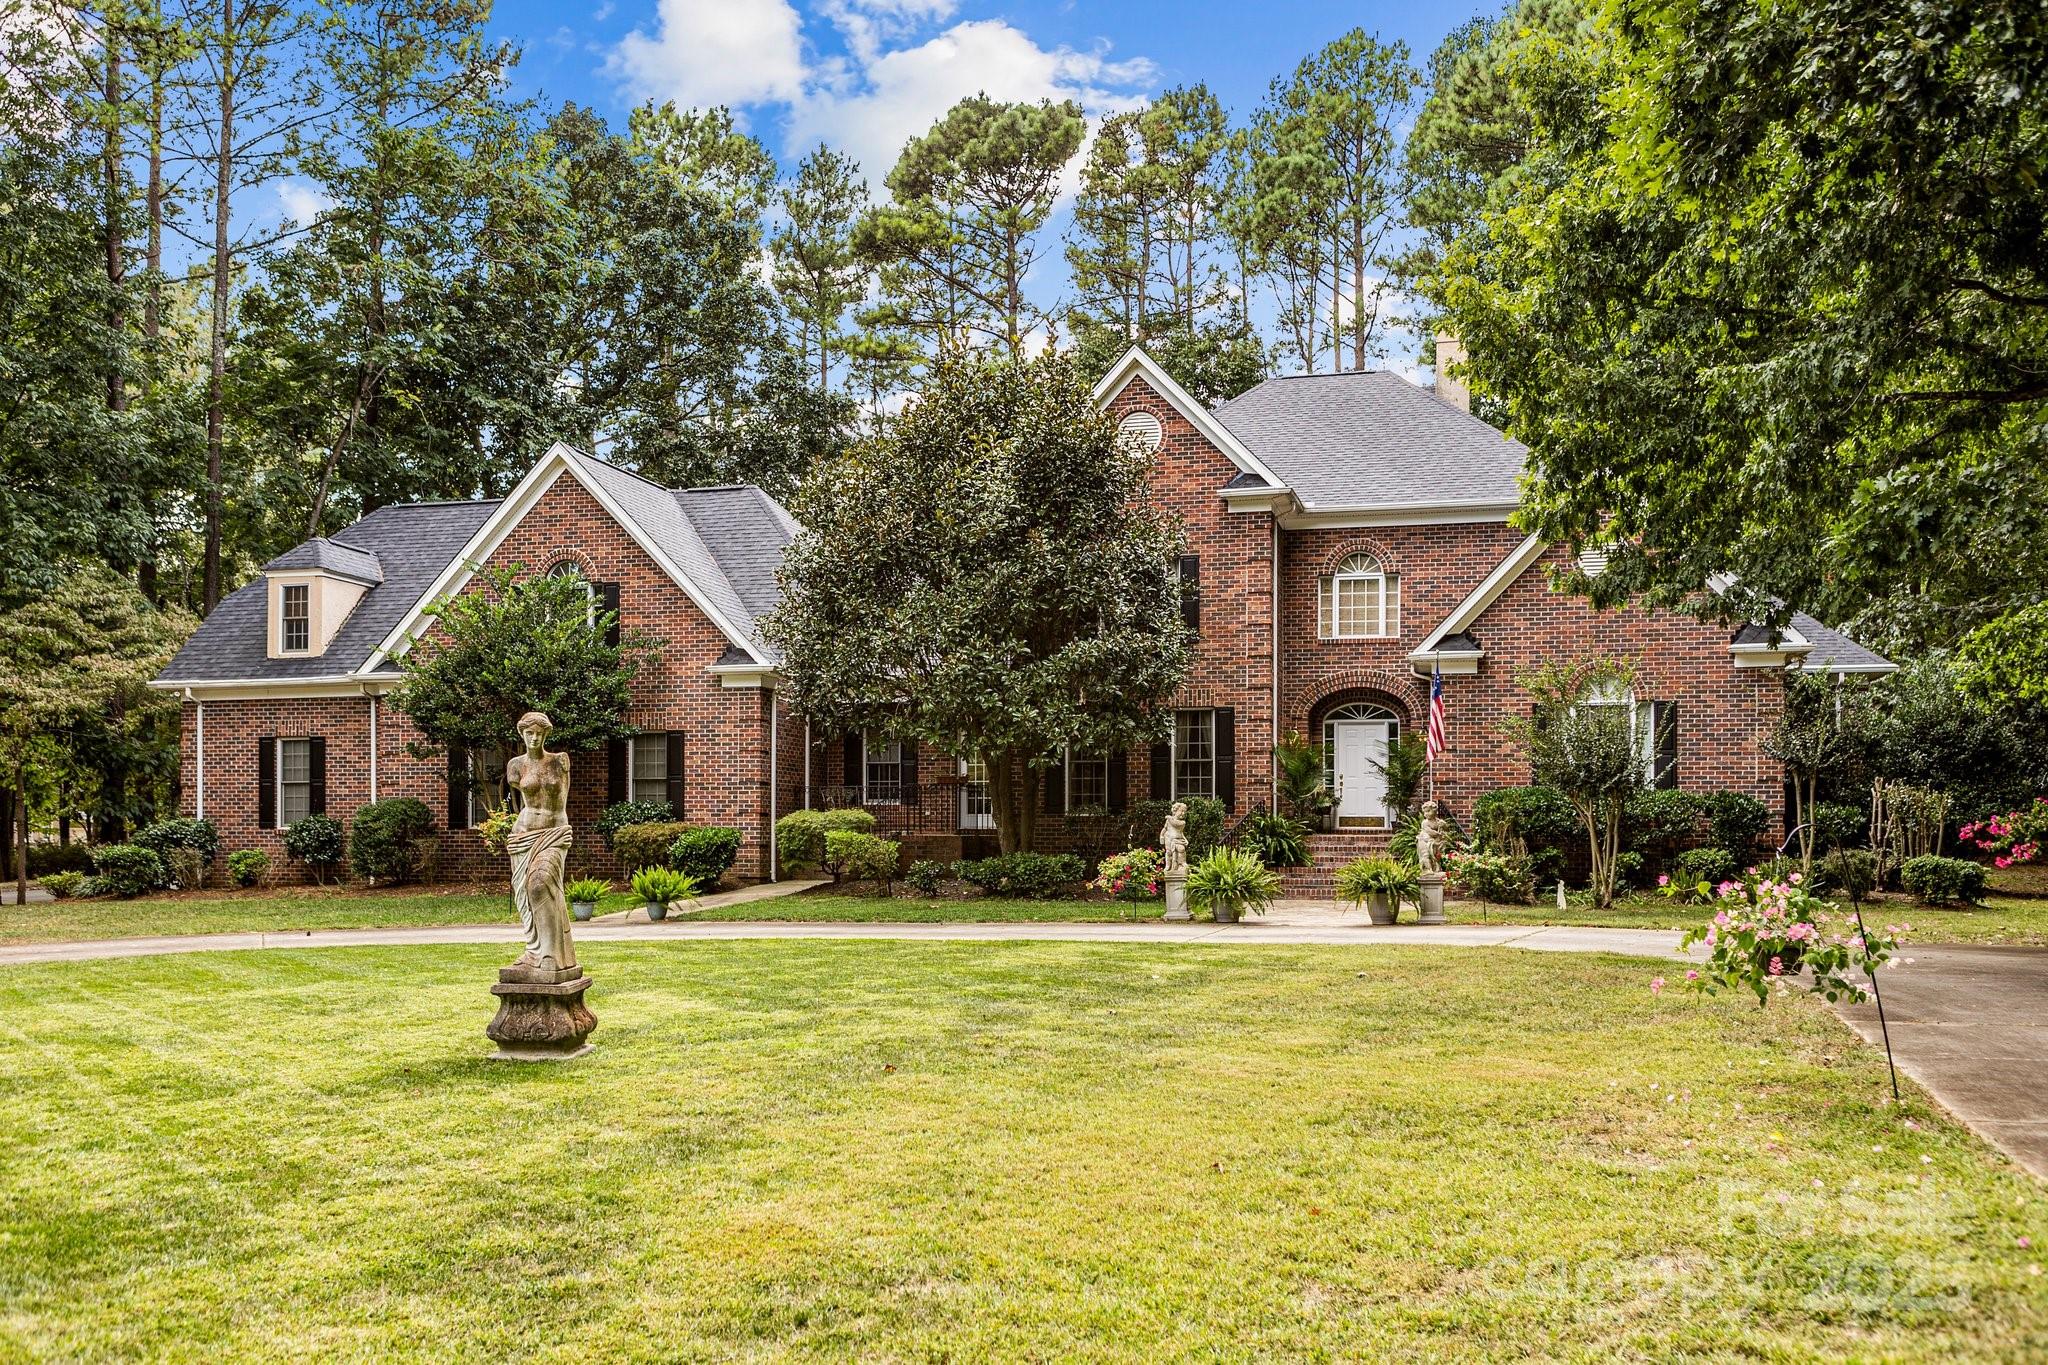
115 W Glenview Drive
4 Beds
3 Baths
5,056 Sq.Ft.
$824,900
MLS#: 4301352
Salisbury
395 Rendleman Drive
3 Beds
2 Baths
1,683 Sq.Ft.
$734,500
MLS#: 4367217
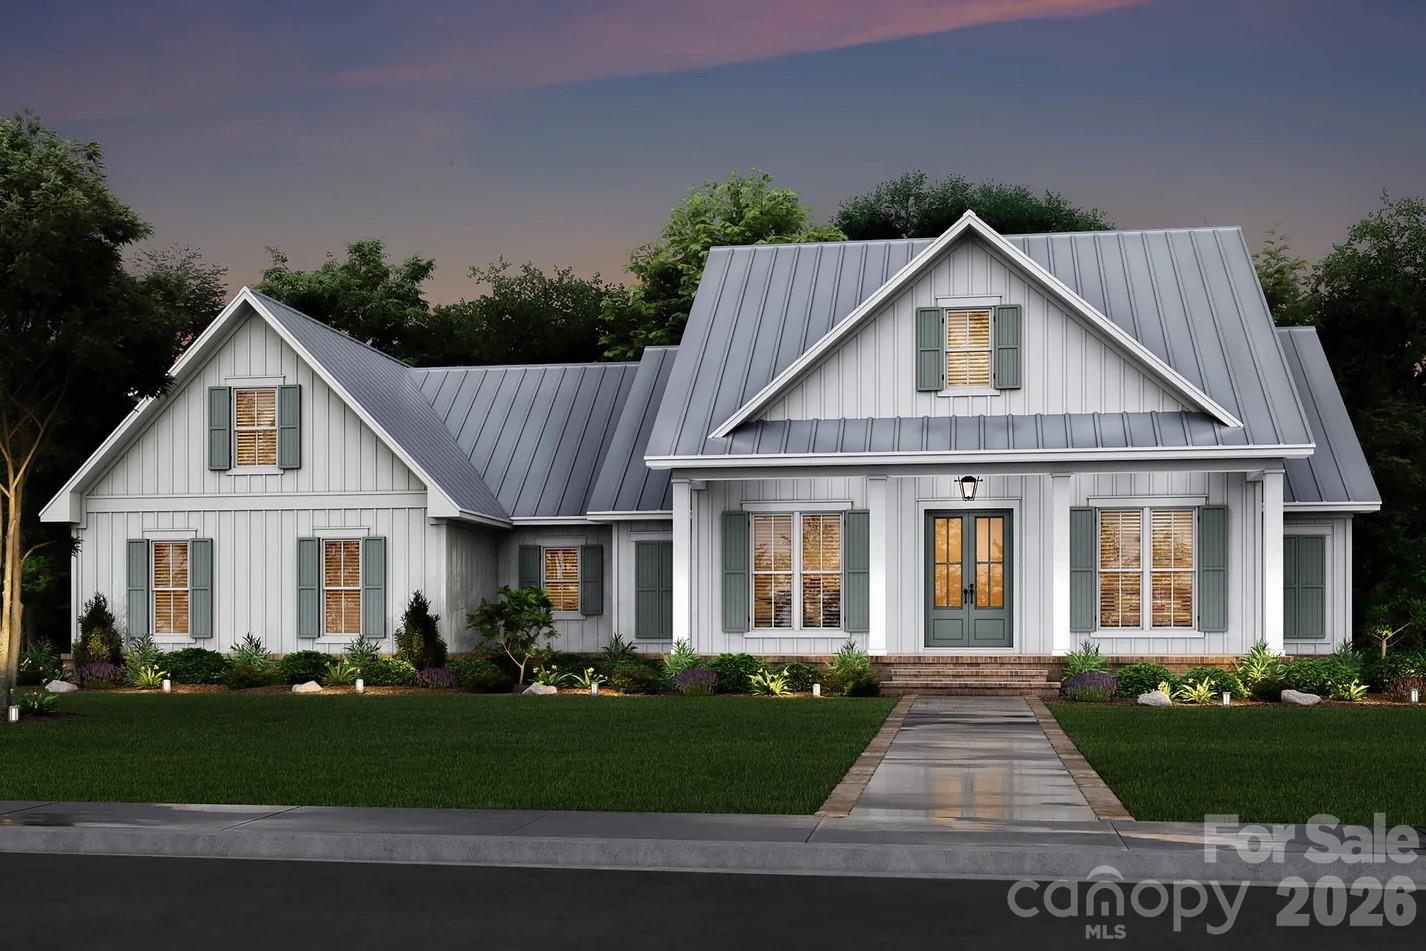
Salisbury
153 Trinity Court
3 Beds
2 Baths
3,013 Sq.Ft.
$702,000
MLS#: 4355709
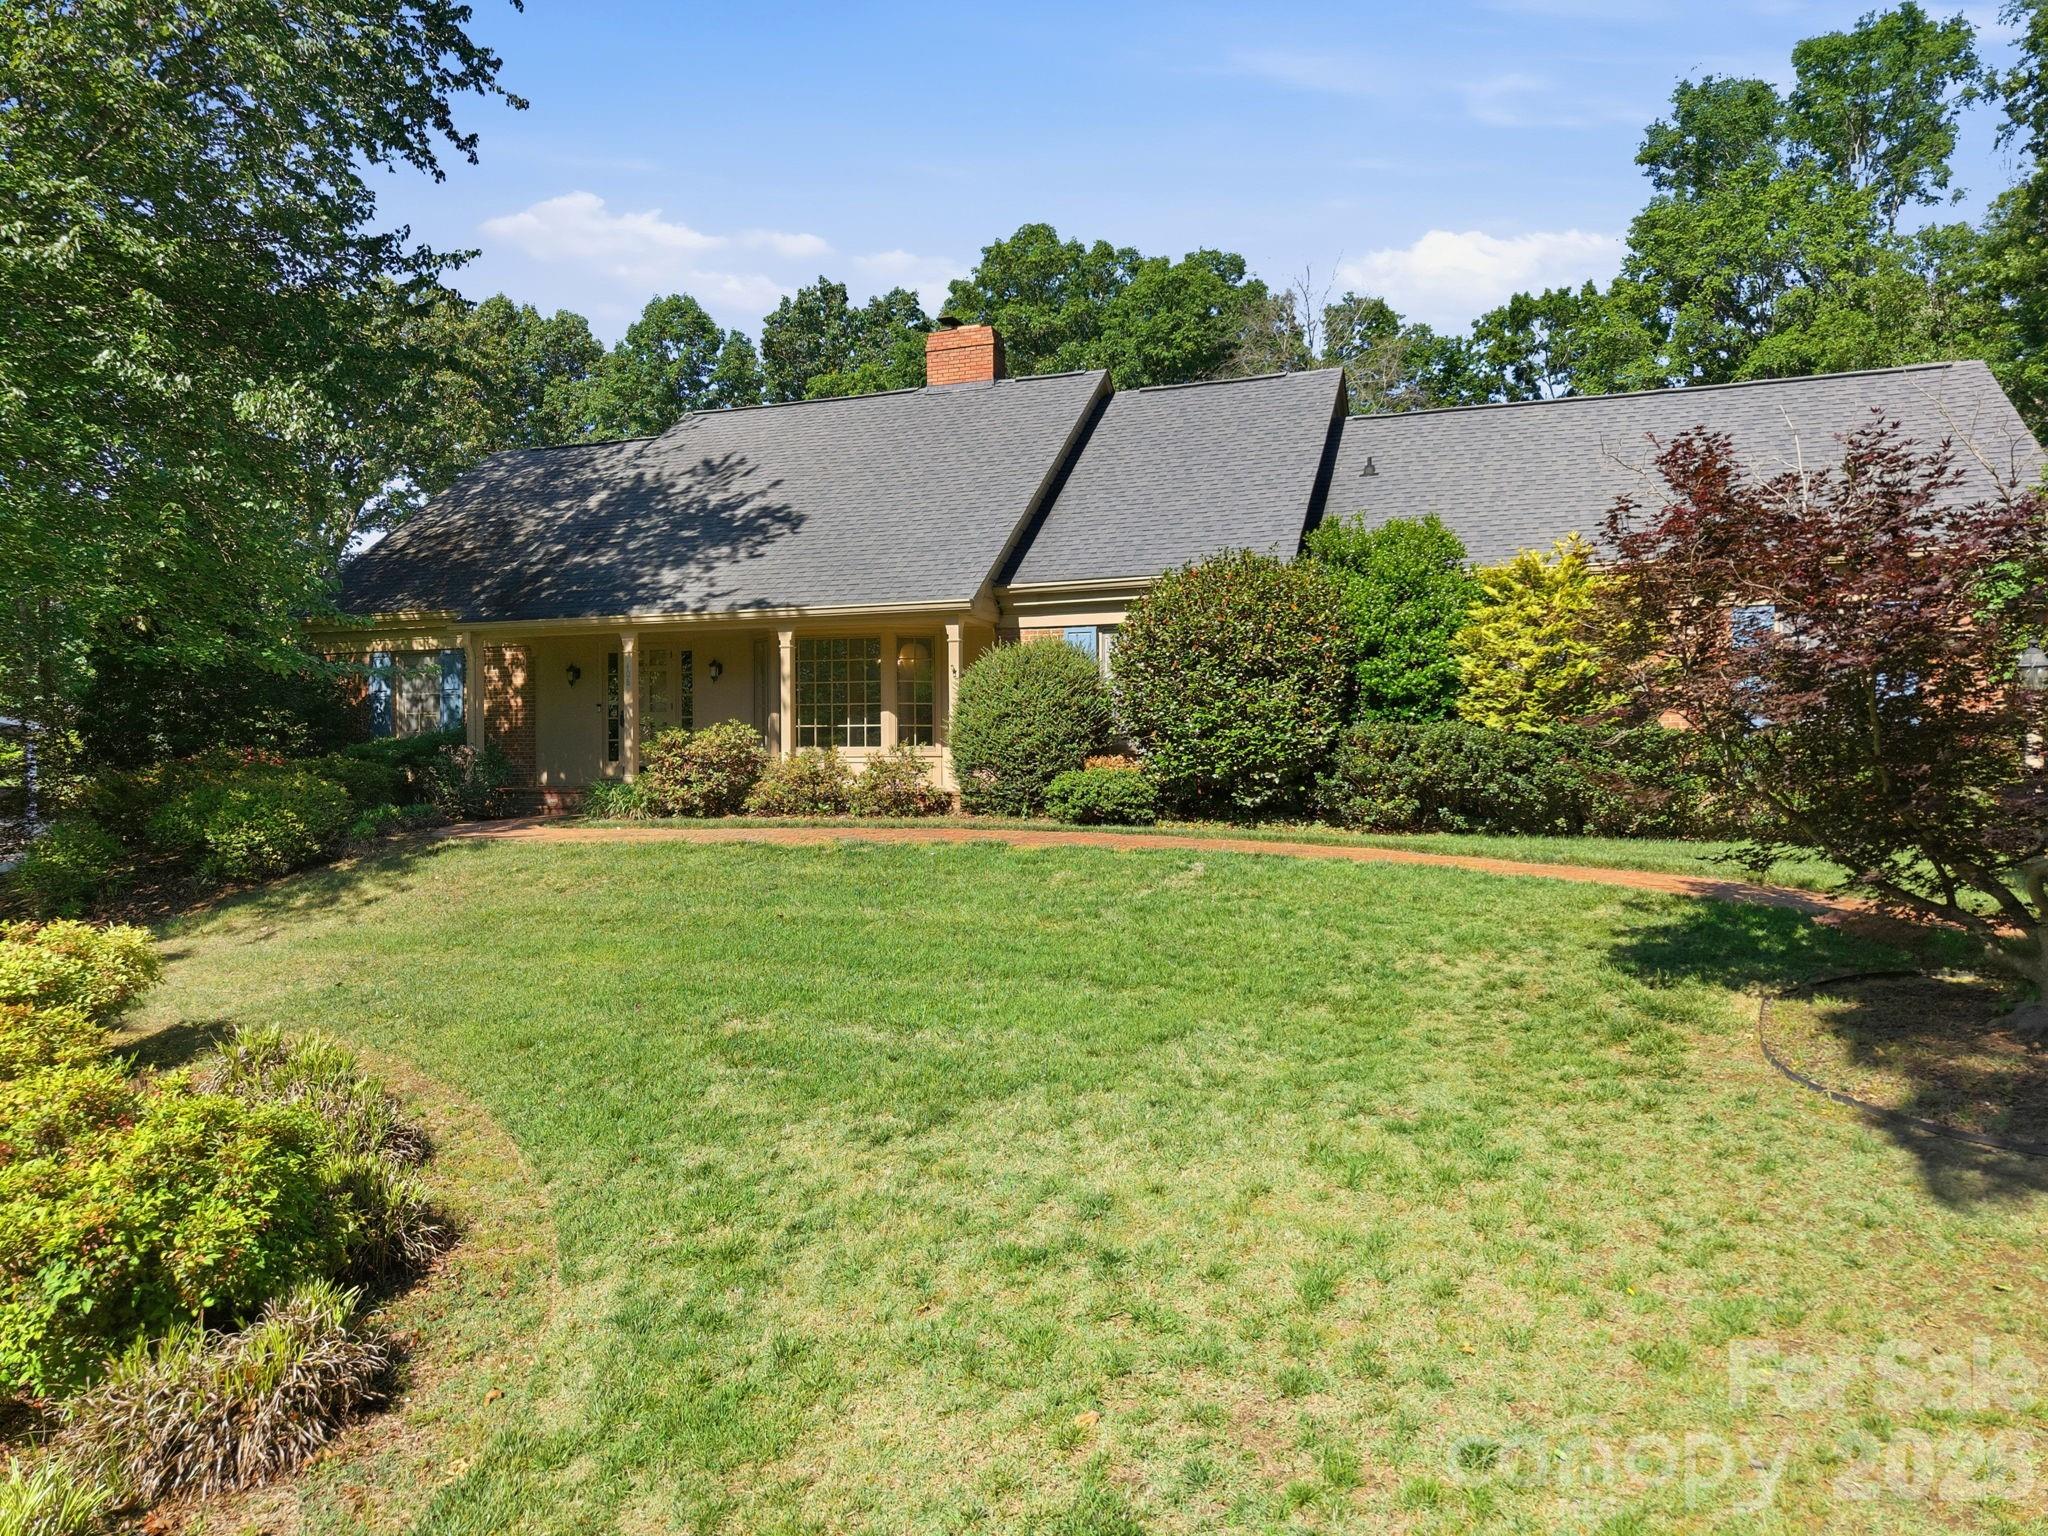
Salisbury
408 Bethel Drive
4 Beds
3 Baths
3,683 Sq.Ft.
$679,000
MLS#: 4367014
