
















Property
Beds
4
Full Baths
3
1/2 Baths
1
Year Built
1999
Sq.Footage
4,165
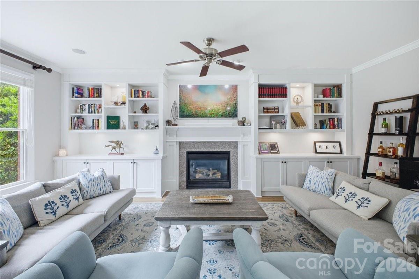
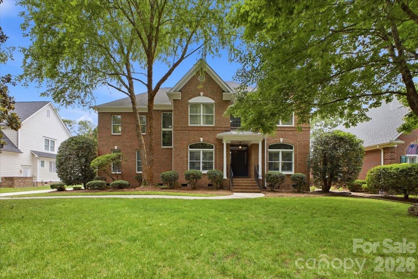
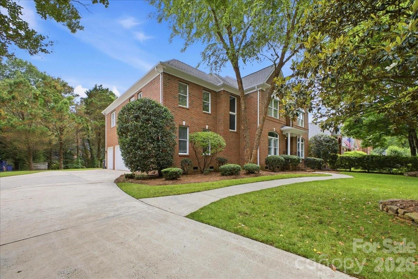
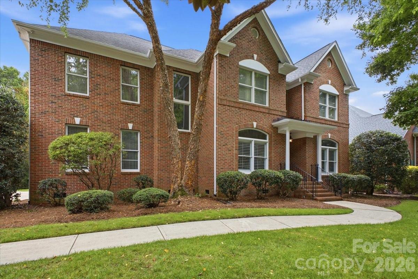
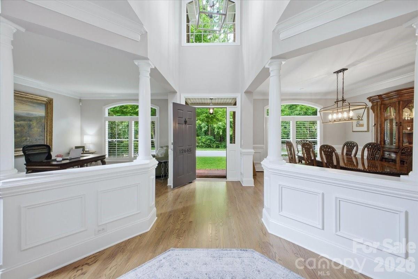
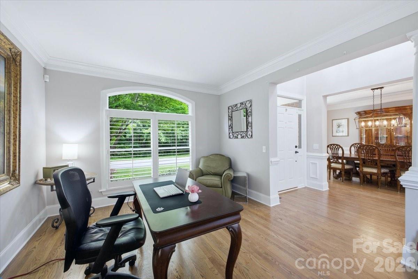
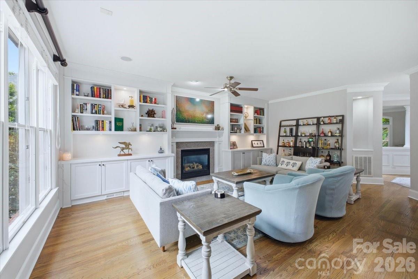
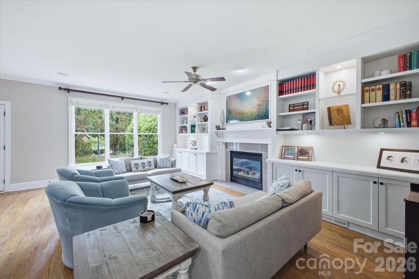
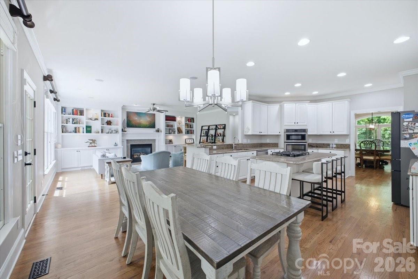
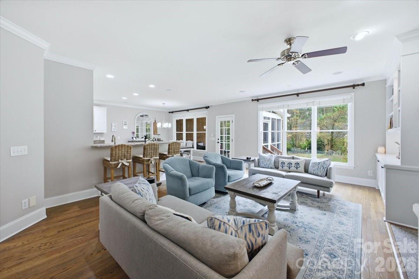
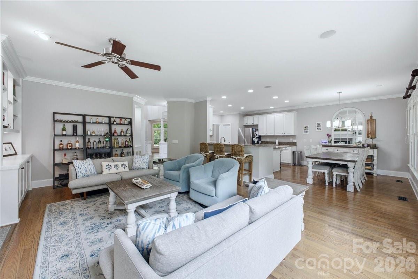
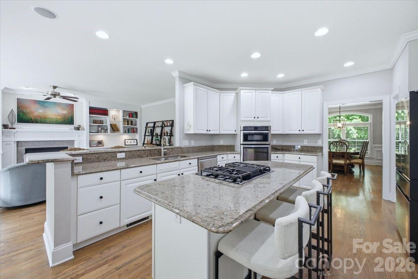
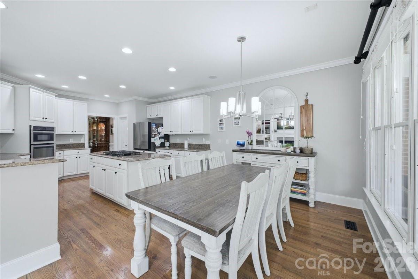
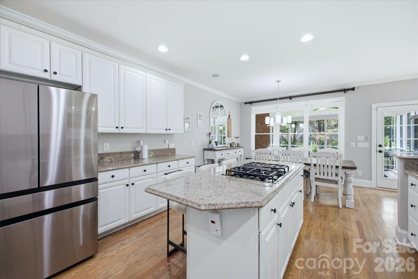
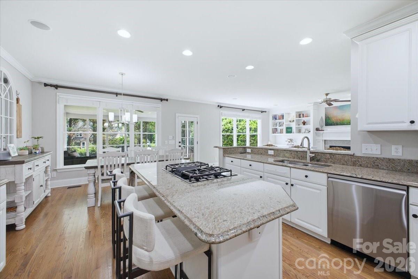
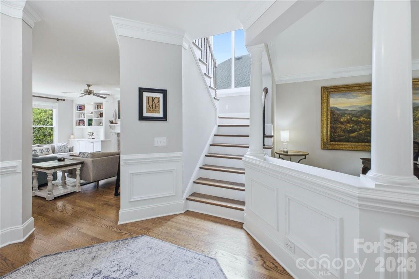
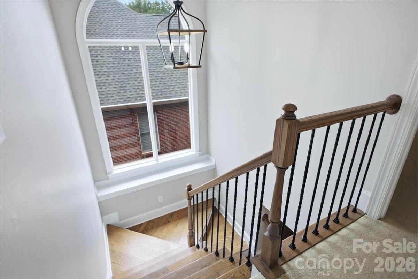
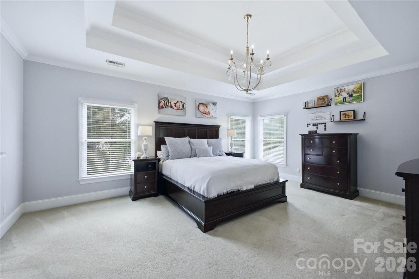
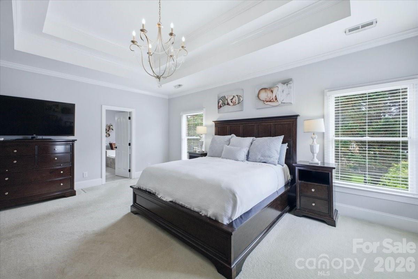
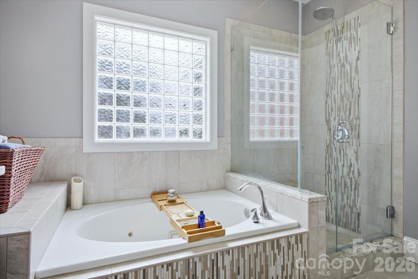
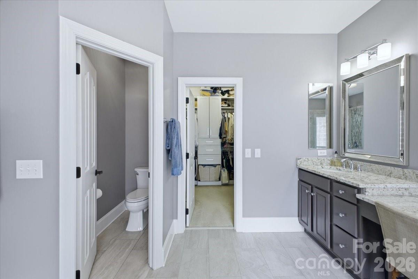
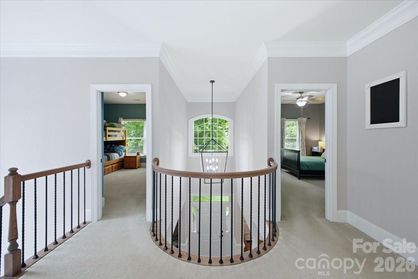
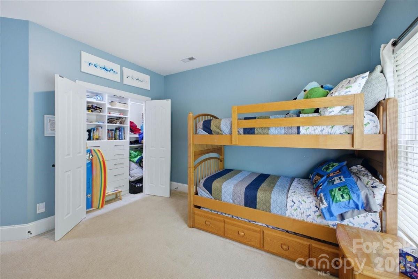
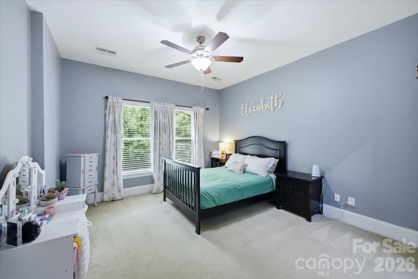
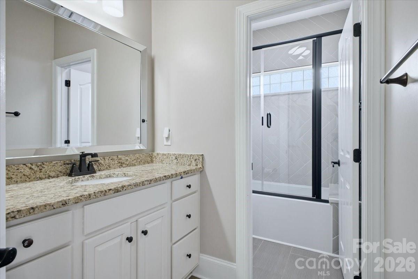
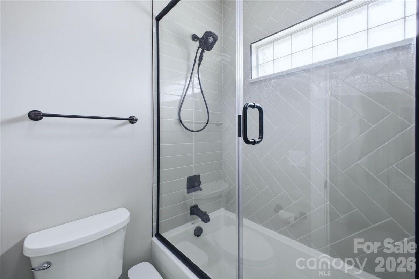
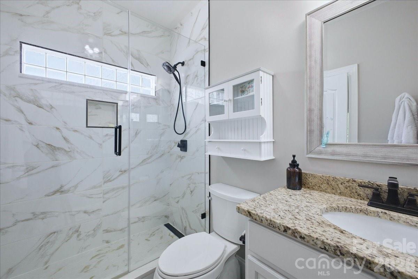
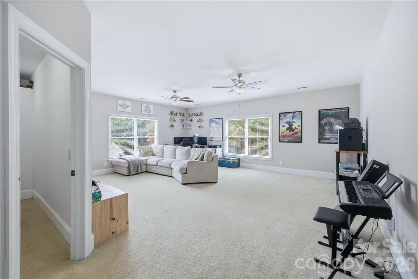
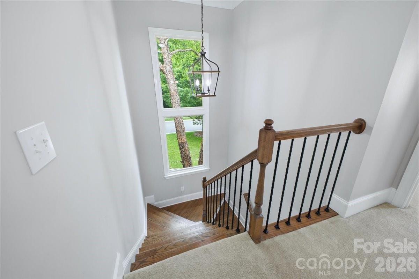
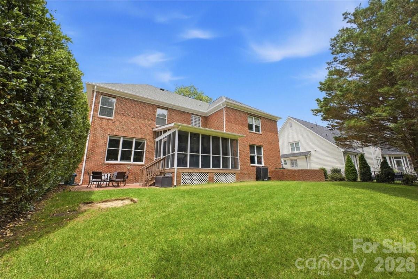
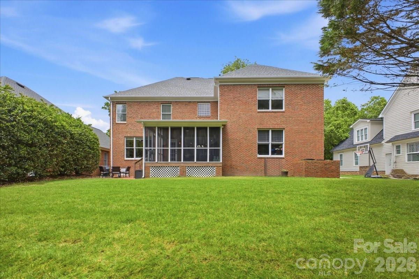
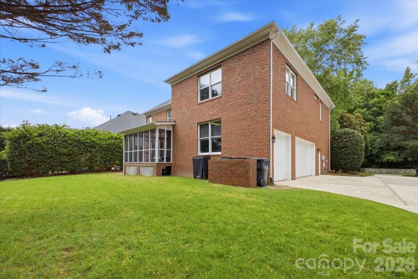
Welcome to this charming and thoughtfully-maintained full brick residence in prestigious Providence Country Club. As you enter the two story foyer, the home's open and flowing floor plan welcomes you with elegant formals, detailed crown molding, new built-ins & exquisite millwork. Throughout the main level and both staircases stunning hardwood floors add warmth & character. The eat-in kitchen boasts granite counters, a large island, breakfast bar & stainless steel appliances opens to your great room and your screened in porch perfect for entertaining or morning serenity. The spacious primary suite offers a tray ceiling, refreshed spa-like bath and large custom walk-in closet. Three generously sized bedrooms, one en-suite and two newly updated full baths provide comfortable accommodations for family and guests. Above the three-car garage, a massive bonus room with custom built-in craft closet offers endless possibilities as a media room, library, or recreation space. The tranquil yard offers flexibility for your vision, while the home’s prime location offers the rare convenience of being within walking distance to shopping and dining, along with easy access to Providence Country Club’s premier amenities. This an exceptional opportunity in one of Charlotte’s most desirable communities.
Features & Amenities
Interior
-
Other Interior Features
Breakfast Bar, Built-in Features, Central Vacuum, Entrance Foyer, Kitchen Island, Open Floorplan, Storage, Pantry
-
Total Bedrooms
4
-
Bathrooms
3
-
1/2 Bathrooms
1
-
Above Grade Finished Area
4165.0
-
Basement YN
NO
-
Cooling YN
YES
-
Cooling
Ceiling Fan(s), Central Air
-
Fireplace YN
YES
-
Heating YN
YES
-
Heating
Central, ENERGY STAR Qualified Equipment
-
Pet friendly
N/A
Exterior
-
Garage
Yes
-
Garage spaces
3
-
Construction Materials
Brick
-
Parking
Driveway, Garage Door Opener, Garage Faces Side
-
Pool
No
Area & Lot
-
Lot Features
Cul-De-Sac, Wooded
-
Property Type
Residential
-
Property Sub Type
Single Family Residence
-
Architectural Style
Transitional
Price
-
Sales Price
$1,145,000
-
Sq. Footage
4, 165
-
Price/SqFt
$274
HOA
-
Association
Yes
-
Association Fee
$575
-
Association Fee Frequency
Annually
-
Association Fee Includes
N/A
School District
-
Elementary School
Rea Farms STEAM Academy
-
Middle School
Unspecified
-
High School
Ardrey Kell
Property Features
-
New Construction
NO
-
Accessibility Features
Therapeutic Whirlpool
-
Senior Community YN
NO
-
Sewer
Public Sewer
-
Water Source
Public
Schedule a Showing
Showing scheduled successfully.
Mortgage calculator
Estimate your monthly mortgage payment, including the principal and interest, property taxes, and HOA. Adjust the values to generate a more accurate rate.
Your payment
Principal and Interest:
$
Property taxes:
$
HOA fees:
$
Total loan payment:
$
Total interest amount:
$
Location
County
Mecklenburg
Elementary School
Rea Farms STEAM Academy
Middle School
Unspecified
High School
Ardrey Kell
Listing Courtesy of Alan Parker , COMPASS
RealHub Information is provided exclusively for consumers' personal, non-commercial use, and it may not be used for any purpose other than to identify prospective properties consumers may be interested in purchasing. All information deemed reliable but not guaranteed and should be independently verified. All properties are subject to prior sale, change or withdrawal. RealHub website owner shall not be responsible for any typographical errors, misinformation, misprints and shall be held totally harmless.

Agent | Team Lead
Jen Audier
Call Jen today to schedule a private showing.

* Listings on this website come from the FMLS IDX Compilation and may be held by brokerage firms other than the owner of this website. The listing brokerage is identified in any listing details. Information is deemed reliable but is not guaranteed. If you believe any FMLS listing contains material that infringes your copyrighted work please click here to review our DMCA policy and learn how to submit a takedown request.© 2024 FMLS.
Related Properties

Charlotte
17909 Wilbanks Drive
4 Beds
3 Baths
3,561 Sq.Ft.
$1,200,000
MLS#: 4364271

Charlotte
1819 Kilmonack Lane
5 Beds
3 Baths
3,898 Sq.Ft.
$919,900
MLS#: 4376693
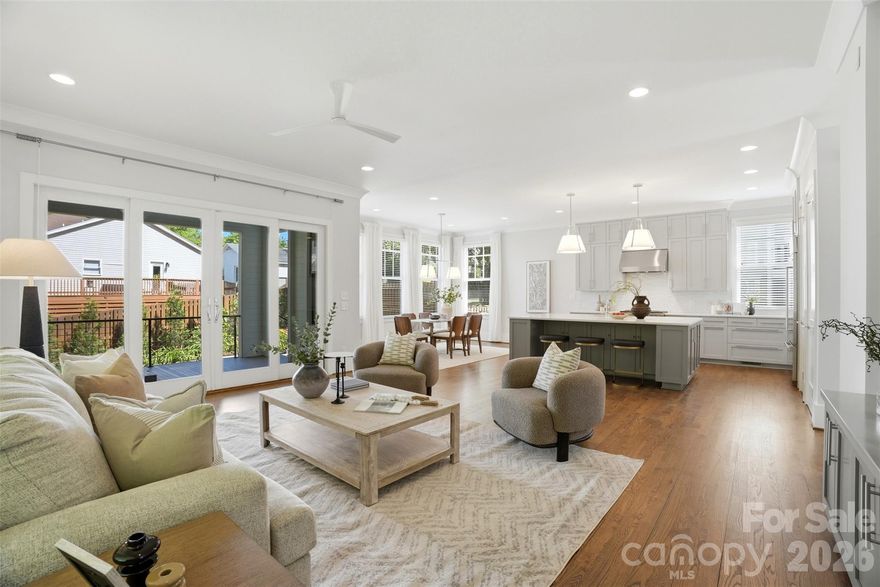
Charlotte
630 Welker Street
5 Beds
3 Baths
3,196 Sq.Ft.
$1,199,999
MLS#: 4370275

Charlotte
408 Dover Avenue
5 Beds
3 Baths
3,154 Sq.Ft.
$1,235,000
MLS#: 4382503
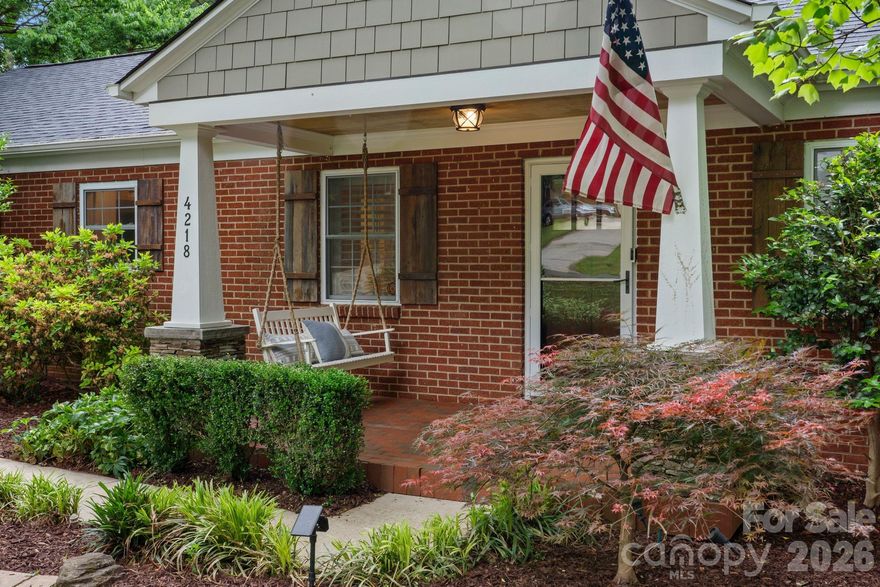
Charlotte
4218 Windemere Lane
3 Beds
3 Baths
1,993 Sq.Ft.
$934,900
MLS#: 4358912
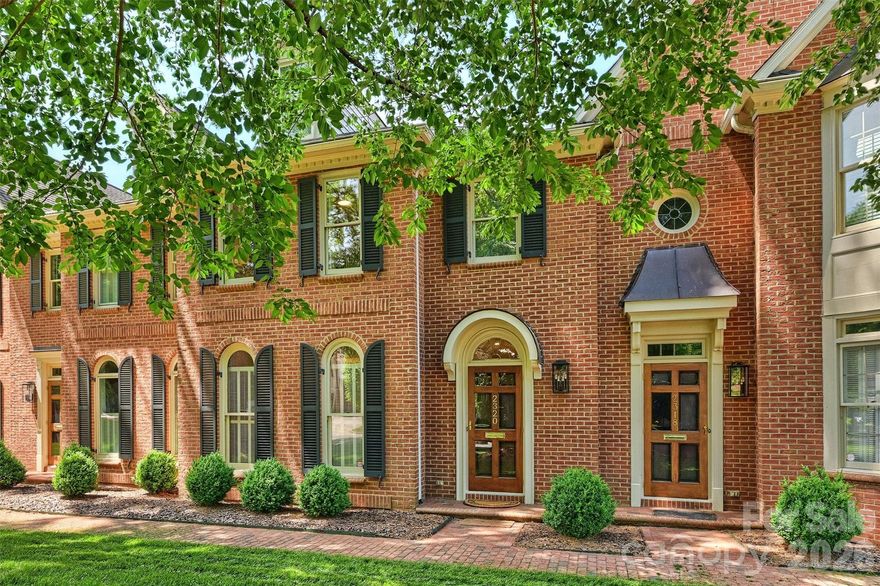
Charlotte
2320 Selwyn Avenue
2 Beds
2 Baths
2,015 Sq.Ft.
$1,195,000
MLS#: 4369751
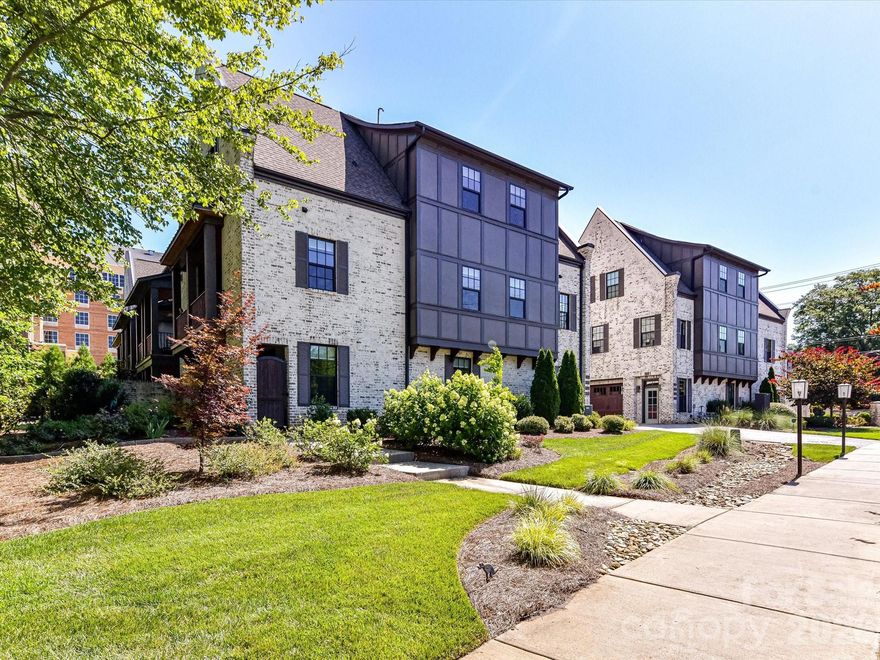
Charlotte
6531 Hazelton Drive
3 Beds
3 Baths
3,376 Sq.Ft.
$1,199,000
MLS#: 4365129
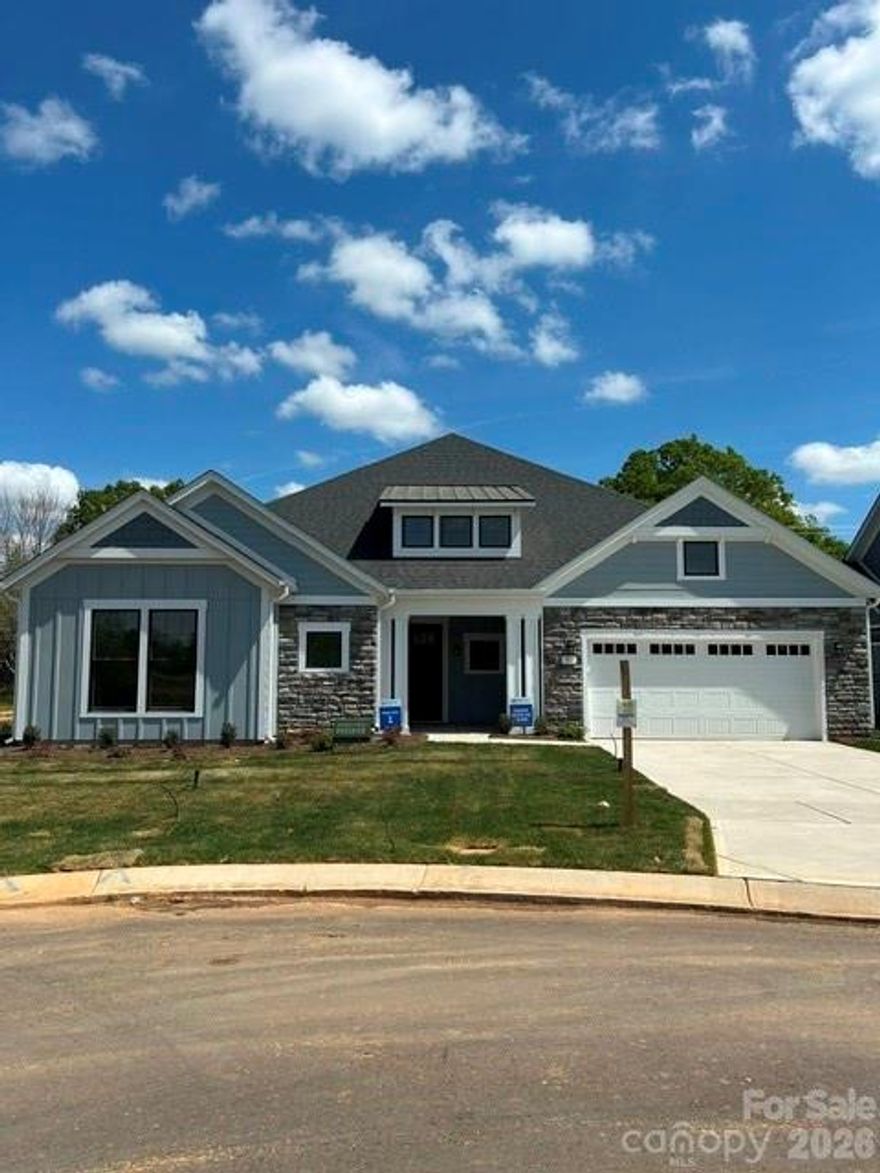
Charlotte
3015 Five Creek Road
2 Beds
2 Baths
2,949 Sq.Ft.
$932,758
MLS#: 4343497
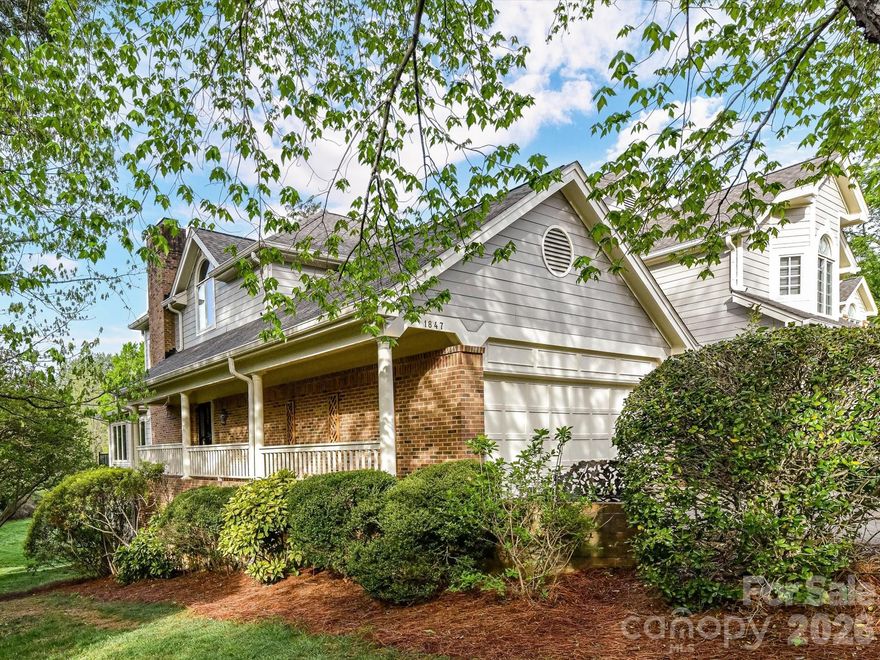
Charlotte
1847 Meadowood Lane
4 Beds
3 Baths
3,849 Sq.Ft.
$975,000
MLS#: 4344923
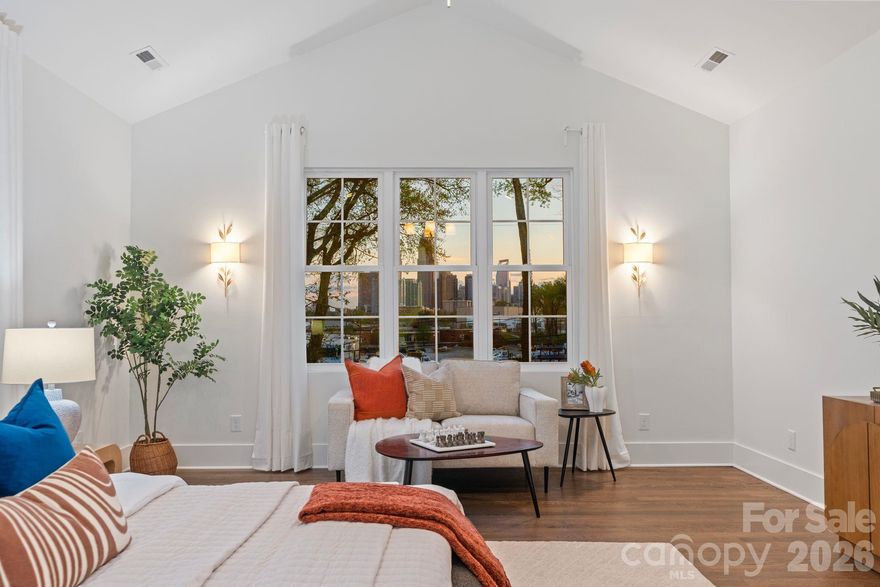
Charlotte
417 Plymouth Avenue
4 Beds
3 Baths
3,037 Sq.Ft.
$1,245,000
MLS#: 4359583
