
Property
Beds
3
Full Baths
2
1/2 Baths
1
Year Built
1983
Sq.Footage
1,800
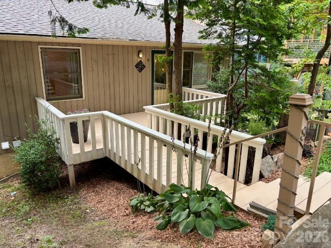
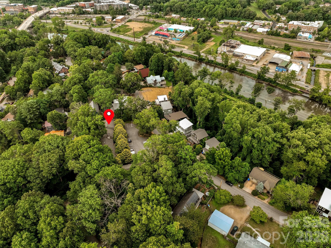
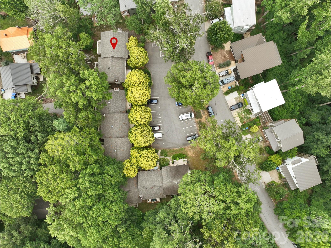
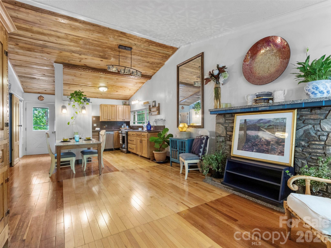
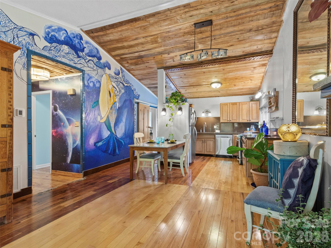
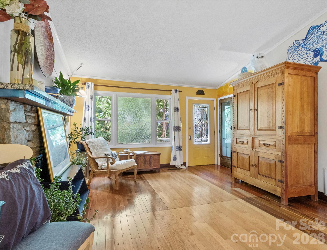
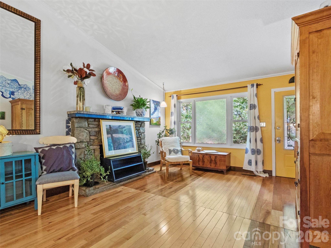
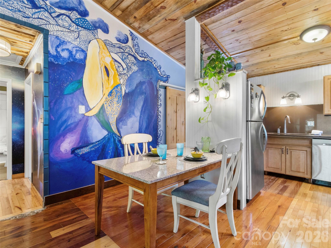
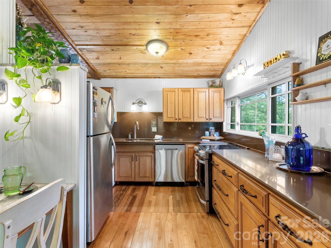
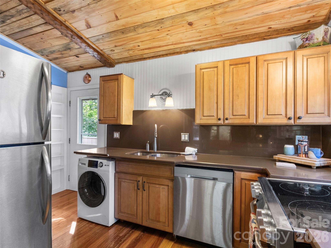
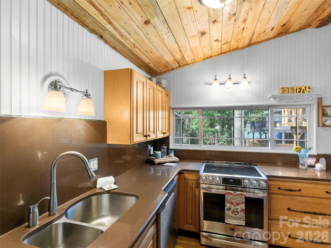
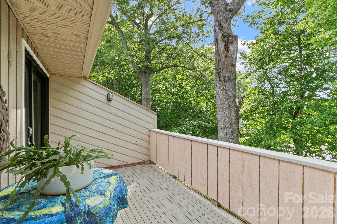
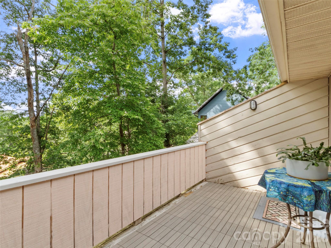
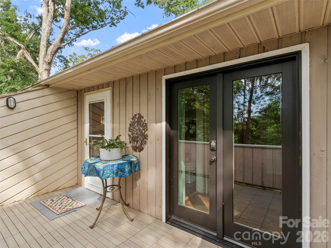
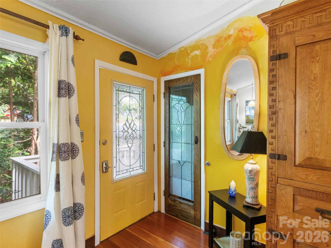
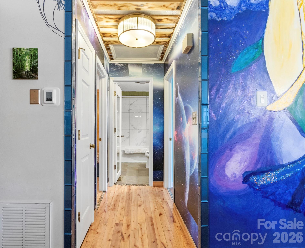
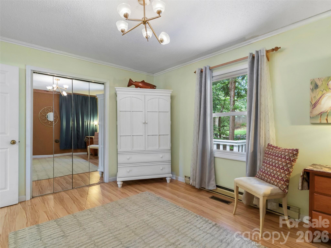
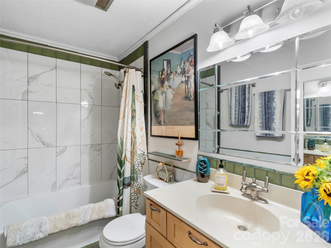
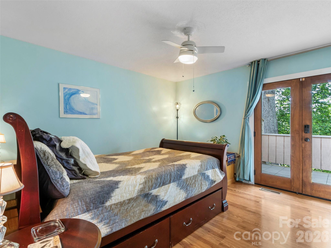
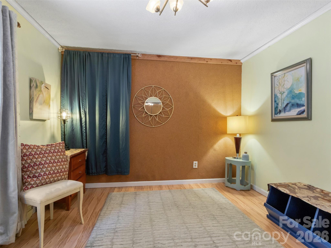
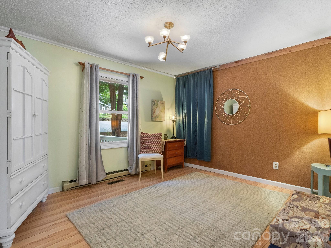
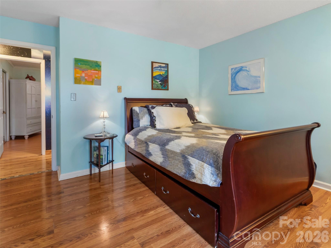
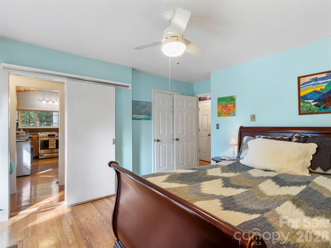
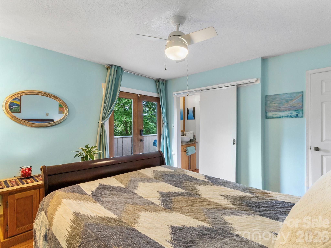
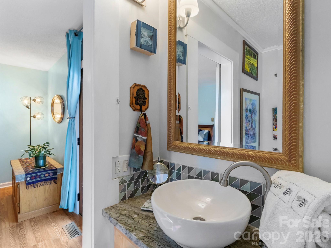
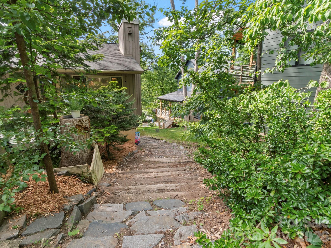
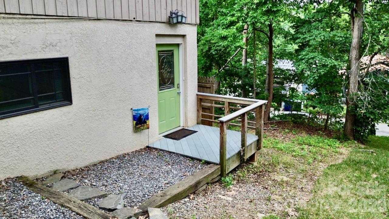
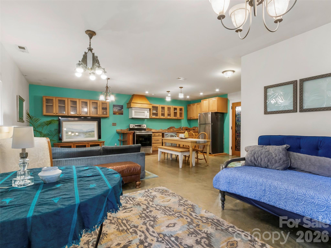
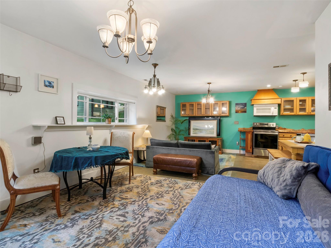
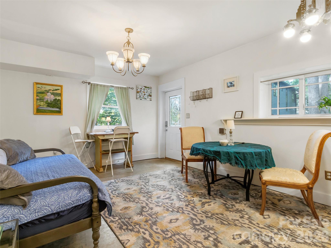
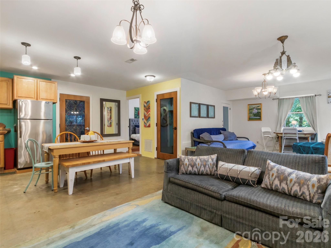
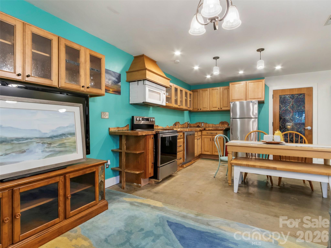
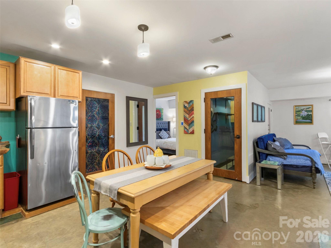
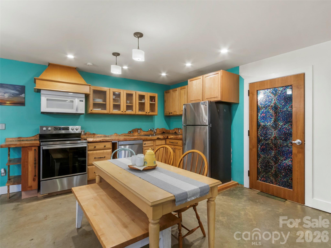
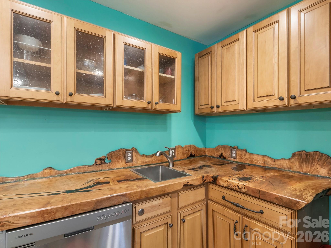
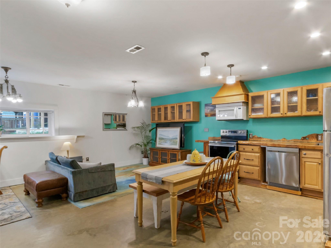
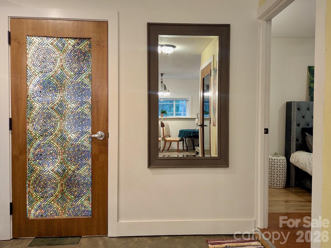
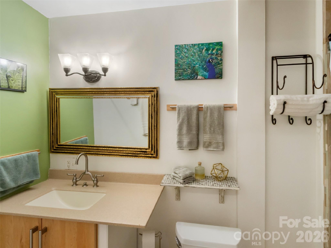
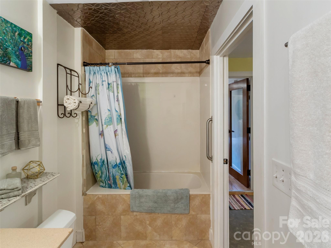
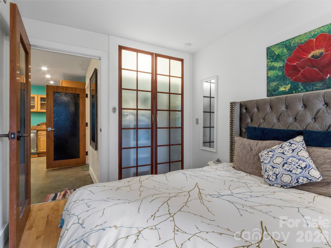
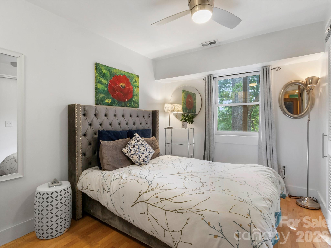
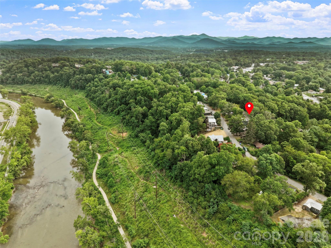
(Seller financing is available. Contact listing agent for details.) Nestled into an ideal and coveted West Asheville neighborhood overlooking the River Arts District, and just a few walkable blocks from shops, restaurants and entertainment, are two rare and artistic condo units being sold as one, with only one very affordable association fee. Truly a two for one scenario allowing for a multitude of uses. Perfect for multigenerational, Live in one and rent the other or live upstairs and have your dream studio downstairs! This is literally every musician’s and artist’s dream, but it could also be the perfect scenario for a home office separated from the main living space. Perfect balance! Both spaces are lovingly assembled with unique woodwork and tile decor, stainless steel appliances and efficient floor plans. The upstairs 2 bedroom 1.5 bath unit features beautiful water and sky decor, vaulted ceilings, an earthy stone fireplace, a spacious and open kitchen and great room with silestone countertops, high end cabinetry and appliances and a balcony overlooking the backyard. The downstairs 1 bed 1 bath unit features an efficiency plan with a combined space for the kitchen, living and dining areas, and contrasts the upstairs with an earthy tone. Love, love, love is what you see in the custom maple countertops and cabinets and unique light fixtures. Both units have been meticulously maintained and await your vision and appreciation! ~~ In the seller's own words ~~ "Riverview Drive is aloft the grand ole French Broad River, taking flight above the Wedge and the biking trails of the Fat Tire producers of hearty ales flowing into this ideal and desired West Asheville neighborhood. With the River Arts District buzzing down below there is space to explore Archetypes of the finest WAVL has to offer in culinary delights - a Hole in one with donuts and Taco Billy’s Mama’s favorite or a Hop on over to the Owl for croissants with a skip and a trail walk. Culinary explorations lead the way to walkable blocks to shops, restaurants and entertainment. Creative endeavors to move in with a built in community of kindness. Sanctuary. Unique. Custom. Hand made maple countertops below and Silestone counters above. All of the forest represented in the floors. A mosaic of maple, tile, glass, stainless steel appliances and flowing efficient floor plans sings the praises of the creator within. One of two upstairs bedrooms has a west facing balcony and the east bedroom comes with 1.5 bath. Features beautiful water and sky decor, vaulted ceilings with wood accents and floors, an earthy stone fireplace, a spacious and open great room and kitchen with high end maple cabinetry and appliances and a balcony overlooking the backyard. The downstairs 1 bed 1 bath unit features an open floor plan with a combined space for the kitchen, living and dining/office areas, and contrasts the upstairs with an earthy tone, like soft green moss under our toes. Come see the Cosmic whale mural under the treetops above the FBR. Meticulously maintained number eight makes it great with new HVAC efficient system installed this spring. " (Request Brochure to read the remainder of seller's poetic telling of this home). Schedule your showing today and claim this heartfelt home as your own!
Features & Amenities
Interior
-
Total Bedrooms
3
-
Bathrooms
2
-
1/2 Bathrooms
1
-
Above Grade Finished Area
900.0
-
Basement YN
YES
-
Cooling YN
YES
-
Cooling
Central Air, Electric, Heat Pump
-
Fireplace YN
YES
-
Heating YN
YES
-
Heating
Electric, Forced Air, Heat Pump
-
Pet friendly
Yes
Exterior
-
Garage
No
-
Parking
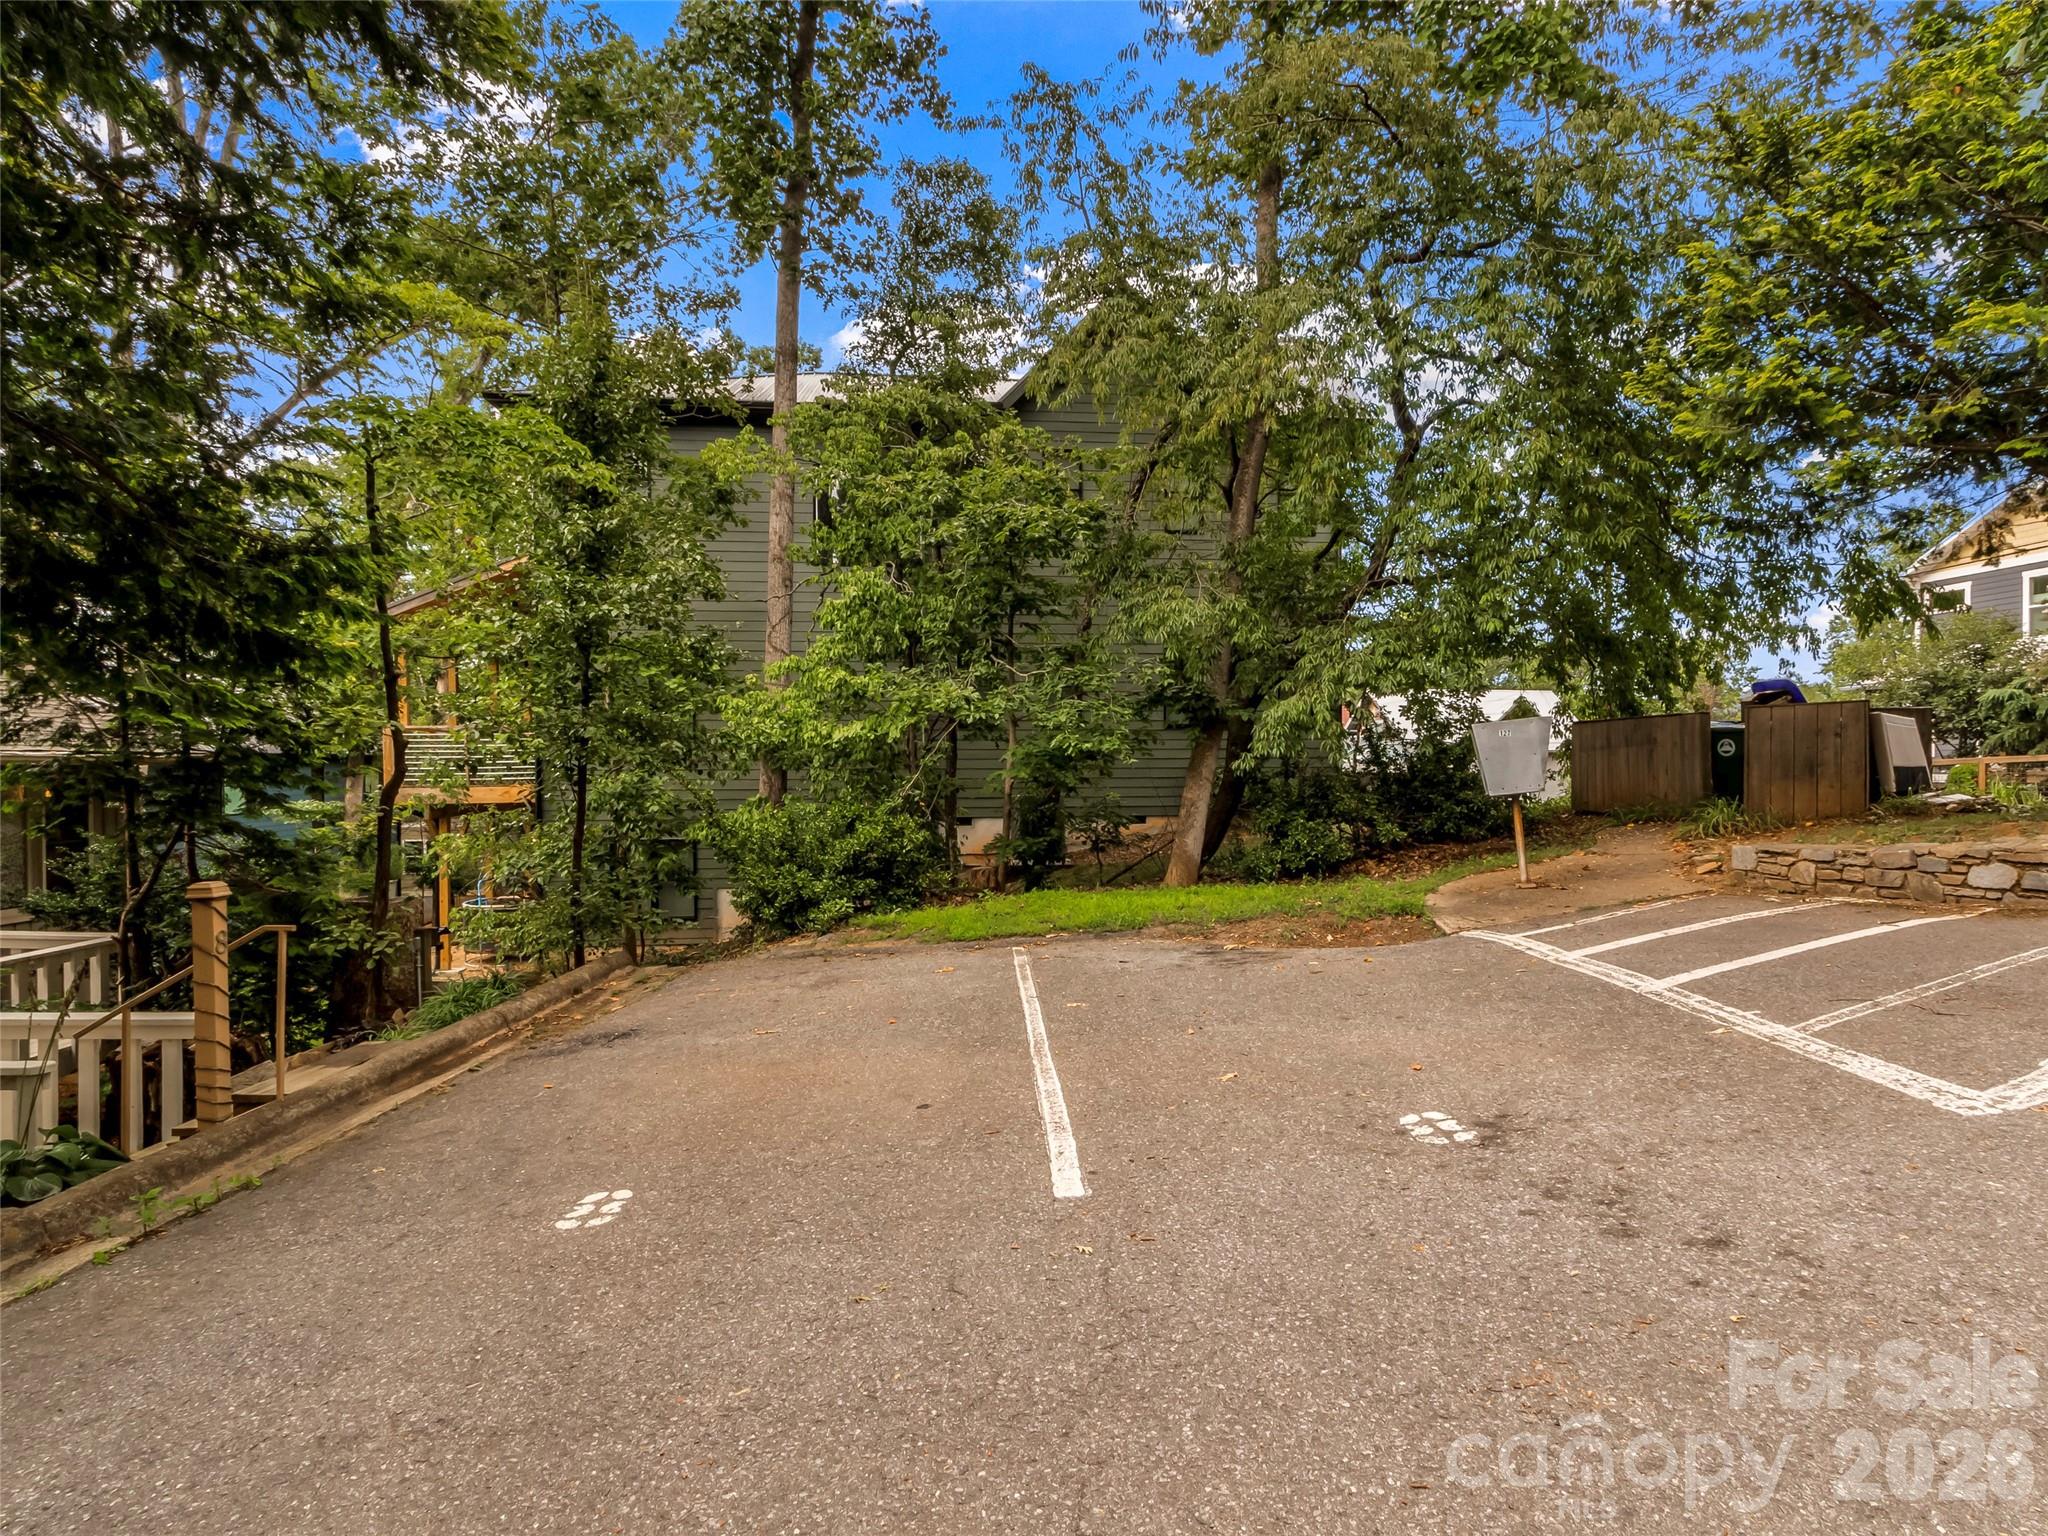
Parking Lot
-
Patio and Porch Features
Front Porch
-
Pool
No
Area & Lot
-
Lot Features
Wooded
-
Property Type
Residential Income
-
Property Sub Type
Duplex
Price
-
Sales Price
$599,900
-
Sq. Footage
1,800
-
Price/SqFt
$333
HOA
-
Association
YES
-
Association Fee
$1,800
-
Association Fee Frequency
Annually
-
Association Fee Includes
N/A
School District
-
Elementary School
Asheville City
-
Middle School
Asheville
-
High School
Asheville
Property Features
-
New Construction
NO
-
Foundation Details
Slab
-
Senior Community YN
NO
-
Sewer
Public Sewer
-
Water Source
Public
Schedule a Showing
Showing scheduled successfully.
Mortgage calculator
Estimate your monthly mortgage payment, including the principal and interest, property taxes, and HOA. Adjust the values to generate a more accurate rate.
Your payment
Principal and Interest:
$
Property taxes:
$
HOA fees:
$
Total loan payment:
$
Total interest amount:
$
Location
County
Buncombe
Elementary School
Asheville City
Middle School
Asheville
High School
Asheville
Listing Courtesy of Jake Mossman , Keller Williams Professionals
RealHub Information is provided exclusively for consumers' personal, non-commercial use, and it may not be used for any purpose other than to identify prospective properties consumers may be interested in purchasing. All information deemed reliable but not guaranteed and should be independently verified. All properties are subject to prior sale, change or withdrawal. RealHub website owner shall not be responsible for any typographical errors, misinformation, misprints and shall be held totally harmless.

Agent | Team Lead
Jen Audier
Call Jen today to schedule a private showing.

* Listings on this website come from the FMLS IDX Compilation and may be held by brokerage firms other than the owner of this website. The listing brokerage is identified in any listing details. Information is deemed reliable but is not guaranteed. If you believe any FMLS listing contains material that infringes your copyrighted work please click here to review our DMCA policy and learn how to submit a takedown request.© 2024 FMLS.
Related Properties
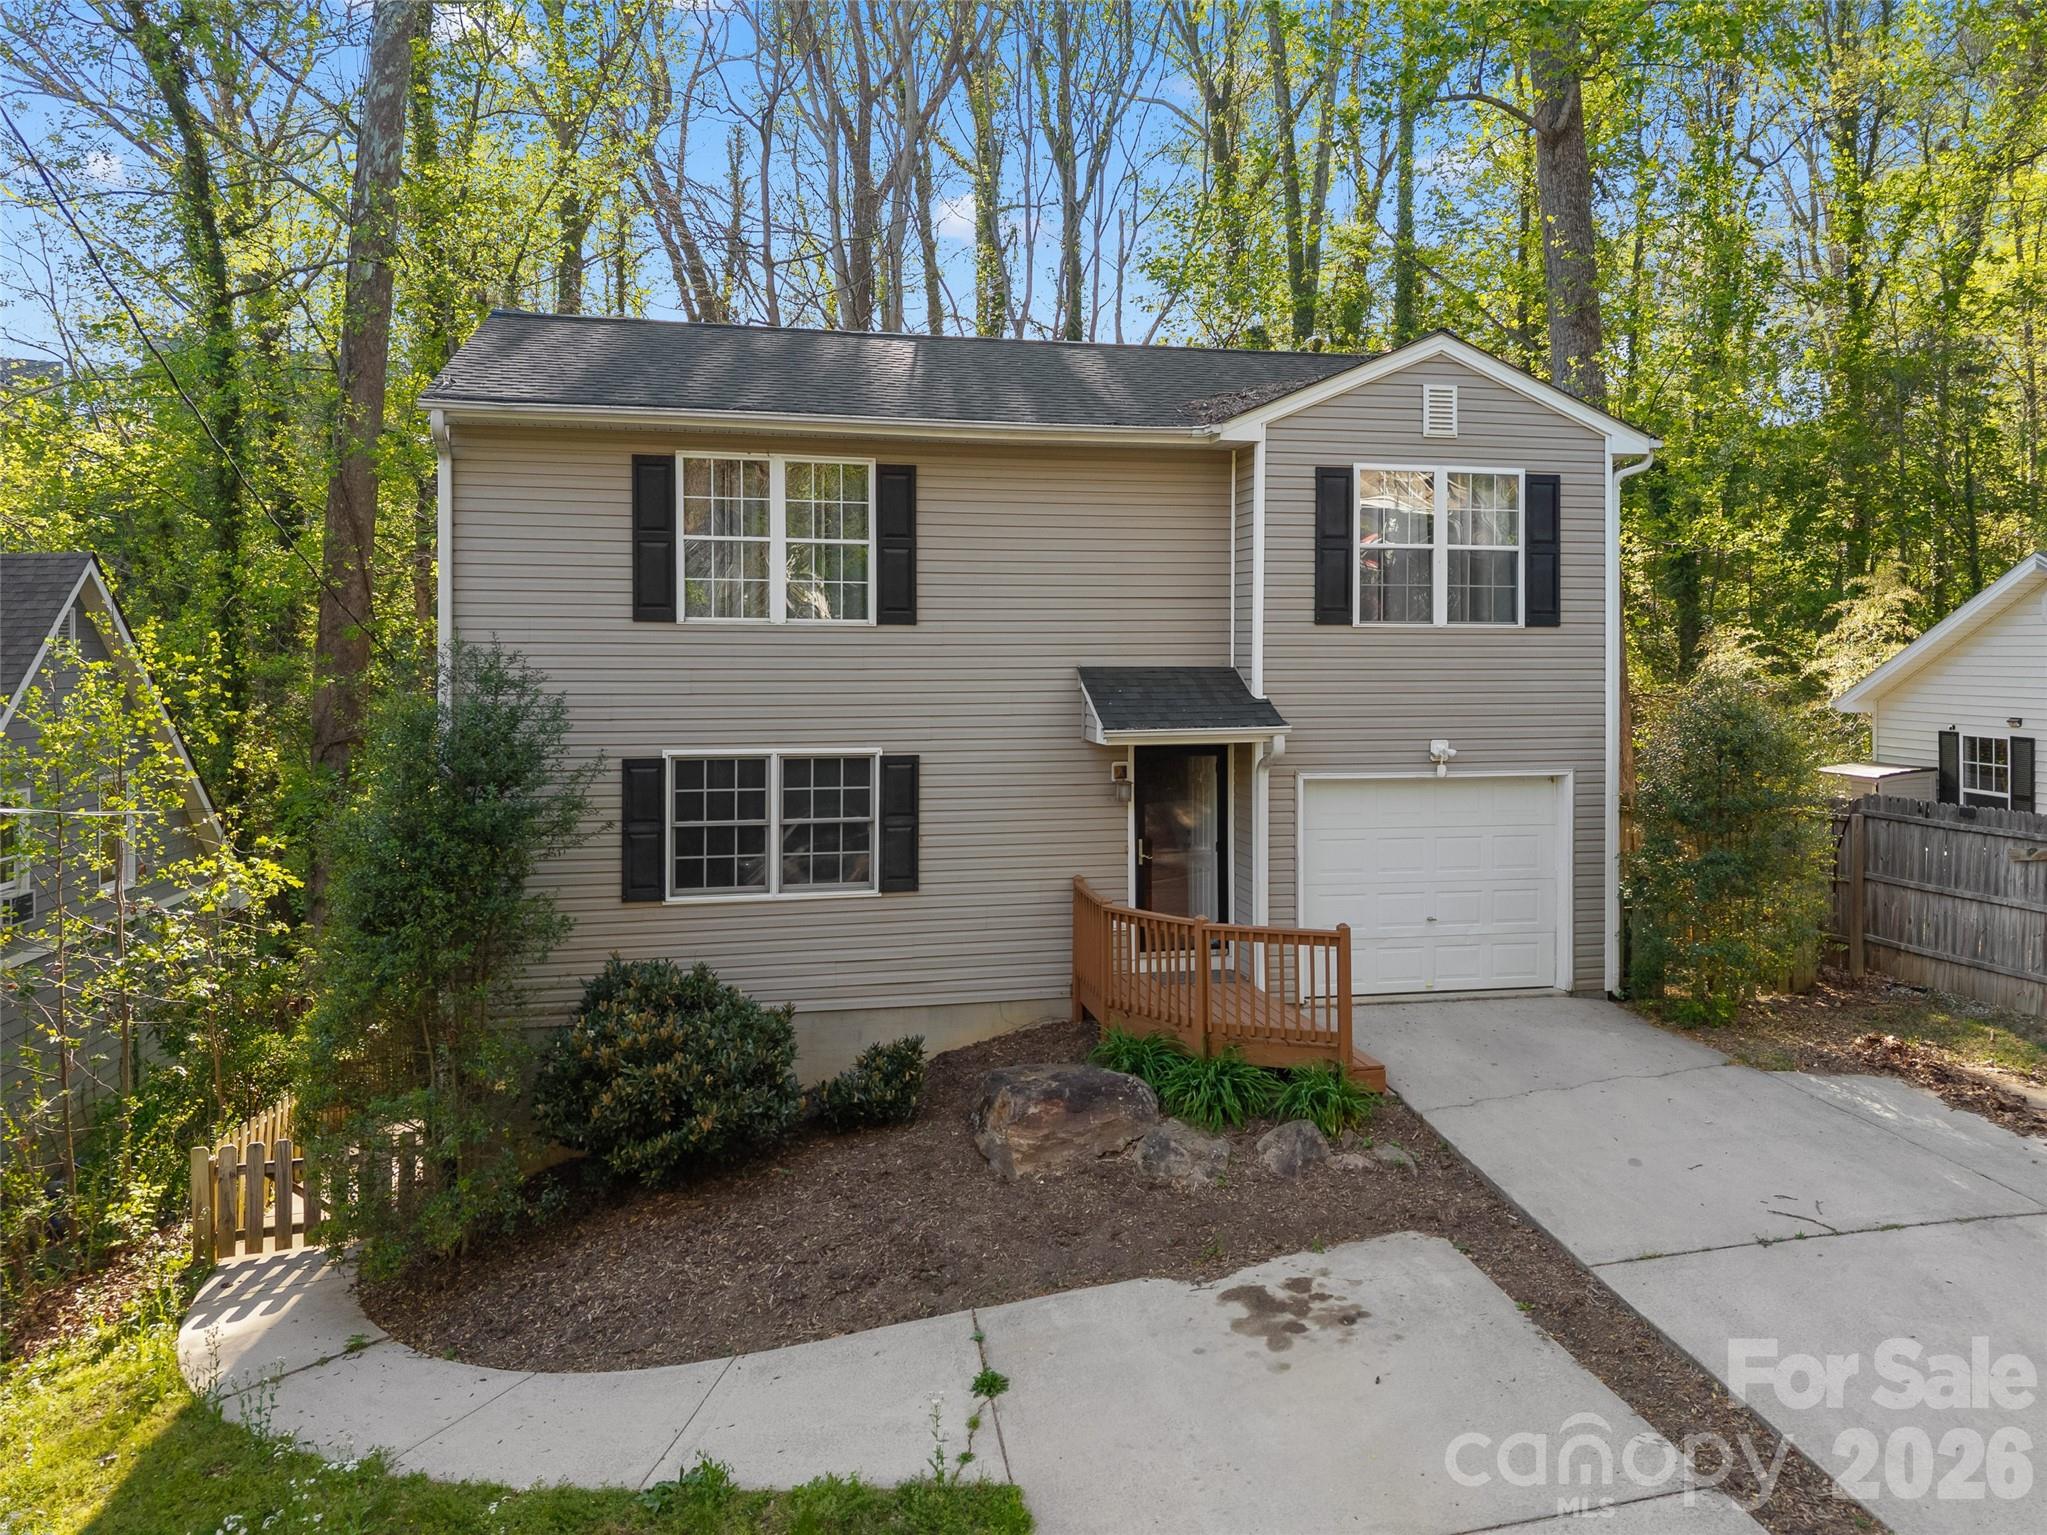
Asheville
13 Castle Street
None Beds
None Baths
1,396 Sq.Ft.
$649,900
MLS#: 4278006
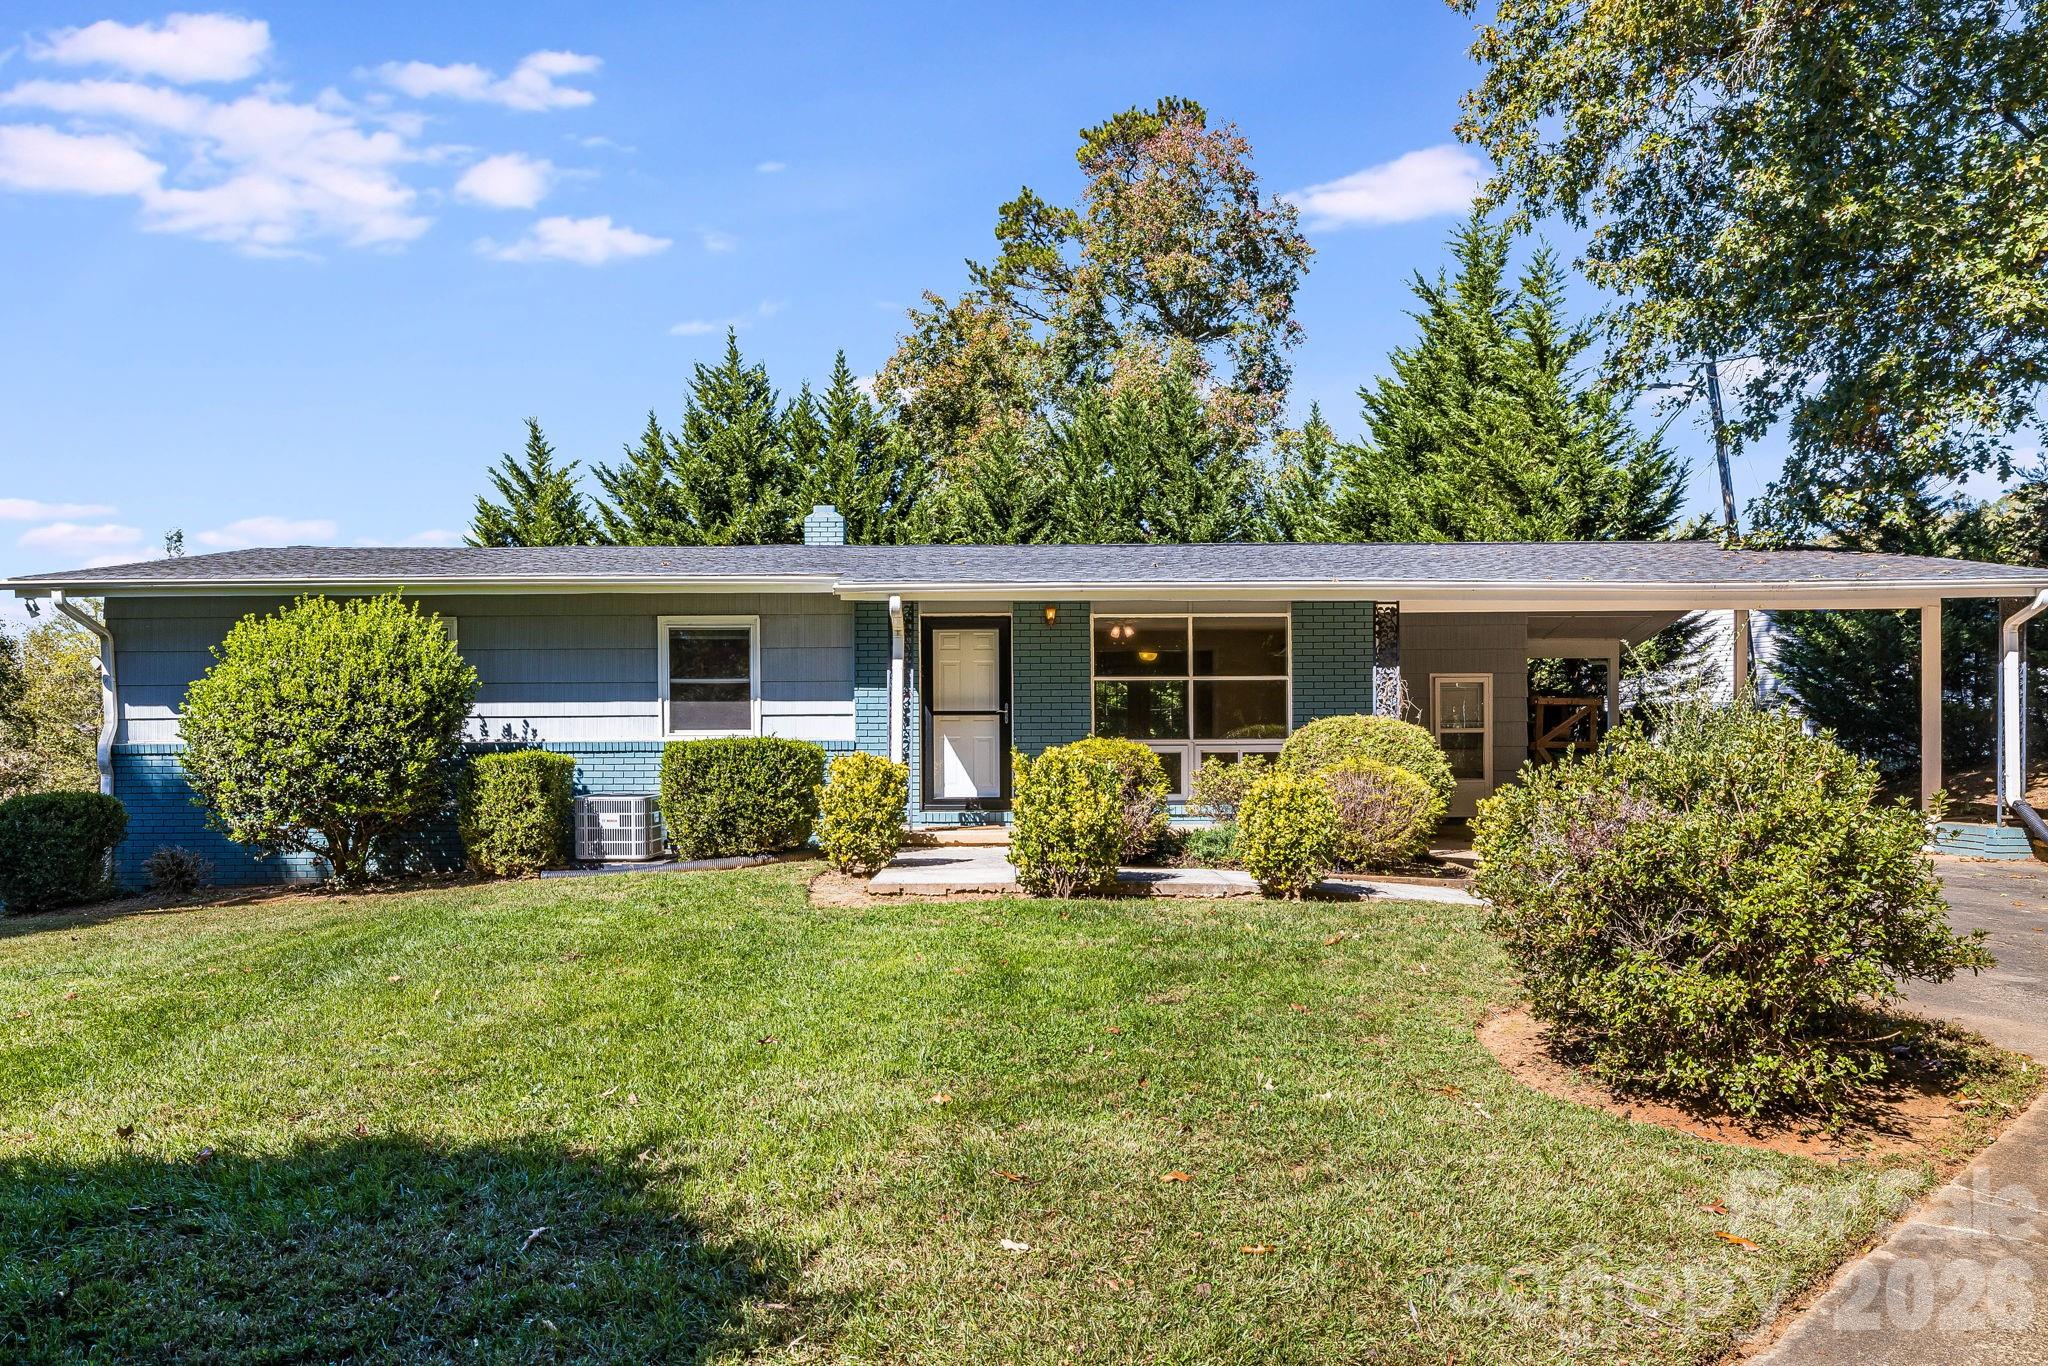
Asheville
26 Elkmont Drive
5 Beds
3 Baths
2,369 Sq.Ft.
$550,000
MLS#: 4386925
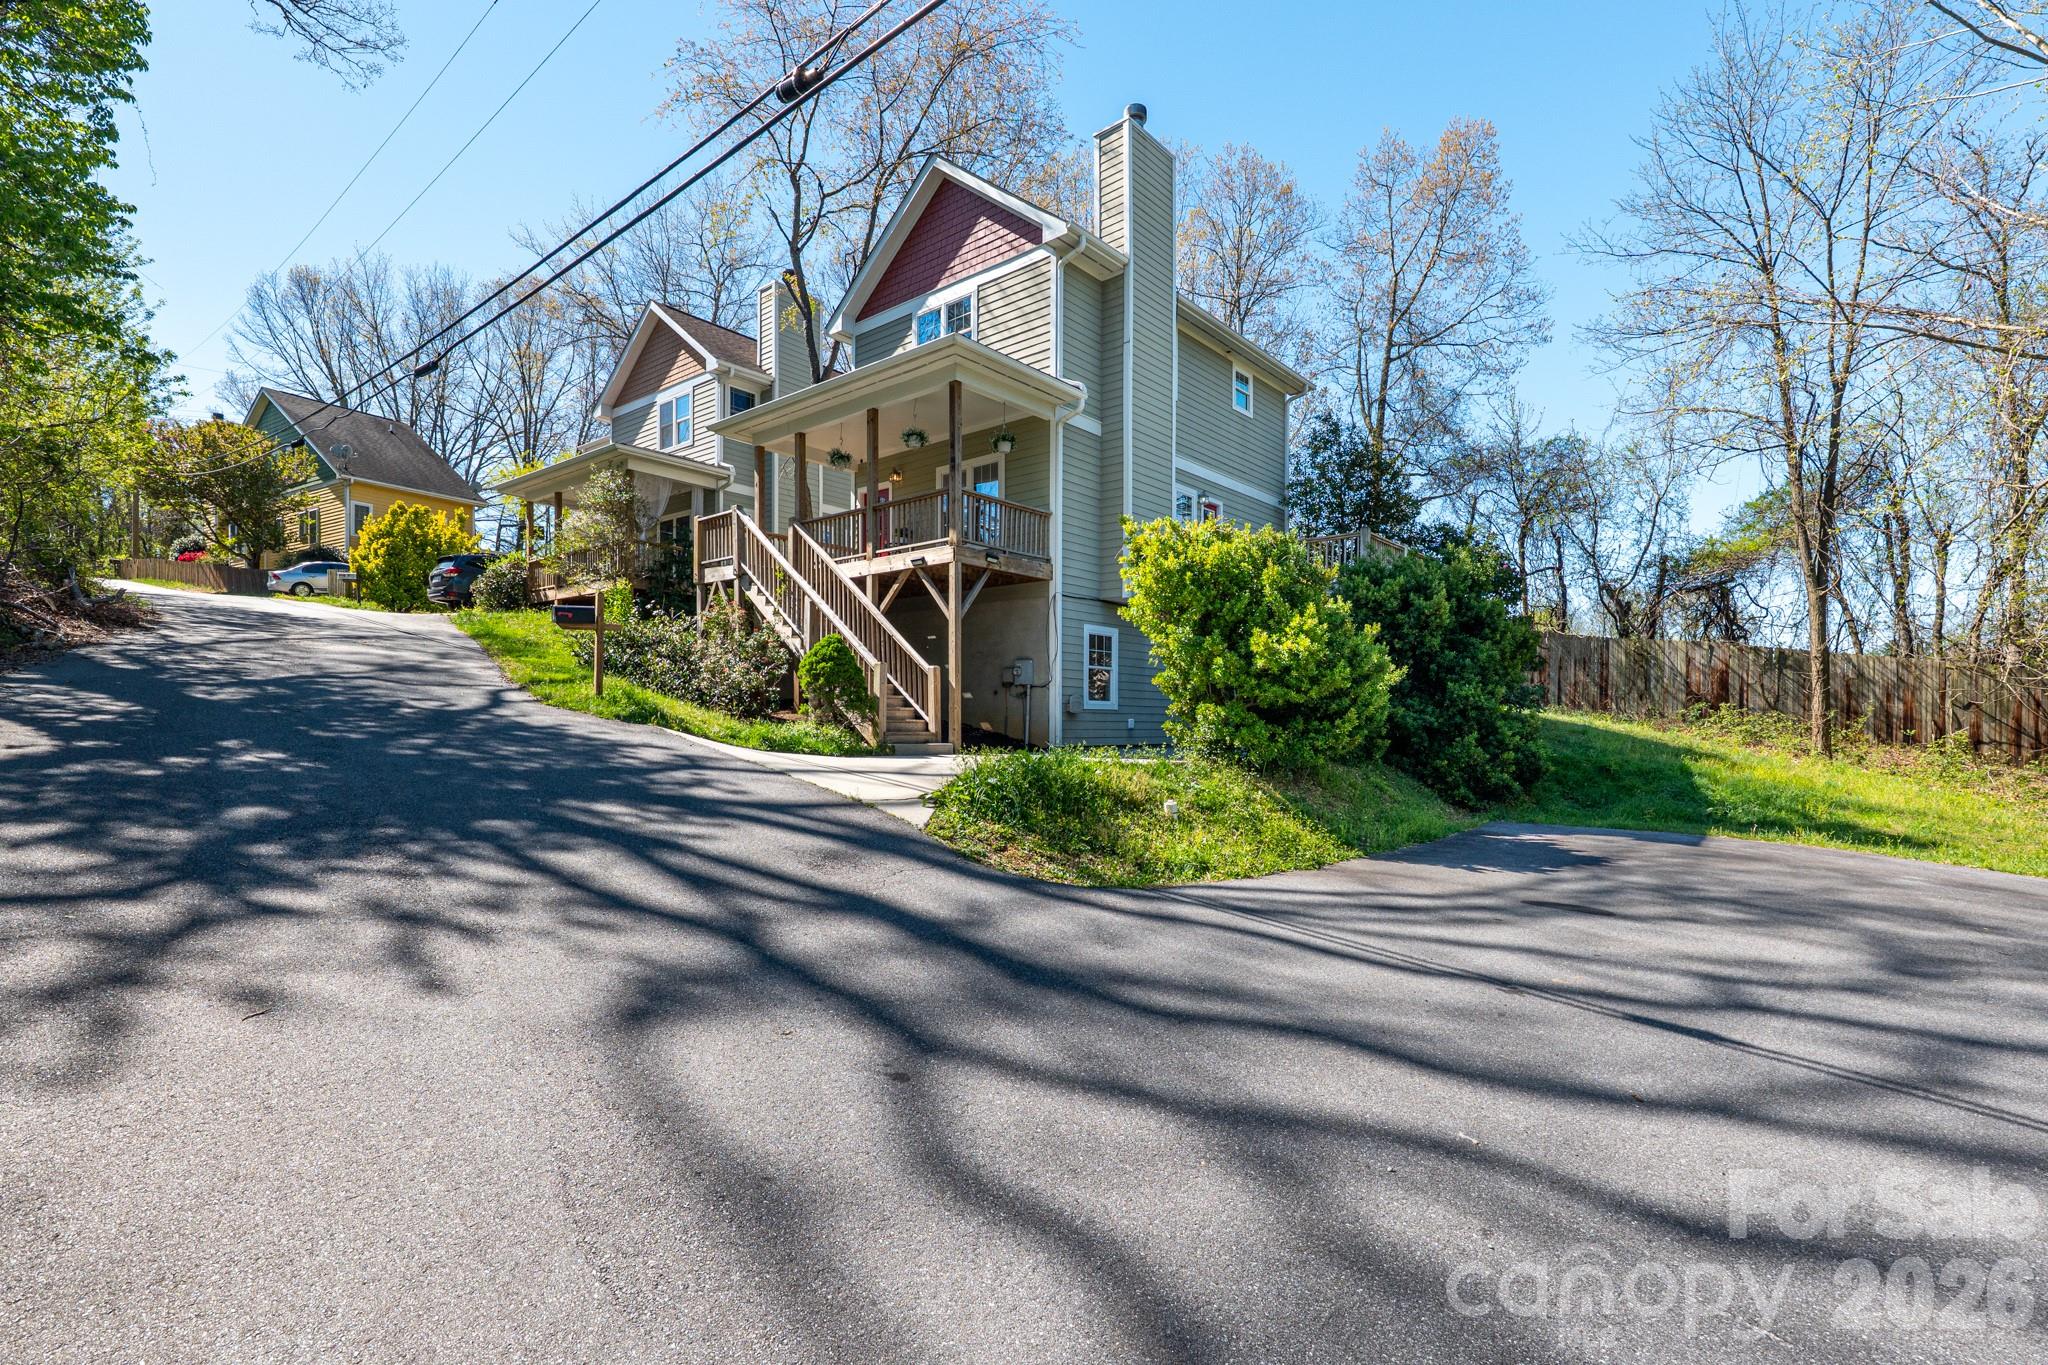
Asheville
4 & 6 Cottage Court
3 Beds
2 Baths
1,620 Sq.Ft.
$599,900
MLS#: 4386583
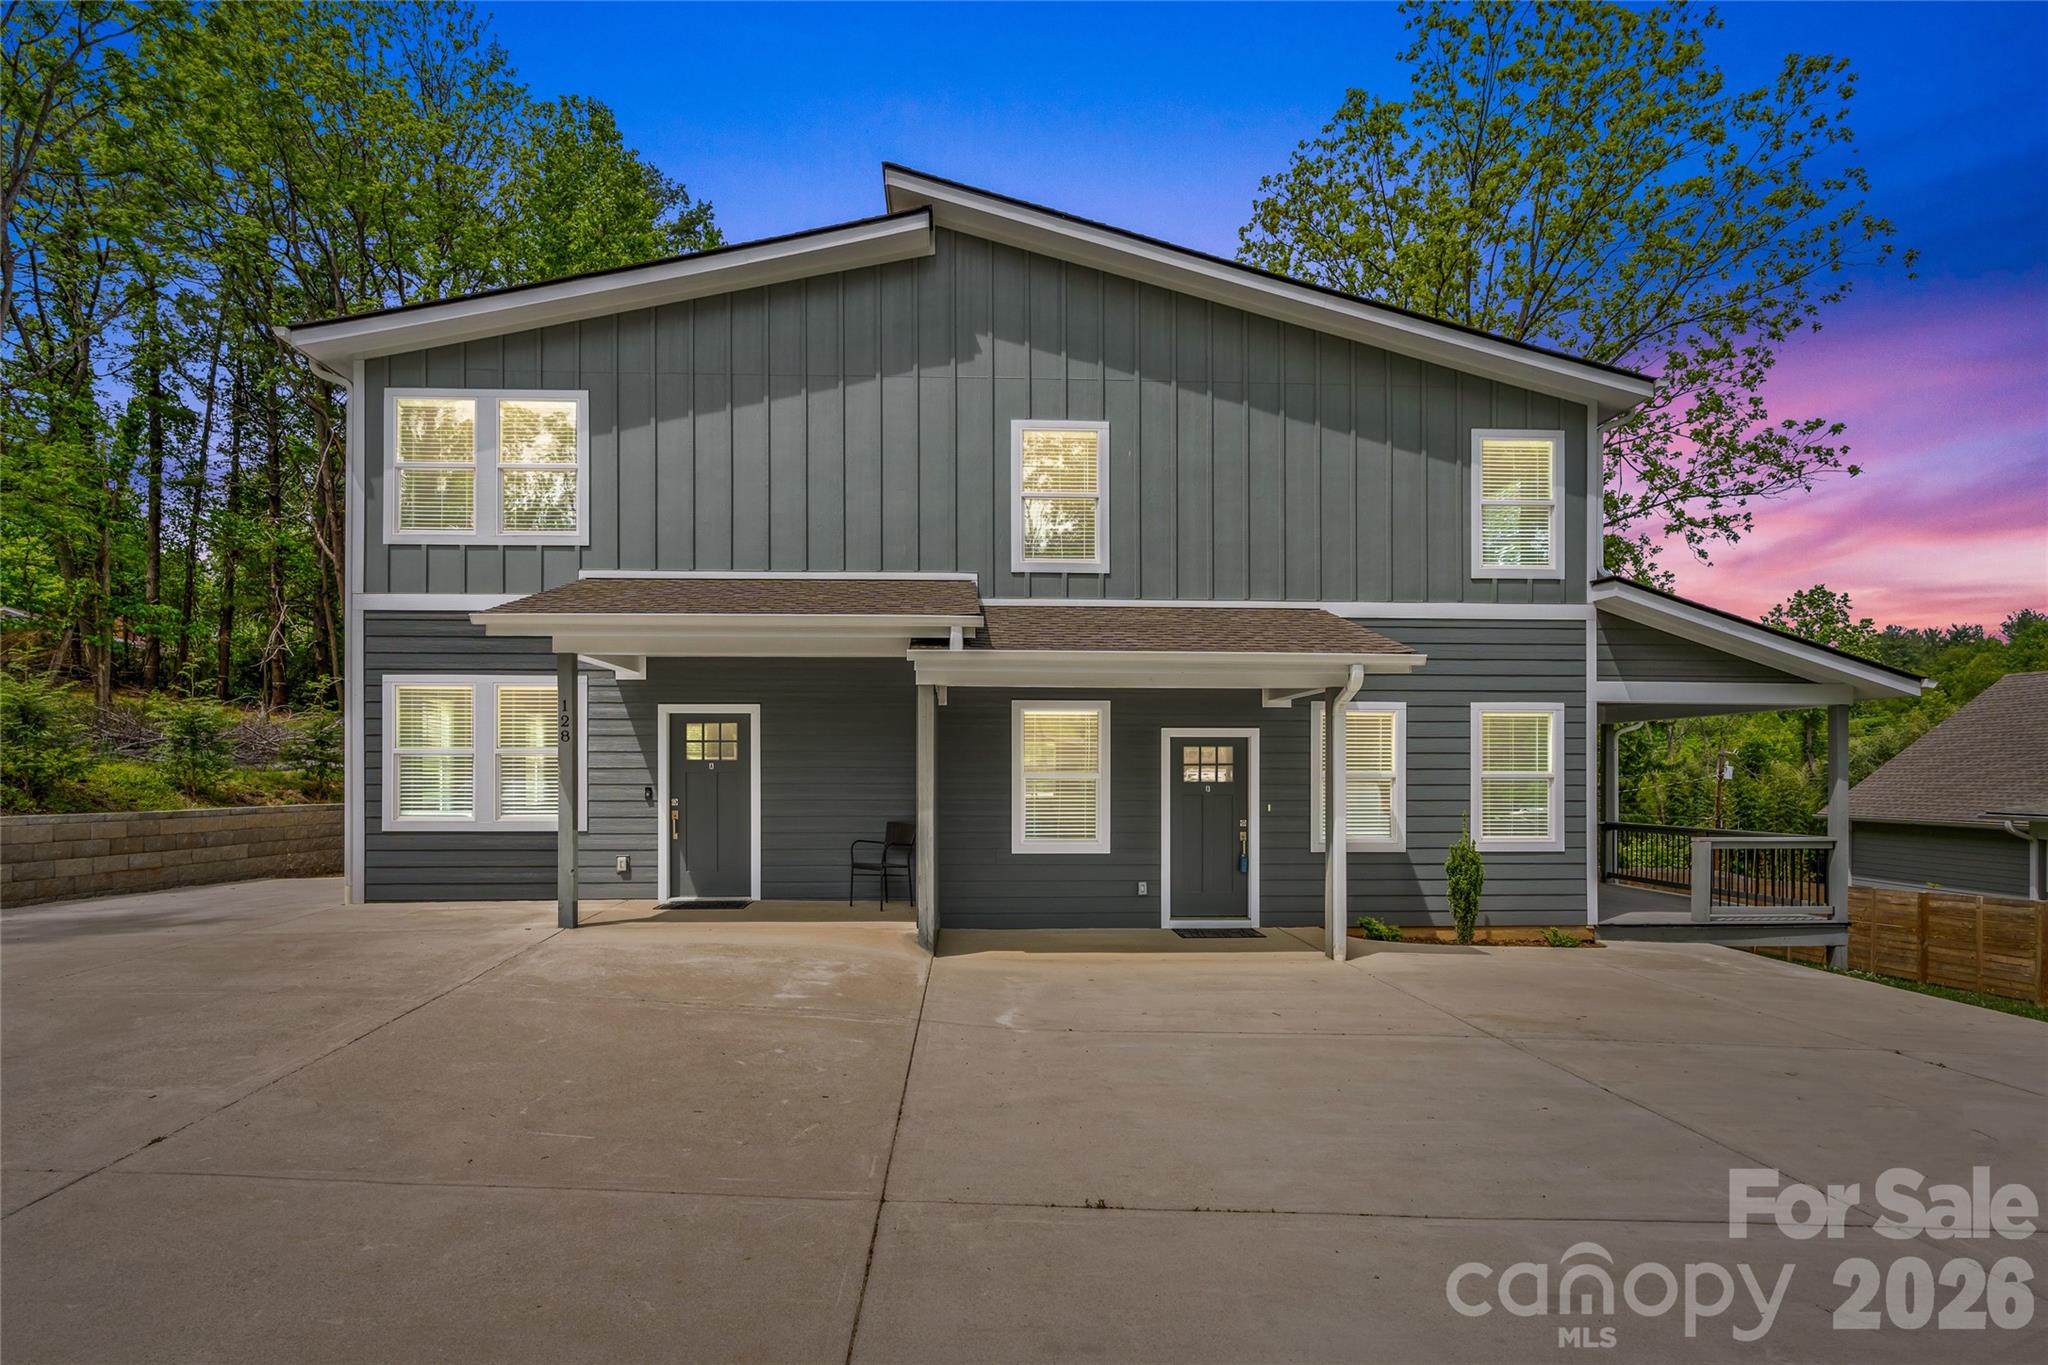
Asheville
128 Rock Hill Road
5 Beds
3 Baths
2,581 Sq.Ft.
$699,000
MLS#: 4376363
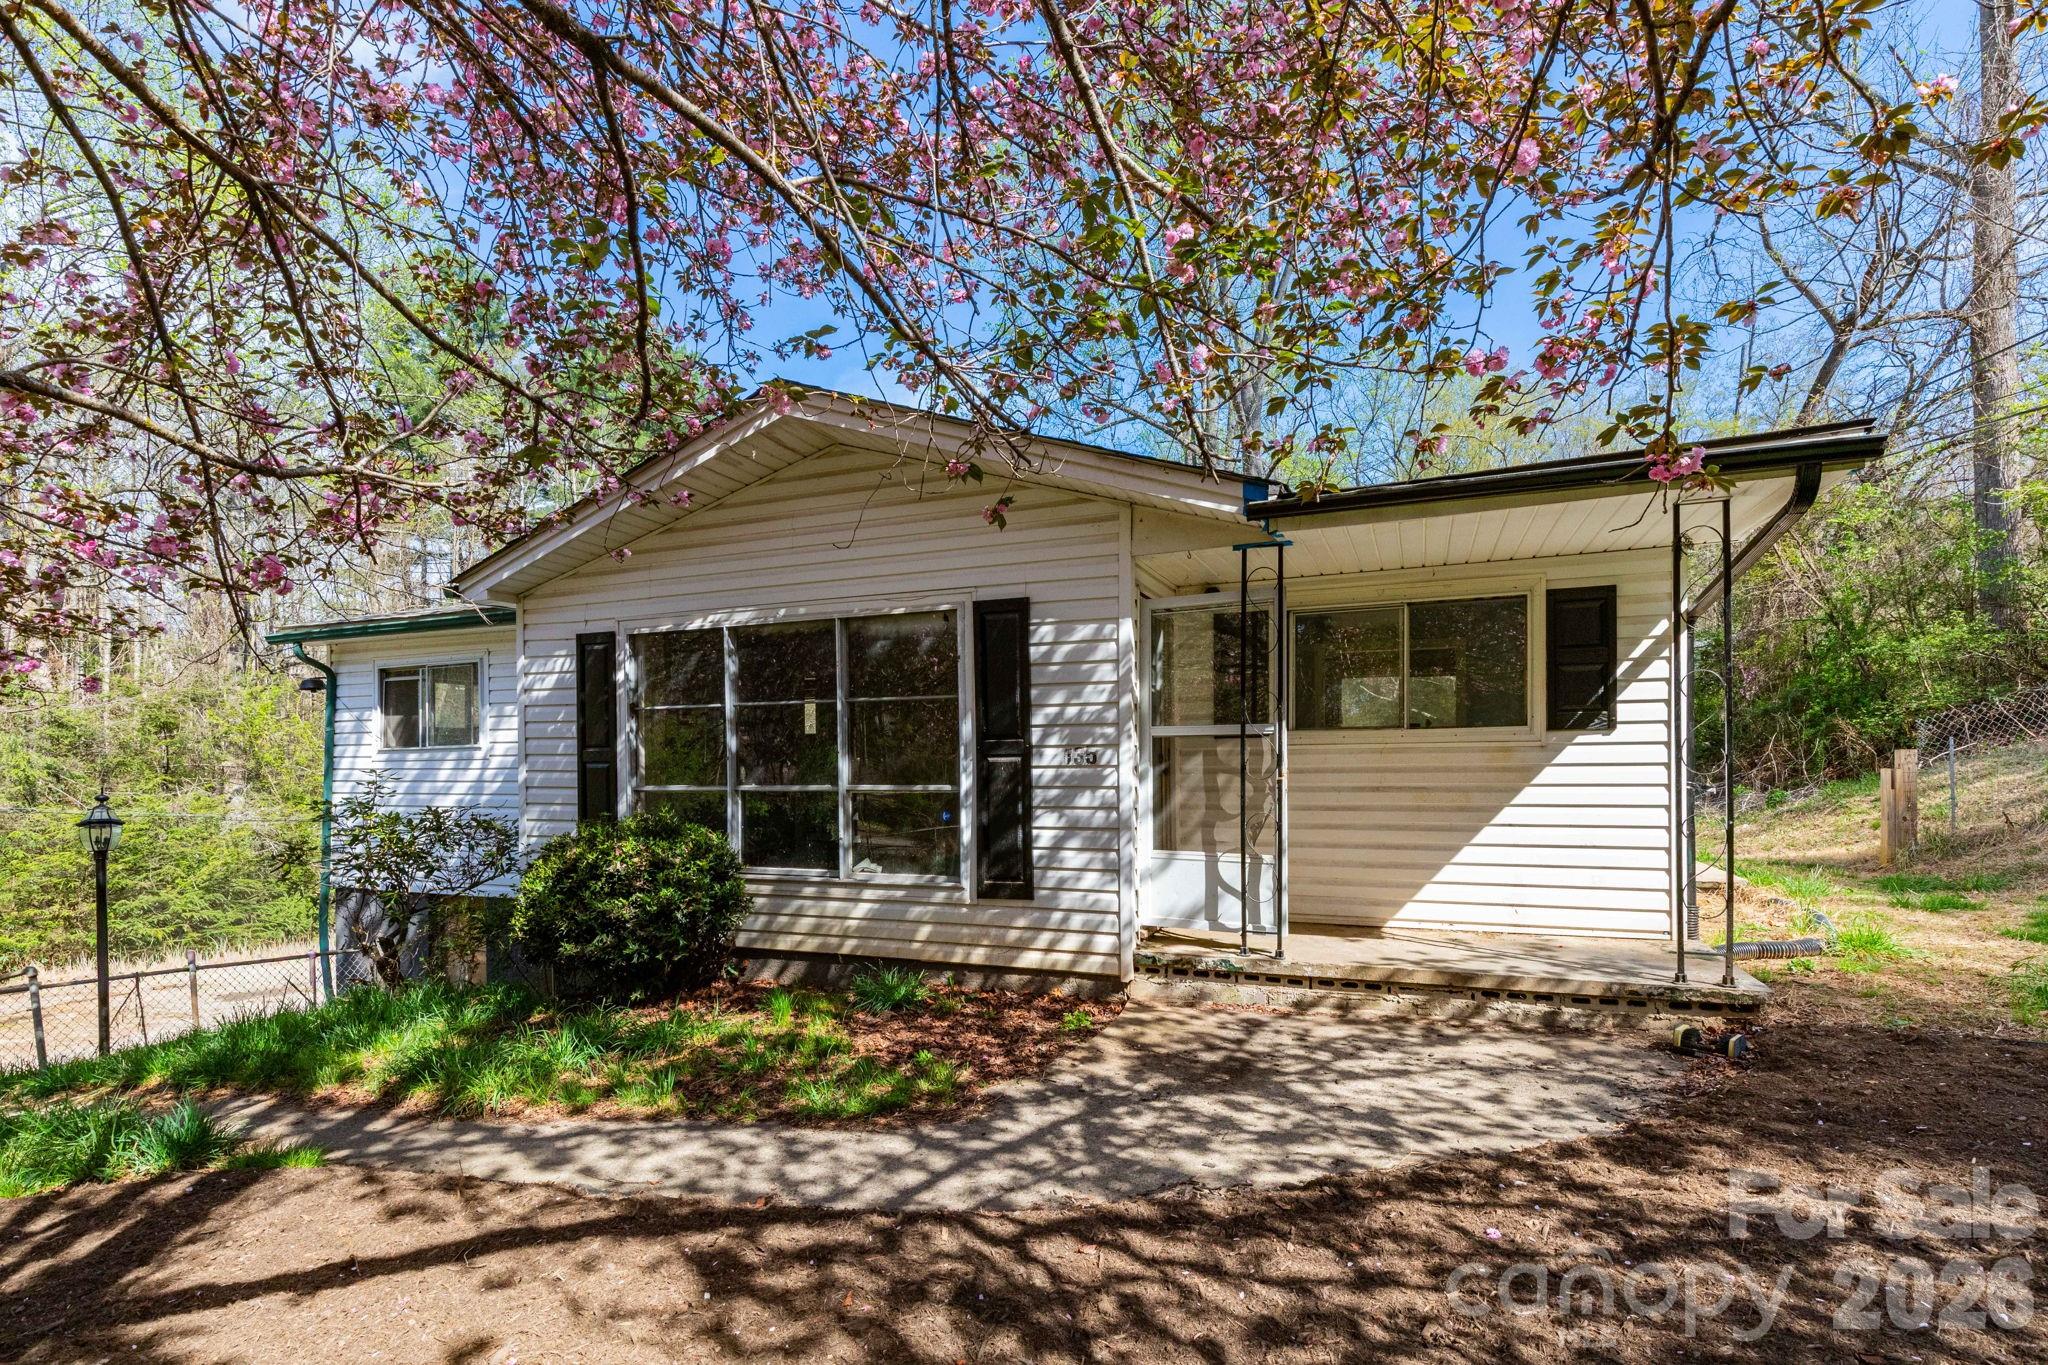
Asheville
135 Sardis Drive
11 Beds
7 Baths
3,325 Sq.Ft.
$600,000
MLS#: 4368987
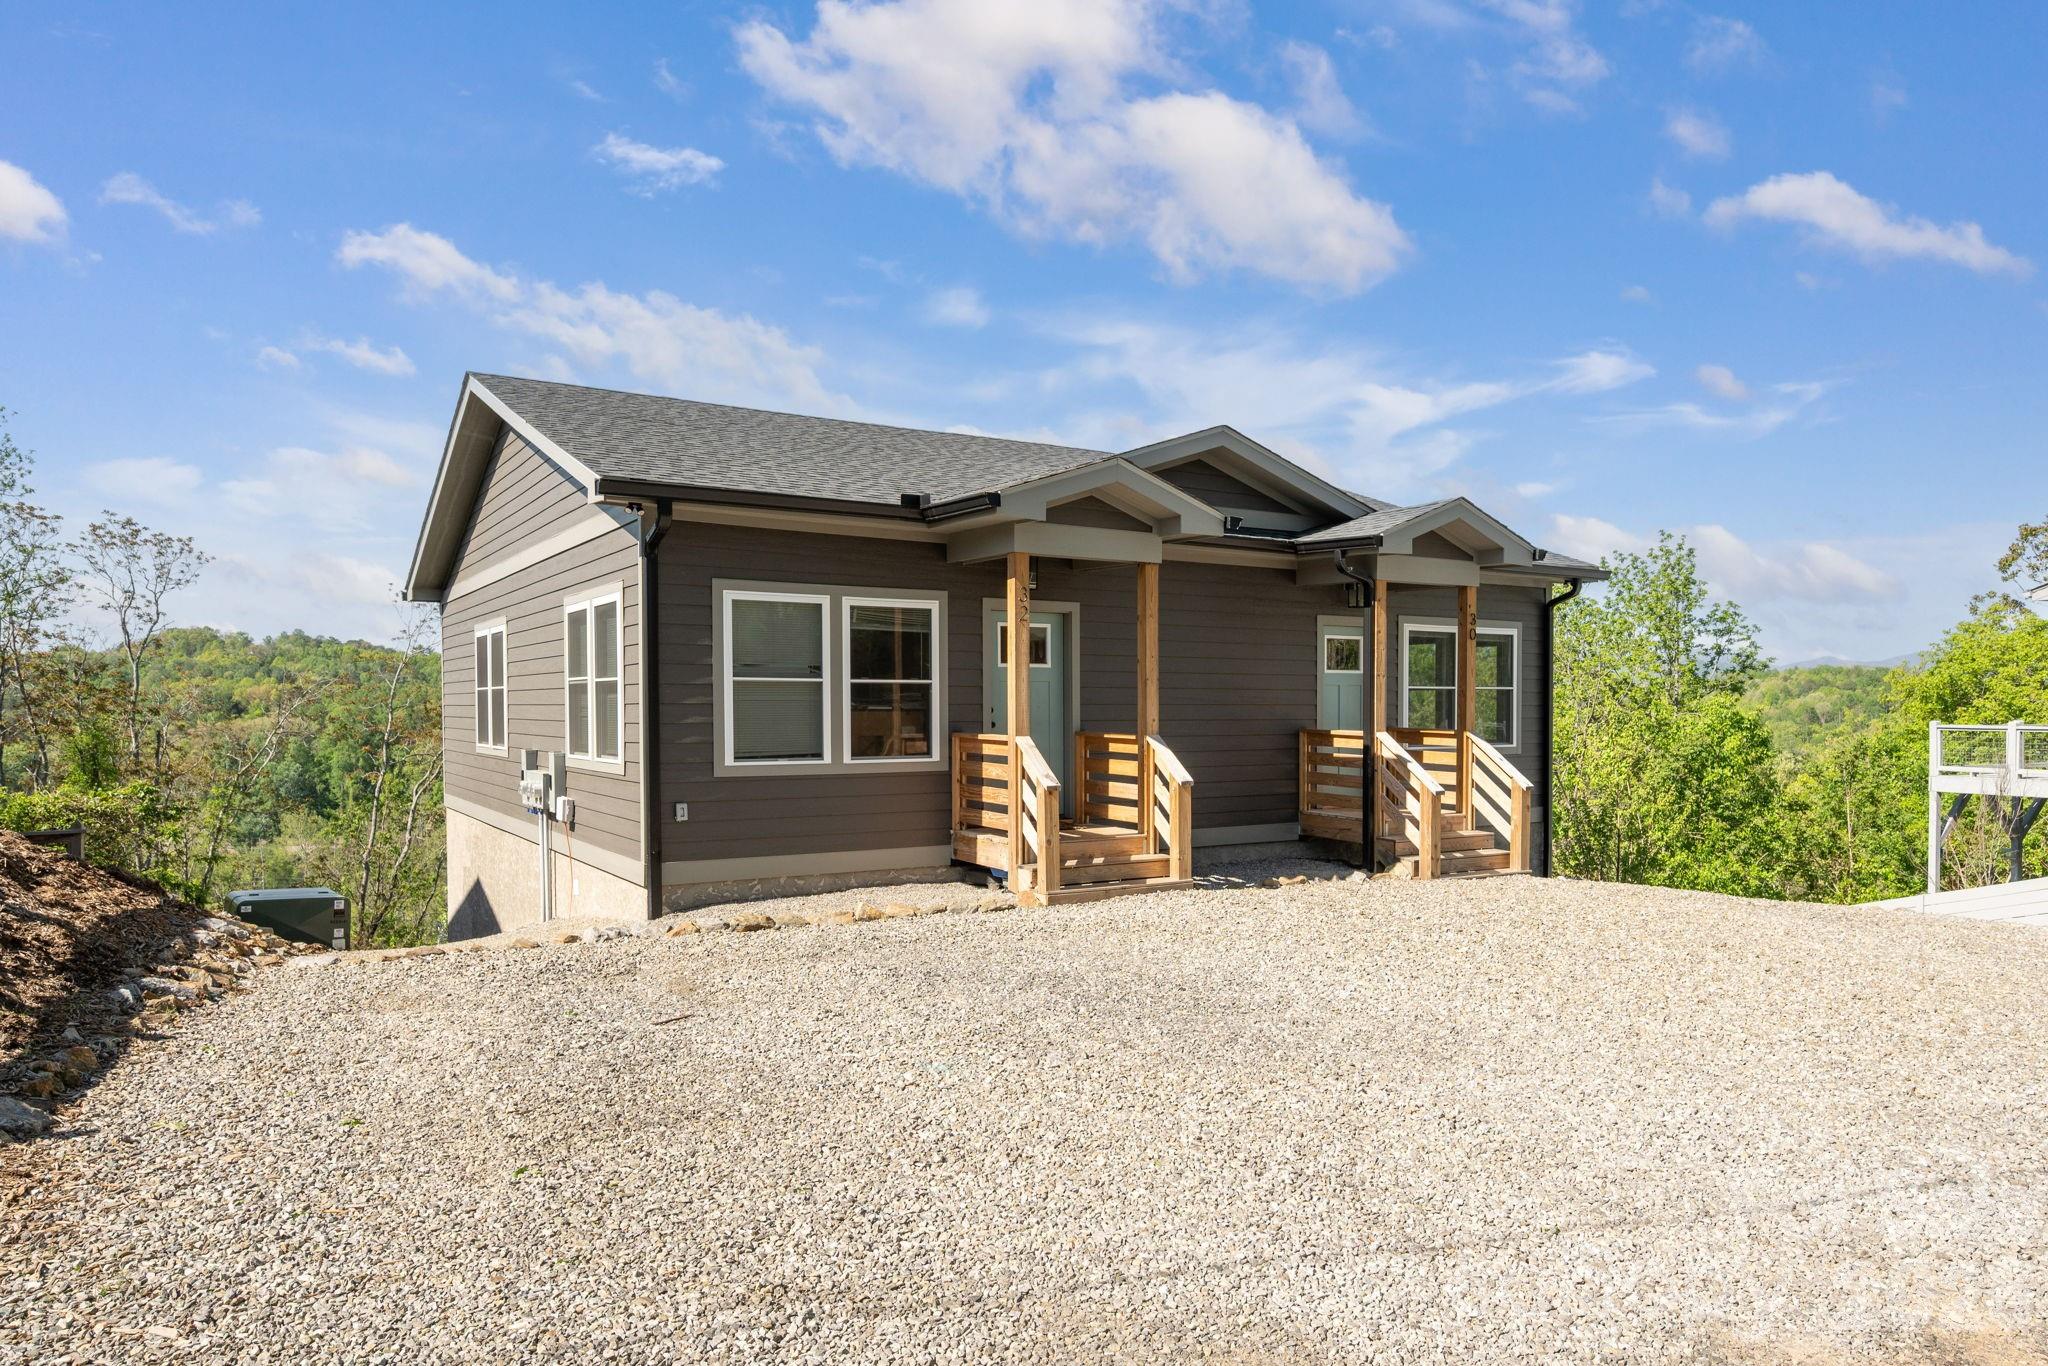
Asheville
30 and 32 View Street
4 Beds
2 Baths
2,664 Sq.Ft.
$525,000
MLS#: 4375347
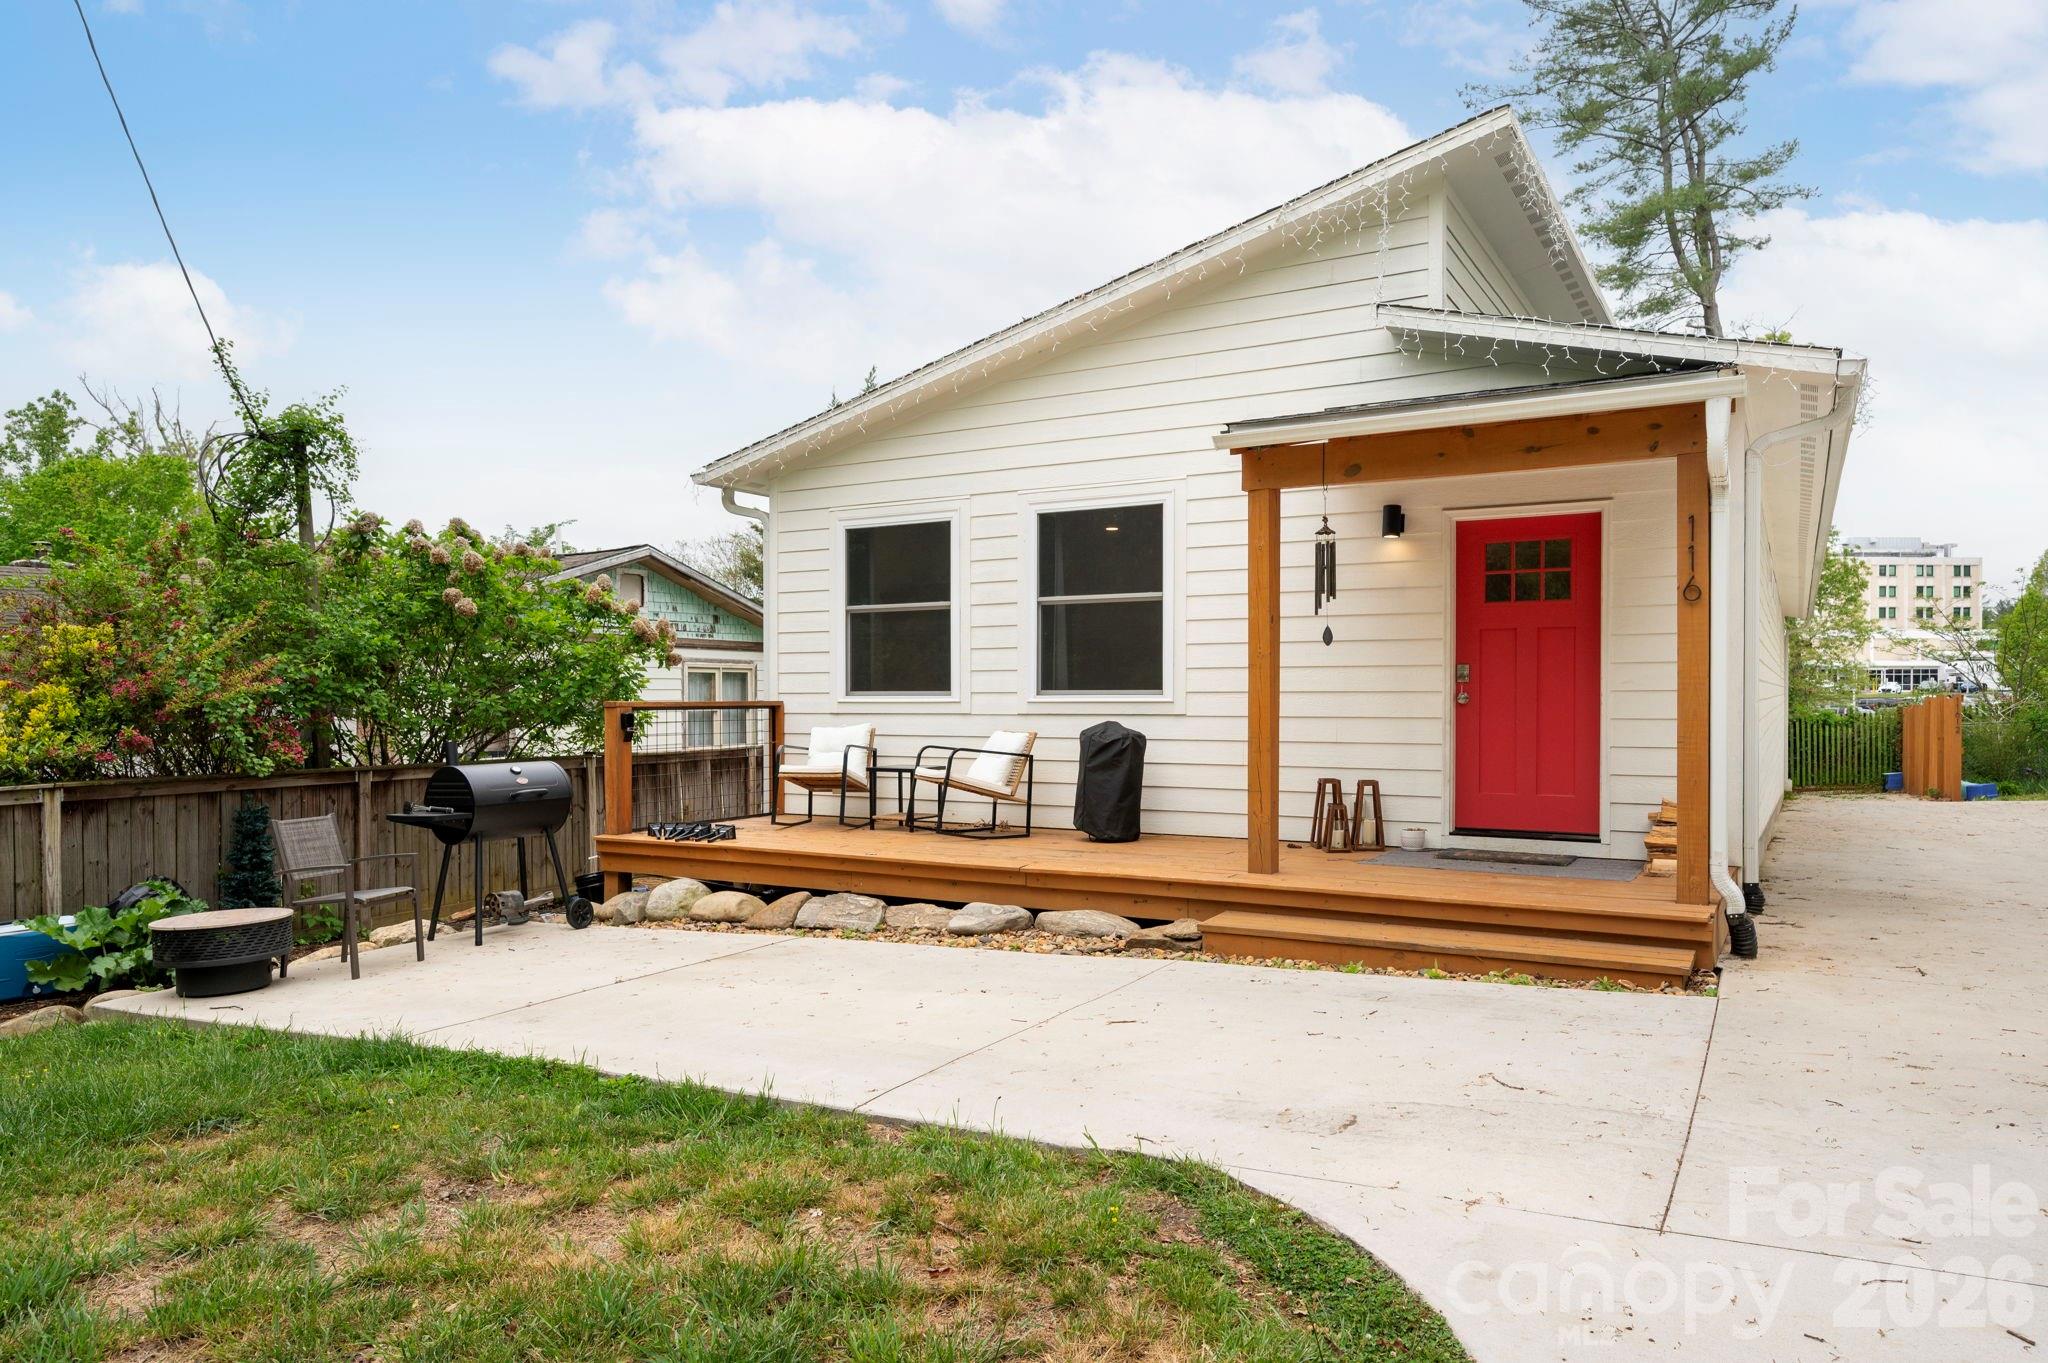
Asheville
116 Arnold Road
5 Beds
4 Baths
2,274 Sq.Ft.
$575,000
MLS#: 4375868
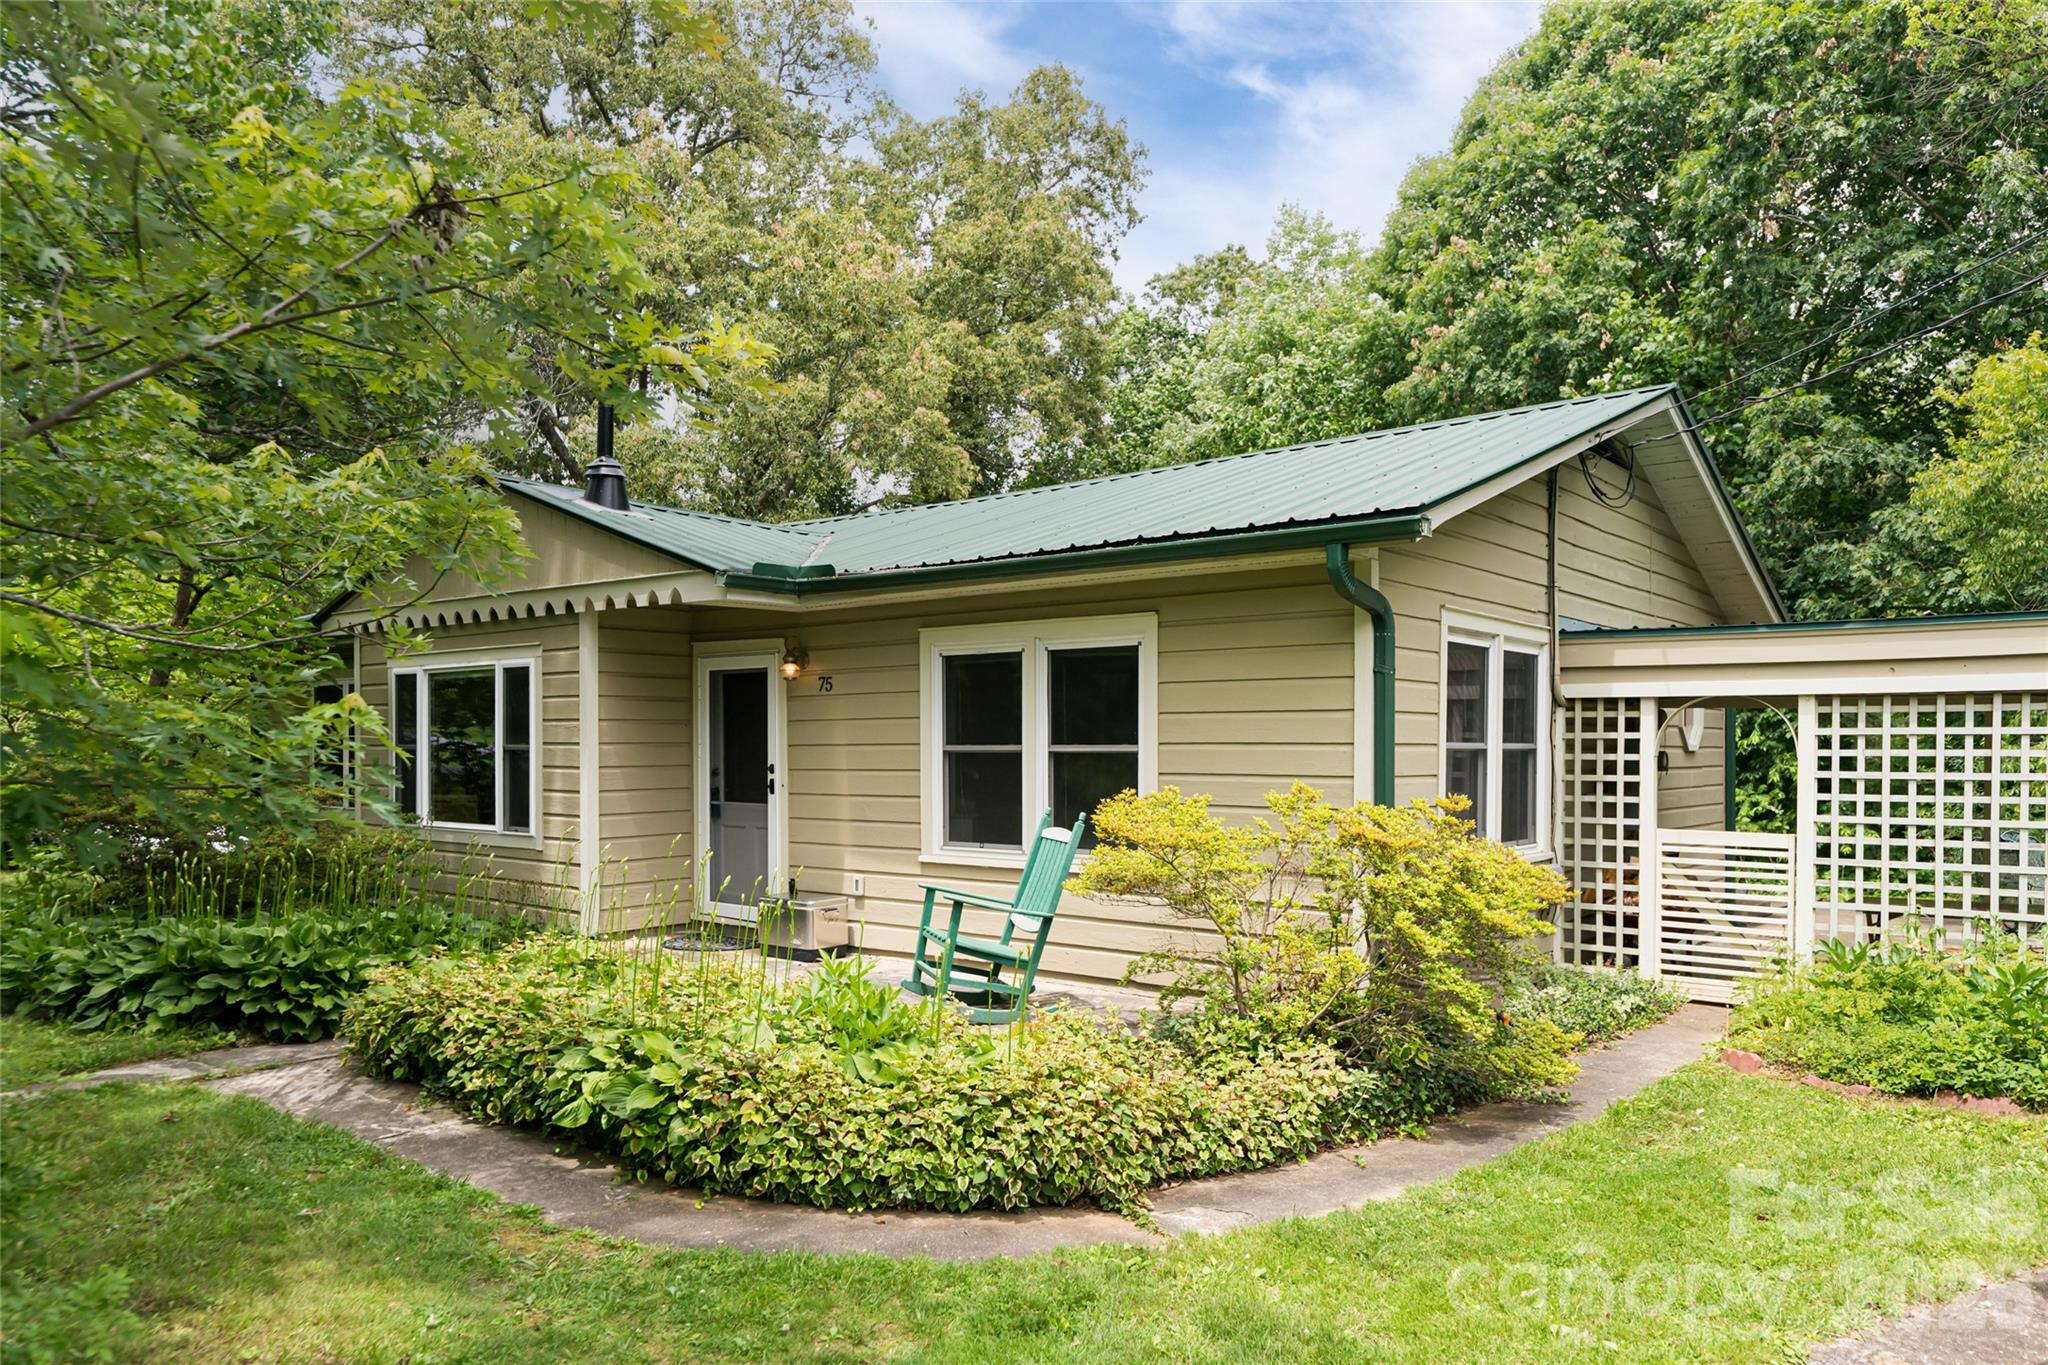
Asheville
75 Cisco Road
4 Beds
4 Baths
1,604 Sq.Ft.
$598,500
MLS#: 4277193
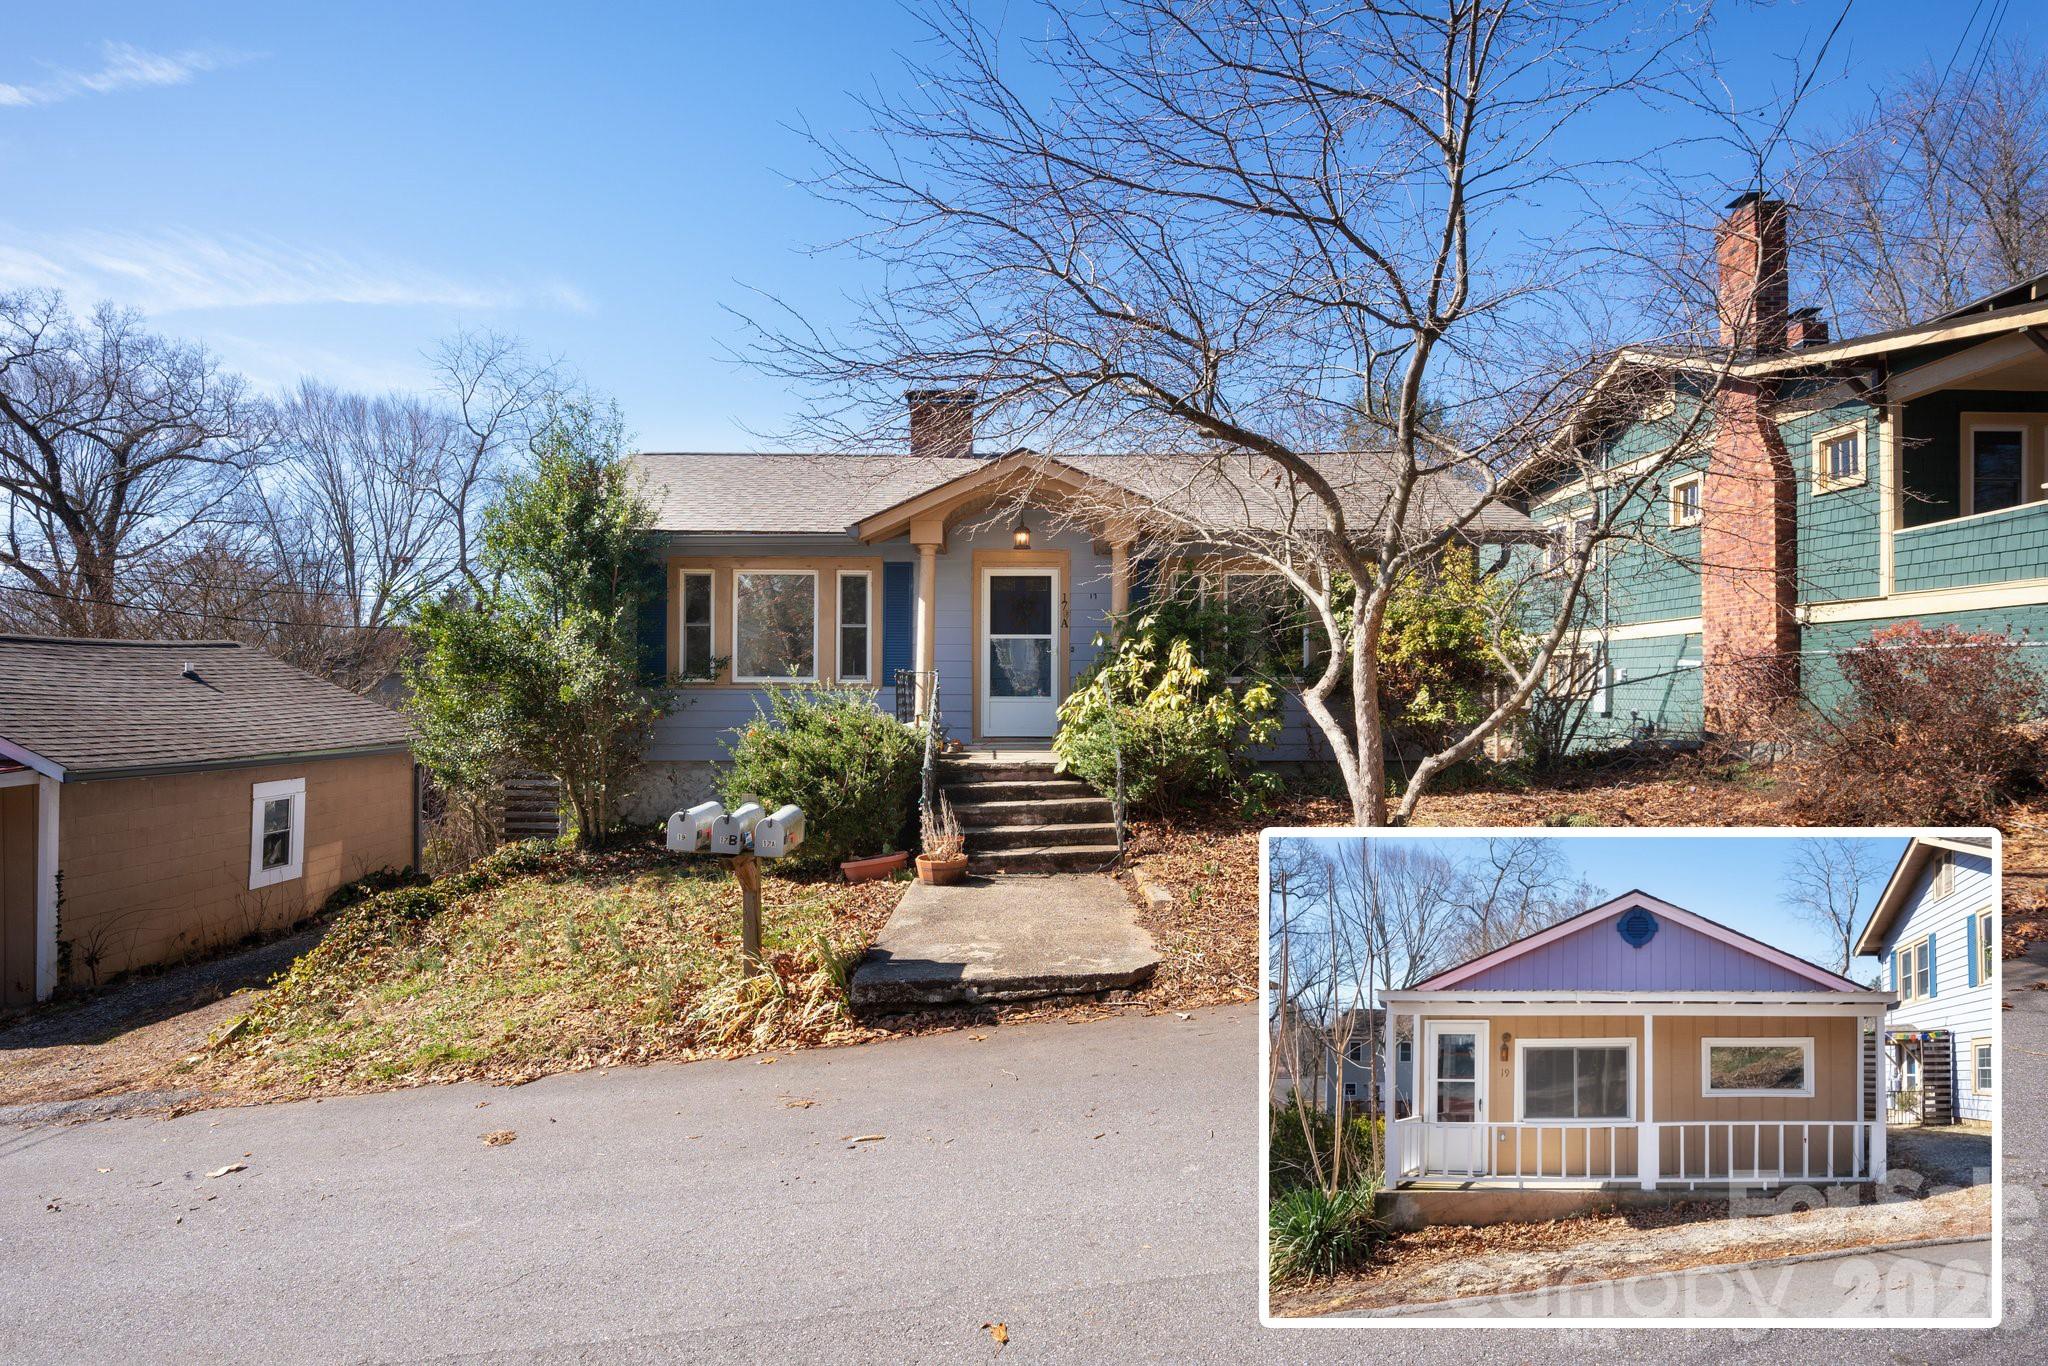
Asheville
17 & 19 Hubbard Avenue
4 Beds
3 Baths
1,811 Sq.Ft.
$624,000
MLS#: 4228998
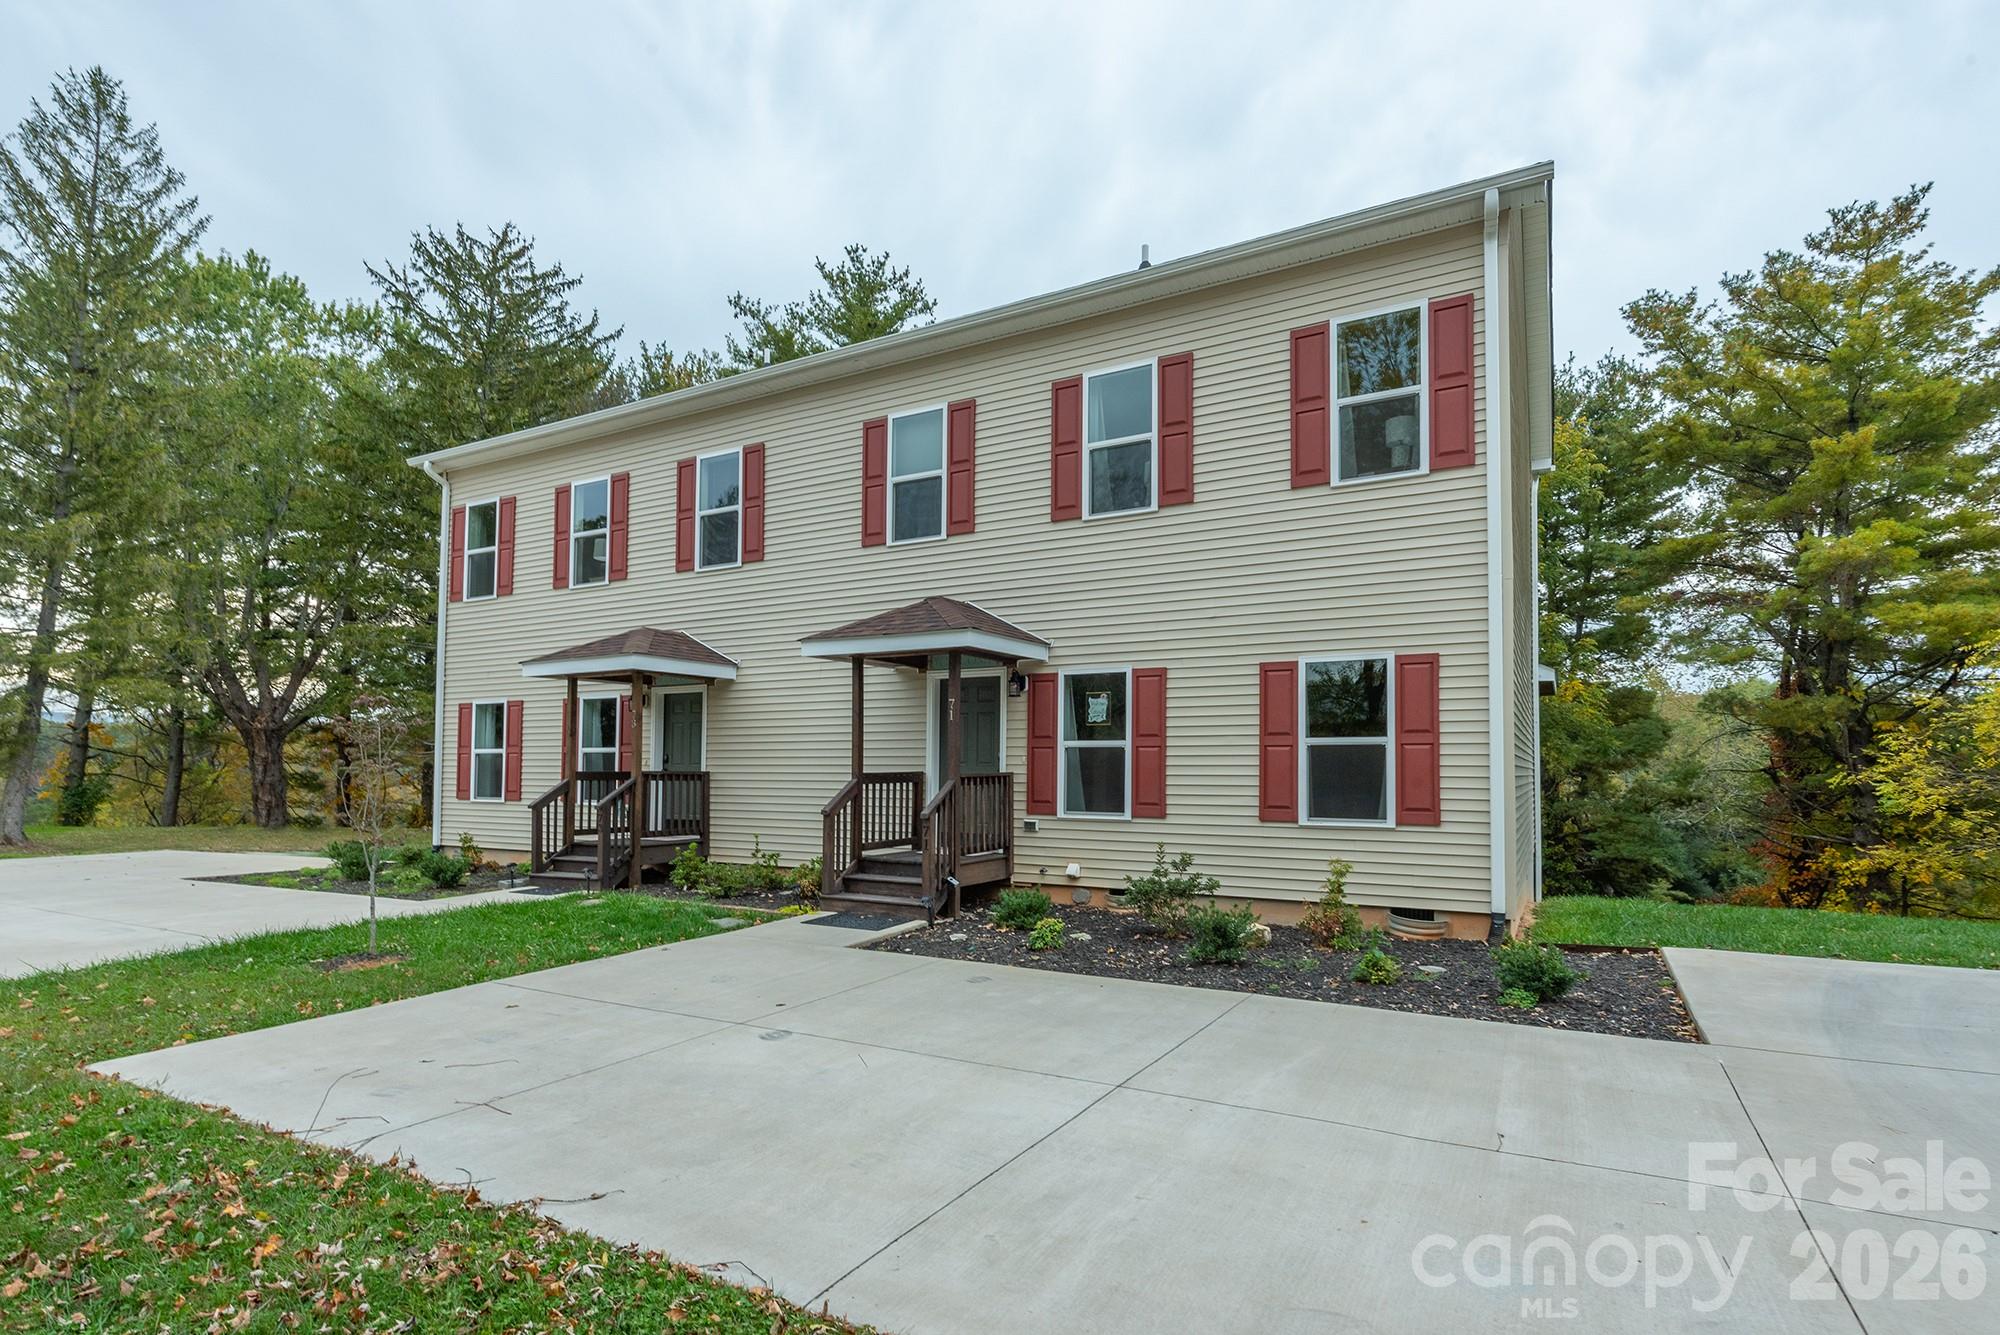
Asheville
71 and 73 Panorama Drive
4 Beds
4 Baths
2,860 Sq.Ft.
$695,000
MLS#: 4378085
