Features & Amenities

Interior

  • Total Bedrooms

    3

  • Bathrooms

    2

  • Above Grade Finished Area

    1715.0

  • Basement YN

    NO

  • Cooling YN

    YES

  • Cooling

    Central Air, Electric

  • Fireplace YN

    YES

  • Heating YN

    YES

  • Heating

    Central, Natural Gas

  • Pet friendly

    N/A

Exterior

  • Garage

    No

  • Construction Materials

    Brick

  • Other Exterior Features

    Storage

  • Parking

    Driveway

  • Pool

    No

Area & Lot

  • Lot Features

    Level

  • Property Type

    Residential

  • Property Sub Type

    Single Family Residence

Price

  • Sales Price

    $324,900

  • Sq. Footage

    1,715

  • Price/SqFt

    $189

HOA

  • Association

    No

School District

  • Elementary School

    Unspecified

  • Middle School

    Unspecified

  • High School

    Unspecified

Property Features

  • New Construction

    NO

  • Senior Community YN

    NO

  • Sewer

    Public Sewer

  • Water Source

    Public

Schedule a Showing

Showing scheduled successfully.

<
>
IN PERSON
VIA CHAT

What is 3 + 4 ?


Change time

Mortgage calculator

Estimate your monthly mortgage payment, including the principal and interest, property taxes, and HOA. Adjust the values to generate a more accurate rate.

Your payment

Principal and Interest:

$

Property taxes:

$

HOA fees:

$

Total loan payment:

$

Total interest amount:

$

Location

County

Cabarrus

Elementary School

Unspecified

Middle School

Unspecified

High School

Unspecified

Listing Courtesy of Dena Morrow , IPHD Realty

RealHub Information is provided exclusively for consumers' personal, non-commercial use, and it may not be used for any purpose other than to identify prospective properties consumers may be interested in purchasing. All information deemed reliable but not guaranteed and should be independently verified. All properties are subject to prior sale, change or withdrawal. RealHub website owner shall not be responsible for any typographical errors, misinformation, misprints and shall be held totally harmless.

Agent Jen Audier

Agent | Team Lead

Jen Audier

Call Jen today to schedule a private showing.


* Listings on this website come from the FMLS IDX Compilation and may be held by brokerage firms other than the owner of this website. The listing brokerage is identified in any listing details. Information is deemed reliable but is not guaranteed. If you believe any FMLS listing contains material that infringes your copyrighted work please click here to review our DMCA policy and learn how to submit a takedown request.© 2024 FMLS.
*** MOTIVATED SELLER ***  *** PRICE REDUCTION ***

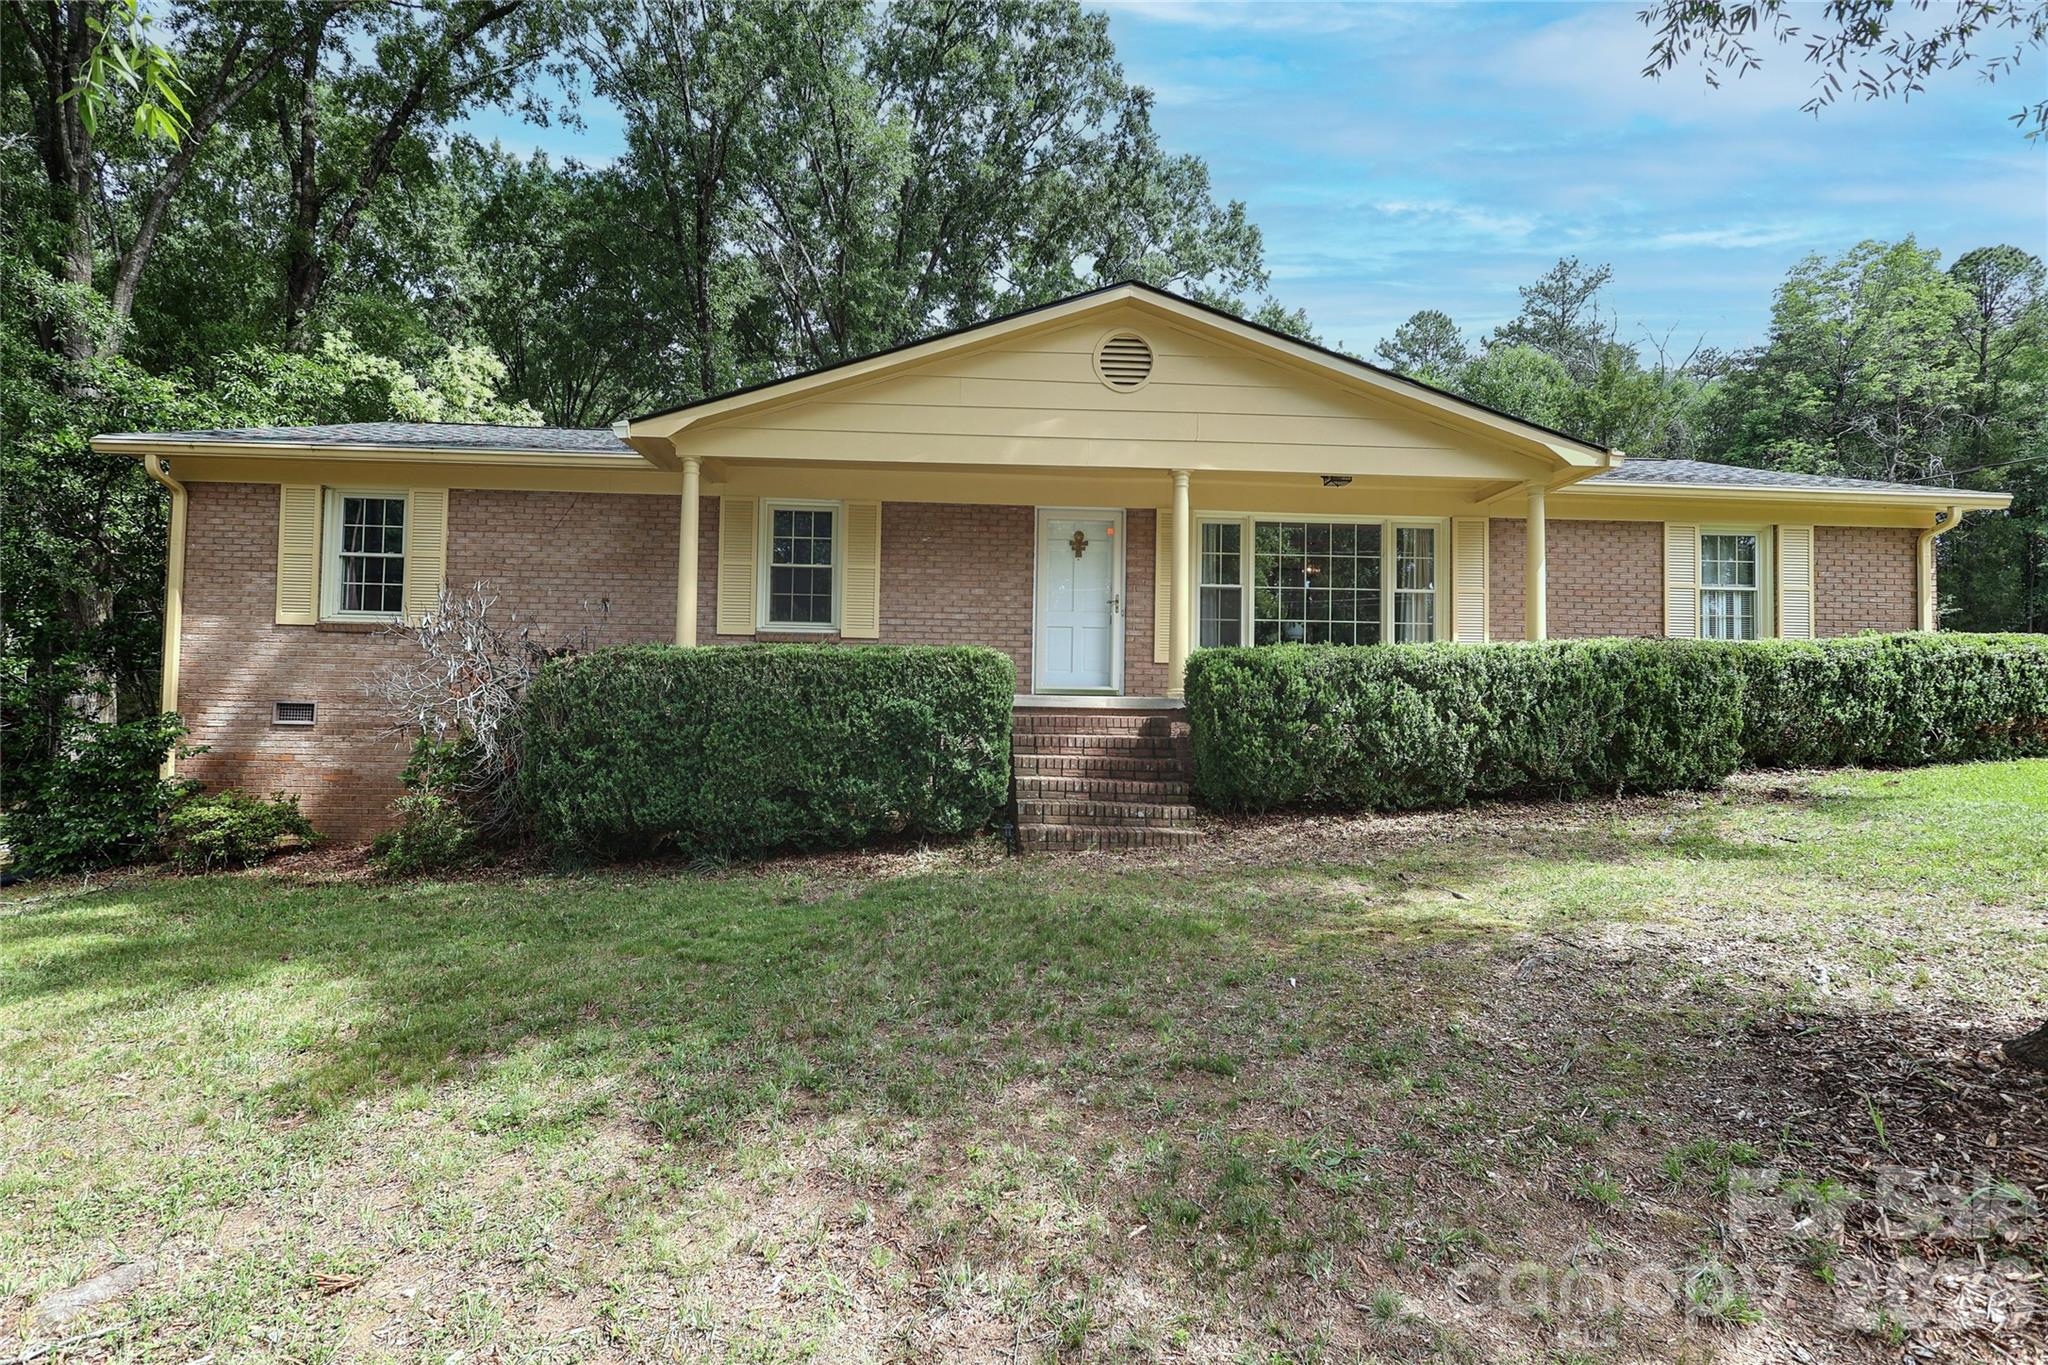
Charming Full-Brick Home with Modern Updates on a Spacious 1/3-Acre Lot

Step inside this charming full-brick veneer home and discover updated living spaces, generous room sizes, and a welcoming layout designed for comfortable everyday living. Blending classic character with modern conveniences, this move-in-ready 3-bedroom, 2-bath home offers the perfect combination of style, functionality, and outdoor enjoyment.

Situated on a beautiful 1/3-acre lot with mature trees and timeless curb appeal, the property features a front patio, a covered side porch and a spacious rear deck—ideal for relaxing, entertaining guests, or simply enjoying the peaceful surroundings.

The well-appointed kitchen is the heart of the home, showcasing stainless steel appliances, granite countertops, a center island, abundant cabinetry, and ample workspace for cooking and gathering. The primary suite includes a beautifully updated bathroom with granite countertops and a stunning glass-enclosed tile shower accented by a unique sliced-pebble shower floor.

Storage is plentiful throughout the home, and an outdoor storage shed provides additional space for tools, equipment, or hobbies. The expansive yard offers endless possibilities for gardening, recreation, and outdoor entertaining.

Property Features:

  * 3 Bedrooms, 2 Bathrooms
  * Full-brick veneer exterior
  * Spacious 1/3-acre lot
  * Mature landscaping and excellent curb appeal
  * Front patio and covered side porch
  * Large rear deck
  * Granite countertops in kitchen and primary bath
  * Stainless steel appliances
  * Kitchen island and abundant cabinet storage
  * Updated primary bath with glass-enclosed tile shower
  * Unique sliced-pebble shower floor
  * Outdoor storage shed
  * Generous storage throughout
  * Large backyard with room to relax, play, and entertain

This beautifully maintained home offers the perfect blend of classic charm, modern updates, and inviting outdoor living spaces—all in a setting you'll be proud to call home.

1303 Lane Street

Message successfully sent.

What would you like to know?

What is 3 + 4 ?

I agree to receive email communication and understand I can unsubscribe at any time.

I agree to be contacted by Prestino Advantage via call, email, and text for real estate services. To opt out, you can reply 'stop' at any time or reply 'help' for assistance. You can also click the unsubscribe link in the emails. Message and data rates may apply. Message frequency may vary. Privacy Policy

Related Properties

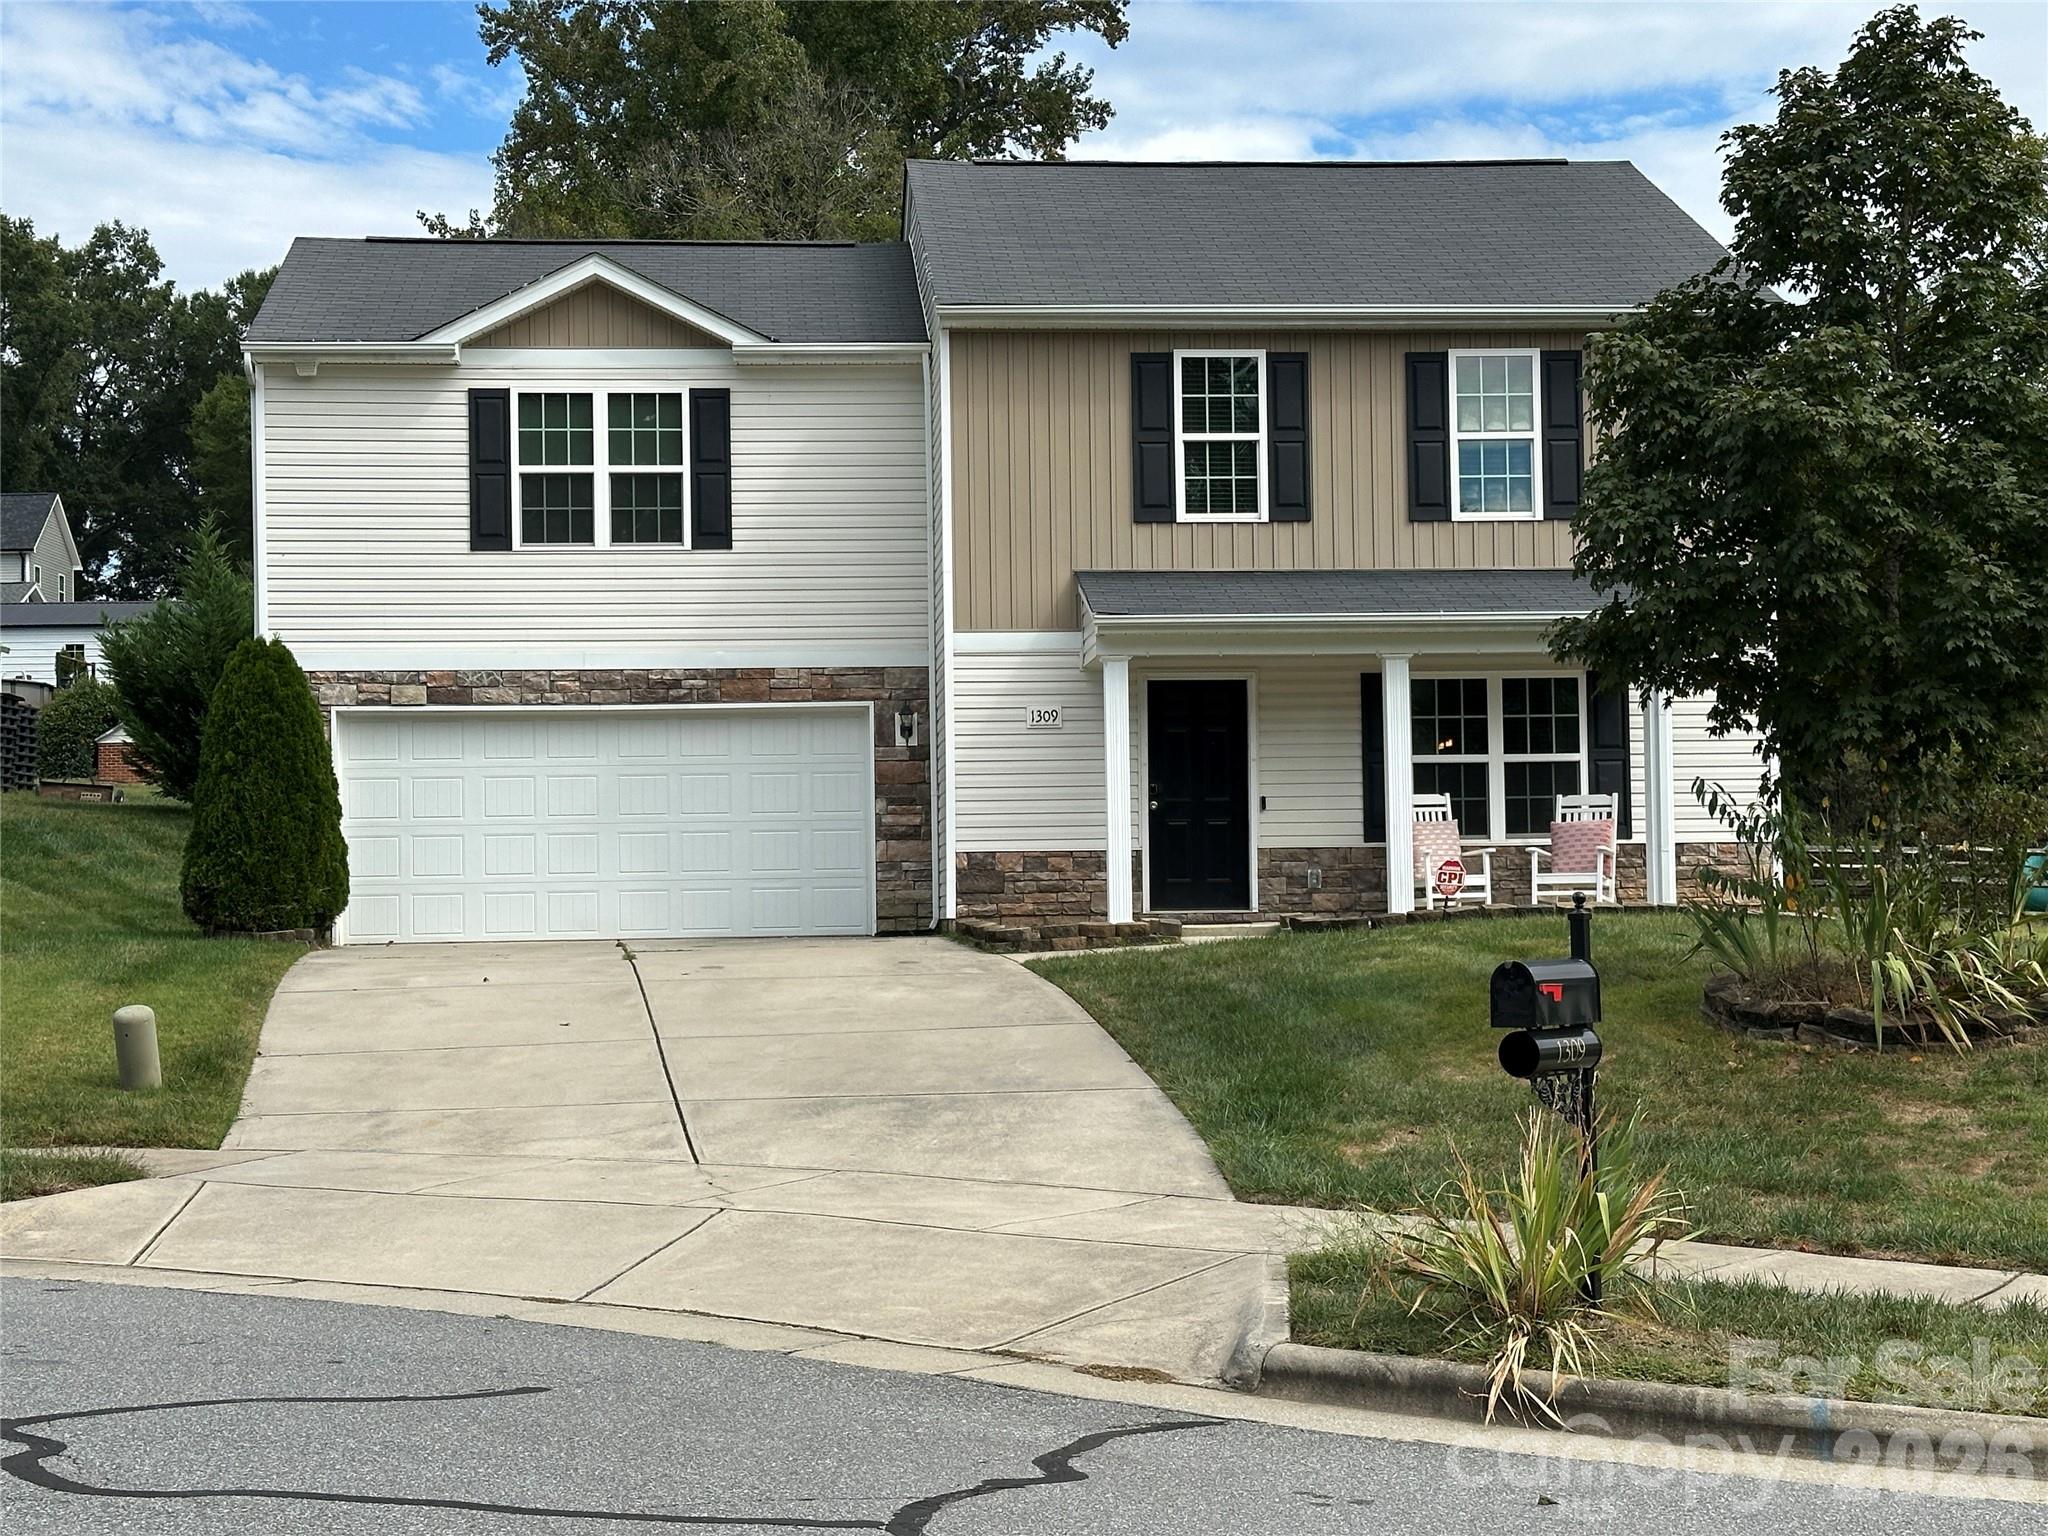
Price improved! Don't wait on this charming, well-maintained home tucked away on a quiet cul-de-sac in the desirable Wildwood Ridge community. Conveniently located just minutes from I-85, Concord Mills, shopping, and dining, this home offers the perfect blend of comfort and accessibility.
Featuring 3 bedrooms, 2.5 baths, and a versatile loft, there’s plenty of space to fit your lifestyle—whether you need a home office, playroom, or additional living area. The main level showcases durable LVP flooring throughout and an open-concept layout ideal for everyday living and entertaining. The kitchen is equipped with stainless steel appliances, a pantry, and a breakfast bar, seamlessly connecting to the dining area and spacious family room.
Upstairs, the primary suite provides a private retreat with a large walk-in closet and an en-suite bath featuring a dual vanity and garden tub/shower combo. Two additional bedrooms, the loft, and a conveniently located laundry room complete the upper level.
Offering space, style, and value, this home is a must-see—schedule your showing today before it’s gone!
#4373489

Kannapolis

1309 Red Birch Place

3 Beds

2 Baths

1,855 Sq.Ft.

$359,900

MLS#: 4373489
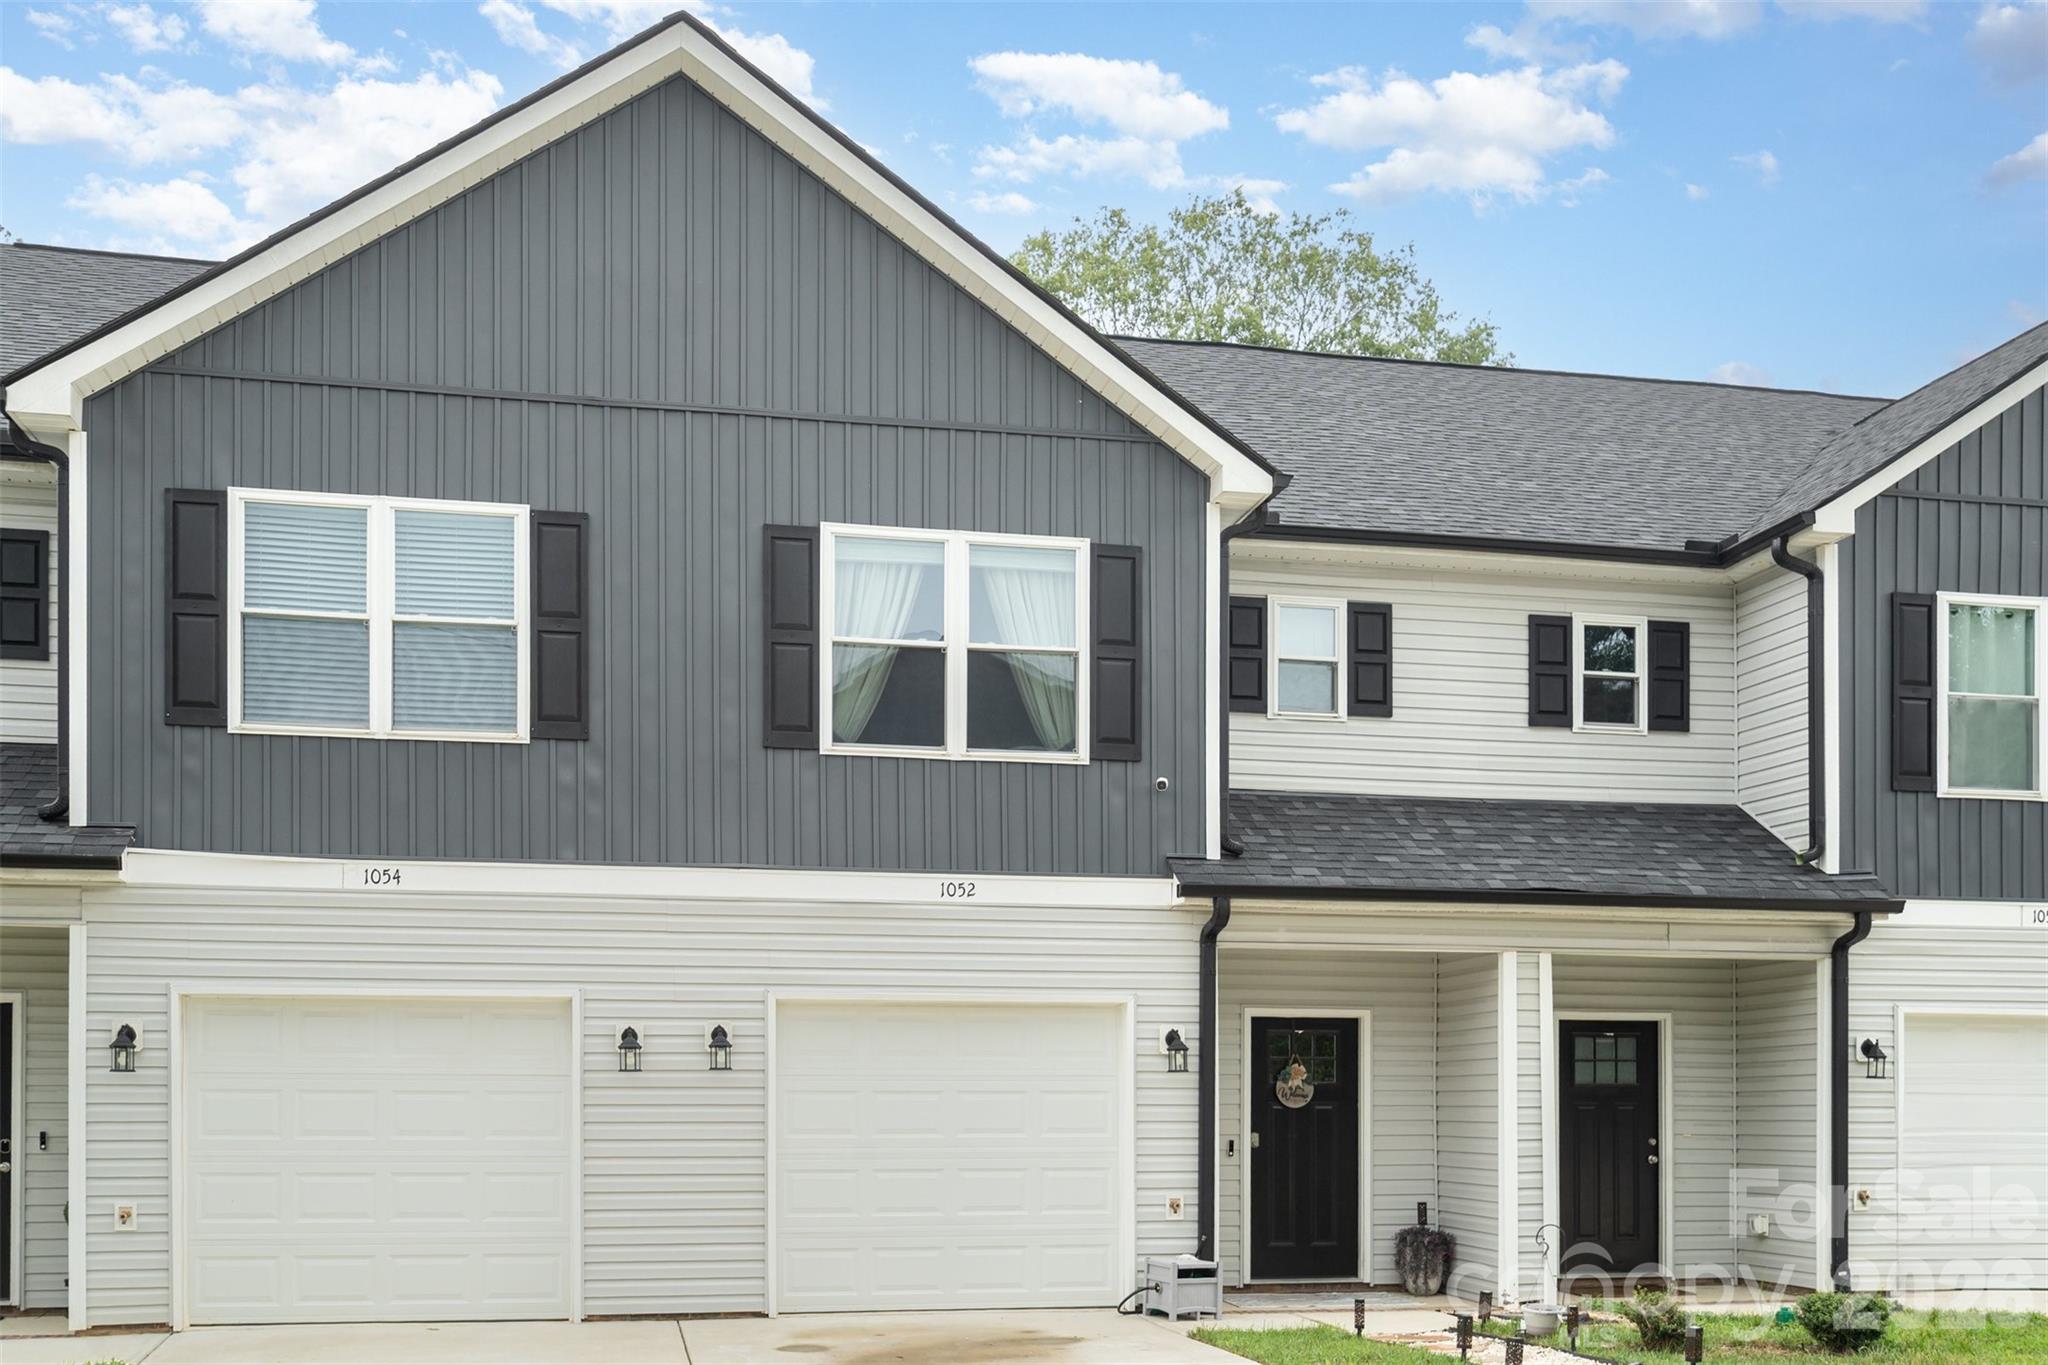
Preferred lender offering an additional $2,000 in credits. Home also qualifies for the "NC 1st Home Advantage Down Payment" program, which provides up to $15,000 in down payment assistance for eligible buyers.

Welcome home to this beautifully maintained townhome in the heart of growing Kannapolis! Offering the perfect blend of comfort, convenience, and low-maintenance living, this move-in-ready home is ideally situated just minutes from vibrant downtown shopping, local restaurants, grocery stores, and the popular Atrium Health Ballpark. Step inside to find a well-cared-for interior featuring inviting living spaces, thoughtful updates throughout, great modern finishes, and large open concept first floor. It offers 3-bedrooms, 2.5 baths. Upstairs, the primary suite includes a walk-in closet and a roomy en-suite bath with Dual Vanity. Home is well maintained with beautiful floors, soft close cabinets, quarts counter tops, stainless steel appliances, beautifully tiled bathrooms, Open floor plan, laundry on 2nd level, garage and a back yard ready for entertaining. The spacious layout and meticulous upkeep make it an exceptional opportunity for first-time buyers, downsizers, or investors alike.
#4288996

Kannapolis

1052 Mclain Road

3 Beds

2 Baths

1,519 Sq.Ft.

$263,000

MLS#: 4288996
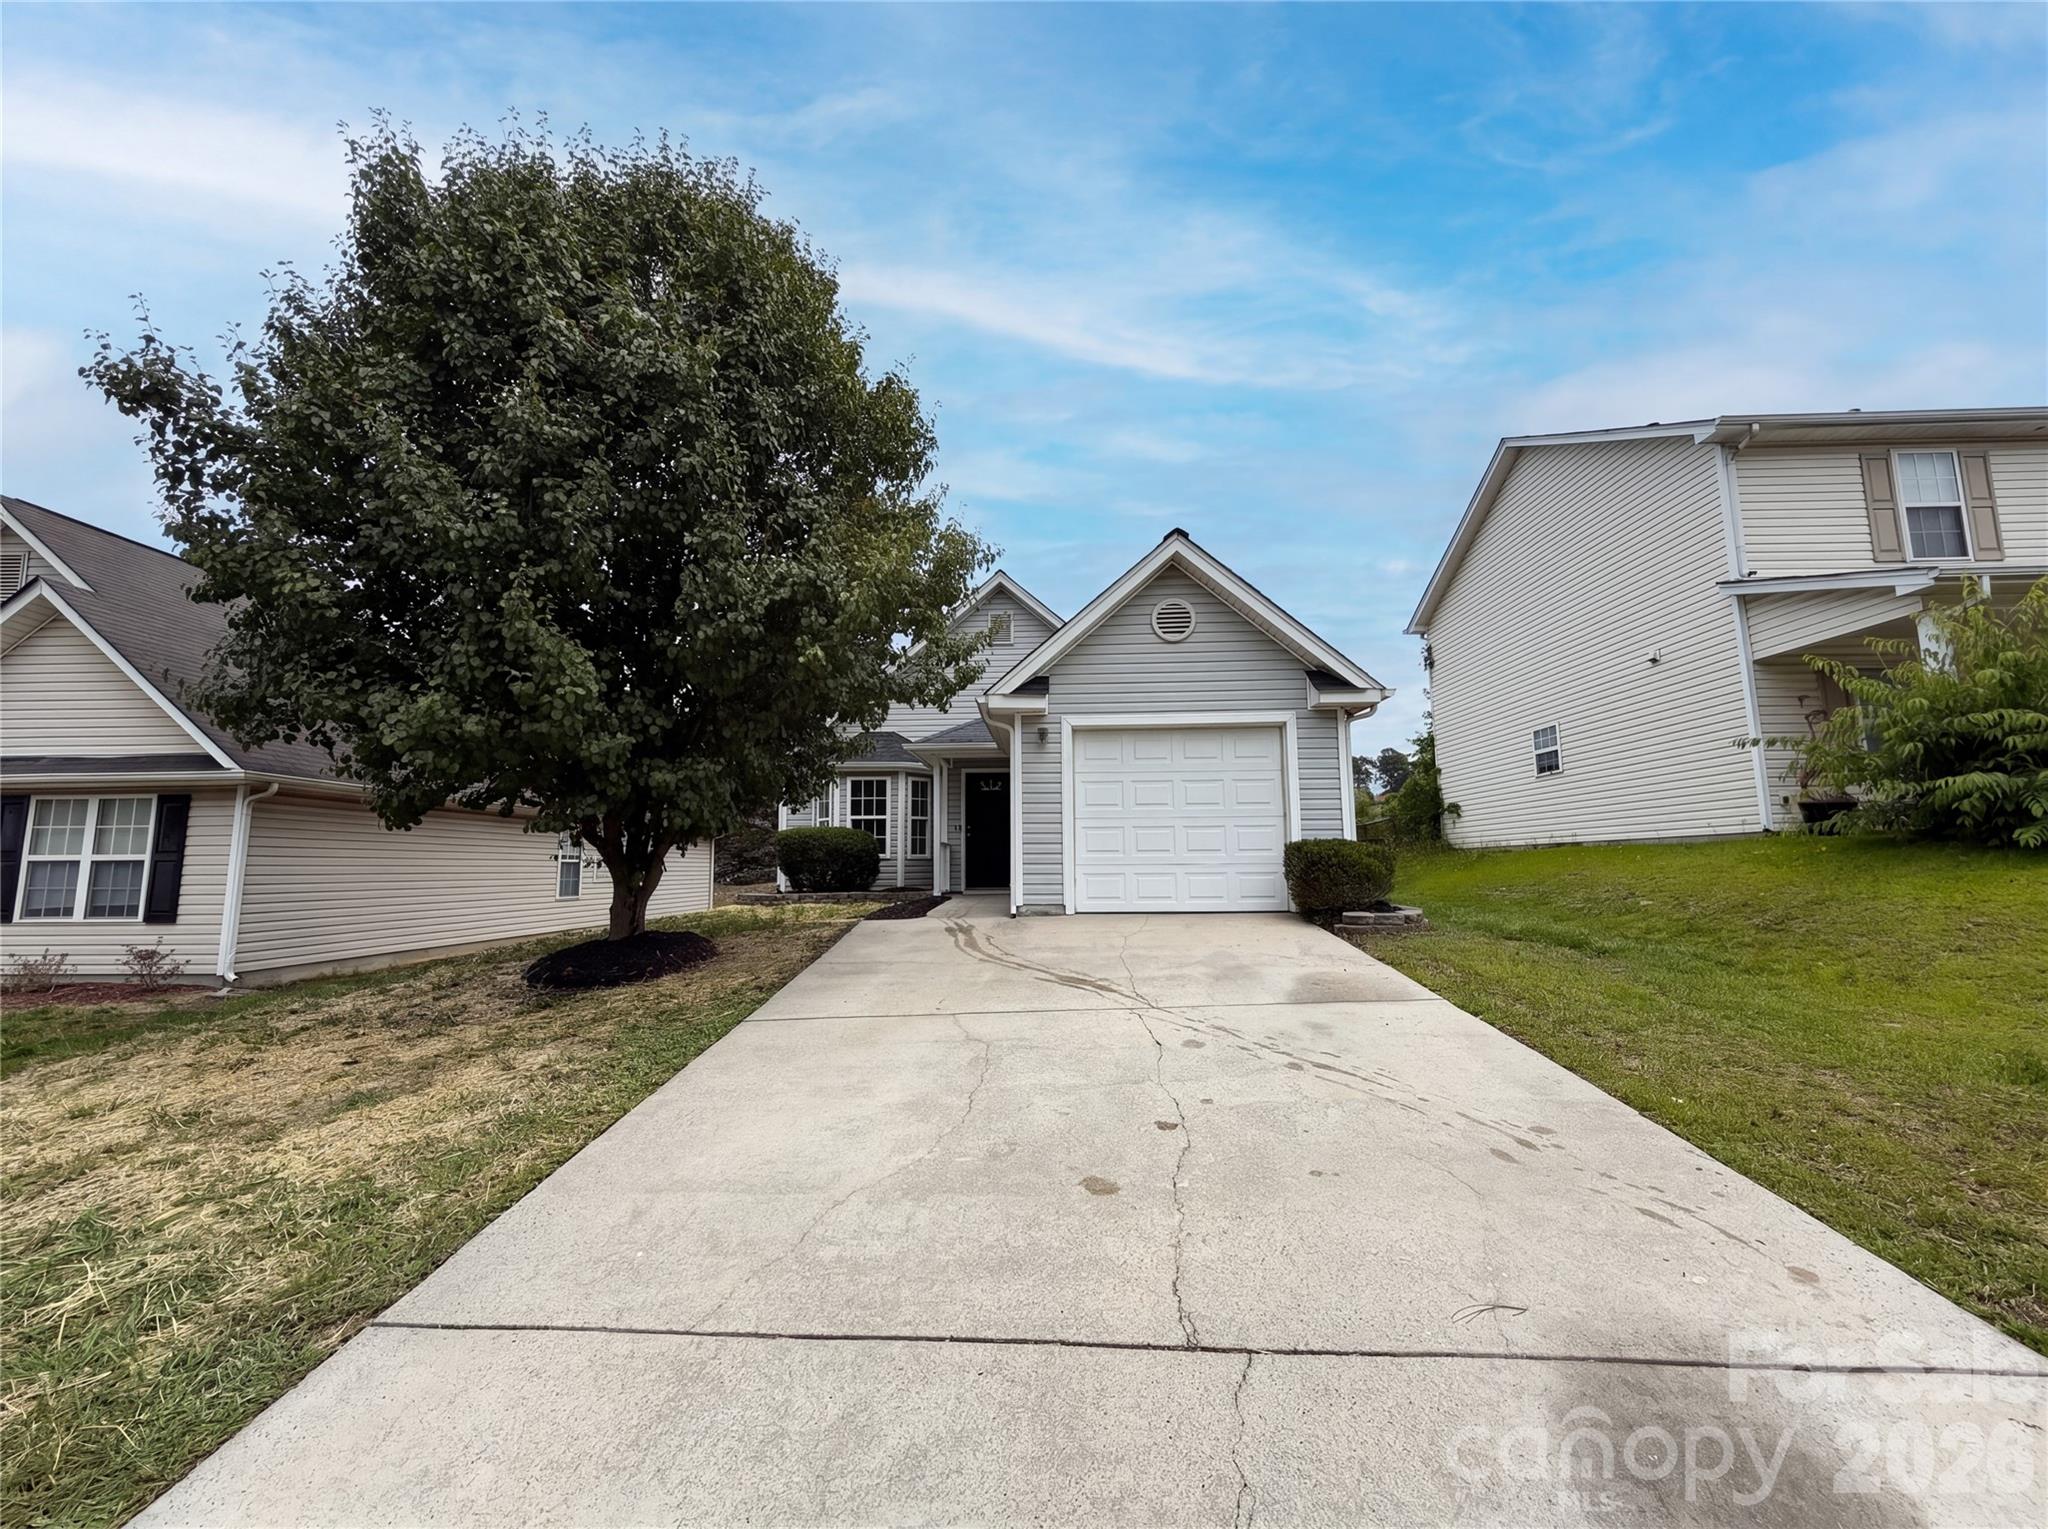
Don't miss 1841 Mission Oaks St, a residence arranged for everyday practicality and comfort. The interior includes a cozy fireplace for relaxation, and the primary bedroom features a functional walk in closet. The primary bathroom further enhances daily routines with convenient double sinks. This home delivers comfort and convenience for modern living.. Included 100-Day Home Warranty with buyer activation
#4388328

Kannapolis

1841 Mission Oaks Street

3 Beds

2 Baths

1,146 Sq.Ft.

$268,000

MLS#: 4388328
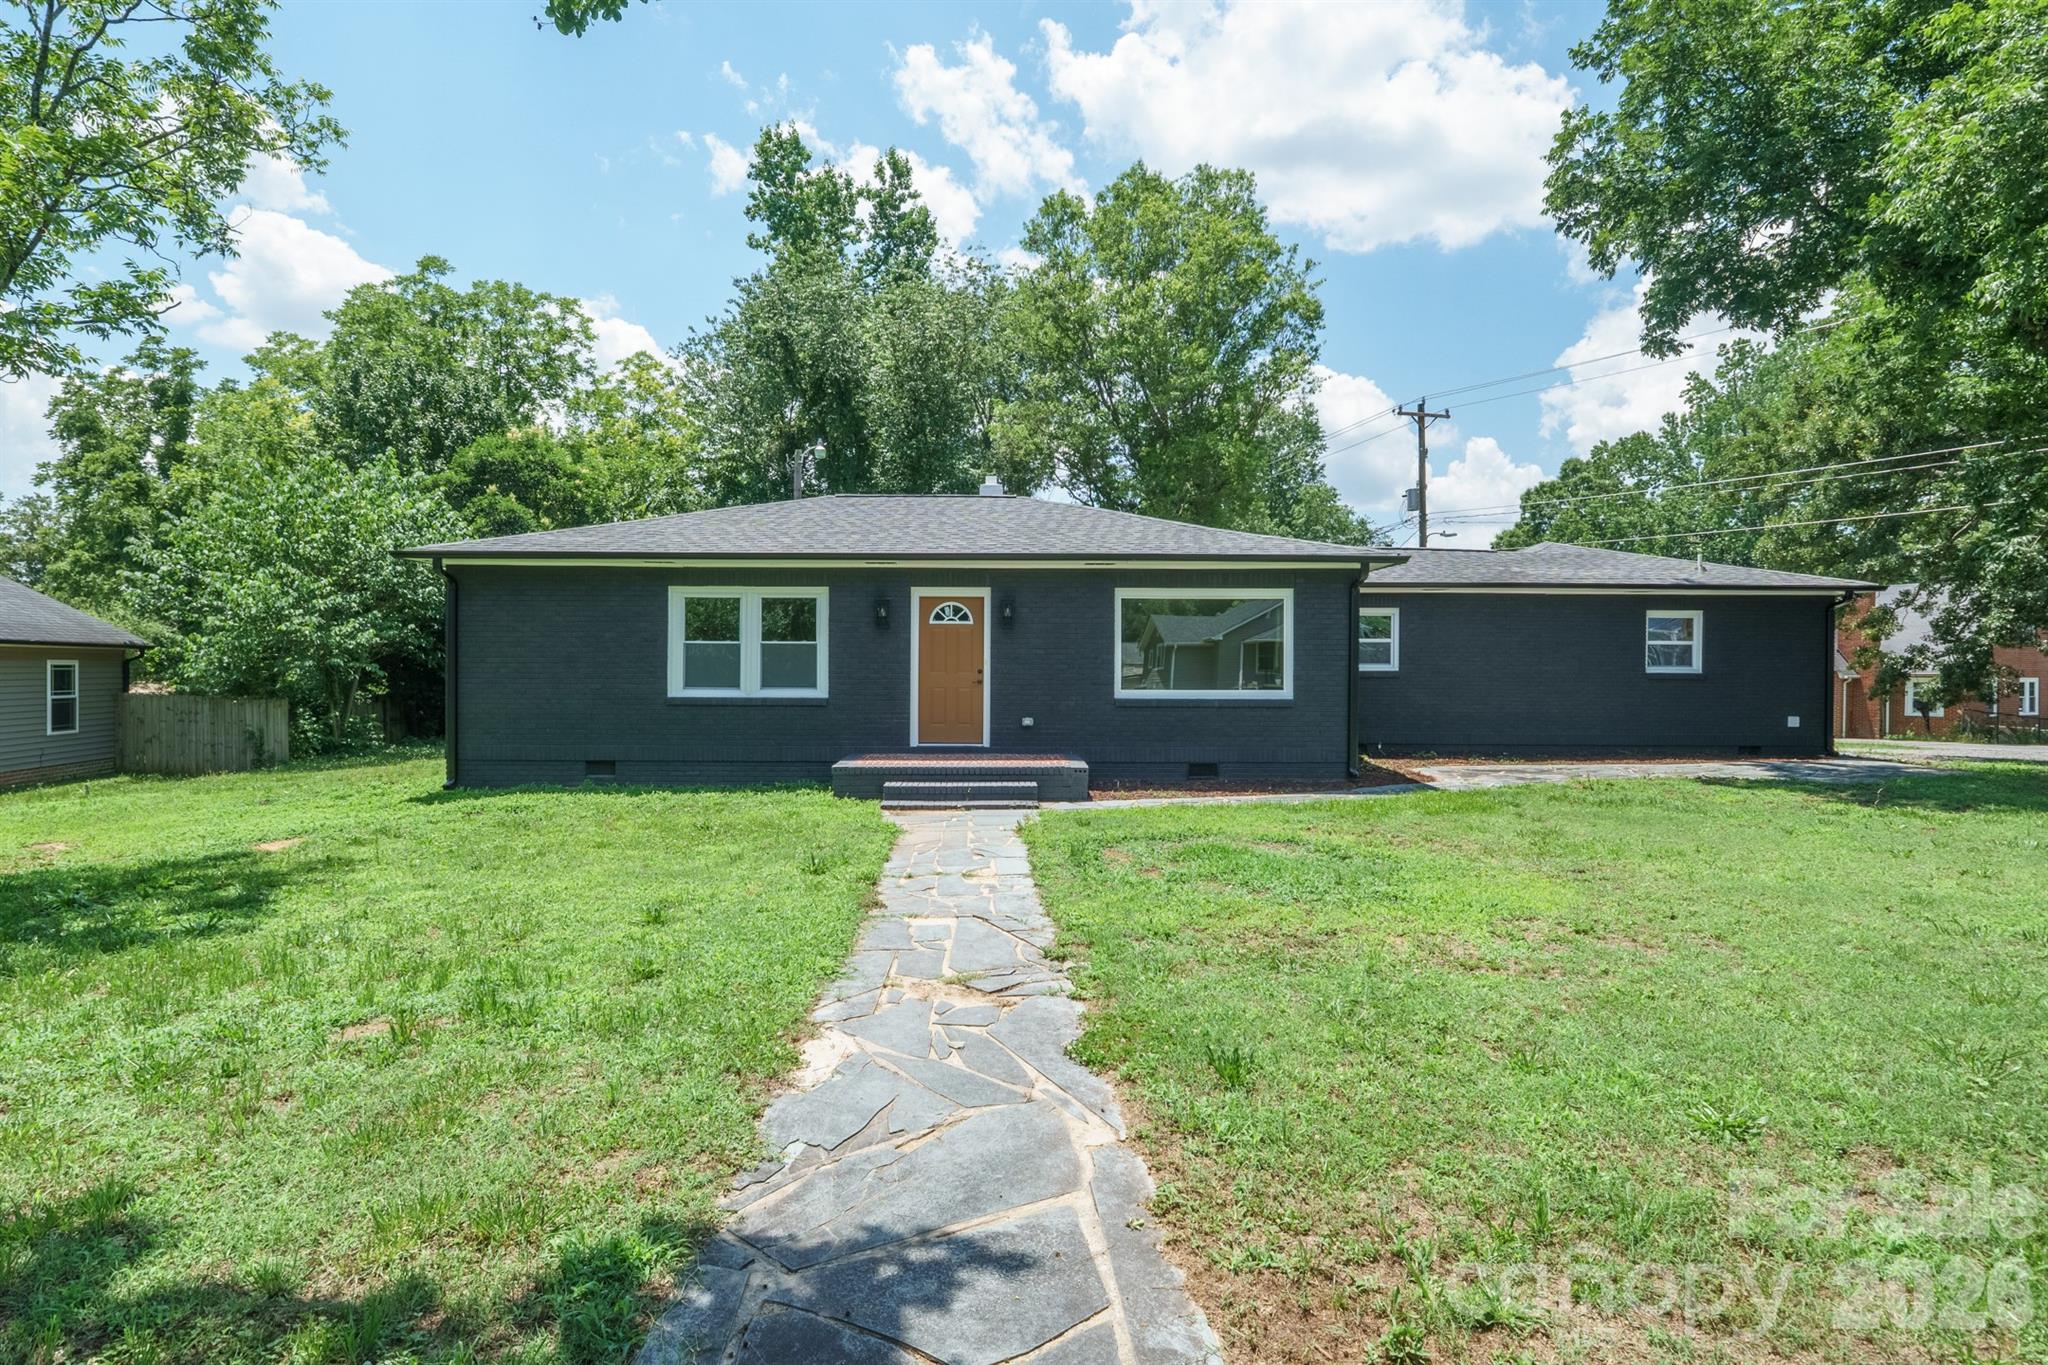
Welcome Home to this fully renovated all brick ranch only 2 miles from downtown Kannapolis. If you are looking for an updated 3 bedroom, 2 full bathroom home with gorgeous finishes, this is your next home.  The kitchen has beautiful granite countertops, stainless steel appliances and a functional island with easy access to the large covered rear porch, perfect for all of your entertaining needs.  The expansive laundry room has extra storage space and a great pantry with shelving.  Both spacious bathrooms feature vessel sinks, granite countertops, stunning tile tub surrounds and flooring.  New plumbing, electrical and hvac with new duct work. New gutters/downspouts, windows, garage door & opener, exterior doors, drywall, paint (interior & exterior), vinyl plank flooring, tile in laundry and bathrooms, appliances, water heater and privacy fence. Two large storage sheds in rear yard will convey.  All permits were pulled with Cabarrus County for the renovations.
#4391730

Kannapolis

841 Murphy Street

3 Beds

2 Baths

1,568 Sq.Ft.

$345,000

MLS#: 4391730
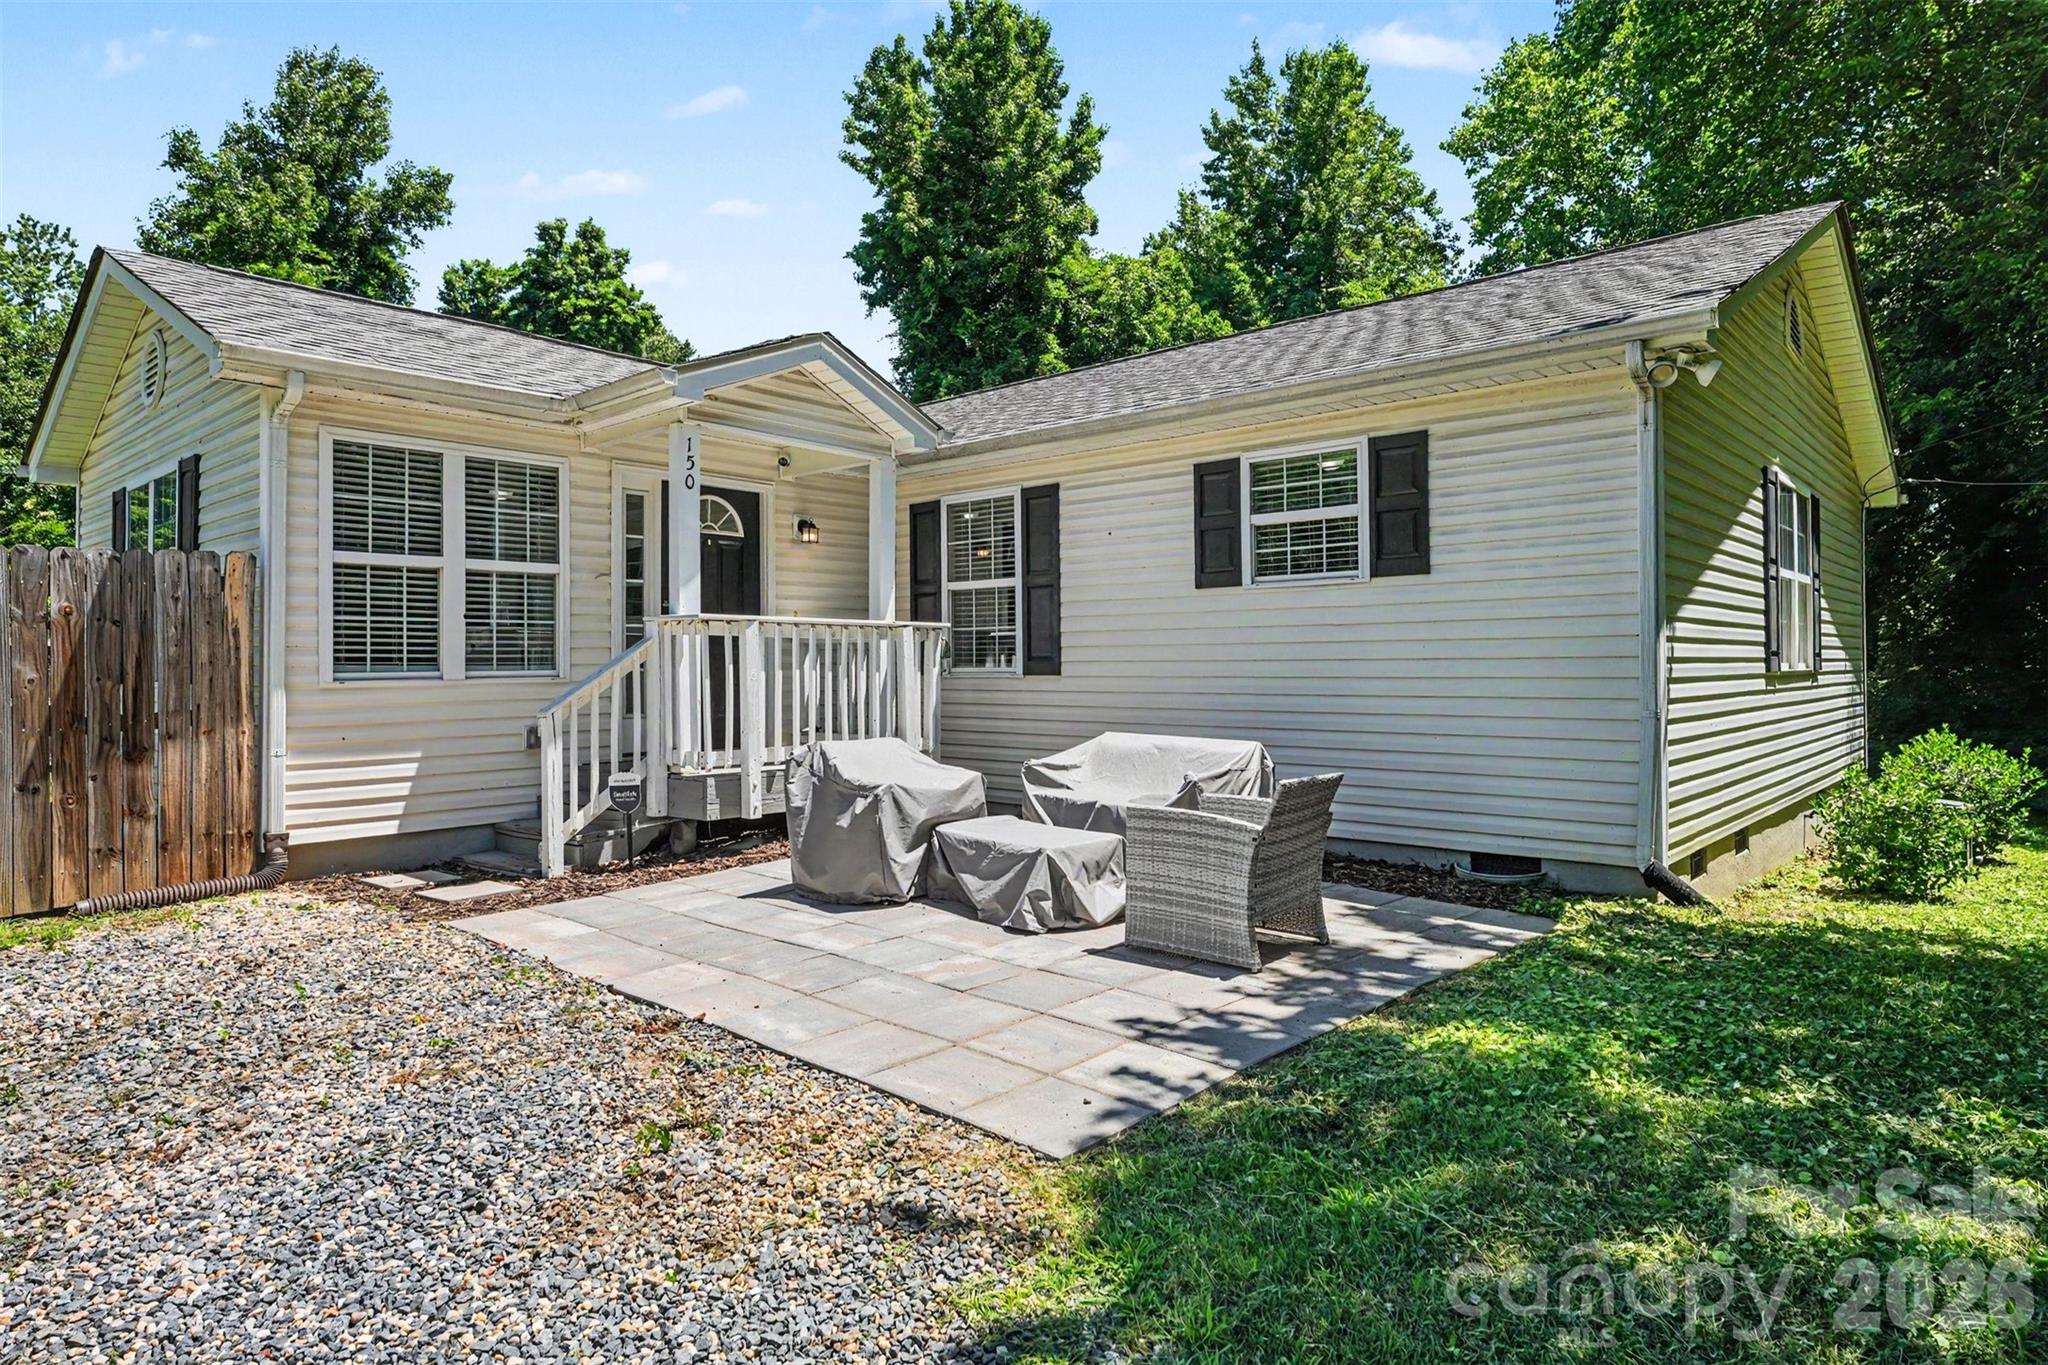
Welcome to your new home! This 3/2 home is fully modern and ready to move in! Floor plan wisely prioritizes usable living area over bedroom size. Gorgeous plank floors throughout and nice carpeting in the bedrooms. Fully fenced back yard with a practical and modern shed for additional storage. No HOA to worry about but still close to shopping, dining, and local amenities. A fantastic value!
#4395400

Kannapolis

150 Waco Avenue

3 Beds

2 Baths

1,548 Sq.Ft.

$285,000

MLS#: 4395400
Price reduced
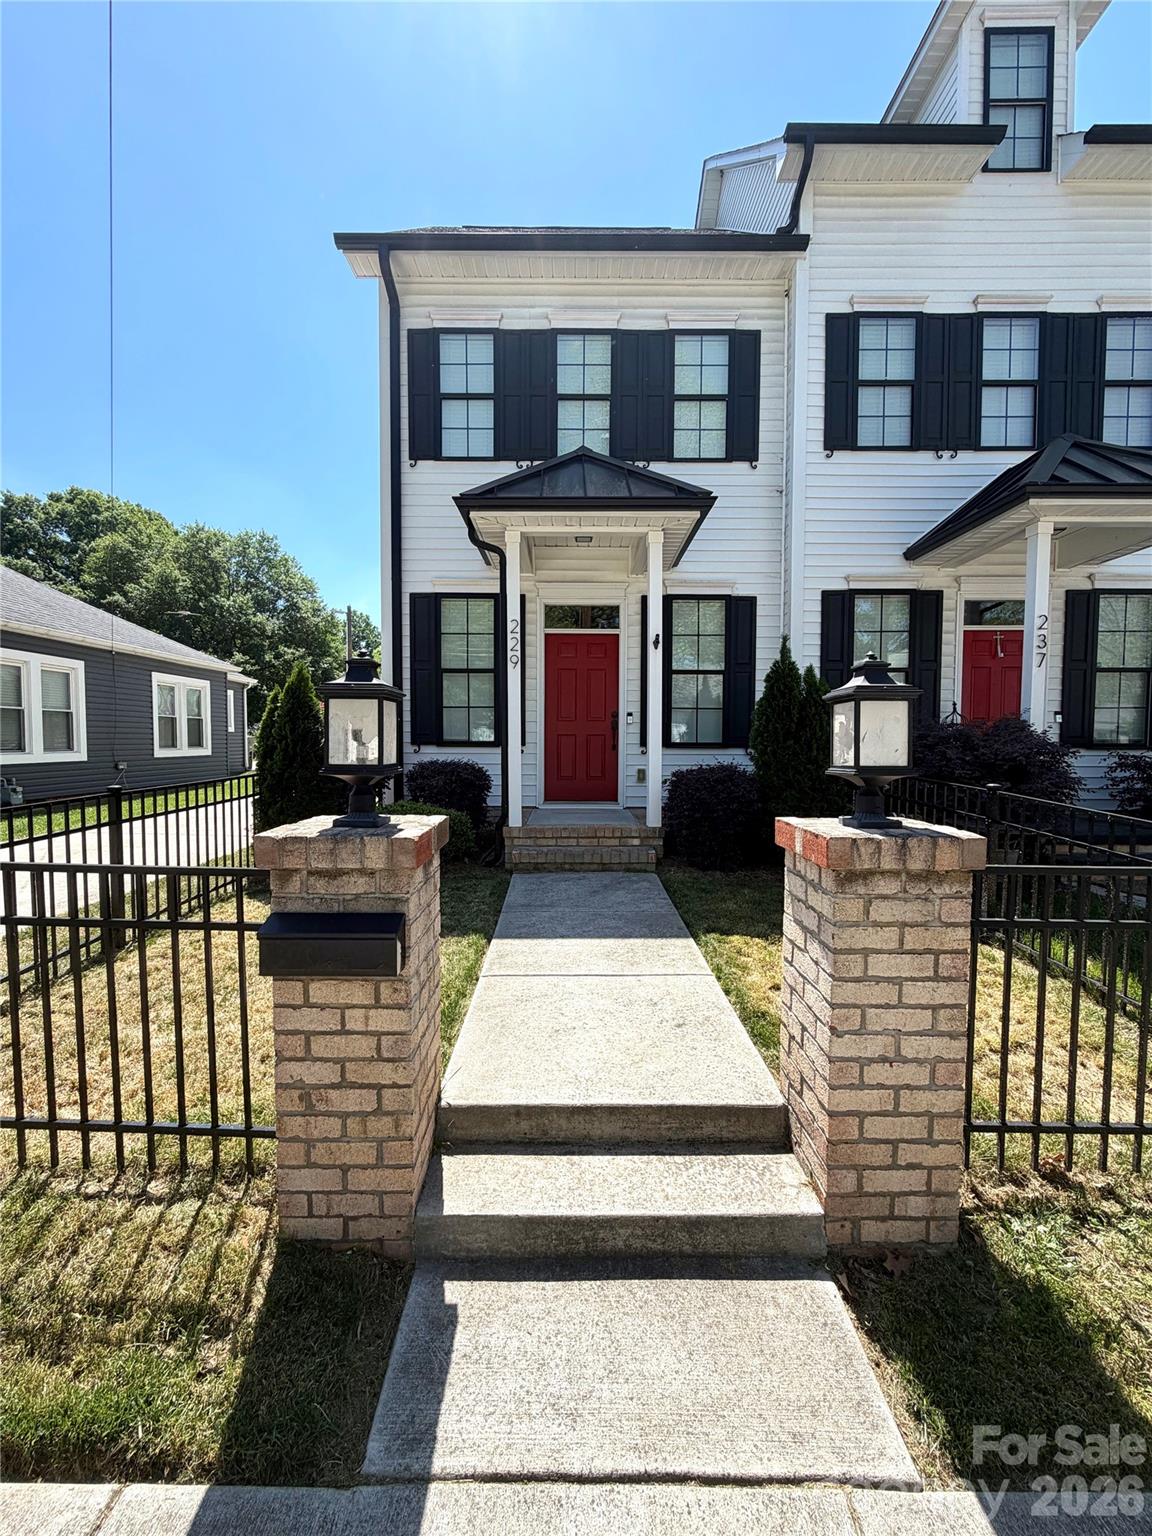
Experience the perfect blend of modern luxury and small-town charm in the heart of Kannapolis—one of North Carolina’s most exciting, up-and-coming cities. Ideally located to offer easy access to everything this revitalized community has to offer, this light-filled end-unit is a masterclass in thoughtful design. Every detail has been curated with intention, featuring high-end upgrades like elegant quartz countertops, stainless steel appliances, and a classic Kohler farmhouse sink. From the warmth of the wood stairs to the refined, high-end bath fixtures, it is clear that no detail was overlooked. With its open-concept floor plan, soaring ceilings, and inviting, southern-inspired exterior, rear entry garage, this home isn’t just a place to live—it’s an opportunity to join a thriving, forward-thinking community.
#4371173

Kannapolis

229 W G Street

3 Beds

2 Baths

1,504 Sq.Ft.

$299,900

MLS#: 4371173
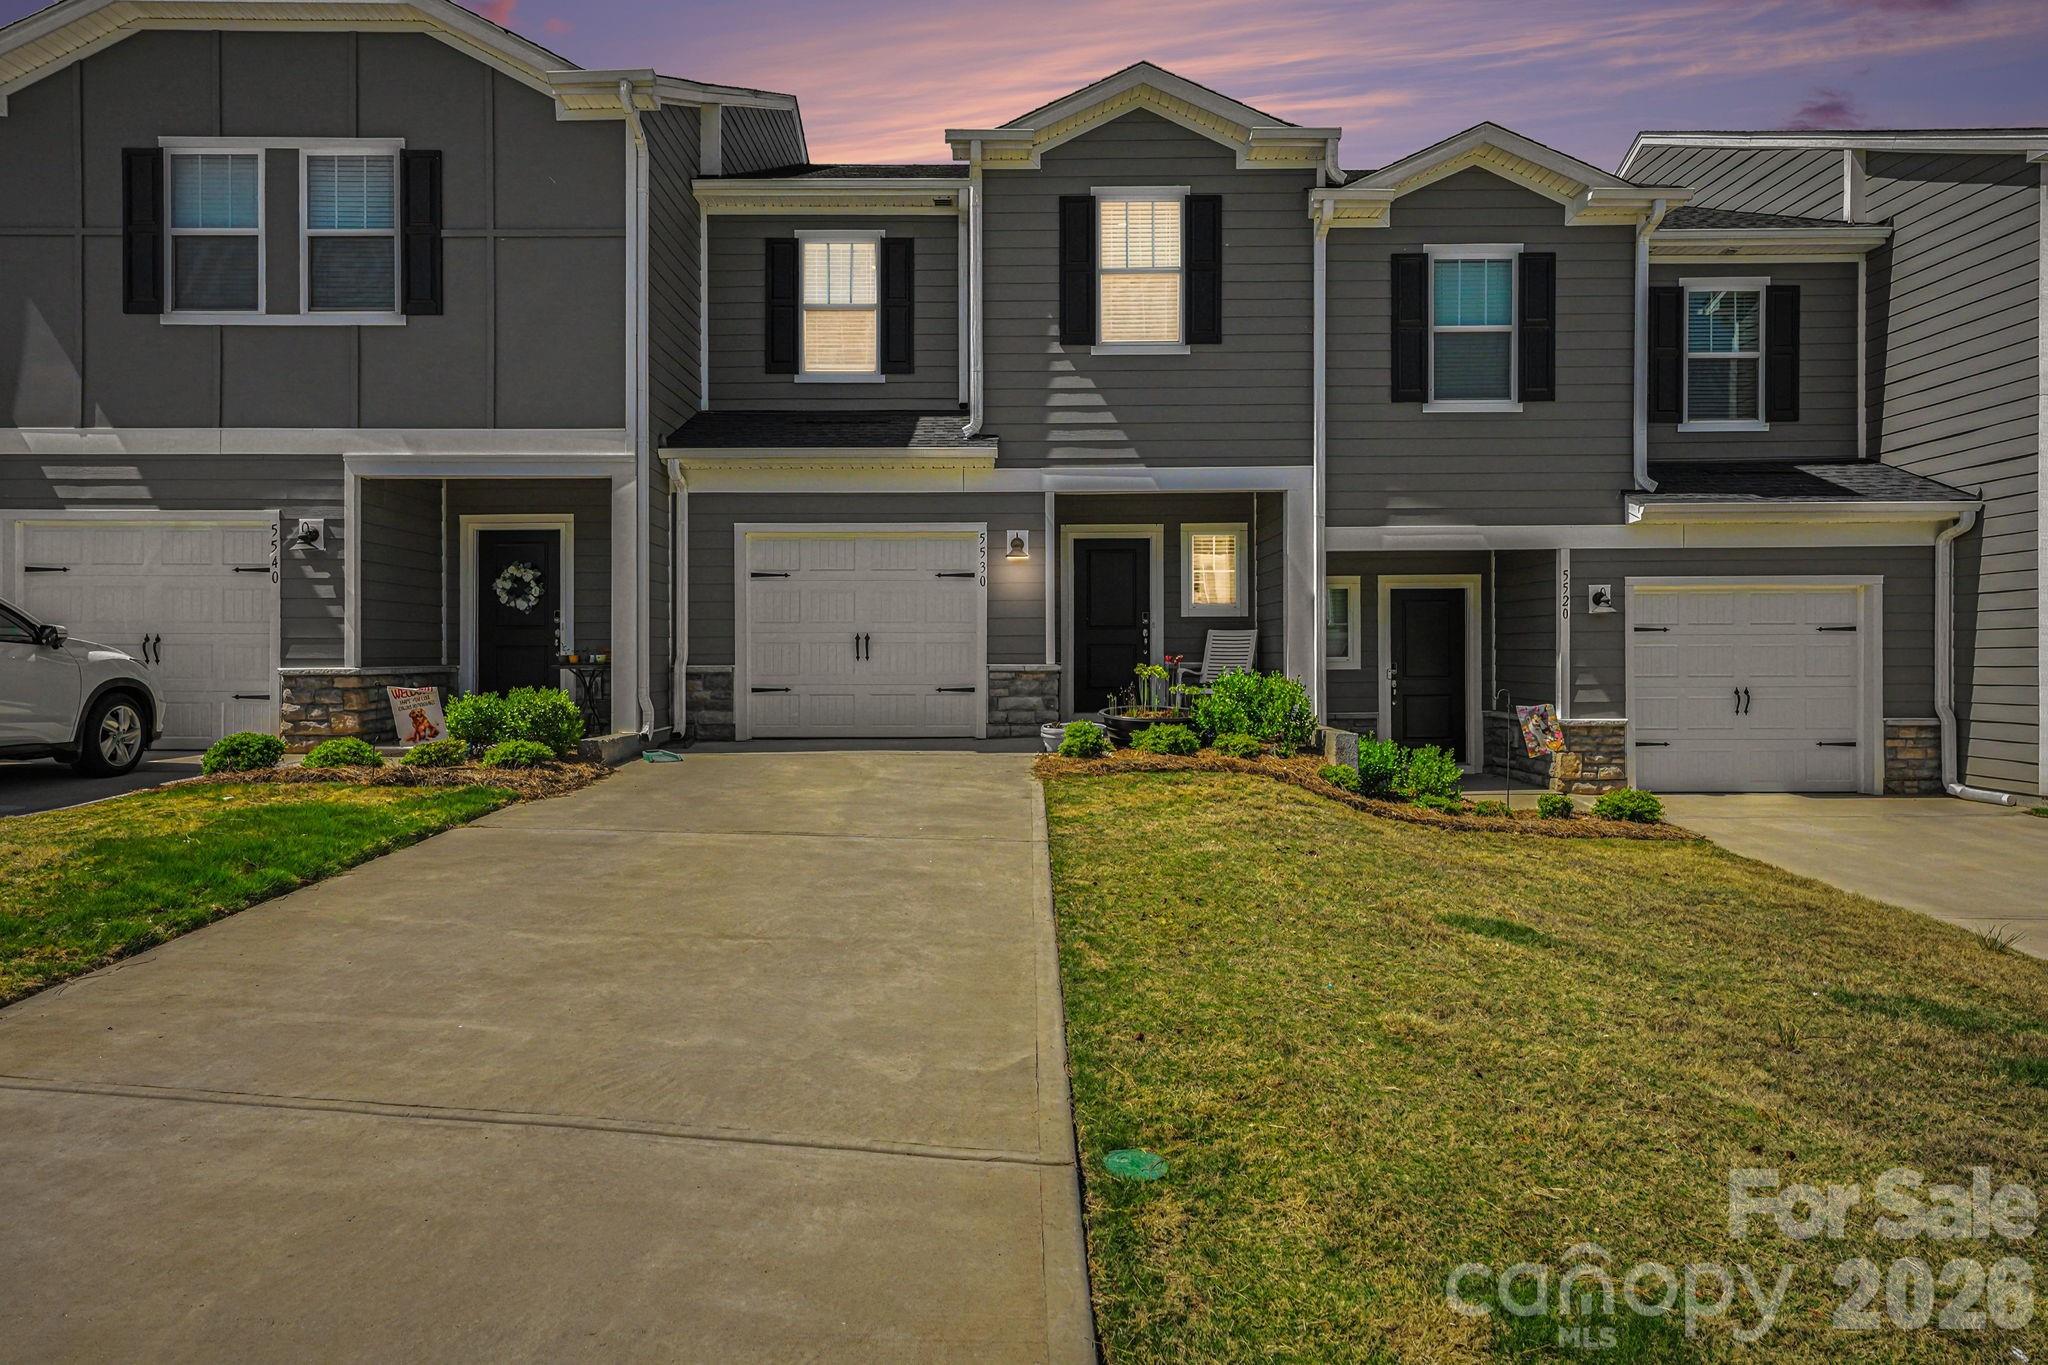
Better than new — and priced $23,000 below what Meritage is charging for comparable new construction nearby. This 2024-built Topaz townhome in the sold-out Georgetown Crossing community is move-in ready, energy-efficient, and loaded with the upgrades buyers are looking for.

THE HOME
Step into an open-concept main level designed for the way people actually live. The kitchen anchors the space with a center island, walk-in pantry, stainless appliances, and generous counter space — all flowing seamlessly into the dining area and great room. Prefinished wood floors run throughout the main level. A convenient drop zone off the garage keeps daily life organized, and a half bath rounds out the main floor.

Upstairs, the spacious primary suite features dual sinks and a walk-in closet. Two additional bedrooms share a full bath, and the laundry is conveniently located on the upper level — right where you need it.

THE UPGRADES
The attached one-car garage includes a professionally installed EV charger — a rare addition at this price point and a feature the original builder does not include as standard. Whether you drive electric today or are planning ahead, the infrastructure is already in place.

THE BUILD
Meritage builds to ENERGY STAR certification standards. The heat pump HVAC, fresh air ventilation system, and low-flow fixtures are engineered to reduce utility costs from day one — not a marketing claim, a measurable difference in monthly bills. Built in 2024 and owner-occupied since October 2024. Everything is essentially new.

THE COMMUNITY
Georgetown Crossing is a low-maintenance townhome community with HOA-managed exterior upkeep at low monthly cost, no yard work, no exterior repairs on your to-do list. Walkable to Cabarrus County schools. Quick I-85 access for an easy Charlotte commute. Surrounded by the shopping, dining, and entertainment of the Kannapolis-Concord corridor. The community is sold out. Meritage is not building here anymore.

THE CITY
Kannapolis is in the middle of a documented, funded transformation: a $500M development around the NC Research Campus, a new Novant Health hospital coming by 2030, the Millstone Village mixed-use project underway with a Harris Teeter and 400-plus residential units, and a growing downtown anchored by Atrium Health Ballpark and a thriving dining scene. Buyers who move now are ahead of the next wave of appreciation this market is building toward.

3 bed | 2.5 bath | 1,393 sq ft | 2024 build | EV charger | ENERGY STAR | $312,000
#4371575

Kannapolis

5530 Worrell Way

3 Beds

2 Baths

1,392 Sq.Ft.

$299,999

MLS#: 4371575
Price reduced
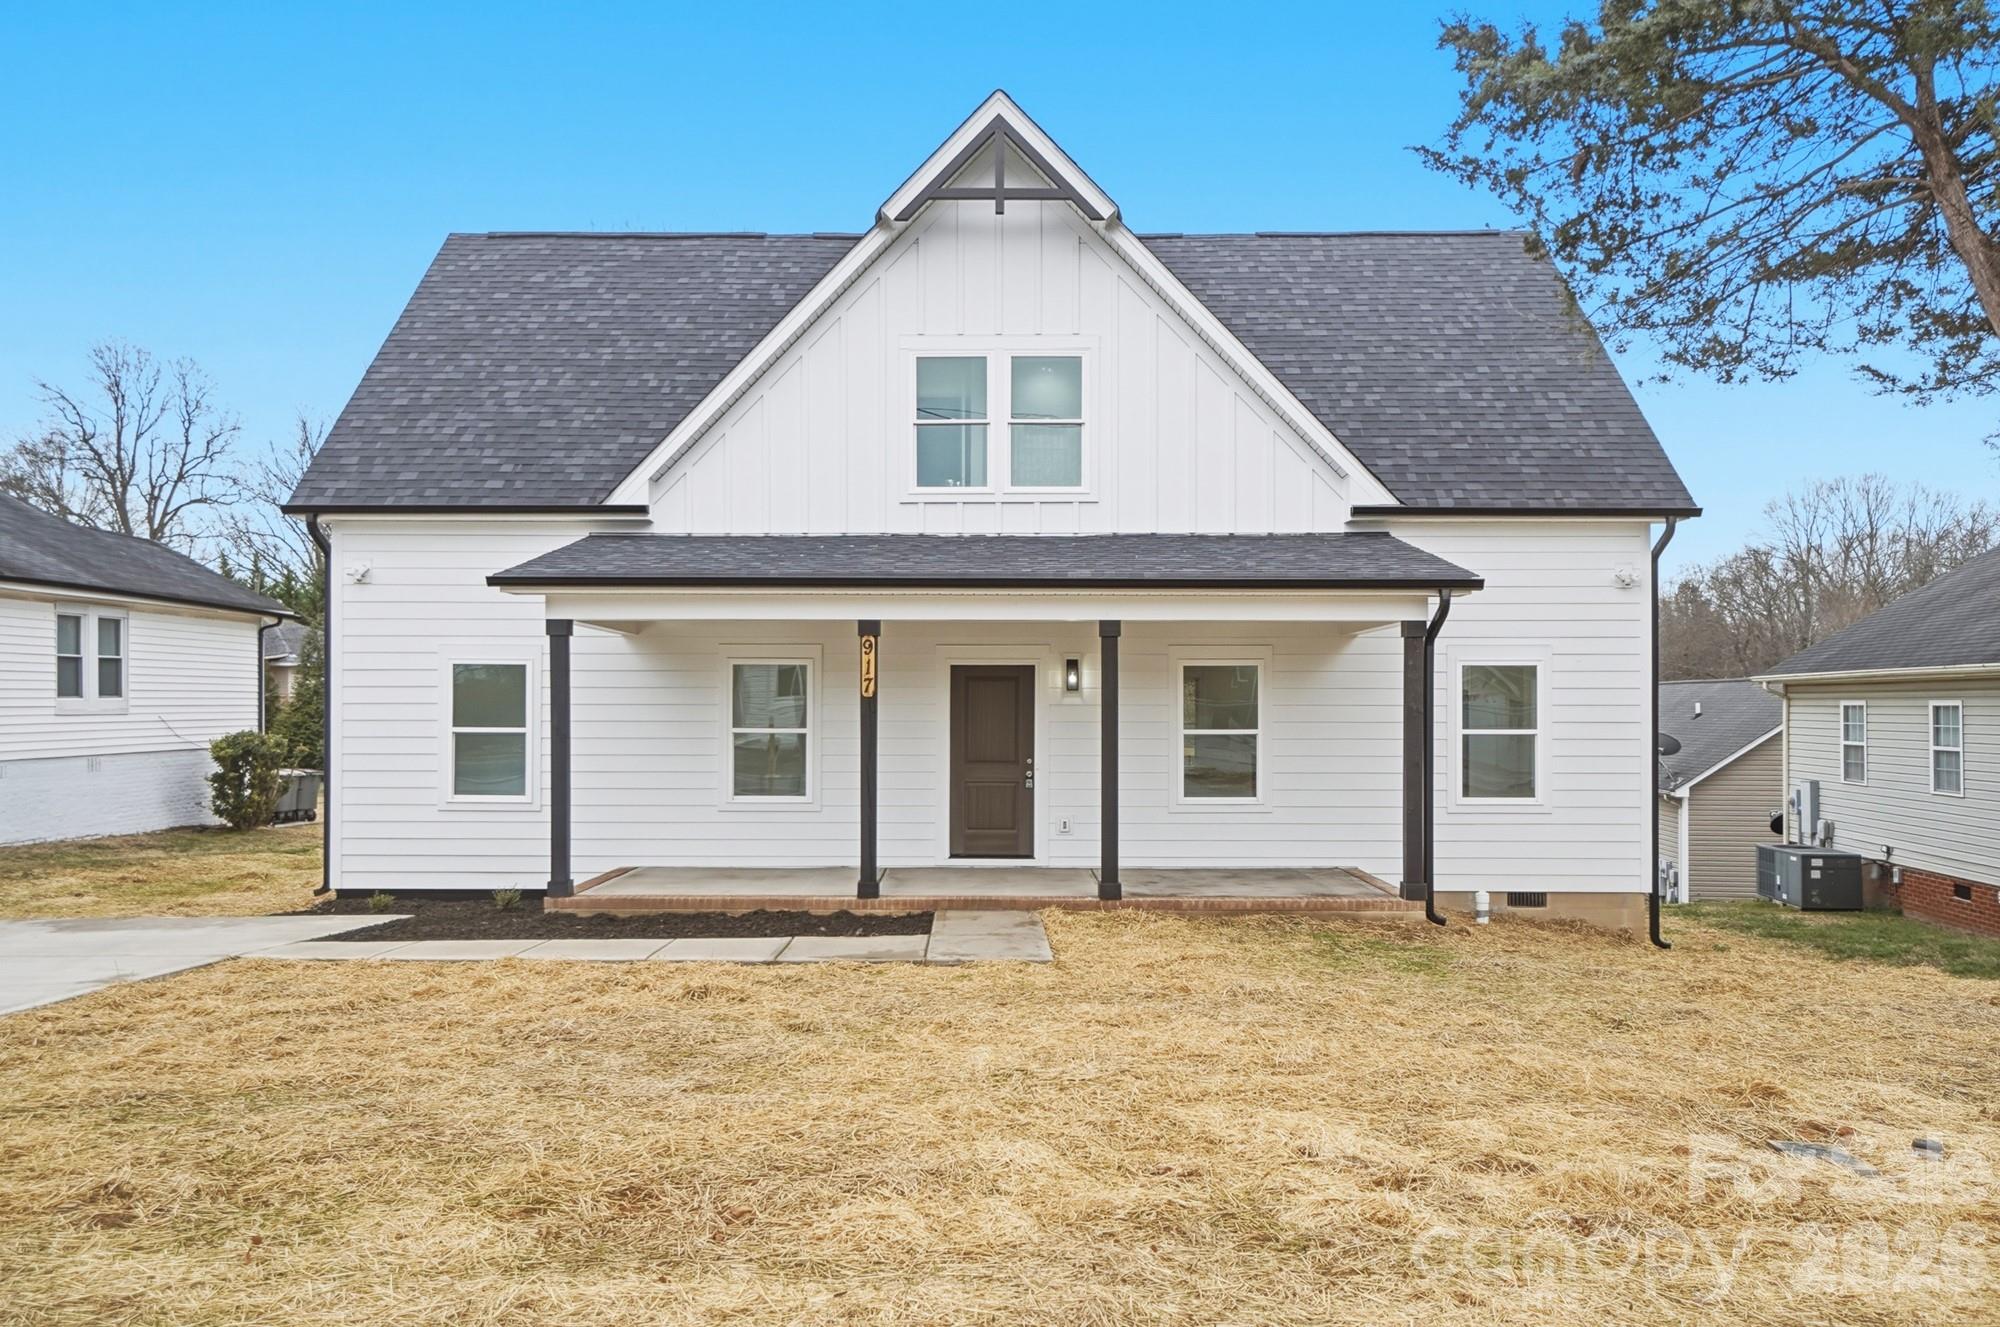
$5,000 SELLER CONCESSION TOWARD BUYER'S CLOSING COSTS! New Construction 4 Bedroom, 2.5 Bathroom Home with Primary Suite on Main Floor – No HOA – Minutes from Downtown Kannapolis.
Welcome to this beautifully designed two-story home offering modern finishes and an open-concept layout ideal for everyday living and entertaining. The main level features a spacious living room with recessed lighting, waterproof laminated wood flooring, and a stylish shiplap fireplace that adds warmth and character.
The kitchen is the heart of the home, complete with an oversized granite island, stainless steel appliances, abundant cabinetry, and ample prep space,  perfect for meal preparation and gatherings.
The primary bedroom is conveniently located on the first floor, offering privacy and comfort with an accent wall, dual vanities, and a walk-in shower.
Upstairs, you will find three spacious bedrooms and a full bathroom.
Exterior features include a covered front porch, a modern rear deck ideal for outdoor entertaining, a generous yard, and a wide concrete driveway providing ample off-street parking. Enjoy the flexibility of no HOA while being conveniently located near downtown Kannapolis, Atrium Health Ballpark, restaurants, coffee shops, parks, shopping, and major commuter routes.
#4345020

Kannapolis

917 Bethpage Road

4 Beds

2 Baths

2,029 Sq.Ft.

$388,400

MLS#: 4345020
Price reduced
Full brick ranch w/wooded privacy on .34 acre in Briarcliff neighborhood. Extra long driveway, ideal for multiple vehicles. "MECHANICS DREAM WITH 2 OPEN CARPORT SPACES." Move in ready. Picturesque views out front windows. Covered front porch. NO HOA. Beautiful hardwood floors. Minutes from downtown Kannapolis, restaurants, shopping, BASEBALL STADIUM. Minutes from Concord Mall and Concord Motor Speedway. Easy access to I85 and I485.
#4390711

Kannapolis

210 Cliffside Drive

3 Beds

2 Baths

2,037 Sq.Ft.

$335,000

MLS#: 4390711
Price reduced
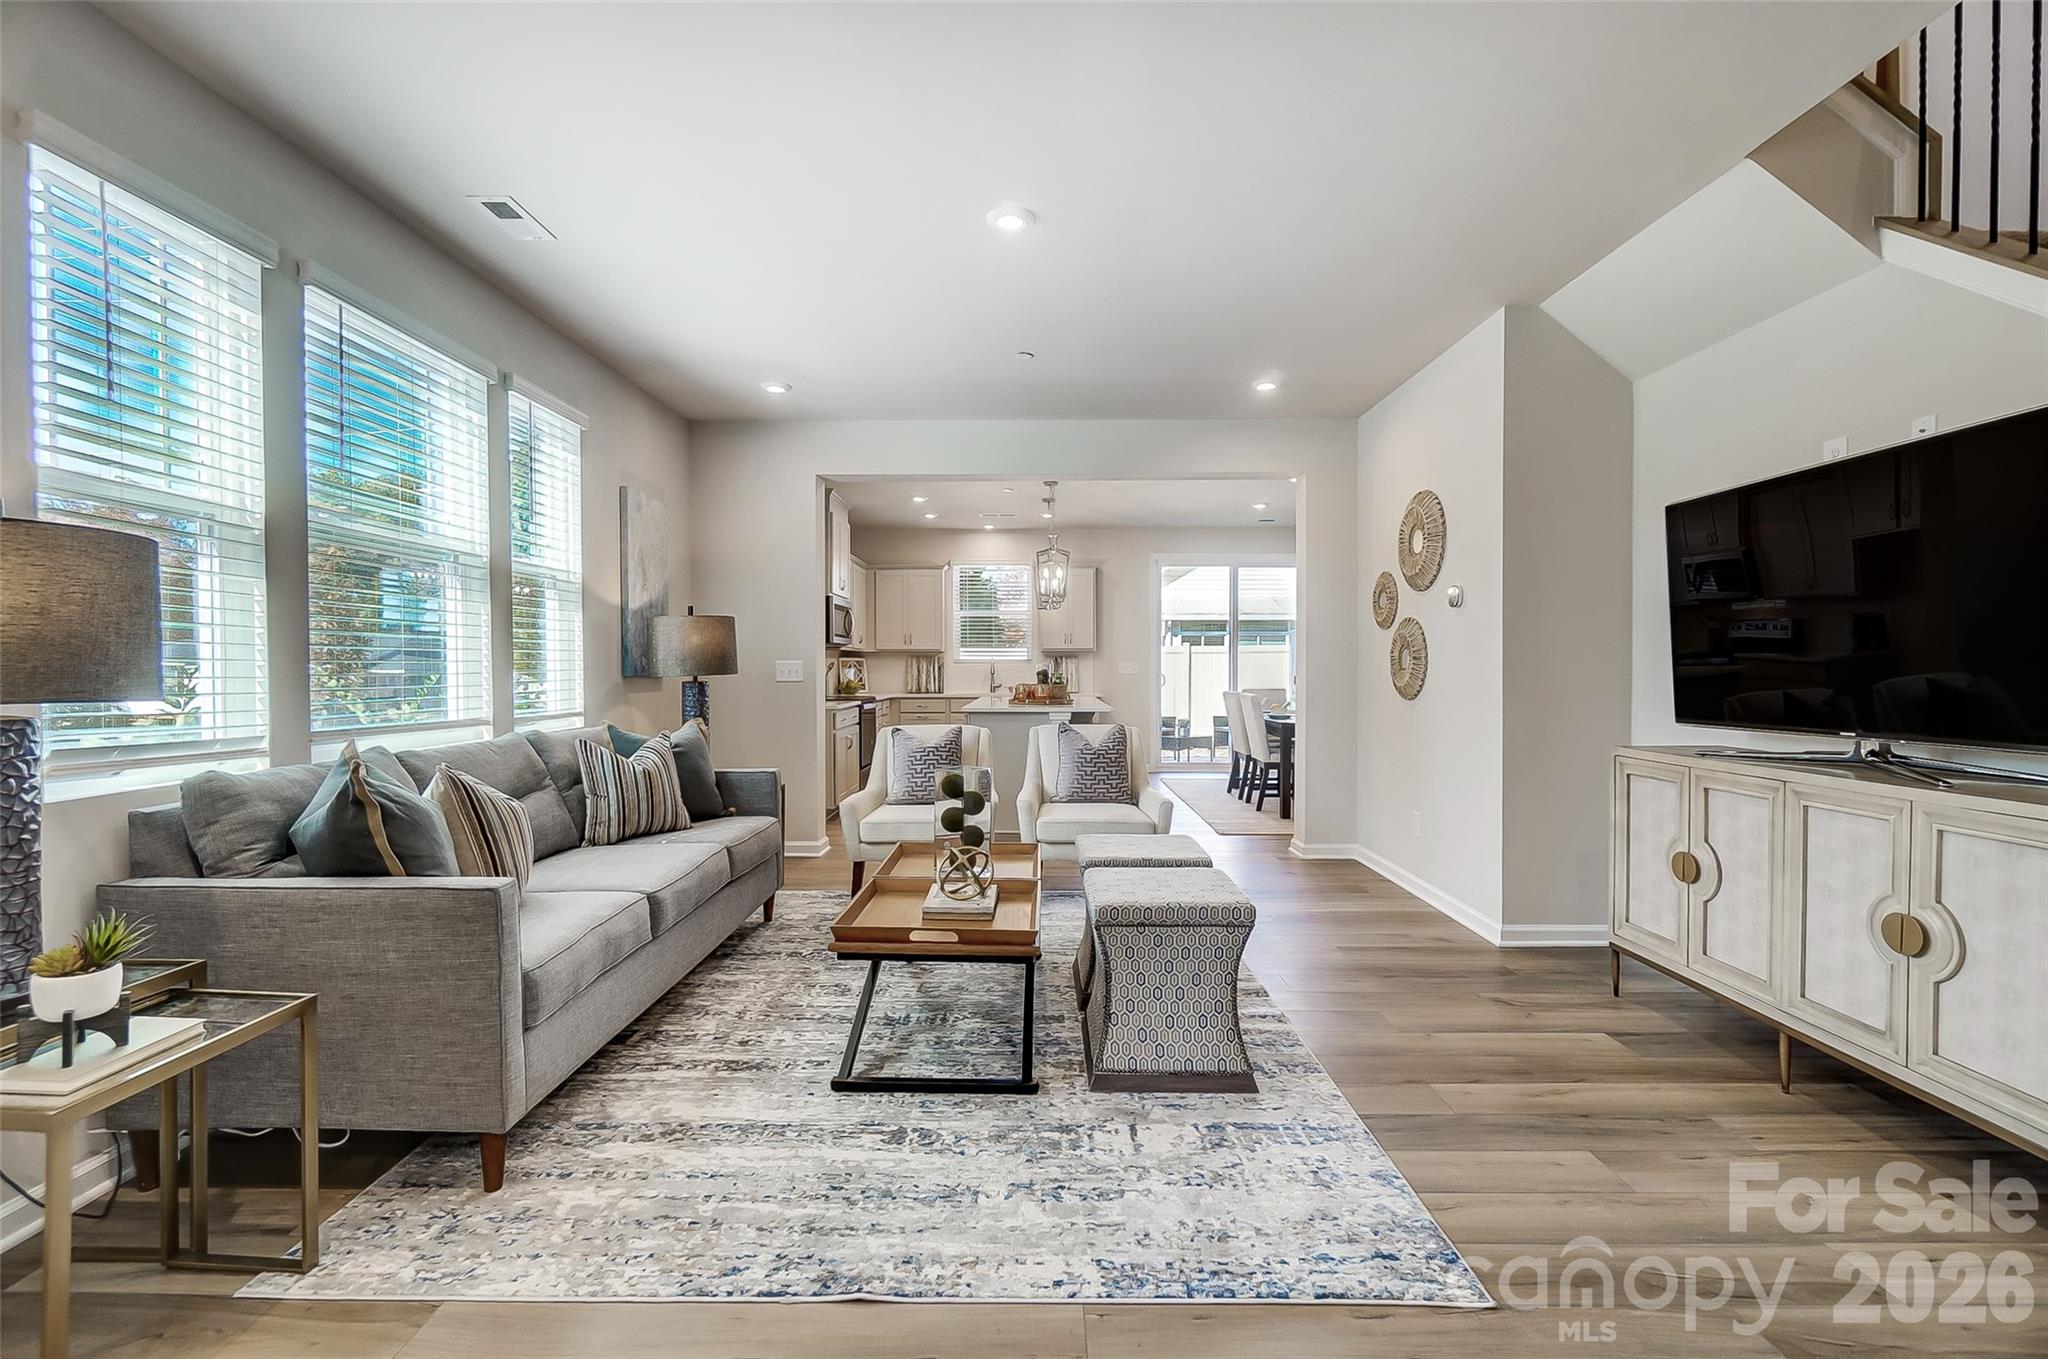
Brand New Townhome...Only 7 minutes to Downtown Kannapolis & just minutes to I-85...Location, Location, Location! This popular End Unit Amira design features 3 bedrooms; loft; 2.5 baths, and a one car attached garage. Tons of natural light and windows enhances the open first floor. Enhanced Vinyl Plank flooring throughout first floor; gorgeous quartz countertops in kitchen and both full baths. Available for June 2026 closing.  Inquiry with New Home Consultant about financing details & incentives. (Photo's & Video are of same floor plan-design/colors may vary.)
#4384148

Kannapolis

2555 Hedgecliff Road

3 Beds

2 Baths

1,771 Sq.Ft.

$329,990

MLS#: 4384148

 - property

Send a message

Message successfully sent.

Your message

What is 3 + 4 ?

Reason for contacting?

I agree to receive email communication and understand I can unsubscribe at any time.

I agree to be contacted by Prestino Advantage via call, email, and text for real estate services. To opt out, you can reply 'stop' at any time or reply 'help' for assistance. You can also click the unsubscribe link in the emails. Message and data rates may apply. Message frequency may vary. Privacy Policy

Sign Out

Virtual Assistant

Would you like to take the next step with this property? We can help you schedule a showing or virtual tour, or send you more details.

Yes, I would like more information.

Thank You for Your Reply, One of Our Agents will contact you as soon as possible

No, maybe later.

Thank you, you can always contact me via email, phone number or through the contact form.

Realhub AI

Lucy - Your AI-Powered Realtor

Update Your Temporary Password

Personalize your search

Enter your email and we'll notify you immediately when new listings match what you're looking for.

or enter email address

Already have an account ? Login here

Continue your home search

I agree to receive communications and understand I can unsubscribe at any time.

I agree to be contacted by Prestino Advantage via call, email, and text for real estate services. To opt out, you can reply 'stop' at any time or reply 'help' for assistance. You can also click the unsubscribe link in the emails. Message and data rates may apply. Message frequency may vary. Privacy Policy

Already have an account ? Login here

We use cookies

We use cookies primarily for analytics to enhance your experience. By accepting, you agree to our use of these cookies. You can manage your preferences or learn more about our cookies policy.