
Property
Beds
4
Full Baths
2
1/2 Baths
1
Year Built
1977
Sq.Footage
3,379


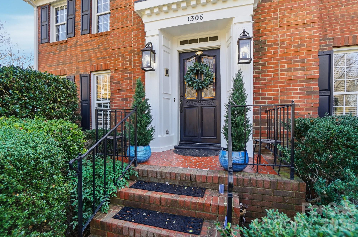
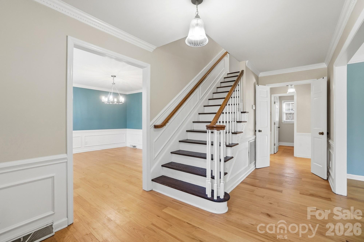
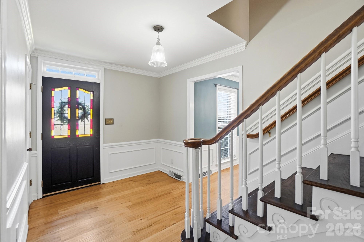
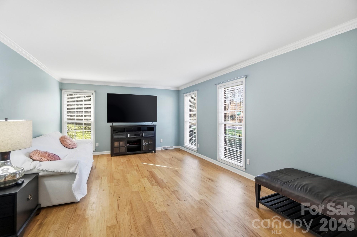
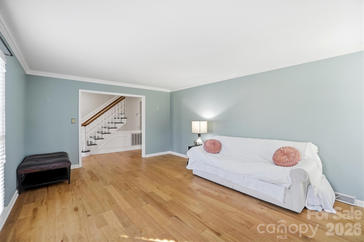
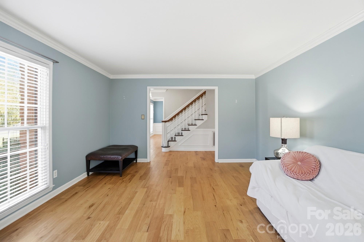
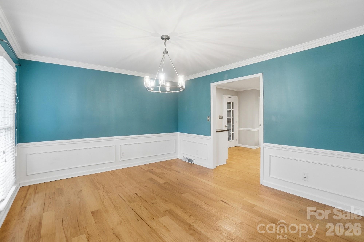
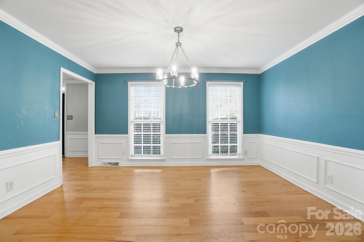
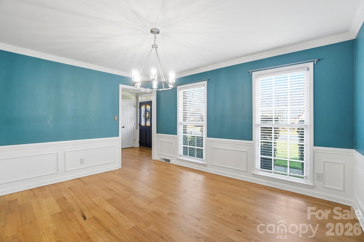
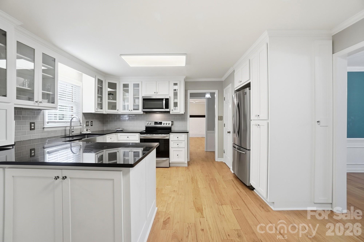
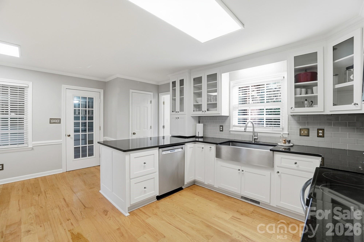


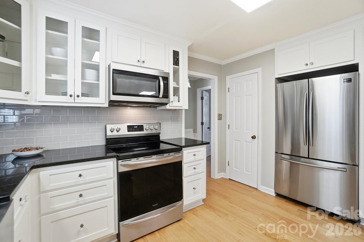
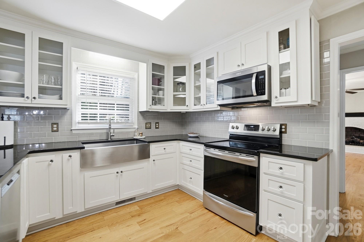
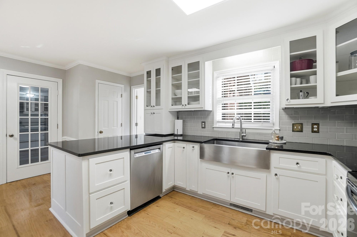
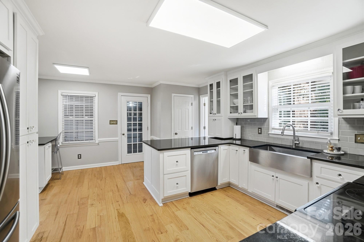
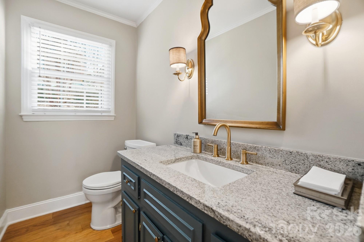

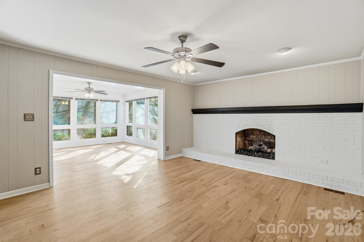
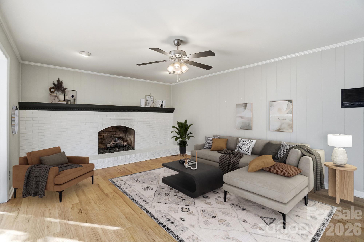
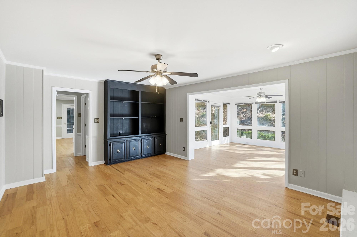
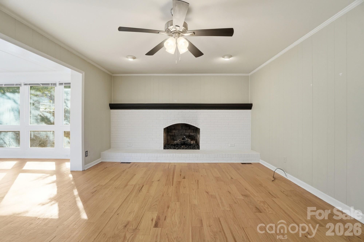
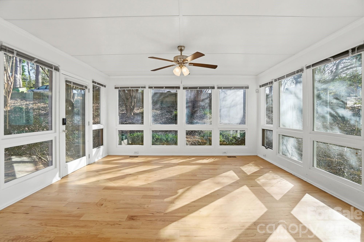
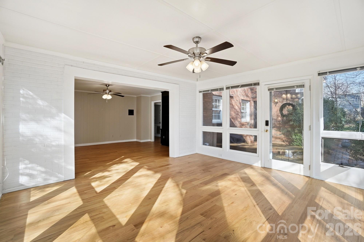
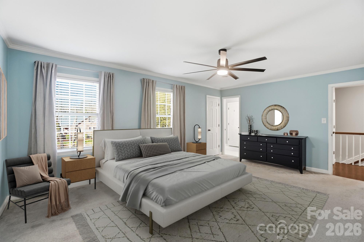
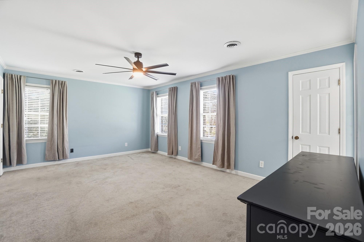
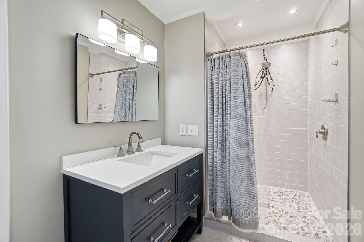
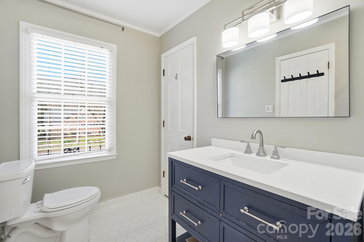
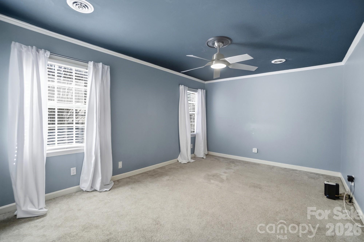
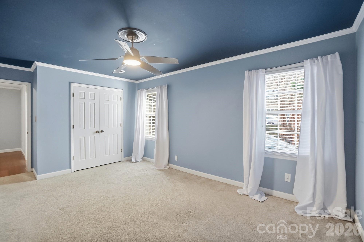
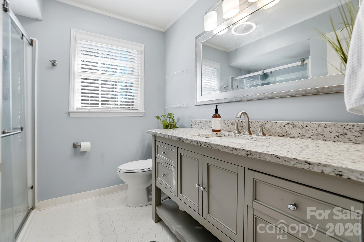
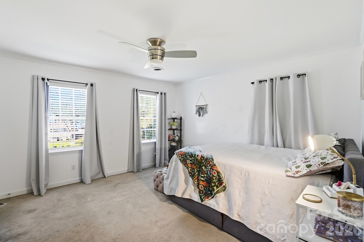
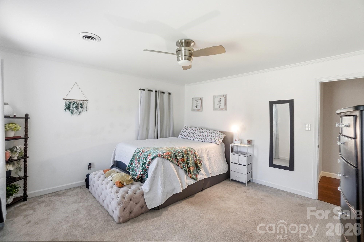
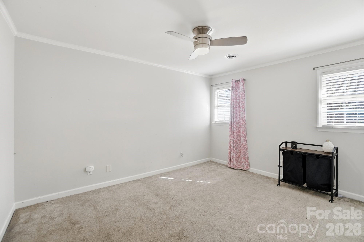
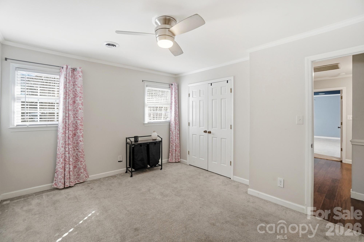
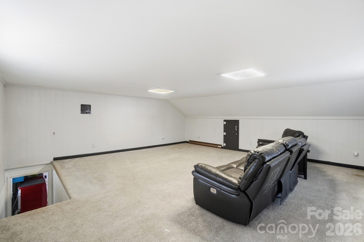
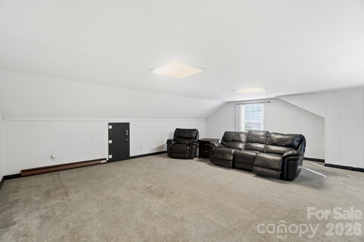
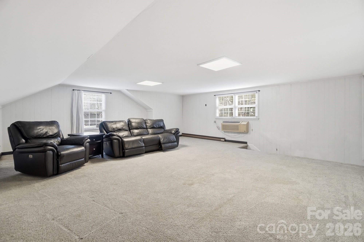
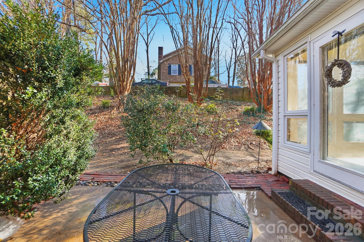

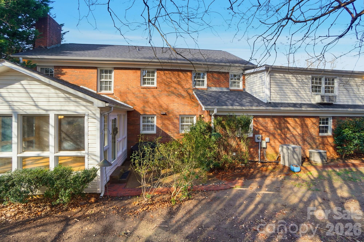
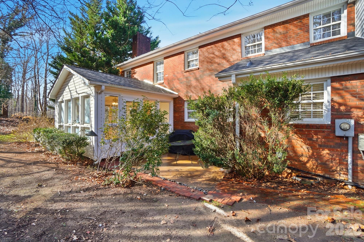
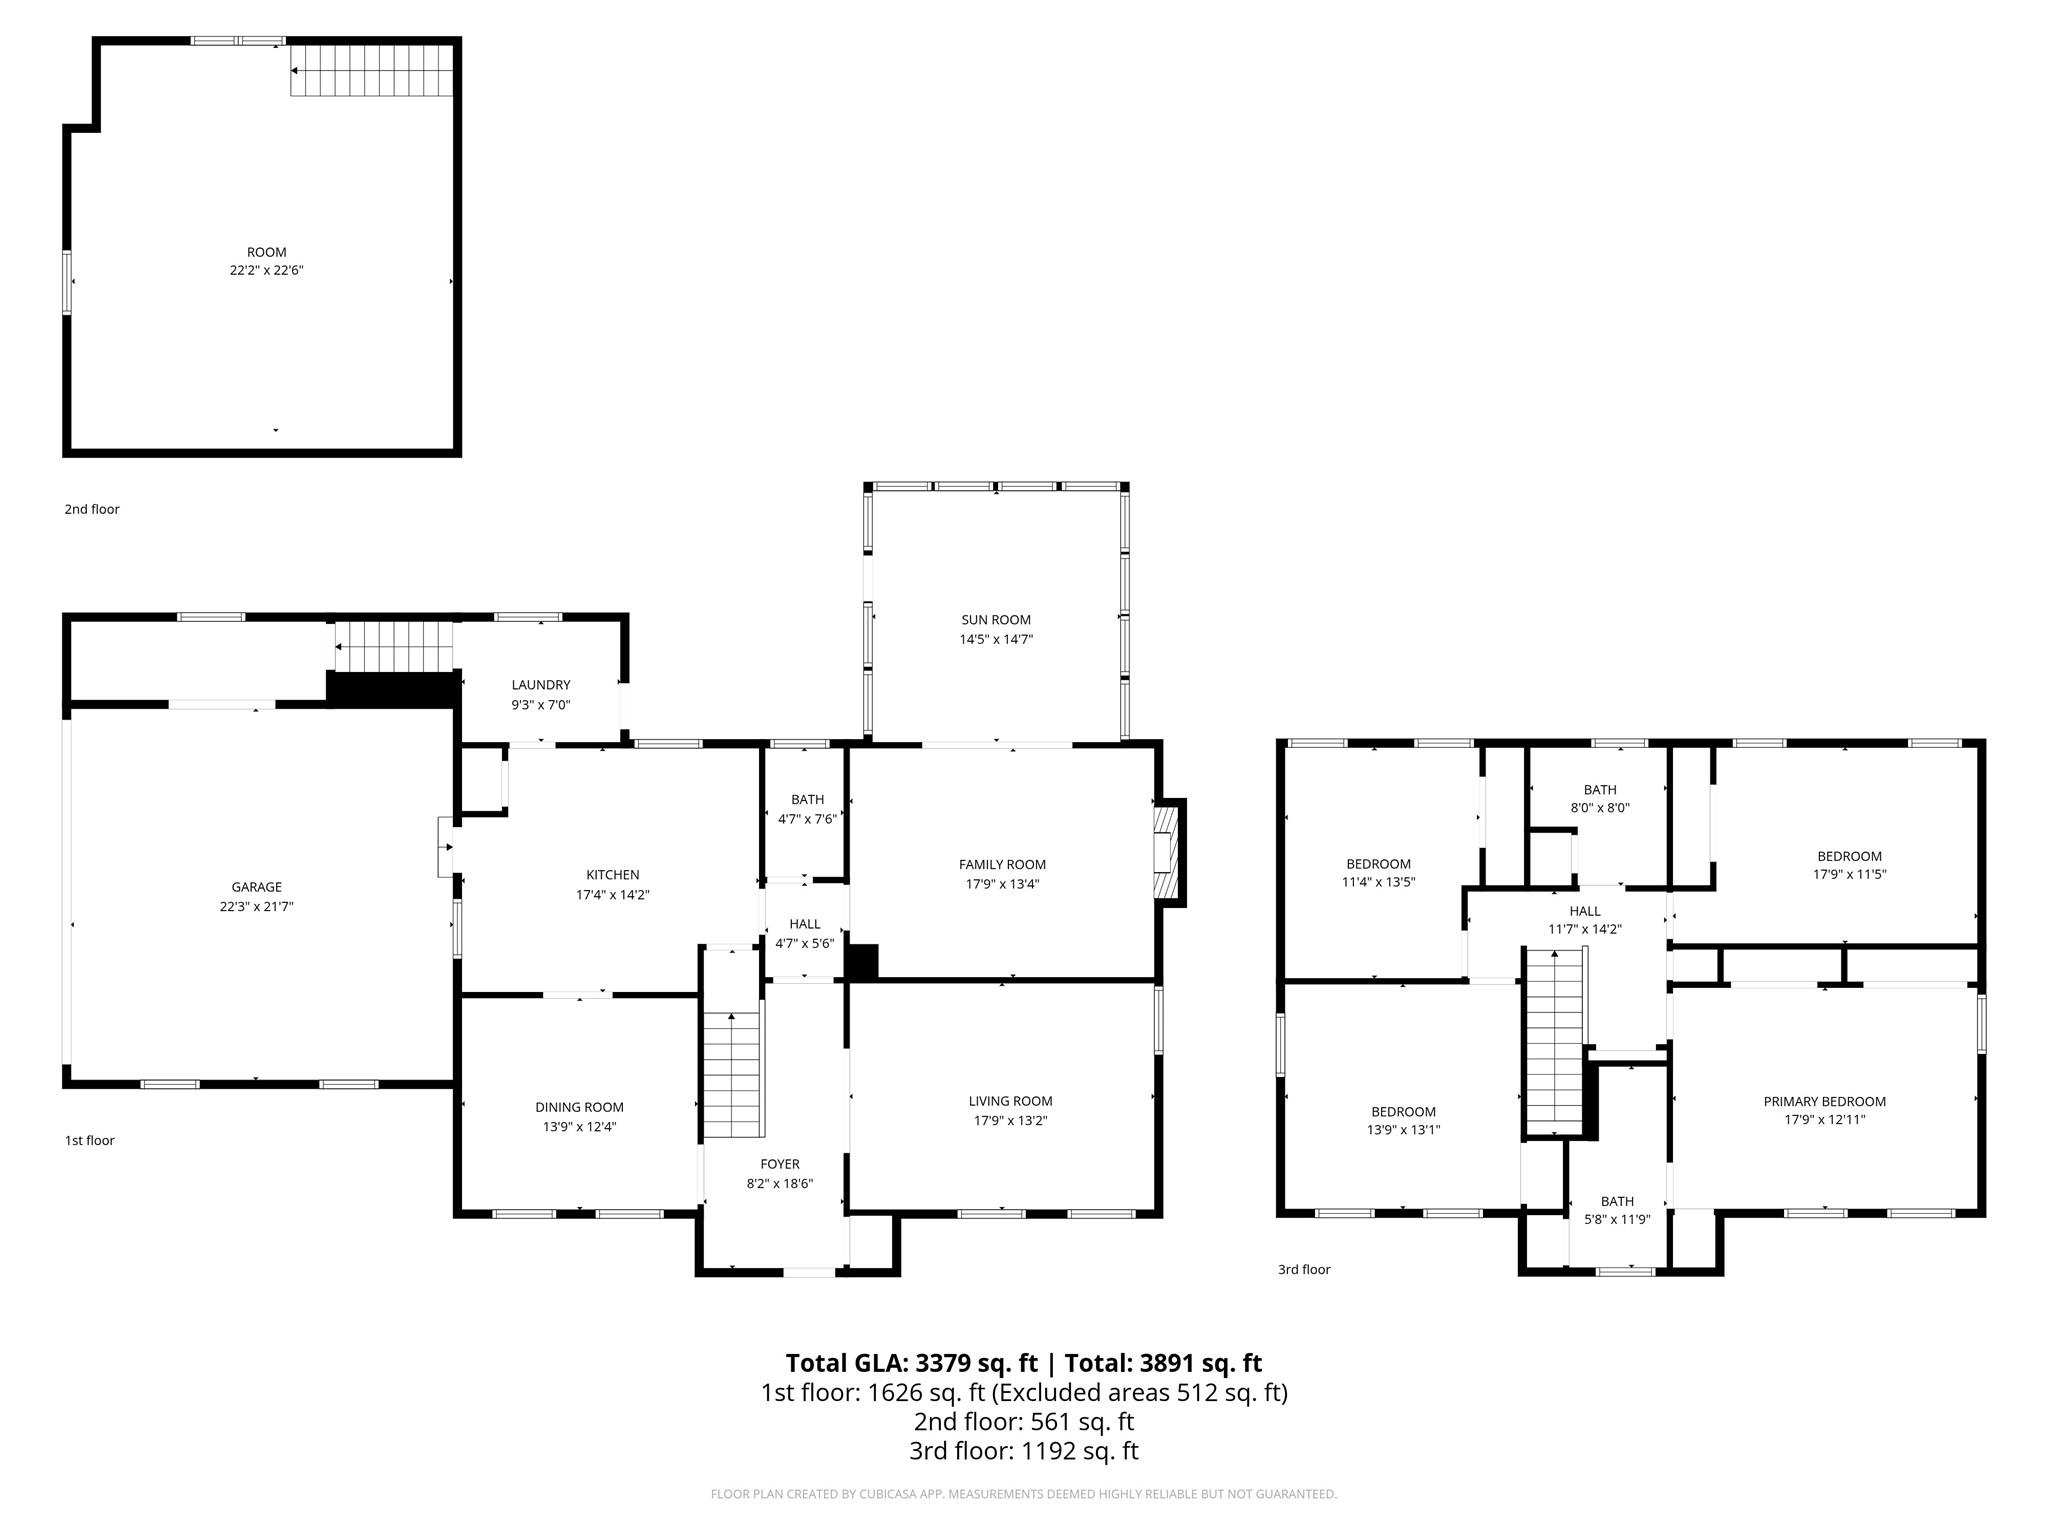
Now offered at $449,000, this spacious 4-bedroom, 2.5-bath full-brick Colonial offers approximately 3,300 square feet on a generous .46-acre corner lot in the established Sherwood Forest community — a mature neighborhood with no HOA. At this price point, this home represents an exceptional opportunity for buyers seeking space, character, flexibility, and value that is increasingly difficult to find in today’s market. If you’ve been comparing newer construction, this home offers something different — larger living spaces, timeless character, mature landscaping, and a well-established setting without the restrictions of an HOA. Designed for both everyday living and entertaining, the main level features multiple living areas including a formal living room, dining room, den with fireplace, and an inviting all-season sunporch that creates seamless indoor-outdoor flow. Crown molding and wide-plank hardwood floors add warmth and architectural appeal throughout. The kitchen offers granite countertops, ample cabinetry, and a functional layout designed for connection and efficiency. Upstairs, all four bedrooms are generously sized with excellent closet space, including a comfortable primary suite. Updated bathrooms blend modern finishes with classic style. A finished bonus room above the garage provides exceptional flexibility and is ideal for multigenerational living, guest accommodations, a home office, or media space. The backyard features a natural, landscaped setting with mature crepe myrtle trees and a gently sloped design, offering a more private, low-maintenance outdoor environment. Ideal for buyers who prioritize interior space, flexibility, and overall value over a traditional flat yard. Additional highlights include a new roof (2025), main-level laundry, washer and dryer included, and an attached two-car garage. Seller is now offering $3,000 in buyer flex cash with an acceptable offer, which may be used toward buyer closing costs, prepaid expenses, or interest rate buy-down, subject to lender approval. Move-in ready and available for a quick closing, this is one of the strongest values for a full-brick home of this size currently available in the area. Conveniently located with easy access to Belmont, Charlotte, shopping, dining, and major roadways.
Features & Amenities
Interior
-
Other Interior Features
Breakfast Bar, Built-in Features, Entrance Foyer, Pantry, Storage, Walk-In Closet(s)
-
Total Bedrooms
4
-
Bathrooms
2
-
1/2 Bathrooms
1
-
Above Grade Finished Area
3379.0
-
Basement YN
NO
-
Cooling YN
YES
-
Cooling
Ceiling Fan(s), Central Air
-
Fireplace YN
YES
-
Heating YN
YES
-
Heating
Heat Pump
-
Pet friendly
N/A
Exterior
-
Garage
Yes
-
Garage spaces
2
-
Construction Materials
Brick
-
Parking
Garage Door Opener, Garage Faces Side
-
Patio and Porch Features
Patio
-
Pool
No
Area & Lot
-
Lot Features
Corner Lot
-
Property Type
Residential
-
Property Sub Type
Single Family Residence
-
Architectural Style
Colonial
Price
-
Sales Price
$449,000
-
Sq. Footage
3, 379
-
Price/SqFt
$132
HOA
-
Association
No
School District
-
Elementary School
Sherwood
-
Middle School
Grier
-
High School
Ashbrook
Property Features
-
New Construction
NO
-
Senior Community YN
NO
-
Sewer
Public Sewer
-
Water Source
Public
Schedule a Showing
Showing scheduled successfully.
Mortgage calculator
Estimate your monthly mortgage payment, including the principal and interest, property taxes, and HOA. Adjust the values to generate a more accurate rate.
Your payment
Principal and Interest:
$
Property taxes:
$
HOA fees:
$
Total loan payment:
$
Total interest amount:
$
Location
County
Gaston
Elementary School
Sherwood
Middle School
Grier
High School
Ashbrook
Listing Courtesy of Jennifer Bouvier , The J Bouvier Real Estate Group LLC
RealHub Information is provided exclusively for consumers' personal, non-commercial use, and it may not be used for any purpose other than to identify prospective properties consumers may be interested in purchasing. All information deemed reliable but not guaranteed and should be independently verified. All properties are subject to prior sale, change or withdrawal. RealHub website owner shall not be responsible for any typographical errors, misinformation, misprints and shall be held totally harmless.

Agent | Team Lead
Jen Audier
Call Jen today to schedule a private showing.

* Listings on this website come from the FMLS IDX Compilation and may be held by brokerage firms other than the owner of this website. The listing brokerage is identified in any listing details. Information is deemed reliable but is not guaranteed. If you believe any FMLS listing contains material that infringes your copyrighted work please click here to review our DMCA policy and learn how to submit a takedown request.© 2024 FMLS.
Related Properties
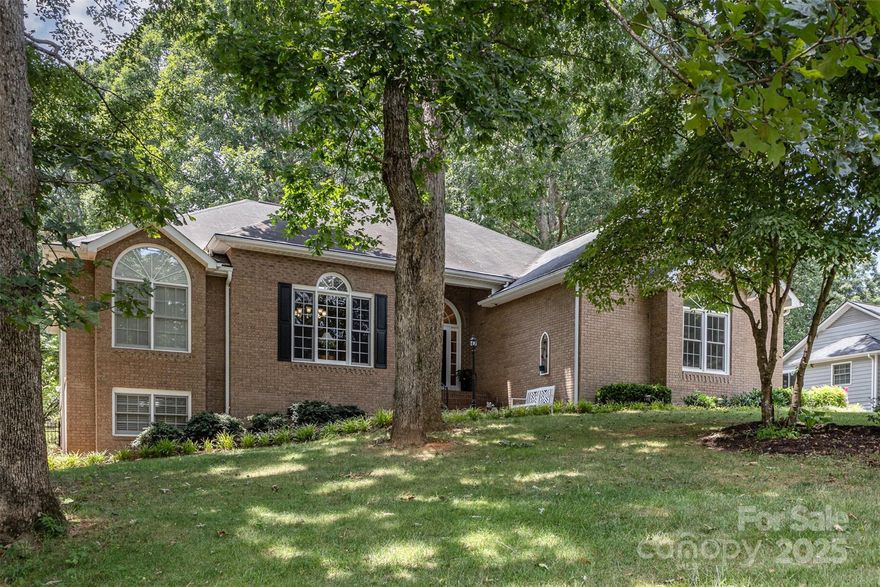
Gastonia
101 Citation Lane
3 Beds
3 Baths
3,380 Sq.Ft.
$530,000
MLS#: 4279144
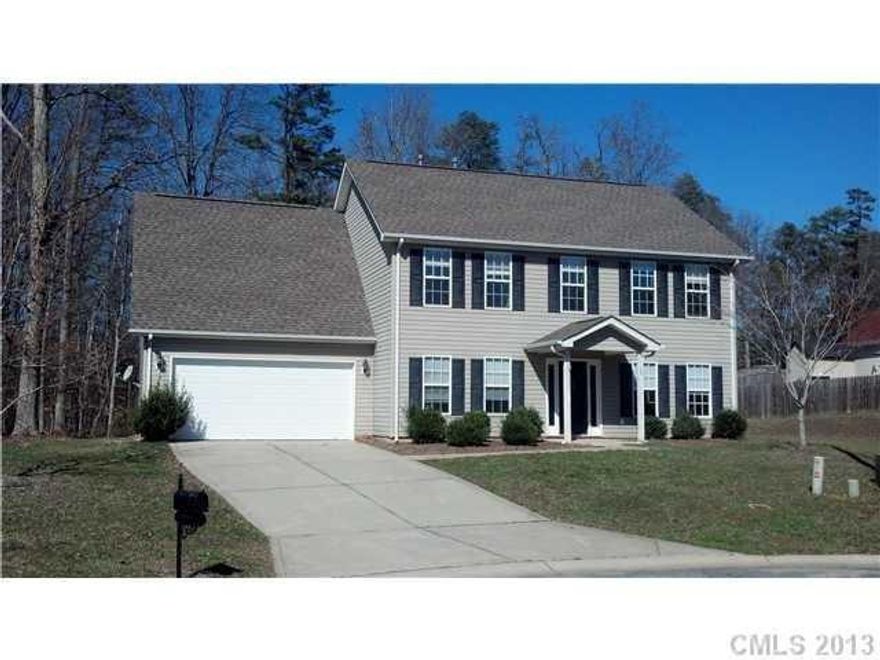
Gastonia
400 Antlers Court
5 Beds
2 Baths
2,392 Sq.Ft.
$440,000
MLS#: 4251396
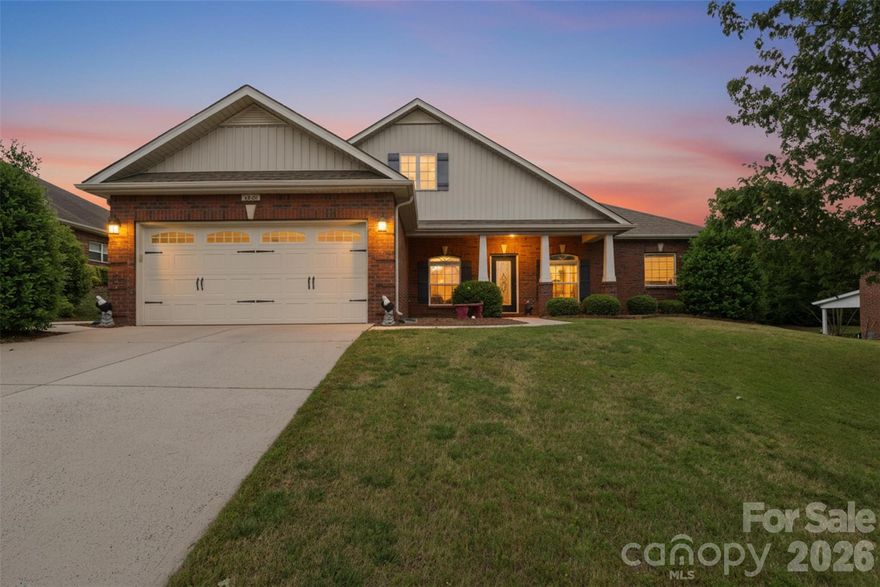
Gastonia
2425 Winnsford Lane
3 Beds
2 Baths
1,938 Sq.Ft.
$425,000
MLS#: 4378107
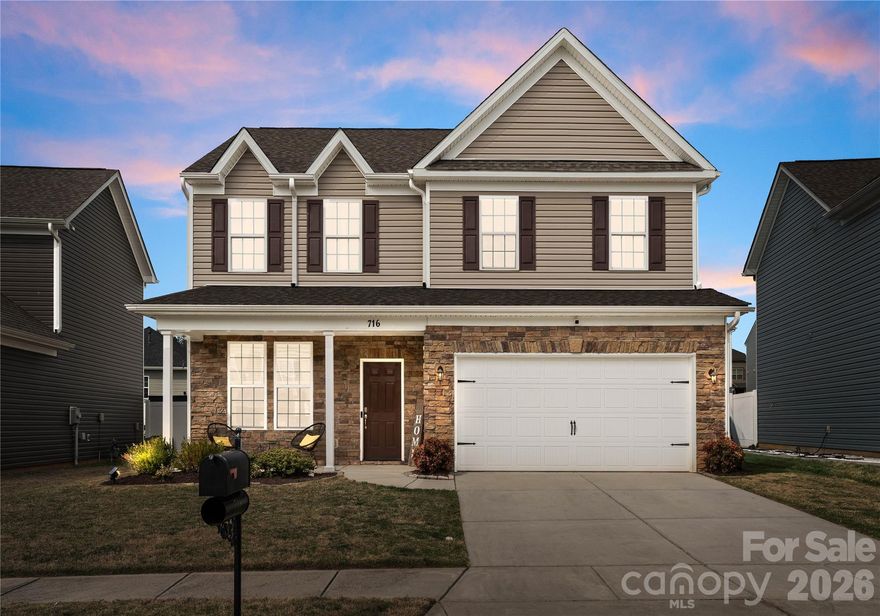
Gastonia
716 Robert Moses Drive
4 Beds
3 Baths
2,048 Sq.Ft.
$359,900
MLS#: 4360645

Gastonia
3352 Colorado Blue Court
5 Beds
3 Baths
2,818 Sq.Ft.
$415,640
MLS#: 4375977
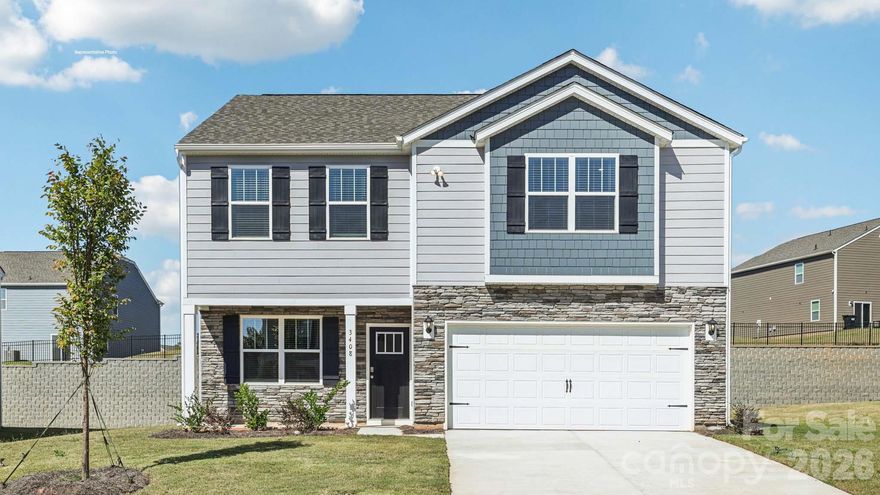
Gastonia
3369 Colorado Blue Court
4 Beds
2 Baths
2,175 Sq.Ft.
$376,250
MLS#: 4370051
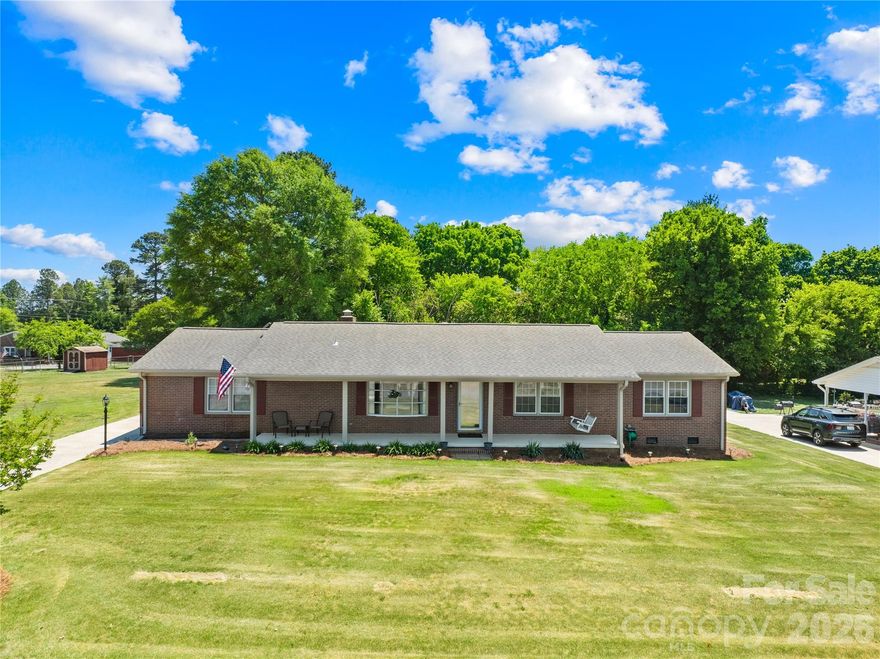
Gastonia
607 Wren Road
3 Beds
2 Baths
1,608 Sq.Ft.
$430,000
MLS#: 4374464
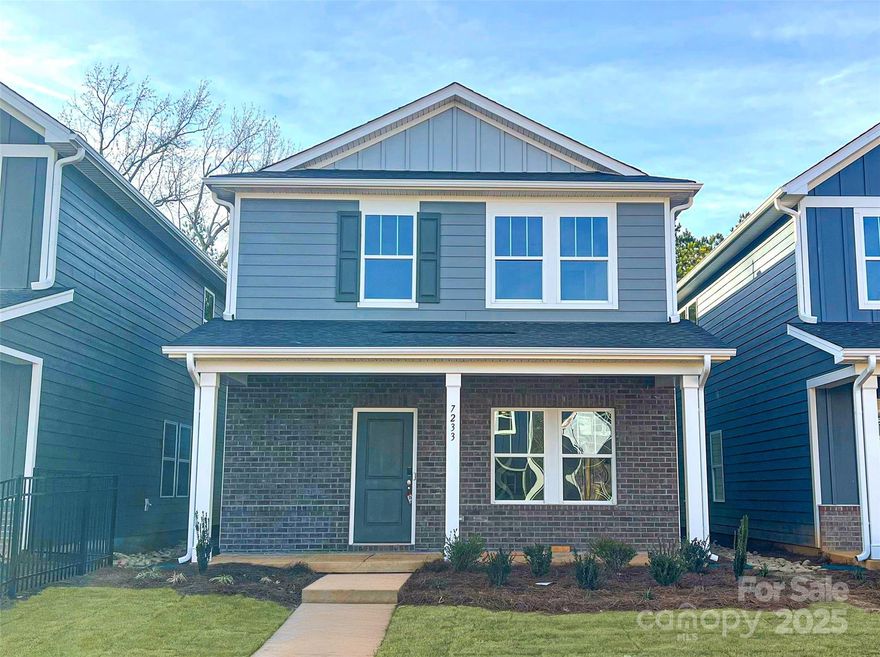
Gastonia
7233 Yardley Street
3 Beds
2 Baths
1,882 Sq.Ft.
$359,380
MLS#: 4315099
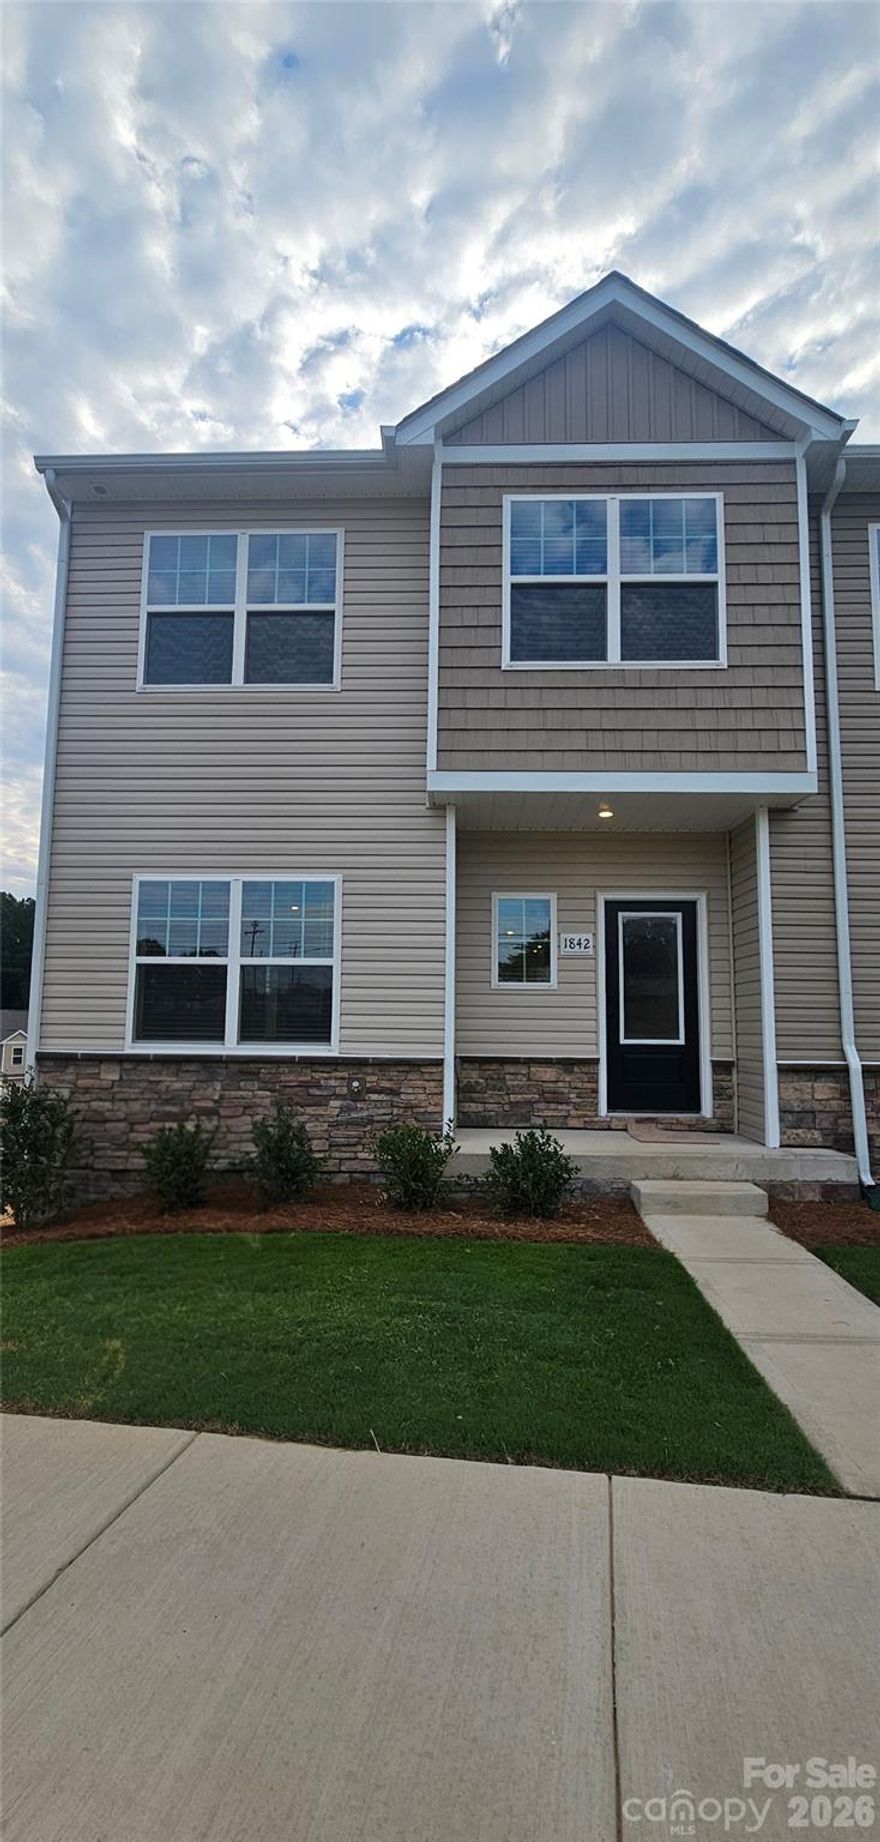
Gastonia
1846 Rhyne Elementary Drive
3 Beds
2 Baths
2,128 Sq.Ft.
$359,900
MLS#: 4359313
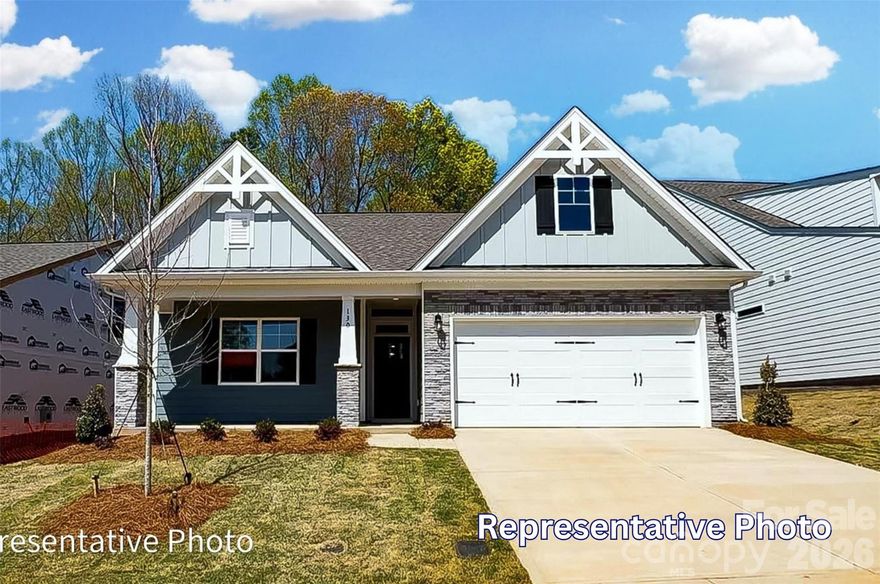
Gastonia
3001 Old Glory Drive
3 Beds
2 Baths
1,540 Sq.Ft.
$484,000
MLS#: 4382614
