
Property
Beds
4
Full Baths
4
1/2 Baths
1
Year Built
1994
Sq.Footage
4,775
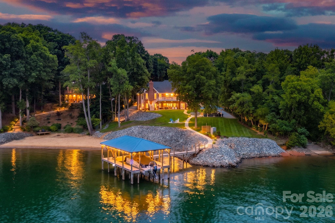
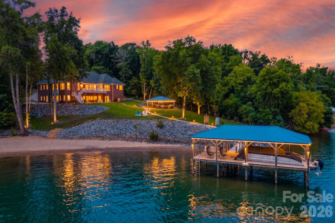
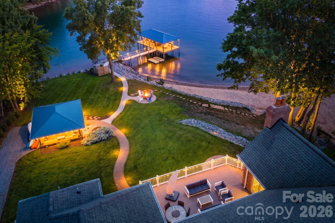
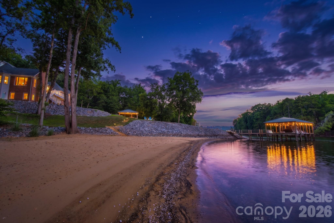
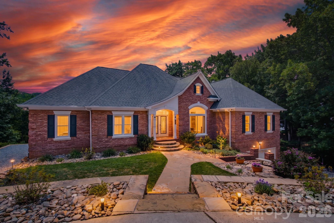
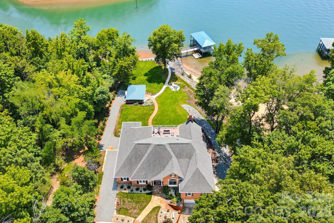
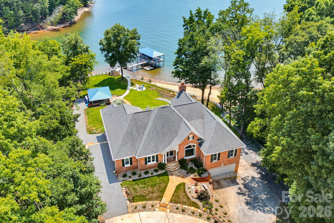
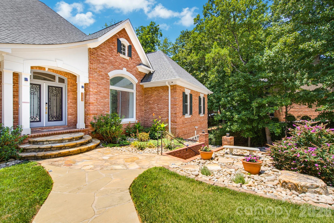
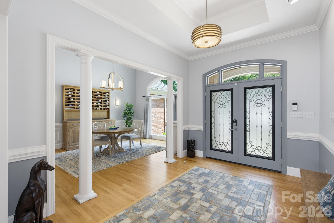
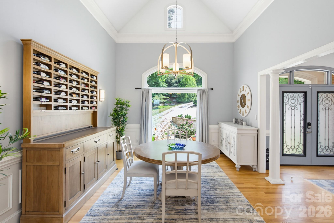
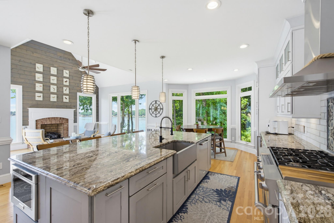
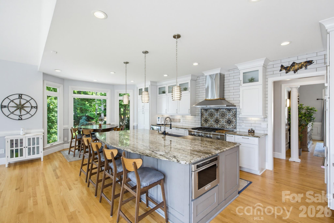
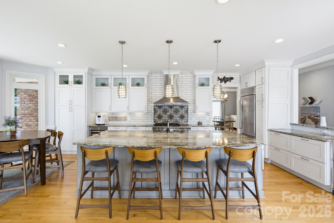
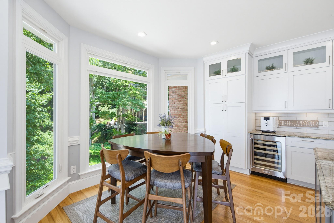
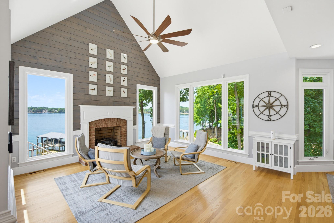
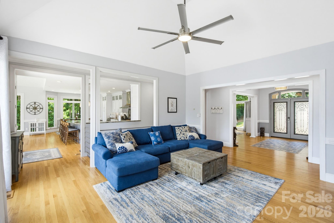
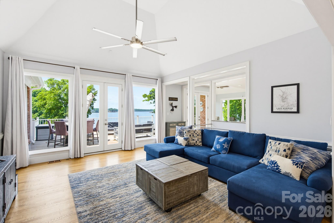
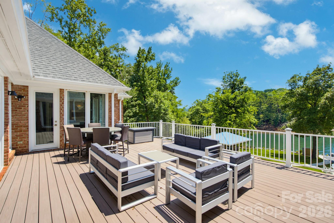
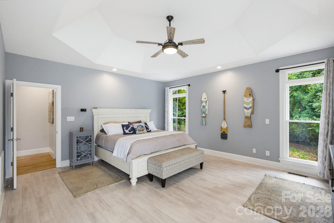
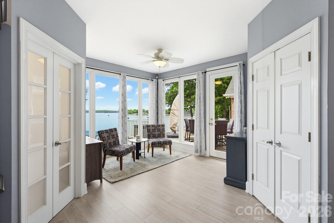
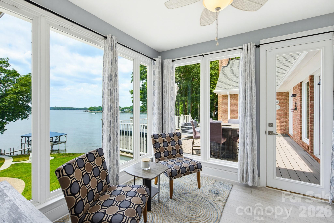
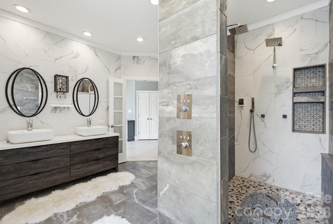
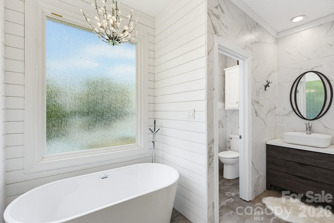
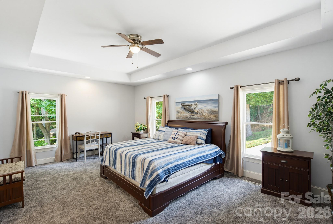
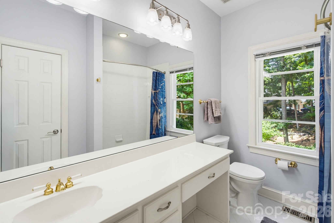
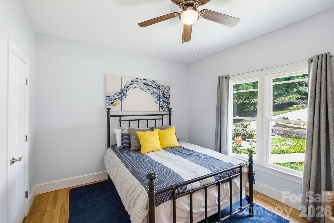
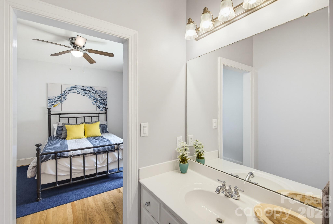
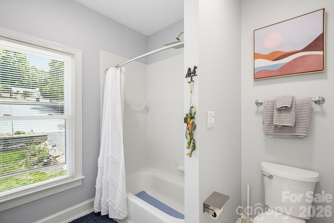
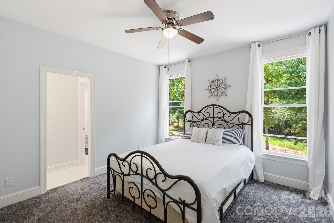
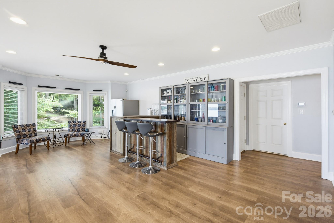
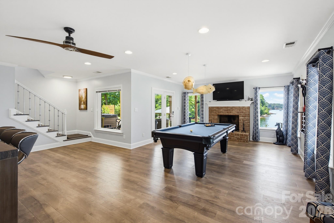
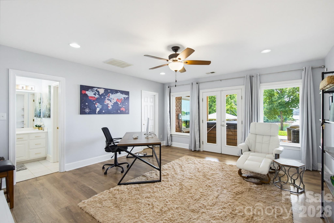
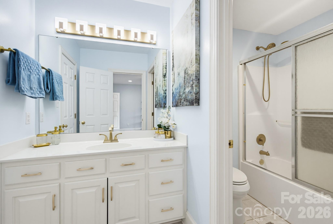
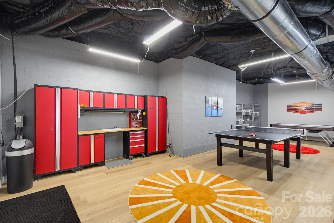
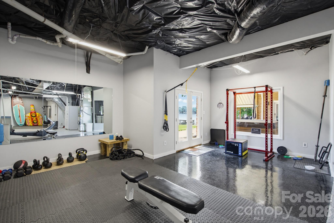
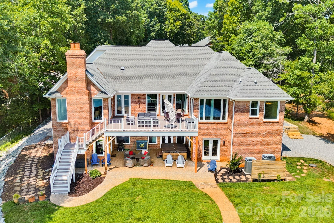
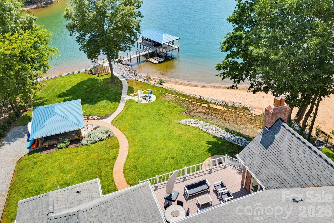
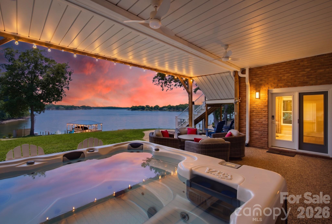
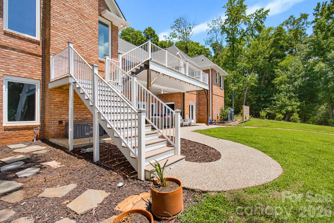
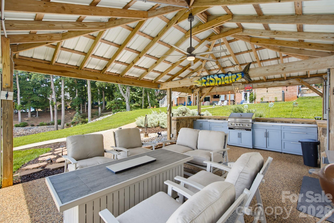
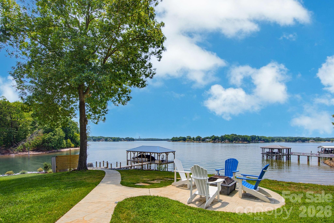
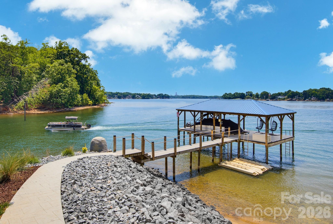
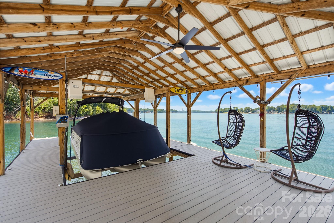
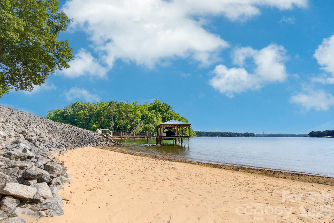
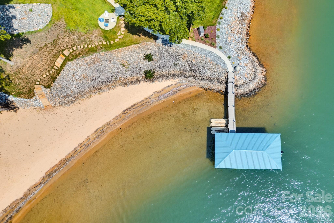
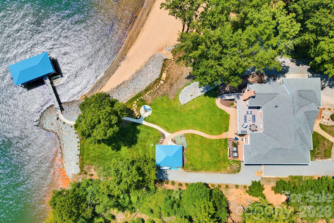
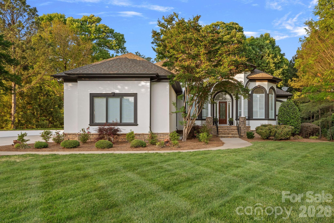
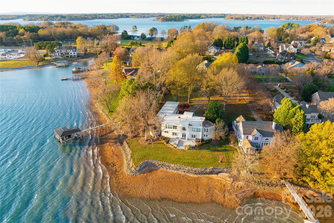
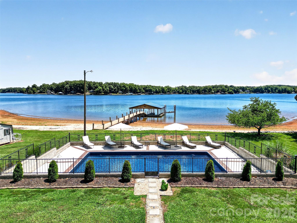
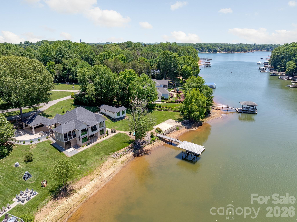
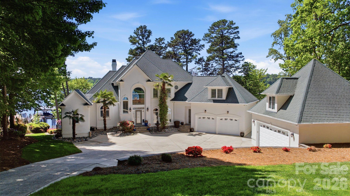
Set on the shores of Lake Norman, this beautifully updated home delivers water views from nearly every room and the kind of indoor-outdoor living that makes lake life worth it. Walls of windows pull sunlight deep into the home and keep the lake in view from morning coffee through sunset. The great room sets the tone with its soaring vaulted ceiling, a warm shiplap accent wall, and a classic brick fireplace flanked by windows that open right to the water. The fireplace, along with the one on the lower level, is plumbed for natural gas with gas burning logs, so both are ready to go with the flip of a switch. Hardwood floors run throughout the main level, tying the living spaces together, and the entire interior has been freshly repainted. At the heart of the home is a chef's kitchen built for both everyday cooking and entertaining a crowd. A professional stainless gas range with double ovens anchors the space, topped by a statement vent hood and set against a designer tile and subway backsplash. Granite counters, crisp white cabinetry with glass-front uppers, a beverage fridge, and a built-in microwave drawer round it out. The oversized island seats several, and the adjacent breakfast nook sits in a bright bay window with views out to the trees and water. Two primary suites on the main level give you comfort and flexibility, with both beds and baths thoughtfully laid out. One suite includes a private sitting area wrapped in windows with direct deck access and its own lake views. The spa-style primary baths are a standout: a freestanding soaking tub set beneath a chandelier, dual vessel sinks, marble-look tile walls, and an oversized walk-in shower with dual rainfall heads, handheld sprayers, built-in tile niches, a bench seat, and a pebble-stone floor. Storage is generous throughout. The finished walk-out lower level is made for gathering, with 1,200 square feet finished out with taped and floated drywall, fresh paint, ceiling cover, and lighting. A custom reclaimed-wood bar with seating and lit glass display cabinets sits across from a game room with space for a pool table and wood flooring underfoot, all lit by a bay window framing the wooded lot. A separate gym area has durable epoxy-coated flooring. A full bath serves the level, along with abundant storage and a bonus room that works as an office, guest space, or flex room. Outside is where this property truly separates itself. The expansive Trex deck spans the back of the home with room for outdoor dining, lounge seating, and unobstructed sunset views over the water. Low voltage lighting extends the outdoor living space into the evening, front and back. The landscaping has been fully reworked, with river rock and new plantings replacing rubber mulch out front, and a line of 26 ligustrums plus waterfront plantings, fescue lawn, and 4 tons of rip rap and surge reinforcing the shoreline out back. A 6-zone irrigation system runs off a 2 HP pump drawing straight from the lake, keeping it all green with no strain on your water bill. Beyond the deck you'll find a dedicated pad for your RV or trailer, an outdoor grilling and dining area, a covered patio with a hot tub, a fire pit, and a wood fence screen with a built-in paddleboard holder. A new sidewalk leads down to the dock, and stone steps with flagstone paving take you down to the private beach. Your stationary Trex covered dock comes complete with a boat lift and jet ski ramps, so you can be out on the lake whenever the mood strikes. The location balances getaway feel with real accessibility. Uptown Charlotte and Charlotte Douglas International Airport are both within easy reach, making this practical as a primary residence, a weekend retreat, or both. And with no HOA, you have a level of freedom rare in comparable lake communities, including the ability to park an RV or boat trailer right on your own property. Come see your slice of Lake Norman.
Features & Amenities
Interior
-
Other Interior Features
Breakfast Bar, Built-in Features, Kitchen Island, Open Floorplan, Storage, Walk-In Closet(s), Wet Bar
-
Total Bedrooms
4
-
Bathrooms
4
-
1/2 Bathrooms
1
-
Above Grade Finished Area
3463.0
-
Basement YN
YES
-
Cooling YN
YES
-
Cooling
Ceiling Fan(s), Central Air, Zoned
-
Fireplace YN
YES
-
Heating YN
YES
-
Heating
Forced Air, Natural Gas, Zoned
-
Pet friendly
N/A
Exterior
-
Garage
Yes
-
Garage spaces
2
-
Construction Materials
Brick
-
Other Exterior Features
Boat Slip, Dock, Fire Pit
-
Parking
Driveway, Garage Door Opener, Garage Faces Front
-
Patio and Porch Features
Covered, Deck, Patio, Porch, Rear Porch
-
Pool
No
-
Waterfront YN
YES
-
View
Water
Area & Lot
-
Lot Features
Cleared, Wooded, Views, Waterfront
-
Property Type
Residential
-
Property Sub Type
Single Family Residence
Price
-
Sales Price
$2,500,000
-
Sq. Footage
4,775
-
Price/SqFt
$523
HOA
-
Association
No
School District
-
Elementary School
Lakeshore
-
Middle School
Lakeshore
-
High School
Lake Norman
Property Features
-
New Construction
NO
-
Senior Community YN
NO
-
Sewer
Septic Tank
-
Water Source
Well
Schedule a Showing
Showing scheduled successfully.
Mortgage calculator
Estimate your monthly mortgage payment, including the principal and interest, property taxes, and HOA. Adjust the values to generate a more accurate rate.
Your payment
Principal and Interest:
$
Property taxes:
$
HOA fees:
$
Total loan payment:
$
Total interest amount:
$
Location
County
Iredell
Elementary School
Lakeshore
Middle School
Lakeshore
High School
Lake Norman
Listing Courtesy of Josh Finigan , EXP Realty LLC Ballantyne
RealHub Information is provided exclusively for consumers' personal, non-commercial use, and it may not be used for any purpose other than to identify prospective properties consumers may be interested in purchasing. All information deemed reliable but not guaranteed and should be independently verified. All properties are subject to prior sale, change or withdrawal. RealHub website owner shall not be responsible for any typographical errors, misinformation, misprints and shall be held totally harmless.

Agent | Team Lead
Jen Audier
Call Jen today to schedule a private showing.

* Listings on this website come from the FMLS IDX Compilation and may be held by brokerage firms other than the owner of this website. The listing brokerage is identified in any listing details. Information is deemed reliable but is not guaranteed. If you believe any FMLS listing contains material that infringes your copyrighted work please click here to review our DMCA policy and learn how to submit a takedown request.© 2024 FMLS.
Related Properties
Mooresville
106 Lightship Drive
4 Beds
5 Baths
6,319 Sq.Ft.
$2,750,000
MLS#: 4309787
Mooresville
132 Clearwater Lane
4 Beds
4 Baths
5,271 Sq.Ft.
$2,750,000
MLS#: 4354488
Mooresville
615 Kenway Loop
4 Beds
5 Baths
4,763 Sq.Ft.
$2,650,000
MLS#: 4390564
Mooresville
445 Sundown Road
3 Beds
4 Baths
3,337 Sq.Ft.
$2,390,000
MLS#: 4389799
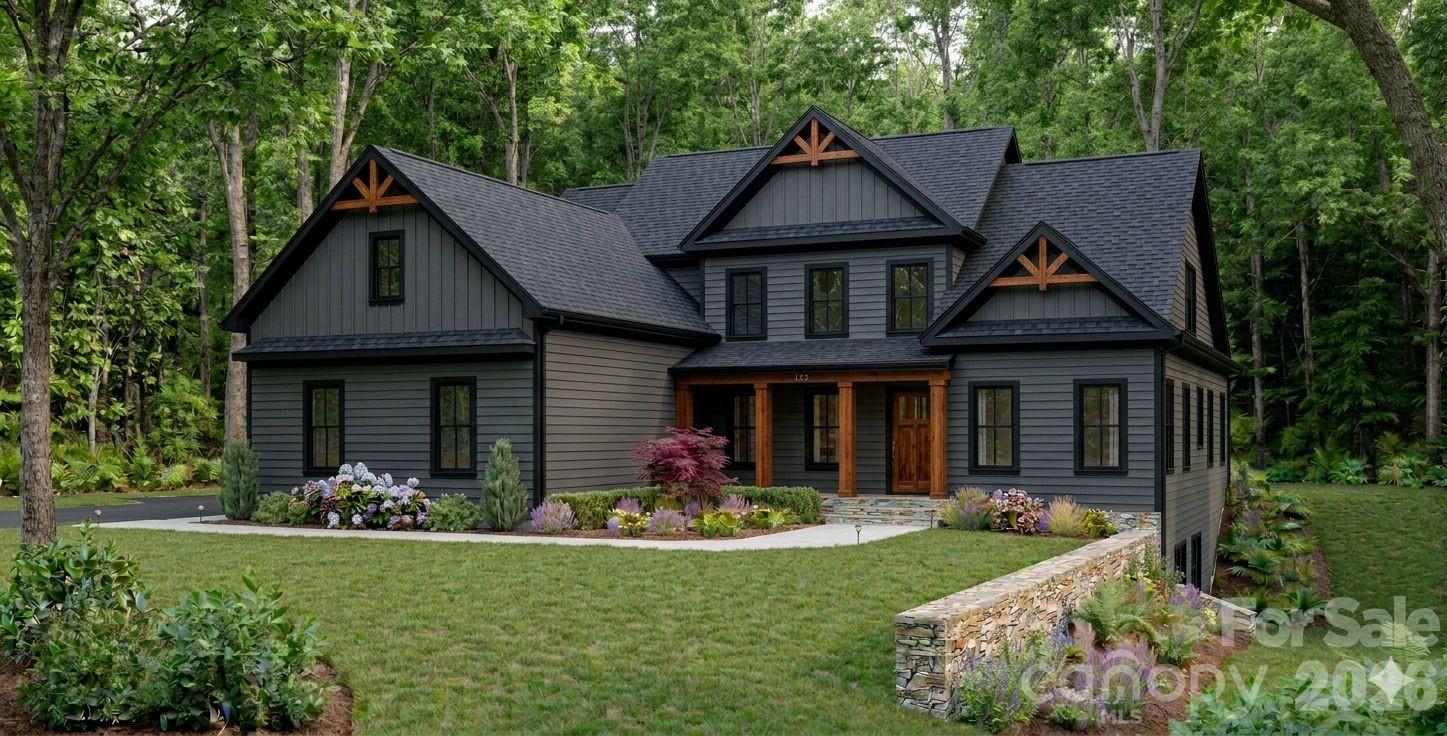
Mooresville
152 Fox Hunt Drive
4 Beds
4 Baths
4,135 Sq.Ft.
$2,195,000
MLS#: 4369743
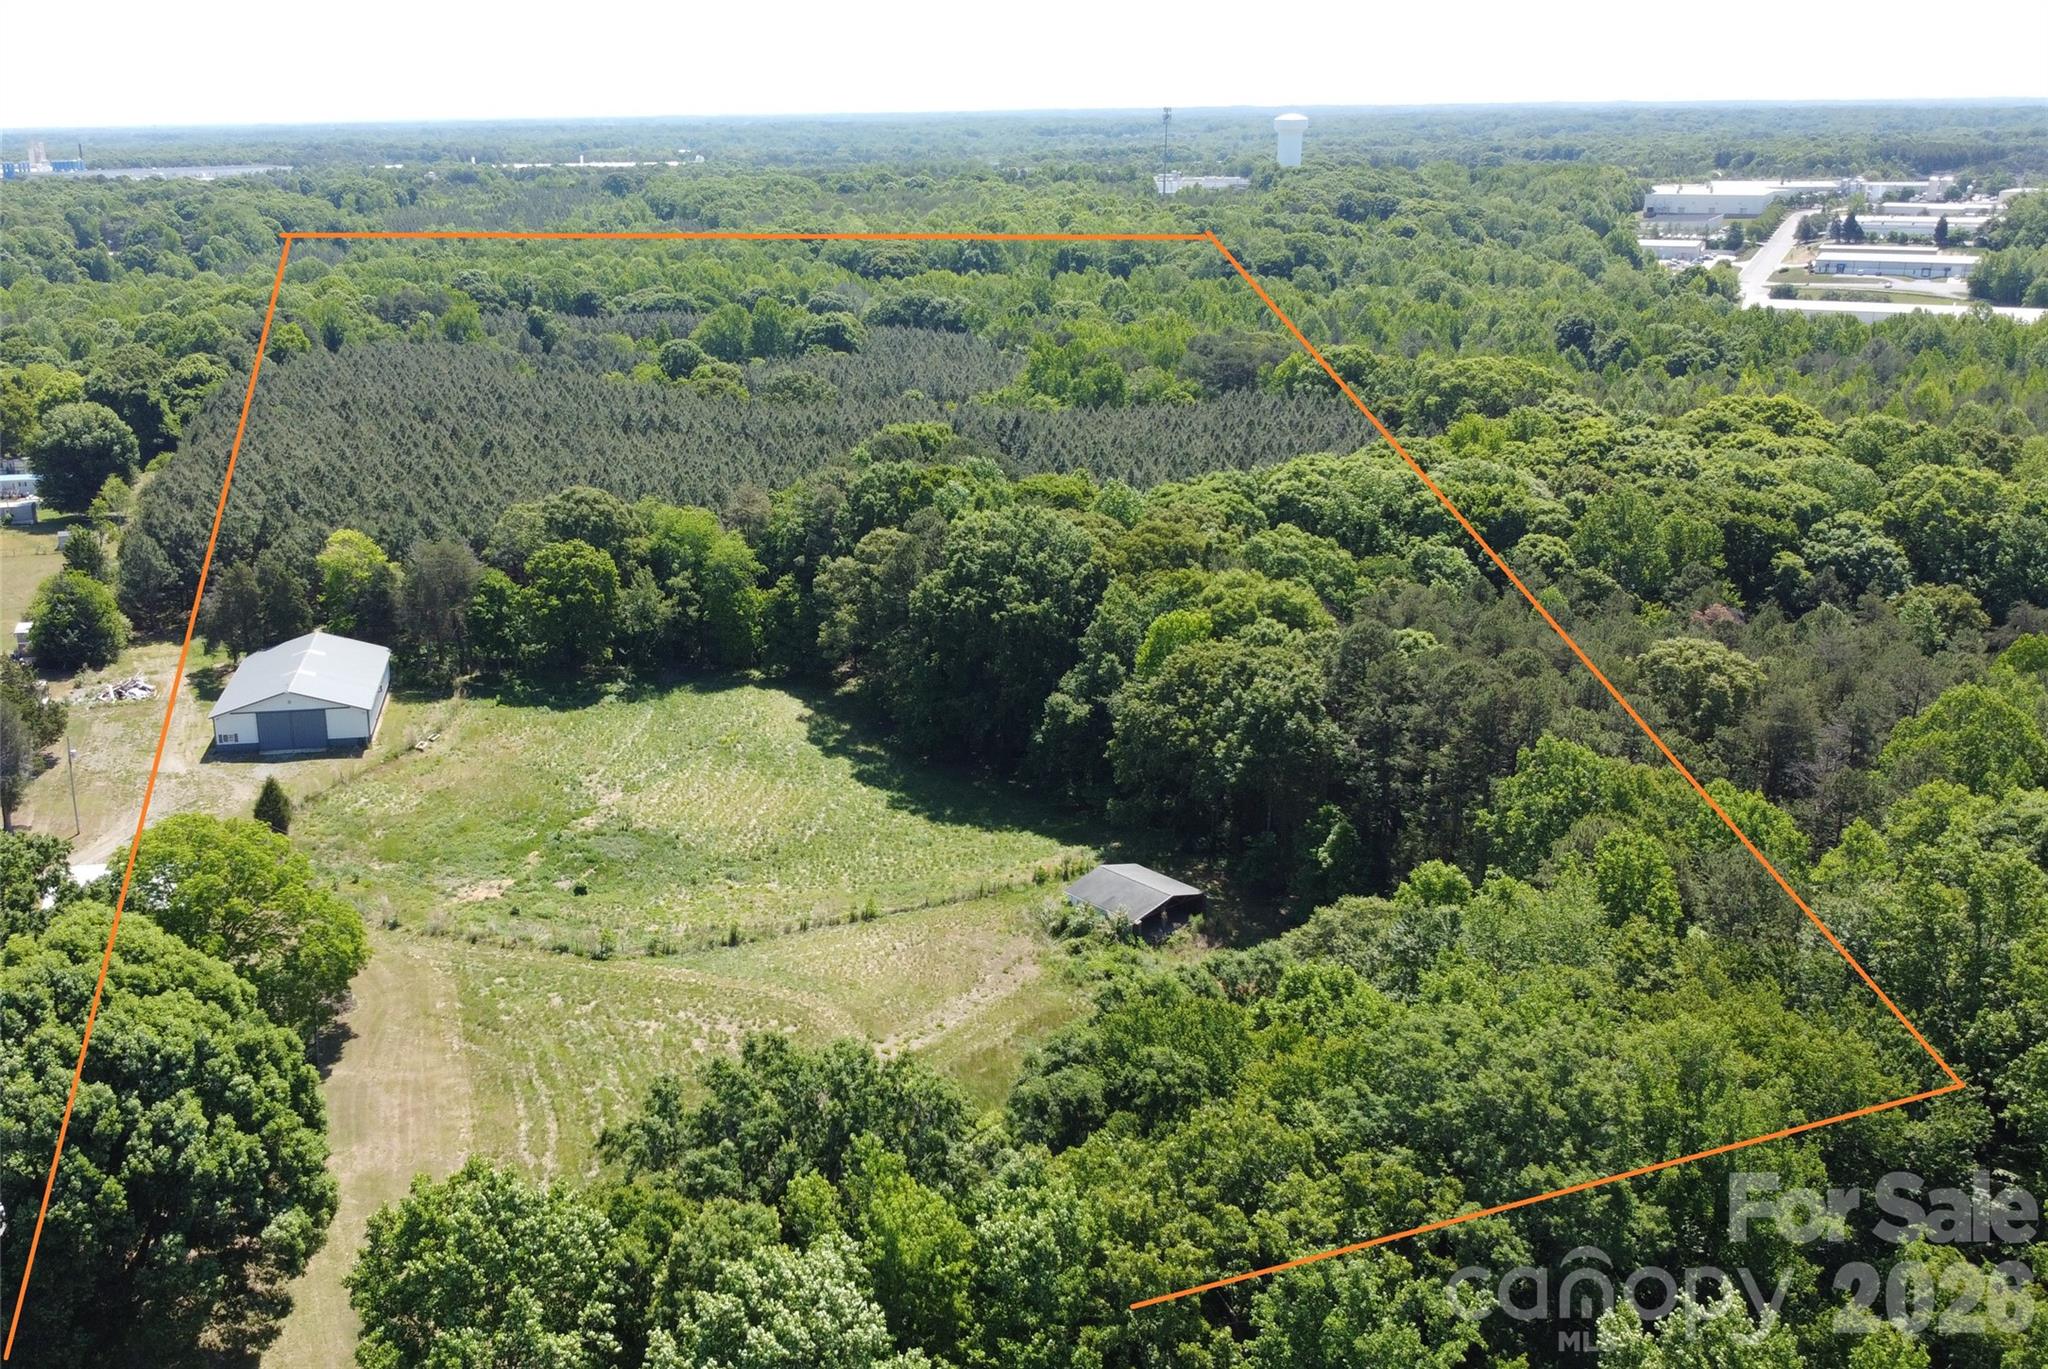
Mooresville
136 Arabian Drive
3 Beds
2 Baths
1,500 Sq.Ft.
$2,800,000
MLS#: 4364672
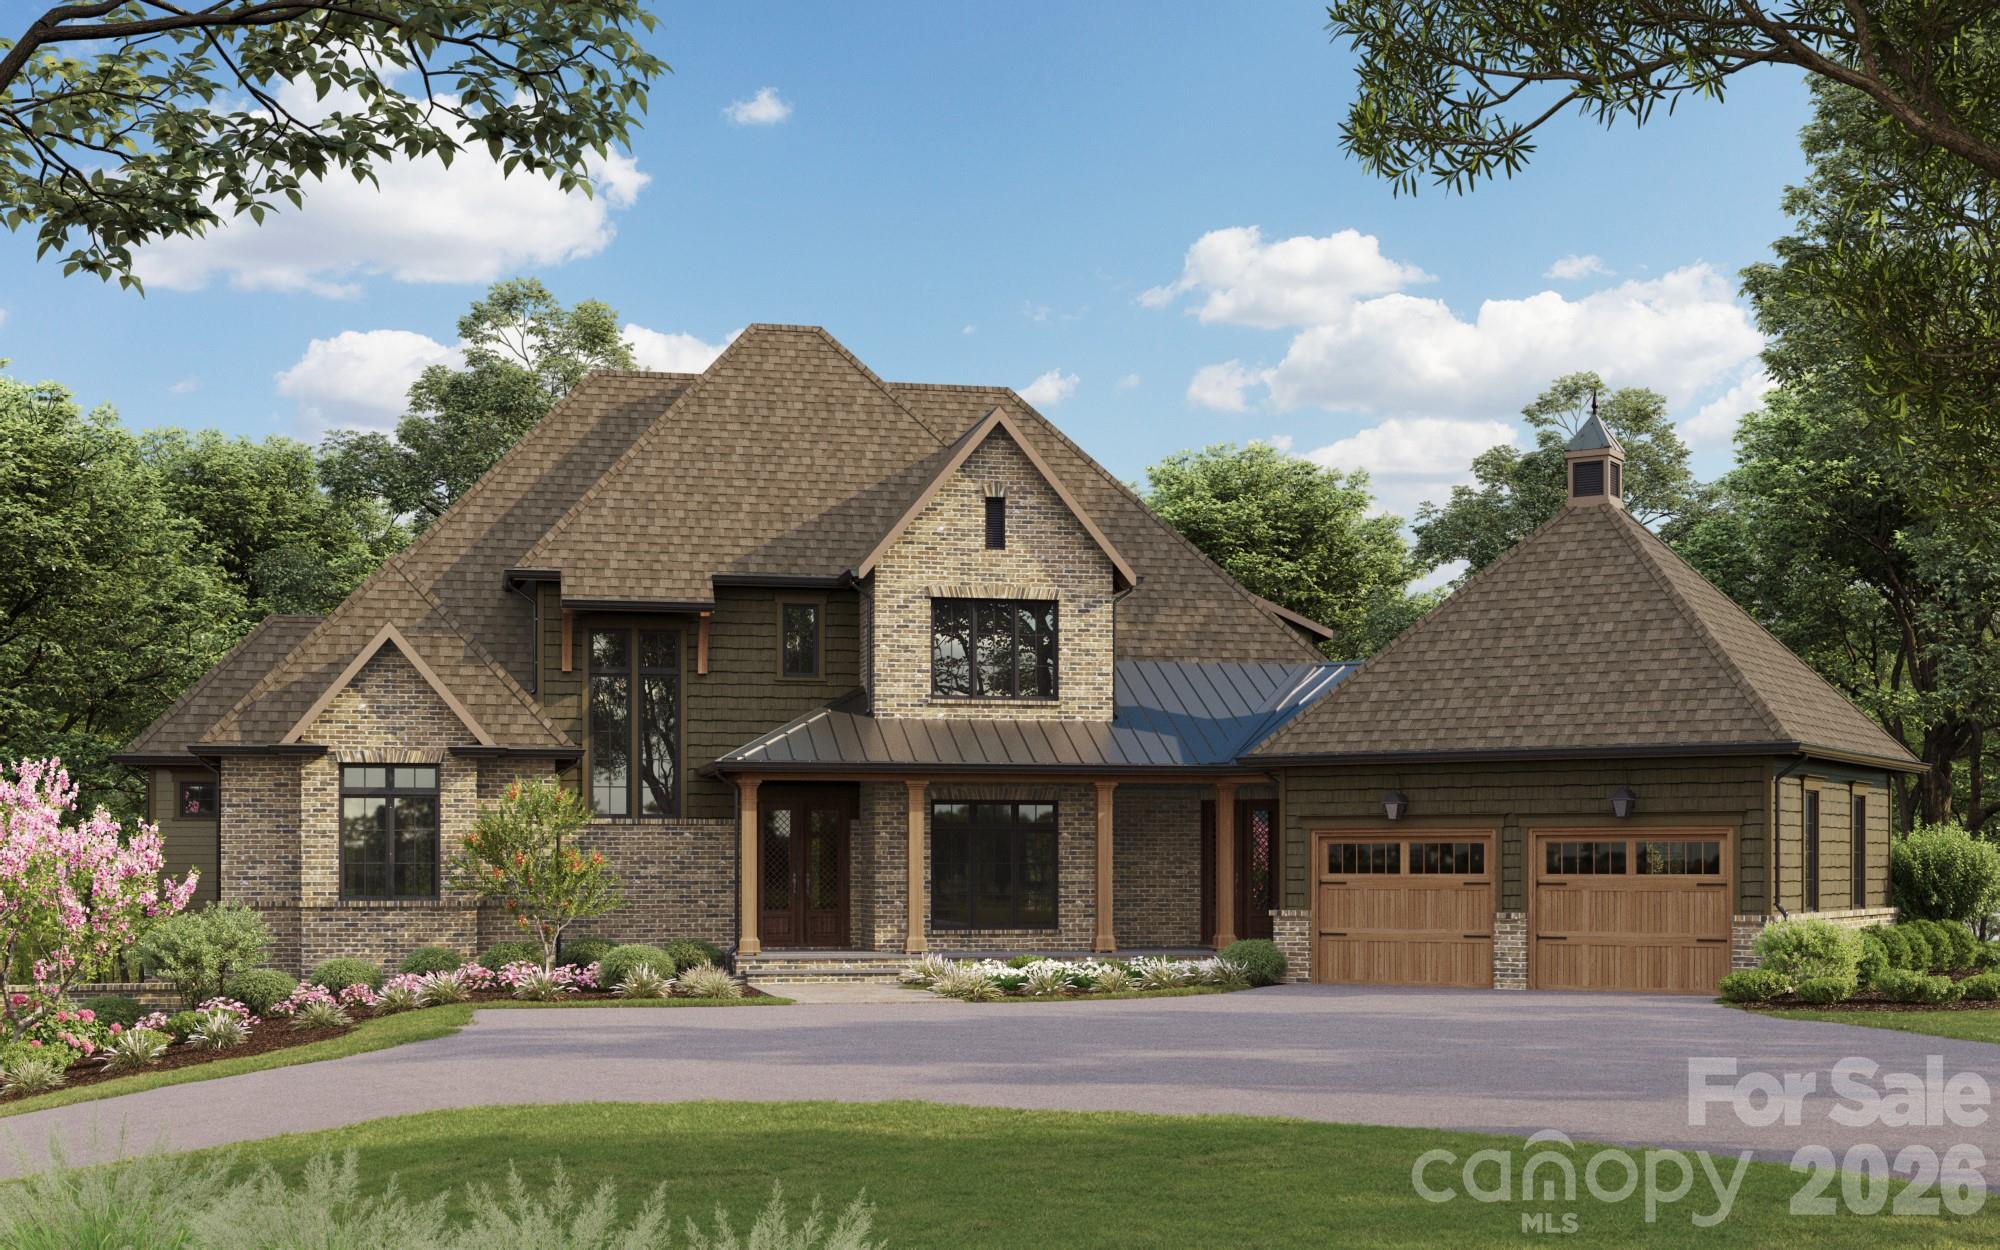
Mooresville
233 Greenbay Road
5 Beds
5 Baths
6,509 Sq.Ft.
$2,900,000
MLS#: 4370601
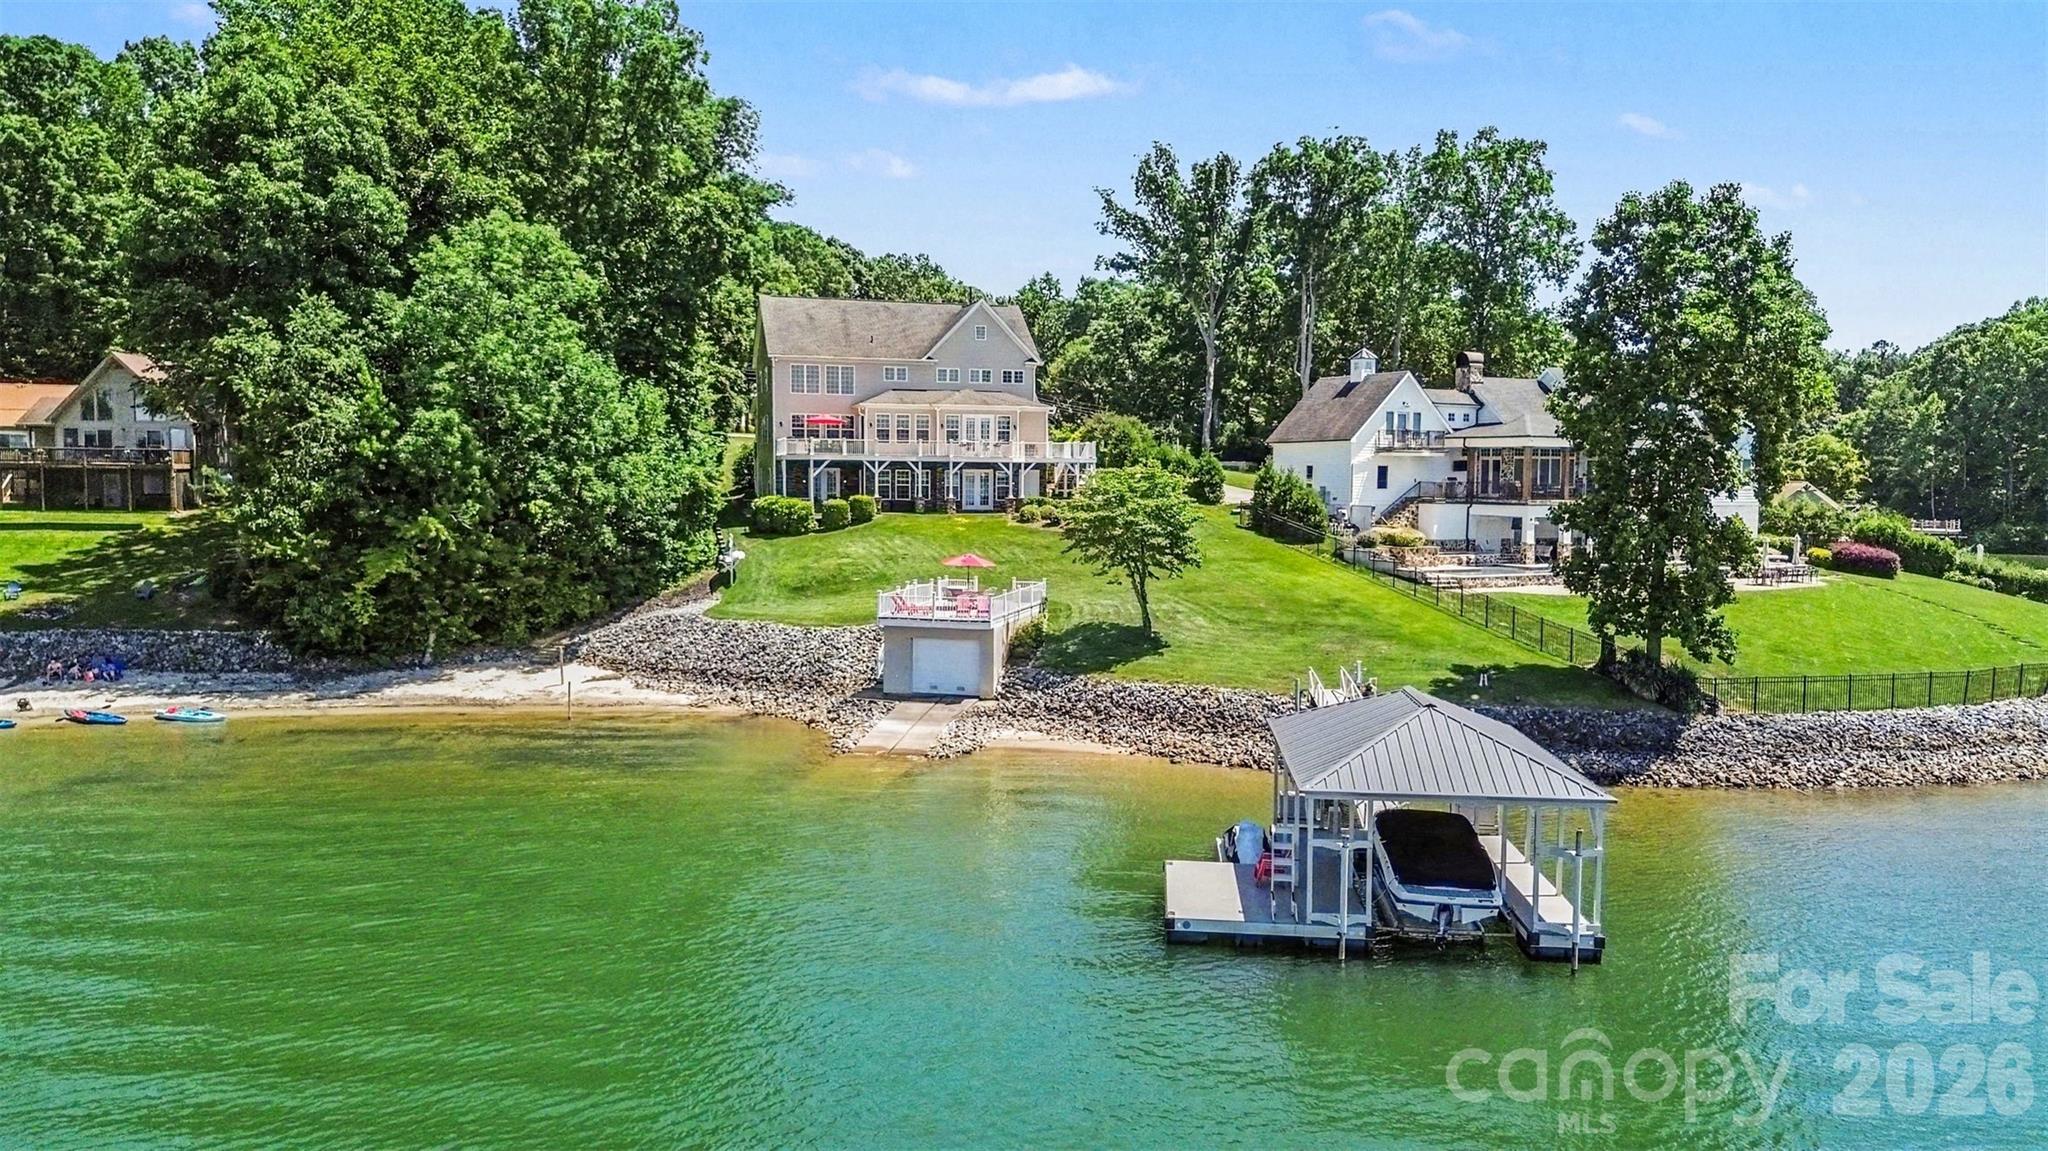
Mooresville
678 Normandy Road 149
4 Beds
4 Baths
5,301 Sq.Ft.
$2,900,000
MLS#: 4391129
Mooresville
144 Mariner Pointe Lane
5 Beds
4 Baths
4,726 Sq.Ft.
$2,990,000
MLS#: 4336231

Mooresville
132 Binns Road
4 Beds
5 Baths
3,917 Sq.Ft.
$2,000,000
MLS#: 4379483
