
Property
Beds
4
Full Baths
3
1/2 Baths
1
Year Built
2017
Sq.Footage
2,835
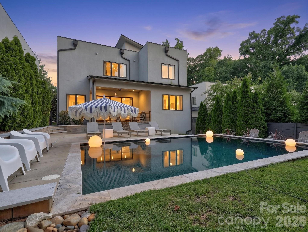
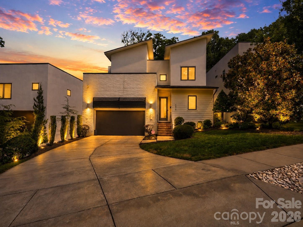
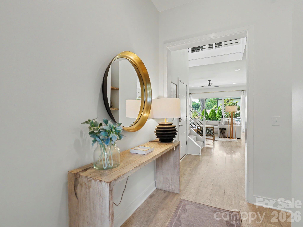
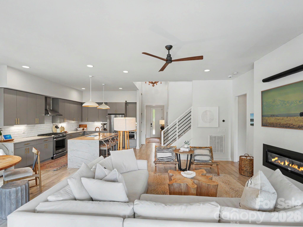
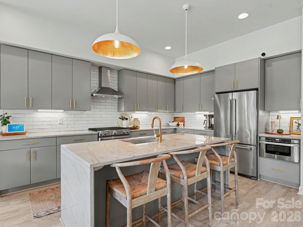
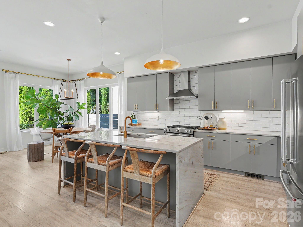
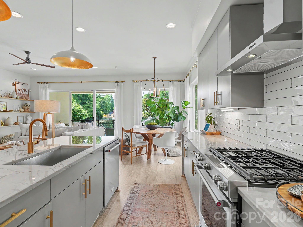
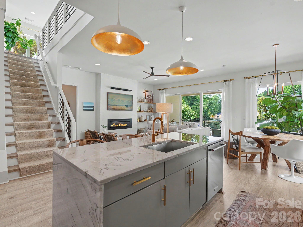
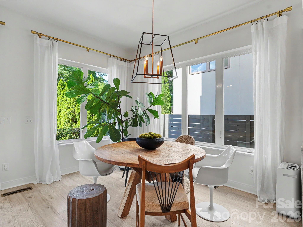
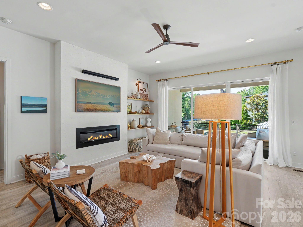
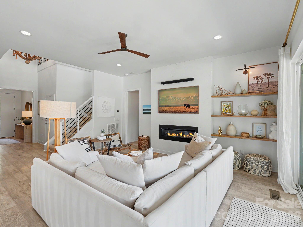
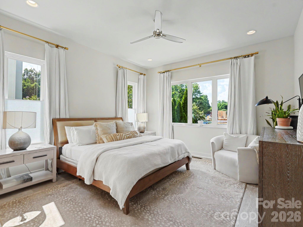
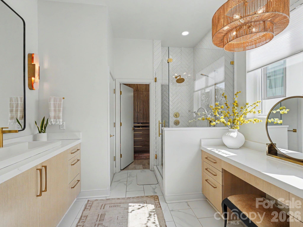
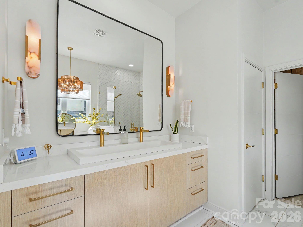
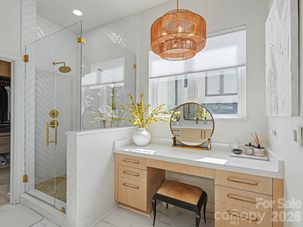
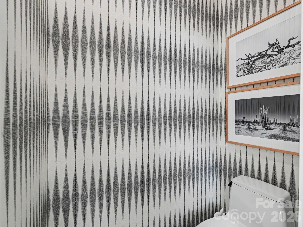
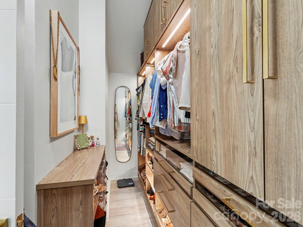
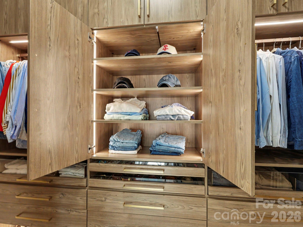
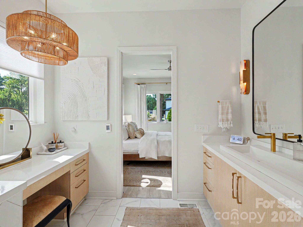
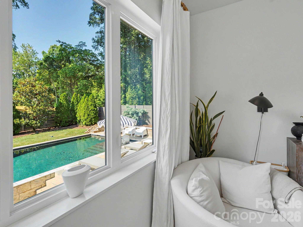
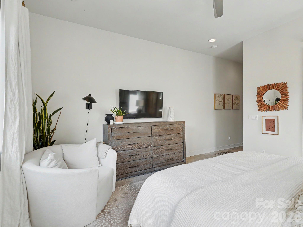
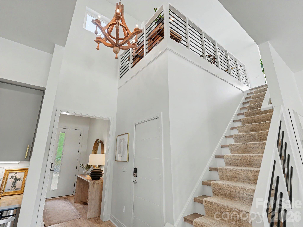
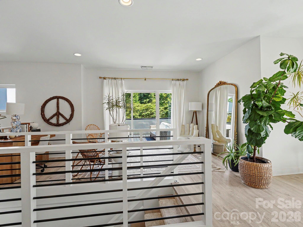
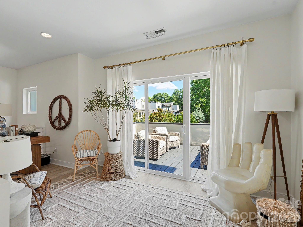
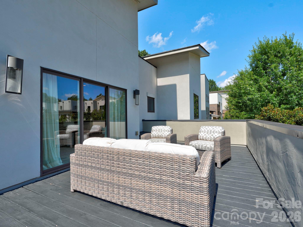
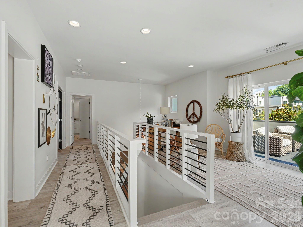
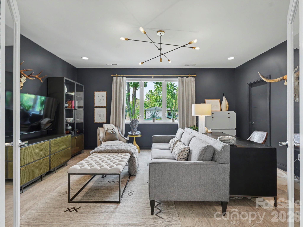
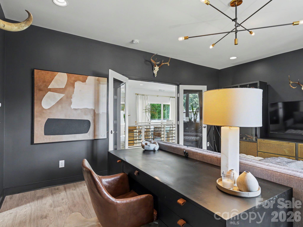
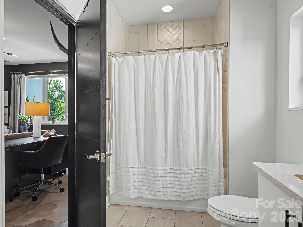
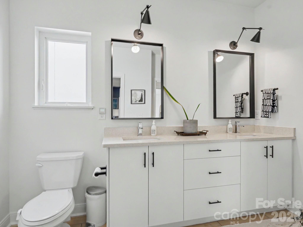
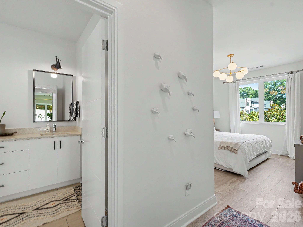
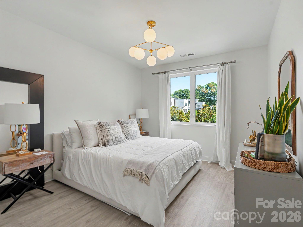
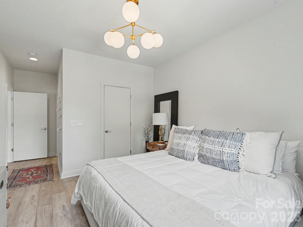
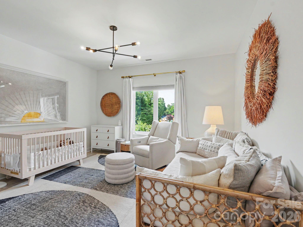
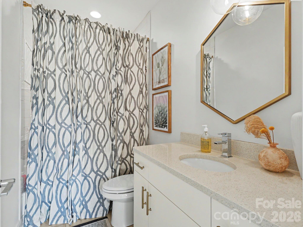
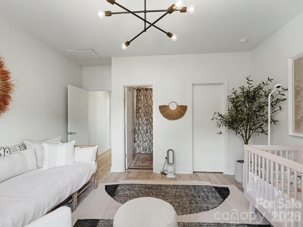
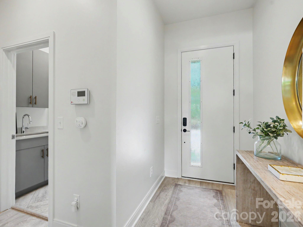
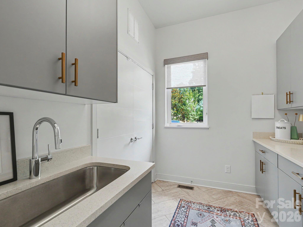
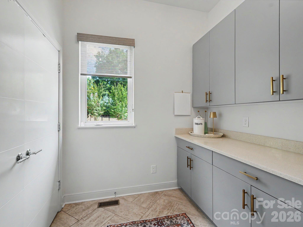
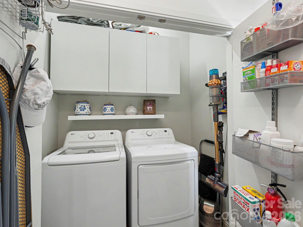
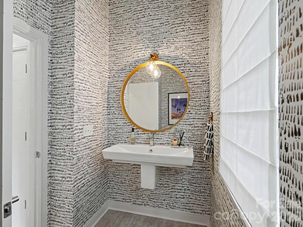
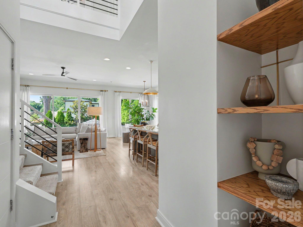
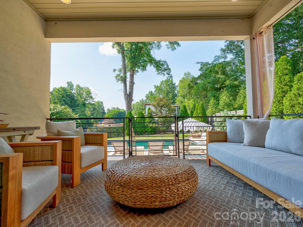
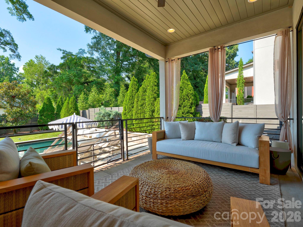
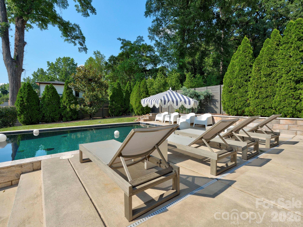
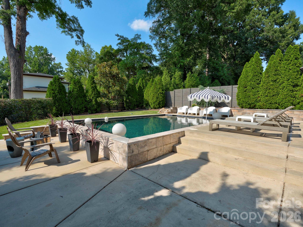
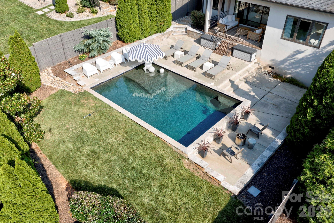
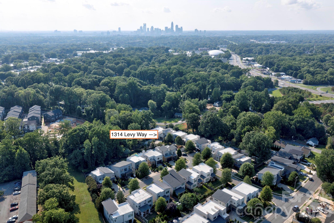
Enjoy resort living outside, paired perfectly with high-style design inside. From the moment you arrive, 1314 Levy Way impresses with mature landscaping, striking curb appeal, and multiple outdoor living spaces, including a rooftop deck and a truly exceptional backyard retreat. Designed for entertaining and relaxation, the outdoor oasis features a covered terrace, expansive patio with both lounging and dining areas, and a heated pool. Inside, the light-filled living room overlooks the backyard and showcases a linear gas fireplace and floating shelves. It flows seamlessly into the dining area and the stunning kitchen, complete with quartz countertops, soft-close cabinetry, KitchenAid Architect Series appliances, a drawer microwave, and exceptional storage. A spacious pantry/laundry room and designer powder room complete the main living spaces. The first-floor primary suite is a luxurious retreat overlooking the pool. Its fully renovated spa-inspired bathroom features heated floors, a dual vanity, custom dressing table, and shower with dual shower heads. The custom-designed walk-in closet is equally impressive, offering integrated LED lighting, adjustable shelving, drawer banks, dedicated jewelry storage, shoe storage, and thoughtfully designed organization throughout. Upstairs, a versatile loft opens to the rooftop deck, creating an additional indoor-outdoor living space. Three additional bedrooms and two full baths provide flexibility, including two en-suite bedrooms and a fourth bedroom that also functions beautifully as a bonus room, complete with its own walk-in closet. Designer lighting, curated finishes, and thoughtful upgrades are found throughout this exceptional home. Welcome home!
Features & Amenities
Interior
-
Total Bedrooms
4
-
Bathrooms
3
-
1/2 Bathrooms
1
-
Above Grade Finished Area
2835.0
-
Basement YN
NO
-
Cooling YN
YES
-
Cooling
Central Air
-
Fireplace YN
YES
-
Heating YN
YES
-
Heating
Central, Heat Pump, Natural Gas
-
Pet friendly
N/A
Exterior
-
Garage
Yes
-
Garage spaces
2
-
Construction Materials
Fiber Cement
-
Pool
Yes
-
Pool Features
Heated, In Ground
Area & Lot
-
Property Type
Residential
-
Property Sub Type
Single Family Residence
Price
-
Sales Price
$1,179,000
-
Sq. Footage
2,835
-
Price/SqFt
$415
HOA
-
Association
YES
-
Association Fee Frequency
Annually
-
Association Fee Includes
N/A
School District
-
Elementary School
Oakhurst Steam Academy
-
Middle School
Eastway
-
High School
Garinger
Property Features
-
New Construction
NO
-
Senior Community YN
NO
-
Sewer
Public Sewer
-
Water Source
Public
Schedule a Showing
Showing scheduled successfully.
Mortgage calculator
Estimate your monthly mortgage payment, including the principal and interest, property taxes, and HOA. Adjust the values to generate a more accurate rate.
Your payment
Principal and Interest:
$
Property taxes:
$
HOA fees:
$
Total loan payment:
$
Total interest amount:
$
Location
County
Mecklenburg
Elementary School
Oakhurst Steam Academy
Middle School
Eastway
High School
Garinger
Listing Courtesy of Bobby Sisk , Nestlewood Realty, LLC
RealHub Information is provided exclusively for consumers' personal, non-commercial use, and it may not be used for any purpose other than to identify prospective properties consumers may be interested in purchasing. All information deemed reliable but not guaranteed and should be independently verified. All properties are subject to prior sale, change or withdrawal. RealHub website owner shall not be responsible for any typographical errors, misinformation, misprints and shall be held totally harmless.

Agent | Team Lead
Jen Audier
Call Jen today to schedule a private showing.

* Listings on this website come from the FMLS IDX Compilation and may be held by brokerage firms other than the owner of this website. The listing brokerage is identified in any listing details. Information is deemed reliable but is not guaranteed. If you believe any FMLS listing contains material that infringes your copyrighted work please click here to review our DMCA policy and learn how to submit a takedown request.© 2024 FMLS.
Related Properties

Charlotte
17909 Wilbanks Drive
4 Beds
3 Baths
3,561 Sq.Ft.
$1,175,000
MLS#: 4364271

Charlotte
15722 Rhinehill Road
4 Beds
3 Baths
2,756 Sq.Ft.
$950,000
MLS#: 4400018

Charlotte
1507 Landis Avenue
4 Beds
3 Baths
2,603 Sq.Ft.
$975,000
MLS#: 4359492

Charlotte
5301 Hollow Branch Road
5 Beds
4 Baths
3,698 Sq.Ft.
$1,005,865
MLS#: 4390561
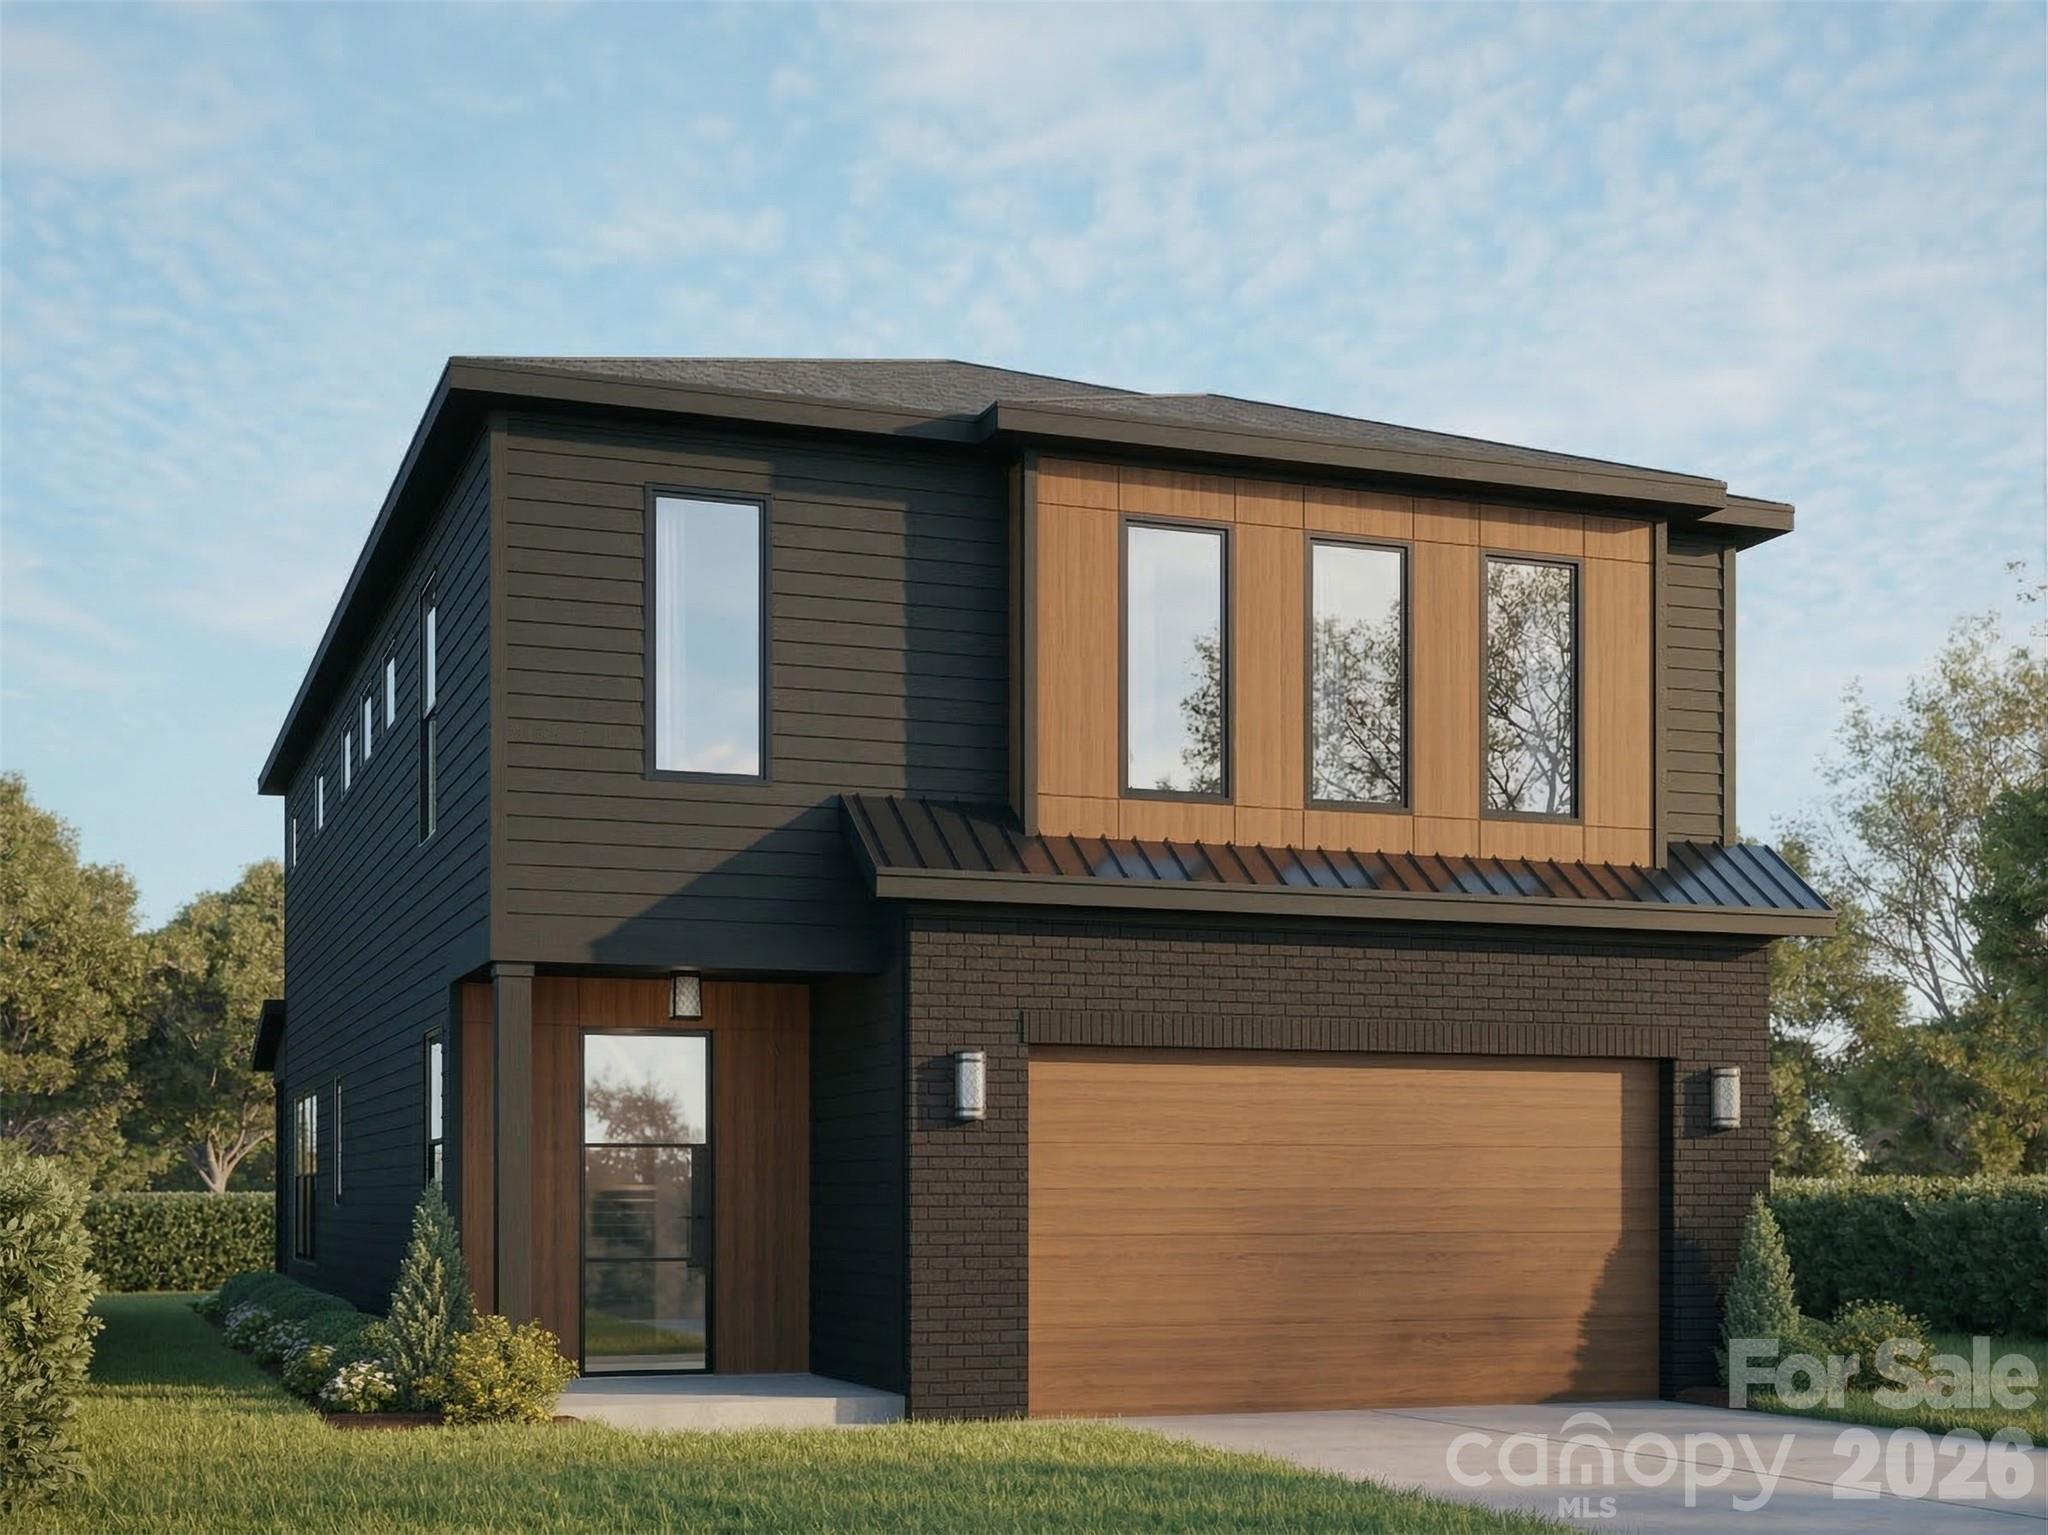
Charlotte
721 E 28th Street
4 Beds
2 Baths
2,647 Sq.Ft.
$1,110,500
MLS#: 4349786

Charlotte
3301 Archdale Drive
4 Beds
4 Baths
3,738 Sq.Ft.
$1,097,950
MLS#: 4328724

Charlotte
2123 Nolen Ridge Avenue
3 Beds
3 Baths
2,432 Sq.Ft.
$1,149,000
MLS#: 4384199
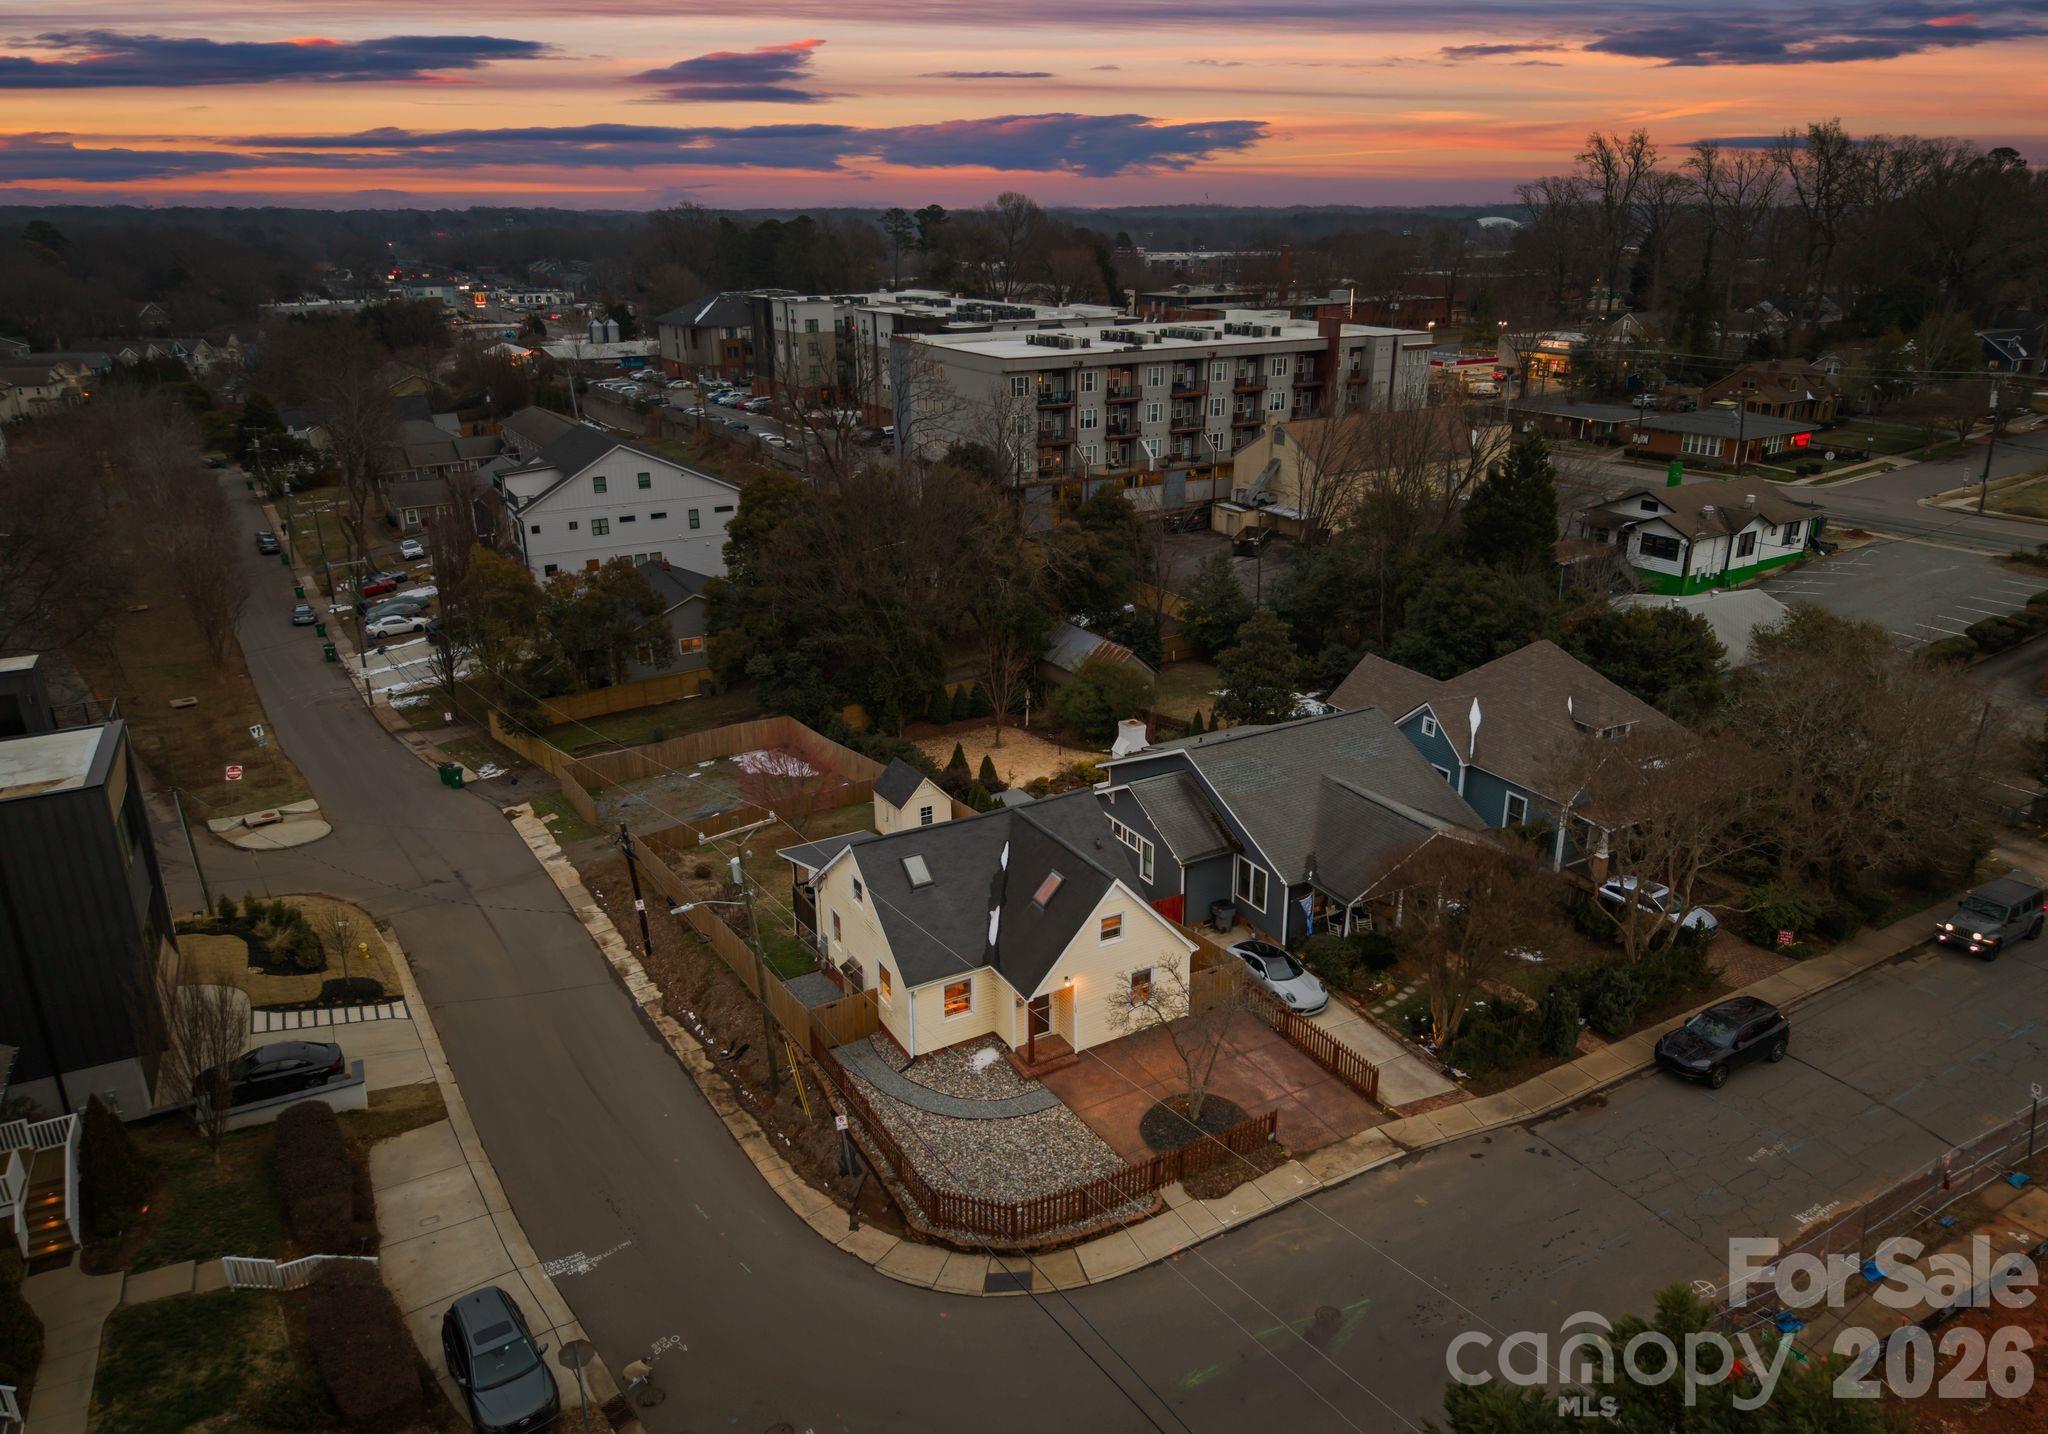
Charlotte
1424 Nandina Street
3 Beds
2 Baths
1,421 Sq.Ft.
$1,175,000
MLS#: 4337153
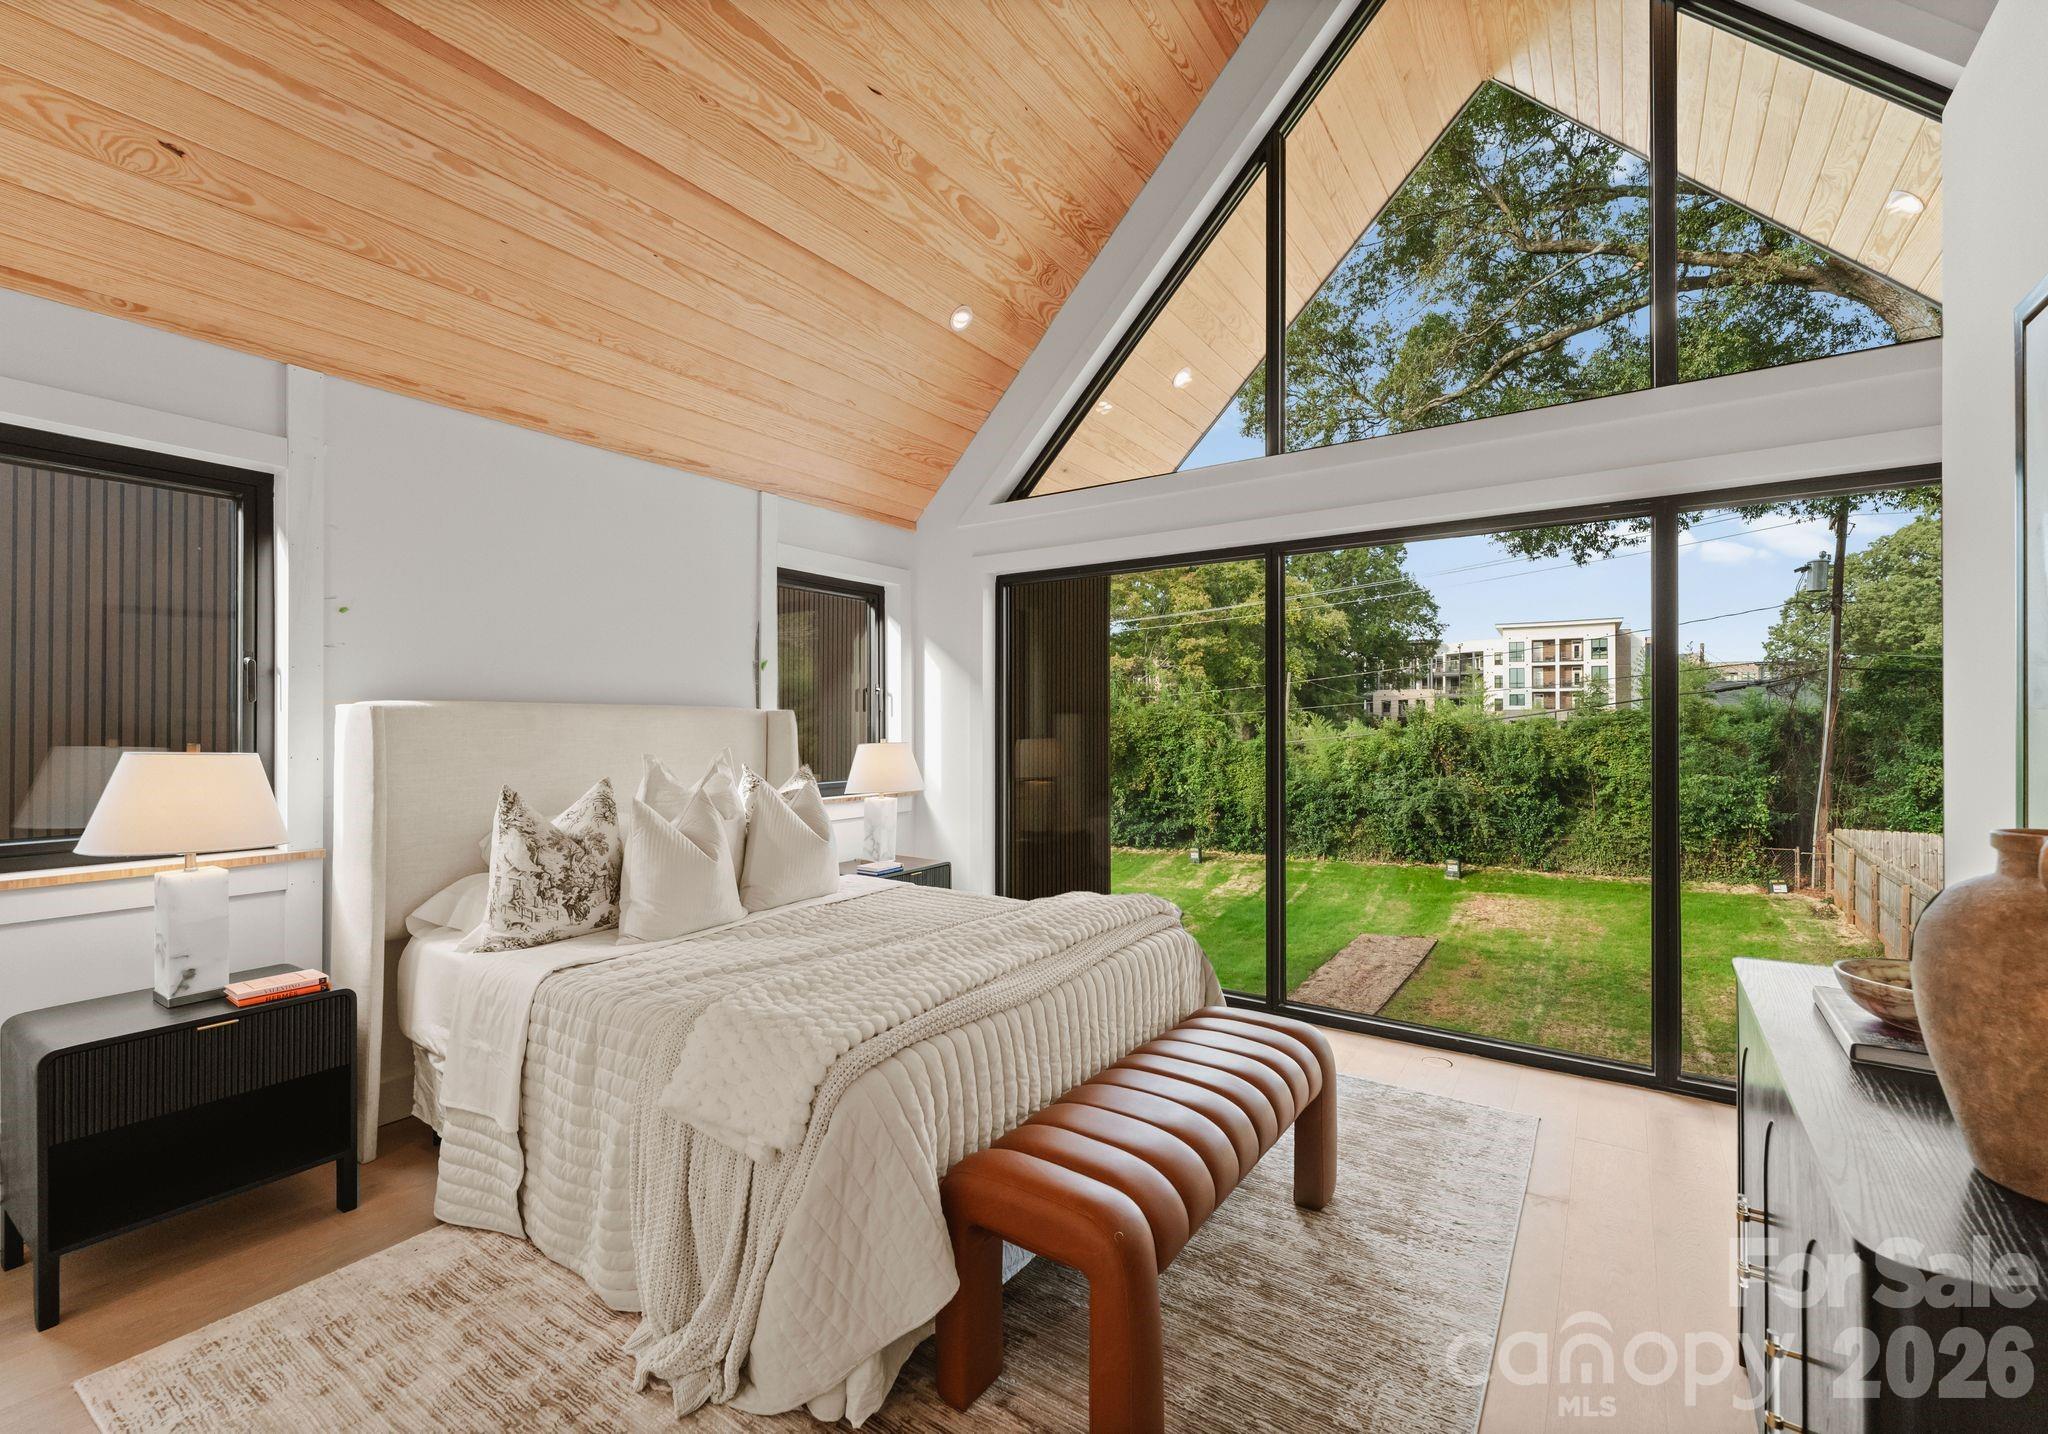
Charlotte
421 Marsh Road 102
3 Beds
2 Baths
2,274 Sq.Ft.
$949,900
MLS#: 4378763
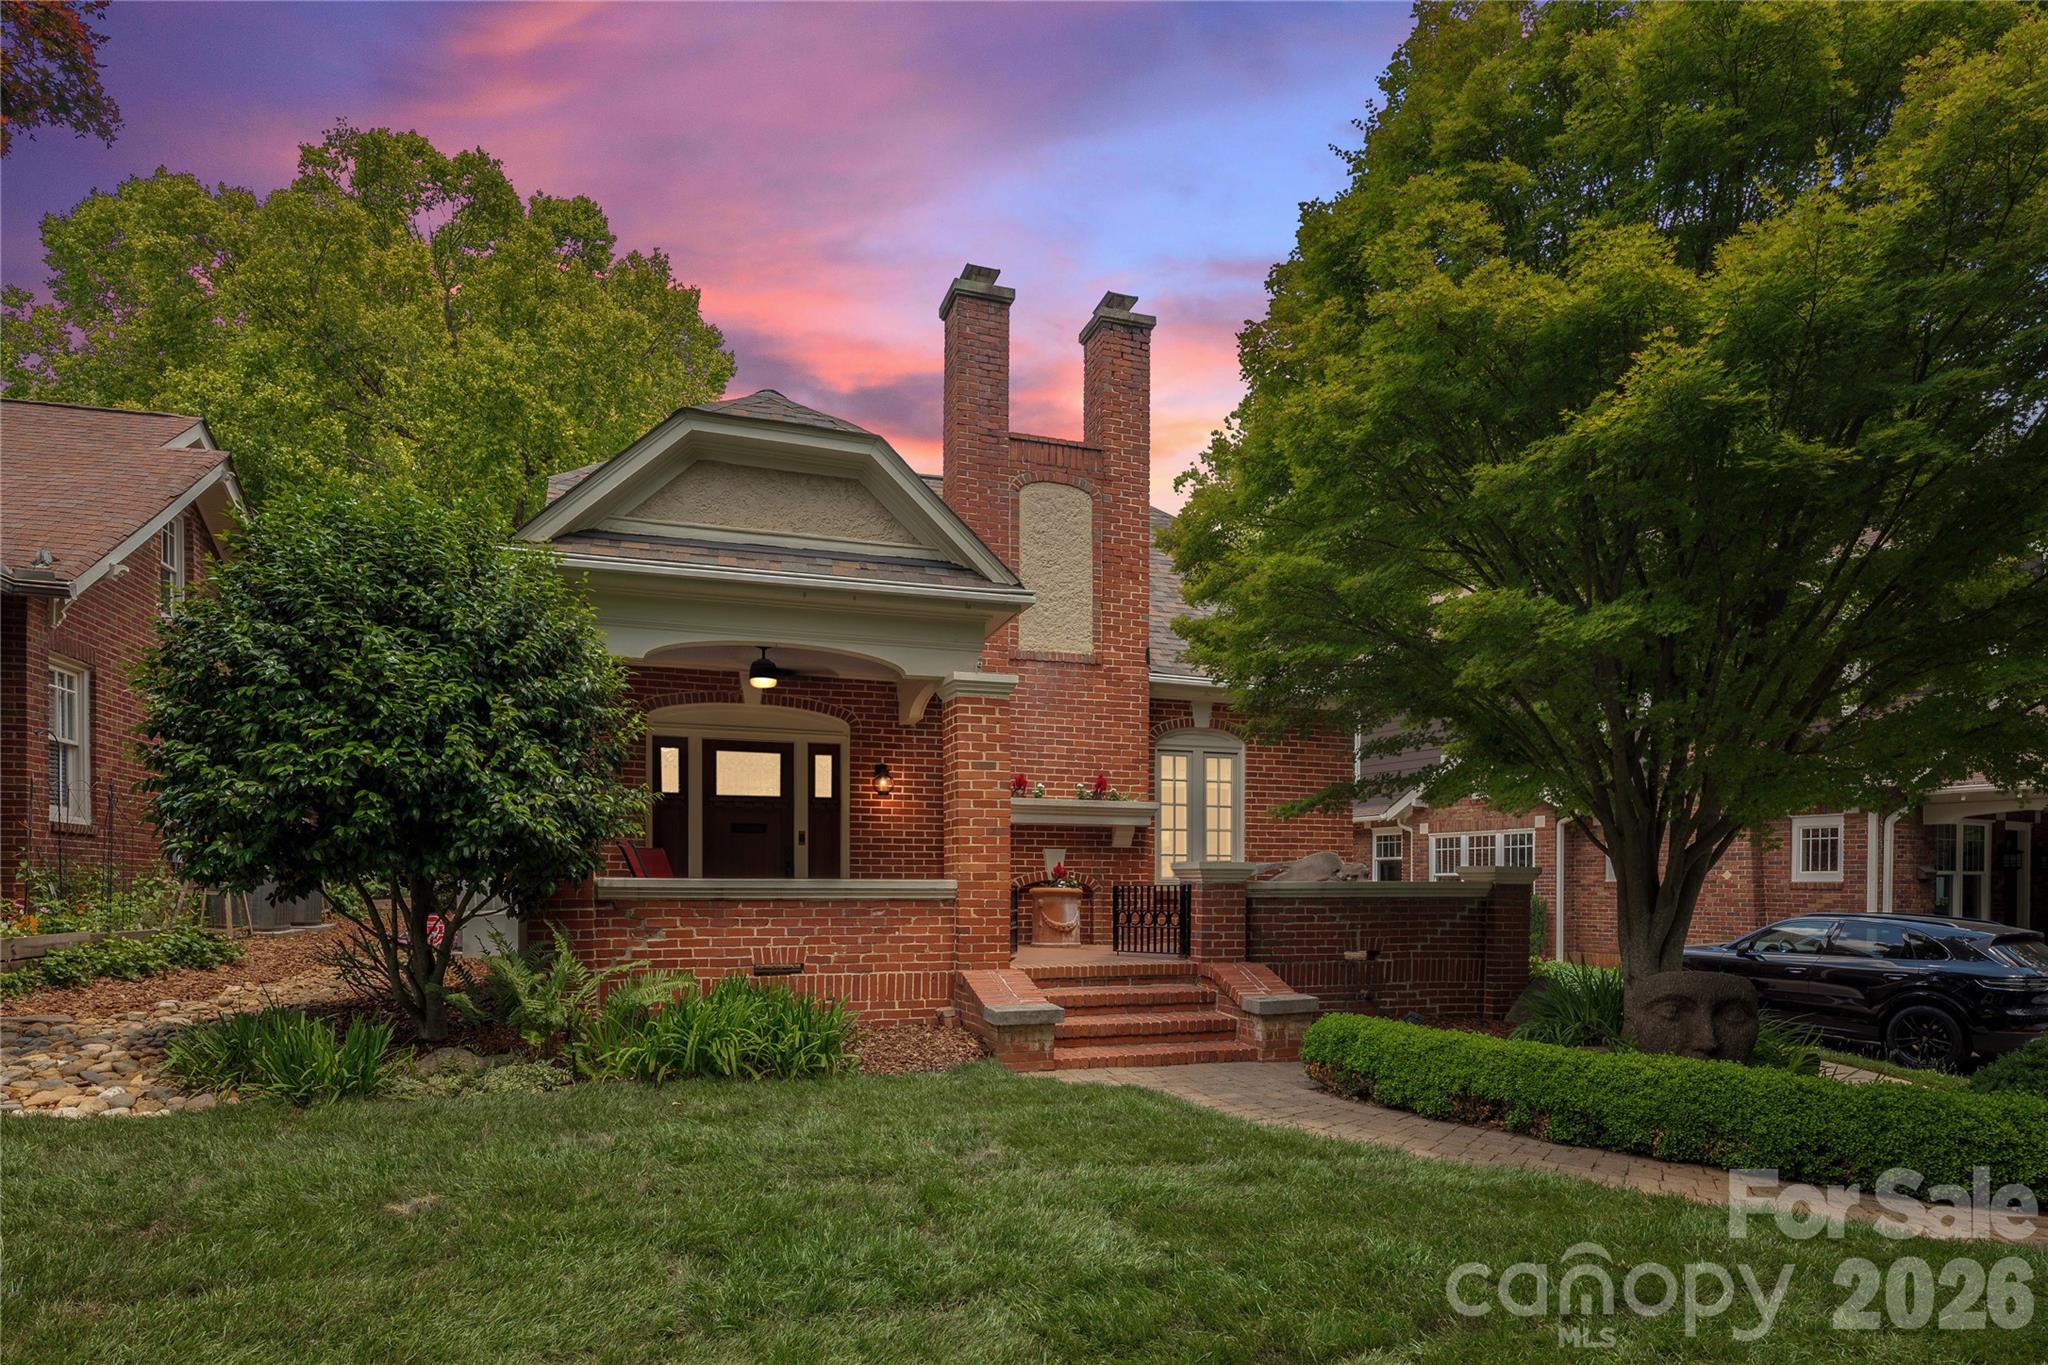
Charlotte
2601 E 5th Street
3 Beds
2 Baths
2,222 Sq.Ft.
$1,400,000
MLS#: 4382589
