
Property
Beds
5
Full Baths
3
1/2 Baths
None
Year Built
2017
Sq.Footage
3,608
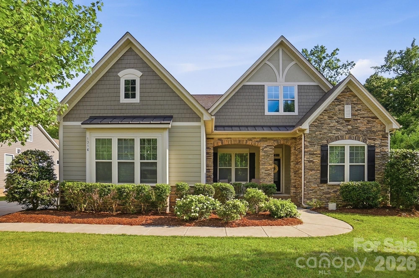
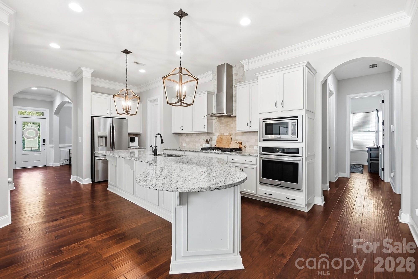
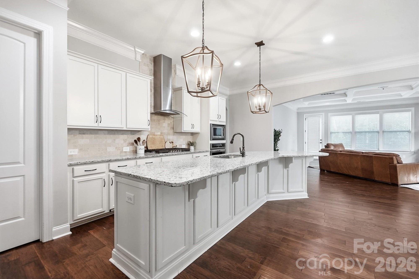
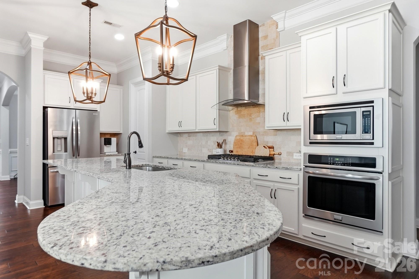
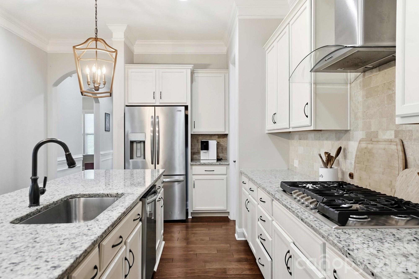
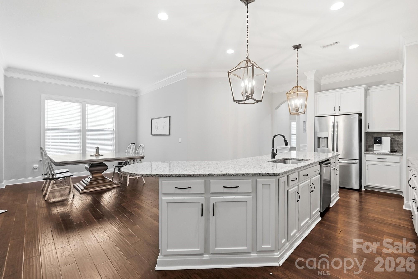
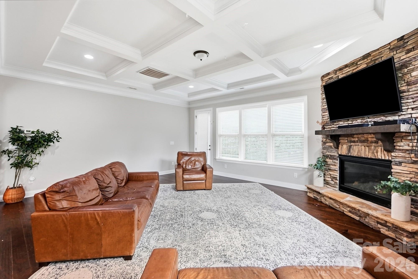
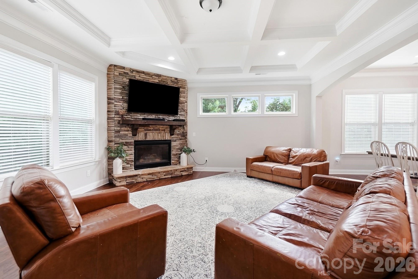
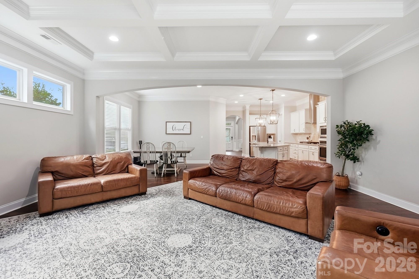
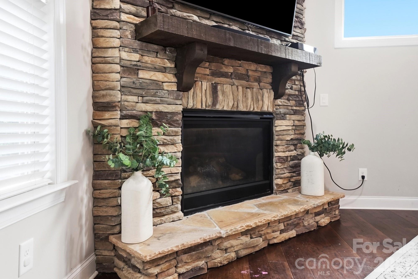
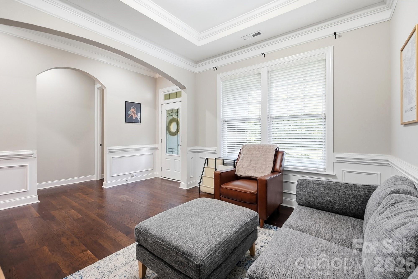
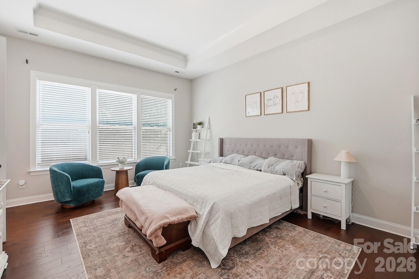
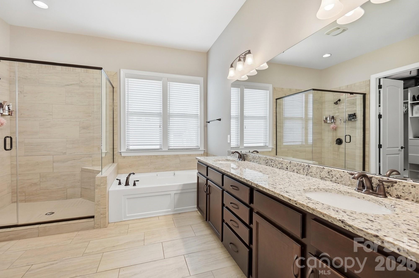
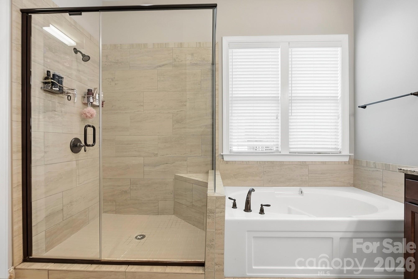
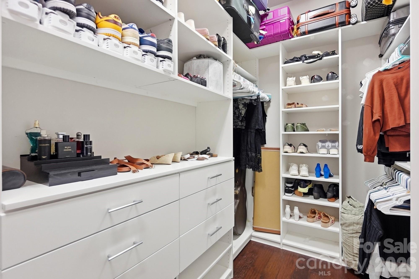
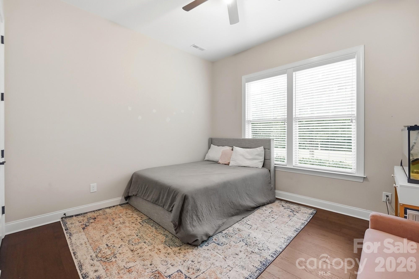
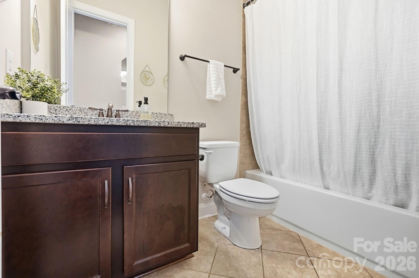
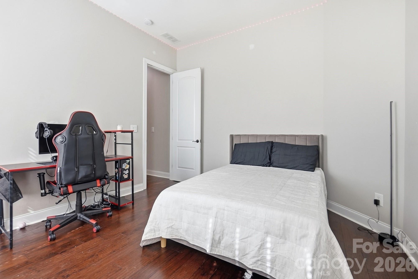
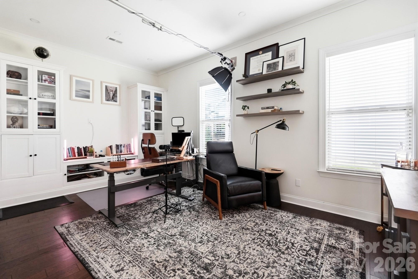
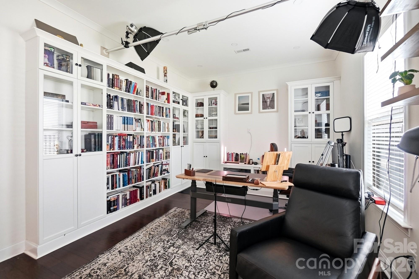
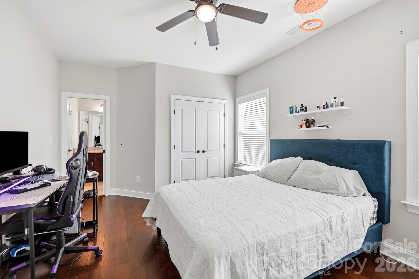
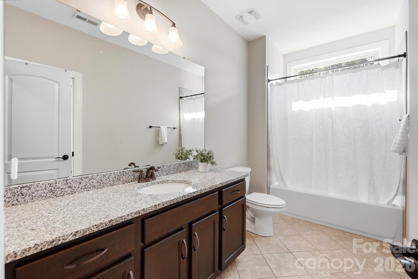
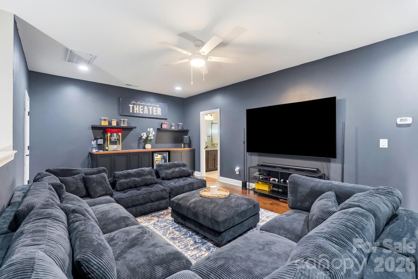
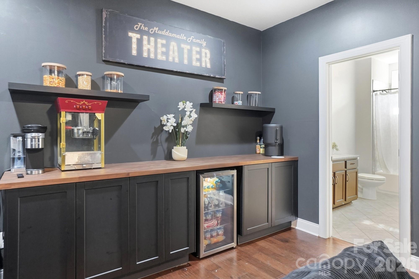
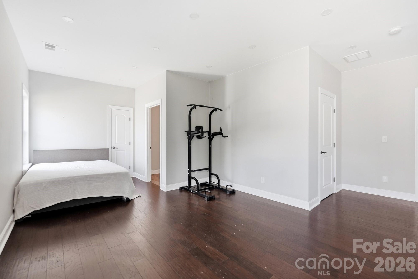
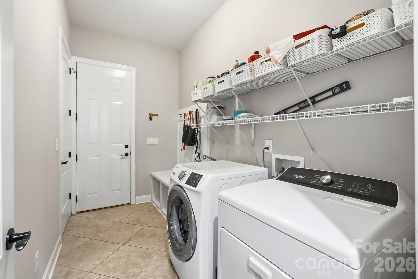
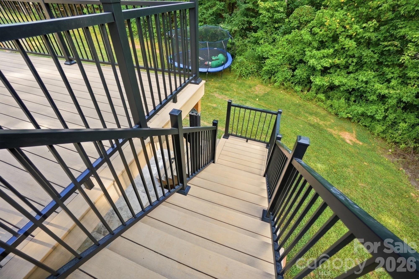
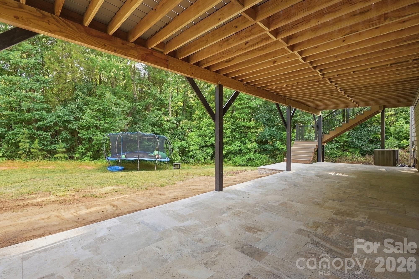
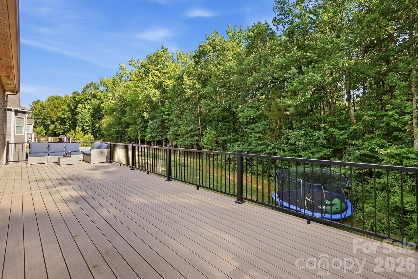
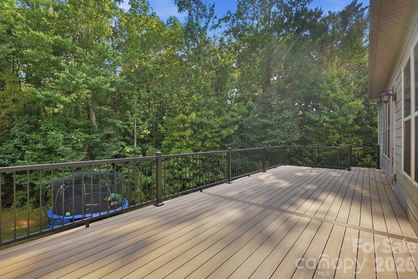
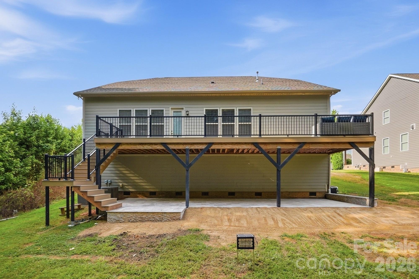
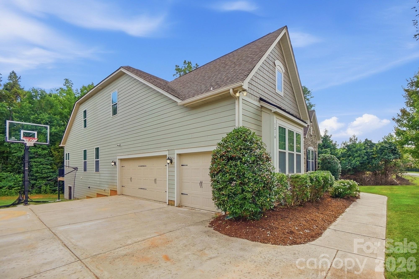
Own a spacious arts and crafts style charmer in the beautiful Adelaide Estates, featuring a very desirable and flexible floorplan! The brand-new rear deck with Timbertech vintage collection weathered teak decking with 25 year warranted wood framing, spans the entire house width overlooking a level yard and serene greenspace. Beneath the full deck is an equally large travertine tile patio. This is an outdoor opportunity ready for relaxation, dining, and entertaining. Inside, the gracious foyer divides two secondary bedrooms and full bath to one side, and a formal dining room (or living room/ office/ music room) to the other side. The foyer then takes you to the open concept kitchen, dining and great room, all basking in natural light from the many banks of windows on the side and rear of this corner of the home. An all-white kitchen features a huge island, beautiful countertops, stainless steel appliances including wall oven, microwave, dishwasher, gas cooktop and vent hood. A stone-faced gas log fireplace warms the far corner of the great room, along with a charming, coffered ceiling. Primary suite is on the main floor as well as an office or possible secondary bedroom. Upstairs the oversized bonus space is currently used as a media room, with two more bedrooms (one is epically large!). There is both a full bath upstairs, and a large closet as well as an additional room adjacent to the larger bedroom which is plumbed should an owner want an additional full bathroom. Toping it off, there is great storage and a three car garage. Located in a community with much higher recent home sales, this is a chance to grab this gem and create your own diamond!
Features & Amenities
Interior
-
Other Interior Features
Breakfast Bar, Entrance Foyer, Kitchen Island, Open Floorplan, Pantry, Storage, Walk-In Closet(s)
-
Total Bedrooms
5
-
Bathrooms
3
-
Above Grade Finished Area
3608.0
-
Basement YN
NO
-
Cooling YN
YES
-
Cooling
Central Air, Heat Pump
-
Fireplace YN
YES
-
Heating YN
YES
-
Heating
Central, Forced Air
-
Pet friendly
N/A
Exterior
-
Garage
Yes
-
Garage spaces
3
-
Construction Materials
Fiber Cement, Stone Veneer
-
Parking
Driveway, Garage Door Opener, Garage Faces Side
-
Patio and Porch Features
Covered, Deck, Front Porch, Patio
-
Pool
No
Area & Lot
-
Lot Features
Level, Wooded
-
Property Type
Residential
-
Property Sub Type
Single Family Residence
-
Architectural Style
Arts and Crafts
Price
-
Sales Price
$769,900
-
Sq. Footage
3,608
-
Price/SqFt
$213
HOA
-
Association
YES
-
Association Fee
$700
-
Association Fee Frequency
Annually
-
Association Fee Includes
N/A
School District
-
Elementary School
Wesley Chapel
-
Middle School
Weddington
-
High School
Weddington
Property Features
-
New Construction
NO
-
Senior Community YN
NO
Schedule a Showing
Showing scheduled successfully.
Mortgage calculator
Estimate your monthly mortgage payment, including the principal and interest, property taxes, and HOA. Adjust the values to generate a more accurate rate.
Your payment
Principal and Interest:
$
Property taxes:
$
HOA fees:
$
Total loan payment:
$
Total interest amount:
$
Location
County
Union
Elementary School
Wesley Chapel
Middle School
Weddington
High School
Weddington
Listing Courtesy of Michaela Scurlock , Scurlock Agency
RealHub Information is provided exclusively for consumers' personal, non-commercial use, and it may not be used for any purpose other than to identify prospective properties consumers may be interested in purchasing. All information deemed reliable but not guaranteed and should be independently verified. All properties are subject to prior sale, change or withdrawal. RealHub website owner shall not be responsible for any typographical errors, misinformation, misprints and shall be held totally harmless.

Agent | Team Lead
Jen Audier
Call Jen today to schedule a private showing.

* Listings on this website come from the FMLS IDX Compilation and may be held by brokerage firms other than the owner of this website. The listing brokerage is identified in any listing details. Information is deemed reliable but is not guaranteed. If you believe any FMLS listing contains material that infringes your copyrighted work please click here to review our DMCA policy and learn how to submit a takedown request.© 2024 FMLS.
Related Properties
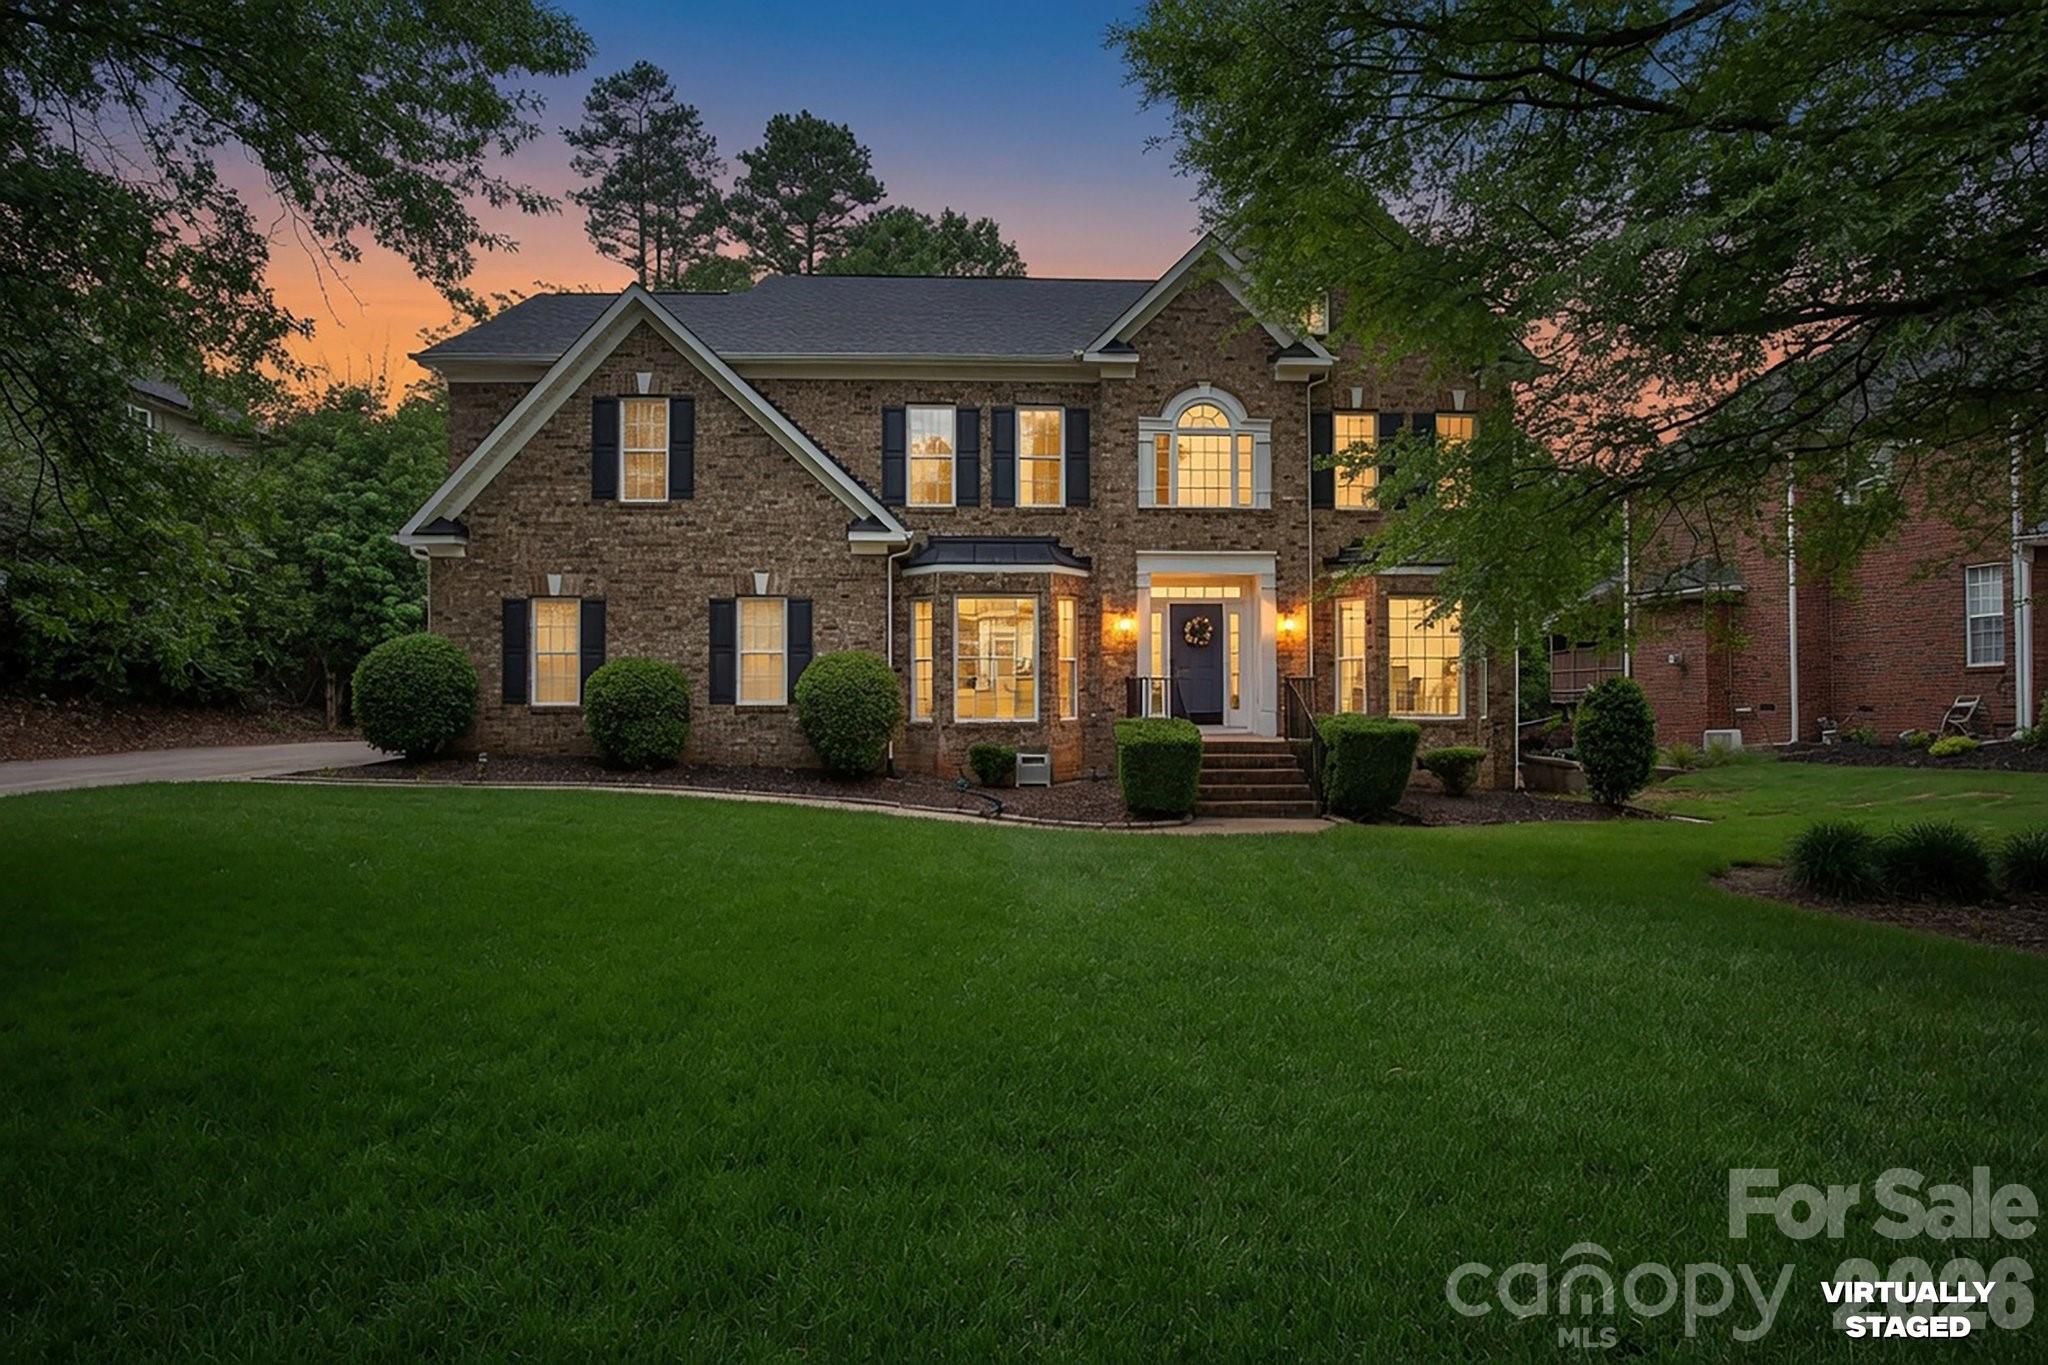
Wesley Chapel
6204 Pumpernickel Lane
5 Beds
3 Baths
3,926 Sq.Ft.
$819,999
MLS#: 4390870
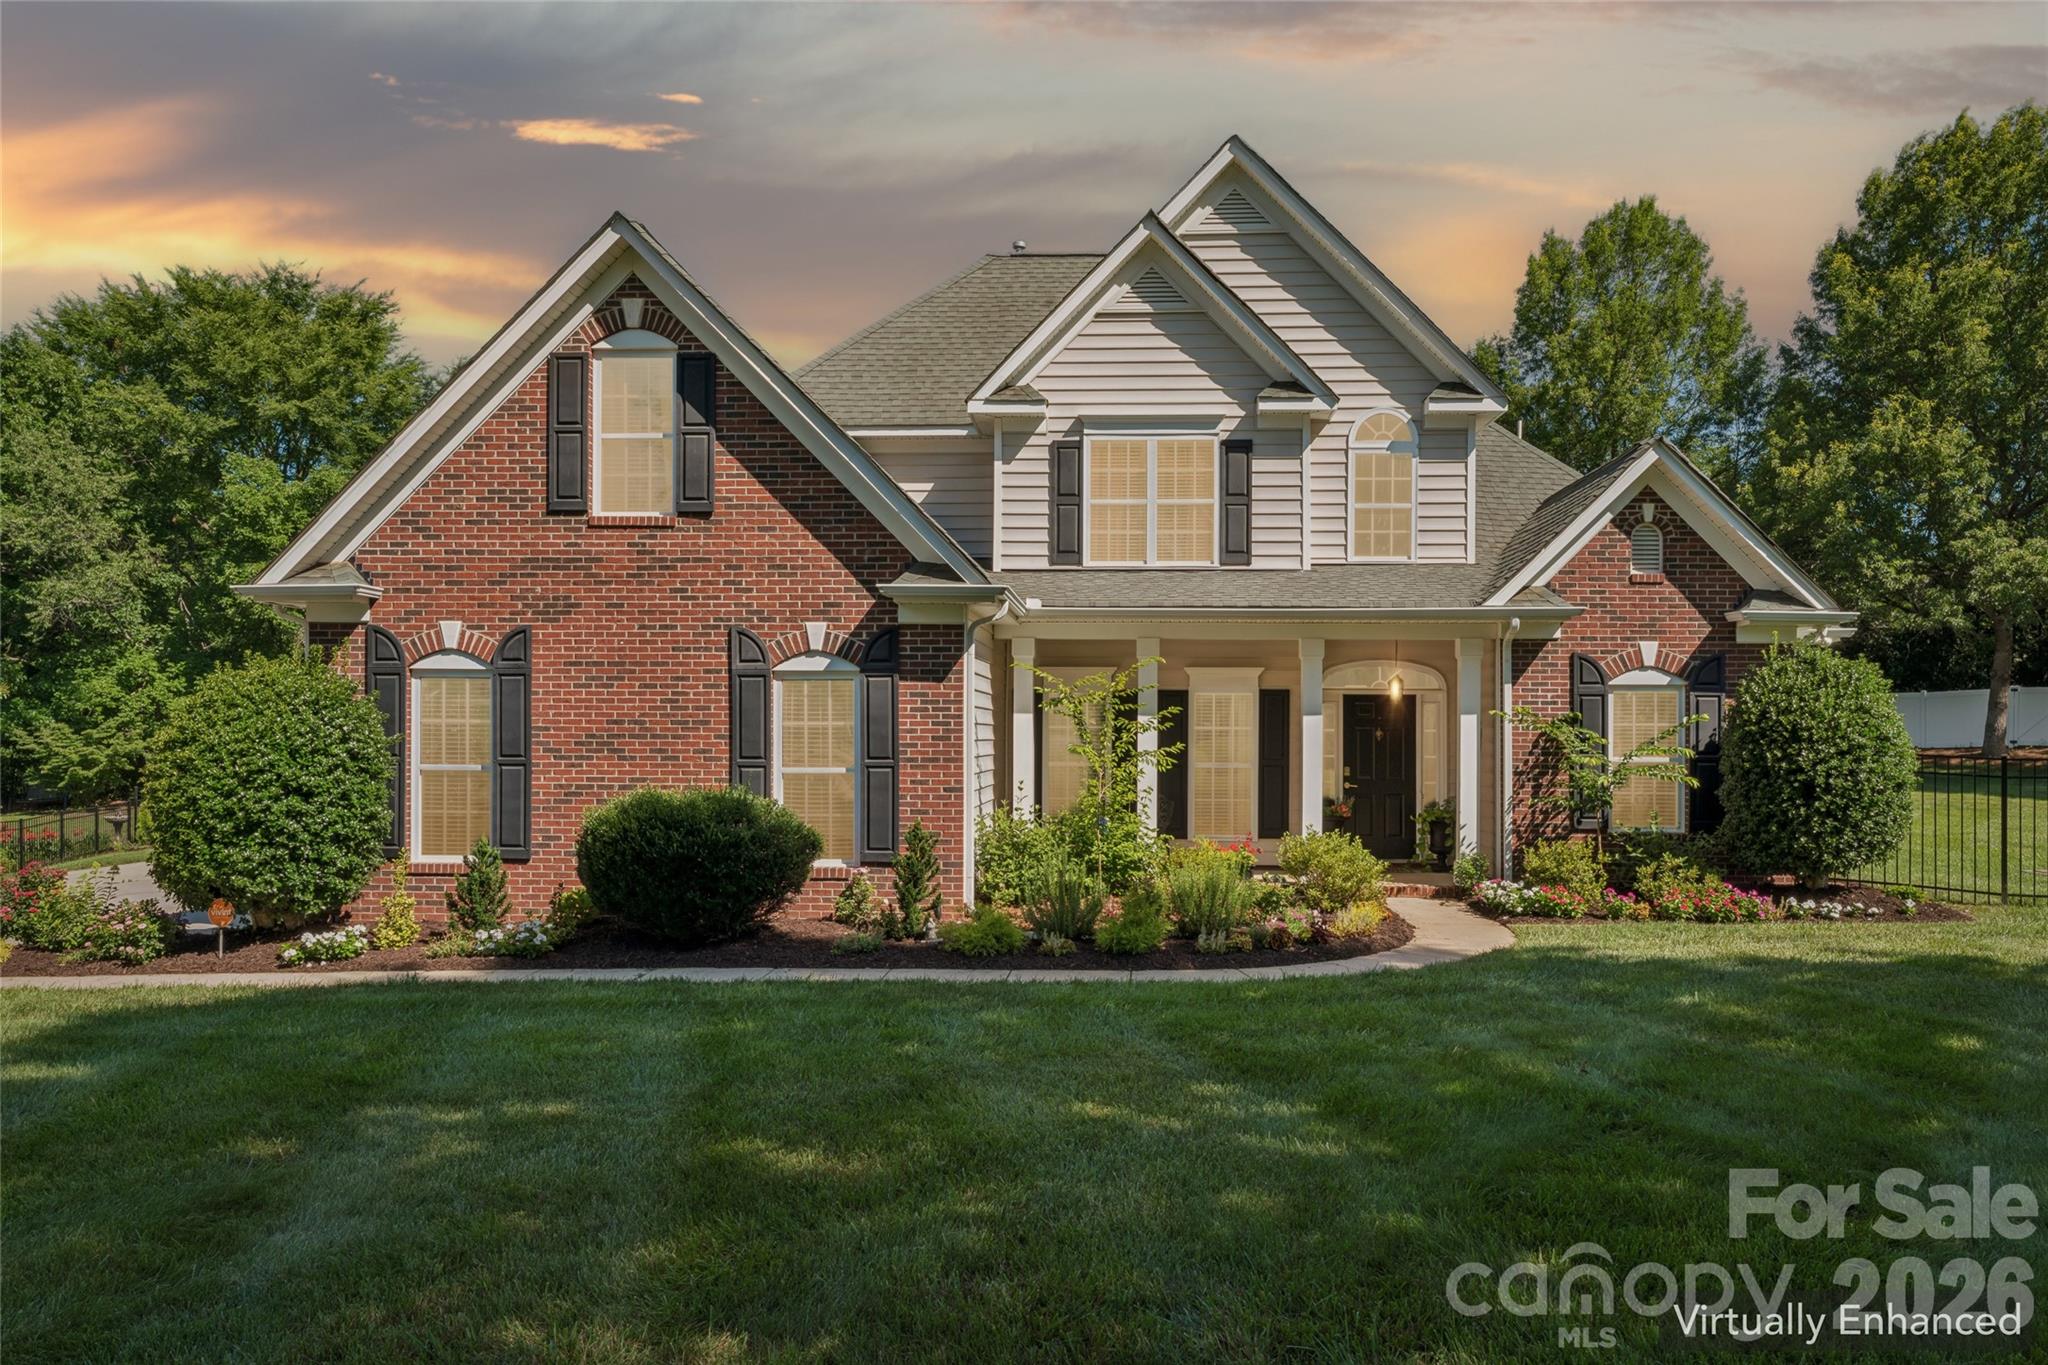
Wesley Chapel
1016 Wesley Downs Road
3 Beds
2 Baths
2,125 Sq.Ft.
$759,000
MLS#: 4395983
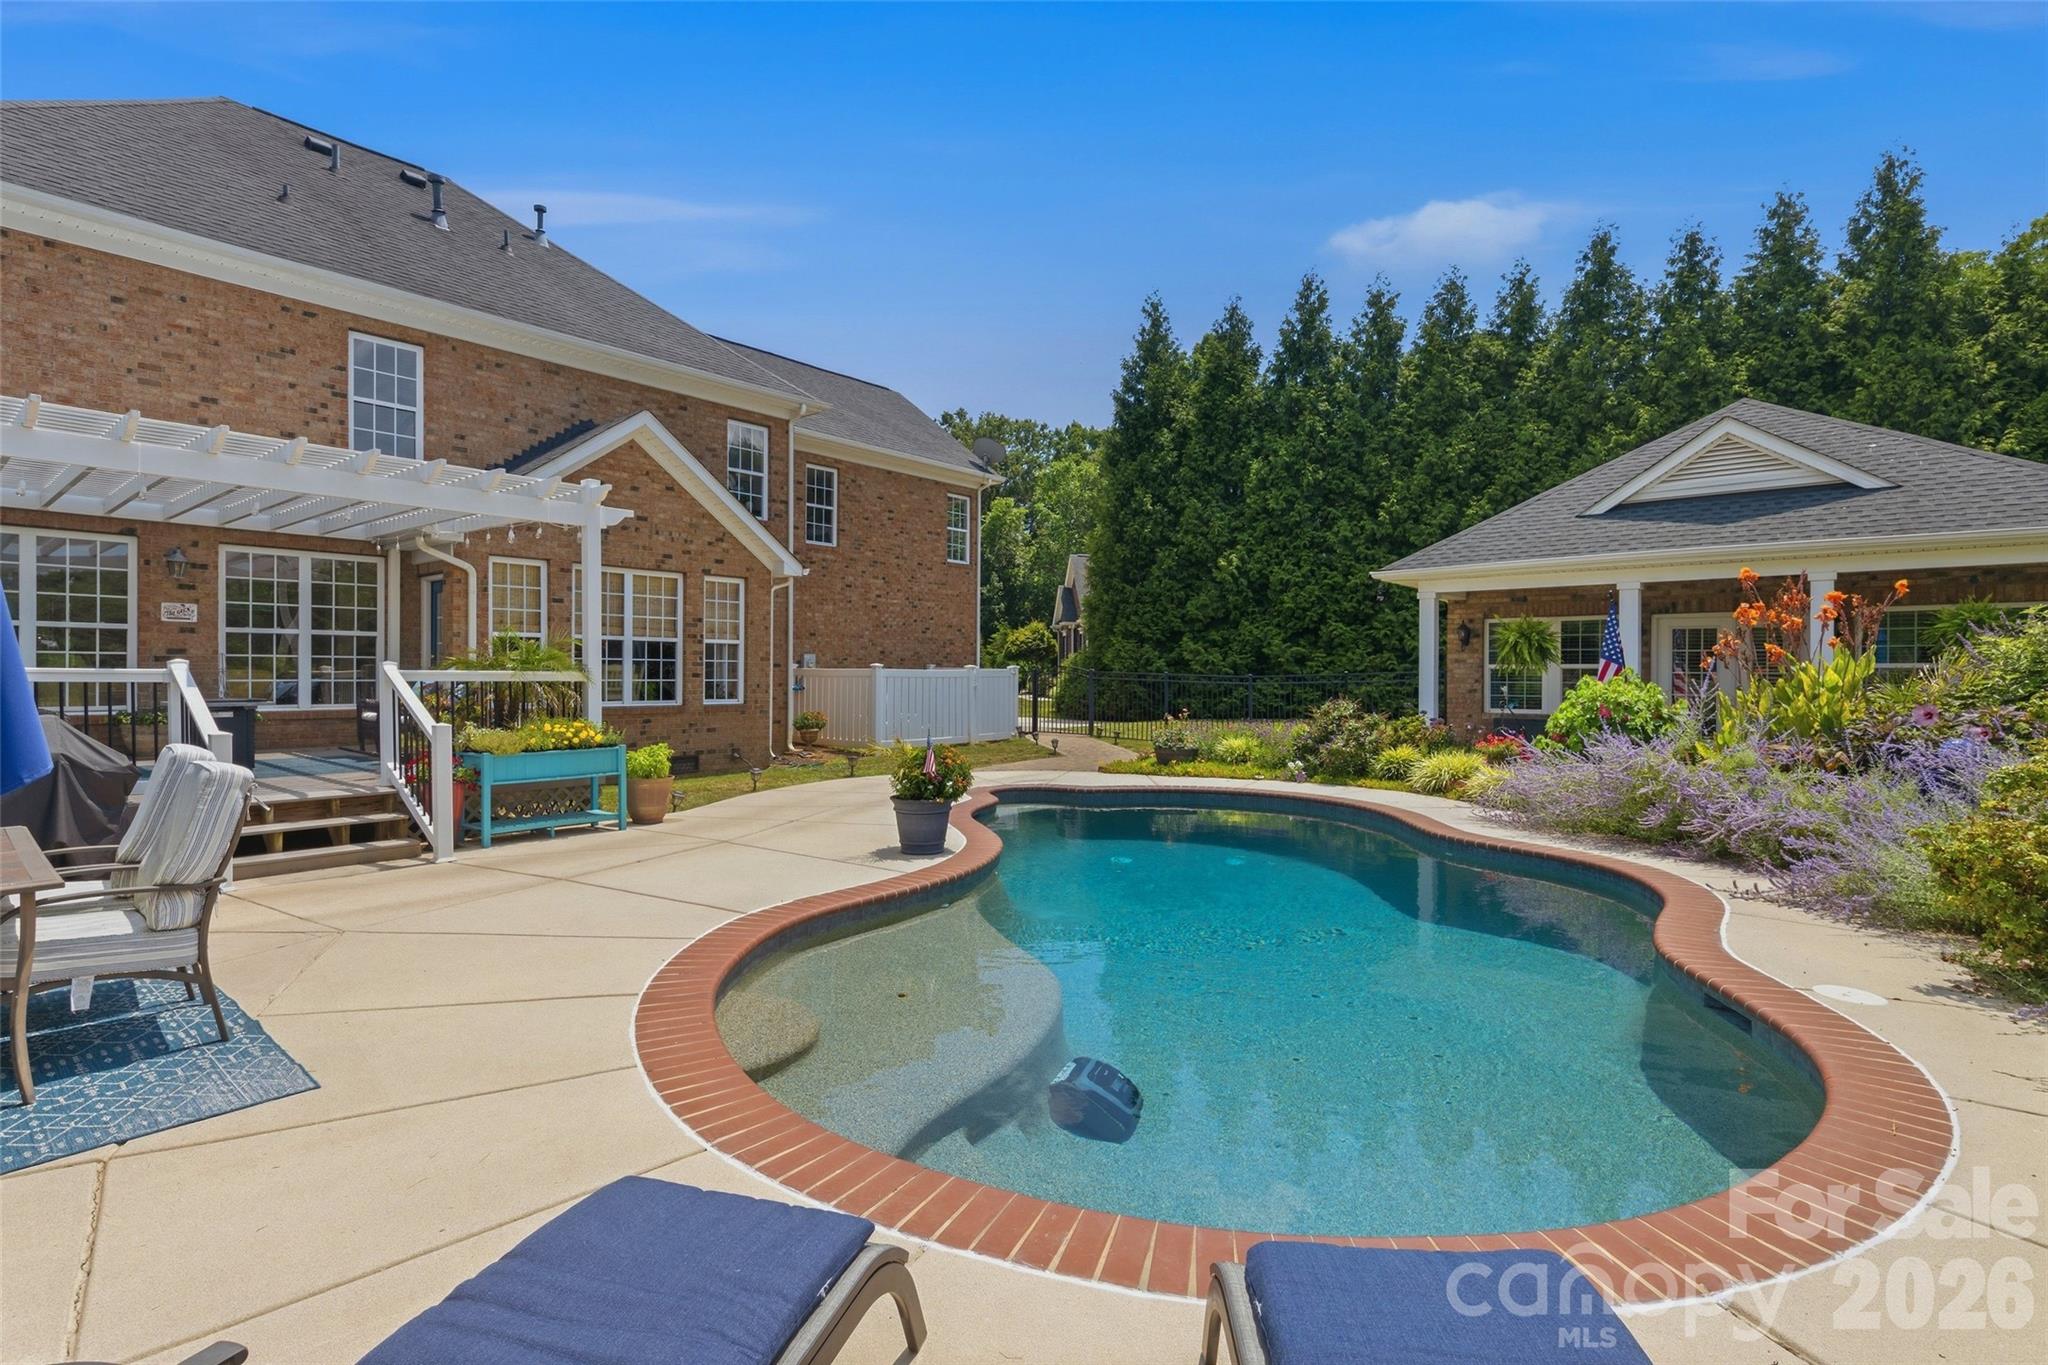
Wesley Chapel
6006 Embassy Court
5 Beds
3 Baths
2,872 Sq.Ft.
$849,900
MLS#: 4397902
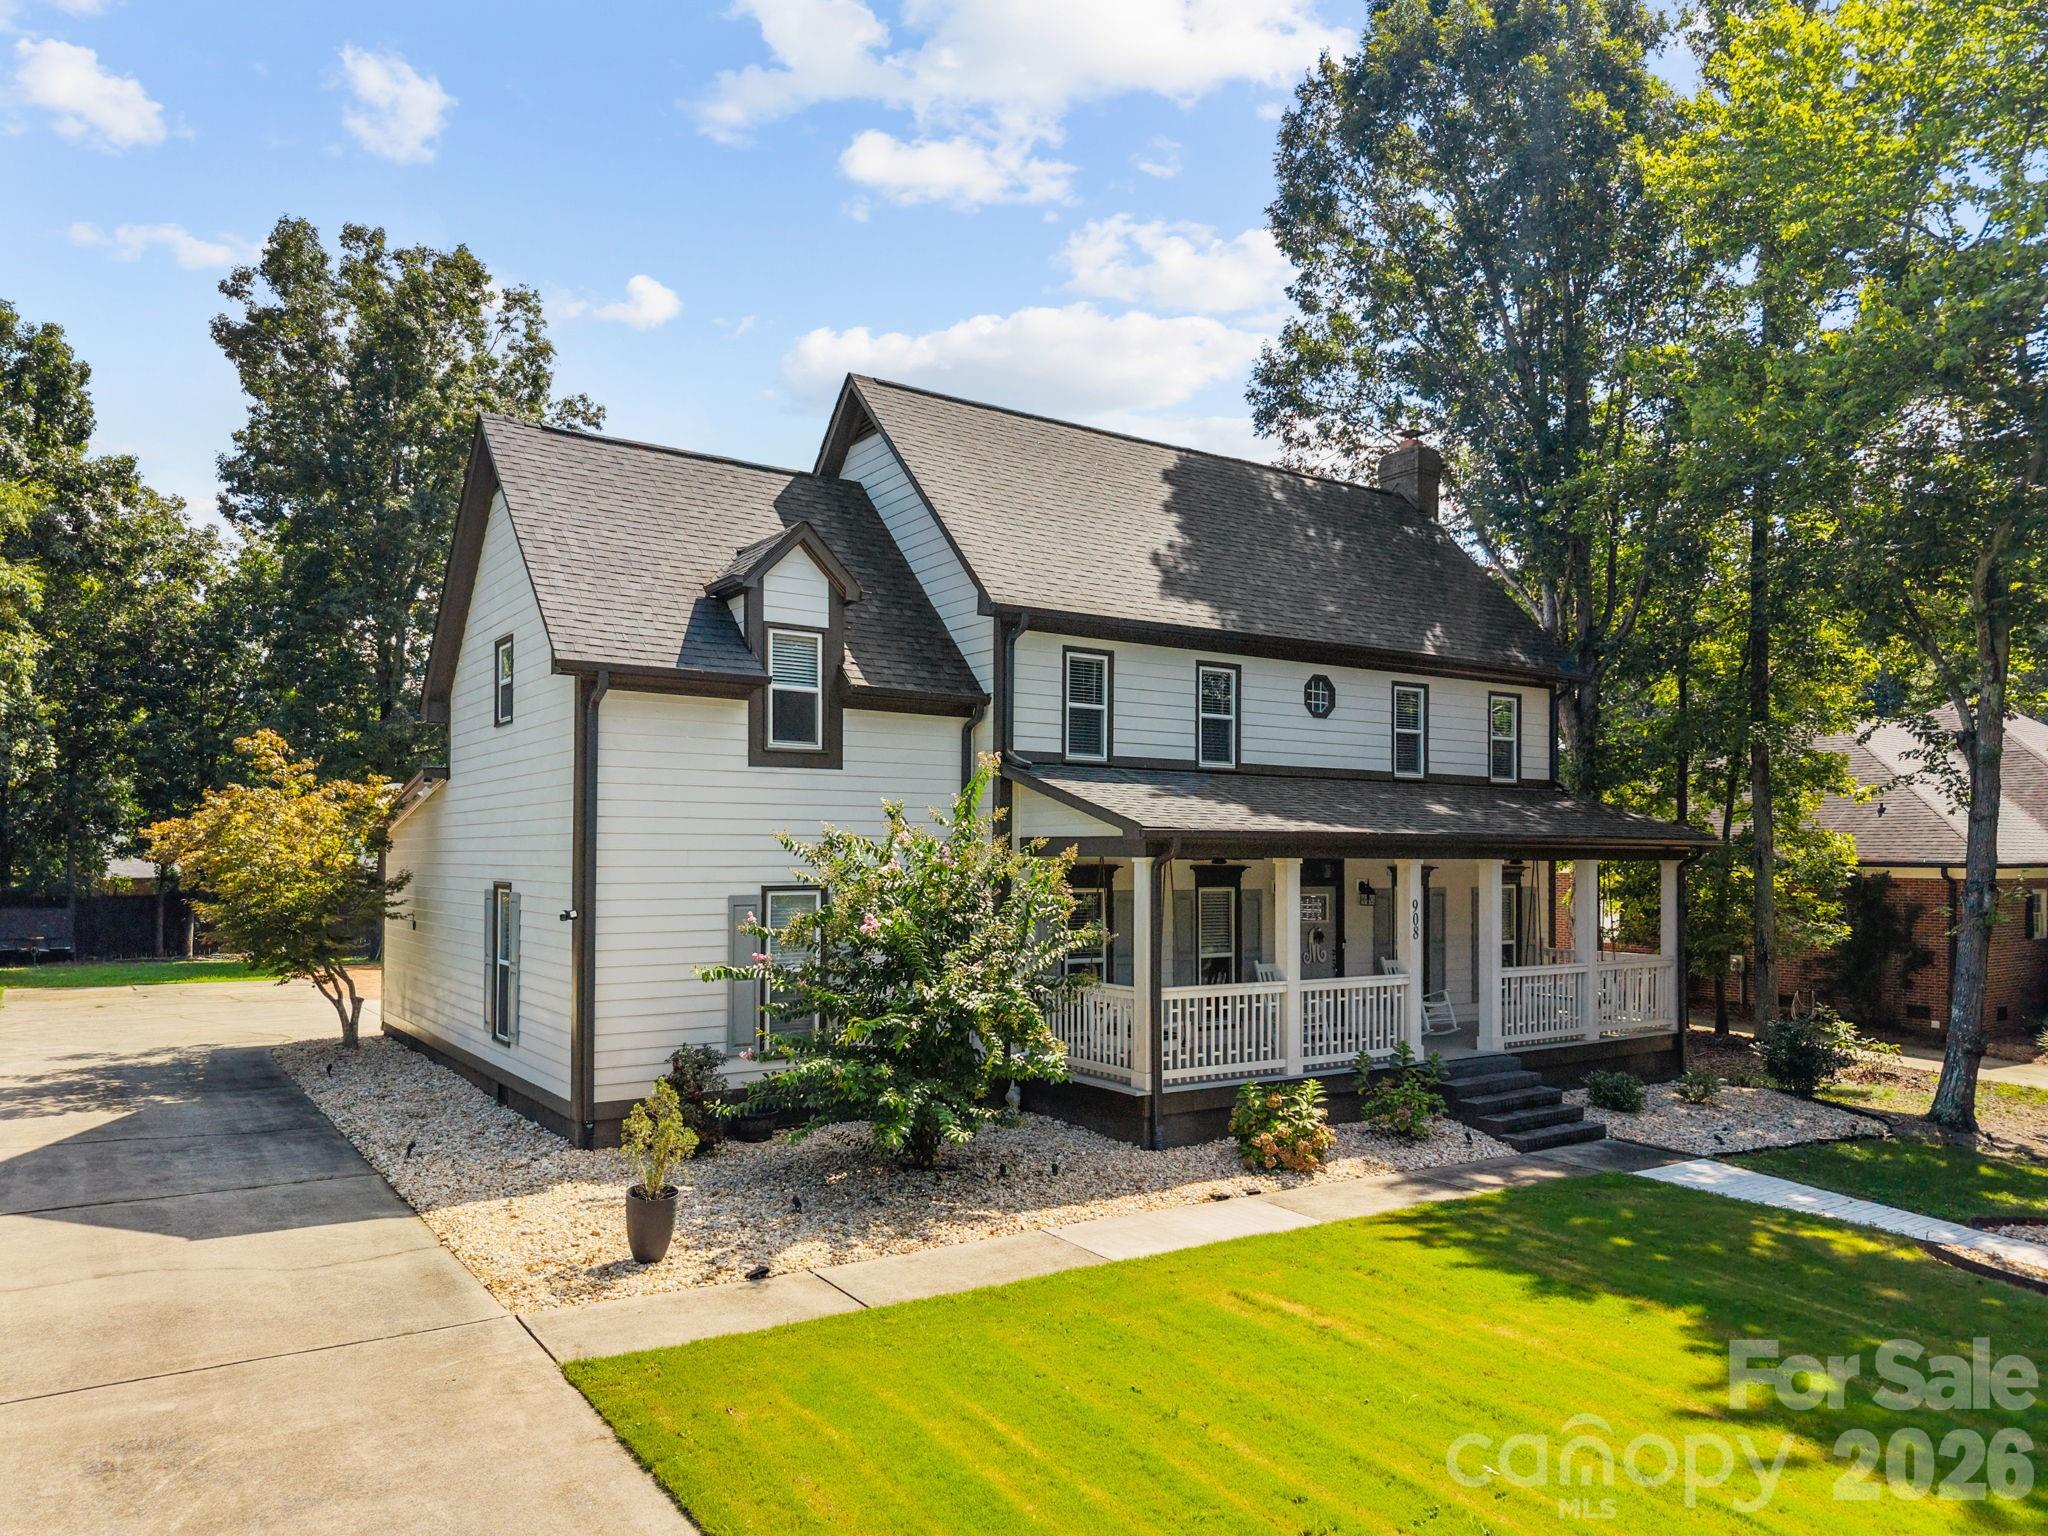
Wesley Chapel
908 Woodhurst Drive
5 Beds
3 Baths
4,057 Sq.Ft.
$624,999
MLS#: 4362351
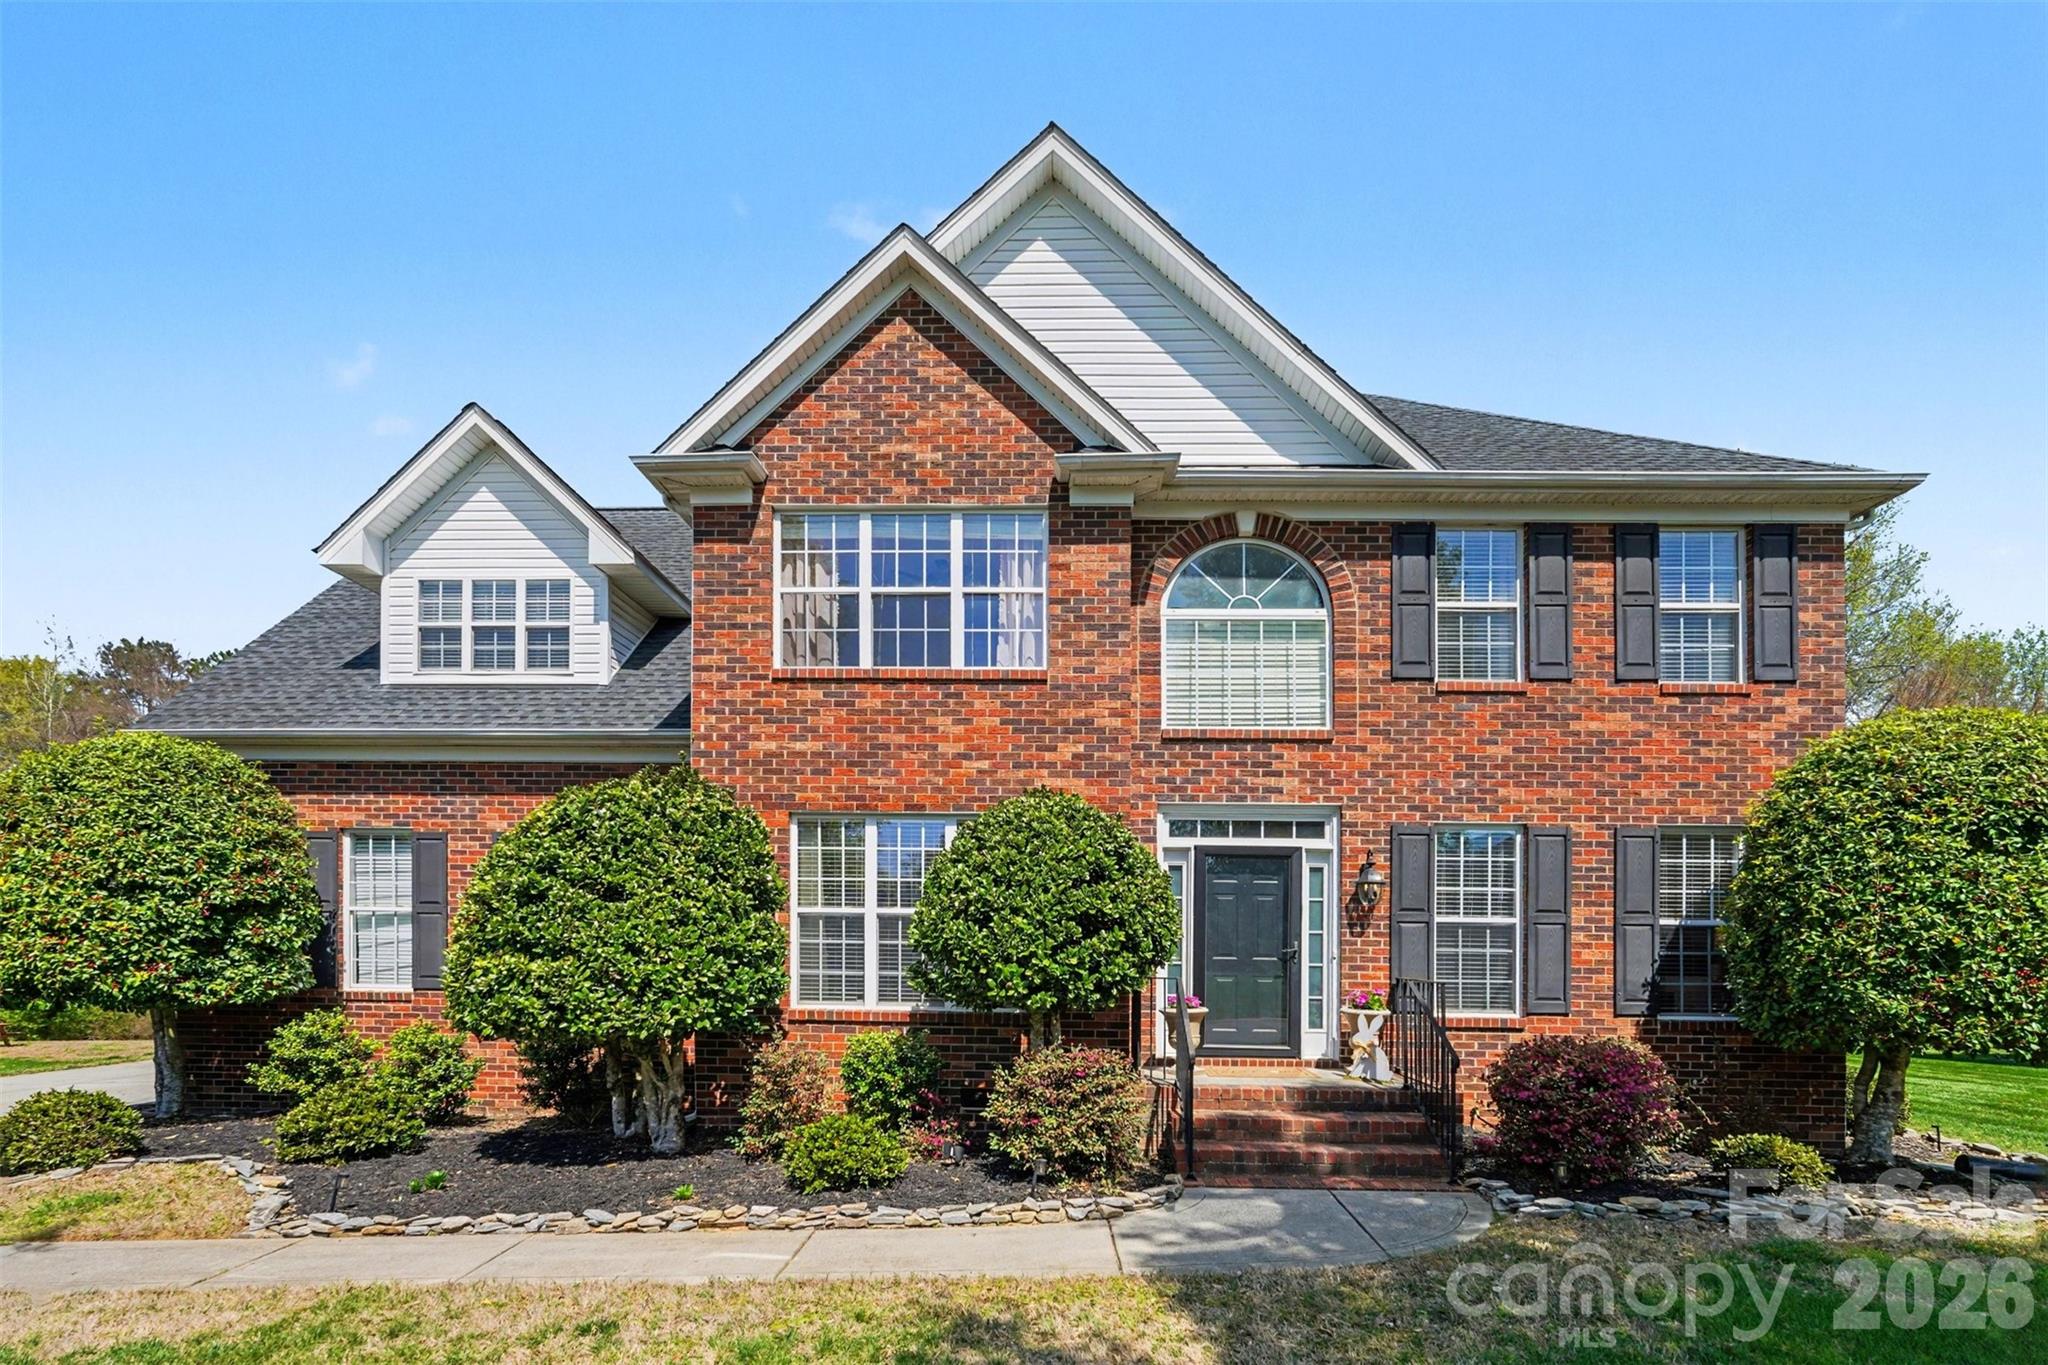
Wesley Chapel
6104 Pumpernickel Lane
5 Beds
2 Baths
2,999 Sq.Ft.
$710,000
MLS#: 4360979
