
Features & Amenities

Interior

  • Other Interior Features

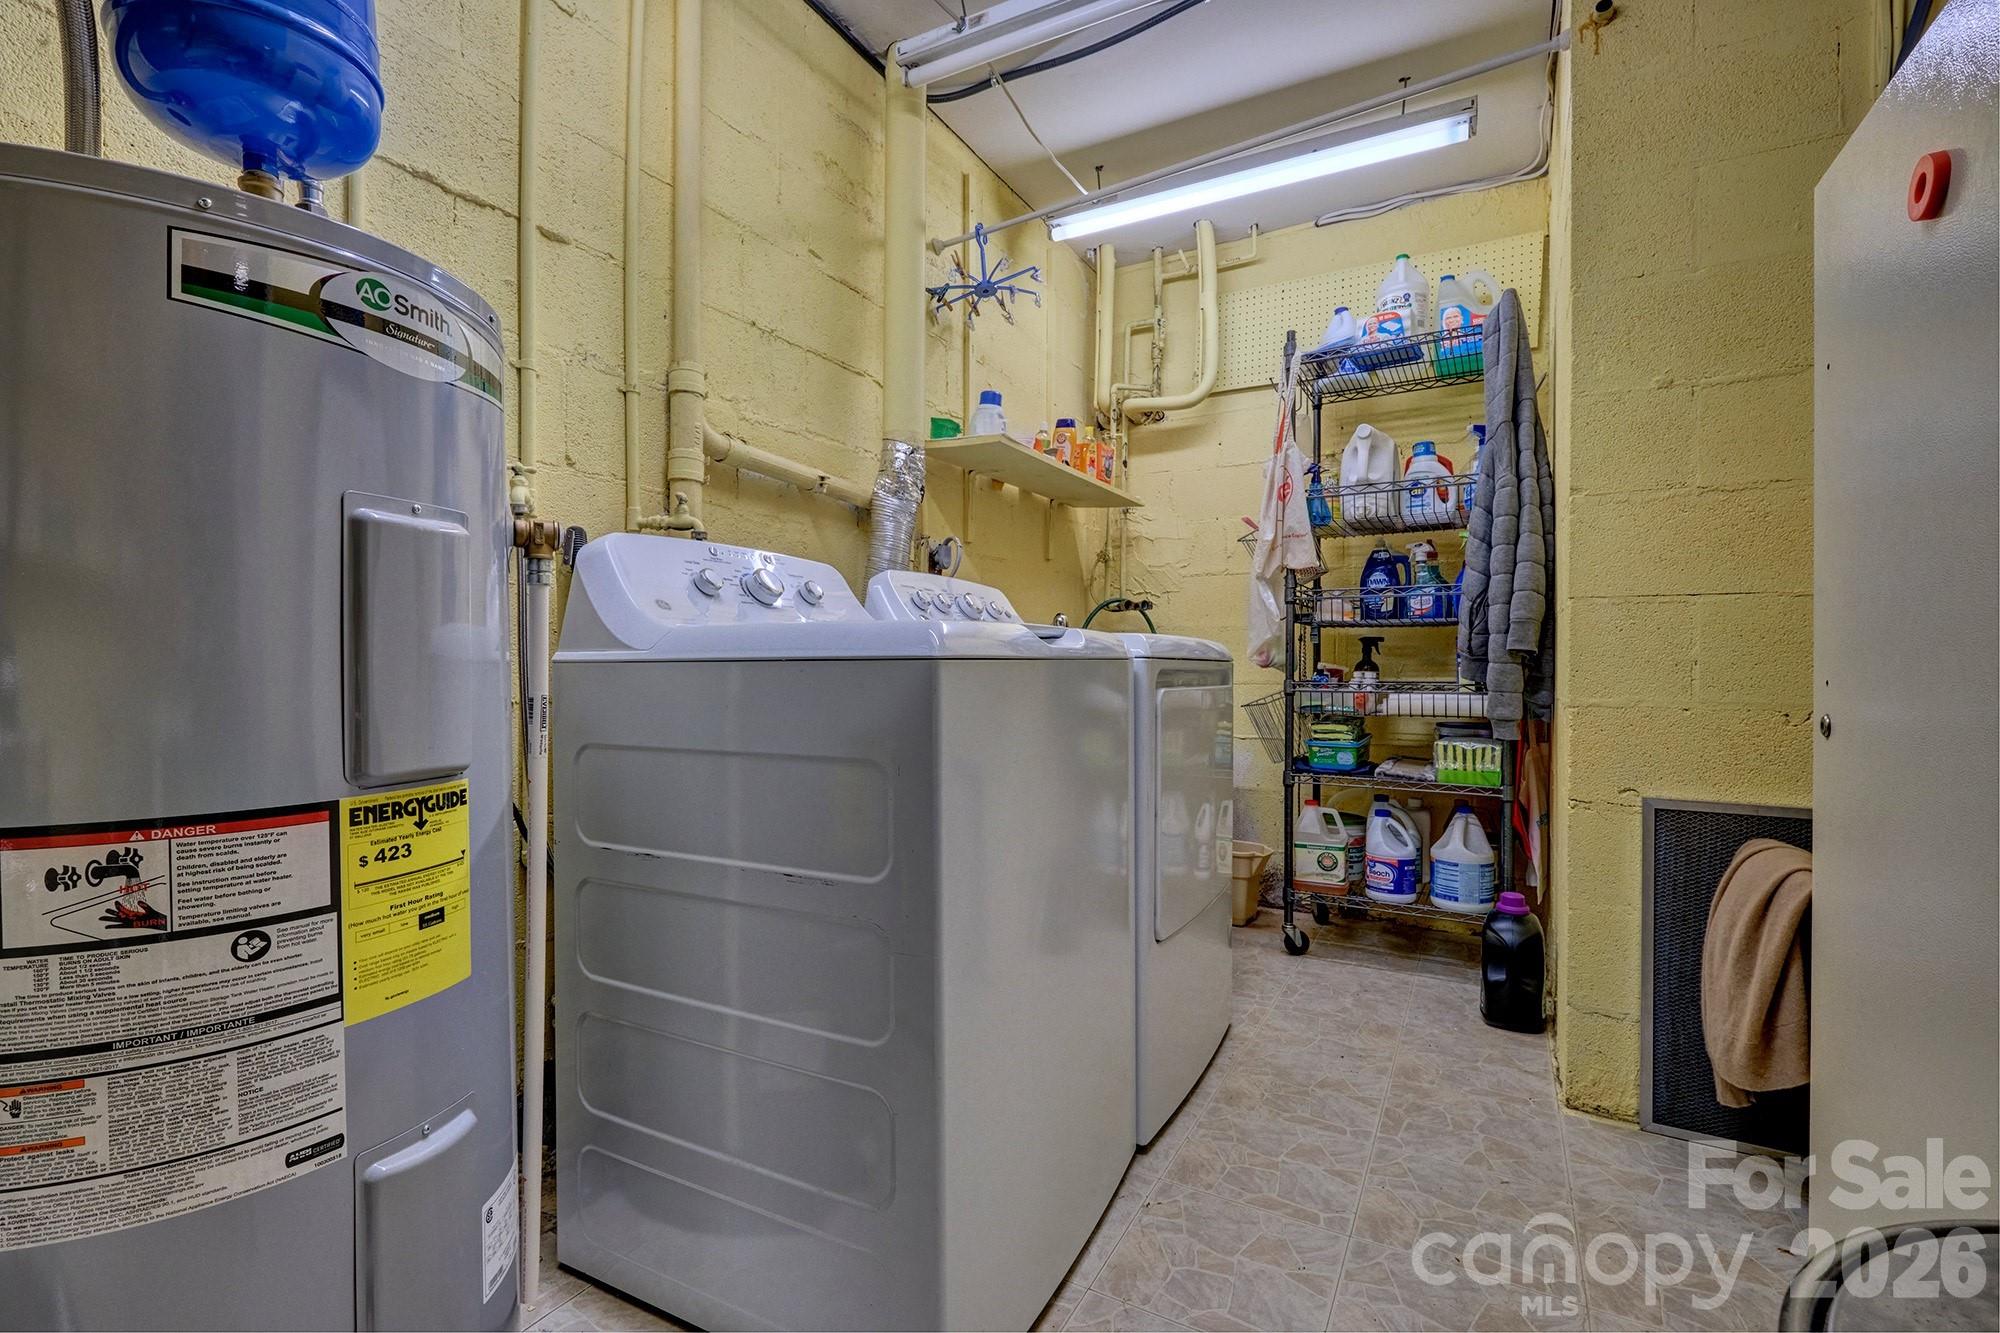
    Built-in Features, Entrance Foyer, Kitchen Island, Pantry, Storage

  • Total Bedrooms

    4

  • Bathrooms

    3

  • 1/2 Bathrooms

    1

  • Above Grade Finished Area

    1735.0

  • Basement YN

    YES

  • Cooling YN

    YES

  • Cooling

    Ceiling Fan(s), Central Air, Heat Pump

  • Fireplace YN

    YES

  • Heating YN

    YES

  • Heating

    Forced Air, Heat Pump, Natural Gas

  • Pet friendly

    Yes

Exterior

  • Garage

    No

  • Parking

    Assigned

  • Patio and Porch Features

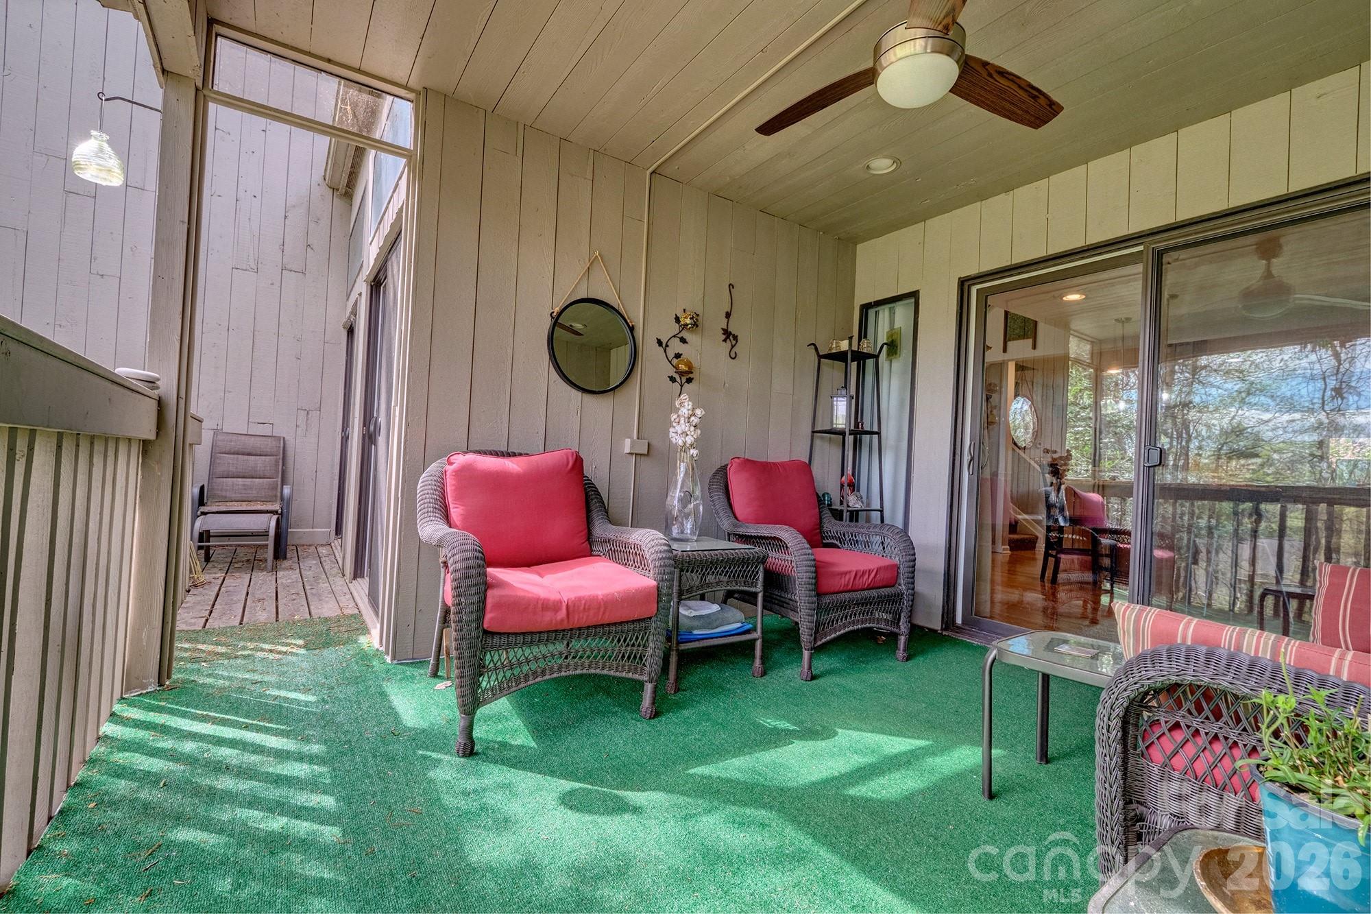
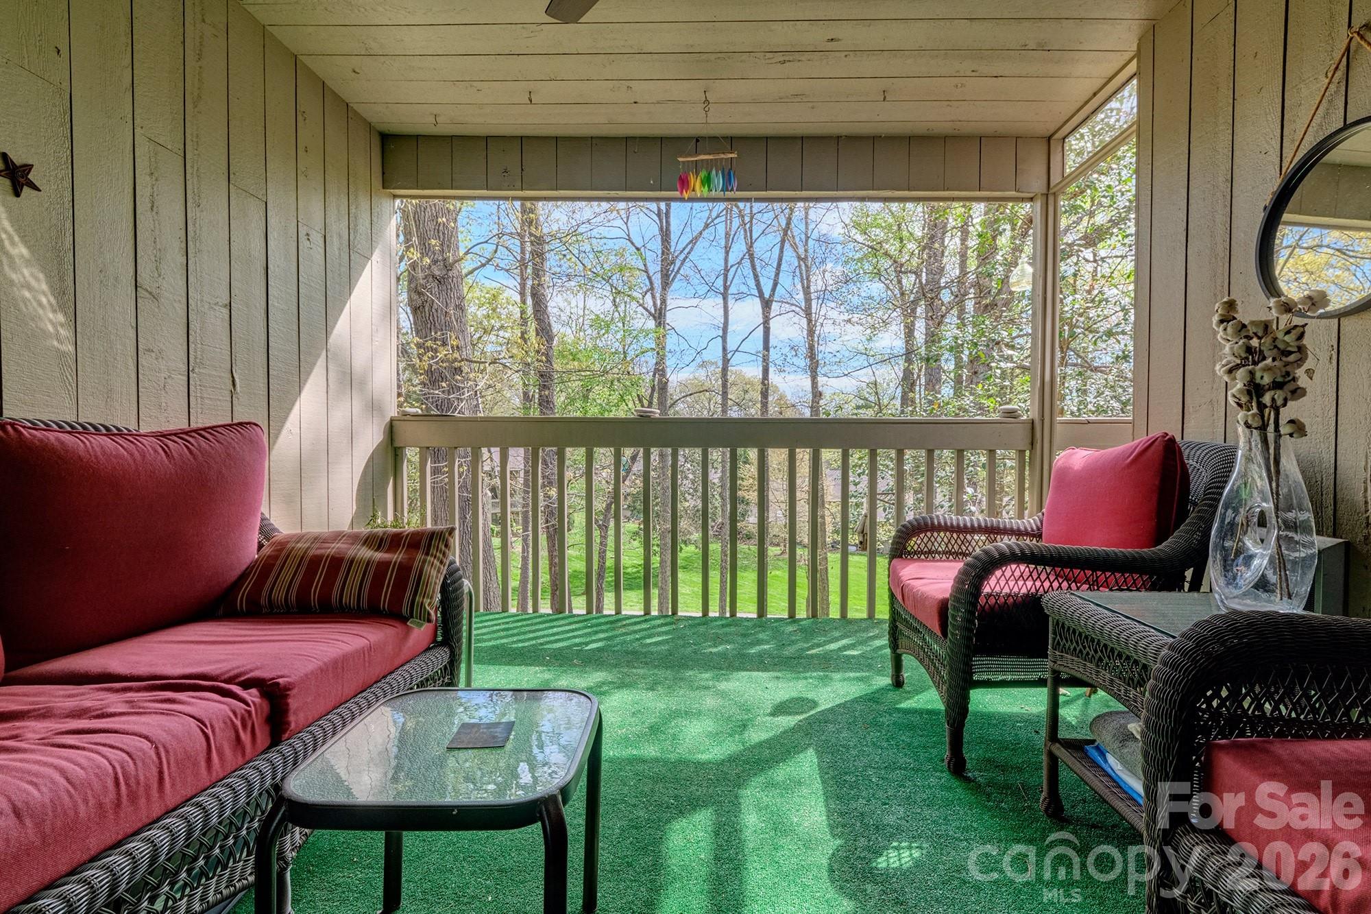
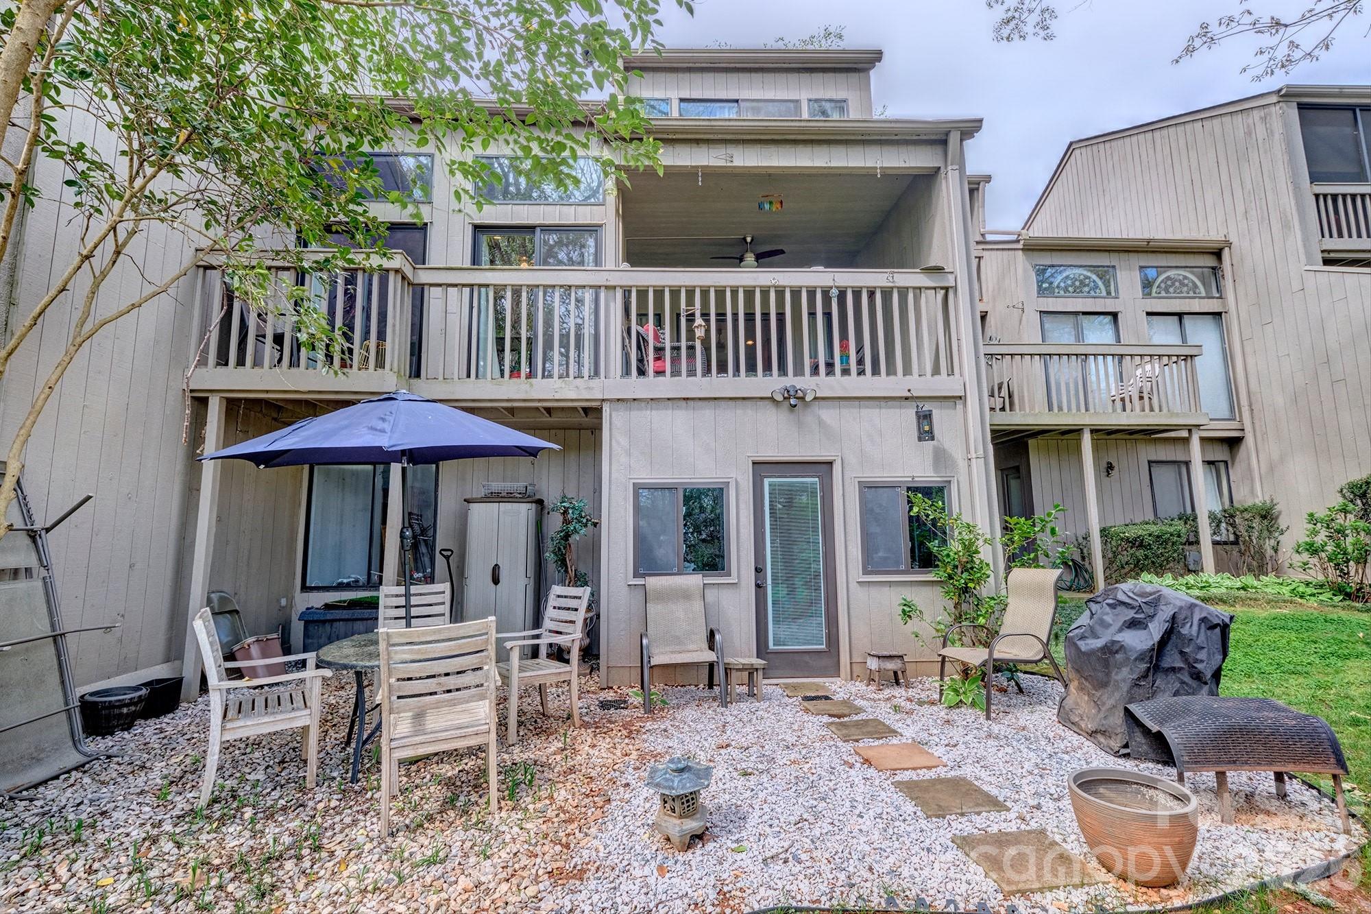
    Covered, Deck, Rear Porch, Screened

  • Pool

    No

Area & Lot

  • Lot Features

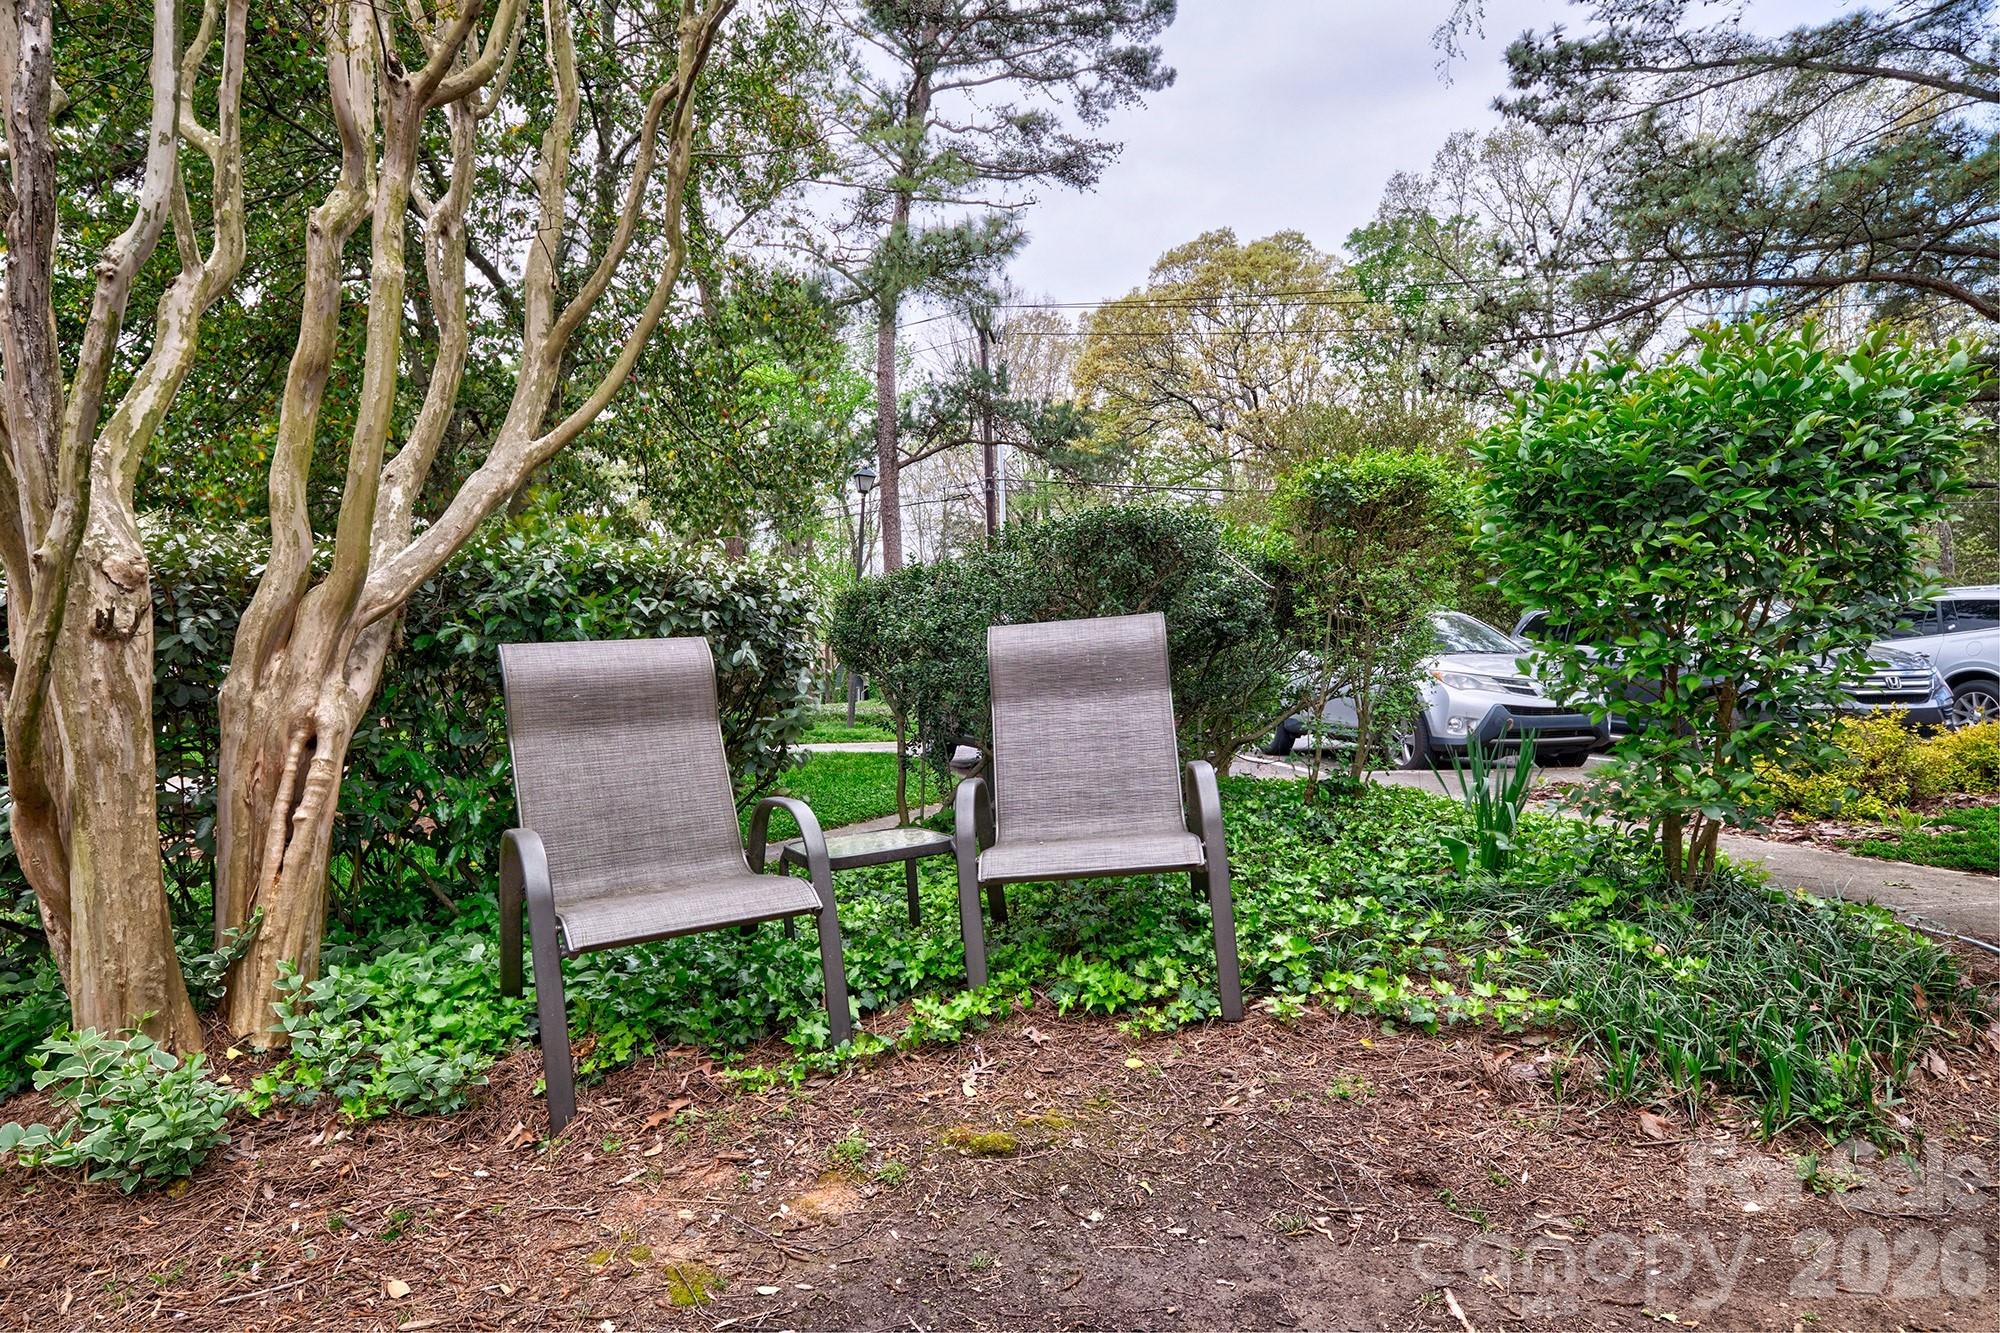
    Level, Wooded

  • Property Type

    Residential

  • Property Sub Type

    Condominium

  • Architectural Style

    Transitional

Price

  • Sales Price

    $410,000

  • Sq. Footage

    2, 636

  • Price/SqFt

    $155

HOA

  • Association

    Yes

  • Association Fee 2

    $420

  • Association Fee

    $610

  • Association Fee Frequency

    Quarterly

  • Association Fee 2 Frequency

    Monthly

  • Association Fee Includes

    N/A

School District

  • Elementary School

    Crowders Creek

  • Middle School

    Oakridge

  • High School

    Clover

Property Features

  • New Construction

    NO

  • Association Amenities

    Dog Park, Trail(s)

  • Senior Community YN

    NO

Schedule a Showing

Showing scheduled successfully.

<
>
IN PERSON
VIA CHAT

What is 3 + 4 ?


Change time

Mortgage calculator

Estimate your monthly mortgage payment, including the principal and interest, property taxes, and HOA. Adjust the values to generate a more accurate rate.

Your payment

Principal and Interest:

$

Property taxes:

$

HOA fees:

$

Total loan payment:

$

Total interest amount:

$

Location

County

York

Elementary School

Crowders Creek

Middle School

Oakridge

High School

Clover

Listing Courtesy of Melanie Wilson , Keller Williams Connected

RealHub Information is provided exclusively for consumers' personal, non-commercial use, and it may not be used for any purpose other than to identify prospective properties consumers may be interested in purchasing. All information deemed reliable but not guaranteed and should be independently verified. All properties are subject to prior sale, change or withdrawal. RealHub website owner shall not be responsible for any typographical errors, misinformation, misprints and shall be held totally harmless.

Agent Jen Audier

Agent | Team Lead

Jen Audier

Call Jen today to schedule a private showing.


* Listings on this website come from the FMLS IDX Compilation and may be held by brokerage firms other than the owner of this website. The listing brokerage is identified in any listing details. Information is deemed reliable but is not guaranteed. If you believe any FMLS listing contains material that infringes your copyrighted work please click here to review our DMCA policy and learn how to submit a takedown request.© 2024 FMLS.
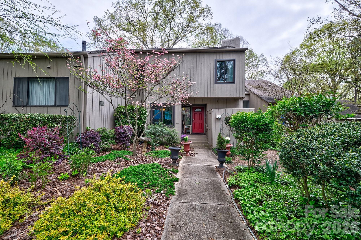
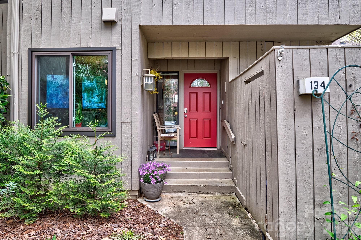
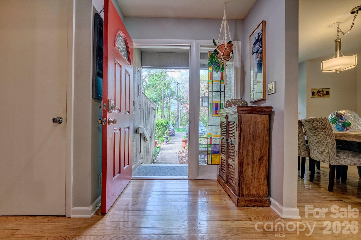
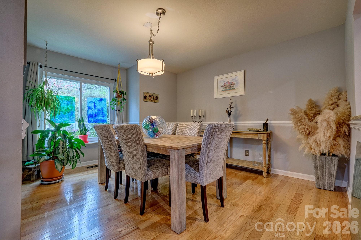
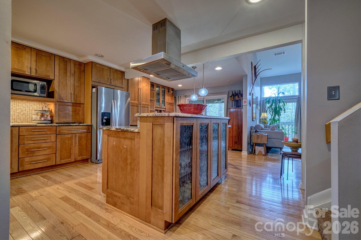
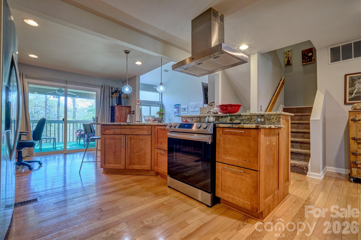
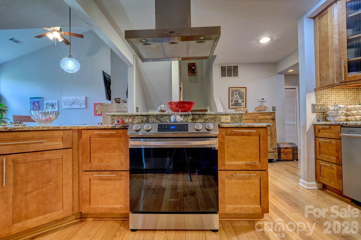
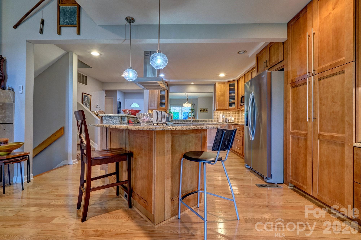
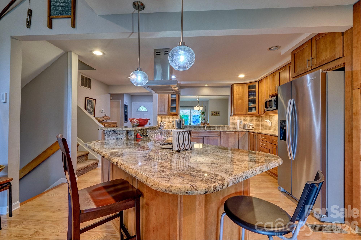
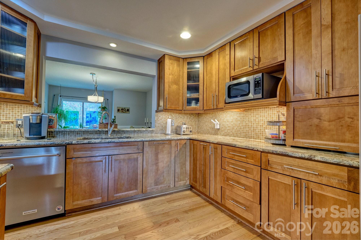
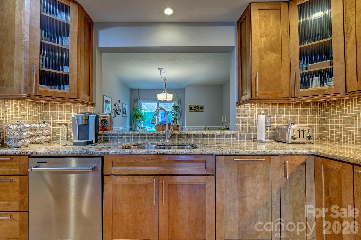
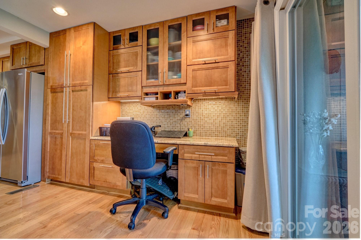
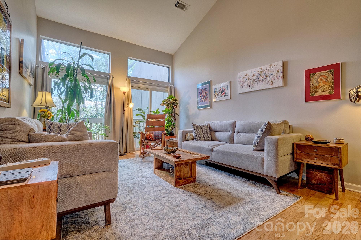
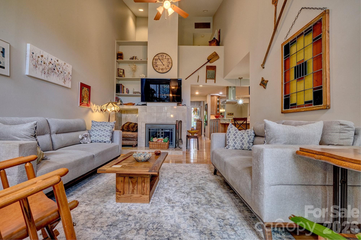
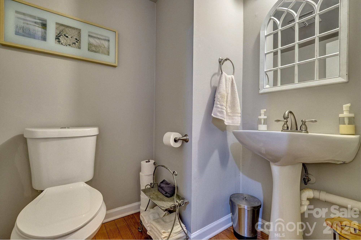
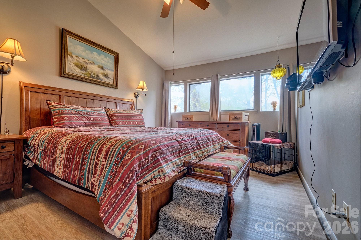
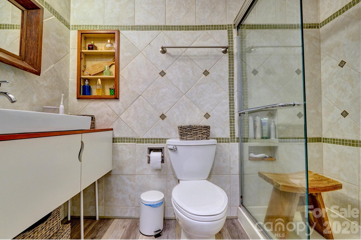
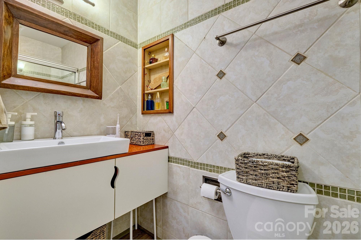
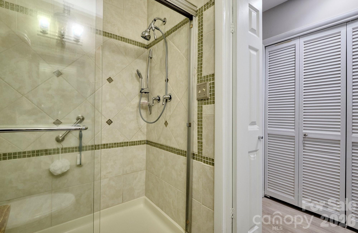
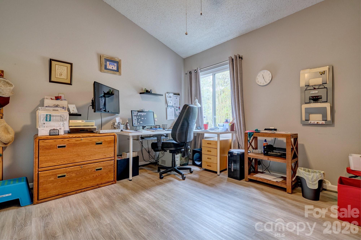
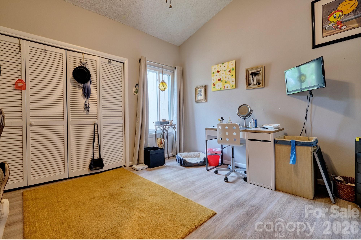
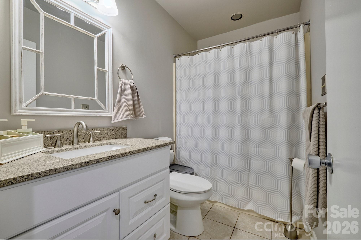
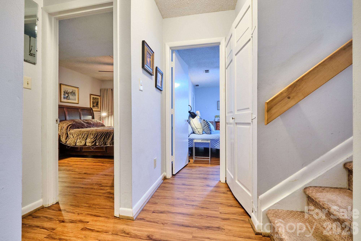
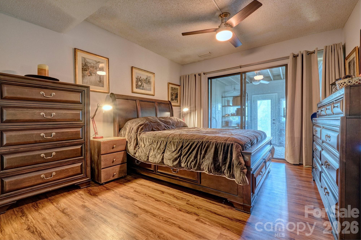
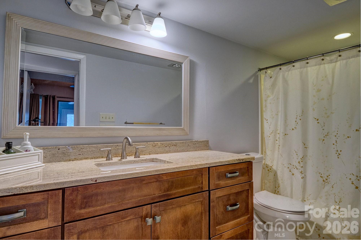
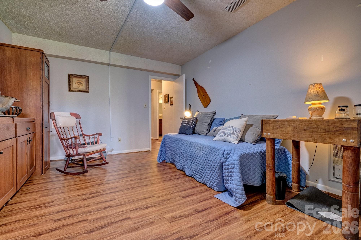
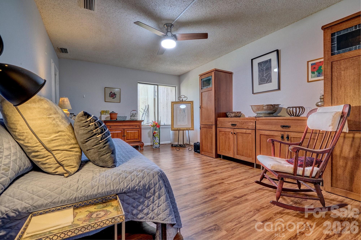
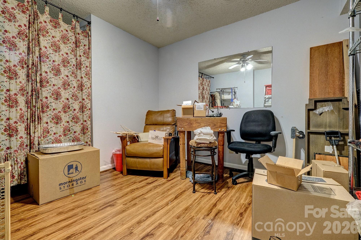
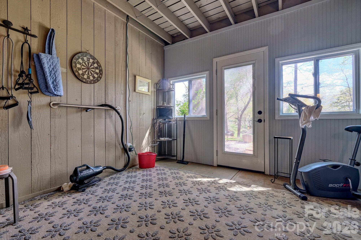
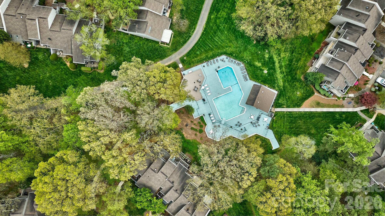
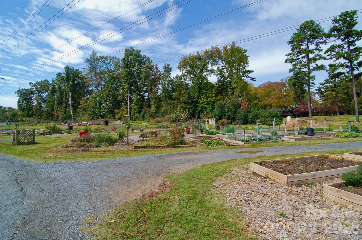
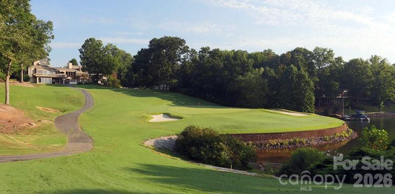
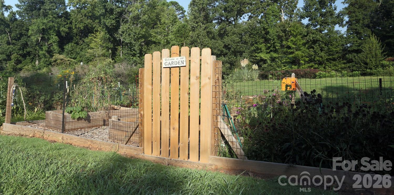
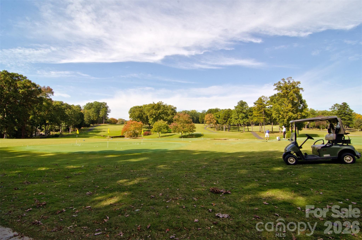
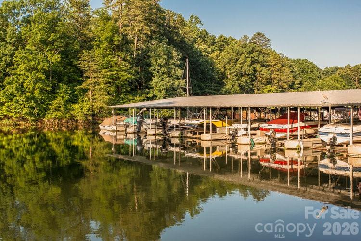
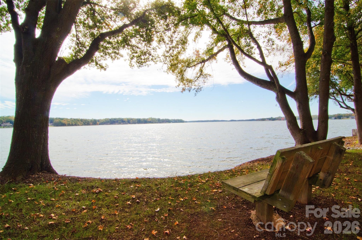
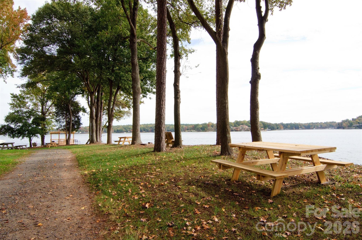
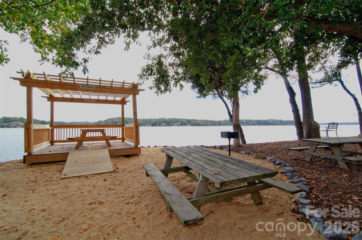
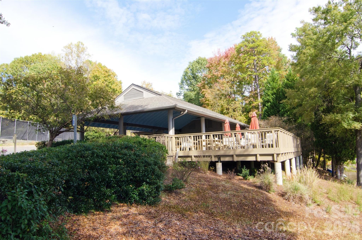
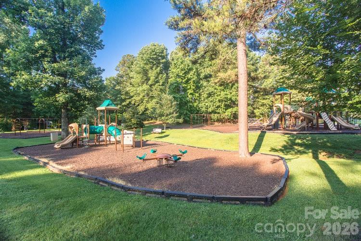
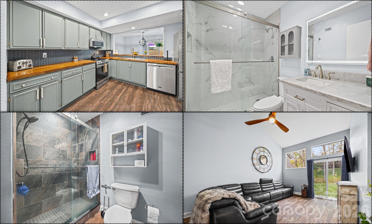
Welcome to the lake!  Come enjoy living at the lake and all it offers!  Don't miss this home!  4 bedrooms, 3 1/2 baths renovated and updated and ready for new owners.  This floorplan is great for multigenerational living with possibility of 2 bedrooms and den downstairs with screened porch and separate entrance. Open and airy on the main level with tons of cabinetry and counter space in the kitchen, cathedral ceilings in the great room and covered porch.  Primary bedroom and bath on 2nd floor and additional 2 bedrooms.  This is the largest square footage unit in the bluff villas.  This home is close to the condo pool and community dock  to enjoy the views.  The neighborhood is amenity rich with miles of walking trails, waterfront park with a sandy beach and picnic pavilion, playgrounds, garden plots available to rent, Country club with 2 pools and 18 hole golf course, marina , dog park and so much more.  Come home to a resort everyday!  The country club and marina are separate fees.  This community is gated and has 24 hour security.  Welcome home to the lake but convienant to all Charlotte and surrounding area has to offer!  Please note this home is zoned for the new Lake Wylie High School for Fall 2026 attendance.

134 Pine Grove Circle

Message successfully sent.

What would you like to know?

What is 3 + 4 ?

I agree to receive email communication and understand I can unsubscribe at any time.

I agree to be contacted by Prestino Advantage via call, email, and text for real estate services. To opt out, you can reply 'stop' at any time or reply 'help' for assistance. You can also click the unsubscribe link in the emails. Message and data rates may apply. Message frequency may vary. Privacy Policy

Related Properties

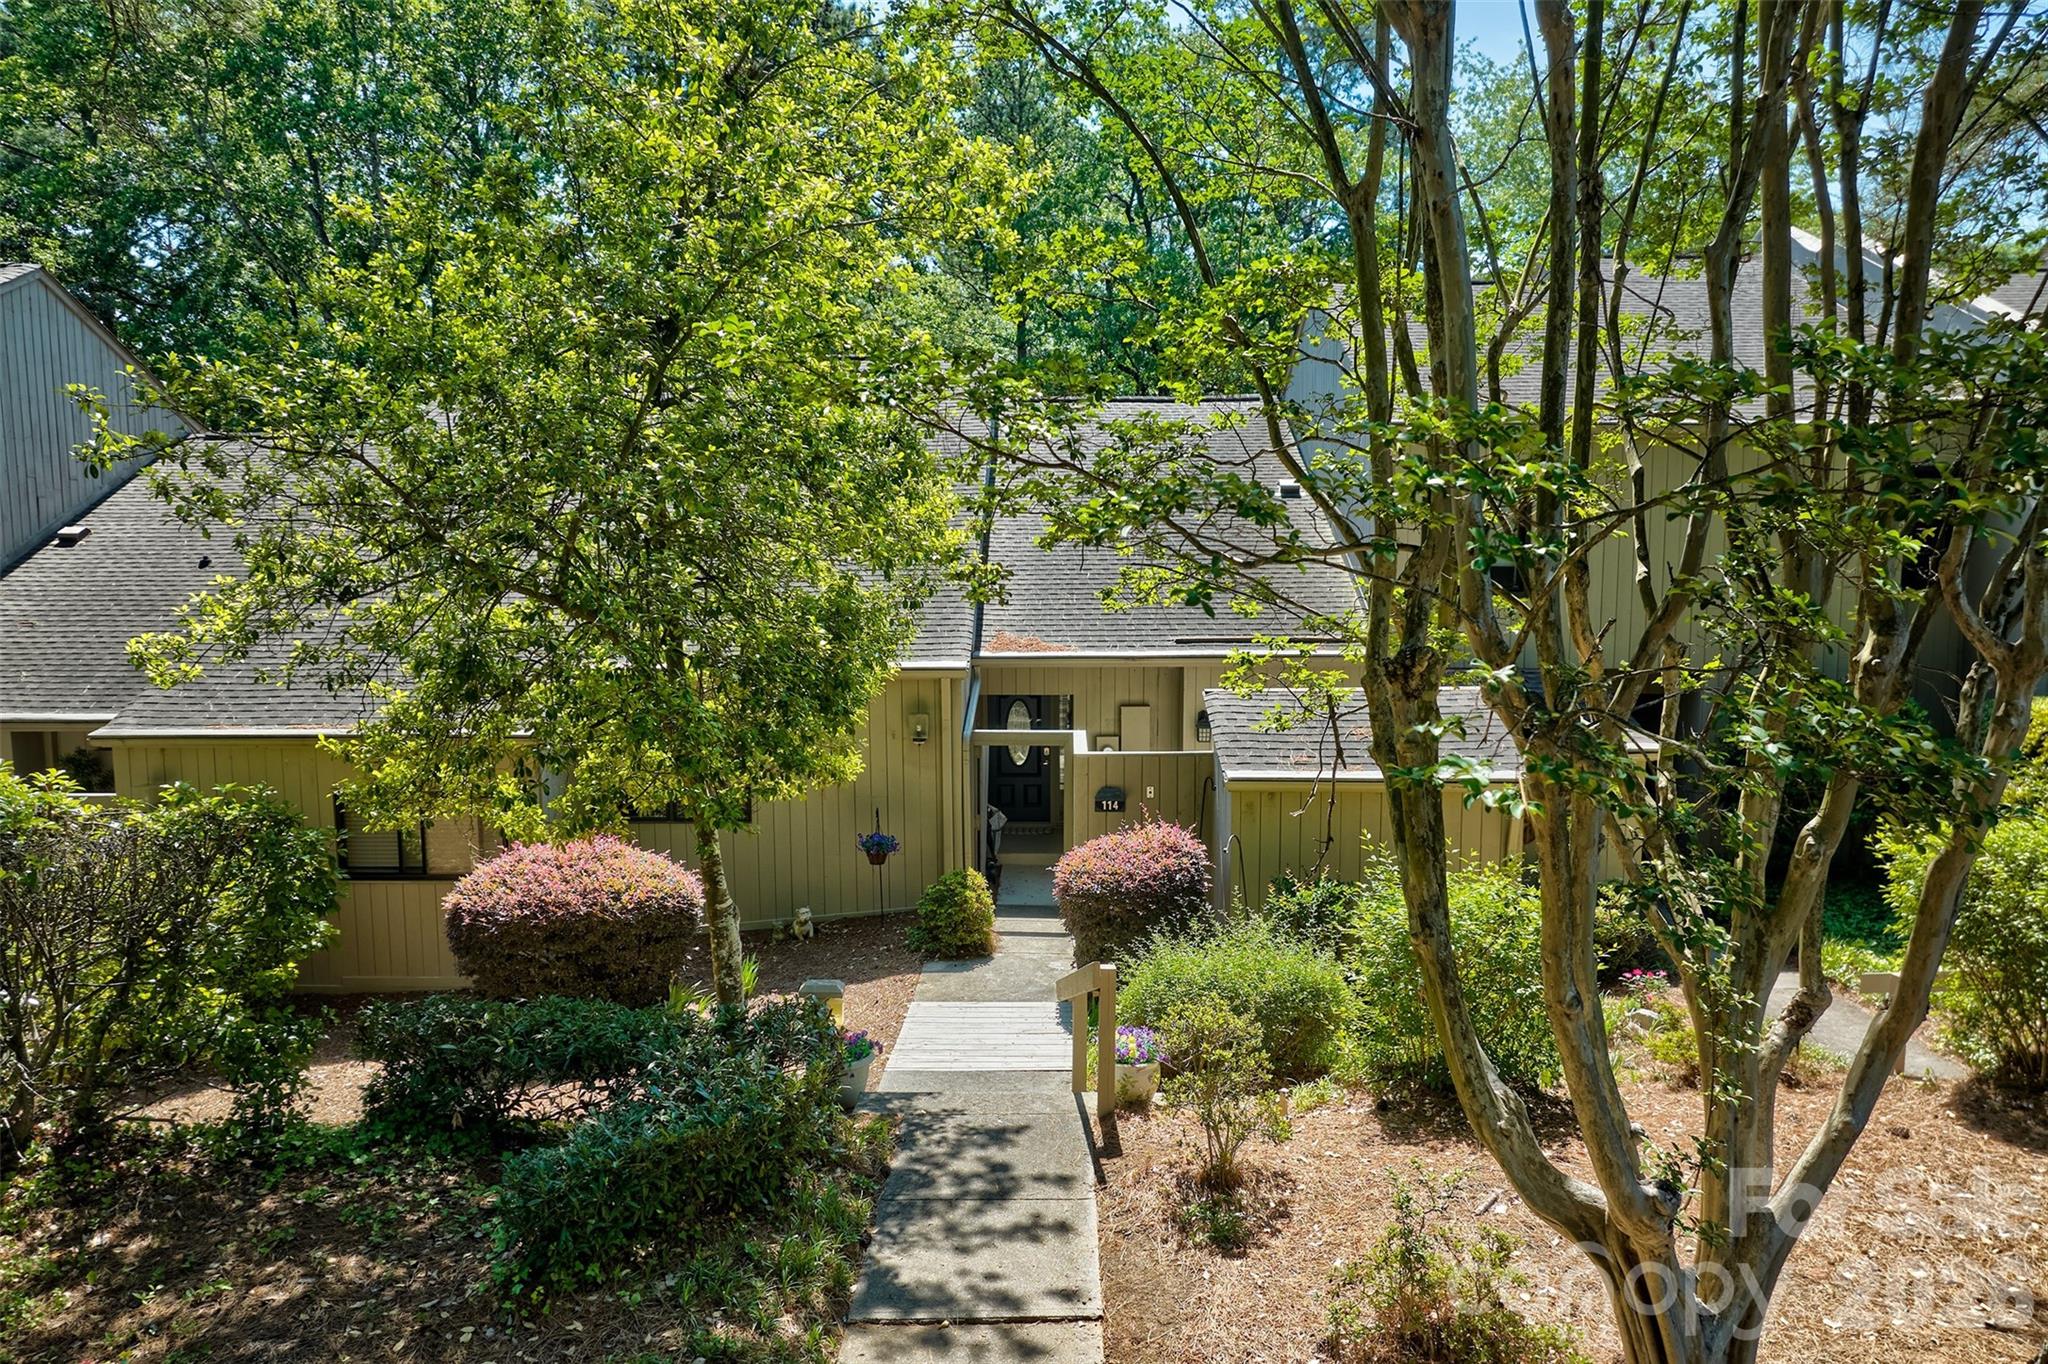
HIGHLY SOUGHT AFTER GARDEN/RANCH STYLE TOWNHOME IN GATED COMMUNITY OF RIVER HILLS ON LAKE WYLIE. THIS SIZE UUNIT DOES NOT COME AVAILABLE OFTEN.   THIS HOME OFFERS 2 BEDROOMS AND 2 BATHS, OPEN FLOORPLAN WITH CATHEDRAL CEILINGS, COZY SUNROOM, 2 OUTDOOR LIVING AREAS TO ENJOY THE TREES WITH A BACK PATIO AND FRONT DECK OFF THE KITCHEN.  THE BLUFF VILLS HAVE THEIR OWN PRIVATE POOL AND CURTESY DOCK.  THE NEIGHBORHOOD OFFERS MILES OF WALKING PATHS, WATERFRONT PARK WITH SANDY BEACH AND PICNIC PAVILION, 24/7 SECURITY FORCE, GARDEN PLOTS, DOG PARK, PLAYGROUNDS , MARINA AND 18 HOLE CHAMPIONSHIP GOLF COURSE AND COUNTRY CLUB.  THE MARINA AND COUNTRY CLUB ARE SEPARATE MEMBERSHIPS.  PLEASE CONTACT AGENT FOR FEES.   EASY COMMUTE TO CHARLOTTE INTERNATIONAL AIRPORT, FORT MILL, ROCK HILL, CHARLOTTE AND BELMONT FOR WORK.  THIS HOME HAS BEEN WELL MAINTAINED AND CARED FOR.  WELCOME TO LIVING AT THE LAKE!
#4376640

Lake Wylie

114 Pine Grove Circle

2 Beds

2 Baths

1,488 Sq.Ft.

$375,000

MLS#: 4376640

Price reduced
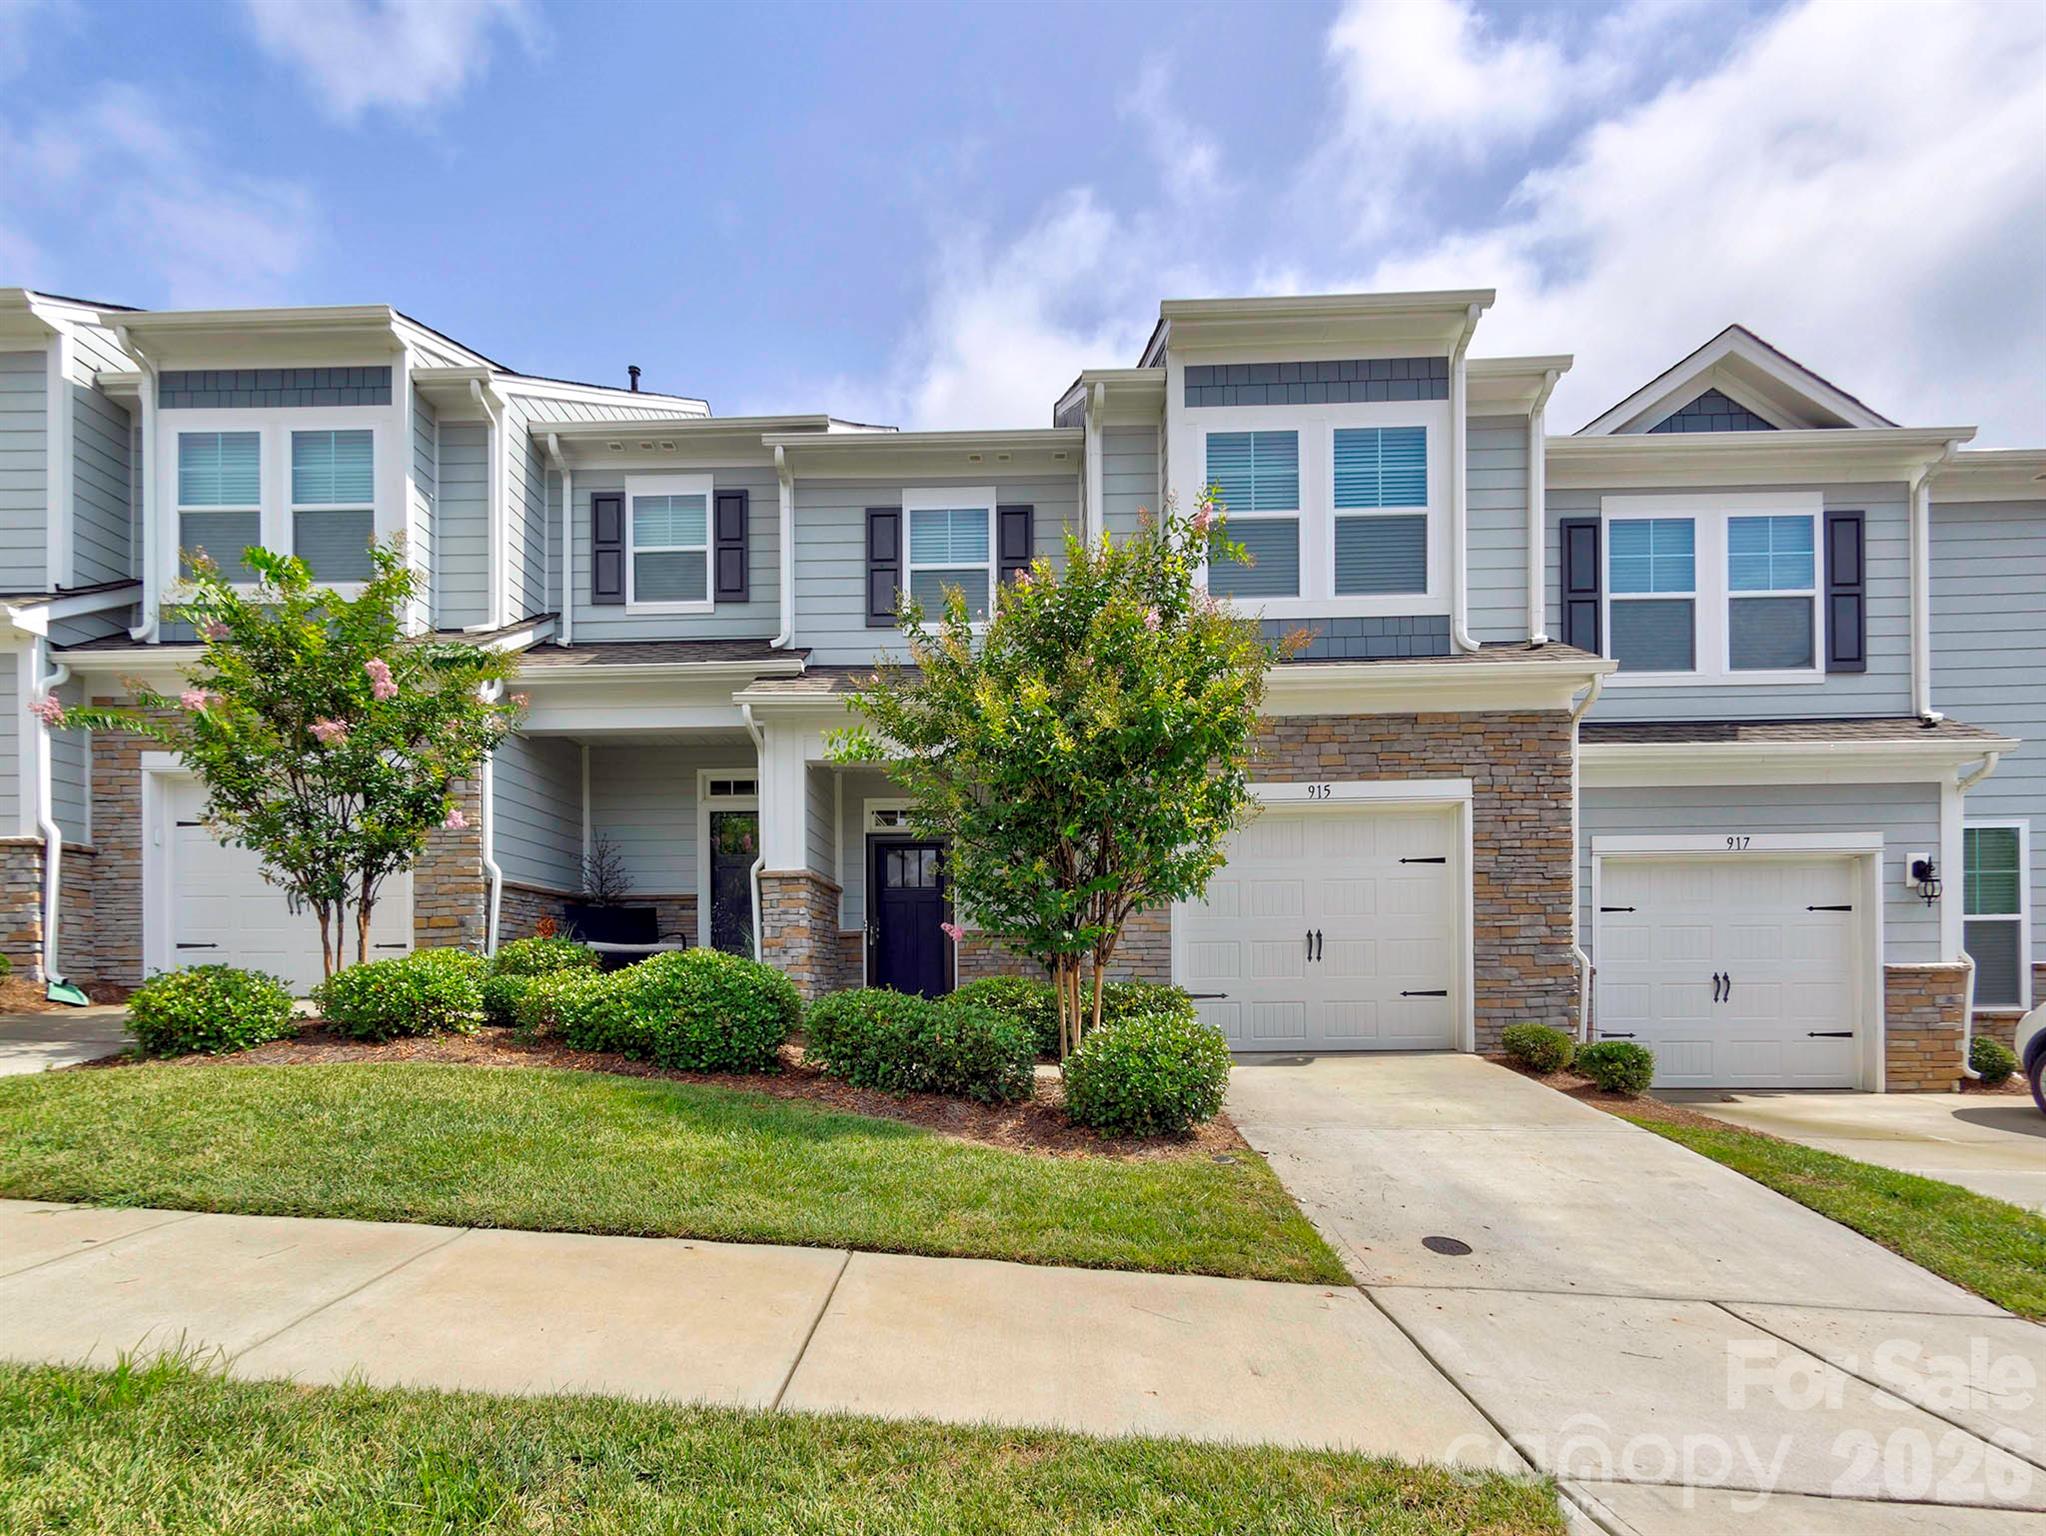
Welcome to this beautifully maintained 3-bedroom, 2.5-bath townhome in the desirable Village at Ivy Ridge community in Lake Wylie! Offering 1,753 square feet of comfortable living space, this home combines modern updates with a convenient location just minutes from the lake.

Step inside to find durable luxury vinyl plank (LVP) flooring throughout, creating a seamless and stylish feel across both levels. The open-concept main living area flows effortlessly, perfect for everyday living and entertaining. The kitchen is equipped with a large island, brand-new refrigerator, and plenty of space to cook and gather.

Upstairs, the spacious primary suite features a walk-in closet and a private bath, while two additional bedrooms, one with direct access to the secondary bathroom, offer generous space for family, guests, or a home office.

Out back, enjoy your fully fenced patio with an extended concrete pad—ideal for relaxing, grilling, or hosting friends. This low-maintenance outdoor space is a rare find in townhome living.

Located just moments from Lake Wylie, shopping, dining, and everyday conveniences, this home offers both comfort and accessibility in one of the area’s most sought-after communities.

Previously used as a rental property, this home presents an excellent opportunity for investors looking to expand their portfolio, while also being perfectly suited for owner-occupants seeking a move-in-ready home.

Don’t miss your opportunity to make this versatile property yours!
#4374829

Lake Wylie

915 Emma Kate Court

3 Beds

2 Baths

1,753 Sq.Ft.

$330,000

MLS#: 4374829
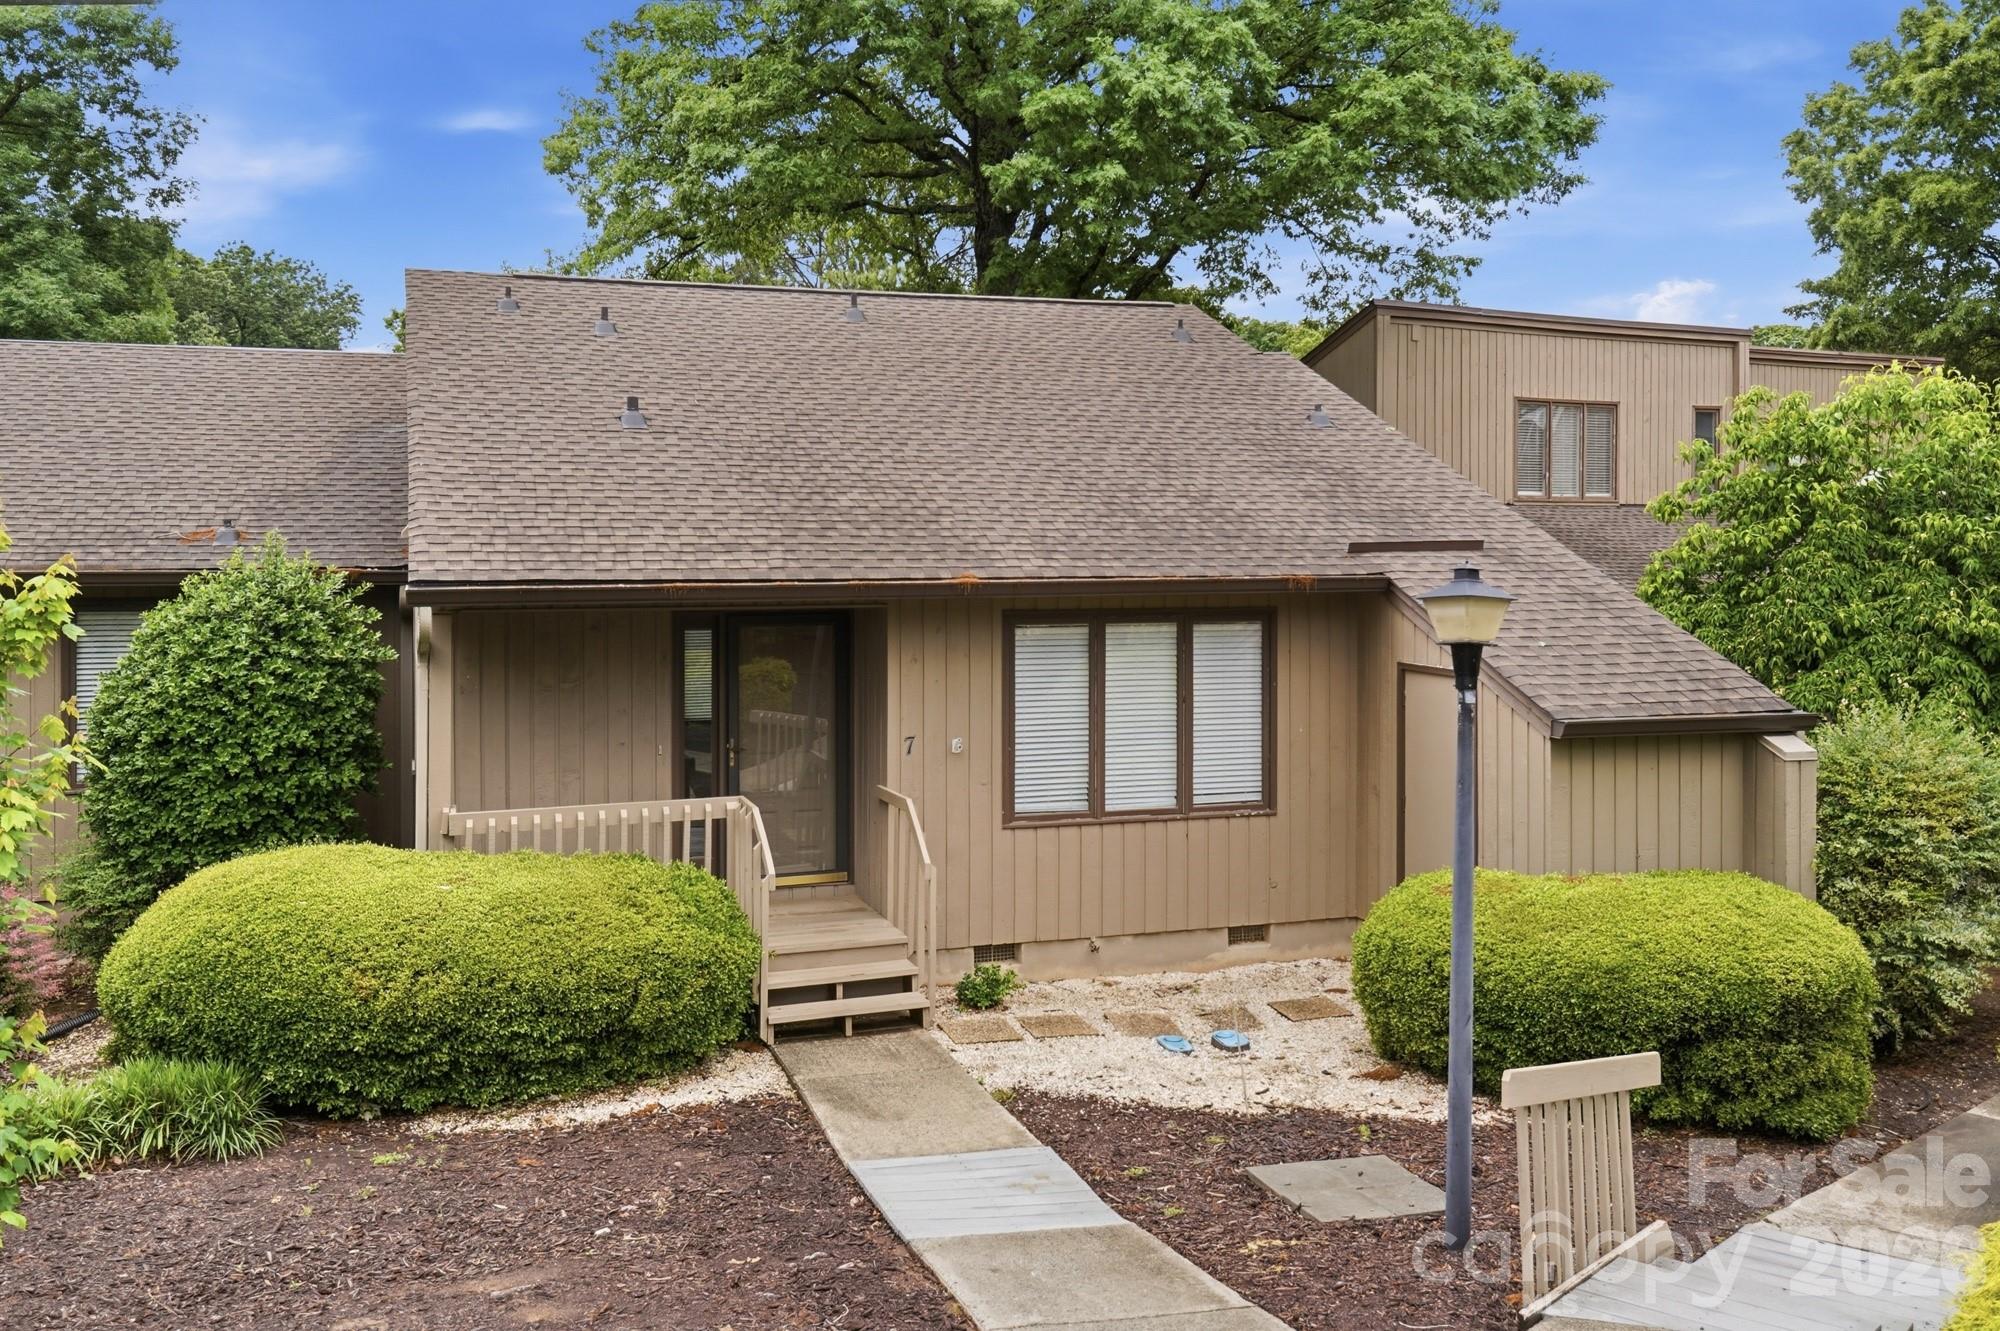
Come see this amazing opportunity in River Hills. Welcome to Lake living in this spacious two bedroom, two bath, ground floor, one level condo overlooking the Marina. This home offers stunning sunsets and lots of natural sunlight as well as fantastic views of Lake Wylie. Welcome resort style living with lawn maintenance provided by the HOA. River Hills is 24/7 guard gated community with a beach/waterfront park, walking trails, tennis, pickleball, golf and country club. Easy access to many restaurants and shopping and the benefit of Charlotte right down the road. Schedule your showing today!
#4380569

Lake Wylie

7 Marina Road

2 Beds

2 Baths

1,249 Sq.Ft.

$399,900

MLS#: 4380569
Price reduced
***Seller offering a 1-year Home Warranty!***

Move-in ready 3 bedroom, 2.5 bath condo in the beautiful gated River Hills neighborhood featuring vaulted ceilings, beautifully updated bathrooms, wooded privacy, and access to lake amenities, golf, and miles of walking trails. Updated kitchen with new appliances, modern finishes, and low-maintenance living just minutes from Charlotte. Schedule your showing today!
#4359546

Lake Wylie

34 Old Post Road

3 Beds

2 Baths

1,793 Sq.Ft.

$373,300

MLS#: 4359546

Price reduced
379 Kentmere Lane | Summerhouse | Lake Wylie


Beautifully maintained one-level home in the desirable Summerhouse community. Built in 2017, this thoughtfully designed residence offers an open layout ideal for both everyday living and entertaining.


The great room with gas fireplace flows seamlessly into the kitchen and dining area. The kitchen features a large peninsula perfect for buffet-style serving or bar seating, along with a double oven and gas cooktop for effortless cooking and hosting. A standout feature is the rear sunroom with sliding windows, allowing you to enjoy it as a screened porch or enclosed retreat. The space offers views of the oversized corner lot creating a private and relaxing setting.

Located just minutes, even golf cart distance, from Lake Wylie newest retail development, offering convenient access to Harris Teeter, Starbucks, dining, and everyday essentials without sacrificing neighborhood tranquility. Summerhouse amenities include two pools, pickleball courts, clubhouse, playground, and nearby park space. Low-maintenance living with comfort, convenience, and community.
#4345888

Lake Wylie

379 Kentmere Lane

3 Beds

2 Baths

2,276 Sq.Ft.

$489,000

MLS#: 4345888

Price reduced
Welcome to 3253 Wicklow Lane—where exceptional value meets an amenity-rich Lake Wylie lifestyle. 

Why stretch your budget when you can enjoy over 2,100 square feet of thoughtfully designed living space in one of the area's most desirable communities? Offering an attractive opportunity in Mill Creek Falls, this home delivers the space buyers want with the lifestyle they’ve been searching for. Enjoy access to community amenities designed for everyday living and weekend enjoyment, including a pool, recreation areas, and neighborhood gathering spaces. Located within the sought-after Clover School District and just minutes from the shorelines of Lake Wylie, shopping, dining, and an easy commute to Charlotte, this home offers the perfect balance of comfort, convenience, and value. Enjoy lower South Carolina taxes while gaining more home than what you can buy in the Charlotte region and more lifestyle for your investment. If you've been searching for an affordable way to enjoy the Lake Wylie area without compromising on space or community amenities, this home offers you that and more!
#4369845

Lake Wylie

3253 Wicklow Lane

3 Beds

2 Baths

2,117 Sq.Ft.

$434,750

MLS#: 4369845

 - property

Send a message

Message successfully sent.

Your message

What is 3 + 4 ?

Reason for contacting?

I agree to receive email communication and understand I can unsubscribe at any time.

I agree to be contacted by Prestino Advantage via call, email, and text for real estate services. To opt out, you can reply 'stop' at any time or reply 'help' for assistance. You can also click the unsubscribe link in the emails. Message and data rates may apply. Message frequency may vary. Privacy Policy

Sign Out

Virtual Assistant

Would you like to take the next step with this property? We can help you schedule a showing or virtual tour, or send you more details.

Yes, I would like more information.

Thank You for Your Reply, One of Our Agents will contact you as soon as possible

No, maybe later.

Thank you, you can always contact me via email, phone number or through the contact form.

Realhub AI

Lucy - Your AI-Powered Realtor

Update Your Temporary Password

Personalize your search

Enter your email and we'll notify you immediately when new listings match what you're looking for.

or enter email address

Already have an account ? Login here

Continue your home search

I agree to receive communications and understand I can unsubscribe at any time.

I agree to be contacted by Prestino Advantage via call, email, and text for real estate services. To opt out, you can reply 'stop' at any time or reply 'help' for assistance. You can also click the unsubscribe link in the emails. Message and data rates may apply. Message frequency may vary. Privacy Policy

Already have an account ? Login here

We use cookies

We use cookies primarily for analytics to enhance your experience. By accepting, you agree to our use of these cookies. You can manage your preferences or learn more about our cookies policy.