Features & Amenities

Interior

  • Total Bedrooms

    3

  • Bathrooms

    2

  • 1/2 Bathrooms

    1

  • Above Grade Finished Area

    2790.0

  • Basement YN

    NO

  • Cooling YN

    YES

  • Cooling

    Heat Pump

  • Fireplace YN

    NO

  • Heating YN

    YES

  • Heating

    Heat Pump

  • Pet friendly

    N/A

Exterior

  • Garage

    Yes

  • Garage spaces

    2

  • Parking

    Driveway, Garage Faces Side

  • Patio and Porch Features

    Covered, Front Porch

  • Pool

    No

Area & Lot

  • Lot Features

    Level

  • Property Type

    Residential

  • Property Sub Type

    Single Family Residence

  • Architectural Style

    Traditional

Price

  • Sales Price

    $574,999

  • Sq. Footage

    2,790

  • Price/SqFt

    $206

HOA

  • Association

    No

School District

  • Elementary School

    Cool Spring

  • Middle School

    East Iredell

  • High School

    North Iredell

Property Features

  • New Construction

    YES

  • Senior Community YN

    NO

  • Sewer

    Septic Tank

Schedule a Showing

Showing scheduled successfully.

<
>
IN PERSON
VIA CHAT

What is 3 + 4 ?


Change time

Mortgage calculator

Estimate your monthly mortgage payment, including the principal and interest, property taxes, and HOA. Adjust the values to generate a more accurate rate.

Your payment

Principal and Interest:

$

Property taxes:

$

HOA fees:

$

Total loan payment:

$

Total interest amount:

$

Location

County

Iredell

Elementary School

Cool Spring

Middle School

East Iredell

High School

North Iredell

Listing Courtesy of Sunny Dhebaria , NorthGroup Real Estate LLC

RealHub Information is provided exclusively for consumers' personal, non-commercial use, and it may not be used for any purpose other than to identify prospective properties consumers may be interested in purchasing. All information deemed reliable but not guaranteed and should be independently verified. All properties are subject to prior sale, change or withdrawal. RealHub website owner shall not be responsible for any typographical errors, misinformation, misprints and shall be held totally harmless.

Agent Jen Audier

Agent | Team Lead

Jen Audier

Call Jen today to schedule a private showing.


* Listings on this website come from the FMLS IDX Compilation and may be held by brokerage firms other than the owner of this website. The listing brokerage is identified in any listing details. Information is deemed reliable but is not guaranteed. If you believe any FMLS listing contains material that infringes your copyrighted work please click here to review our DMCA policy and learn how to submit a takedown request.© 2024 FMLS.
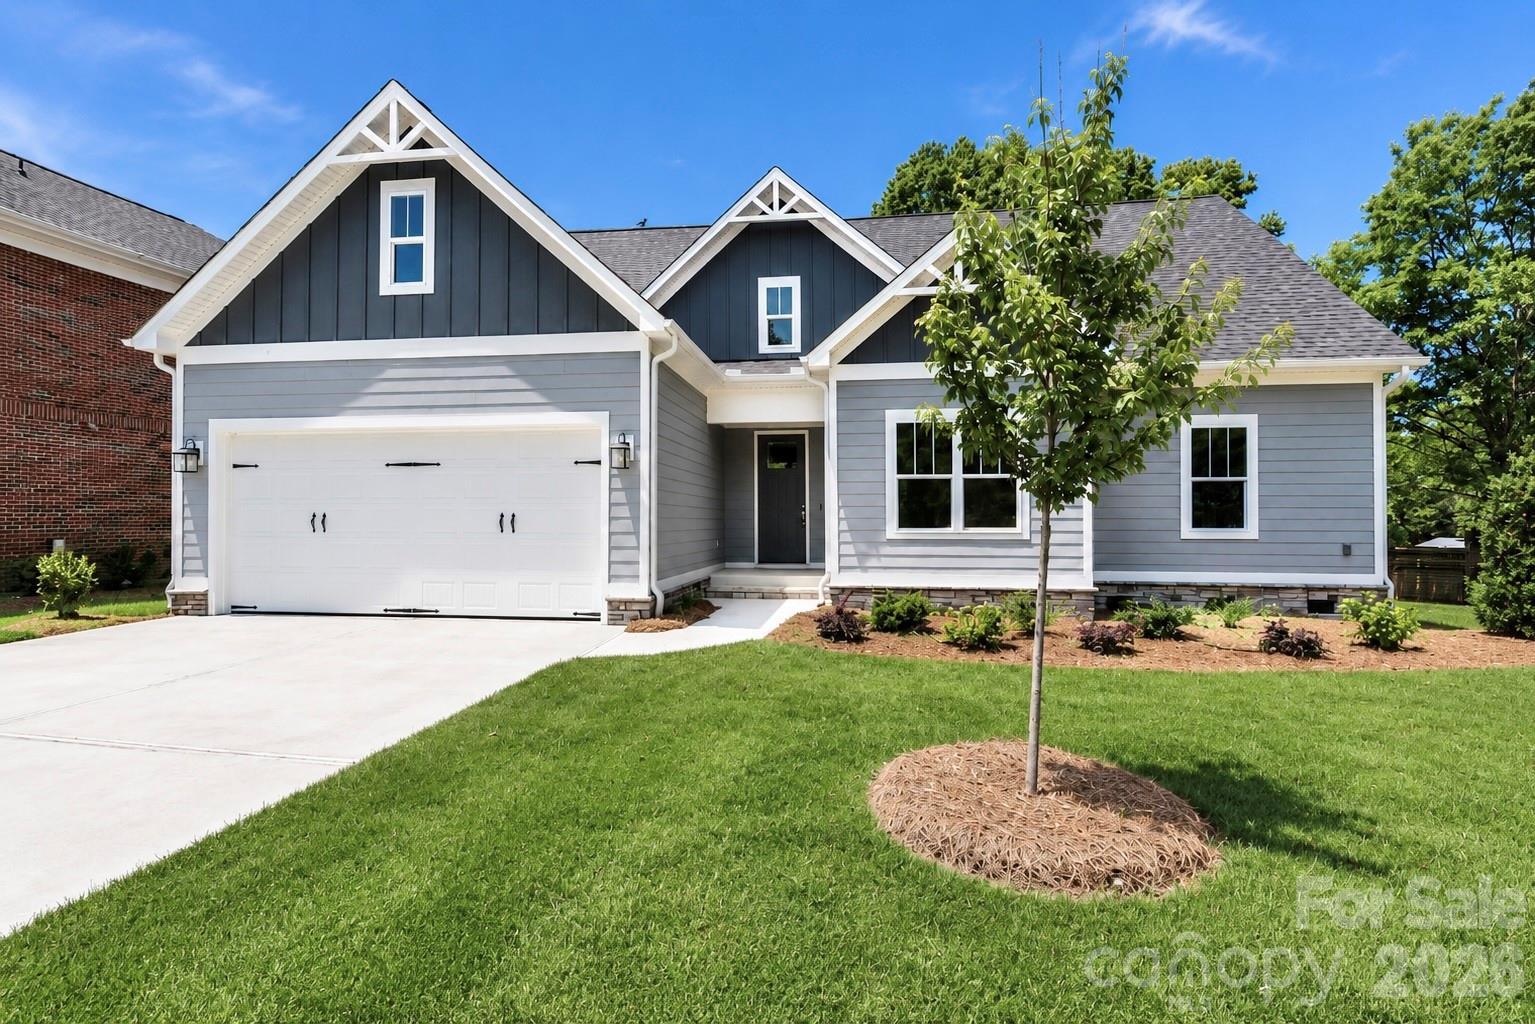
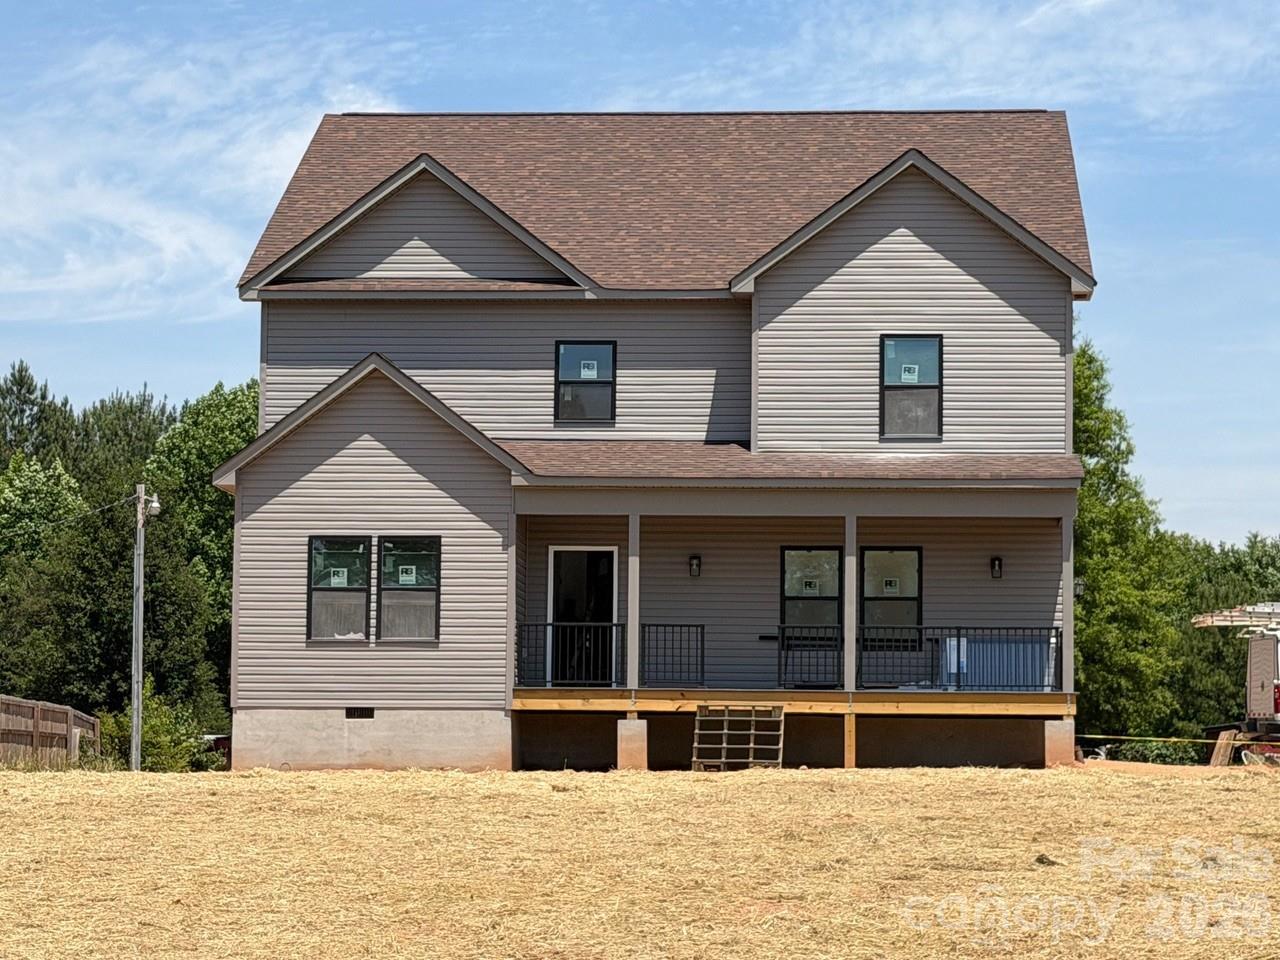
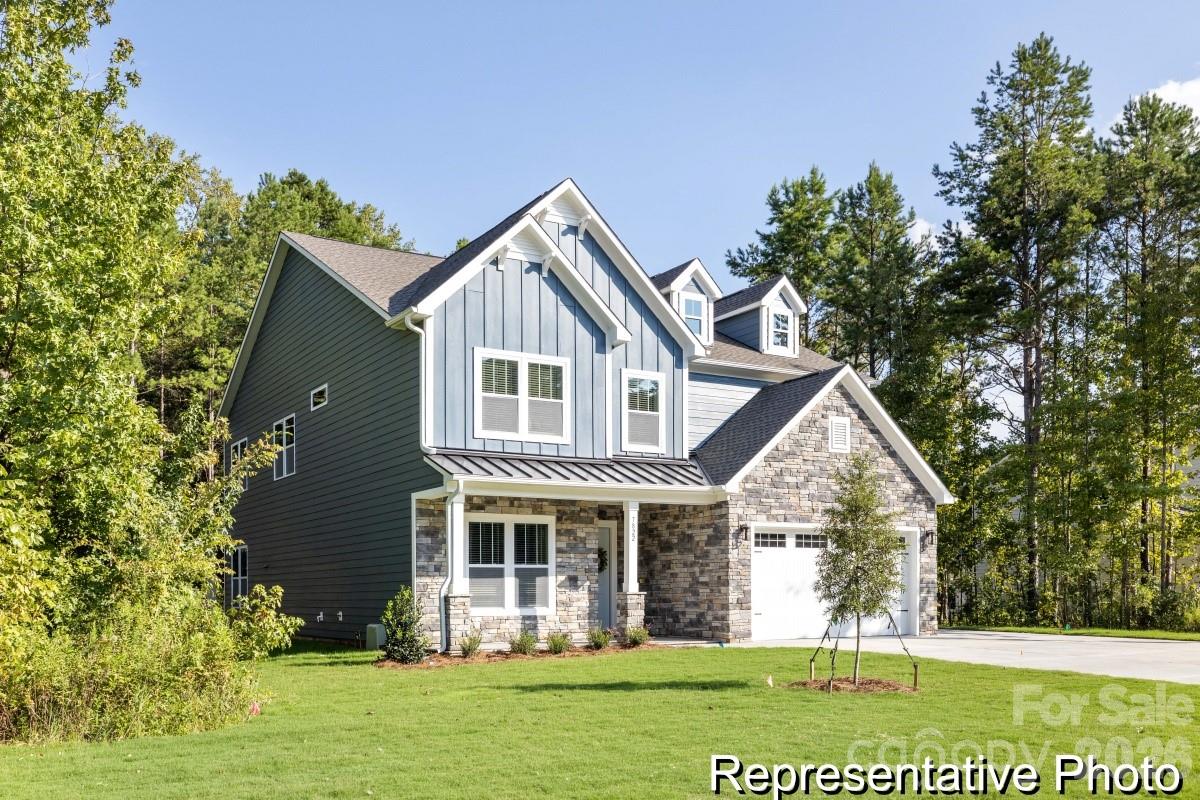
Discover modern farmhouse elegance within a serene country setting in the highly sought after Cool Springs area. This stunning 3-bedroom home blends classic appeal w/contemporary design. The open floor plan of the kitchen, dining and living areas are perfect for entertaining and everyday living. The Main Level Primary Suite offers a private retreat. Two additional bedrooms upstairs and a spacious loft. Additionally, there is a Room with an en-suite bathroom that is ideal for a home office/craft room or guest space. Front and Rear covered porches.

135 Elmwood Road

Message successfully sent.

What would you like to know?

What is 3 + 4 ?

I agree to receive email communication and understand I can unsubscribe at any time.

I agree to be contacted by Prestino Advantage via call, email, and text for real estate services. To opt out, you can reply 'stop' at any time or reply 'help' for assistance. You can also click the unsubscribe link in the emails. Message and data rates may apply. Message frequency may vary. Privacy Policy

Related Properties

New construction home in Magnolia Glen - being built right now. Gated community with lawn maintenance and irrigation included. Excellent open floor plan. Private lot, backing up to trees. Includes large screen porch, plus composite deck. Unfinished bedroom, bathroom and bonus room on second story - allowing the potential for expansion.
#4257155

Statesville

1061 The Glen Street

3 Beds

2 Baths

2,144 Sq.Ft.

$555,000

MLS#: 4257155
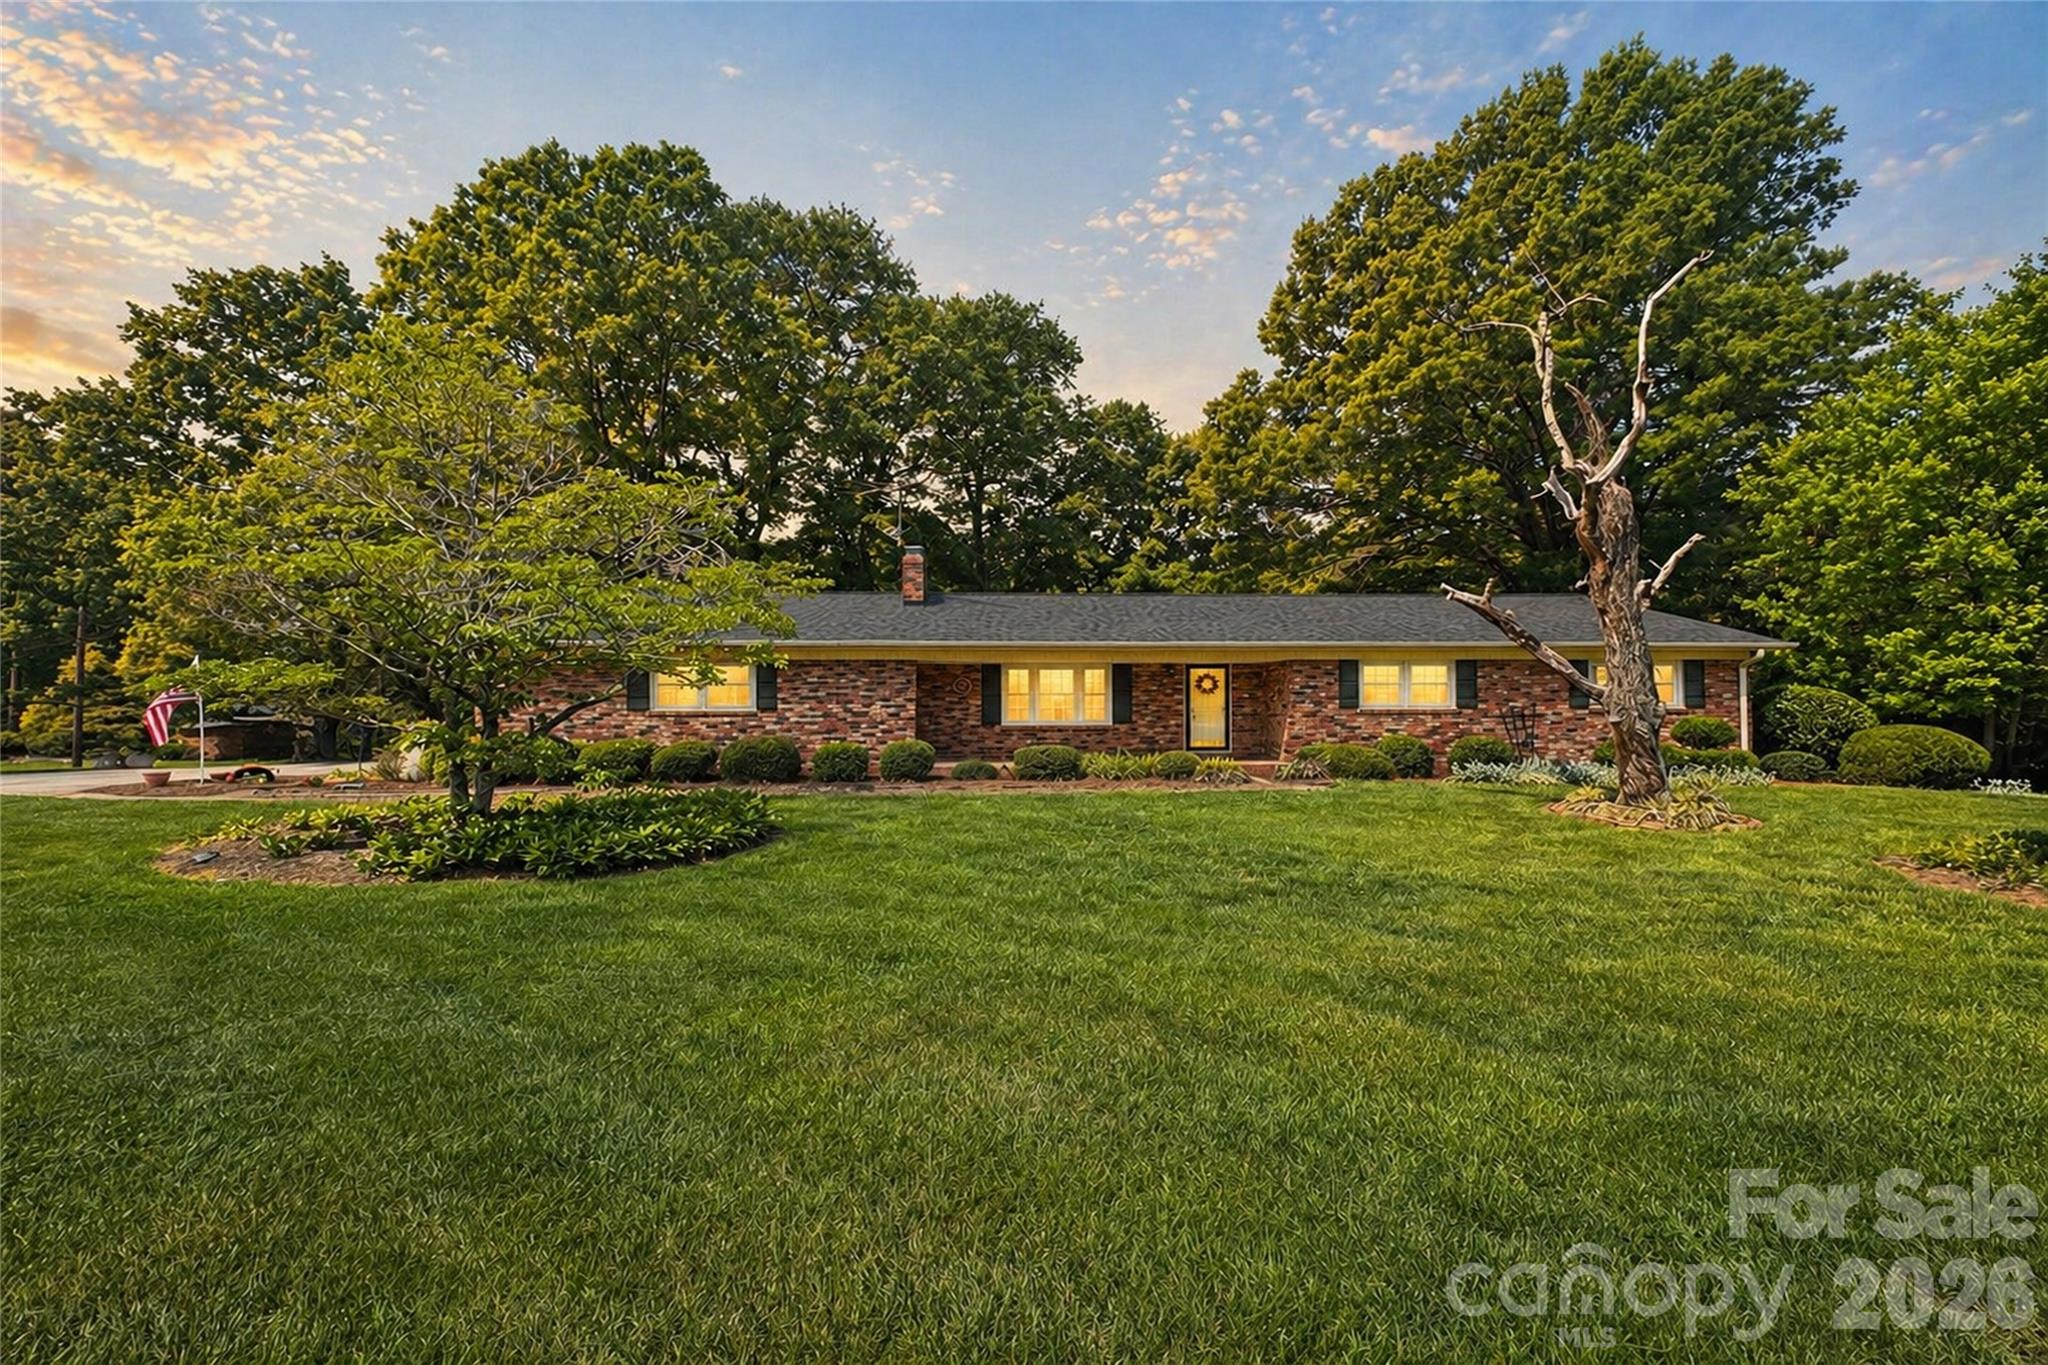
Tucked away on nearly 7 acres of private, naturally wooded land, this property offers a rare combination of space, seclusion, and flexibility just minutes from the convenience of Statesville. Surrounded by mature foliage and set back from the road, the setting delivers a quiet, retreat-like atmosphere ideal for those seeking privacy without sacrificing accessibility.

Originally built in 1972 and thoughtfully expanded in 2001, the home offers over 2,300 square feet of living space designed for both comfort and versatility. The standout feature is a spacious great room addition with vaulted ceilings and a fireplace, creating a warm and inviting central living space filled with natural light. This area flows seamlessly to an oversized rear deck, providing the perfect setting for outdoor entertaining, quiet mornings, or enjoying the peaceful natural surroundings.

The property’s 6.89 acres are a blend of cleared and wooded land, offering a balance of open usable space and privacy. The backyard features established garden areas, ideal for those looking to grow their own vegetables or create a personalized outdoor living environment. A secondary well on the property supports irrigation and landscaping needs, adding functionality for gardening enthusiasts or those seeking a more self-sufficient lifestyle.

Inside, the home is rich with character and presents an excellent opportunity for a buyer to personalize and update to their own style over time. Hardwood flooring runs through much of the home, while the layout offers flexibility for a variety of living arrangements. The unfinished basement provides additional space ideal for a workshop, storage, or future expansion based on your needs.

Recent improvements include a new roof installed in 2023, offering peace of mind and long-term value. The home is serviced by city water, with the added benefit of the private well for exterior use. With no HOA restrictions, the property provides the freedom to truly make it your own.

Whether you’re searching for a private retreat, additional space to spread out, or a property with long-term potential and flexibility, this home presents a compelling opportunity to create something truly special.
#4374808

Statesville

270 Lewis Ferry Road

3 Beds

2 Baths

2,360 Sq.Ft.

$479,900

MLS#: 4374808
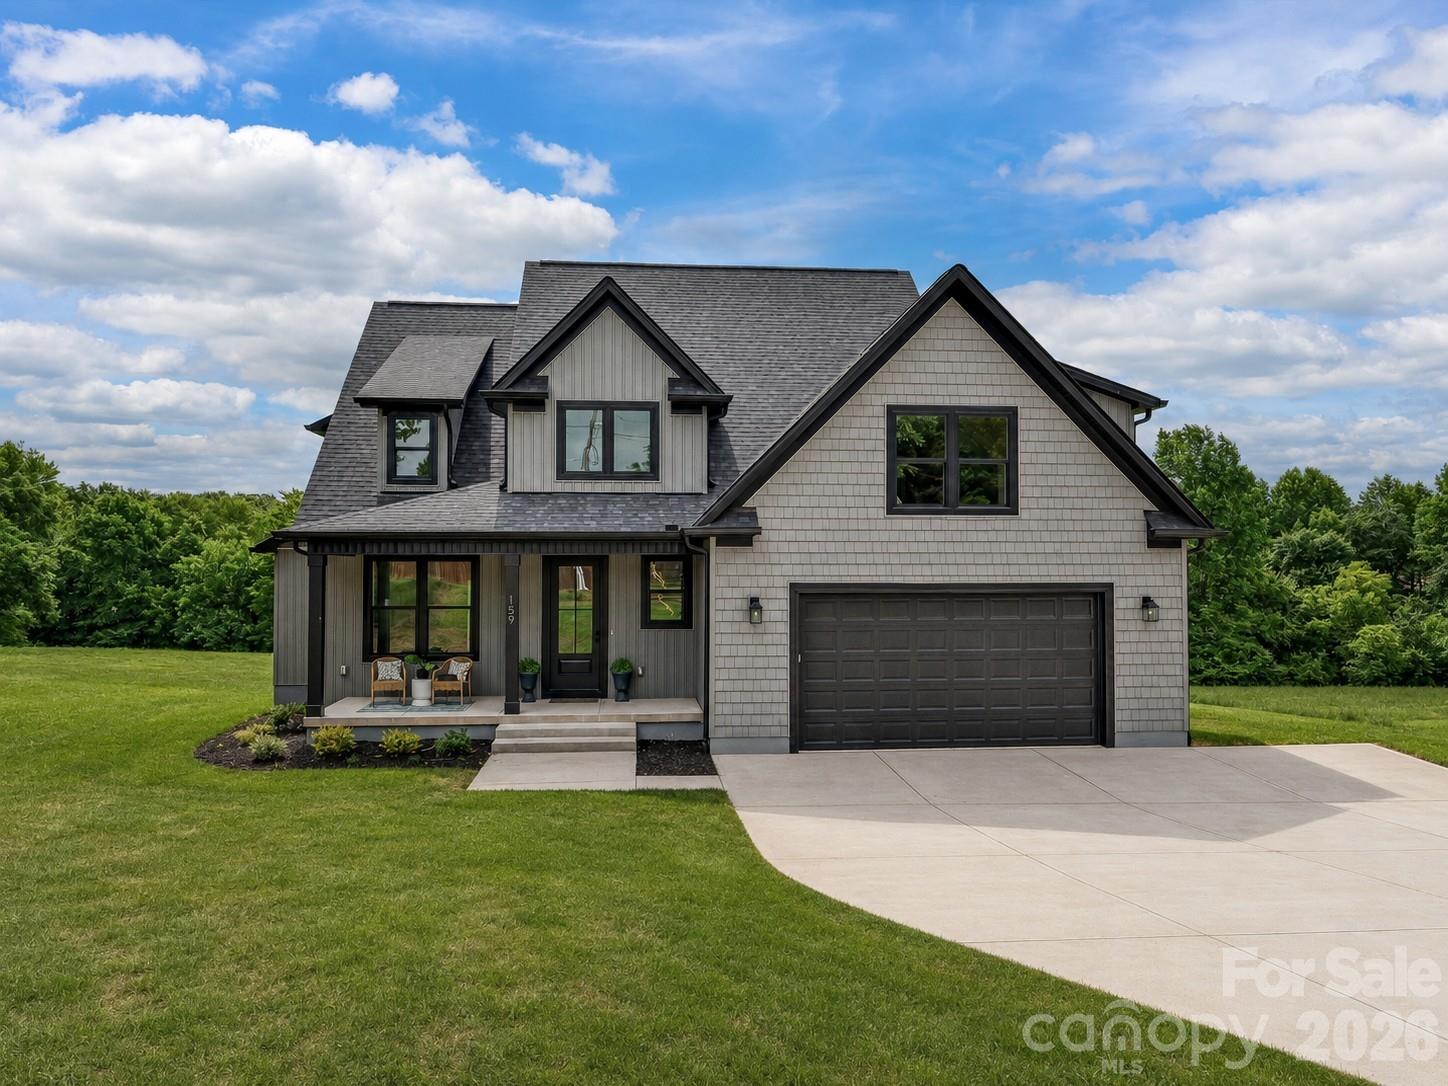
Experience luxury living in this beautifully designed, newly built home situated on a private and expansive 2-acre homesite surrounded by peaceful tree-lined views. The open-concept layout showcases a stunning great room with soaring ceilings, abundant natural light, and seamless flow into the gourmet kitchen featuring quartz countertops, stainless steel appliances, custom cabinetry, a large center island with seating, walk-in pantry, and spacious dining area perfect for entertaining. The main-level primary suite offers vaulted ceilings, scenic backyard views, a spa-inspired ensuite bath with dual vanities, soaking tub, oversized tiled walk-in shower, and a generous walk-in closet. Additional flexible living spaces include a secondary bedroom or home office, spacious upstairs bedrooms, a large bonus room ideal for a media room or playroom, and three beautifully appointed full baths. Enjoy outdoor living year-round on the covered back porch overlooking the expansive backyard and serene natural surroundings. Additional highlights include a dedicated laundry room, designer finishes throughout, and exceptional indoor-outdoor living space perfect for relaxing or entertaining.
#4385296

Statesville

159 Lone Pine Road

4 Beds

4 Baths

3,117 Sq.Ft.

$665,000

MLS#: 4385296
Price reduced
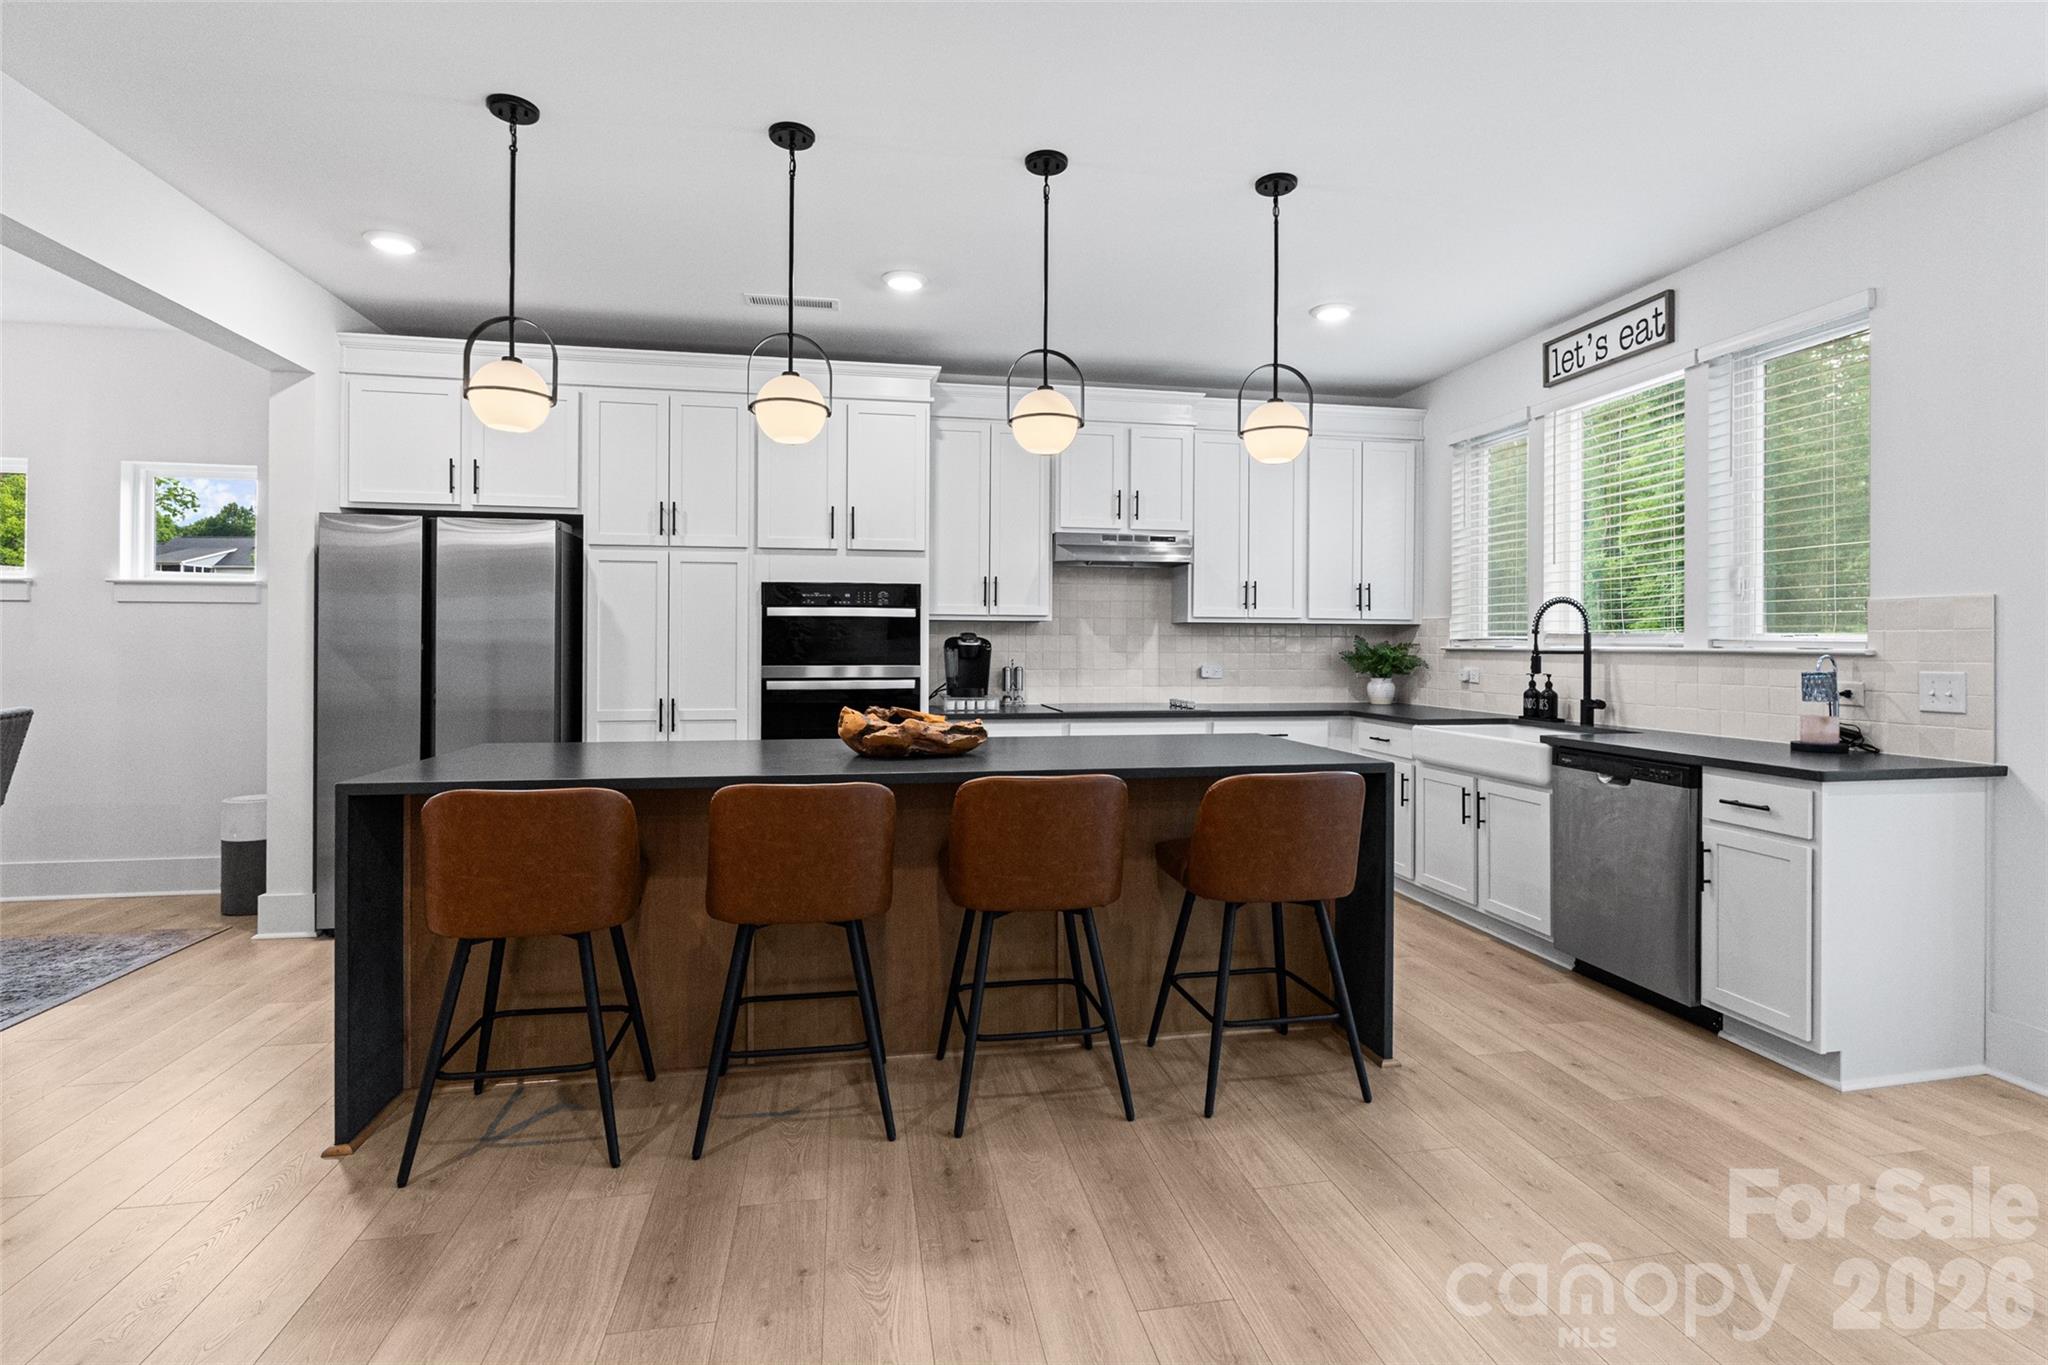
Welcome to 121 Tangle River Drive, a beautifully upgraded 4-bedroom, 3-bath home offering modern design, thoughtful details, and a highly functional layout—all situated on nearly half an acre with a private wooded backdrop.

The main level features a versatile flex space ideal for a formal office or additional living area, along with a well-appointed open-concept design. The gourmet kitchen is a true showpiece with a soapstone/granite waterfall countertop, farmhouse sink, tile backsplash, upgraded hardware, pantry pull-out shelving, and floor-to-ceiling soft-close cabinetry with deep drawers. Additional main-level enhancements include Riverside interior doors, Craftsman 8” baseboards, upgraded lighting, a new living room ceiling fan, blinds package, custom shelving in the first-floor bedroom, and a laundry room with cabinetry and a folding table. The downstairs bath has been upgraded with enhanced tile selections, while the luxurious primary suite offers a private sitting area and an upgraded spa-style bath featuring upgraded tile, sinks, tub, and frameless mirrors.

Upstairs, the spacious primary suite retreat adds flexibility and comfort, while a tall crawl space provides exceptional additional storage. Exterior highlights include a side-load garage with natural light window, extended driveway for easy turnaround, and solar deck lighting for evening ambiance.

Located just 4.5 miles from downtown Troutman, 3 miles from I-77, approximately 7 miles from Lake Norman State Park, and about 10 miles from Mooresville, this home offers both convenience and privacy. Additional features include a low HOA, county taxes, a small neighborhood setting, and the peace of mind of a home that is only one year old, lightly lived in, and still under warranty.
#4386651

Statesville

121 Tangle River Drive

4 Beds

3 Baths

3,169 Sq.Ft.

$529,000

MLS#: 4386651
Price reduced
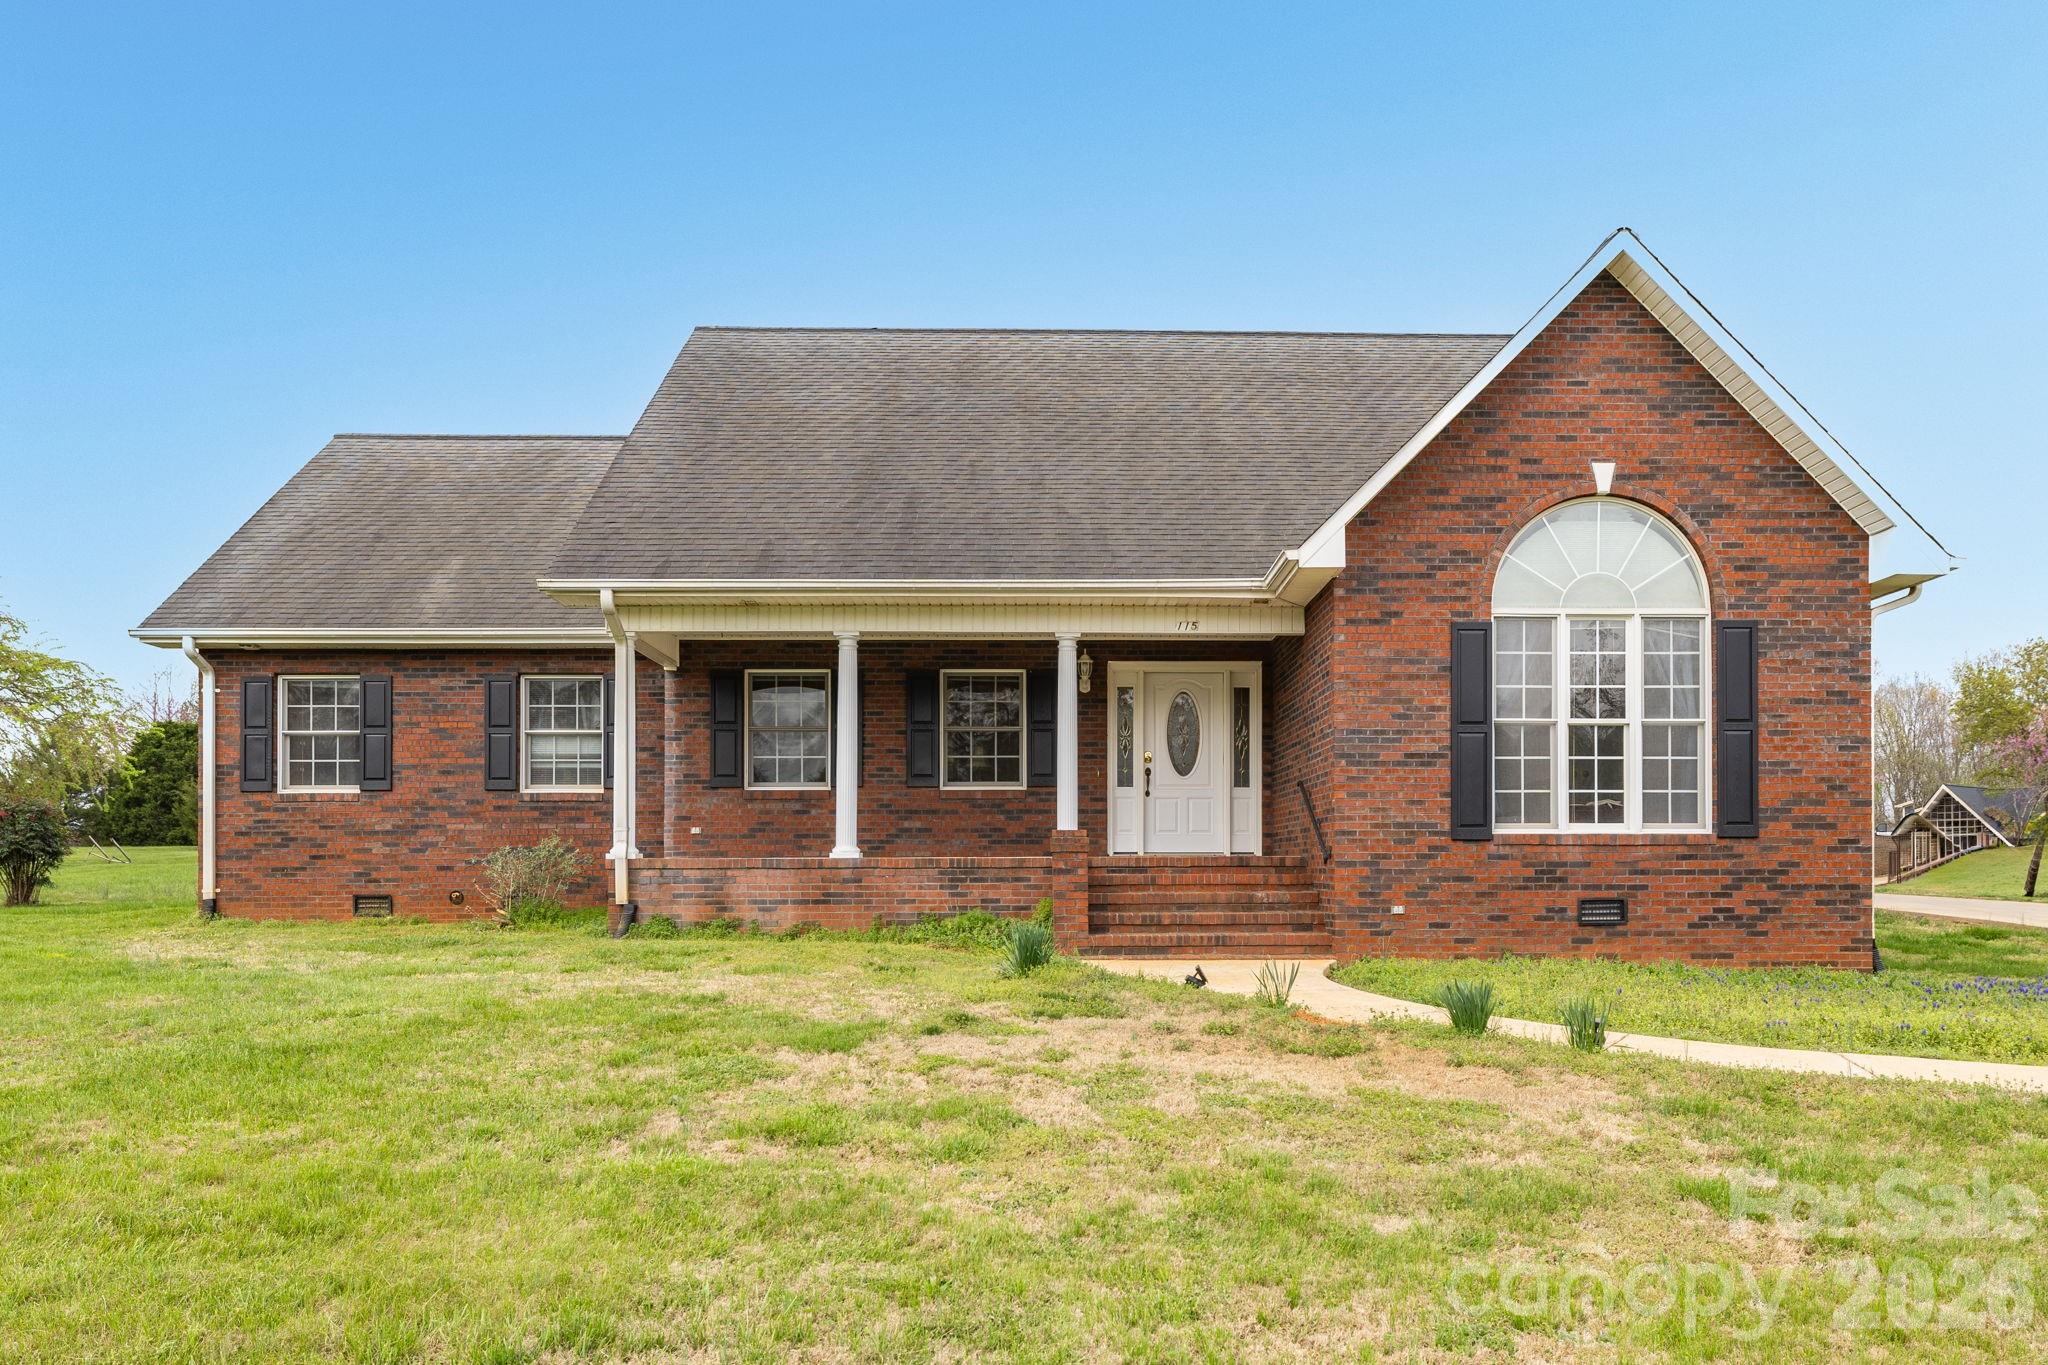
SELLER IS OFFERING 5K IN CONCESSIONS!!!! Contact the listing agent for additional details. Set on expansive acreage, this one-of-a-kind property blends timeless character with space and versatility. From the moment you arrive, you’ll appreciate the charm reflective of its era, paired with room to grow and make it your own.

Inside, a bright and inviting layout flows effortlessly, featuring two extra bedrooms and a loft that offer incredible flexibility—perfect for guests, a home office, or a creative retreat. A two-car garage adds convenience and extra storage for all your needs.

With endless potential inside and out, this property is a rare opportunity to own acreage with character and functionality. Schedule your showing today before it’s gone.
#4363498

Statesville

115 Emma Lane

4 Beds

3 Baths

2,710 Sq.Ft.

$549,000

MLS#: 4363498
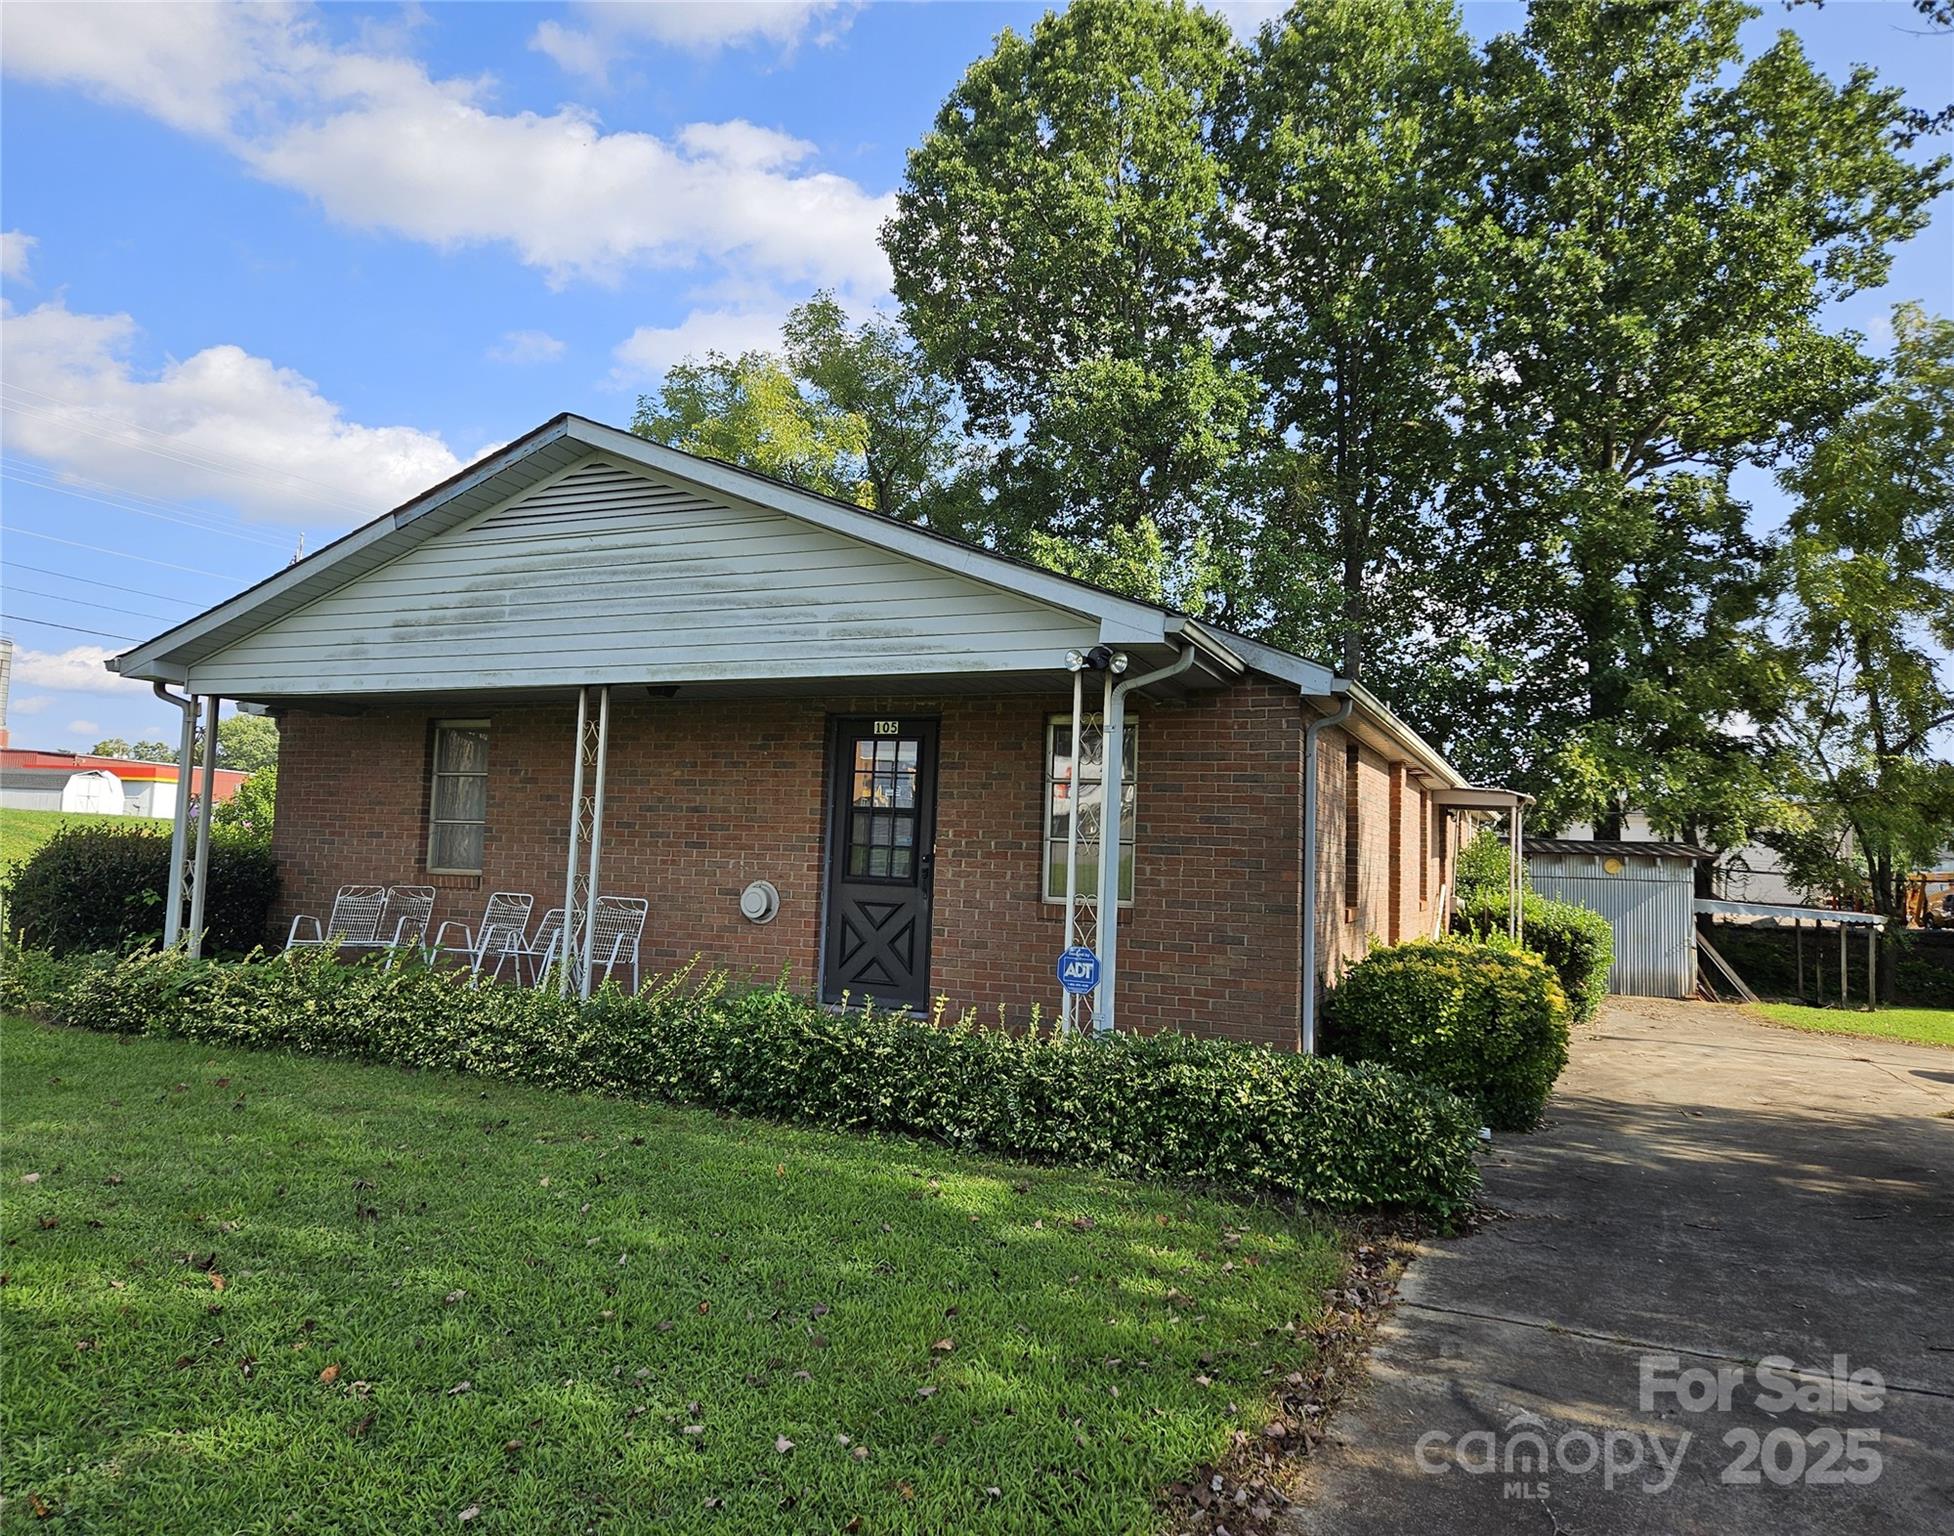
Great location for a business!  Residential property zoned commercial.  4 bedroom home with basement and a detached garage with great storage space. Entrance great for a reception area or office, kitchen, family room and 
4 Bedrooms, (great for offices) two baths. The basement is partially finished and could be a classroom or additional office space or storage. Bookcases remain. Entrance to outside. Large detached garage, mechanic work space or storage. Plenty of space for parking or additional building.  Easy access to highway, shopping center, restaurants, hospital and downtown area.
#4309755

Statesville

105 Marble Road

4 Beds

2 Baths

3,059 Sq.Ft.

$499,000

MLS#: 4309755
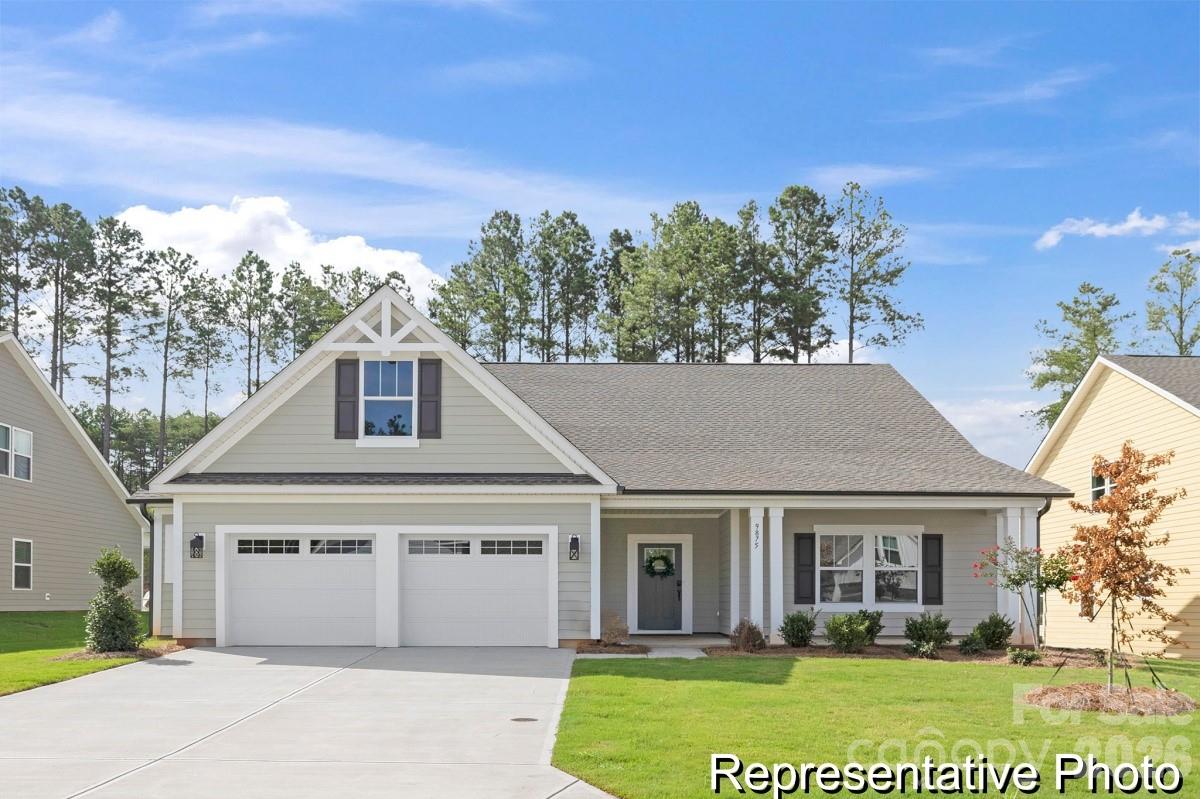
Discover The Brodrick, a versatile ranch floorplan ranging in size from 2,157 to 3,992 square feet, offering 2 to 6 Bedrooms and 2.5 to 5.5 Bathrooms to accommodate diverse family needs. This floorplan provides ample space for comfortable living, catering to smaller or larger families alike. On the first floor, Brodrick welcomes you with Bedroom 2 and a Full Bath to the left as you enter the front door. Continue through to a beautiful formal Dining Room. Pass through the Butler’s Pantry to the spacious Designer Kitchen and Nook Area. An expansive, open Great Room with an optional Fireplace is the perfect spot for entertaining. The Brodrick plan also offers a large Primary Suite with a spacious Primary Bathroom and a generous walk-in closet. The Brodrick design is highly adaptable, with various customization options to align with your personal preferences. You can even add a private Study in the back of the home, making it the perfect spot to work from home. Rounding out the first floor is a large Covered Lanai, perfect for spending evenings outside. If you need more space, consider adding the Optional Bonus Room on the second floor above the Garage. This addition allows you to create a Bonus Room, a loft, another Bathroom, or even another Bedroom. Create a home that suits your lifestyle and family dynamics, tailoring it with these customization options, making The Brodrick your perfect space to call home.
#4369457

Statesville

161 Bear Branch Drive 117p

3 Beds

2 Baths

2,157 Sq.Ft.

$469,900

MLS#: 4369457
Proposed semi-custom construction featuring the Winslow, a flexible three-story floorplan offering 4,000+ square feet, 5 bedrooms, and 2.5+ baths with options for additional baths and outdoor living. The main level includes a dedicated True Space study, formal dining area, and an open great room that flows into the kitchen and breakfast nook. A pantry, built-in bench, powder room, and access to the 2-car garage enhance everyday functionality.
The second level offers a spacious game room, generous laundry area, three secondary bedrooms with walk-in closets, and a full bath. The primary suite provides a private retreat with dual vanities, walk-in shower, and oversized closet. The included optional third level adds a media room and guest bedroom for expanded living flexibility. Located in Beaver Creek, this semi-custom home allows buyers to select upgraded features to fit their needs and offers convenient access to I-77, I-40, Lake Norman, and community amenities including a pool, pickleball courts, and playground.
#4341771

Statesville

147 Borders Street 196p

5 Beds

2 Baths

4,422 Sq.Ft.

$483,900

MLS#: 4341771
Price reduced
Check this one: Let’s talk upgrades! This beautiful 5-bedroom, 3.5-bath home offers more than the standard package with numerous owner-selected enhancements throughout. Upgrades include higher-grade luxury vinyl plank flooring, upgraded quartz countertops in the kitchen and the bathrooms, tiled showers, and backsplash, upgraded finishing molding on the main floor, a large walk in pantry and many additional finishes that elevate the home’s design and functionality. The flexible floor plan features a convenient main-level bedroom bathroom suite and also an upstais Primary suite with 3 additional bedrooms and bonus/bed room —providing space for family, guests, or a home office. The primary suite has his/hers closets and the other rooms have extra large closet space. The kitchen is designed for entertaining and opens seamlessly to the spacious great room and dining area, creating a perfect gathering space. Step outside to a backyard with a privacy fence, offering room to relax and enjoy the outdoors. Don’t miss this upgraded home that combines comfort, style, and thoughtful improvements. The current owners love the home so much they said they wish they could take it with them. Come and make this house your NextHome. (Agents Please see Agent Remarks)
#4353491

Statesville

118 Jetty Lane

5 Beds

3 Baths

3,700 Sq.Ft.

$489,500

MLS#: 4353491

 - property

Send a message

Message successfully sent.

Your message

What is 3 + 4 ?

Reason for contacting?

I agree to receive email communication and understand I can unsubscribe at any time.

I agree to be contacted by Prestino Advantage via call, email, and text for real estate services. To opt out, you can reply 'stop' at any time or reply 'help' for assistance. You can also click the unsubscribe link in the emails. Message and data rates may apply. Message frequency may vary. Privacy Policy

Sign Out

Virtual Assistant

Would you like to take the next step with this property? We can help you schedule a showing or virtual tour, or send you more details.

Yes, I would like more information.

Thank You for Your Reply, One of Our Agents will contact you as soon as possible

No, maybe later.

Thank you, you can always contact me via email, phone number or through the contact form.

Realhub AI

Lucy - Your AI-Powered Realtor

Update Your Temporary Password

Personalize your search

Enter your email and we'll notify you immediately when new listings match what you're looking for.

or enter email address

Already have an account ? Login here

Continue your home search

I agree to receive communications and understand I can unsubscribe at any time.

I agree to be contacted by Prestino Advantage via call, email, and text for real estate services. To opt out, you can reply 'stop' at any time or reply 'help' for assistance. You can also click the unsubscribe link in the emails. Message and data rates may apply. Message frequency may vary. Privacy Policy

Already have an account ? Login here

We use cookies

We use cookies primarily for analytics to enhance your experience. By accepting, you agree to our use of these cookies. You can manage your preferences or learn more about our cookies policy.