
Property
Beds
3
Full Baths
2
1/2 Baths
1
Year Built
2006
Sq.Footage
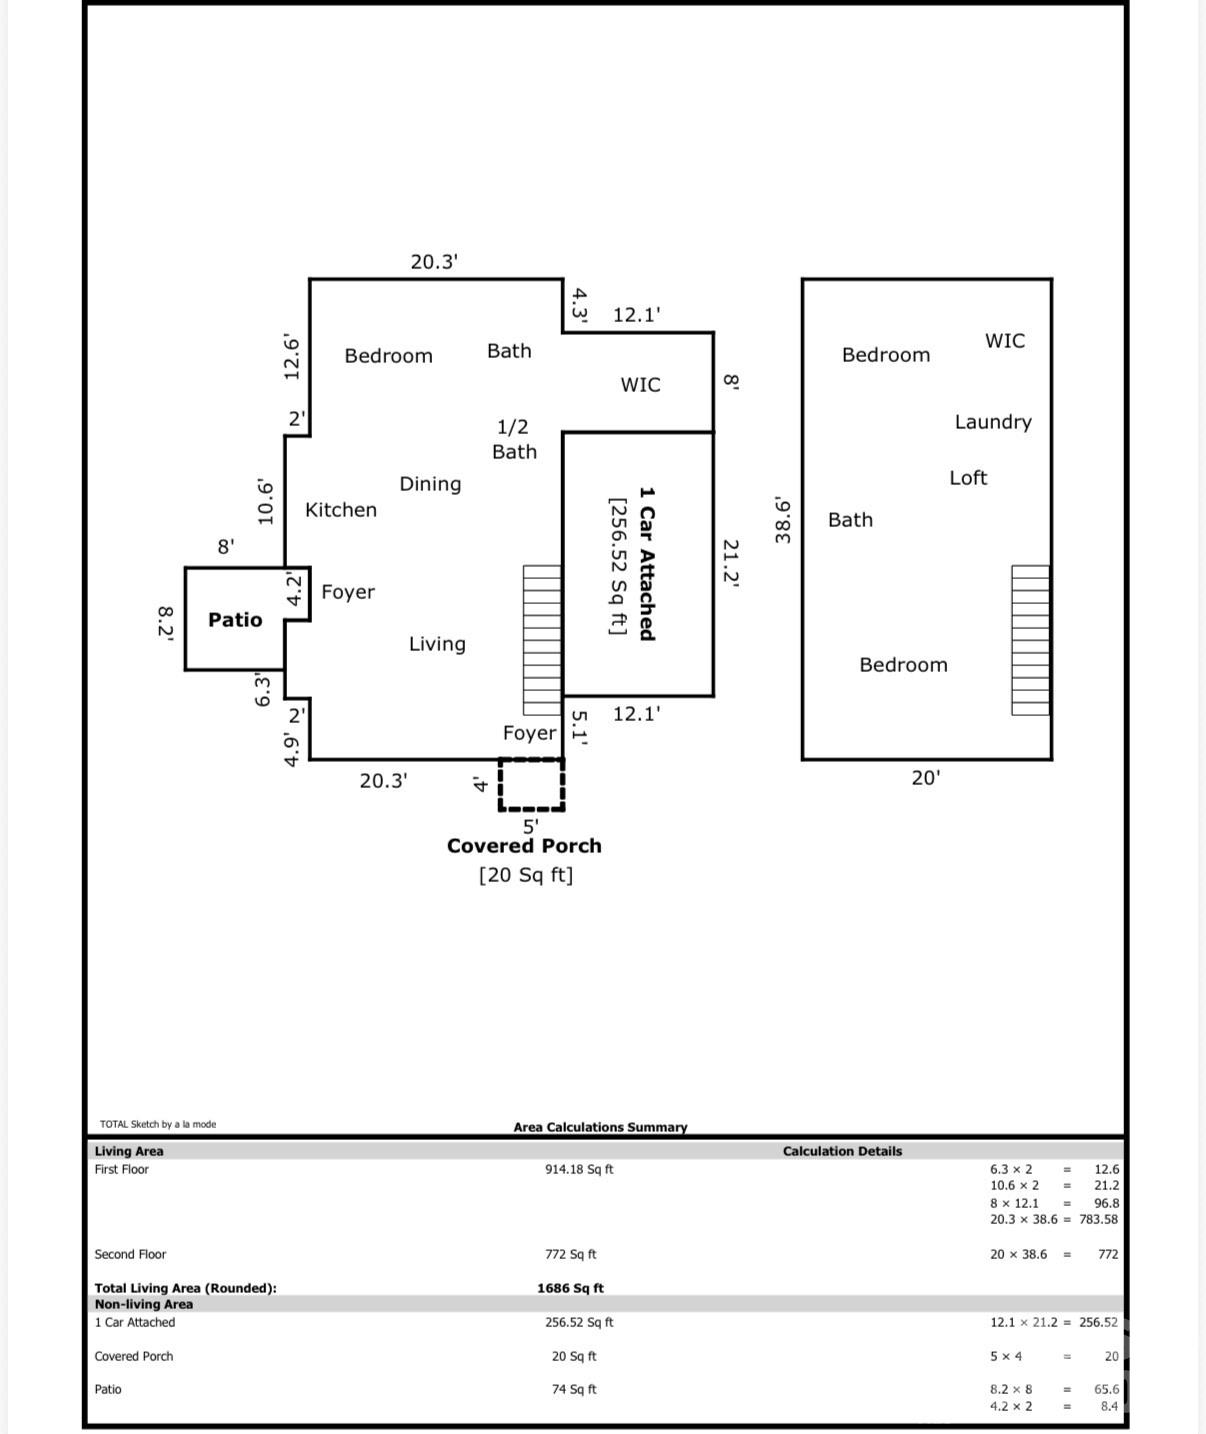
1,636
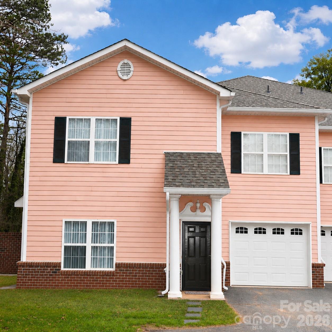
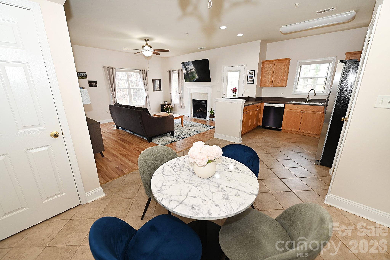
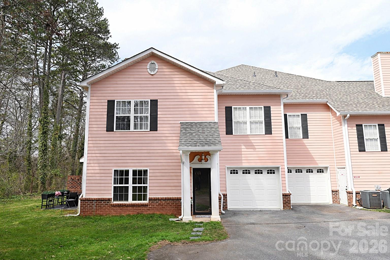
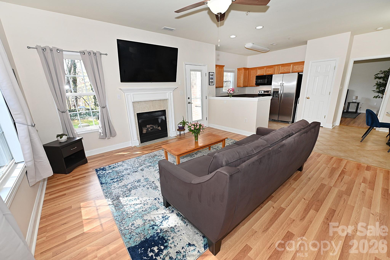
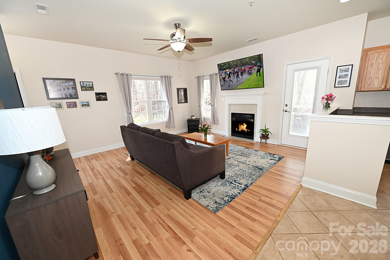
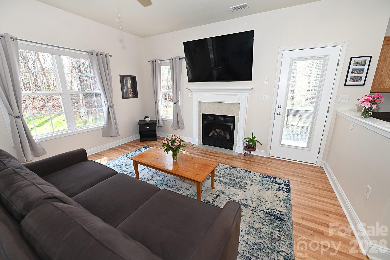
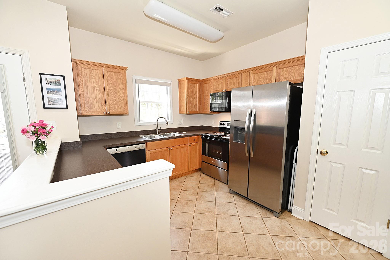
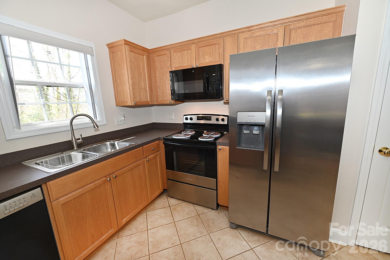
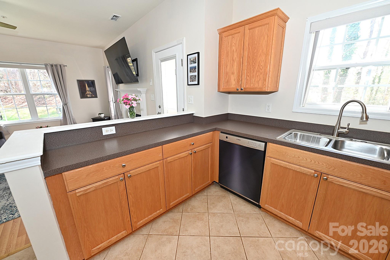
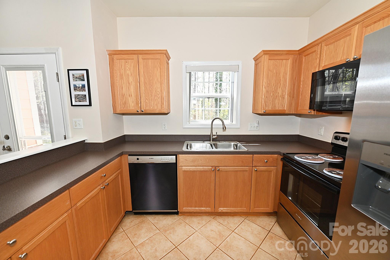
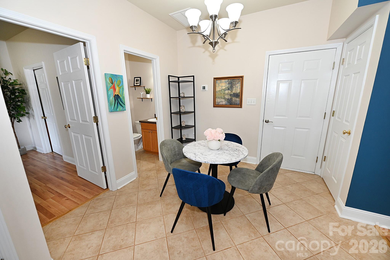
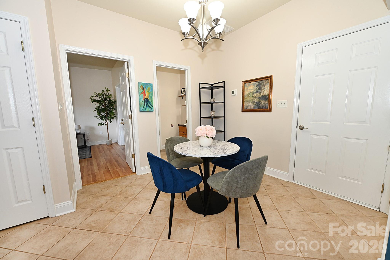
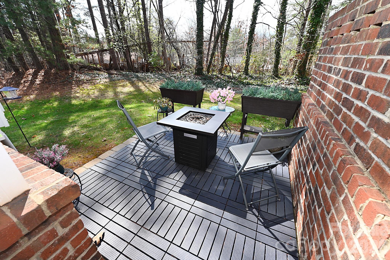
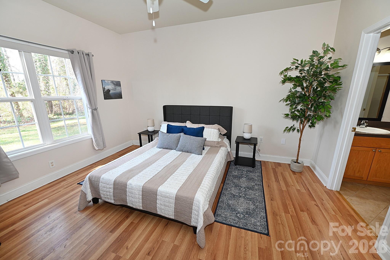
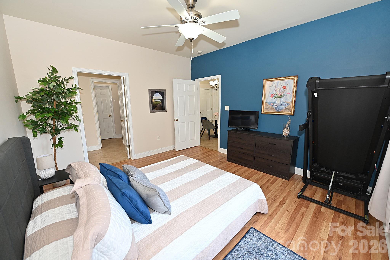
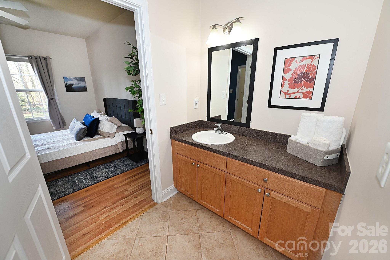
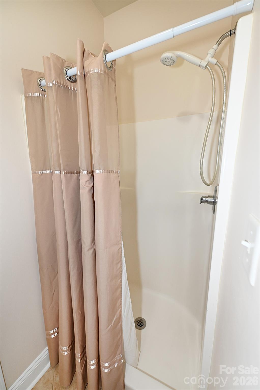
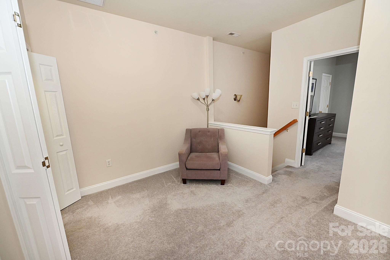
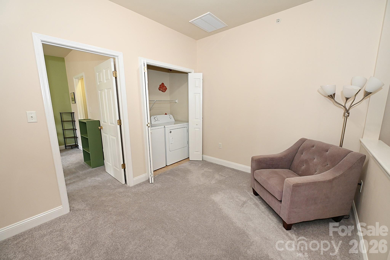
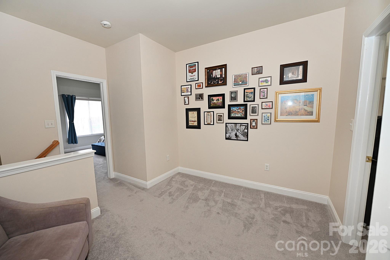
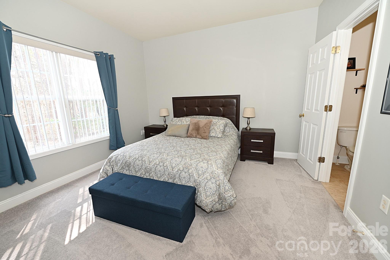
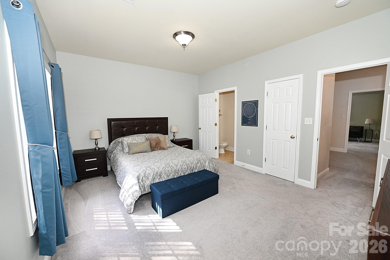
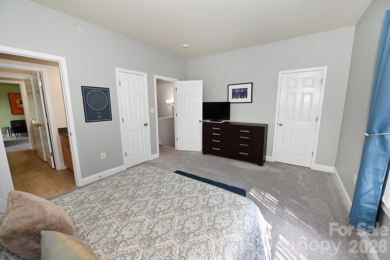
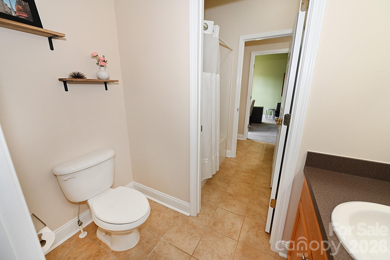
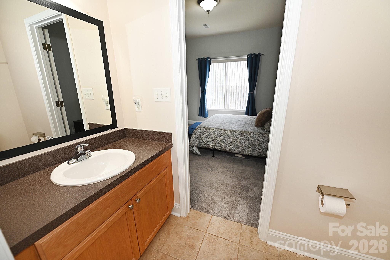
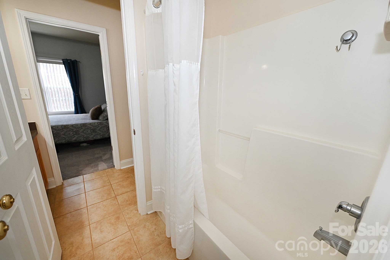
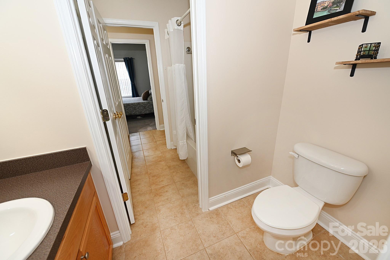
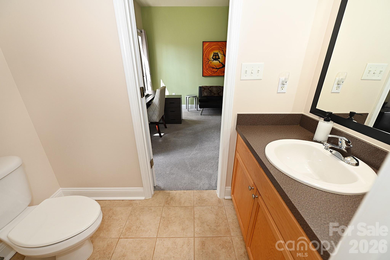
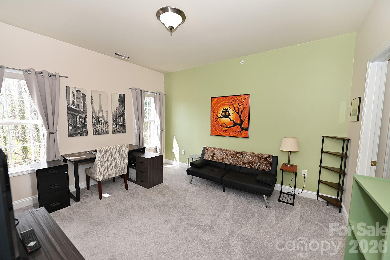
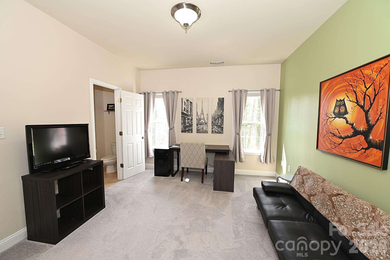
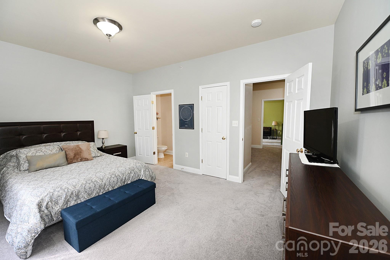
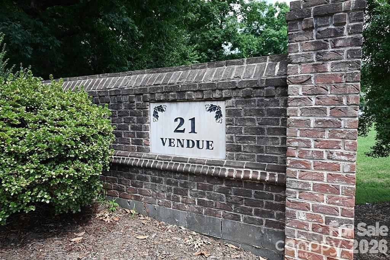
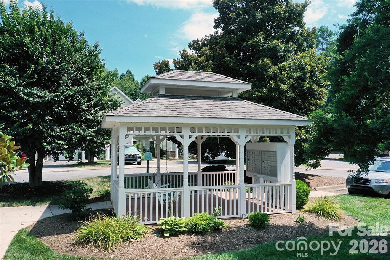
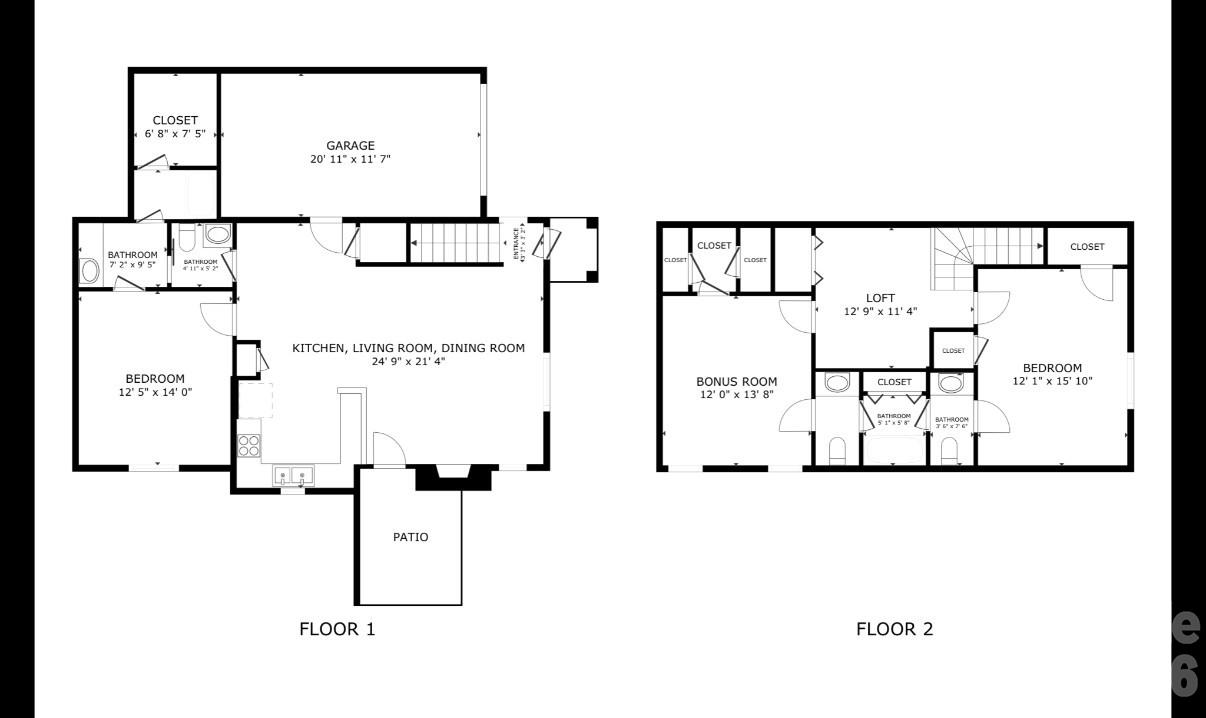
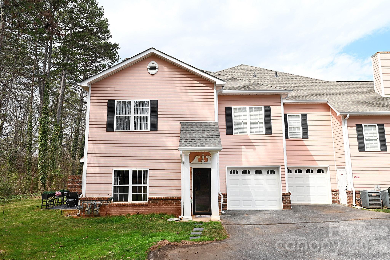
Welcome home to this beautifully updated end-unit condo offering the perfect blend of comfort, style, and low-maintenance living. Nestled in the peaceful and tranquil community of 21 Vendue in the Viewmont area of Hickory, this home provides the ideal retreat while still being conveniently located to shopping, dining, and parks, making it easy to enjoy recreation, errands, and nights out. Step inside to discover beautiful new flooring throughout, fresh interior paint, and stylish new vertical blinds on every window creating a modern and inviting atmosphere. The spacious layout features three generously sized bedrooms and two and a half baths, providing plenty of room for family, guests, or a home office. The kitchen has been thoughtfully updated with new appliances, making meal prep a breeze and perfect for both everyday living and entertaining. Natural light pours in through the extra windows that come with an end unit, enhancing the bright and airy feel of the home. While additional improvements include a new back door and new storm door for added appeal and functionality. Whether enjoying your morning coffee on the patio or unwinding after a busy day, you'll appreciate the quiet surroundings and low-maintenance lifestyle this home offers. The attached garage has also been freshly painted, including the floor, creating a clean, polished space that's perfect for parking, storage, or a workshop. Another plus to living in 21 Vendue is these are owner only units. Don't miss the opportunity to own this beautifully updated, move-in-ready condo in one of Hickory's most sought-after locations! Schedule your showing today!
Features & Amenities
Interior
-
Other Interior Features
Breakfast Bar, Pantry, Walk-In Closet(s)
-
Total Bedrooms
3
-
Bathrooms
2
-
1/2 Bathrooms
1
-
Above Grade Finished Area
1636.0
-
Basement YN
NO
-
Cooling YN
YES
-
Cooling
Central Air
-
Fireplace YN
YES
-
Heating YN
YES
-
Heating
Central, Natural Gas
-
Pet friendly
Yes
Exterior
-
Garage
Yes
-
Garage spaces
1
-
Parking
Driveway
-
Patio and Porch Features
Patio
-
Pool
No
Area & Lot
-
Lot Features
Cleared, Corner Lot, Level, Private
-
Property Type
Residential
-
Property Sub Type
Condominium
-
Architectural Style
Charleston
Price
-
Sales Price
$275,000
-
Sq. Footage
1,636
-
Price/SqFt
$168
HOA
-
Association
YES
-
Association Fee
$160
-
Association Fee Frequency
Monthly
-
Association Fee Includes
N/A
School District
-
Elementary School
St. Stephens
-
Middle School
Arndt
-
High School
St. Stephens
Property Features
-
New Construction
NO
-
Foundation Details
Slab
-
Senior Community YN
NO
-
Sewer
Public Sewer
-
Water Source
Public
Schedule a Showing
Showing scheduled successfully.
Mortgage calculator
Estimate your monthly mortgage payment, including the principal and interest, property taxes, and HOA. Adjust the values to generate a more accurate rate.
Your payment
Principal and Interest:
$
Property taxes:
$
HOA fees:
$
Total loan payment:
$
Total interest amount:
$
Location
County
Catawba
Elementary School
St. Stephens
Middle School
Arndt
High School
St. Stephens
Listing Courtesy of Jade Isenhour , Realty Executives of Hickory
RealHub Information is provided exclusively for consumers' personal, non-commercial use, and it may not be used for any purpose other than to identify prospective properties consumers may be interested in purchasing. All information deemed reliable but not guaranteed and should be independently verified. All properties are subject to prior sale, change or withdrawal. RealHub website owner shall not be responsible for any typographical errors, misinformation, misprints and shall be held totally harmless.

Agent | Team Lead
Jen Audier
Call Jen today to schedule a private showing.

* Listings on this website come from the FMLS IDX Compilation and may be held by brokerage firms other than the owner of this website. The listing brokerage is identified in any listing details. Information is deemed reliable but is not guaranteed. If you believe any FMLS listing contains material that infringes your copyrighted work please click here to review our DMCA policy and learn how to submit a takedown request.© 2024 FMLS.
Related Properties
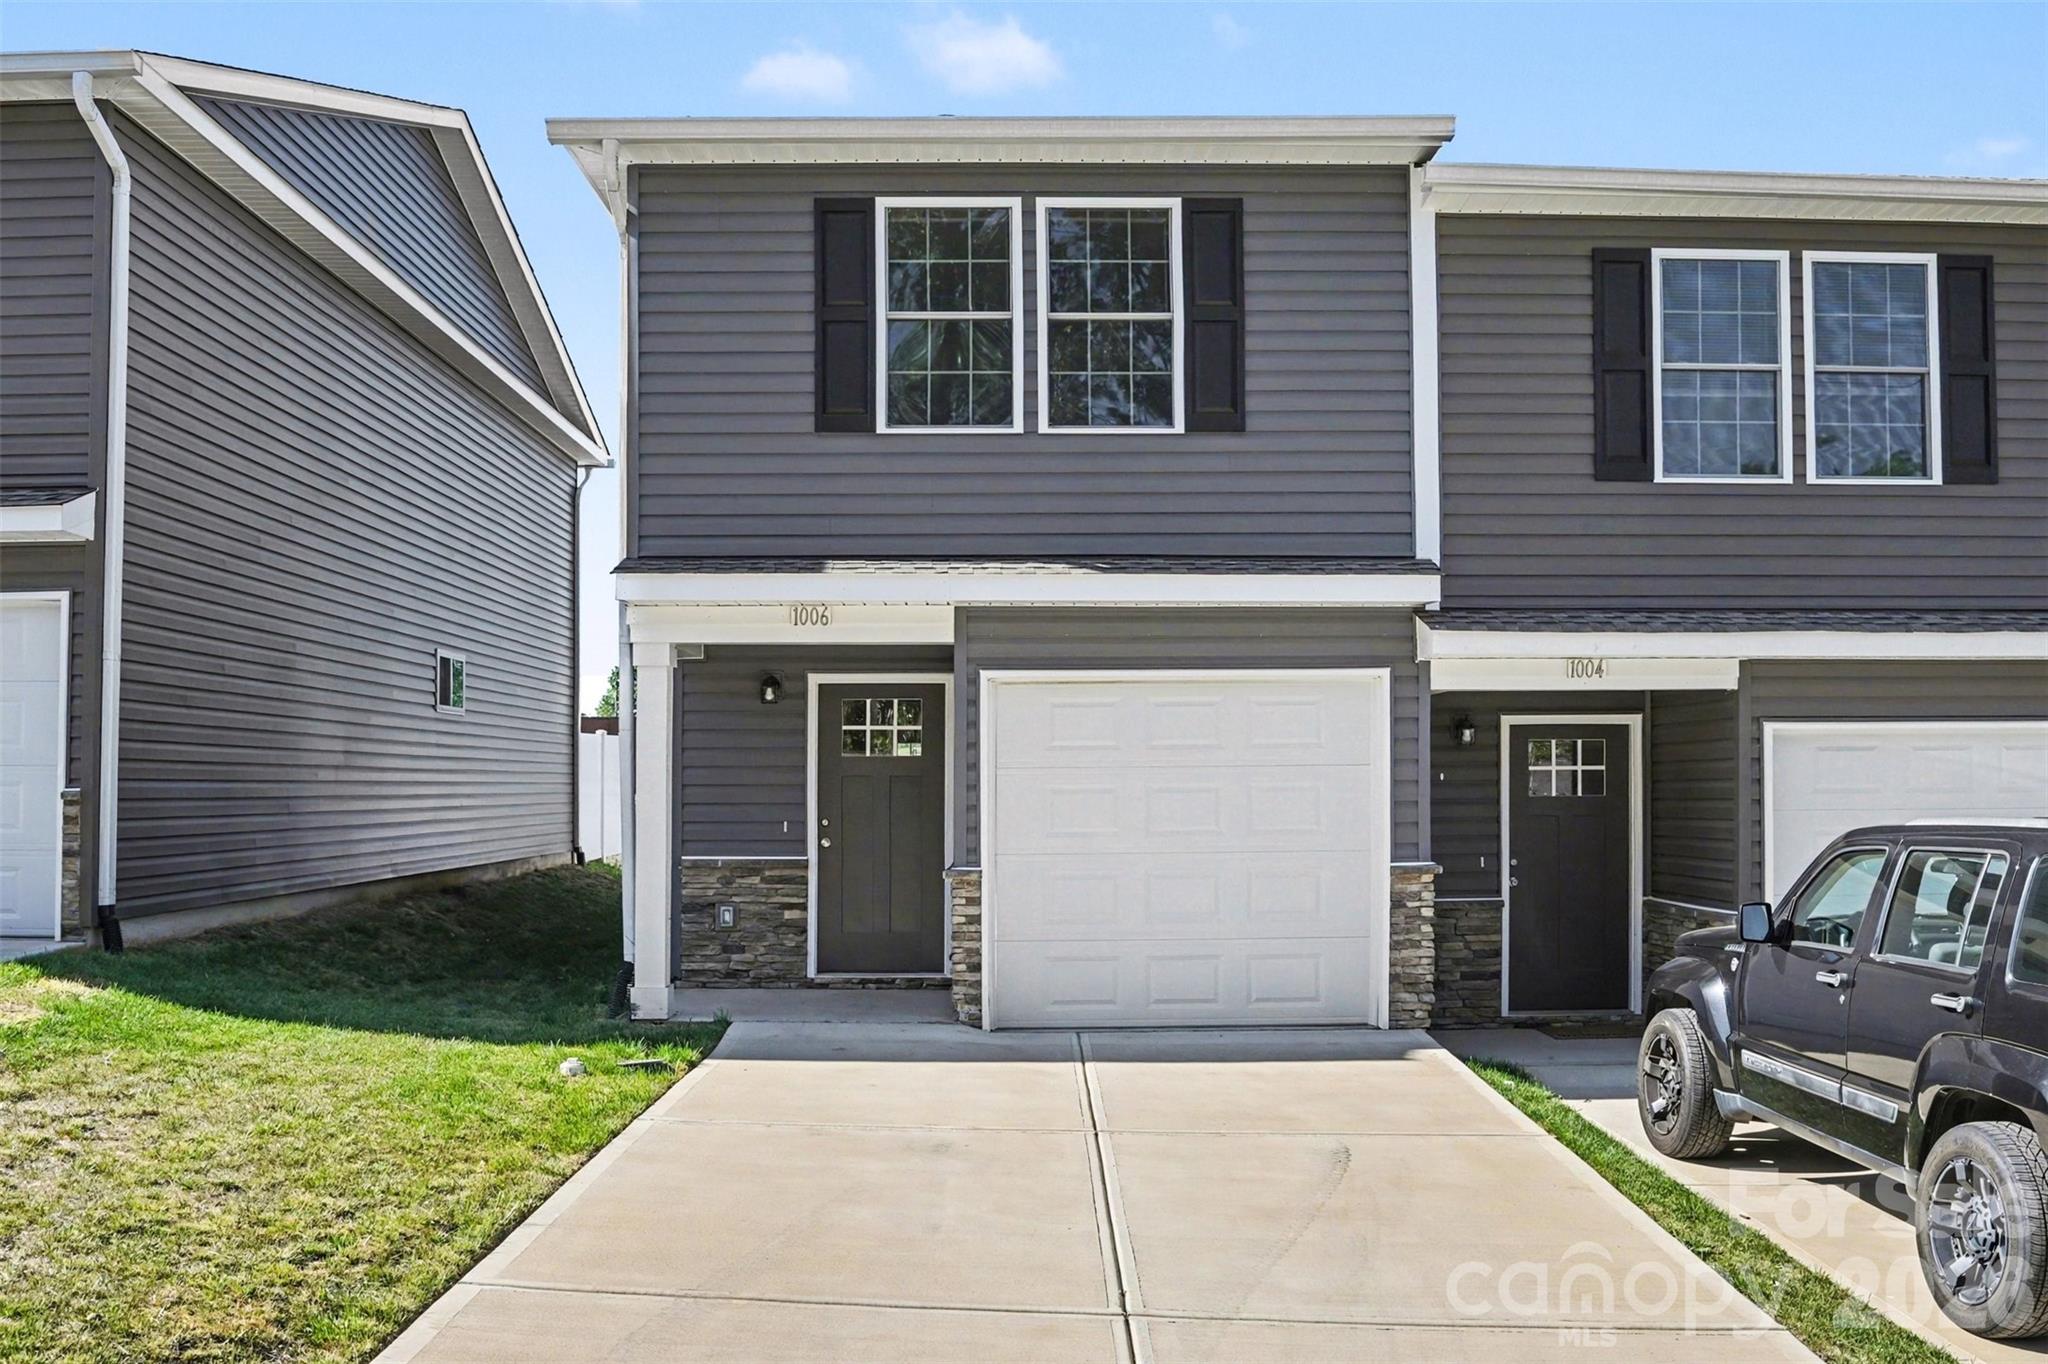
Hickory
1006 10th Avenue NE
3 Beds
1 Baths
1,134 Sq.Ft.
$250,000
MLS#: 4373902
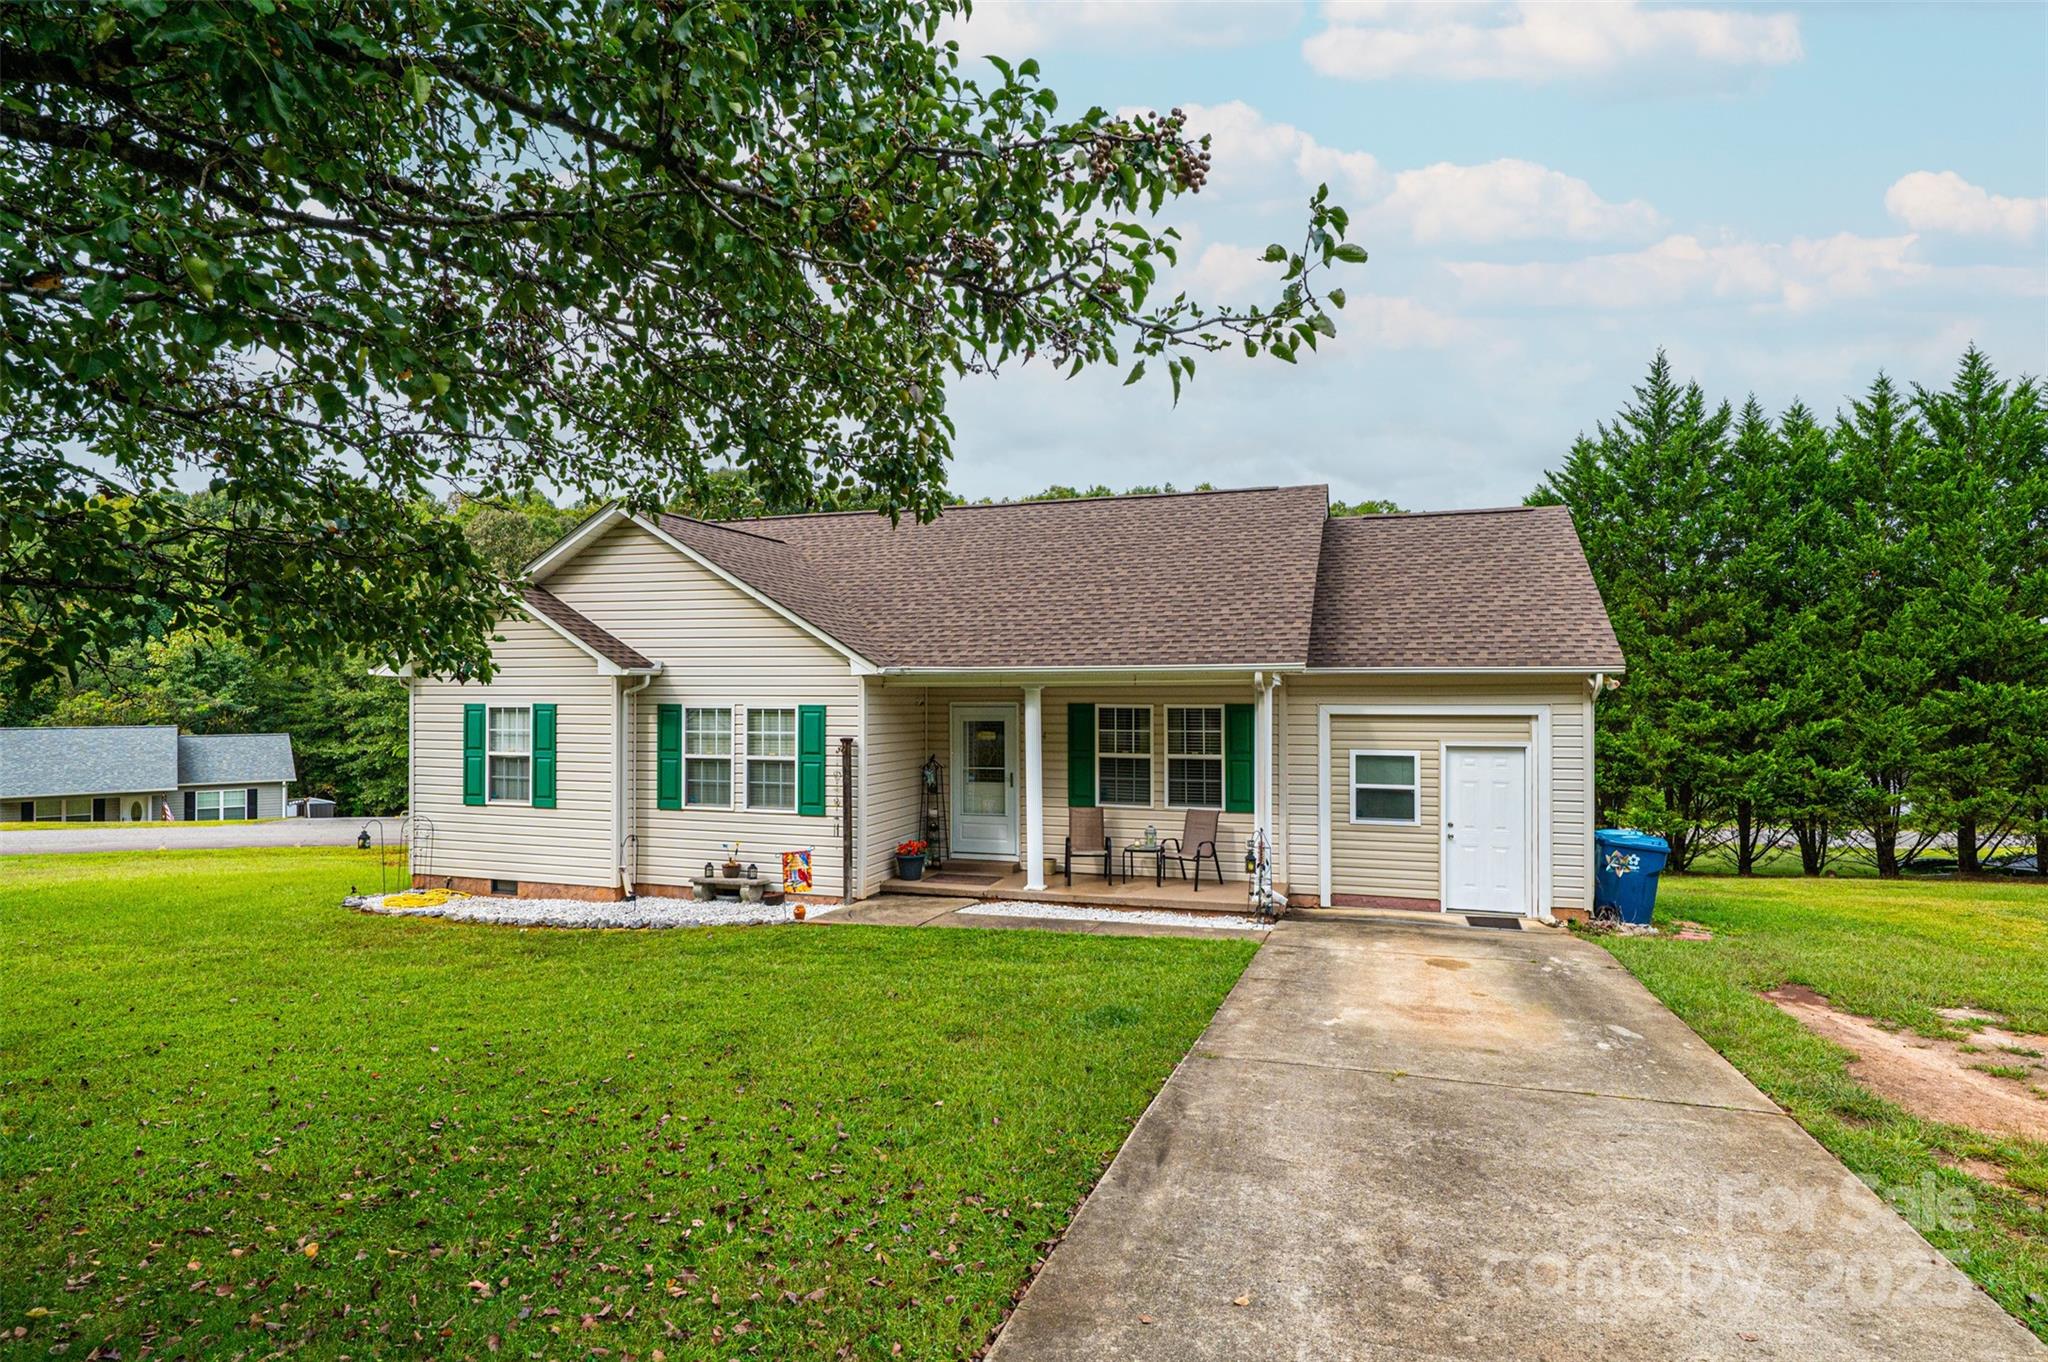
Hickory
1324 39th Street SW
3 Beds
2 Baths
1,458 Sq.Ft.
$284,900
MLS#: 4309286
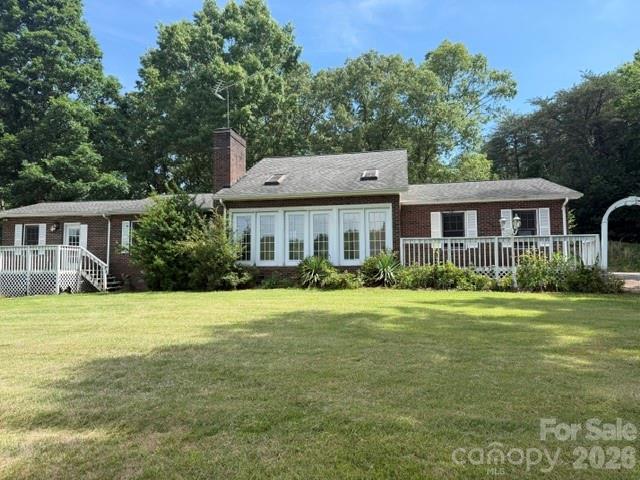
Hickory
1764 Spurgeon Road
3 Beds
3 Baths
2,279 Sq.Ft.
$330,000
MLS#: 4390819
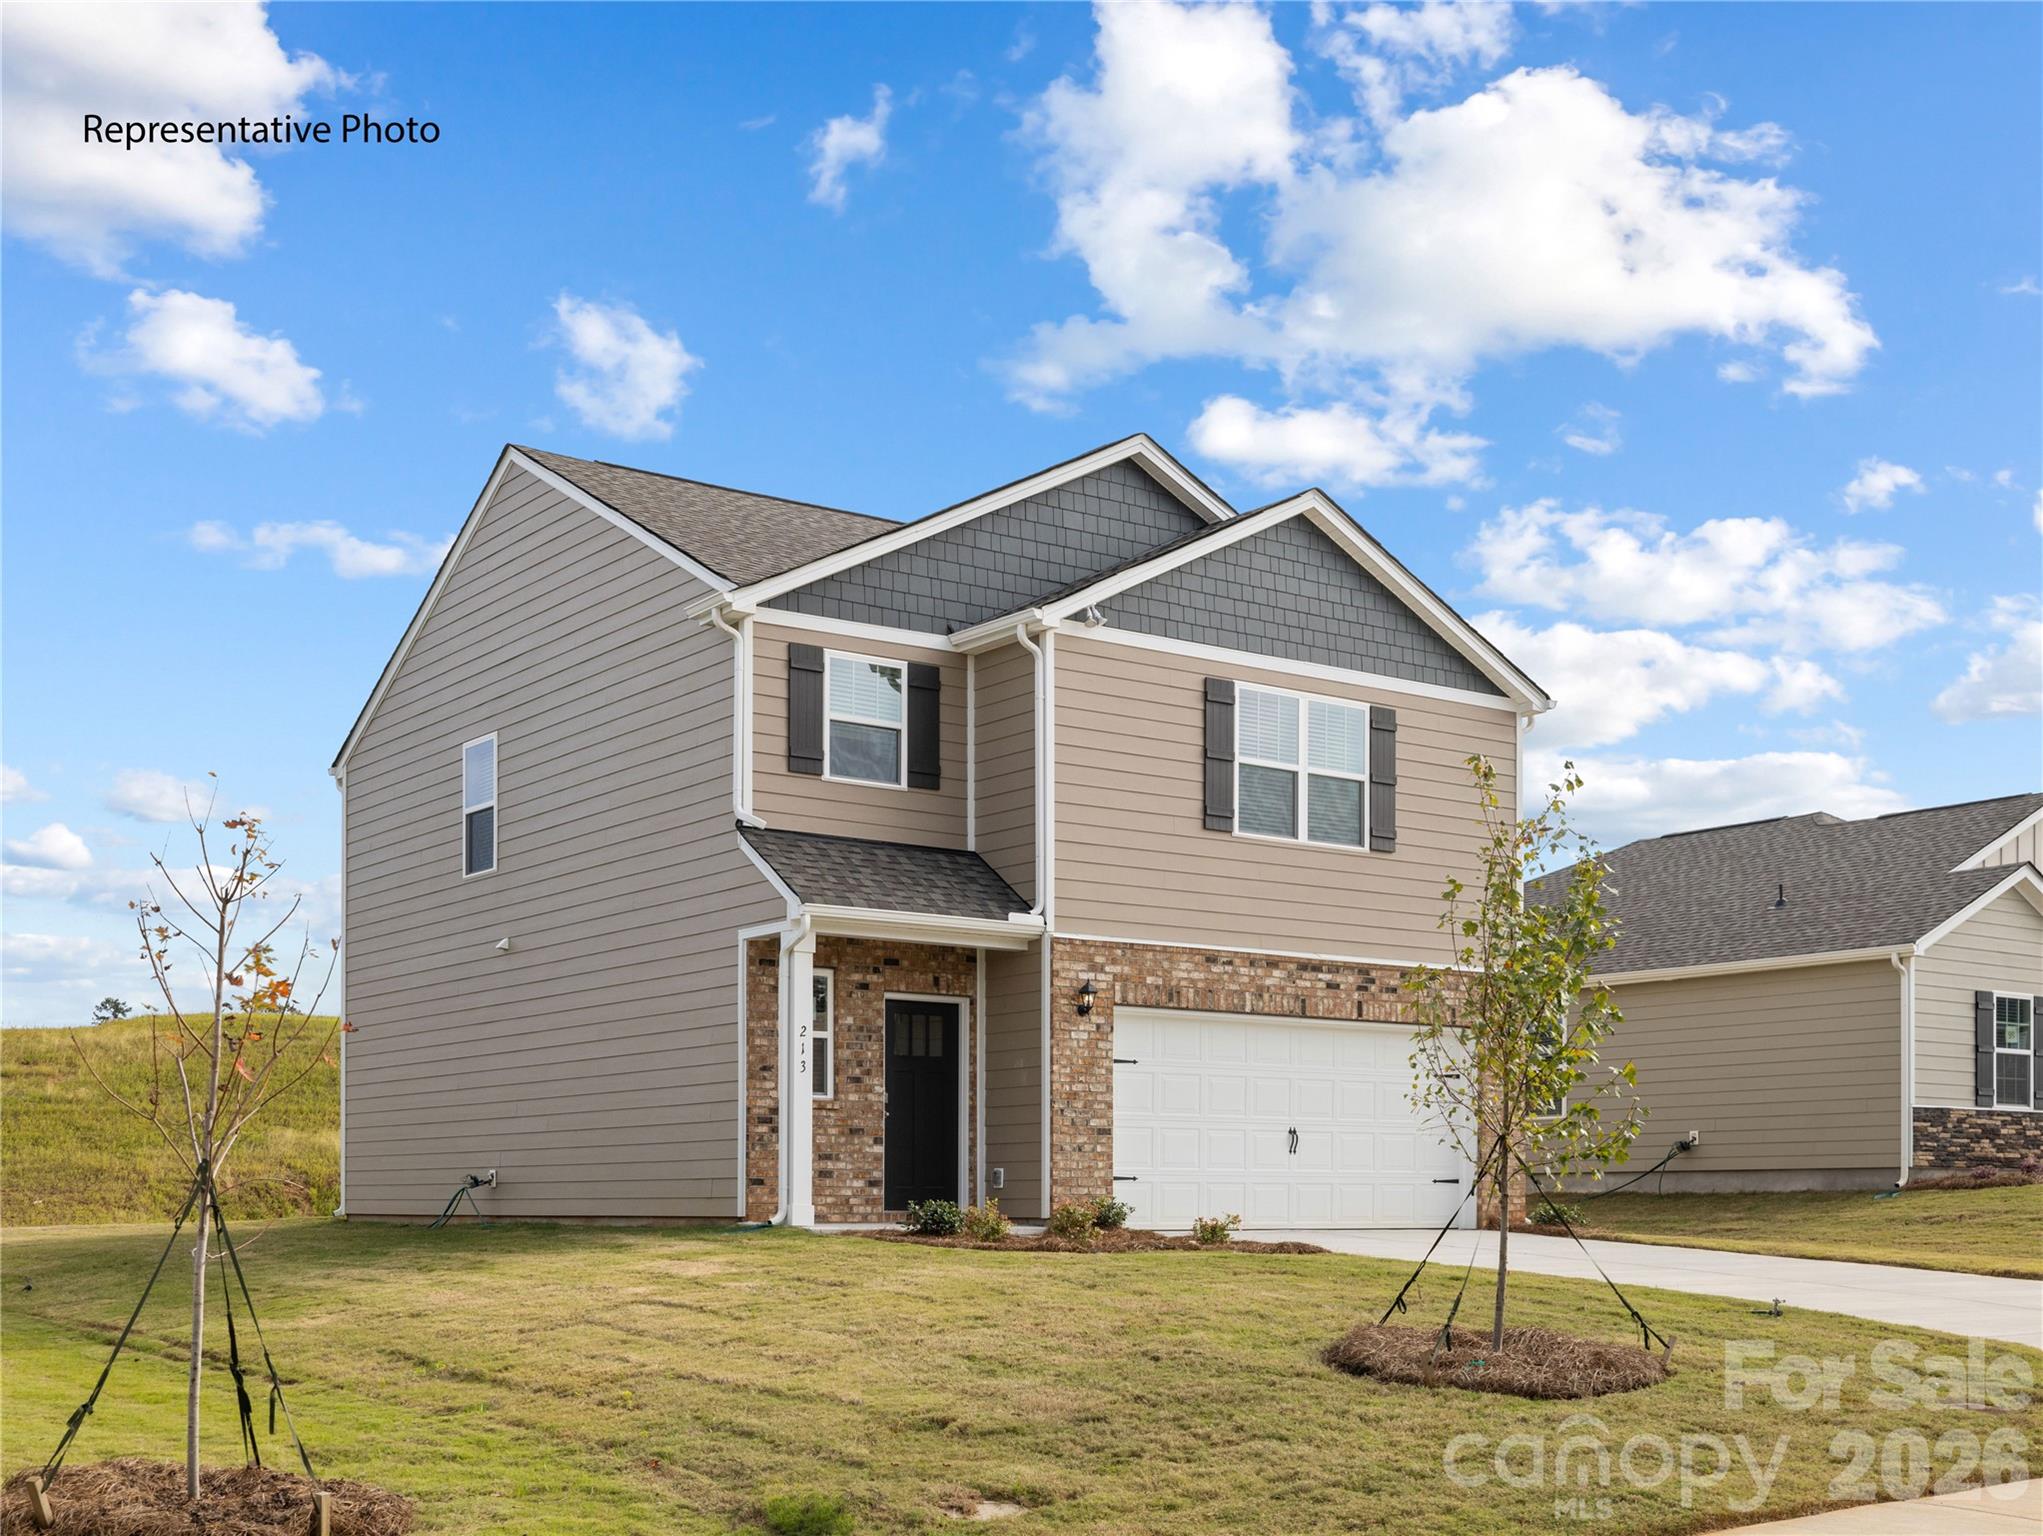
Hickory
1406 Mammoth Road
3 Beds
2 Baths
1,749 Sq.Ft.
$299,000
MLS#: 4350155
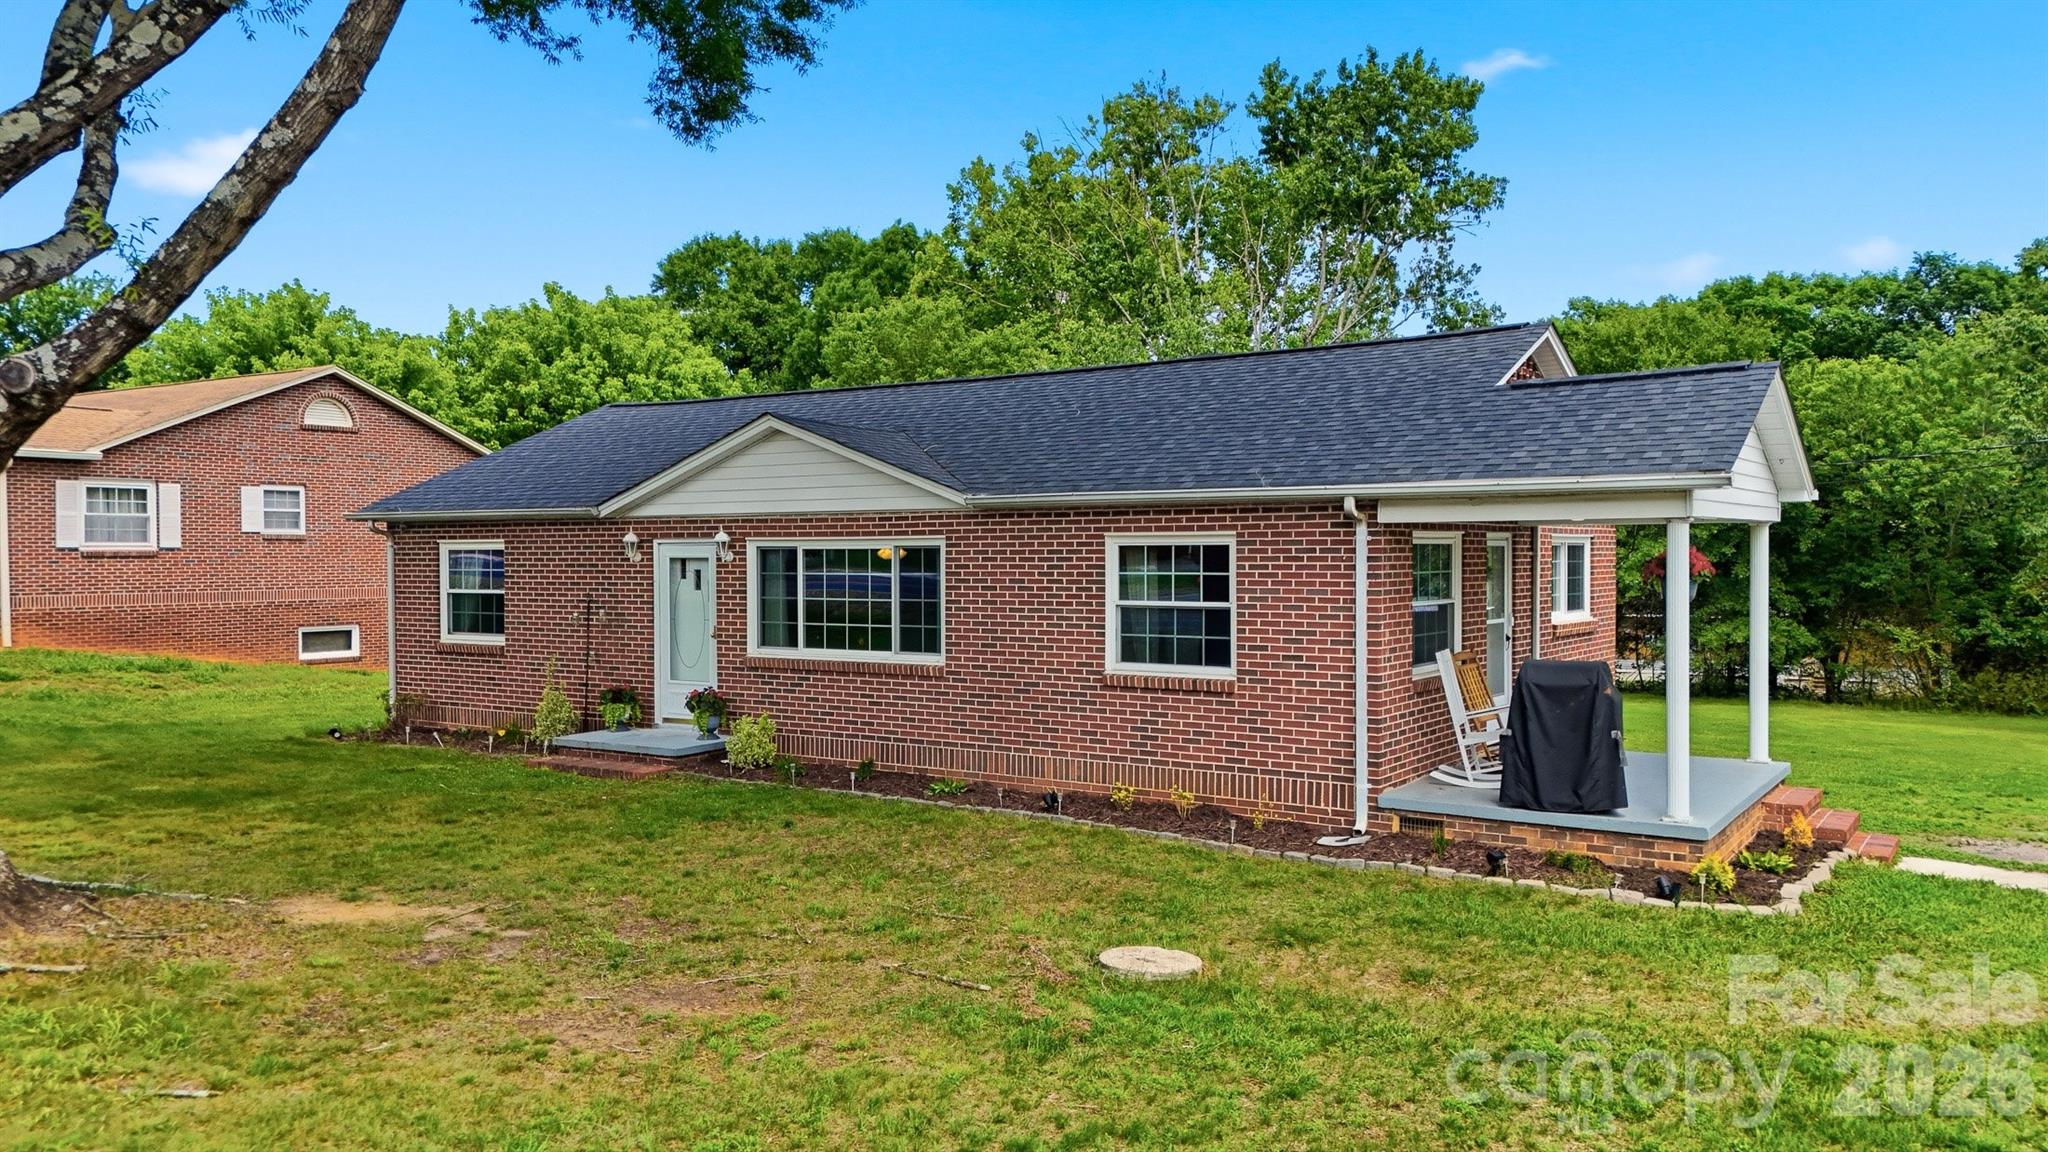
Hickory
3526 16th Street NE
3 Beds
1 Baths
1,153 Sq.Ft.
$249,900
MLS#: 4388898
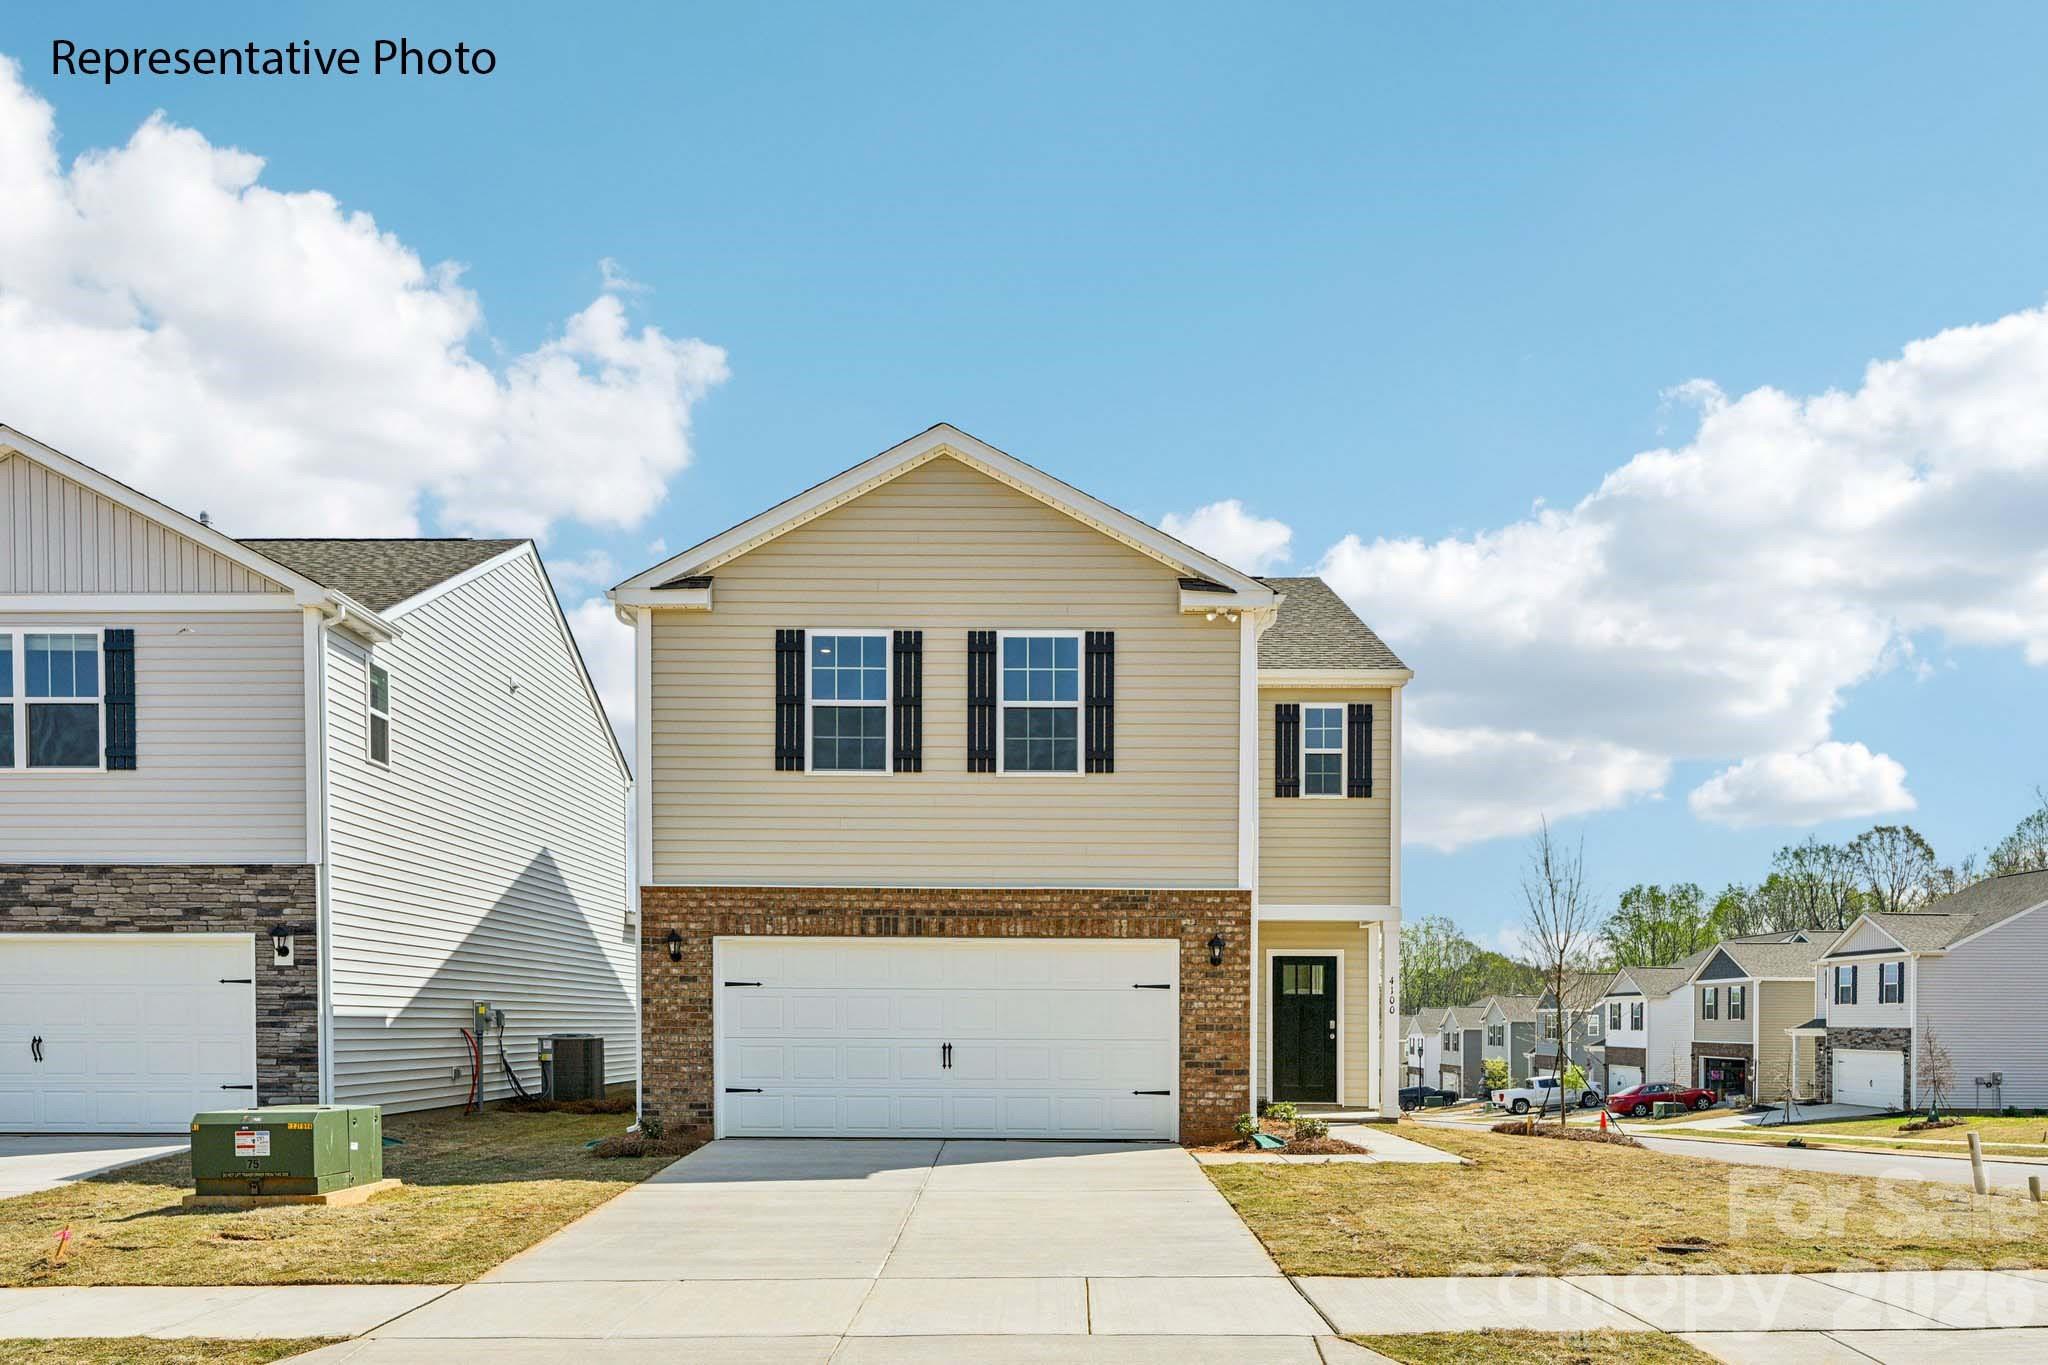
Hickory
2130 10th Street SE
4 Beds
2 Baths
2,174 Sq.Ft.
$319,640
MLS#: 4392032
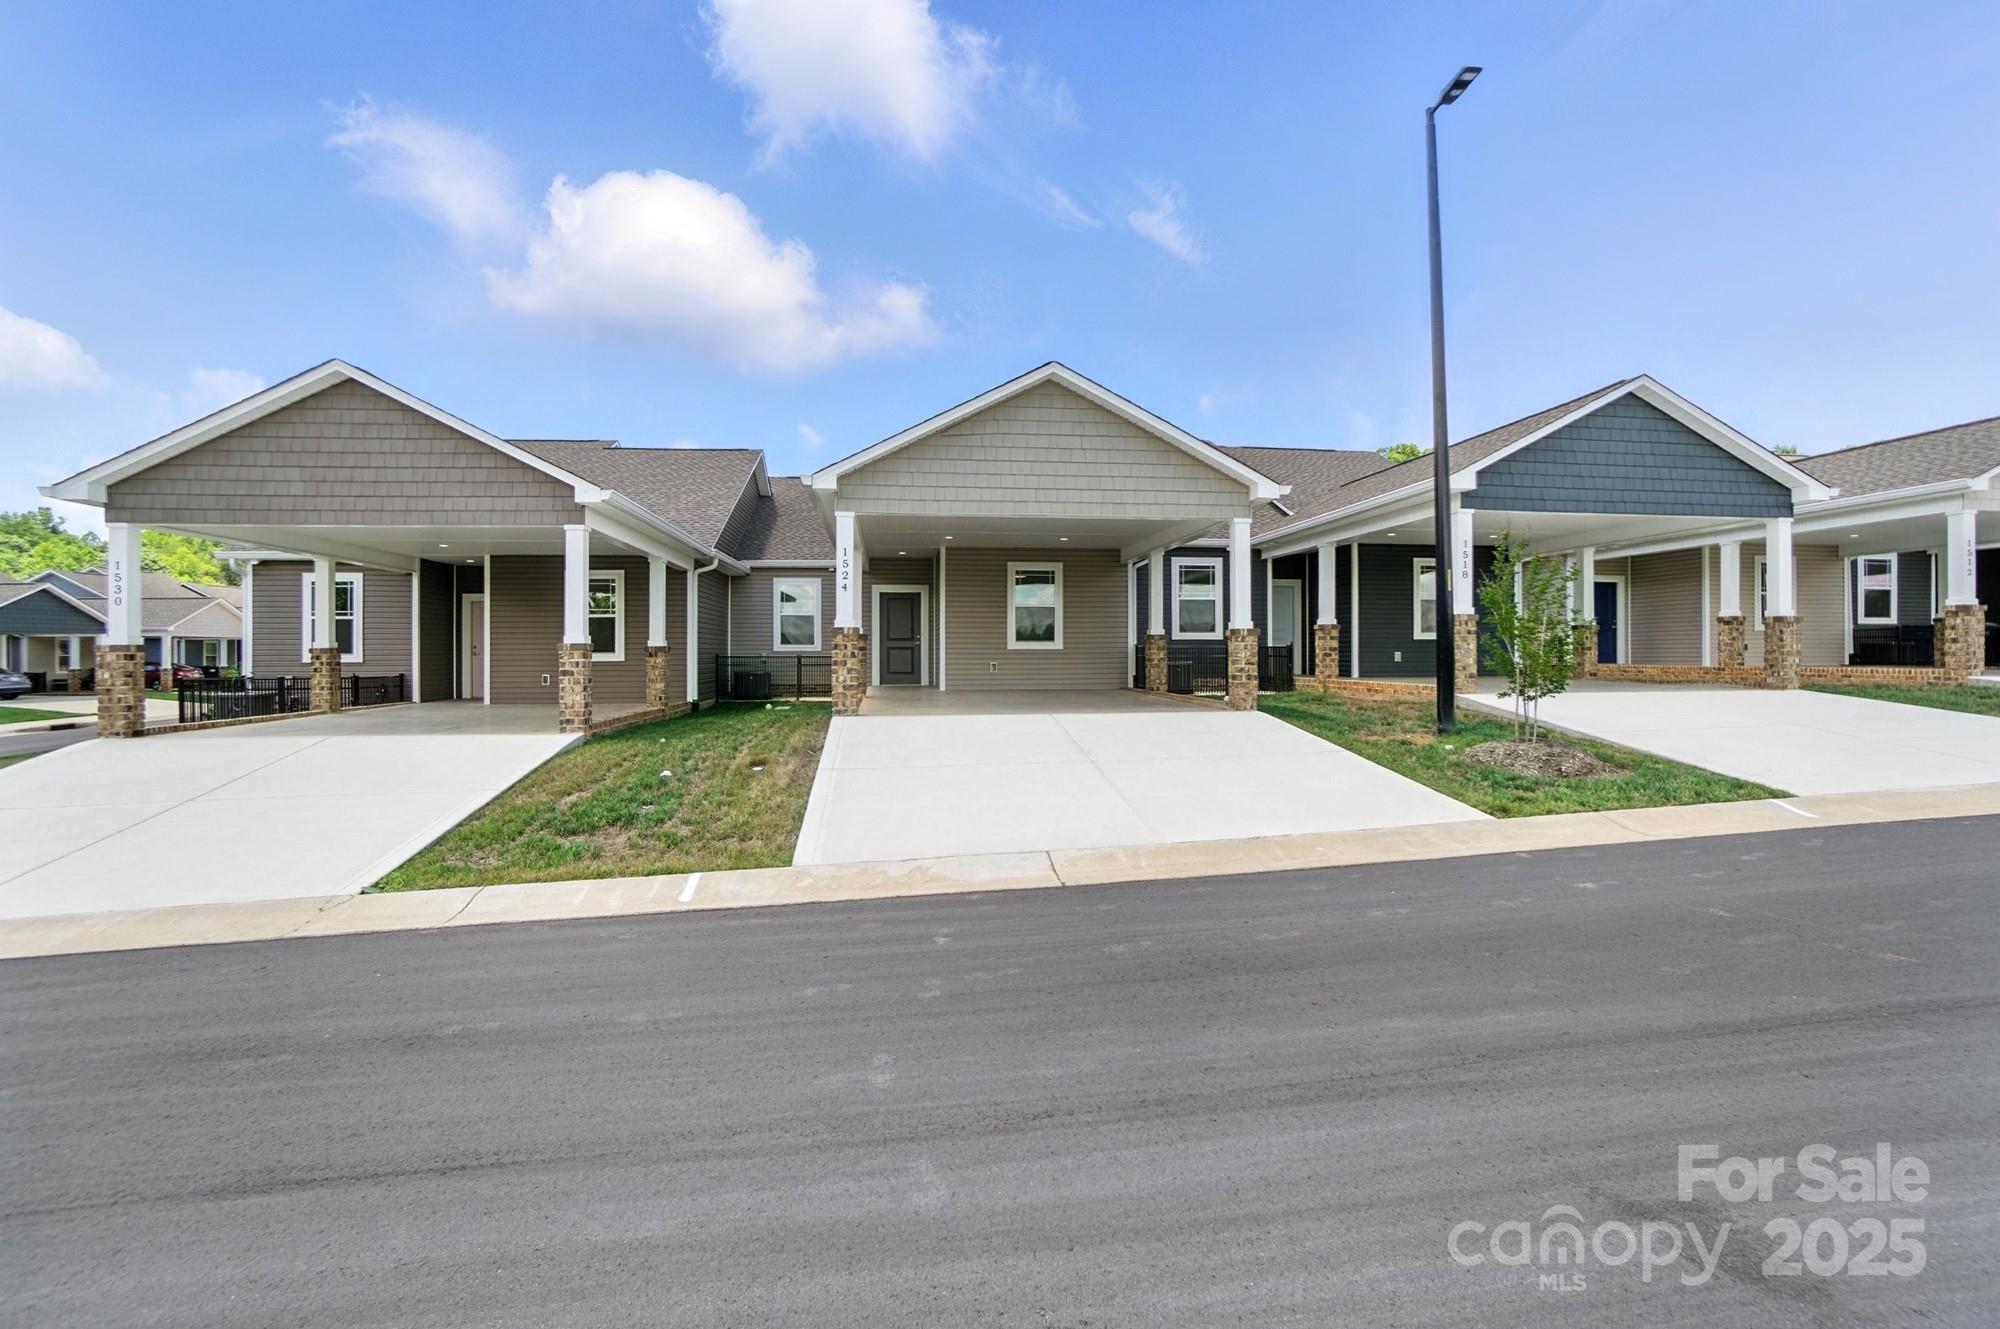
Hickory
1524 29th Street SE
2 Beds
2 Baths
1,129 Sq.Ft.
$290,000
MLS#: 4300386
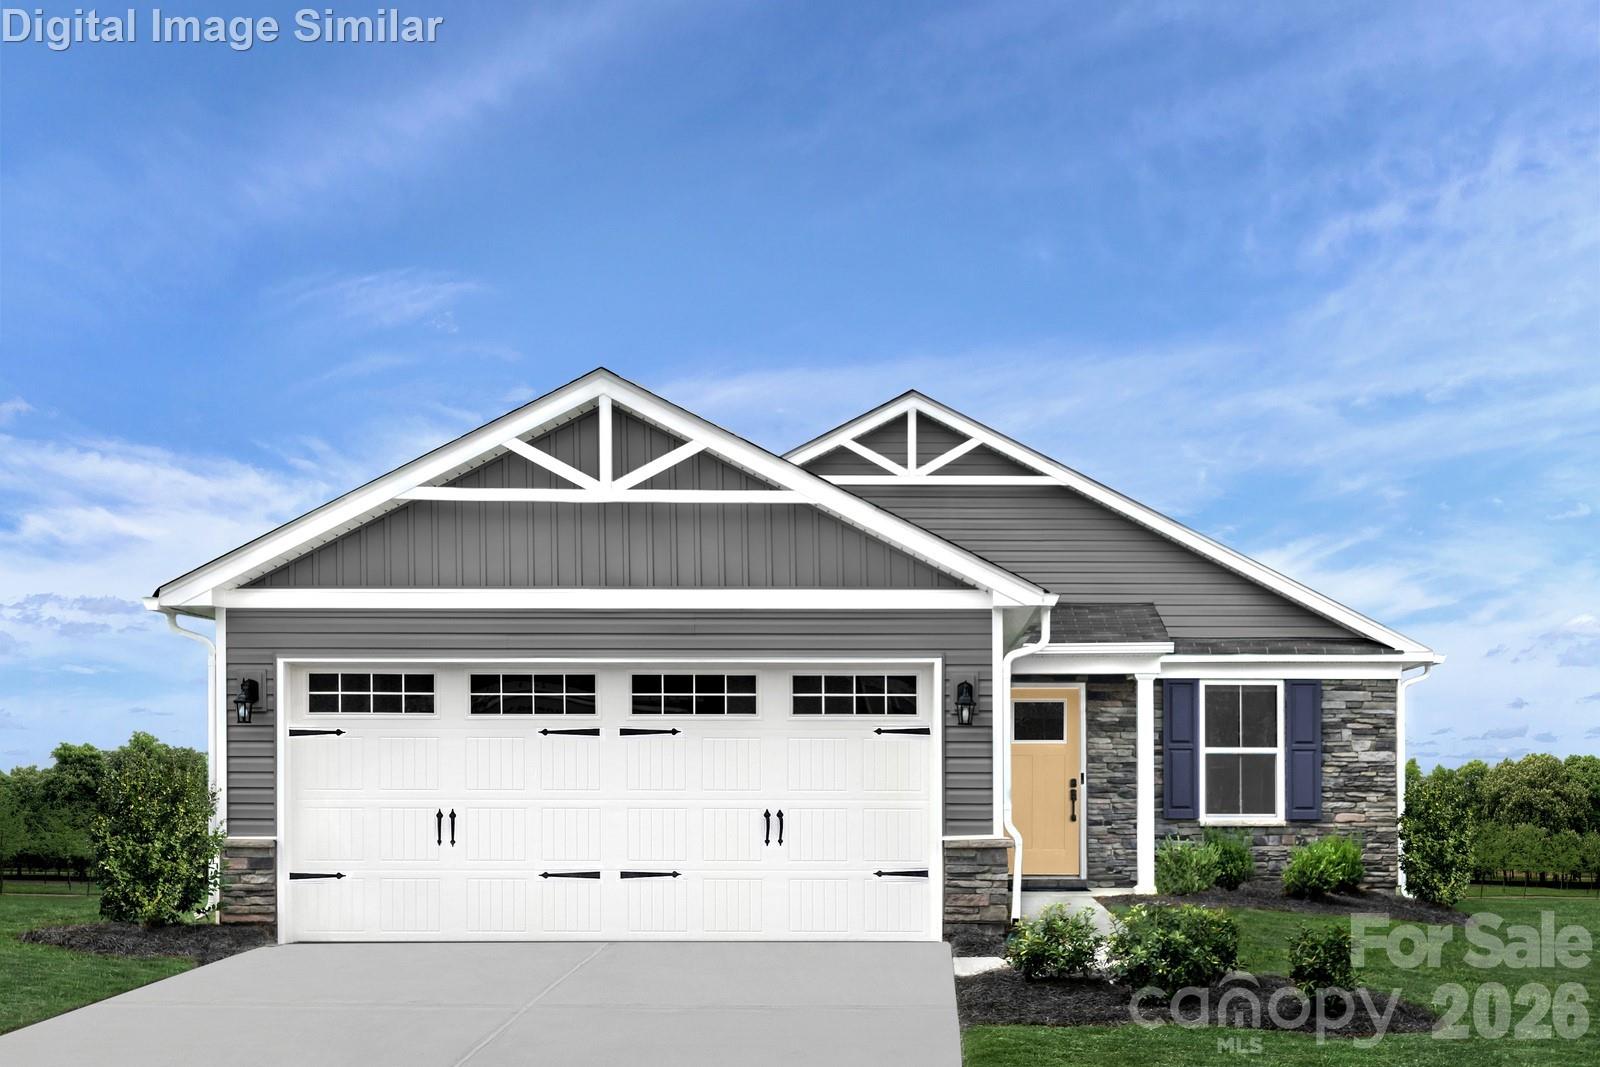
Hickory
3274 Eller Drive Extension
2 Beds
2 Baths
1,188 Sq.Ft.
$284,990
MLS#: 4290737
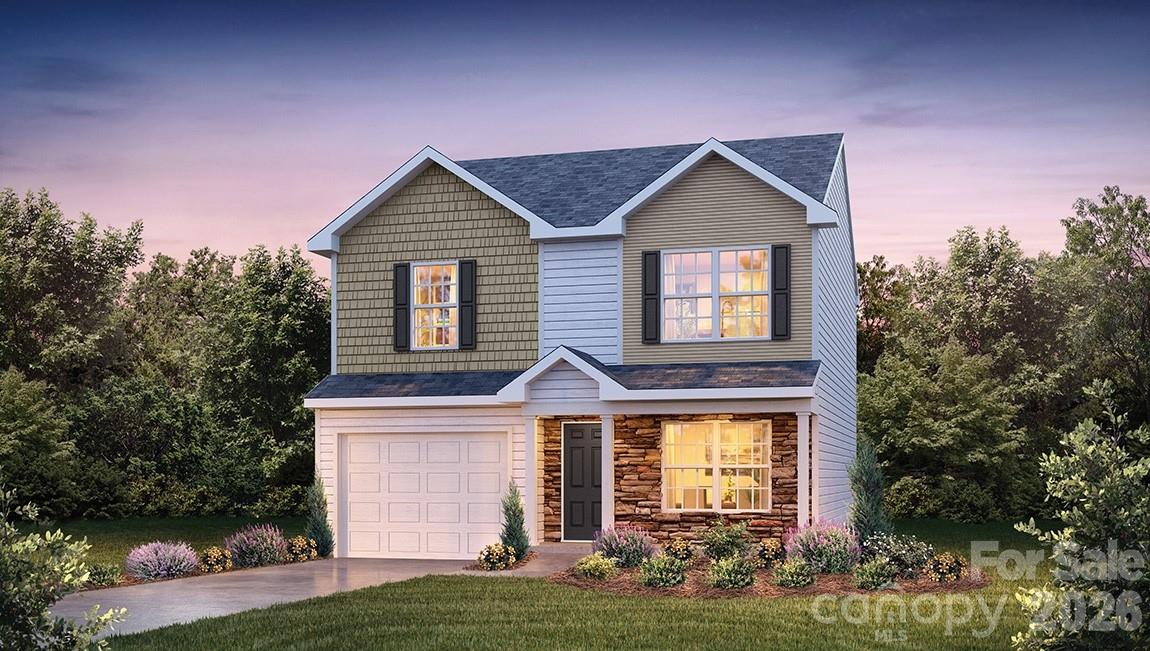
Hickory
2113 10th Street SE
3 Beds
2 Baths
1,565 Sq.Ft.
$289,790
MLS#: 4392027
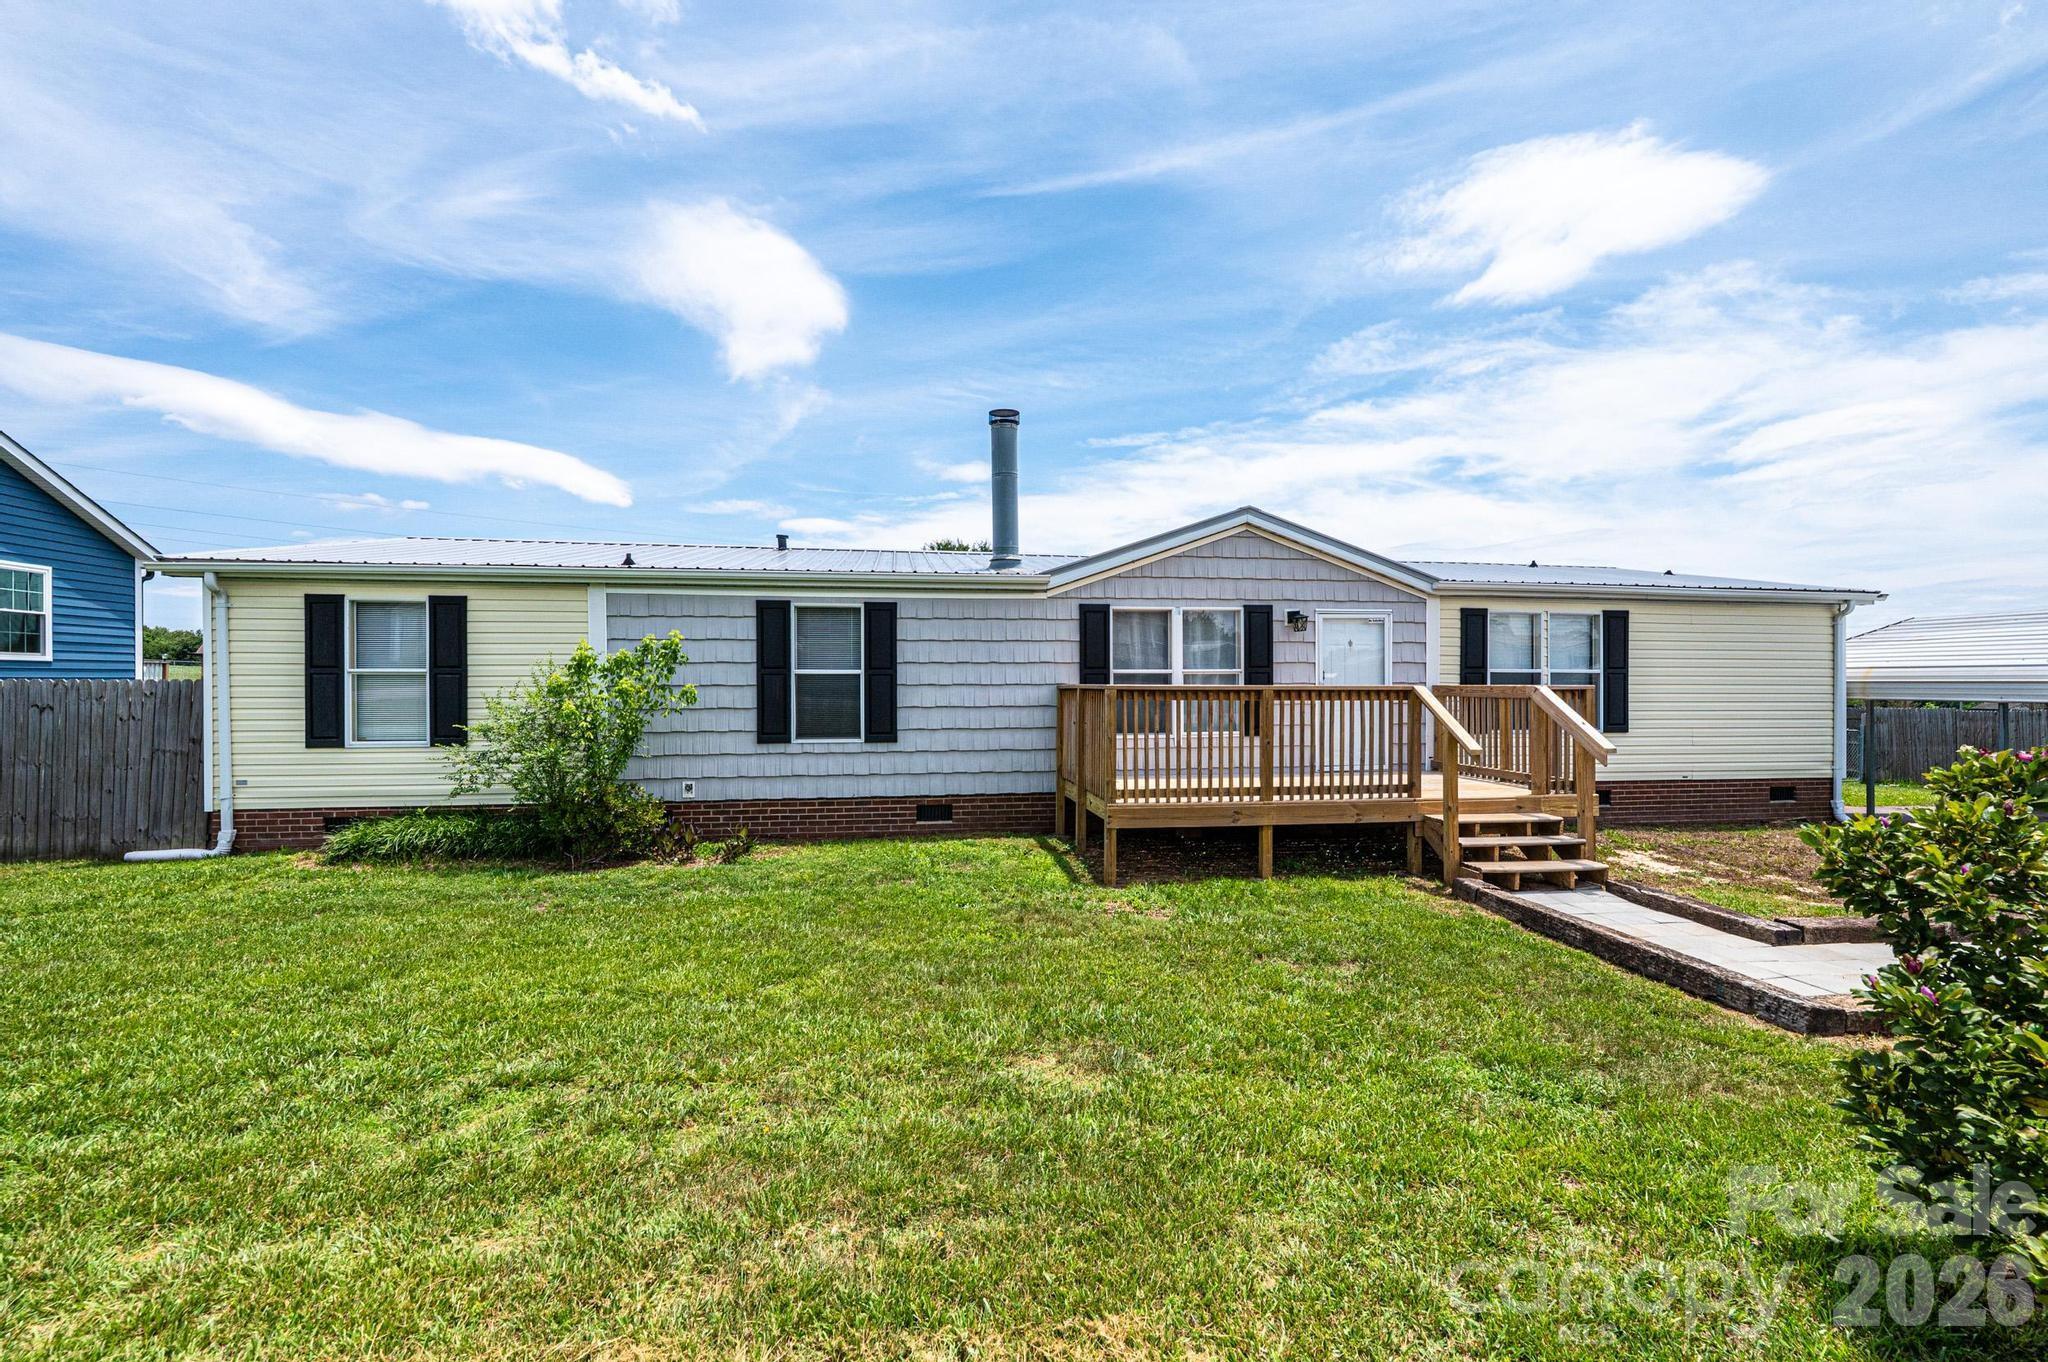
Hickory
2385 Arrowwood Drive
5 Beds
3 Baths
1,728 Sq.Ft.
$232,900
MLS#: 4395055
