Features & Amenities

Interior

  • Total Bedrooms

    4

  • Bathrooms

    2

  • Above Grade Finished Area

    1758.0

  • Basement YN

    YES

  • Cooling YN

    YES

  • Cooling

    Central Air

  • Fireplace YN

    YES

  • Heating YN

    YES

  • Heating

    Central

  • Pet friendly

    N/A

Exterior

  • Garage

    Yes

  • Garage spaces

    1

  • Construction Materials

    Brick

  • Parking

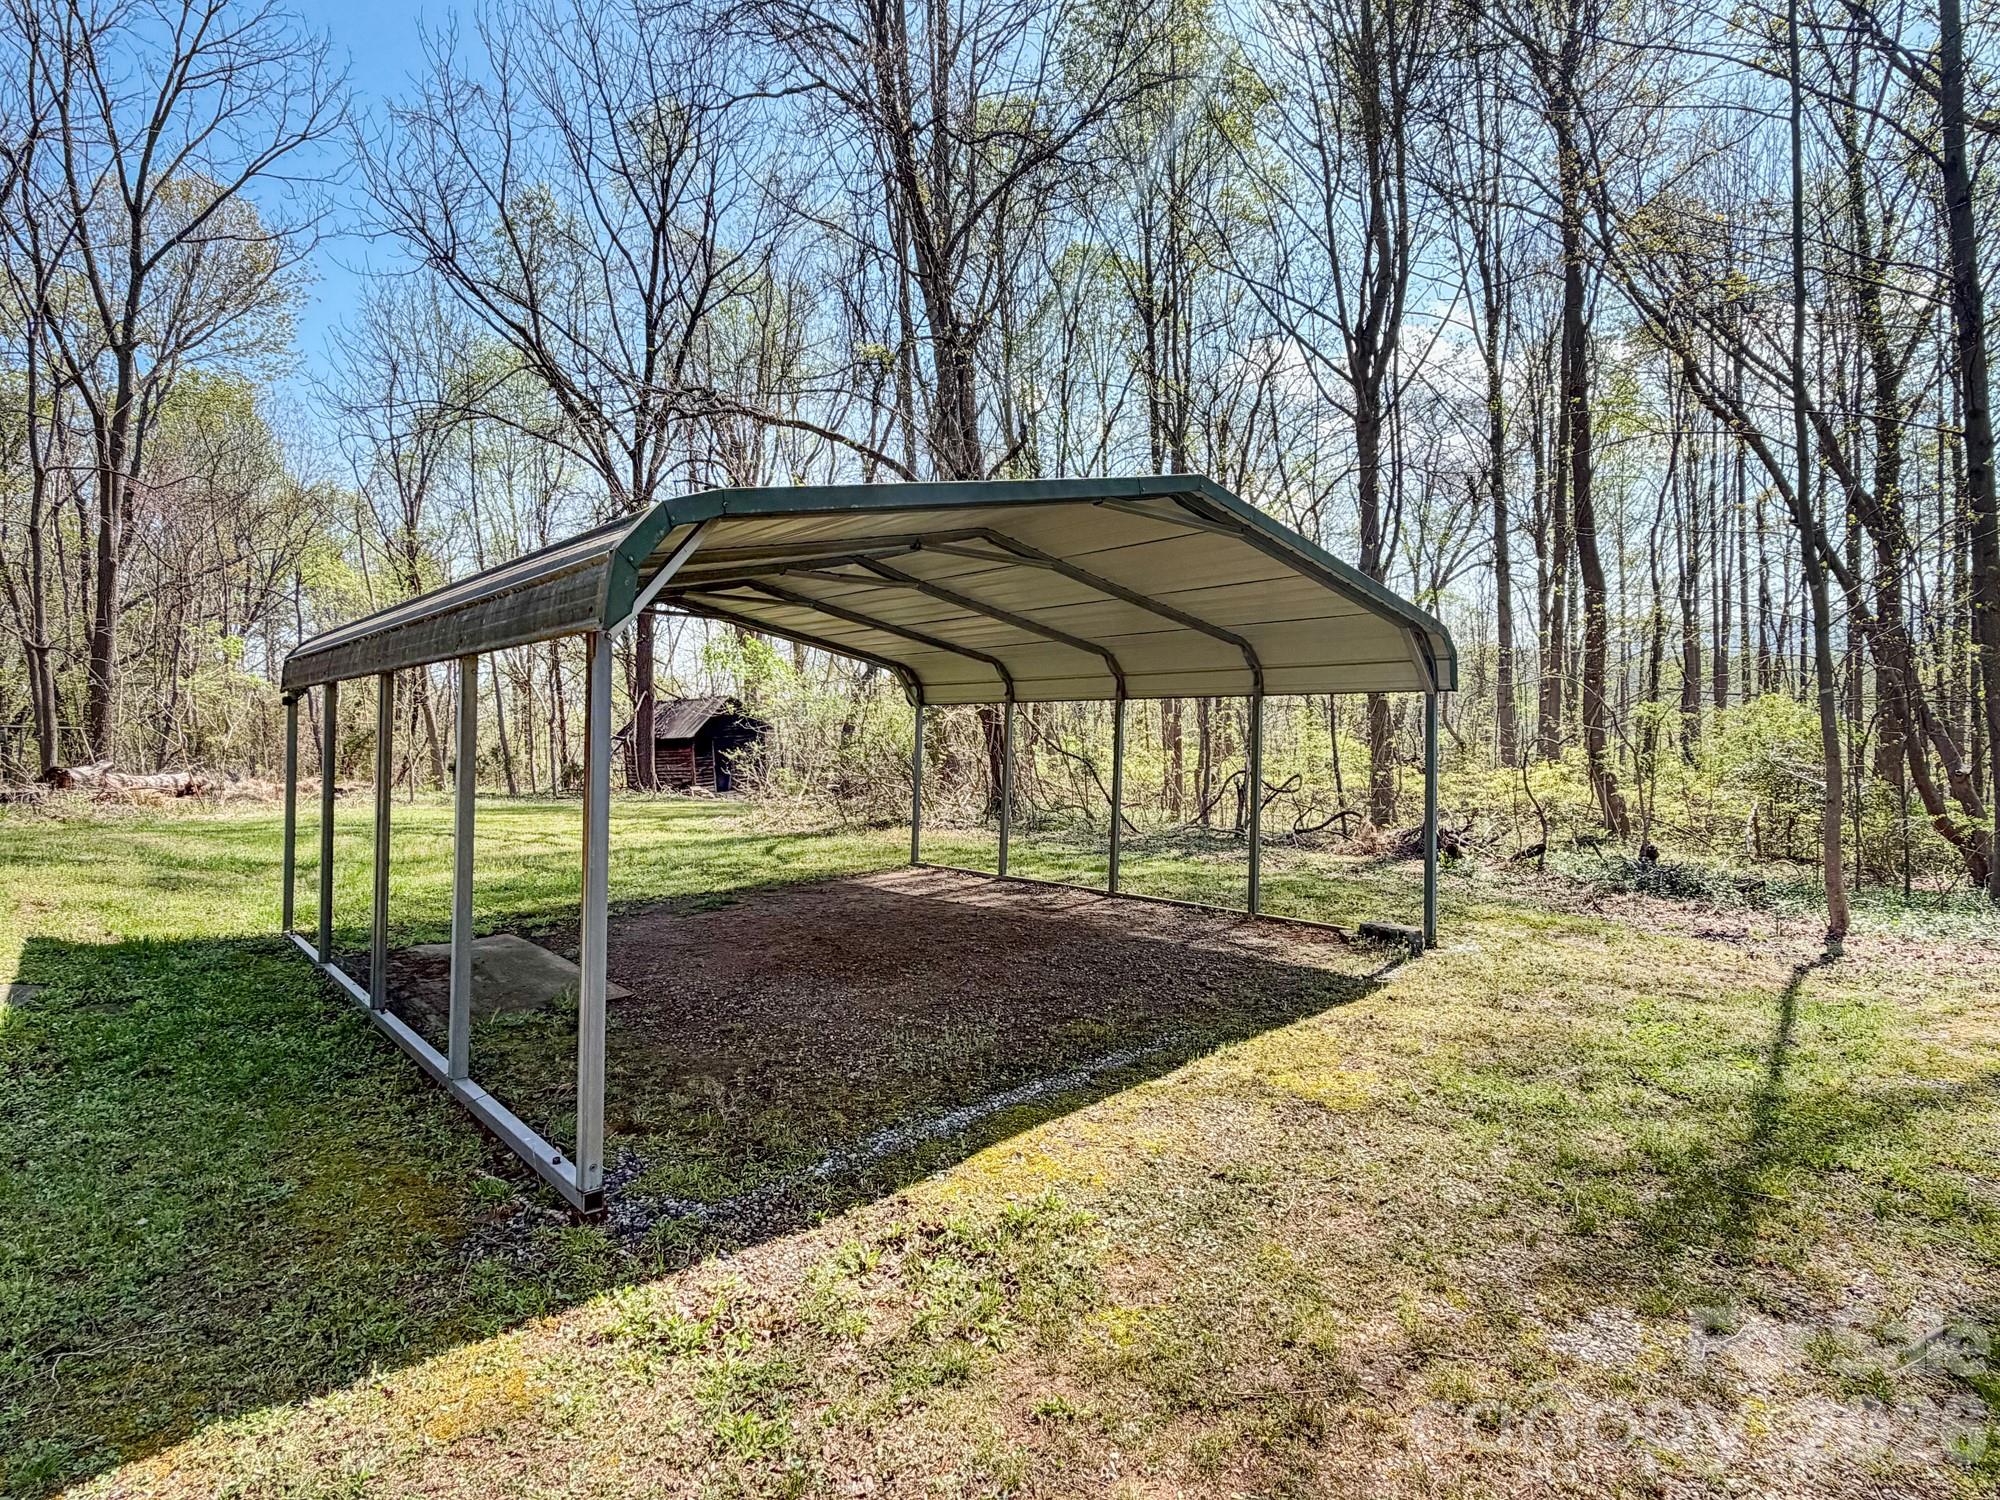
    Basement, Detached Carport

  • Pool

    No

Area & Lot

  • Property Type

    Residential

  • Property Sub Type

    Single Family Residence

  • Architectural Style

    Ranch

Price

  • Sales Price

    $275,000

  • Sq. Footage

    1,758

  • Price/SqFt

    $156

HOA

  • Association

    No

School District

  • Elementary School

    Hillcrest

  • Middle School

    Walter Johnson

  • High School

    Freedom

Property Features

  • New Construction

    NO

  • Senior Community YN

    NO

  • Sewer

    Public Sewer

  • Water Source

    Public

Schedule a Showing

Showing scheduled successfully.

<
>
IN PERSON
VIA CHAT

What is 3 + 4 ?


Change time

Mortgage calculator

Estimate your monthly mortgage payment, including the principal and interest, property taxes, and HOA. Adjust the values to generate a more accurate rate.

Your payment

Principal and Interest:

$

Property taxes:

$

HOA fees:

$

Total loan payment:

$

Total interest amount:

$

Location

County

Burke

Elementary School

Hillcrest

Middle School

Walter Johnson

High School

Freedom

Listing Courtesy of Chris Garner , Horizon Realty Associates LLC

RealHub Information is provided exclusively for consumers' personal, non-commercial use, and it may not be used for any purpose other than to identify prospective properties consumers may be interested in purchasing. All information deemed reliable but not guaranteed and should be independently verified. All properties are subject to prior sale, change or withdrawal. RealHub website owner shall not be responsible for any typographical errors, misinformation, misprints and shall be held totally harmless.

Agent Jen Audier

Agent | Team Lead

Jen Audier

Call Jen today to schedule a private showing.


* Listings on this website come from the FMLS IDX Compilation and may be held by brokerage firms other than the owner of this website. The listing brokerage is identified in any listing details. Information is deemed reliable but is not guaranteed. If you believe any FMLS listing contains material that infringes your copyrighted work please click here to review our DMCA policy and learn how to submit a takedown request.© 2024 FMLS.
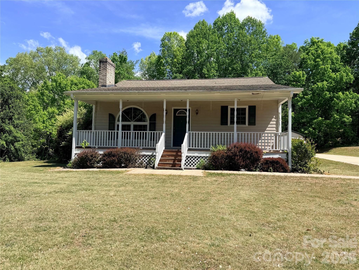
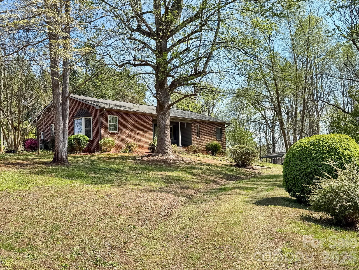
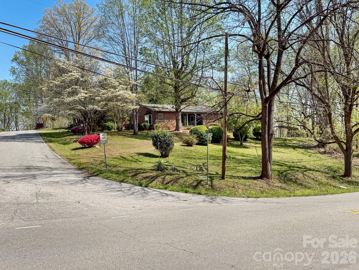
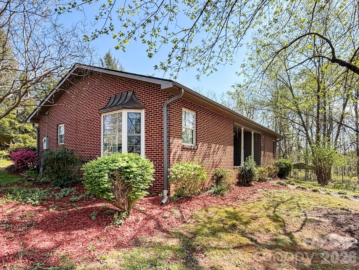
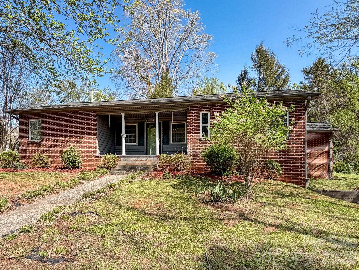
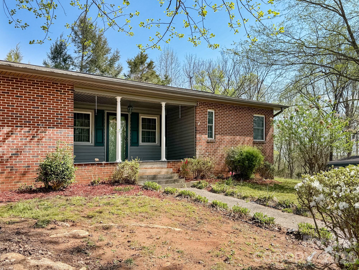
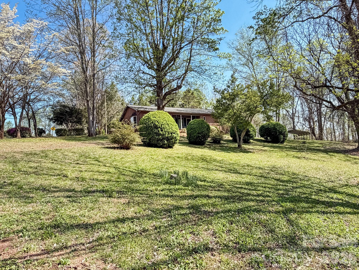
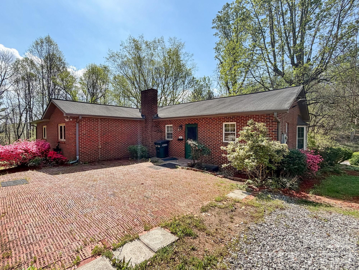
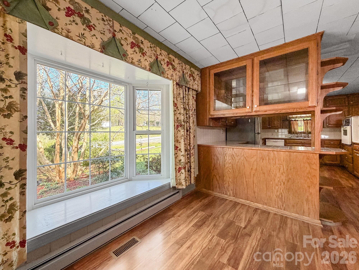
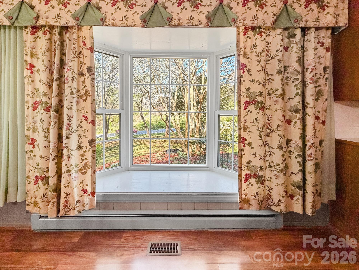
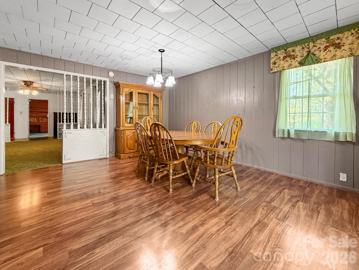
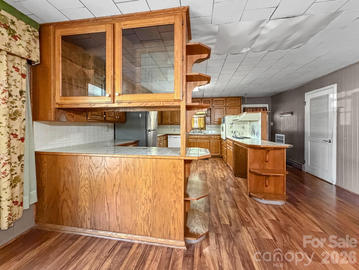
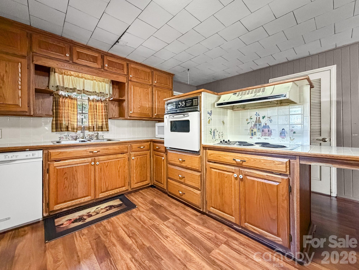
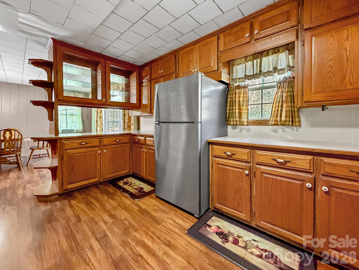
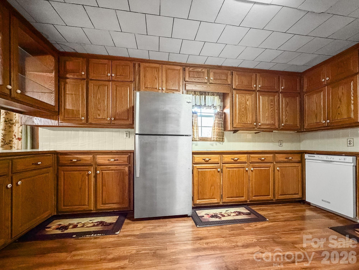
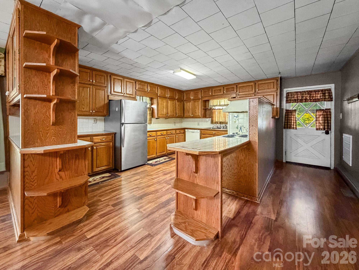
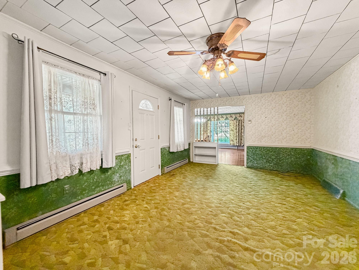
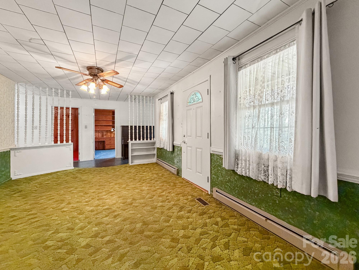
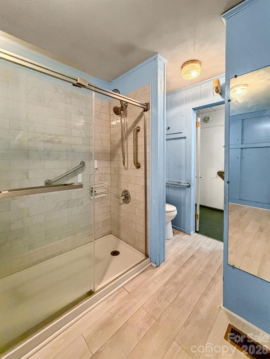
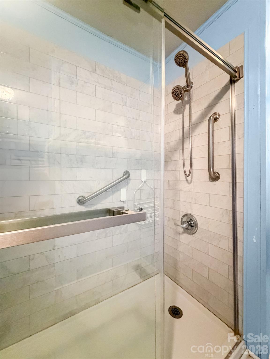
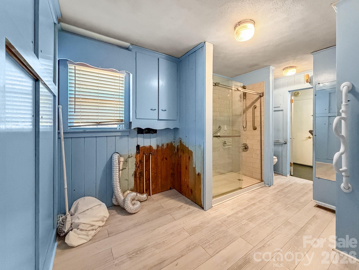
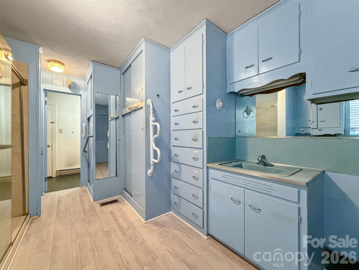
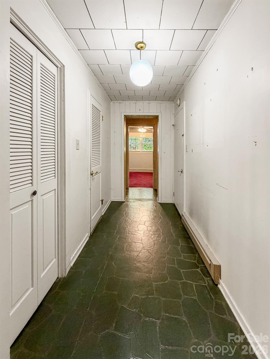
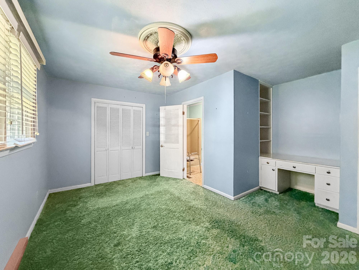
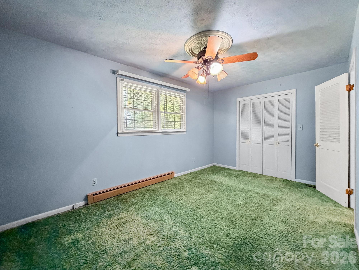
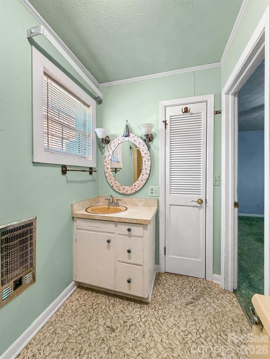
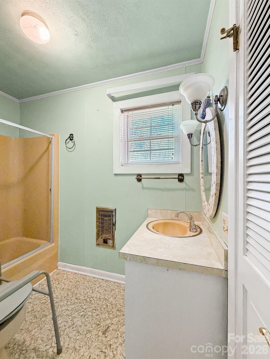
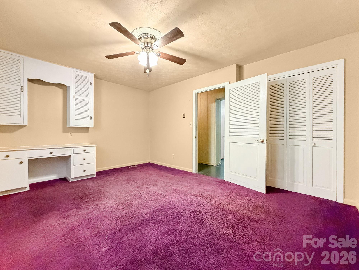
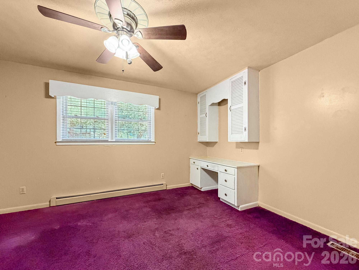
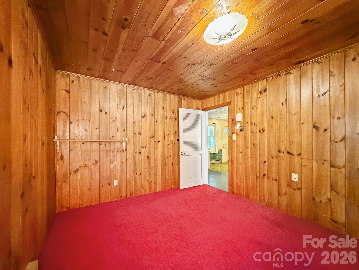
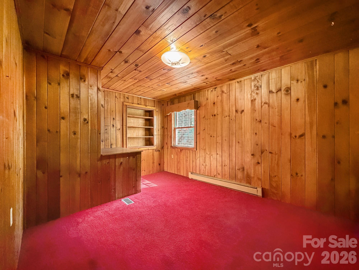
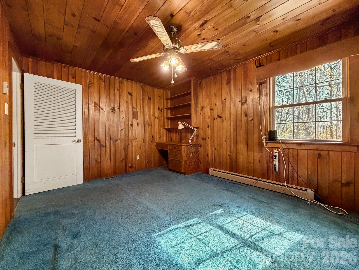
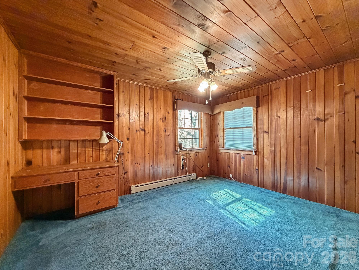
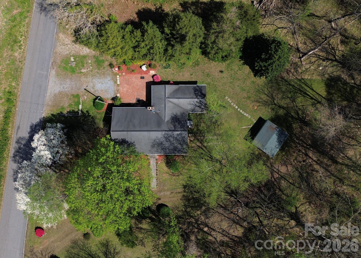
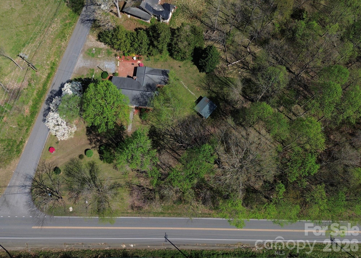
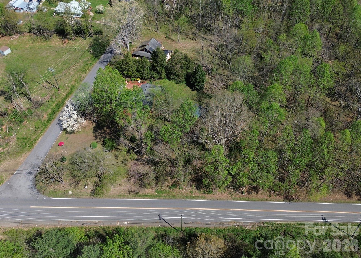
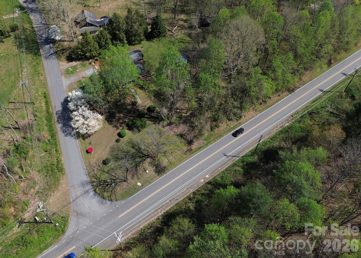
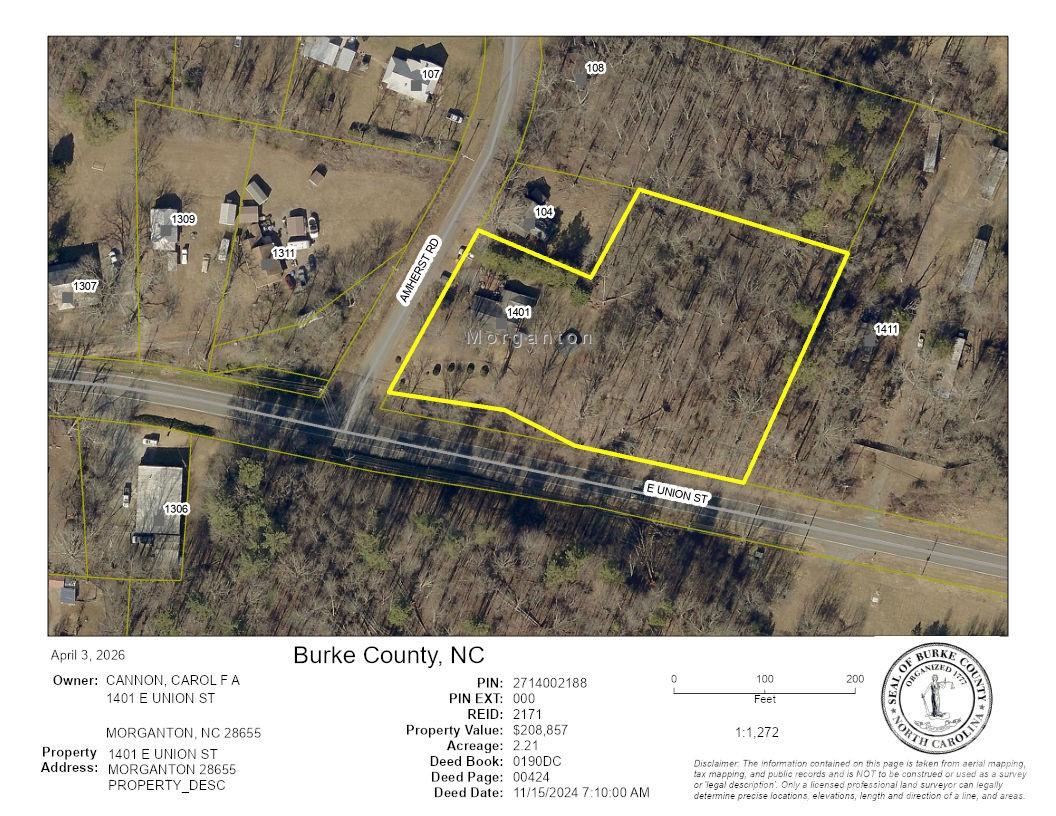
This charming mid-century brick ranch is situated on a very rare spacious corner lot near downtown Morganton! Offering four bedrooms and two full baths, this home provides the perfect blend of comfort, character, and room to grow. Inside, you’ll find generous living spaces designed for everyday living and entertaining alike. The home also features a large laundry area as part of a full bath, adding convenience and functionality to your daily routine.
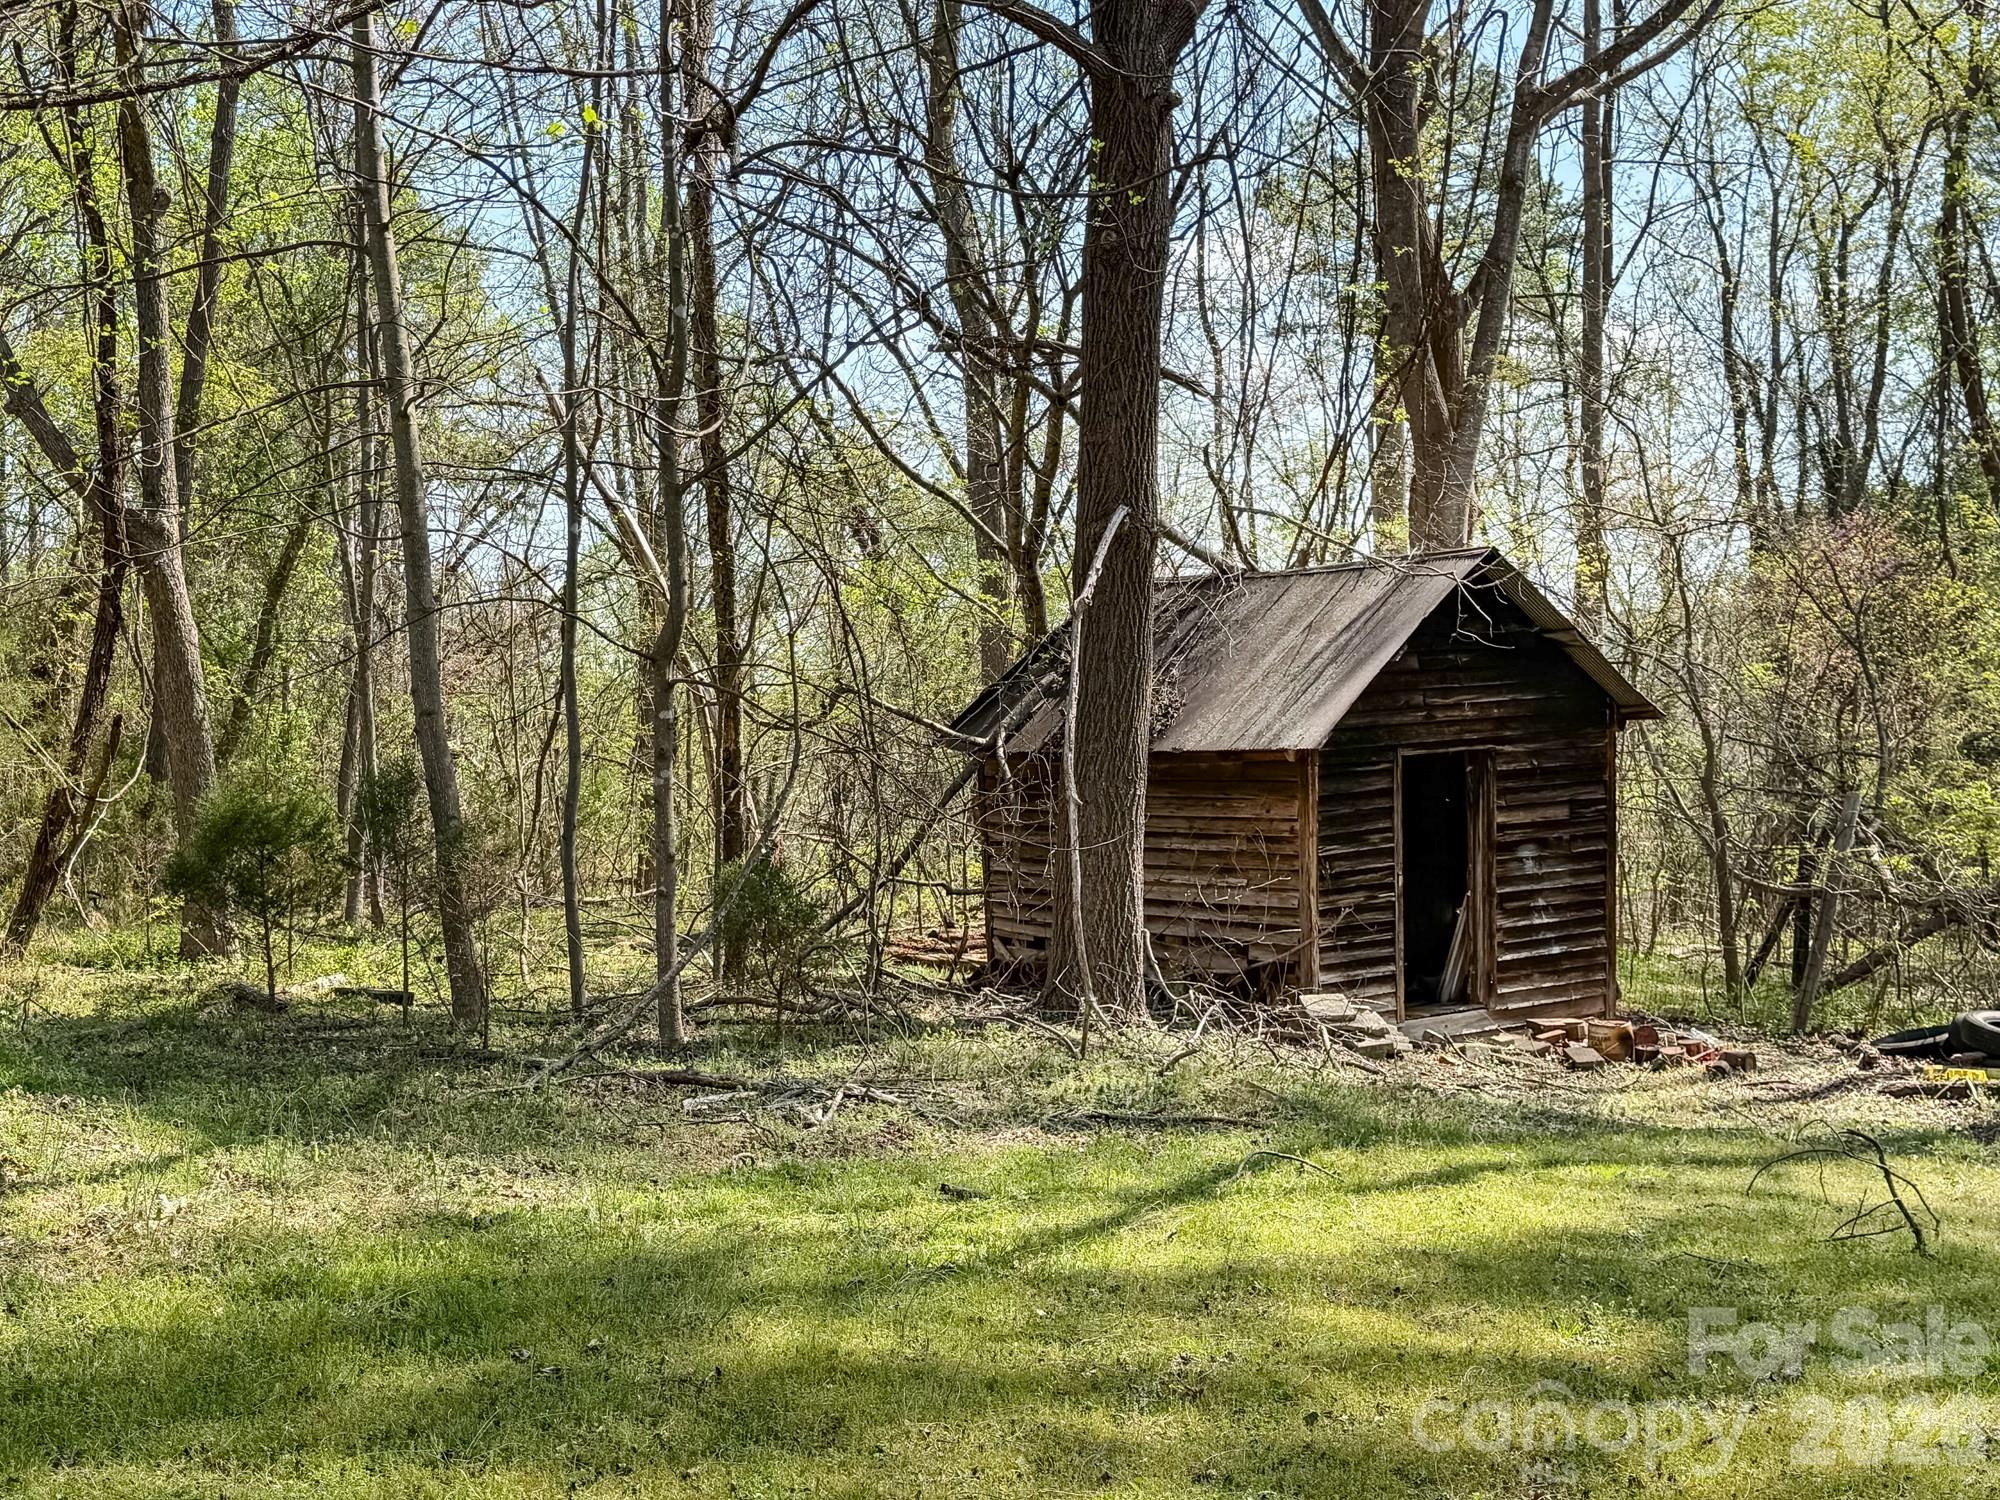
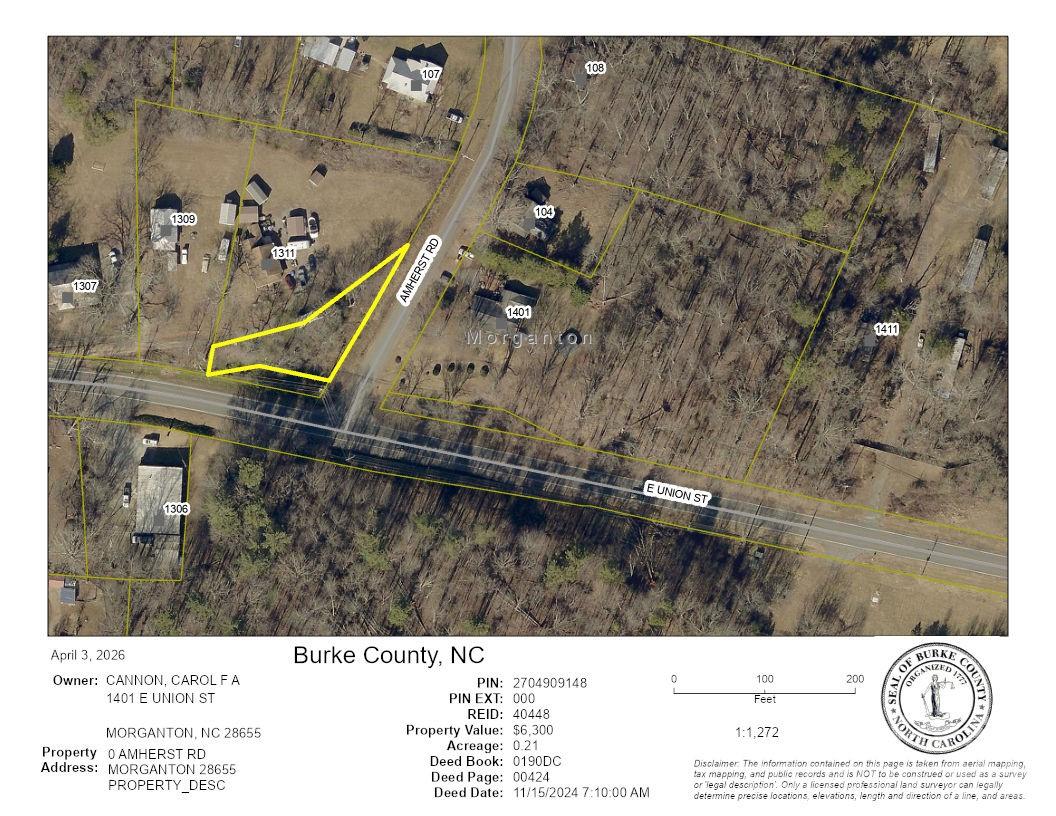
Downstairs, an unfinished basement offers tons of potential, whether you’re imagining a workshop, future additional living space, or extra storage. Set on nearly 3 acres, this property gives you the freedom to expand, garden, or simply enjoy the extra elbow room that’s getting harder to find in this area. Move in and update as you go, or remove the older aesthetics and use this as a blank canvas and upfit to become your dream home. With its classic brick exterior, corner lot positioning, and abundant space both inside and out, this home is ready for your next chapter!

1401 E Union Street

Message successfully sent.

What would you like to know?

What is 3 + 4 ?

I agree to receive email communication and understand I can unsubscribe at any time.

I agree to be contacted by Prestino Advantage via call, email, and text for real estate services. To opt out, you can reply 'stop' at any time or reply 'help' for assistance. You can also click the unsubscribe link in the emails. Message and data rates may apply. Message frequency may vary. Privacy Policy

Related Properties

Bright, well built 3-bedroom, 2-bath home in a very nice neighborhood — move-in ready and full of charm. Cozy gas fireplace anchors the living room, perfect for relaxed evenings. Roomy bedrooms and a convenient hallway laundry with bifold doors add practical comfort. Attached, roomy garage and concrete driveway provide easy parking and storage. Mature, well-tended yard frames the house, offering lovely mountain views from every angle. Easy commuting — just 5 minutes to I-40. Make it yours and start enjoying the view.
#4370673

Morganton

2498 Melvin Propst Drive

3 Beds

2 Baths

1,281 Sq.Ft.

$250,000

MLS#: 4370673
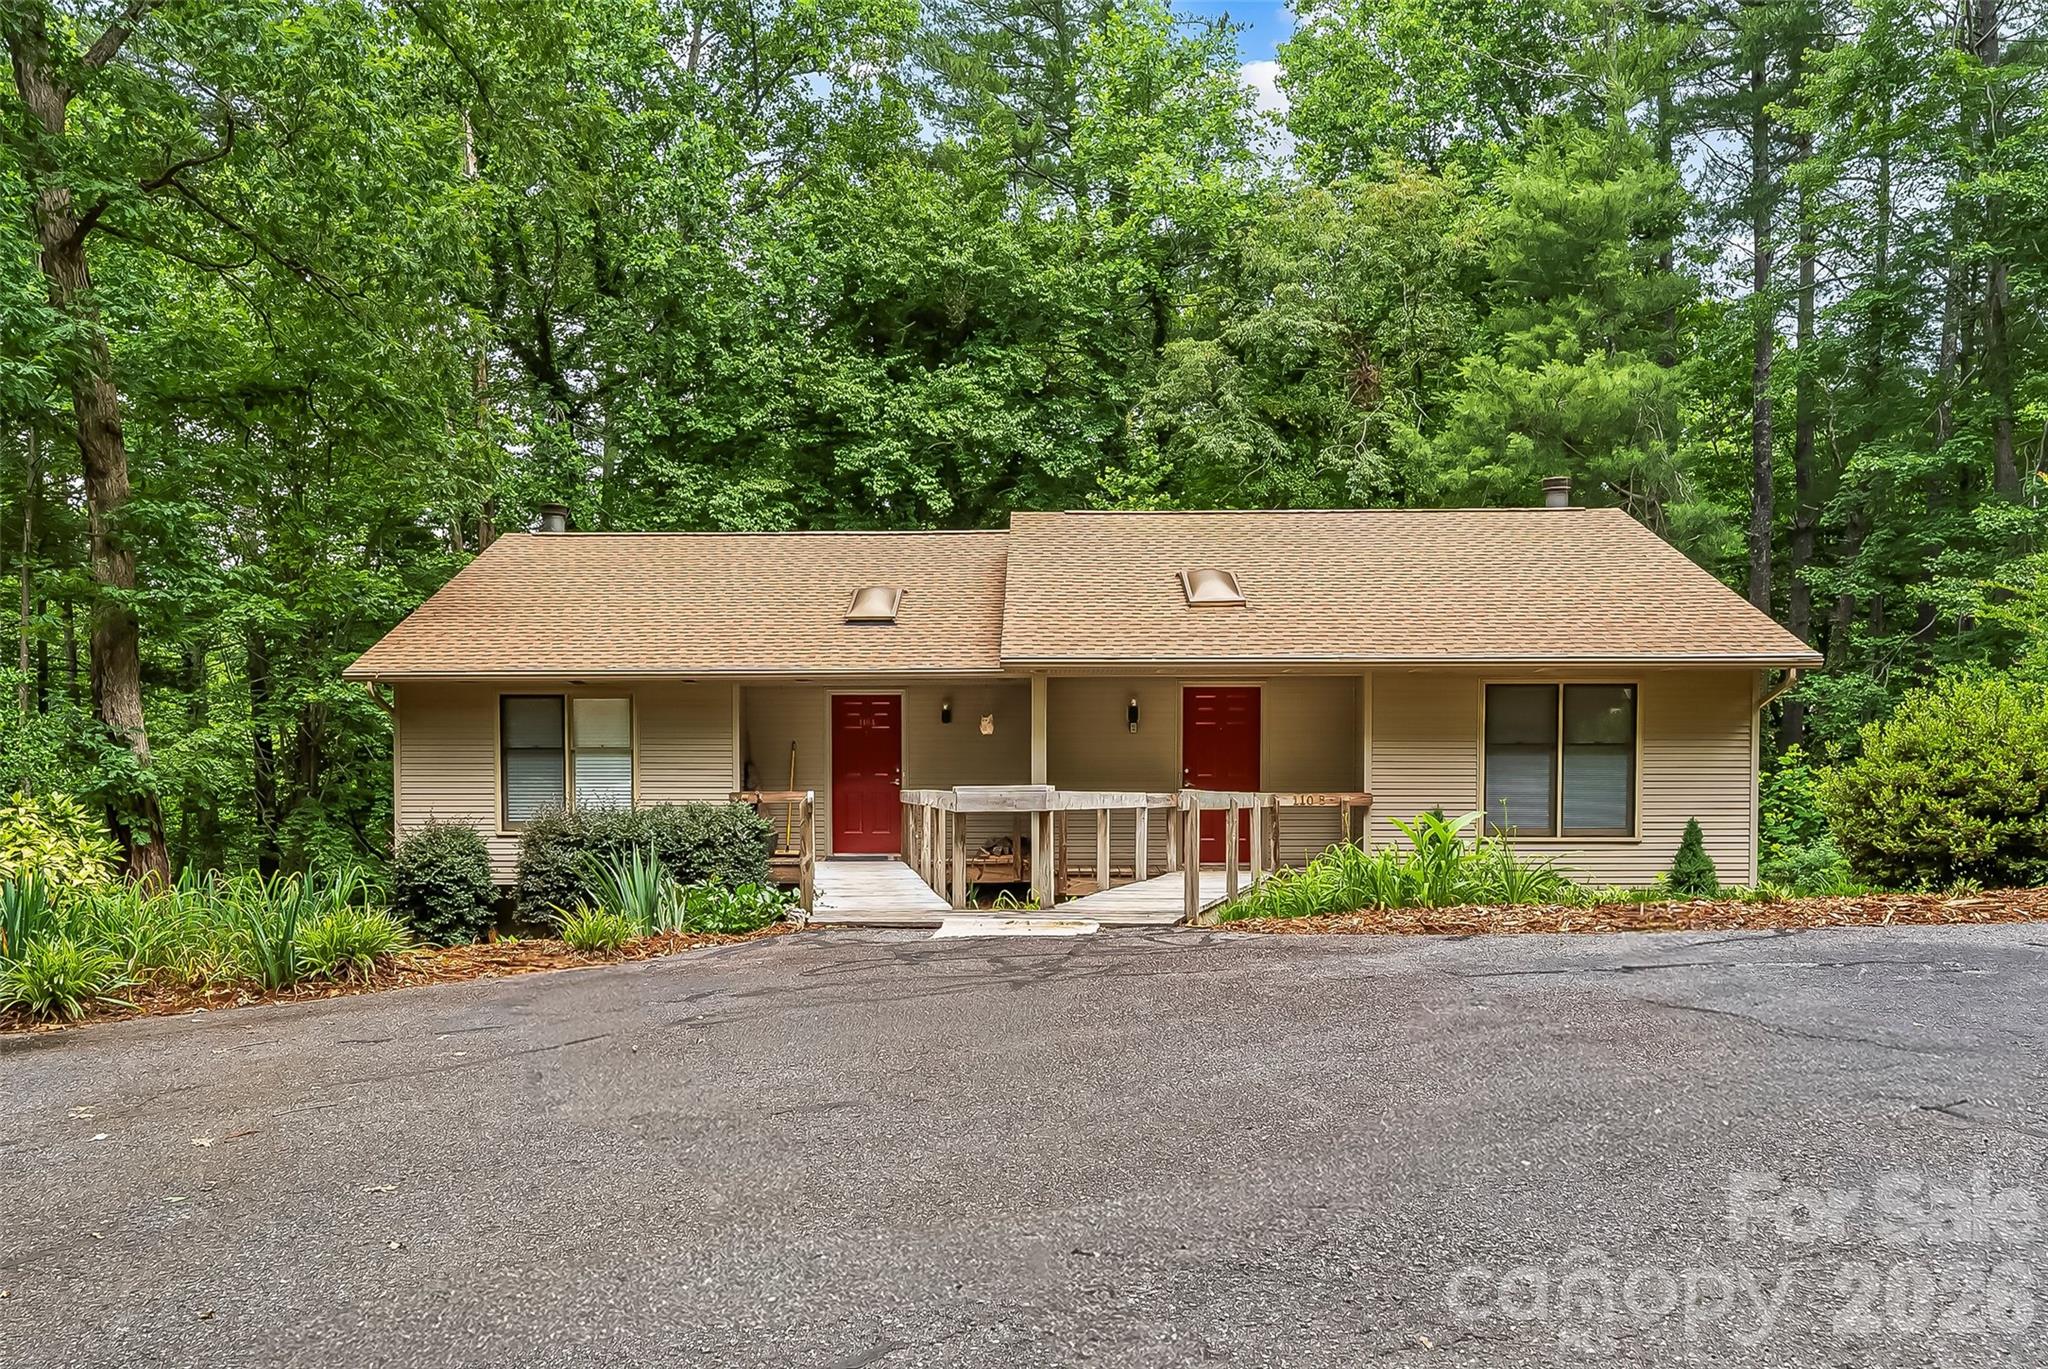
Tucked into a peaceful wooded in-town setting, this beautifully updated townhome offers the perfect blend of comfort, convenience, and low-maintenance living. Featuring 3 bedrooms plus a versatile flex room that can serve as a 4th bedroom, home office, this home provides plenty of room to fit your lifestyle. Recent updates include new appliances, updated flooring, fresh interior paint, and a newer roof, giving you peace of mind and move-in-ready appeal. The spacious layout offers comfortable living areas and flexibility for both everyday living and entertaining. Enjoy the outdoors from both the upper-level deck and lower-level porch/patio area, creating multiple spaces to relax and take in the surrounding natural setting. Conveniently located near shopping, dining, and all that downtown has to offer, this home combines modern updates with a desirable location.
#4389732

Morganton

110 Wesley Drive

3 Beds

2 Baths

1,420 Sq.Ft.

$269,900

MLS#: 4389732
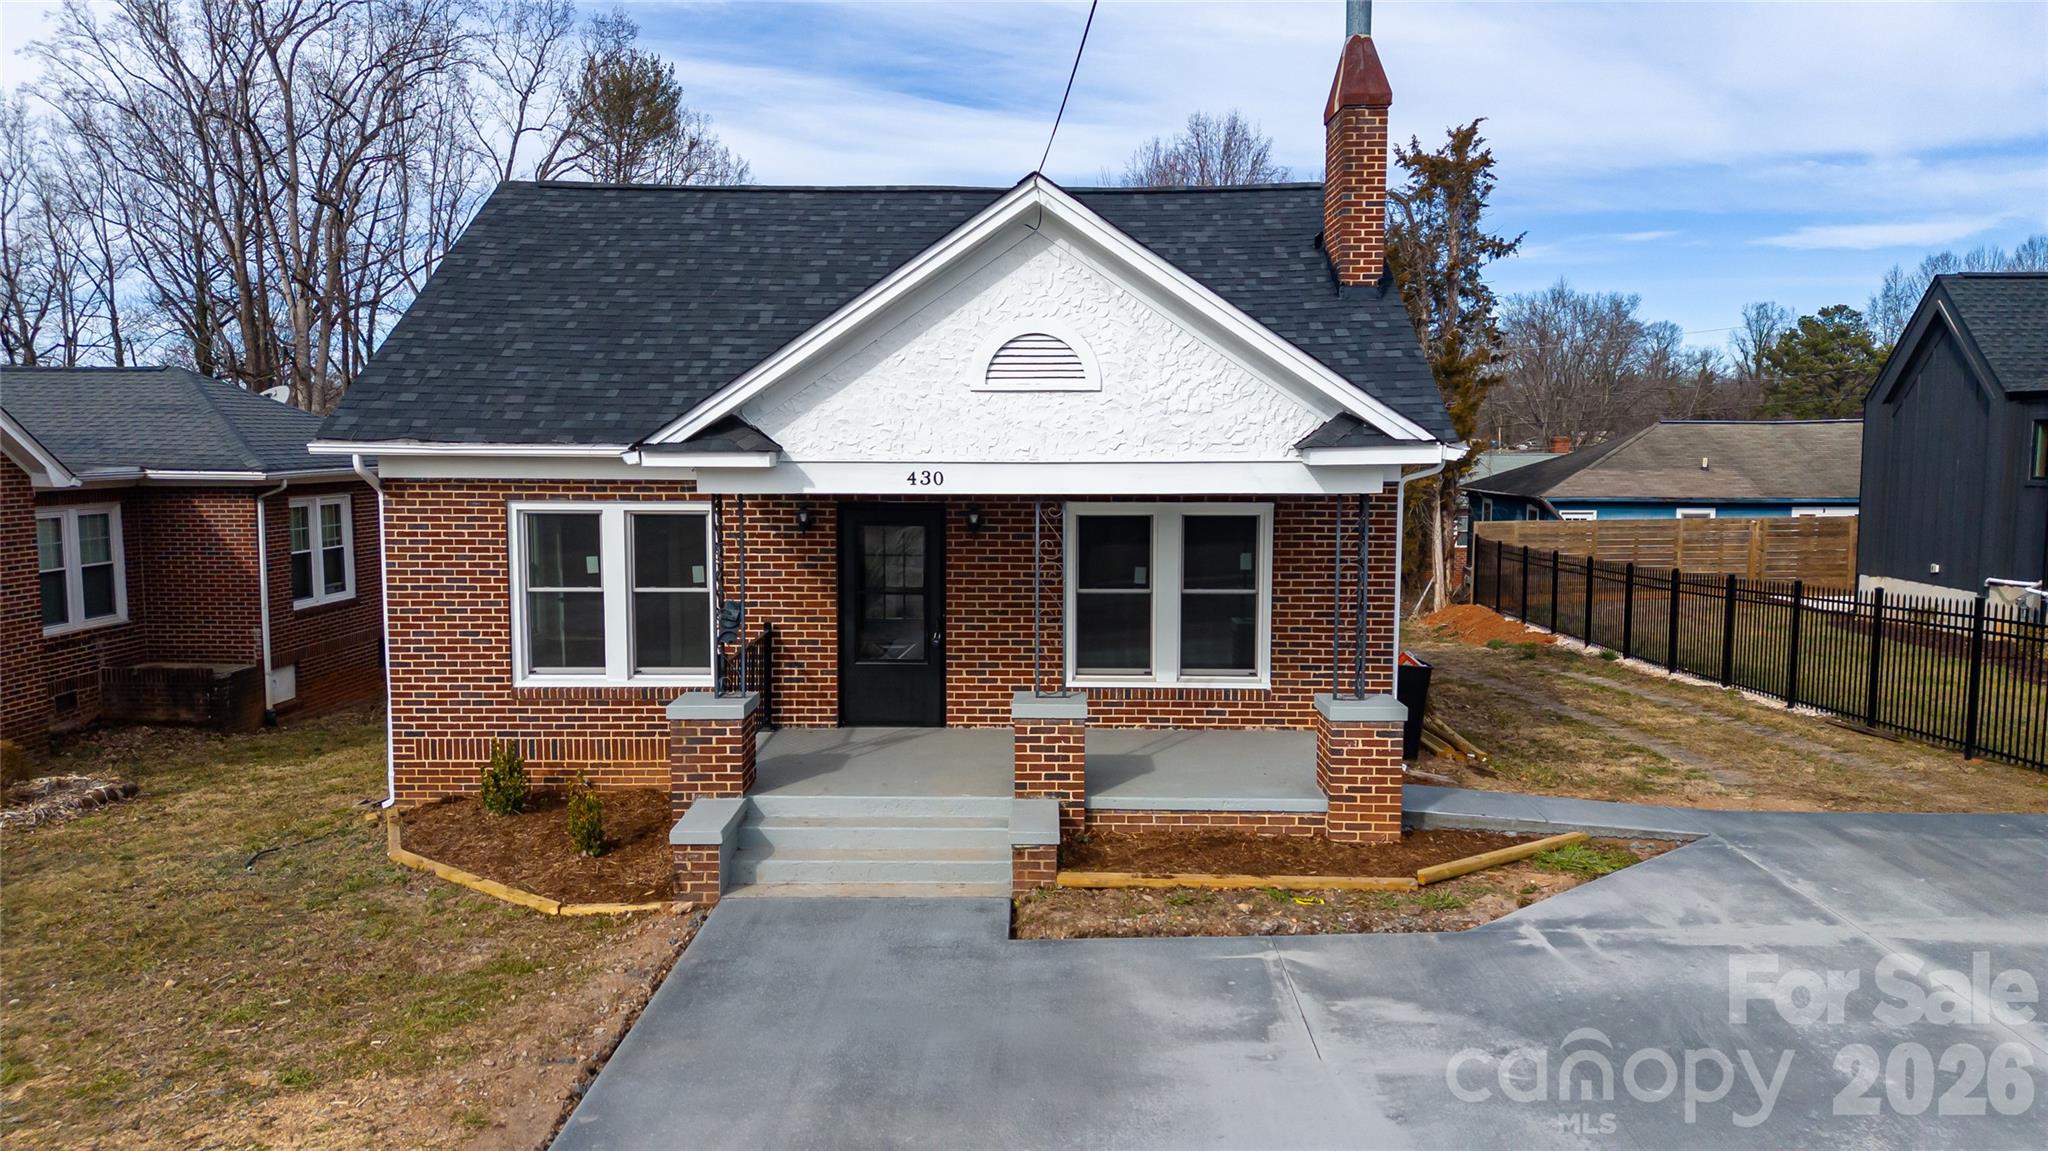
Move right in to this updated 3BR, 1.5Bath brick home within walkin distance to downtown Morganton and steps away from the "fonta flora" trail. This home comes with new architectural shingle roof, new insulated windows, new vanities, new kitchen cabinets w/granite countertops, new stainless steel appliances, refinished hardwood floors in LR, hall & bedrooms and new vinyl plank in kitchen & baths and some updated wiring & plumbing plus enlarged concrete driveway. However, best part will be enjoying morning coffee from the covered front porch. Home also has partial basement for storage or workshop area and good size yard in back for enjoying the outdoors plus only minutes to downtown. Seller is Realtor.
#4346598

Morganton

430 N Green Street

3 Beds

1 Baths

1,286 Sq.Ft.

$309,900

MLS#: 4346598
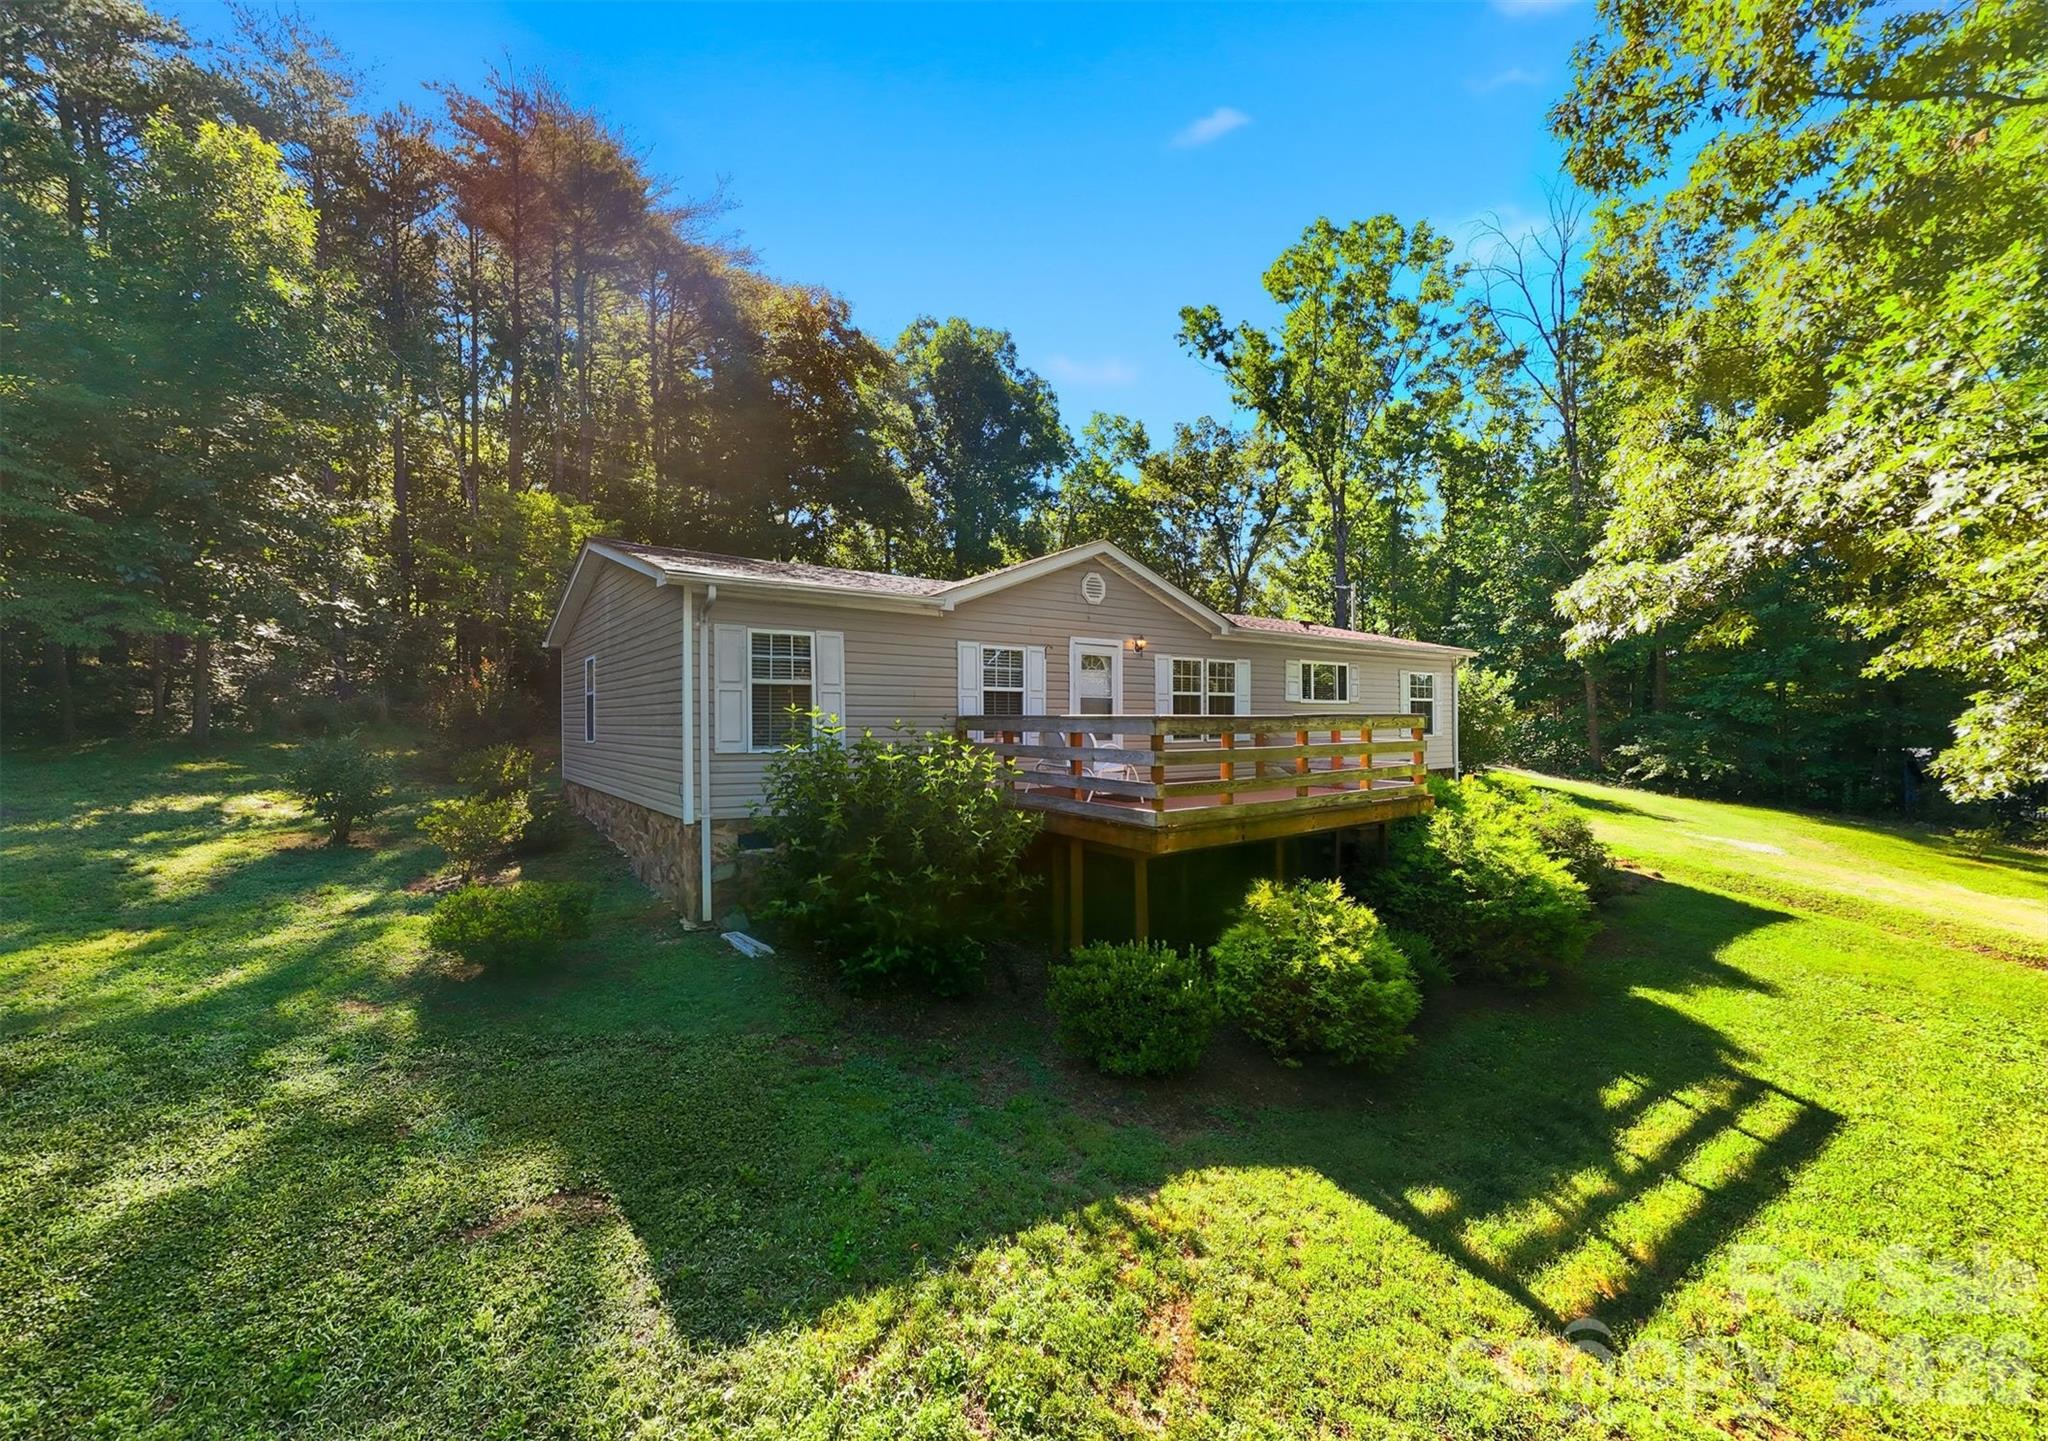
A little breathing room, mountain views on the drive in and the kind of quiet that feels hard to find. Set along a private road on 1.32 acres, this welcoming 3BR/2BA home offers space to spread out, slow down and enjoy life at a different pace, while still keeping schools, downtown Morganton, shopping, dining and I-40 within easy reach.

Everything is conveniently on one level with a great open floorplan and split bedroom layout. Warm laminate flooring runs through much of the home. A wood-burning stove adds a cozy touch when temperatures dip. The kitchen offers generous prep space and storage, and the laundry/mud room keeps everyday life practical and easy.

The primary suite is wonderfully spacious with a large soaking bath and walk-in closet, while two additional bedrooms offer flexibility for guests, hobbies or an office.

Start the day with coffee on the sprawling front porch and wind down to the sounds of the evening, then fire up the grill on the back deck for easy outdoor dinners. The 24x25 detached garage is ideal for workshop space, projects or extra storage, while two additional outbuildings provide even more flexibility for tools, hobbies or gear. Plenty of yard space leaves room for pets, gardening, play or evenings around a firepit.  Beautiful, mature landscaping puts on a show nearly all year long.

WA Young, Table Rock, Freedom schools.  Rutherford Electric, Brentwood Water.
#4389533

Morganton

3991 Silver Creek Terrace

3 Beds

2 Baths

1,512 Sq.Ft.

$252,000

MLS#: 4389533
Price reduced
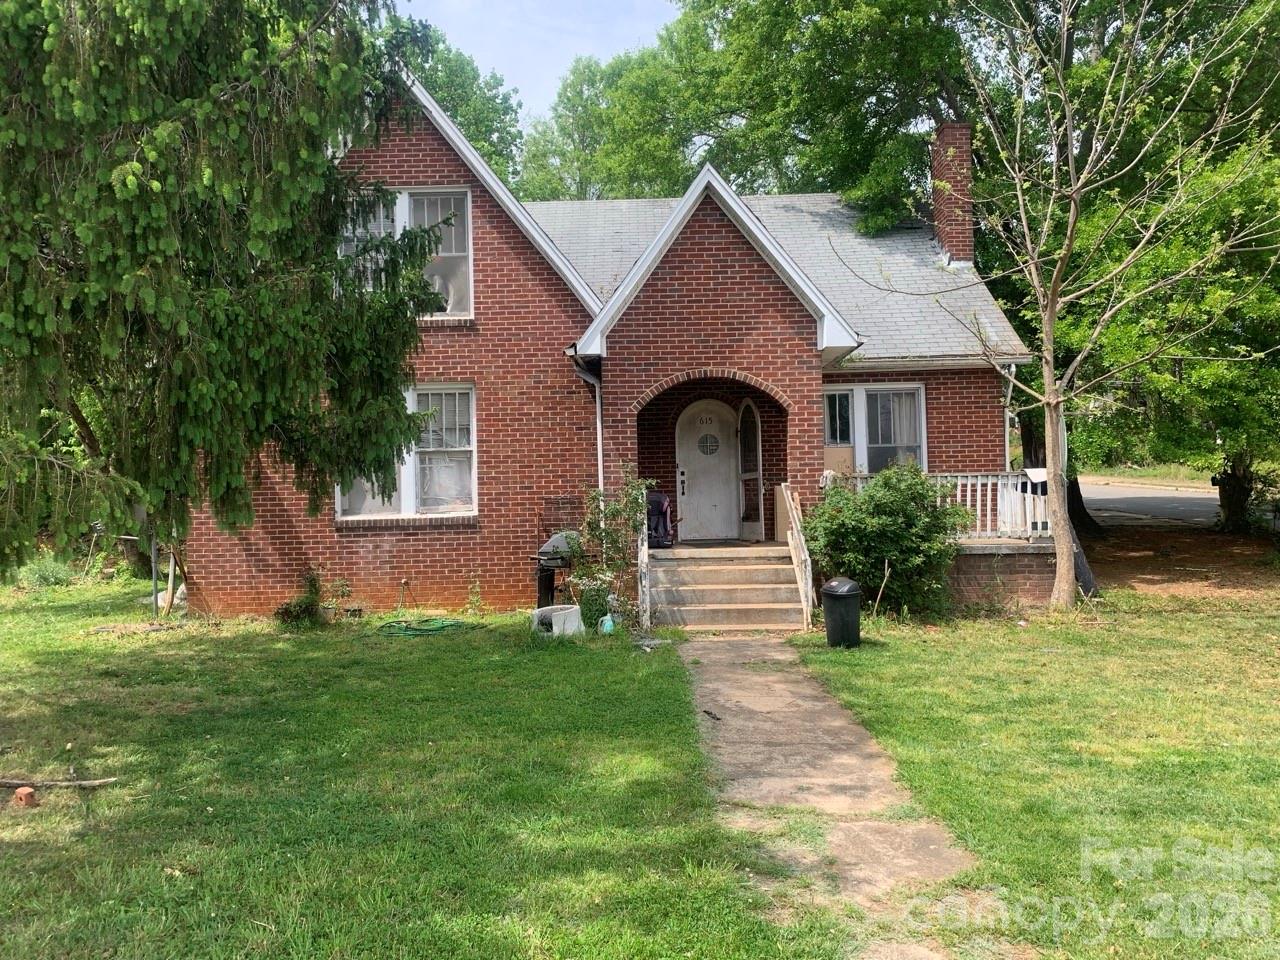
Charming 5-bedroom, 2-bath brick home built in 1941 on a spacious 0.39-acre lot in Morganton, NC. This 1,769 sq ft, 1.5-story residence features a fireplace, central heat & air, and a detached garage. Rents for $2,060 per month. Full basement  — can be purchased together with the adjacent 0.39-acre lot MLS#4385104 (zoned HID) for added space and versatility. Mature landscaping, convenient location, and classic character make this an ideal home for families or investors.
#4383250

Morganton

615 E Meeting Street

5 Beds

2 Baths

1,769 Sq.Ft.

$250,000

MLS#: 4383250
Price reduced
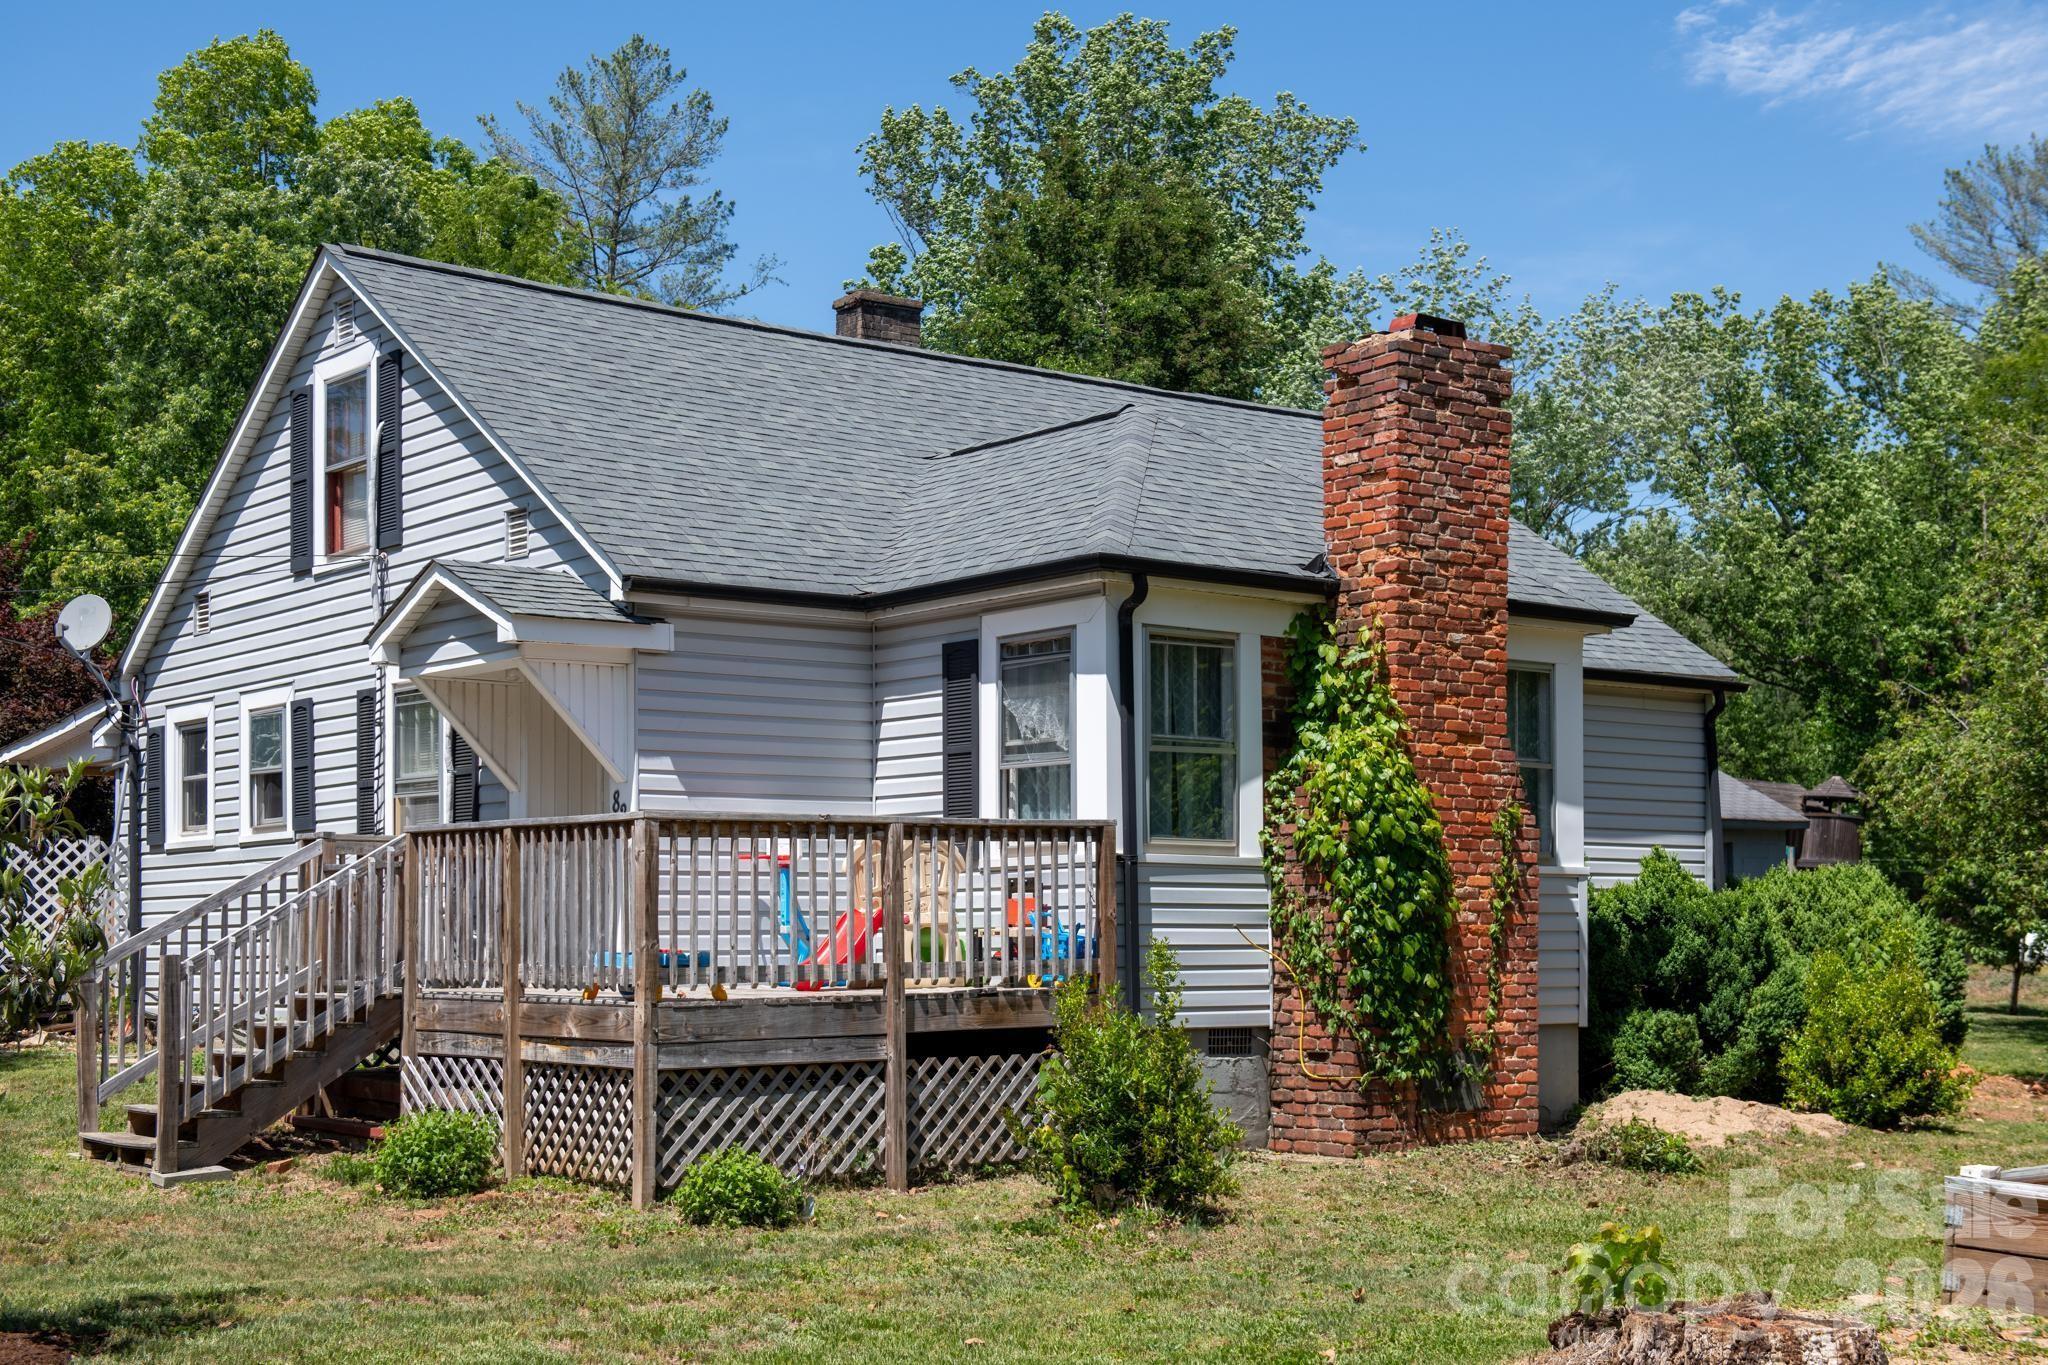
Charming and full of character, this 3-bedroom, 1.5-bath home in Morganton offers the perfect blend of comfort, convenience, and affordability. Listed below recently appraised value. Appraisal is provided in the listing attachments. This home won't last long. Situated on approximately 0.67 acres, this property offers ample outdoor space while remaining conveniently located near I-40, shopping, dining, and parks. Featuring over 1,400 square feet of living space, the home offers a functional layout with primary living areas on the main level and an additional upper-level bedroom with a half bath. Inside, you’ll find beautiful hardwood floors and added mini-split systems (2025) for enhanced comfort and efficiency. Outside, enjoy a fenced backyard with a variety of fruit trees, grapevines, thornless blackberry bushes, and raspberry plants, adding charm and functionality to the property. With easy interstate access and plenty of room to enjoy both inside and out, this home offers a wonderful opportunity for a primary residence, first home, or investment property.
#4378890

Morganton

828 Jamestown Road

3 Beds

1 Baths

1,493 Sq.Ft.

$250,000

MLS#: 4378890
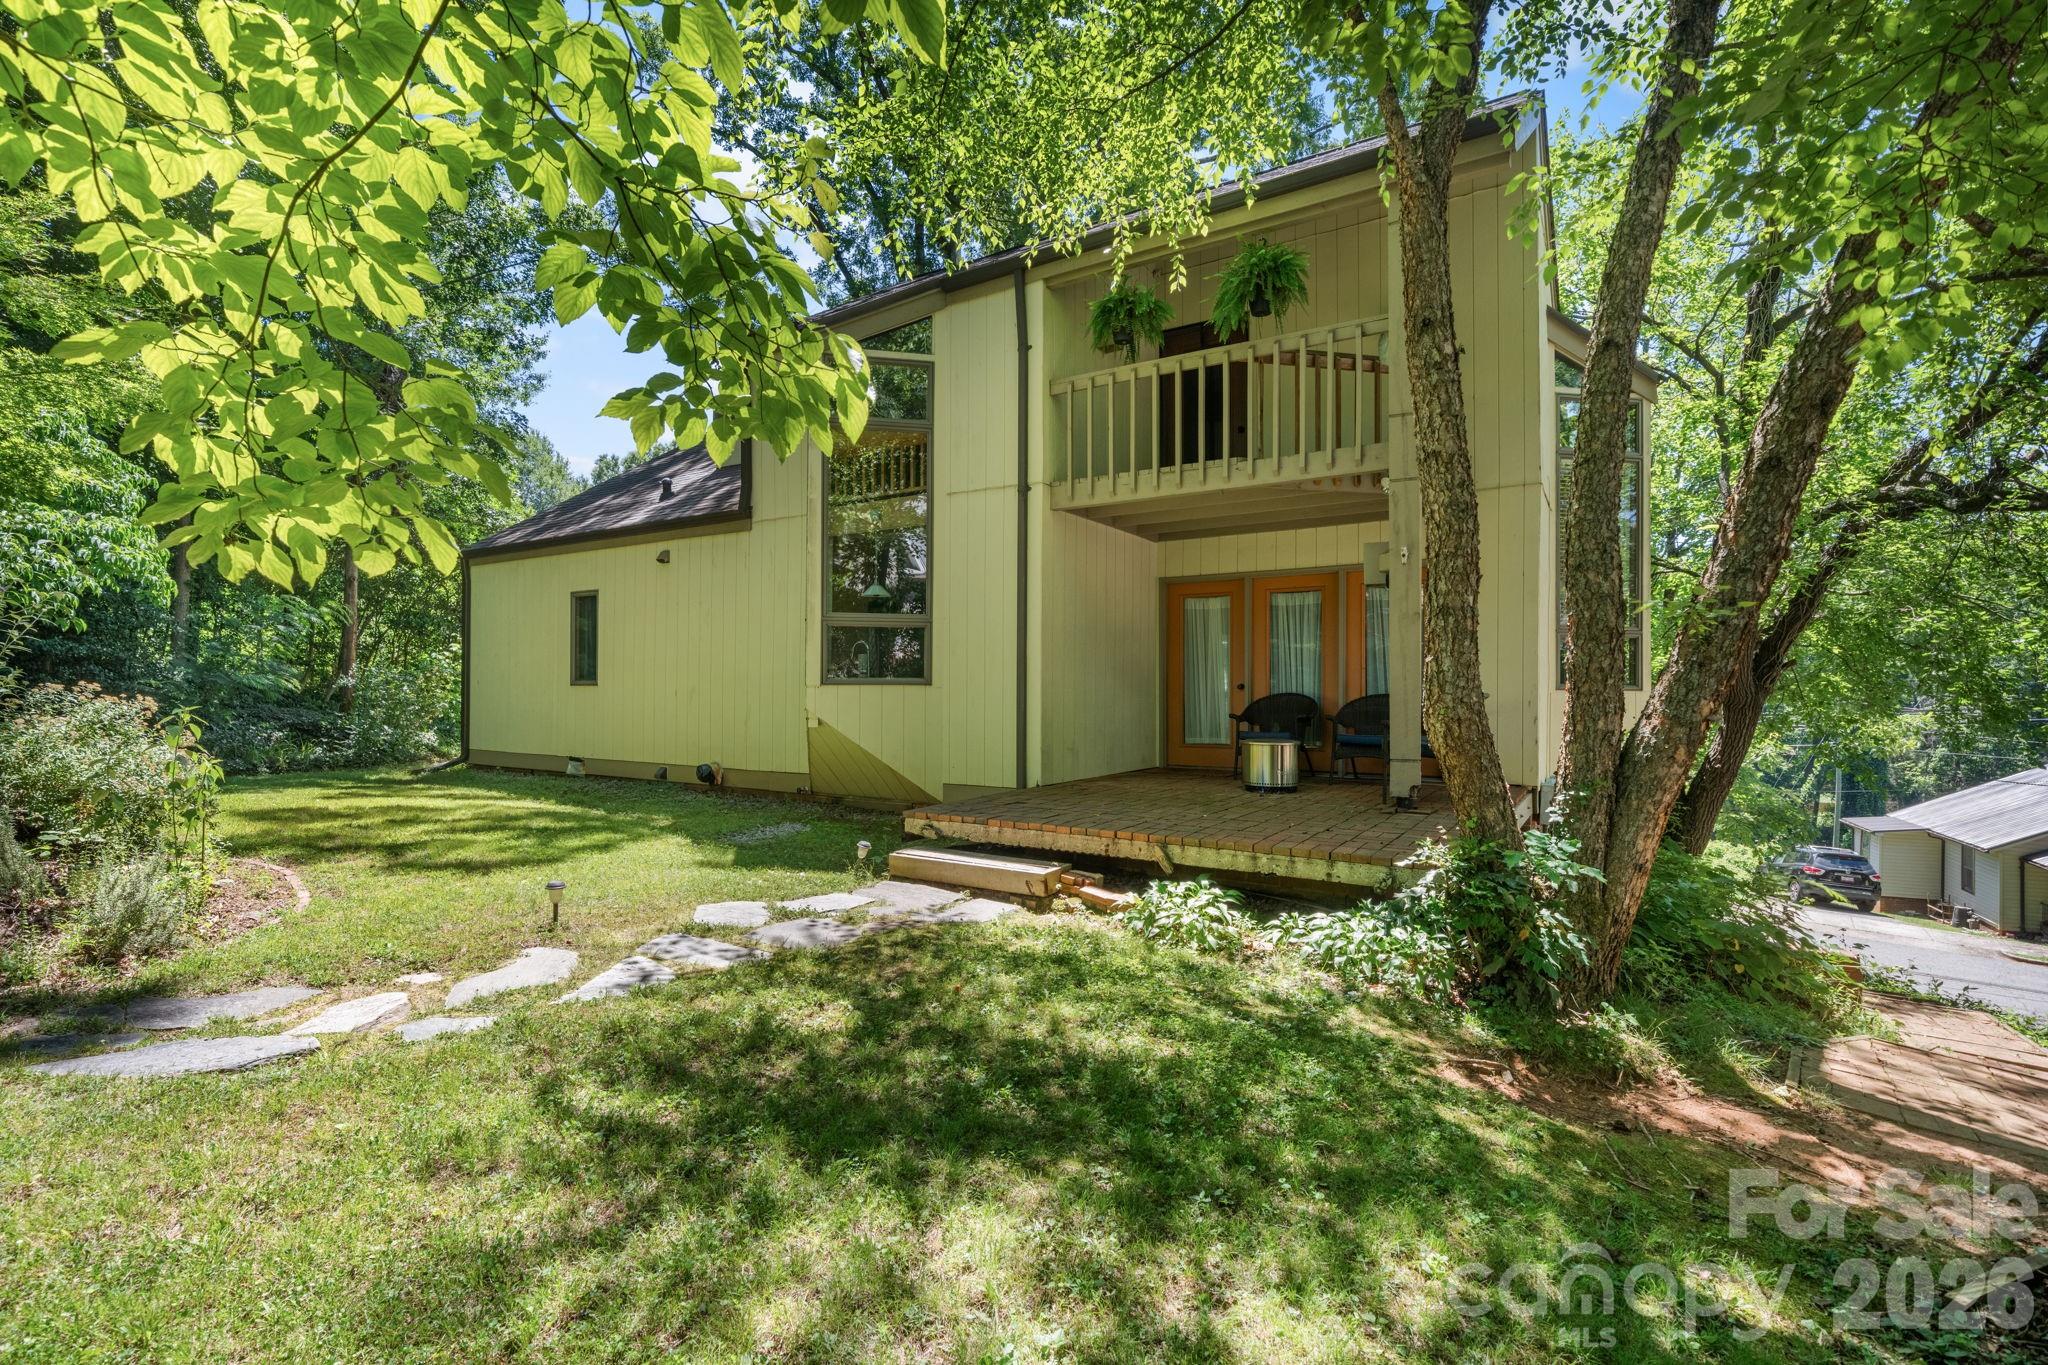
Designed by local architect Folger Architecture, the mid-century details in this downtown Morganton home make it a refreshing departure from cookie cutter construction. This home is located on one of downtown Morganton's most popular thoroughfares - providing the perfect location to walk or bike to downtown Morganton. Enjoy shopping, dining, concerts, and community events. Step inside off one of several covered decks into the dining room. A functional size for dining and using as the hub of the house. Off the dining room is the kitchen where the details continue. Thoughtfully designed to complement the home's architecture, the kitchen features clean lines, warm wood finishes, dramatic floor-to-ceiling windows, and period-inspired lighting that celebrates the home's original character. Two of the home's four bedrooms are located on the main level in addition to a full bathroom. The living room on the main floor is one of two dedicated living spaces in the home and features a gas fireplace. Step out from the living room into the sunroom and then onto the uncovered back deck. Upstairs you'll walk into the second living room where the attention to detail continues. This living room is centrally located between two large bedrooms. One bedroom has a Juliet balcony and the other a private covered deck. Upstairs also offers a huge walk in closet and a full bathroom. Need extra storage? The unfinished basement provides plenty of room for everything from holiday décor to outdoor gear. There is also a finished office in the basement that isn't included in the heated square footage but is the perfect spot to work, create, or play in a home office or studio. The basement office also has a separate exterior entrance. There is also a half bathroom in the basement. A rare opportunity to own a home where thoughtful architecture, timeless design, and an unbeatable downtown location come together!
#4397775

Morganton

705 West Union Street

4 Beds

2 Baths

1,591 Sq.Ft.

$319,000

MLS#: 4397775
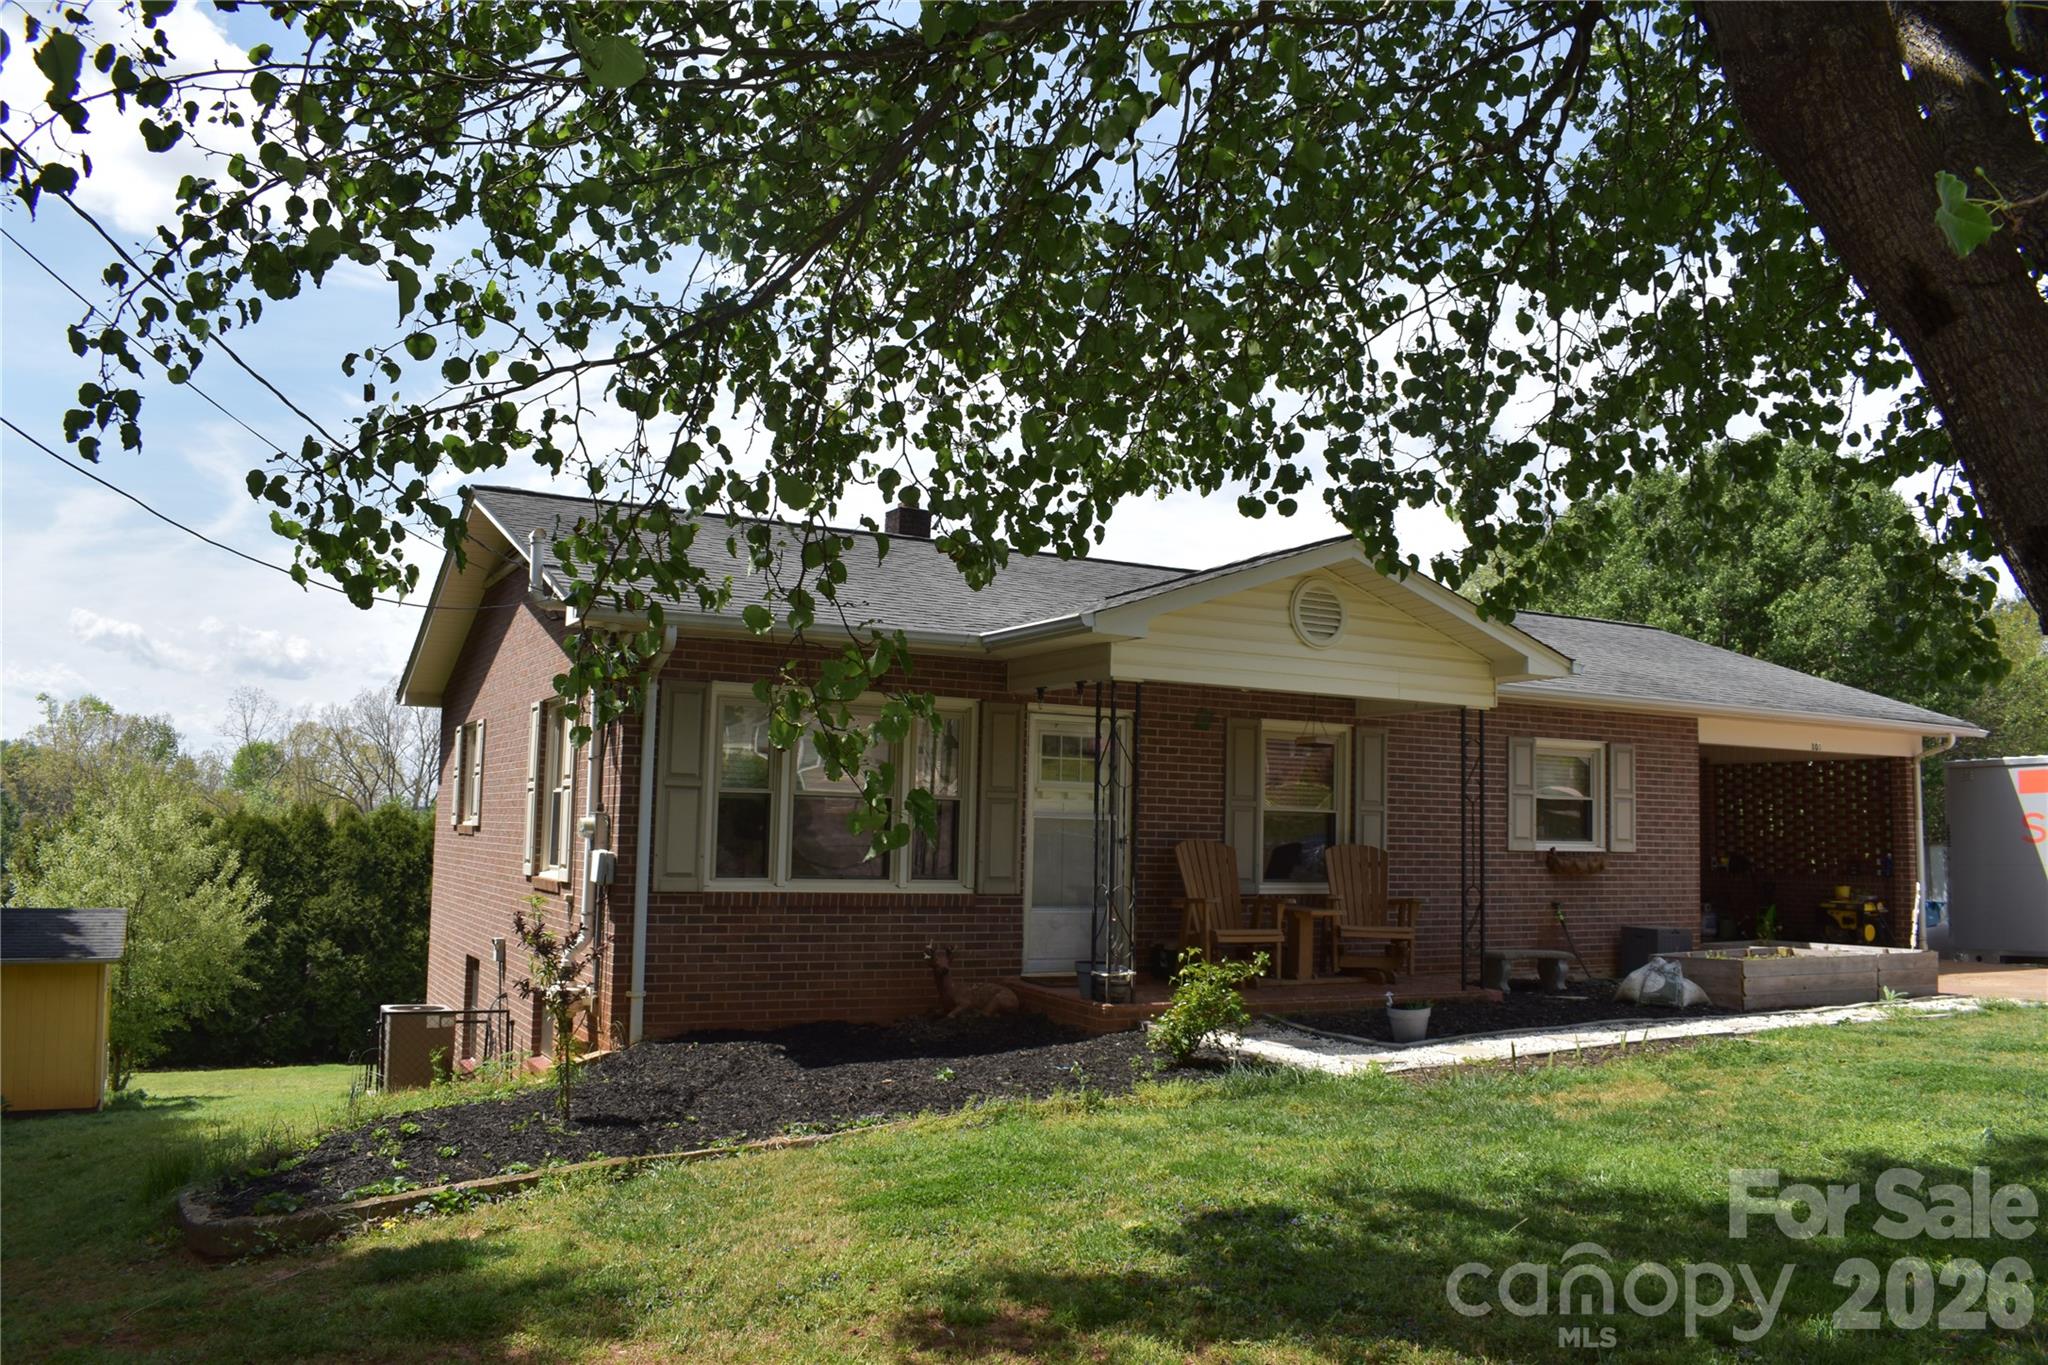
Convenient location - close to shopping, dining and interstate accessibility.  This move in ready 2 bedroom, 1 1/2 bath brick home has great features such as a full basement, 2 additional canning sinks in basement, carport, fully fenced level yard with mountain views and outdoor storage building/dog lot.  Other features include oil furnace, central air, hardwood & laminate floors and fresh paint.  Raised bed gardens await your personal use along with adequate space in the back yard for a full in ground garden and/or other outdoor activities.
#4365364

Morganton

103 Regina Drive

2 Beds

1 Baths

1,056 Sq.Ft.

$264,900

MLS#: 4365364
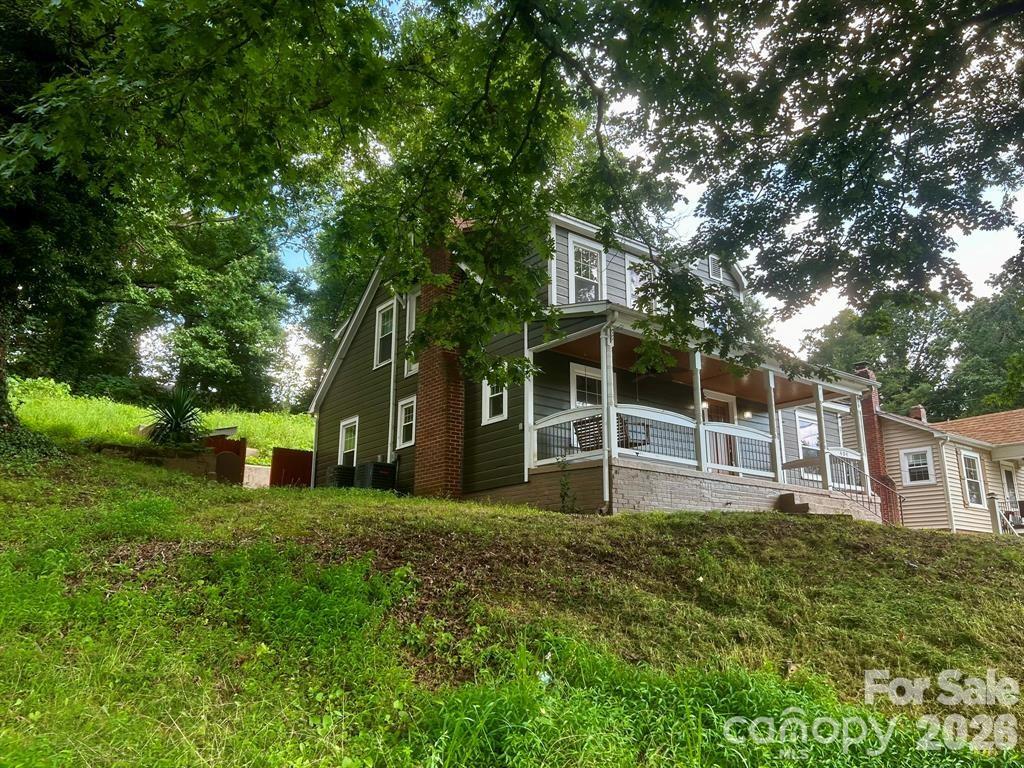
Pre-Forclosure ... Absolutly charming home on the hill. This spacious delight is waiting for its new owner. Sitting on the front porch swing or entertaining in the back yard closed-in courtyard. Four bedrooms total, with 3 upstairs and one on the main floor with 1/2 bath. Built in 1930,
#4353788

Morganton

404 Huffman Street

4 Beds

1 Baths

2,043 Sq.Ft.

$229,000

MLS#: 4353788
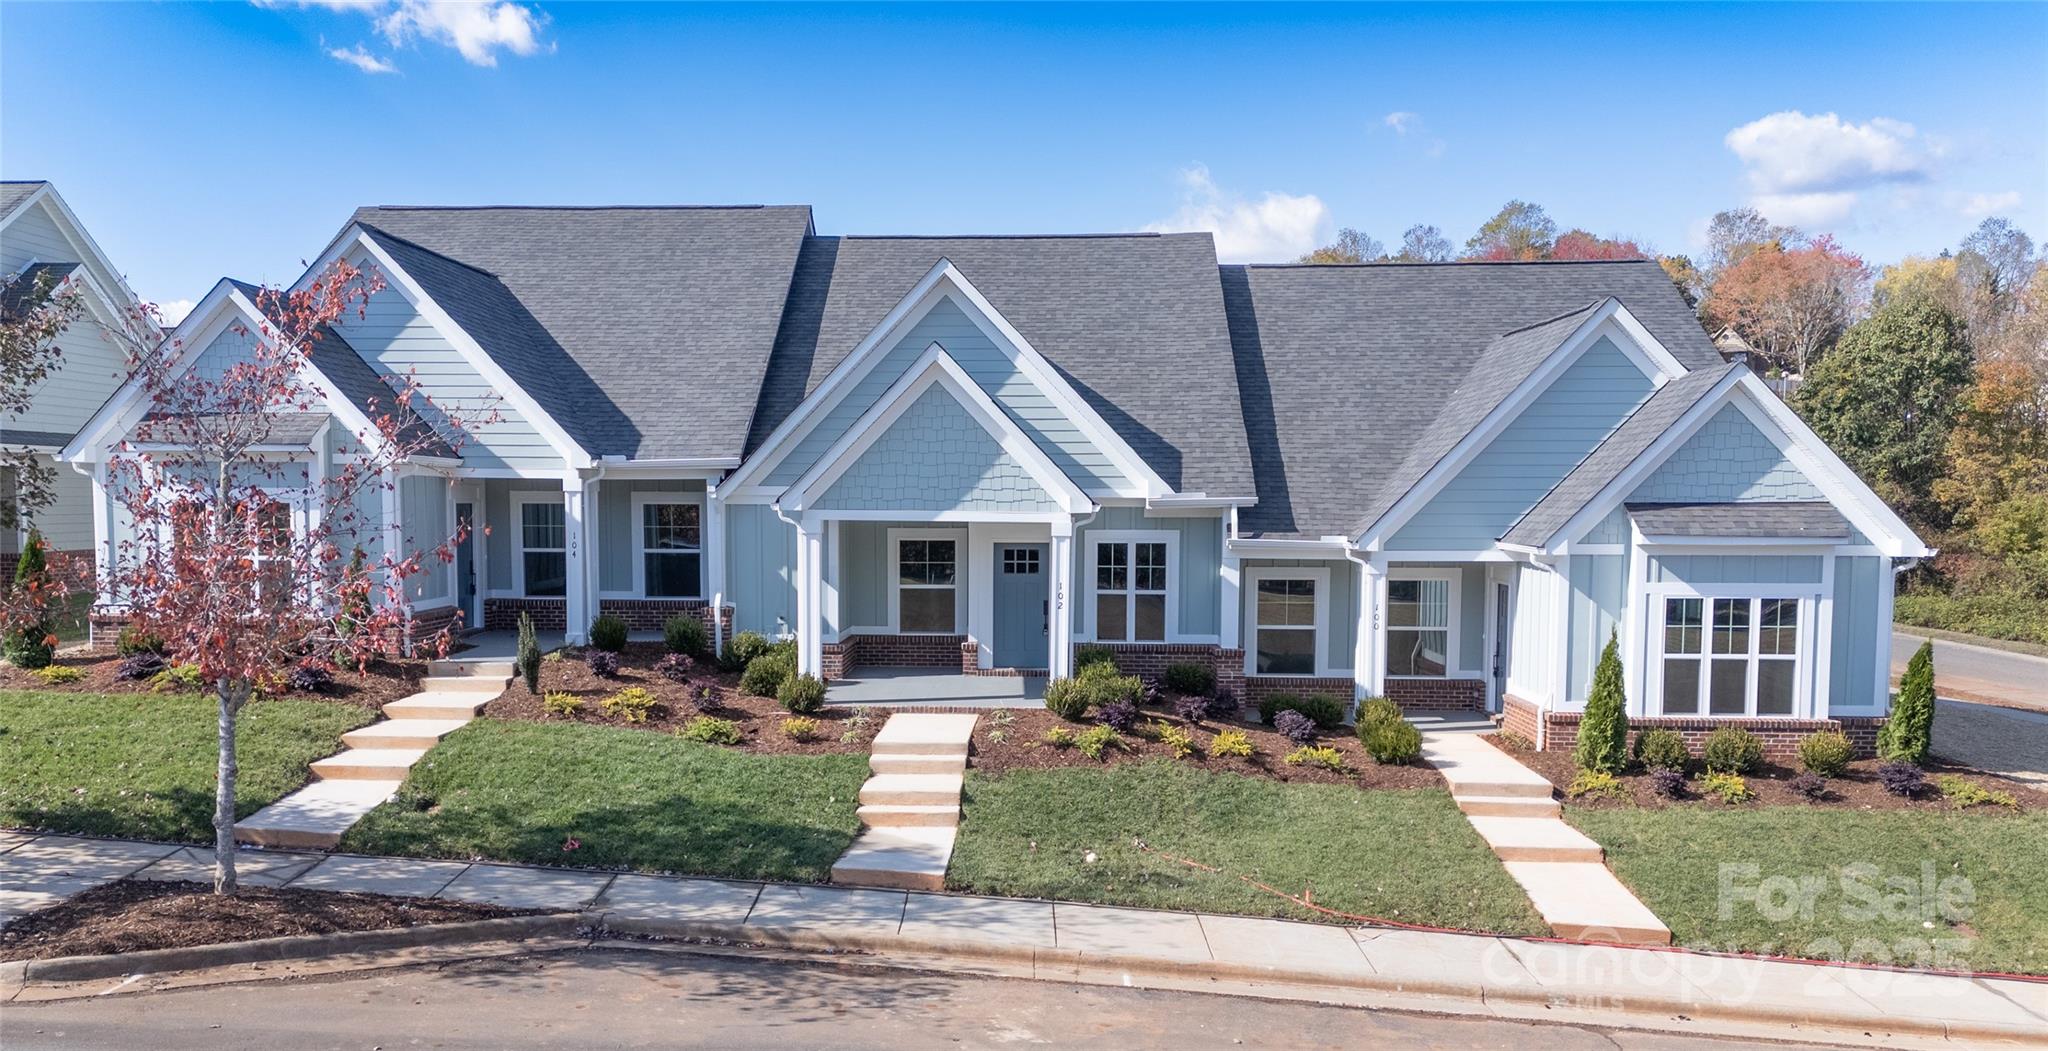
Elegant single-level living awaits in Henry’s Glen. This brand-new townhouse, just minutes from downtown Morganton, offers an open-concept design with a soaring vaulted great room that blends the living, dining, and kitchen areas. A cozy gas fireplace anchors the space, while the chef’s kitchen features custom cabinetry, quartz countertops, and a full suite of appliances.
The home includes spacious bedroom and a hall bath with ceramic tile. The private primary suite opens to a patio retreat and boasts a walk-in closet plus a spa-style bath with ceramic flooring and a walk-in shower.
Thoughtful details abound—9-foot ceilings, crown molding, luxury flooring, and designer finishes throughout. An oversized single garage with rear-street access adds both convenience and curb appeal. Completion is scheduled for October 2025—secure your place now in this sought-after community.
#4304764

Morganton

102 Ivy Court

2 Beds

2 Baths

1,144 Sq.Ft.

$299,900

MLS#: 4304764

 - property

Send a message

Message successfully sent.

Your message

What is 3 + 4 ?

Reason for contacting?

I agree to receive email communication and understand I can unsubscribe at any time.

I agree to be contacted by Prestino Advantage via call, email, and text for real estate services. To opt out, you can reply 'stop' at any time or reply 'help' for assistance. You can also click the unsubscribe link in the emails. Message and data rates may apply. Message frequency may vary. Privacy Policy

Sign Out

Virtual Assistant

Would you like to take the next step with this property? We can help you schedule a showing or virtual tour, or send you more details.

Yes, I would like more information.

Thank You for Your Reply, One of Our Agents will contact you as soon as possible

No, maybe later.

Thank you, you can always contact me via email, phone number or through the contact form.

Realhub AI

Lucy - Your AI-Powered Realtor

Update Your Temporary Password

Personalize your search

Enter your email and we'll notify you immediately when new listings match what you're looking for.

or enter email address

Already have an account ? Login here

Continue your home search

I agree to receive communications and understand I can unsubscribe at any time.

I agree to be contacted by Prestino Advantage via call, email, and text for real estate services. To opt out, you can reply 'stop' at any time or reply 'help' for assistance. You can also click the unsubscribe link in the emails. Message and data rates may apply. Message frequency may vary. Privacy Policy

Already have an account ? Login here

We use cookies

We use cookies primarily for analytics to enhance your experience. By accepting, you agree to our use of these cookies. You can manage your preferences or learn more about our cookies policy.