Features & Amenities

Interior

  • Other Interior Features

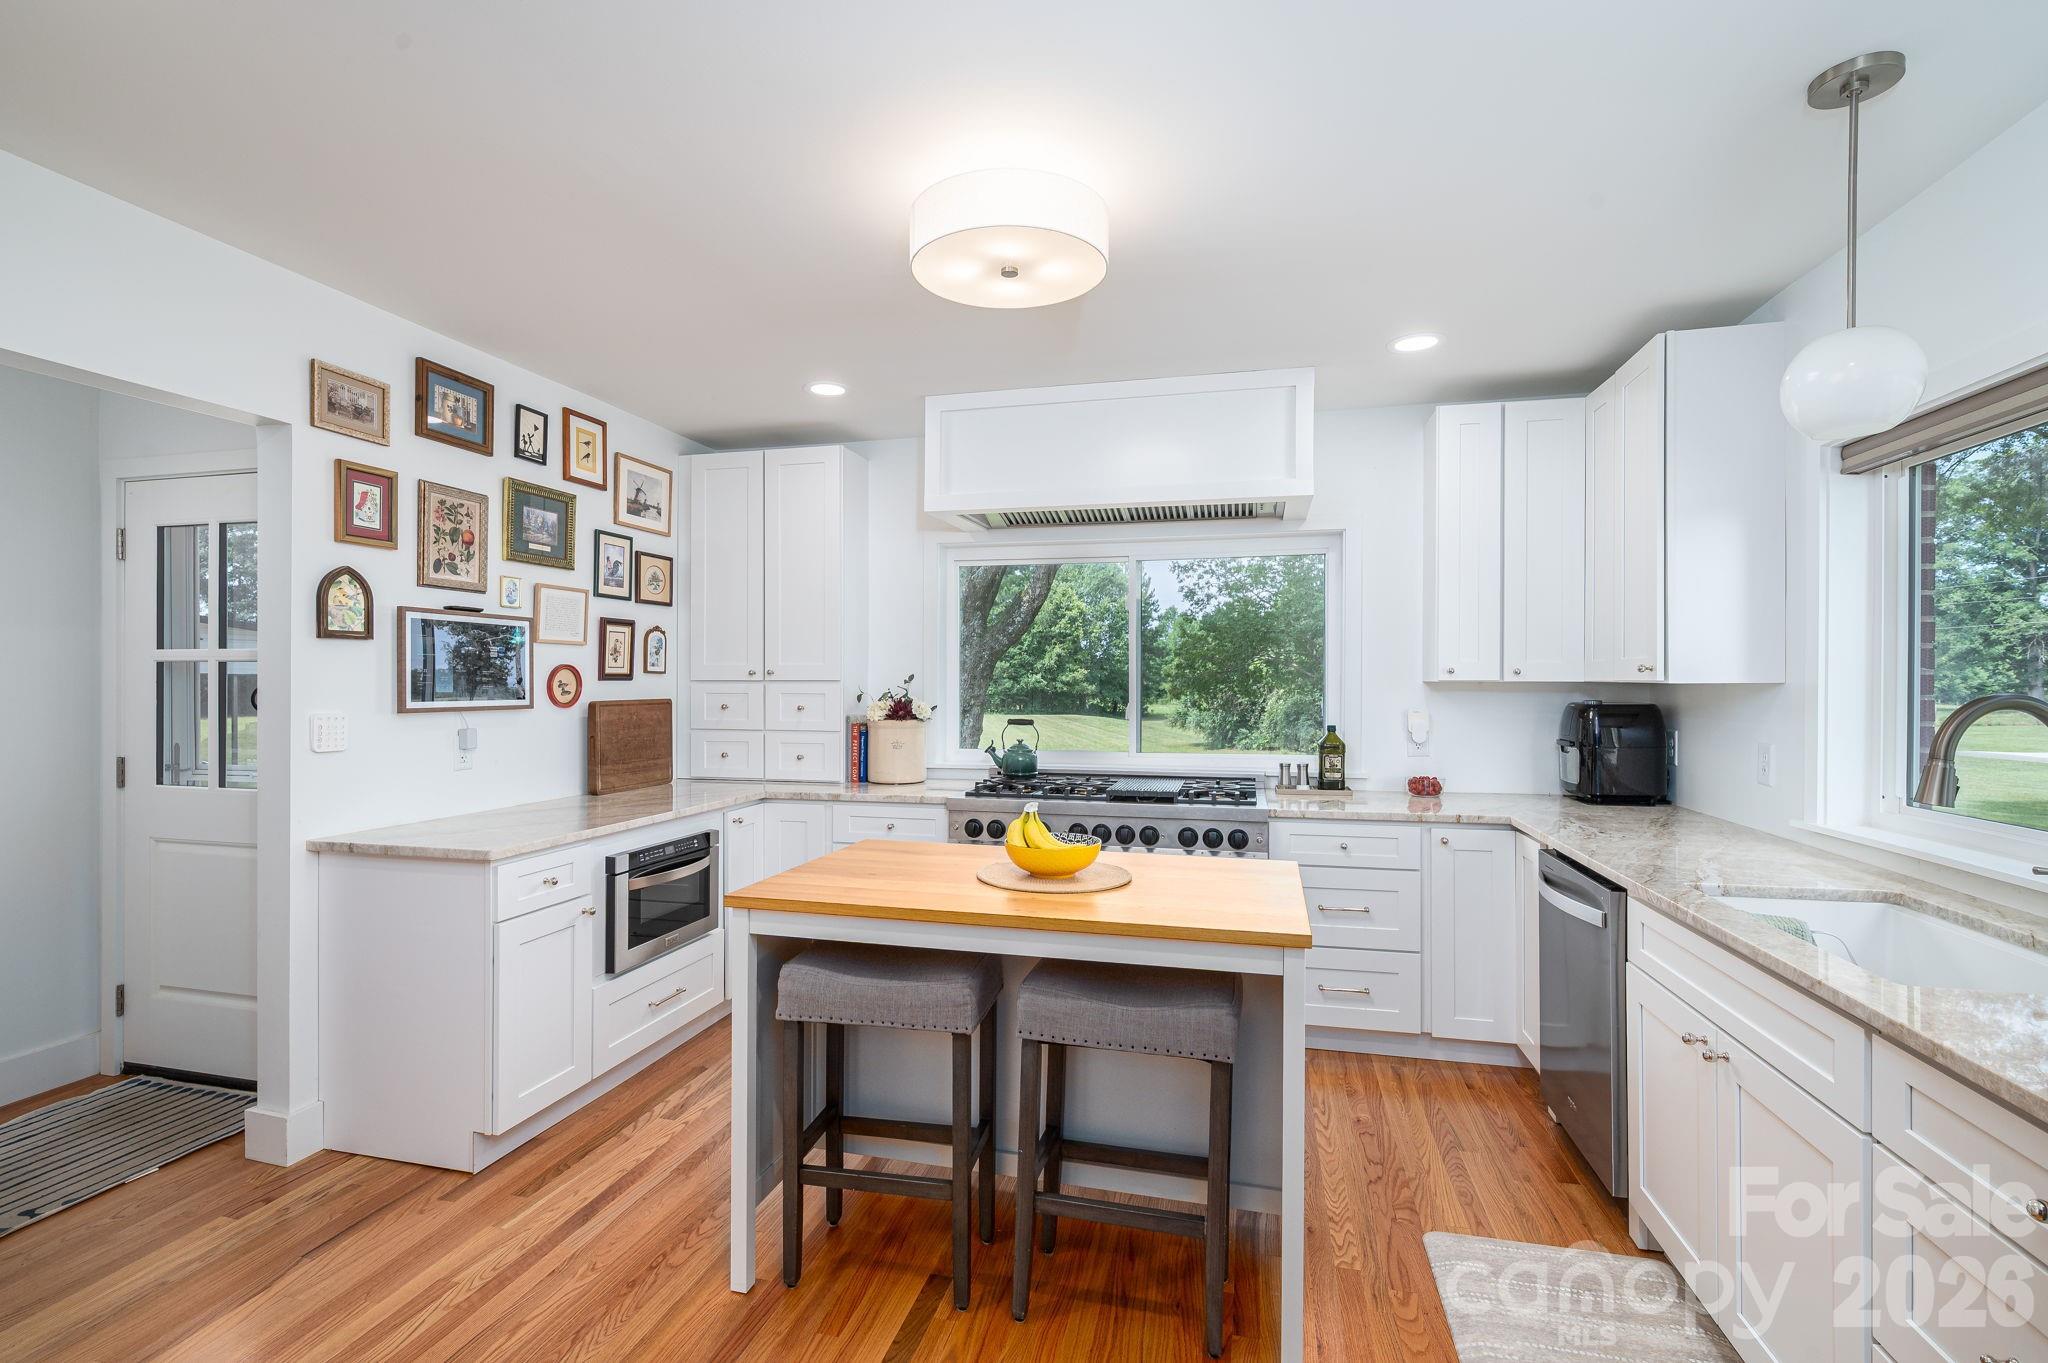
    Kitchen Island

  • Total Bedrooms

    4

  • Bathrooms

    3

  • Above Grade Finished Area

    2243.0

  • Basement YN

    YES

  • Cooling YN

    YES

  • Cooling

    Ceiling Fan(s), Central Air, Heat Pump

  • Fireplace YN

    YES

  • Heating YN

    YES

  • Heating

    Heat Pump

  • Pet friendly

    N/A

Exterior

  • Garage

    Yes

  • Garage spaces

    1

  • Construction Materials

    Brick

  • Parking

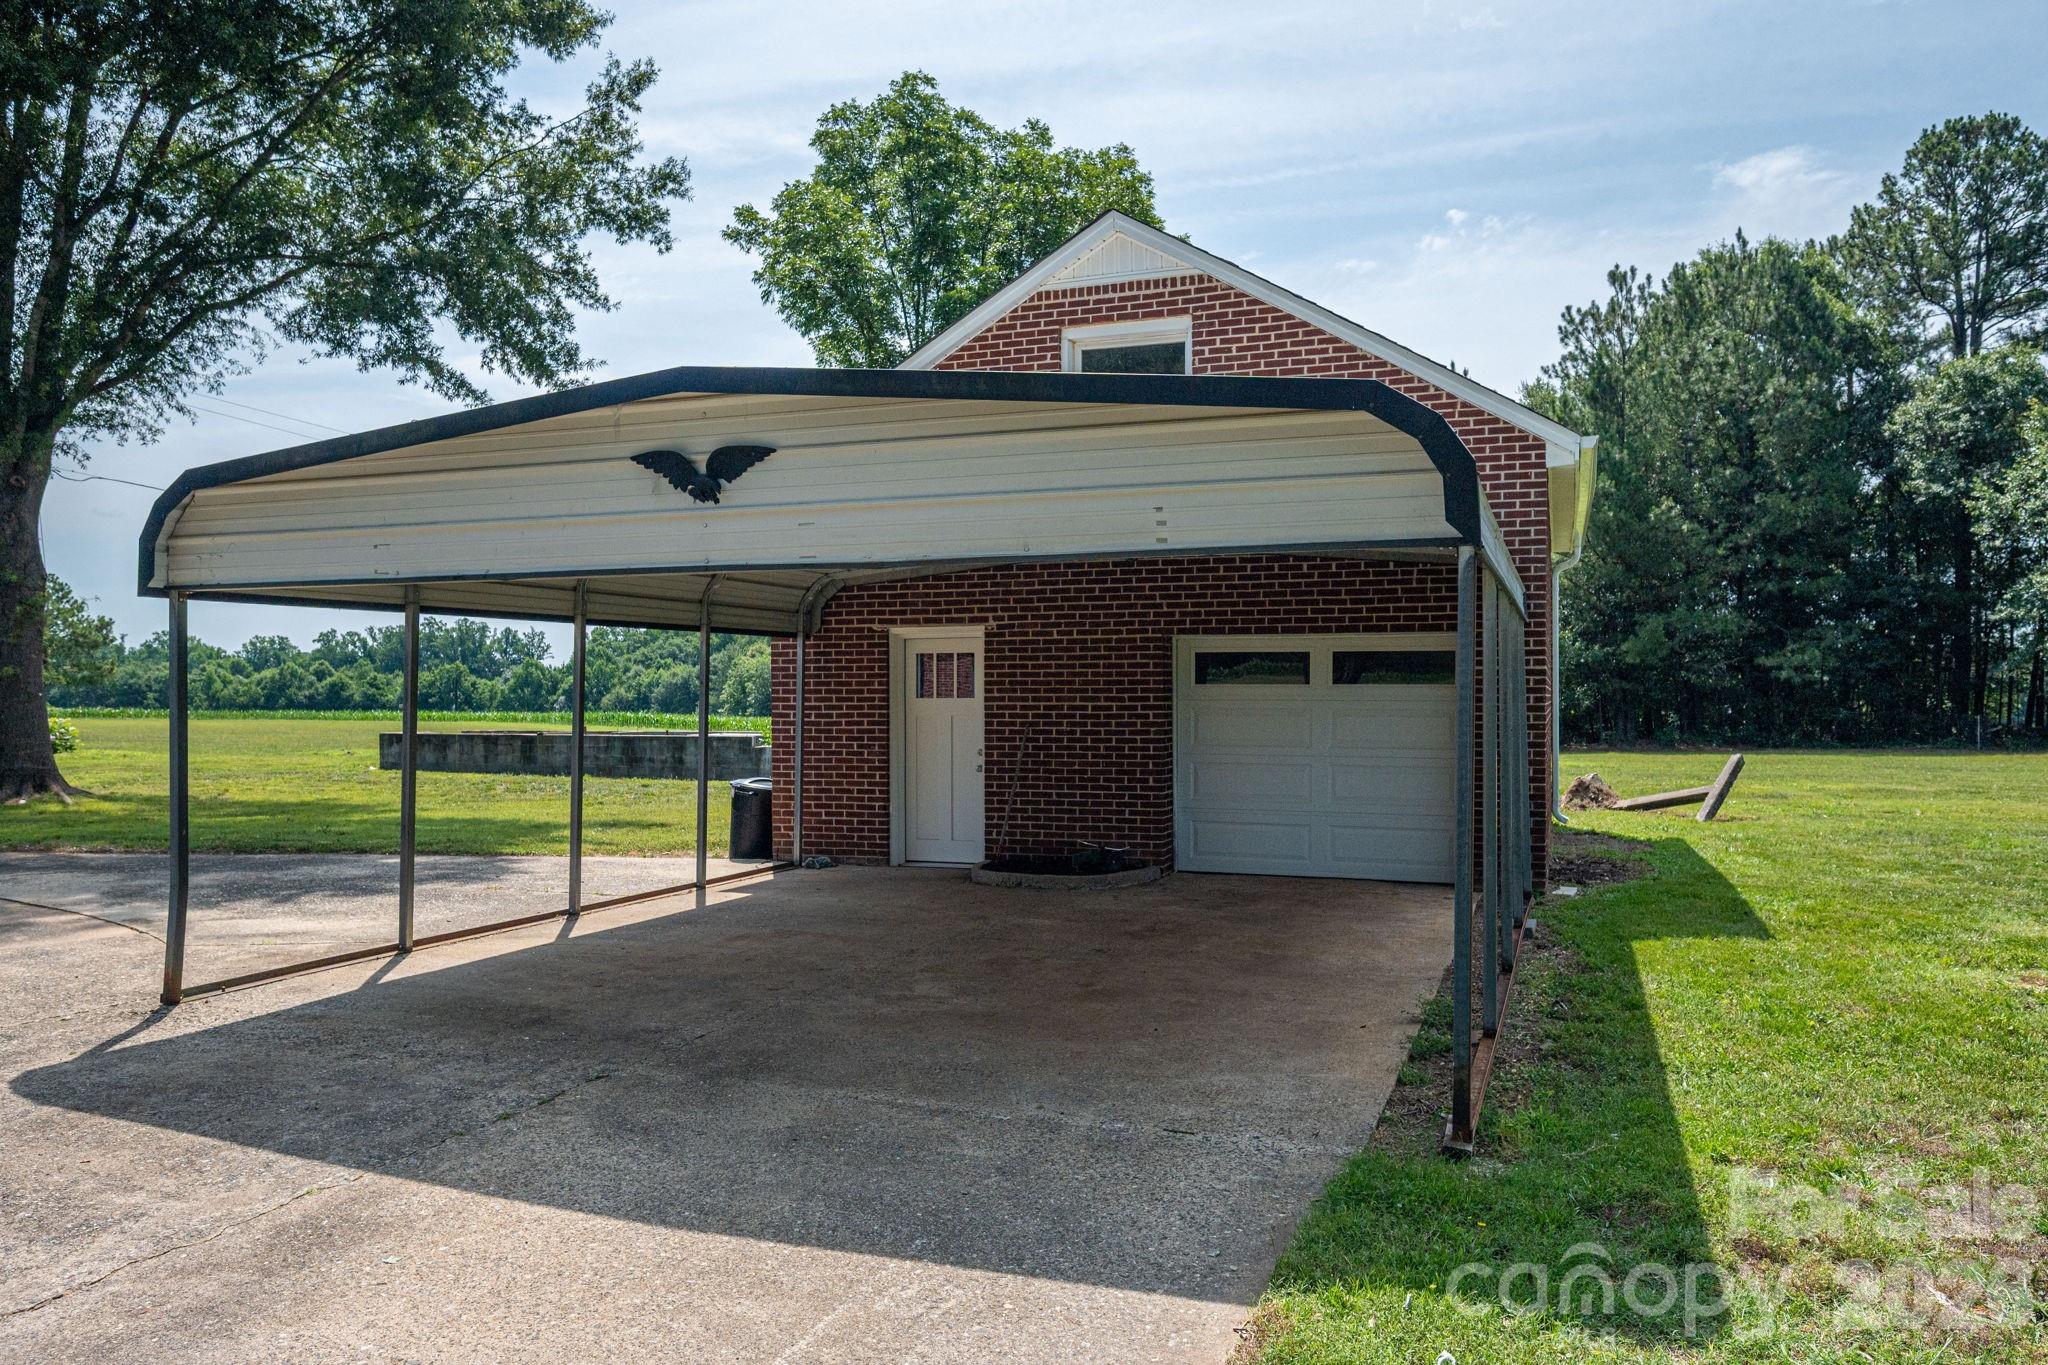
    Detached Carport, Circular Driveway, Driveway

  • Patio and Porch Features

    Front Porch, Side Porch

  • Pool

    No

Area & Lot

  • Property Type

    Residential

  • Property Sub Type

    Single Family Residence

Price

  • Sales Price

    $829,000

  • Sq. Footage

    2,243

  • Price/SqFt

    $369

HOA

  • Association

    No

School District

  • Elementary School

    North Brook

  • Middle School

    West Lincoln

  • High School

    West Lincoln

Property Features

  • New Construction

    NO

  • Senior Community YN

    NO

  • Sewer

    Septic Tank

  • Water Source

    Well

Schedule a Showing

Showing scheduled successfully.

<
>
IN PERSON
VIA CHAT

What is 3 + 4 ?


Change time

Mortgage calculator

Estimate your monthly mortgage payment, including the principal and interest, property taxes, and HOA. Adjust the values to generate a more accurate rate.

Your payment

Principal and Interest:

$

Property taxes:

$

HOA fees:

$

Total loan payment:

$

Total interest amount:

$

Location

County

Lincoln

Elementary School

North Brook

Middle School

West Lincoln

High School

West Lincoln

Listing Courtesy of Megan Dills , Marc 1 Realty

RealHub Information is provided exclusively for consumers' personal, non-commercial use, and it may not be used for any purpose other than to identify prospective properties consumers may be interested in purchasing. All information deemed reliable but not guaranteed and should be independently verified. All properties are subject to prior sale, change or withdrawal. RealHub website owner shall not be responsible for any typographical errors, misinformation, misprints and shall be held totally harmless.

Agent Jen Audier

Agent | Team Lead

Jen Audier

Call Jen today to schedule a private showing.


* Listings on this website come from the FMLS IDX Compilation and may be held by brokerage firms other than the owner of this website. The listing brokerage is identified in any listing details. Information is deemed reliable but is not guaranteed. If you believe any FMLS listing contains material that infringes your copyrighted work please click here to review our DMCA policy and learn how to submit a takedown request.© 2024 FMLS.
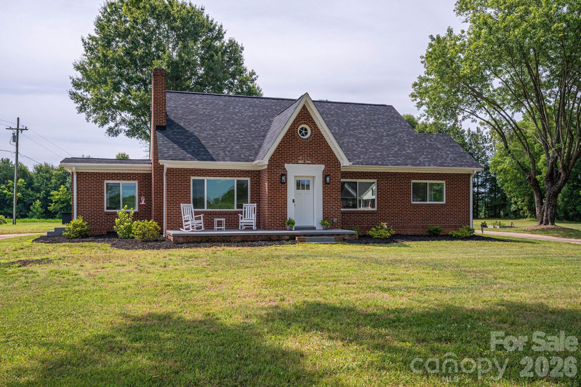
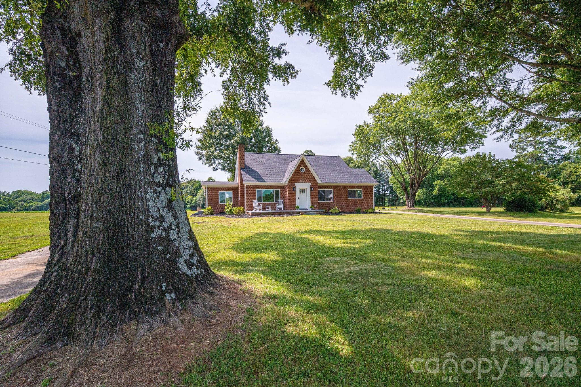
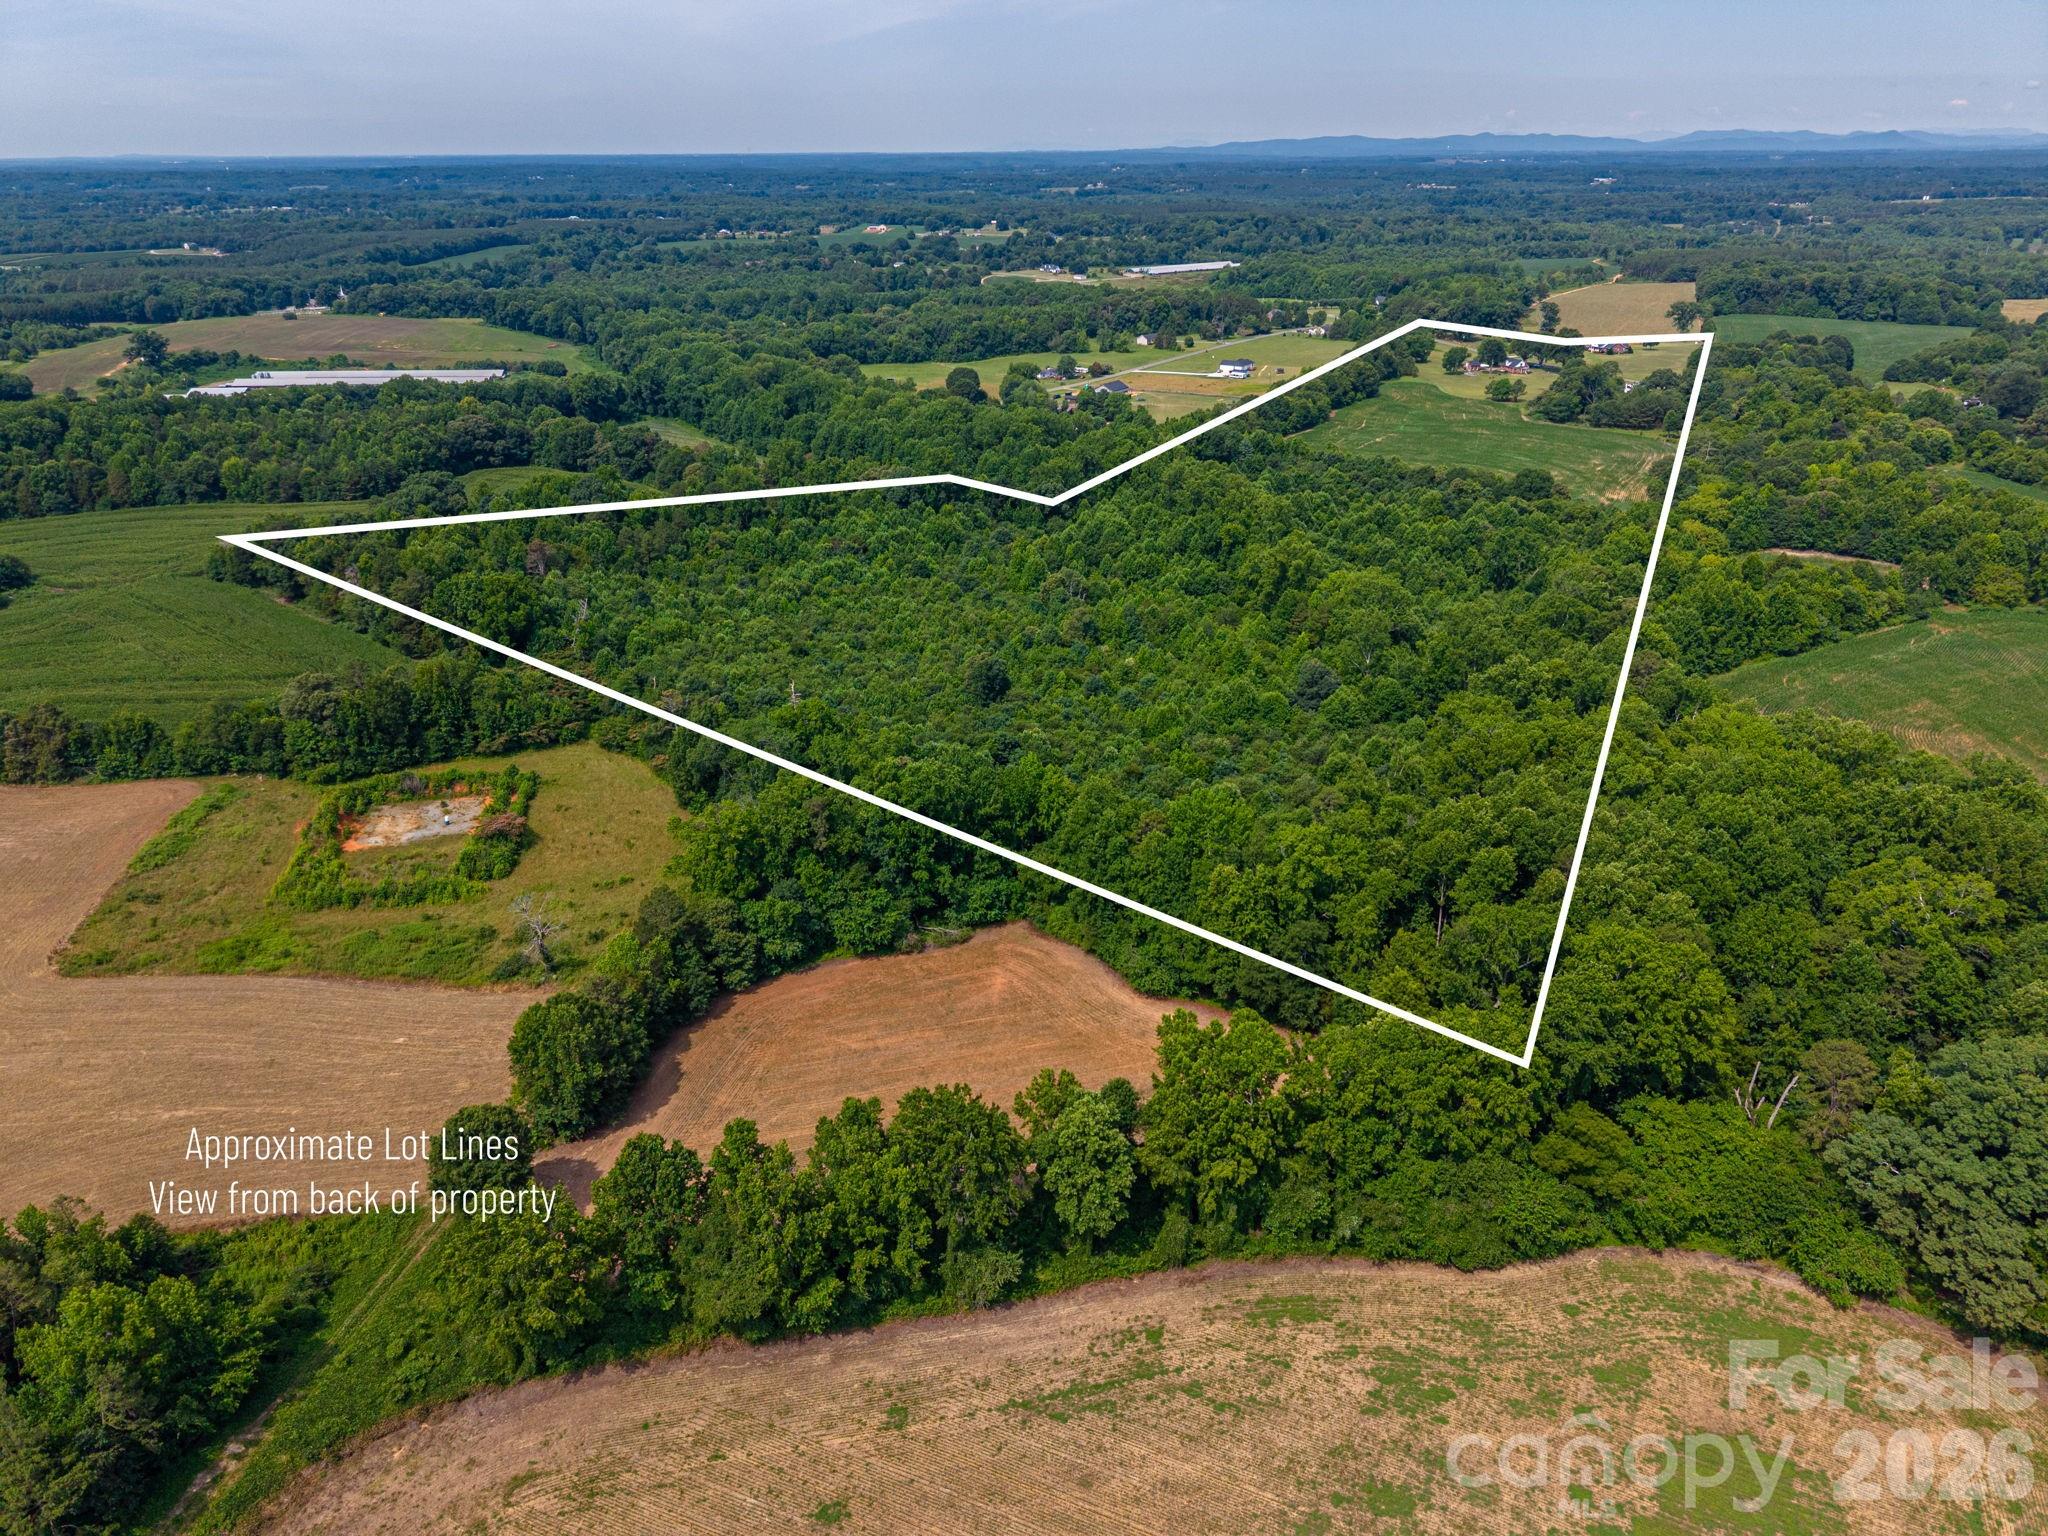
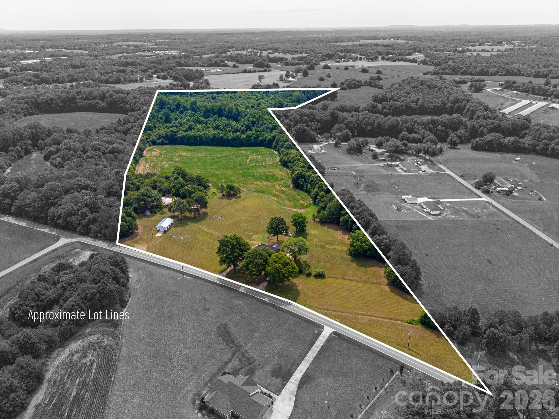
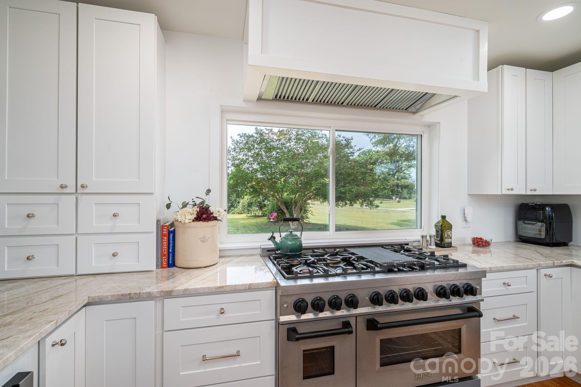
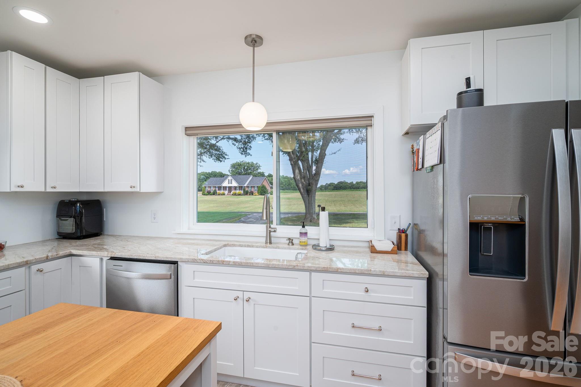
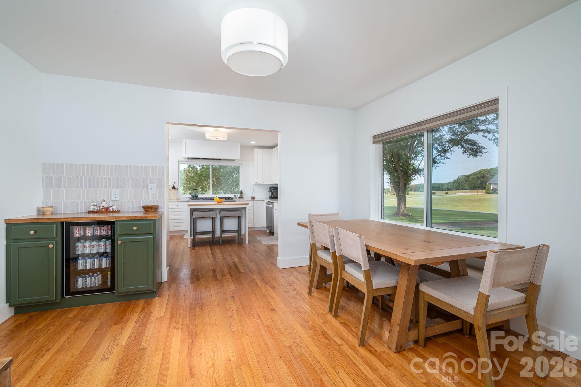
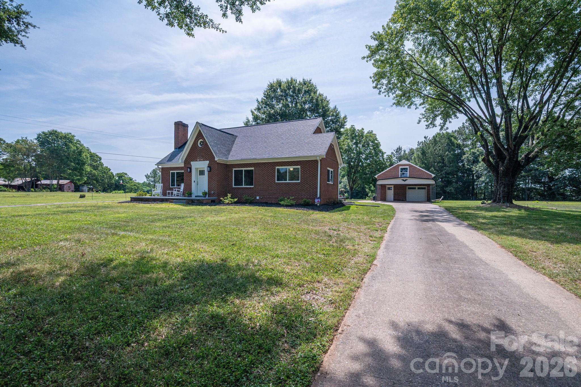
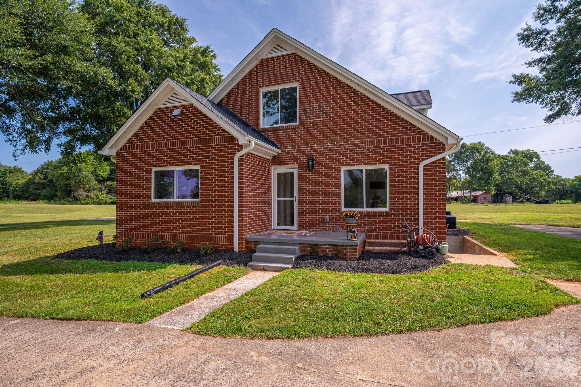
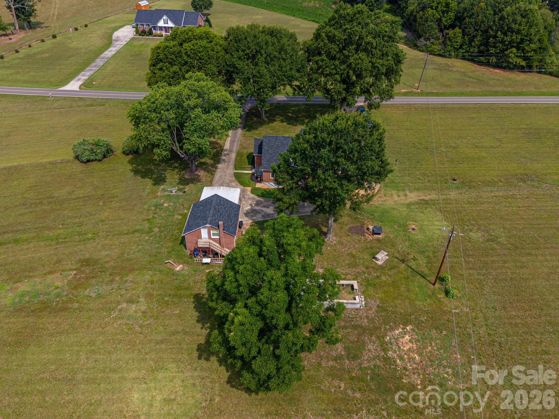
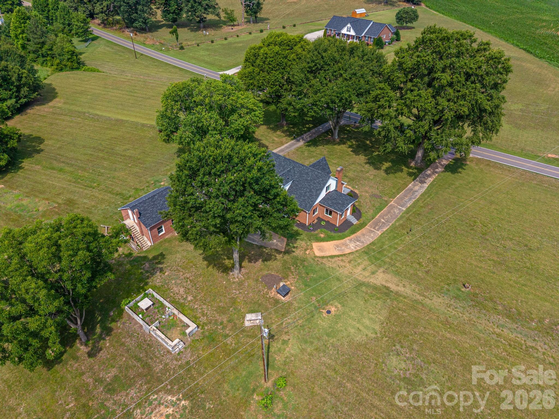
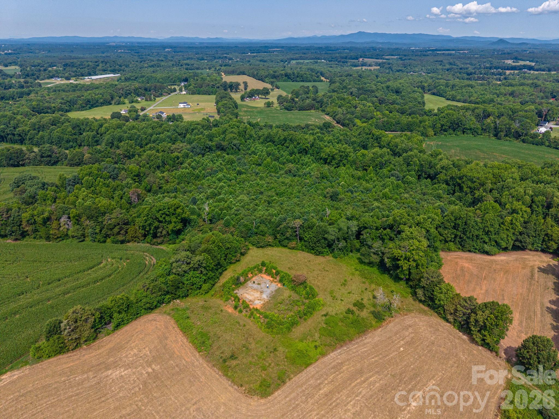
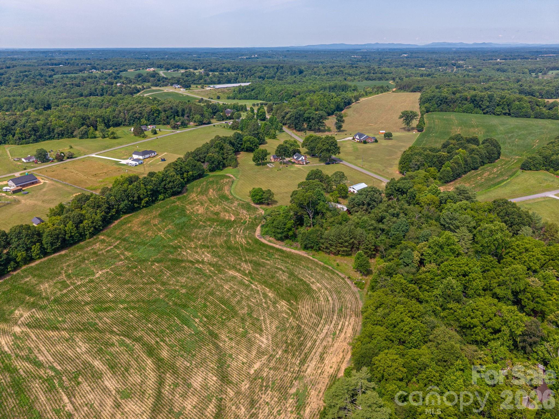
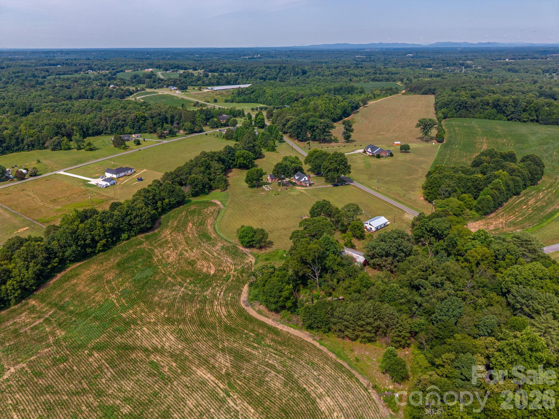
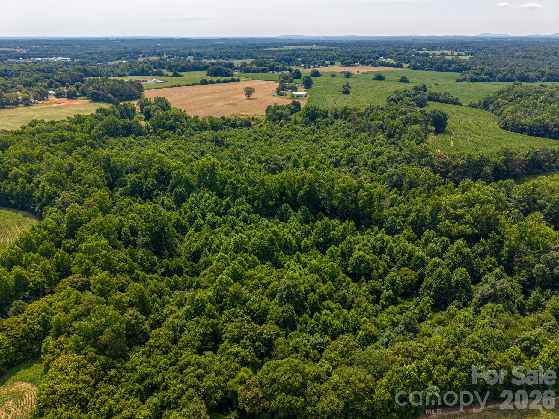
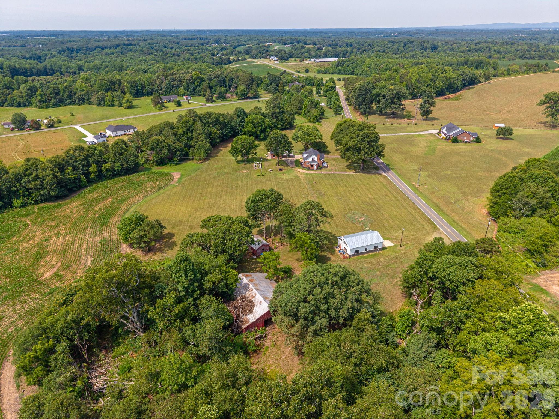
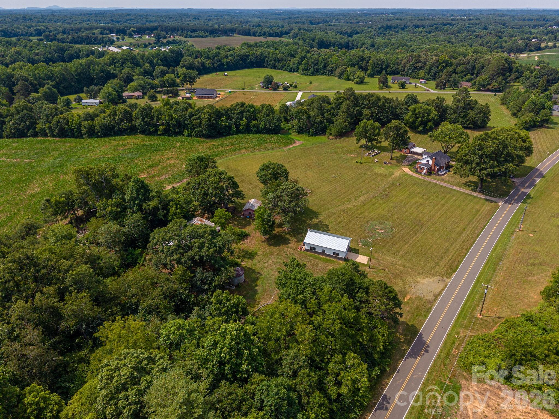
Welcome to your private country estate on 37 breathtaking acres—where modern updates, timeless charm, and endless possibilities come together in one extraordinary property.

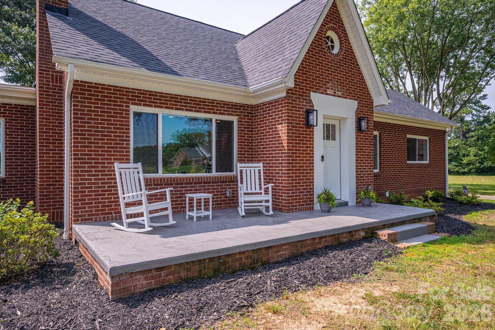
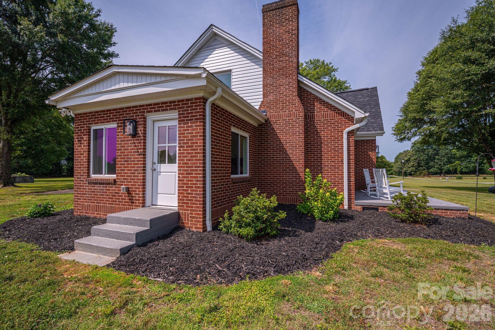
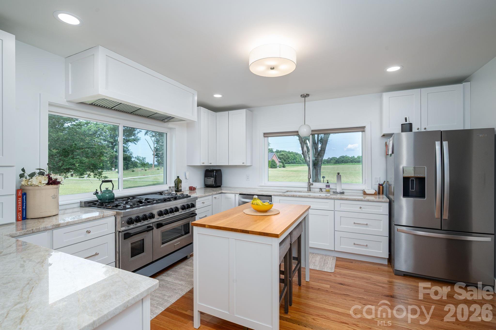
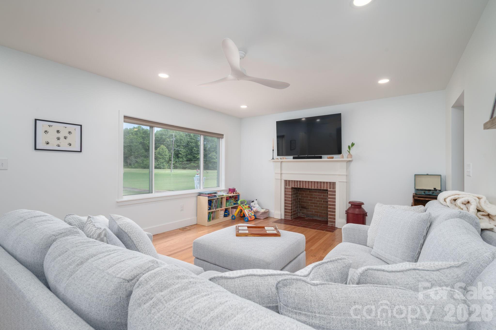
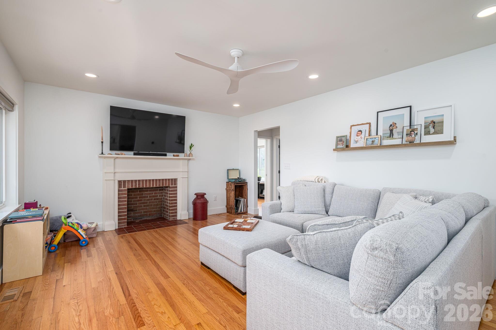
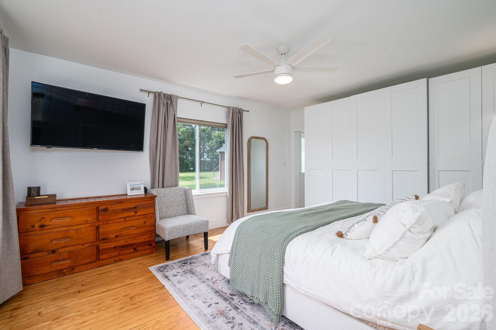
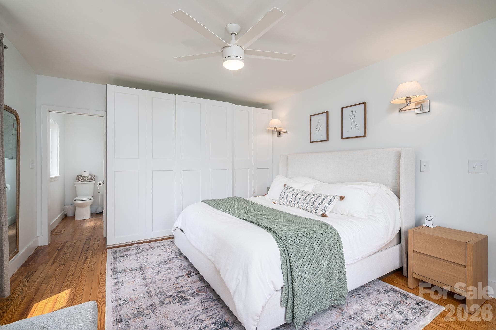
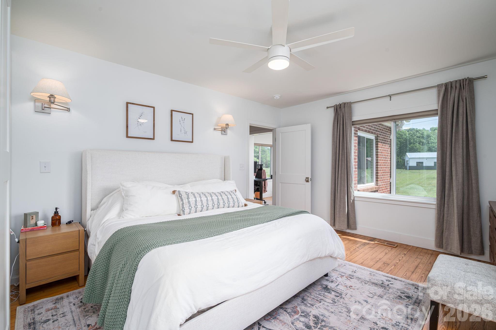
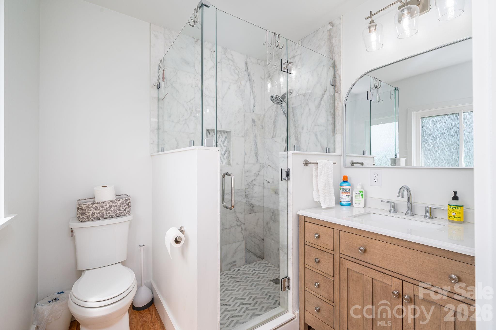
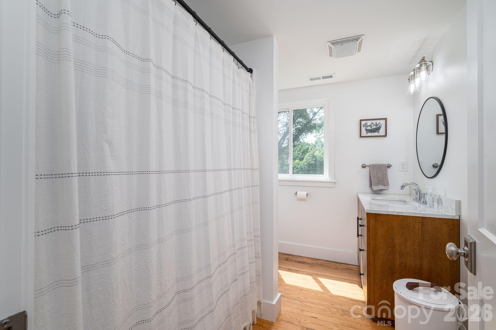
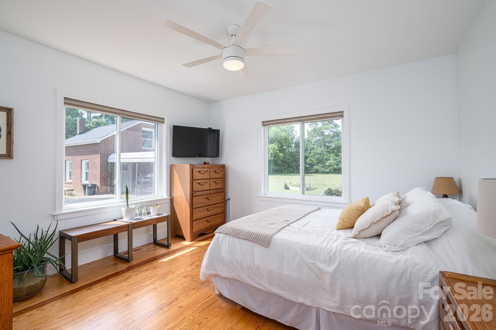
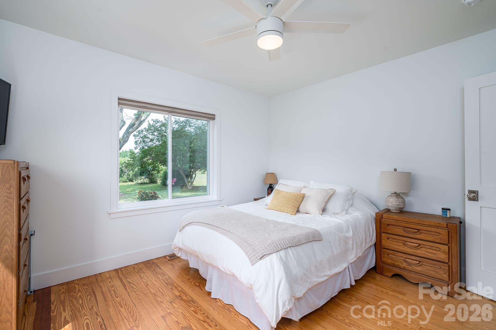
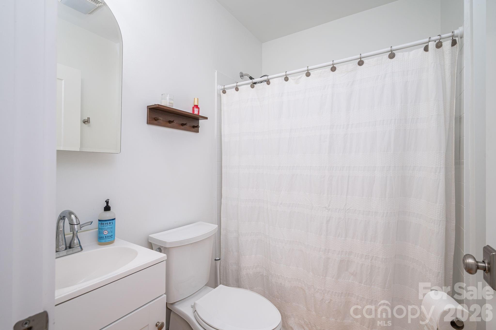
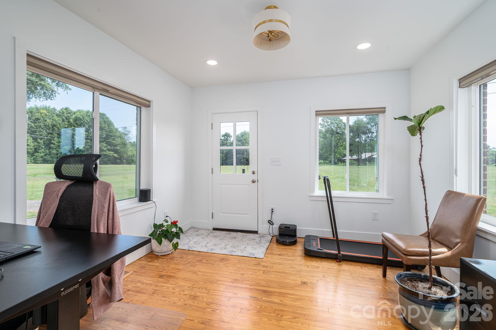
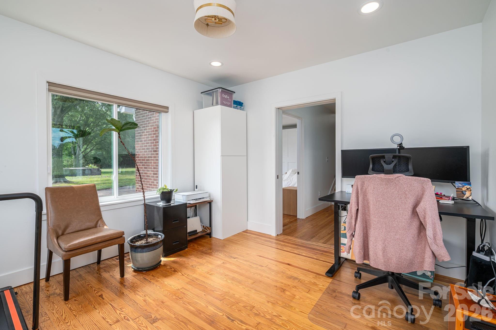
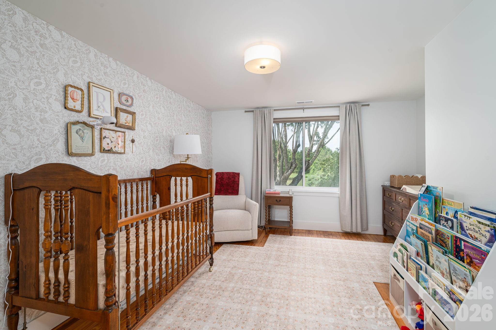
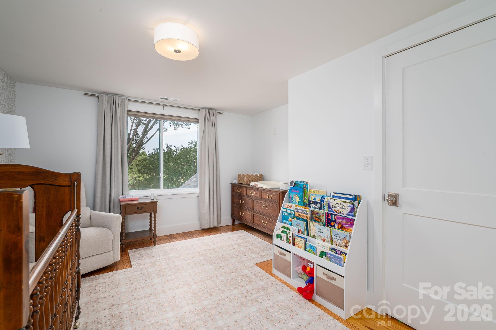
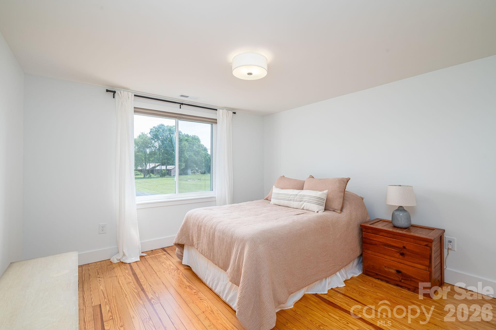
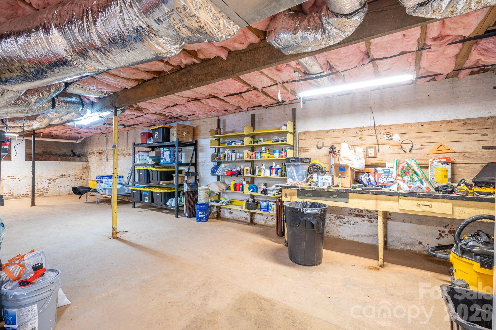
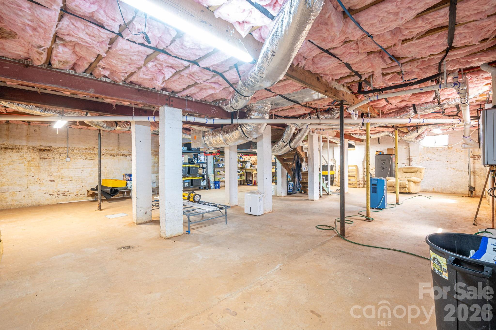
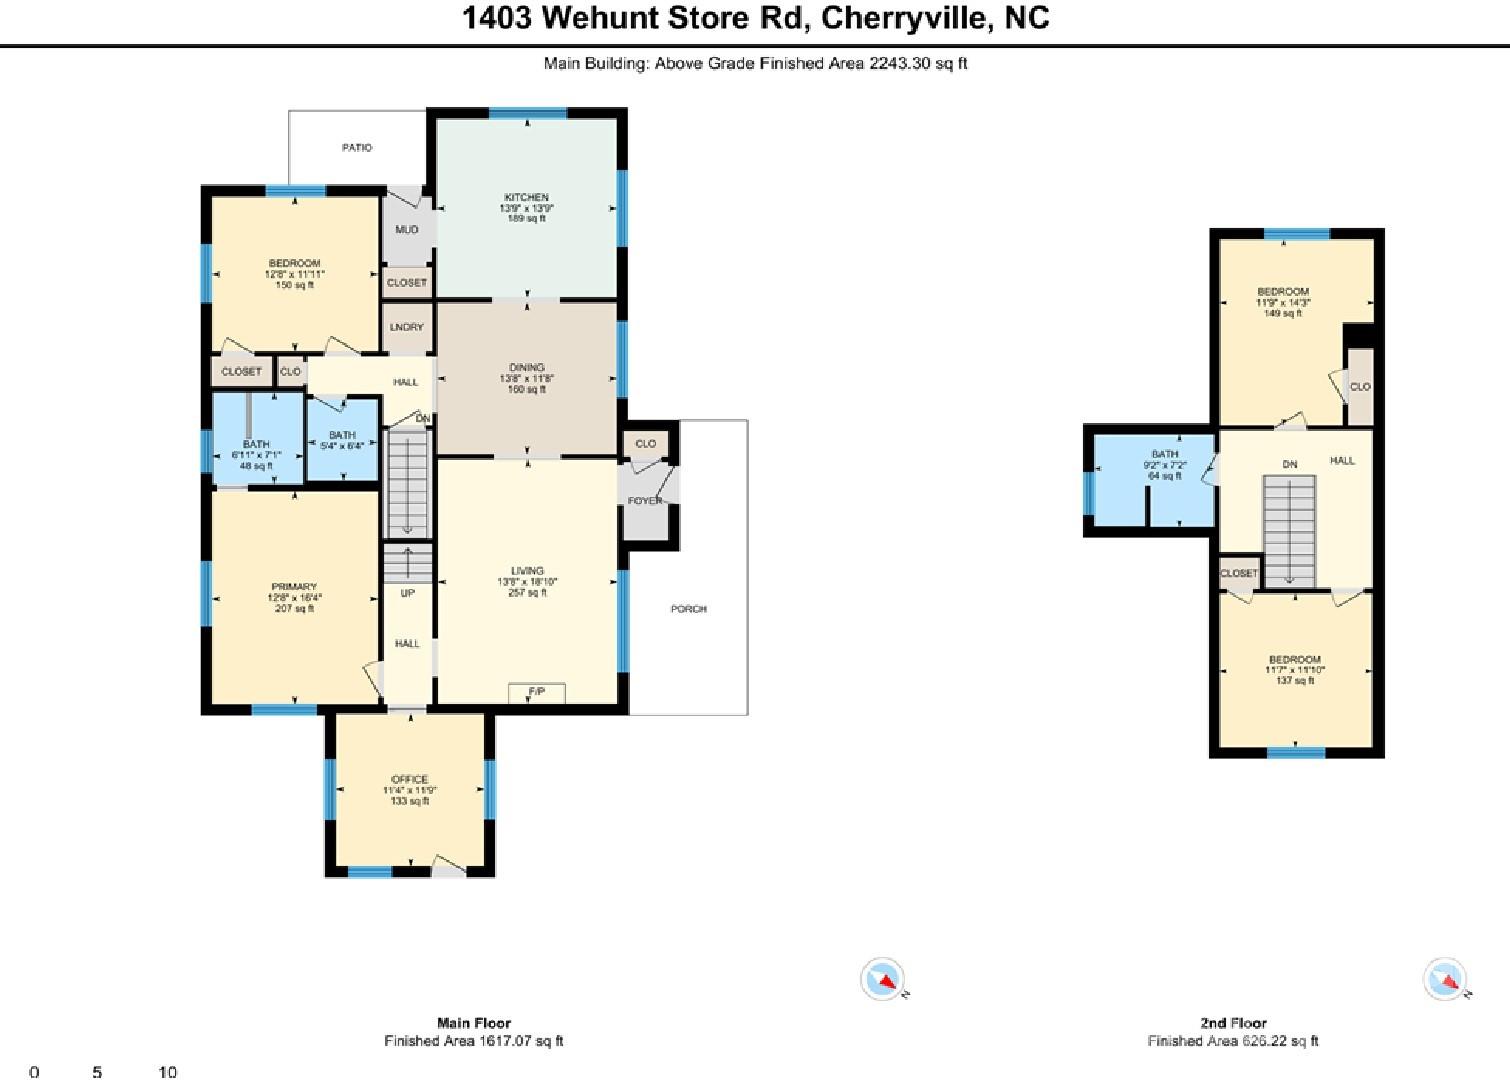
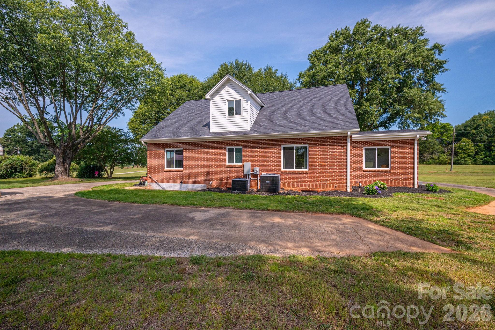
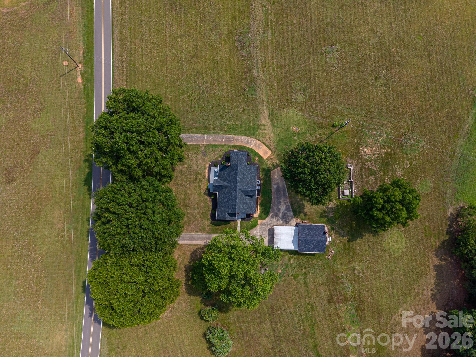
Offering over 2,200 square feet of beautifully renovated living space, this stunning brick home has been thoughtfully transformed from top to bottom while preserving the character buyers love. Inside, you'll find 4 spacious bedrooms, 3 full bathrooms, a dedicated home office, formal dining room, and an unfinished basement ready for future expansion, storage, or workshop space.

Enjoy the peace of mind that comes with extensive renovations including all new electrical and plumbing systems (with permits pulled), new windows, new interior and exterior doors, spray foam insulation, completely updated HVAC systems with separate units for each floor, refinished hardwood floors throughout, and a brand-new roof and gutters.

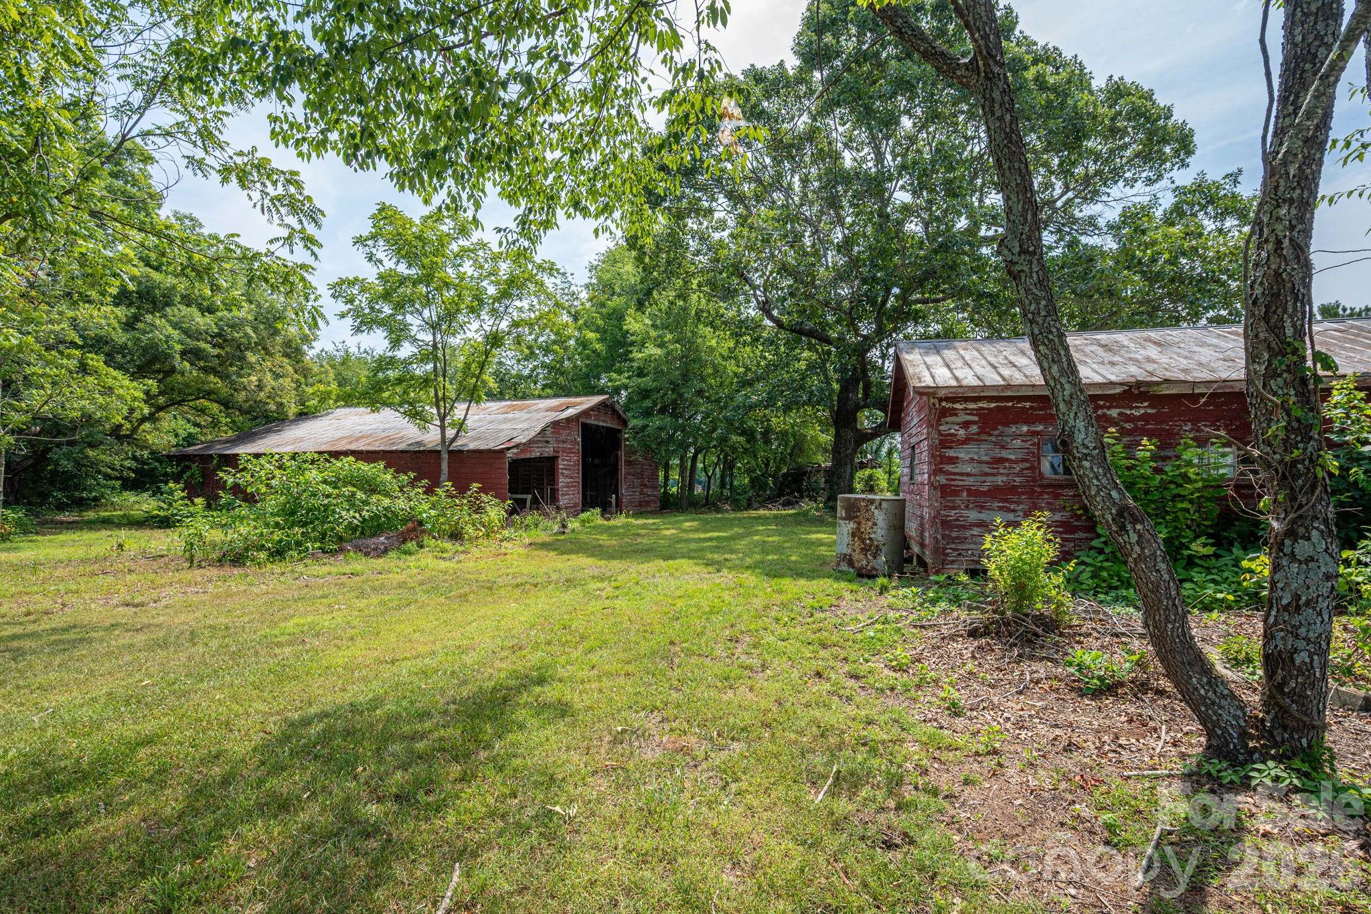
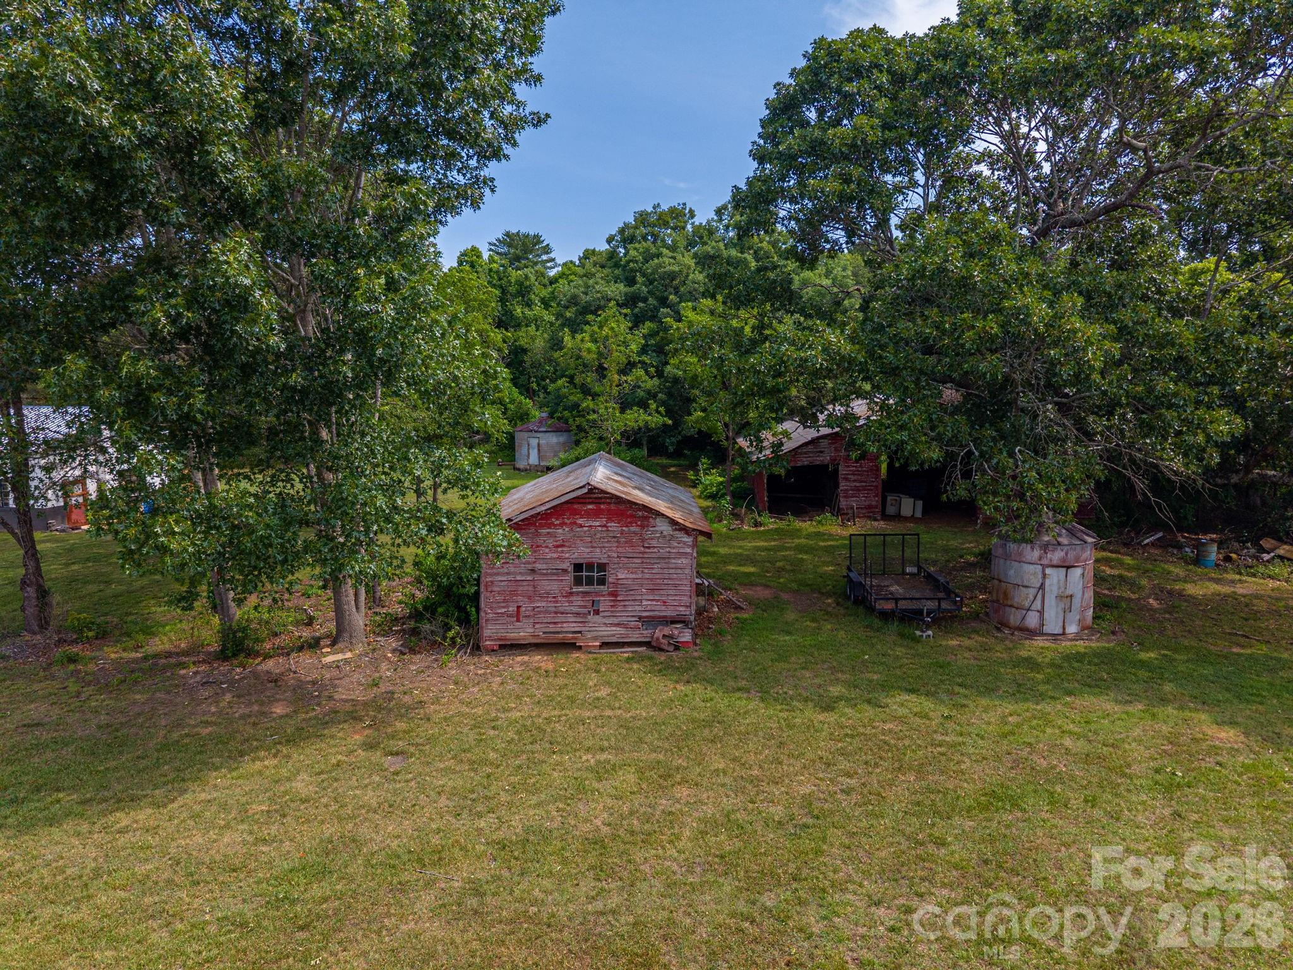
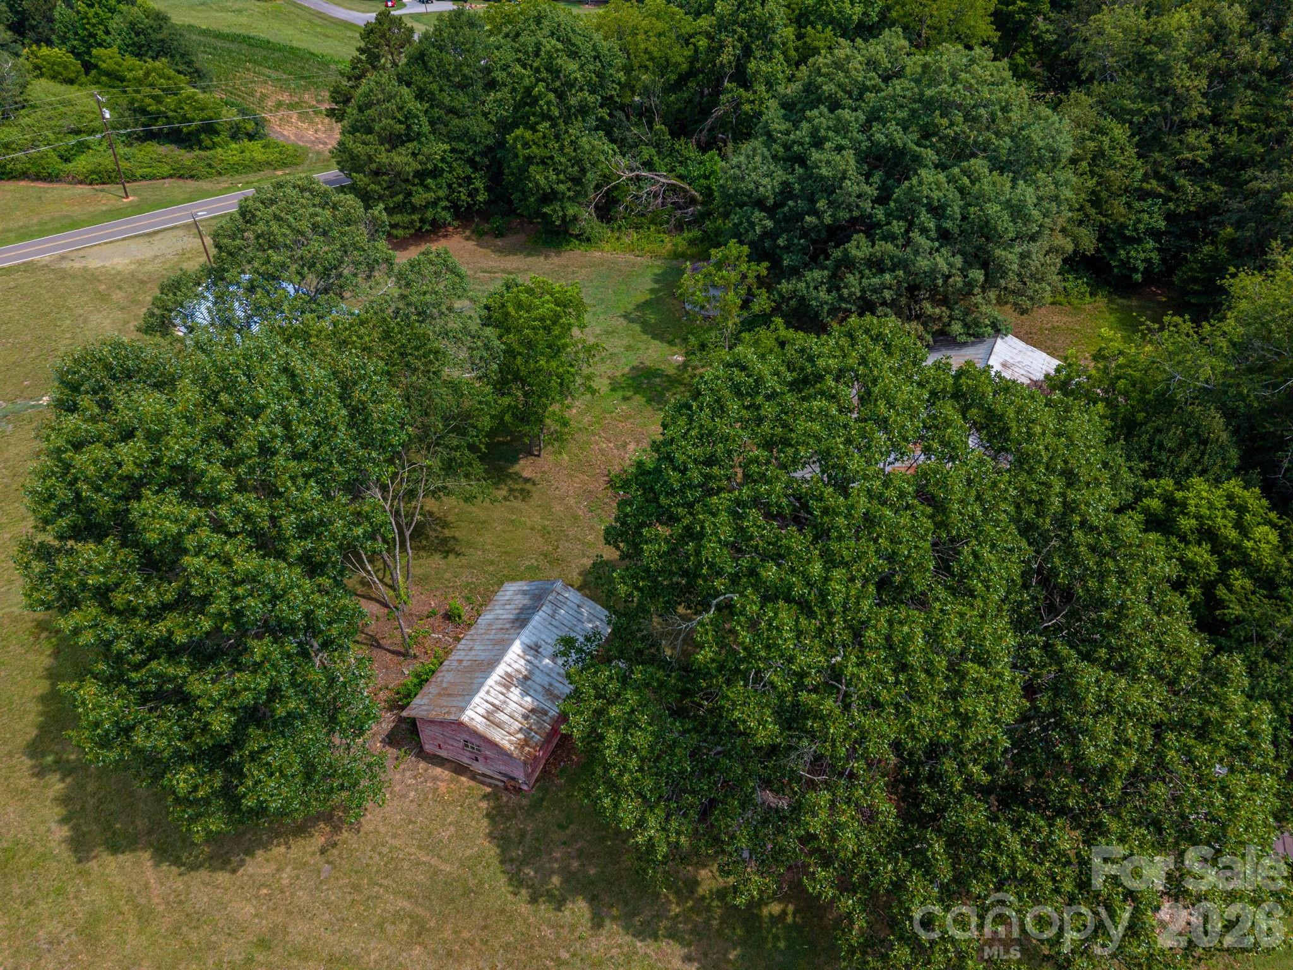
Step outside and discover what truly sets this property apart. Whether you dream of farming, homesteading, hunting, recreational trails, horses, or simply enjoying unmatched privacy, the sprawling 37 acres provide the freedom to create the lifestyle you've always imagined.

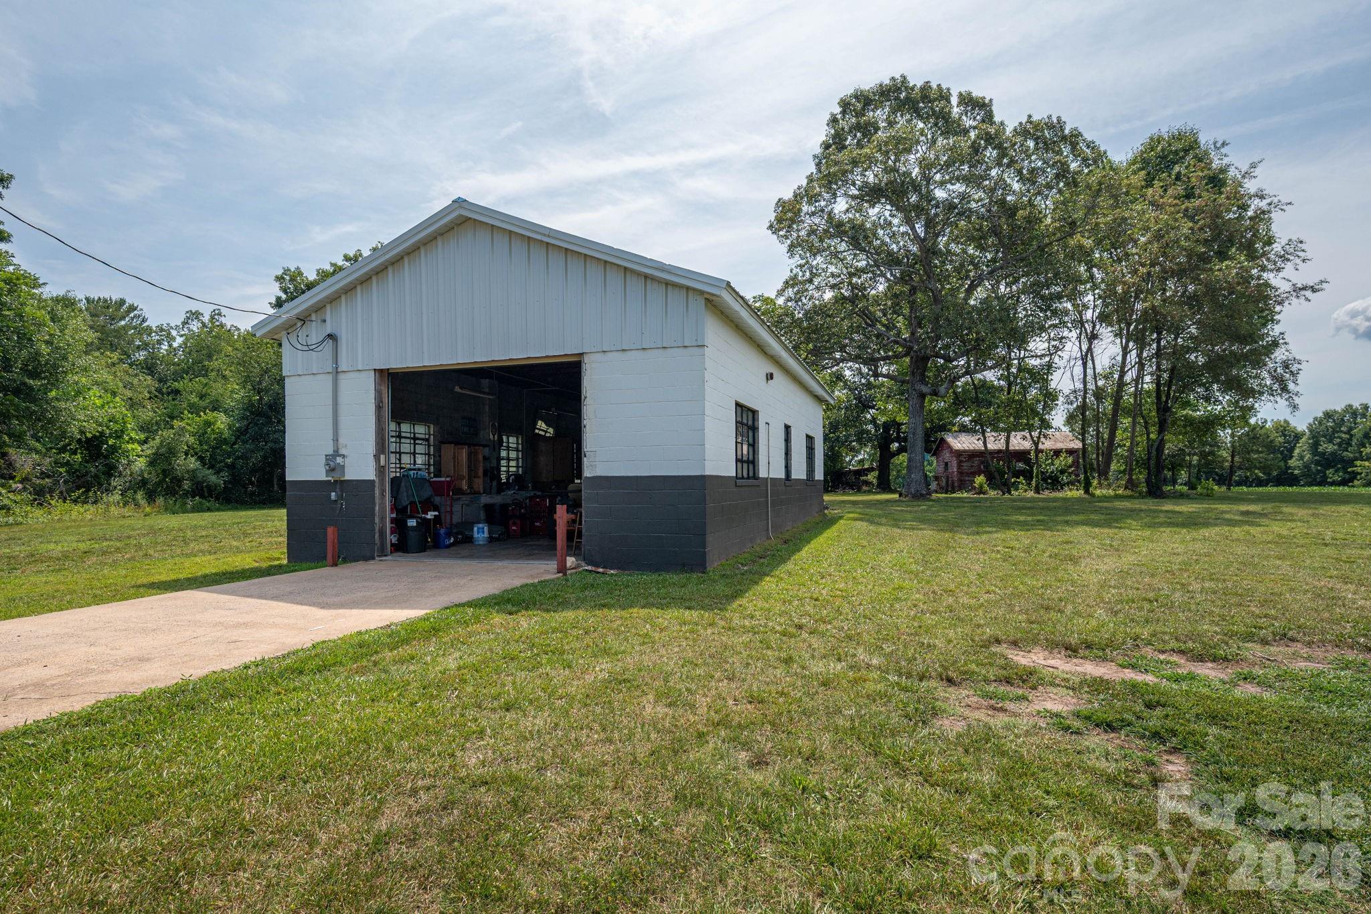
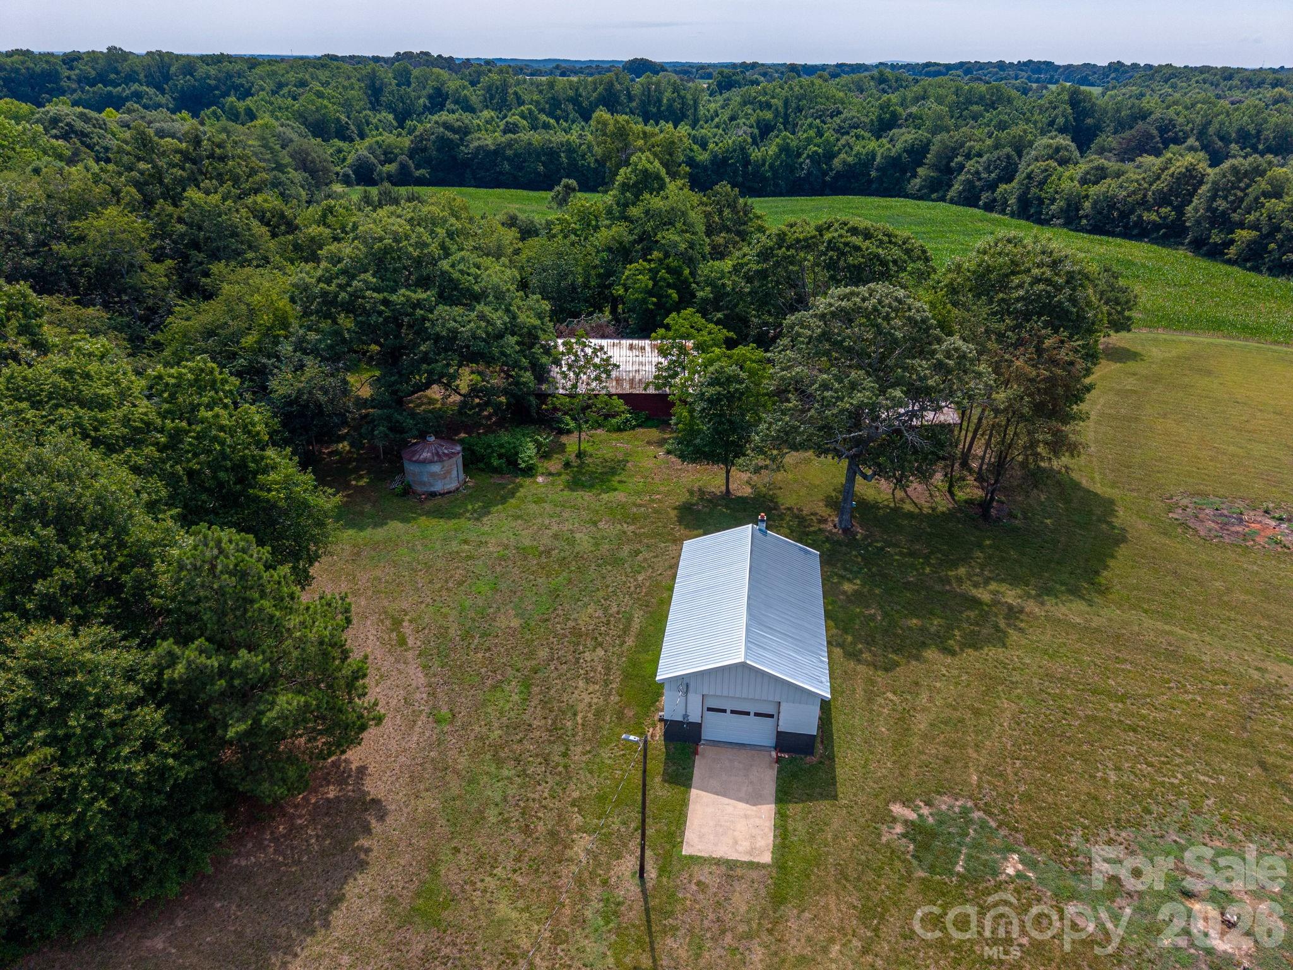
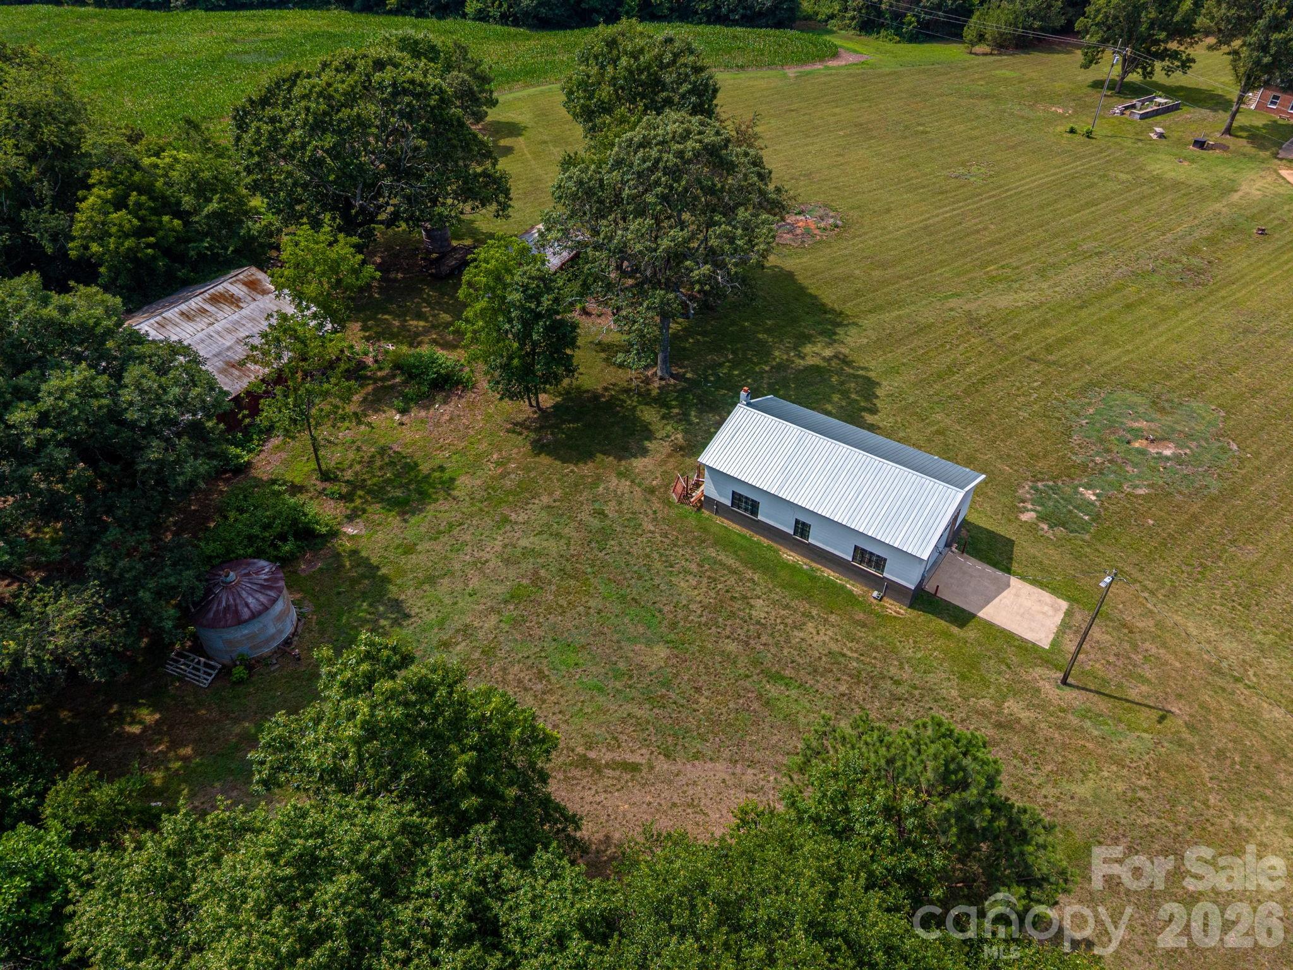
Need space for projects, equipment, or a home-based business? This property delivers in a big way. The impressive 24x40 workshop features a new metal roof, new garage door, freshly painted exterior, and is wired for electricity—making it ideal for craftsmen, entrepreneurs, hobbyists, or serious storage needs. An additional detached brick garage/workshop has also been  updated with a new roof, gutters, and garage door, offering even more flexibility.

Properties that combine acreage, extensive renovations, multiple outbuildings, and move-in-ready living are incredibly rare. This is more than a home—it's an opportunity to own a private retreat with room to grow, work, play, and make memories for generations to come.

1403 Wehunt Store Road

Message successfully sent.

What would you like to know?

What is 3 + 4 ?

I agree to receive email communication and understand I can unsubscribe at any time.

I agree to be contacted by Prestino Advantage via call, email, and text for real estate services. To opt out, you can reply 'stop' at any time or reply 'help' for assistance. You can also click the unsubscribe link in the emails. Message and data rates may apply. Message frequency may vary. Privacy Policy

Related Properties

Price reduced
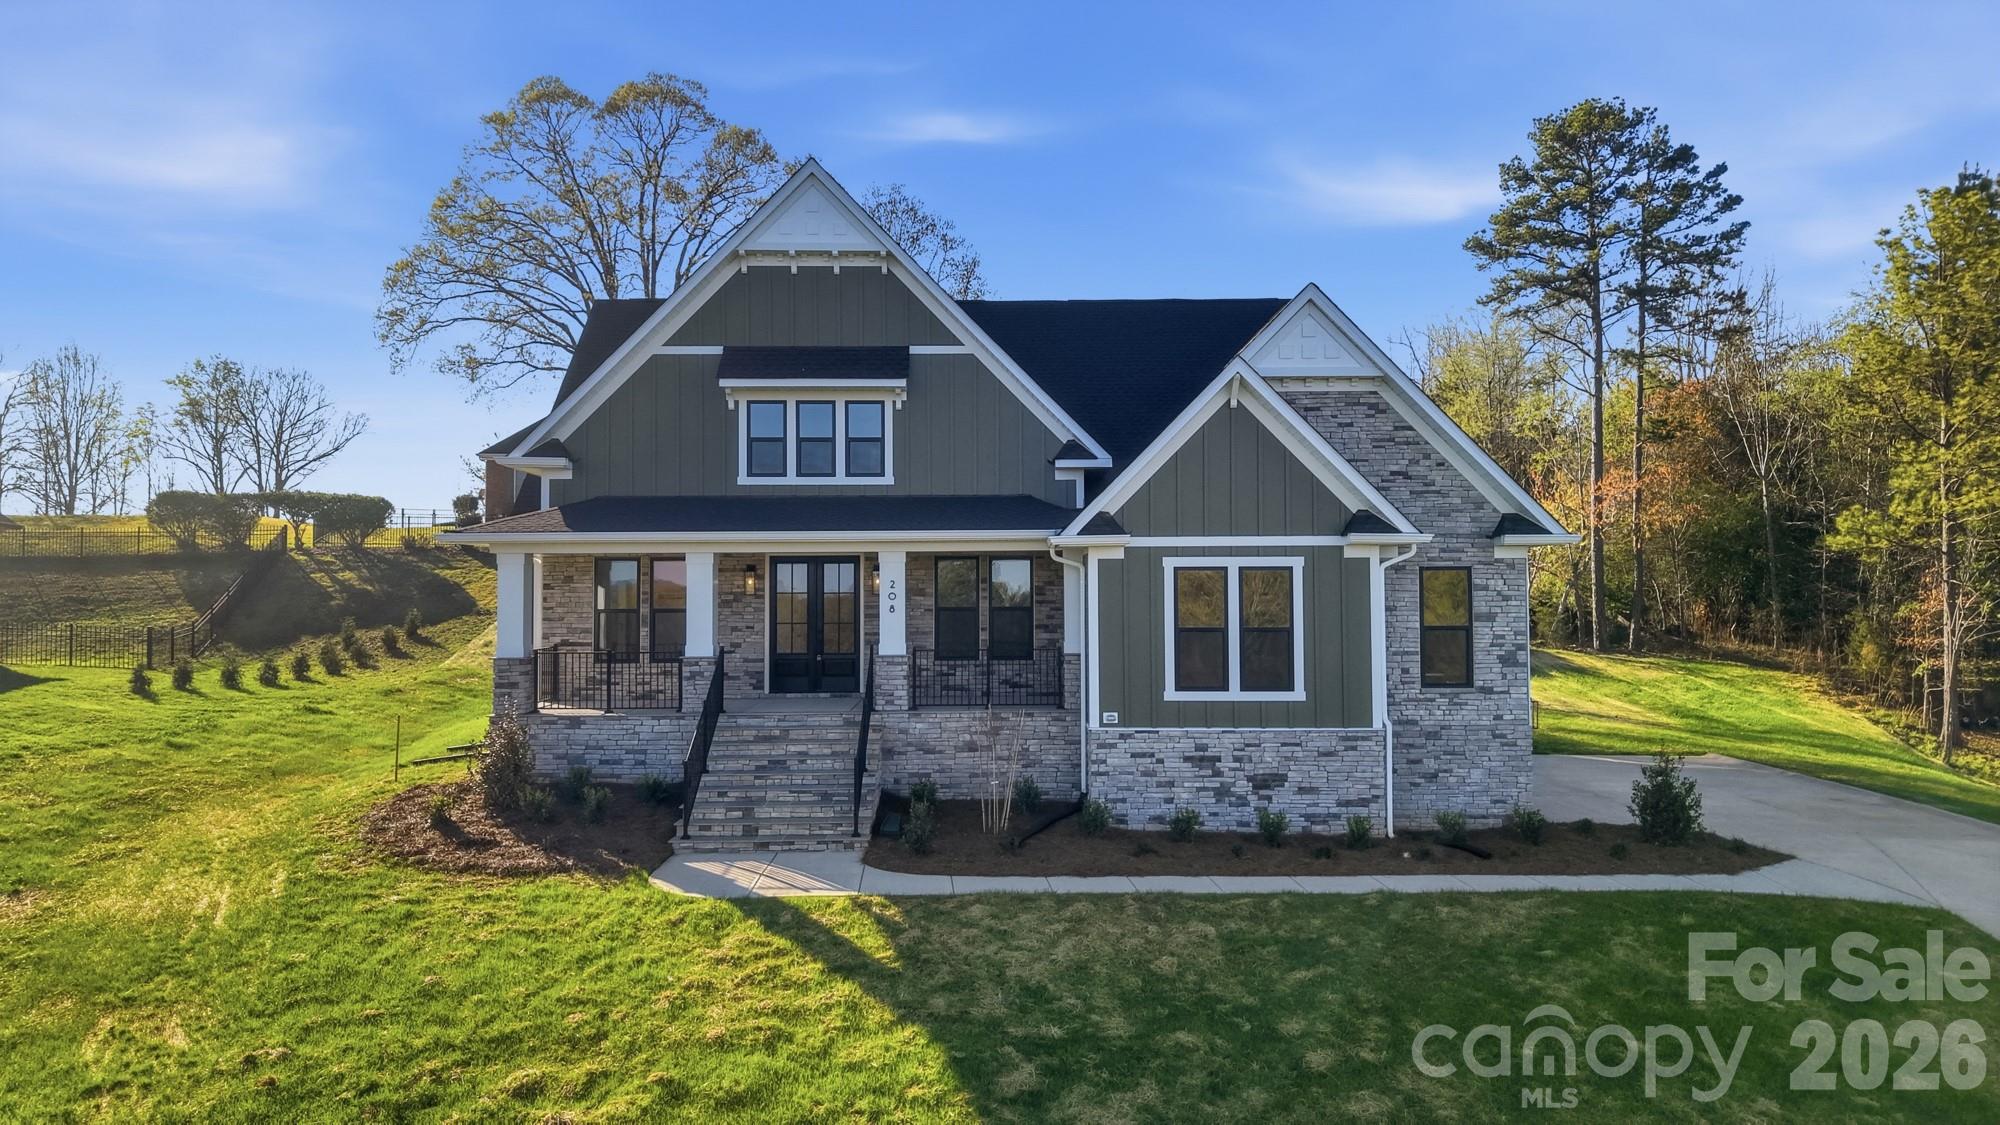
Step into a home that truly has it all, perfectly nestled in the Cross Creek neighborhood at Moss Lake. From the moment you arrive, the inviting front porch with beautiful rock masonry sets the tone for the warmth and charm found throughout.

Inside, you’re welcomed by a light-filled, open-concept layout designed for both everyday living and effortless entertaining. A stunning stone fireplace with gas logs adds the perfect touch of coziness. The heart of the home—the kitchen—features elegant quartz countertops, a spacious walk-in pantry, double ovens, and a large island where friends and family will naturally gather.

Conveniently located on the main level, the primary suite offers a private retreat with a spa-like bathroom complete with a walk-in shower, relaxing soaker tub, dual vanities, and an oversized walk-in closet. A stylish half bath is also located on the main floor for guests.

Upstairs, you’ll find three additional spacious bedrooms, two full bathrooms, and a large loft area—perfect for a second living space, playroom, or home office.

Whether you’re hosting, relaxing, or simply enjoying the peaceful surroundings near Moss Lake, this home offers the perfect blend of comfort, style, and everyday luxury—ready for you to move in and make it your own.
#4362417

Cherryville

208 Cross Creek Drive

4 Beds

3 Baths

3,122 Sq.Ft.

$684,000

MLS#: 4362417
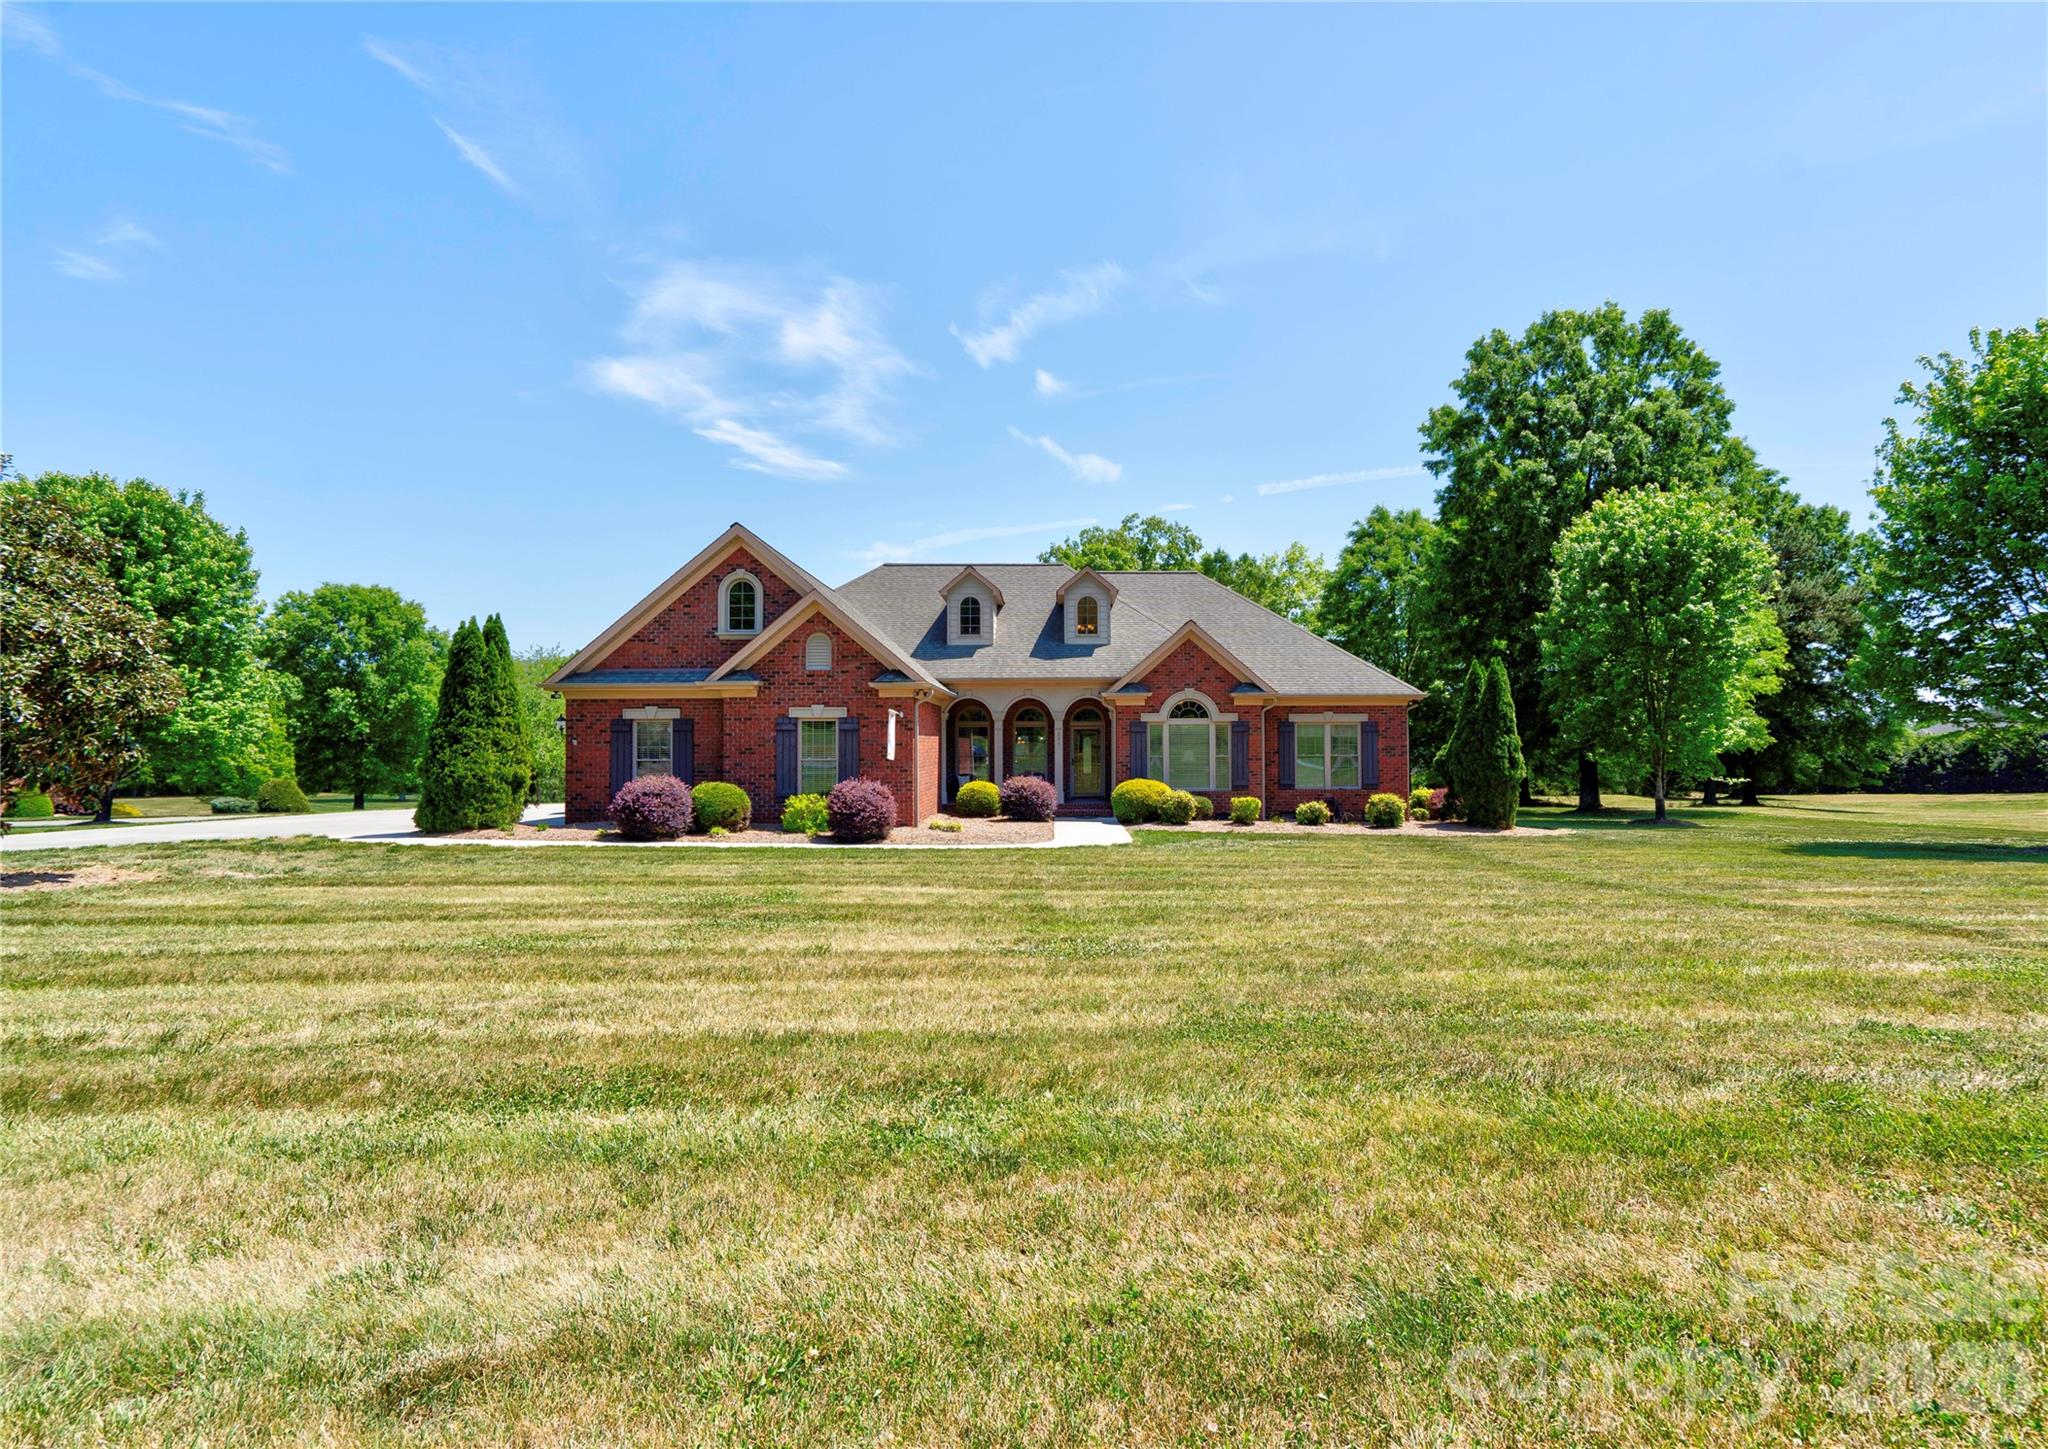
Gorgeous 3BR 2.5BA brick home on a corner lot in The Pointe subdivision near Moss Lake. This home has it all! Gleaming hardwoods. Vaulted ceilings & all others are 9'. Granite countertops. LR has vaulted ceiling & gas log fireplace. Custom kitchen with stainless appliances, granite counters pantry, breakfast bar & brick-like backsplash. Breakfast area & formal dining room with trey ceilings. Split bedroom plan. Large primary suite has vaulted ceiling, sitting area, huge walk-in closet, granite dual vanity with make-up desk, soaking tub, tile walk-in shower & water closet. Large laundry room with overhead cabinets & fold-down ironing board. Spacious office with vaulted ceiling. Bedrooms 2 & 3 each have walk-in closet & share a jack-n-jill bath with tile walk-in shower & granite counter tops. Large sun room has tile flooring & beaded board vaulted ceiling. Huge bonus room has a large walk-in closet and attic access. Home has a covered front porch (with tile floor), rear deck, rear patio & oversized triple garage. Main level of home has gas heat & the upper level bonus room has a heat pump. There are 2 electric water heaters. Home has a central vacuum & a security system. Refrigerator, washer, dryer, and living room TV remain. This home is truly a MUST SEE! Come make this your new DREAM HOME.
#4373170

Cherryville

207 Cross Creek Drive

3 Beds

2 Baths

2,944 Sq.Ft.

$795,000

MLS#: 4373170
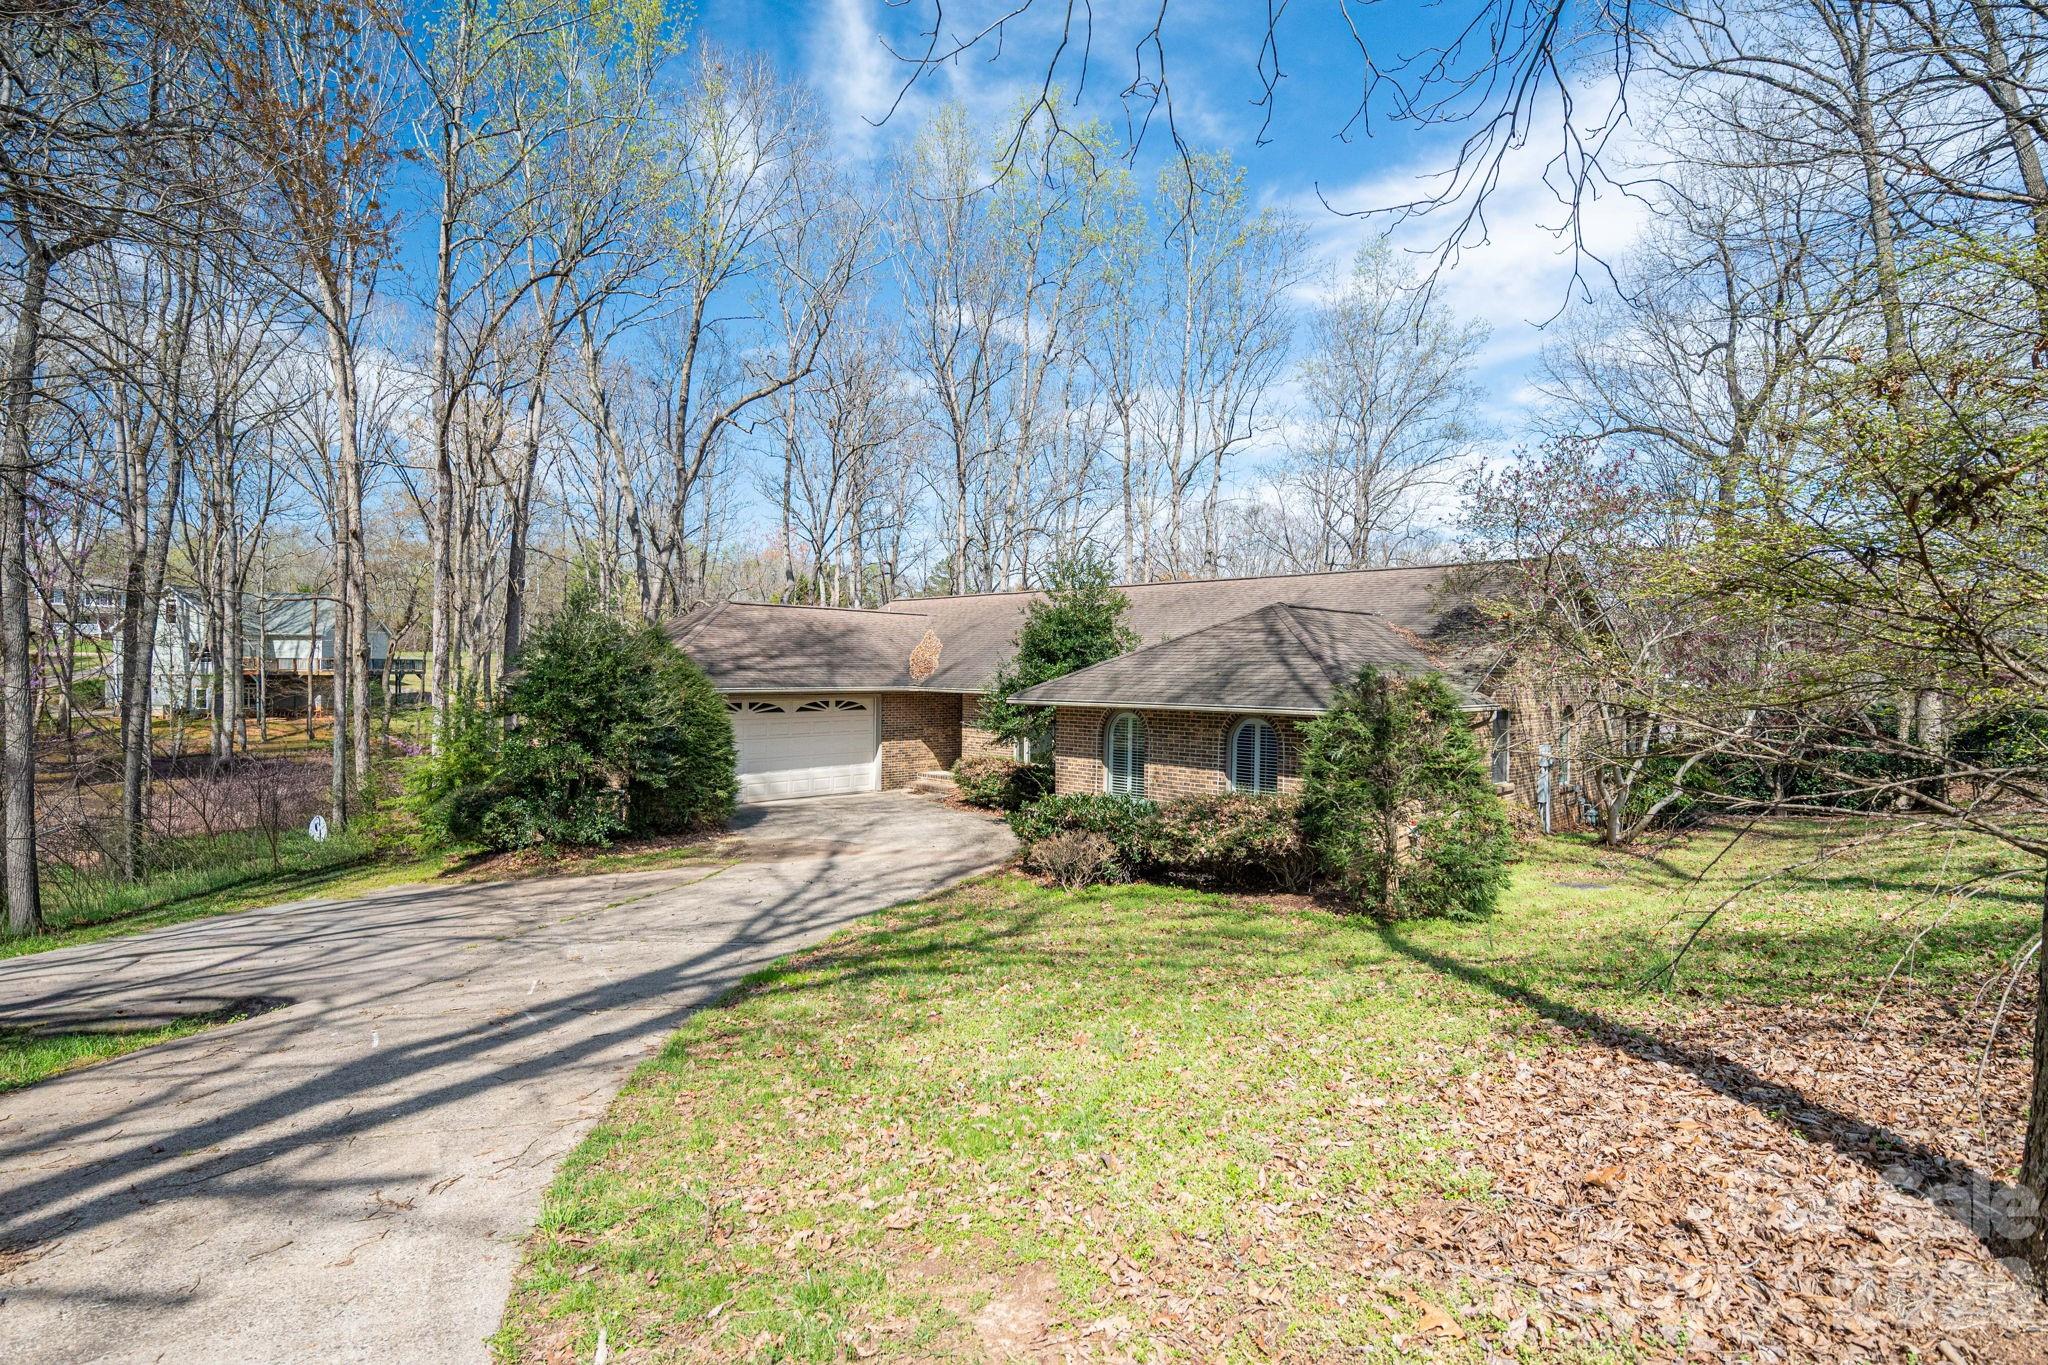
Wonderful investment opportunity on Moss Lake. This estate home is a full brick basement residence situated on a quiet, dead-end lot of nearly one acre.

The home features an open floor plan with vaulted ceilings, a beautiful kitchen, and a great room with a fireplace. The main level includes a split-bedroom layout for added privacy. Outside, you can enjoy lake living at its best from the screened porch or the large walk-out patio.

Additional features include: central vacuum system, basement with a separate heating unit, unfinished basement space ready for your personal touch, beautiful lake views

The property is being sold "AS-IS", and the seller will not perform any repairs.
#4358677

Cherryville

150 Kester Drive

3 Beds

3 Baths

3,557 Sq.Ft.

$675,000

MLS#: 4358677

 - property

Send a message

Message successfully sent.

Your message

What is 3 + 4 ?

Reason for contacting?

I agree to receive email communication and understand I can unsubscribe at any time.

I agree to be contacted by Prestino Advantage via call, email, and text for real estate services. To opt out, you can reply 'stop' at any time or reply 'help' for assistance. You can also click the unsubscribe link in the emails. Message and data rates may apply. Message frequency may vary. Privacy Policy

Sign Out

Virtual Assistant

Would you like to take the next step with this property? We can help you schedule a showing or virtual tour, or send you more details.

Yes, I would like more information.

Thank You for Your Reply, One of Our Agents will contact you as soon as possible

No, maybe later.

Thank you, you can always contact me via email, phone number or through the contact form.

Realhub AI

Lucy - Your AI-Powered Realtor

Update Your Temporary Password

Personalize your search

Enter your email and we'll notify you immediately when new listings match what you're looking for.

or enter email address

Already have an account ? Login here

Continue your home search

I agree to receive communications and understand I can unsubscribe at any time.

I agree to be contacted by Prestino Advantage via call, email, and text for real estate services. To opt out, you can reply 'stop' at any time or reply 'help' for assistance. You can also click the unsubscribe link in the emails. Message and data rates may apply. Message frequency may vary. Privacy Policy

Already have an account ? Login here

We use cookies

We use cookies primarily for analytics to enhance your experience. By accepting, you agree to our use of these cookies. You can manage your preferences or learn more about our cookies policy.