Features & Amenities

Interior

  • Other Interior Features

    Breakfast Bar, Built-in Features, Kitchen Island, Open Floorplan, Pantry, Storage, Walk-In Closet(s)

  • Total Bedrooms

    6

  • Bathrooms

    5

  • 1/2 Bathrooms

    1

  • Above Grade Finished Area

    4658.0

  • Basement YN

    NO

  • Cooling YN

    YES

  • Cooling

    Central Air

  • Fireplace YN

    YES

  • Heating YN

    YES

  • Heating

    Forced Air, Natural Gas

  • Pet friendly

    N/A

Exterior

  • Garage

    Yes

  • Garage spaces

    2

  • Construction Materials

    Brick

  • Other Exterior Features

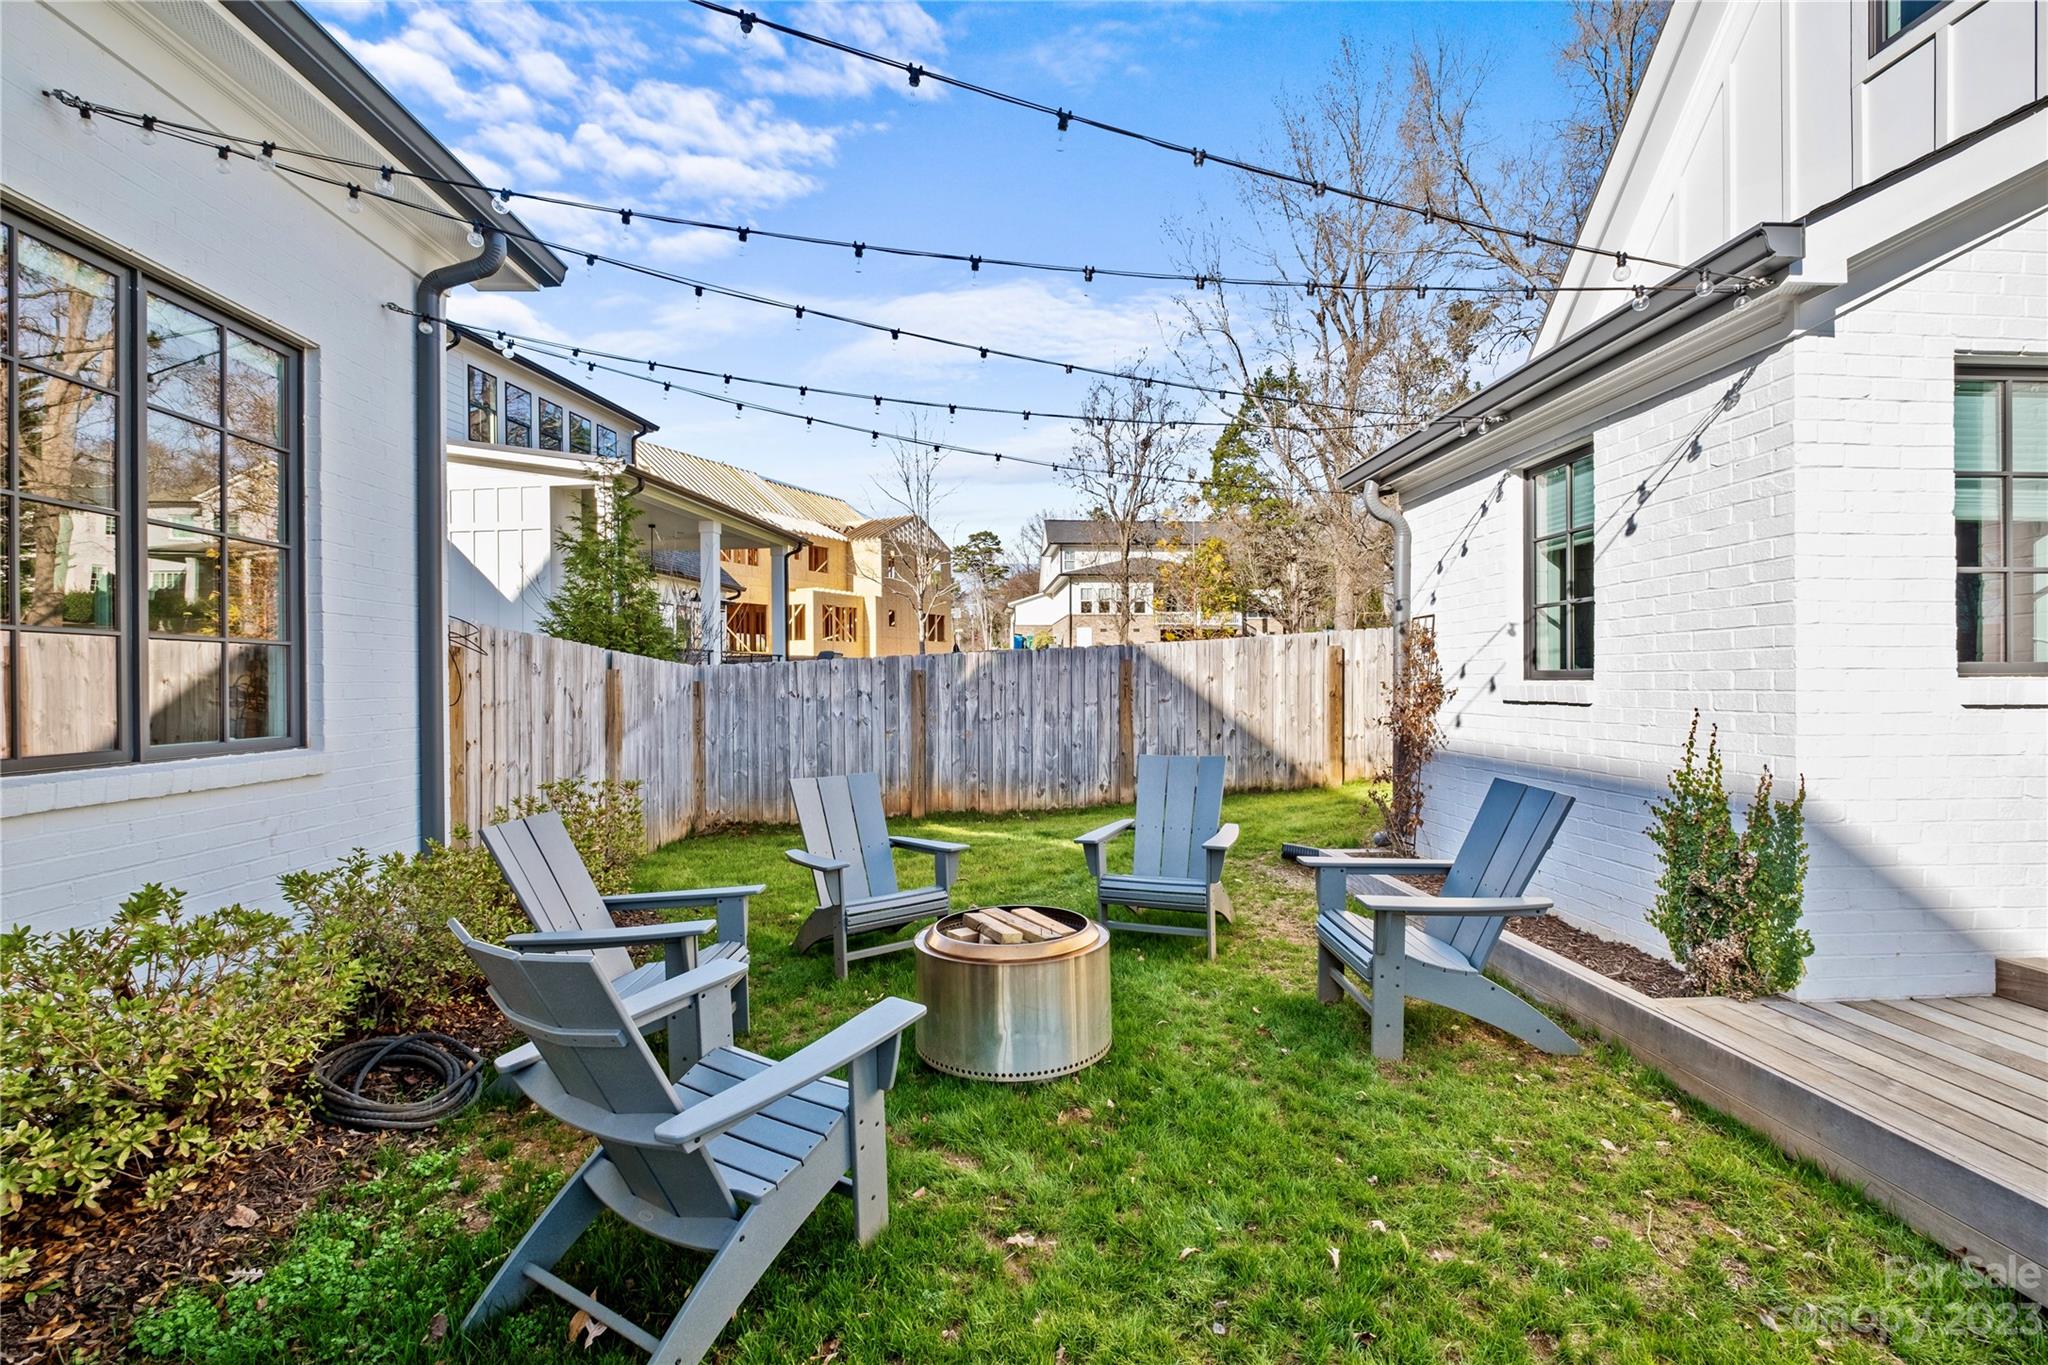
    Fire Pit

  • Parking

    Driveway, Garage Door Opener, Garage Faces Side

  • Patio and Porch Features

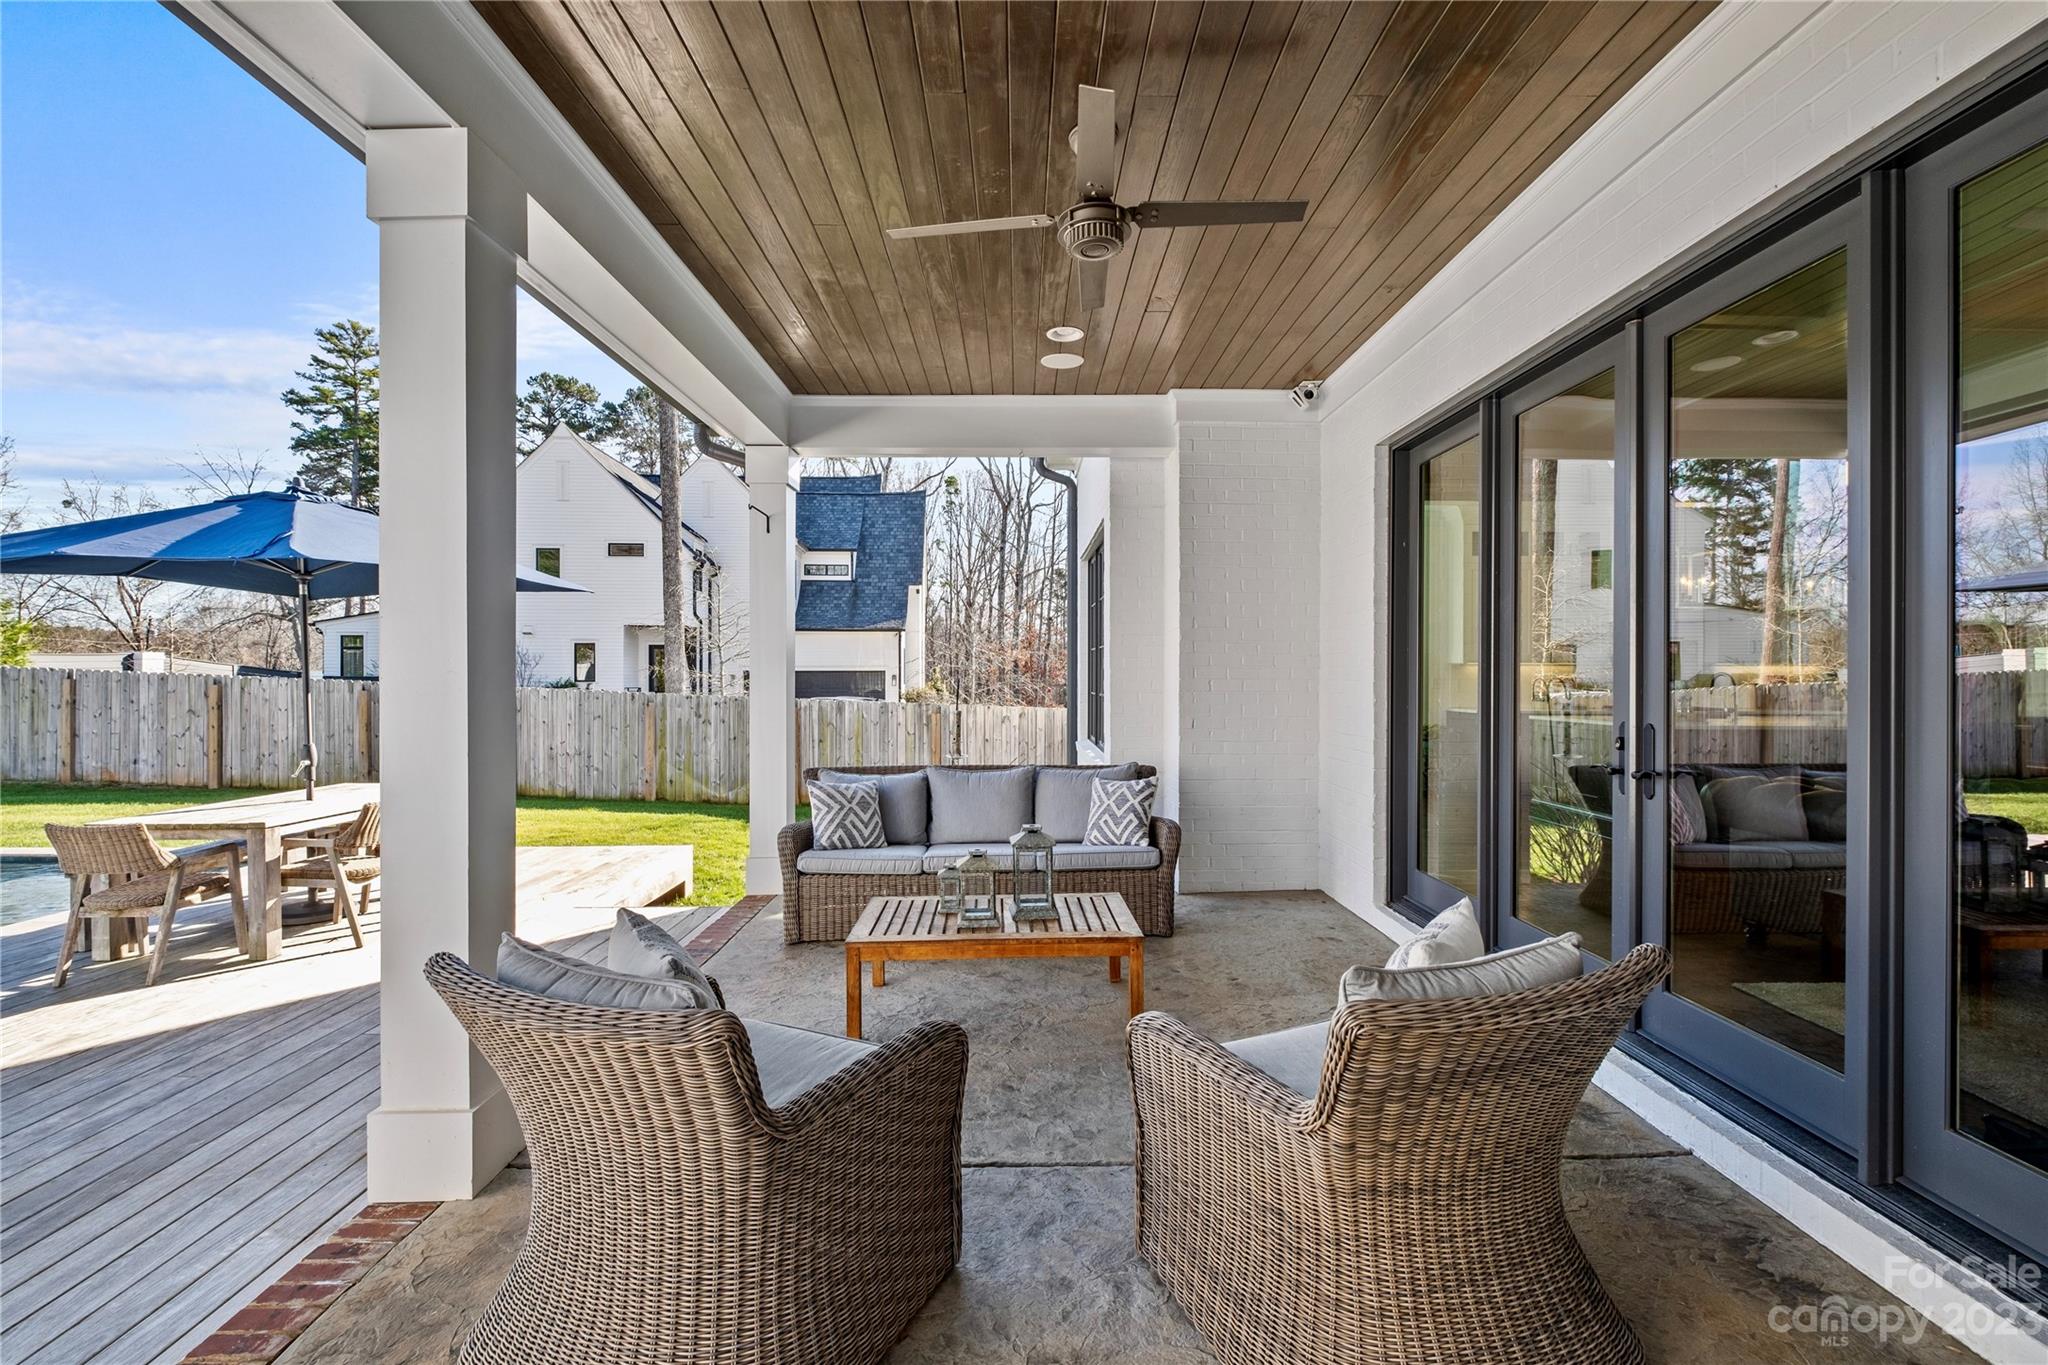
    Covered, Front Porch, Rear Porch, Terrace

  • Pool

    Yes

  • Pool Features

    In Ground

Area & Lot

  • Lot Features

    Level

  • Property Type

    Residential

  • Property Sub Type

    Single Family Residence

  • Architectural Style

    Traditional

Price

  • Sales Price

    $1,650,000

  • Sq. Footage

    4,658

  • Price/SqFt

    $354

HOA

  • Association

    No

School District

  • Elementary School

    Elizabeth Lane

  • Middle School

    South Charlotte

  • High School

    Providence

Property Features

  • Senior Community YN

    NO

  • Sewer

    Public Sewer

Schedule a Showing

Showing scheduled successfully.

<
>
IN PERSON
VIA CHAT

What is 3 + 4 ?


Change time

Mortgage calculator

Estimate your monthly mortgage payment, including the principal and interest, property taxes, and HOA. Adjust the values to generate a more accurate rate.

Your payment

Principal and Interest:

$

Property taxes:

$

HOA fees:

$

Total loan payment:

$

Total interest amount:

$

Location

County

Mecklenburg

Elementary School

Elizabeth Lane

Middle School

South Charlotte

High School

Providence

Listing Courtesy of Christie Hansen , Cottingham Chalk

RealHub Information is provided exclusively for consumers' personal, non-commercial use, and it may not be used for any purpose other than to identify prospective properties consumers may be interested in purchasing. All information deemed reliable but not guaranteed and should be independently verified. All properties are subject to prior sale, change or withdrawal. RealHub website owner shall not be responsible for any typographical errors, misinformation, misprints and shall be held totally harmless.

Agent Jen Audier

Agent | Team Lead

Jen Audier

Call Jen today to schedule a private showing.


* Listings on this website come from the FMLS IDX Compilation and may be held by brokerage firms other than the owner of this website. The listing brokerage is identified in any listing details. Information is deemed reliable but is not guaranteed. If you believe any FMLS listing contains material that infringes your copyrighted work please click here to review our DMCA policy and learn how to submit a takedown request.© 2024 FMLS.
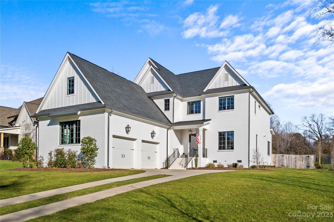
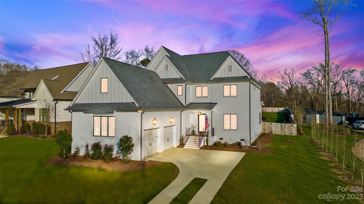
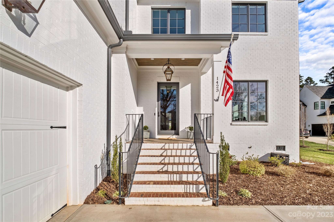
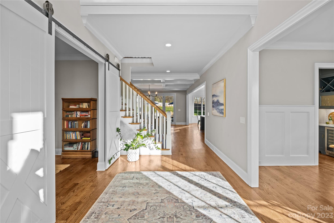
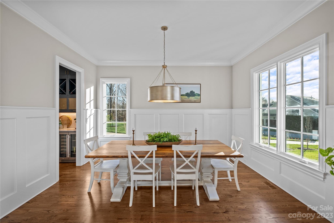
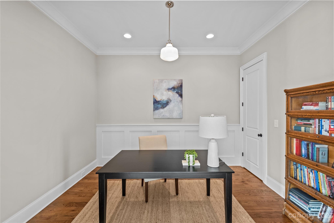
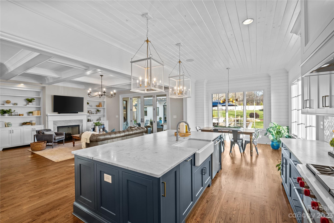
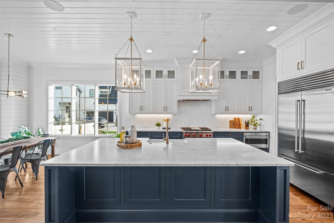
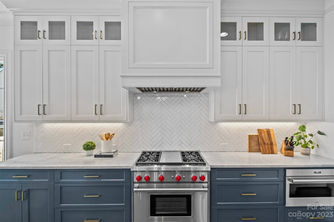
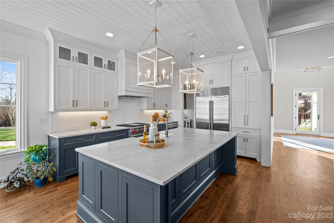
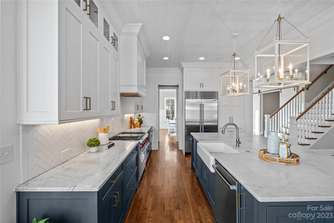
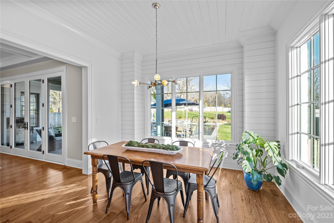
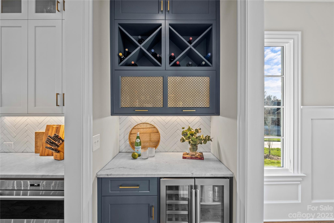
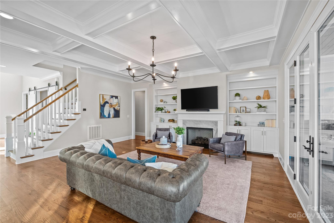
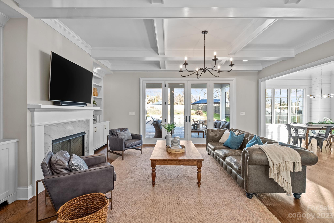
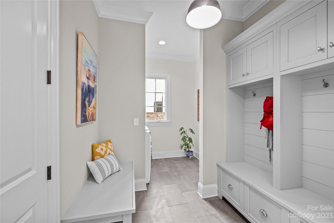
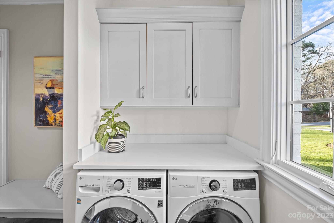
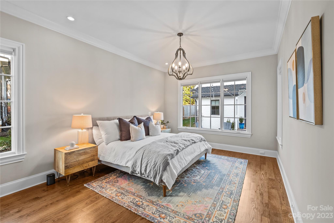
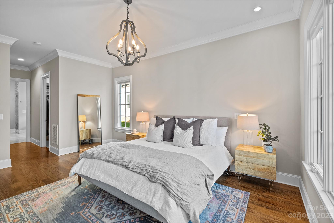
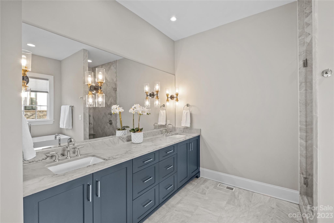
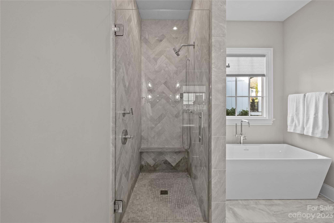
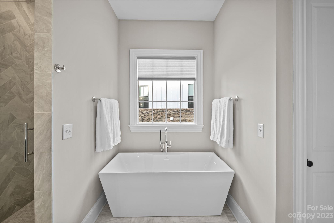
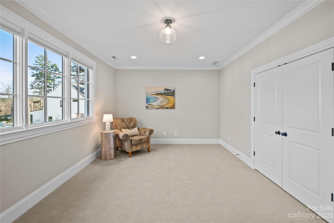
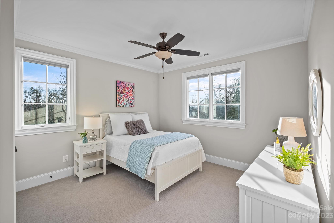
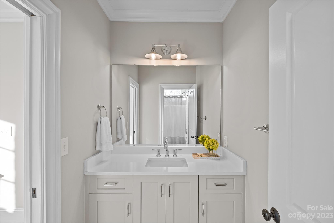
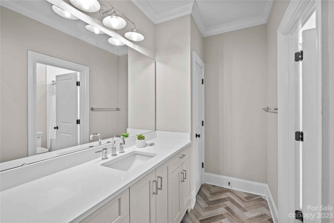
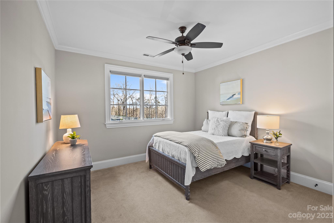
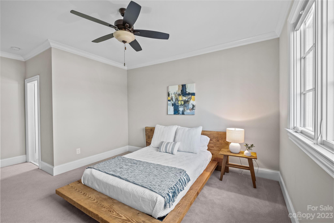
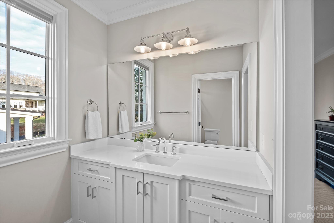
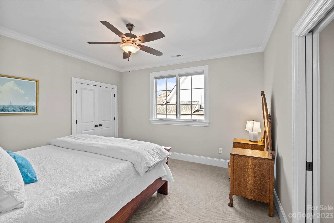
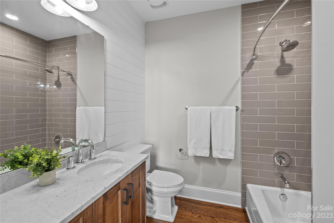
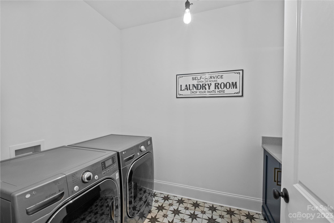
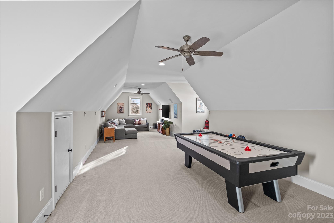
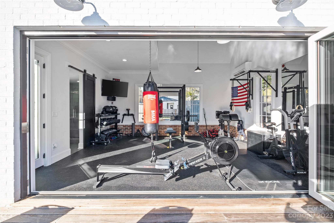
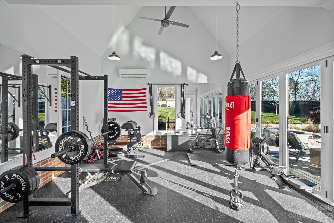
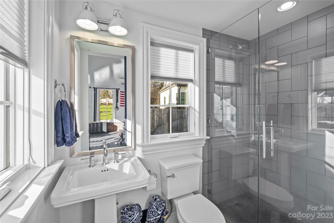
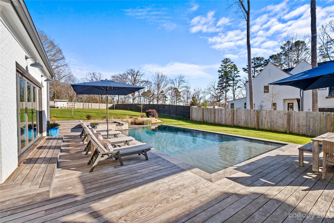
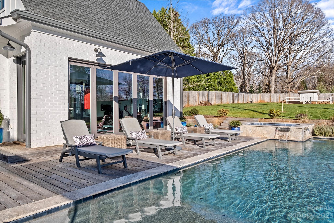
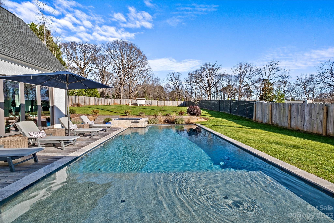
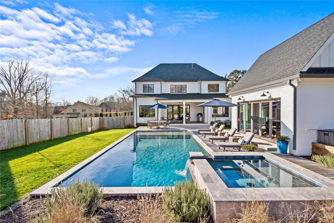
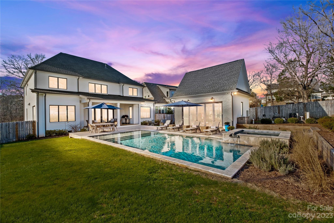
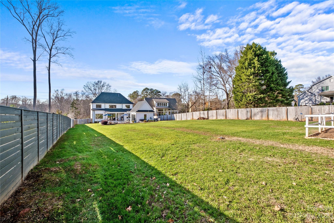
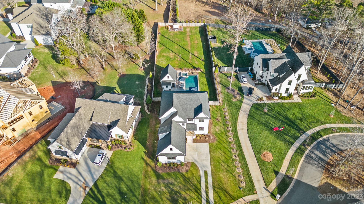
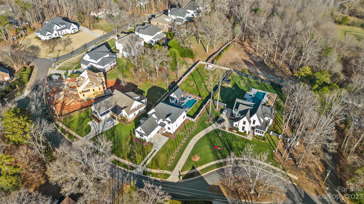
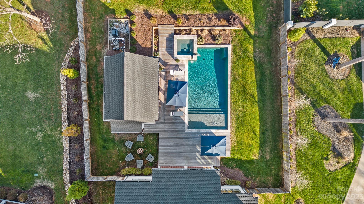
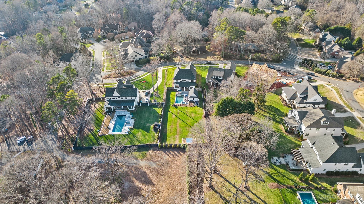
Stunning home with amazing outdoor spaces located on over a half an acre of land near Matthews. Built in 2019, this elevated masterpiece feels like new construction. The rectangular pool w/sun-shelf & hot-tub with a durable IPE surround finishes this home's need to entertain! 2nd living quarters features an accordion door for main room, full bath, and loft area for guests! Home features gorgeous wide-plank hardwoods on main & upper hall, laundry on both floors, Sonos throughout main and 2nd LQ, expansive kitchen, island with marble workspace and plank ceiling, 10 ft ceilings on main, premium aluminum clad wood casement windows & fresh interior paint. Open floor plan on main with almost 2400sf of living space including the luxurious primary suite, office and mudroom. Upstairs features 5 secondary bedrooms (or second flex space w/4 bedrooms), 3 secondary full baths (2 JJ-baths), and huge bonus room. Home is designed around the gorgeous, open-air, bright feel of an entertainer's paradise.

1423 Reverdy Lane

Message successfully sent.

What would you like to know?

What is 3 + 4 ?

I agree to receive email communication and understand I can unsubscribe at any time.

I agree to be contacted by Prestino Advantage via call, email, and text for real estate services. To opt out, you can reply 'stop' at any time or reply 'help' for assistance. You can also click the unsubscribe link in the emails. Message and data rates may apply. Message frequency may vary. Privacy Policy

Related Properties

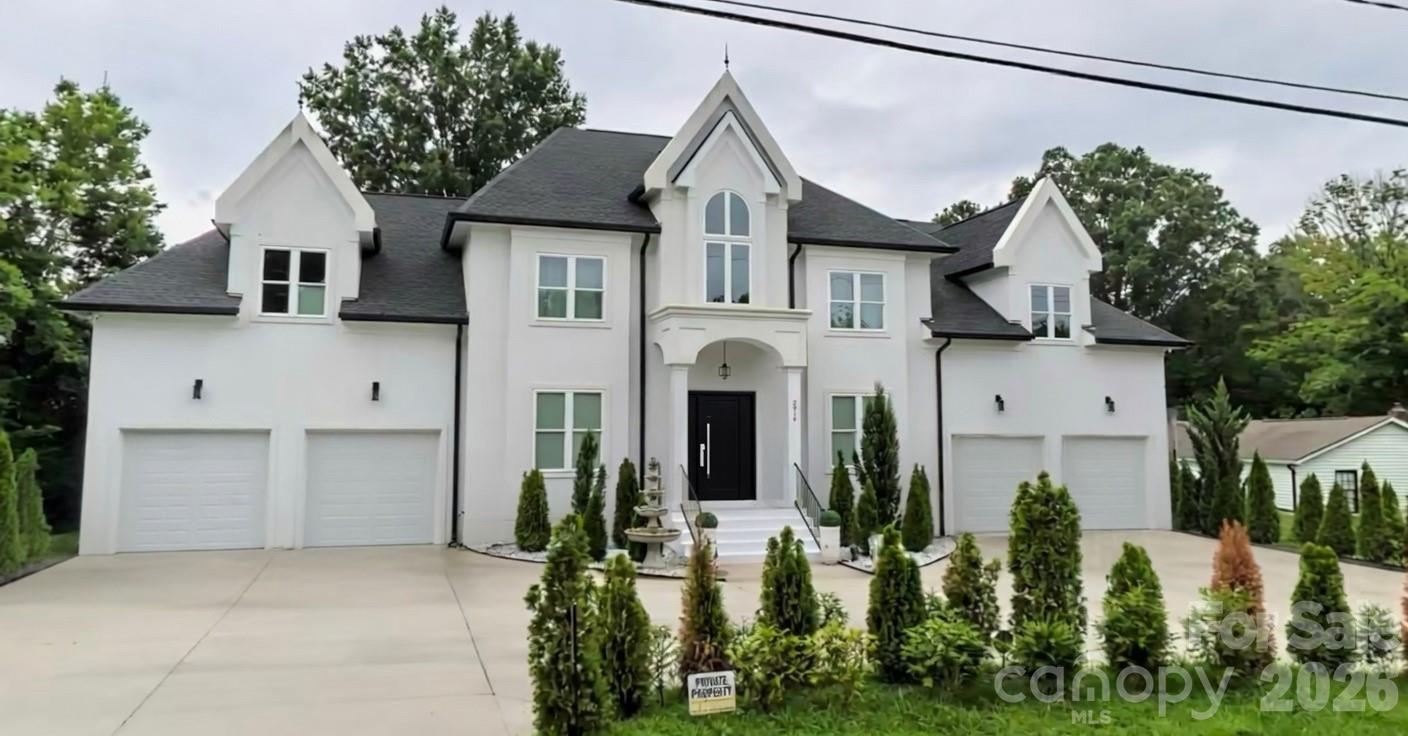
You'll love stepping into this beautiful 2021-built stucco home with its charming front elevation and roomy 4-car garage. Nearly 4,800 sq ft of comfortable luxury living with 6 bedrooms (gym + movie room), 4 baths, on a peaceful 0.47 acres. Modern construction, quality finishes, and convenient upscale location on the Matthews/Charlotte border. No HOA. Furniture negotiable. Reach out to the broker today to schedule a private showing and discover all the premium features!
#4398220

Matthews

2916 Margaret Wallace Road

6 Beds

3 Baths

N/A

$1,890,000

MLS#: 4398220
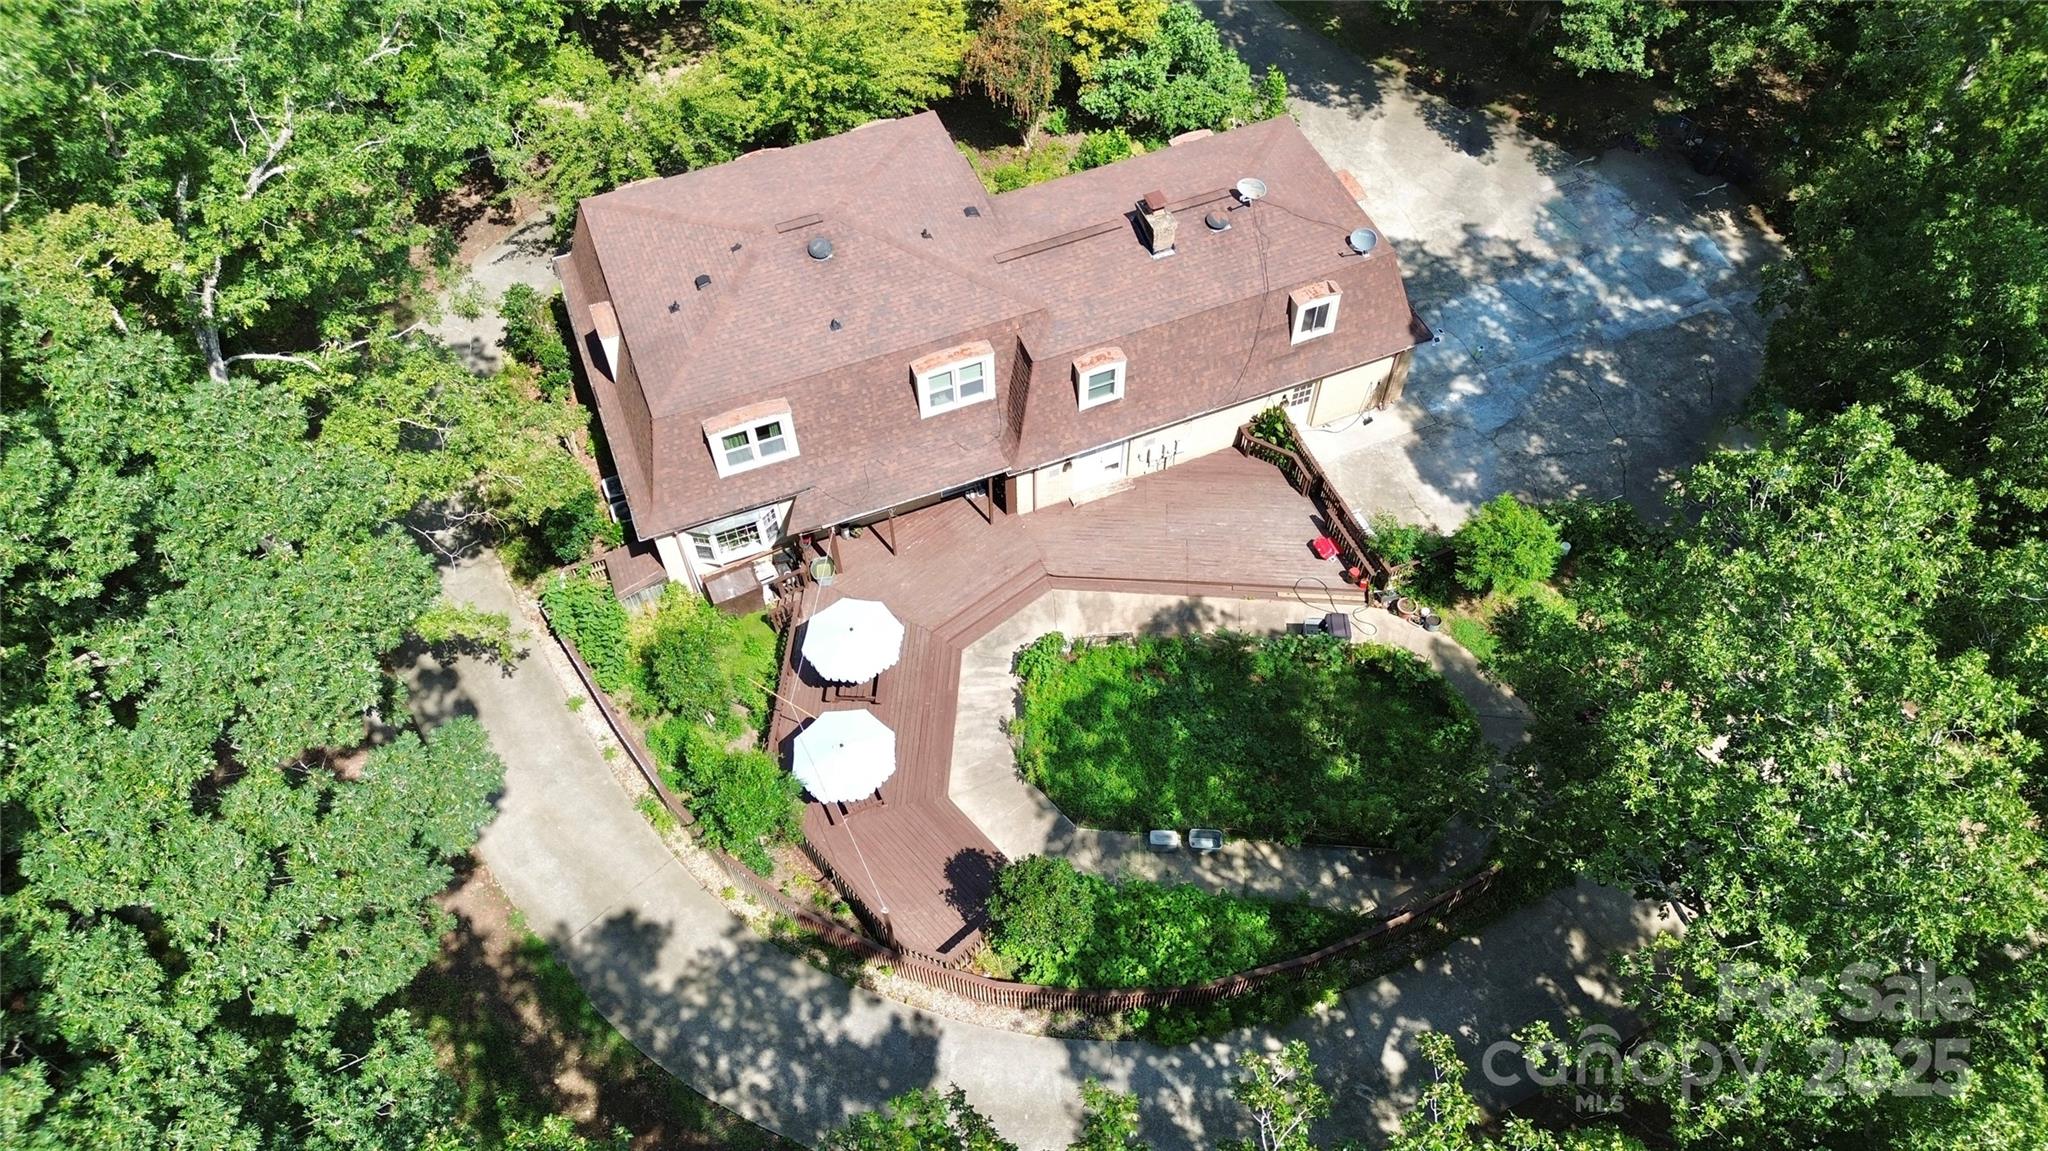
Relax & healing life with 6 acres lands house. Right front of house has golf course community that you can enjoy easily. Very hard to find this All-green surround house cleared, rest of lands wooded. 7 bedroom and 3 full bathroom house remodeled a lot. Driveway goes all around house. On the back has big deck with swimming pool but it closed but if you want to get it back you can remove all dirt and have nice swimming pool. There's big gazebo has cooking system, you can enjoy it with family and friends. Delicious and sweet fig tree has lots of fruit that you can share with people friends. All wood floor, ceramic tile in all bathrooms. Kitchen opens to great room has island, granite countertop. Stainless steel appliances. All bedroom has ceiling fans. Upstairs has huge living room. Come to look at it. You can build several houses on this land.
#4275289

Matthews

1940 Rock Hill Church Road

7 Beds

3 Baths

3,050 Sq.Ft.

$1,800,000

MLS#: 4275289
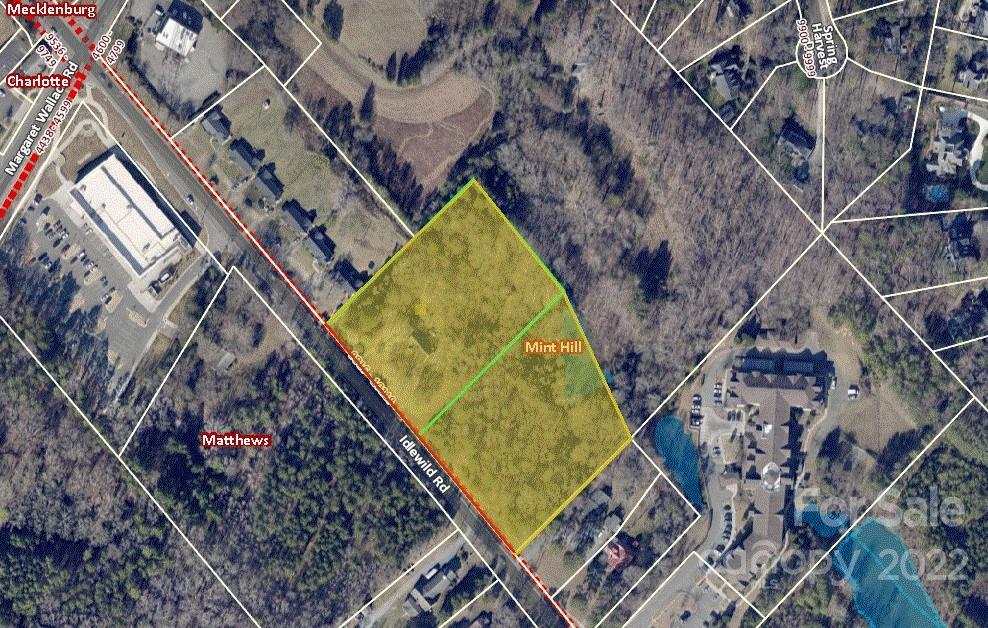
Investment/Development opportunity with this 6.09 acres of level land in a prime growth area. The property offers 617' of frontage on Idlewild Rd. with city water and a deeded ROW for a possible sewer connection. The dwelling is tenant occupied and is being sold "As Is"-Value isin the land. Located just east of the commercial developments at the intersection of Idlewild & Margaret Wallace (Lidl  & Harris Teeter), just west of the Willow Grove Retirement Community and across from the planned Arden at Matthews 55+ community. The tract adjoining the back of this tract has a condition Office/Apt zoning. Mint Hill's new land-use plan labels property for Mixed Use Residential. The current zoning is residential. However, there is strong growth along this corridor. Adjacent lot 10003 Idlewild is included in this offering and is to be sold together.  See 10003 Idlewild Rd- Acreage listing MLS #3574035 and contact the listing agent for additional details.
#3573949

Matthews

9909 Idlewild Road

3 Beds

2 Baths

2,192 Sq.Ft.

$1,350,000

MLS#: 3573949
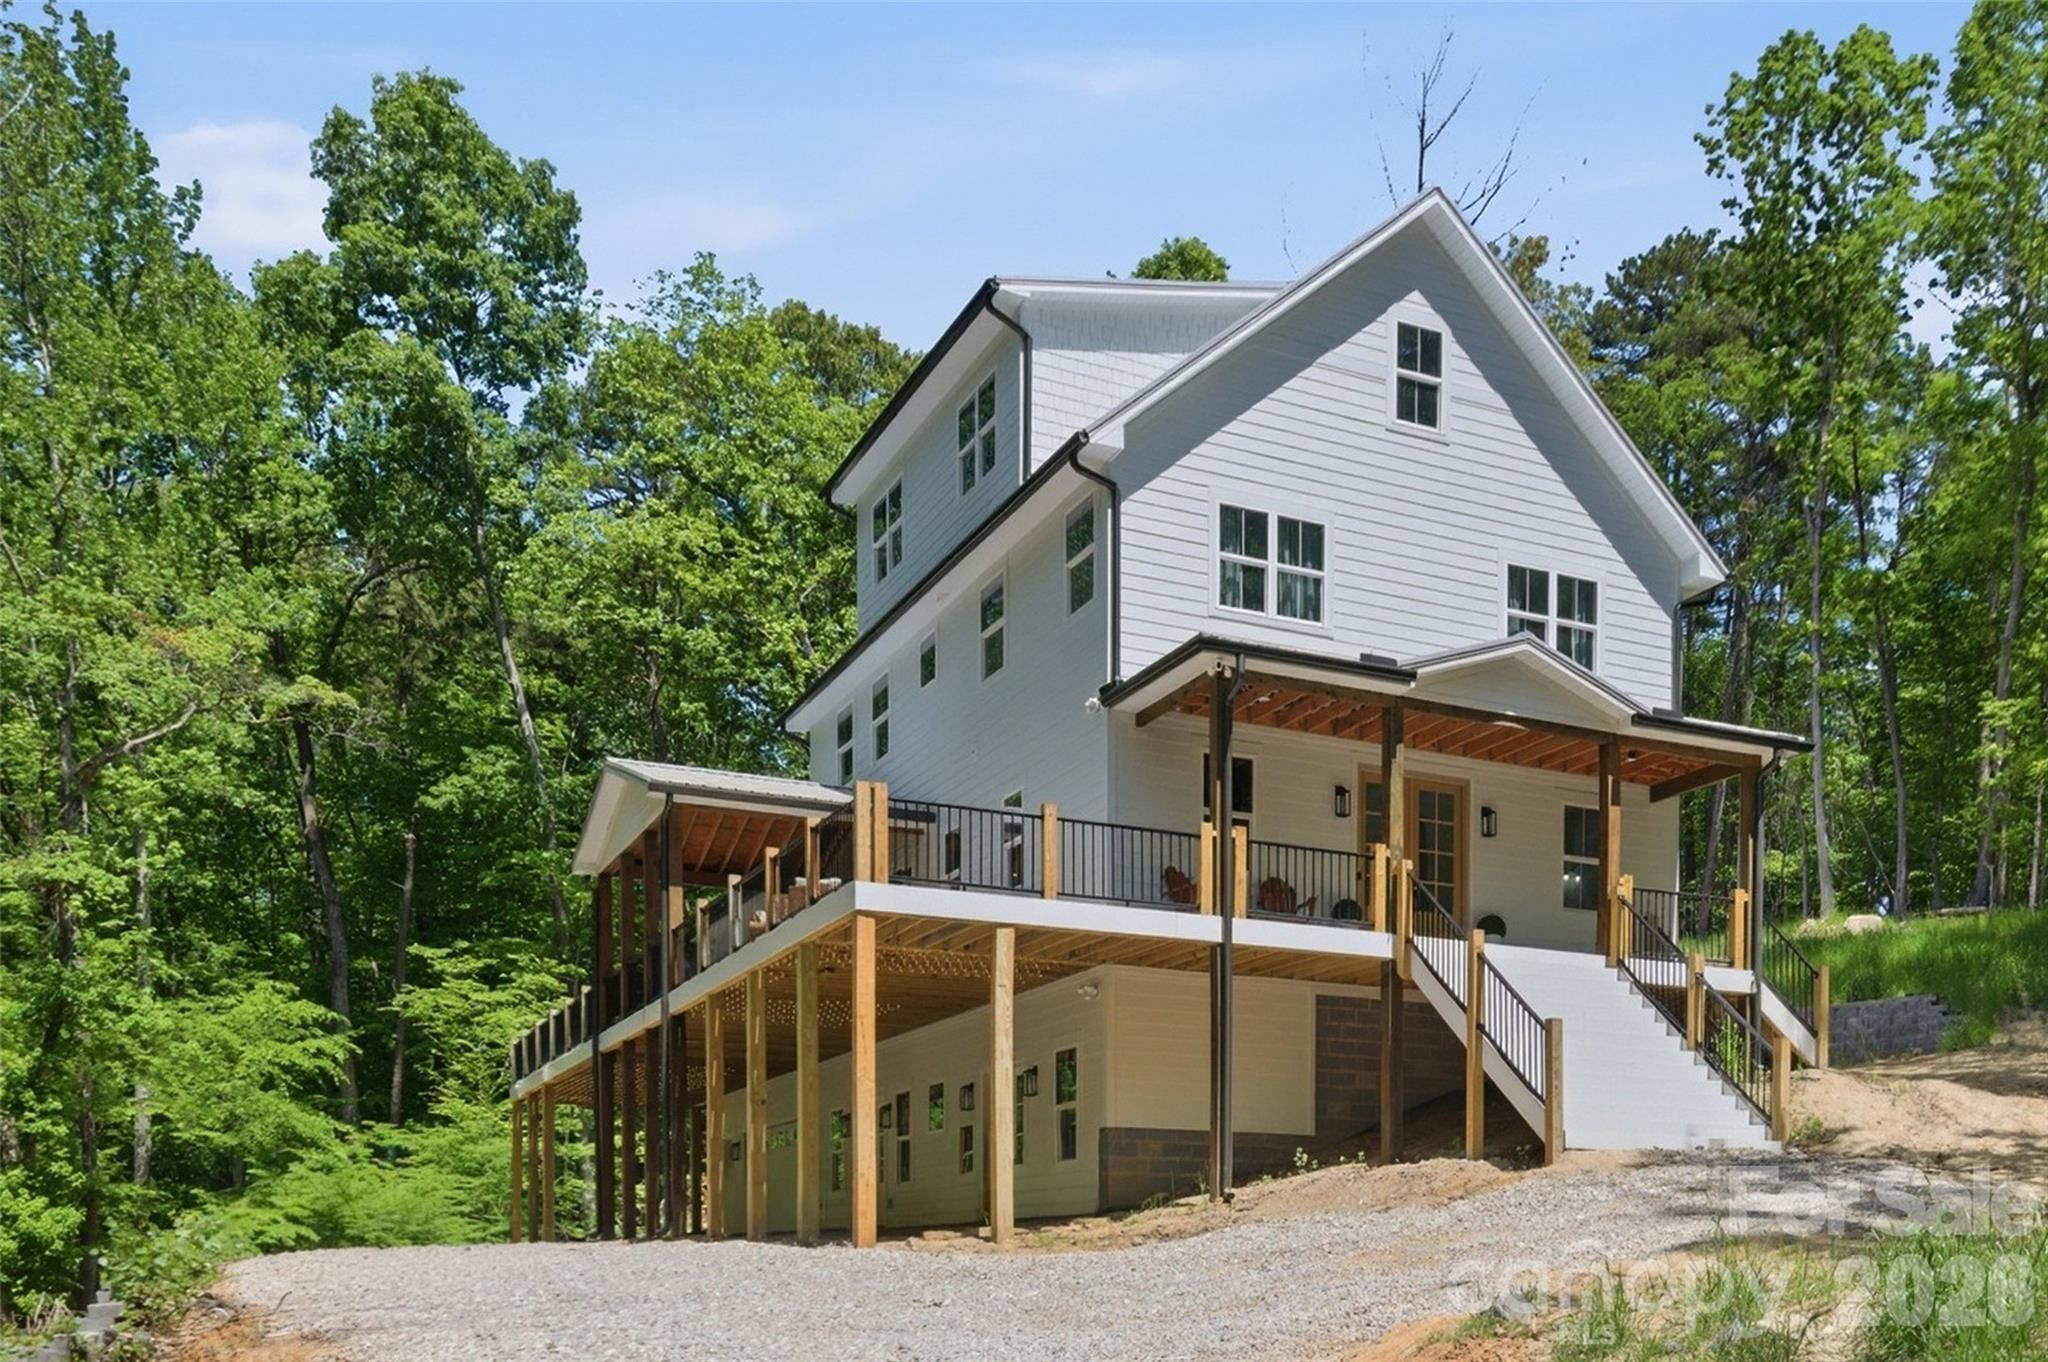
We’re excited to share an exclusive opportunity to be part of a brand-new boutique community featuring just three custom homes, each thoughtfully placed on over one acre of land.
These stunning basement homes will range from 5,000 to 6,000 square feet, offering the space, luxury, and functionality today’s buyers are looking for.
Nestled in the woods, this community offers the privacy and tranquility of nature, all while being just minutes from the heart of downtown Matthews.
At this stage, buyers can personalize nearly every aspect of the home design, from floor plans to finishes. It’s a rare chance to create your dream home from the ground up.
Build time is estimated at about 12 months.
If you are looking for a peaceful, high-end living experience with convenience to the city, now is the time to reach out. Opportunities like this don't come around often.
Contact the listing agent for more information or to schedule a private consultation!

*Must have an appointment with listing agent to see property. Please do not trespass.*

*Photos are representational. Home in photos was built by Truest Homes. Floor plan in photos is the same as the plans. Home to be built.
#4376786

Matthews

1325 Gateshead Lane

6 Beds

4 Baths

6,034 Sq.Ft.

$1,900,000

MLS#: 4376786
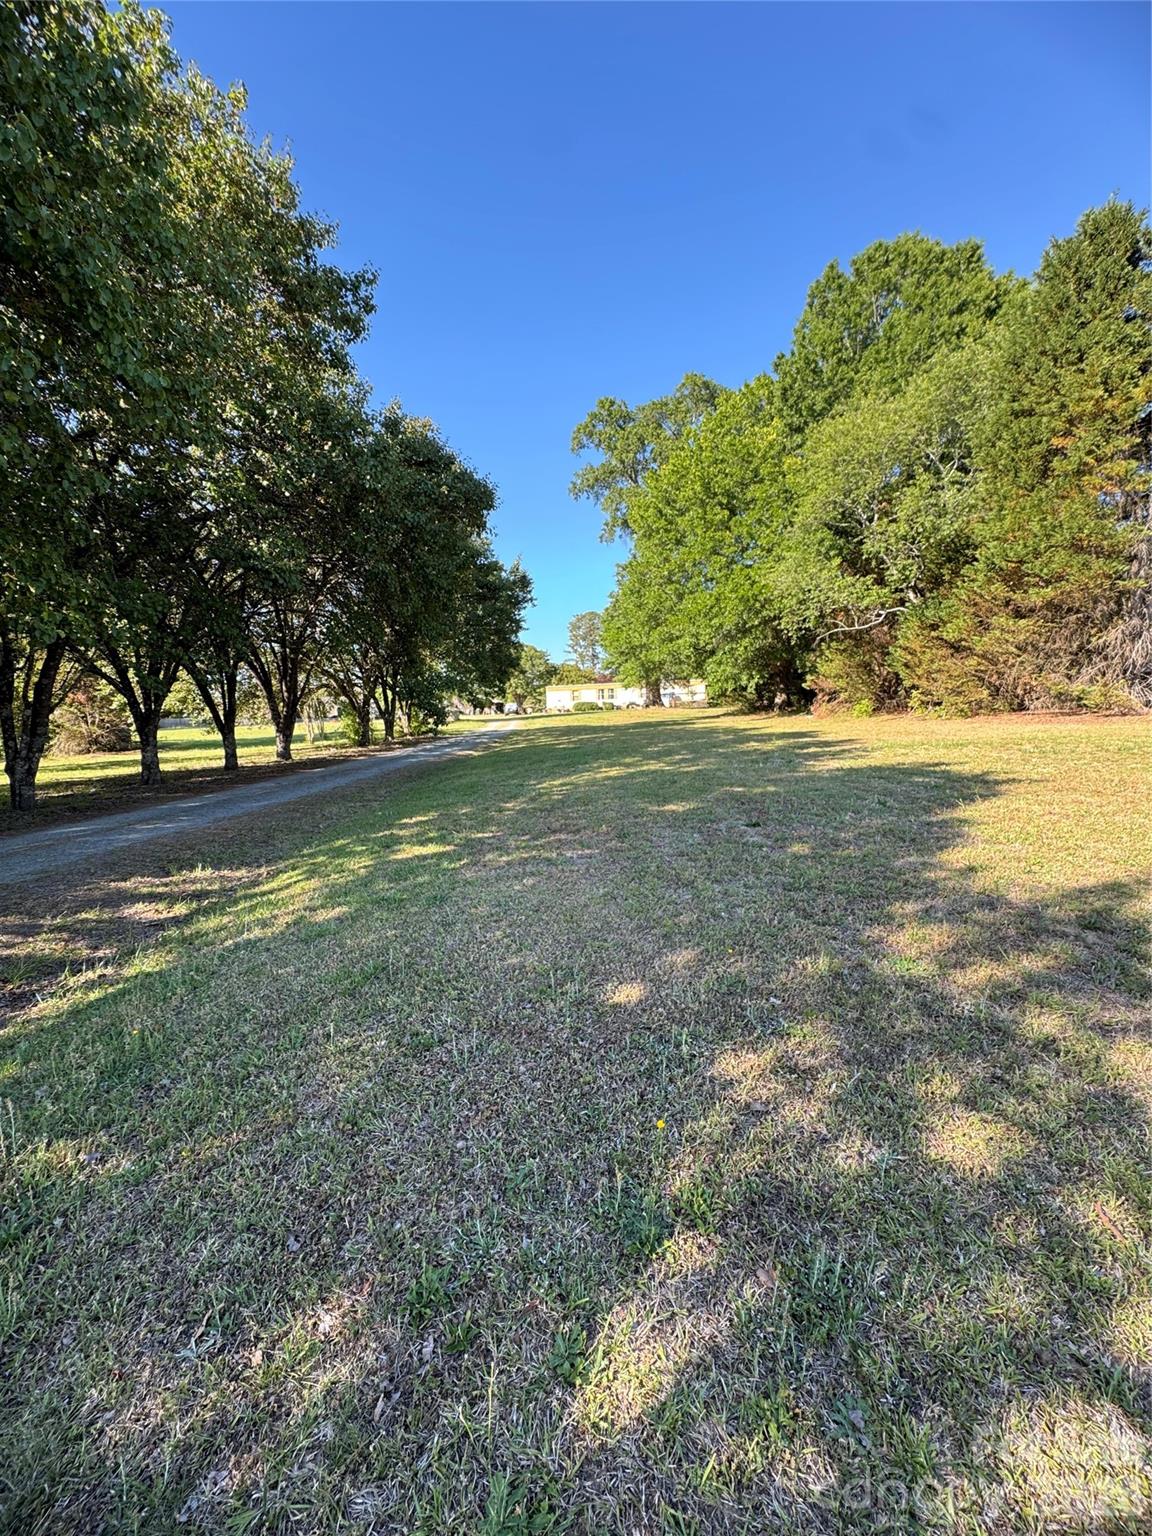
Rare opportunity in the growing Matthews area! 3227 Pleasant Plains Road is being sold together with 3207 Pleasant Plains Road for a combined total of +/- 4.381 acres ($1,900,000 combined list price). This beautiful property features a manufactured double-wide home, barn, and a stunning long tree-lined driveway that creates a private and peaceful setting. Both parcels have a private well, and fence line at the back of the properties. There are also multiple water spigots throughout the property. 
Per the Town of Matthews Future Use Plan, the property is designated Living One, offering exciting potential development opportunities including large lot single-family detached homes, medium lot single-family detached homes, small lot single-family detached homes, attached single-family homes, duplexes, triplexes, and additional residential possibilities.
Conveniently located near shopping, dining, and major roadways while still offering the charm and space of living right outside Charlotte. Whether you are looking for investment potential, development opportunities, or acreage to enjoy, this property offers endless possibilities. Don’t miss this unique opportunity — properties like this do not last long!
#4379724

Matthews

3227 Pleasant Plains Road

2 Beds

2 Baths

952 Sq.Ft.

$1,700,000

MLS#: 4379724
Price reduced
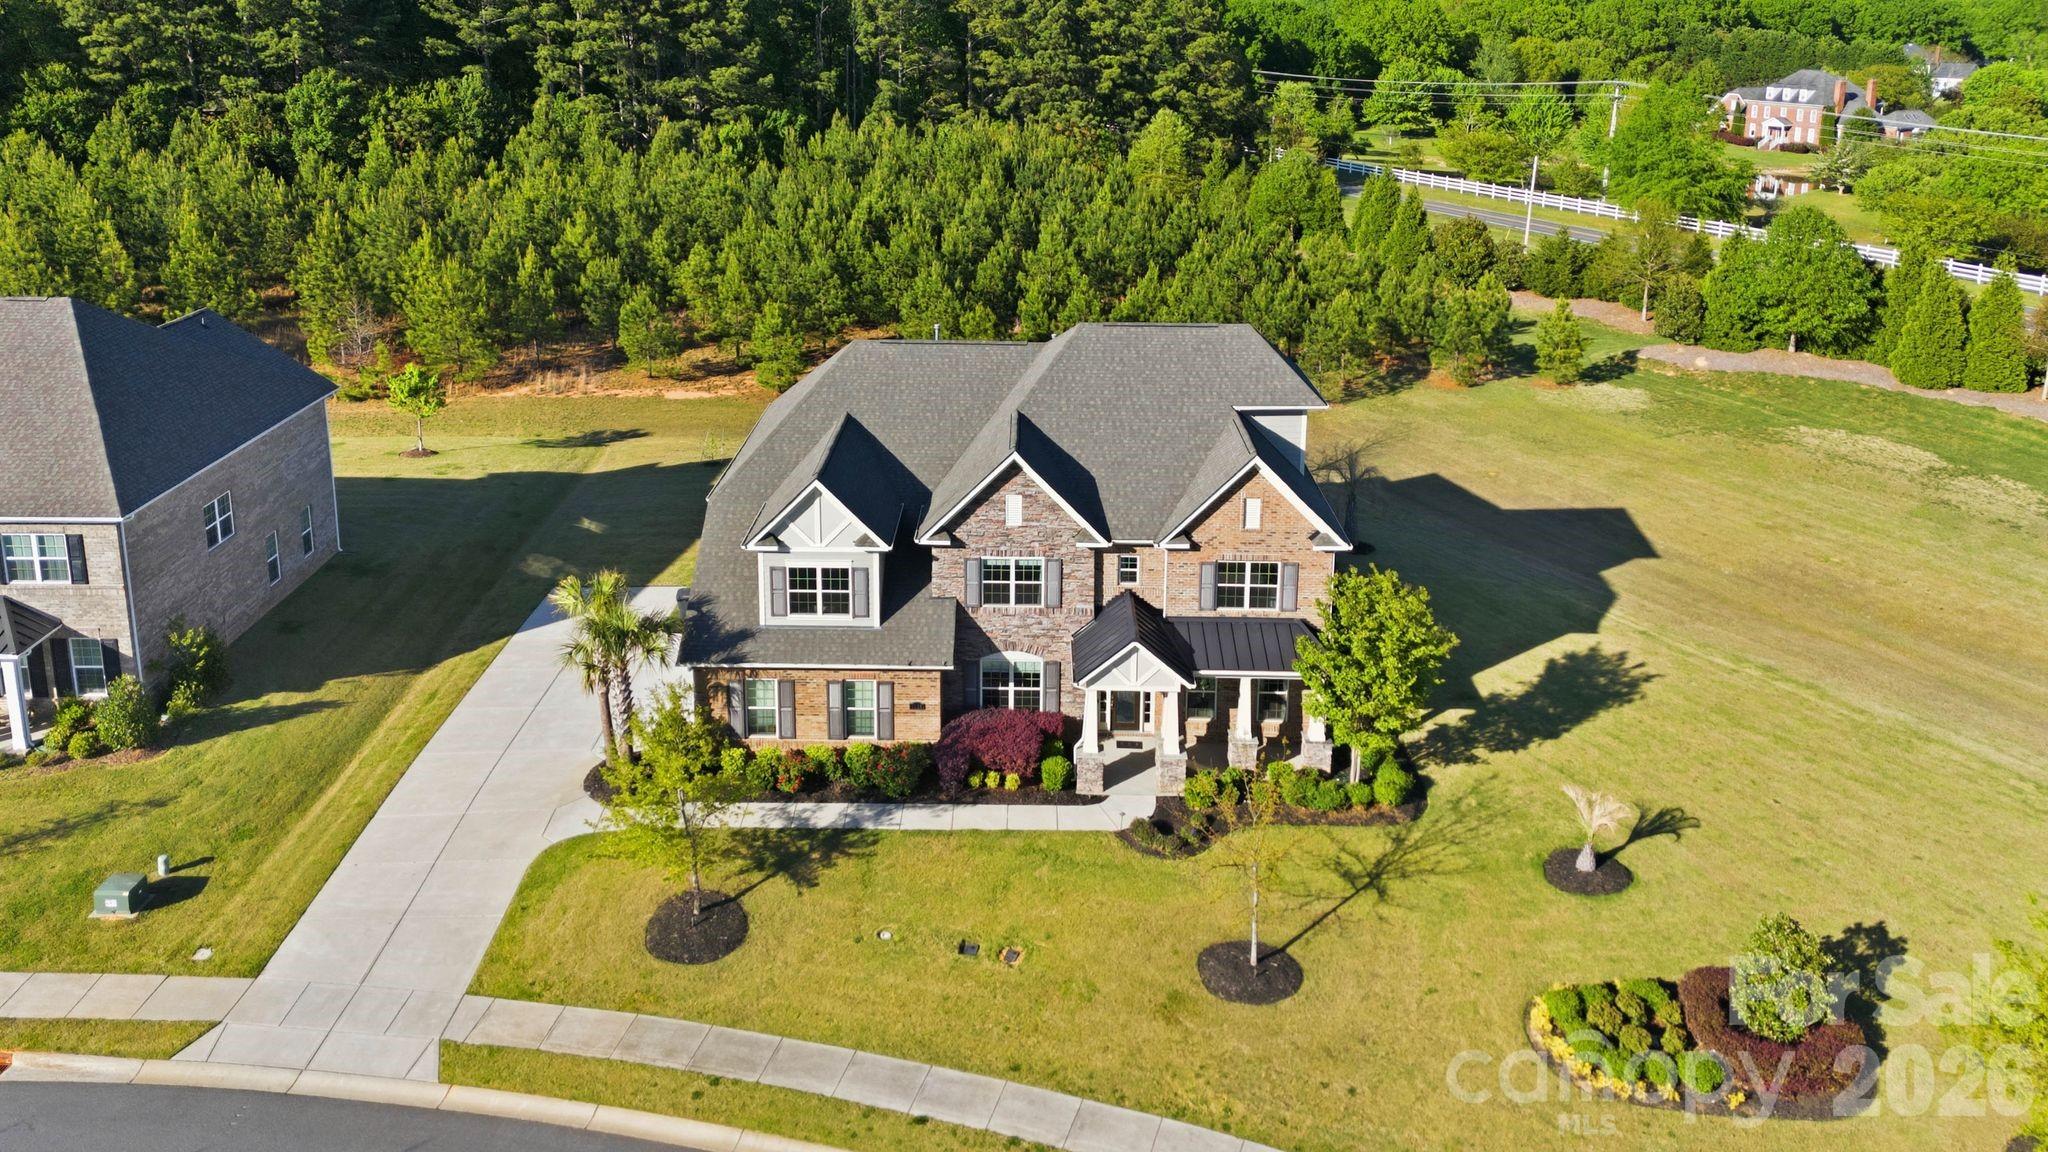
Nestled in the heart of desirable Weddington, in an award winning school district, this former model home features extensive builder upgrades and built-ins. Set on a premium homesite bordered by HOA-owned green space and enhanced by a landscaped berm with mature plantings, and a backyard that overlooks extensive evergreen privacy screening, the property enjoys a wonderful sense of openness and separation. The surrounding greenery and wooded views create a serene backdrop for everyday living and entertaining.  From the impressive curb appeal and side-load three-car garage to the spacious level backyard, every detail has been thoughtfully designed. A welcoming foyer with soaring 10-foot ceilings, engineered hardwood flooring, and extensive millwork opens to elegant formal living and dining spaces, while the expansive great room features a coffered ceiling and gas fireplace, creating the perfect gathering space.

The chef's kitchen is equally suited for everyday living and entertaining, offering an oversized island, quartz countertops, stainless steel appliances, farmhouse sink, walk-in pantry, and custom cabinetry. Just beyond, the covered patio and firepit invite year-round outdoor enjoyment.

A main-level guest suite with full bath provides ideal accommodations for visitors. Upstairs, the luxurious primary retreat features a sitting area, private balcony access, dual walk-in closets, direct access to the laundry room, and a beautifully appointed spa-inspired bath. Generously sized secondary bedrooms each offer en-suite baths, while a flexible bonus room is ideal for crafts, hobbies, or a second office.

The custom media room with surround sound, along with a third-floor flex space, provides endless possibilities for recreation, work, fitness, or storage.

Additional highlights include a finished garage, irrigation system, and numerous designer upgrades throughout. Conveniently located near Waverly, Rea Farms, and Blakeney, you'll enjoy easy access to exceptional shopping, dining, fitness, and entertainment options. The expansive homesite also offers ample room for a future pool or additional outdoor living spaces. Served by award-winning schools, this exceptional home offers the perfect balance of luxury, functionality, and location.
#4369265

Matthews

1020 Liggets Drive

5 Beds

5 Baths

5,250 Sq.Ft.

$1,425,000

MLS#: 4369265
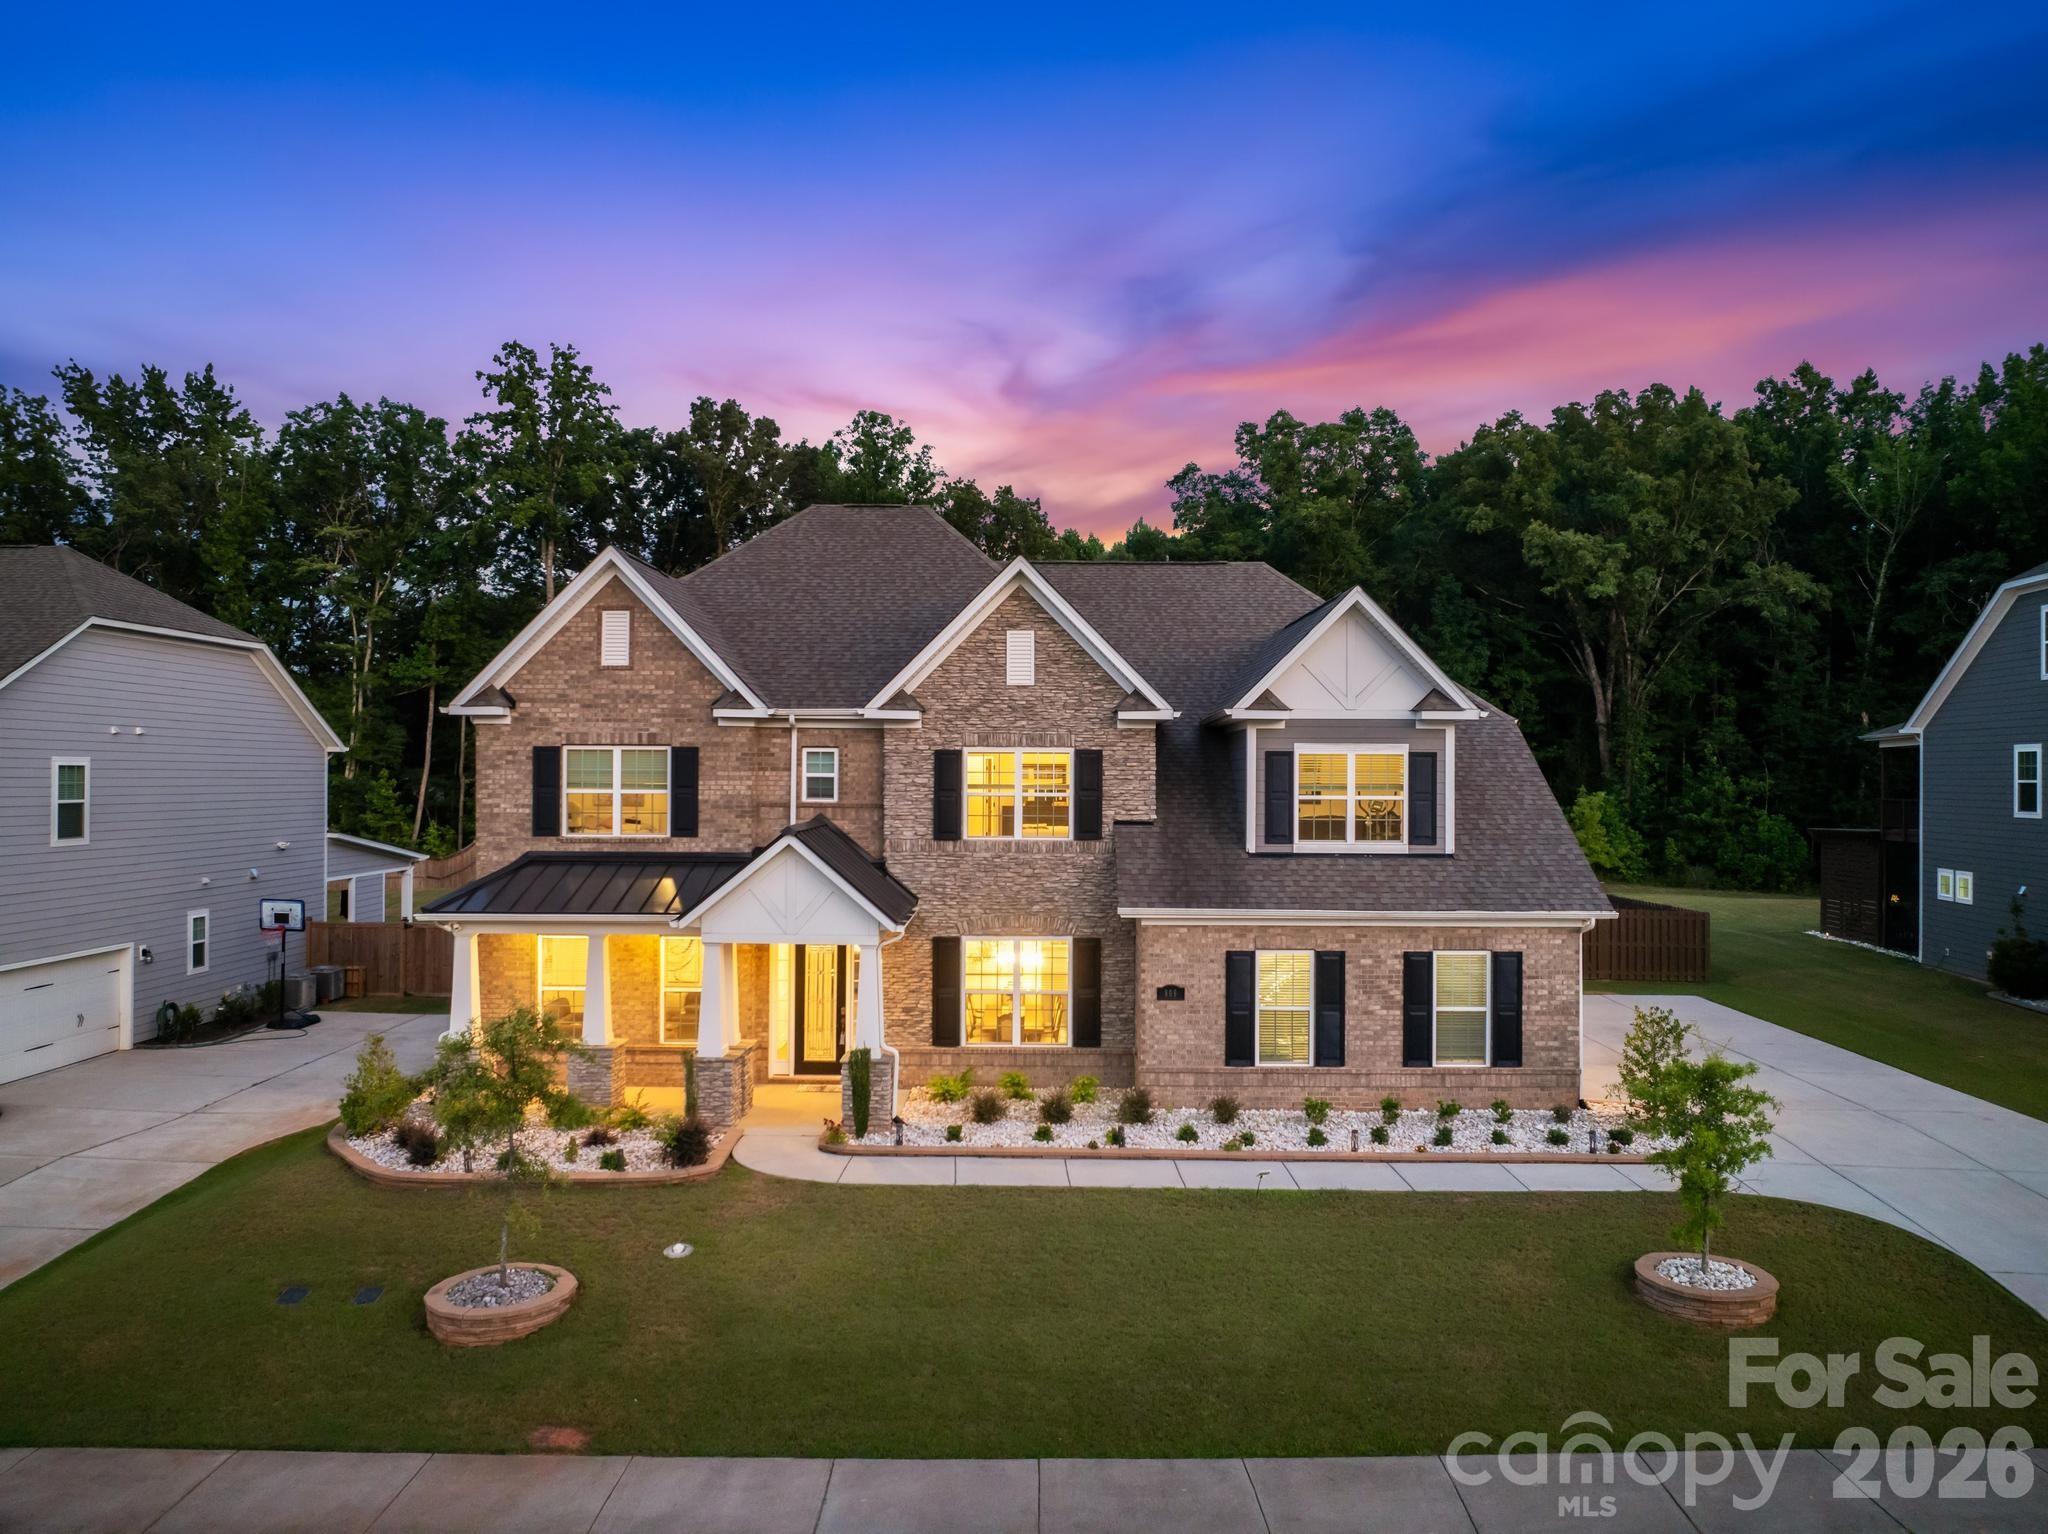
Nestled on a generous 0.44-acre homesite in the highly sought-after Harlow's Crossing, this exceptional five-bedroom, five-and-a-half-bath residence showcases the perfect balance of timeless craftsmanship, thoughtful design, and modern convenience. Built in 2021, every space reflects careful attention to detail, from extensive crown molding, hardwood flooring, and custom millwork to elegant coffered and tray ceilings that add warmth, character, and architectural interest throughout.

Designed to bring people together while still offering spaces to retreat, the heart of the home is an expansive great room anchored by a striking stone fireplace that flows effortlessly into a beautifully appointed kitchen. An oversized island creates the perfect gathering space, complemented by 42-inch cabinetry, quartz countertops, a walk-in pantry, a dedicated office nook, and a thoughtfully designed drop zone that keeps everyday living organized. The formal dining room and private executive office feature tray ceilings, while a main-level bedroom with a full en-suite bath offers exceptional flexibility for guests, extended stays, or those seeking the convenience of a first-floor suite.

Upstairs, the spacious primary suite provides a peaceful retreat with a tray ceiling, intricate crown molding, a sitting area, two walk-in closets, and French doors leading into a beautifully designed ensuite featuring dual vanities, a soaking tub, a separate walk-in shower, and a private water closet. Each secondary bedroom enjoys direct access to a full bathroom, while the generous bonus room and open loft create flexible spaces for recreation, media, fitness, hobbies, or additional workspace.

Outdoor living is just as inviting. The screened sunroom extends the living space and overlooks a private, fenced backyard where an expansive paver patio and built-in fire pit create an ideal setting for entertaining or simply unwinding at the end of the day. The nearly half-acre homesite offers plenty of room to enjoy the outdoors while maintaining a sense of privacy.

Additional highlights include two HVAC systems, LED lighting throughout, abundant storage, built-in features, an EV charger, and a professionally finished garage with epoxy floors that add both durability and a polished finish.

Ideally located just minutes from Waverly, Rea Farms, Weddington Swim & Racquet Club, the YMCA, boutique shopping, dining, and everyday conveniences, with convenient access to I-485, Providence Road, and US-74, this home offers an exceptional combination of quality craftsmanship, functional design, and one of Union County's most desirable locations.
#4399736

Matthews

809 Brown Creek Drive

5 Beds

5 Baths

4,824 Sq.Ft.

$1,350,000

MLS#: 4399736
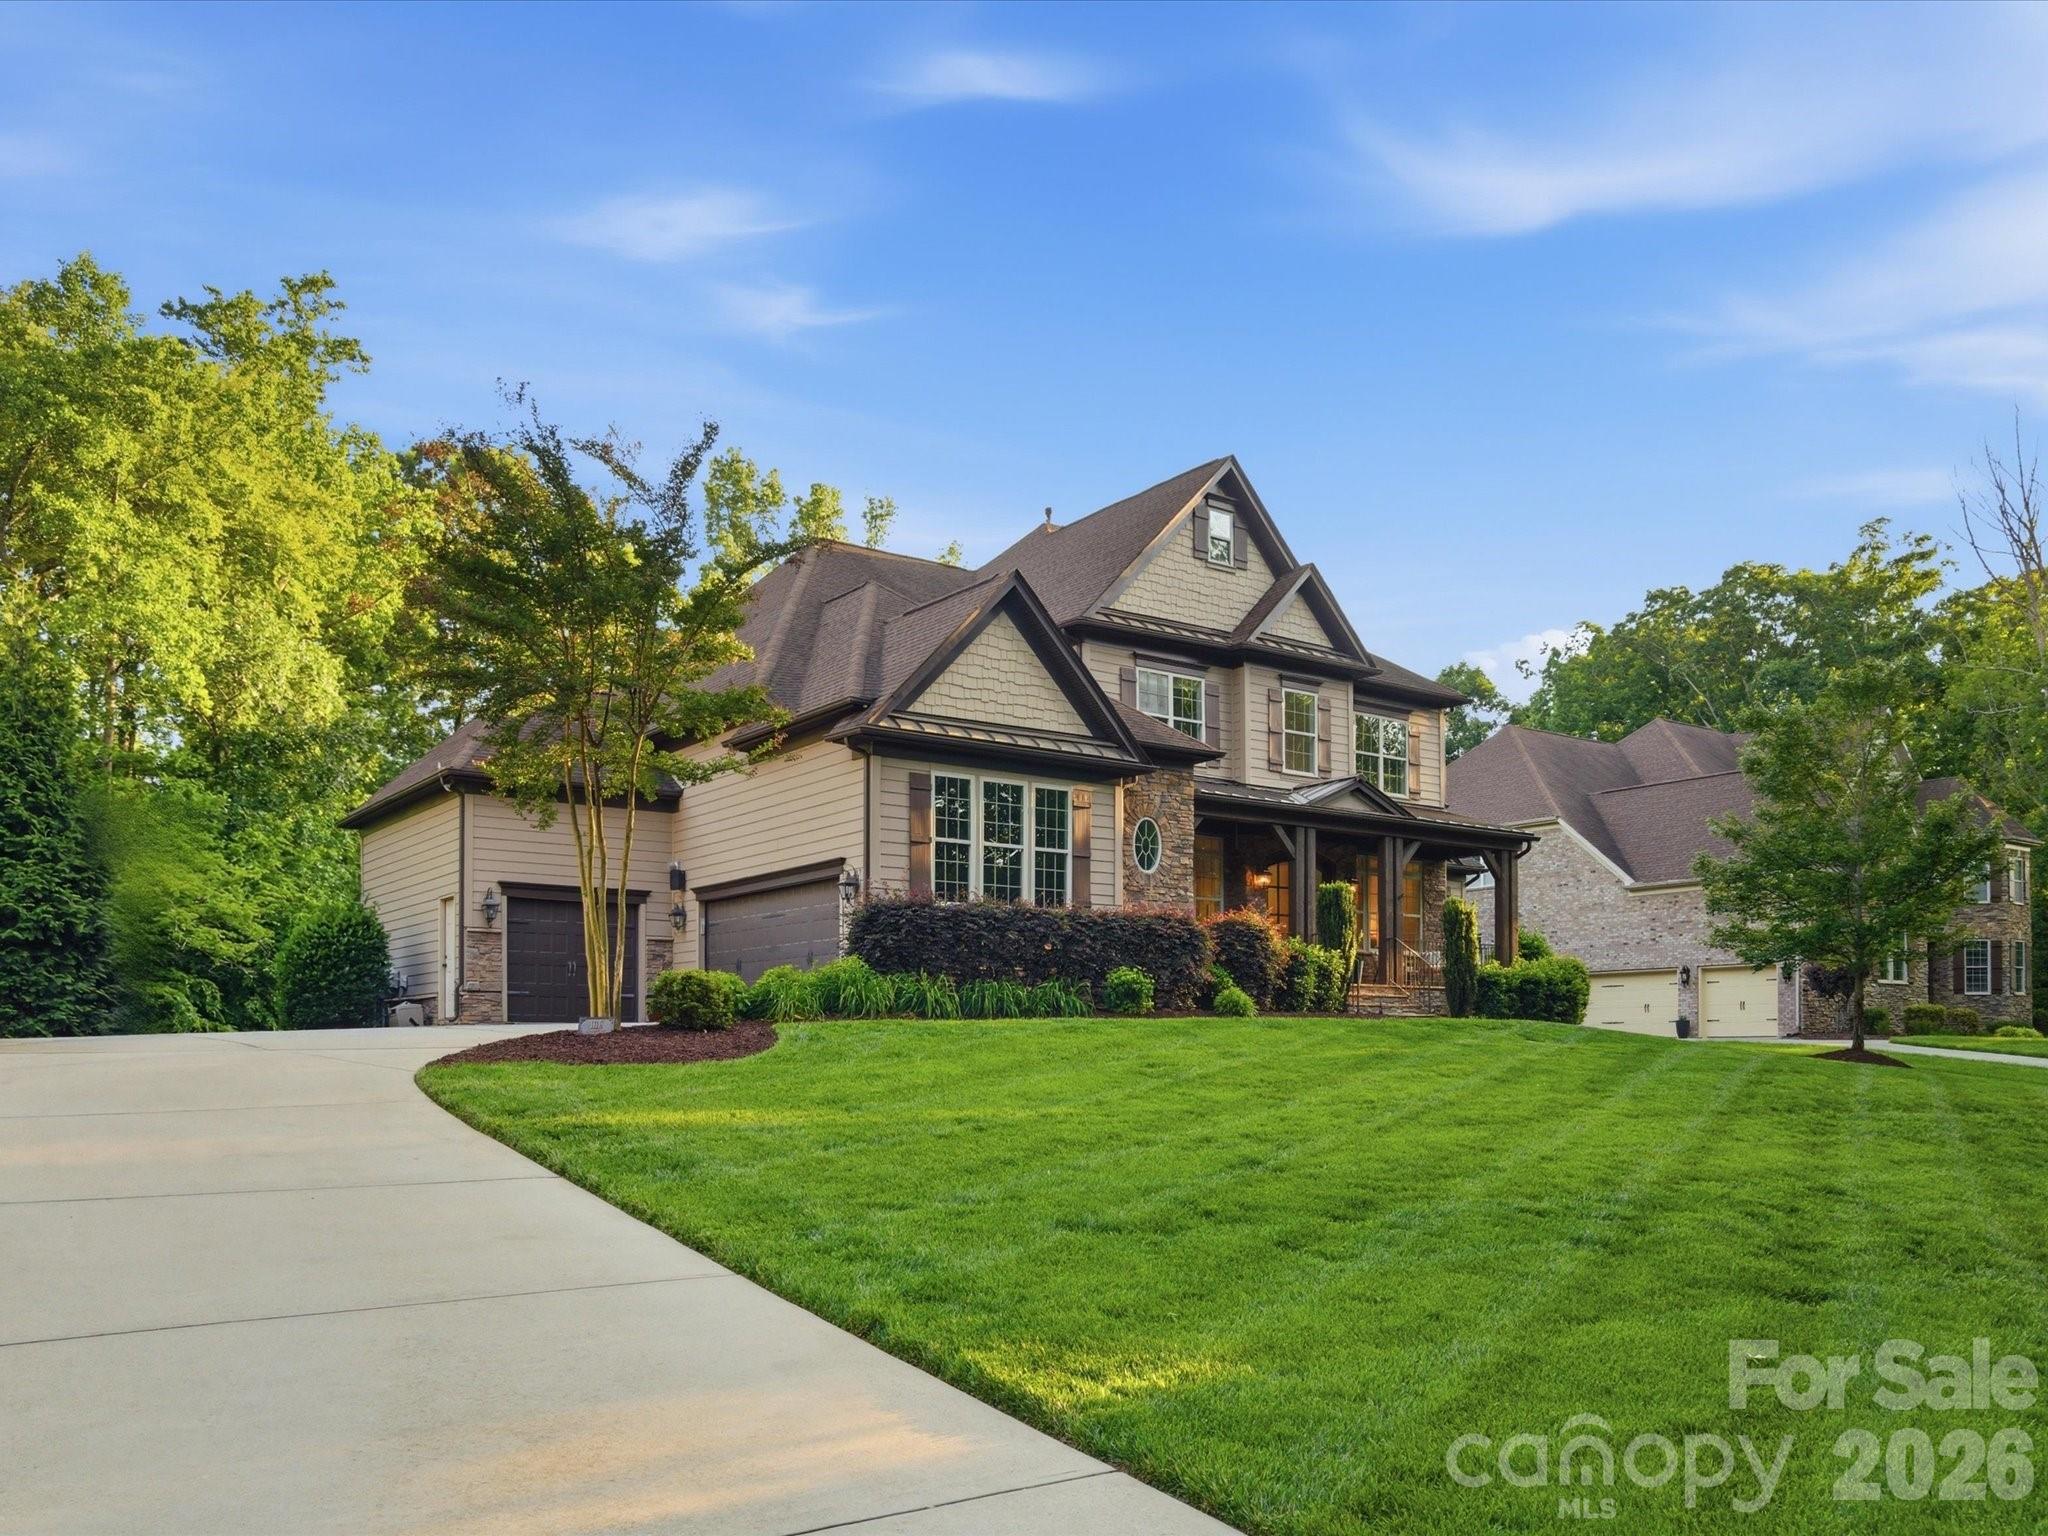
Exceptional opportunity in the sought-after Weddington School District. This thoughtfully designed home offers a versatile, multi-generational floor plan with two fully equipped living levels — ideal for buyers seeking flexible space and room to grow. The main level impresses with a soaring two-story great room anchored by a dramatic stone fireplace, flowing seamlessly into a stunning chef's kitchen and gorgeous dining area. Step through to the screened porch and feel completely surrounded by the treetop canopy — a tranquil retreat you'll never want to leave. Also on the main level: a formal living room, formal dining room with butler's pantry and secondary dishwasher, a convenient drop zone off the three-car garage, a spacious primary suite with 2 large walk in closets, and a private home office. Upstairs, four generously sized bedrooms are served by two Jack-and-Jill baths, each with direct bathroom access — a smart layout that maximizes both privacy and functionality. The fully finished basement is the true showstopper. A complete second kitchen with a large gathering island and all appliances, an open great room, a secondary primary bedroom with private full bath, a second laundry room, plus a bonus room and flex space, 1/2 bath and to round it out over 650 sq ft of unfinished storage— this level functions as a fully self-contained living suite, offering remarkable flexibility for any lifestyle. Enjoy the extended outdoor space with flagstone paver patio, fire pit and built in grilling station. Fresh paint throughout, new carpet, updated lighting and kitchen refresh making it turnkey for its next owner. Located on just under an acre is sought after Bromley. Conveniently located minutes from Weddington's top-rated schools, premier shopping, dining, and quick access to I-485.
#4379610

Matthews

1126 Bromley Drive

6 Beds

4 Baths

6,493 Sq.Ft.

$1,595,000

MLS#: 4379610
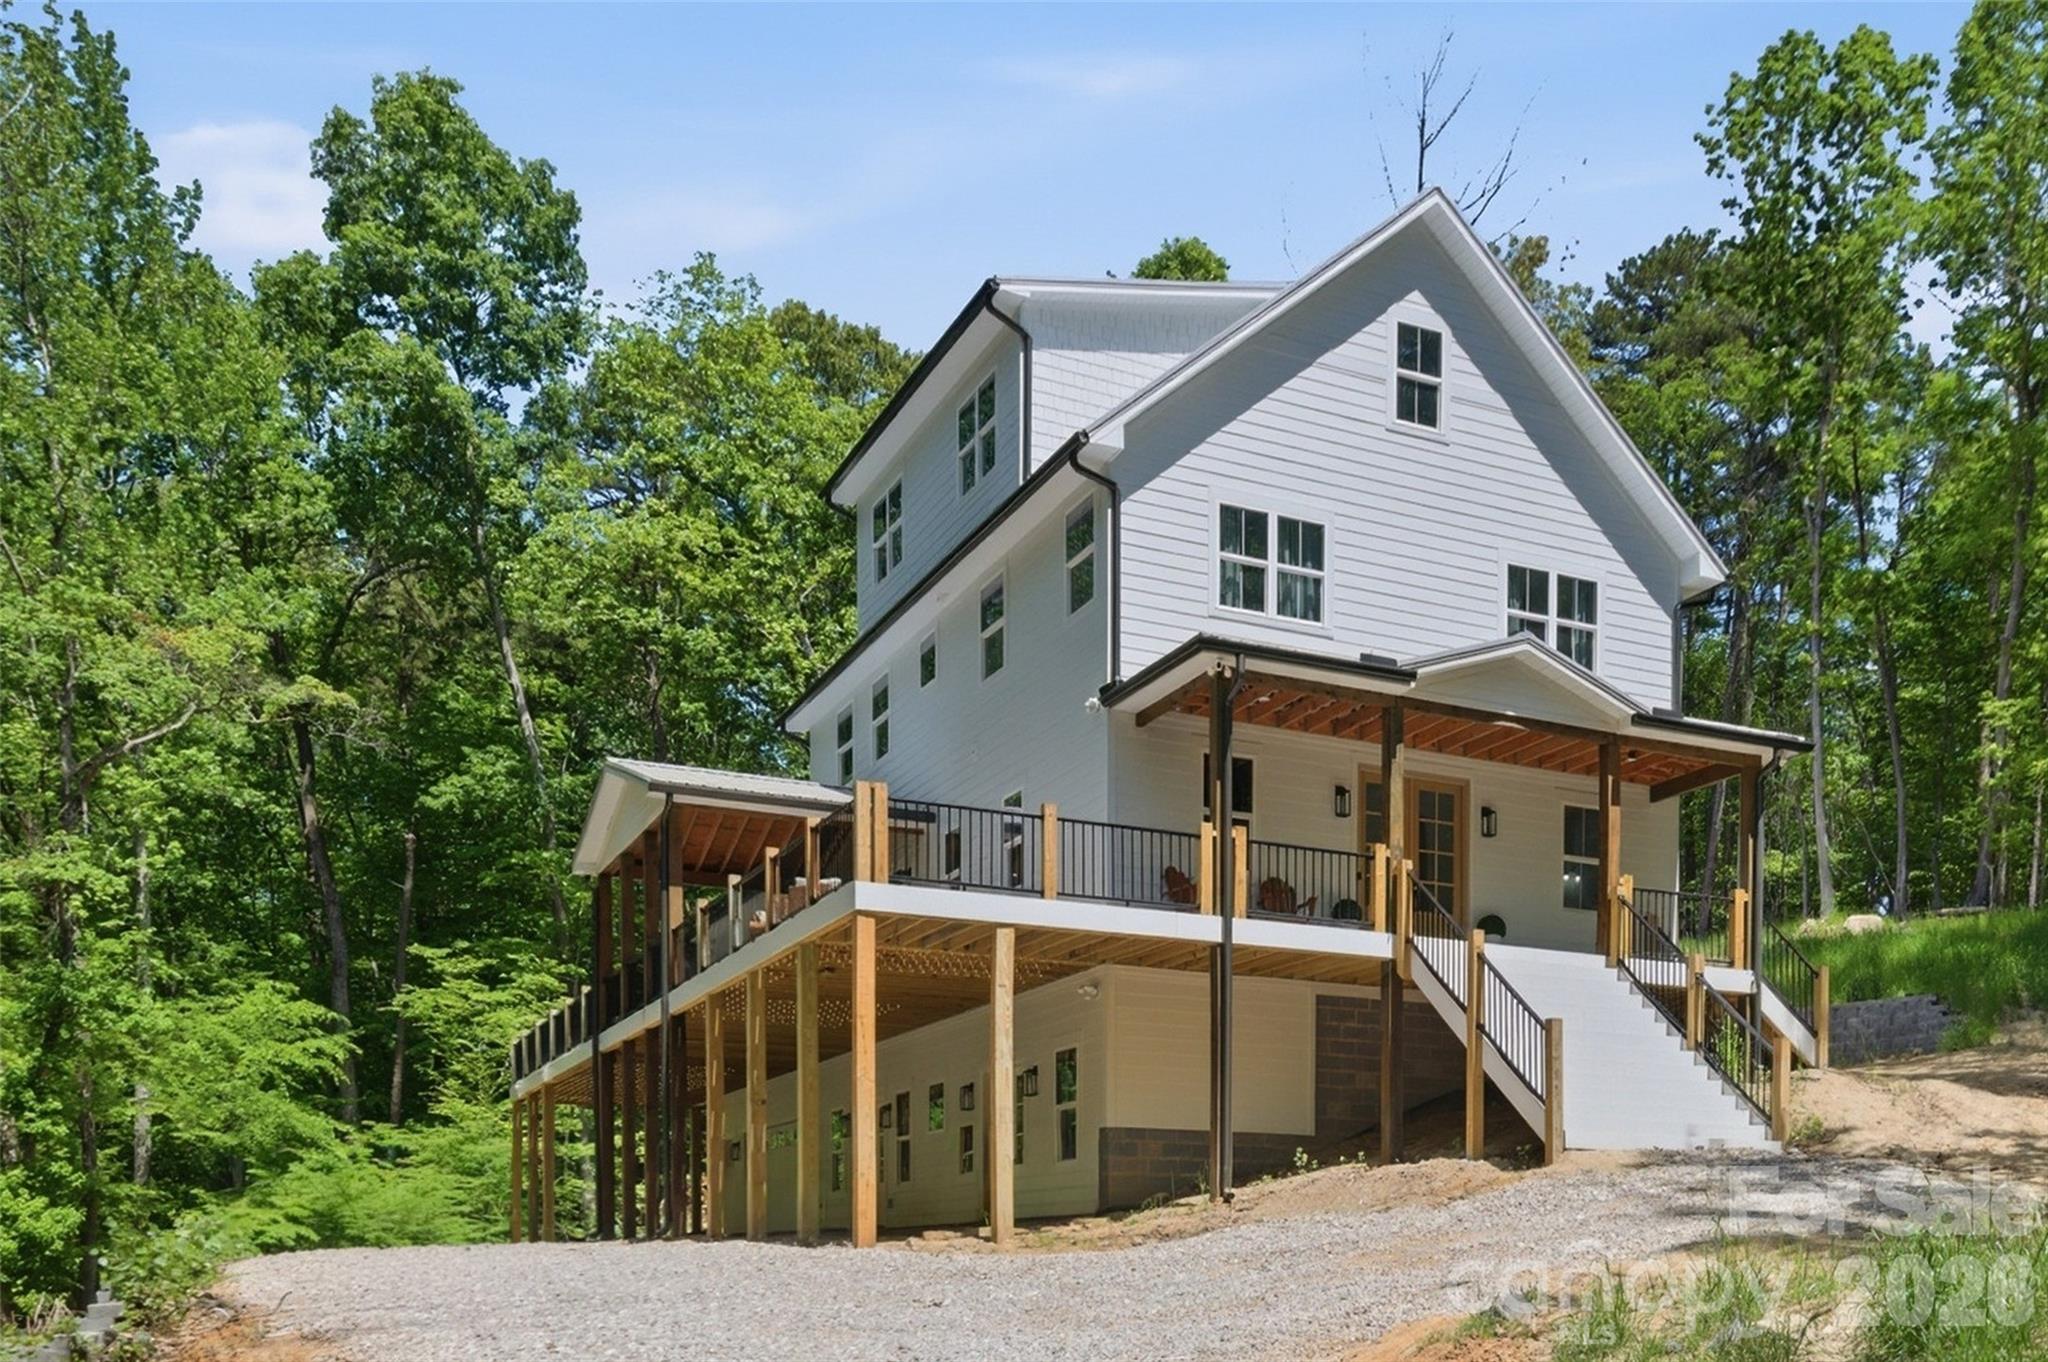
We’re excited to share an exclusive opportunity to be part of a brand-new boutique community featuring just three custom homes, each thoughtfully placed on over one acre of land.
These stunning basement homes will range from 5,000 to 6,000 square feet, offering the space, luxury, and functionality today’s buyers are looking for.
Nestled in the woods, this community offers the privacy and tranquility of nature, all while being just minutes from the heart of downtown Matthews.
At this stage, buyers can personalize nearly every aspect of the home design, from floor plans to finishes. It’s a rare chance to create your dream home from the ground up.
Build time is estimated at about 12 months.
If you are looking for a peaceful, high-end living experience with convenience to the city, now is the time to reach out. Opportunities like this don't come around often.
Contact the listing agent for more information or to schedule a private consultation! 

*Must have an appointment with listing agent to see property. Please do not trespass.*

*Photos are representational. Home in photos was built by Truest Homes. Floor plan in photos is the same as the plans. Home to be built.
#4376384

Matthews

1321 Gateshead Lane

6 Beds

4 Baths

6,034 Sq.Ft.

$1,900,000

MLS#: 4376384
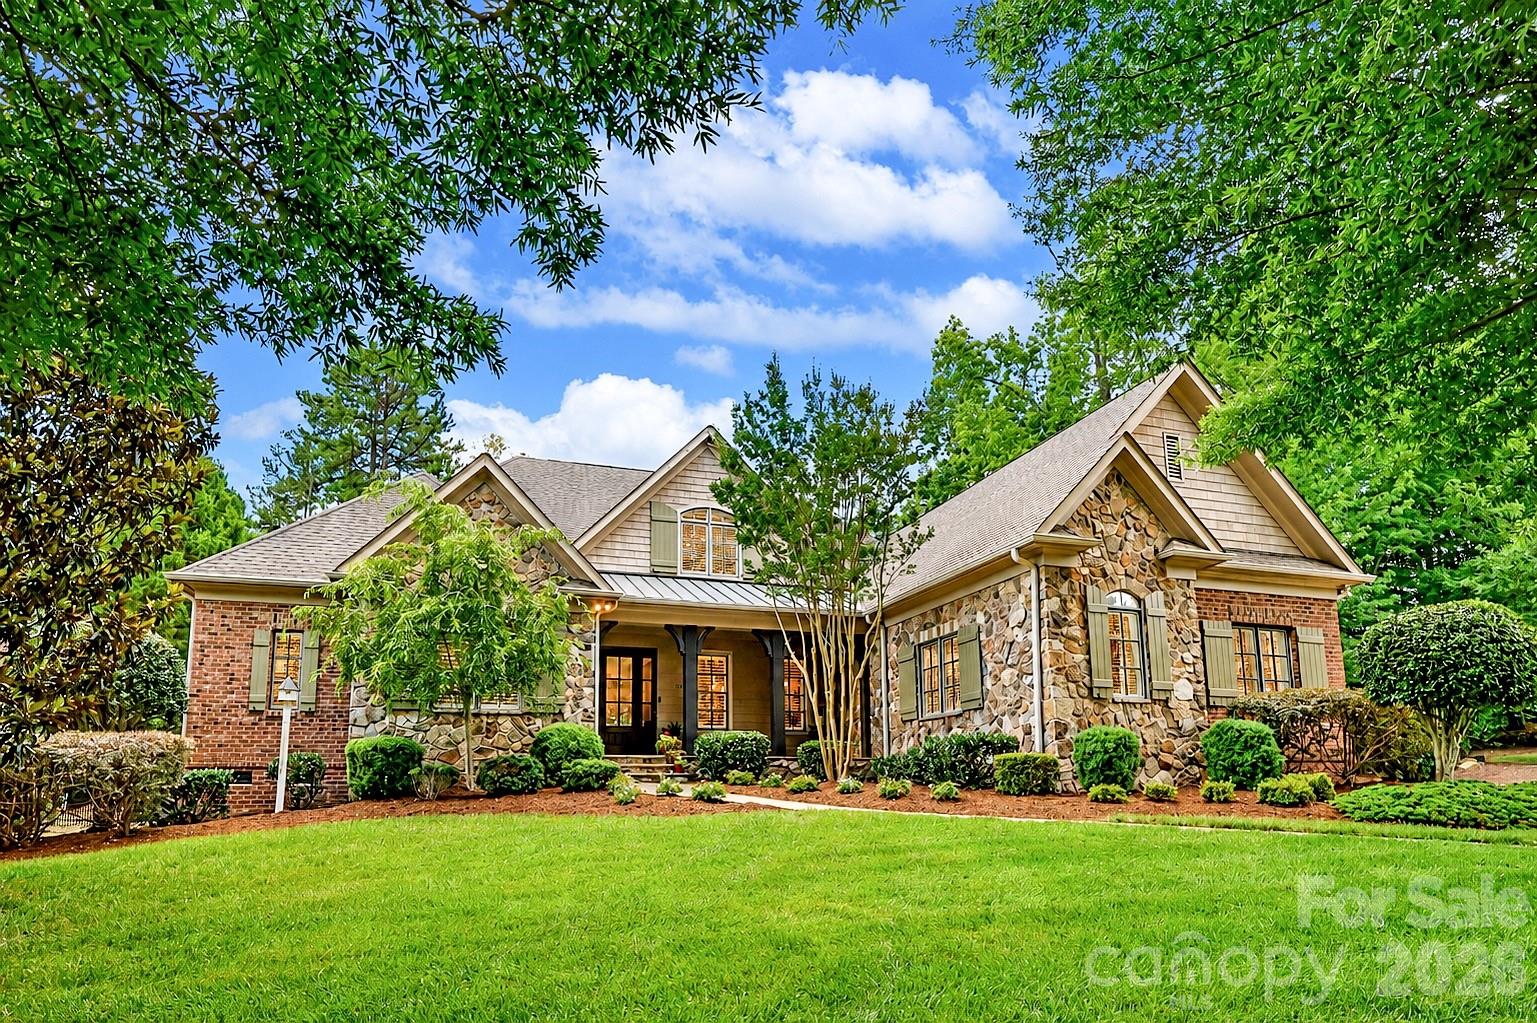
Steeped in timeless elegance and architectural distinction, this custom-built residence evokes the romance of an English country manor, where vintage chandeliers, intricate millwork, soaring coffered ceilings, and rich natural materials create a home of enduring beauty. This 5-bedroom, 5-bath home offers approximately 4,160 square feet with a luxurious primary suite on the main level. Heart pine floors, exposed wood beams, plantation shutters, custom window treatments, and exceptional craftsmanship throughout create an atmosphere of warmth, character, and enduring sophistication. The chef's kitchen serves as the centerpiece of the home, featuring a professional-grade Dacor gas cooktop, warming drawer, custom copper vent hood, sunlit breakfast room, and vaulted keeping room with wood beams anchored by a stacked-stone gas fireplace. Just beyond, the screened porch provides the perfect setting for morning coffee, remote work, or effortless entertaining. The living room showcases a coffered ceiling, custom built-ins, and a gas fireplace. Upstairs, each spacious secondary bedroom enjoys direct bath access, custom closets, while the bonus/bedroom also features a full bath, offering flexibility as a guest suite, media room, or additional bedroom. Outdoor spaces are equally inviting, with a covered terrace, built-in grill station, and wood-burning fireplace. Low-maintenance living thrives with professionally landscaped grounds, complete with irrigation and drip-line systems. Additional highlights include an epoxy-coated three-car garage, casement windows, recently replaced HVAC systems (2023 & 2025. Ideally positioned in one of Matthews' most desirable locations near the Charlotte line, residents enjoy convenient access to shopping, dining, recreation, and major commuter routes, along with the benefit of lower Matthews taxes. For those seeking exceptional educational options, some of the area's most sought-after public and private schools are just minutes away. Please check out the virtual tour! Don't miss the drop zone with hidden storage drawers and ample storage space in 2 attics.
#4391252

Matthews

508 Hideaway Ridge Court

5 Beds

5 Baths

4,160 Sq.Ft.

$1,680,000

MLS#: 4391252

 - property

Send a message

Message successfully sent.

Your message

What is 3 + 4 ?

Reason for contacting?

I agree to receive email communication and understand I can unsubscribe at any time.

I agree to be contacted by Prestino Advantage via call, email, and text for real estate services. To opt out, you can reply 'stop' at any time or reply 'help' for assistance. You can also click the unsubscribe link in the emails. Message and data rates may apply. Message frequency may vary. Privacy Policy

Sign Out

Virtual Assistant

Would you like to take the next step with this property? We can help you schedule a showing or virtual tour, or send you more details.

Yes, I would like more information.

Thank You for Your Reply, One of Our Agents will contact you as soon as possible

No, maybe later.

Thank you, you can always contact me via email, phone number or through the contact form.

Realhub AI

Lucy - Your AI-Powered Realtor

Update Your Temporary Password

Personalize your search

Enter your email and we'll notify you immediately when new listings match what you're looking for.

or enter email address

Already have an account ? Login here

Continue your home search

I agree to receive communications and understand I can unsubscribe at any time.

I agree to be contacted by Prestino Advantage via call, email, and text for real estate services. To opt out, you can reply 'stop' at any time or reply 'help' for assistance. You can also click the unsubscribe link in the emails. Message and data rates may apply. Message frequency may vary. Privacy Policy

Already have an account ? Login here

We use cookies

We use cookies primarily for analytics to enhance your experience. By accepting, you agree to our use of these cookies. You can manage your preferences or learn more about our cookies policy.