
Property
Beds
2
Full Baths
2
1/2 Baths
None
Year Built
2025
Sq.Footage
1,293
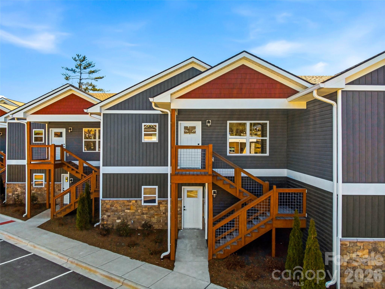
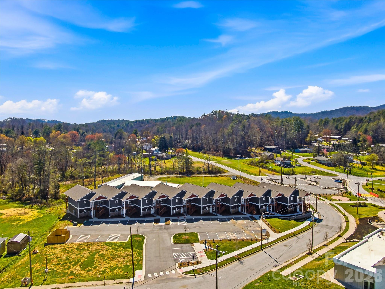
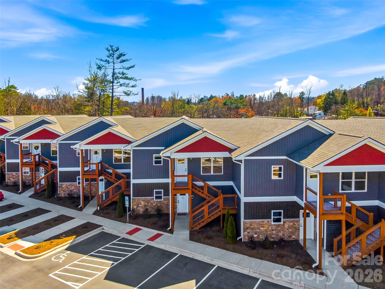
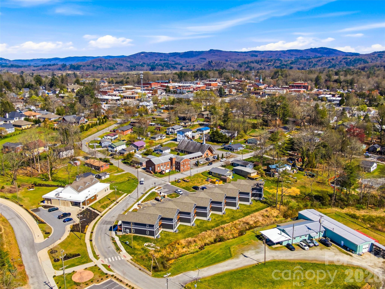
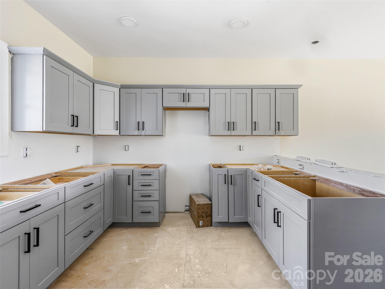
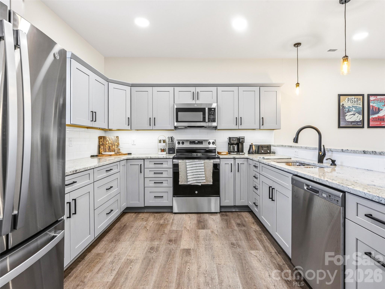
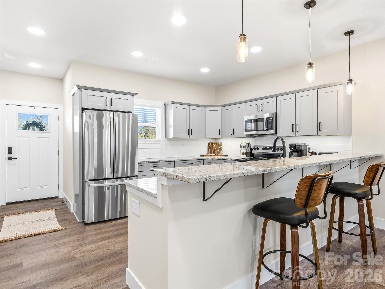
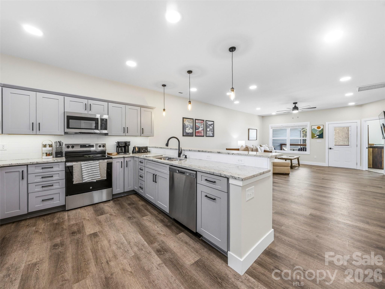
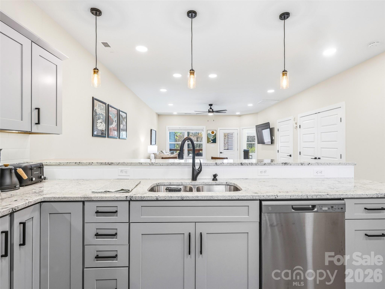
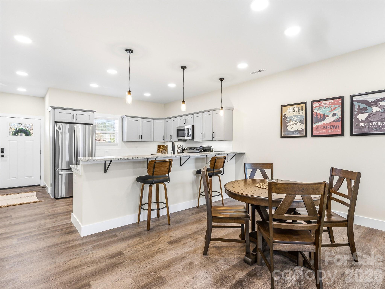
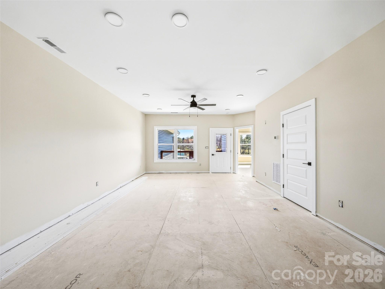
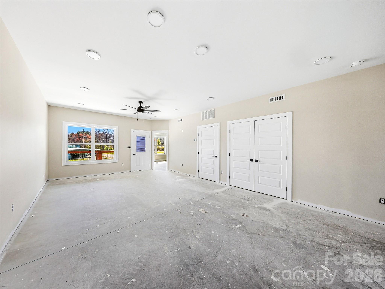
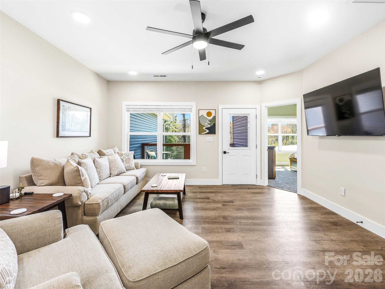
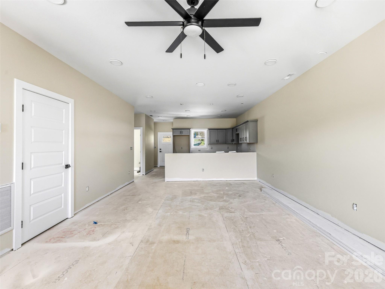
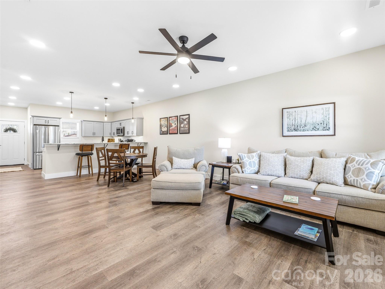
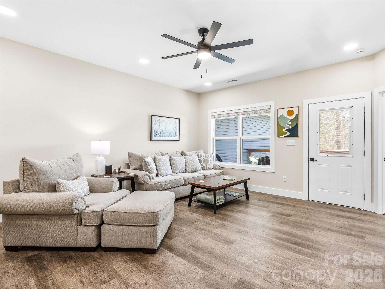
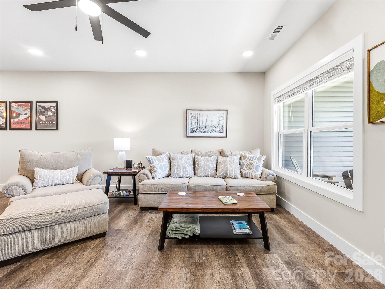
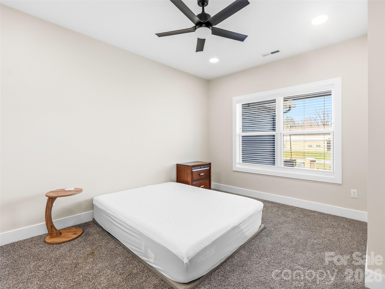
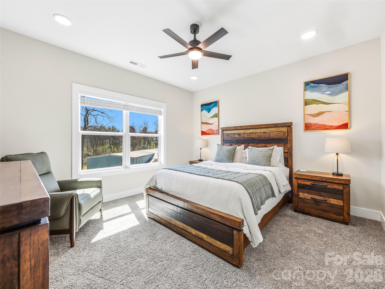
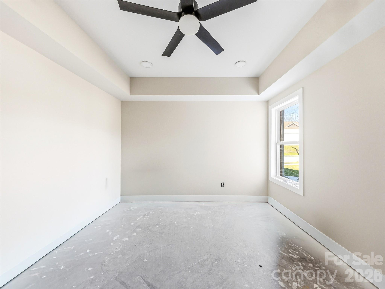
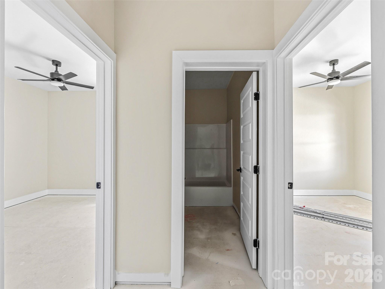
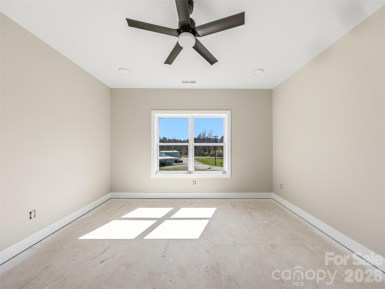
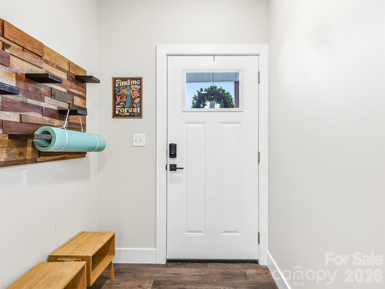
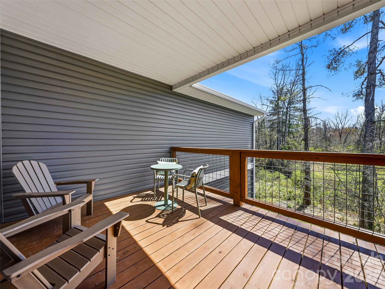
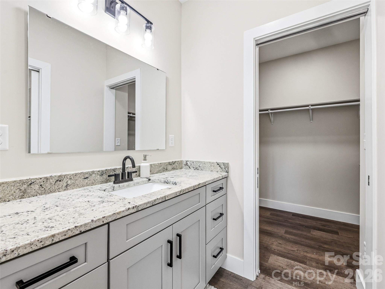
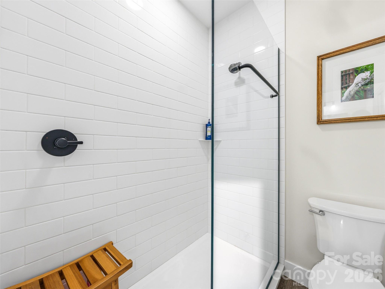
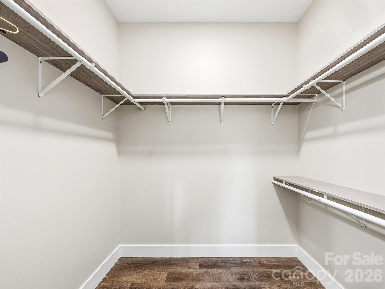
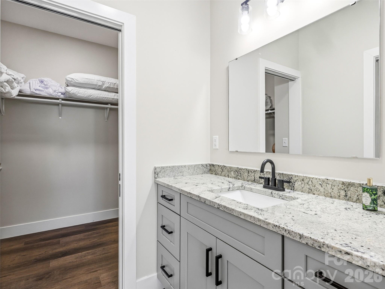
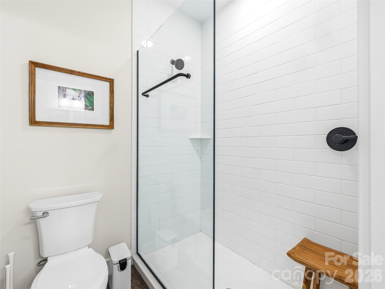
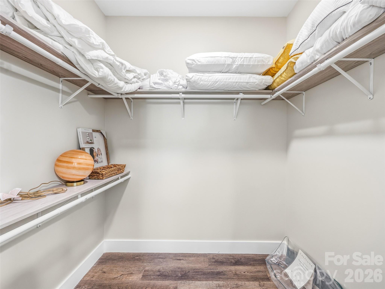
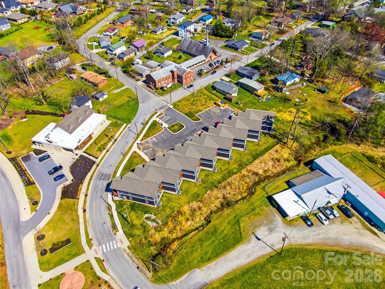
Upper-Level Living and New Construction. Welcome to Unit #10 at 143 Carver Street—elevated living meets an unbeatable location. This thoughtfully designed upper-level unit offers the privacy and bright, airy ambiance that only a higher floor can provide, making every day feel like a retreat. Air B and B permitted. Ideally situated in the heart of Brevard, you are perfectly positioned to hop on your bike to Bracken Mountain Preserve, a city-owned greenspace with trails leading directly into Pisgah National Forest, or take a short stroll to the eclectic shops and music venues of downtown Main Street. The interior features a wonderful kitchen and an open floor plan that maximizes every square foot. The two bedrooms impress with walk-in closets and full baths, offering comfortable separation and privacy. Step out onto your private balcony and enjoy the fresh mountain air with your morning coffee, a perfect way to start the day. Ideal for those seeking a simplified yet stylish lifestyle in one of Western North Carolina's most sought-after towns. Schedule your showing today and see why Carver Street is Brevard's best-kept secret. The finished unit shown is an example. The real advantage of this offering is the opportunity to meet directly with the developer and customize many of your own finishes. Cabinets are already in place. Main level and lower level units are also available if you are exploring other options.
Features & Amenities
Interior
-
Other Interior Features
Breakfast Bar, Open Floorplan, Walk-In Closet(s)
-
Total Bedrooms
2
-
Bathrooms
2
-
Above Grade Finished Area
1293.0
-
Basement YN
NO
-
Cooling YN
YES
-
Cooling
ENERGY STAR Qualified Equipment, Heat Pump
-
Fireplace YN
NO
-
Heating YN
YES
-
Heating
ENERGY STAR Qualified Equipment, Heat Pump
-
Pet friendly
Yes
Exterior
-
Garage
No
-
Construction Materials
Stone Veneer
-
Parking
Parking Lot
-
Patio and Porch Features
Covered
-
Pool
No
Area & Lot
-
Property Type
Residential
-
Property Sub Type
Condominium
-
Architectural Style
Contemporary
Price
-
Sales Price
$394,000
-
Sq. Footage
1,293
-
Price/SqFt
$304
HOA
-
Association
YES
-
Association Fee
$225
-
Association Fee Frequency
Monthly
-
Association Fee Includes
N/A
School District
-
Elementary School
Brevard
-
Middle School
Brevard
-
High School
Brevard
Property Features
-
New Construction
NO
-
Foundation Details
Slab
-
Senior Community YN
NO
-
Sewer
Public Sewer
-
Water Source
Public
Schedule a Showing
Showing scheduled successfully.
Mortgage calculator
Estimate your monthly mortgage payment, including the principal and interest, property taxes, and HOA. Adjust the values to generate a more accurate rate.
Your payment
Principal and Interest:
$
Property taxes:
$
HOA fees:
$
Total loan payment:
$
Total interest amount:
$
Location
County
Transylvania
Elementary School
Brevard
Middle School
Brevard
High School
Brevard
Listing Courtesy of Billy Harris , Howard Hanna Beverly-Hanks Brevard South
RealHub Information is provided exclusively for consumers' personal, non-commercial use, and it may not be used for any purpose other than to identify prospective properties consumers may be interested in purchasing. All information deemed reliable but not guaranteed and should be independently verified. All properties are subject to prior sale, change or withdrawal. RealHub website owner shall not be responsible for any typographical errors, misinformation, misprints and shall be held totally harmless.

Agent | Team Lead
Jen Audier
Call Jen today to schedule a private showing.

* Listings on this website come from the FMLS IDX Compilation and may be held by brokerage firms other than the owner of this website. The listing brokerage is identified in any listing details. Information is deemed reliable but is not guaranteed. If you believe any FMLS listing contains material that infringes your copyrighted work please click here to review our DMCA policy and learn how to submit a takedown request.© 2024 FMLS.
Related Properties
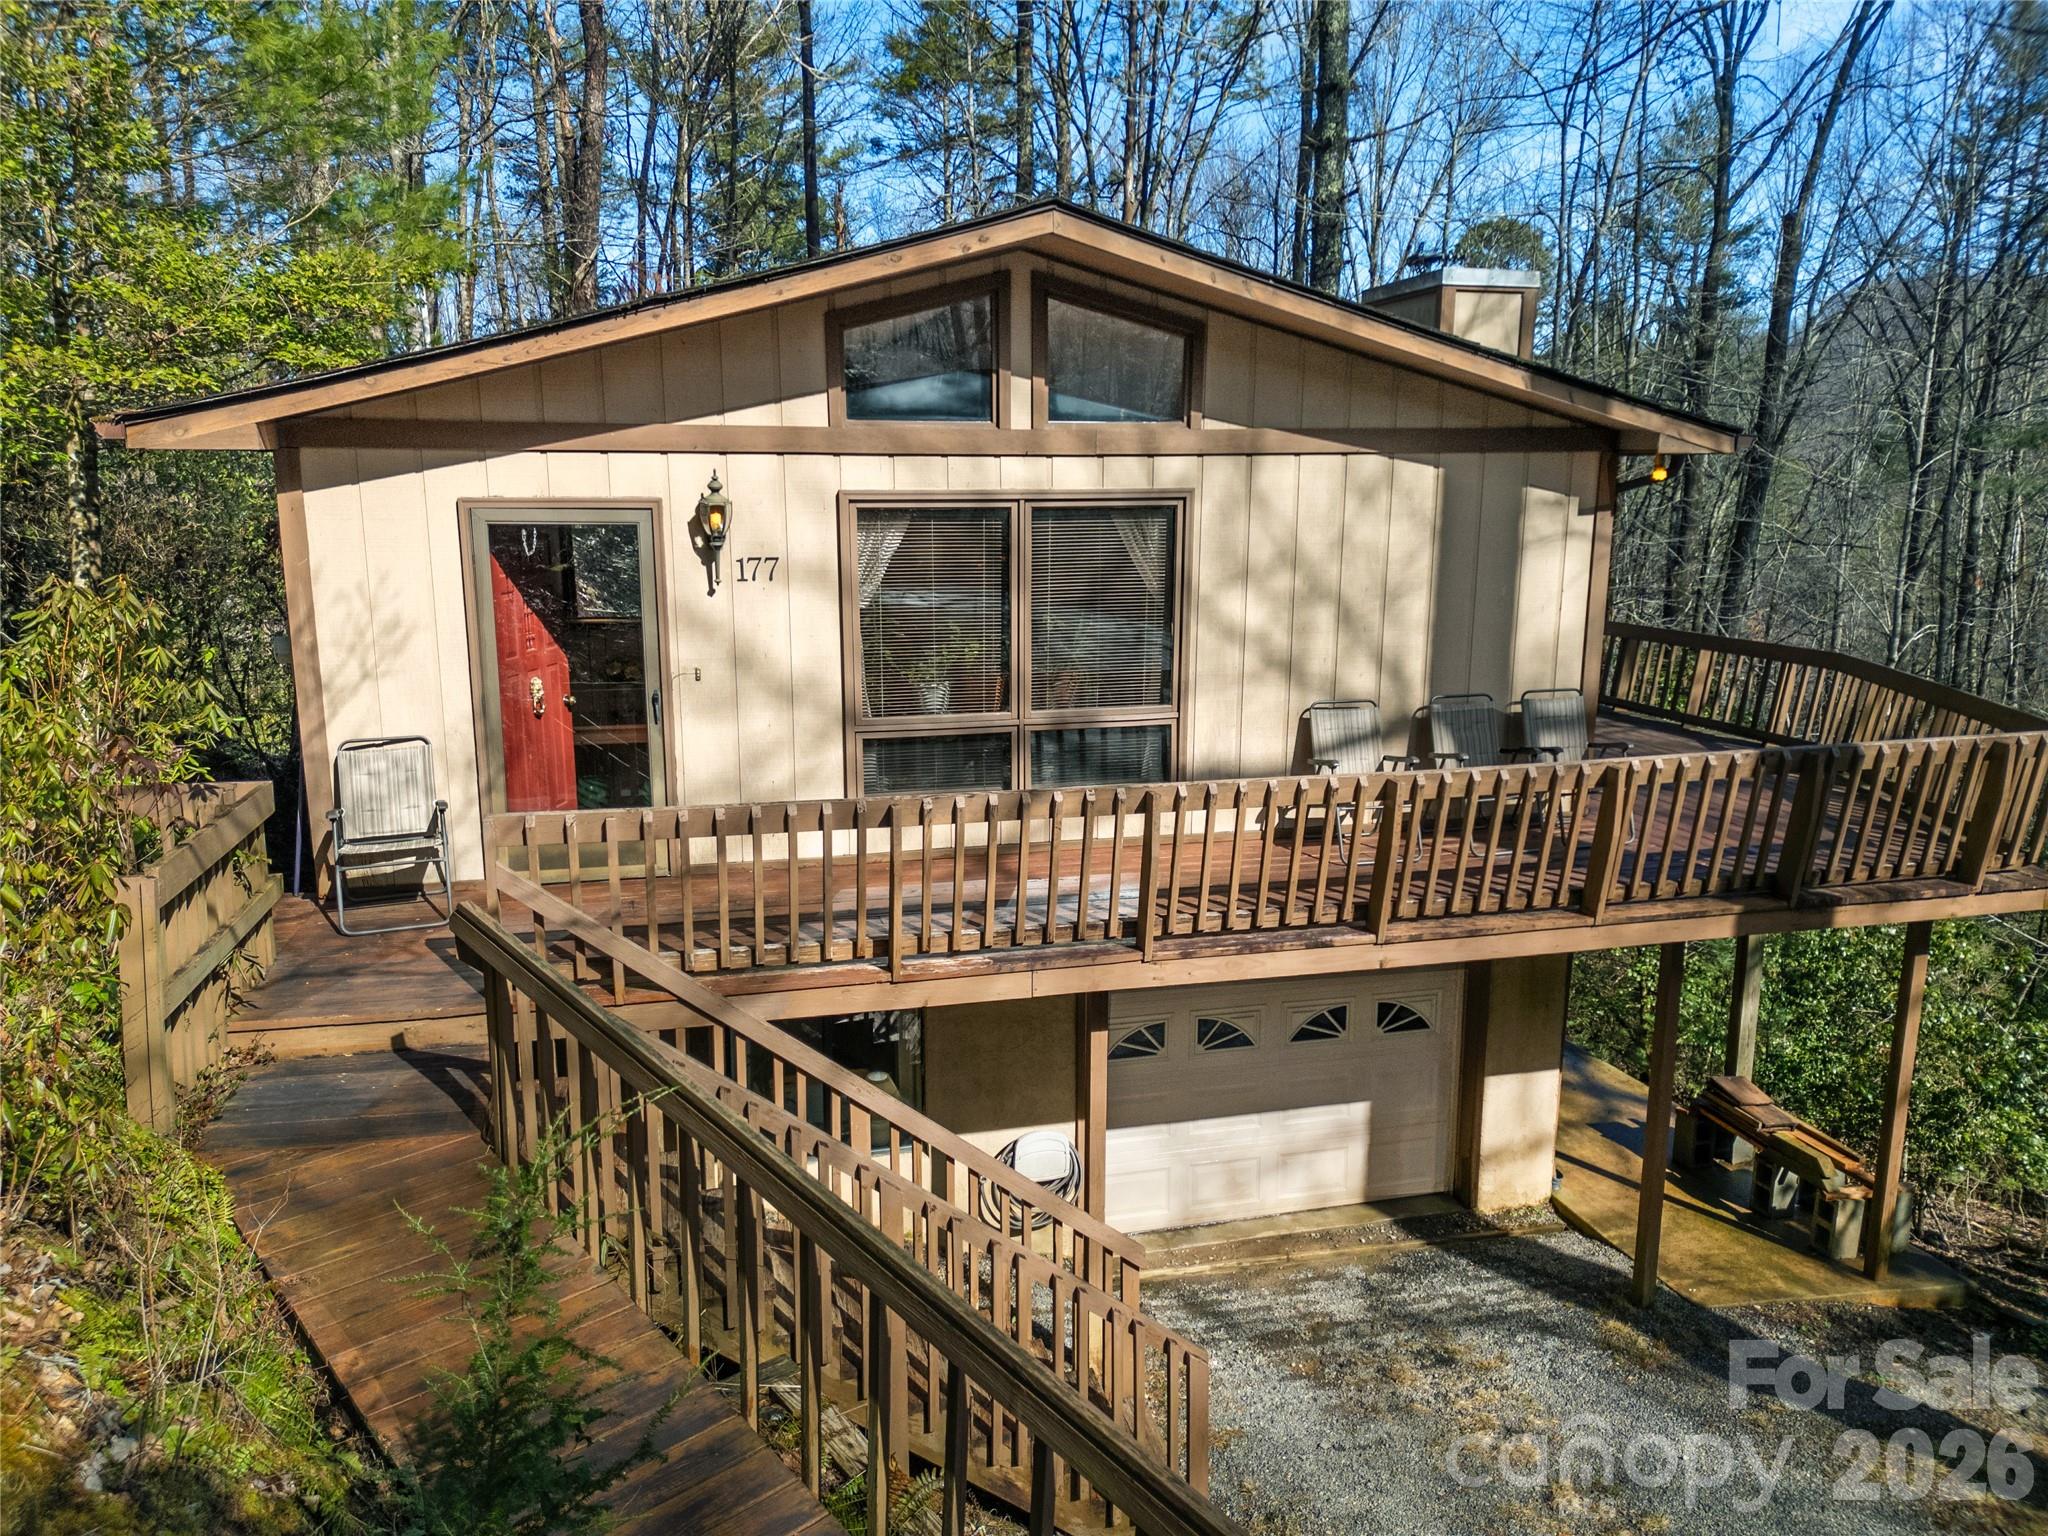
Brevard
177 Walelu Court
2 Beds
3 Baths
1,880 Sq.Ft.
$399,000
MLS#: 4333562
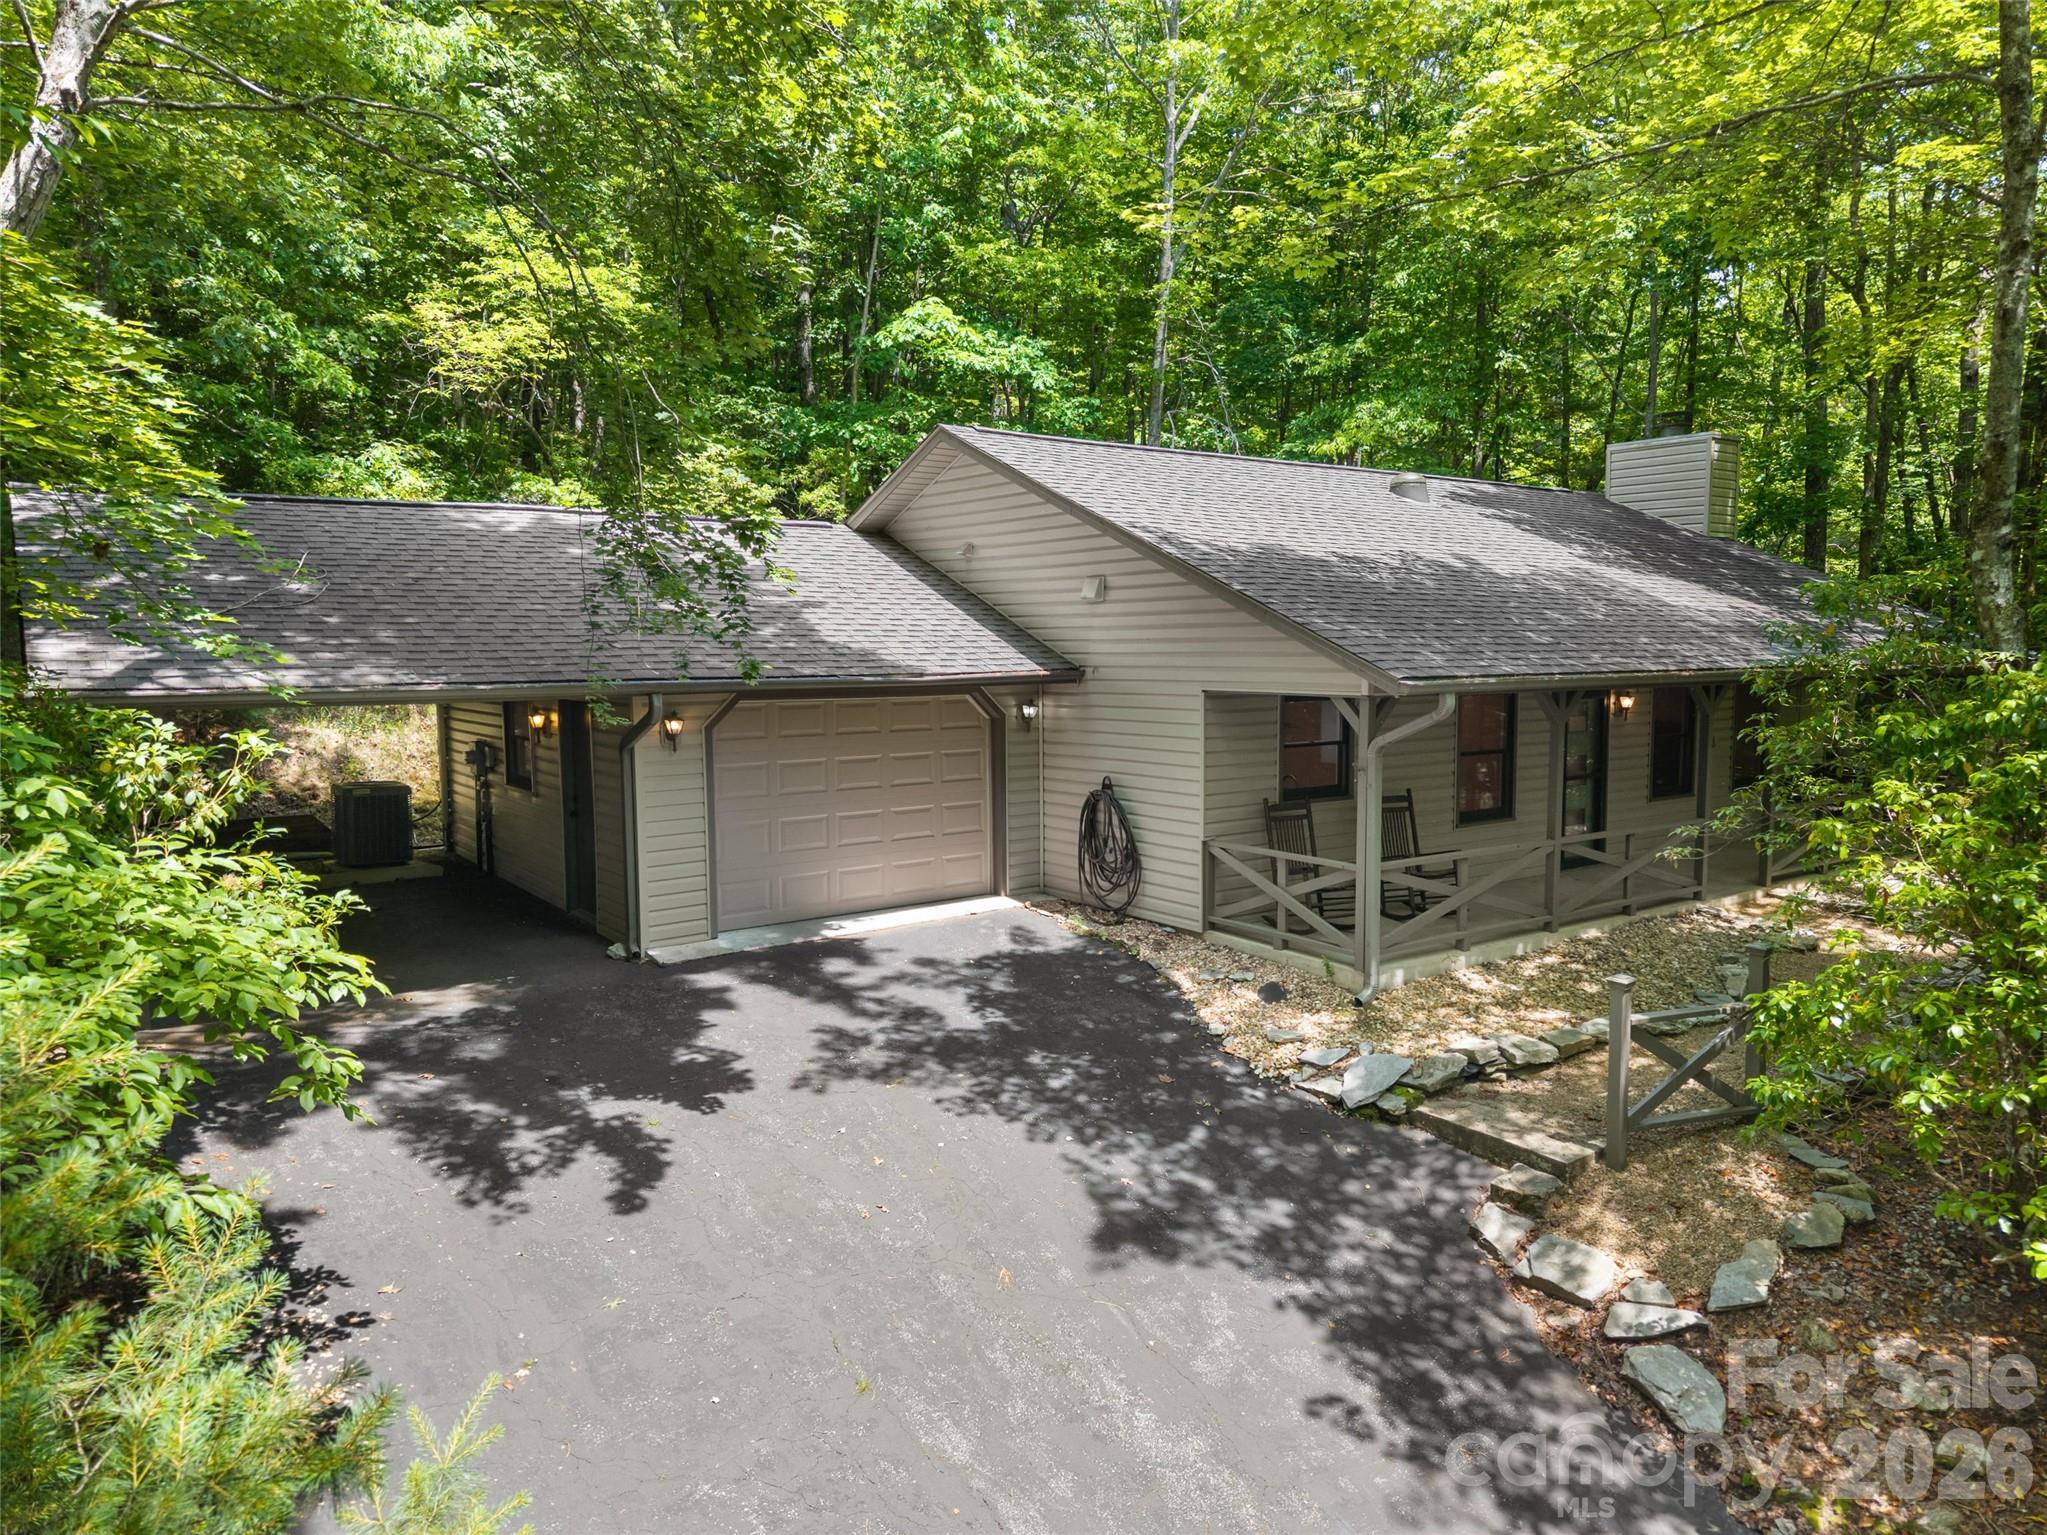
Brevard
90 Cheestoonaya Way
2 Beds
2 Baths
1,214 Sq.Ft.
$399,000
MLS#: 4388564
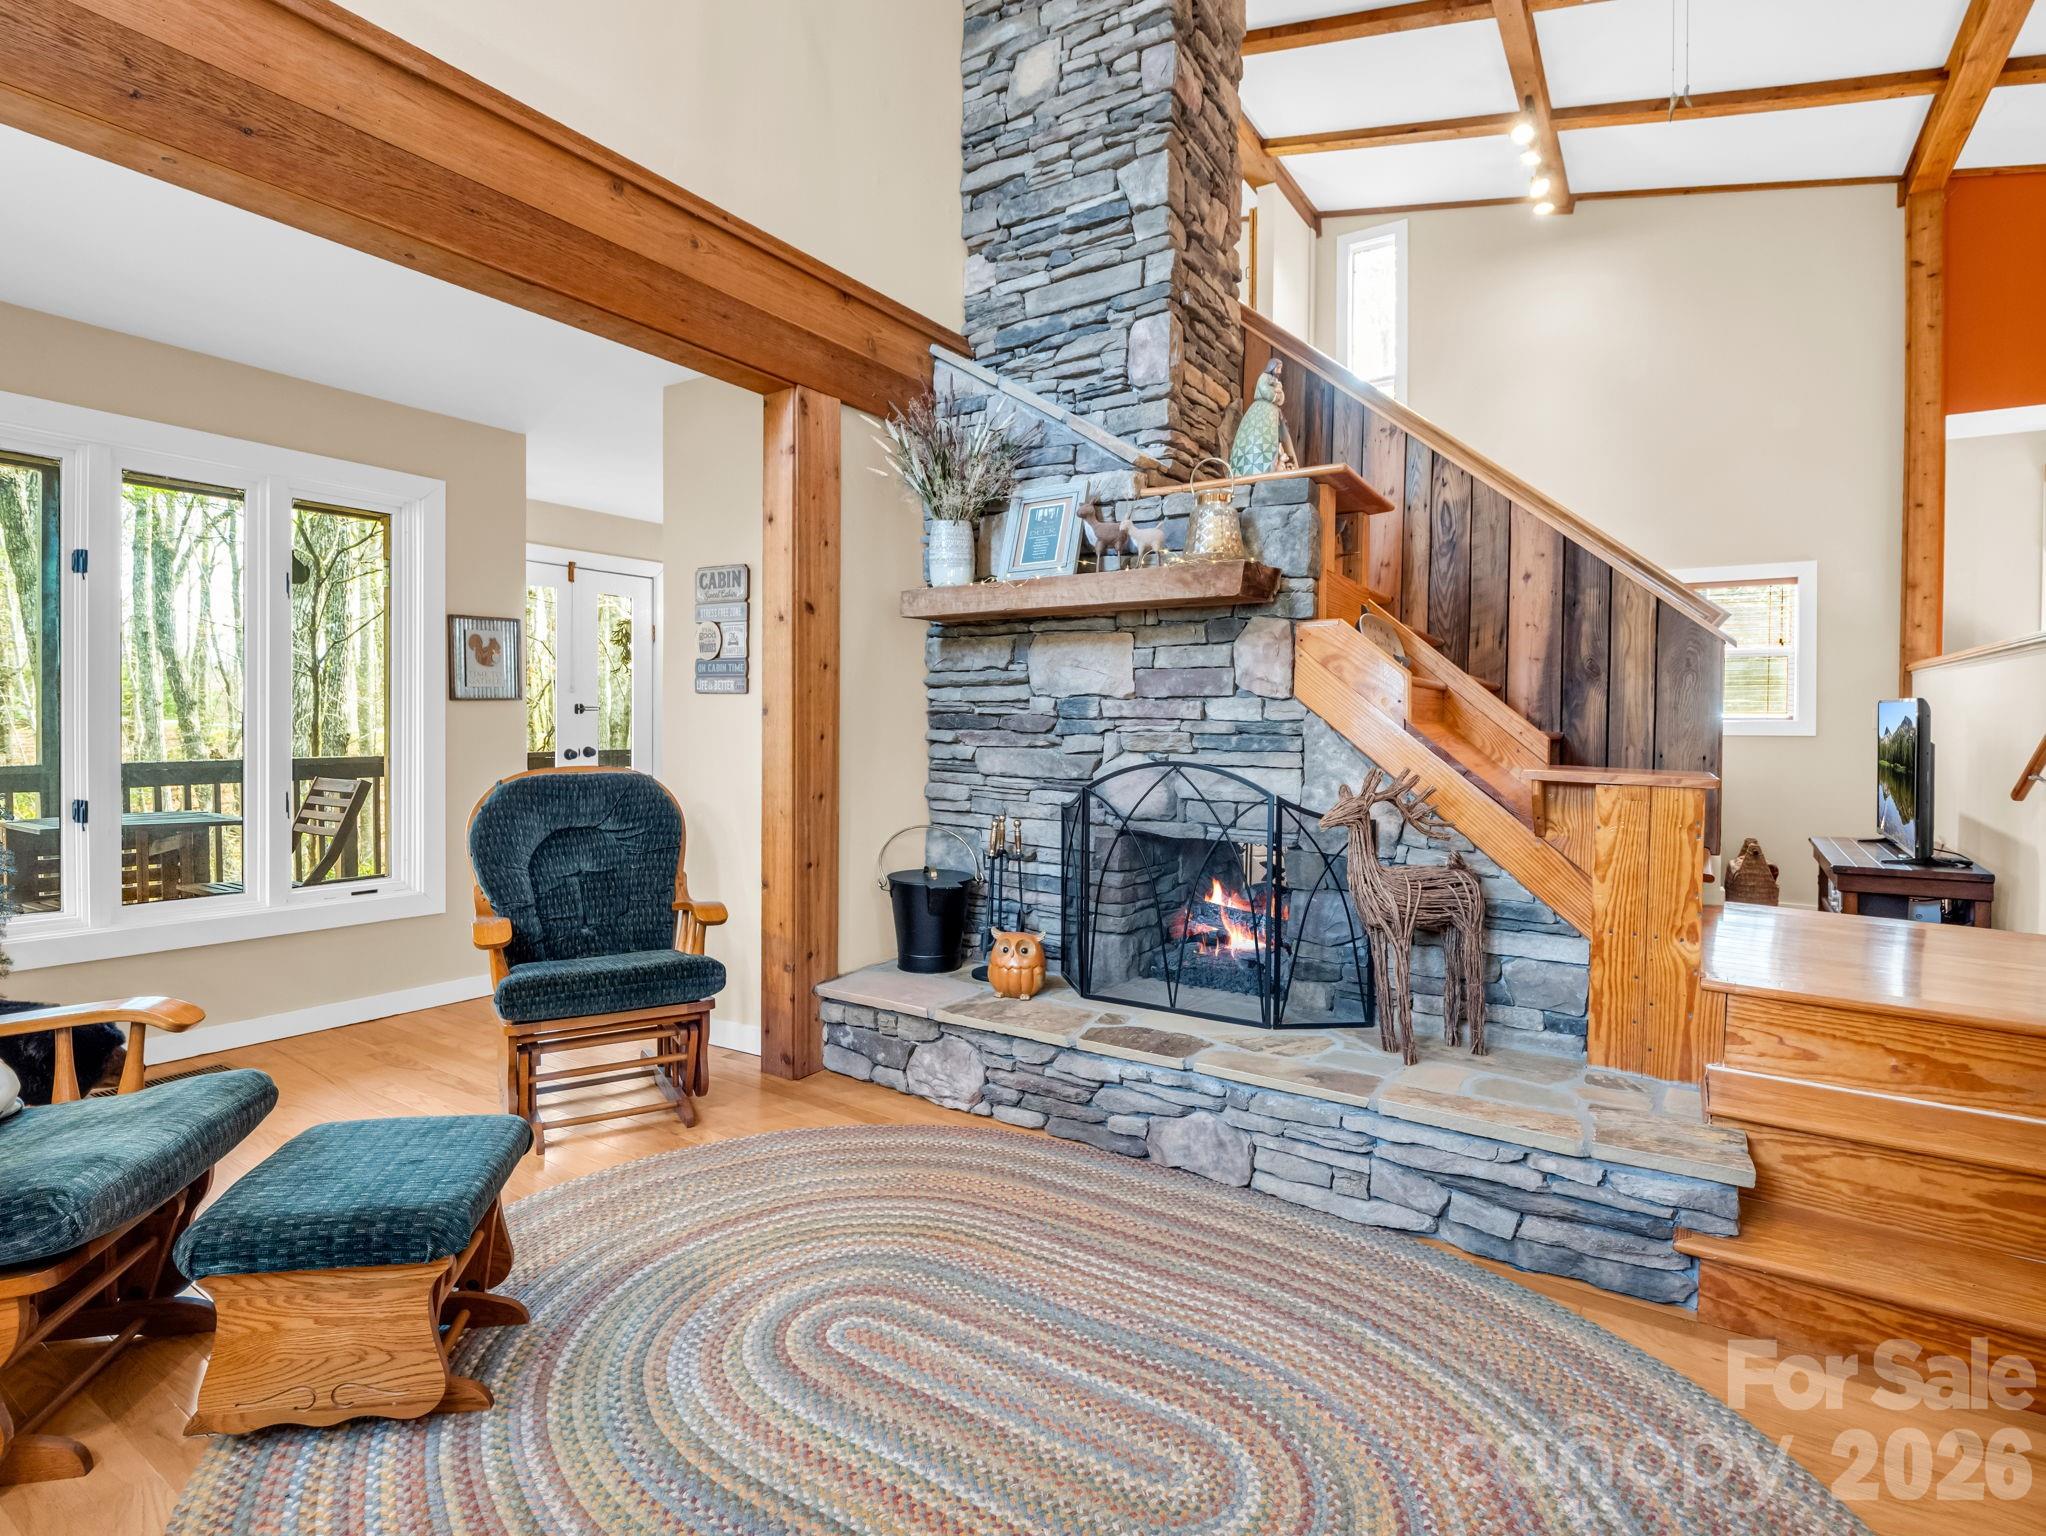
Brevard
78 Wahuhu Court
3 Beds
3 Baths
1,673 Sq.Ft.
$439,000
MLS#: 4369792
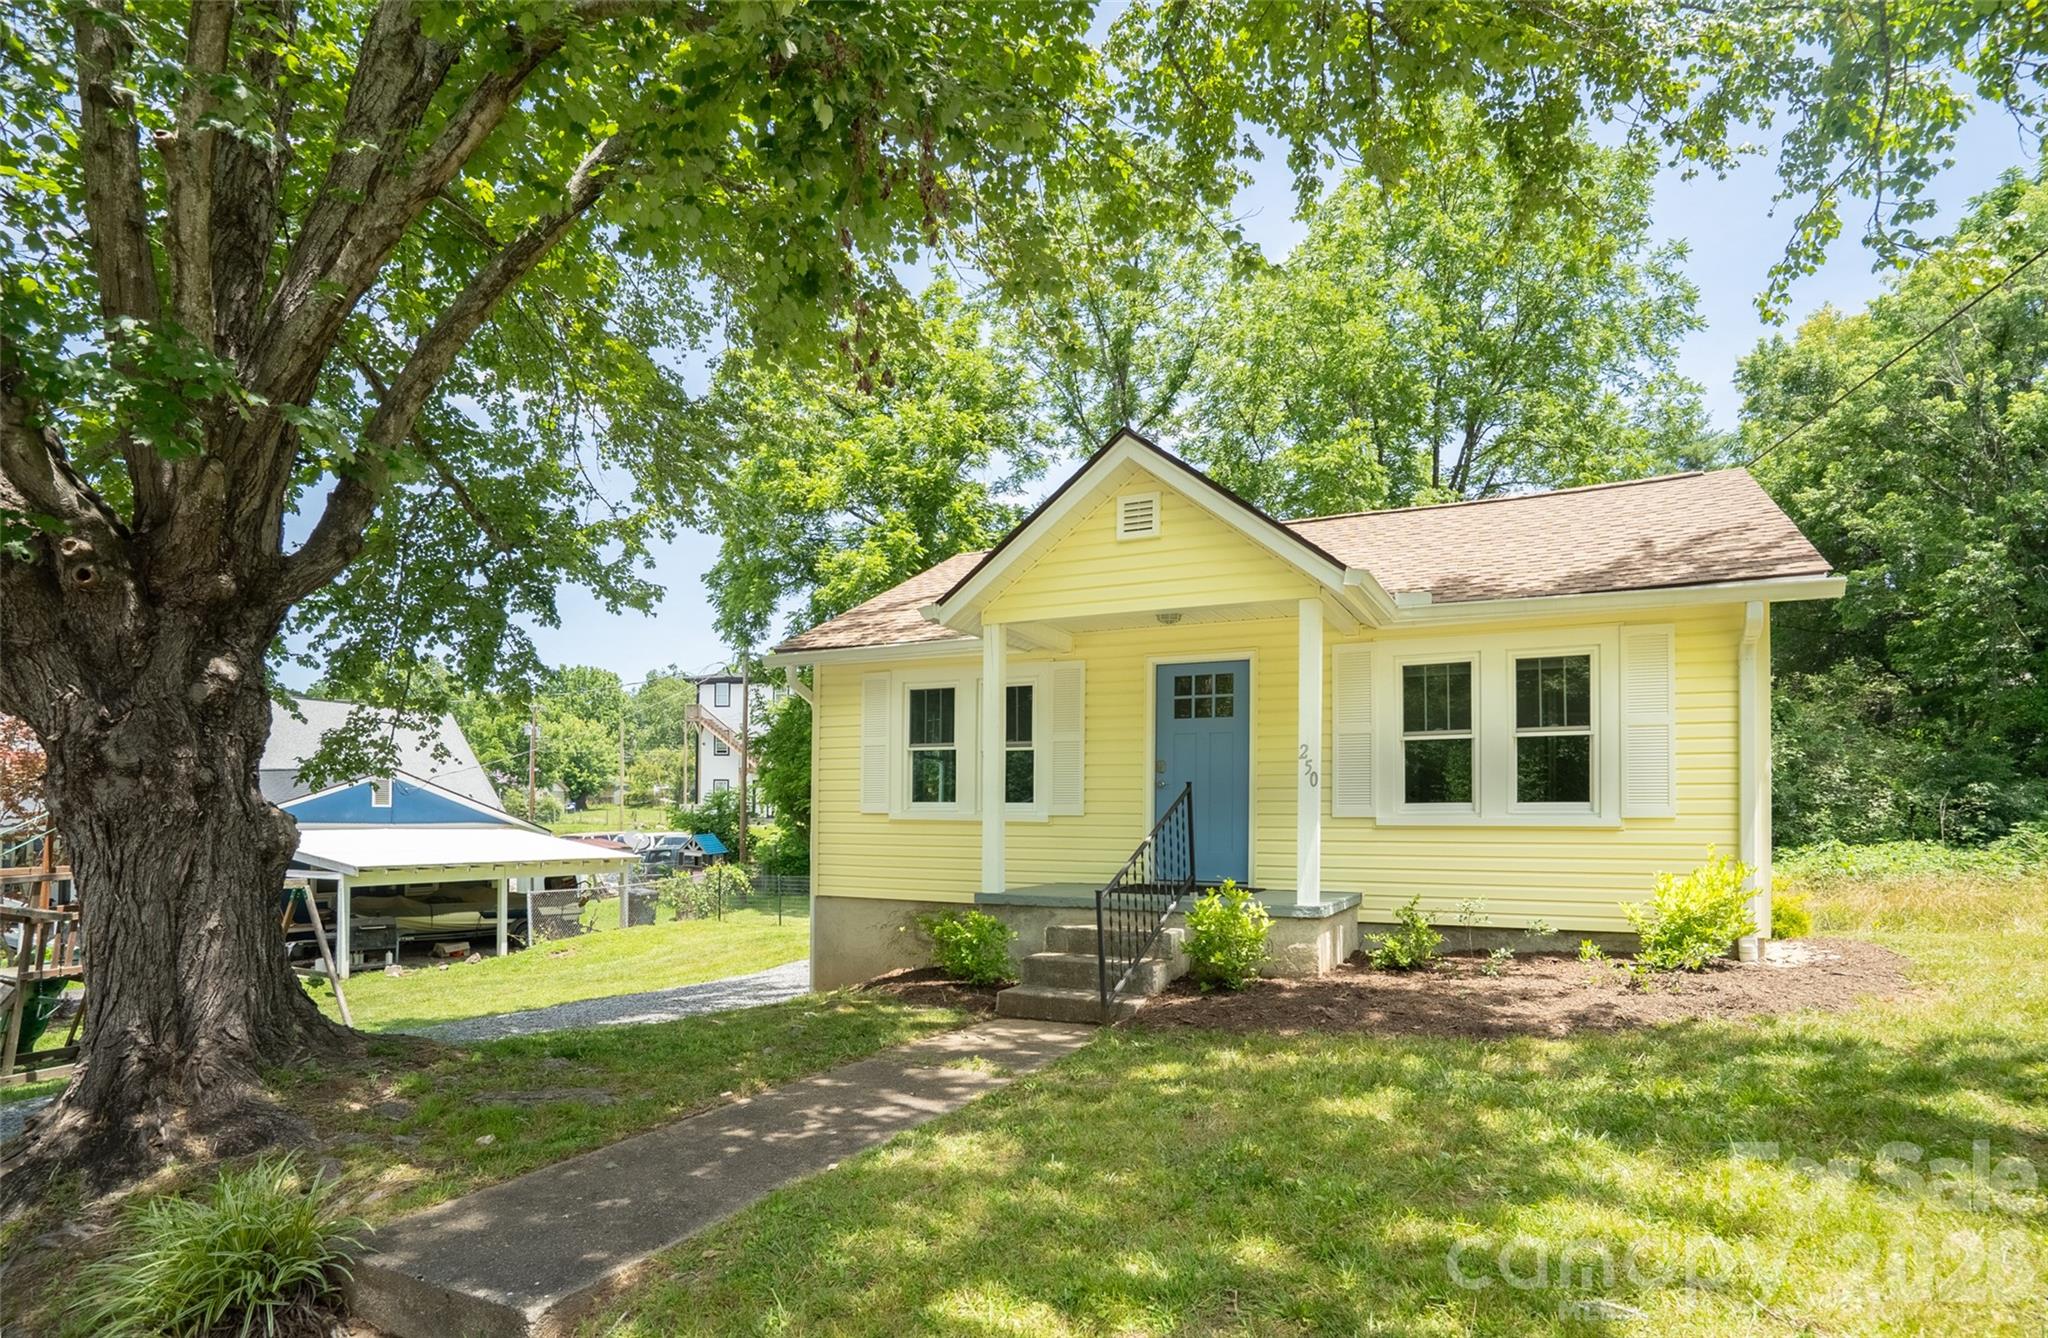
Brevard
250 Oakdale Street
2 Beds
1 Baths
1,008 Sq.Ft.
$385,000
MLS#: 4396245
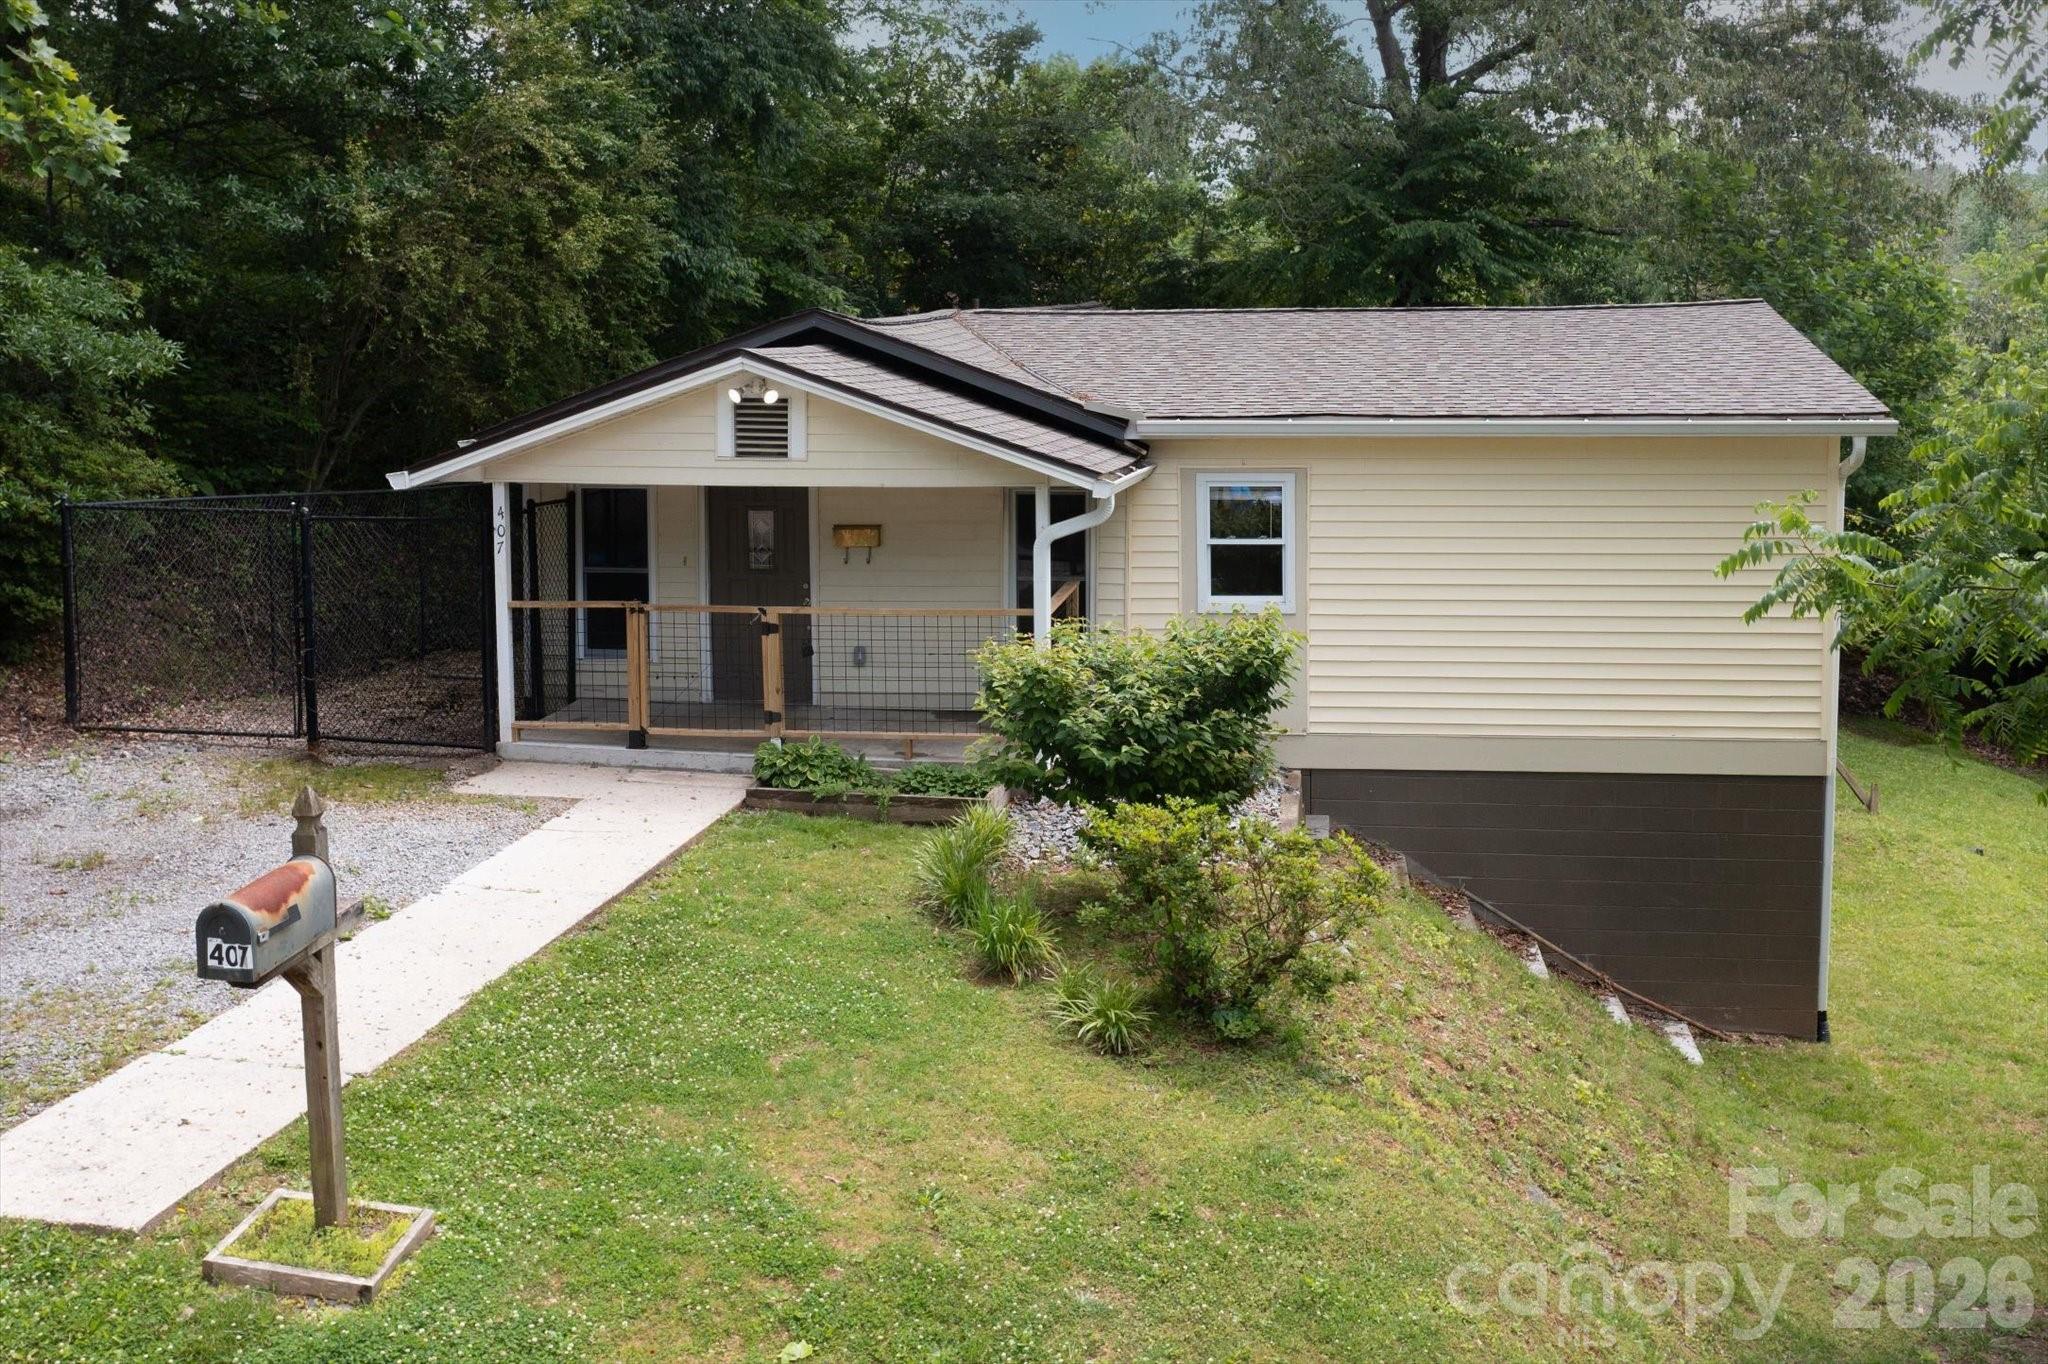
Brevard
407 W Main Street
3 Beds
2 Baths
1,427 Sq.Ft.
$400,000
MLS#: 4382396
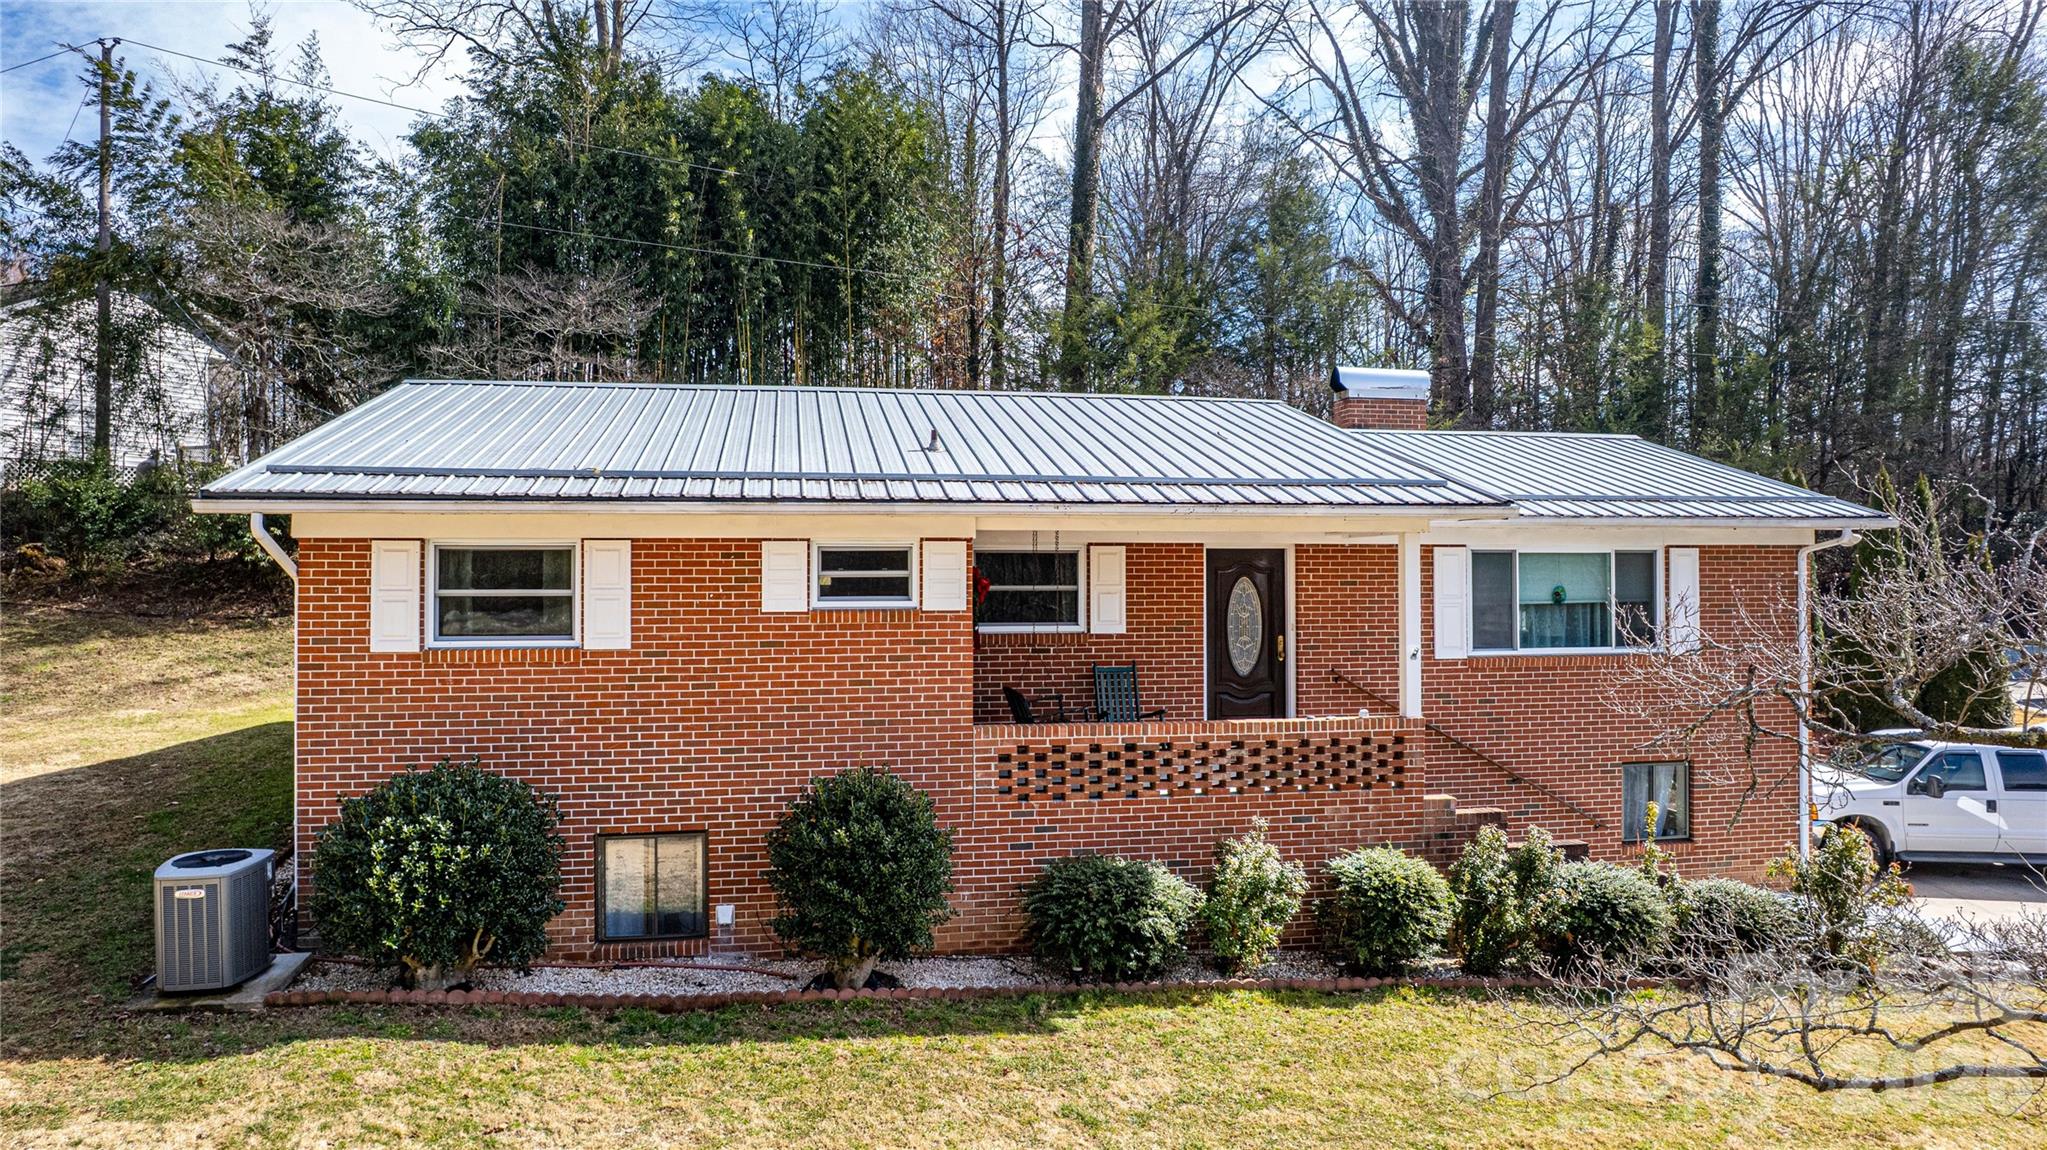
Brevard
356 Pleasant Hill Drive
3 Beds
1 Baths
1,702 Sq.Ft.
$449,000
MLS#: 4354841
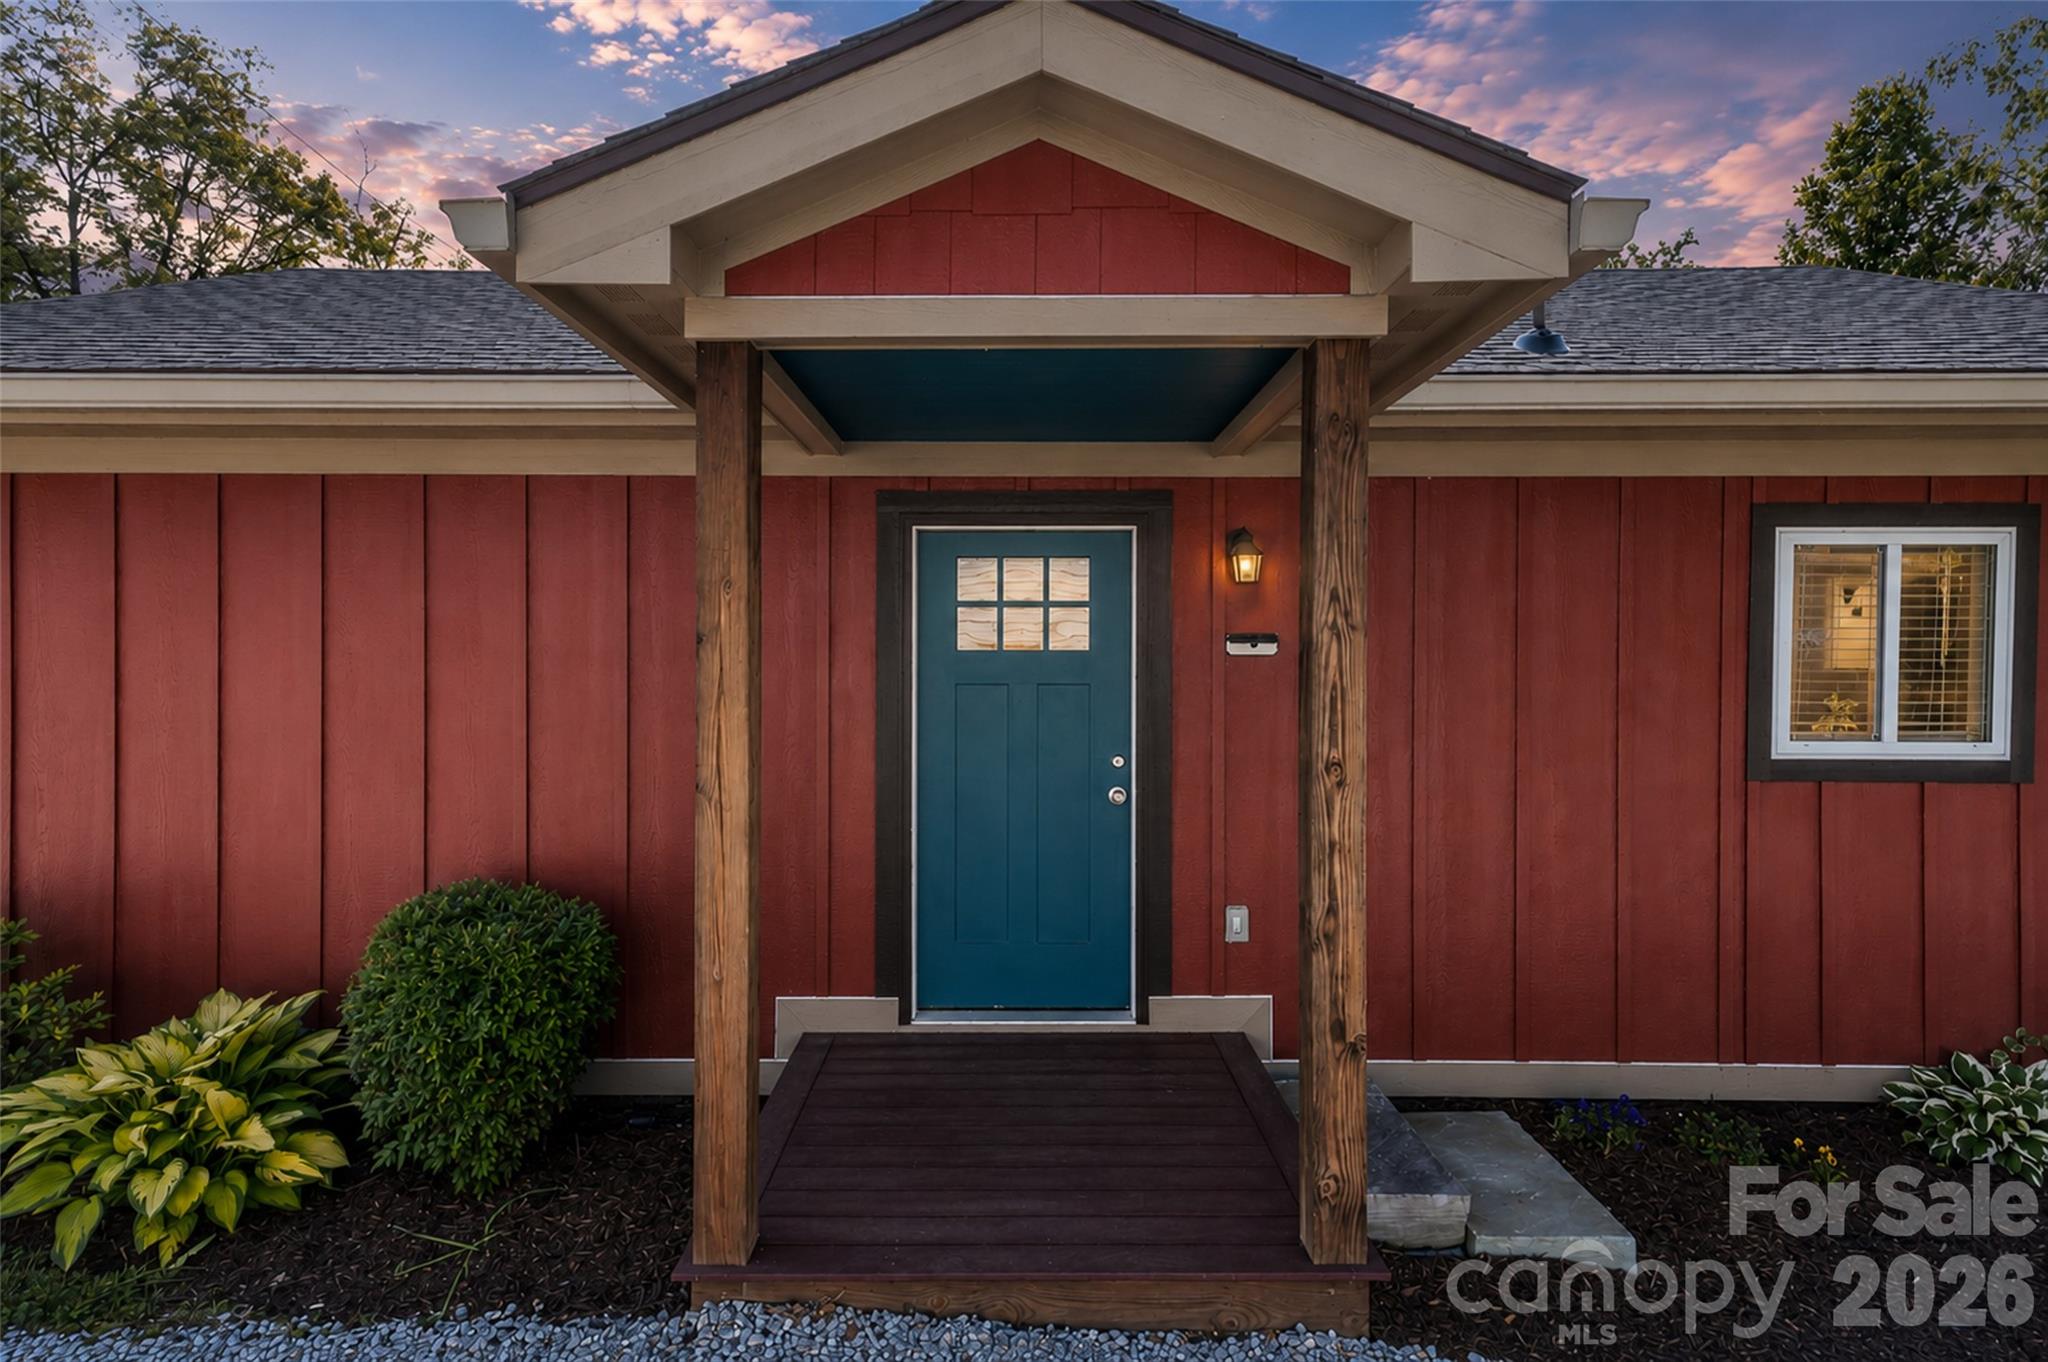
Brevard
166 Outland Avenue
2 Beds
1 Baths
904 Sq.Ft.
$434,000
MLS#: 4390281
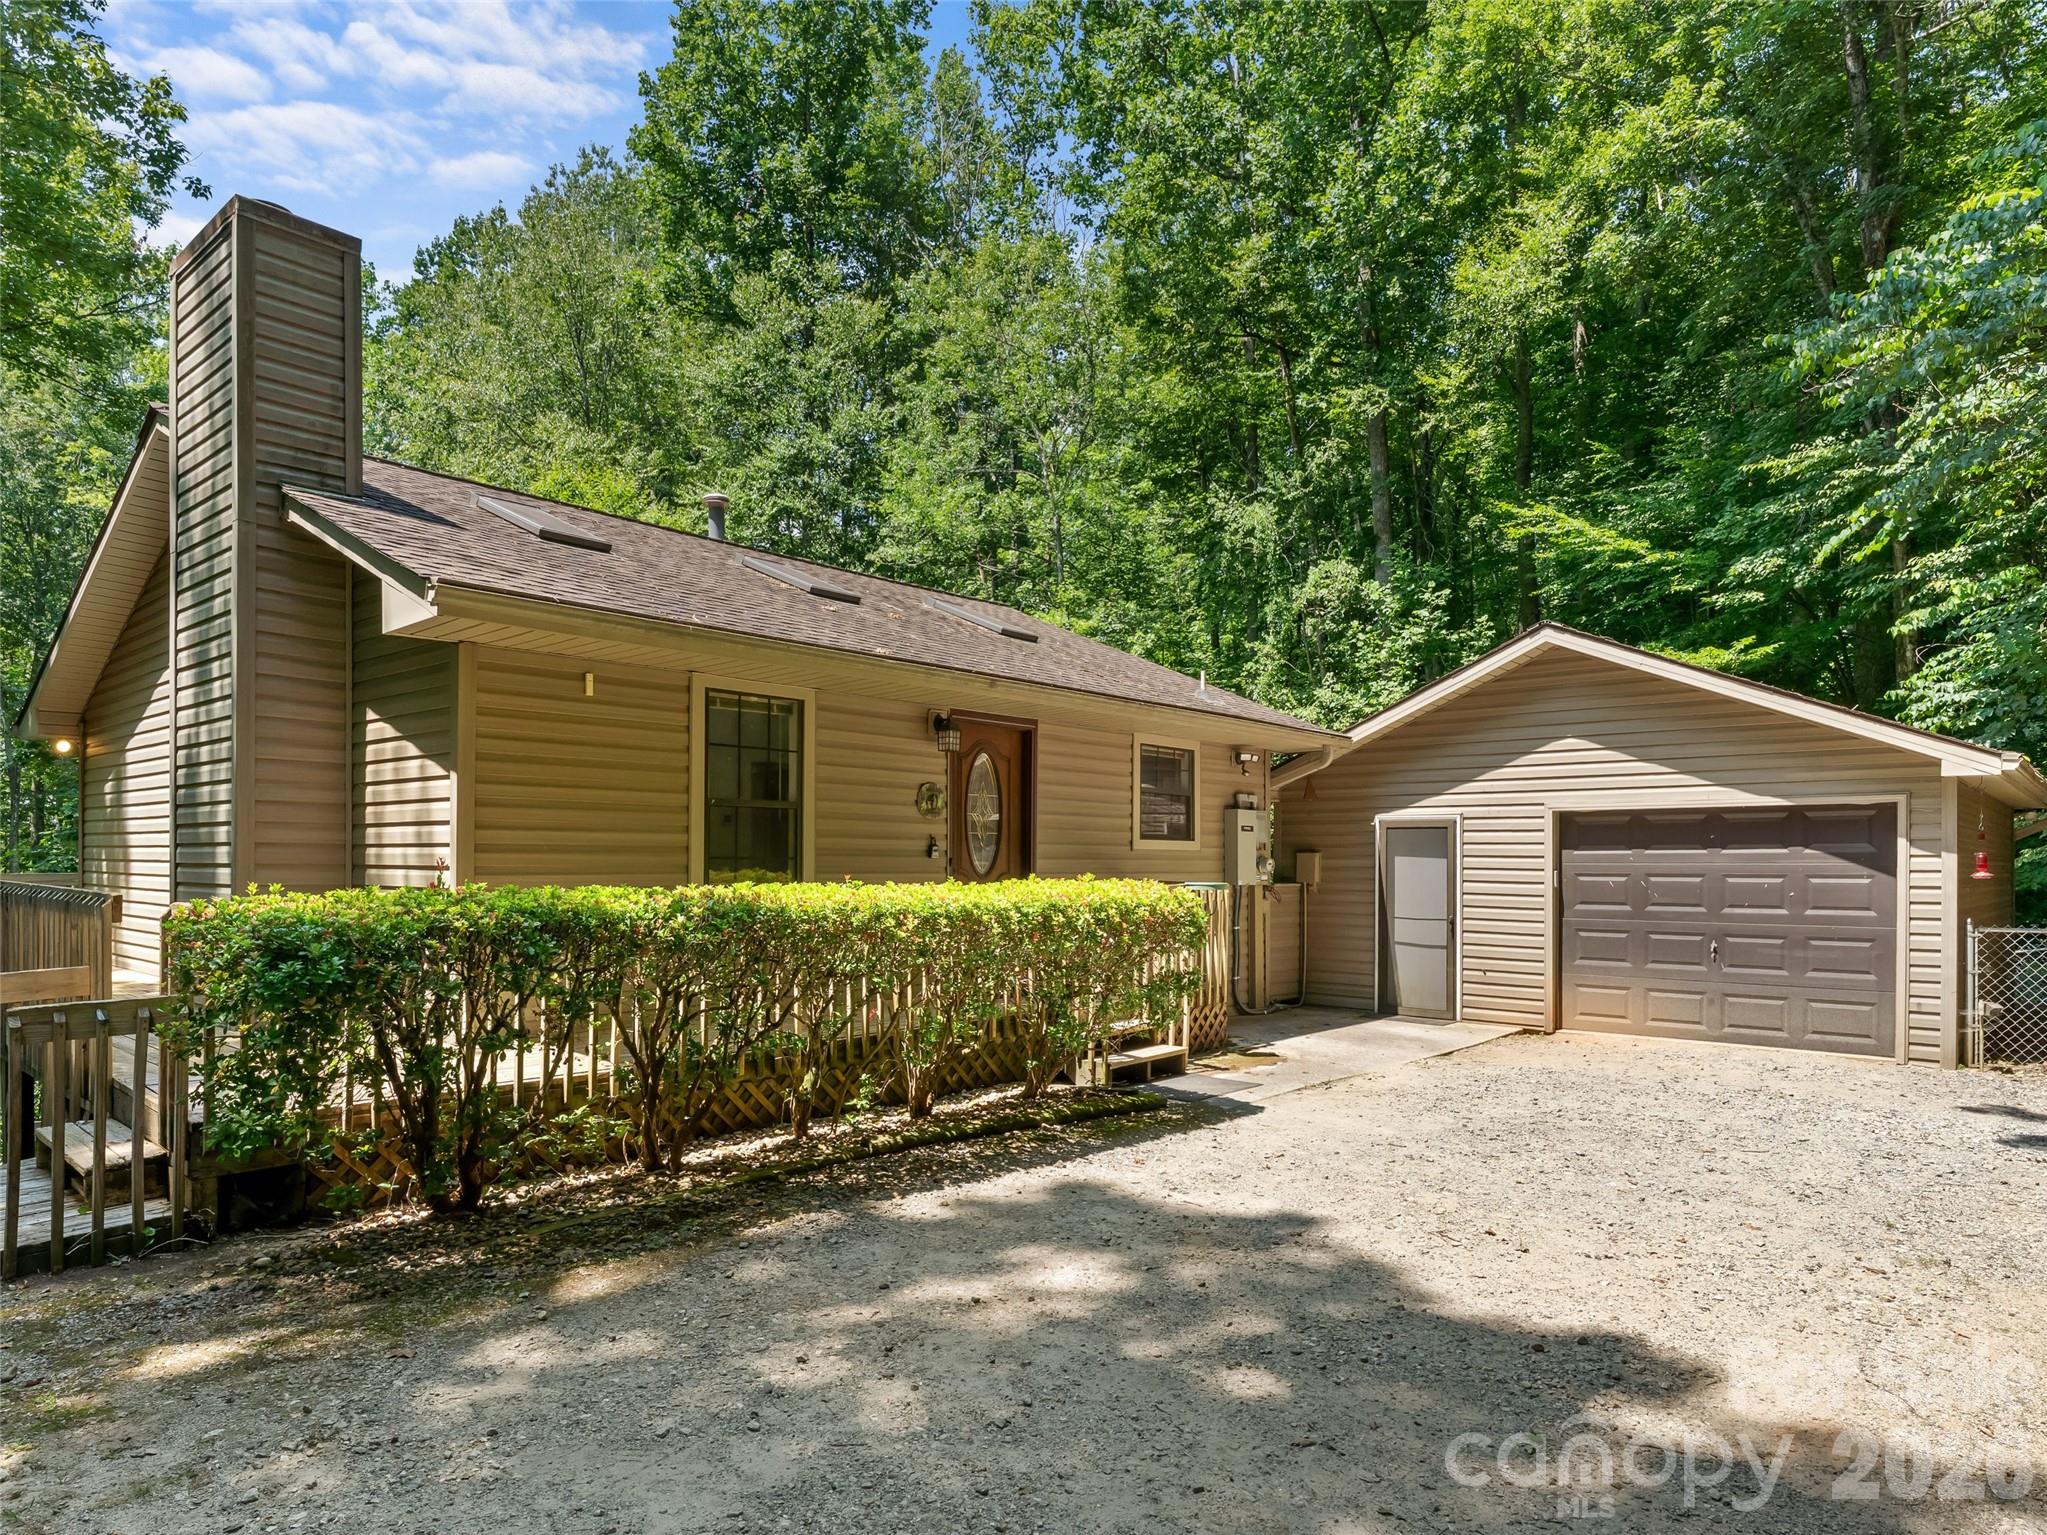
Brevard
323 Burrell Mountain Road
2 Beds
2 Baths
1,598 Sq.Ft.
$420,000
MLS#: 4379467
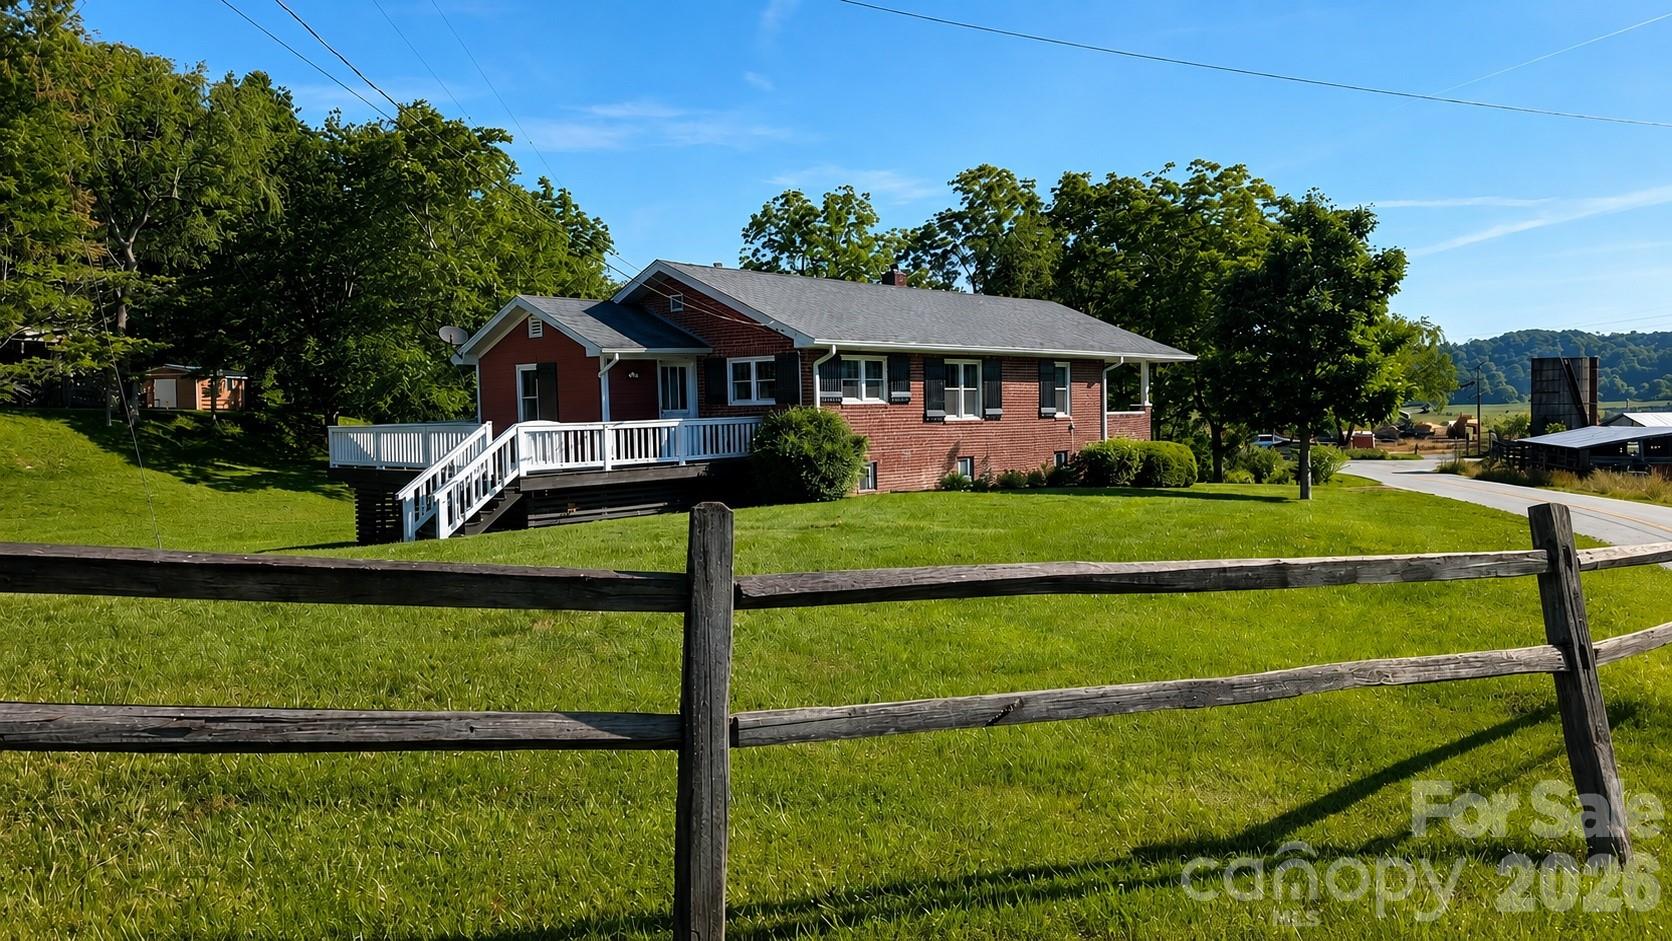
Brevard
522 Calvert Road
3 Beds
2 Baths
1,350 Sq.Ft.
$439,900
MLS#: 4381779
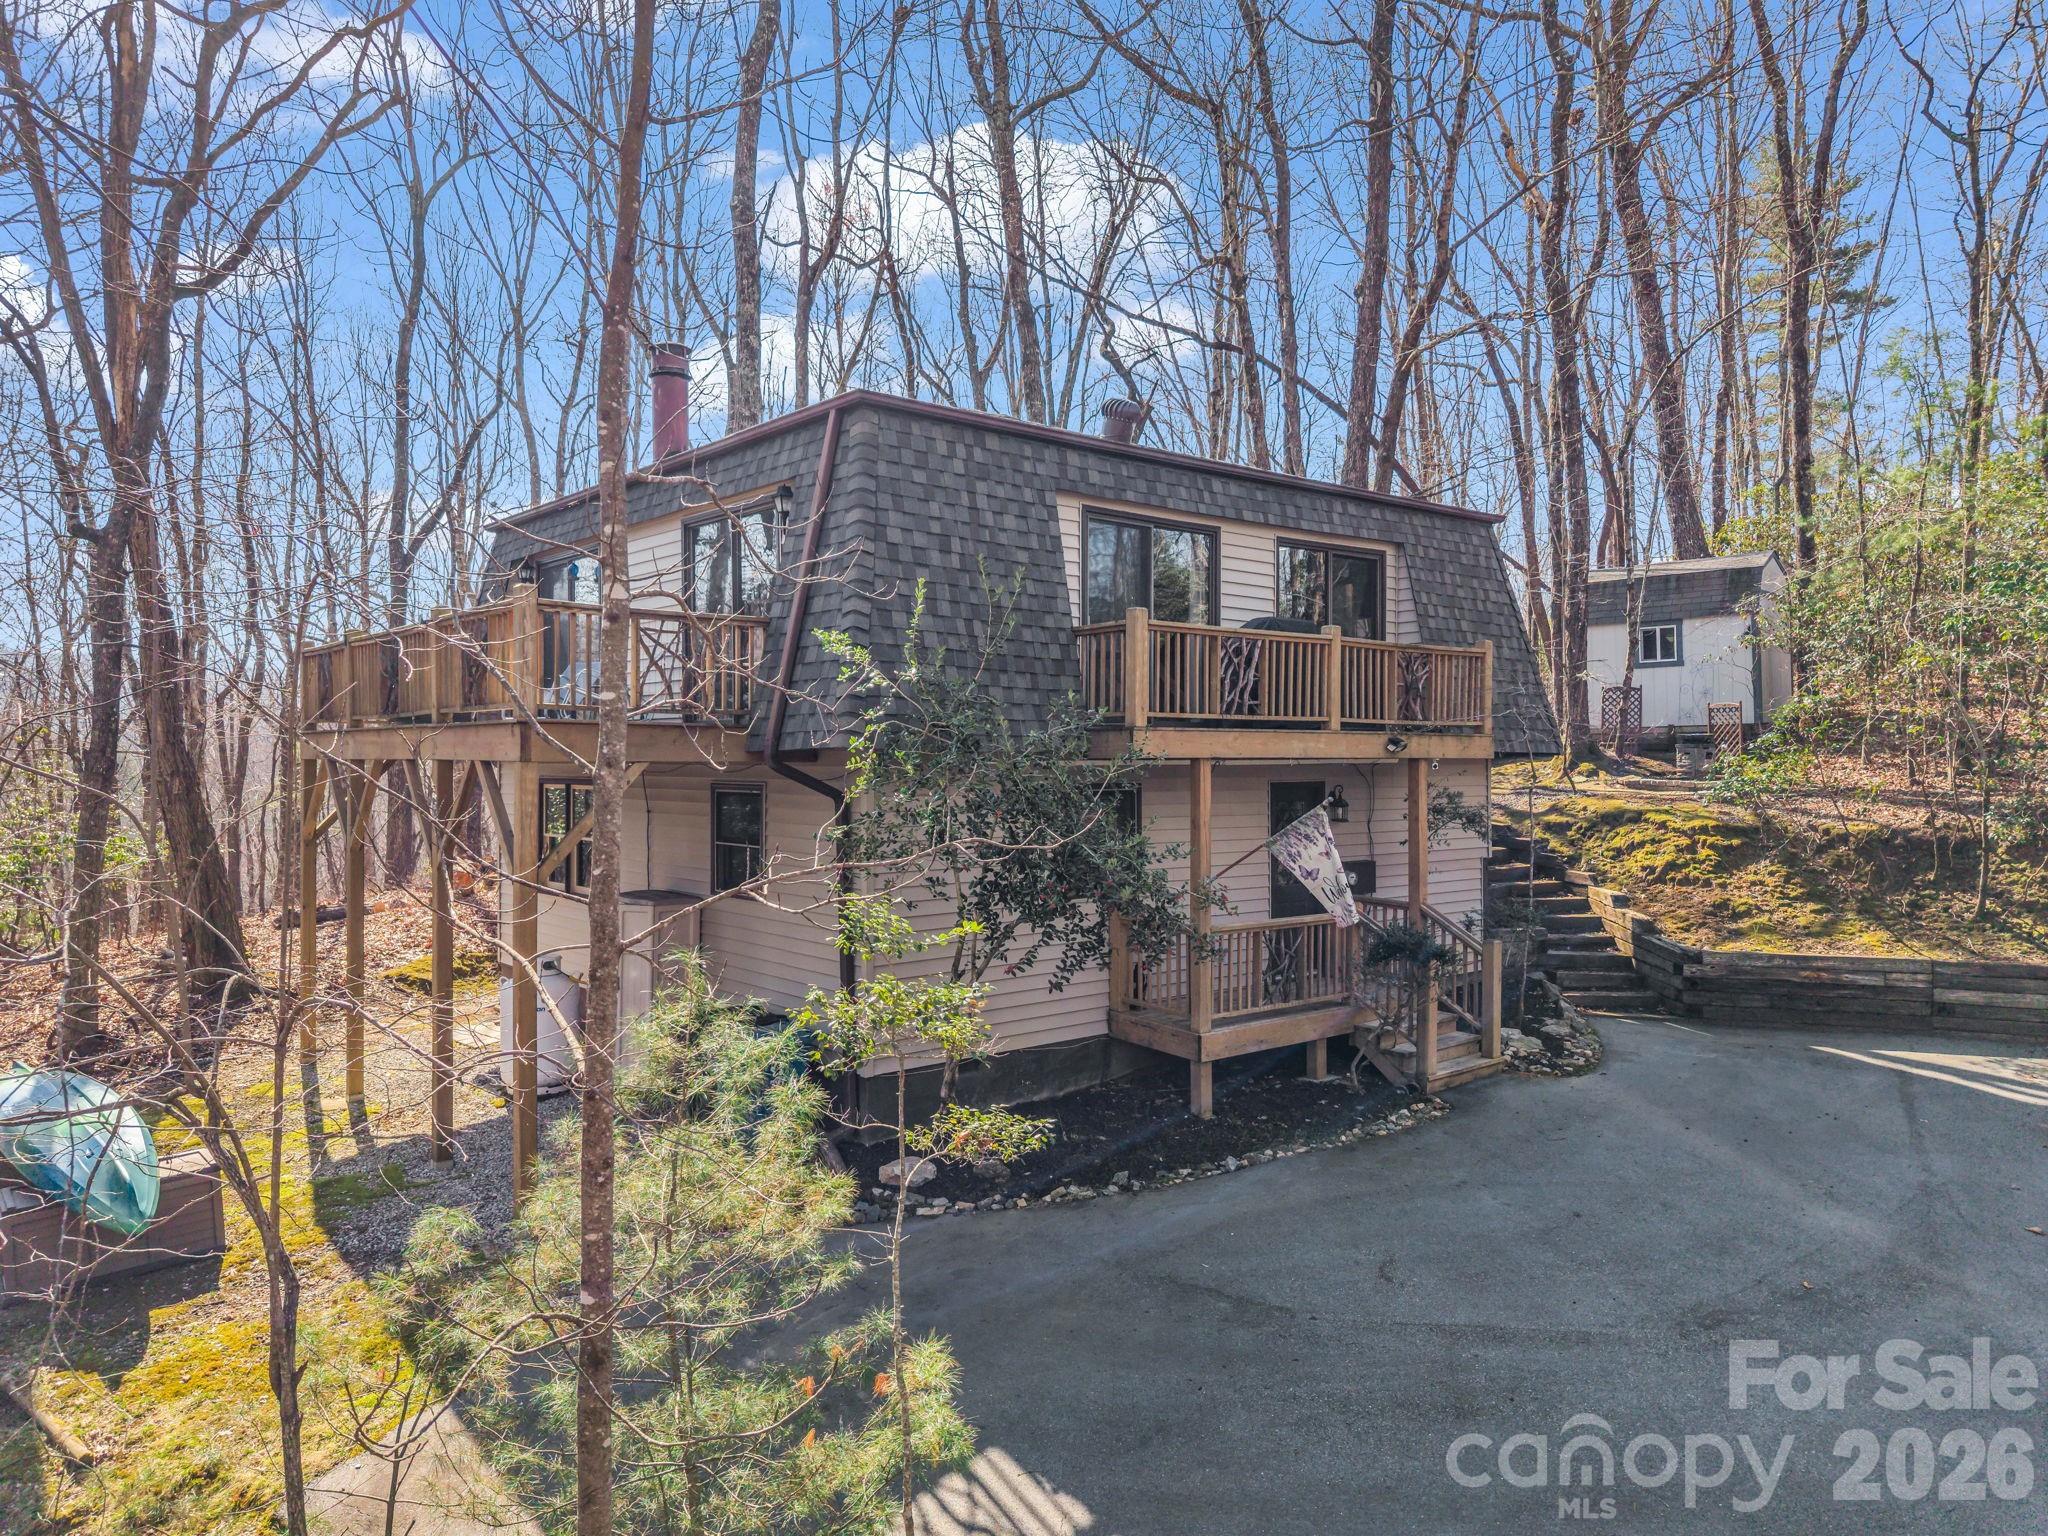
Brevard
177 Tsisqua Circle
3 Beds
2 Baths
1,676 Sq.Ft.
$360,000
MLS#: 4341526
