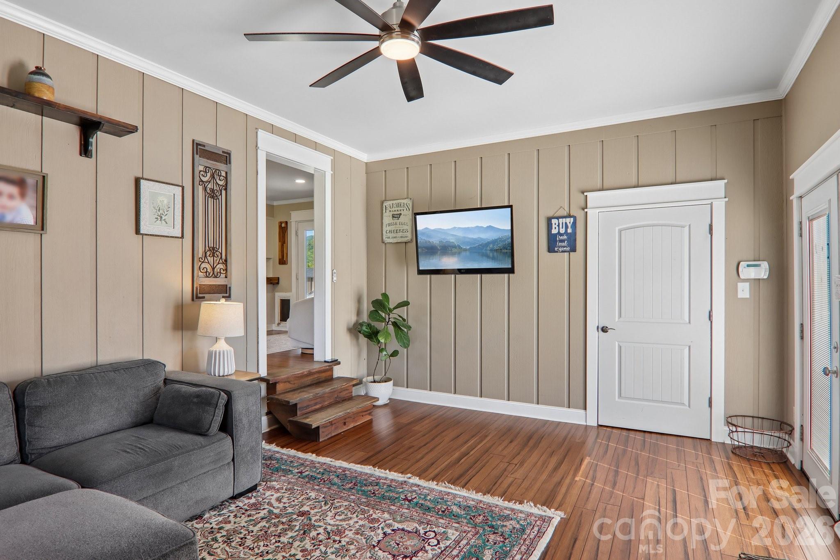
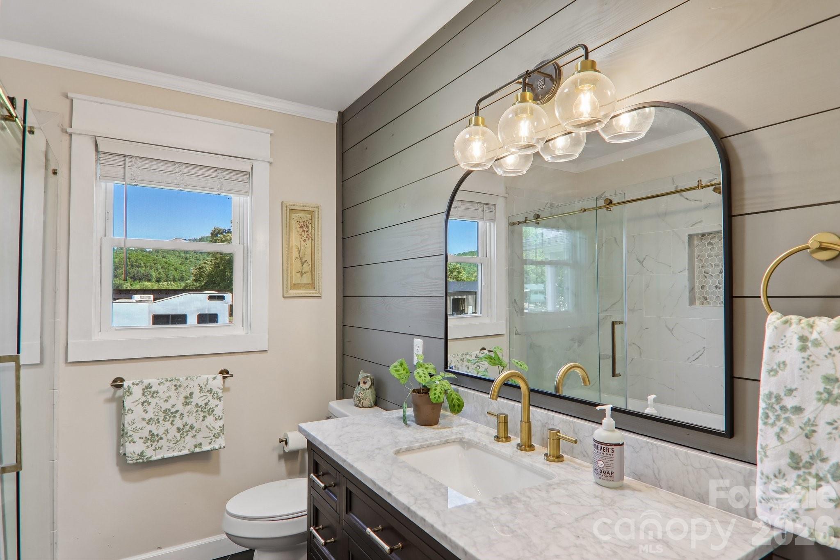
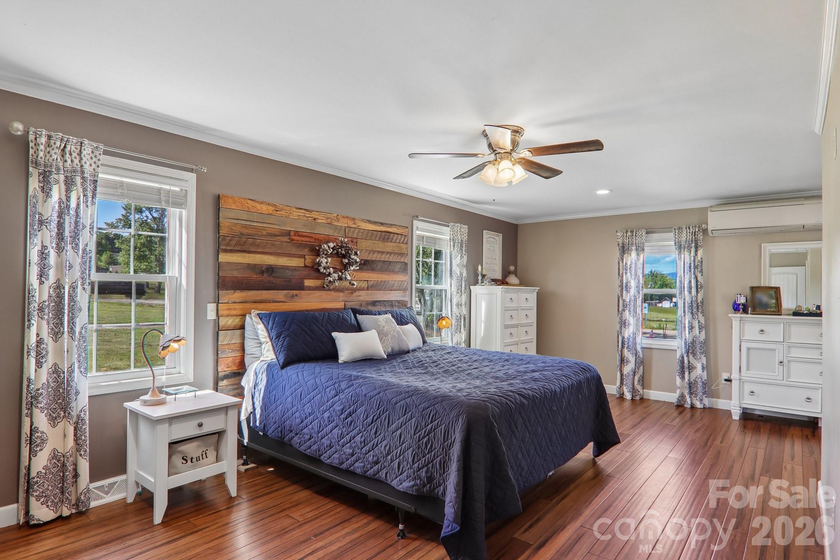
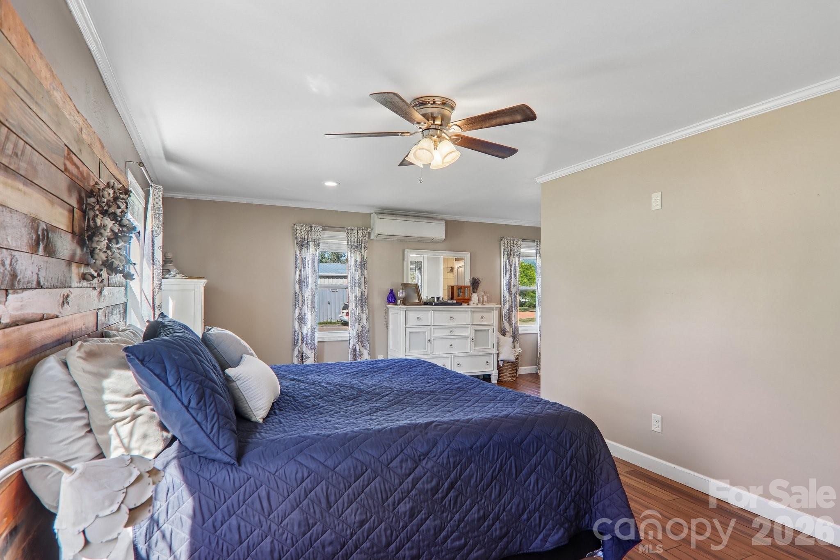
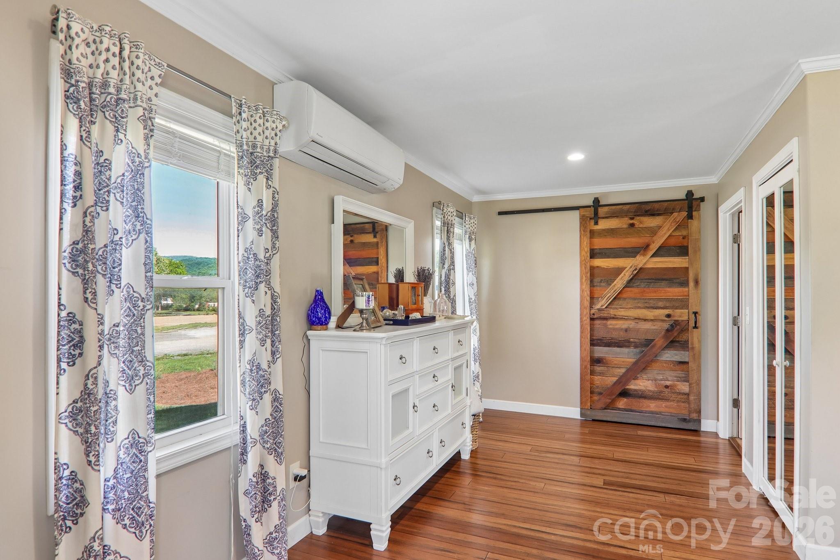
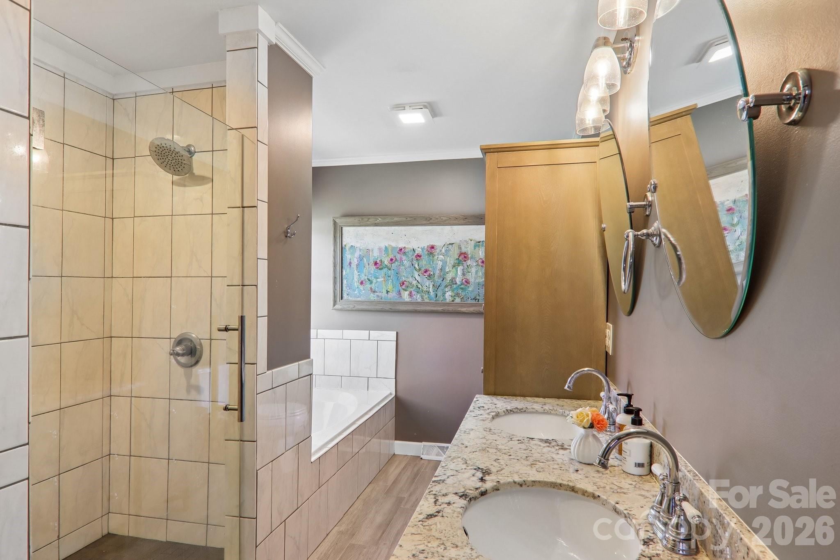
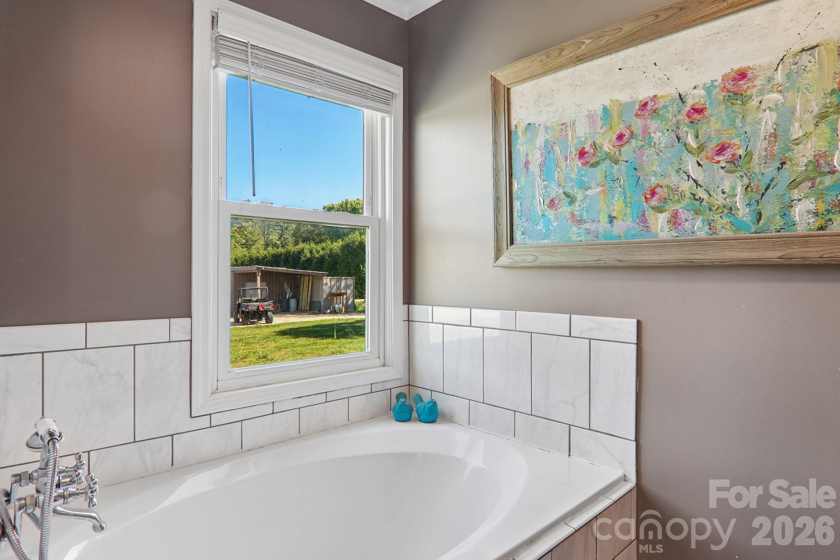
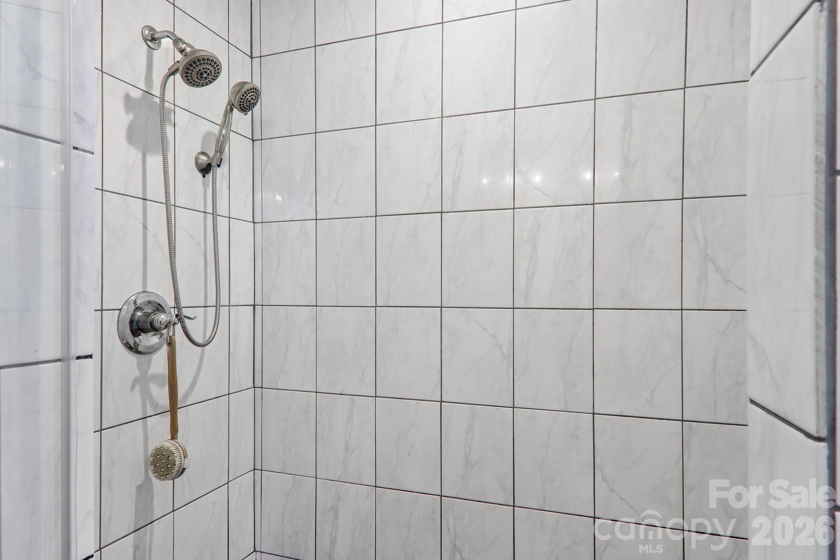
Features & Amenities

Interior

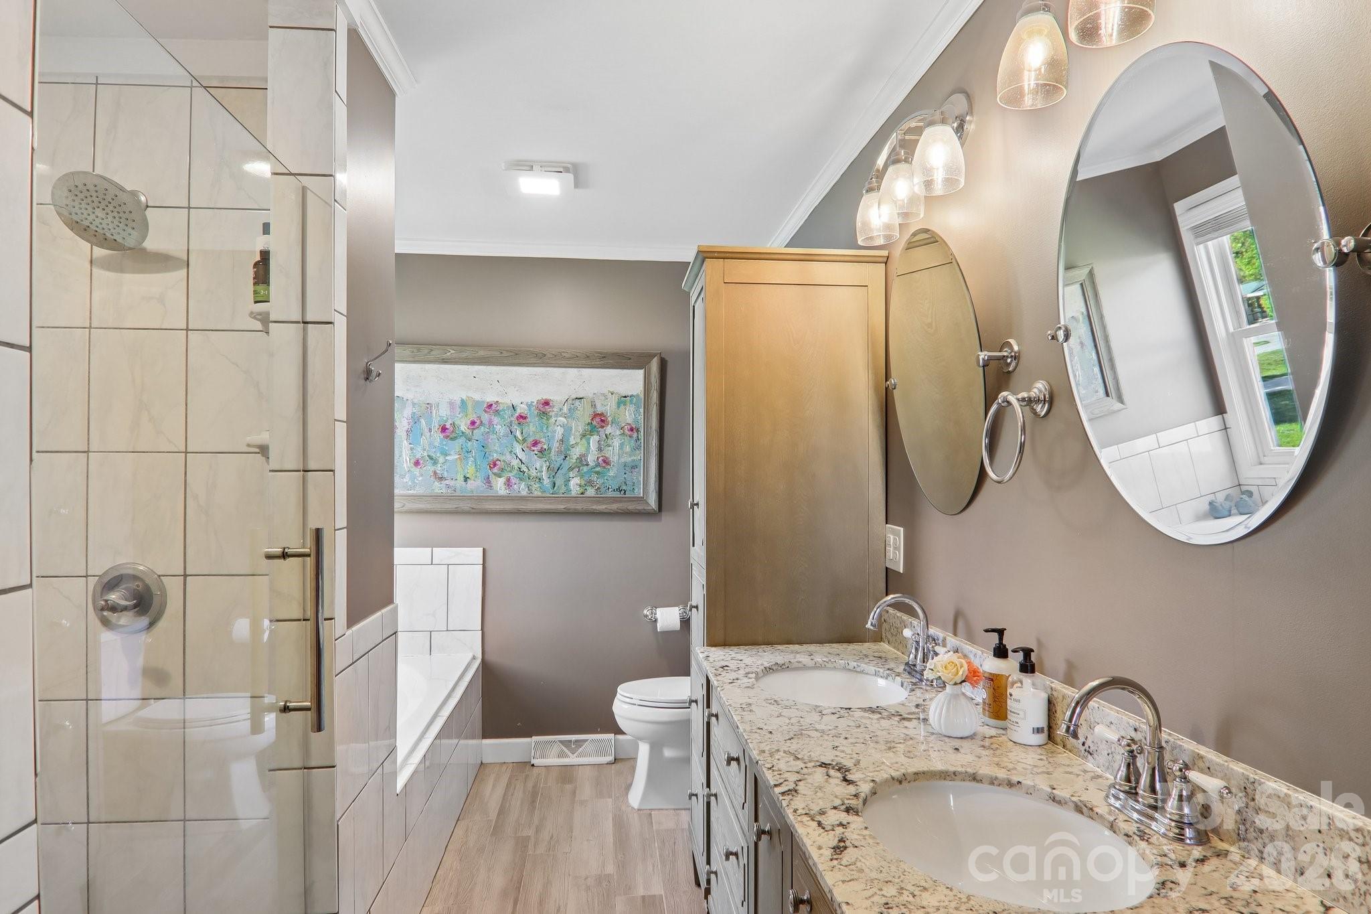
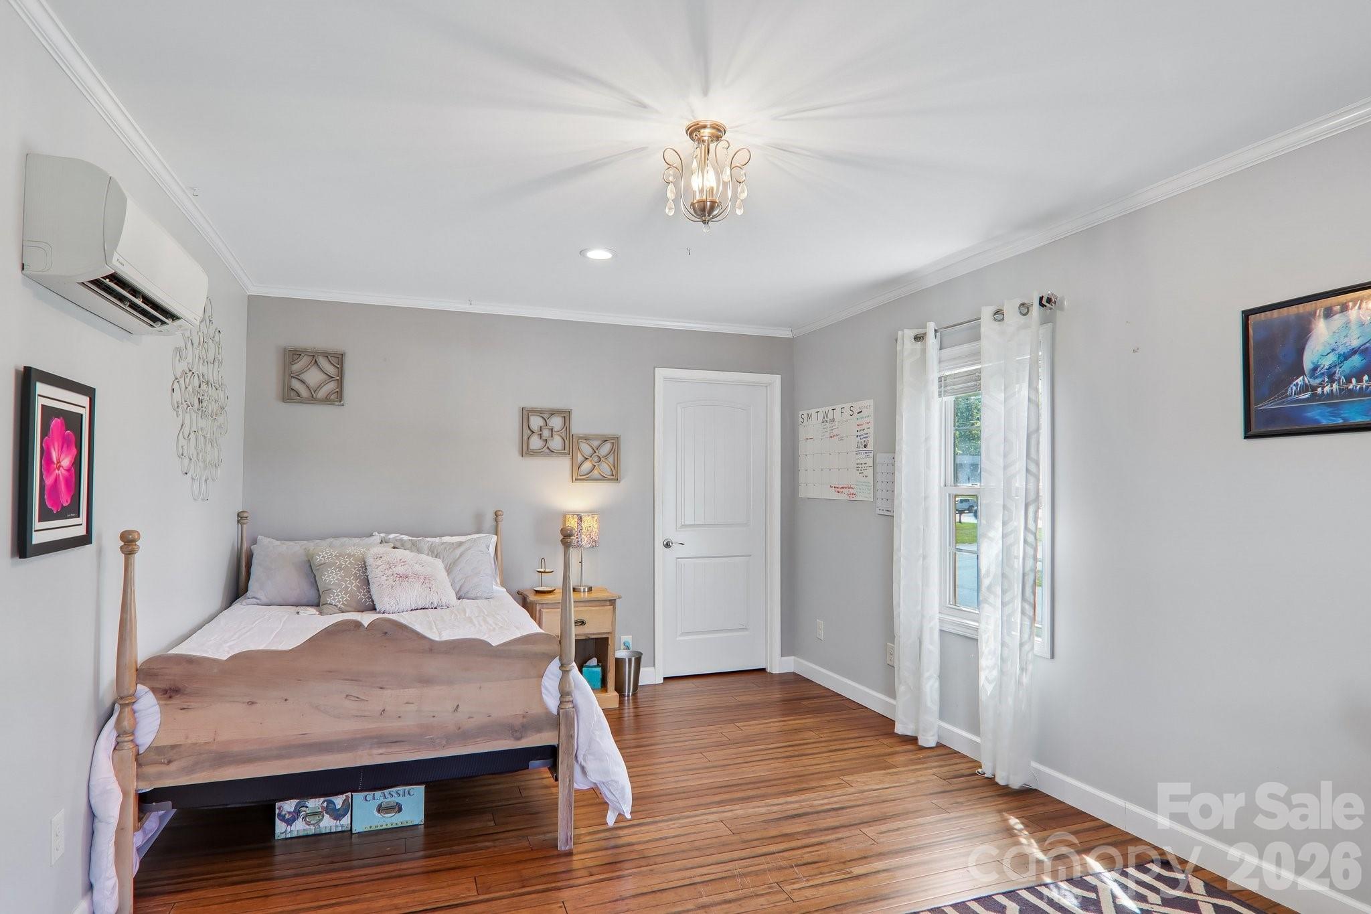
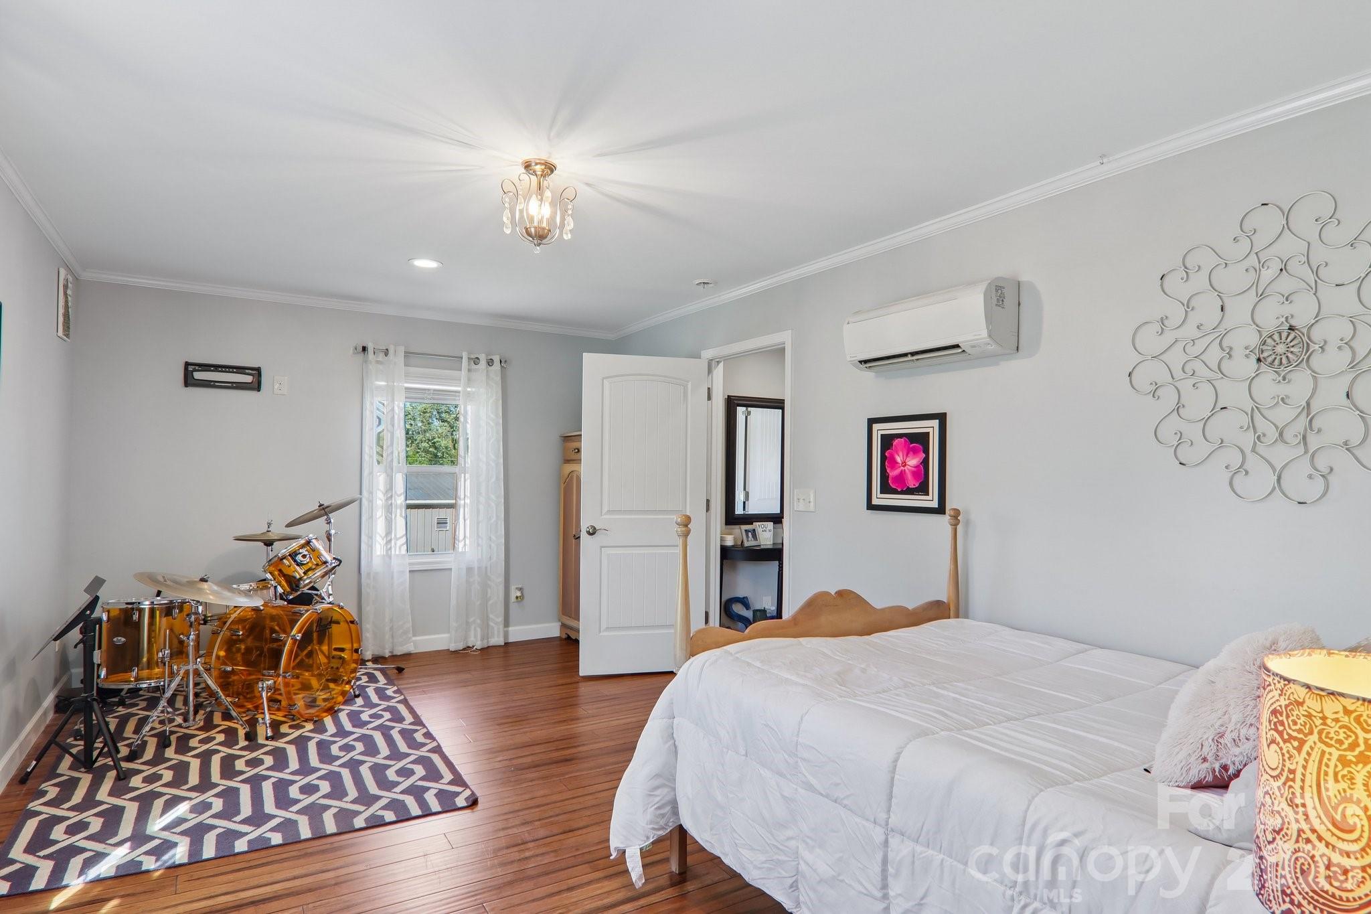
  • Total Bedrooms

    3

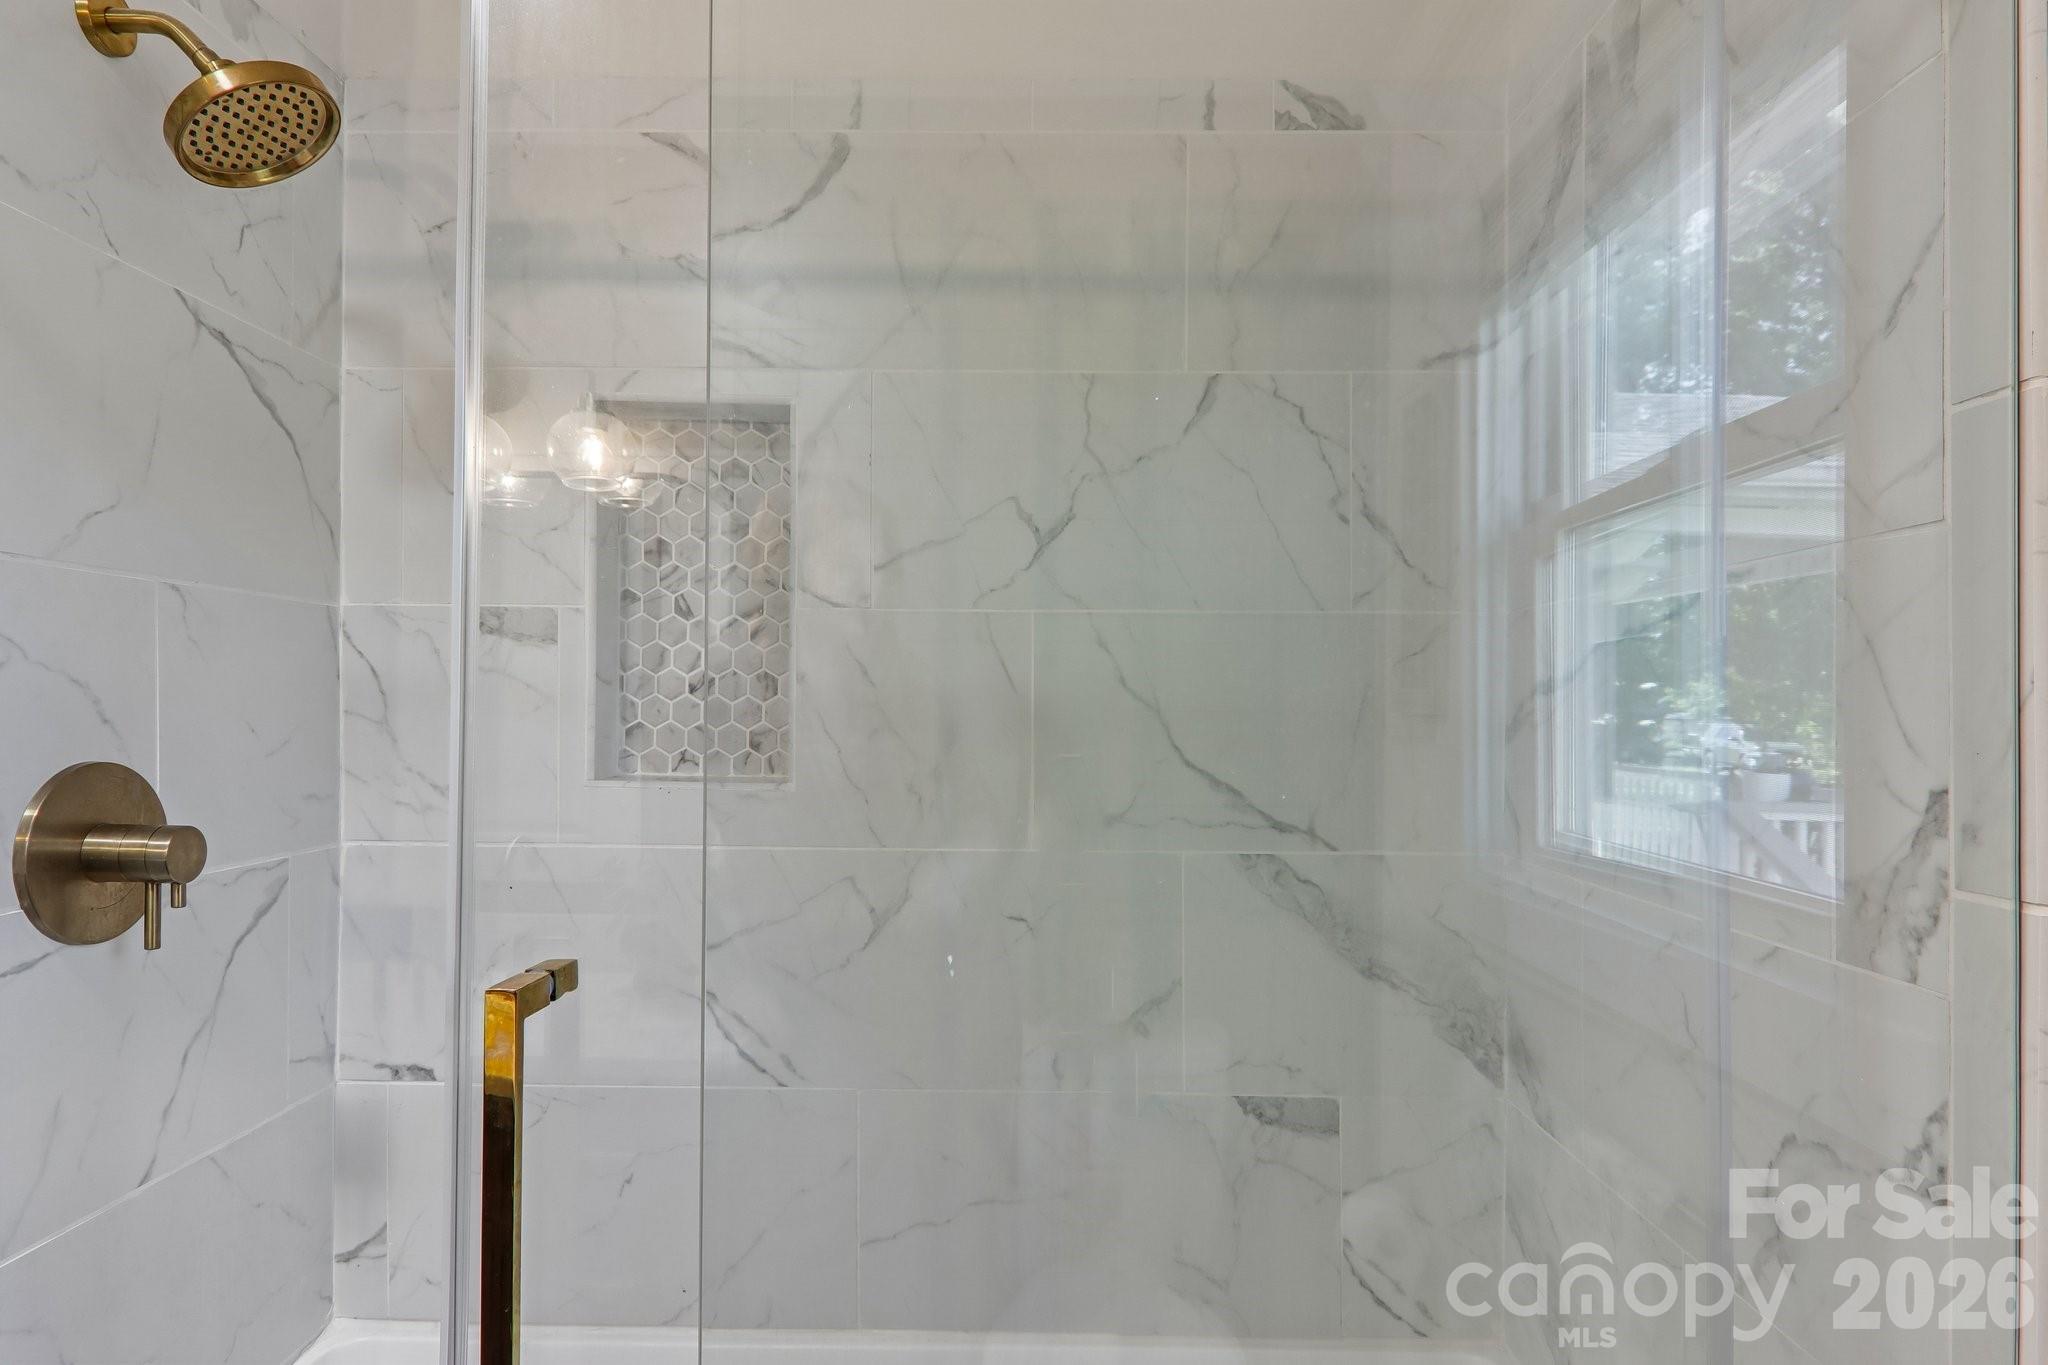
  • Bathrooms

    2

  • Above Grade Finished Area

    2328.0

  • Basement YN

    NO

  • Cooling YN

    YES

  • Cooling

    Ductless

  • Fireplace YN

    NO

  • Heating YN

    YES

  • Heating

    Heat Pump

  • Pet friendly

    N/A

Exterior

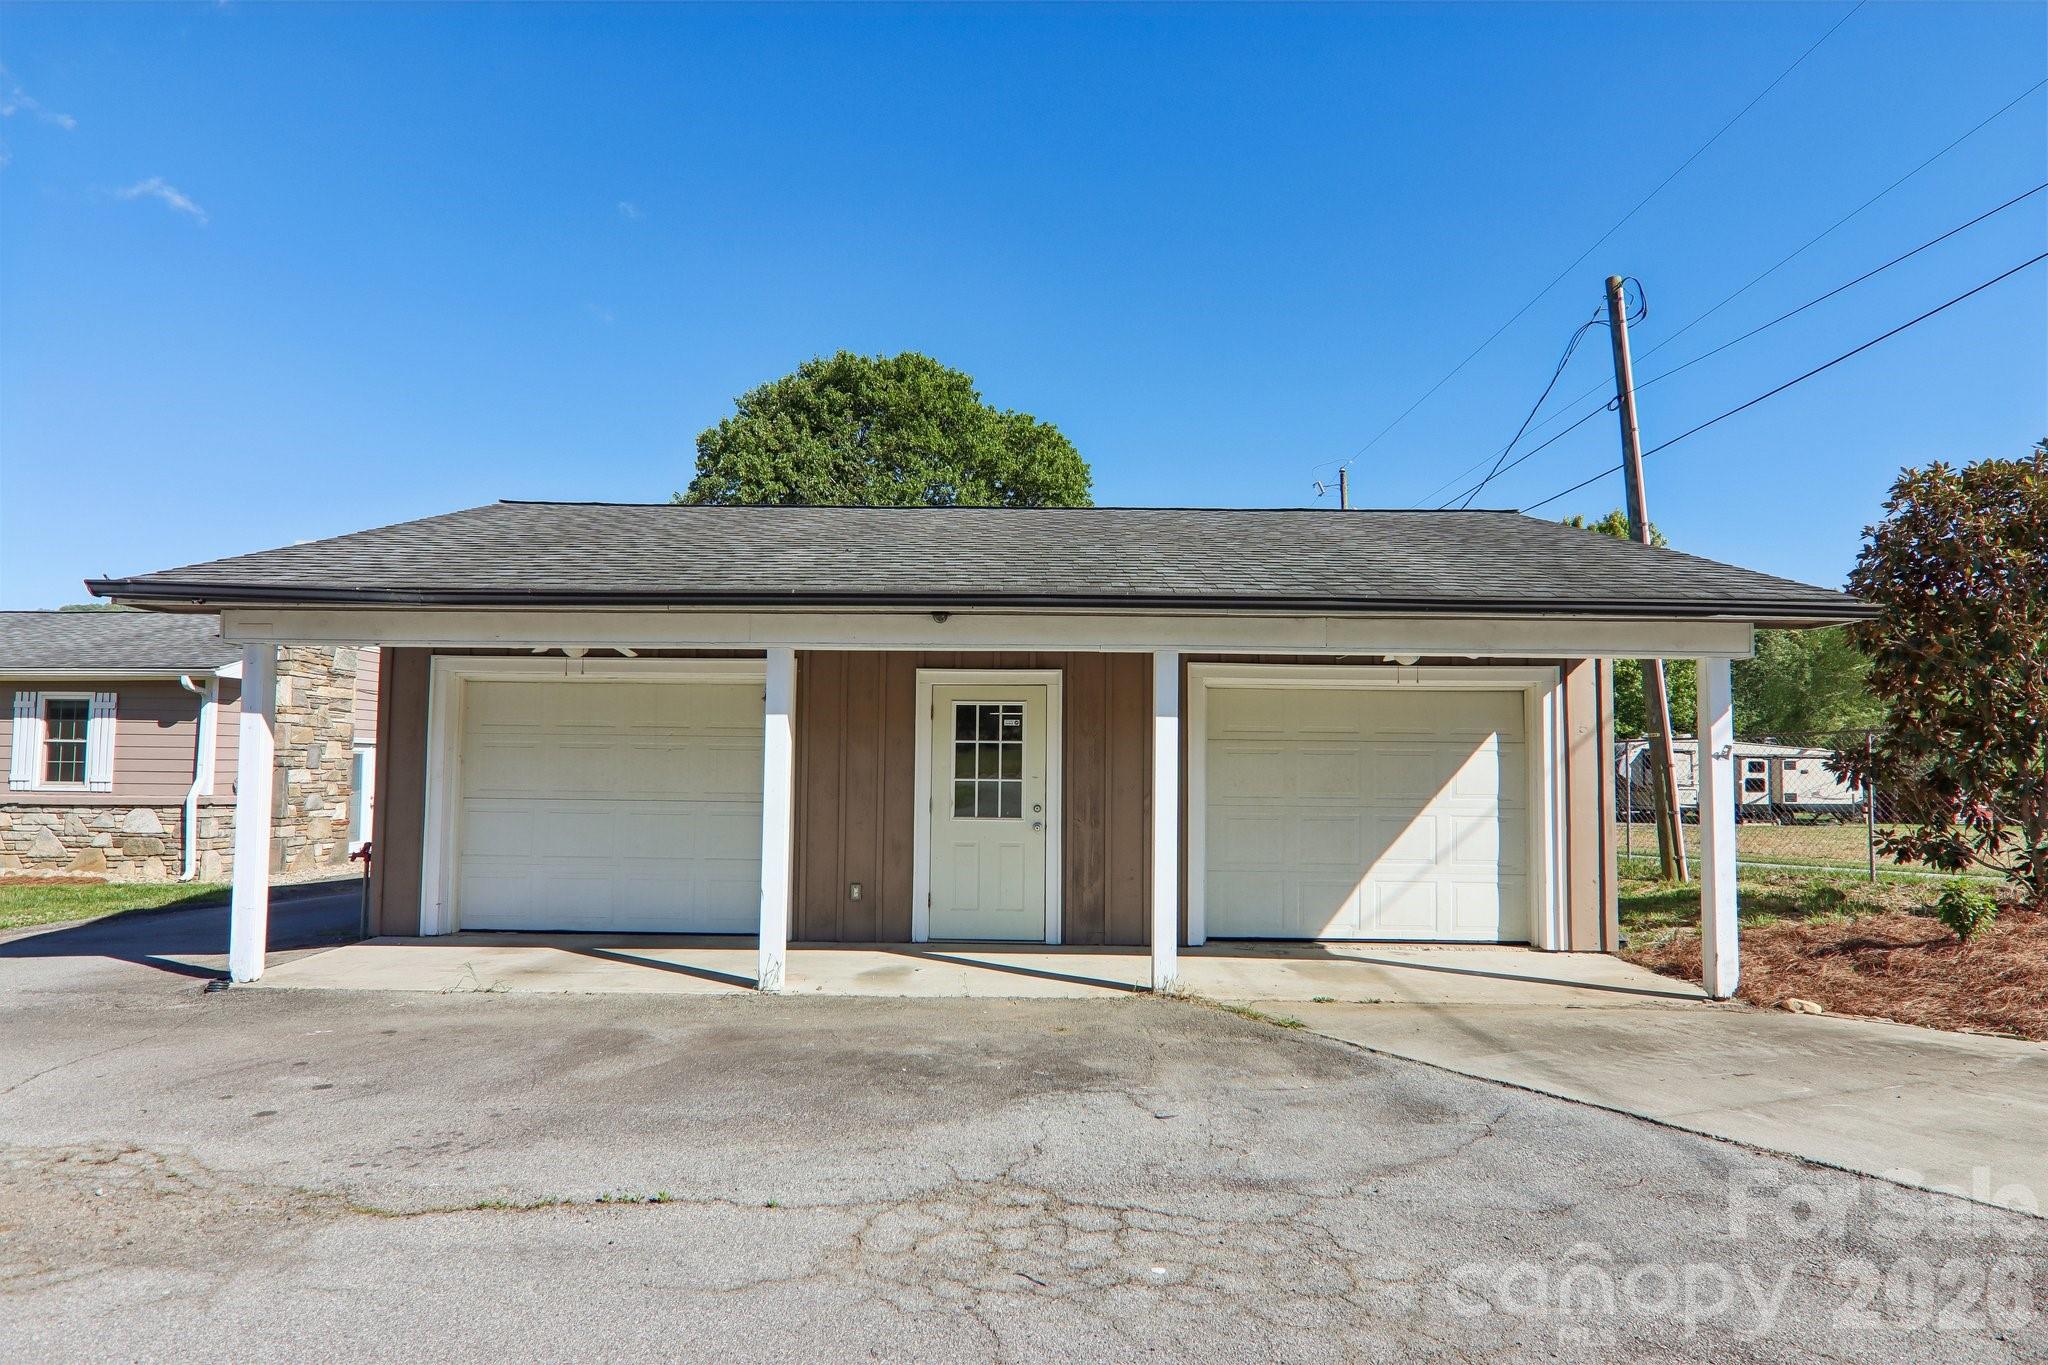
  • Garage

    Yes

  • Garage spaces

    2

  • Construction Materials

    Stone

  • Other Exterior Features

    Storage

  • Parking

    Driveway

  • Pool

    No

Area & Lot

  • Lot Features

    Level

  • Property Type

    Residential

  • Property Sub Type

    Single Family Residence

Price

  • Sales Price

    $635,000

  • Sq. Footage

    2,328

  • Price/SqFt

    $272

HOA

  • Association

    No

School District

  • Elementary School

    Unspecified

  • Middle School

    Unspecified

  • High School

    Unspecified

Property Features

  • New Construction

    NO

  • Foundation Details

    Slab

  • Senior Community YN

    NO

  • Sewer

    Septic Tank

  • Water Source

    Well

Schedule a Showing

Showing scheduled successfully.

<
>
IN PERSON
VIA CHAT

What is 3 + 4 ?


Change time

Mortgage calculator

Estimate your monthly mortgage payment, including the principal and interest, property taxes, and HOA. Adjust the values to generate a more accurate rate.

Your payment

Principal and Interest:

$

Property taxes:

$

HOA fees:

$

Total loan payment:

$

Total interest amount:

$

Location

County

Buncombe

Elementary School

Unspecified

Middle School

Unspecified

High School

Unspecified

Listing Courtesy of Noah George , George Real Estate Group Inc

RealHub Information is provided exclusively for consumers' personal, non-commercial use, and it may not be used for any purpose other than to identify prospective properties consumers may be interested in purchasing. All information deemed reliable but not guaranteed and should be independently verified. All properties are subject to prior sale, change or withdrawal. RealHub website owner shall not be responsible for any typographical errors, misinformation, misprints and shall be held totally harmless.

Agent Jen Audier

Agent | Team Lead

Jen Audier

Call Jen today to schedule a private showing.


* Listings on this website come from the FMLS IDX Compilation and may be held by brokerage firms other than the owner of this website. The listing brokerage is identified in any listing details. Information is deemed reliable but is not guaranteed. If you believe any FMLS listing contains material that infringes your copyrighted work please click here to review our DMCA policy and learn how to submit a takedown request.© 2024 FMLS.
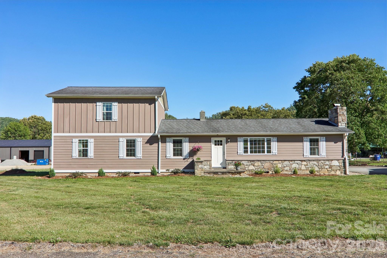
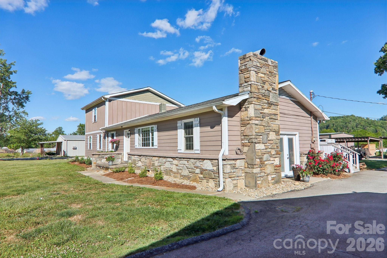
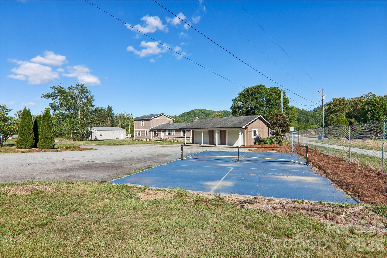
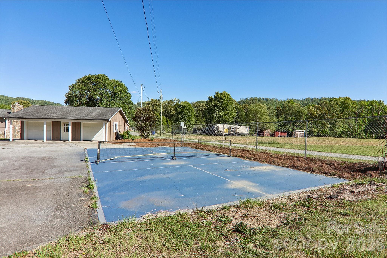
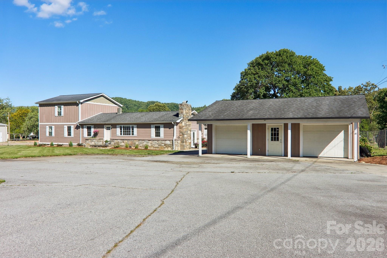
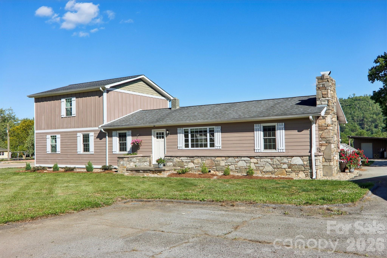
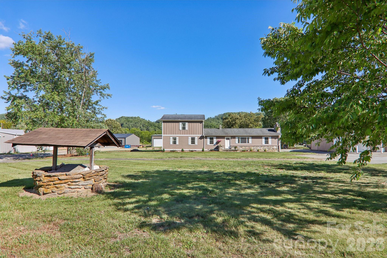
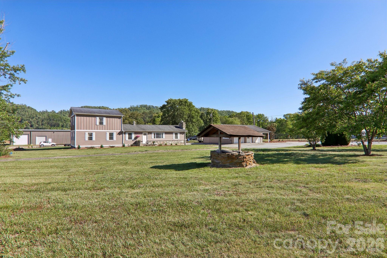
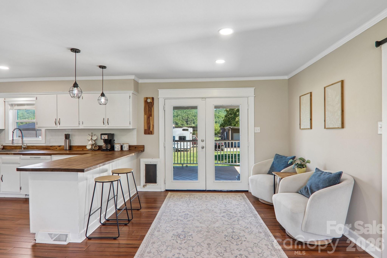
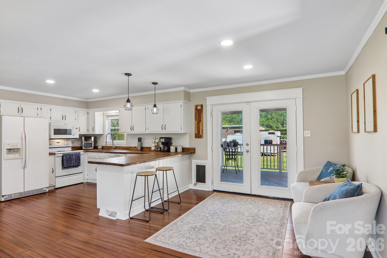
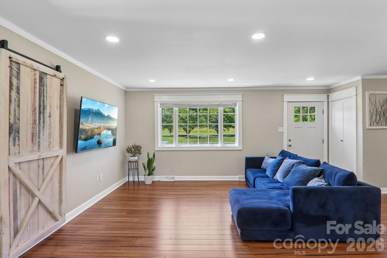
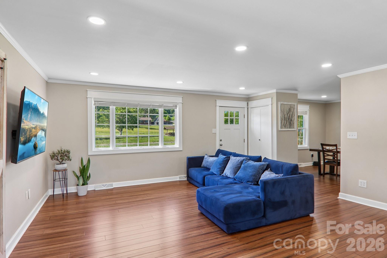
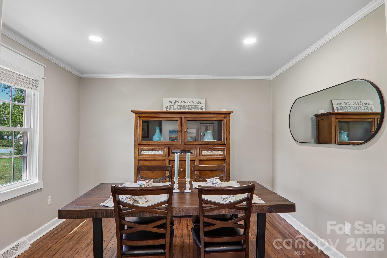
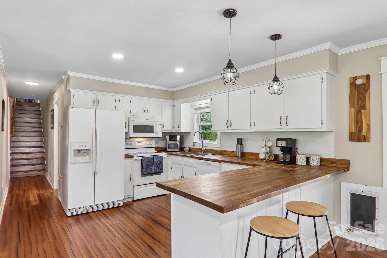
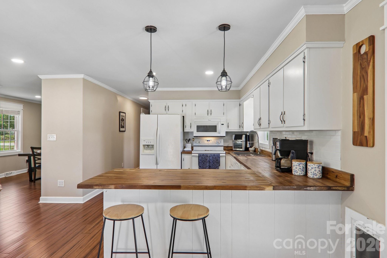
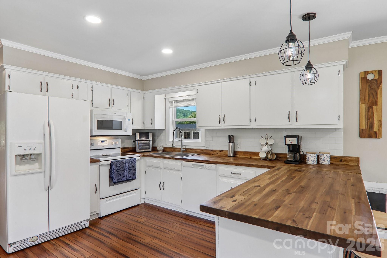
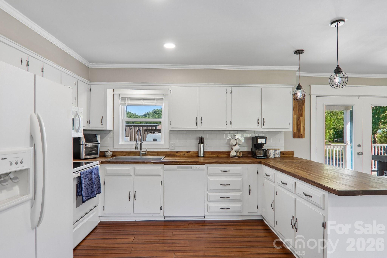
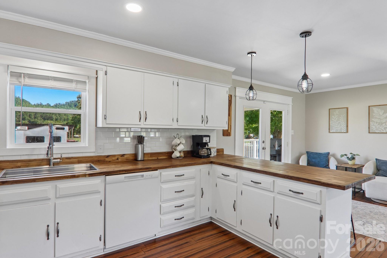
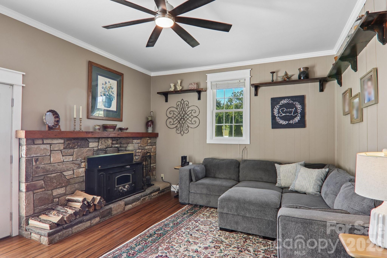
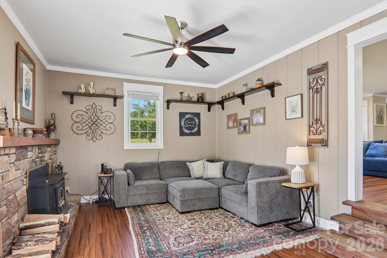
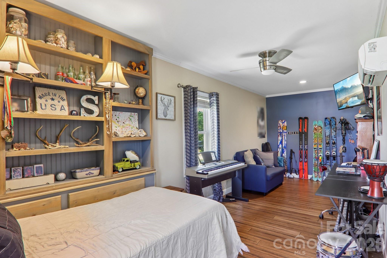
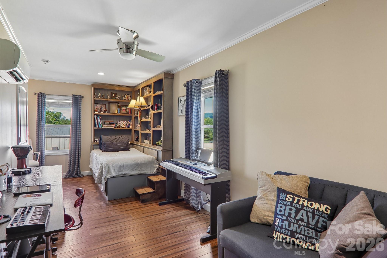
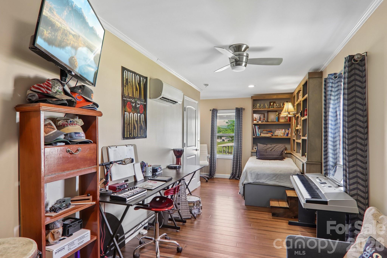
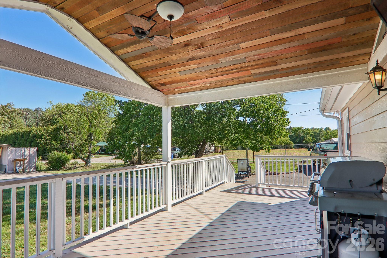
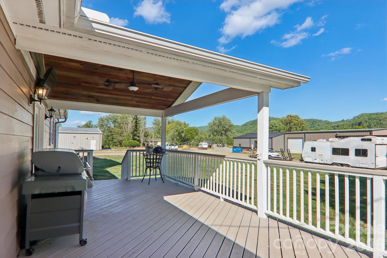
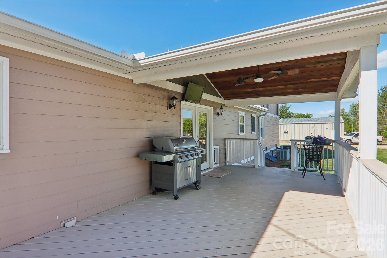
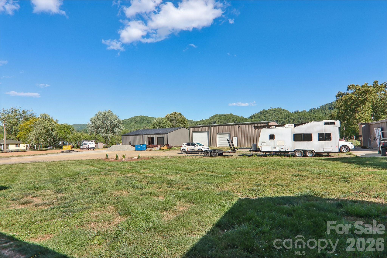
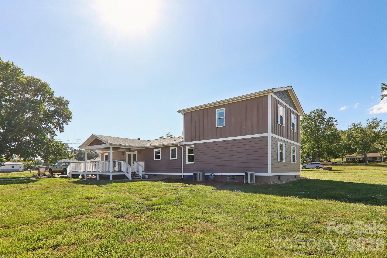
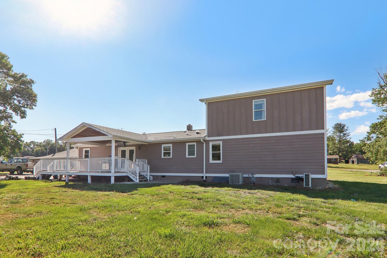
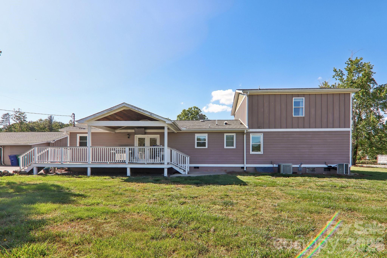
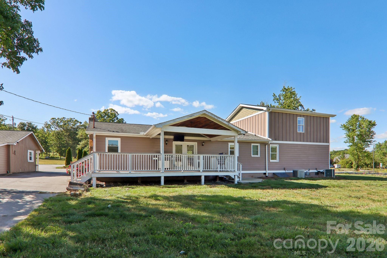
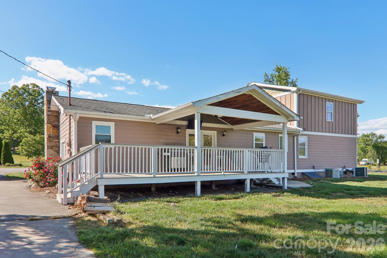
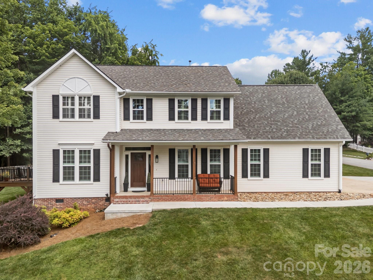
Prime multi-use Live in commercial opportunity in the desirable Cane Creek corridor. This versatile .98-acre property offers excellent road frontage, visibility, and flexible potential for a variety of commercial, retail, office, hospitality, or specialty business uses. Conveniently located minutes from Asheville Airport, South Asheville, and major interstate access, the property combines accessibility with strong exposure along a growing corridor. Ideal for entrepreneurs, investors, boutique business concepts, service-based operations, or redevelopment opportunities in one of Western North Carolina’s most sought-after areas.

1448 Cane Creek Road

Message successfully sent.

What would you like to know?

What is 3 + 4 ?

I agree to receive email communication and understand I can unsubscribe at any time.

I agree to be contacted by Prestino Advantage via call, email, and text for real estate services. To opt out, you can reply 'stop' at any time or reply 'help' for assistance. You can also click the unsubscribe link in the emails. Message and data rates may apply. Message frequency may vary. Privacy Policy

Related Properties

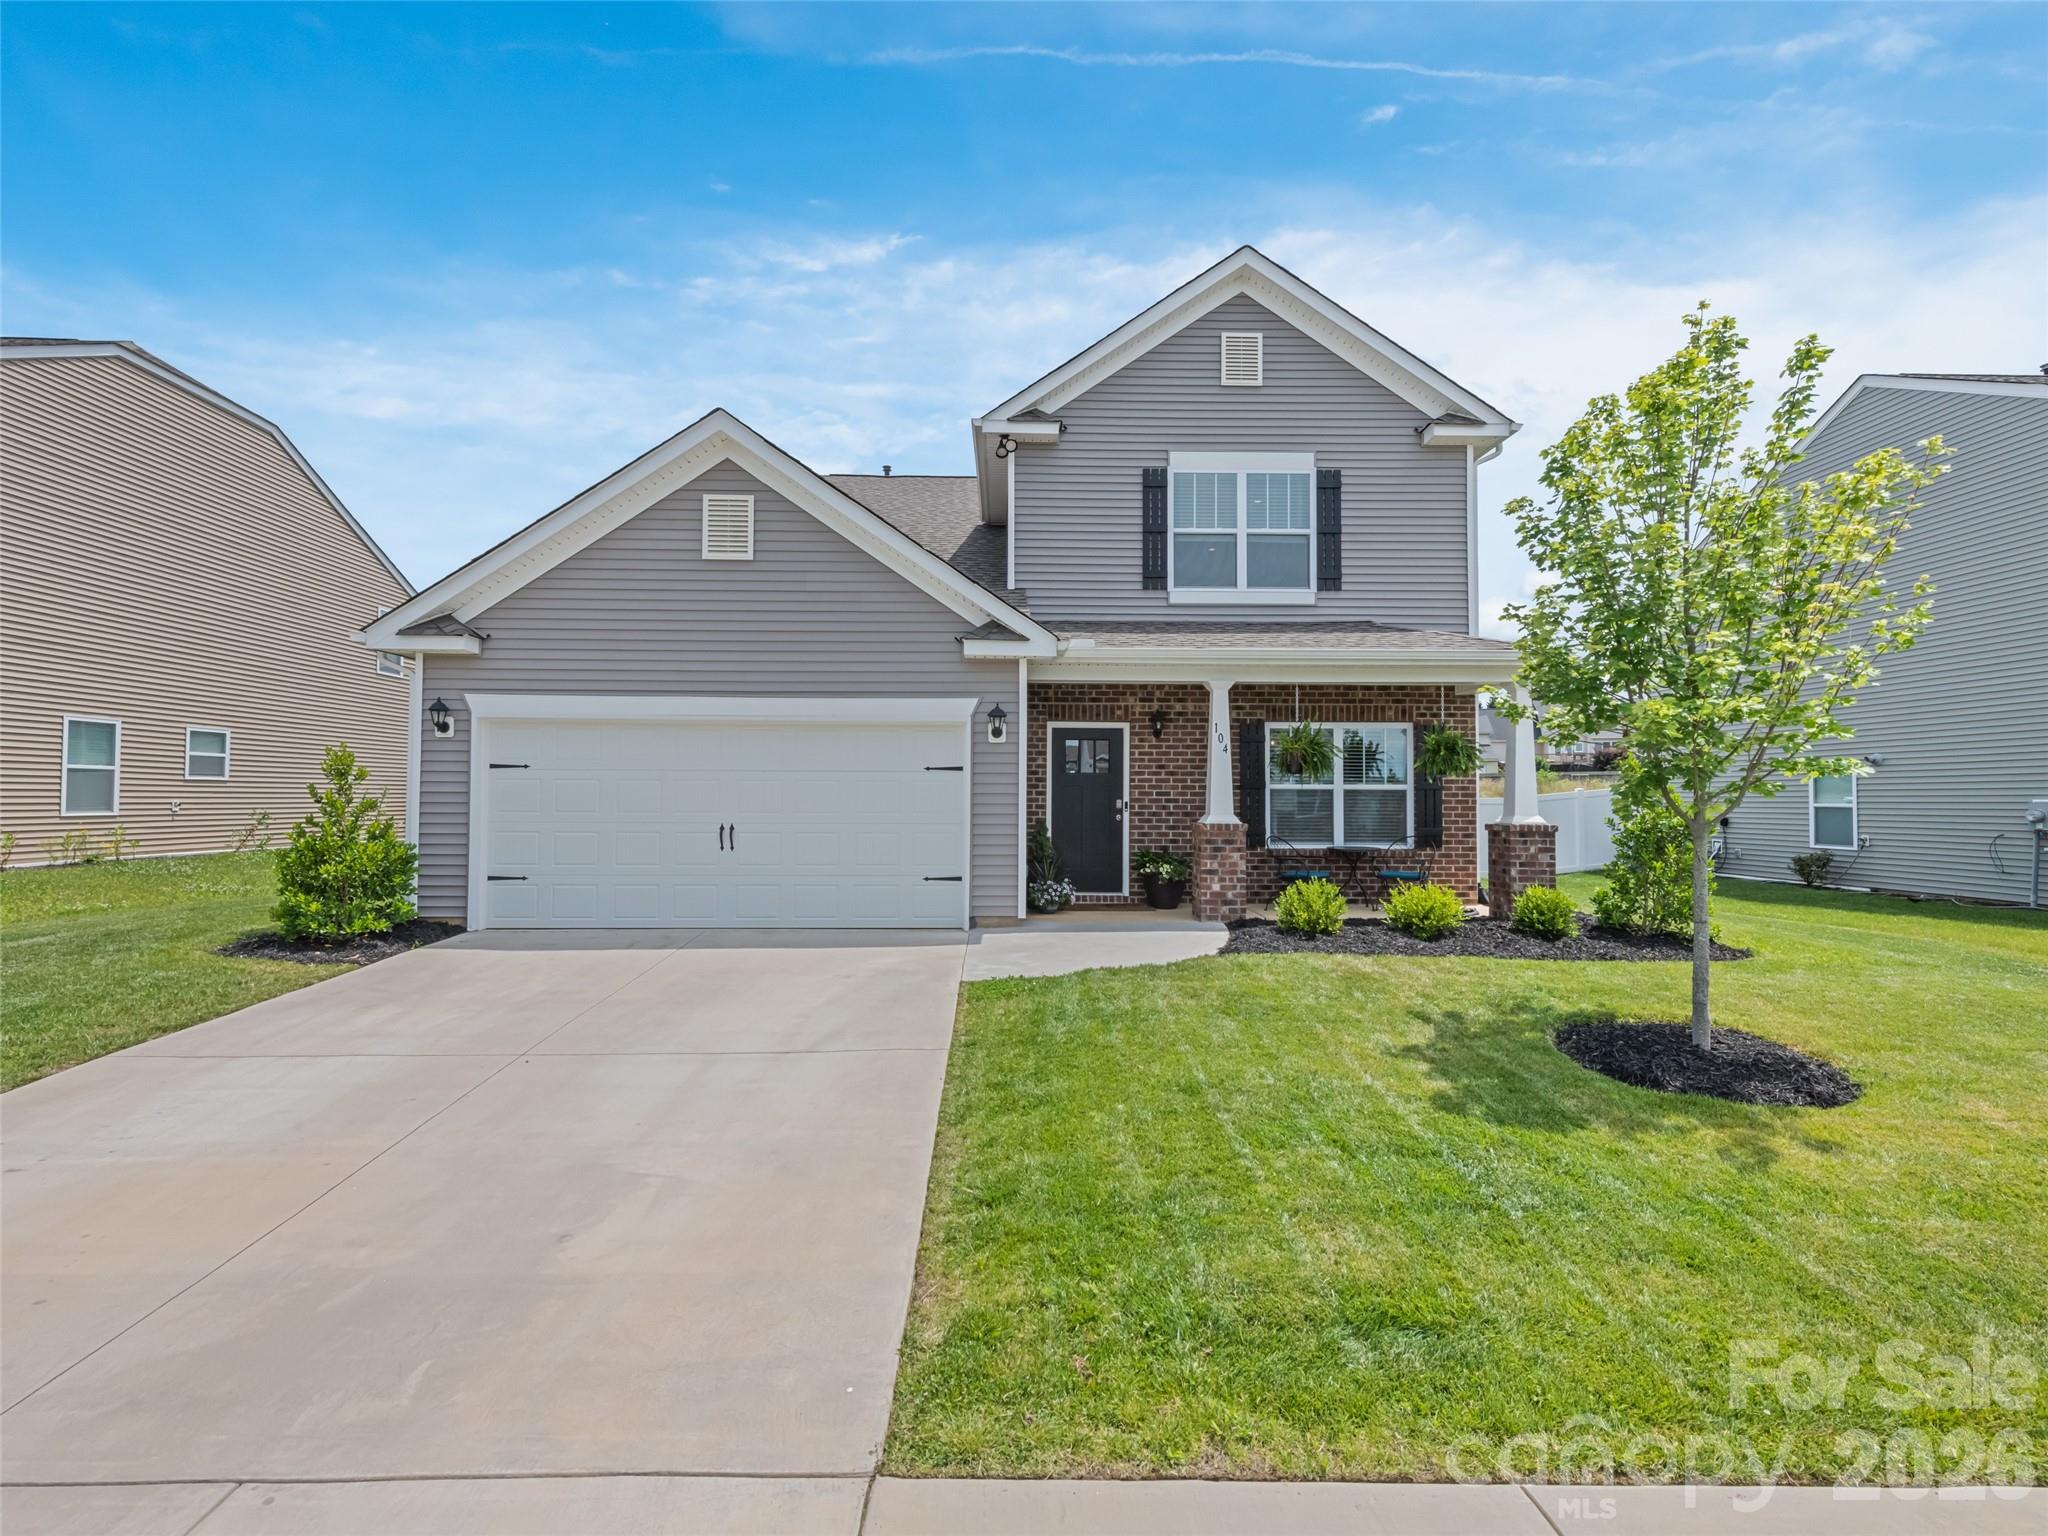
You will fall in love as soon as you open the door. This home shows like a model home and is absolutely immaculate! Enjoy resort-style living with exceptional community amenities including a huge pool, covered
lounging areas, pickleball courts, a clubhouse, fitness center, and social gathering spaces. This spacious home features an open-concept floor plan with a kitchen island ,perfect for entertaining. Two spacious primary suites offer flexibility, with one on the main level and one upstairs. Enjoy the benefits of a premium lot with no close neighbors behind you for an open and spacious feel... .Oversized bedrooms, abundant storage throughout, and a large upstairs family room provide plenty of space for everyone. Relax on the extended covered patio, ideal for outdoor dining, entertaining, or simply enjoying the outdoors. Meticulously maintained and move-in ready, this exceptional home offers the perfect blend of luxury, comfort, and convenience!
#4395025

Fletcher

104 Wheatfield Road 8

4 Beds

3 Baths

2,565 Sq.Ft.

$510,000

MLS#: 4395025
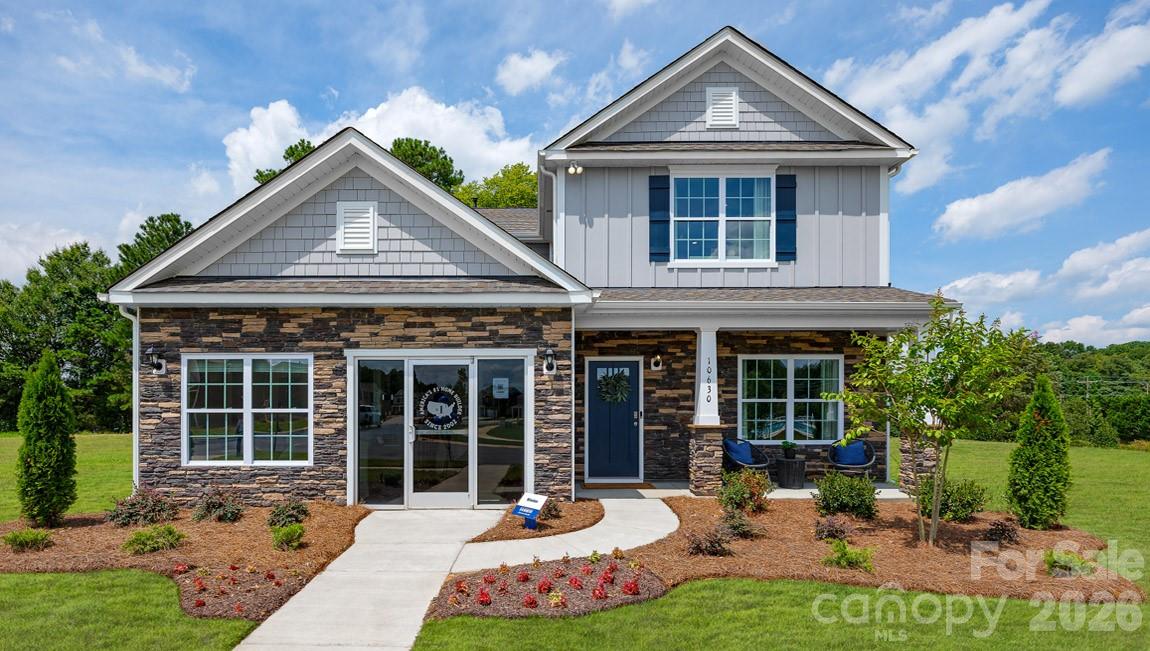
Price reduced
Tap Root Farms is a master planned community in Fletcher, NC featuring well-appointed single level and 2-story homes. Community features will include a 5,000 square foot resort style clubhouse with gym, large pool, playground, pickle ball courts and dog park. This home offers all of the features that you could want! With a primary suite on both the first and seconds floors, as well as two additional bedrooms upstairs, there is plenty of room. The kitchen features beautiful countertops, shaker cabinets, and ss appliances. With nine-foot ceilings throughout the first floor, mohawk flooring, and a smart home package, this home is ready for everyone! *Home features are subject to change without notice. Internet service not included. Sq footages are approximate*
#4392900

Fletcher

160 Piney Woods Road

4 Beds

3 Baths

2,565 Sq.Ft.

$509,840

MLS#: 4392900
Price reduced
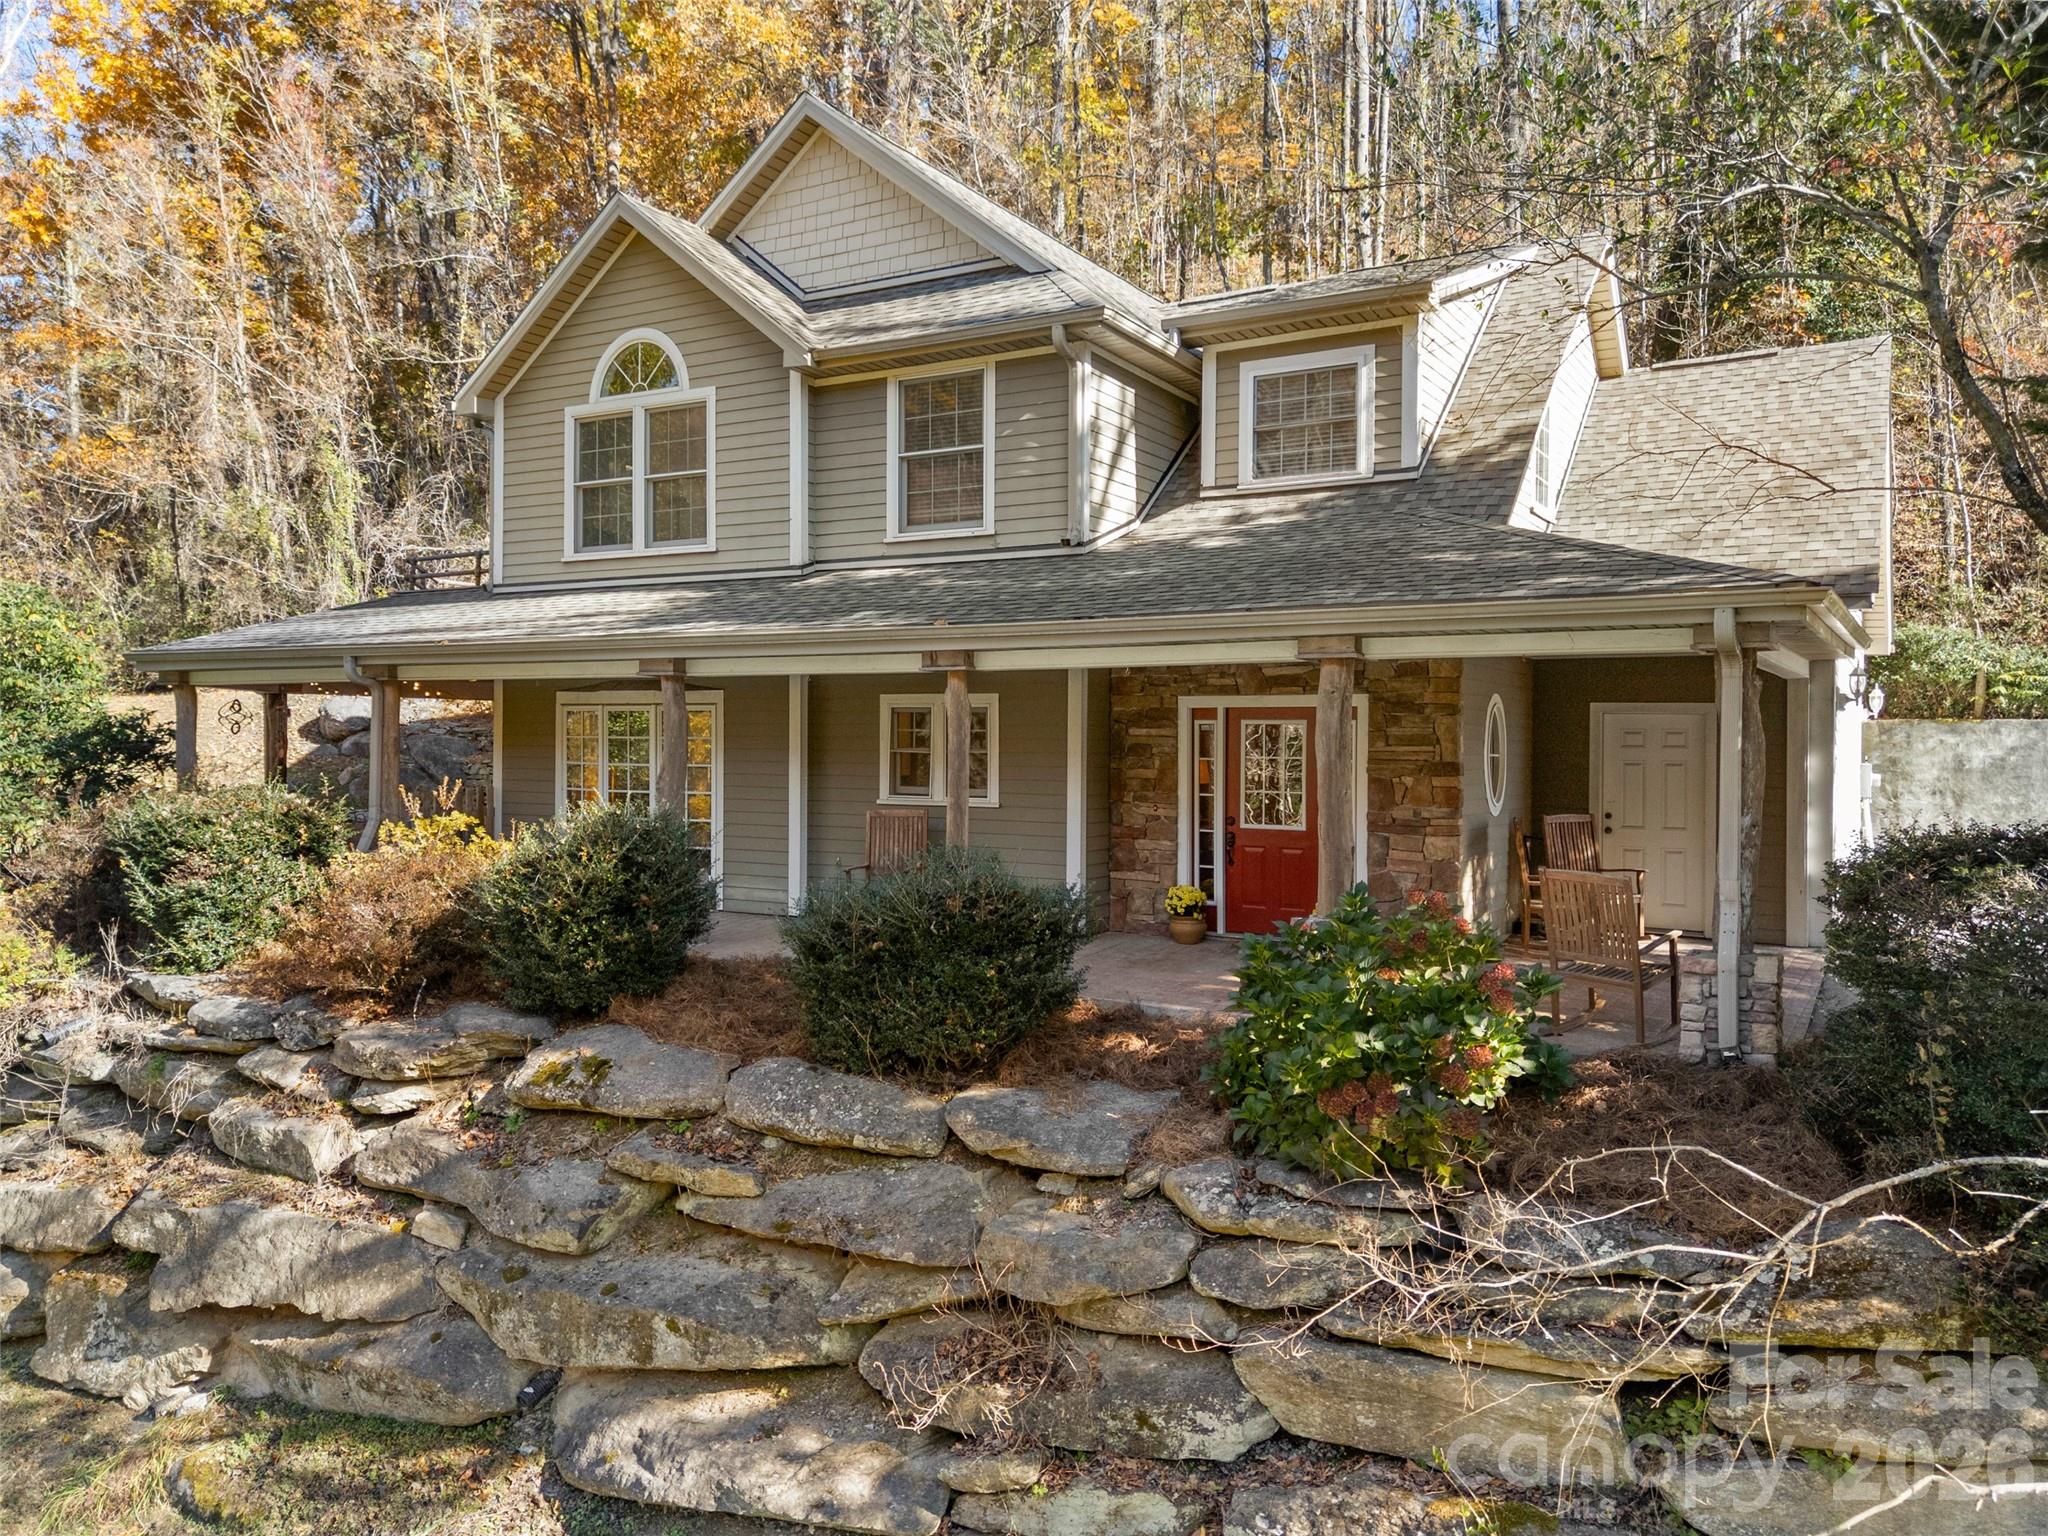
Discover this custom 3BR/2.5BA, beautifully maintained home in Fletcher—perfectly positioned to capture amazing mountain views and designed for comfort, style, and effortless entertaining.
Fresh new paint throughout and a new roof set the stage for a move-in-ready experience. The expansive covered wrap-around patio is ideal for gatherings, morning coffee, or relaxing evenings, and the patio furniture conveys with the home. The fenced yard adds convenience for pets and outdoor enjoyment and plenty of room to garden, have a swingset, or just to run around in!
Inside, you’ll find no carpet anywhere—just timeless tile and hardwood flooring. The lower level features heated floors, keeping your feet (and pets!) warm during the cooler months. Additional upgrades include a tankless water heater, central vacuum system, and a security system that conveys (currently inactive). The washer and dryer convey, and the hot tub conveys as well.
The living room offers a cozy wood-burning fireplace, while the spacious primary suite includes its own gas fireplace, adding a romantic touch. Just off the primary bedroom—and also accessible from the office/bonus room—is a newly tiled upper-level outdoor space with beautiful views, perfect for enjoying morning tea or coffee or unwinding with an evening glass of wine. One of the bedrooms has an exterior door. This room could be used as an STR (buyer to confirm), exercise room, game room, sitting room, or third bedroom. 
A termite bond conveys with the sale for added peace of mind.
This custom home is located just minutes from coffee, a gas station, and a wine market, with quick access to everything Fletcher has to offer. You’re less than 20 minutes to downtown Hendersonville and 30 minutes to downtown Asheville, making this an ideal blend of tranquility and convenience!
#4330724

Fletcher

571 Terrys Gap Road

3 Beds

2 Baths

2,538 Sq.Ft.

$649,900

MLS#: 4330724
Price reduced
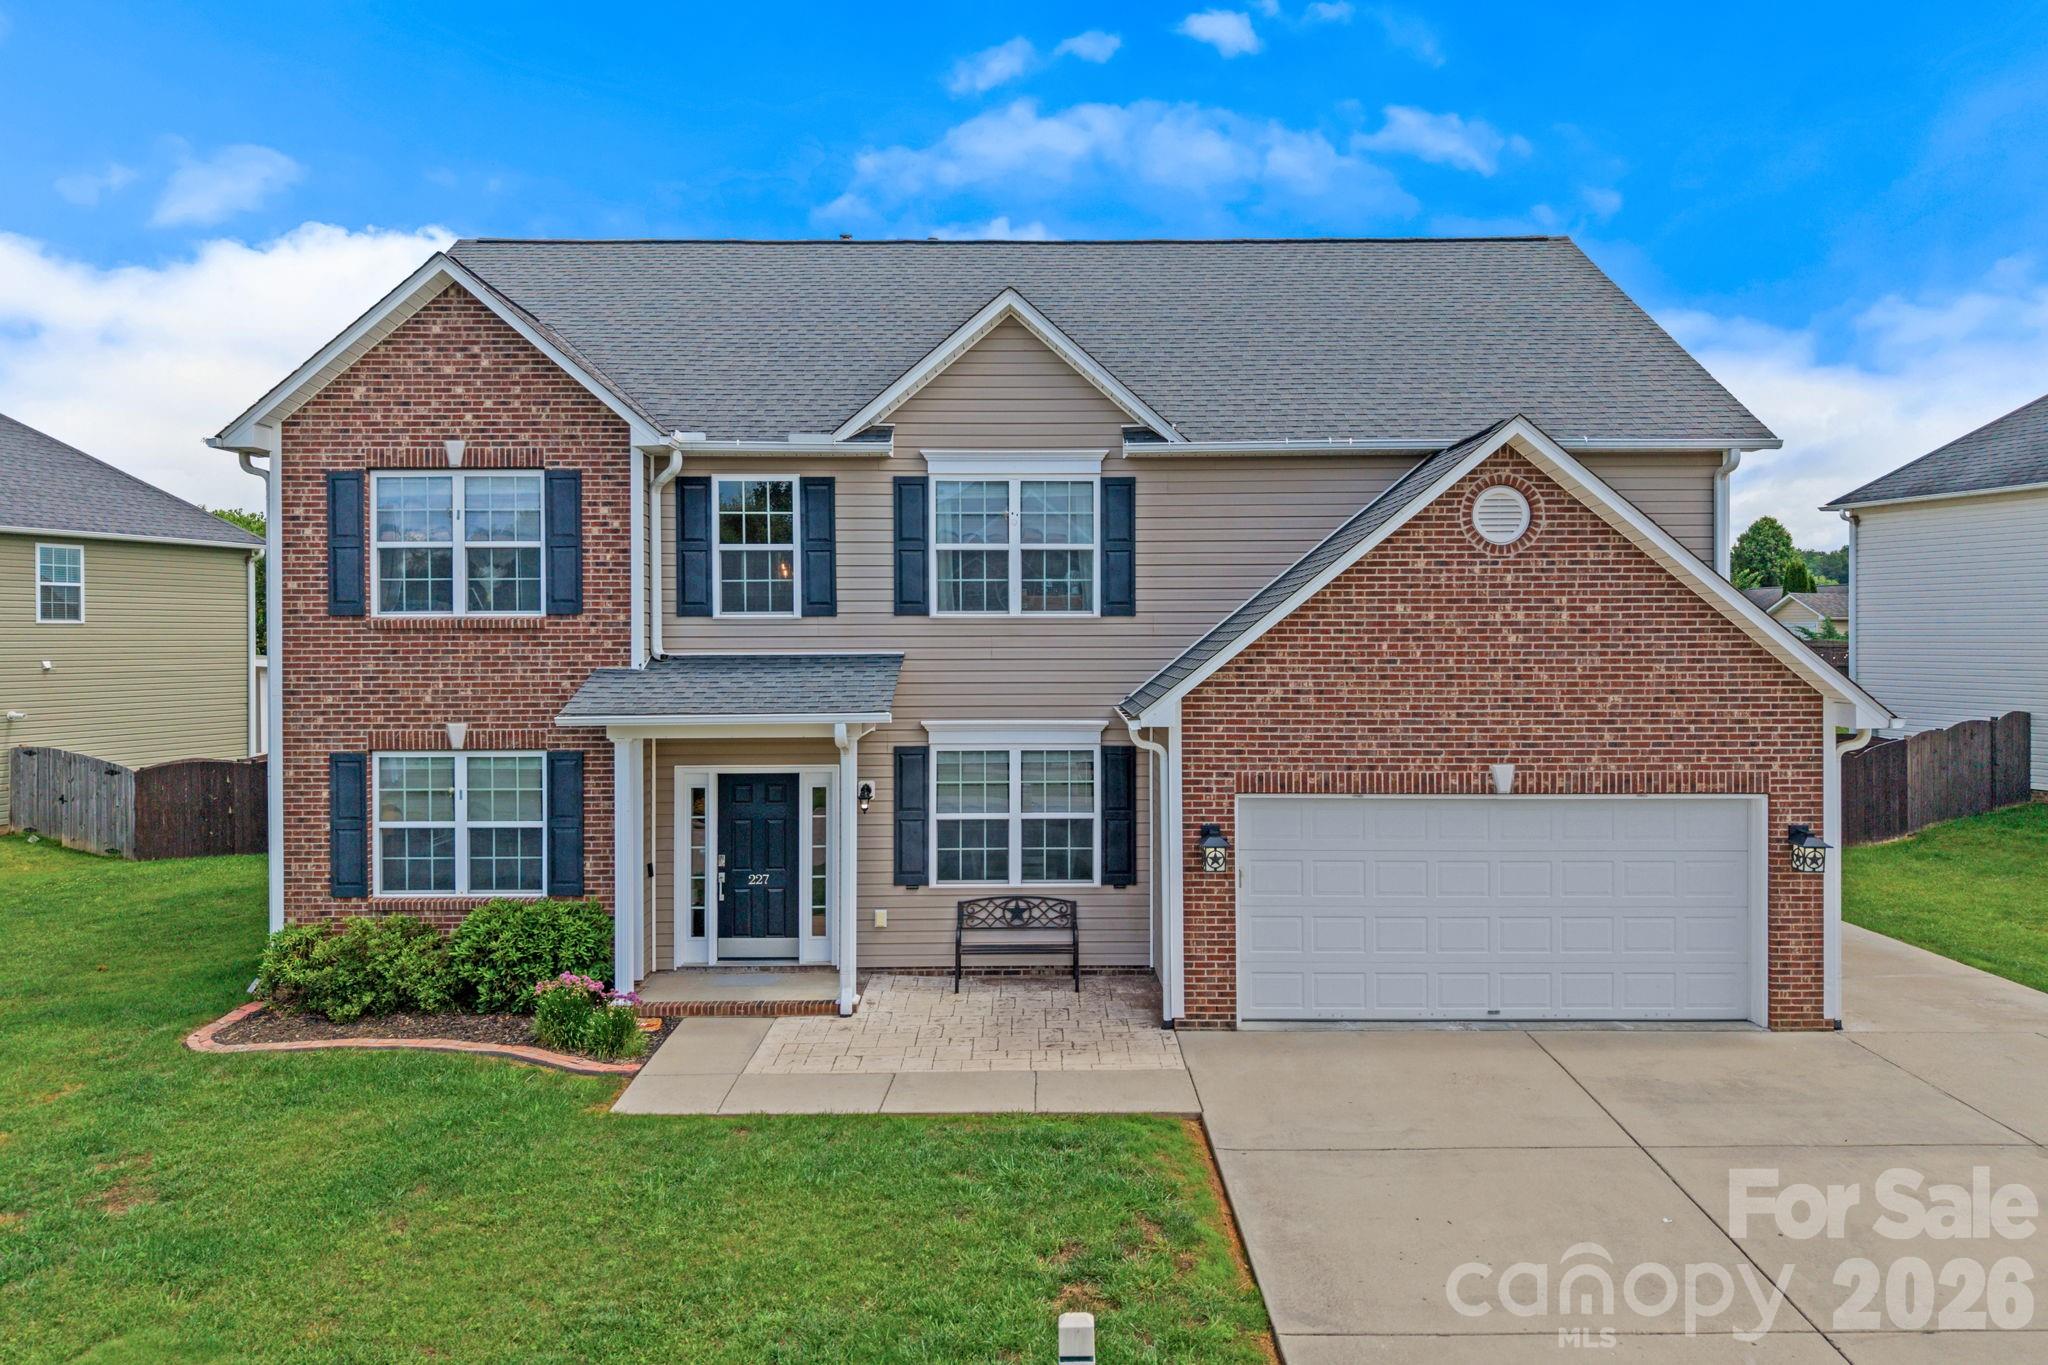
Located within the highly sought-after River Stone community, this exceptional home offers more than 3,000 square feet of comfortable, light-filled living space and an outdoor setting designed to be enjoyed season after season. A soaring two-story foyer creates a memorable welcome, opening to generous gathering spaces that strike a wonderful balance between openness and warmth. Thoughtfully designed for both entertaining and everyday living, the floor plan offers multiple bonus spaces with remarkable flexibility, while the kitchen and fireside living room naturally become the heart of the home. Four spacious bedrooms and 2.5 baths provide plenty of room to spread out and settle in.

Step outside and discover one of the property's most remarkable features. Beyond the covered patio, a massive privacy-fenced backyard offers an exceptional amount of space to relax, entertain, and play. Whether hosting summer cookouts, enjoying backyard games, or gathering around the custom fire pit on cool evenings, this outdoor space is every bit as inviting as the home itself.

All of this is complemented by the exceptional lifestyle River Stone is known for, with amenities including a community pool, playground, recreational areas, and vibrant neighborhood events and activities. Convenient to both Asheville and Hendersonville, this home offers a wonderful balance of space, community, and location.
#4389815

Fletcher

227 Roanoke Road

4 Beds

2 Baths

3,068 Sq.Ft.

$615,000

MLS#: 4389815
Price reduced
The Authors community puts you right in the sweet spot minutes from both Asheville and Hendersonville. This is the kind of neighborhood kids can grow up in and parents actually love living in.
Main-level living, zero-entry living keeps daily life easy, and the open-concept great room flows right into the kitchen and dining area under soaring 9-foot ceilings, plenty of room to cook, gather, and just be together. The primary suite is tucked away on the main level with a large walk-in closet, tile shower, and double vanities.
Upstairs, everyone gets their space. Two more bedrooms, a full bath, a generous flex room, AND a dedicated office or craft room — perfect for homework, hobbies, or a guest retreat.
Outside, the fenced backyard is ready for pets, play, and slow evenings on the patio. The corner lot gives you extra side yard and the privacy to actually use it.
Connected living. Room to breathe. Come see it.
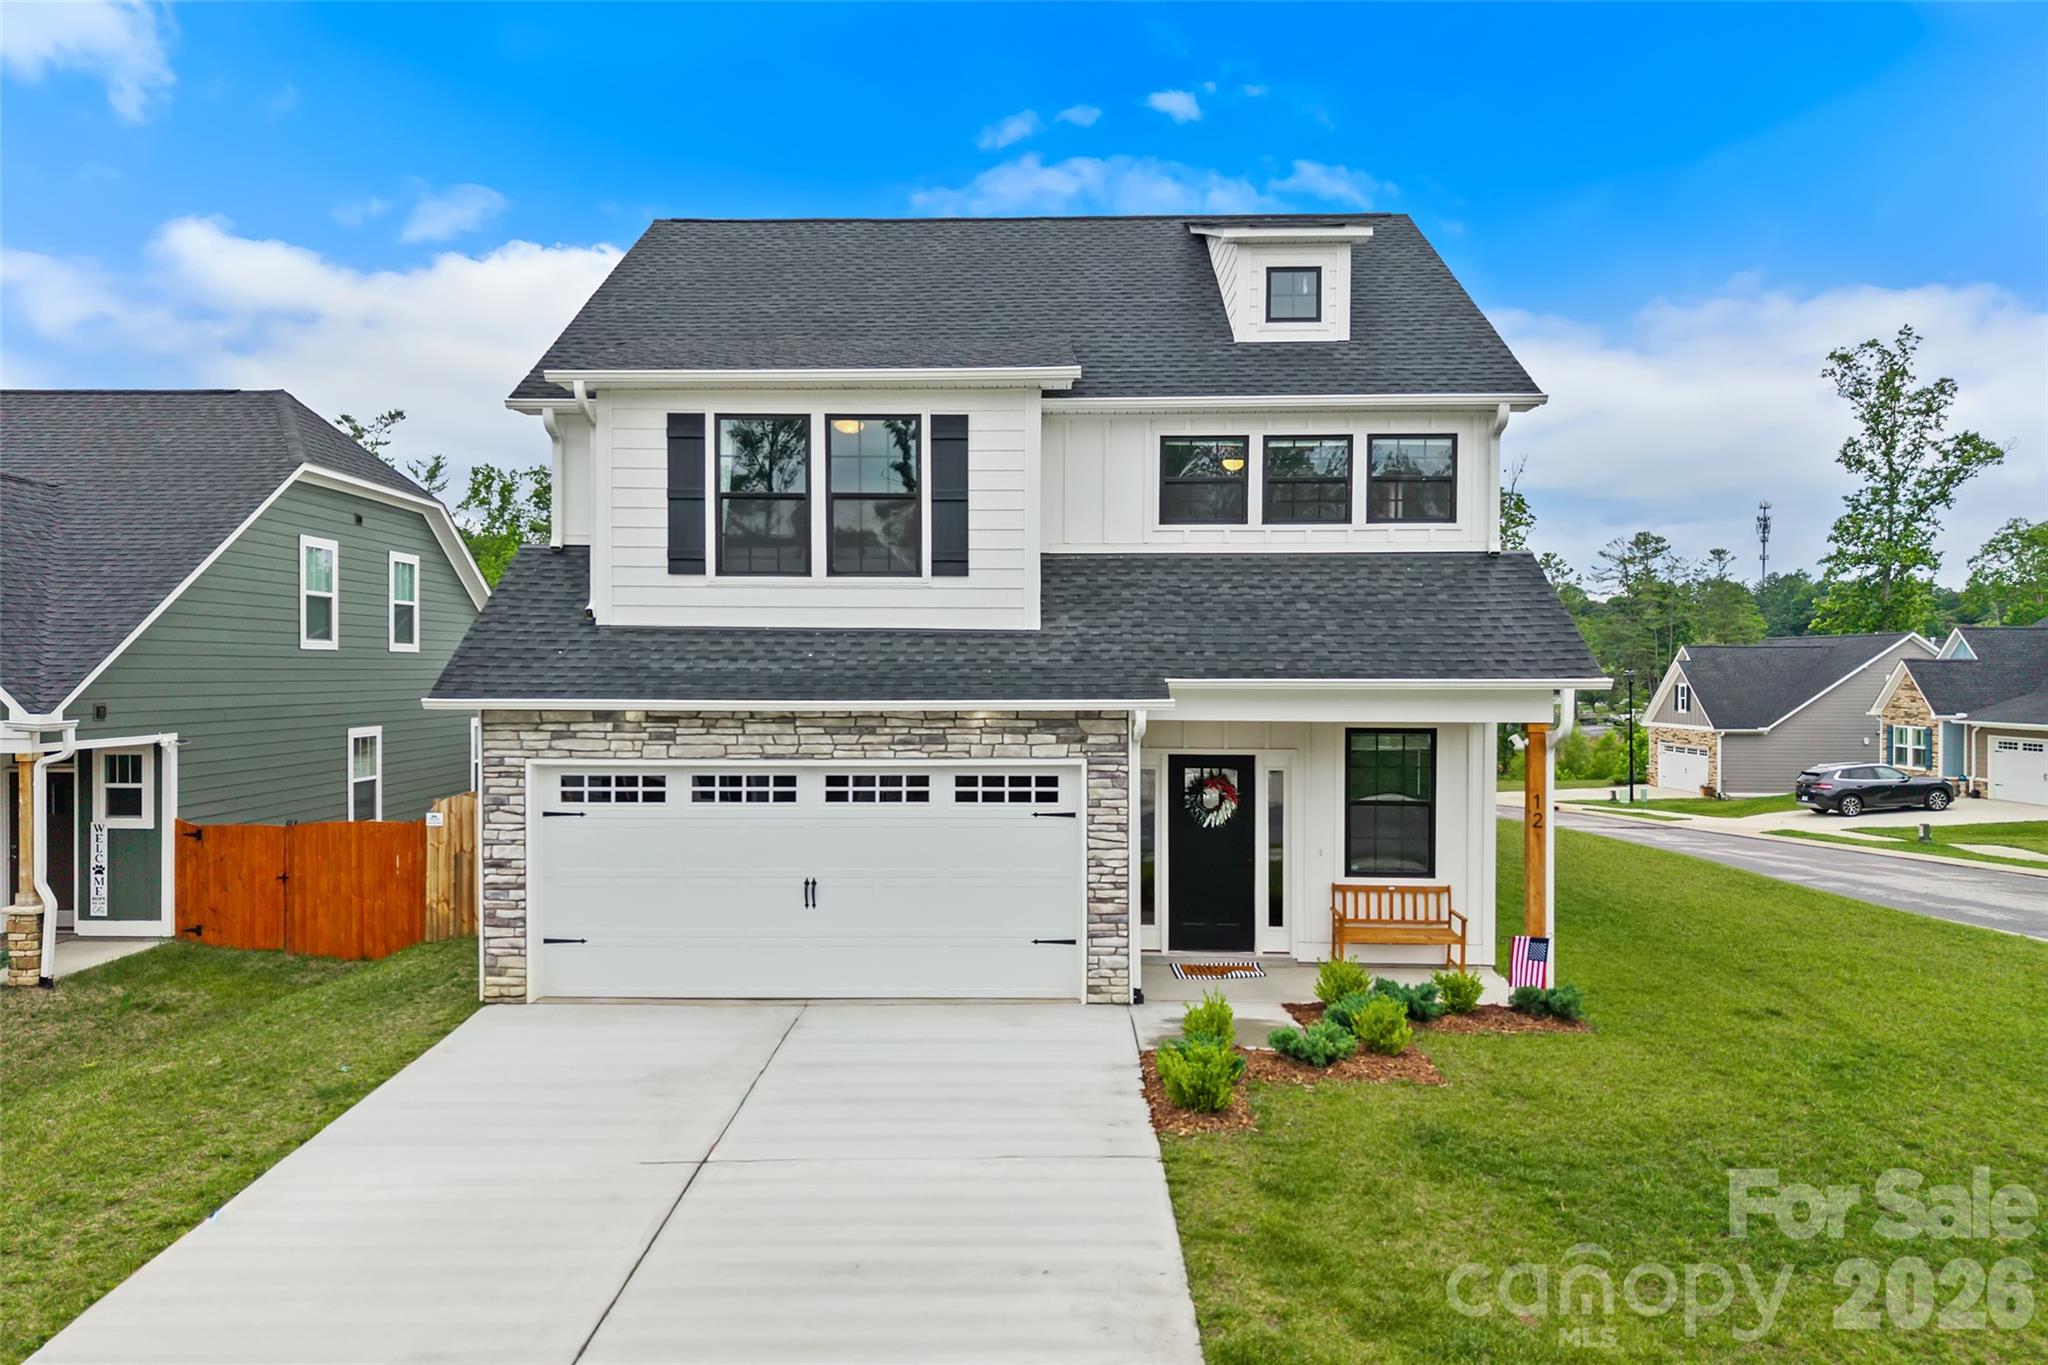
#4350437

Fletcher

12 S Christie Court

3 Beds

2 Baths

2,228 Sq.Ft.

$525,000

MLS#: 4350437
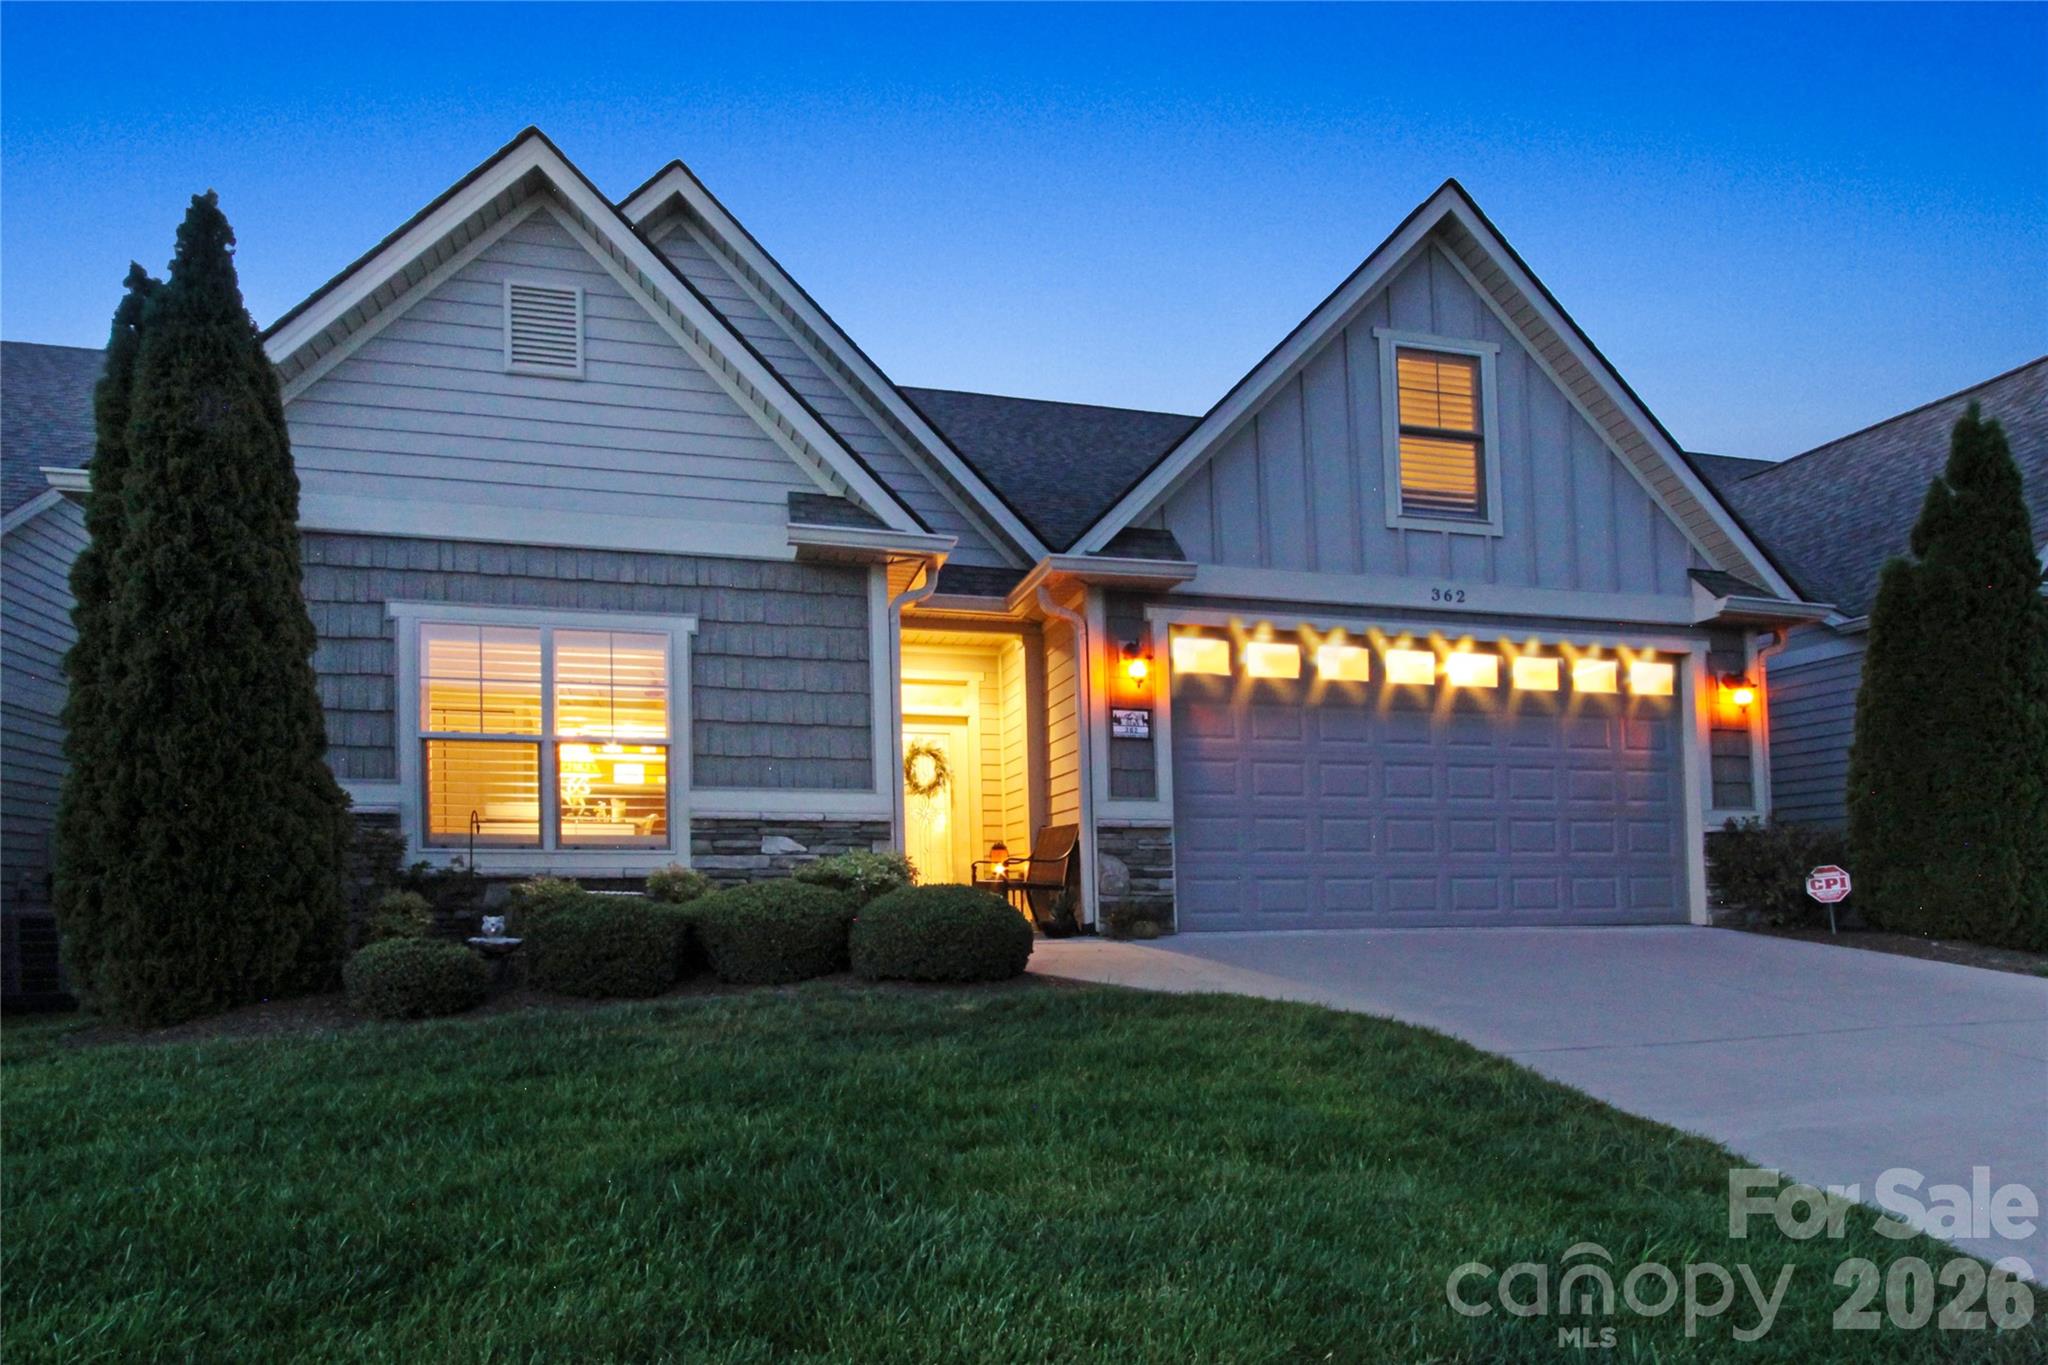
Enjoy the convenience of main-level living in this beautifully maintained, free-standing townhome in the desirable Village at Windstone. With no shared walls, this home offers the feel of a single-family residence while providing the ease of low-maintenance townhome living.  For buyers seeking an effortless move, the home is available fully furnished, with only a few exclusions, through a separate bill of sale.

The open floor plan features a spacious living room with a vaulted tongue-and-groove ceiling, gas fireplace, and seamless flow into the dining area and kitchen. The main level also includes the primary suite, a second bedroom, a full bath, laundry room, and access to the covered rear patio.

Upstairs offers an additional bedroom with an ensuite bath, plus an additional bedroom that provides flexible space for a home office, media room, playroom, or hobbies.

Custom finishes include hickory hardwood flooring in the main living areas, granite countertops, stainless steel appliances, plantation shutters, crown molding, and decorative wainscoting. This property is fully equipped with a modern security system and a front-door surveillance camera.  An attached two-car garage provides additional storage and convenience. 

The Village at Windstone offers exterior building and yard maintenance, a seasonal outdoor pool, clubhouse, and on-site trash compactor. Convenient Fletcher location just minutes from shopping, dining, Asheville Regional Airport, I-26, Hendersonville, and South Asheville.
#4400258

Fletcher

362 Windstone Drive

4 Beds

3 Baths

2,137 Sq.Ft.

$559,900

MLS#: 4400258
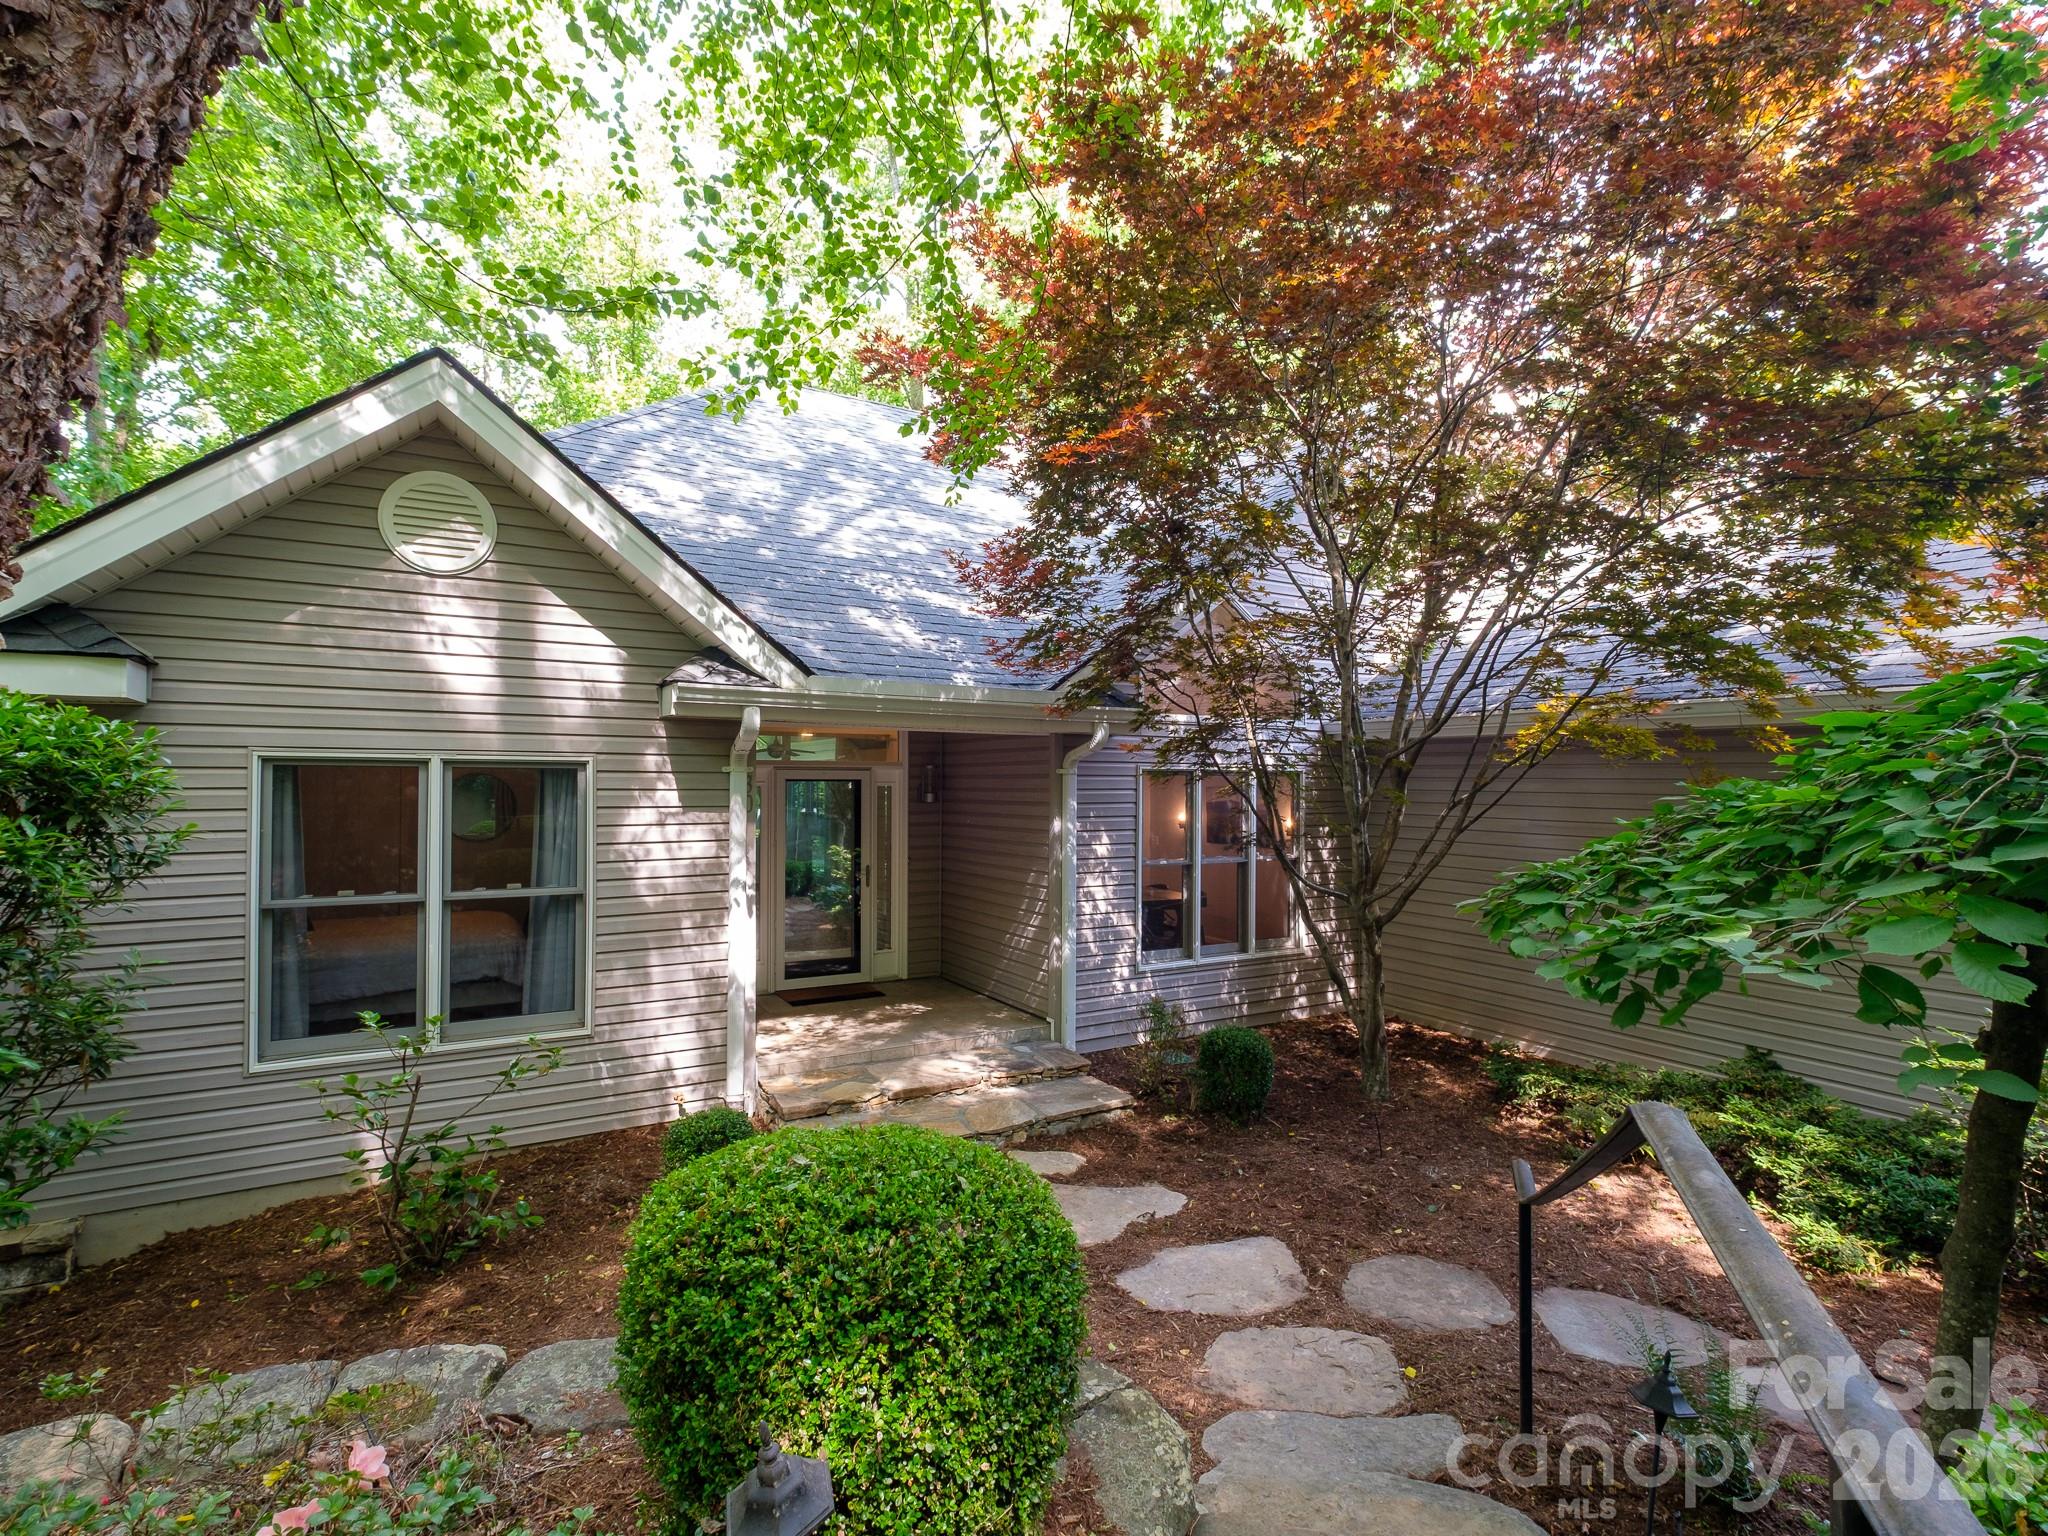
Nestled in the desirable Sequoyah Hills community, this spacious three bedroom, three bath mountain retreat offers  3,000 square feet of thoughtfully designed living space on a serene 0.72-acre wooded lot. Built in 1995, the home features vaulted coffered ceilings, custom built-ins, abundant natural light, and beautiful winter views. The main level includes a spacious primary suite, formal dining room, open eat-in kitchen, and a stunning sunroom that feels like a private treehouse escape. The finished lower level, remodeled in 2018, adds exceptional flexibility with a large recreation room, office, workshop, kitchenette, wet bar, and private guest suite with ensuite bath. Outdoor living shines with mature landscaping, established gardens, a large deck, and peaceful natural surroundings, all just minutes from Asheville, Hendersonville, shopping, dining, and the airport.
#4381423

Fletcher

30 Cherokee Trail

3 Beds

3 Baths

3,012 Sq.Ft.

$749,000

MLS#: 4381423
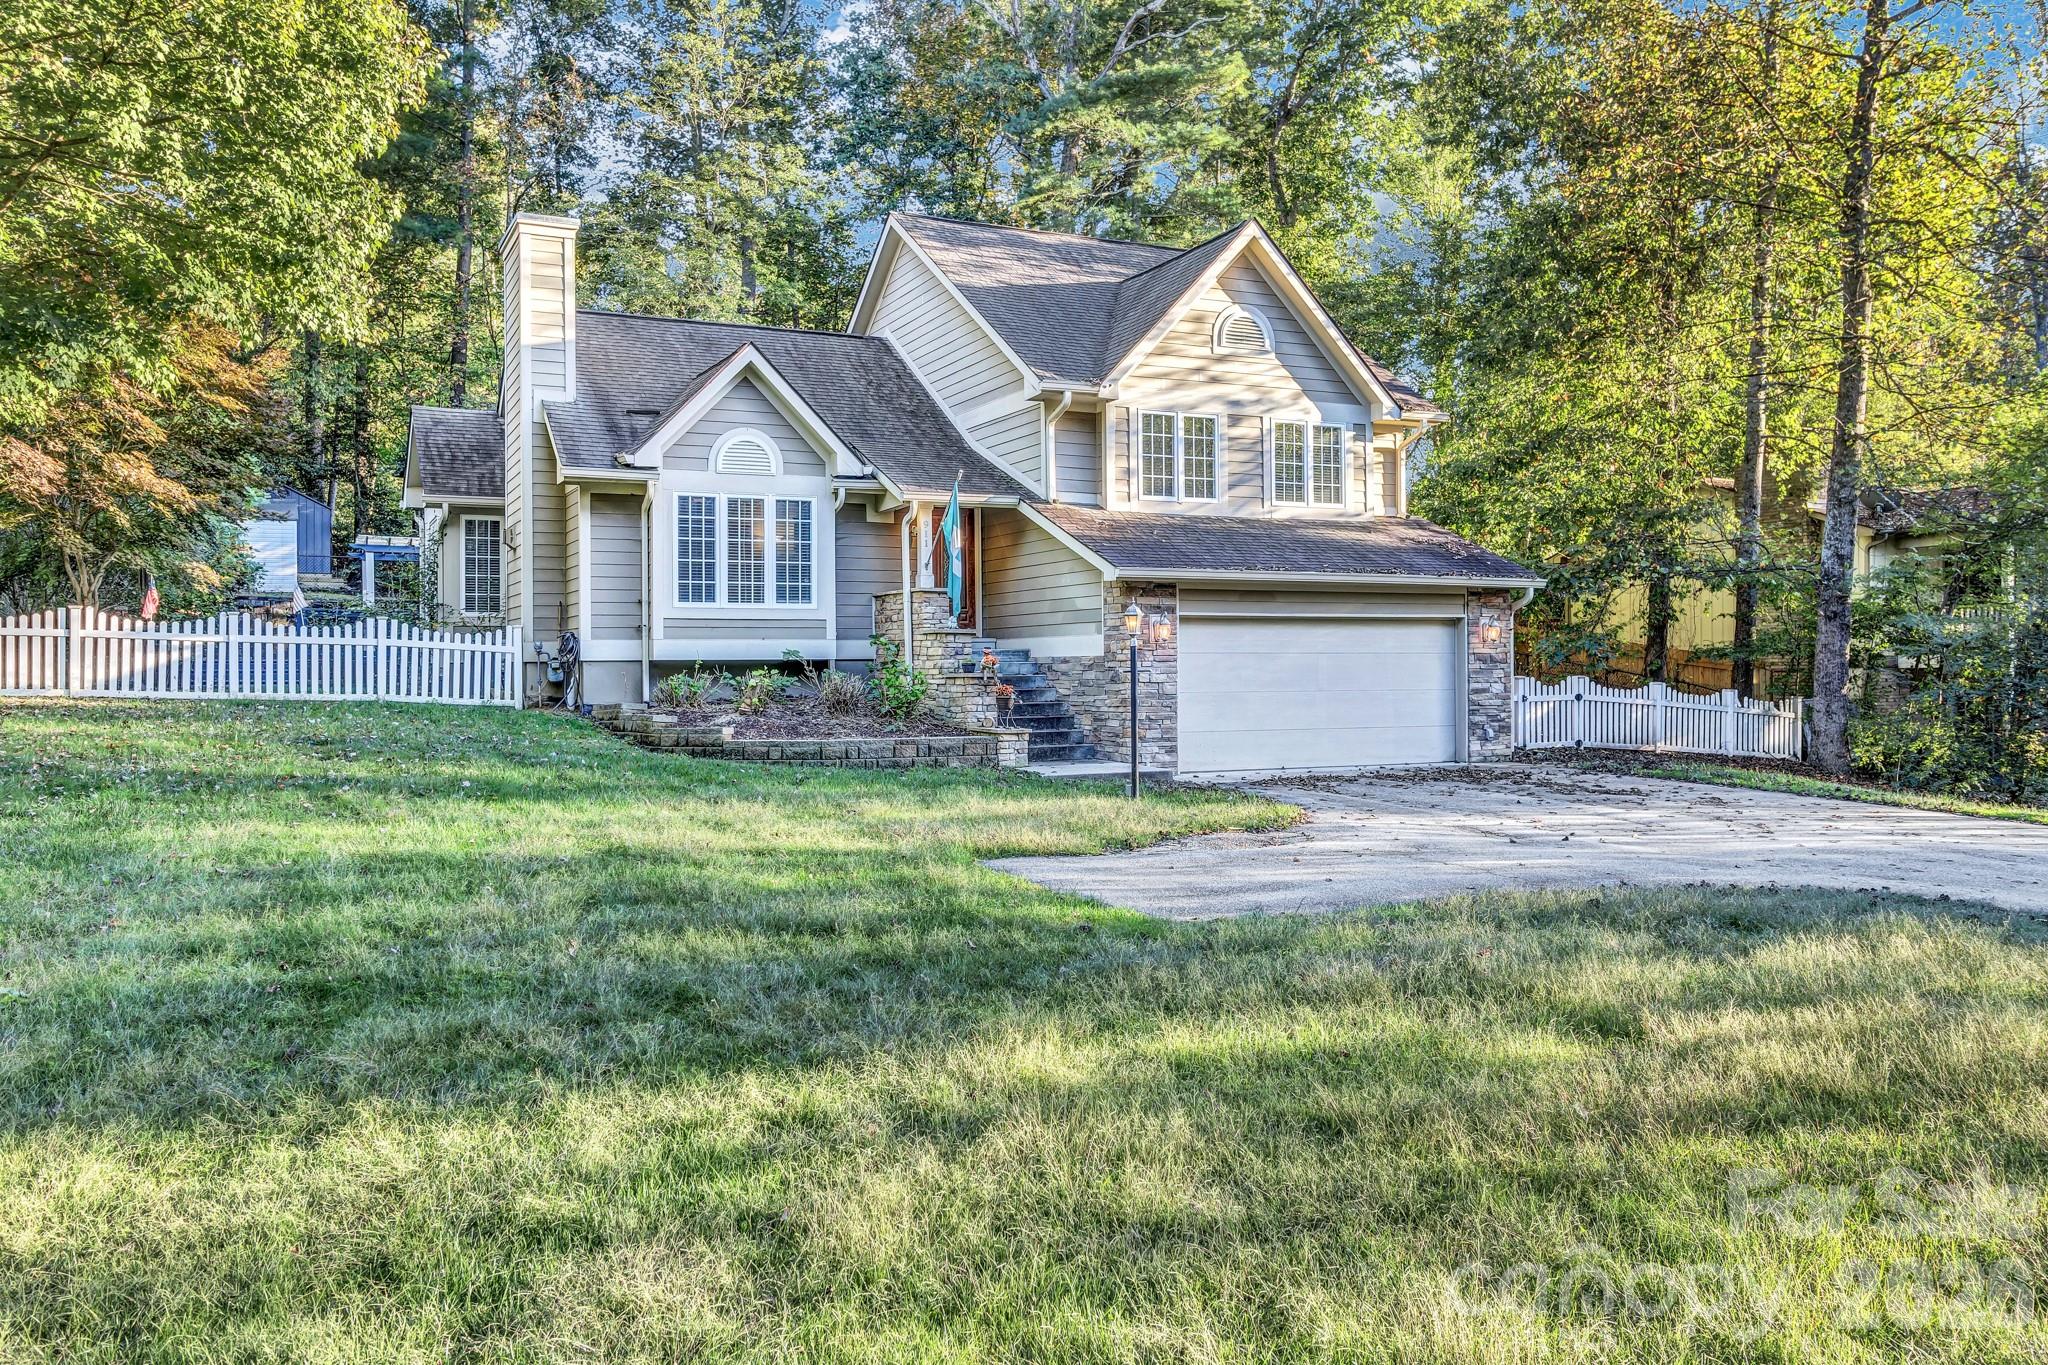
Tucked away in a peaceful South Asheville neighborhood, this beautiful 3-bedroom, 3-bath home invites you to experience the perfect balance of mountain tranquility and modern convenience. With more than 1,400 square feet of open, light-filled living space, every corner of this home feels welcoming, thoughtfully designed, and full of life. From the moment you arrive, you can sense that this is a special place — a home that’s been cared for and loved. The setting offers the best of both worlds: quiet surroundings with easy access to everything you need. You’re just minutes from the regional airport and close to some of Asheville’s best restaurants, shopping, and outdoor adventures. Step outside and discover your own private retreat. A spacious stone patio and deck extend your living space into the open air, framed by a custom pergola and surrounded by lush landscaping. It’s easy to imagine hosting summer barbecues here, laughter echoing around the fire pit, or peaceful evenings under the stars, soaking in the hot tub as the night settles in. Inside, the home is bright and airy, with soaring cathedral ceilings and gleaming hardwood floors that flow throughout the main level. Natural light streams through tall windows, creating a sense of warmth and openness. The custom kitchen is a true centerpiece, featuring granite countertops, rich maple cabinetry, and stainless steel appliances — a place where cooking feels both effortless and inspiring. The main level also offers a cozy family room anchored by a beautiful fireplace — the perfect spot to curl up on cool mountain nights — and a formal dining area that opens easily for gatherings with friends and family. Downstairs, a spacious recreation room with a full bath offers endless flexibility — whether you envision a media room, home gym, guest suite, or creative studio. There’s also generous storage, ensuring every practical need is met with ease. Upstairs, the primary suite feels like a peaceful getaway of its own. Thoughtful design details and a sense of serenity make it the perfect place to start and end each day. Every room in this home has been finished with care, reflecting quality craftsmanship and timeless style. Outside and in, this property is made for connection — to nature, to community, and to the people you love. With upgraded finishes, exceptional outdoor living spaces, and a location that captures the best of South Asheville living, this home offers more than just comfort — it offers a way of life. Come see for yourself why this is one of South Asheville’s hidden gems, and imagine the next chapter of your story unfolding right here.
#4284907

Fletcher

911 Fanning Bridge Road

3 Beds

3 Baths

1,832 Sq.Ft.

$529,000

MLS#: 4284907
Price reduced
Welcome to this charming traditional home offering 4 spacious bedrooms and 2.5 bathrooms, thoughtfully designed for both comfort and everyday living. Sunlight pours through the home, creating a bright and inviting atmosphere in every room. Enjoy your morning coffee on the covered front porch, or unwind in the evening on the large, partially covered back deck, perfect for entertaining or simply relaxing while overlooking the expansive, private backyard. With generous living spaces, a functional layout, and plenty of natural light throughout, this home blends classic style with modern livability. The spacious backyard provides endless possibilities for outdoor activities, gardening, or creating your own personal retreat. A perfect place to call home, comfortable, welcoming, and ready for your personal touch.
#4363372

Fletcher

200 Windsor Forest Circle

4 Beds

2 Baths

2,422 Sq.Ft.

$615,000

MLS#: 4363372

 - property

Send a message

Message successfully sent.

Your message

What is 3 + 4 ?

Reason for contacting?

I agree to receive email communication and understand I can unsubscribe at any time.

I agree to be contacted by Prestino Advantage via call, email, and text for real estate services. To opt out, you can reply 'stop' at any time or reply 'help' for assistance. You can also click the unsubscribe link in the emails. Message and data rates may apply. Message frequency may vary. Privacy Policy

Sign Out

Virtual Assistant

Would you like to take the next step with this property? We can help you schedule a showing or virtual tour, or send you more details.

Yes, I would like more information.

Thank You for Your Reply, One of Our Agents will contact you as soon as possible

No, maybe later.

Thank you, you can always contact me via email, phone number or through the contact form.

Realhub AI

Lucy - Your AI-Powered Realtor

Update Your Temporary Password

Personalize your search

Enter your email and we'll notify you immediately when new listings match what you're looking for.

or enter email address

Already have an account ? Login here

Continue your home search

I agree to receive communications and understand I can unsubscribe at any time.

I agree to be contacted by Prestino Advantage via call, email, and text for real estate services. To opt out, you can reply 'stop' at any time or reply 'help' for assistance. You can also click the unsubscribe link in the emails. Message and data rates may apply. Message frequency may vary. Privacy Policy

Already have an account ? Login here

We use cookies

We use cookies primarily for analytics to enhance your experience. By accepting, you agree to our use of these cookies. You can manage your preferences or learn more about our cookies policy.