
Property
Beds
4
Full Baths
3
1/2 Baths
1
Year Built
2018
Sq.Footage
4,552
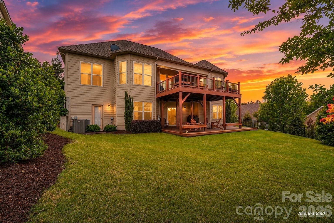
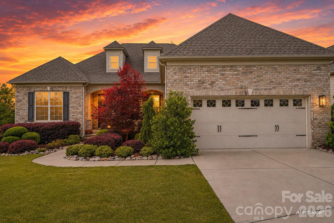
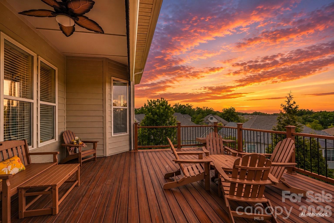
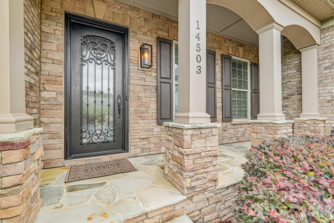
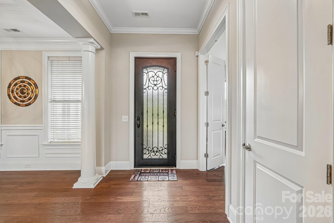
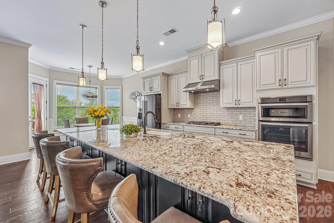
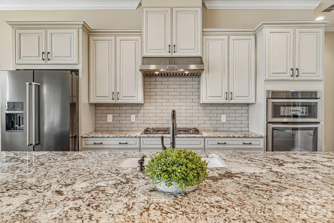
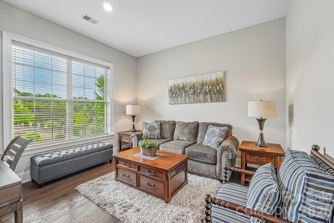
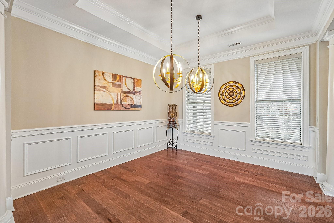
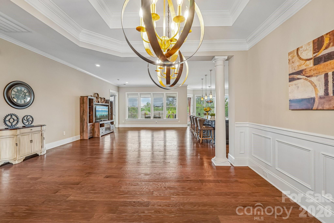
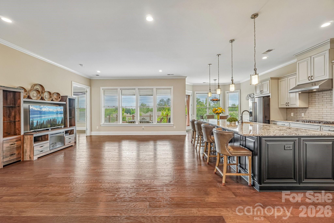
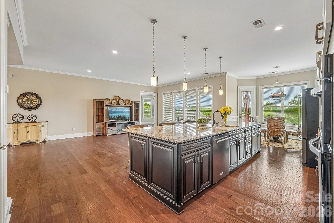
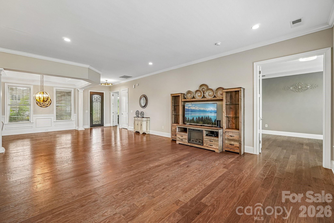
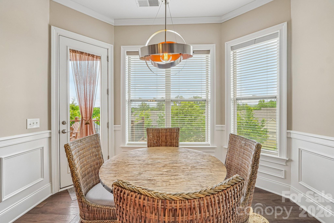
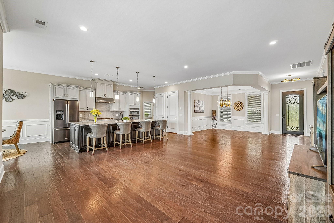
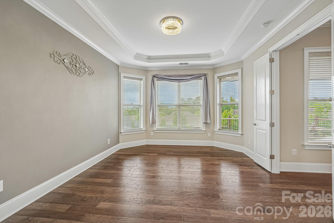
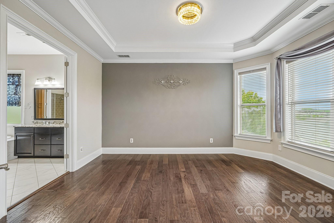
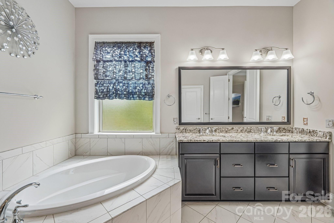
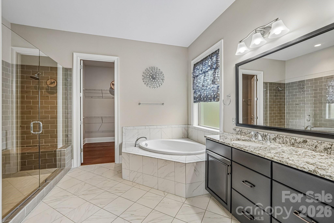
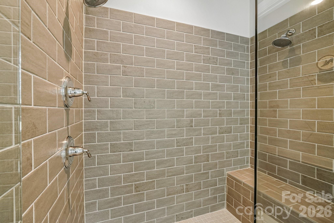
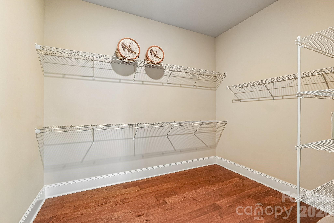
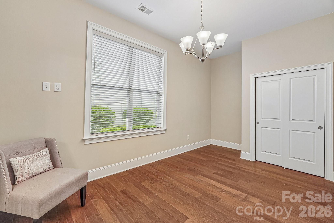
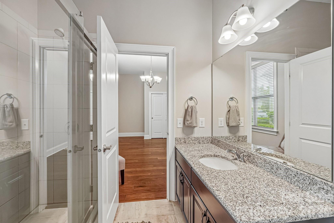
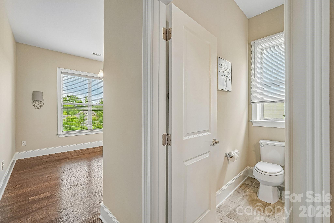
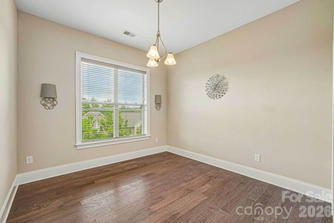
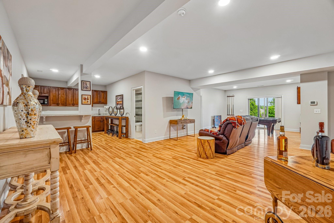
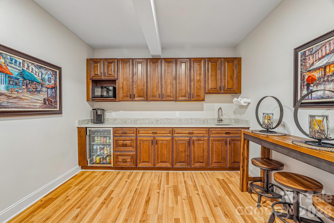
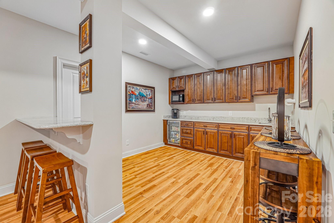
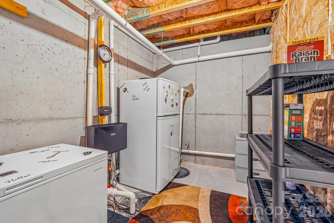
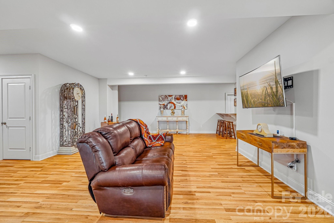
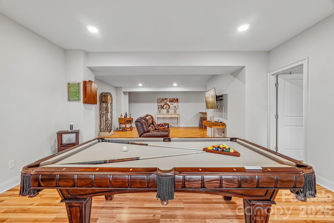
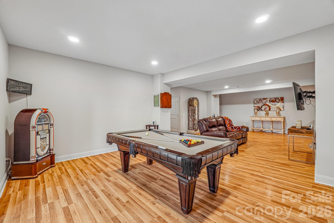
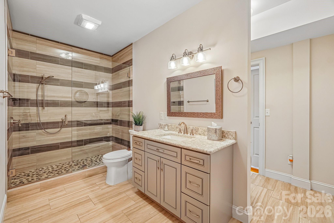
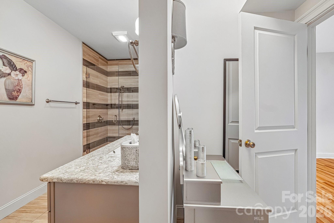
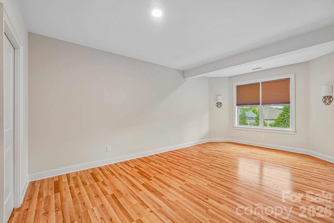
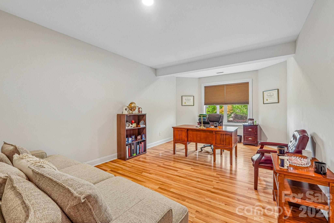
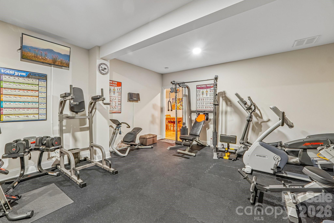
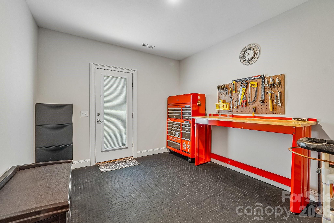
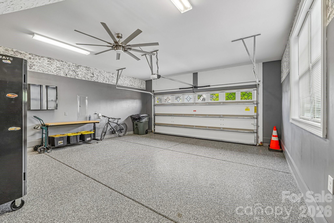
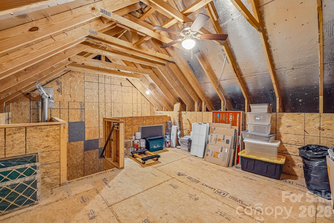
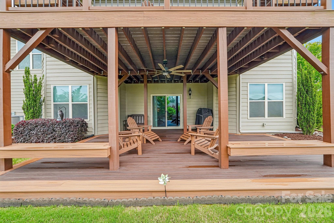
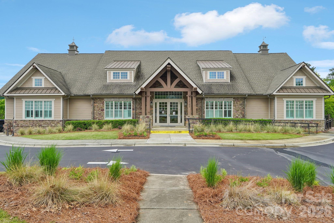
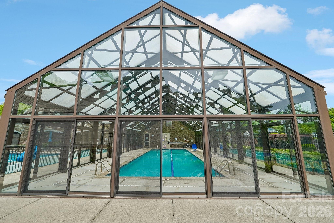
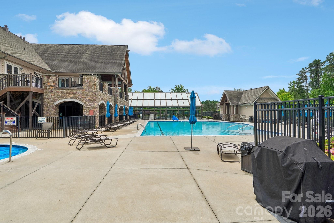
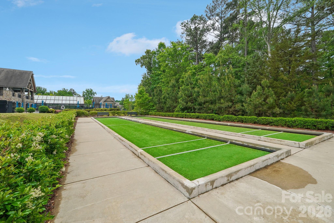
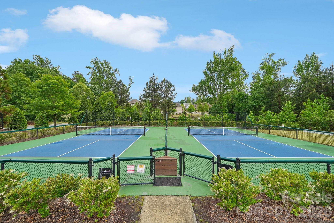
Price Reduced! Discover the perfect blend of comfort, elegance, and easy living in this beautifully appointed cul-de-sac home. Designed with convenience in mind, the thoughtfully crafted floor plan offers everything you need for everyday living on the main level, while providing exceptional space for visiting family and friends. From the custom front door to the rich hardwood floors, crown molding, tray ceilings, stately columns, and custom wood blinds, quality craftsmanship is evident throughout. The gourmet kitchen serves as the heart of the home, featuring a stunning 12-foot granite island, abundant custom cabinetry, Bosch gas range with hood, KitchenAid refrigerator, farmhouse sink, and classic subway tile backsplash. The spacious main-level primary suite offers a peaceful retreat with dual vanities, an oversized walk-in shower, soaking tub, and large walk-in closet. The walkout lower level is ideal for entertaining and hosting overnight guests. With 9-foot ceilings, a large recreation area, private guest suite with full bath, and a well-appointed kitchenette featuring quartz countertops, custom cabinetry, sink, and built-in beverage cooler, family gatherings and holiday celebrations are effortless. A cedar walk-in closet with motion-activated lighting adds a unique touch, while a dedicated fitness room provides space for exercise and wellness without leaving home. Enjoy peaceful mornings and relaxing evenings from the upper and lower Trex decks overlooking the beautifully landscaped backyard. The low-maintenance exterior allows more time to enjoy golf, travel, social activities, and time with family. Additional highlights include a pristine two-car garage with epoxy flooring, overhead storage, and abundant storage throughout the home. A rare opportunity to enjoy refined living, exceptional entertaining space, and a lifestyle designed for comfort and convenience. Residents of The Regency at Palisades enjoy access to their own private clubhouse featuring a full calendar of social events, fitness center, indoor and outdoor pools, sport courts, and bocce ball. For golf enthusiasts, optional memberships are available at The Palisades Country Club, offering championship golf, dining, and additional resort-style amenities.
Features & Amenities
Interior
-
Other Interior Features
Kitchen Island, Open Floorplan, Pantry, Storage, Walk-In Closet(s), Wet Bar
-
Total Bedrooms
4
-
Bathrooms
3
-
1/2 Bathrooms
1
-
Above Grade Finished Area
2333.0
-
Basement YN
YES
-
Cooling YN
YES
-
Cooling
Central Air
-
Fireplace YN
NO
-
Heating YN
YES
-
Heating
Central
-
Pet friendly
N/A
Exterior
-
Garage
Yes
-
Garage spaces
2
-
Construction Materials
Fiber Cement
-
Parking
Driveway, Garage Door Opener, Garage Faces Front
-
Patio and Porch Features
Deck, Front Porch, Patio, Porch, Rear Porch
-
Pool
No
Area & Lot
-
Lot Features
Cul-De-Sac
-
Property Type
Residential
-
Property Sub Type
Single Family Residence
-
Architectural Style
European
Price
-
Sales Price
$800,000
-
Sq. Footage
4,552
-
Price/SqFt
$175
HOA
-
Association
YES
-
Association Fee
$1,158
-
Association Fee Frequency
Quarterly
-
Association Fee Includes
N/A
School District
-
Elementary School
Palisades Park
-
Middle School
Southwest
-
High School
Palisades
Property Features
-
New Construction
NO
-
Senior Community YN
NO
Schedule a Showing
Showing scheduled successfully.
Mortgage calculator
Estimate your monthly mortgage payment, including the principal and interest, property taxes, and HOA. Adjust the values to generate a more accurate rate.
Your payment
Principal and Interest:
$
Property taxes:
$
HOA fees:
$
Total loan payment:
$
Total interest amount:
$
Location
County
Mecklenburg
Elementary School
Palisades Park
Middle School
Southwest
High School
Palisades
Listing Courtesy of Melissa Young , Call It Closed International Inc
RealHub Information is provided exclusively for consumers' personal, non-commercial use, and it may not be used for any purpose other than to identify prospective properties consumers may be interested in purchasing. All information deemed reliable but not guaranteed and should be independently verified. All properties are subject to prior sale, change or withdrawal. RealHub website owner shall not be responsible for any typographical errors, misinformation, misprints and shall be held totally harmless.

Agent | Team Lead
Jen Audier
Call Jen today to schedule a private showing.

* Listings on this website come from the FMLS IDX Compilation and may be held by brokerage firms other than the owner of this website. The listing brokerage is identified in any listing details. Information is deemed reliable but is not guaranteed. If you believe any FMLS listing contains material that infringes your copyrighted work please click here to review our DMCA policy and learn how to submit a takedown request.© 2024 FMLS.
Related Properties

Charlotte
5926 Tindall Park Drive
4 Beds
3 Baths
3,140 Sq.Ft.
$900,000
MLS#: 4345108

Charlotte
14612 Caragana Court
3 Beds
3 Baths
2,476 Sq.Ft.
$660,000
MLS#: 4395365

Charlotte
15722 Rhinehill Road
4 Beds
3 Baths
2,756 Sq.Ft.
$950,000
MLS#: 4400018

Charlotte
2511 Duncan Avenue
4 Beds
3 Baths
2,229 Sq.Ft.
$649,000
MLS#: 4383091

Charlotte
1819 Kilmonack Lane
5 Beds
3 Baths
3,898 Sq.Ft.
$875,000
MLS#: 4376693

Charlotte
10420 Superb Lane
3 Beds
3 Baths
2,799 Sq.Ft.
$644,900
MLS#: 4369262

Charlotte
14921 August Lane
3 Beds
3 Baths
3,234 Sq.Ft.
$725,000
MLS#: 4360349

Charlotte
3905 Plainview Road
4 Beds
3 Baths
2,866 Sq.Ft.
$829,000
MLS#: 4385145

Charlotte
15001 Majestic Oak Drive
3 Beds
3 Baths
3,772 Sq.Ft.
$795,000
MLS#: 4381358

Charlotte
11537 Mcginns Trace Court
4 Beds
2 Baths
2,322 Sq.Ft.
$679,000
MLS#: 4385781
