
Property
Beds
4
Full Baths
3
1/2 Baths
None
Year Built
2026
Sq.Footage
2,532
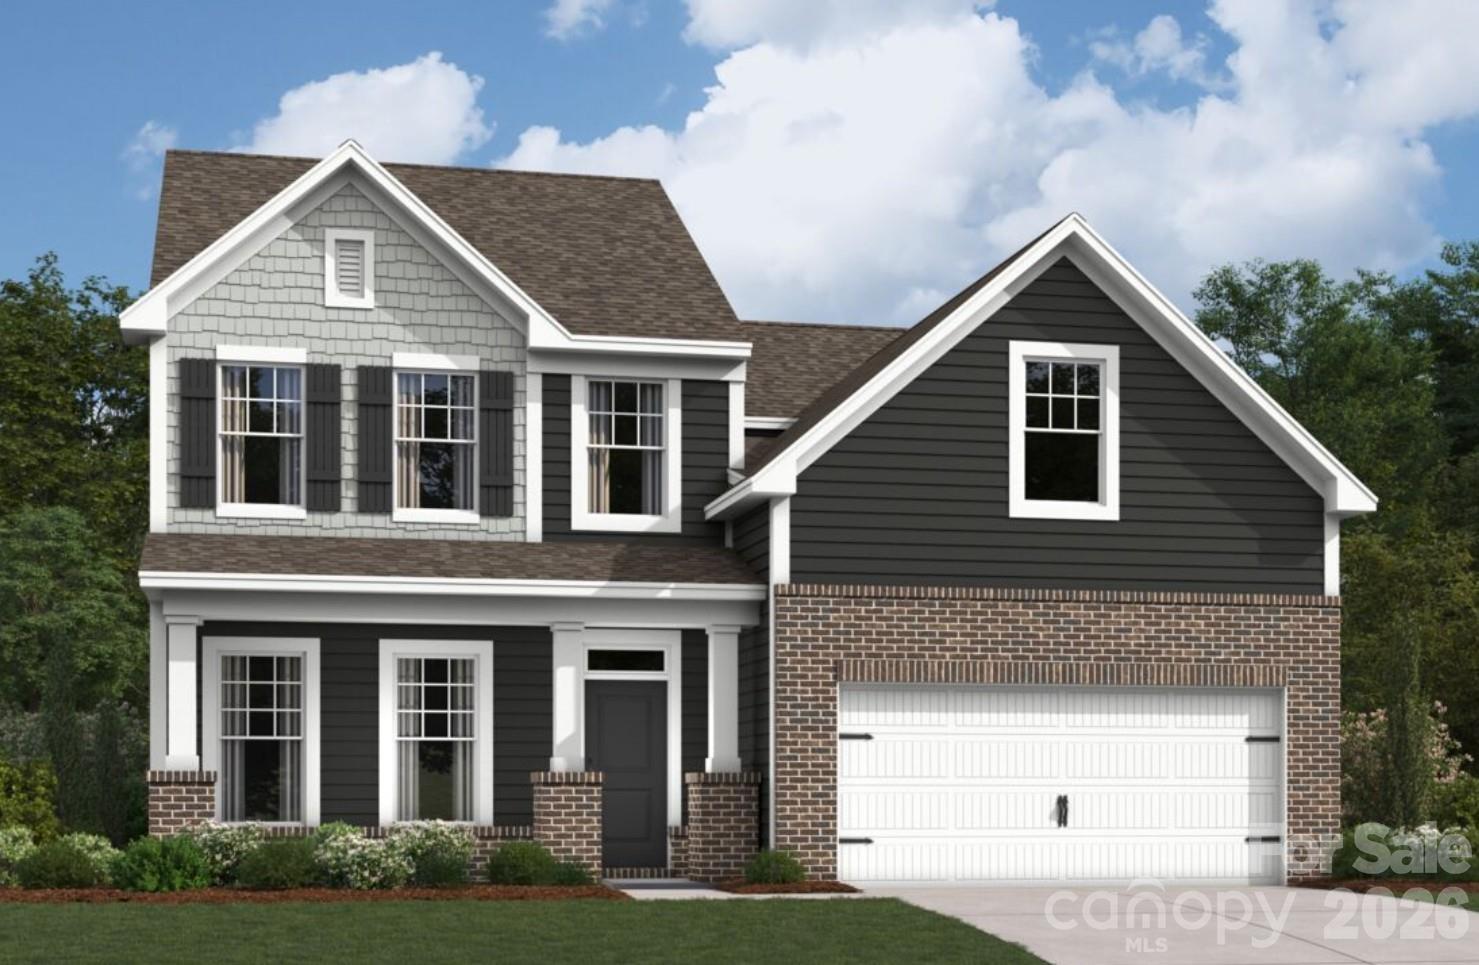
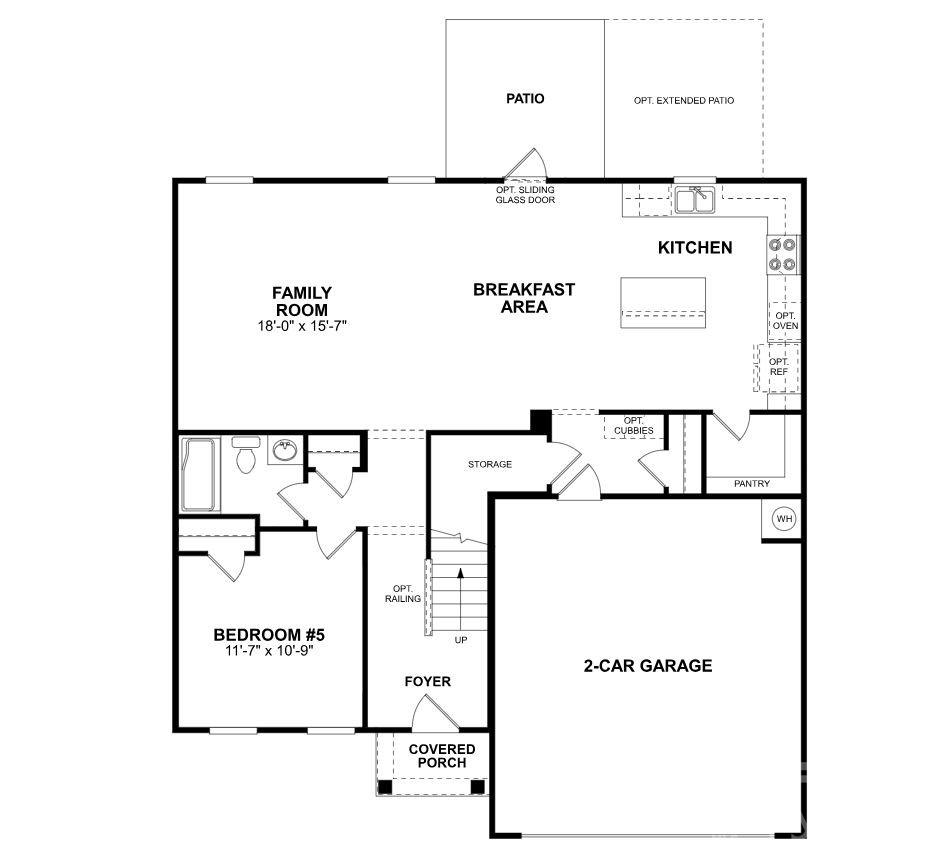
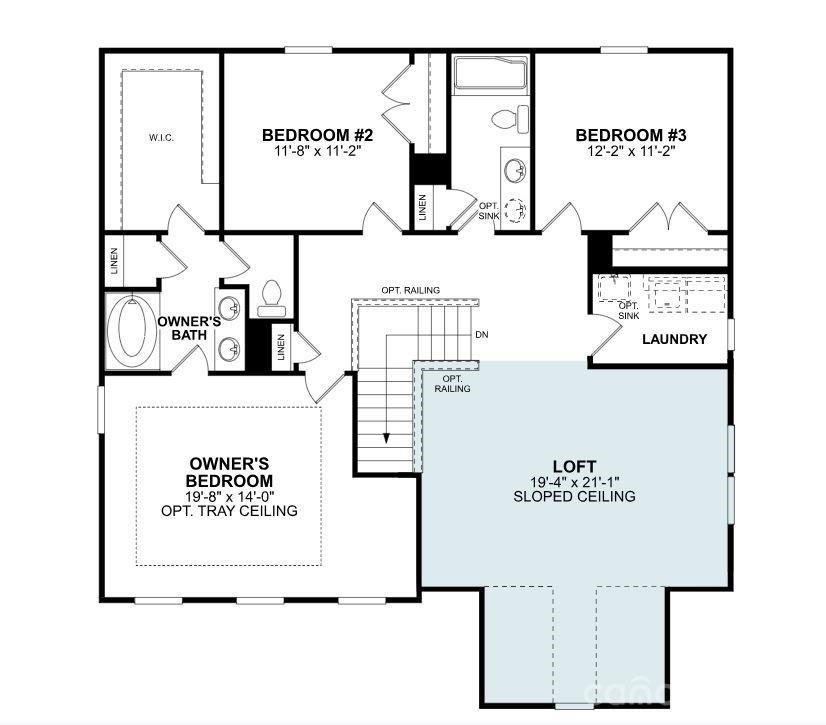
Welcome to the Erie at Bellamore! Walking in from the front covered porch, you are greeted with an inviting foyer with a main level guest bedroom and a full shared bathroom off to the side. The home will open up into your kitchen, family room and breakfast area. You'll notice the common areas of this level have been finished with easily maintainable EVP flooring and the windows throughout the home have been accented with 2" faux wood blinds. The kitchen is fit for a chef, featuring stainless steel appliances, a side-by-side refrigerator, quartz countertops and a kitchen island for extra prep space. The family room is spacious enough to fit a sectional sofa as well as other furniture. Through the sliding glass door is an extended patio that is perfect for entertaining or enjoying a morning coffee. Heading upstairs you'll find a large loft that can be used as an extra living space or a game room. There are two additional bedrooms with a shared secondary bathroom located between for easy access. The laundry room is equipped with a full size washer and dryer to ensure laundry days go smoothly. Finally, walking into the Owner's suite you will feel like royalty. The room has plenty of natural lighting and a recessed wall that is perfect for a sitting area. The en-suite has a tiled shower, dual vanity and private toilet area to ensure everyone has space and privacy to get ready. Finishing the suite is a spacious walk-in closet that is sure to accommodate any size wardrobe. Welcome to your new home!
Features & Amenities
Interior
-
Other Interior Features
Entrance Foyer, Kitchen Island, Open Floorplan, Storage, Walk-In Closet(s), Pantry
-
Total Bedrooms
4
-
Bathrooms
3
-
Above Grade Finished Area
2532.0
-
Basement YN
NO
-
Cooling YN
YES
-
Cooling
Central Air, Electric
-
Fireplace YN
NO
-
Heating YN
YES
-
Heating
Forced Air, Natural Gas
-
Pet friendly
N/A
Exterior
-
Garage
Yes
-
Garage spaces
2
-
Construction Materials
Fiber Cement
-
Parking
Garage Door Opener, Garage Faces Front
-
Patio and Porch Features
Front Porch
-
Pool
No
Area & Lot
-
Property Type
Residential
-
Property Sub Type
Single Family Residence
-
Architectural Style
Farmhouse
Price
-
Sales Price
$379,990
-
Sq. Footage
2,532
-
Price/SqFt
$150
HOA
-
Association
YES
-
Association Fee
$98.5
-
Association Fee Frequency
Monthly
-
Association Fee Includes
N/A
School District
-
Elementary School
Jefferson
-
Middle School
York
-
High School
York Comprehensive
Property Features
-
New Construction
YES
-
Association Amenities
Trail(s)
-
Foundation Details
Slab
-
Senior Community YN
NO
-
Sewer
Public Sewer
-
Water Source
Public
Schedule a Showing
Showing scheduled successfully.
Mortgage calculator
Estimate your monthly mortgage payment, including the principal and interest, property taxes, and HOA. Adjust the values to generate a more accurate rate.
Your payment
Principal and Interest:
$
Property taxes:
$
HOA fees:
$
Total loan payment:
$
Total interest amount:
$
Location
County
York
Elementary School
Jefferson
Middle School
York
High School
York Comprehensive
Listing Courtesy of Josh Allen , M/I Homes
RealHub Information is provided exclusively for consumers' personal, non-commercial use, and it may not be used for any purpose other than to identify prospective properties consumers may be interested in purchasing. All information deemed reliable but not guaranteed and should be independently verified. All properties are subject to prior sale, change or withdrawal. RealHub website owner shall not be responsible for any typographical errors, misinformation, misprints and shall be held totally harmless.

Agent | Team Lead
Jen Audier
Call Jen today to schedule a private showing.

* Listings on this website come from the FMLS IDX Compilation and may be held by brokerage firms other than the owner of this website. The listing brokerage is identified in any listing details. Information is deemed reliable but is not guaranteed. If you believe any FMLS listing contains material that infringes your copyrighted work please click here to review our DMCA policy and learn how to submit a takedown request.© 2024 FMLS.
Related Properties
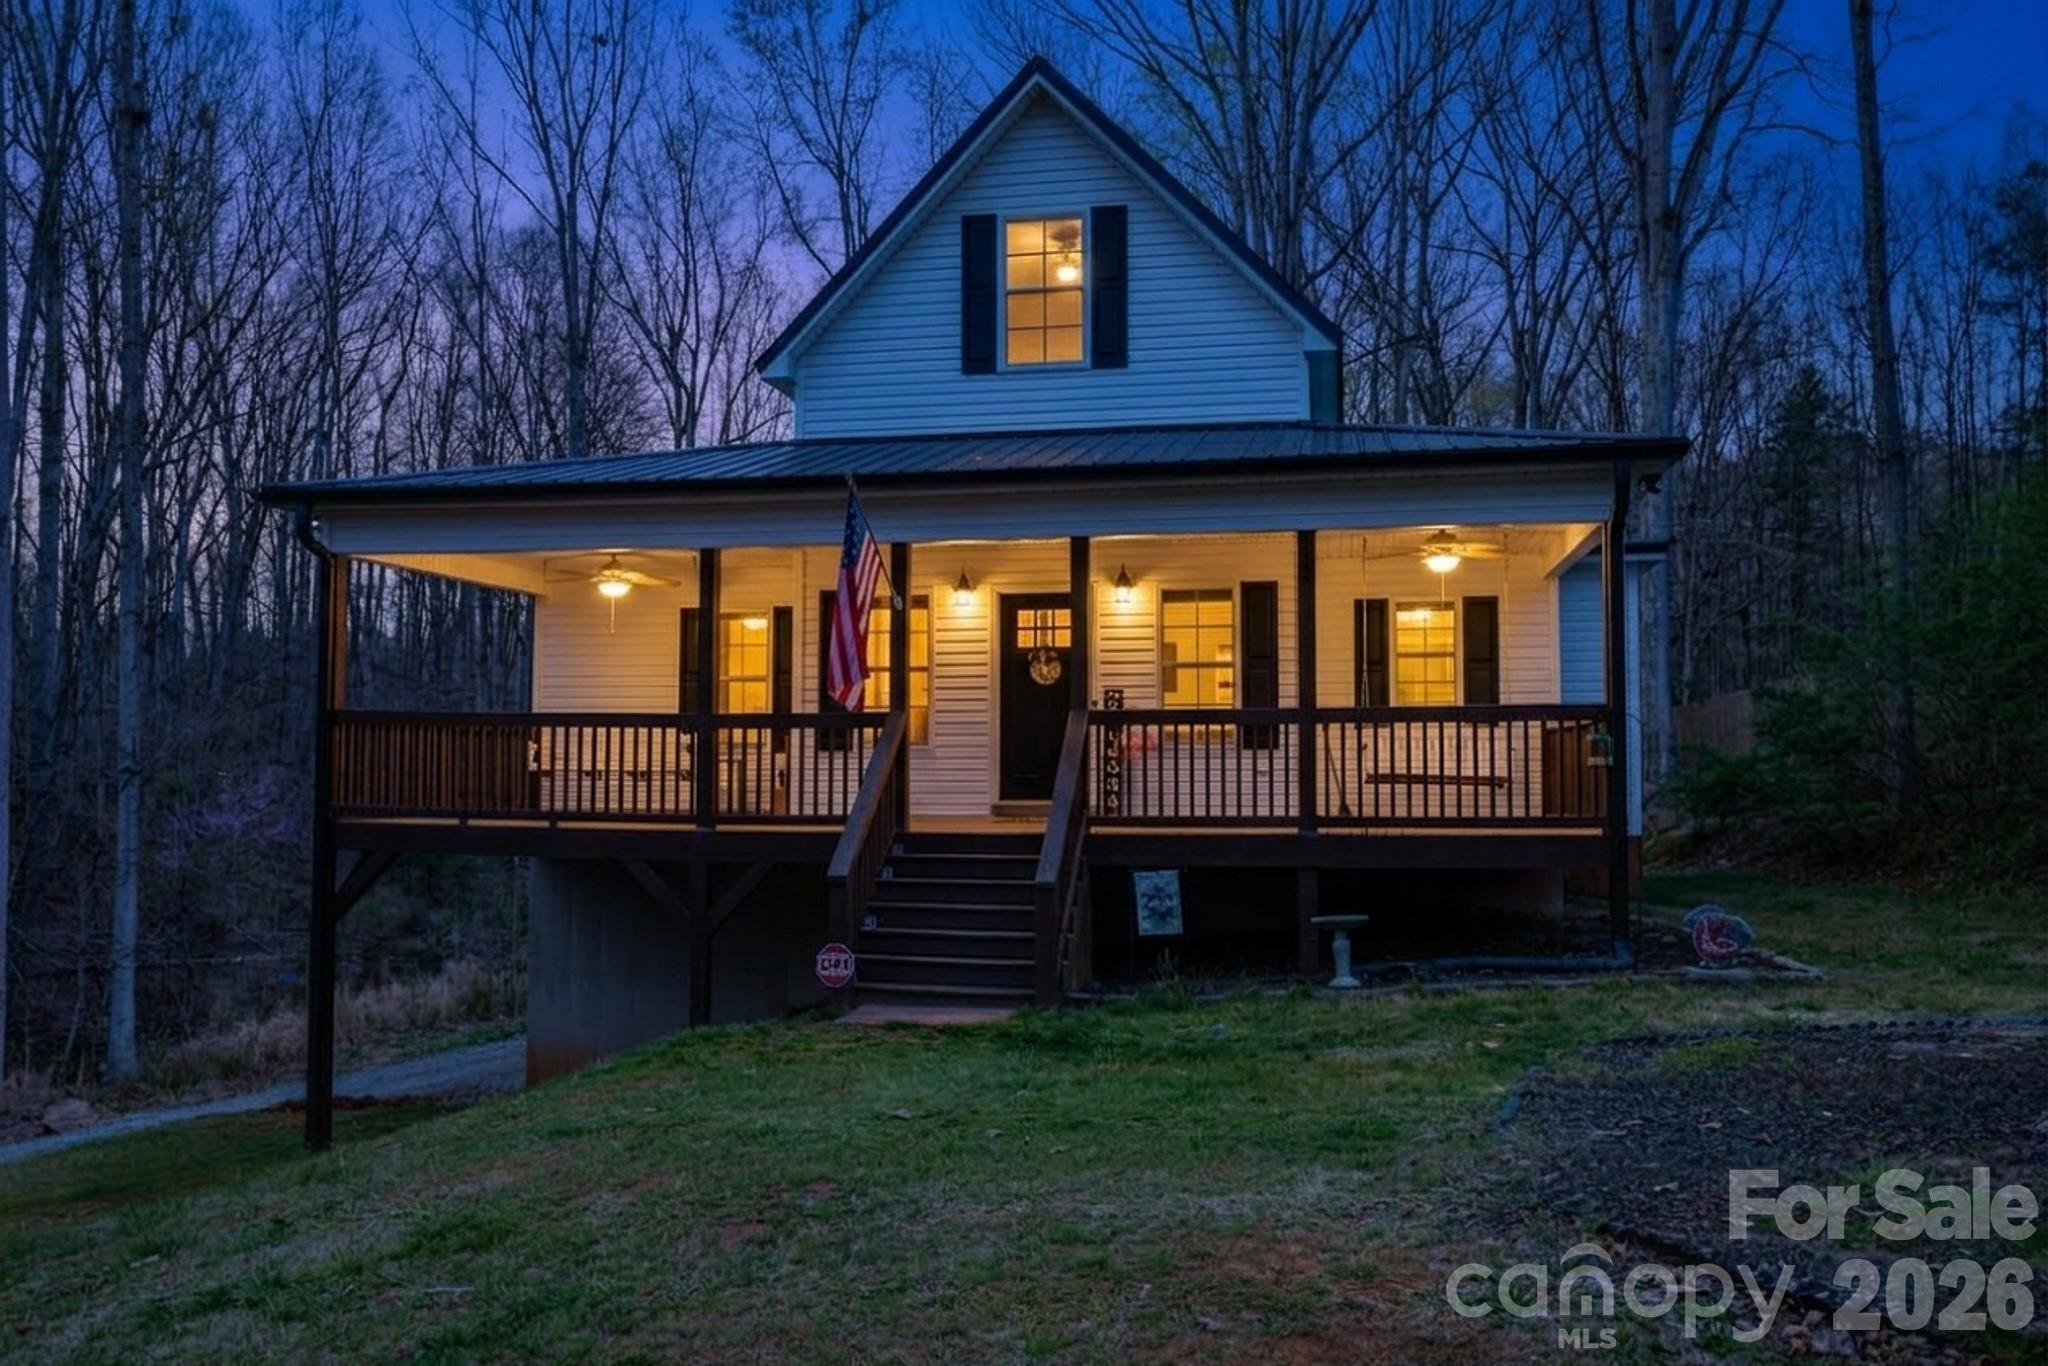
York
442 Cotton Court
3 Beds
2 Baths
1,633 Sq.Ft.
$425,000
MLS#: 4359093
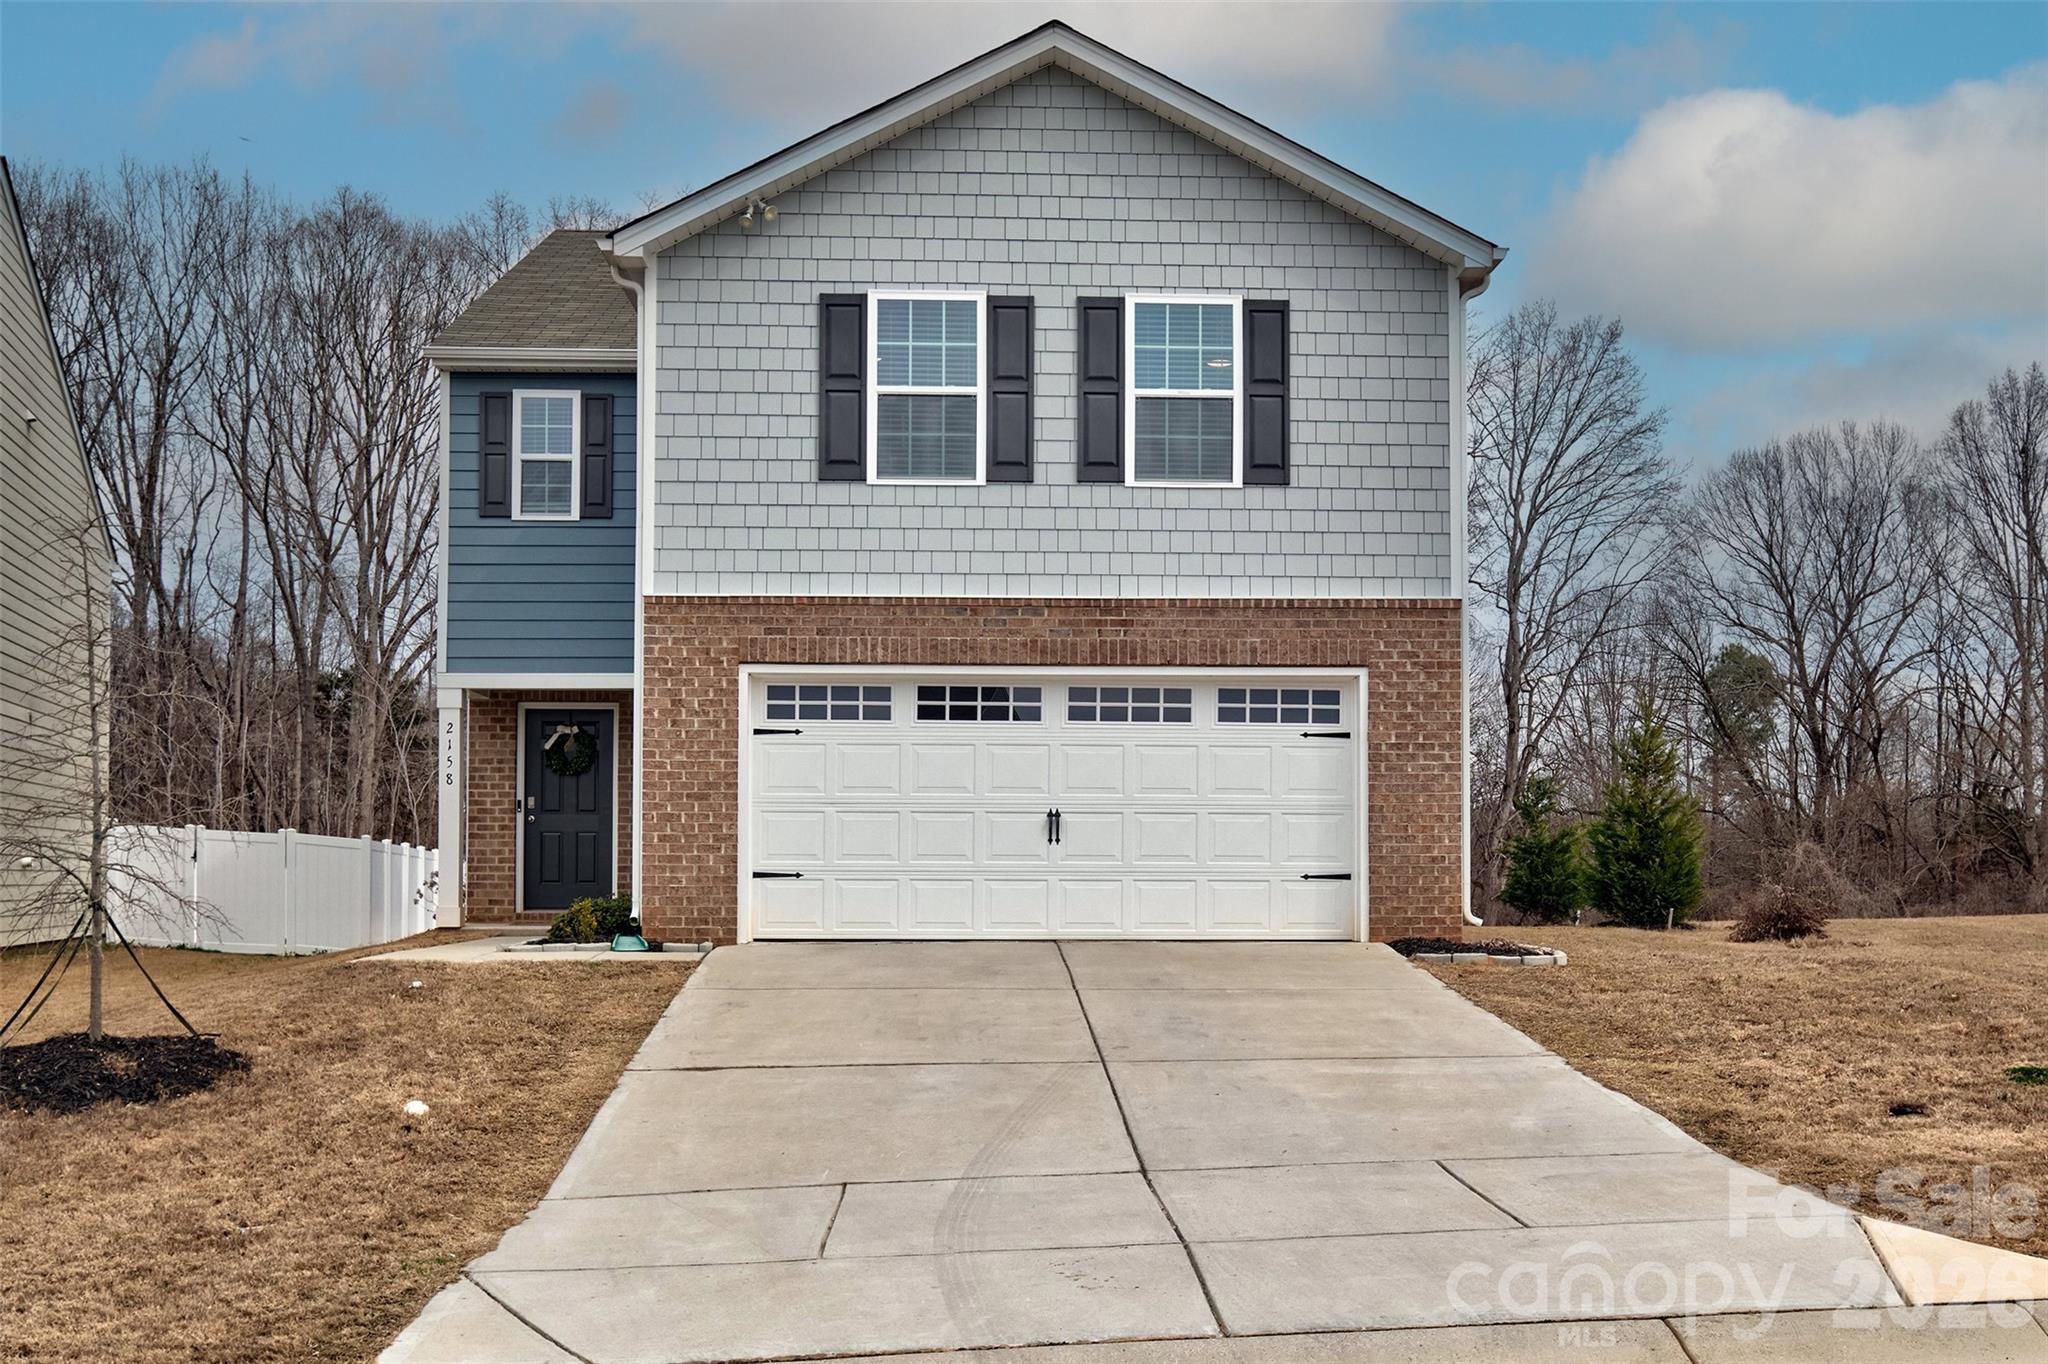
York
2158 Redstone Drive
4 Beds
2 Baths
2,263 Sq.Ft.
$340,000
MLS#: 4350282
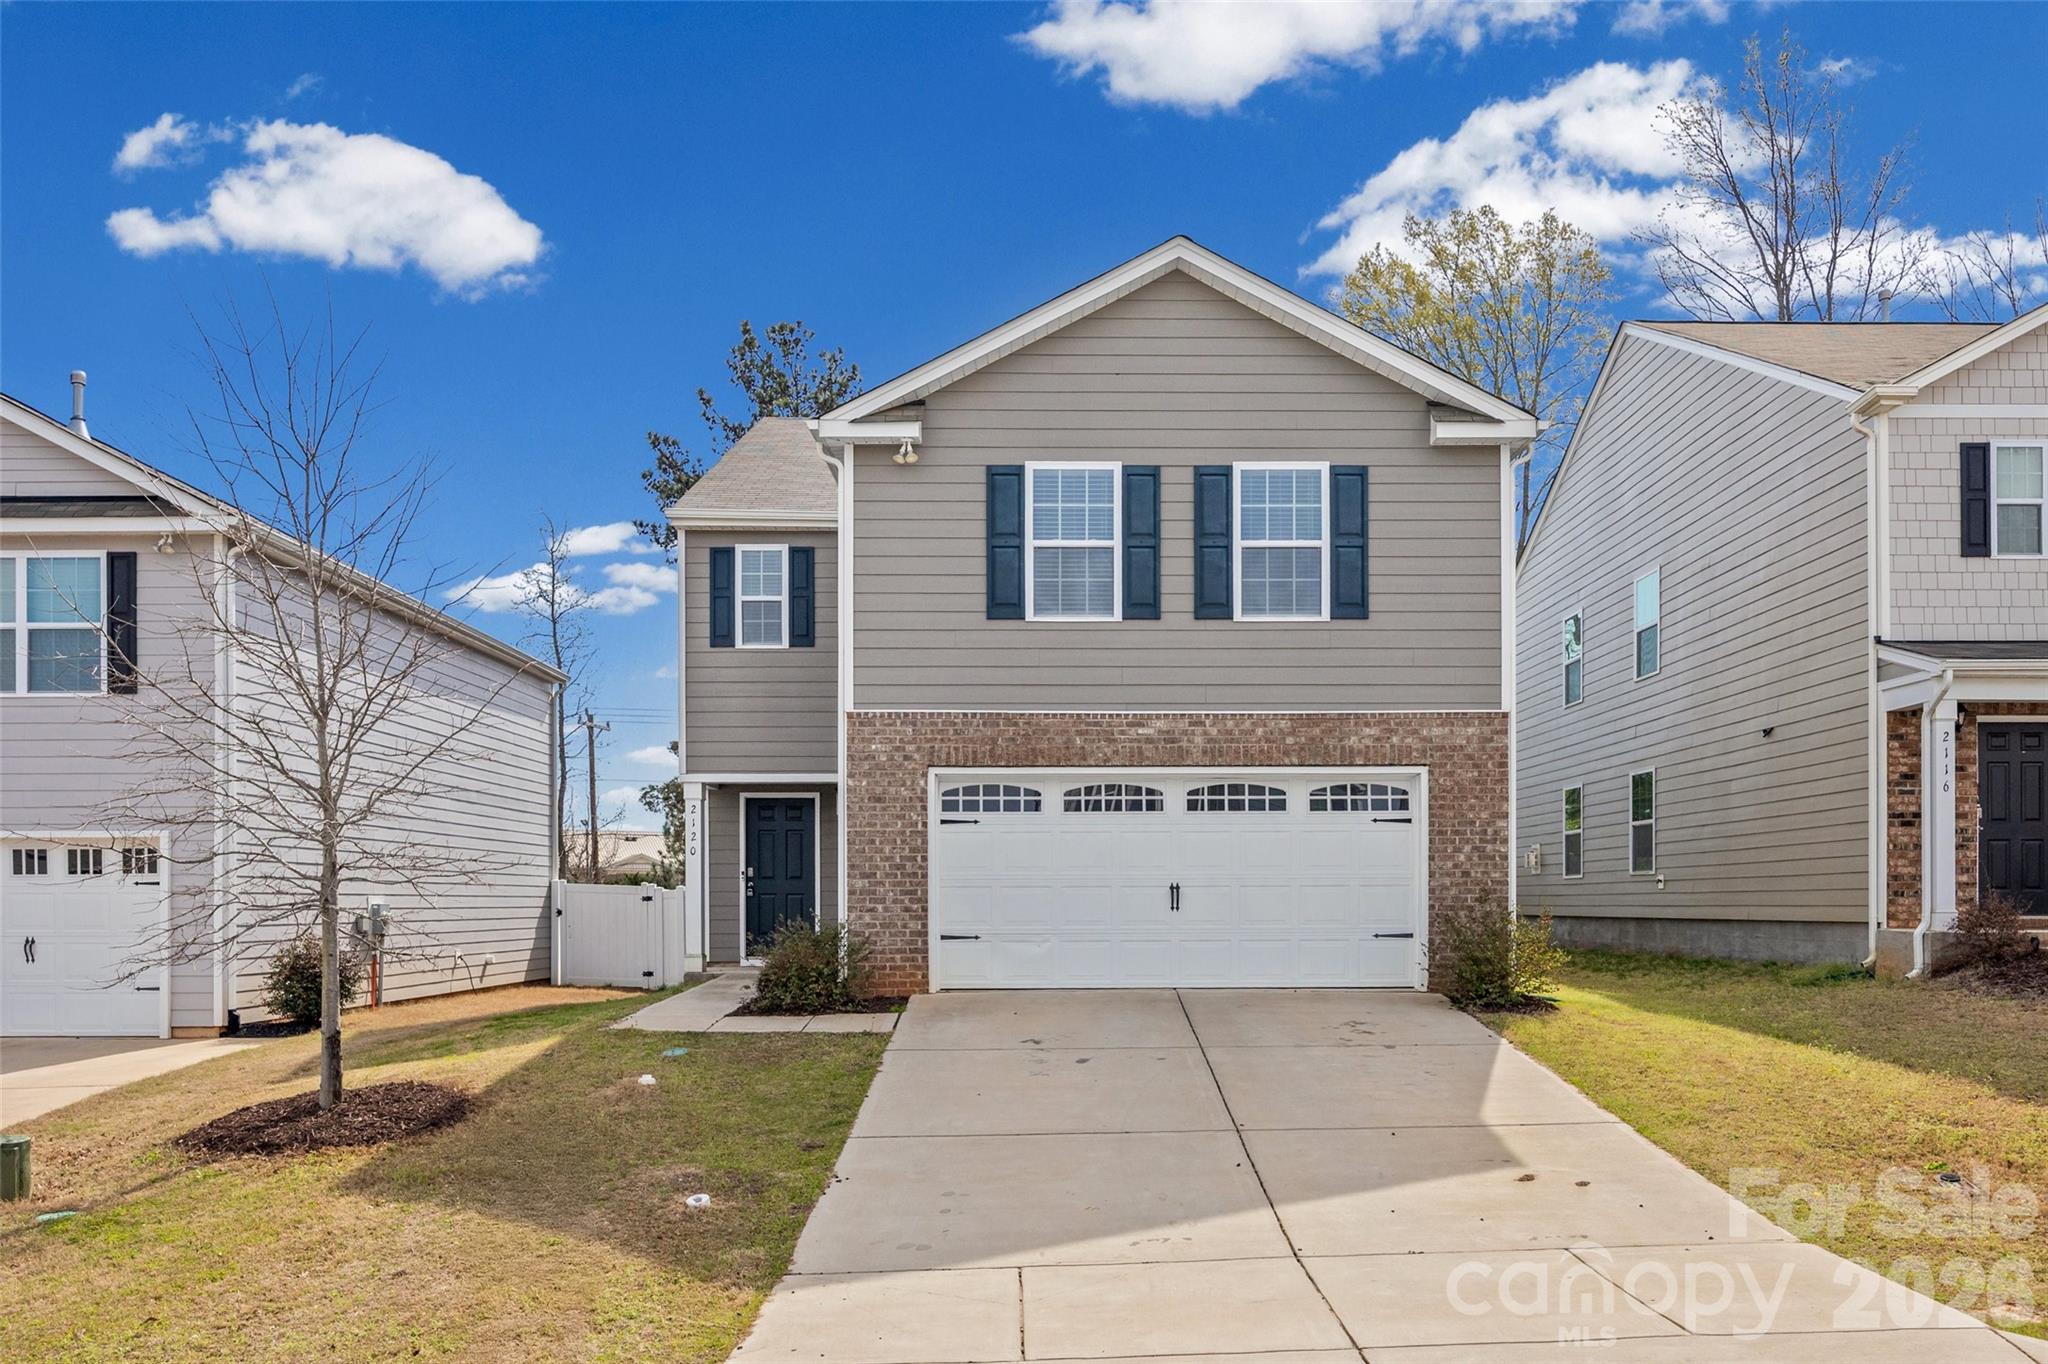
York
2120 Redstone Drive
4 Beds
2 Baths
2,268 Sq.Ft.
$335,000
MLS#: 4249334
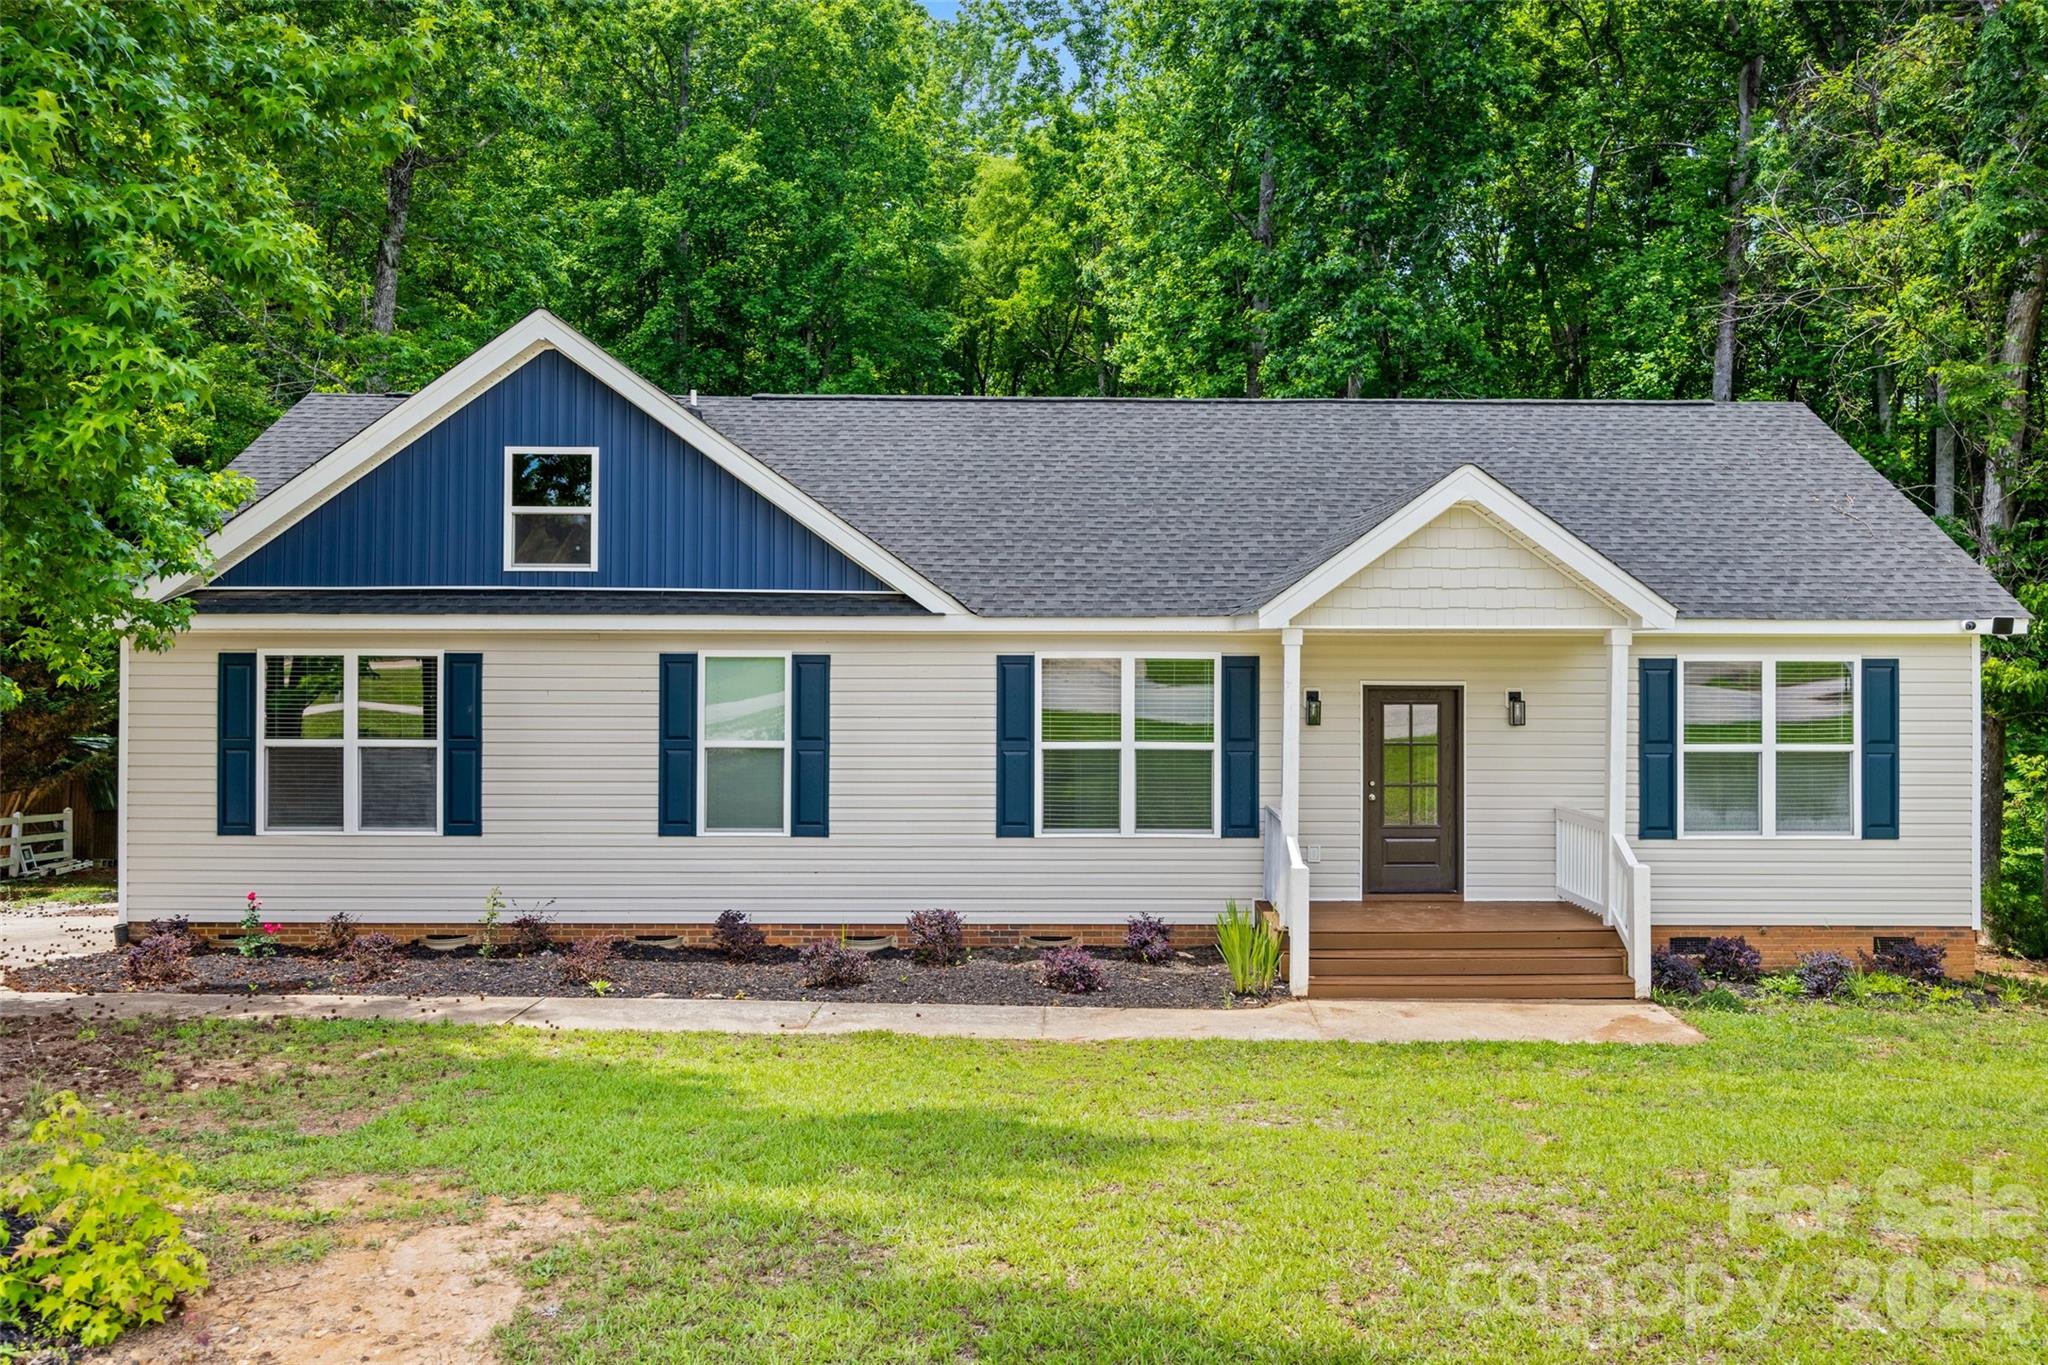
York
925 Loganberry Lane
3 Beds
2 Baths
1,680 Sq.Ft.
$389,000
MLS#: 4391387
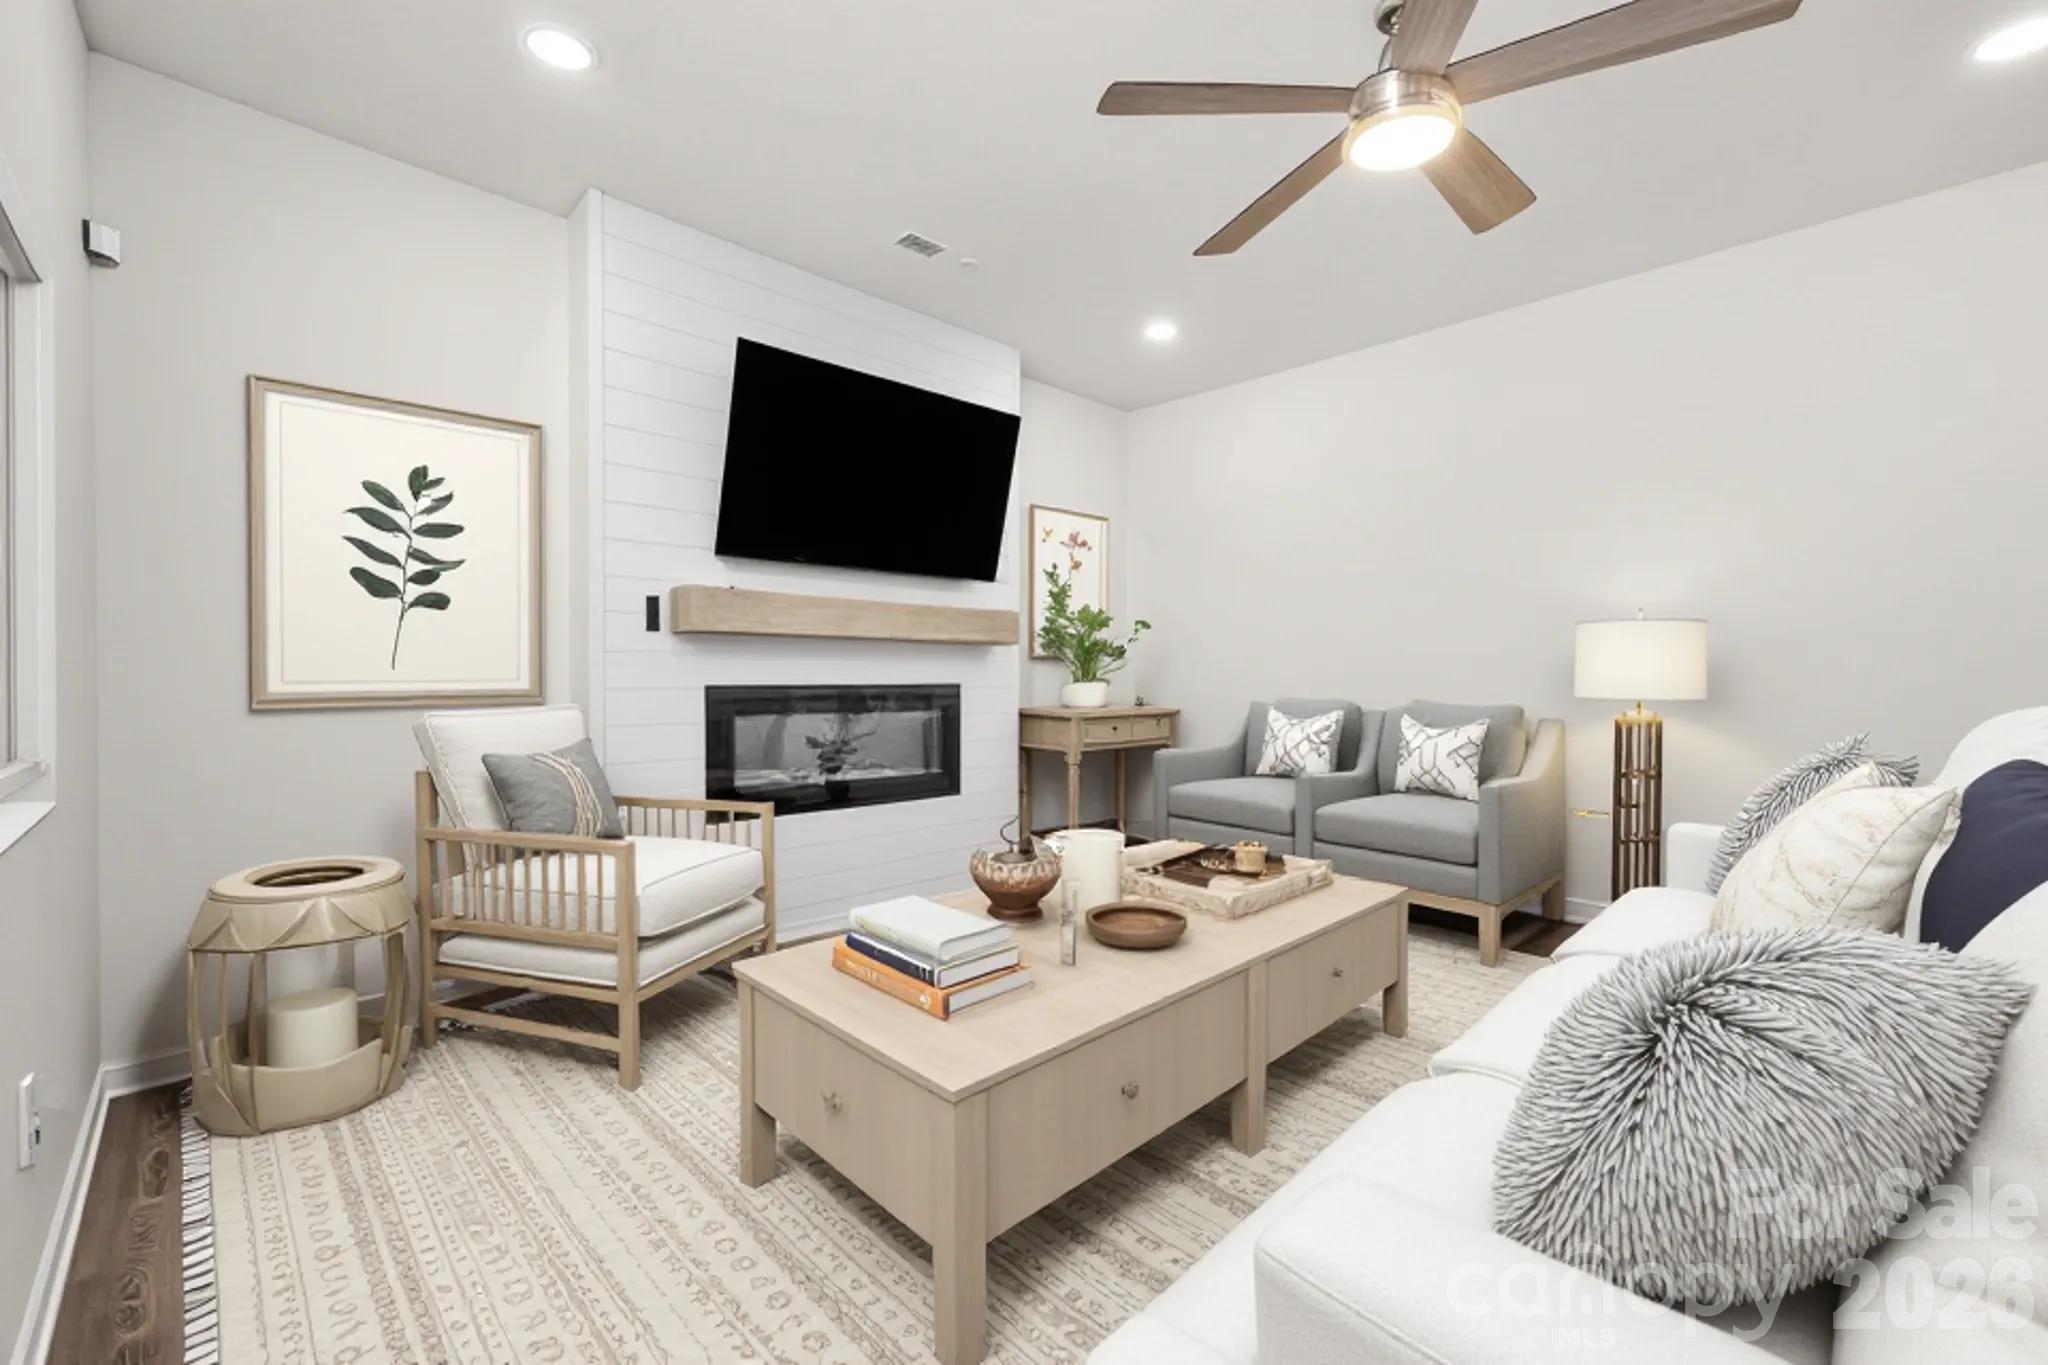
York
2233 Sussex Road
3 Beds
2 Baths
2,070 Sq.Ft.
$410,000
MLS#: 4378476
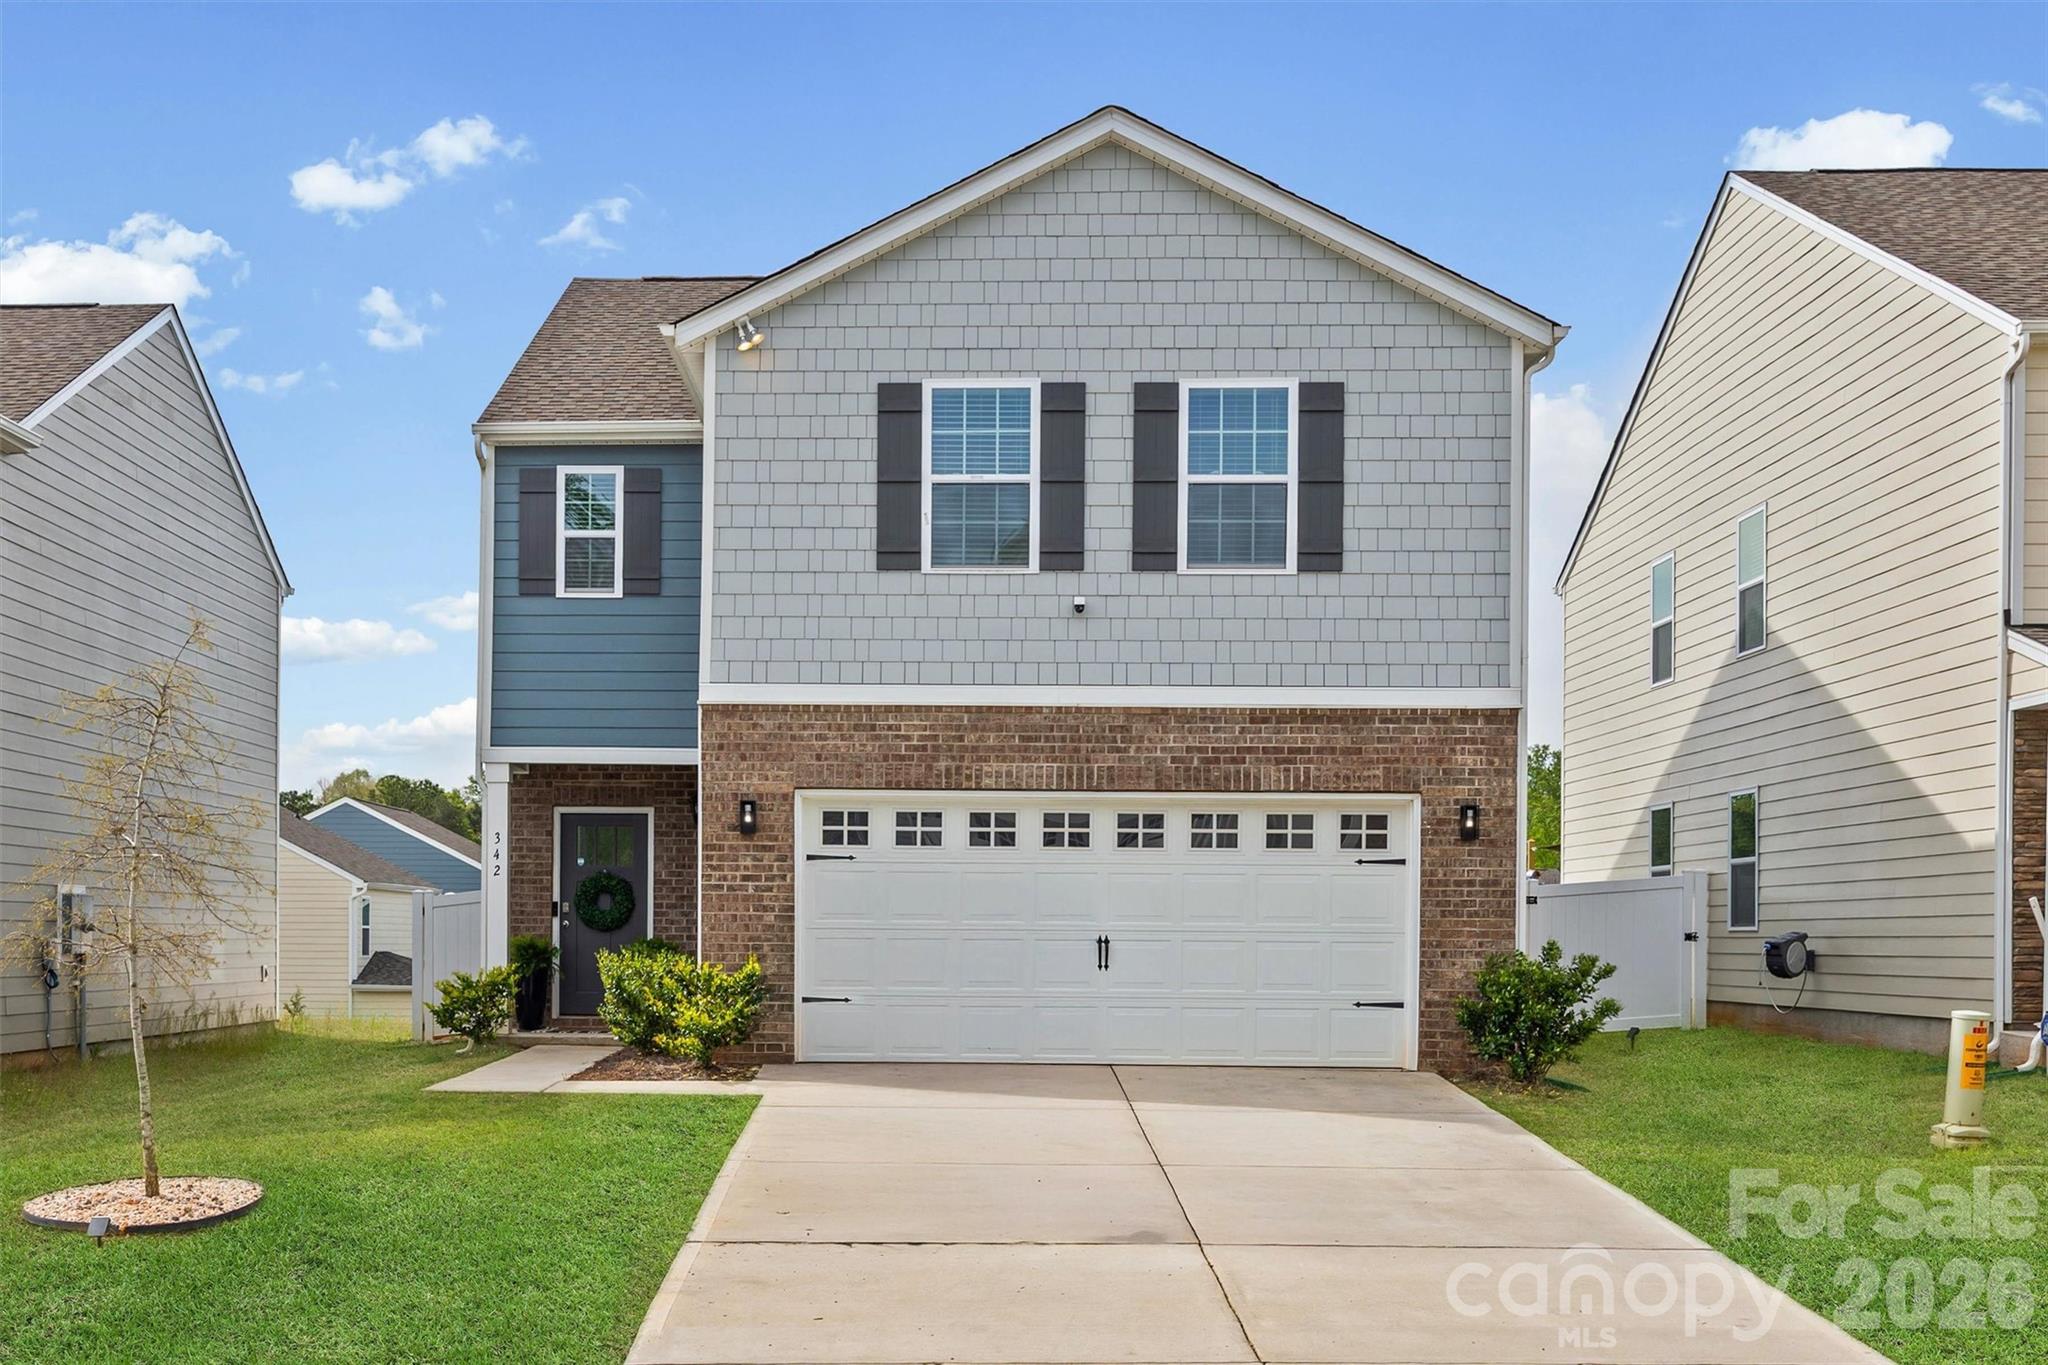
York
342 Court House Avenue
4 Beds
2 Baths
2,174 Sq.Ft.
$325,000
MLS#: 4366711
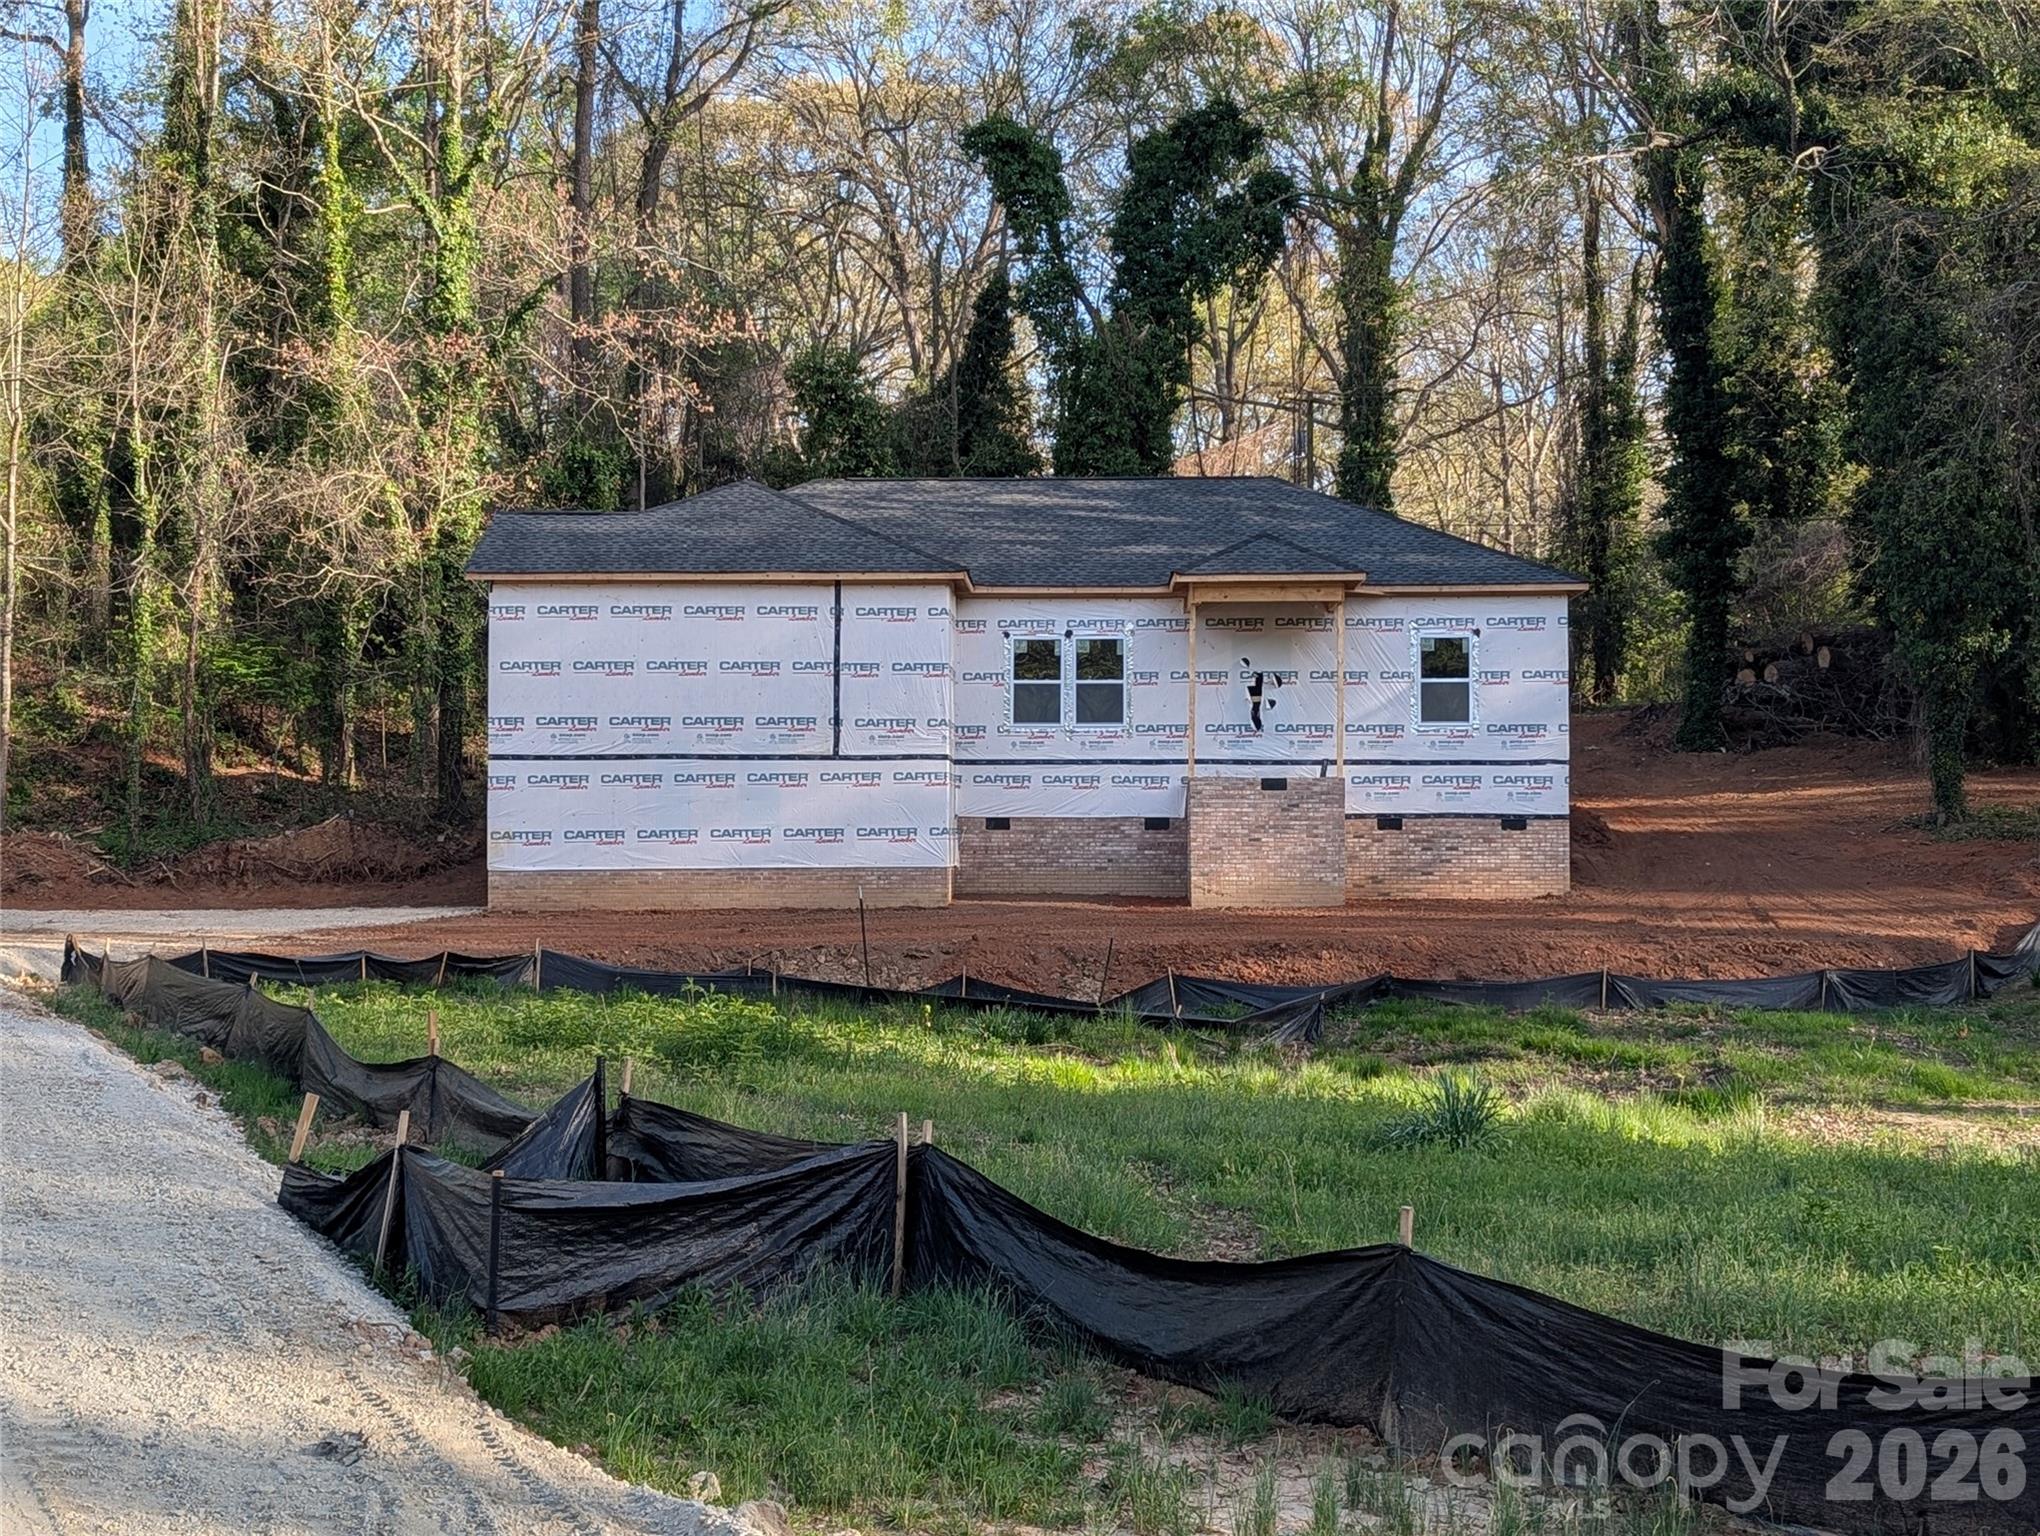
York
343 Oak Street
3 Beds
2 Baths
1,550 Sq.Ft.
$368,000
MLS#: 4364078
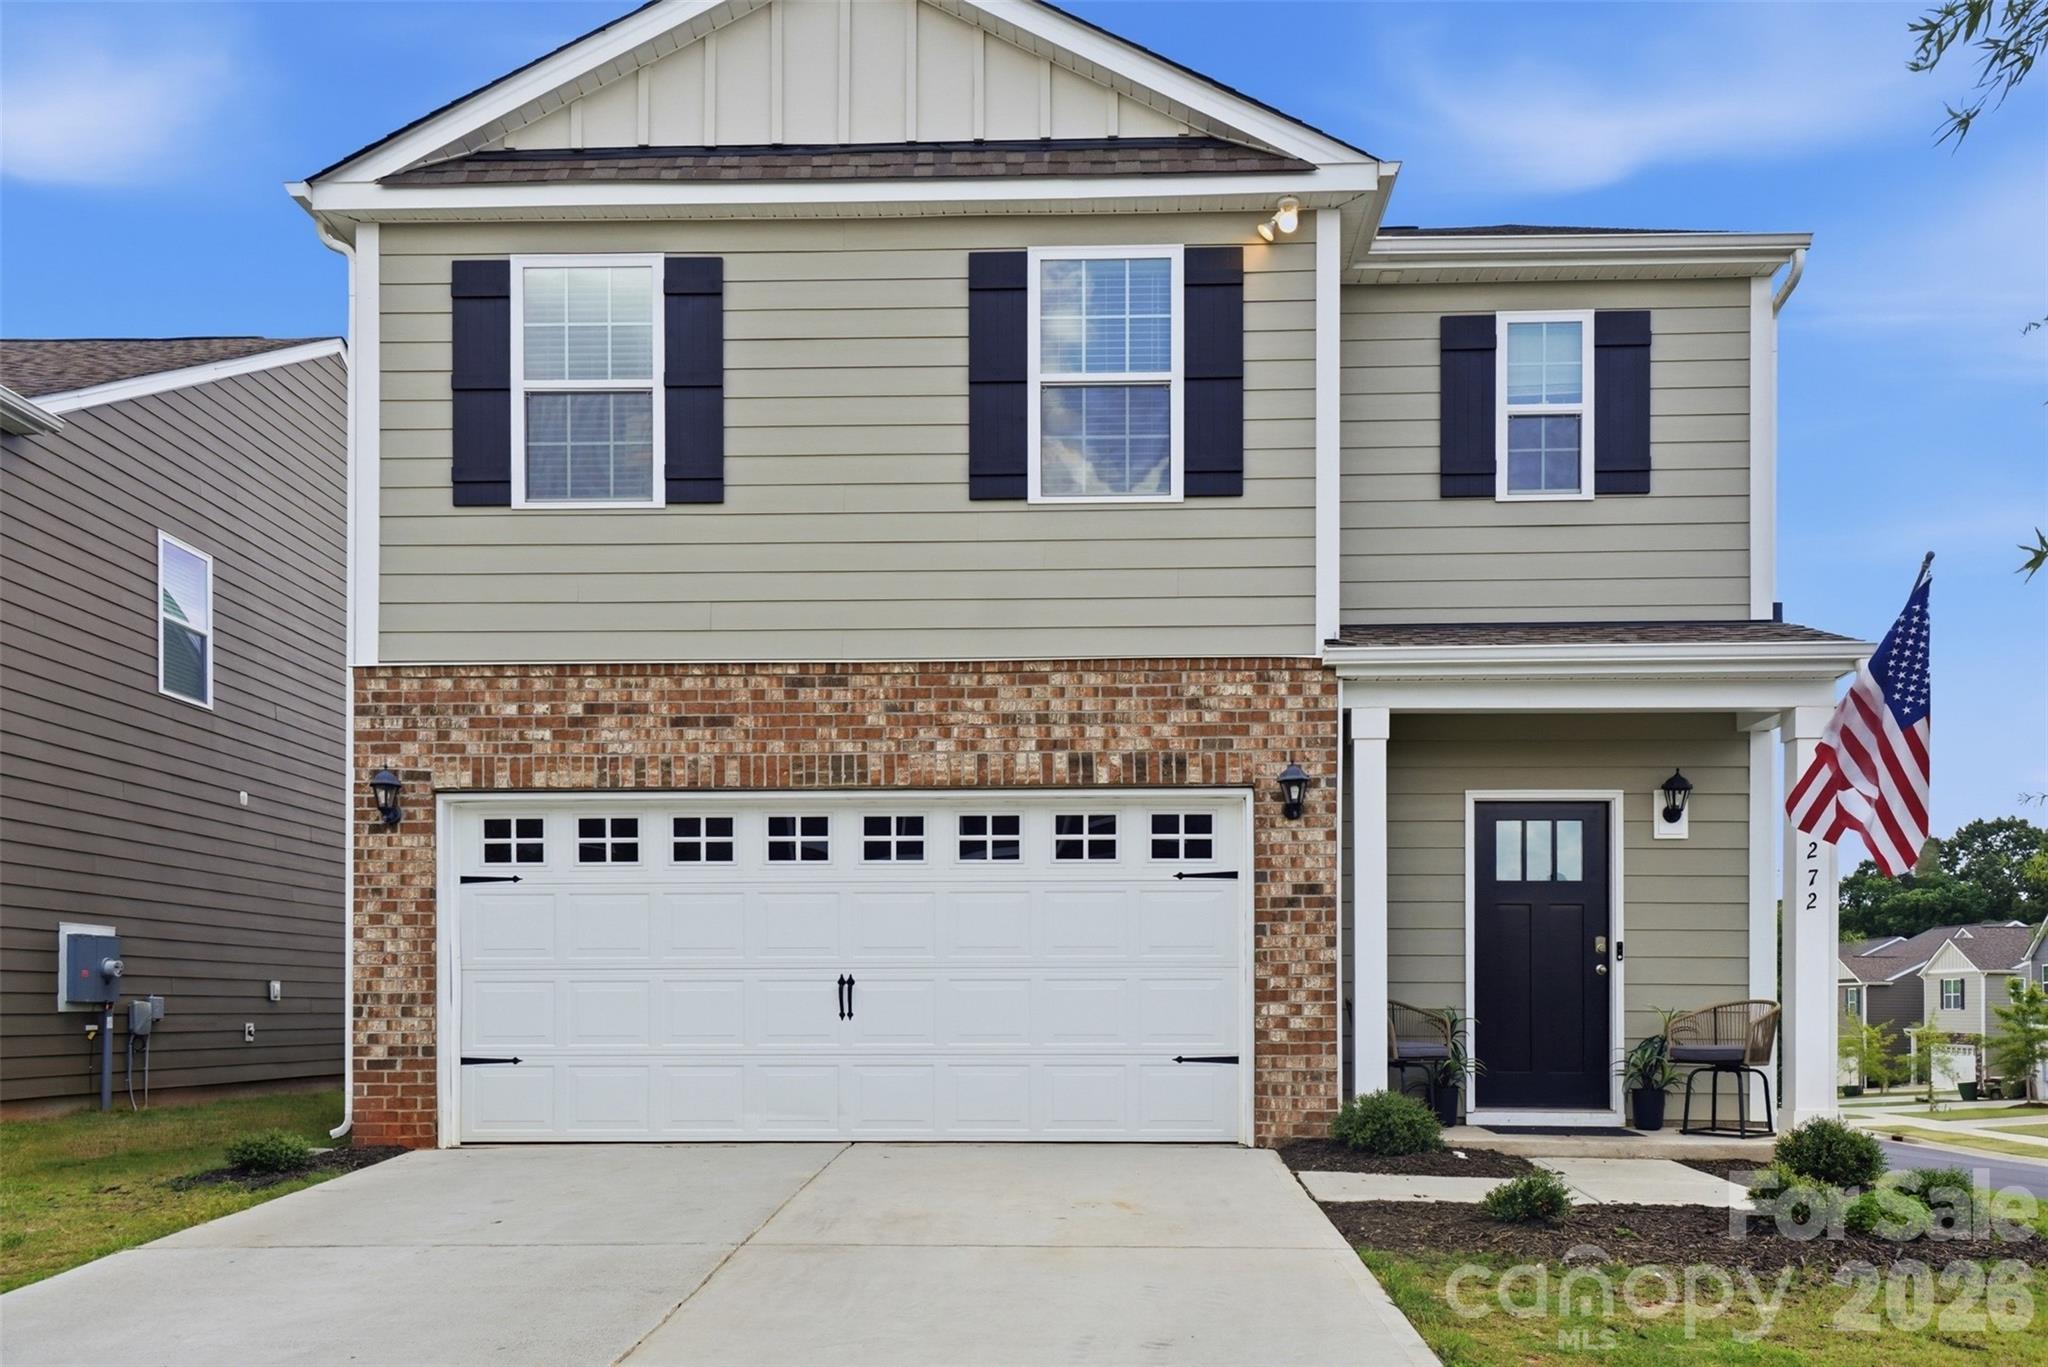
York
272 Court House Avenue
5 Beds
3 Baths
2,460 Sq.Ft.
$360,000
MLS#: 4398924
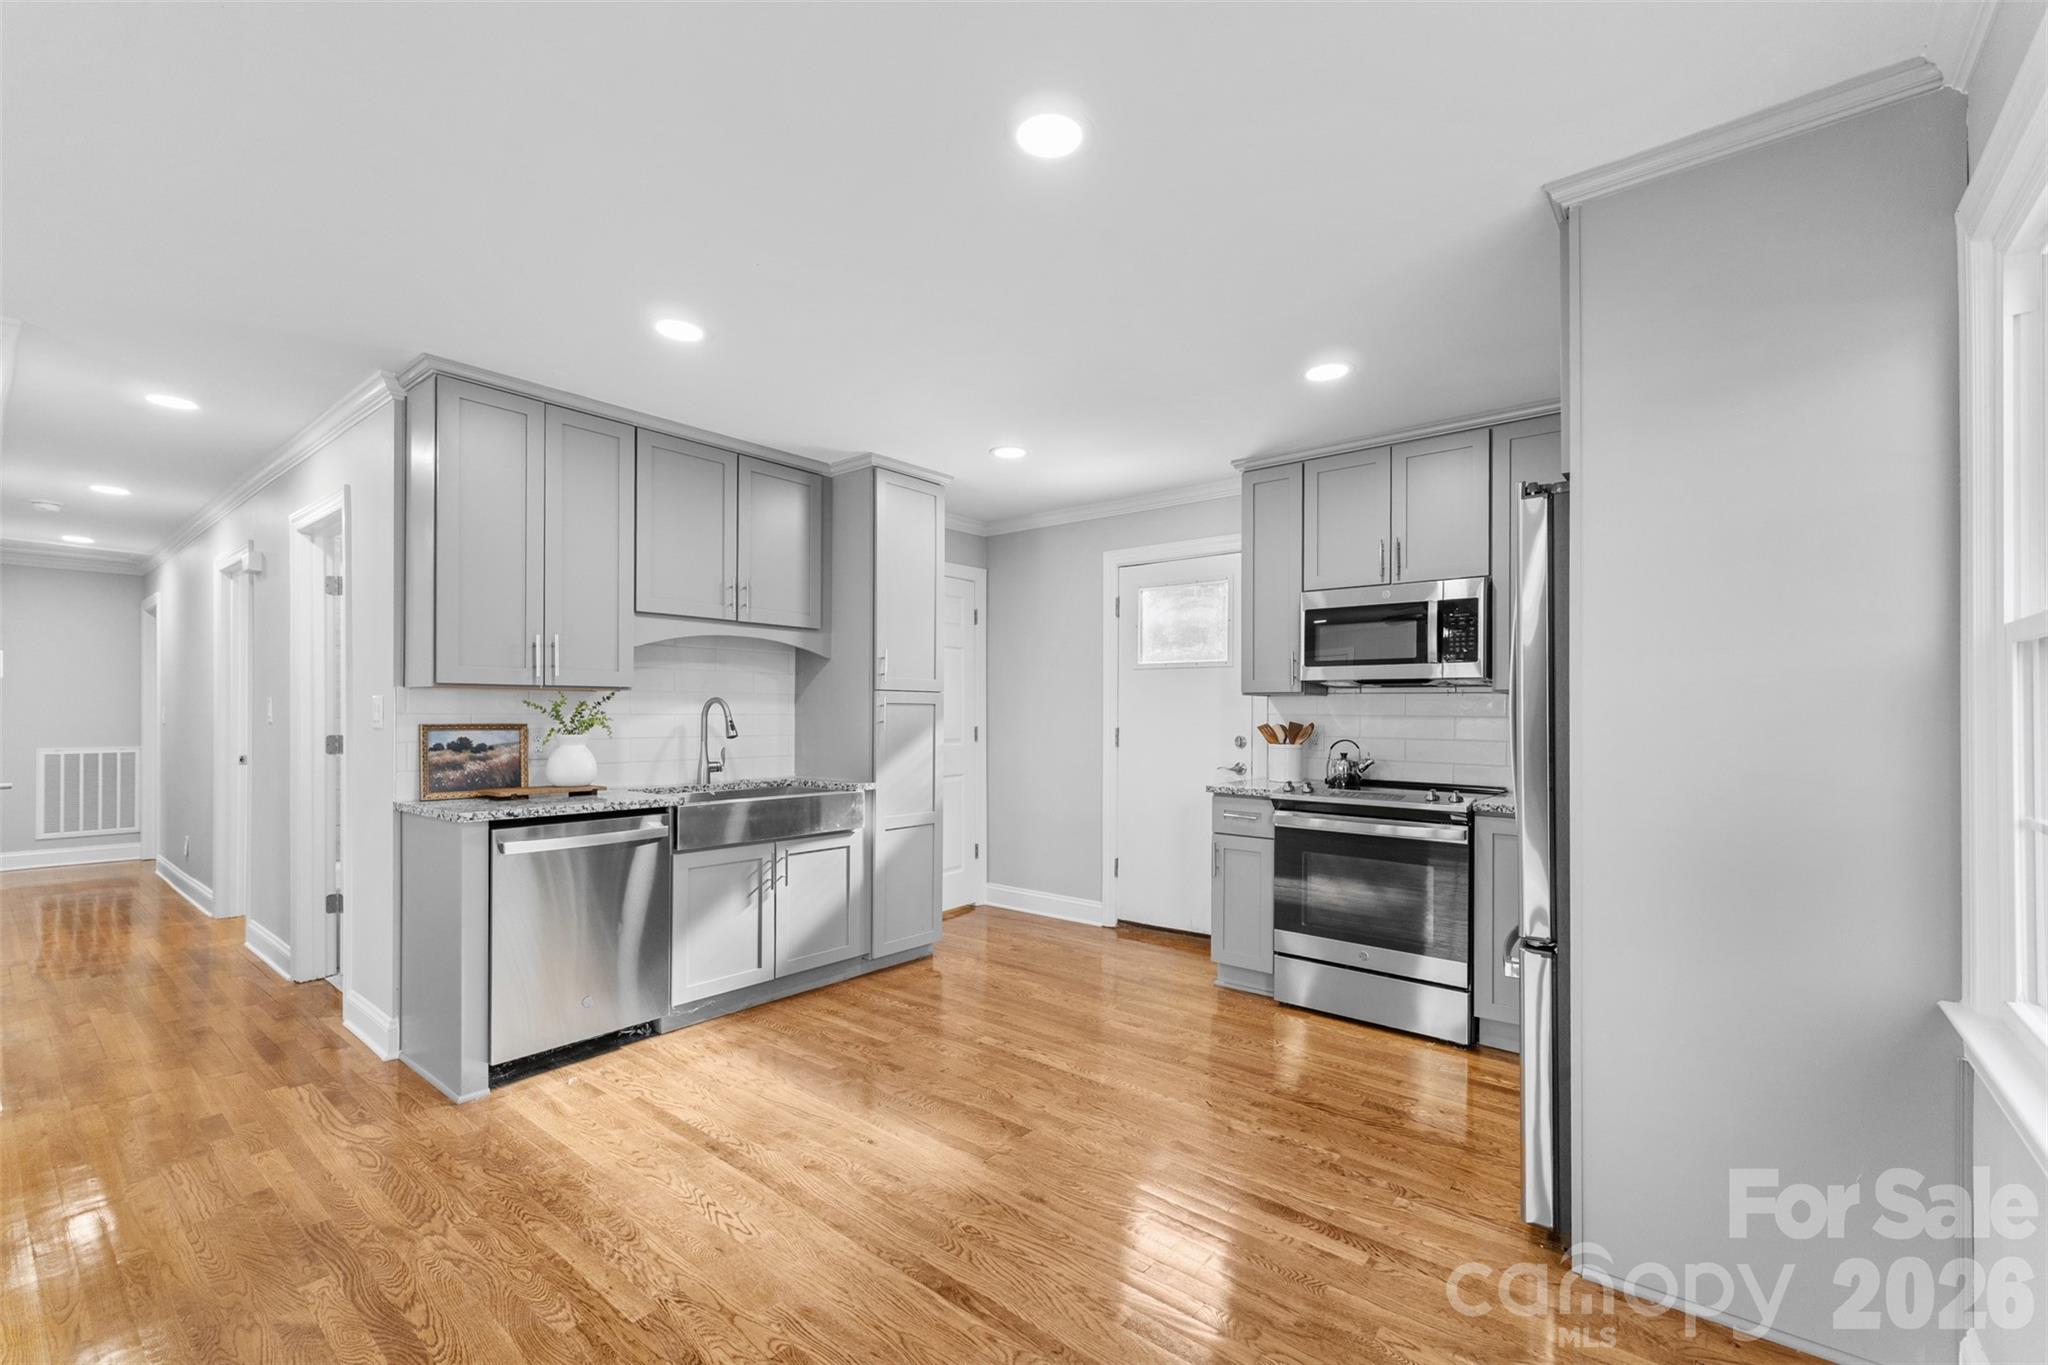
York
206 Hunter Street
4 Beds
2 Baths
1,400 Sq.Ft.
$313,900
MLS#: 4338368
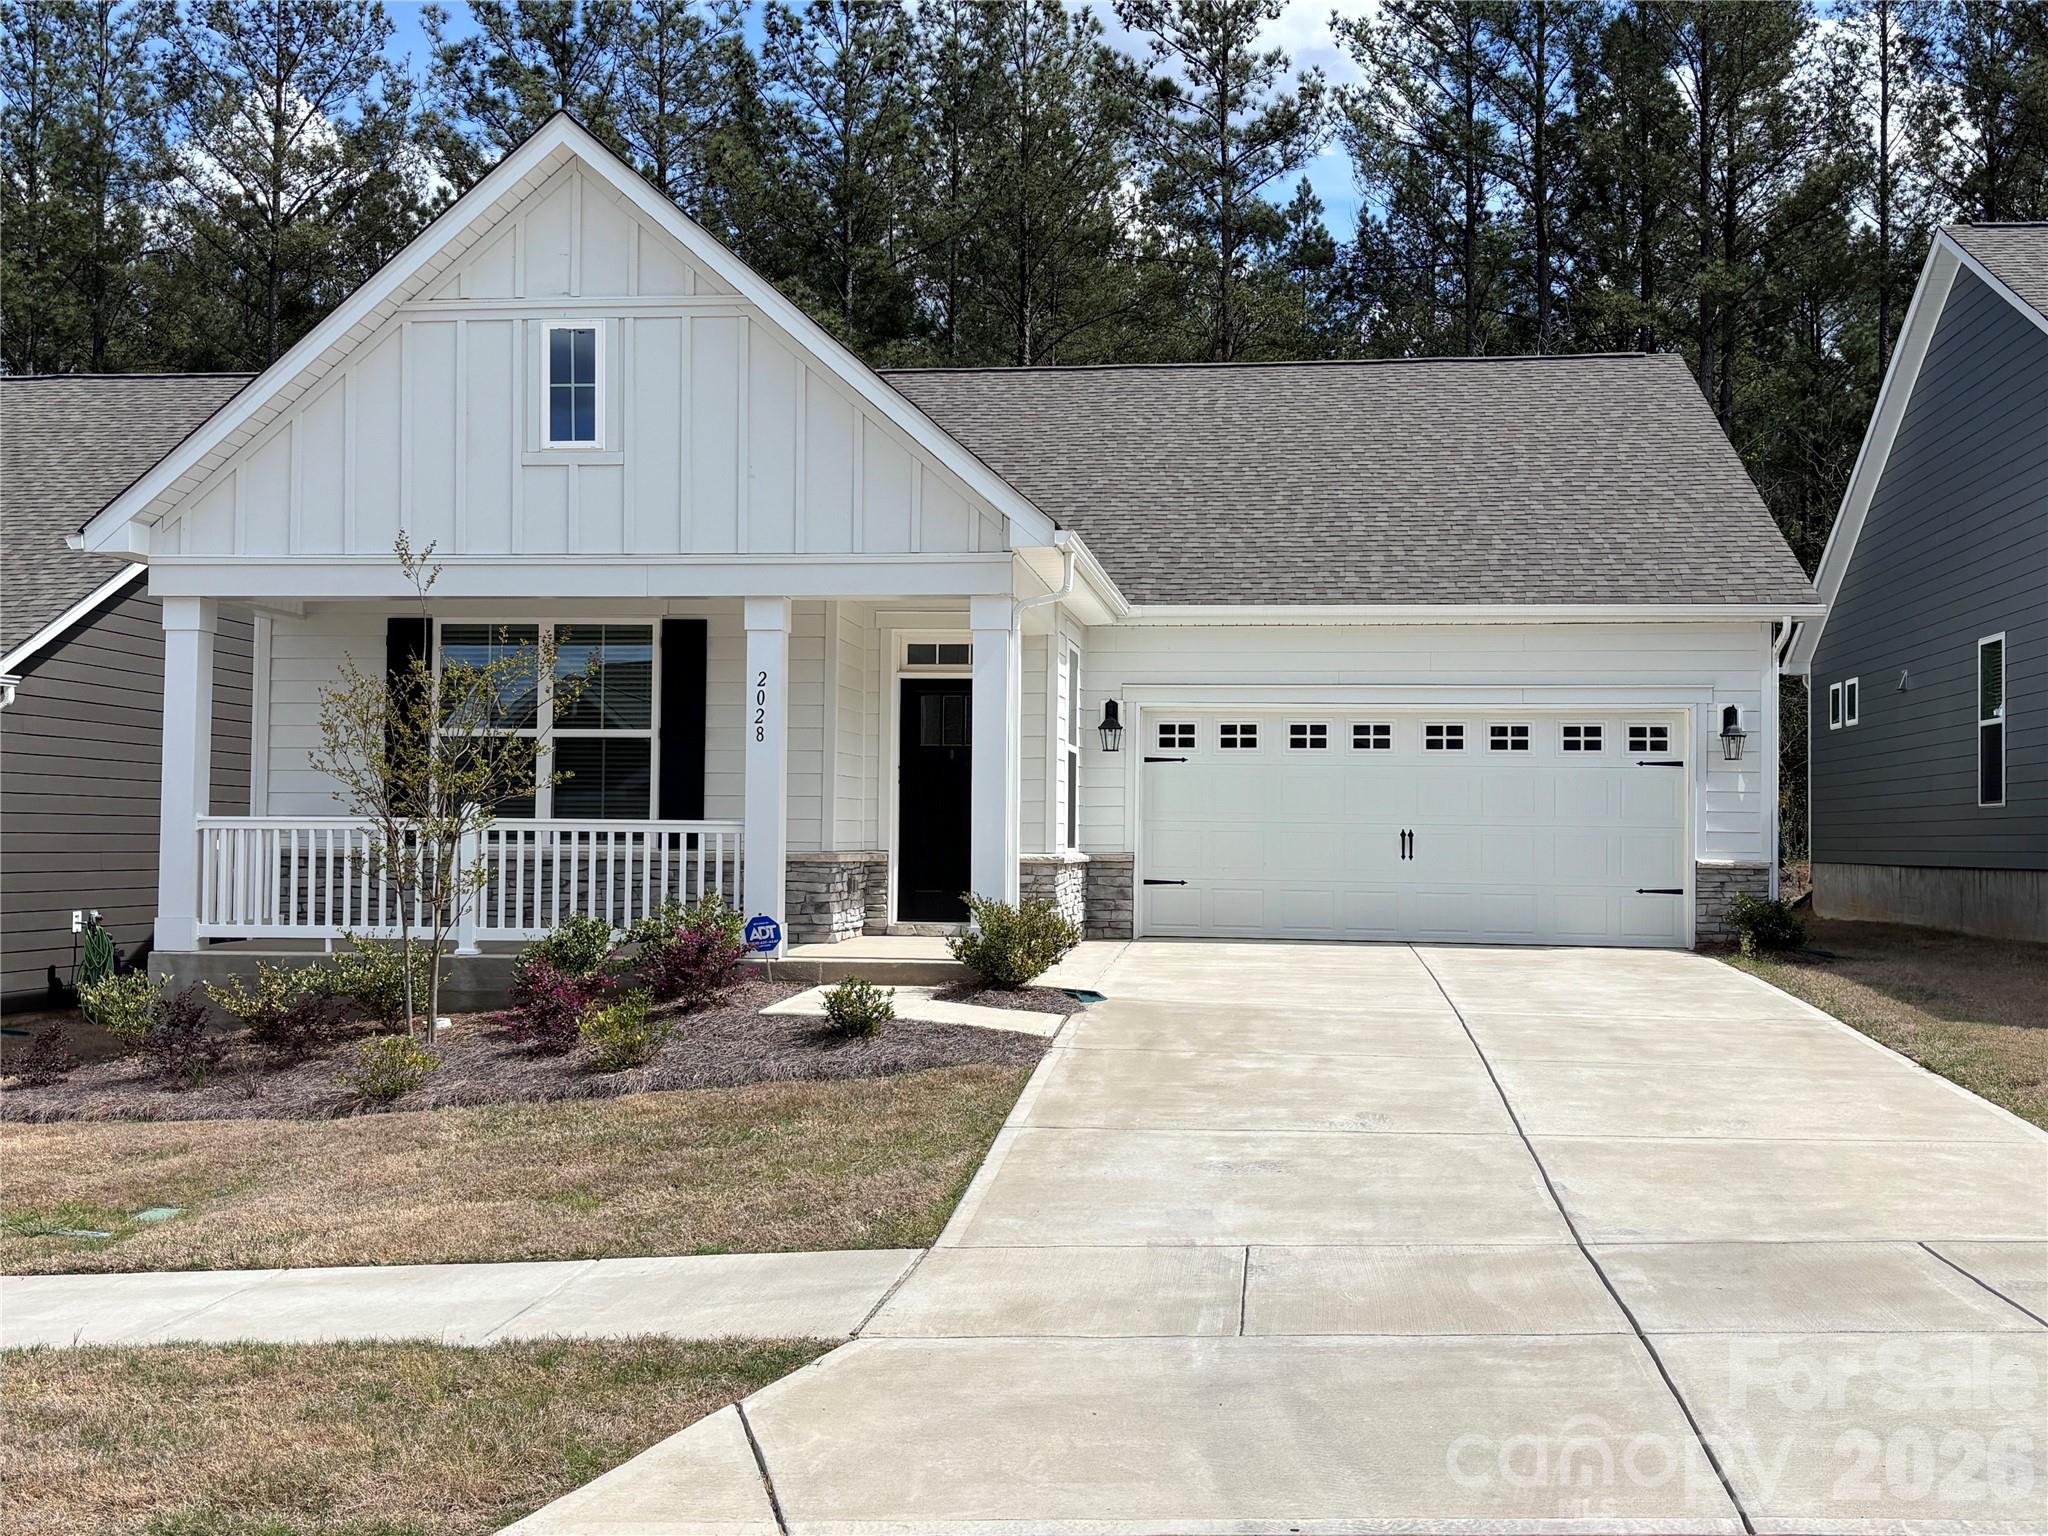
York
2028 Skyhawk Drive
3 Beds
2 Baths
1,597 Sq.Ft.
$424,900
MLS#: 4395762
