
Features & Amenities

Interior

  • Total Bedrooms

    5

  • Bathrooms

    3

  • 1/2 Bathrooms

    1

  • Above Grade Finished Area

    3340.0

  • Basement YN

    NO

  • Cooling YN

    YES

  • Cooling

    Central Air

  • Fireplace YN

    NO

  • Heating YN

    YES

  • Heating

    Central

  • Pet friendly

    N/A

Exterior

  • Garage

    Yes

  • Garage spaces

    2

  • Parking

    Driveway

  • Pool

    No

Area & Lot

  • Property Type

    Residential

  • Property Sub Type

    Single Family Residence

Price

  • Sales Price

    $519,900

  • Sq. Footage

    3,340

  • Price/SqFt

    $155

HOA

  • Association

    YES

  • Association Fee

    $329.66

  • Association Fee Frequency

    Semi-Annually

  • Association Fee Includes

    N/A

School District

  • Elementary School

    Unspecified

  • Middle School

    Unspecified

  • High School

    Unspecified

Property Features

  • New Construction

    NO

  • Foundation Details

    Slab

  • Senior Community YN

    NO

  • Sewer

    Public Sewer

  • Water Source

    Public

Schedule a Showing

Showing scheduled successfully.

<
>
IN PERSON
VIA CHAT

What is 3 + 4 ?


Change time

Mortgage calculator

Estimate your monthly mortgage payment, including the principal and interest, property taxes, and HOA. Adjust the values to generate a more accurate rate.

Your payment

Principal and Interest:

$

Property taxes:

$

HOA fees:

$

Total loan payment:

$

Total interest amount:

$

Location

County

Mecklenburg

Elementary School

Unspecified

Middle School

Unspecified

High School

Unspecified

Listing Courtesy of Jenny Hoang , NorthGroup Real Estate LLC

RealHub Information is provided exclusively for consumers' personal, non-commercial use, and it may not be used for any purpose other than to identify prospective properties consumers may be interested in purchasing. All information deemed reliable but not guaranteed and should be independently verified. All properties are subject to prior sale, change or withdrawal. RealHub website owner shall not be responsible for any typographical errors, misinformation, misprints and shall be held totally harmless.

Agent Jen Audier

Agent | Team Lead

Jen Audier

Call Jen today to schedule a private showing.


* Listings on this website come from the FMLS IDX Compilation and may be held by brokerage firms other than the owner of this website. The listing brokerage is identified in any listing details. Information is deemed reliable but is not guaranteed. If you believe any FMLS listing contains material that infringes your copyrighted work please click here to review our DMCA policy and learn how to submit a takedown request.© 2024 FMLS.
SPECIAL FINANCING/CLOSING COST AVAILABLE WITH PREFERRED LENDER. 
Need More Space? This Is the One You've Been Waiting For!
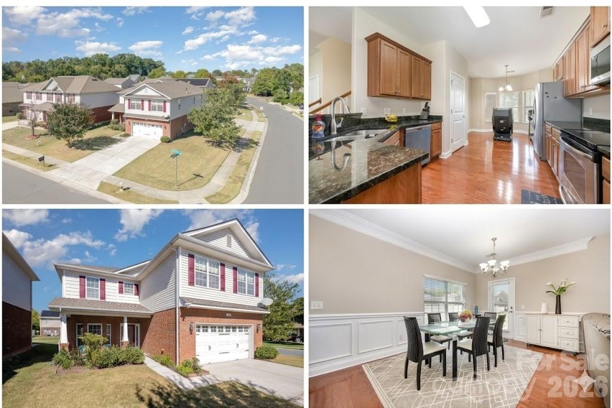
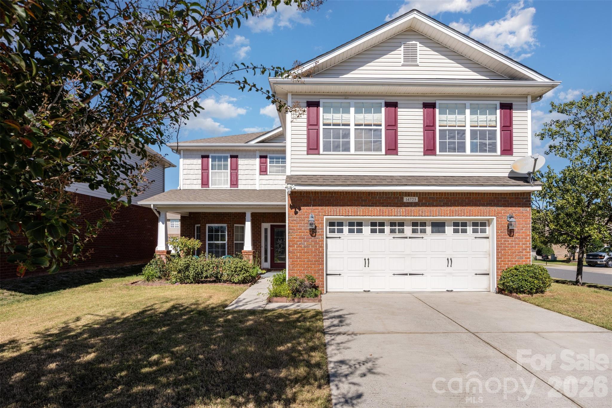
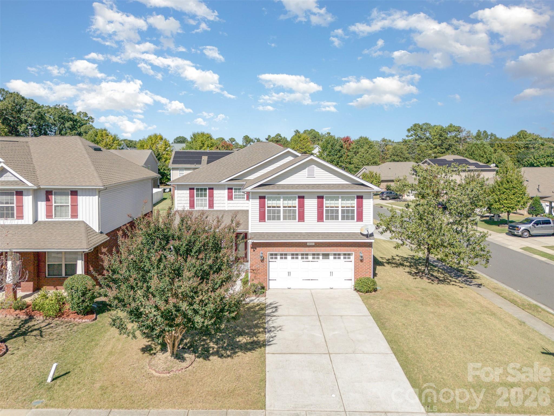
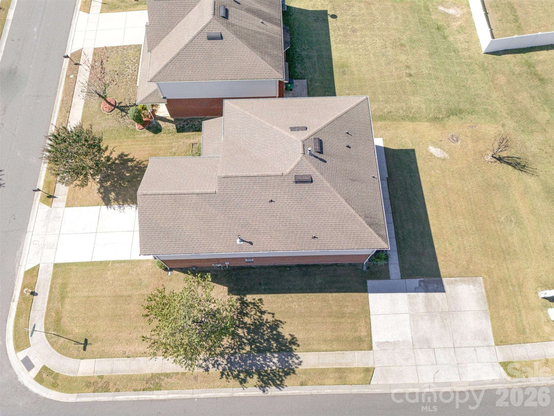
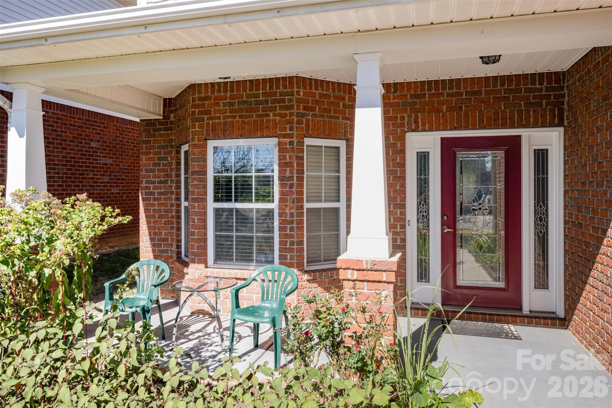
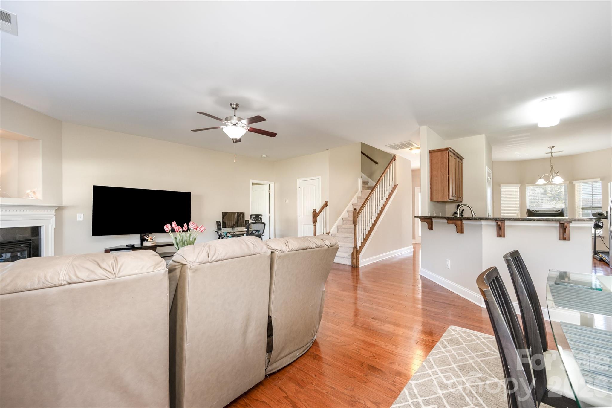
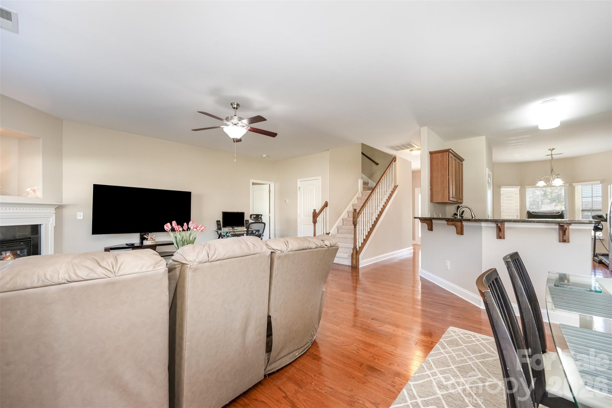
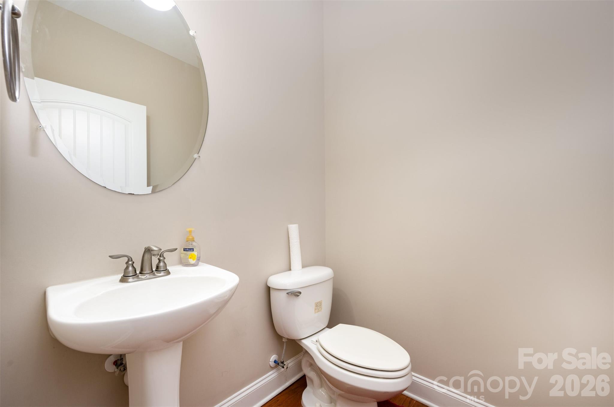
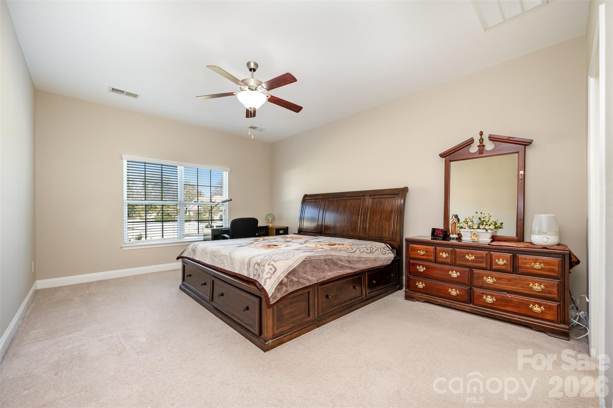
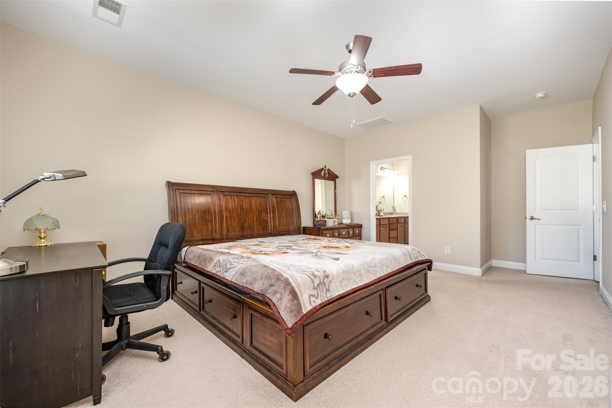
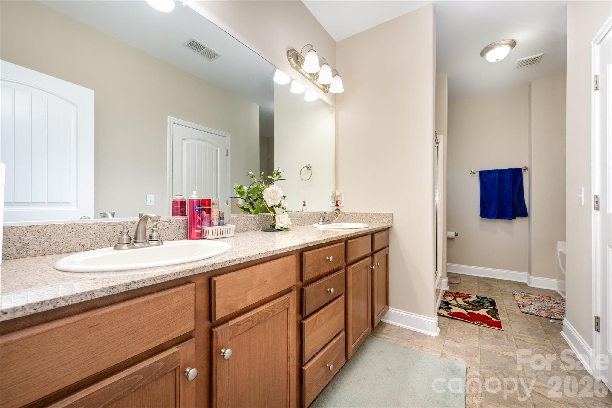
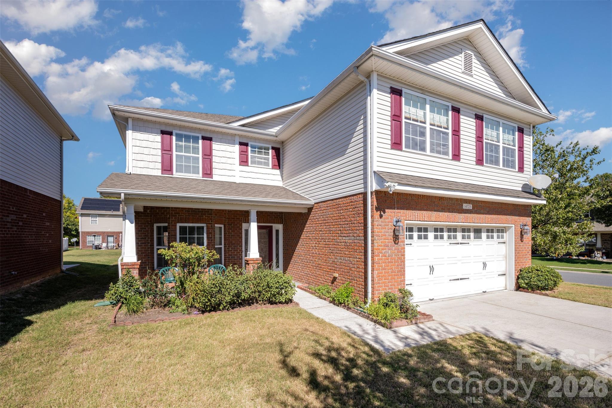
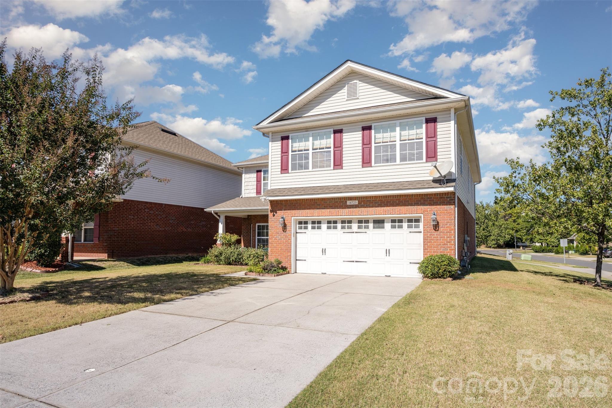
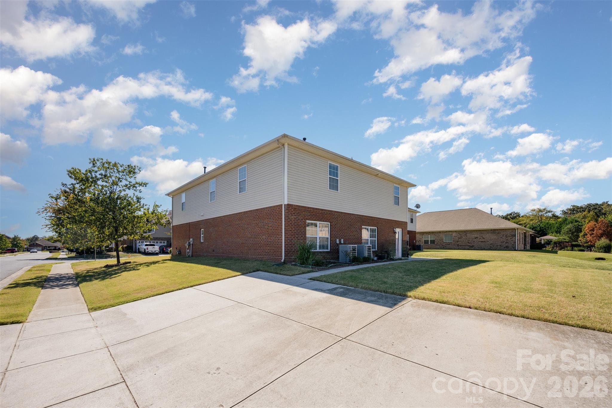
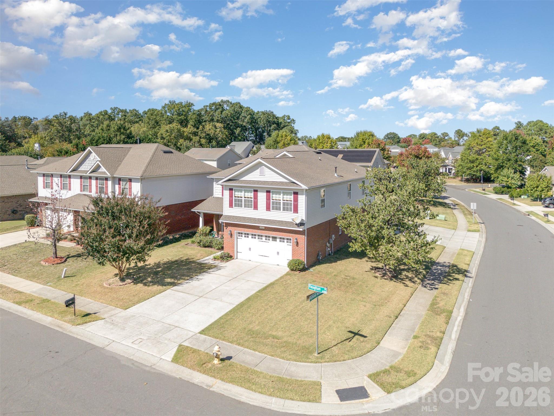
Located in the highly desirable Kingsbridge community, this beautifully maintained, one-owner corner lot home offers 5 bedrooms, 3.5 bathrooms, and a huge bonus room—perfect for growing families or those who love to entertain.
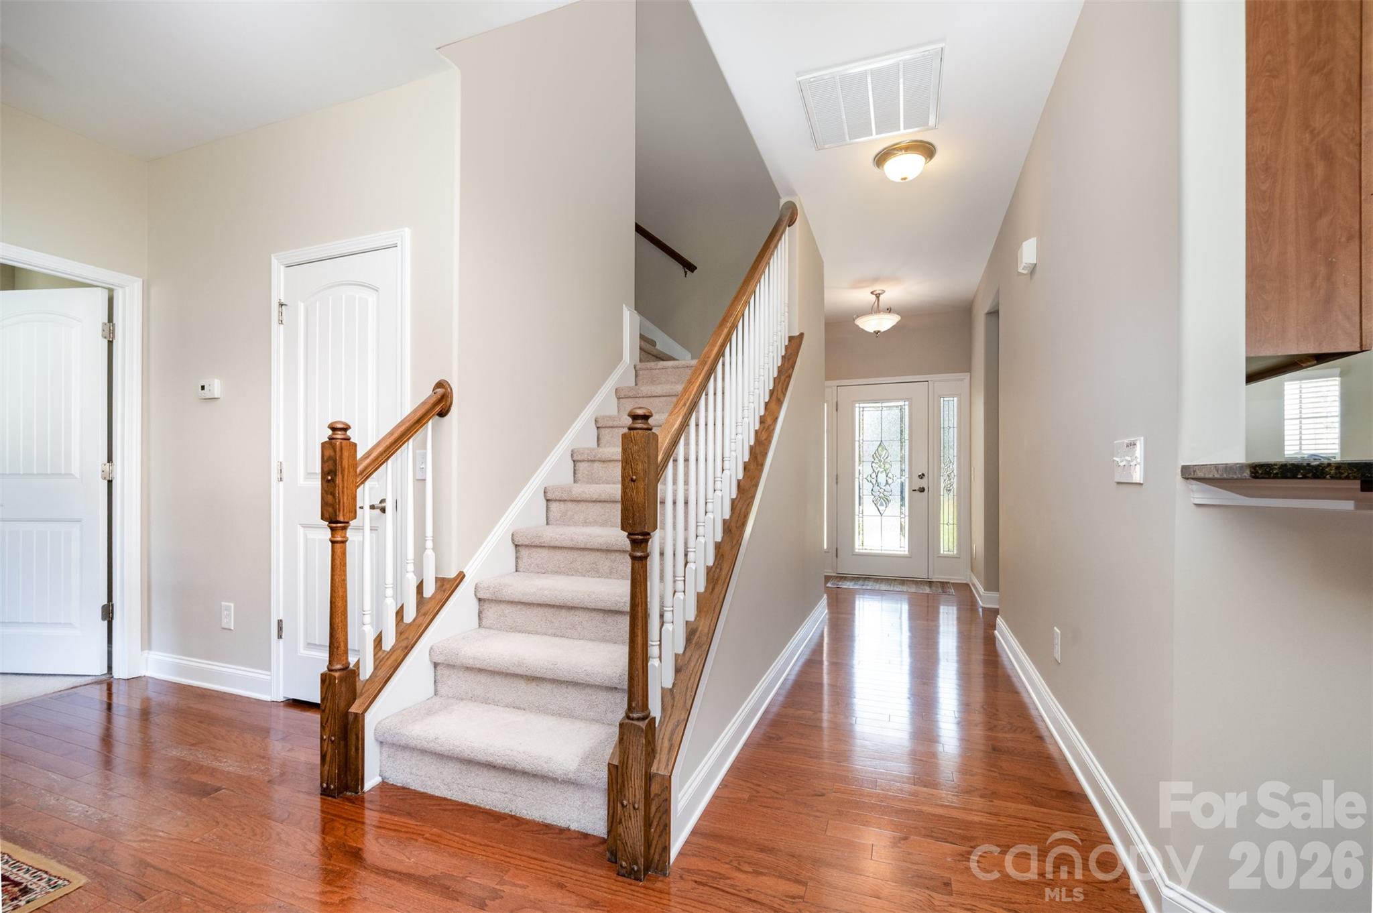
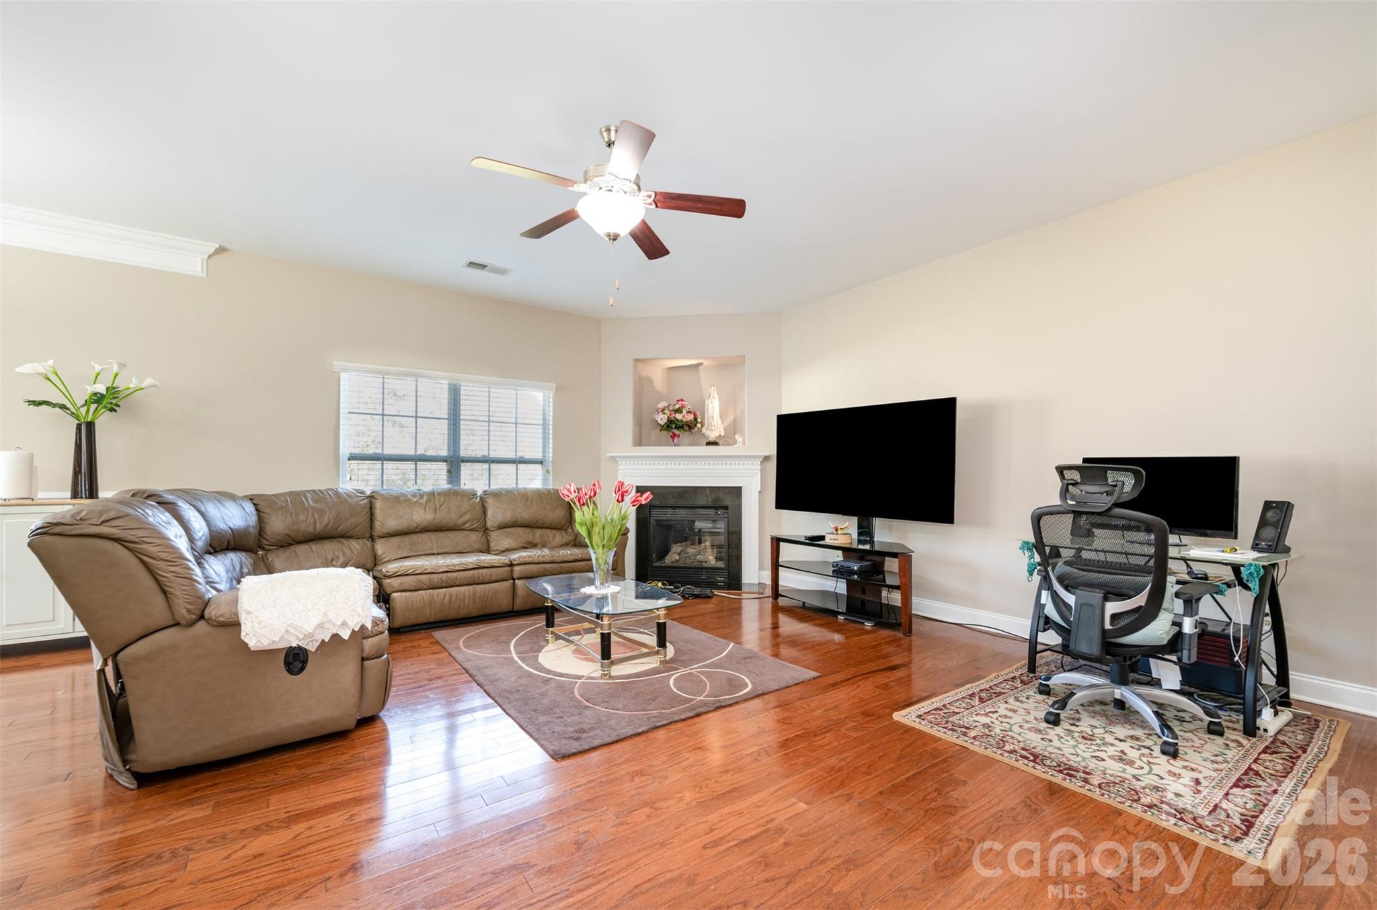
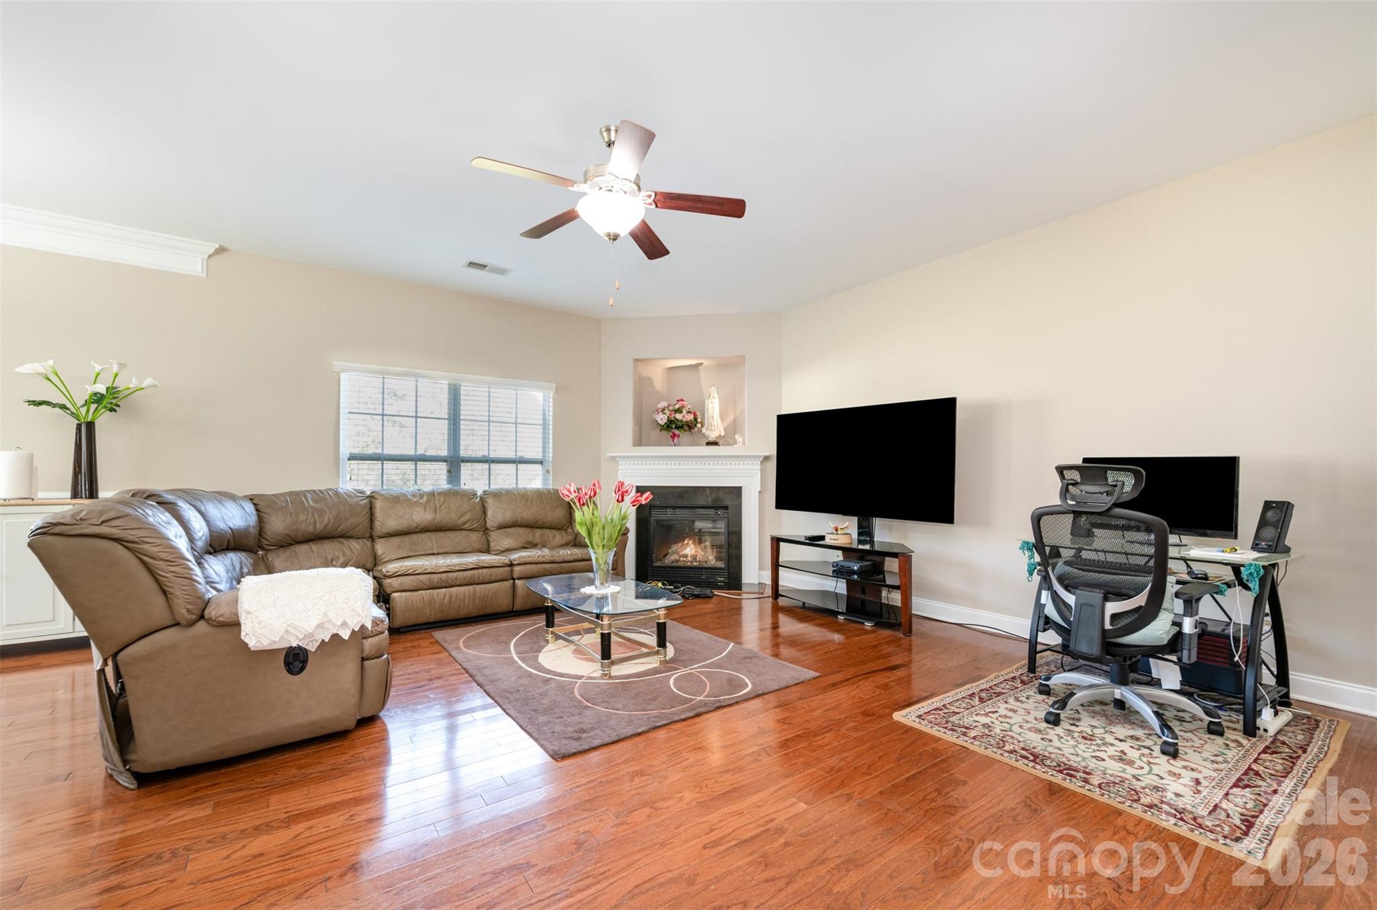
From the moment you arrive, you’ll be charmed by the inviting front porch. Step inside to a bright, open main level featuring engineered hardwood flooring throughout, ideal for both everyday living and entertaining.
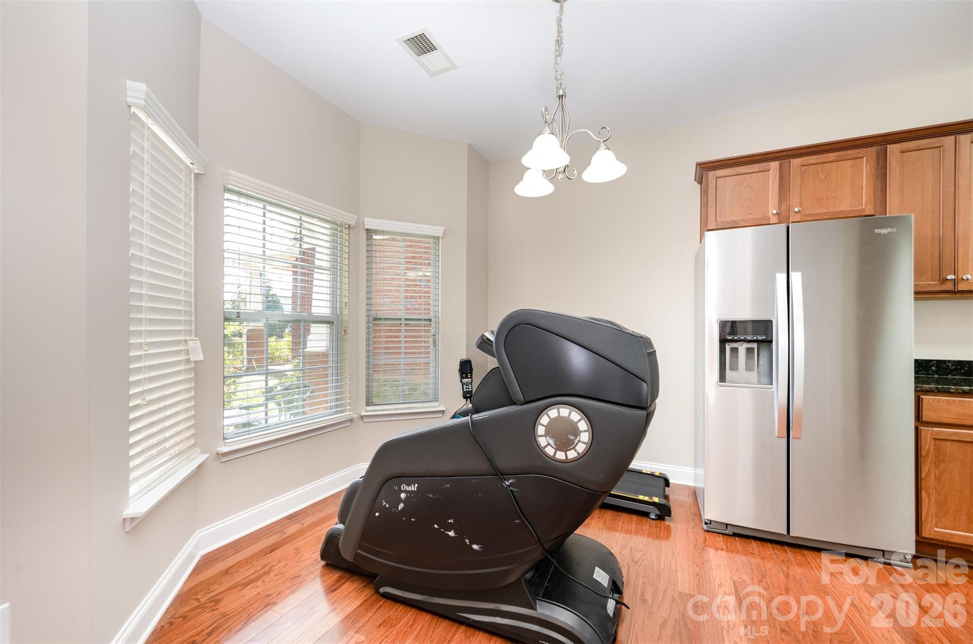
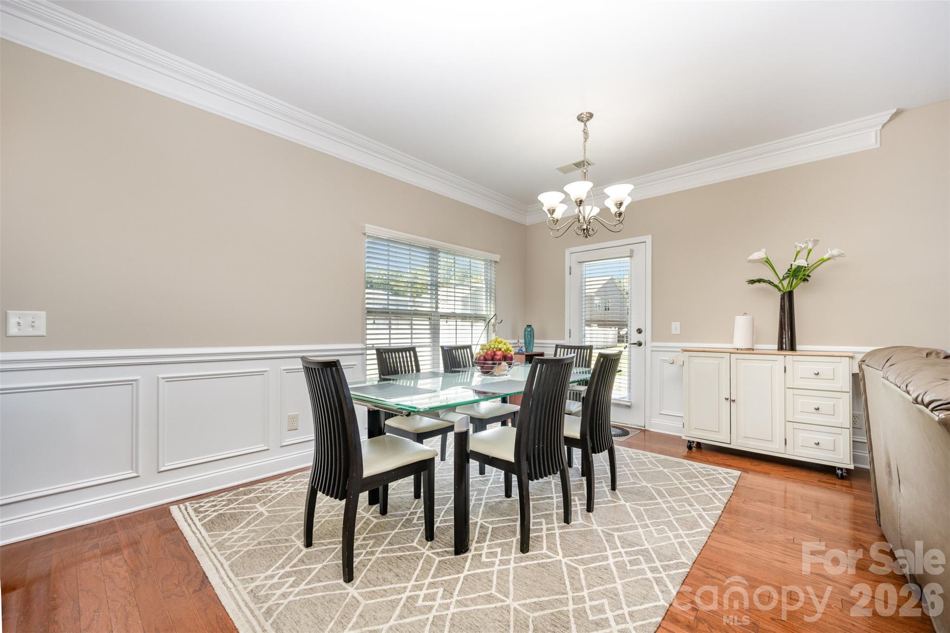
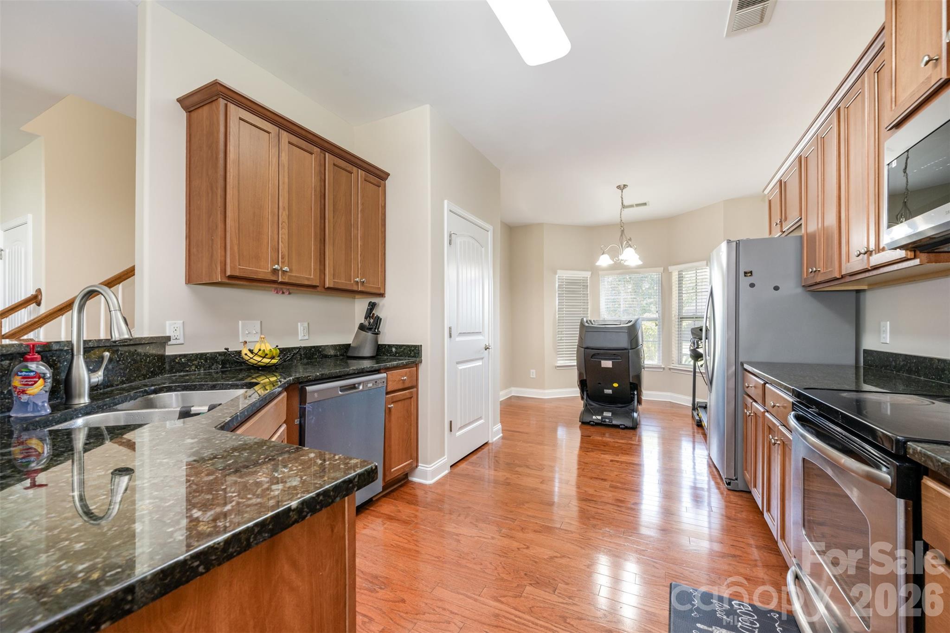
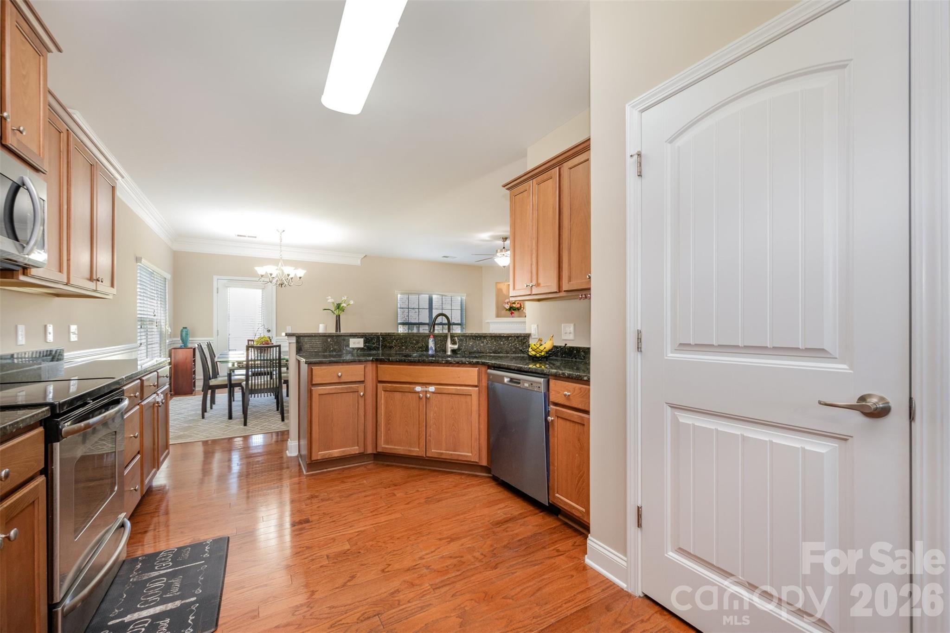
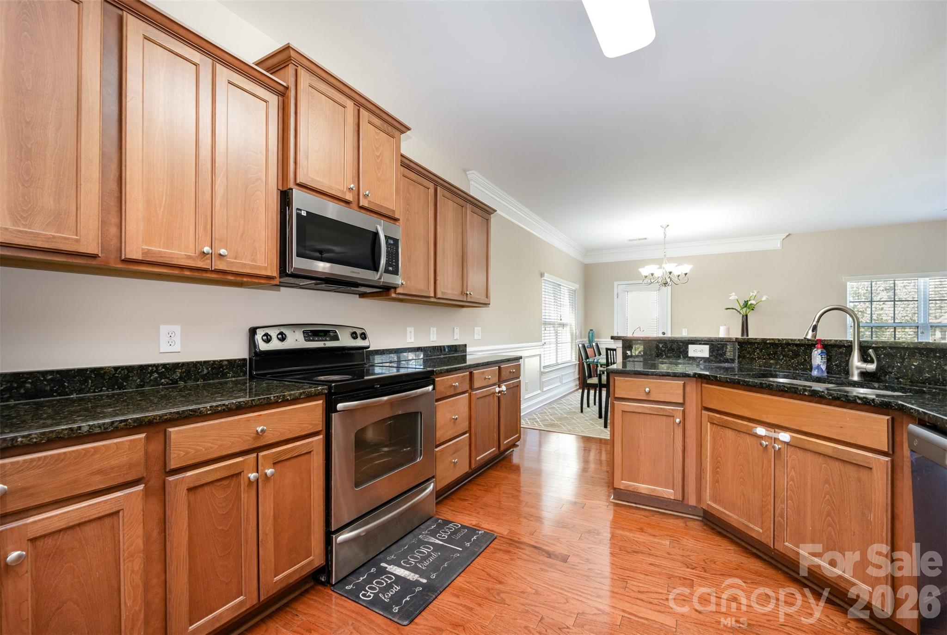
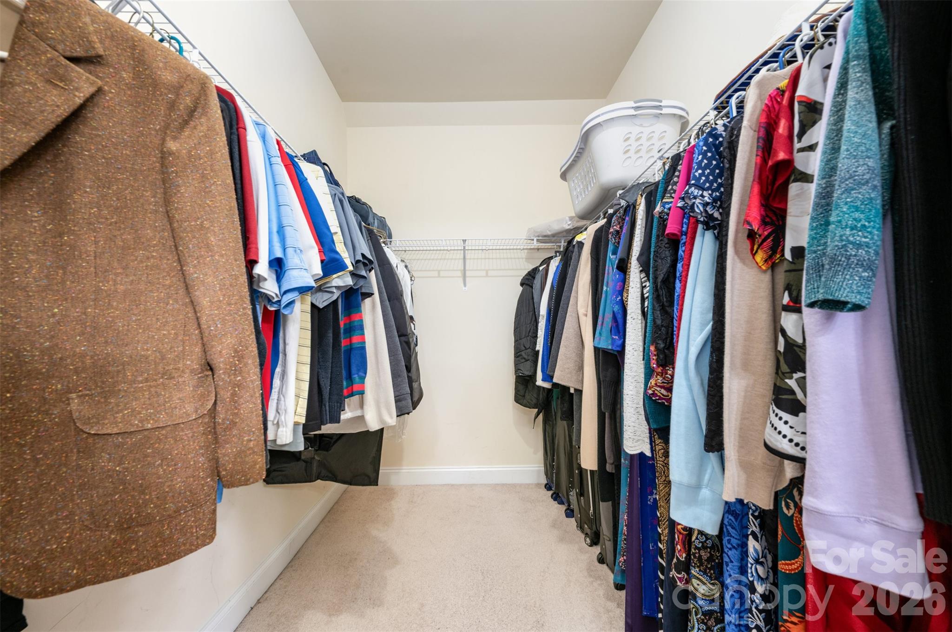
A formal dining room flows seamlessly into the spacious kitchen, which boasts granite countertops, abundant cabinetry, a good size pantry, and a brand-new dishwasher/microwave vented to the outside. The cozy family room opens into a sunlit eat-in area. The primary suite, located on the main floor, provides both comfort and convenience.
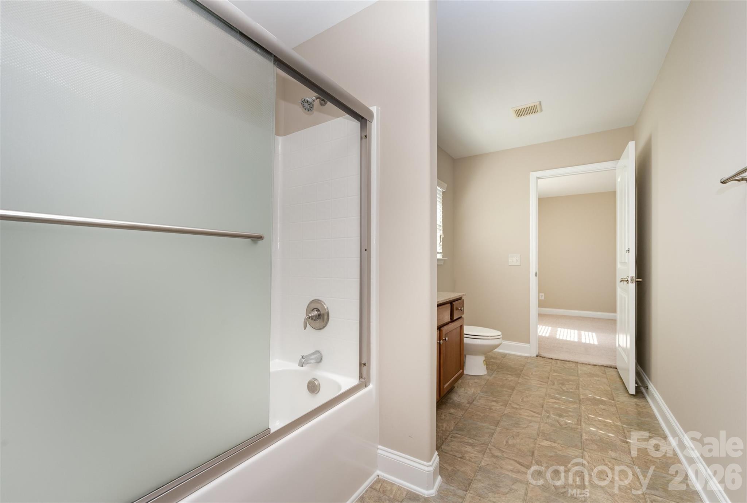
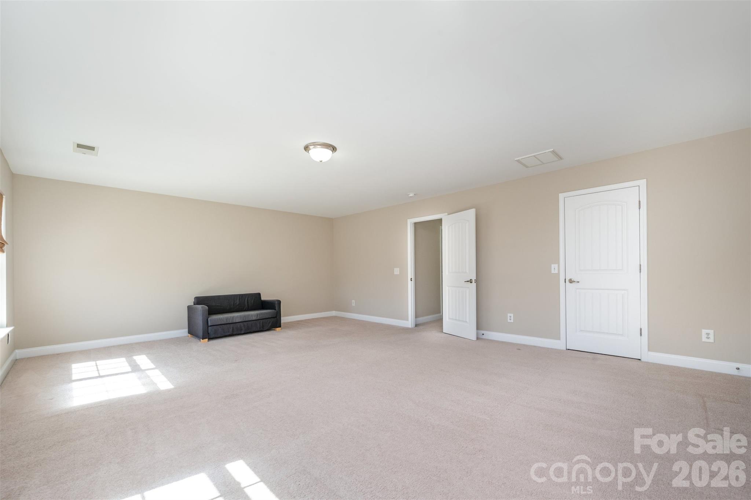
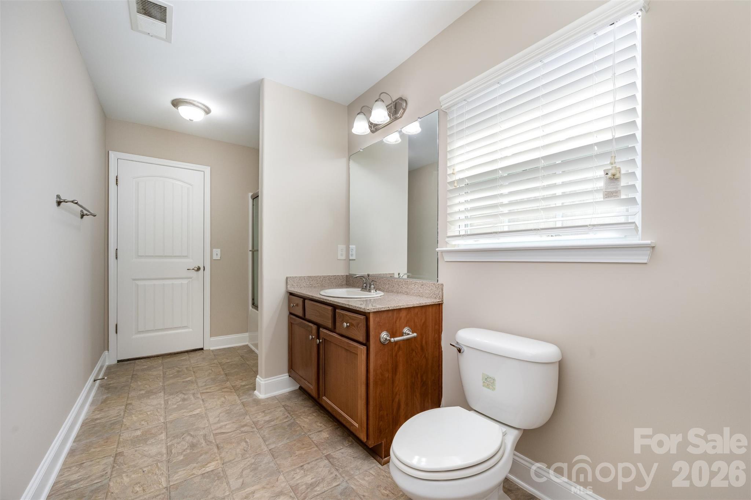
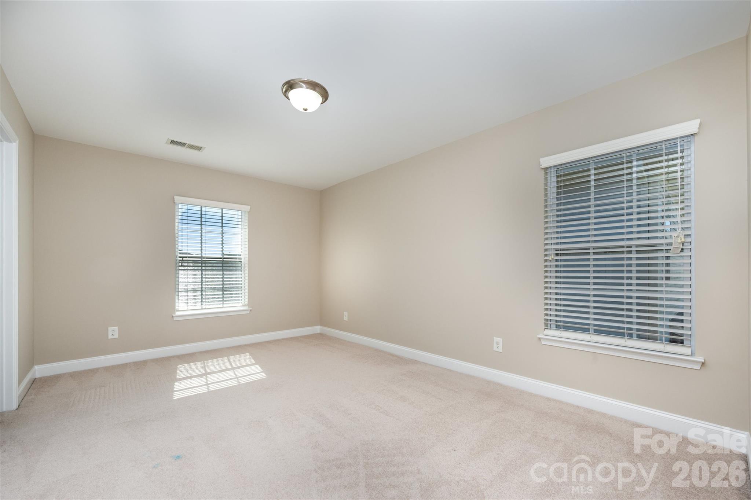
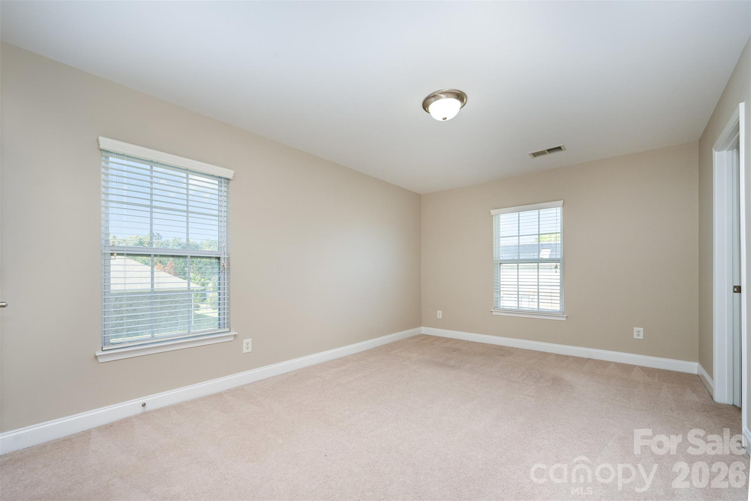
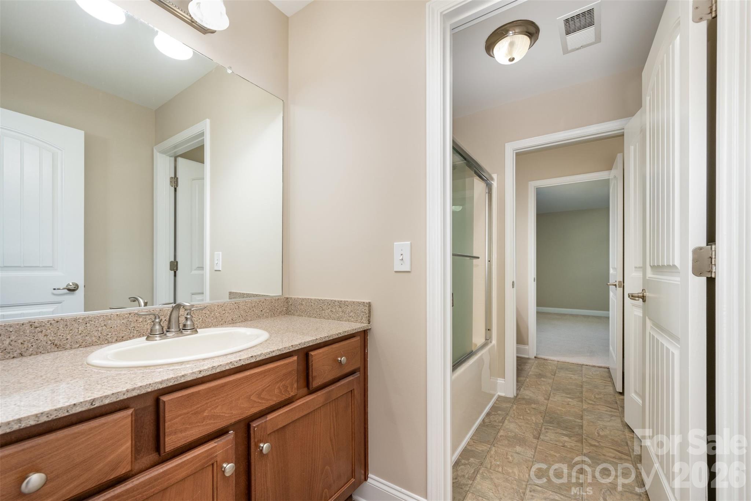
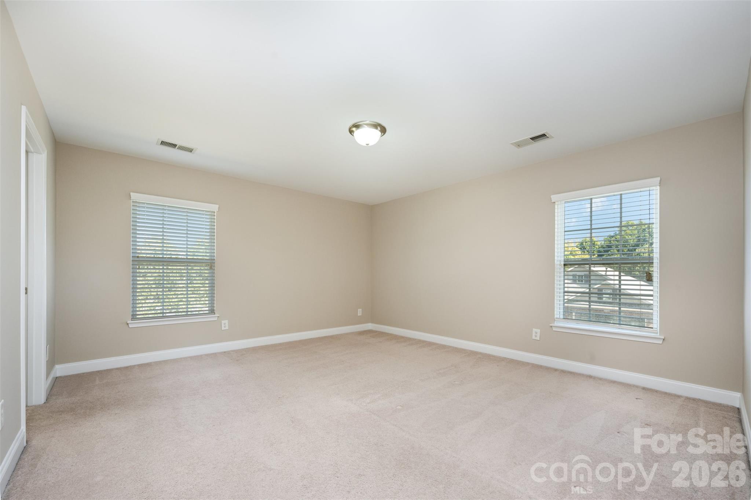
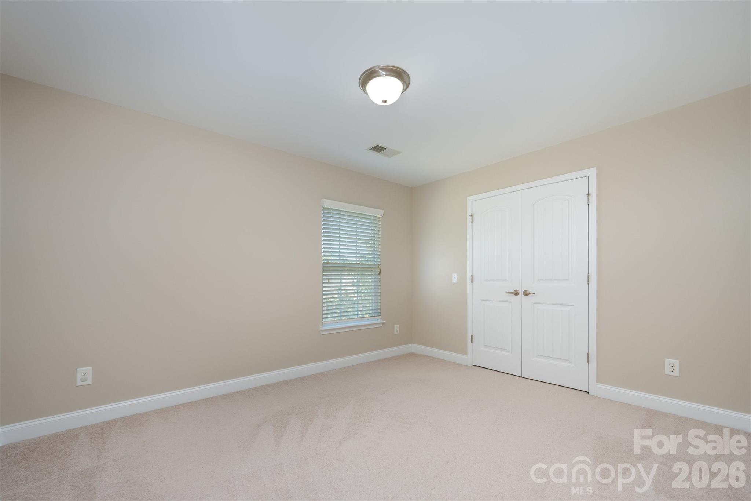
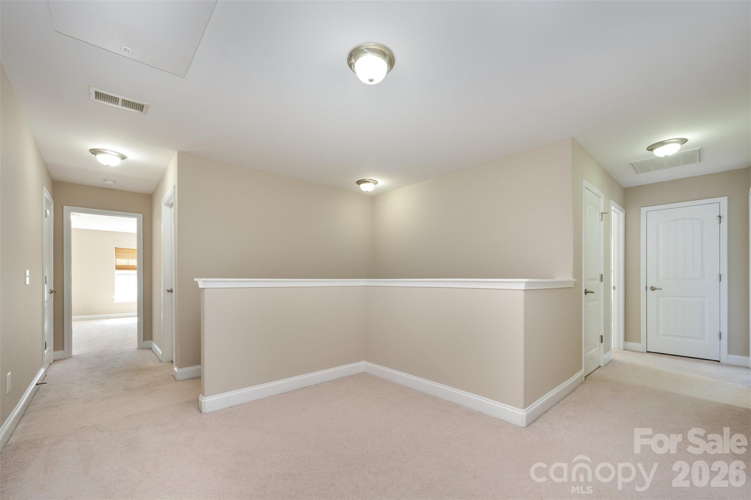
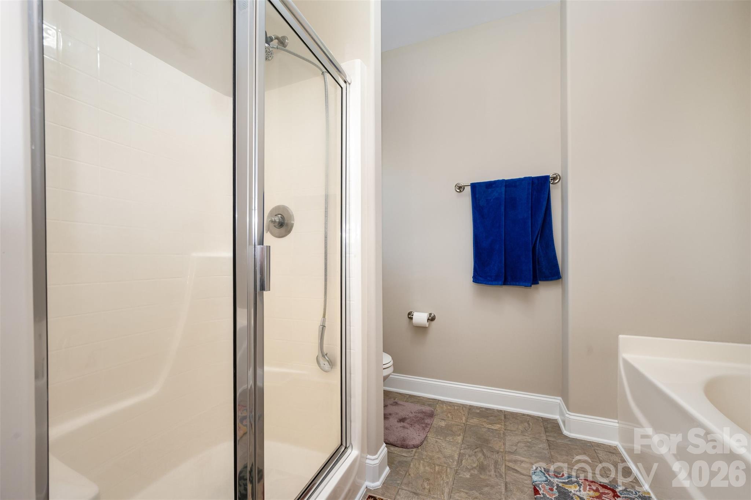
Upstairs, you’ll find four generously sized bedrooms, including two connected by a Jack-and-Jill bathroom with separate vanities. Another full bathroom is located in the hallway and connects to one of the bedrooms. There’s also a large, versatile bonus room—ideal as a media room, playroom, home gym, or second living space.
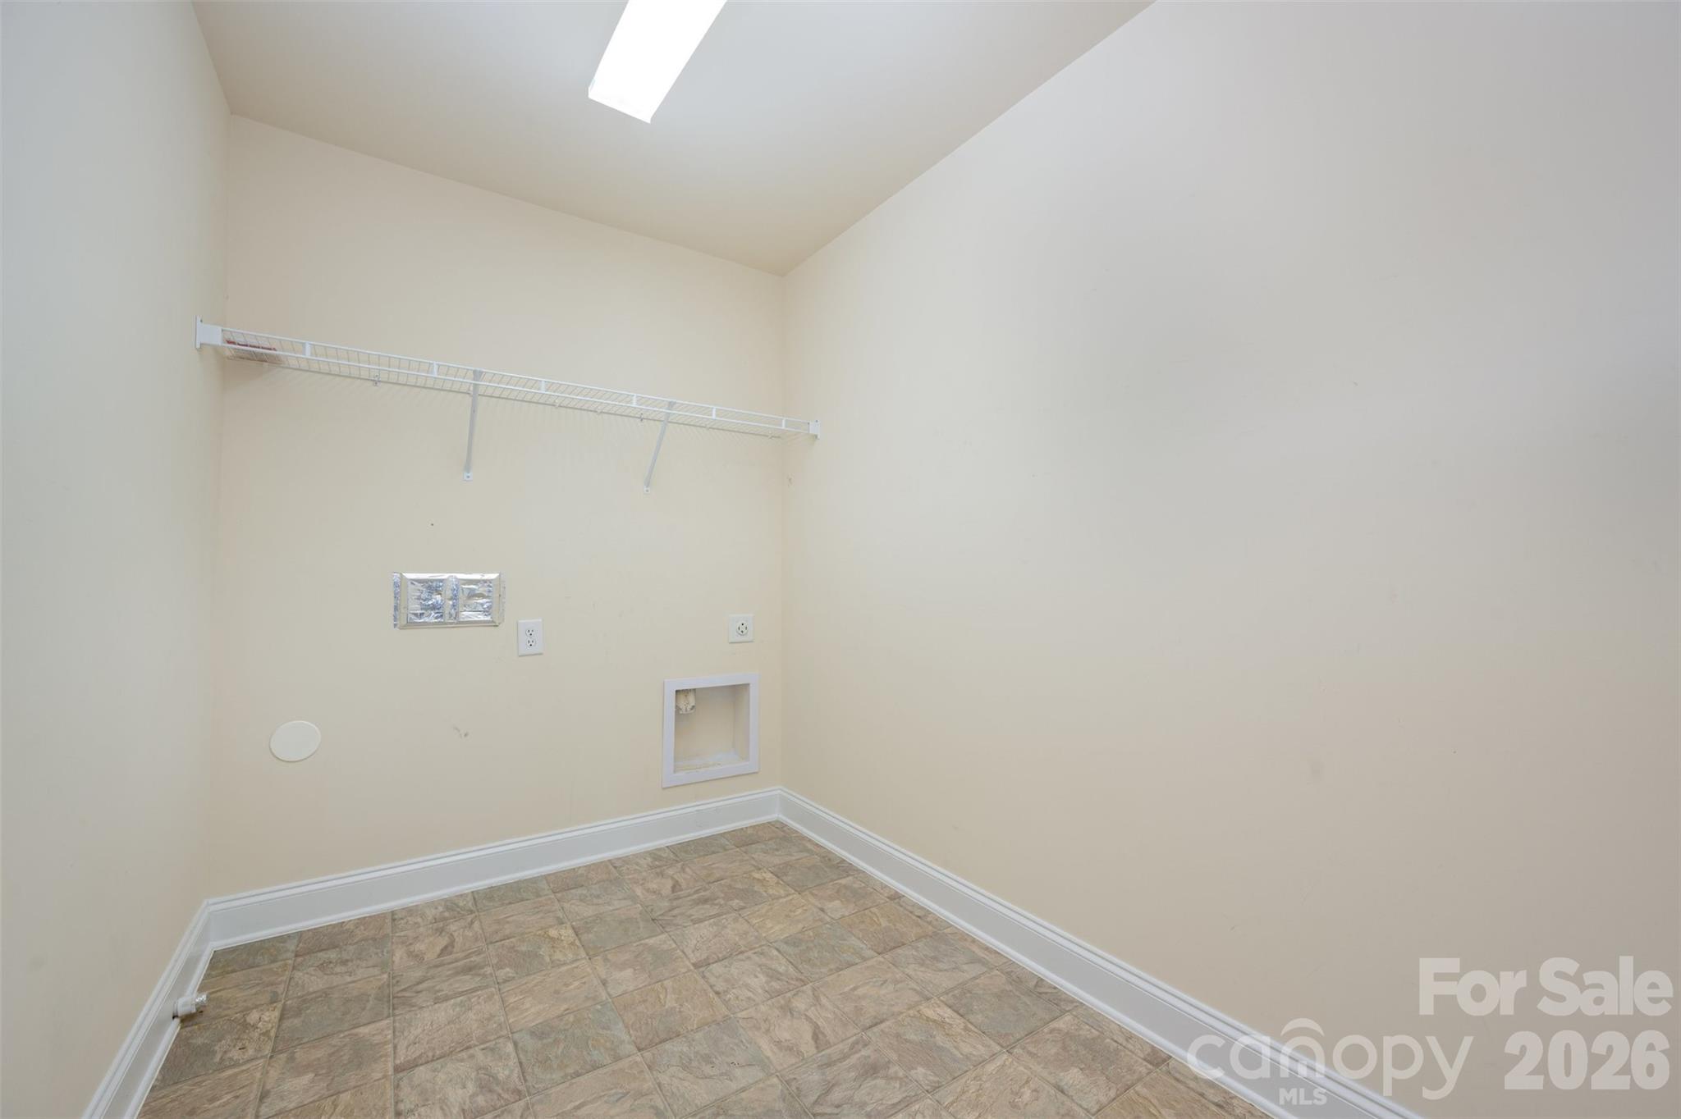
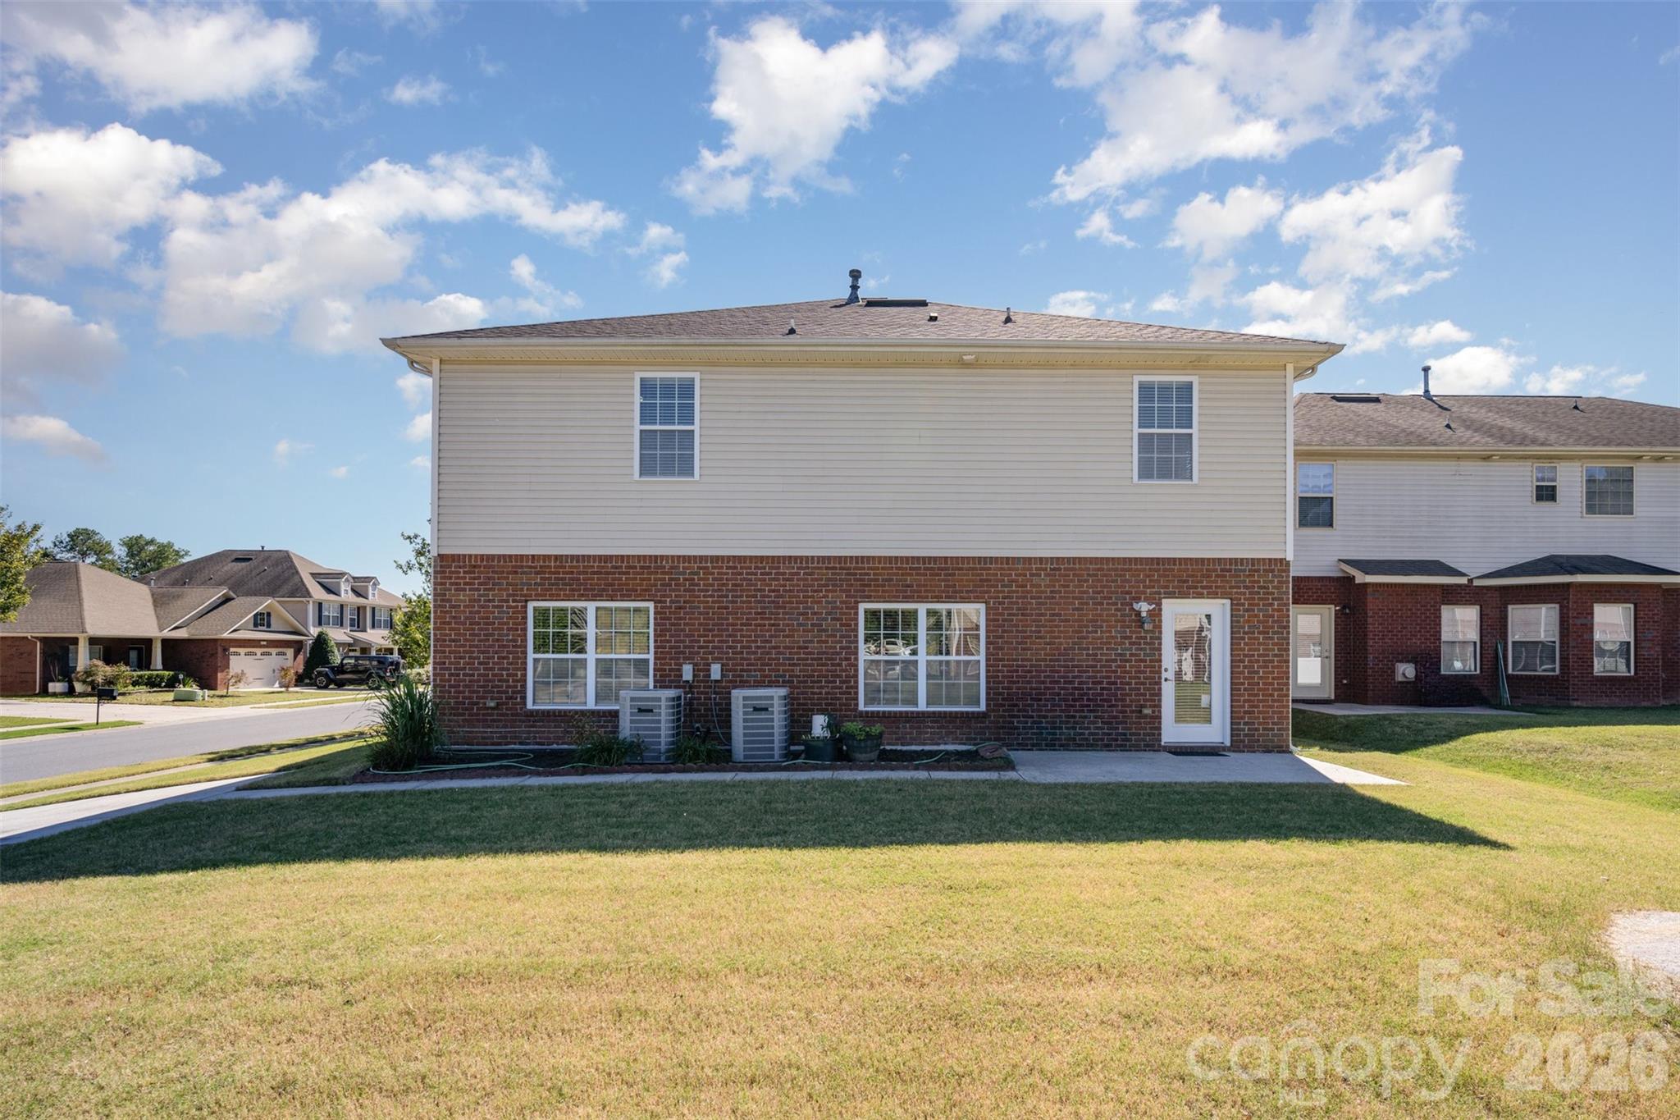
The upstairs laundry room adds convenience, while the open, level backyard is perfect for relaxing, gardening, or entertaining guests. Additional features include: Two-car garage with optional washer/dryer hookups, extra side parking lot, fresh interior paint, deep-cleaned carpets by professional - move-in ready condition.
Conveniently located just minutes from shopping centers, grocery stores, gas stations, and essential amenities—with easy access to I-77 and I-485. Enjoy nearby attractions like Carowinds, Lake Wylie, and local parks. All this in a quiet neighborhood with low HOA fees for desiable amenities: outdoor pool, club house, picnic area.
Don't miss your chance to own this spacious gem—schedule your private tour today!

14725 Vaughan Drive

Message successfully sent.

What would you like to know?

What is 3 + 4 ?

I agree to receive email communication and understand I can unsubscribe at any time.

I agree to be contacted by Prestino Advantage via call, email, and text for real estate services. To opt out, you can reply 'stop' at any time or reply 'help' for assistance. You can also click the unsubscribe link in the emails. Message and data rates may apply. Message frequency may vary. Privacy Policy

Related Properties

Summer is calling! Cast a line at the community fishing pond, take a stroll along the walking trails, or spend the afternoon at the neighborhood playground. Beautifully updated Arthur Rutenberg home, built by a renowned luxury builder known for timeless design and exceptional craftsmanship, offering over $150,000 in improvements and refined living inside and out. Exterior features include newer HardiePlank front siding, a sunroom/den addition, newer windows, insulated garage door (2023), leaf gutter guards, and an insulated, electrified hobby shed. Enjoy your backyard oasis with approximately 700 sq ft of double decks with built-in lighting overlooking a fenced backyard, perfect for entertaining! This home is protected with a termite bond, roof shingle warranty and water heater warranty with Piedmont gas still intact!

Inside, the home features fresh paint throughout, updated main-level flooring, and a gas-insert fireplace. The upgraded kitchen offers refaced cabinetry, granite countertops, and custom pull-out drawers. A 16x20 sunroom/media room provides flexible living space and a ton of light. Upstairs includes a primary suite with custom closet and updated bath. The bathroom offers a tiled walk in shower, free standing soaker tub, new flooring and plenty of vanity space.  The refreshed shared bath features tile shower, glass enclosure, and new flooring-complemented by three additional spacious bedrooms!

Located in a desirable community with pond views (yes you can fish!), walking trail, and a playground, just minutes from RiverGate Shopping Center, dining, medical facilities, and easy airport access.
#4337822

Charlotte

14115 Canvasback Drive

4 Beds

2 Baths

2,849 Sq.Ft.

$525,000

MLS#: 4337822

Price reduced
Cash, non-QM only loan required, or owner financing available. The Timothy Garland Group has lending firm that can fund Non-QM Loans if buyer meets lender requirements. **Seller willing to sell additional storage unit for separate price. Welcome home to this beautiful and inviting 2-bedroom, 2-bathroom condo in Charlotte, NC. Featuring a bright, open floor plan, this residence offers a spacious living room filled with natural light from large windows, perfect for relaxing or entertaining. The kitchen is equipped with stainless steel appliances and a functional island that’s ideal for casual dining or gathering with guests. The primary suite provides a comfortable retreat with an en-suite bathroom and an oversized walk-in closet. The second bedroom is equally versatile, making it perfect for guests, a home office, or additional living space. Step outside onto your private balcony to enjoy peaceful views and your morning coffee. Located in the desirable SouthPark community, residents have access to a private pool and are just minutes from top-rated dining, shopping, and entertainment.
An additional storage unit is available for purchase—ask the agent for details. Don’t miss your chance to own this exceptional condo—schedule your tour today! All information deemed reliable but not guaranteed. Buyer's agent to verify all pertinent details.
#4359975

Charlotte

4620 Piedmont Row Drive 410

2 Beds

2 Baths

1,146 Sq.Ft.

$459,900

MLS#: 4359975

Rare opportunity to own a completely renovated 4 BR, 4 BA home all on one level! Situated on a spacious 0.78-acre lot with no HOA, this property offers room to spread out both inside and out. The beautifully updated kitchen features new cabinetry, quartz countertops, a tiled backsplash, and stainless steel appliances. Thoughtful renovations continue throughout the home, creating a move-in ready space with modern finishes and a functional layout.

Enjoy your morning coffee on the large covered front porch or unwind on the back deck overlooking the private backyard. A new privacy fence adds seclusion, while the detached shed and workshop provide excellent storage, hobby space, or room for projects. With four full bathrooms, generous living spaces, and extensive updates throughout, this move-in ready home offers a rare one-story layout with the space, flexibility, and privacy that's increasingly hard to find!
#4391851

Charlotte

9902 Forest Drive

4 Beds

4 Baths

2,010 Sq.Ft.

$425,000

MLS#: 4391851

A thoughtfully designed layout paired with refined finishes makes this Myers Park condo truly stand out. Set in one of Charlotte’s most distinctive buildings, the property blends vintage charm with a peaceful, tranquil atmosphere. Opportunities like this—owning a beautifully maintained (and recently painted throughout) three-bedroom condo in Myers Park—are hard to come by.
The stylish lobby, featuring terrazzo flooring, channels classic mid-century sophistication. Located on the third floor, the unit is filled with natural light and overlooks Queens Road, with 2 balconies to enjoy your morning coffee. Spacious living and dining areas offer versatility for entertaining or relaxing.
The oversized primary suite serves as a private retreat, complete with a generous closet and an en-suite bathroom. Throughout the home, hand-laid hardwood parquet floors add warmth and character. The updated powder room features a clean, contemporary design.
Enjoy unmatched proximity to grocery stores, restaurants, parks, and shops. Residents can also unwind by the inviting pool!

No more fluctuating monthly utility bills!!!!! HOA covers ALL utilities, electricity, heat, water, AC, cable AND internet!
#4360951

Charlotte

1300 Queens Road 312

3 Beds

2 Baths

1,950 Sq.Ft.

$559,000

MLS#: 4360951

Experience refined living in the exclusive gated  enclave of Piper Glen Country Club. This beautifully updated patio home offers elegant one- level living filled with natural light, soaring vaulted ceilings and sophisticated finishes throughout. The dramatic Great Room showcases a stunning stone fireplace, expansive palladian window and plantation shutters, creating a warm yet impressive gathering space. The spacious Dining Room flows seamlessly into the Chef's Kitchen featuring white cabinetry, granite countertops, stainless steel appliances, breakfast bar and abundant storage. Retreat to the vaulted Primary Suite with an oversized walk-in closet, and beautifully updated spa-inspired bath. The vaulted Secondary Bedroom is perfect for guests or a private home office, complete with built in desk and bookshelves. plus and updated travertine marble bath with walk in shower. Step outside to a private courtyard designed for relaxing mornings, gardening or effortless outdoor entertaining. Additional highlights include a generous laundry room, attached 2-car garage with extra storage, and low maintenance living at its finest. Residents enjoy access to a clubhouse and saltwater pool, while HOA includes lawn maintenance, Google Fiber, water & sewer. Optional Memberships are available at TPC Piper Glen. Ideally located near Stonecrest & Piper Glen Shopping Centers, Trader Joe's, Starbucks, fine dining & McAlpine Greenway. A rare opportunity to enjoy luxury convenience, and a carefree living in one of South Charlotte's most desirable Communities, WELCOME HOME!
#4382957

Charlotte

7444 Hurstbourne Green Drive

2 Beds

2 Baths

1,174 Sq.Ft.

$500,000

MLS#: 4382957
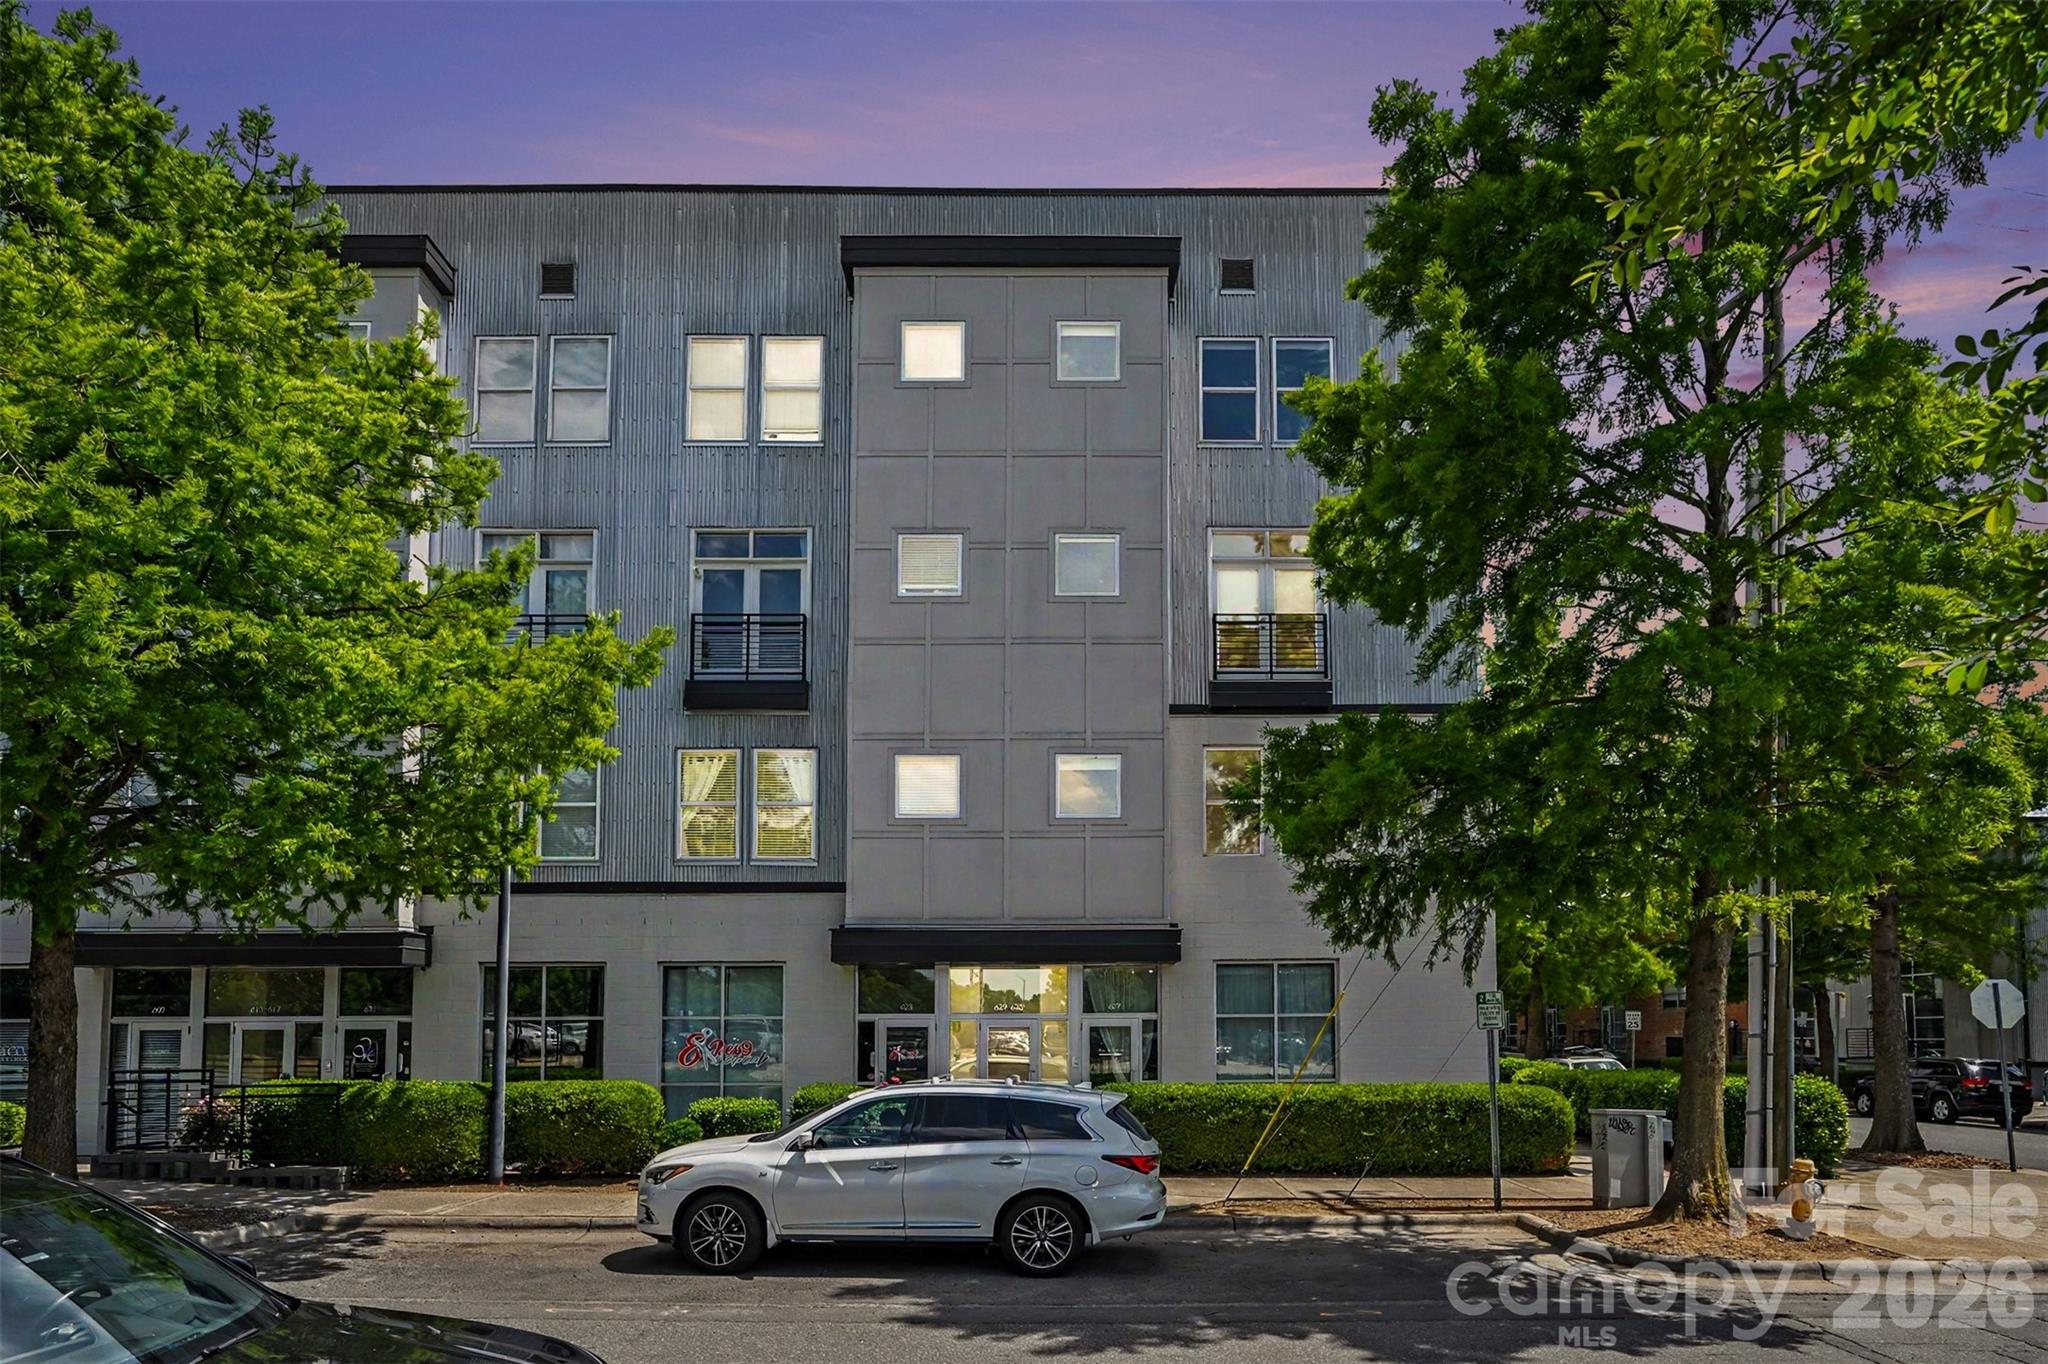
Experience Uptown Charlotte living at its best in this stunning 3-story, 2-bedroom, 2-bath condo it's own PRIVATE rooftop terrace with AMAZING CITY SKYLINE views.  Located in Uptown's 3rd Ward just footsteps to Panthers Stadium.   Designed for both comfort and entertaining, this modern residence features an open-concept layout with stylish finishes, abundant natural light, and spacious living areas throughout.
The highlight of the home is the private rooftop terrace — the perfect space for entertaining guests, hosting game-day gatherings, or simply relaxing while enjoying the city atmosphere. The well-appointed kitchen flows seamlessly into the main living area, while generously sized bedrooms provide comfort and privacy.
Ideally situated near Uptown Charlotte, this home offers convenient access to top restaurants, breweries, sports venues, parks, entertainment, and nightlife. Whether you're searching for a primary residence, an investment opportunity, or low-maintenance urban living, this property delivers exceptional value in one of Charlotte’s fastest-growing areas.
Don’t miss your opportunity to own a beautiful home in a prime Charlotte location!
#4379396

Charlotte

633 MCNINCH Street

2 Beds

2 Baths

1,665 Sq.Ft.

$474,900

MLS#: 4379396
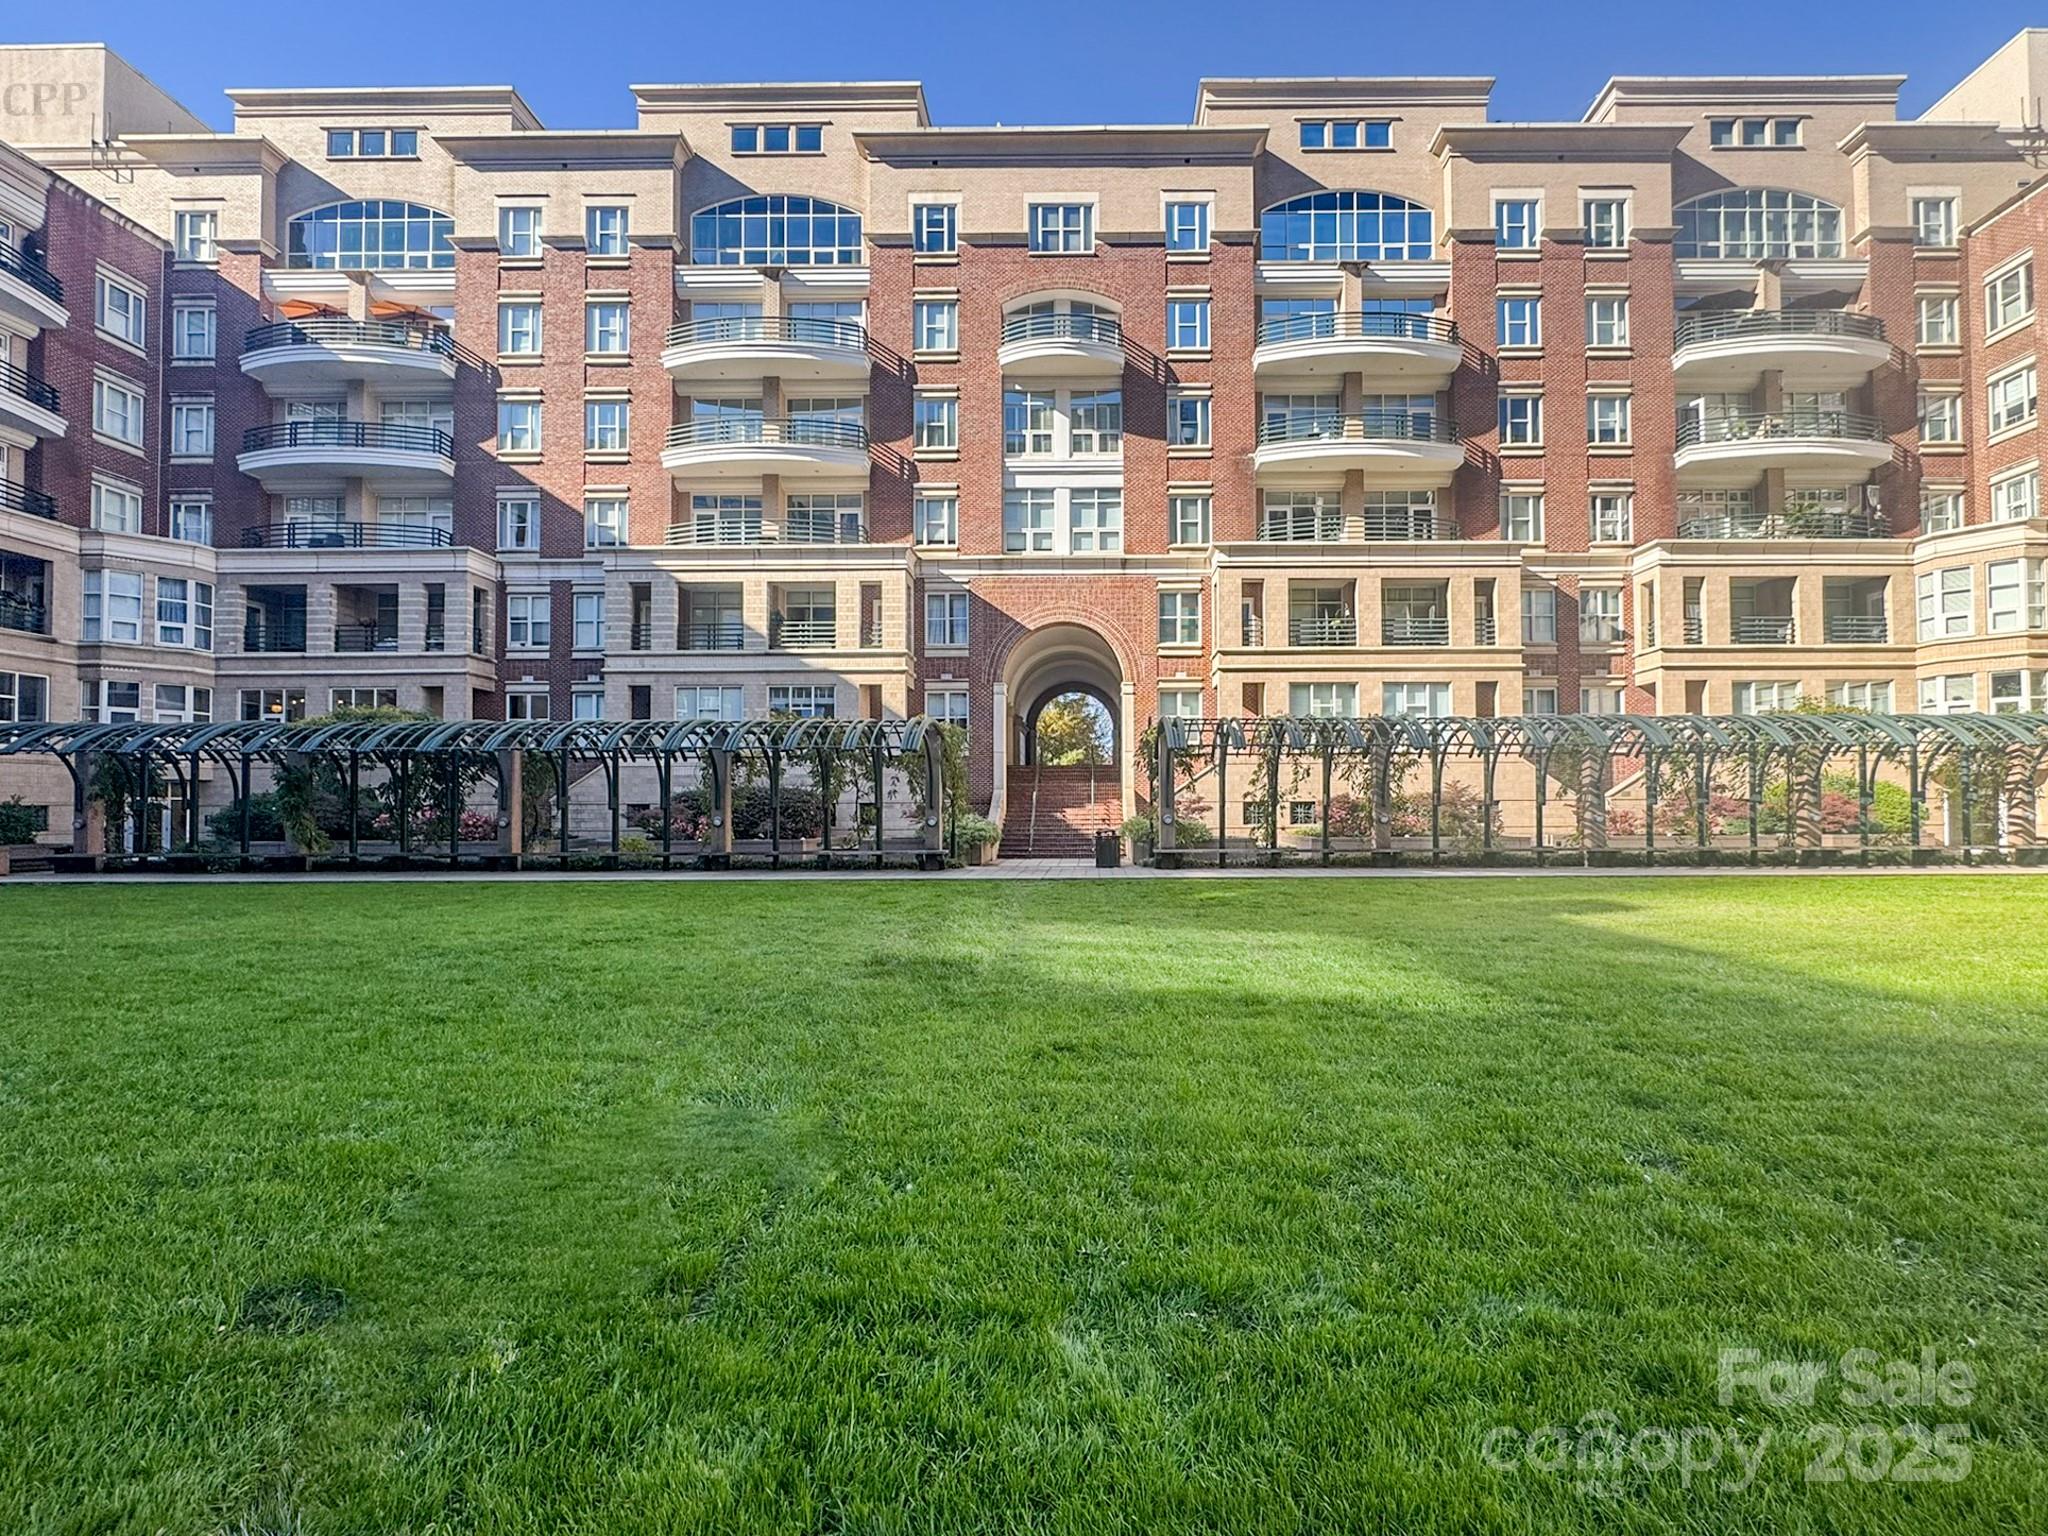
Welcome to your new Uptown charmer in the exclusive Fourth Ward! This large 2 bedroom, 2 bath condo delivers modern elegance, unparalleled convenience, and all the comforts of home, right in the heart of the city. Walk to all your favorite downtown restaurants, live performances, sporting events, and your choice of four spacious parks—all just an elevator ride away. 

Light-filled living meets modern comfort in this beautifully updated condo featuring floor-to-ceiling windows overlooking serene, tree-lined views. The open layout is enhanced by newly updated flooring in the living and dining areas, creating a seamless flow to the large private balcony, accessible from dual entrances off both spaces. It is perfect for relaxing or entertaining. The white, modern kitchen shines with stainless steel appliances, clean lines, and ample cabinet space. A split floor plan offers ideal privacy, with bedrooms positioned on opposite sides of the home. An additional dedicated office space provides the perfect spot for remote work, hobbies, or quiet study. 

Enjoy the peaceful courtyard for walking your dog or unwinding outdoors. Dual entrances to the building provide added convenience. Unit includes 1 assigned parking space labeled #420.
#4321397

Charlotte

400 N Church Street 420

2 Beds

2 Baths

1,370 Sq.Ft.

$585,900

MLS#: 4321397
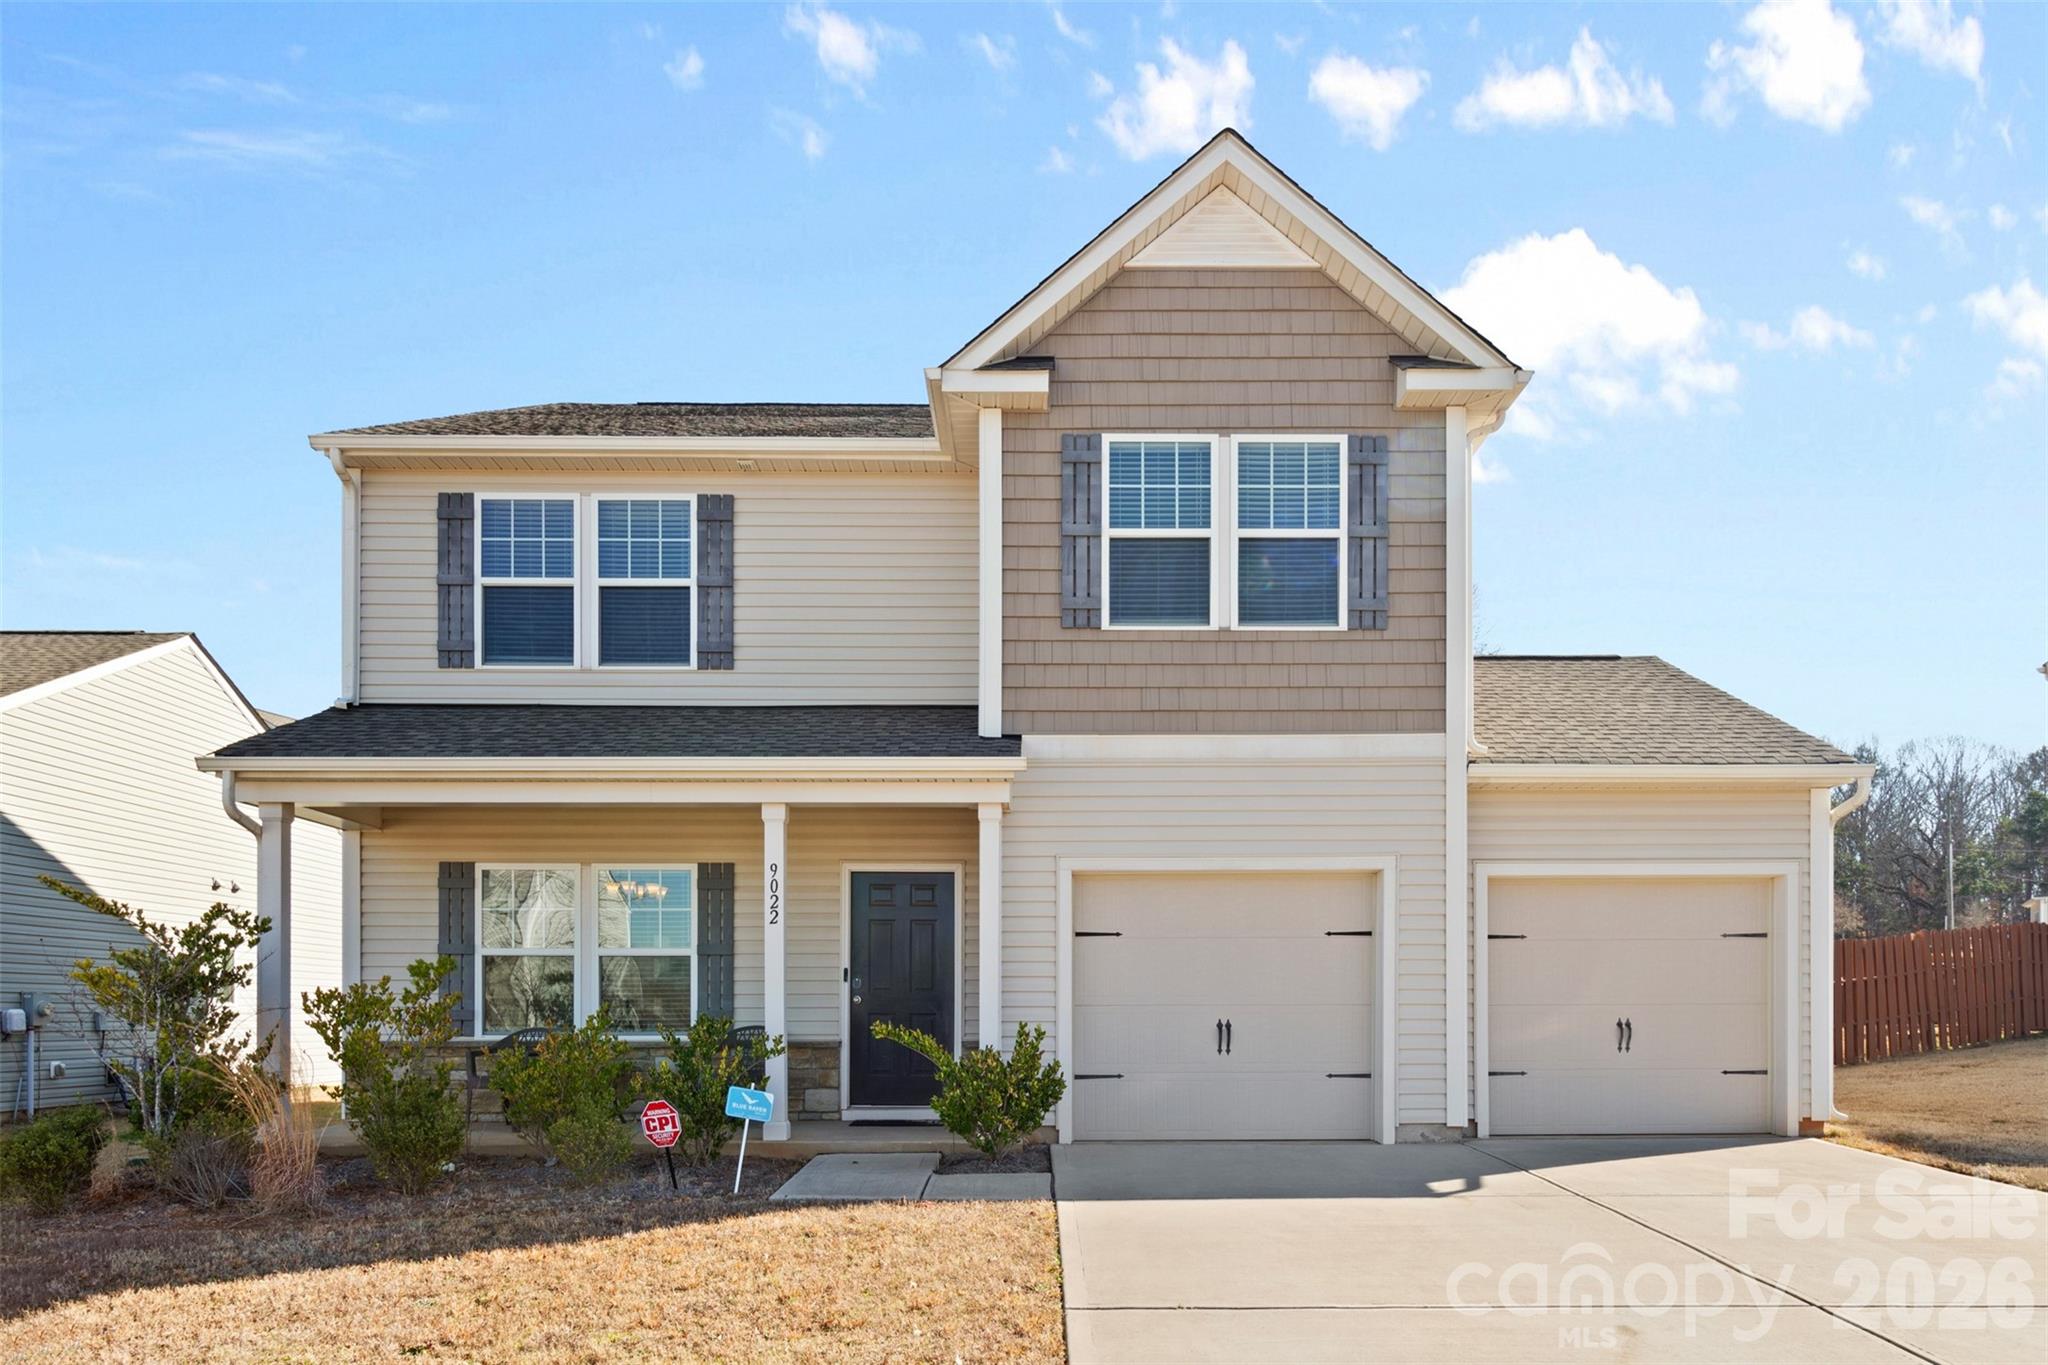
Located in the popular Brentwood community, this property is ready for its next owner! This beautiful 3 bedroom 2.5 bath home with a loft and flex room. On the upper floor, the generous primary suite offers a a walk in closet and en-suite bathroom. Enjoy your own private, fenced backyard oasis-the perfect retreat for fun and relaxing in style. This home is close to UNCC, minutes from shopping, dining parks, and major highways. This home comes complete with a fully paid solar panel system for energy savings and efficiency. All appliances, including the washer and dryer, are included for a truly move-in ready experience. Don't miss the opportunity to make this exceptional property your own. Schedule a showing today!
#4221641

Charlotte

9022 Colwick Hill Lane

3 Beds

2 Baths

2,232 Sq.Ft.

$443,000

MLS#: 4221641
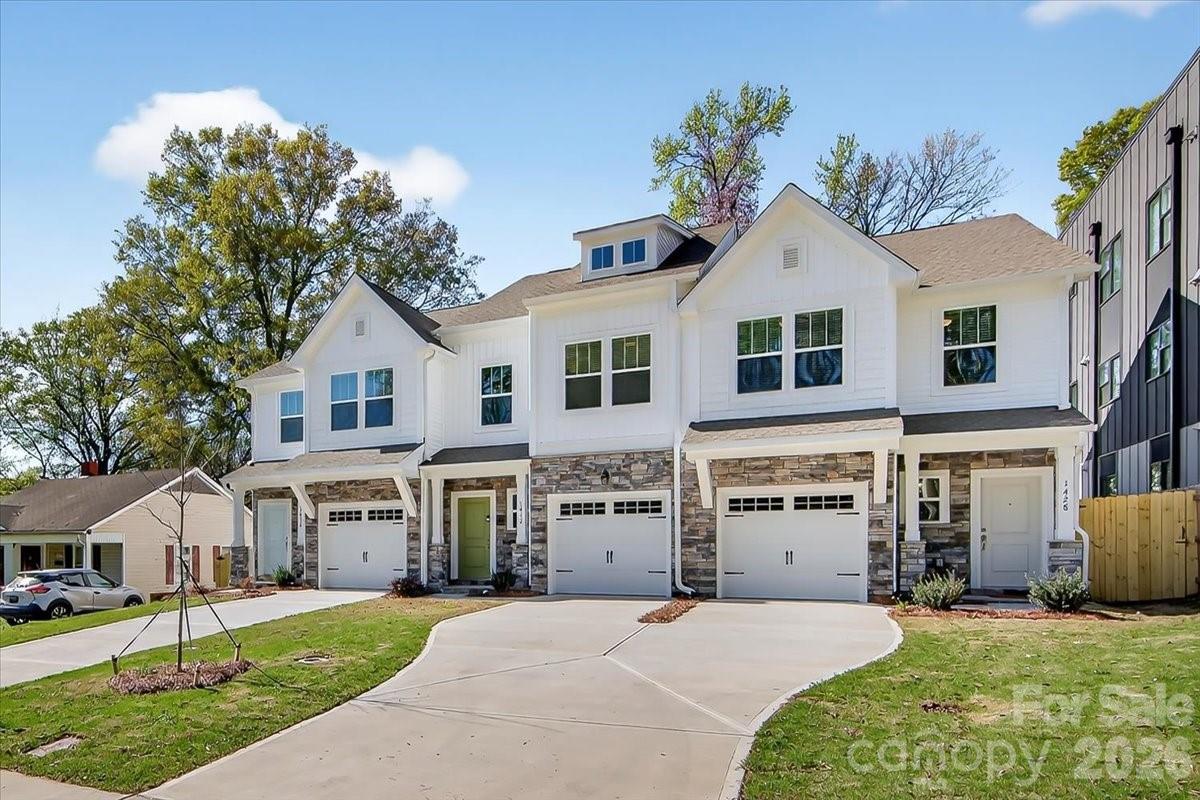
Presenting a beautifully crafted new construction townhome in the desirable Eastwood Park area, just minutes from Plaza Midwood and Uptown Charlotte. Built in 2025 by True Homes, this thoughtfully designed two-story residence offers 3 bedrooms, 2.5 bathrooms, and approximately 1,619 square feet of modern living space. The main level features a bright, open-concept floor plan, seamlessly connecting the living, dining, and kitchen areas—ideal for both everyday living and entertaining. The well-appointed kitchen showcases a large island, sleek finishes, and a full suite of appliances, including an electric cooktop, range, dishwasher, disposal, microwave, and ice maker, delivering both style and functionality. Upstairs, the spacious primary suite serves as a private retreat, complete with an en suite bath. Two additional bedrooms provide flexible space for guests, a home office, or additional living needs. An upper-level laundry room adds convenience to the home’s efficient layout. Exterior features include a covered front porch and private patio, perfect for outdoor relaxation, along with an attached one-car garage. This home offers both curb appeal and low-maintenance living.  Ideally located near shopping, dining, schools, and major commuter routes, this property presents an exceptional opportunity to own a move-in-ready new construction home in one of Charlotte’s most sought-after and rapidly growing areas.Fenced in backyard provides a yard big enough for enjoying but small enough to maintain. No HOA dues!
#4360223

Charlotte

1428 Anderson Street

3 Beds

2 Baths

1,619 Sq.Ft.

$465,000

MLS#: 4360223
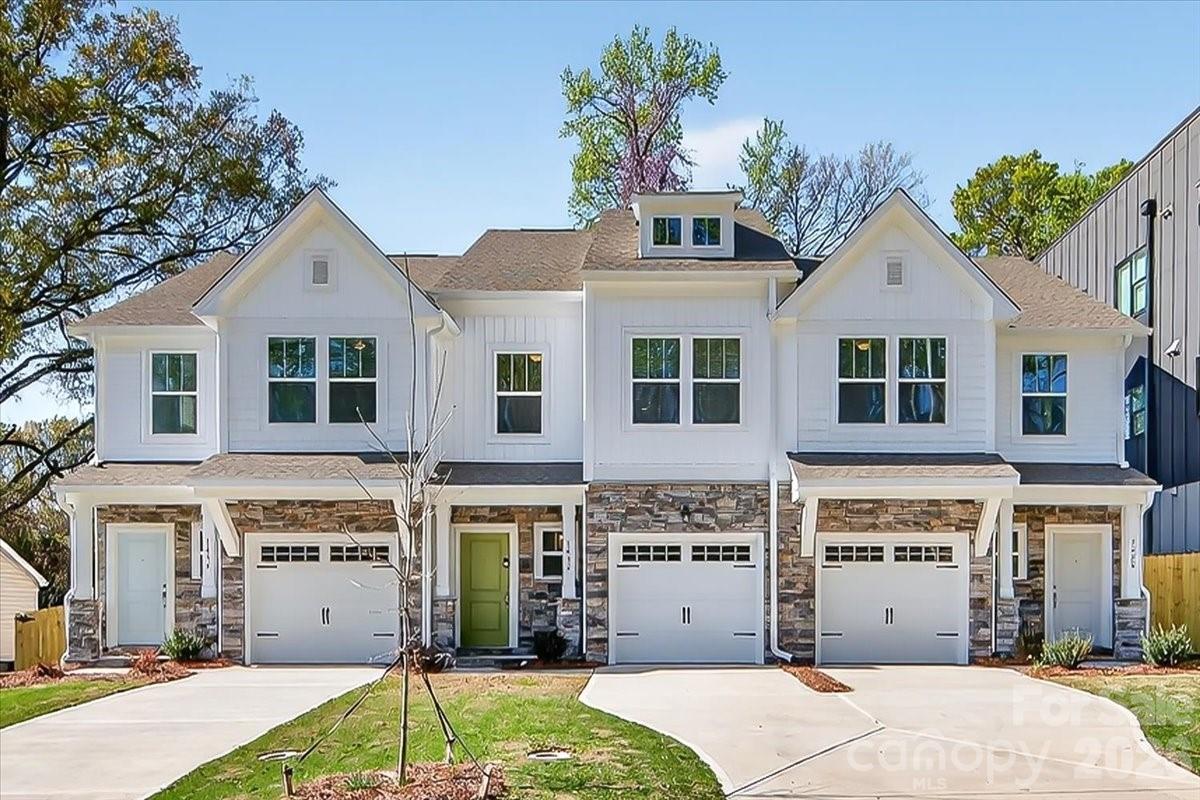
Discover modern comfort and convenience in this beautifully constructed new townhome located in the desirable Eastwood Park area, just moments from Plaza Midwood and Uptown Charlotte. Built in 2025, this thoughtfully designed two-story residence offers 3 bedrooms, 2.5 bathrooms with well-appointed living spaces. The main level features an open-concept floor plan that seamlessly connects the living, dining, and kitchen areas, creating an inviting space ideal for both everyday living and entertaining. The contemporary kitchen is equipped with a full suite of appliances, including an electric cooktop, range, dishwasher, disposal, and refrigerator, combining functionality with modern style. Upstairs, the spacious primary suite provides a private retreat complete with an en suite bath. Two additional bedrooms offer flexibility for guests, a home office, or additional living needs. An upper-level laundry room enhances the home’s practical layout.  Ideally situated near local schools, shopping, dining, and major commuter routes, this property presents an exceptional opportunity to own a brand-new home in one of Charlotte’s most accessible and growing areas.Fenced in backyard provides a yard big enough for enjoying but small enough to maintain. No HOA dues!
#4360234

Charlotte

1432 Anderson Street

3 Beds

2 Baths

1,589 Sq.Ft.

$450,000

MLS#: 4360234

 - property

Send a message

Message successfully sent.

Your message

What is 3 + 4 ?

Reason for contacting?

I agree to receive email communication and understand I can unsubscribe at any time.

I agree to be contacted by Prestino Advantage via call, email, and text for real estate services. To opt out, you can reply 'stop' at any time or reply 'help' for assistance. You can also click the unsubscribe link in the emails. Message and data rates may apply. Message frequency may vary. Privacy Policy

Sign Out

Virtual Assistant

Would you like to take the next step with this property? We can help you schedule a showing or virtual tour, or send you more details.

Yes, I would like more information.

Thank You for Your Reply, One of Our Agents will contact you as soon as possible

No, maybe later.

Thank you, you can always contact me via email, phone number or through the contact form.

Realhub AI

Lucy - Your AI-Powered Realtor

Update Your Temporary Password

Personalize your search

Enter your email and we'll notify you immediately when new listings match what you're looking for.

or enter email address

Already have an account ? Login here

Continue your home search

I agree to receive communications and understand I can unsubscribe at any time.

I agree to be contacted by Prestino Advantage via call, email, and text for real estate services. To opt out, you can reply 'stop' at any time or reply 'help' for assistance. You can also click the unsubscribe link in the emails. Message and data rates may apply. Message frequency may vary. Privacy Policy

Already have an account ? Login here

We use cookies

We use cookies primarily for analytics to enhance your experience. By accepting, you agree to our use of these cookies. You can manage your preferences or learn more about our cookies policy.
