
Property
Beds
3
Full Baths
2
1/2 Baths
None
Year Built
2026
Sq.Footage
1,897
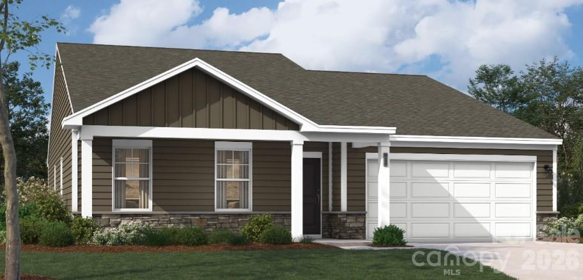
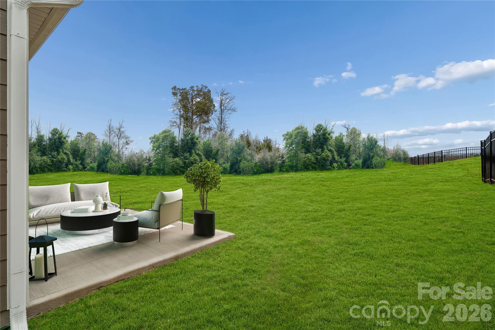
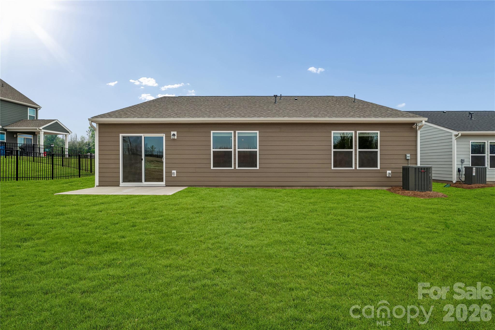
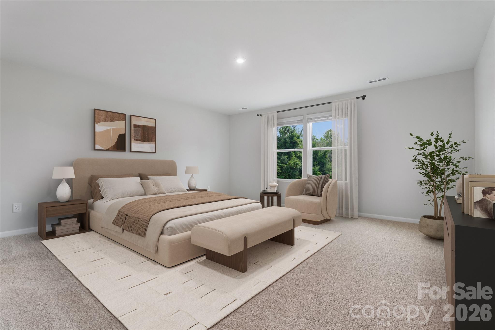
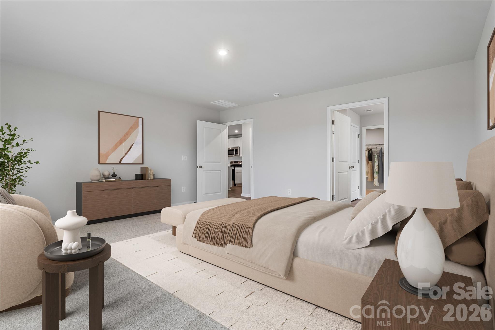
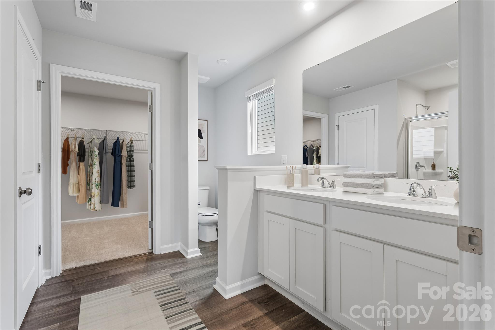
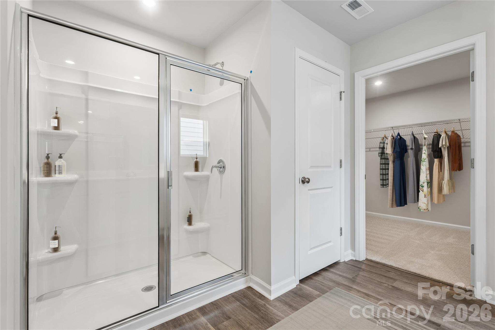
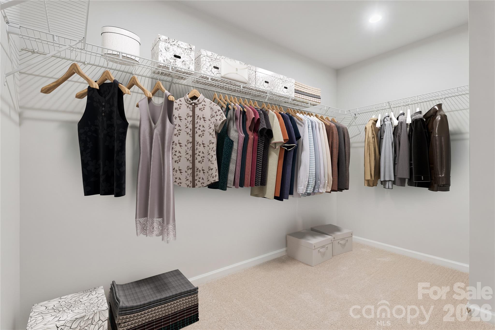
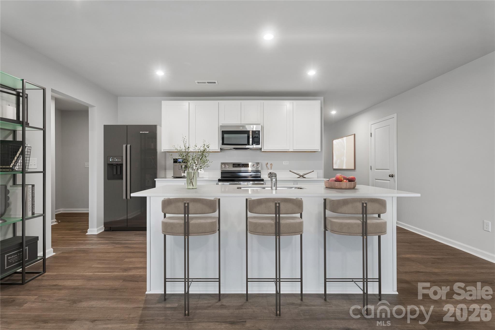
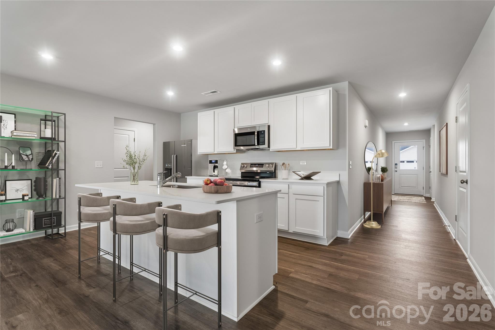
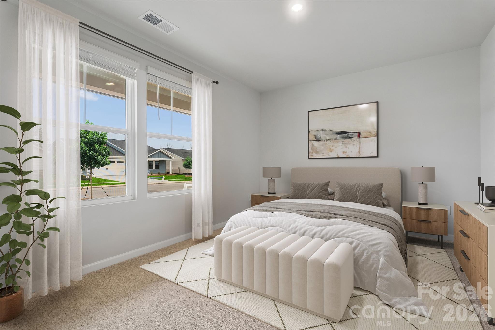
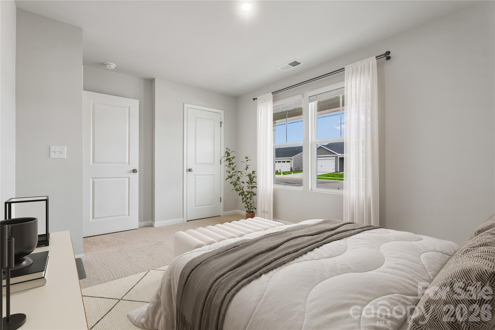
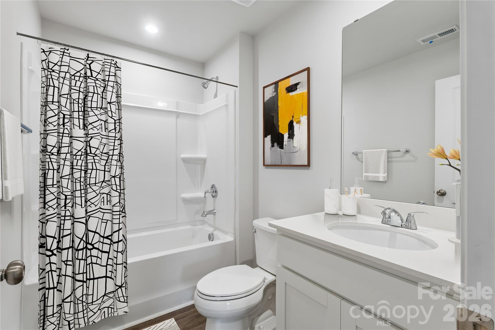
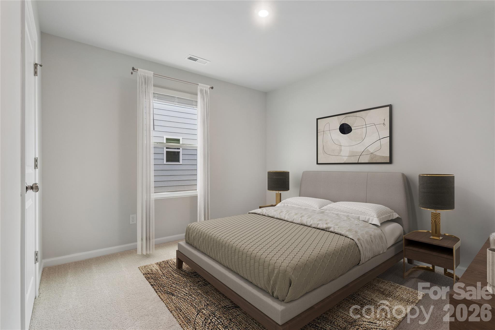
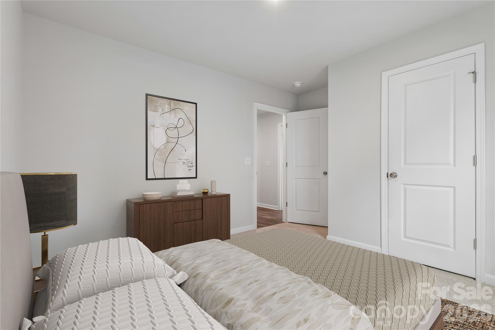
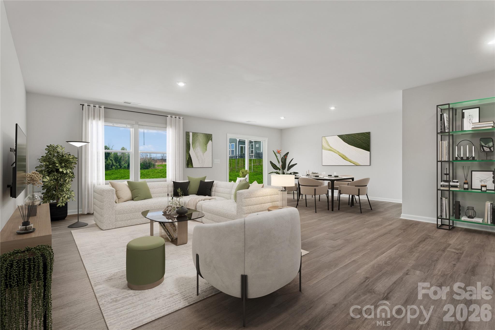
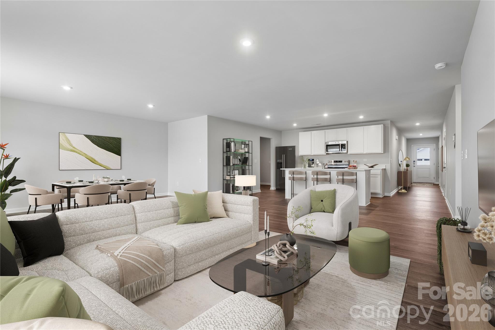
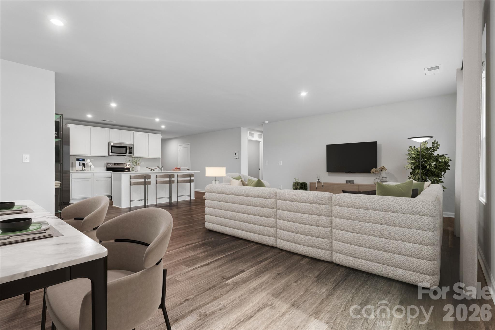
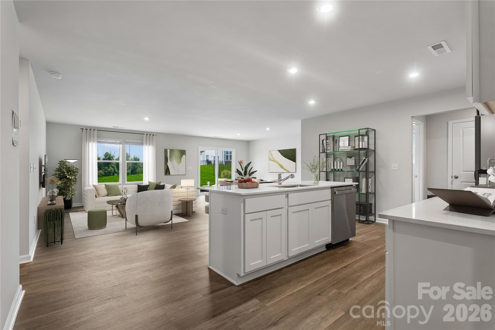
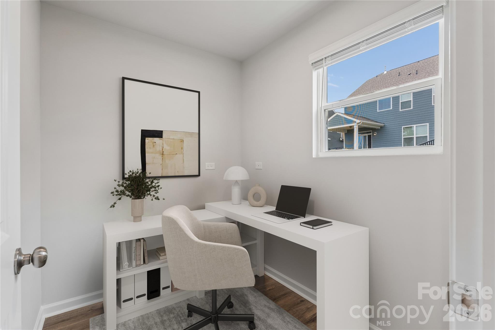
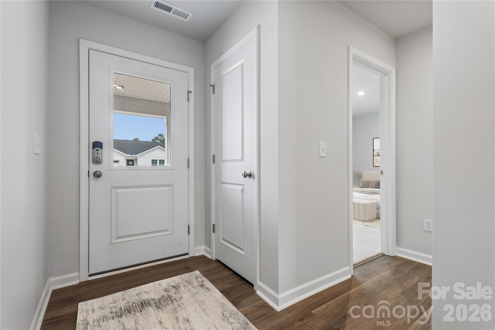
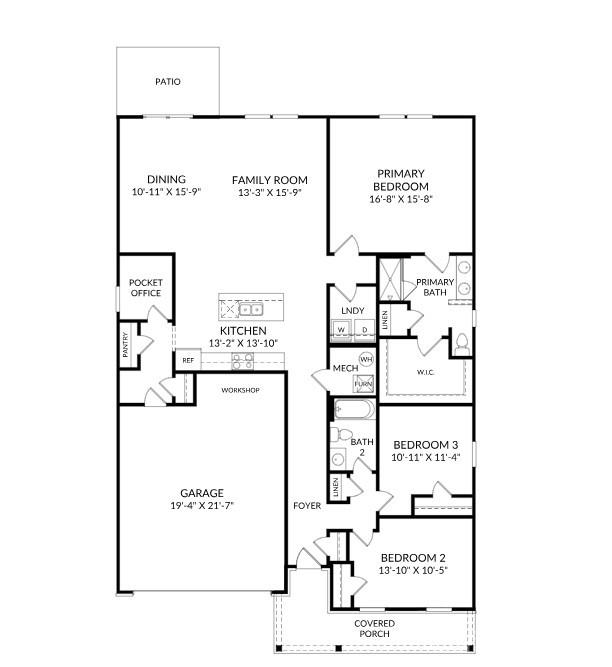
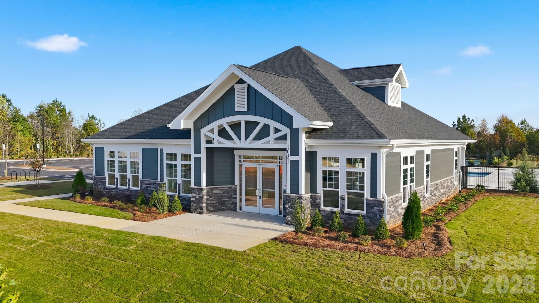
Enjoy the perfect blend of comfort and convenience in this beautifully designed home located within a sought-after 55+ community. Positioned on a desirable interior homesite, the welcoming covered front porch creates the perfect setting for relaxing mornings or friendly conversations with neighbors. Designed for effortless main-level living, this home features a spacious primary suite complete with a spa-inspired en-suite bath and generous walk-in closet. Two additional bedrooms and a full bath offer flexibility for guests, hobbies, or additional living space, while a private pocket office provides an ideal spot for working from home or staying organized. The heart of the home is the well-appointed kitchen, showcasing upgraded finishes, quartz countertops, stainless steel appliances, and a large center island perfect for gathering and entertaining. The open-concept layout flows seamlessly into the inviting living area and extends to the rear patio, where a peaceful, wooded backdrop creates a tranquil outdoor retreat. With its thoughtful layout, stylish upgrades, and low-maintenance lifestyle appeal, this home offers an exceptional opportunity to enjoy active adult living at its finest. Schedule your showing today.
Features & Amenities
Interior
-
Other Interior Features
Kitchen Island, Open Floorplan, Pantry, Walk-In Closet(s)
-
Total Bedrooms
3
-
Bathrooms
2
-
Above Grade Finished Area
1897.0
-
Basement YN
NO
-
Cooling YN
YES
-
Cooling
Central Air
-
Fireplace YN
NO
-
Heating YN
YES
-
Heating
Forced Air, Natural Gas
-
Pet friendly
N/A
Exterior
-
Garage
Yes
-
Garage spaces
2
-
Construction Materials
Fiber Cement, Stone Veneer
-
Parking
Driveway, Garage Door Opener, Garage Faces Front
-
Patio and Porch Features
Front Porch, Patio
-
Pool
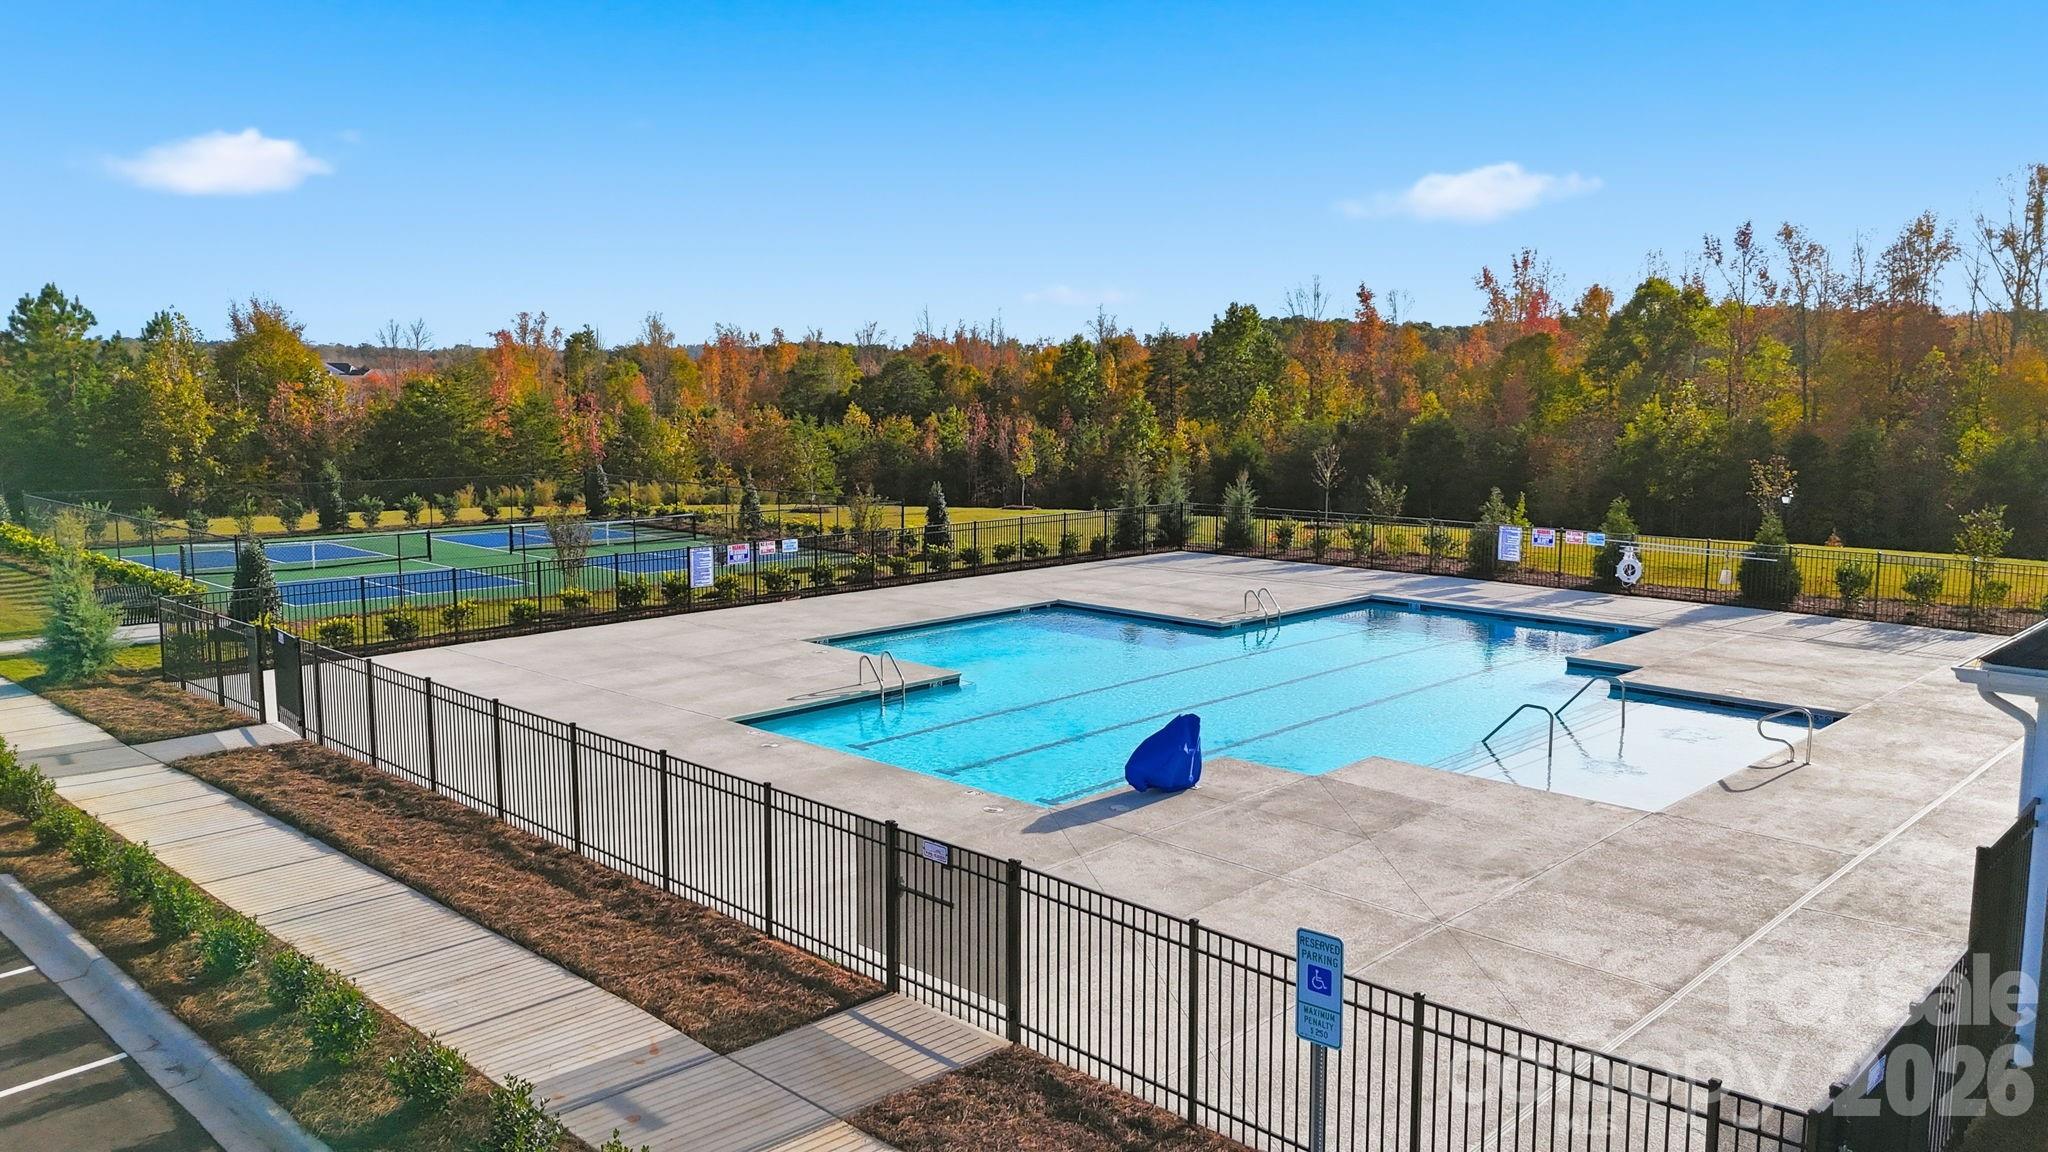
No
Area & Lot
-
Lot Features
Wooded
-
Property Type
Residential
-
Property Sub Type
Single Family Residence
Price
-
Sales Price
$355,815
-
Sq. Footage
1,897
-
Price/SqFt
$187
HOA
-
Association
YES
-
Association Fee
$250
-
Association Fee Frequency
Monthly
-
Association Fee Includes
N/A
School District
-
Elementary School
Catawba
-
Middle School
Mill Creek
-
High School
Bandys
Property Features
-
New Construction
YES
-
Foundation Details
Slab
-
Senior Community YN
YES
-
Sewer
Public Sewer
-
Water Source
Public
Schedule a Showing
Showing scheduled successfully.
Mortgage calculator
Estimate your monthly mortgage payment, including the principal and interest, property taxes, and HOA. Adjust the values to generate a more accurate rate.
Your payment
Principal and Interest:
$
Property taxes:
$
HOA fees:
$
Total loan payment:
$
Total interest amount:
$
Location
County
Catawba
Elementary School
Catawba
Middle School
Mill Creek
High School
Bandys
Listing Courtesy of Maria Bansal , SM North Carolina Brokerage LLC
RealHub Information is provided exclusively for consumers' personal, non-commercial use, and it may not be used for any purpose other than to identify prospective properties consumers may be interested in purchasing. All information deemed reliable but not guaranteed and should be independently verified. All properties are subject to prior sale, change or withdrawal. RealHub website owner shall not be responsible for any typographical errors, misinformation, misprints and shall be held totally harmless.

Agent | Team Lead
Jen Audier
Call Jen today to schedule a private showing.

* Listings on this website come from the FMLS IDX Compilation and may be held by brokerage firms other than the owner of this website. The listing brokerage is identified in any listing details. Information is deemed reliable but is not guaranteed. If you believe any FMLS listing contains material that infringes your copyrighted work please click here to review our DMCA policy and learn how to submit a takedown request.© 2024 FMLS.
Related Properties
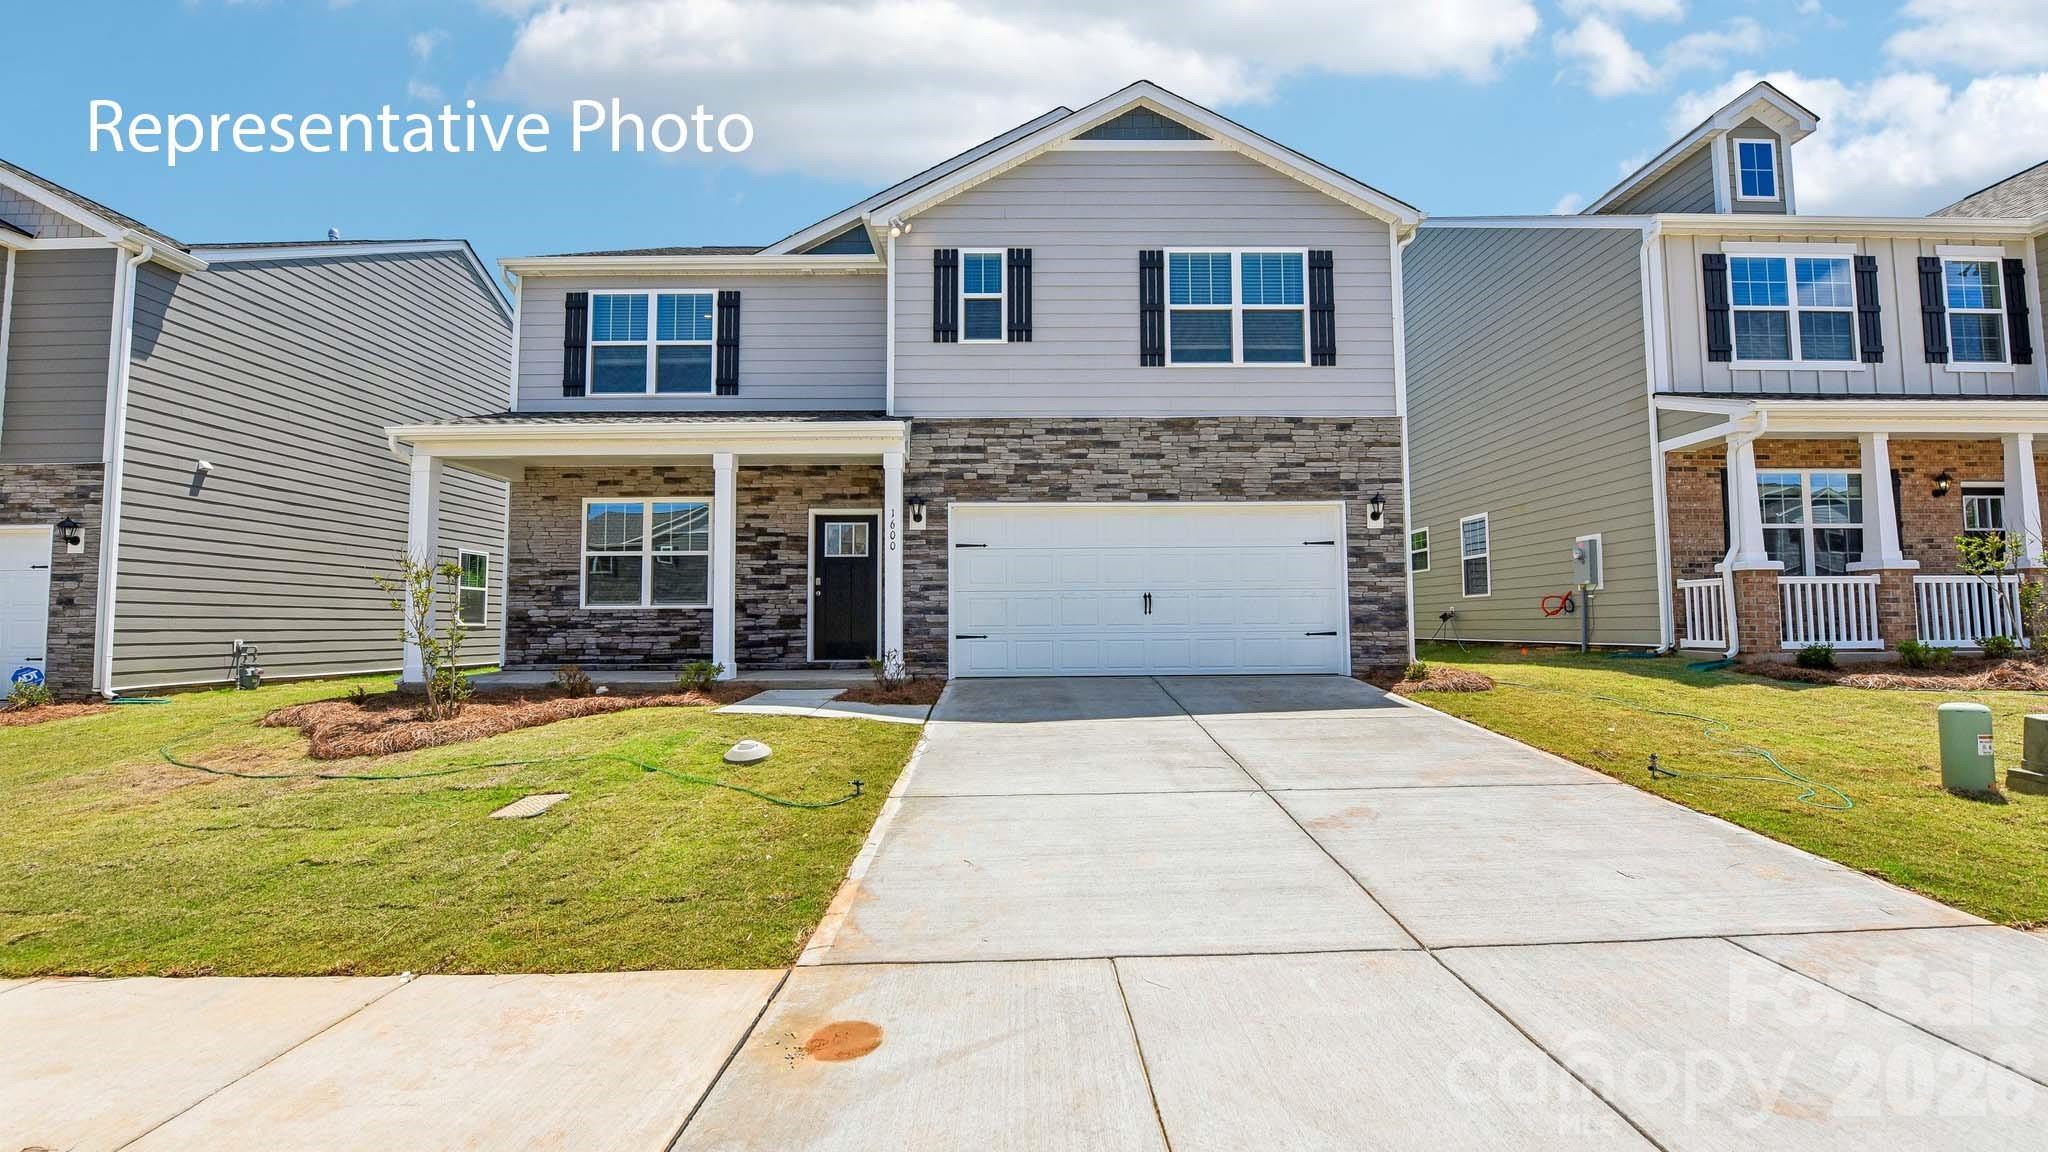
Sherrills Ford
7562 Bainbridge Road
5 Beds
3 Baths
2,511 Sq.Ft.
$402,590
MLS#: 4391451
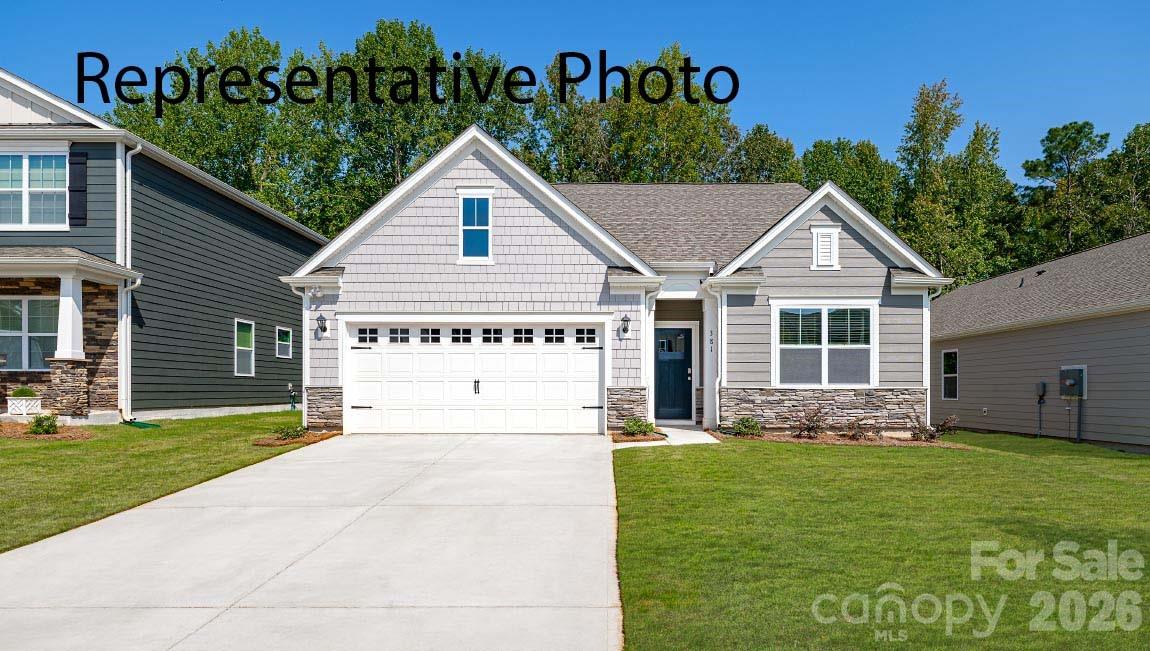
Sherrills Ford
7855 Old Brook Road
3 Beds
2 Baths
1,618 Sq.Ft.
$371,840
MLS#: 4391445
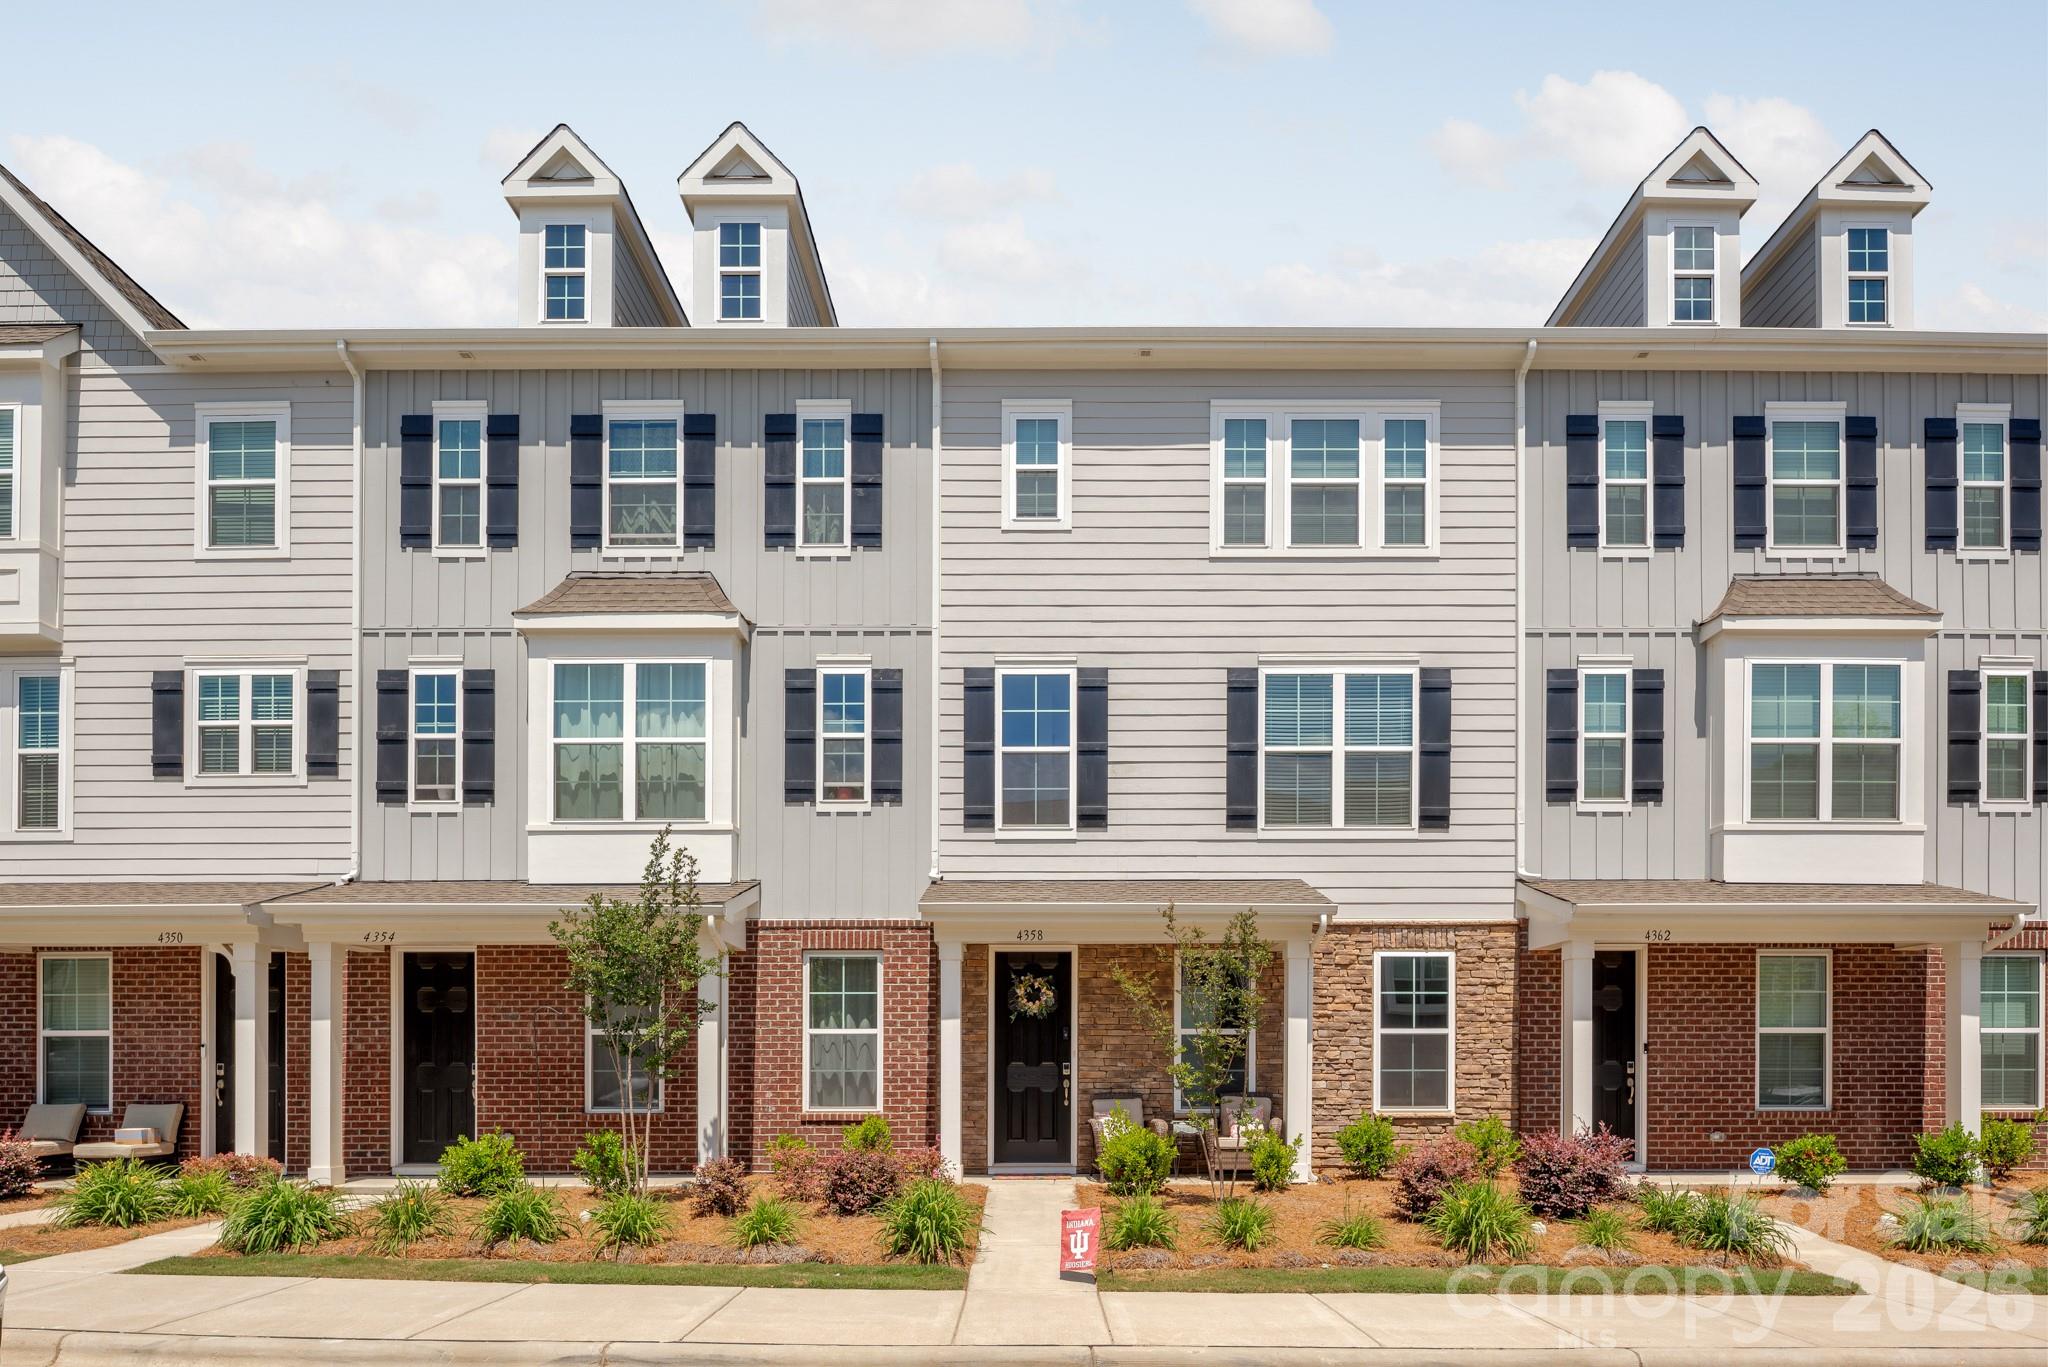
Sherrills Ford
4358 Reed Creek Drive
4 Beds
3 Baths
2,161 Sq.Ft.
$369,900
MLS#: 4376926
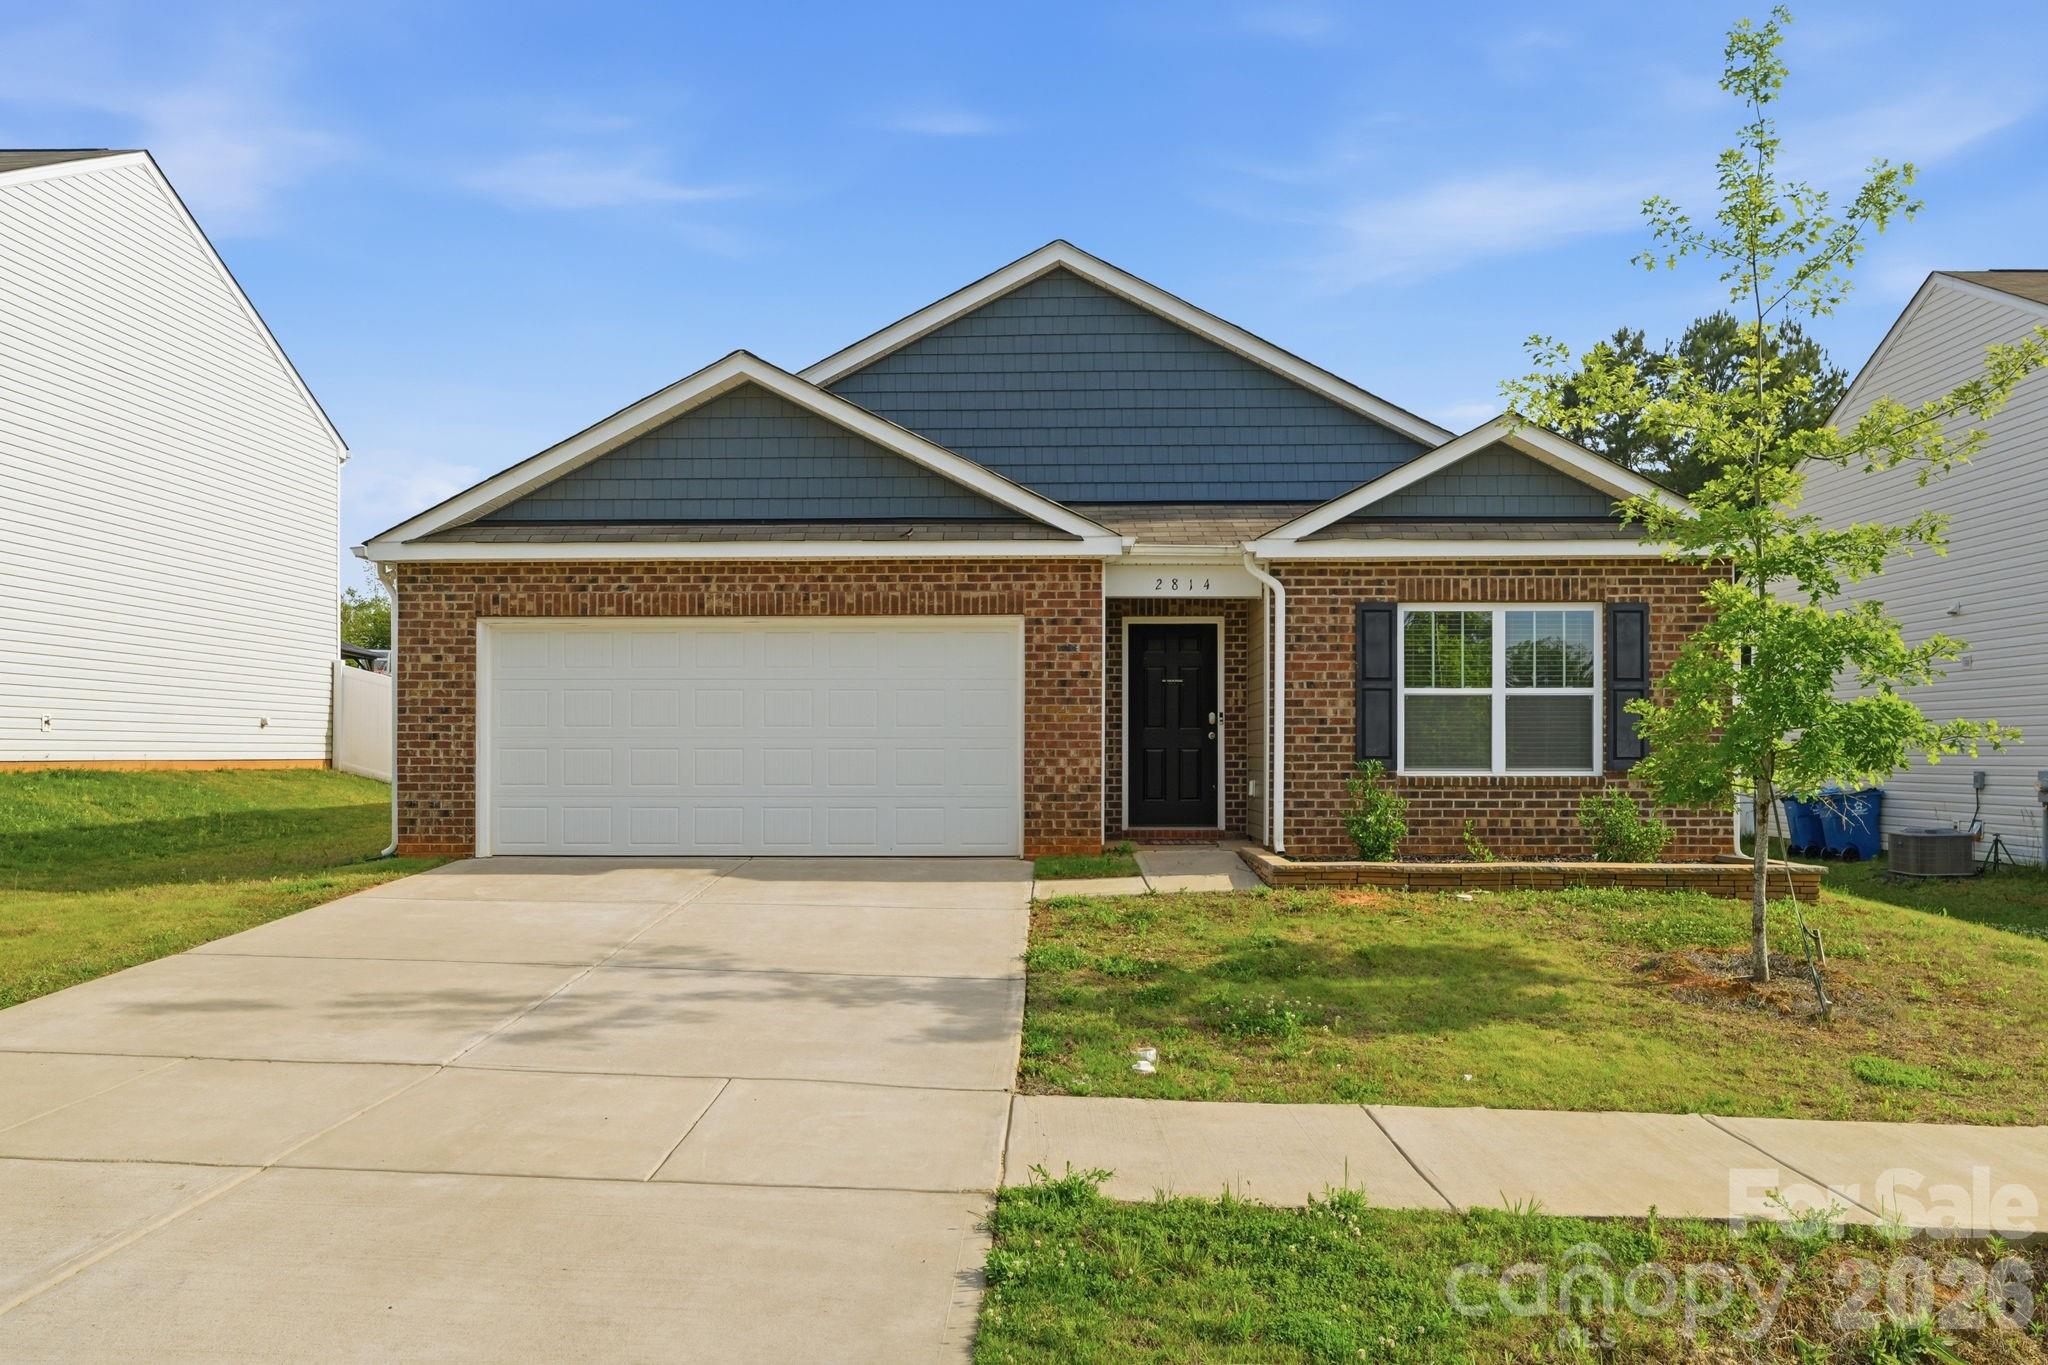
Sherrills Ford
2814 Sherrills Stream Drive
4 Beds
2 Baths
1,771 Sq.Ft.
$357,000
MLS#: 4385580
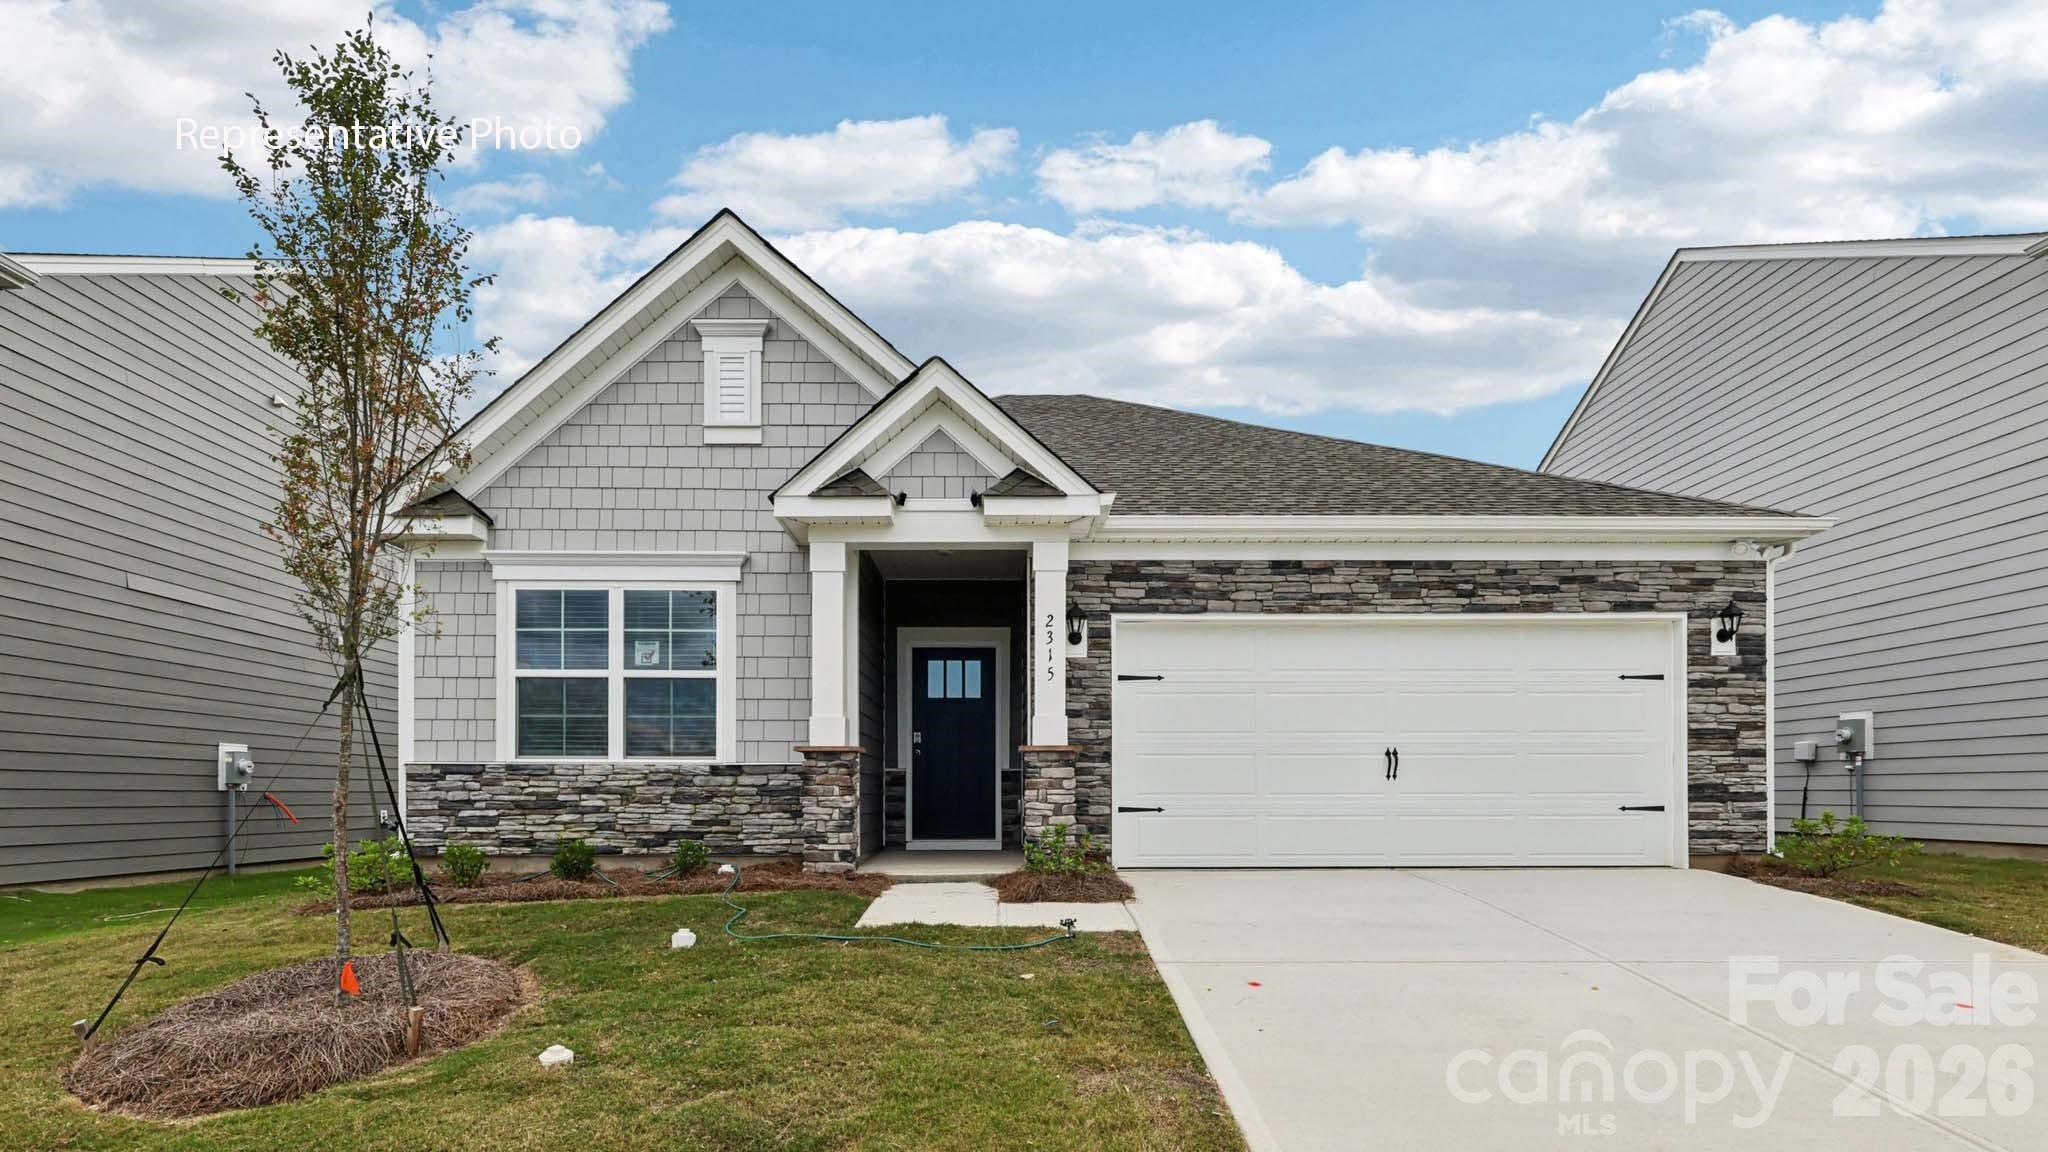
Sherrills Ford
7596 Bainbridge Road
3 Beds
2 Baths
1,618 Sq.Ft.
$369,840
MLS#: 4369524
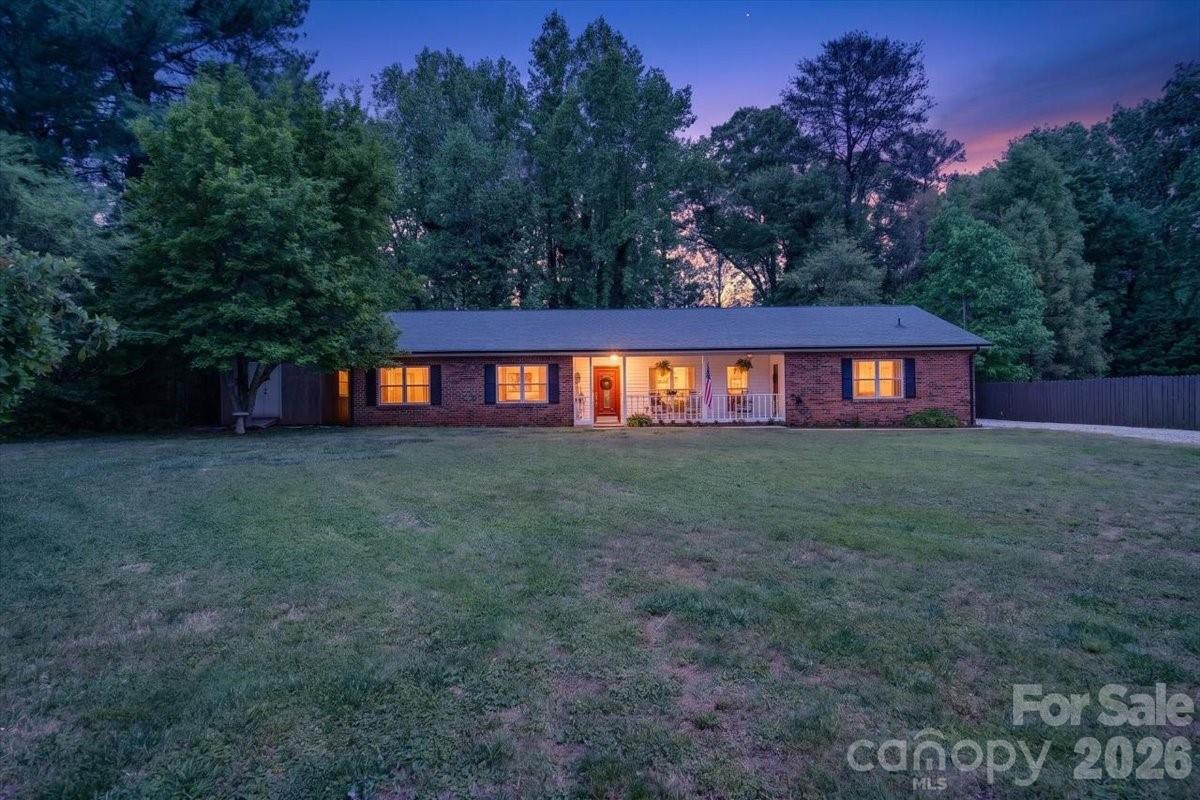
Sherrills Ford
7142 Little Mountain Road
3 Beds
2 Baths
1,996 Sq.Ft.
$380,000
MLS#: 4370489
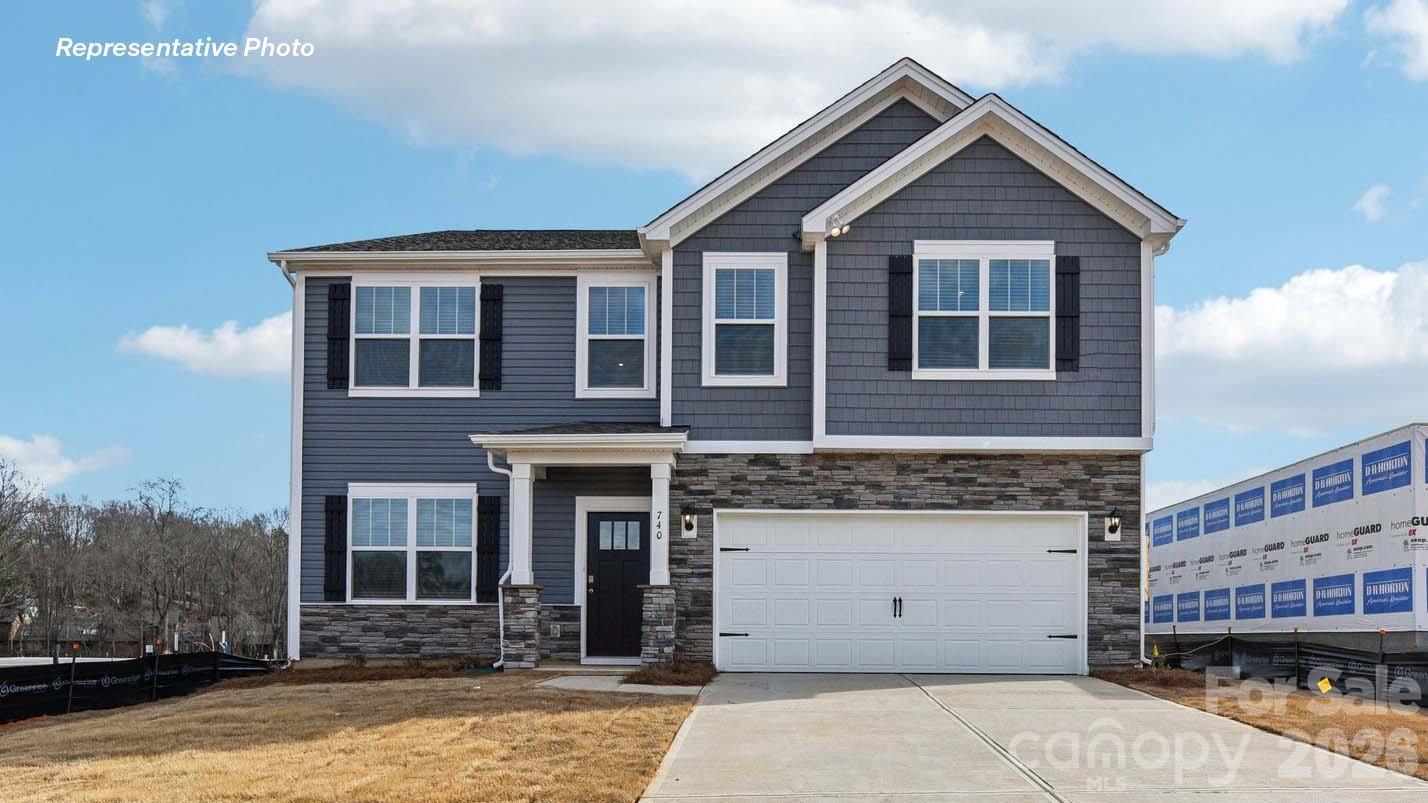
Sherrills Ford
7866 Bainbridge Road
4 Beds
2 Baths
2,818 Sq.Ft.
$413,740
MLS#: 4386049
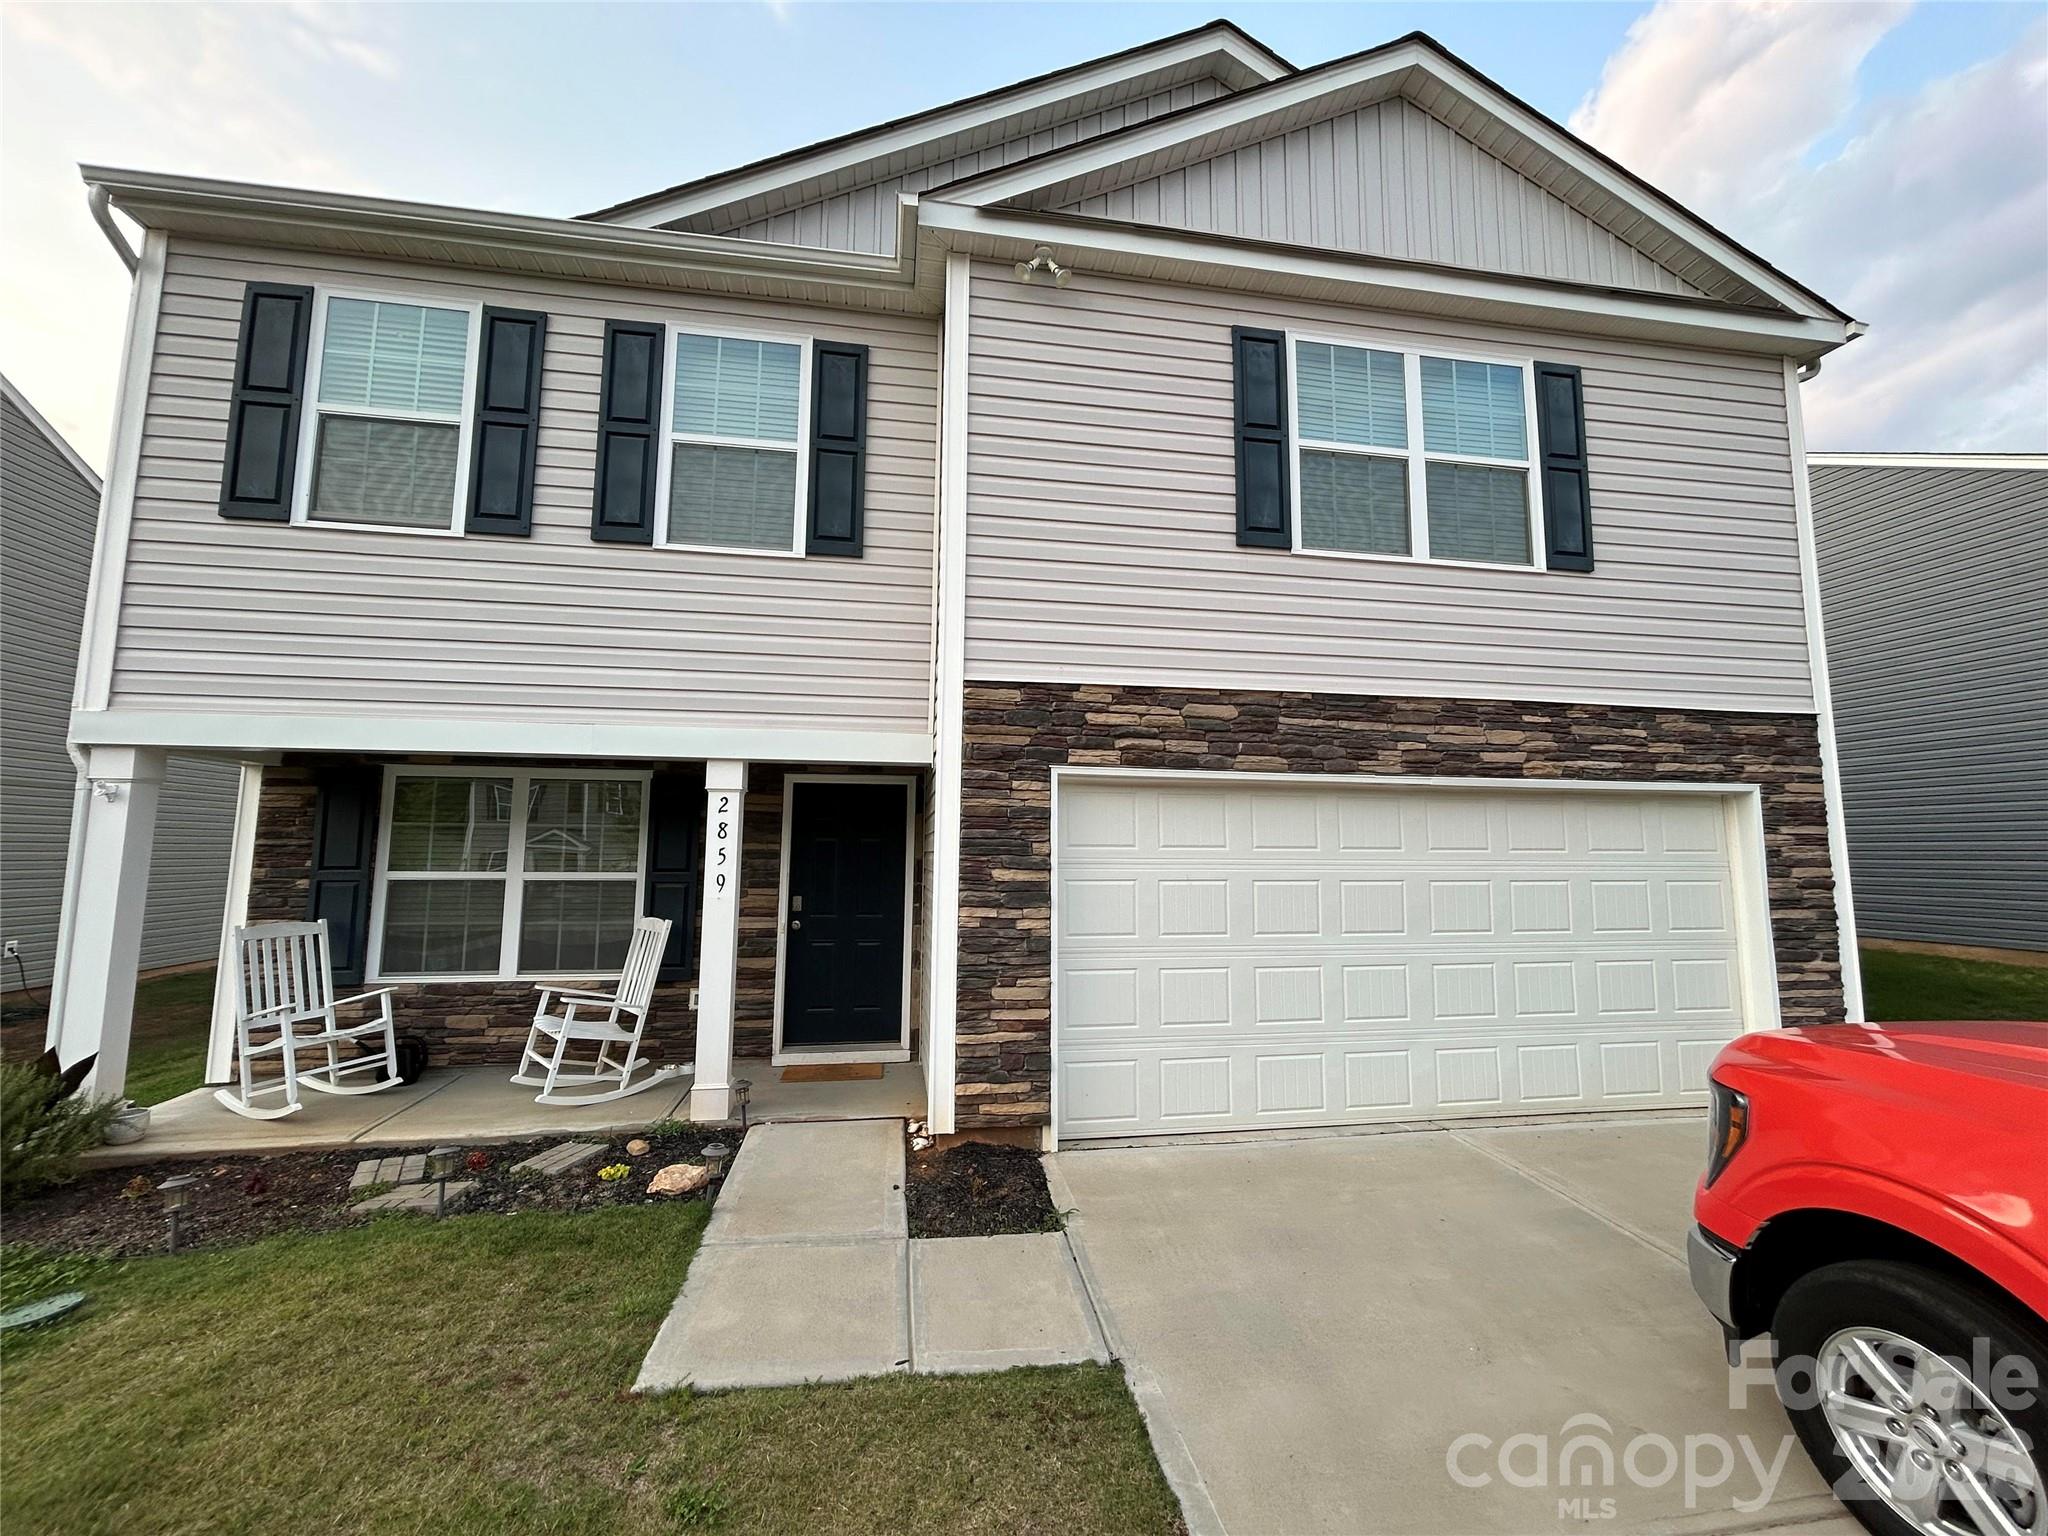
Sherrills Ford
2859 Sherrills Stream Drive
3 Beds
2 Baths
2,164 Sq.Ft.
$365,000
MLS#: 4371397
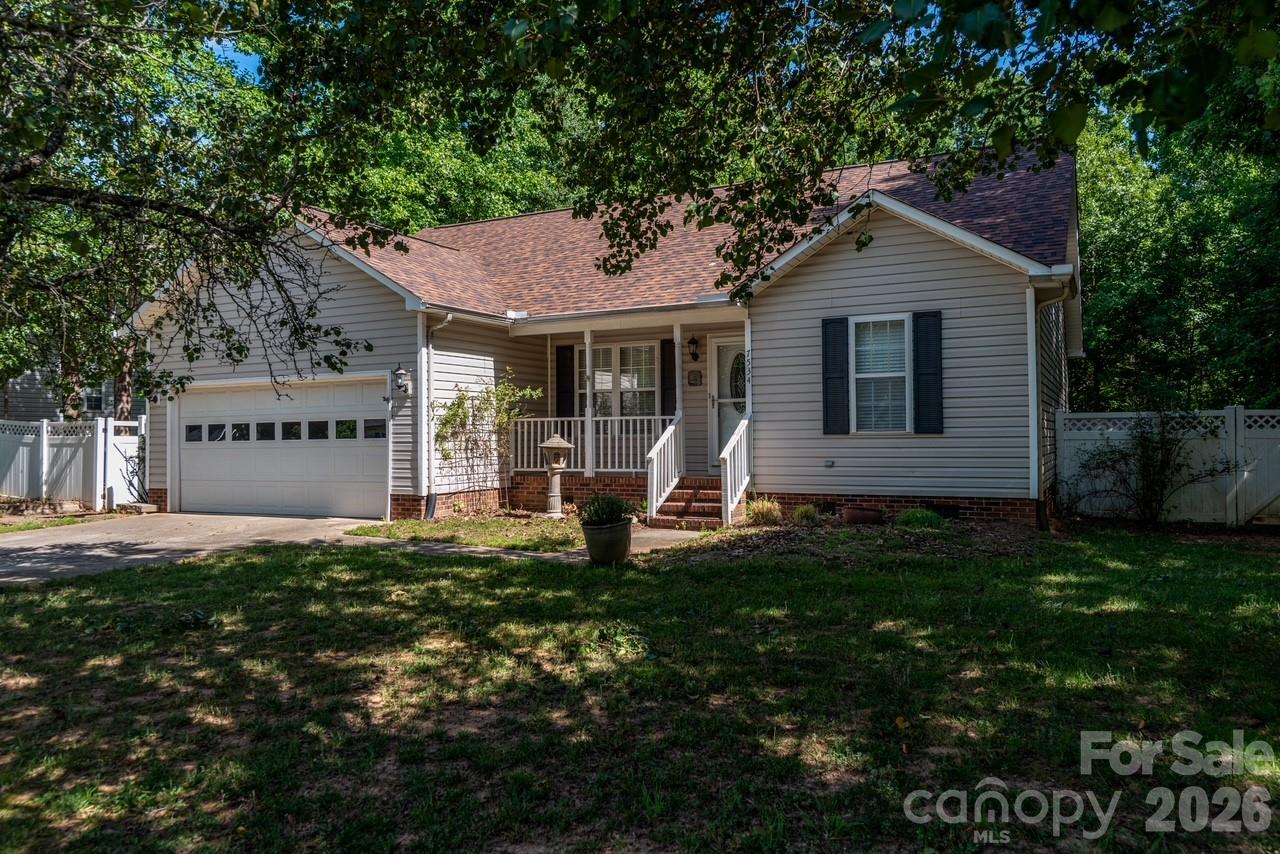
Sherrills Ford
7534 Anchors Aweigh Lane
3 Beds
2 Baths
1,284 Sq.Ft.
$337,500
MLS#: 4395051
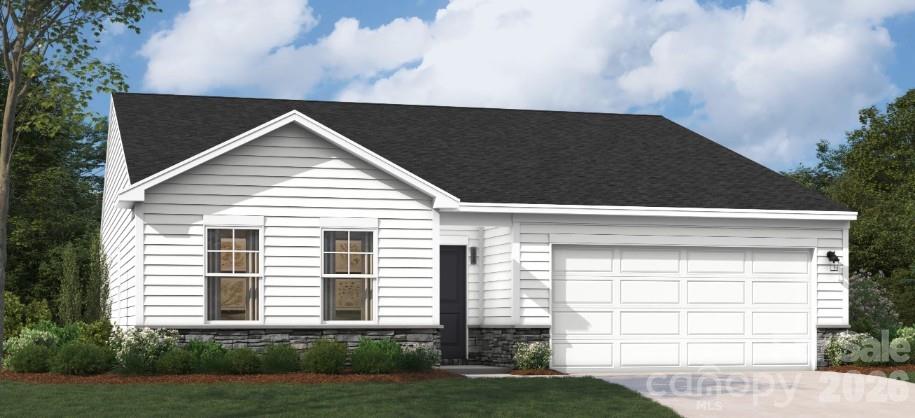
Sherrills Ford
1504 Ardmore Drive
3 Beds
2 Baths
1,725 Sq.Ft.
$339,865
MLS#: 4399939
