
Property
Beds
3
Full Baths
4
1/2 Baths
1
Year Built
1989
Sq.Footage
3,430
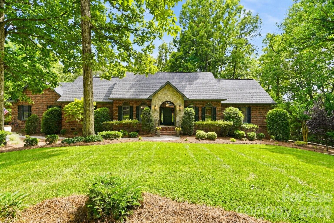
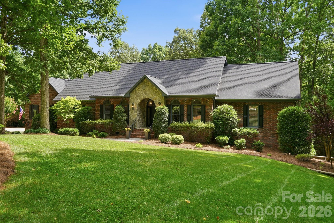
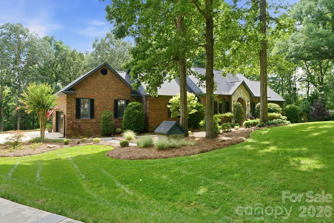
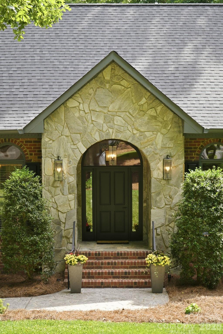
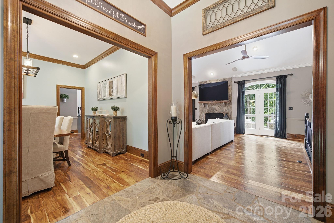
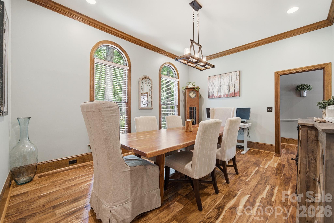
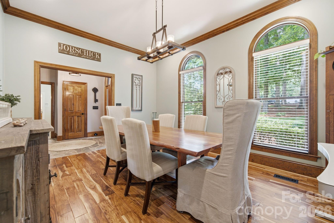
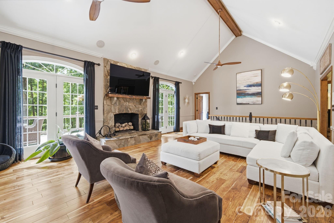
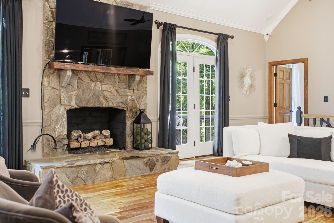
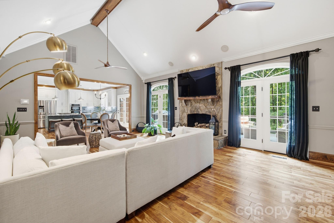
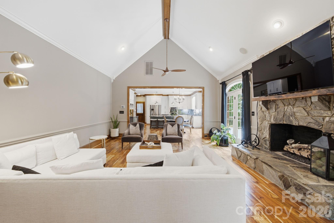
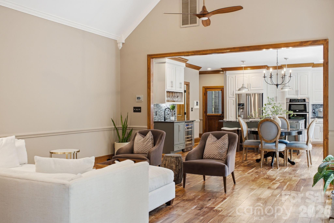
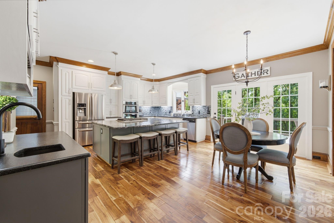
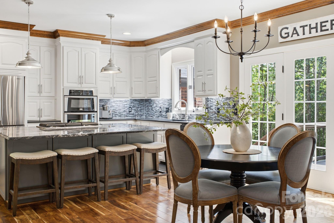
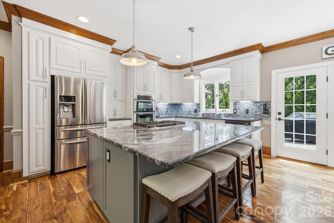
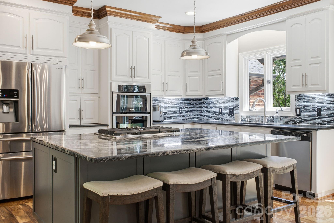
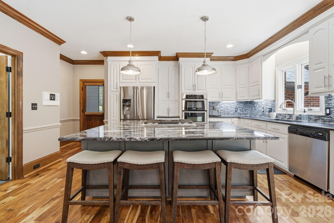
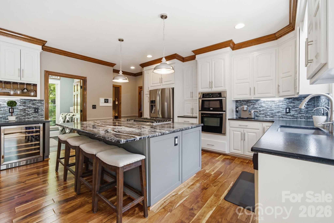
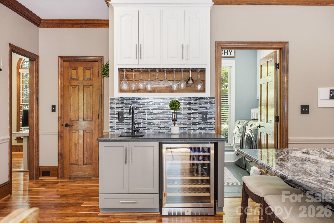
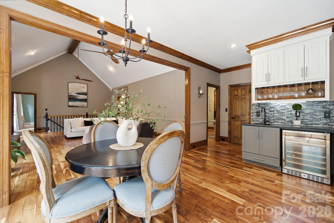
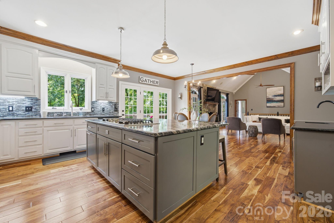
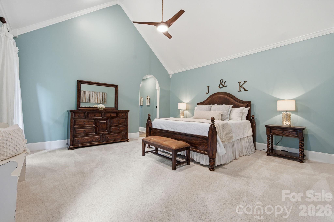
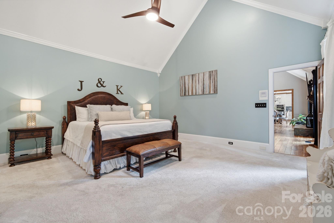
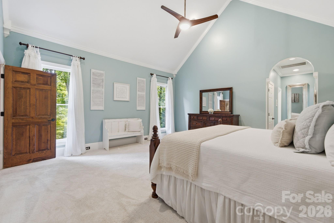
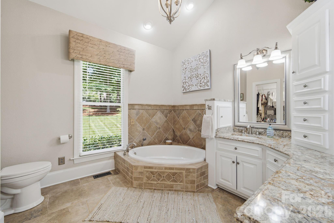
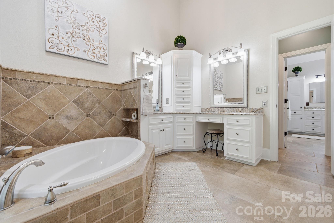
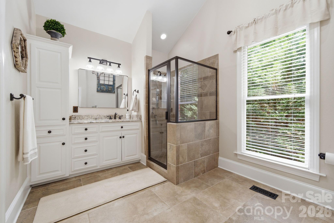
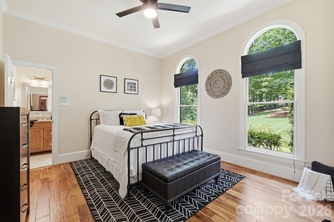
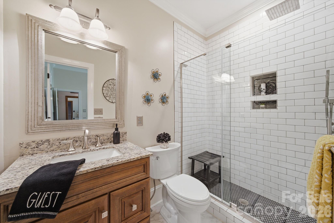
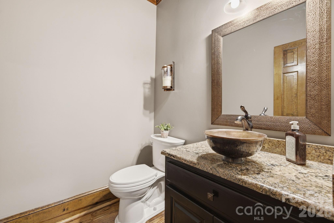
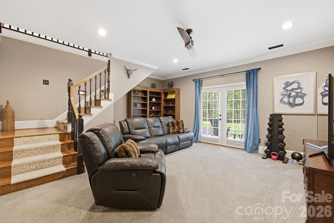
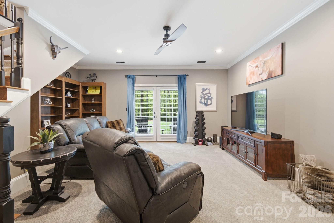
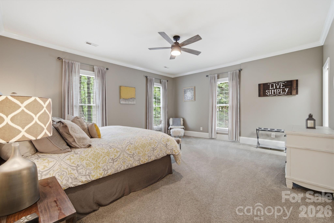
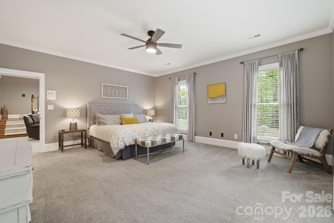
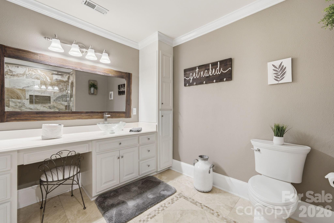
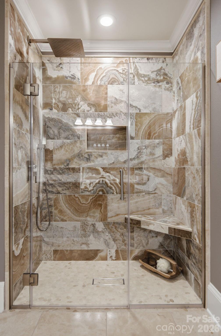
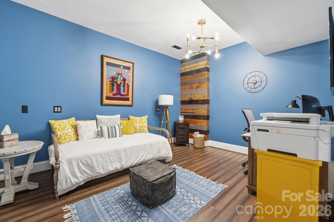
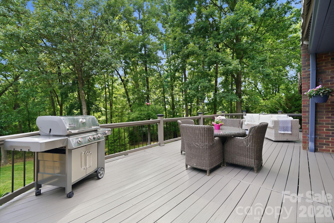
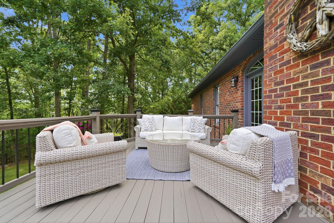
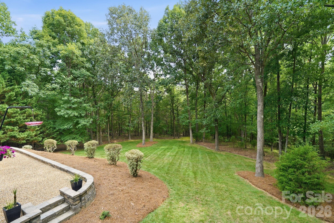
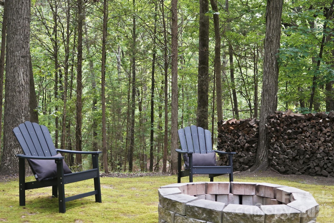
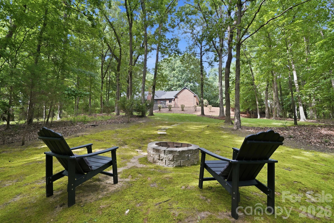
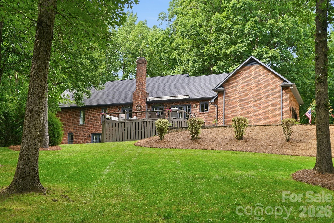
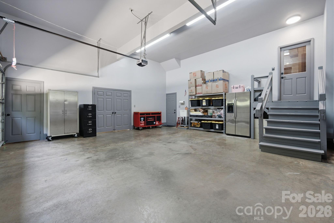
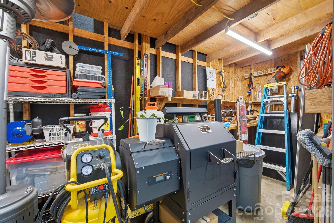
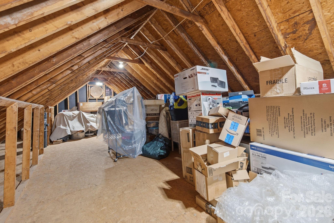
A true unicorn in today's market. Some homes check the boxes. This one creates a feeling. Nestled on a quiet cul-de-sac, this meticulously maintained full brick estate sits on an incredible 2.24-acre homesite backing to 55 acres of county-owned green space—offering a level of privacy that's nearly impossible to find. Head inside to soaring 15-foot vaulted ceilings in both the great room and primary suite, stunning custom 9-inch baseboards and crown molding, a beautiful stone fireplace, and a thoughtfully designed layout unlike anything else on the market. The primary suite features dual bathrooms, creating a true oasis. Out back, unwind on the expansive 14' x 34' deck overlooking your own private sanctuary. It doesn't just feel like home—it feels like you're on vacation every single day. The finished basement adds exceptional flexibility with a private guest suite, additional living area, and a versatile flex space perfect for a home gym, office, or media room. A side-entry garage with a dedicated tool room and walk-up storage above provides incredible functionality. With major updates already complete—including the HVAC system, roof, water heater, and a three-stage whole-home water filtration system—you can simply move in and enjoy. Homes like this rarely become available. Nothing about this property is ordinary, and there truly isn't another listing like it.
Features & Amenities
Interior
-
Total Bedrooms
3
-
Bathrooms
4
-
1/2 Bathrooms
1
-
Above Grade Finished Area
2339.0
-
Basement YN
YES
-
Cooling YN
YES
-
Cooling
Central Air
-
Fireplace YN
YES
-
Heating YN
YES
-
Heating
Natural Gas
-
Pet friendly
N/A
Exterior
-
Garage
Yes
-
Garage spaces
2
-
Construction Materials
Stone, Brick
-
Other Exterior Features
Fire Pit
-
Parking
Driveway
-
Patio and Porch Features
Awning(s), Deck, Patio
-
Pool
No
Area & Lot
-
Property Type
Residential
-
Property Sub Type
Single Family Residence
Price
-
Sales Price
$1,095,000
-
Sq. Footage
3,430
-
Price/SqFt
$319
HOA
-
Association
YES
-
Association Fee
$280
-
Association Fee Frequency
Annually
-
Association Fee Includes
N/A
School District
-
Elementary School
Palisades Park
-
Middle School
Southwest
-
High School
Palisades
Property Features
-
New Construction
NO
-
Foundation Details
Slab
-
Senior Community YN
NO
-
Sewer
Septic Tank
-
Water Source
Well
Schedule a Showing
Showing scheduled successfully.
Mortgage calculator
Estimate your monthly mortgage payment, including the principal and interest, property taxes, and HOA. Adjust the values to generate a more accurate rate.
Your payment
Principal and Interest:
$
Property taxes:
$
HOA fees:
$
Total loan payment:
$
Total interest amount:
$
Location
County
Mecklenburg
Elementary School
Palisades Park
Middle School
Southwest
High School
Palisades
Listing Courtesy of Austin Snyder , Corcoran HM Properties
RealHub Information is provided exclusively for consumers' personal, non-commercial use, and it may not be used for any purpose other than to identify prospective properties consumers may be interested in purchasing. All information deemed reliable but not guaranteed and should be independently verified. All properties are subject to prior sale, change or withdrawal. RealHub website owner shall not be responsible for any typographical errors, misinformation, misprints and shall be held totally harmless.

Agent | Team Lead
Jen Audier
Call Jen today to schedule a private showing.

* Listings on this website come from the FMLS IDX Compilation and may be held by brokerage firms other than the owner of this website. The listing brokerage is identified in any listing details. Information is deemed reliable but is not guaranteed. If you believe any FMLS listing contains material that infringes your copyrighted work please click here to review our DMCA policy and learn how to submit a takedown request.© 2024 FMLS.
Related Properties

Charlotte
5926 Tindall Park Drive
4 Beds
3 Baths
3,140 Sq.Ft.
$900,000
MLS#: 4345108

Charlotte
17909 Wilbanks Drive
4 Beds
3 Baths
3,561 Sq.Ft.
$1,175,000
MLS#: 4364271

Charlotte
15722 Rhinehill Road
4 Beds
3 Baths
2,756 Sq.Ft.
$950,000
MLS#: 4400018

Charlotte
1507 Landis Avenue
4 Beds
3 Baths
2,603 Sq.Ft.
$975,000
MLS#: 4359492

Charlotte
5301 Hollow Branch Road
5 Beds
4 Baths
3,698 Sq.Ft.
$1,005,865
MLS#: 4390561

Charlotte
3015 Five Creek Road
2 Beds
2 Baths
2,949 Sq.Ft.
$932,758
MLS#: 4343497
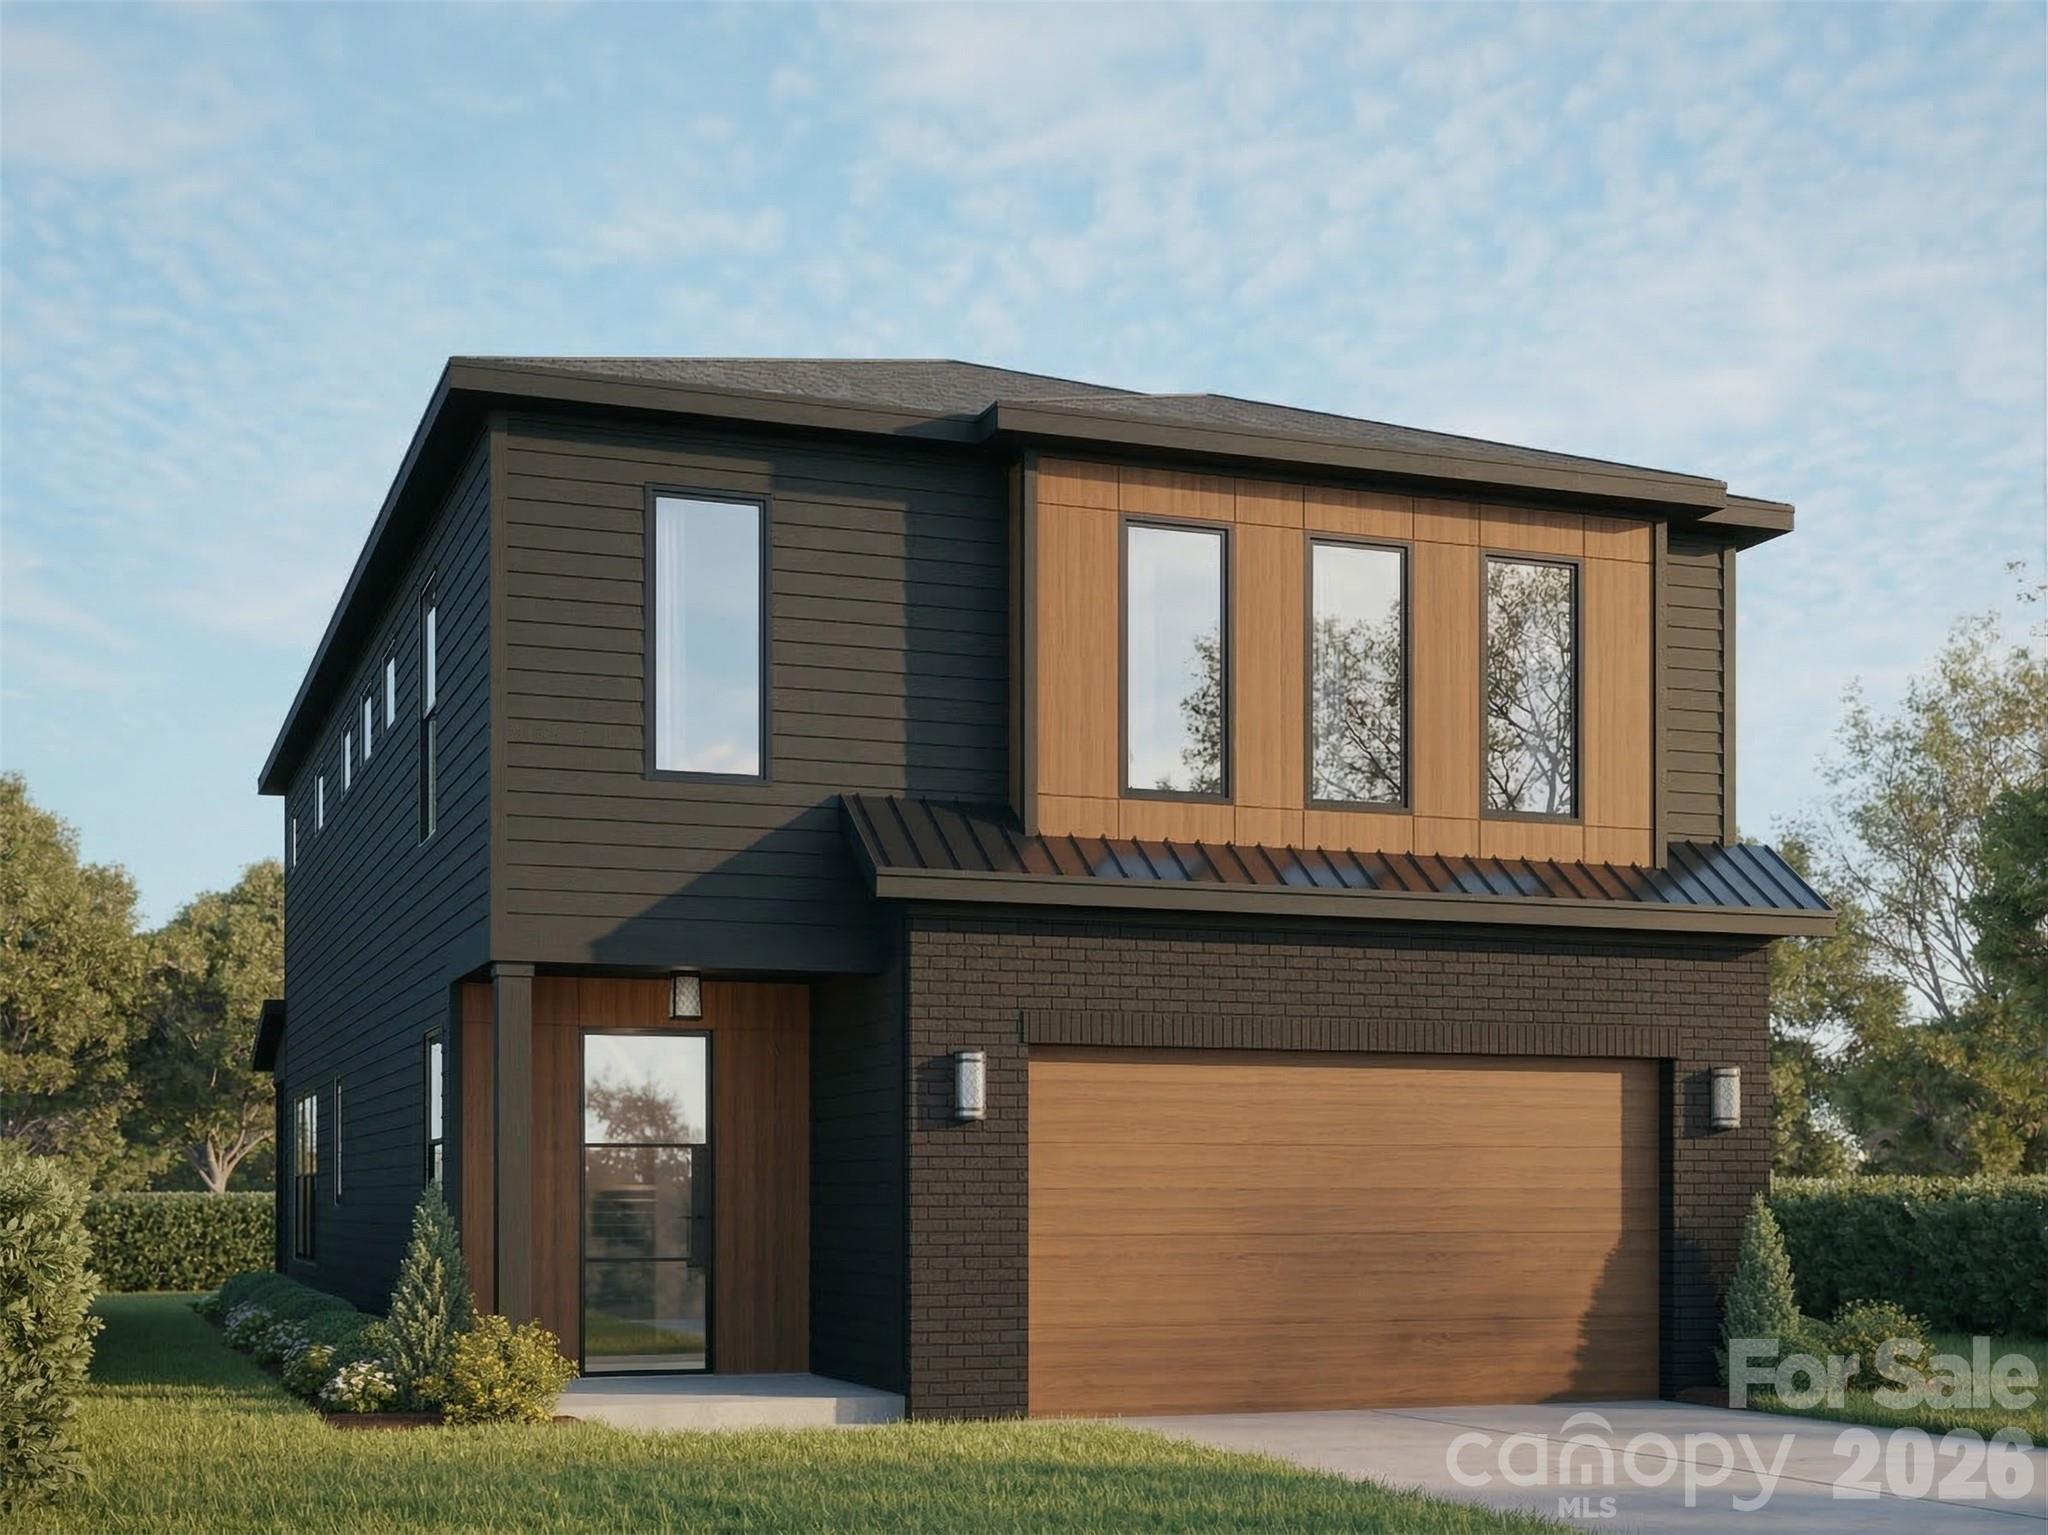
Charlotte
721 E 28th Street
4 Beds
2 Baths
2,647 Sq.Ft.
$1,110,500
MLS#: 4349786

Charlotte
3301 Archdale Drive
4 Beds
4 Baths
3,738 Sq.Ft.
$1,097,950
MLS#: 4328724

Charlotte
2123 Nolen Ridge Avenue
3 Beds
3 Baths
2,432 Sq.Ft.
$1,149,000
MLS#: 4384199
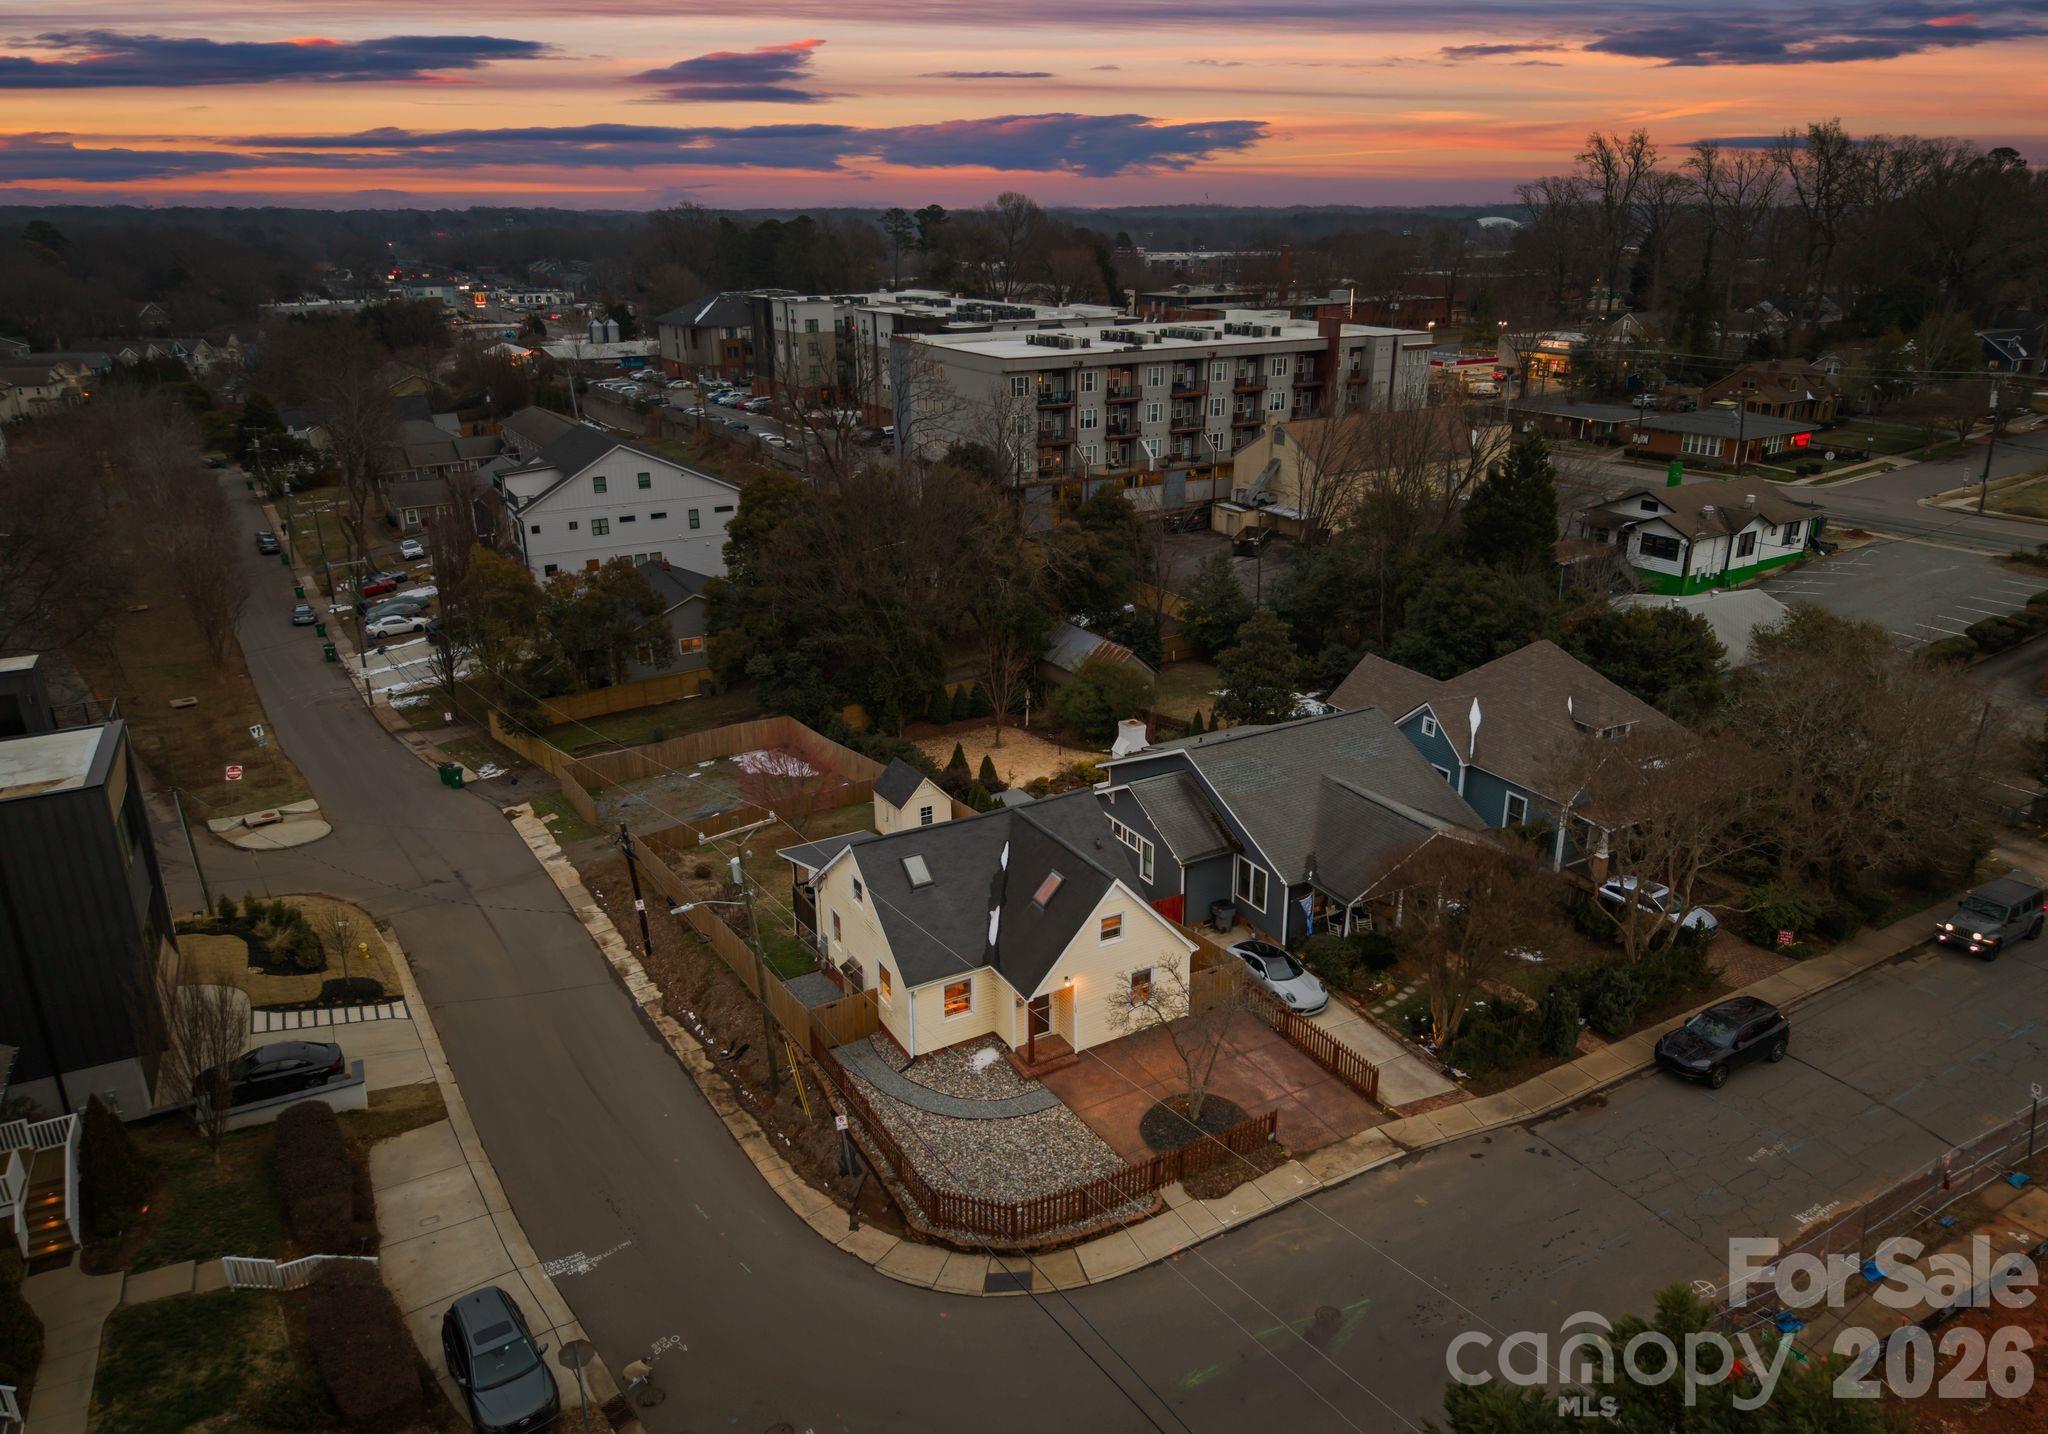
Charlotte
1424 Nandina Street
3 Beds
2 Baths
1,421 Sq.Ft.
$1,175,000
MLS#: 4337153
