Features & Amenities

Interior

  • Total Bedrooms

    5

  • Bathrooms

    4

  • 1/2 Bathrooms

    1

  • Above Grade Finished Area

    3838.0

  • Basement YN

    NO

  • Cooling YN

    YES

  • Cooling

    Central Air, Gas, Heat Pump

  • Fireplace YN

    YES

  • Heating YN

    YES

  • Heating

    Heat Pump, Natural Gas

  • Pet friendly

    N/A

Exterior

  • Garage

    Yes

  • Garage spaces

    2

  • Construction Materials

    Fiber Cement

  • Pool

    No

Area & Lot

  • Lot Features

    Corner Lot

  • Property Type

    Residential

  • Property Sub Type

    Single Family Residence

Price

  • Sales Price

    $1,490,000

  • Sq. Footage

    3, 838

  • Price/SqFt

    $388

HOA

  • Association

    No

School District

  • Elementary School

    Villa Heights

  • Middle School

    Eastway

  • High School

    Garinger

Property Features

  • New Construction

    YES

  • Senior Community YN

    NO

  • Sewer

    Public Sewer

  • Water Source

    Public

Schedule a Showing

Showing scheduled successfully.

<
>
IN PERSON
VIA CHAT

What is 3 + 4 ?


Change time

Mortgage calculator

Estimate your monthly mortgage payment, including the principal and interest, property taxes, and HOA. Adjust the values to generate a more accurate rate.

Your payment

Principal and Interest:

$

Property taxes:

$

HOA fees:

$

Total loan payment:

$

Total interest amount:

$

Location

County

Mecklenburg

Elementary School

Villa Heights

Middle School

Eastway

High School

Garinger

Listing Courtesy of Joy Thomas , Enjoy Charlotte Living LLC

RealHub Information is provided exclusively for consumers' personal, non-commercial use, and it may not be used for any purpose other than to identify prospective properties consumers may be interested in purchasing. All information deemed reliable but not guaranteed and should be independently verified. All properties are subject to prior sale, change or withdrawal. RealHub website owner shall not be responsible for any typographical errors, misinformation, misprints and shall be held totally harmless.

Agent Jen Audier

Agent | Team Lead

Jen Audier

Call Jen today to schedule a private showing.


* Listings on this website come from the FMLS IDX Compilation and may be held by brokerage firms other than the owner of this website. The listing brokerage is identified in any listing details. Information is deemed reliable but is not guaranteed. If you believe any FMLS listing contains material that infringes your copyrighted work please click here to review our DMCA policy and learn how to submit a takedown request.© 2024 FMLS.
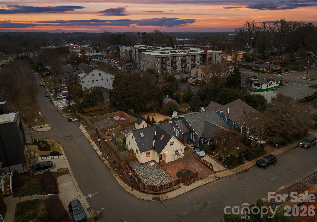
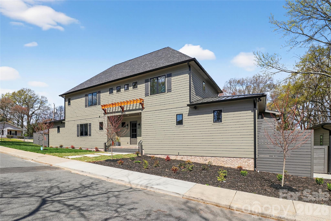
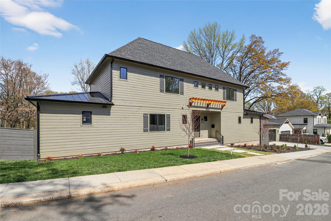
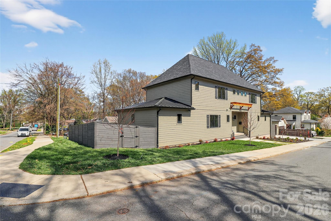
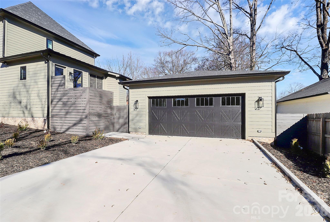
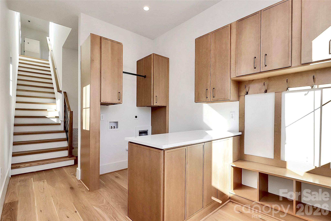
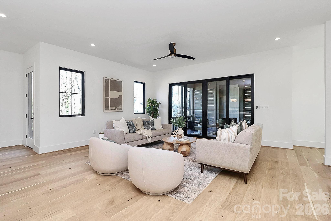
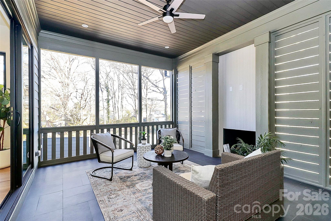
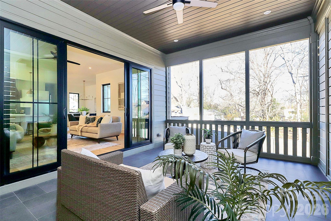
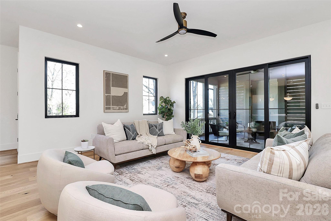
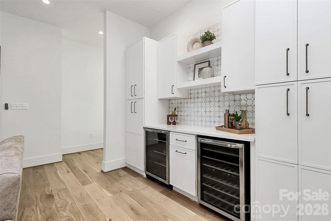
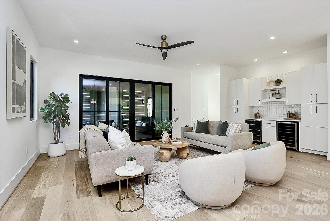
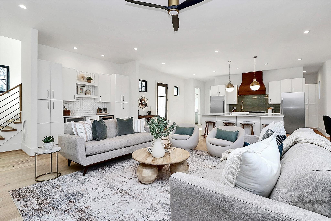
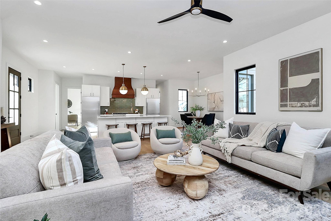
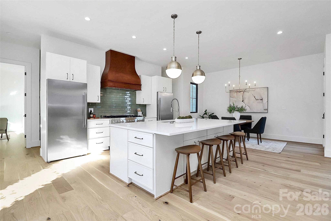
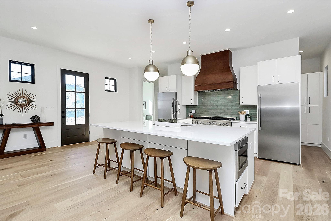
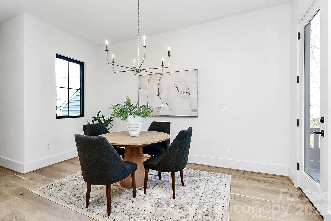
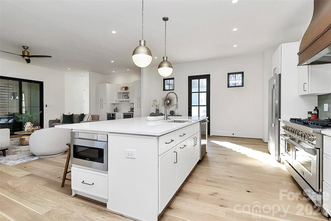
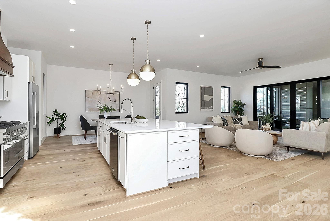
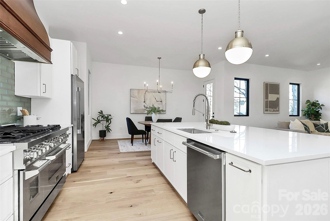
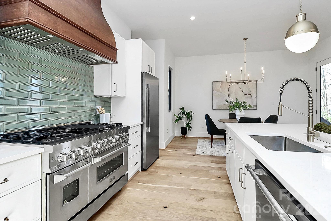
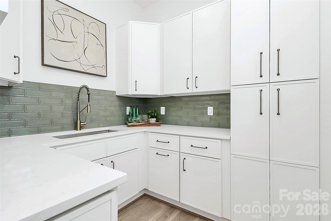
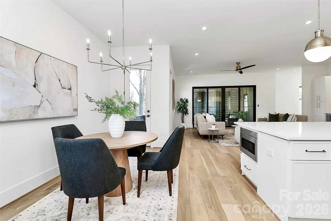
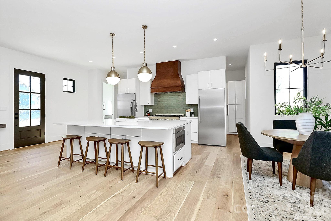
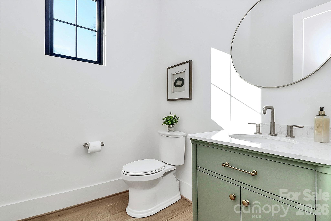
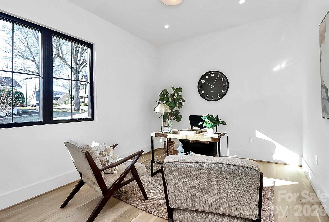
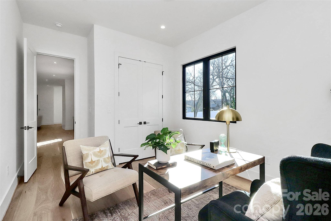
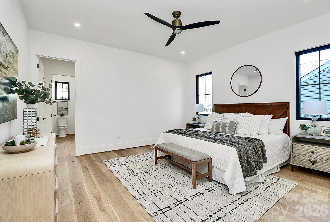
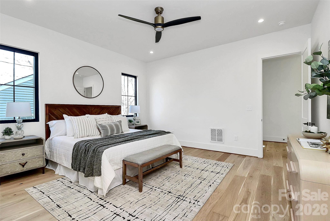
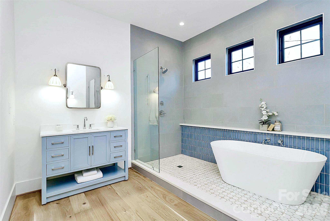
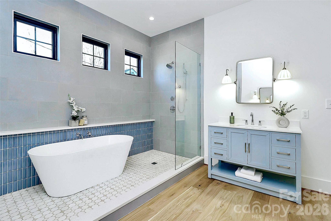
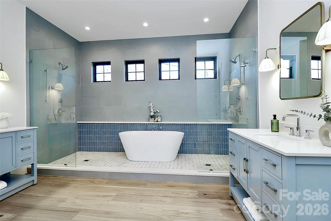
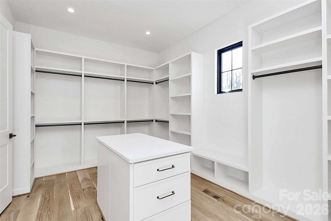
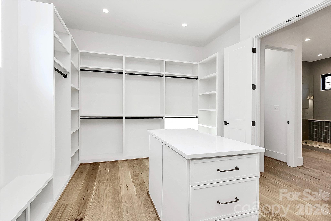
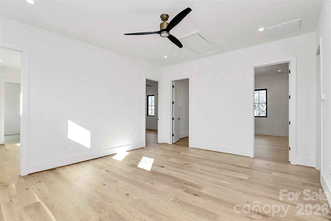
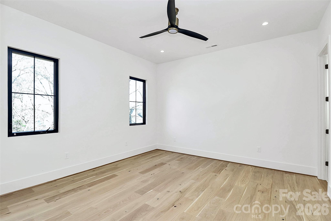
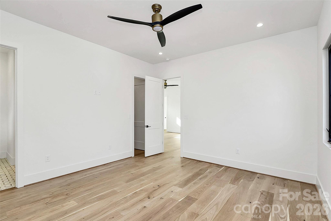
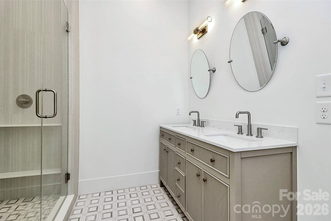
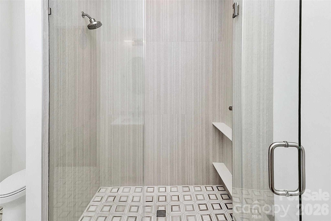
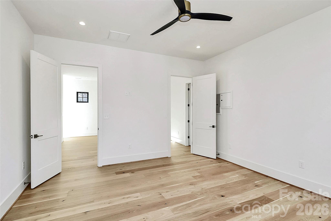
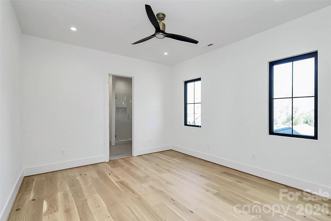
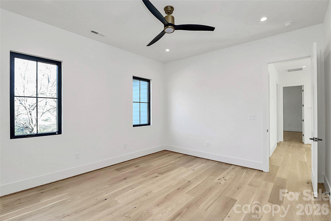
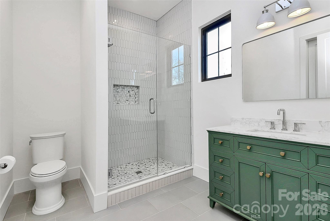
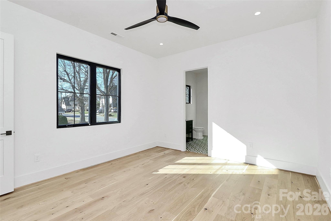
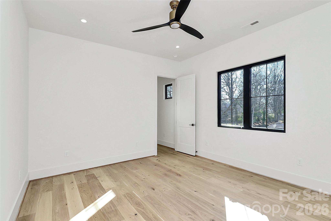
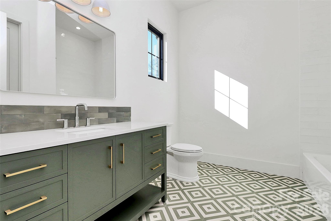
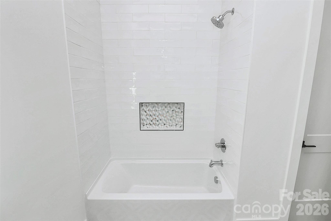
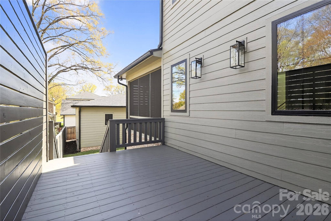
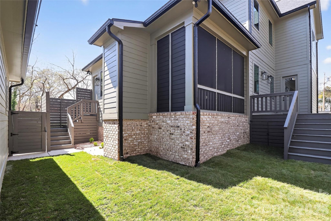
Exceptional two-story home on a prime corner lot featuring a thoughtfully designed floor plan and high-end finishes throughout. Chef’s kitchen showcases a 48-inch dual-fuel range, separate column refrigerator and freezer, quartz countertops, oversized 9-foot island, bar area with wine refrigerator and beverage cooler, and a pantry with ample cabinetry plus prep sink. Open family room leads to a screened porch with privacy screening and fireplace, perfect for year-round enjoyment. Low-maintenance fenced yard adds outdoor privacy. Main level includes laundry with drop zone, a large home office with closet, and a luxurious primary suite with dual sinks, two showerheads, freestanding soaking tub, and an incredible oversized walk-in closet with island and drawer storage. Upstairs offers a second family room/loft, bonus or workout room, and three additional large bedrooms, each with its own en-suite bath. Detached oversized garage with epoxy flooring completes this beautifully appointed home.  This home is move in ready!

1505 Grace Street

Message successfully sent.

What would you like to know?

What is 3 + 4 ?

I agree to receive email communication and understand I can unsubscribe at any time.

I agree to be contacted by Prestino Advantage via call, email, and text for real estate services. To opt out, you can reply 'stop' at any time or reply 'help' for assistance. You can also click the unsubscribe link in the emails. Message and data rates may apply. Message frequency may vary. Privacy Policy

Related Properties

Price reduced
Welcome to this exceptional new construction home nestled on a quiet street in desirable South Charlotte, where thoughtful design meets modern luxury. This stunning three-story residence offers five spacious bedrooms and four-and-a-half beautifully appointed baths, providing ample space for both everyday living and entertaining.

Inside, the home features a classic formal dining room perfect for hosting gatherings, along with a private office ideal for working from home. The open and versatile floor plan also includes multiple flex spaces throughout the three levels, offering endless possibilities for a media room, playroom, fitness space, or guest retreat. Just off the kitchen, a generous walk-in pantry provides excellent storage and everyday convenience.

The expansive primary suite is a true showpiece, highlighted by a beautiful vaulted wood ceiling that adds warmth and architectural character. The spacious bedroom flows into a luxurious ensuite bath, and the primary bedroom itself features direct access to the laundry room for added everyday ease and functionality.

Step outside to enjoy the covered patio featuring a cozy gas fireplace—an ideal space for relaxing evenings or entertaining guests year-round.

Completing the home is a highly desirable three-car garage and the quality craftsmanship expected in new construction. With generous living spaces, flexible design, and high-end details throughout, this home offers the perfect combination of comfort, style, and convenience in one of South Charlotte’s most sought-after locations.
#4353515

Charlotte

7109 Essington Drive

5 Beds

4 Baths

4,886 Sq.Ft.

$1,745,000

MLS#: 4353515

Live the Lake Life Every Day! This stunning waterfront home on Lake Wylie offers the ultimate in relaxed luxury and scenic beauty. Step outside to enjoy a massive deck, covered patio, and floating dock—perfect for entertaining or simply soaking in the peaceful lake views. Surrounded by beautiful trees and natural shoreline, this serene setting is your personal retreat. Inside, an open-concept floor plan welcomes you with soaring ceilings and abundant natural light pouring through oversized windows. The heart of the home is the gourmet kitchen, featuring stainless steel appliances, a center island, granite countertops, and a spacious dining area that flows seamlessly into the vaulted great room, creating the perfect space for daily living. A dedicated Home Office with wainscoting offers a quiet, elegant space for working from home. The main-level primary suite is a showstopper, offering lake views, dual vanities, a large tiled shower, and  custom walk-in closet. The upper level features three bedrooms, two full baths, and a versatile loft, providing ample space for family and guests. The lower level is designed for ultimate entertainment, boasting a massive Rec Room ready for gatherings. An expansive unfinished area awaits your personal finishing touches, providing incredible potential for a 5th bedroom, 4th full bath, home gym, media room, or extra storage. This is more than a home; it's a seamless blend of luxury living and perpetual lakeside relaxation.
#4364271

Charlotte

17909 Wilbanks Drive

4 Beds

3 Baths

3,561 Sq.Ft.

$1,200,000

MLS#: 4364271

Price reduced
Experience refined living in this stunning full-brick luxury home located on a quiet street in highly desirable South Charlotte. Offering five spacious bedrooms and four-and-a-half beautifully appointed baths, this home blends timeless elegance with modern functionality.

The thoughtfully designed floor plan features an elegant butler’s pantry, a private home office perfect for remote work, and a versatile third-level flex space ideal for a media room, playroom, or additional guest retreat. High-end finishes are showcased throughout, creating a sophisticated yet comfortable atmosphere in every room.

The expansive primary suite serves as a true retreat, featuring a large bedroom filled with natural light, a luxurious ensuite bath with spa-like appeal, and an impressive walk-in closet that conveniently connects directly to the laundry room for everyday ease and efficiency.

Designed for both everyday living and entertaining, the home extends seamlessly outdoors to a covered patio complete with a beautiful fireplace—perfect for relaxing evenings or hosting guests year-round.

With exceptional craftsmanship, generous living spaces, and luxurious details at every turn, this South Charlotte residence offers the perfect balance of style, comfort, and convenience.
#4356237

Charlotte

7105 Essington Drive

5 Beds

4 Baths

4,452 Sq.Ft.

$1,645,000

MLS#: 4356237

New on site 2 days ago
Lakefront living, convenient to all Charlotte and Lake Wylie have to offer and elegance and personality galore!  Sweeping water views greet you when you enter the front door with floor to ceiling windows and huge sunroom to capture the lake and bring it inside!  Amazing landscaped yard and outdoor living with decks, dock with eat in area and lift for your boat.  This home is located across from McDowell park /green space and not looking in your neighbors home.  Riverpointe neighborhood offers a pool, clubhouse, sandy beach and kayak launch area, playgrounds, docks  and walking trails.  The first floor offers the primary suite with more windows and light, soaking tub w/ walk in shower, formal dining room, eat in, laundry, kitchen, happy sunroom and the great room.  The second floor offers 3 bedrooms, 2 full baths ensuite AND bonus room with built in for all your books, office area tons of storage. The garage is oversized 2 car garage with storage room and deep.  NEW ROOF in April.  Newer HVACs and walk in crawl space to store all your unused water toys or gardening supplies.  This waterfront home is the package and waiting for next owner to enjoy life at the lake.  This home is 1 owner so all your questions will get answered.   This magnificent house is past the pool on the peninsula at the end of Riverpointe Drive.  WELCOME HOME!!
#4383846

Charlotte

15901 Riverpointe Drive

4 Beds

3 Baths

3,380 Sq.Ft.

$1,675,000

MLS#: 4383846

None
#4355479

Charlotte

8110 Rolling Fields Road 48

5 Beds

4 Baths

4,252 Sq.Ft.

$1,475,000

MLS#: 4355479

Situated on one of the largest and most desirable lots in Ballantyne Community, this exceptional property offers spectacular water and golf course views overlooking the 7th hole. The setting is truly unmatched, combining privacy, space, and breathtaking scenery.

Designed for both everyday living and entertaining, the home features an inviting, open floor plan filled with natural light and expansive windows that showcase the stunning surroundings. The spacious main living areas flow seamlessly, creating a warm yet elegant atmosphere.

A standout feature is the custom-built bar—perfect for hosting gatherings or enjoying a relaxed evening at home. The kitchen and adjoining living spaces are thoughtfully designed to bring people together while maximizing the incredible views.

The primary suite provides a peaceful retreat with generous space and a well-appointed bath, while additional living areas offer flexibility for entertaining, work, or relaxation.

This is a rare opportunity to own a premier homesite with sweeping water and golf course vistas in one of Charlotte’s most sought-after communities.
#4373875

Charlotte

15709 Ballantyne Country Club Drive

4 Beds

3 Baths

4,499 Sq.Ft.

$1,750,000

MLS#: 4373875

Heated saltwater pool. Walking distance to the restaurants, bars, and coffee shops of Midwood and Elizabeth. That combination rarely comes available — and this modern 2020 build delivers with the scale and design to match: 5BR/4.5BA, 3,800+ sq ft, soaring ceilings, and clean contemporary finishes throughout.

The main level opens into a light-filled, high-ceilinged living and kitchen space that flows directly to a covered patio and travertine pool deck. The kitchen is serious: 48" gas range, column fridge/freezer, waterfall quartz island, and a walk-in pantry. A main-level guest suite handles guests, in-laws, or a dedicated home office with ease. A half bath off the pool and built-in gas grill line round out the outdoor living setup.

Upstairs, the primary suite offers dual closets, soaking tub, seamless glass shower, and a private terrace. A flexible loft and three additional bedrooms give the floorplan room to breathe. Garage washer/dryer hookups and thoughtful storage throughout.

The backyard backs to a quiet neighboring business — no rear neighbors, just privacy and green space around the pool. Little Sugar Creek Greenway (19.5 miles of trails) steps away, Lynx Sunnyside Station within walking distance, and the full breadth of Midwood's dining and shopping at your doorstep — including Sip City, Two Scoops, and Central Coffee just two blocks away. Move-in ready.
#4367344

Charlotte

708 Cross Trail Drive

5 Beds

4 Baths

3,967 Sq.Ft.

$1,550,000

MLS#: 4367344

Modern sophistication meets natural serenity in this exceptional residence, perfectly positioned at the end of a quiet street in the highly sought-after historic Cherry neighborhood. Framed by a tranquil creek and a lush, wooded backdrop, the setting delivers rare privacy while remaining just moments from the vibrancy of Uptown Charlotte.

Inside, rich hardwood floors and an abundance of natural light define the open-concept main level, where soaring 10-foot ceilings elevate the sense of scale and sophistication. The living, dining and kitchen areas flow seamlessly together, creating an ideal layout for both refined entertaining and effortless everyday living.

At the center of the home, a true chef’s kitchen impresses with a Wolf gas range, Sub-Zero refrigerator, expansive island with custom wine storage and extensive cabinetry designed for both beauty and function. Sliding glass doors extend the living space outdoors to a covered patio and professionally landscaped, fully fenced-in backyard oasis, complete with mature plantings and a paver terrace, offering you a seamless indoor-outdoor lifestyle.

A main-level bedroom and full bath provide valuable flexibility for guests or a private office suite.

Upstairs, 9-foot ceilings continue the elevated design across three additional bedrooms, including a serene primary suite that serves as a true retreat. The spa-inspired bath features an oversized walk-in shower, dual sink vanity and two spacious walk-in closets with custom built-ins. Two additional upstairs bedrooms are generously sized, filled with natural light, and share a well-appointed full bath.

The lower level expands the home’s versatility with a private bedroom and half bath, separate entrance and covered patio, offering you the ideal setup for guests, multi-generational living or a dedicated and private work-from-home suite.

A spacious three-car garage with built-in cabinetry and additional storage completes this thoughtfully designed home, where modern luxury, privacy and natural beauty converge in one of Charlotte’s most coveted neighborhoods!
#4370275

Charlotte

630 Welker Street

5 Beds

3 Baths

3,196 Sq.Ft.

$1,199,999

MLS#: 4370275

Price reduced
Welcome home to 141 Sardis Ln. A quiet estate atmosphere, where privacy, luxury & style come together in perfect harmony. An elegant gated entrance & a beautifully paved driveway lead you to a yard where the sellers have spared no expense at creating an inviting welcome. Enjoy all of the Carolina seasons in the comfort of your backyard, featuring an 8-foot privacy fence, an inground heated pool with waterfall feature, & gas fire pit perfect for entertaining or relaxing. Inside, you’ll find that living luxuriously comes effortlessly, as almost every detail of the home has been renovated/upgraded. The heart of the home features an open-concept family room & kitchen area, equipped with stunning counters/backsplash & upgraded appliances including a Wolf cooktop & Sub-Zero wine storage. The main level features a spacious primary suite that opens to the backyard. This suite includes a modernized bathroom equipped with dual vanities, & generous walk in closet. The second floor features two large sized bedrooms, recently updated full bathroom, & an additional room with a closet, large enough to serve as a bonus room or extra bedroom. Ideally situated in a central location, 141 Sardis Rd is close to Southpark & just a short drive to Uptown. Minutes away from shopping at the Arboretum, Cotswold & downtown Matthews. Countless details- you truly must see in person to fully appreciate!
#4352469

Charlotte

141 Sardis Lane

4 Beds

2 Baths

3,059 Sq.Ft.

$1,545,000

MLS#: 4352469

Experience the charm and elegance of the French countryside in Courance, an extraordinary enclave within the prestigious estates of Pellyn Wood. Tucked away in the heart of highly sought-after South Charlotte, this enchanting gated neighborhood is unlike anything else in the area, with timeless stone architecture, cobblestone streets, glowing gas lanterns, and beautifully landscaped green spaces that evoke the feeling of a private European village—all just minutes from SouthPark and Strawberry Hill.

This truly special residence offers a rare combination of character, comfort, and thoughtful updates. With a fantastic floor plan designed for both everyday living and entertaining, the home features refinished hardwood floors, new carpet and paint, and tasteful upgrades throughout. Expansive windows across the main living areas frame picturesque views of the lush outdoor spaces and invite natural light throughout the home.

The elegant dining room makes a striking first impression with a vaulted ceiling, a dramatic chandelier, and oversized windows. The kitchen is both functional and refined, anchored by a Wolf range, built-in refrigerator, and custom cabinetry, while the charming breakfast area feels as though it belongs in a European countryside retreat. The main-level primary suite is a peaceful sanctuary, offering beautiful views of the serene patio and green space beyond.

Upstairs, the home continues to impress with two additional bedrooms, a spacious bonus room or optional fourth bedroom, and a versatile office/flex space ideal for working from home, hobbies, or a private retreat. Recent improvements include new carpet and fresh paint throughout much of the upper level, along with two generously sized bathrooms that provide both comfort and functionality.

Outdoor living is equally captivating, with a stunning patio and secluded setting that create an ideal backdrop for relaxing or entertaining. Surrounded by mature trees and professionally maintained landscaping, the home offers exceptional privacy with the convenience of low-maintenance living.

Perfect for buyers seeking the ease of a lock-and-leave lifestyle without sacrificing the privacy and feel of a single-family home, this one-of-a-kind property combines timeless architecture, an unbeatable South Charlotte location, and the rare opportunity to live in one of the area’s most distinctive communities.
#4356695

Charlotte

2418 La Maison Drive

4 Beds

3 Baths

3,441 Sq.Ft.

$1,525,000

MLS#: 4356695

 - property

Send a message

Message successfully sent.

Your message

What is 3 + 4 ?

Reason for contacting?

I agree to receive email communication and understand I can unsubscribe at any time.

I agree to be contacted by Prestino Advantage via call, email, and text for real estate services. To opt out, you can reply 'stop' at any time or reply 'help' for assistance. You can also click the unsubscribe link in the emails. Message and data rates may apply. Message frequency may vary. Privacy Policy

Sign Out

Virtual Assistant

Would you like to take the next step with this property? We can help you schedule a showing or virtual tour, or send you more details.

Yes, I would like more information.

Thank You for Your Reply, One of Our Agents will contact you as soon as possible

No, maybe later.

Thank you, you can always contact me via email, phone number or through the contact form.

Realhub AI

Lucy - Your AI-Powered Realtor

Update Your Temporary Password

Personalize your search

Enter your email and we'll notify you immediately when new listings match what you're looking for.

or enter email address

Already have an account ? Login here

Continue your home search

I agree to receive communications and understand I can unsubscribe at any time.

I agree to be contacted by Prestino Advantage via call, email, and text for real estate services. To opt out, you can reply 'stop' at any time or reply 'help' for assistance. You can also click the unsubscribe link in the emails. Message and data rates may apply. Message frequency may vary. Privacy Policy

Already have an account ? Login here

We use cookies

We use cookies primarily for analytics to enhance your experience. By accepting, you agree to our use of these cookies. You can manage your preferences or learn more about our cookies policy.