Features & Amenities

Interior

  • Other Interior Features

    Open Floorplan, Walk-In Closet(s)

  • Total Bedrooms

    3

  • Bathrooms

    2

  • 1/2 Bathrooms

    1

  • Above Grade Finished Area

    2437.0

  • Basement YN

    YES

  • Cooling YN

    YES

  • Cooling

    Central Air

  • Fireplace YN

    YES

  • Heating YN

    YES

  • Heating

    Natural Gas

  • Pet friendly

    N/A

Exterior

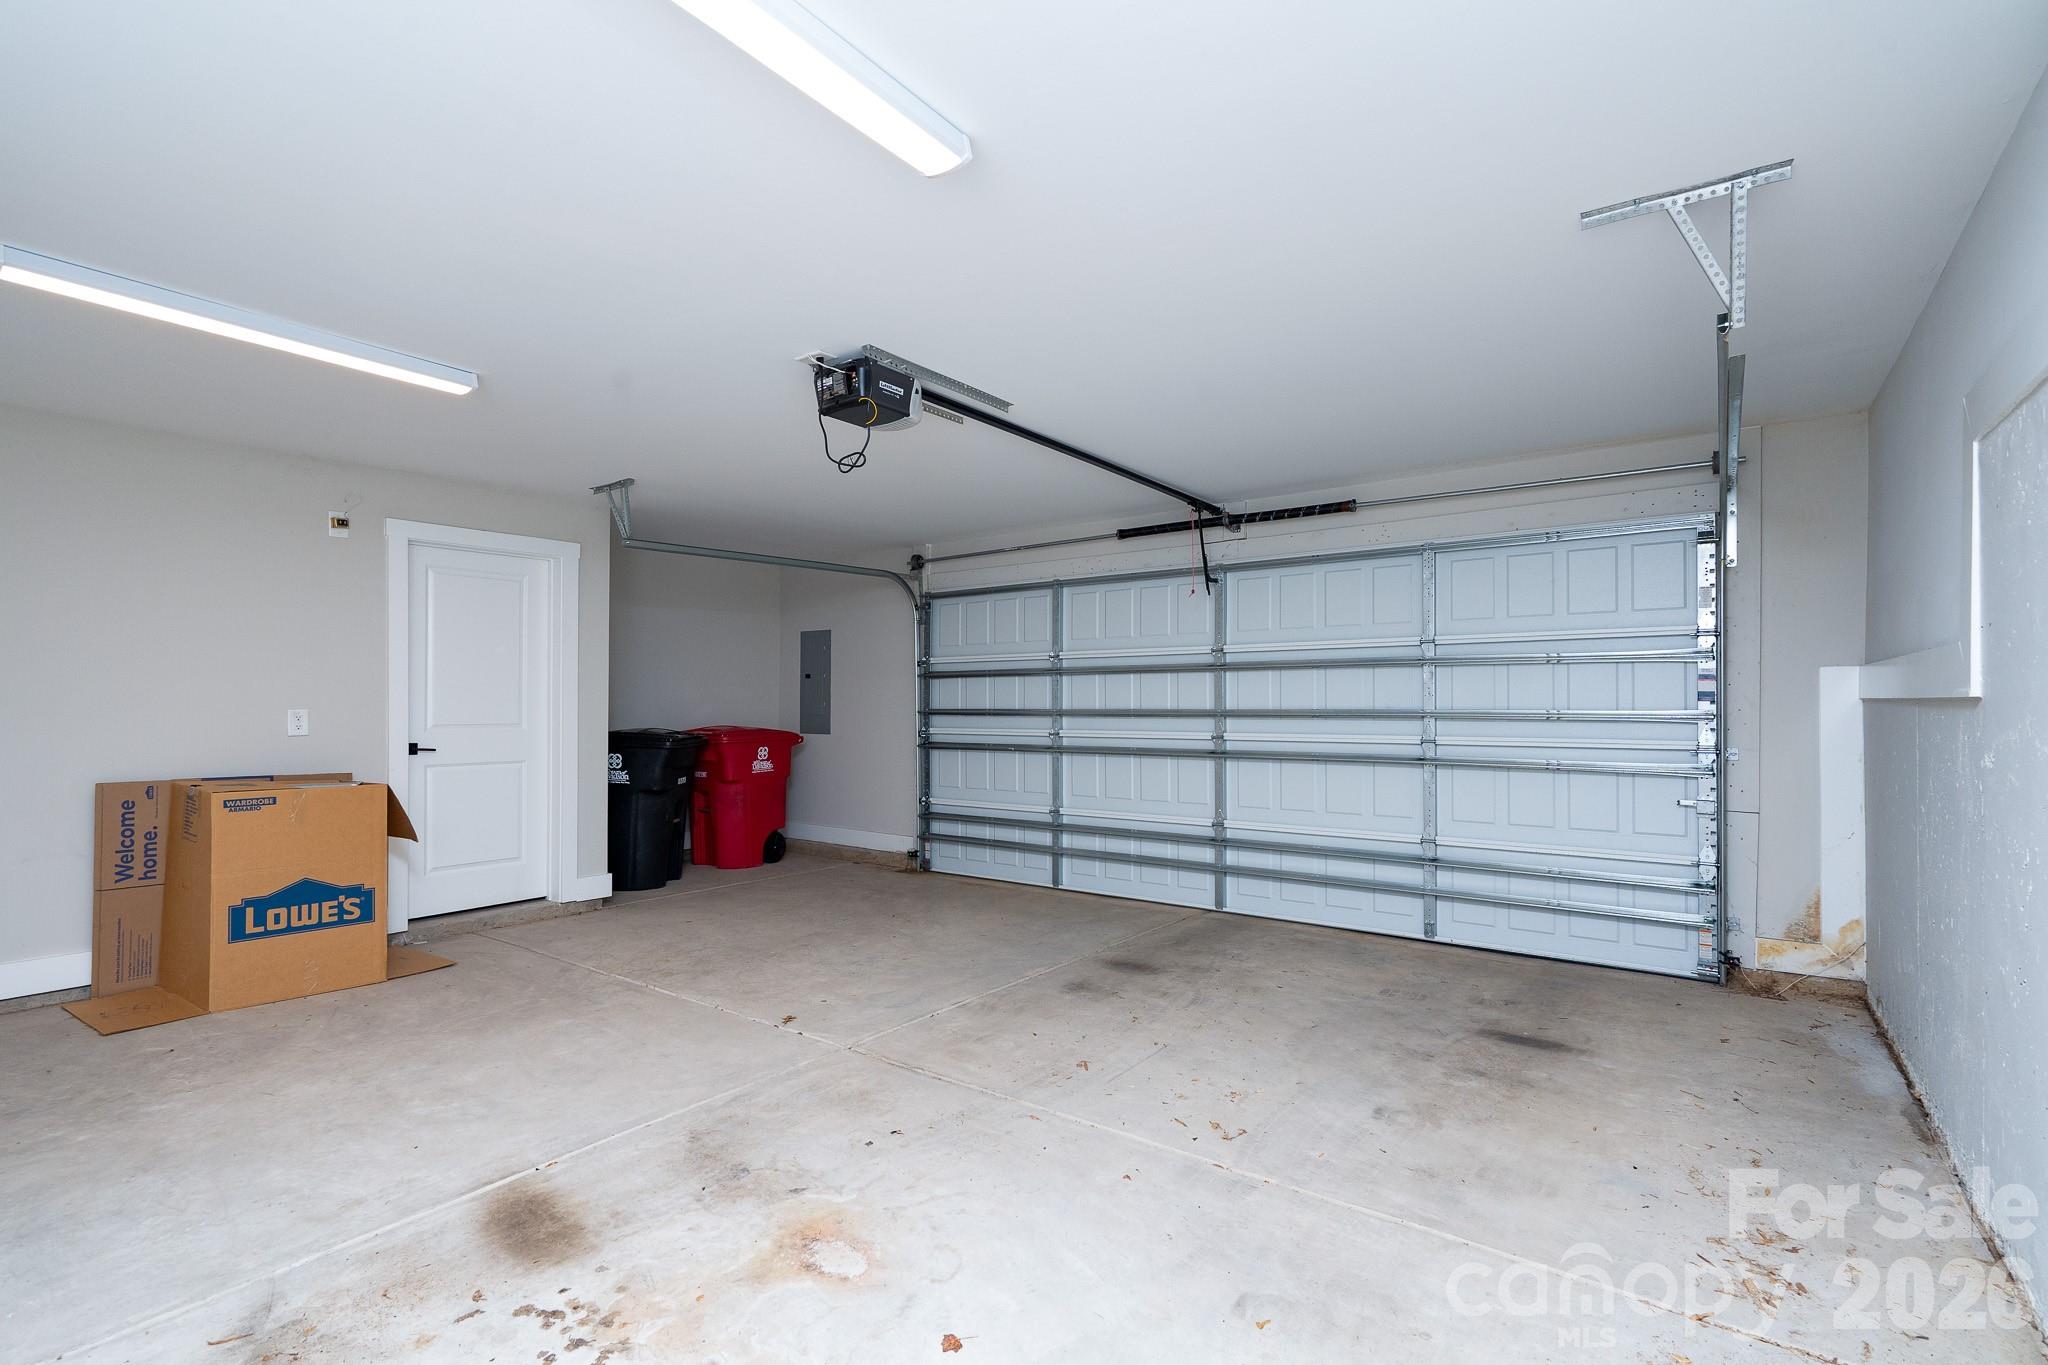
  • Garage

    Yes

  • Garage spaces

    2

  • Parking

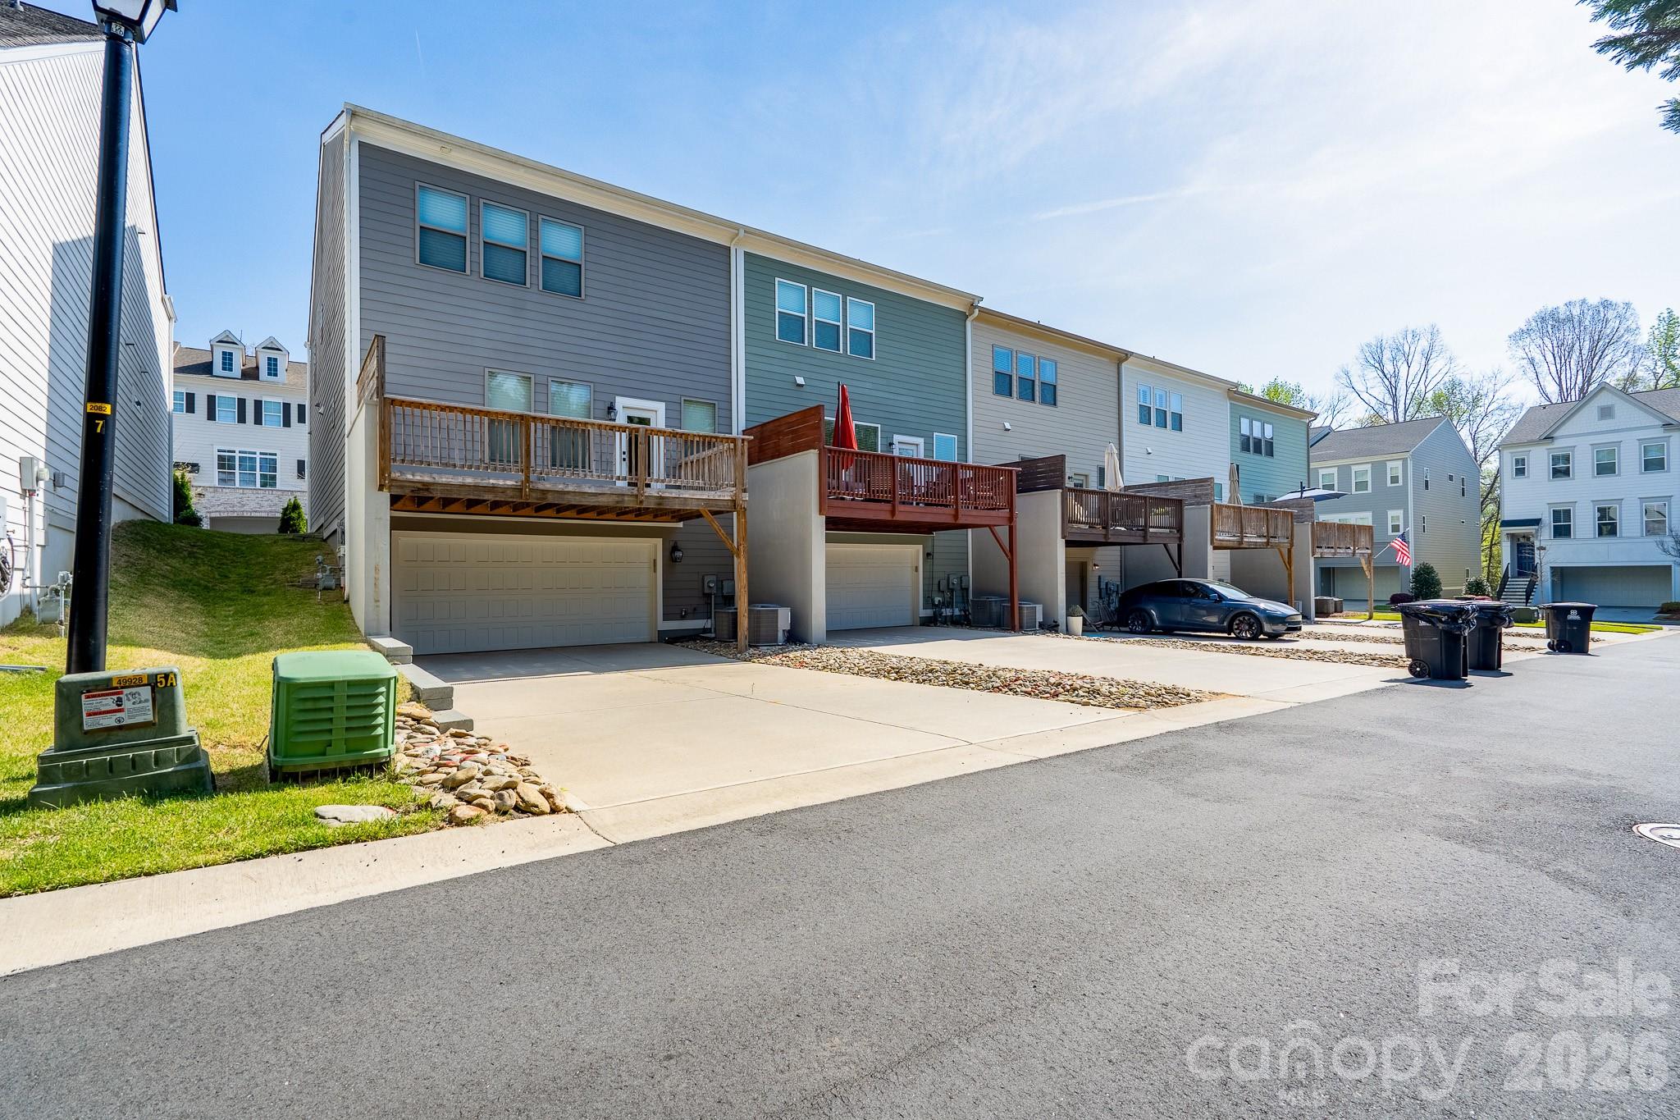
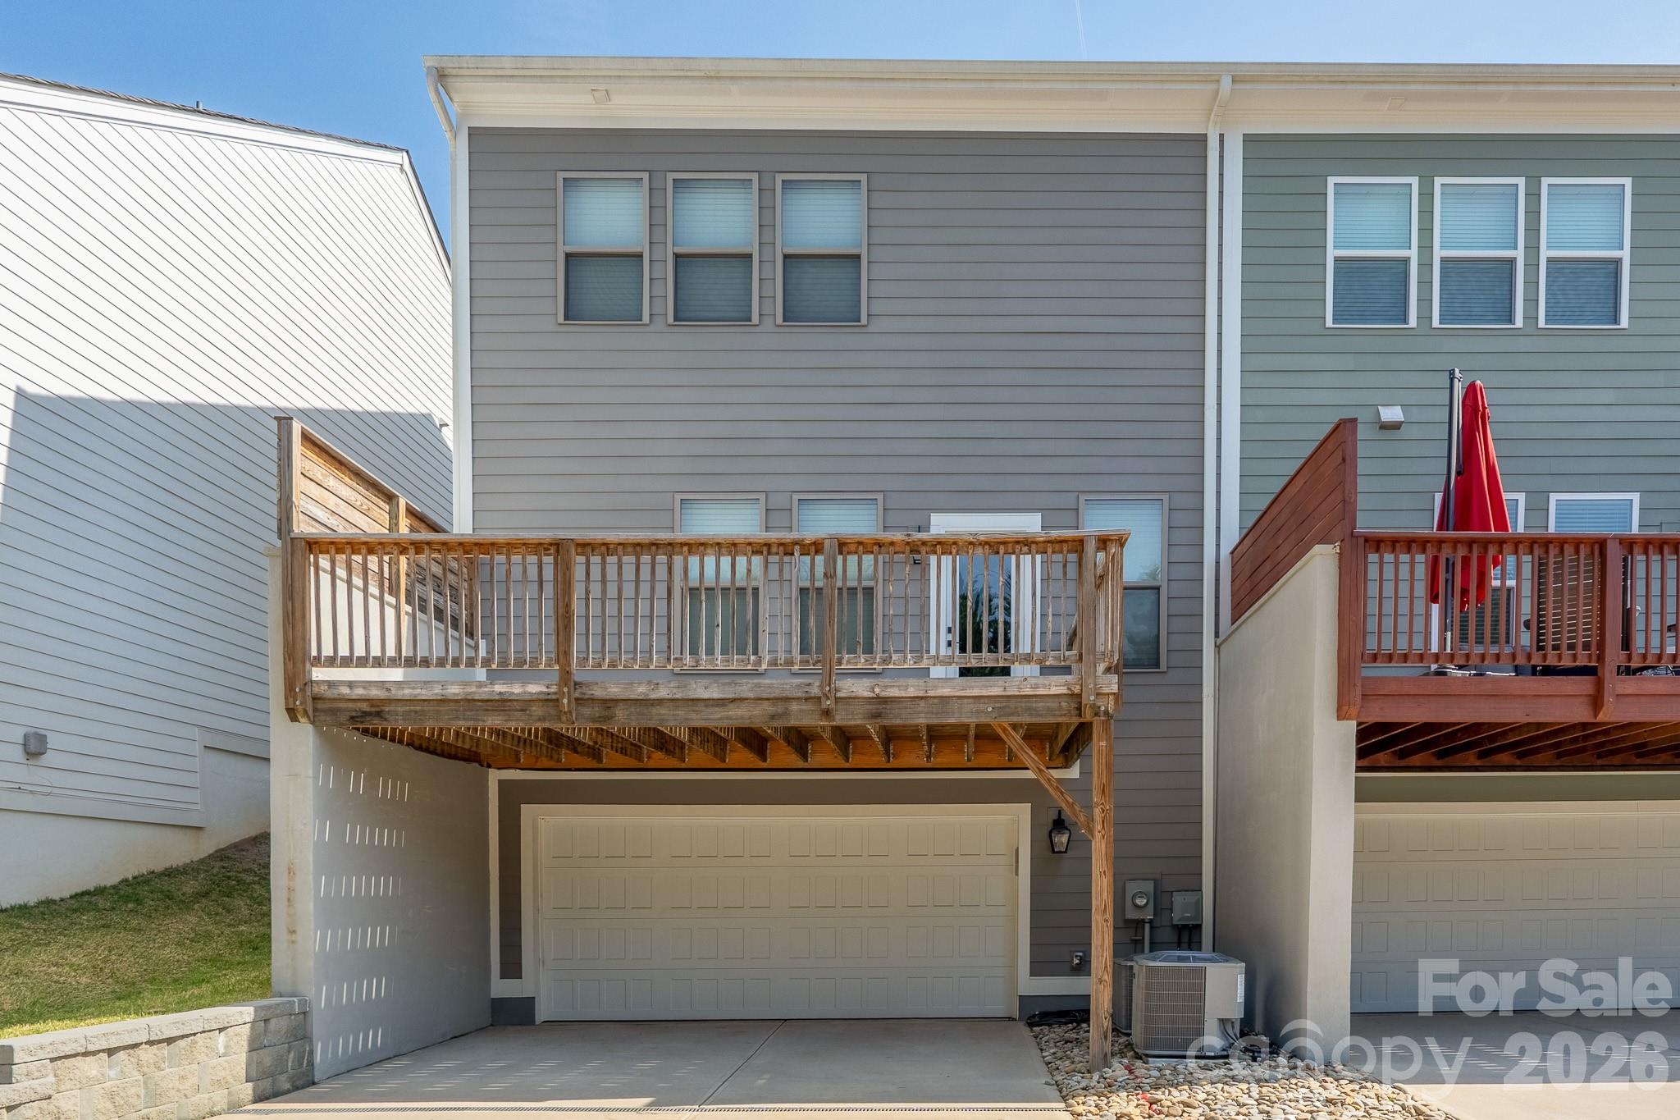
    Garage Faces Rear

  • Patio and Porch Features

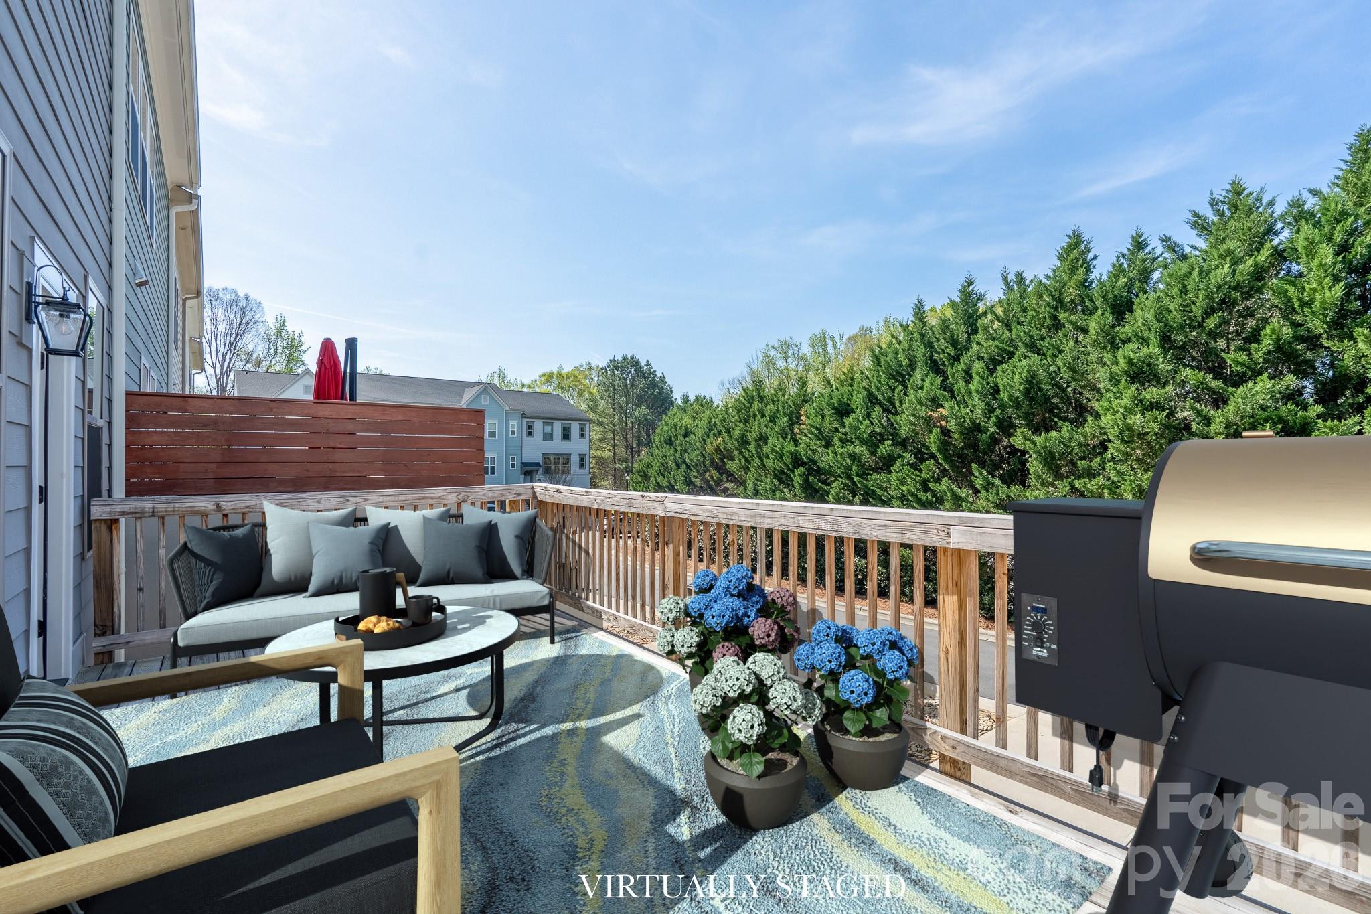
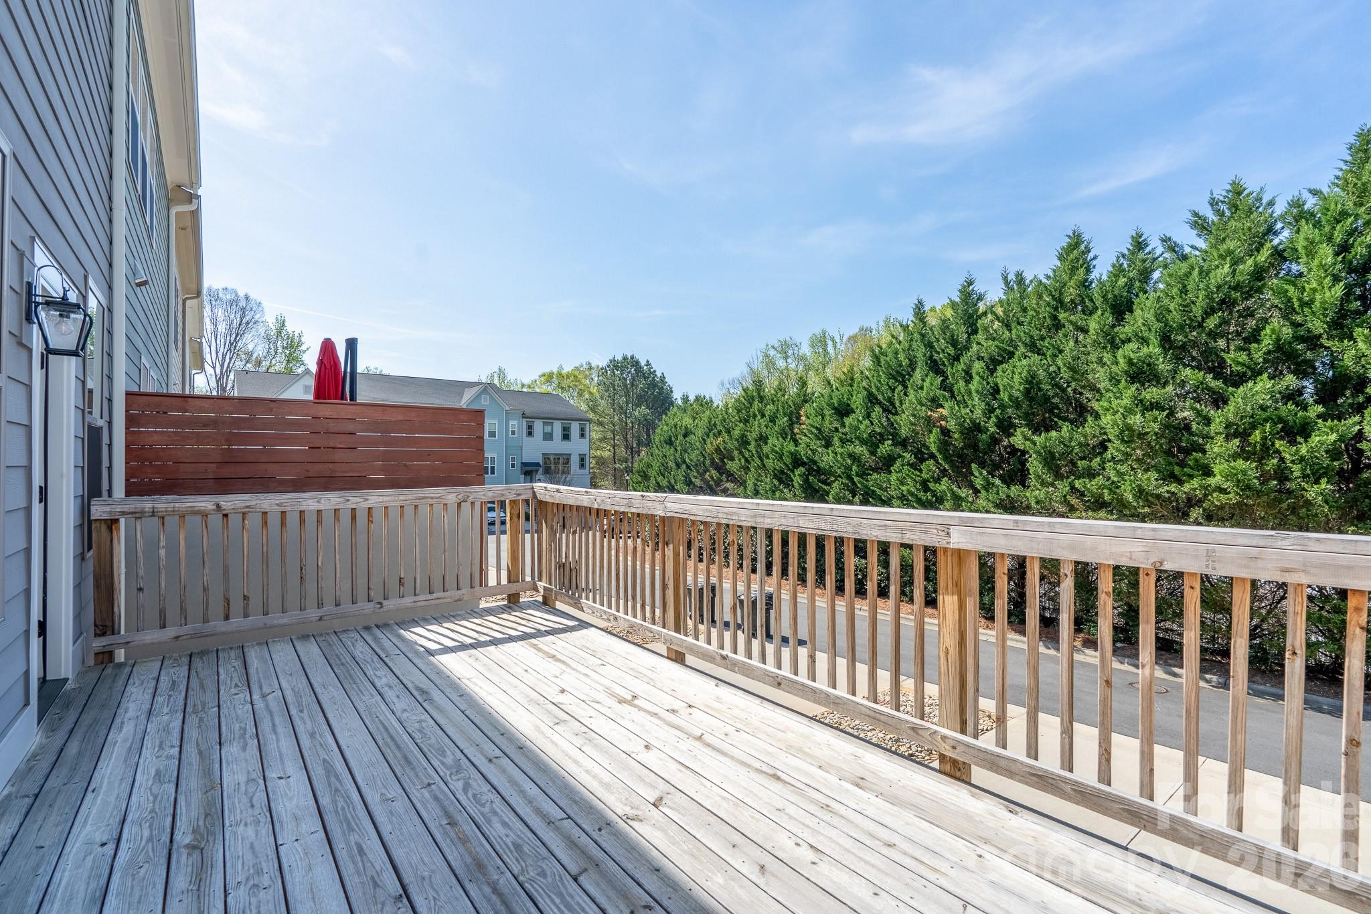
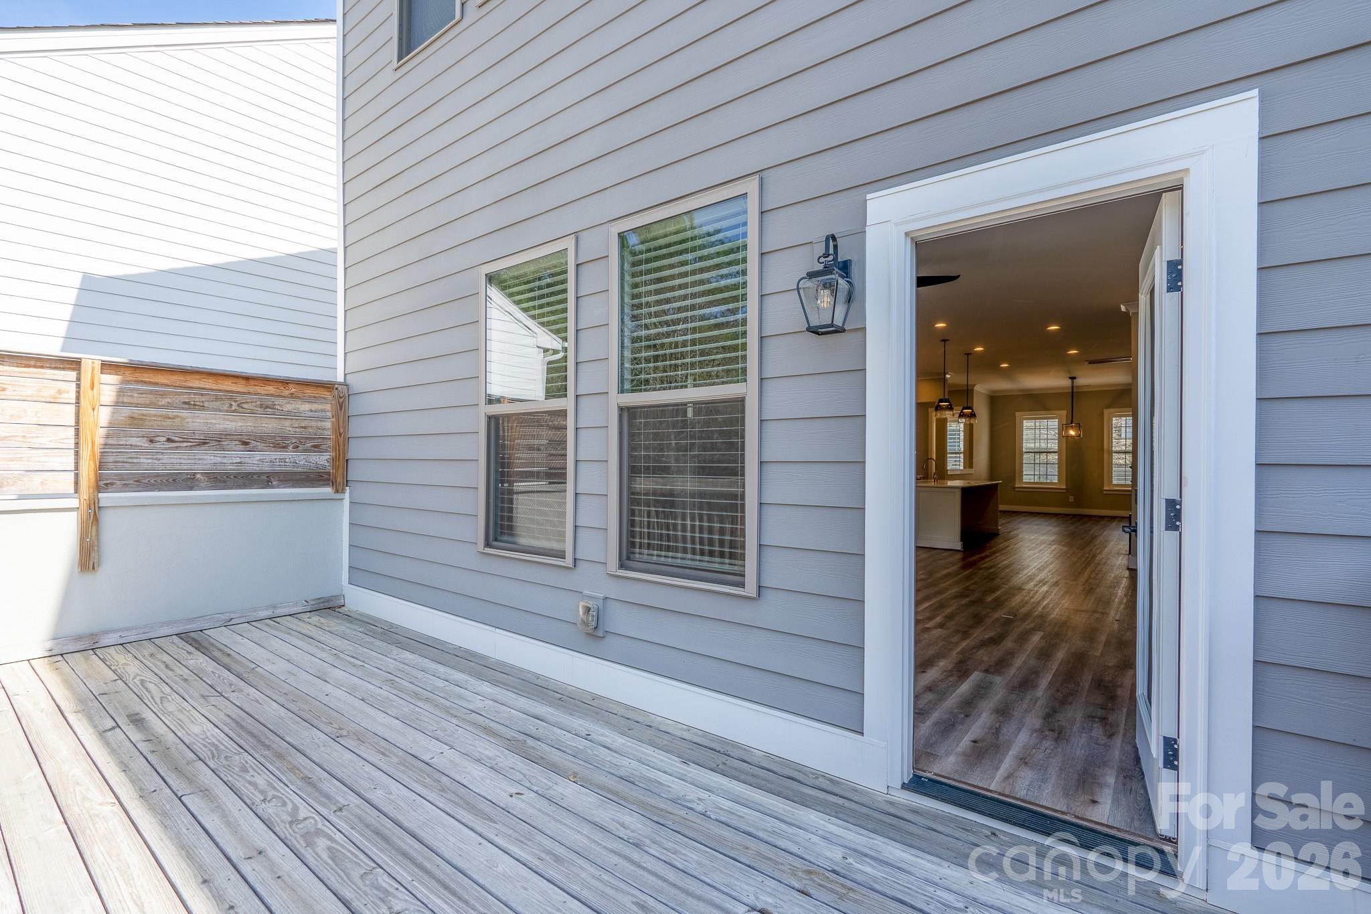
    Deck

  • Pool

    No

Area & Lot

  • Lot Features

    Corner Lot, Wooded

  • Property Type

    Residential

  • Property Sub Type

    Townhouse

Price

  • Sales Price

    $609,000

  • Sq. Footage

    2, 522

  • Price/SqFt

    $241

HOA

  • Association

    Yes

  • Association Fee

    $181.5

  • Association Fee Frequency

    Monthly

  • Association Fee Includes

    N/A

School District

  • Elementary School

    Unspecified

  • Middle School

    Unspecified

  • High School

    Unspecified

Property Features

  • New Construction

    NO

  • Foundation Details

    Slab

  • Senior Community YN

    NO

  • Sewer

    Public Sewer

  • Water Source

    Public

Schedule a Showing

Showing scheduled successfully.

<
>
IN PERSON
VIA CHAT

What is 3 + 4 ?


Change time

Mortgage calculator

Estimate your monthly mortgage payment, including the principal and interest, property taxes, and HOA. Adjust the values to generate a more accurate rate.

Your payment

Principal and Interest:

$

Property taxes:

$

HOA fees:

$

Total loan payment:

$

Total interest amount:

$

Location

County

Mecklenburg

Elementary School

Unspecified

Middle School

Unspecified

High School

Unspecified

Listing Courtesy of Amy Readling , Lantern Realty & Development, LLC

RealHub Information is provided exclusively for consumers' personal, non-commercial use, and it may not be used for any purpose other than to identify prospective properties consumers may be interested in purchasing. All information deemed reliable but not guaranteed and should be independently verified. All properties are subject to prior sale, change or withdrawal. RealHub website owner shall not be responsible for any typographical errors, misinformation, misprints and shall be held totally harmless.

Agent Jen Audier

Agent | Team Lead

Jen Audier

Call Jen today to schedule a private showing.


* Listings on this website come from the FMLS IDX Compilation and may be held by brokerage firms other than the owner of this website. The listing brokerage is identified in any listing details. Information is deemed reliable but is not guaranteed. If you believe any FMLS listing contains material that infringes your copyrighted work please click here to review our DMCA policy and learn how to submit a takedown request.© 2024 FMLS.
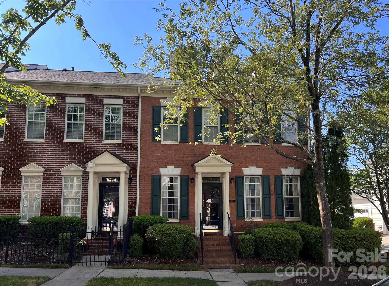
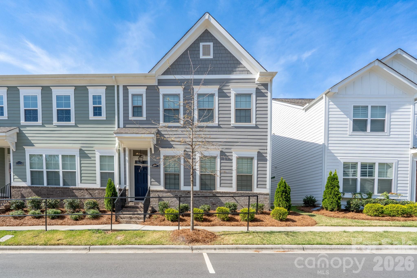
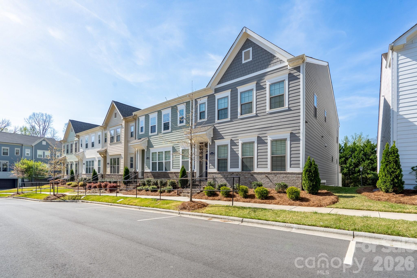
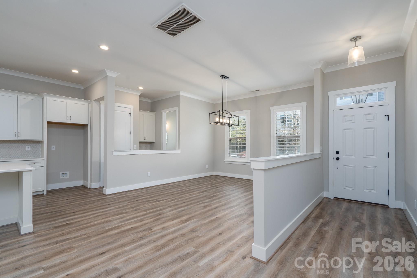
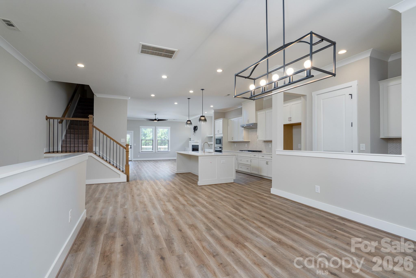
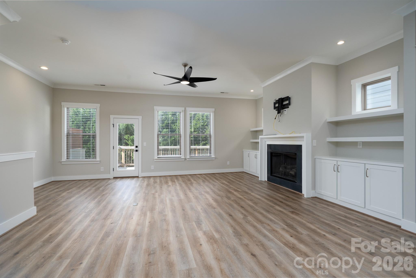
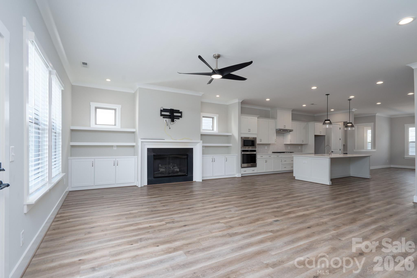
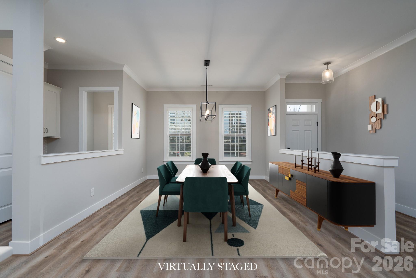
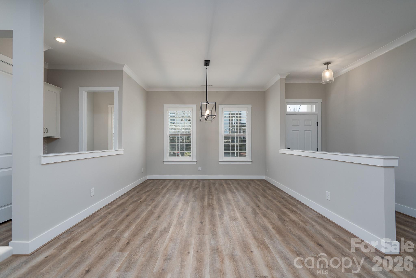
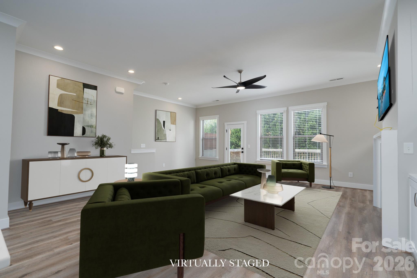
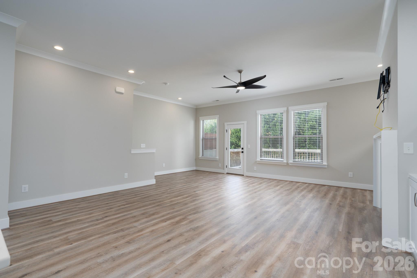
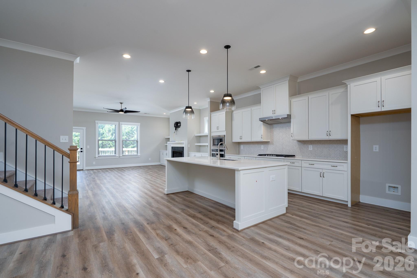
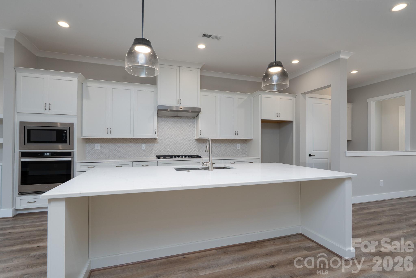
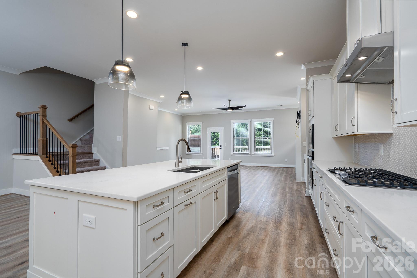
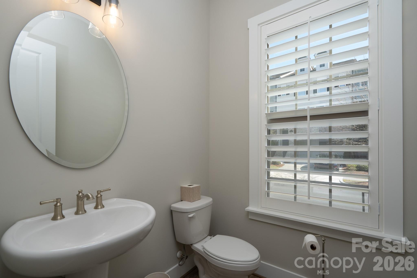
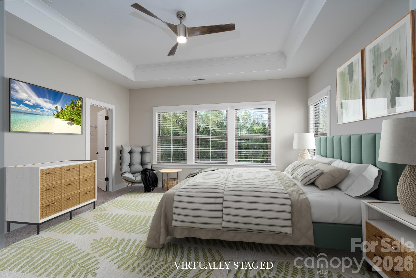
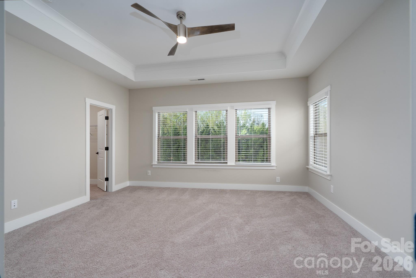
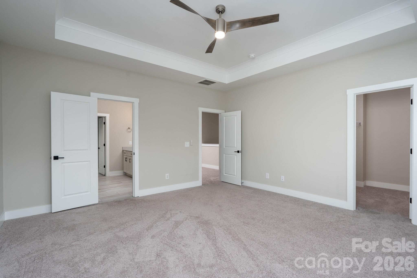
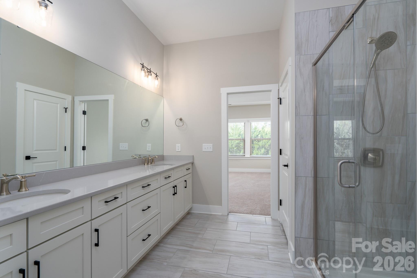
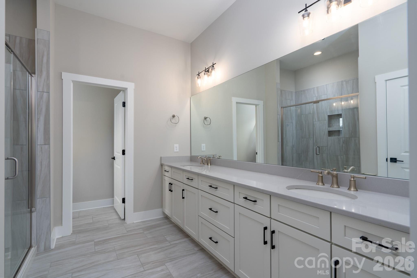
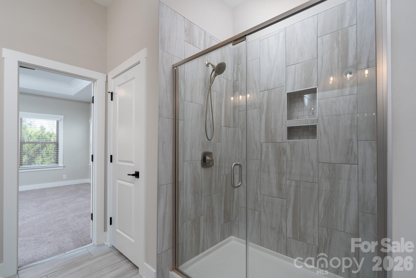
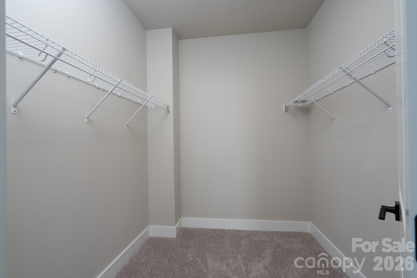
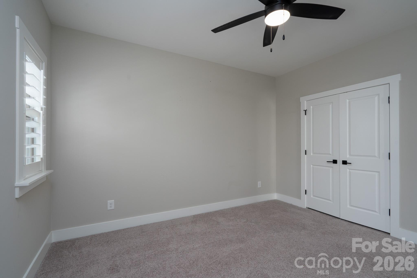
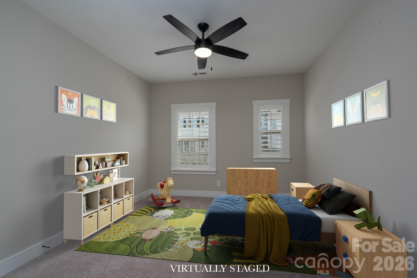
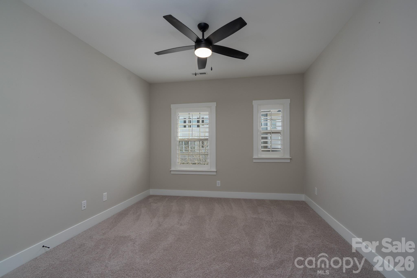
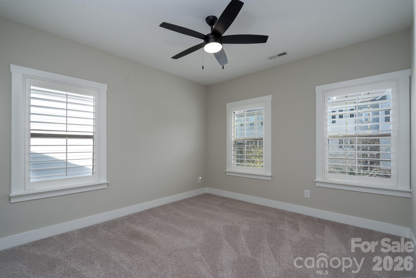
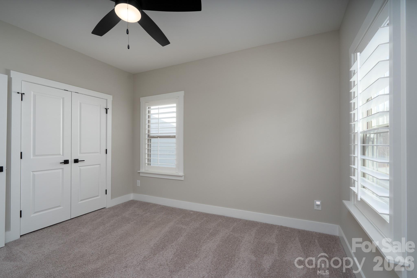
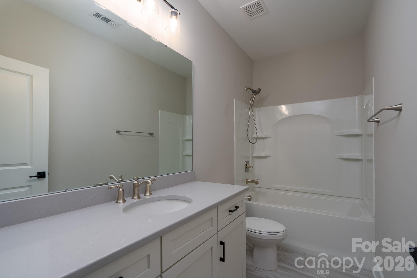
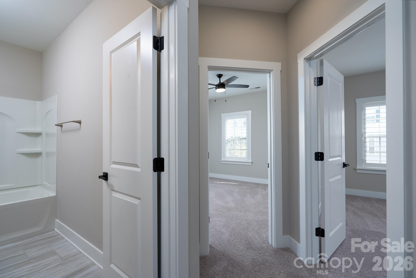
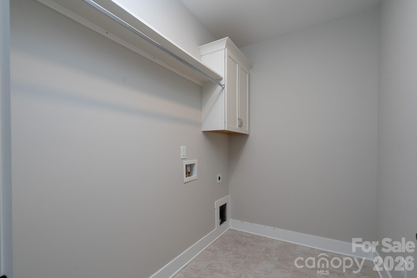
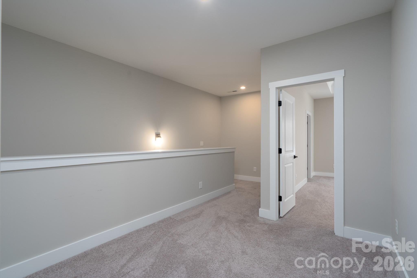
Welcome home to this beautifully maintained 3 bedroom 2.5 bath Townhome located minutes from the Historical Downtown of Davidson College. Step inside and appreciate an open concept ,lots of natural lighting, and tall ceilings that connect the dining, kitchen, and living rooms seamlessly for everyday living and entertaining. The kitchen features a cohesive color palate with an oversized quartz covered island, herring bone backsplash, ample cabinet space, stainless steel appliances ,and a wine refrigerator. This generous counterspace is the perfect spot to prepare meals while gathering with family and friends. The living room is centered with a cozy gas fireplace surrounded by custom cabinetry with shelving and tons of storage allowing you to display photos, collectables, and trinkets to add your personal touch to the space. From the living room you can enjoy the deck for morning coffee or afternoon cookouts with guest. Upstairs you will find the 3 bedrooms, 2 full bathrooms, laundry room, and a flex space that could be used as extra seating, office, or a reading nook. The large primary suite serves as a private retreat with tray ceilings, ceiling fan, a spacious walk in closet, and the ensuite bathroom with a beautifully tiled walk in shower and double vanities. Whether you are looking to enjoy downtown Davidson for dinner, shopping, and summer concerts or your interested in River Run golf and tennis with all the amenities that you can enjoy with a membership, you will be just minutes away with this location.

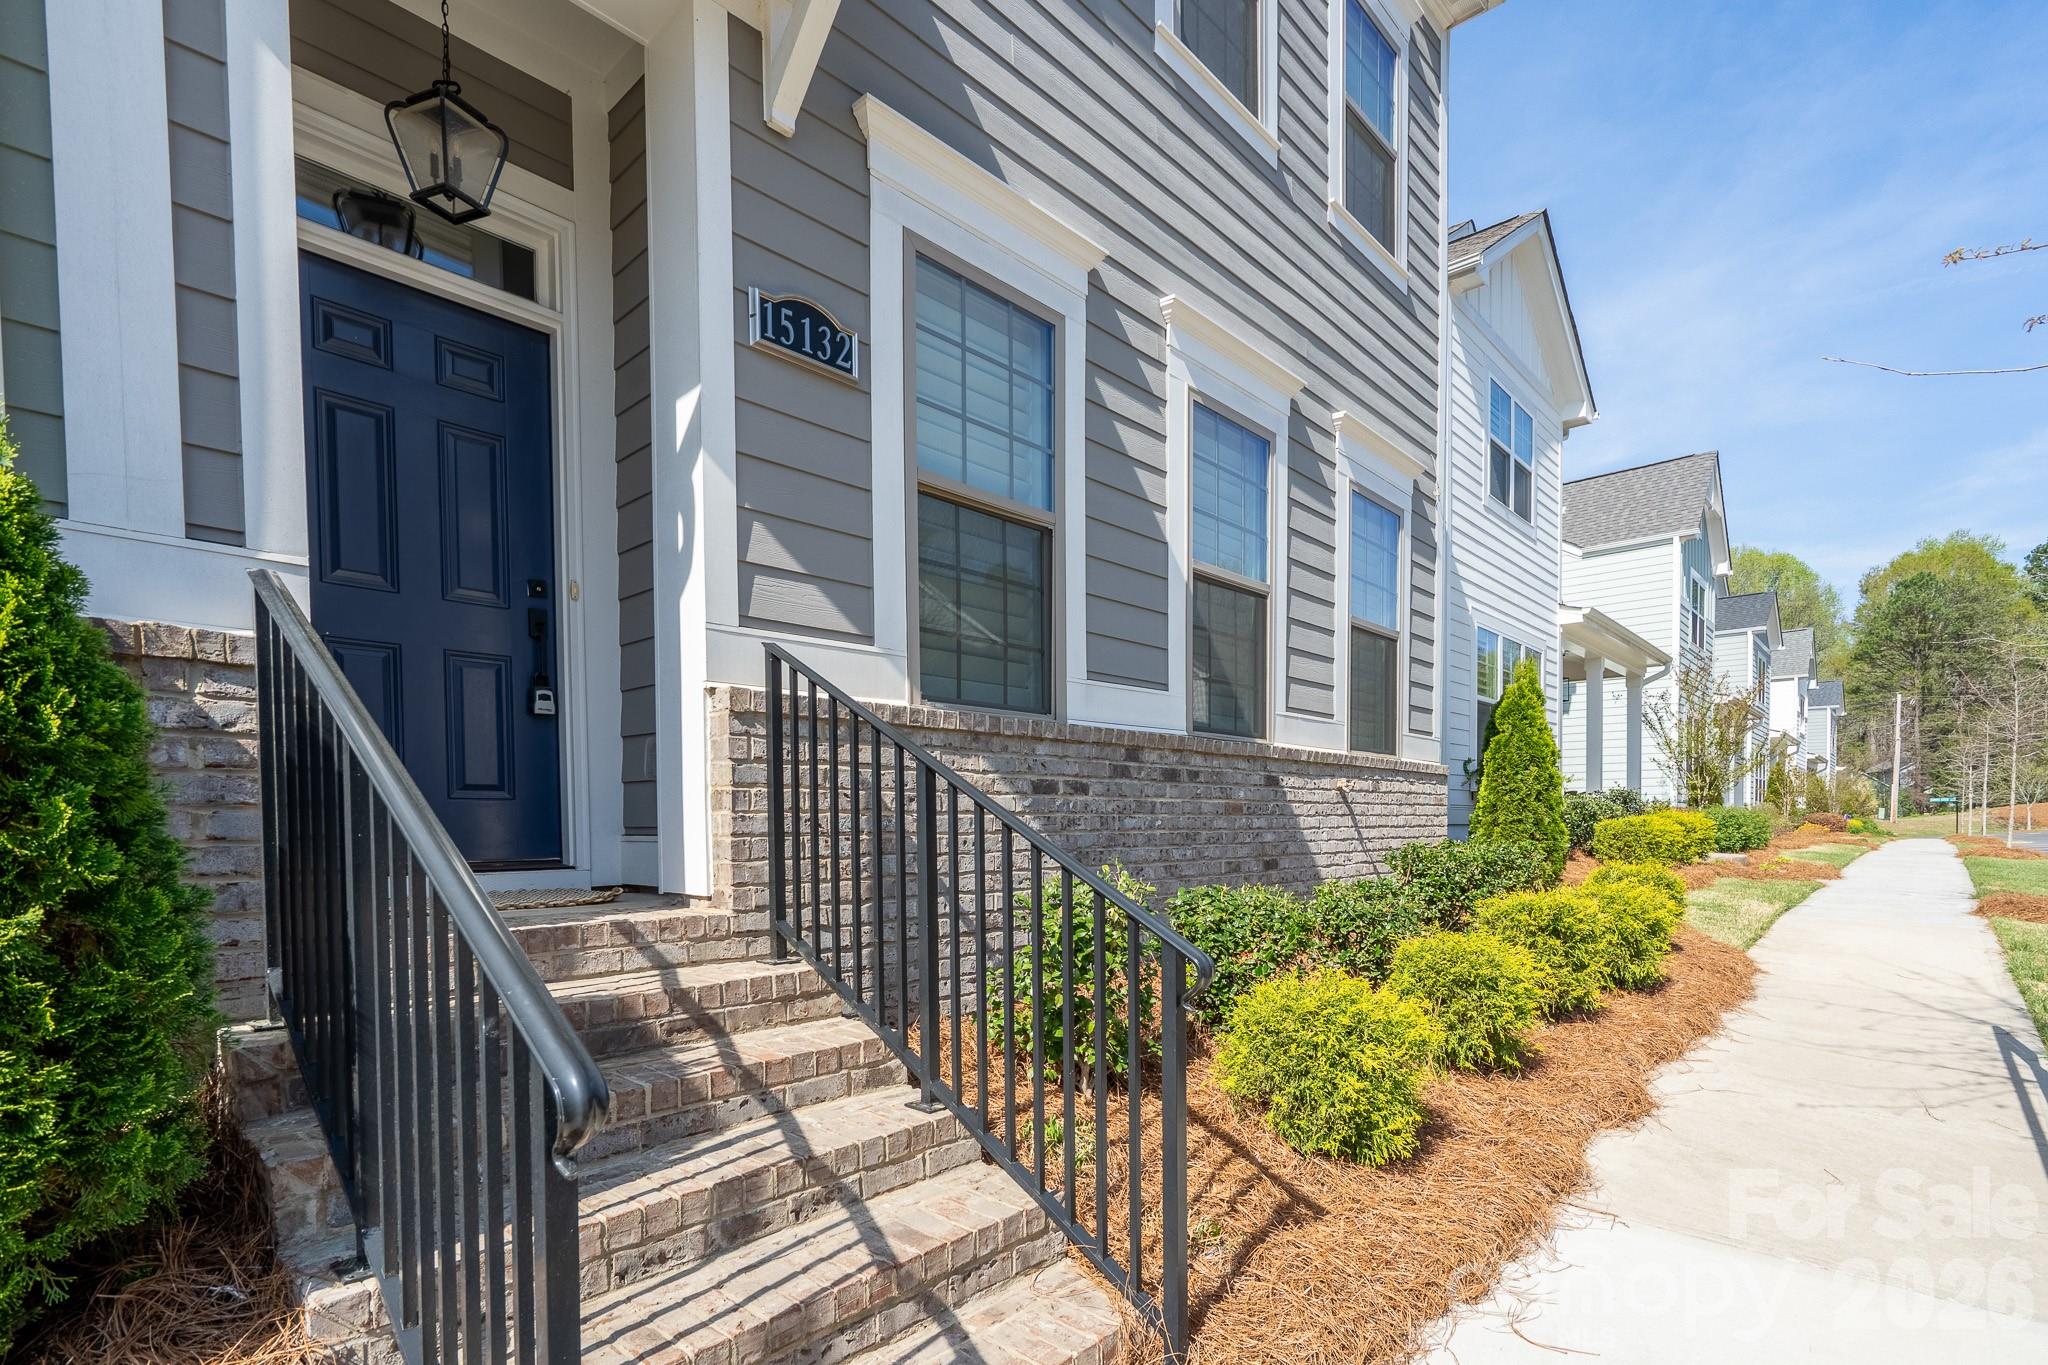
15132 Rocky Bluff Loop

Message successfully sent.

What would you like to know?

What is 3 + 4 ?

I agree to receive email communication and understand I can unsubscribe at any time.

I agree to be contacted by Prestino Advantage via call, email, and text for real estate services. To opt out, you can reply 'stop' at any time or reply 'help' for assistance. You can also click the unsubscribe link in the emails. Message and data rates may apply. Message frequency may vary. Privacy Policy

Related Properties

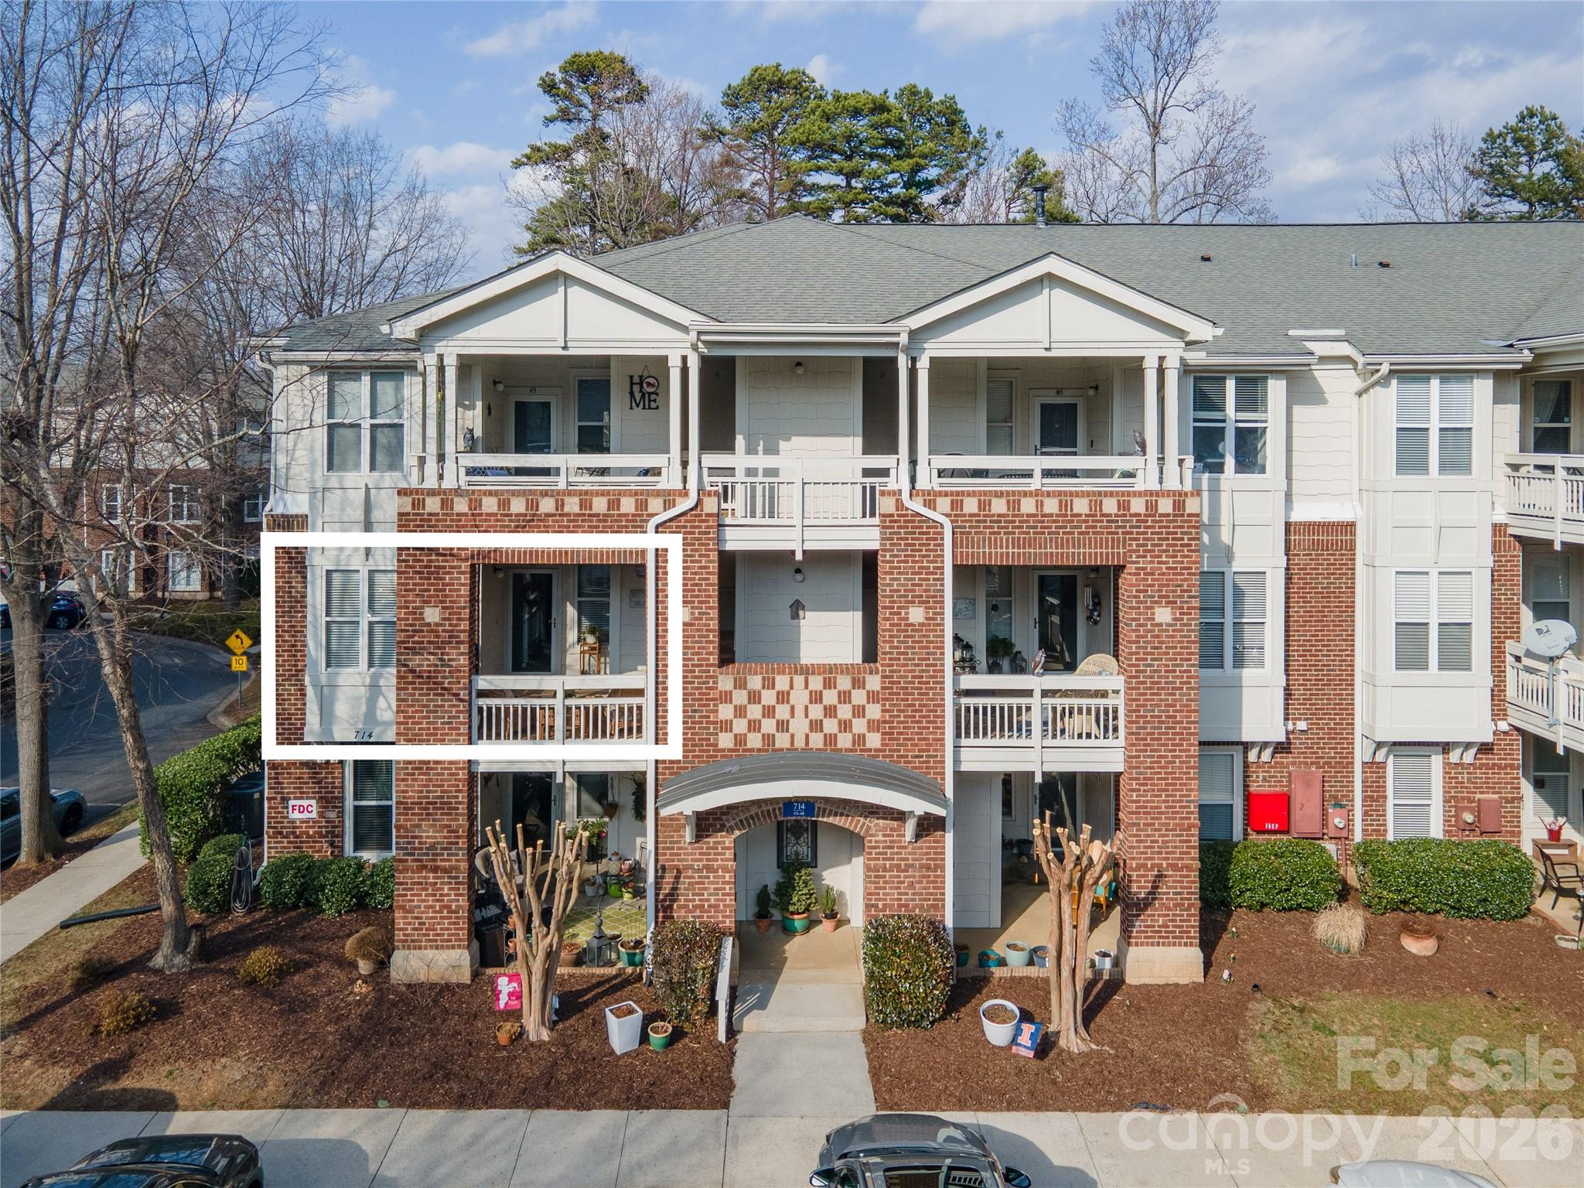
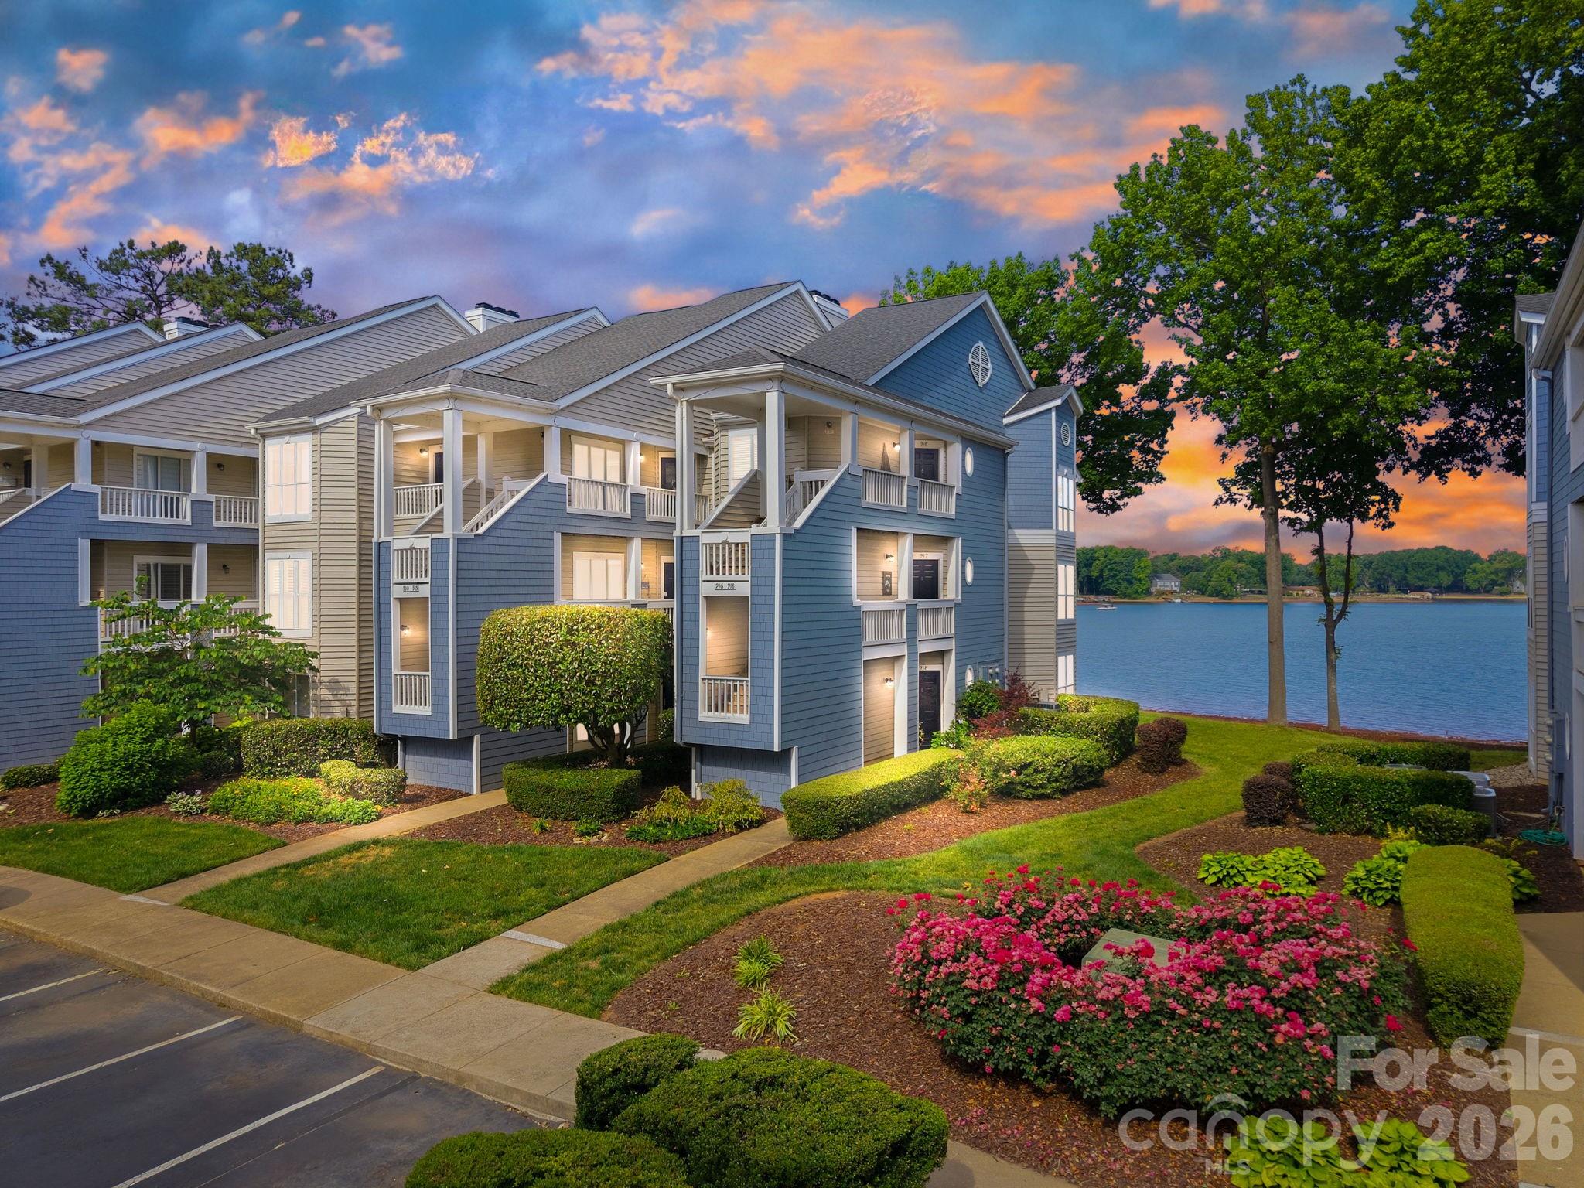
WATERFRONT  END UNIT  2nd floor condo with elevator in peaceful and tranquil location on Lake Davidson. Large primary bath with tiled shower,  GR with fireplace (logs replaced in 2017), Kitchen with all appliances included. Eating bar, granite counter tops, stainless appliances, and a large stainless sink. The Dining area has a bay area and extra windows for enjoying your meals while looking at the lake. Master Suite w/ dual sink vanity and large tiled shower. 2 additional spacious bedrooms share 2nd Full Bath with tub/shower combination. Wood look tile flooring was replaced 2019, and is in pristine condition. HVAC is Trane Comfort System and Water heater both replaced in 2021. You'll feel like you are on vacation while enjoying the views from the Covered back Deck or front porch. Walk to restaurants, groceries, and many events on "The Circles" in Davidson.  Only minutes from Davidson College and the quaint downtown with restaurants and shopping of Davidson. Community has kayak storage, pool & walking trails. Boat slips available through Main Street Management.
#4349837

Davidson

714 Northeast Drive 44

3 Beds

2 Baths

1,391 Sq.Ft.

$499,000

MLS#: 4349837

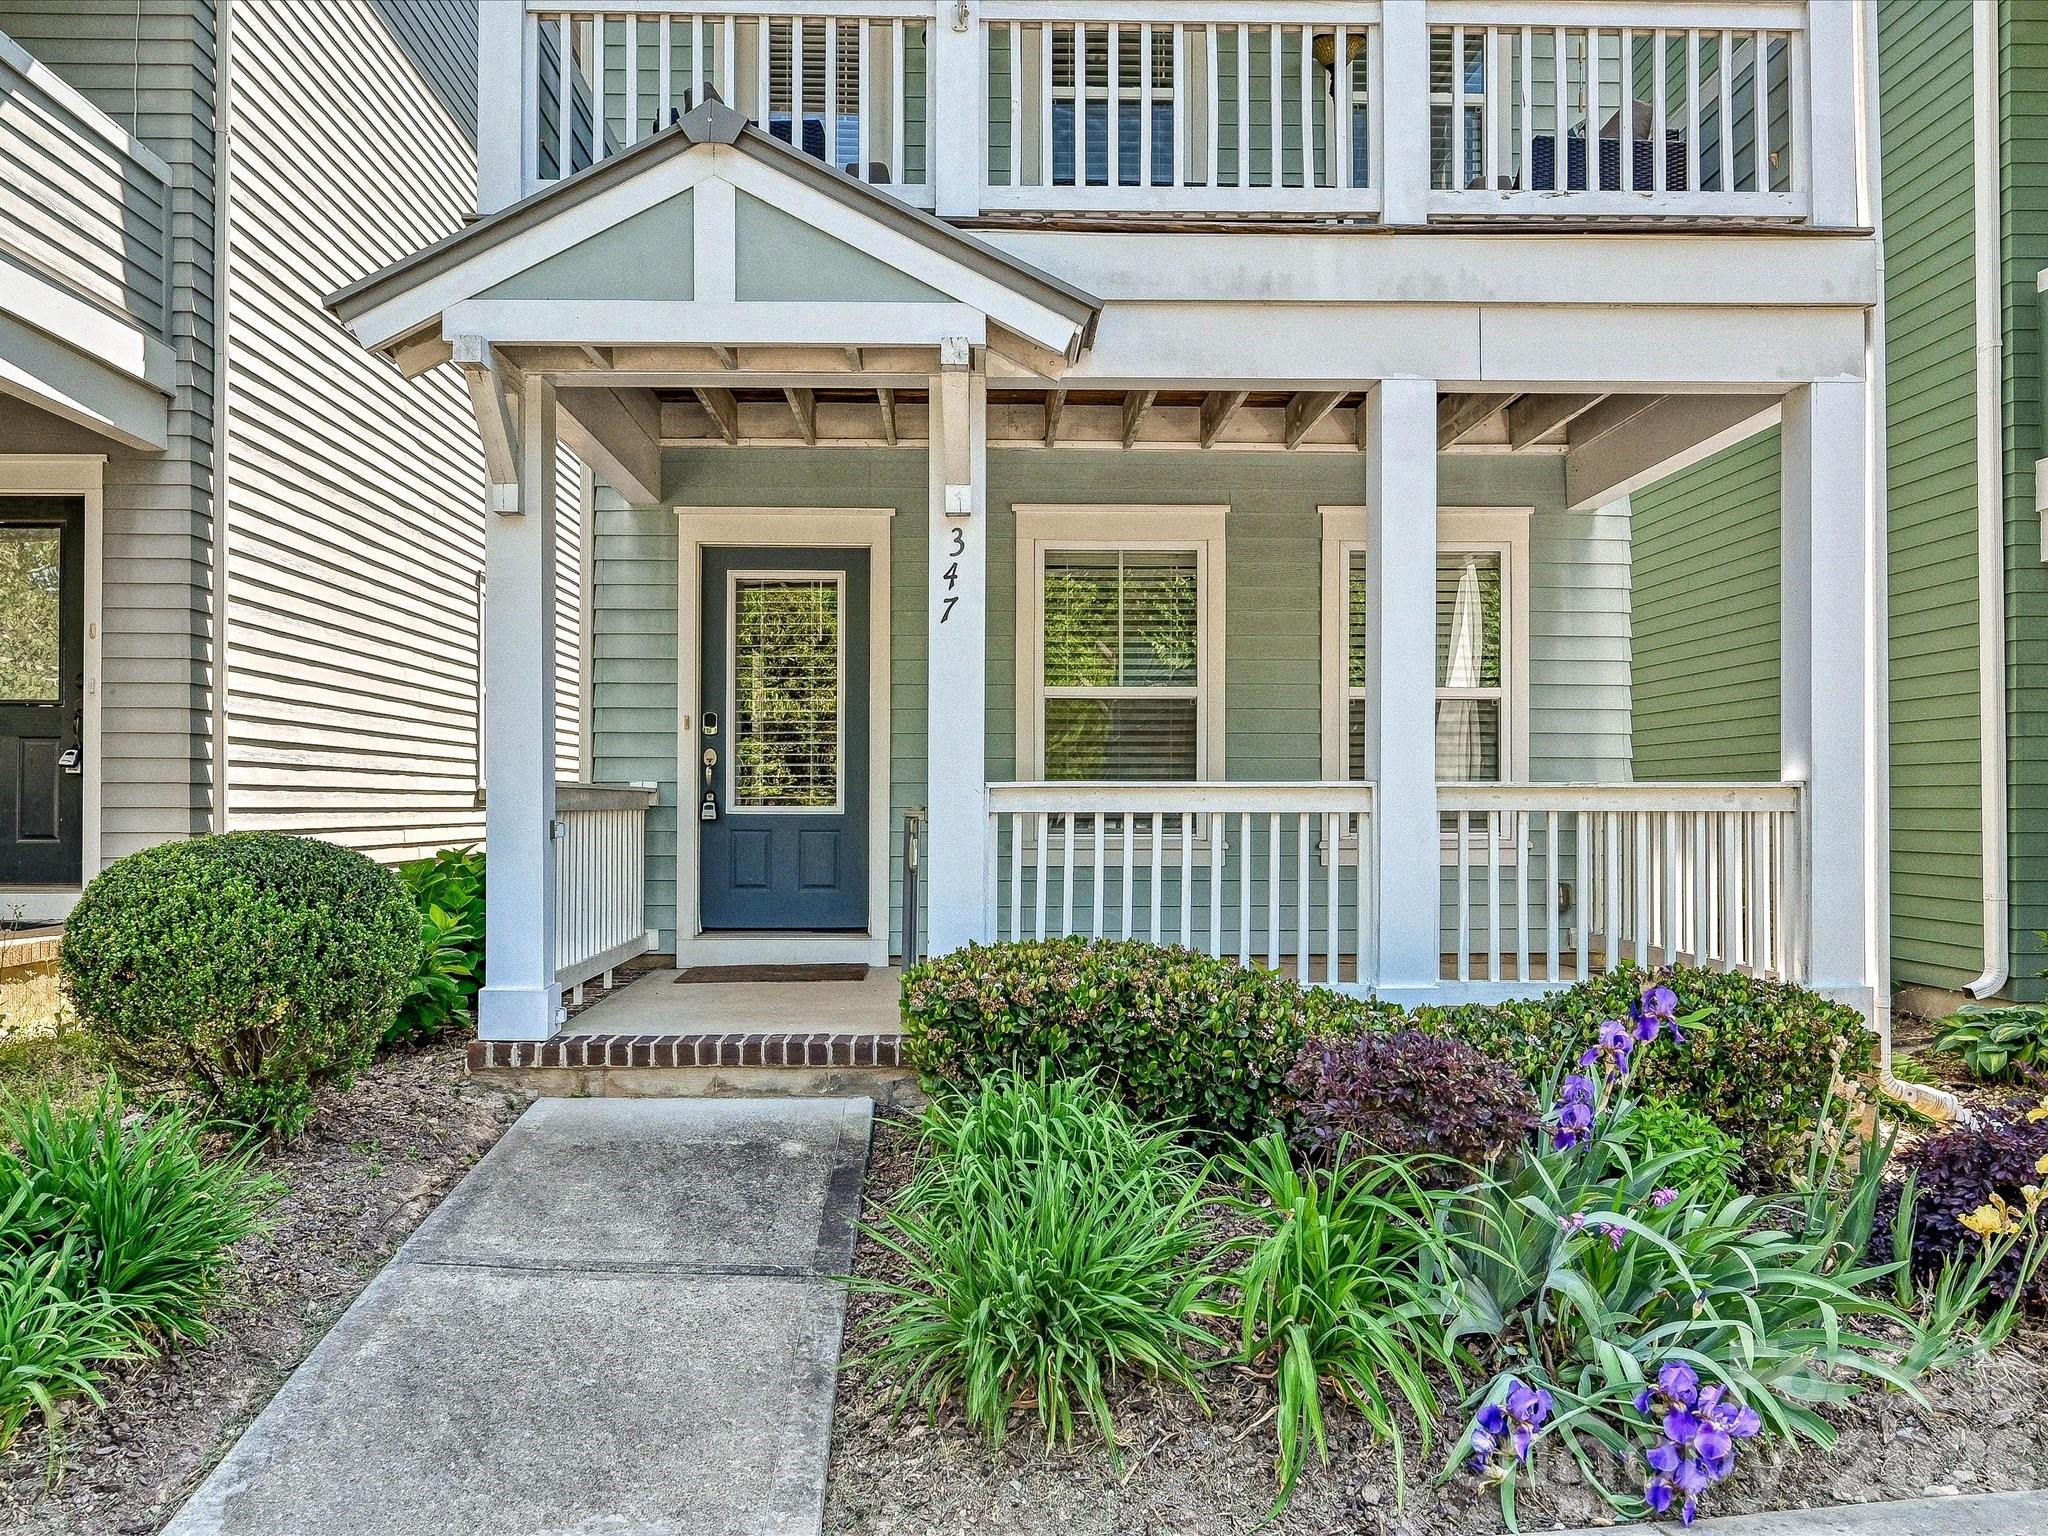
Darling 3 bedroom house in downtown Davidson! Located just one block off Main Street, this well-maintained property provides easy access to the many activities in the village.  Shopping, restaurants, Farmers Market and Davidson College events are in an easy walking distance. Built in 2012 by JCB Urban Builders, this home has lovely hardwoods on all three levels. Pretty kitchen with upgraded counters, stainless steel appliances and tile backsplash. One BR & full bath on lower level. Two bedrooms with full baths on the upper level. Two covered front porches and a deck off the dining area in the rear of the home provide for outside enjoyment. Minimal exterior upkeep allows for easy living. Very high end air conditioner recently replaced. Owner has only lived in home part of the year.
#4362683

Davidson

347 Spring Street

3 Beds

3 Baths

1,950 Sq.Ft.

$625,000

MLS#: 4362683

Price reduced
Highly desirable Davidson community!  This hard to find single story home is move-in ready! Split bedrooms and a large, open kitchen/great room plan make living easy.  Picture yourself sitting on the front porch or relaxing on the back deck looking out over your fully fenced back yard.
Easy access to Bailey Road Park, downtown Cornelius and Davidson with all they have to offer.
#4301080

Davidson

11633 Bradford Park Drive

3 Beds

2 Baths

2,273 Sq.Ft.

$600,000

MLS#: 4301080

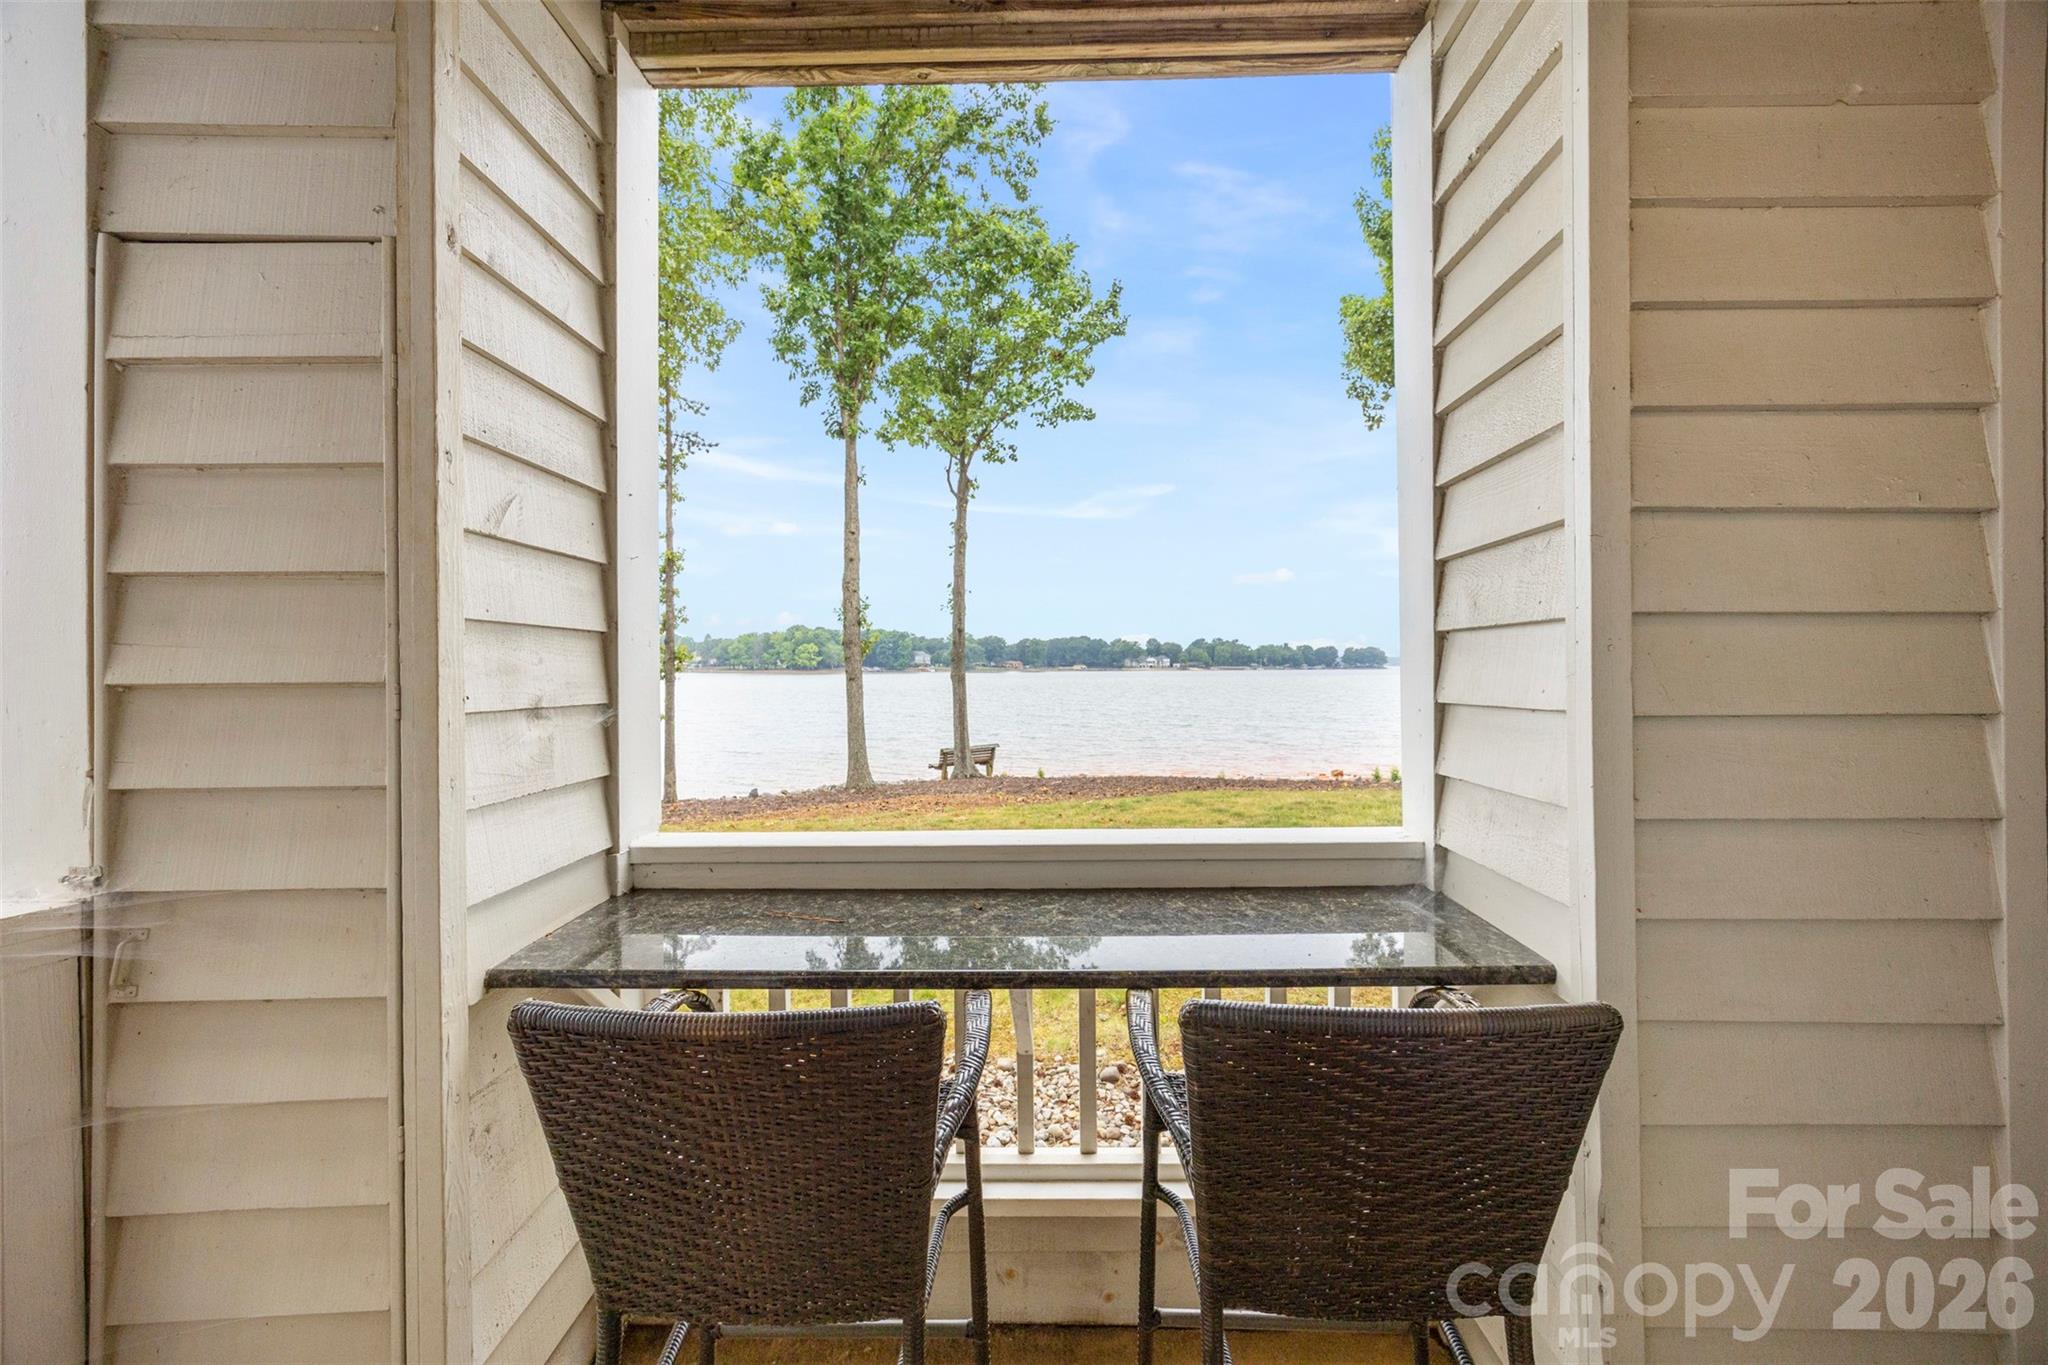
Beautifully updated ground-floor condo in highly desirable Davidson Landing with rare, unobstructed main channel views of Lake Norman! Unlike many lakefront condos currently on the market, this Southpoint unit offers peaceful open-water views rather than boat slip piers or highway exposure. Enjoy true one-level living with zero steps and a move-in ready interior designed for easy lake living.

Inside, you’ll find updated finishes throughout including luxury vinyl plank flooring, leathered quartz countertops, white shaker-style cabinetry, stainless steel appliances, updated lighting, new bathroom vanities, and a stylish frameless barn-door shower in the primary suite. Cozy up beside the electric fireplace or unwind on the covered porch featuring a built-in bar shelf and additional storage. Move-in ready complete with Washer, Dryer and Refrigerator.

Located just minutes from charming downtown Davidson, Davidson College, grocery stores, dining, shopping, Davidson Day School, and Community School of Davidson, this location offers exceptional convenience with an easy commute to Charlotte and Charlotte Douglas Airport.

Southpoint amenities include a pool, fitness/walking trails, sport courts, kayak and paddleboard launch/storage area, pier, day dock, and picnic areas. Boat slips may be available separately by lease agreement and subject to availability.

Thinking about an investment property?  This condo income as a rental was recently $24,000 annually.

Perfect as a primary residence, weekend retreat, or ideal setup for Davidson College parents or students wanting to stay close to campus and all the area has to offer. Lake lovers, cyclists, and those seeking low-maintenance living will appreciate the incredible lifestyle this condo delivers.
#4380934

Davidson

913 Southwest Drive

2 Beds

2 Baths

914 Sq.Ft.

$550,000

MLS#: 4380934

Highly desirable end unit townhome with primary bedroom on main level. Twain Avenue is a beautiful tree-lined street  in  the St. Albans neighborhood. One-owner home with main level living/dining room, separate office and eat-in kitchen. Spacious enclosed brick patio along a side yard with mature trees. Gate from patio allows for easy access to this walkable community.  Large walk-in attic storage area on the upper level. Two car rear garage measuring 537 square feet. St. Albans is walkable to downtown Davidson.  Vibrant neighborhood with activities, parks and walking paths as well as dog park.
#4344368

Davidson

239 Twain Avenue

3 Beds

2 Baths

2,075 Sq.Ft.

$565,000

MLS#: 4344368

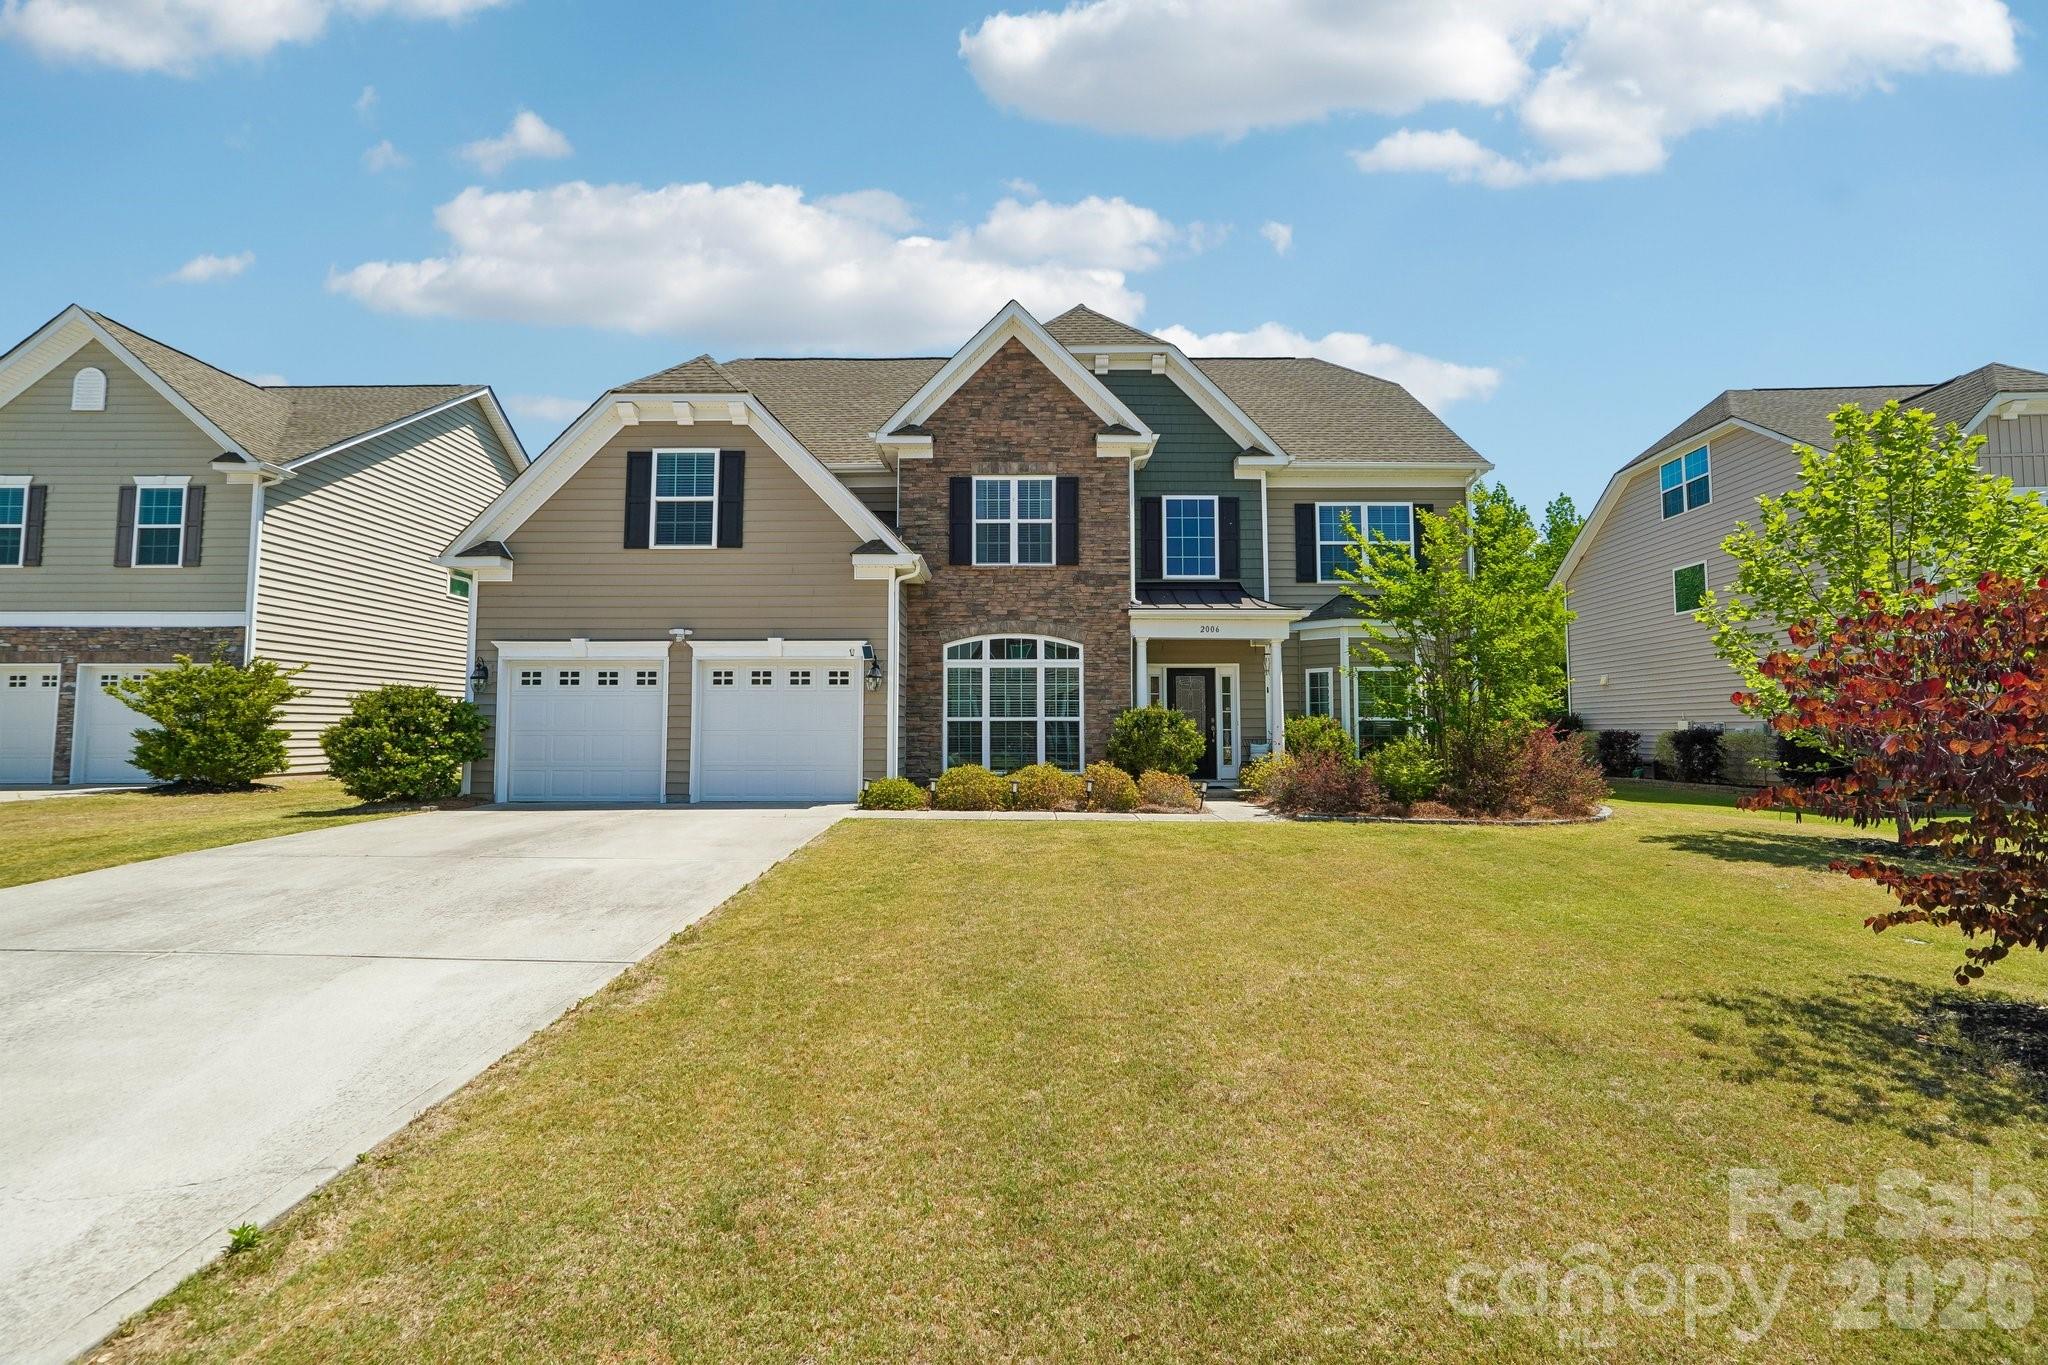
You've got to check out this spacious 5-bedroom, 3.5 bath home offering close to 3500 square foot of living space in the highly desirable Davidson area! This beautifully designed two-story home welcomes you with a grand glass front door and impressive two-story foyer, complemented by both front and rear staircases for added elegance and functionality.

The main level features a large office off entrance hallway with floor to ceiling windows. The chef’s kitchen is a true centerpiece, showcasing a gas oven, built-in microwave, over-sized granite island, staggered cabinetry with crown molding, stylish tile back splash, pendant lighting, and rich hardwood floors. Extensive hardwoods throughout the first floor add warmth and sophistication.

Upstairs, the spacious primary suite offers a luxurious retreat with dual vanities, tile flooring, and a spa-like bath featuring a separate soaking tub and tiled shower. All bathrooms are upgraded with granite counter-tops for a cohesive, high-end finish. Large flat, fenced in backyard great for entertaining.   The yard backs up to a private, wooded area offering nice privacy.

The seller purchased solar panels and owns them free and clear.   They convey with the sale of the home, along with the flat screen in the upstairs bonus room.  Garage features additional upper storage racks.  Enjoy having much lower energy bills as a BONUS for buying this home! Just 15 minutes to access I-85, I-77, I-485 and Concord Mills Mall!
#4374298

Davidson

2006 Topaz Plaza

5 Beds

3 Baths

3,464 Sq.Ft.

$669,900

MLS#: 4374298
Lakefront living awaits in this nicely updated condo in Davidson Landing’s Emerald Bay. Enjoy long-range, year-round views of Lake Norman from the open-concept living area, anchored by a gas-log fireplace and sliding doors to a covered balcony. This one-level home offers approximately 1,156?sq?ft with two bedrooms and two baths. The refreshed kitchen features nice cabinetry, granite countertops and stainless appliances, while the primary suite includes balcony access and a newly updated en-suite bath. Additional updates include LVP flooring, upgraded bathroom vanities and fixtures, and in-unit laundry. An assigned parking space adds convenience.

Emerald Bay residents enjoy resort-style amenities including a lakeside pool, tennis courts and walking/fitness trails. Monthly HOA dues cover exterior maintenance and common-area upkeep. Davidson Landing also offers boat slips for rent, a dock/pier, playground and lakefront recreation area, making it easy to embrace the waterfront lifestyle. This turnkey condo is minutes from Davidson College, downtown shops and restaurants, and I-77. Whether you’re seeking a primary residence, vacation retreat or investment opportunity, this home combines comfort, modern updates and spectacular Lake Norman views.
#4384979

Davidson

1338 Torrence Circle 29

2 Beds

2 Baths

1,156 Sq.Ft.

$540,000

MLS#: 4384979

Welcome to Davidson Cottages. This beautifully crafted 3-bedroom, 3.5-bath cottage located steps from historic downtown Davidson. Blending timeless charm with modern design, this home offers an open floor plan, designer finishes, energy-efficient systems, a 2-car garage, and a welcoming covered porch perfect for morning coffee or evening relaxation. Situated in the highly desirable and walkable Davidson Cottages community, you'll enjoy the convenience of low-maintenance living with lasting curb appeal. Stroll to Main Street’s boutique shops, acclaimed restaurants, local farmers market, or explore the scenic greenways and parks nearby. Davidson College adds vibrancy and cultural richness to the area, and easy access to I-77 makes commuting to Charlotte or Lake Norman a breeze. This is your chance to own a new home in one of the Carolina’s most sought-after small towns—known for its strong sense of community, excellent schools, and charming atmosphere. Home has not been started. Buyers have the ability to make design selections for a limited period of time.
#4357905

Davidson

409 Delburg Mill Alley

3 Beds

3 Baths

1,876 Sq.Ft.

$623,805

MLS#: 4357905

New on site 2 days ago
Rare 4-Bedroom Opportunity with a Fresh New Price! In a market where three-bedroom units are the norm, this stunning three-story townhome stands out by offering four spacious bedrooms and 3.5 bathrooms, now available at an incredible, newly adjusted price point. The thoughtful layout begins on the main entry level, which features a private bedroom with a full bath—perfect for guests or a home office—alongside a two-car garage with epoxy flooring. Upstairs, the main living level is an entertainer’s dream, boasting an expansive living room, an additional serving area, a massive walk-in pantry, and a gourmet kitchen equipped with quartz countertops, a large island with barstool seating, a gas cooktop with a stainless steel exhaust vent, and a timeless tile backsplash.

The third floor serves as a private retreat, featuring two additional bedrooms with a shared bath, a convenient tankless water heater, and a luxurious primary suite complete with a tray ceiling, a walk-in closet, a dual vanity, and an extended shower with a bench seat and custom niche. Offering an abundance of closet space throughout and an unbeatable walkable lifestyle, you can leave your car at home and stroll to nearby restaurants, shops, the grocery store, and the popular Davidson concert series. Don't miss this exceptional value!
#4386384

Davidson

912 Mary Max Drive

4 Beds

3 Baths

1,949 Sq.Ft.

$499,900

MLS#: 4386384

 - property

Send a message

Message successfully sent.

Your message

What is 3 + 4 ?

Reason for contacting?

I agree to receive email communication and understand I can unsubscribe at any time.

I agree to be contacted by Prestino Advantage via call, email, and text for real estate services. To opt out, you can reply 'stop' at any time or reply 'help' for assistance. You can also click the unsubscribe link in the emails. Message and data rates may apply. Message frequency may vary. Privacy Policy

Sign Out

Virtual Assistant

Would you like to take the next step with this property? We can help you schedule a showing or virtual tour, or send you more details.

Yes, I would like more information.

Thank You for Your Reply, One of Our Agents will contact you as soon as possible

No, maybe later.

Thank you, you can always contact me via email, phone number or through the contact form.

Realhub AI

Lucy - Your AI-Powered Realtor

Update Your Temporary Password

Personalize your search

Enter your email and we'll notify you immediately when new listings match what you're looking for.

or enter email address

Already have an account ? Login here

Continue your home search

I agree to receive communications and understand I can unsubscribe at any time.

I agree to be contacted by Prestino Advantage via call, email, and text for real estate services. To opt out, you can reply 'stop' at any time or reply 'help' for assistance. You can also click the unsubscribe link in the emails. Message and data rates may apply. Message frequency may vary. Privacy Policy

Already have an account ? Login here

We use cookies

We use cookies primarily for analytics to enhance your experience. By accepting, you agree to our use of these cookies. You can manage your preferences or learn more about our cookies policy.