
Property
Beds
5
Full Baths
3
1/2 Baths
None
Year Built
2015
Sq.Footage
3,209
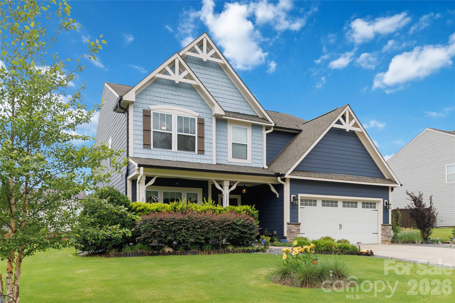
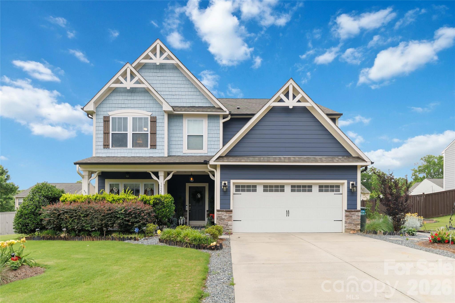
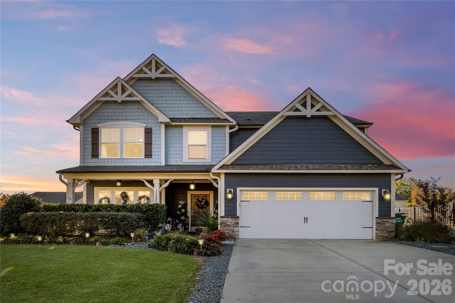
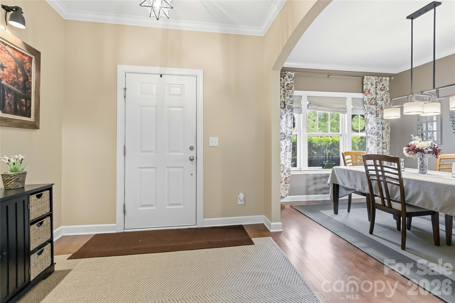
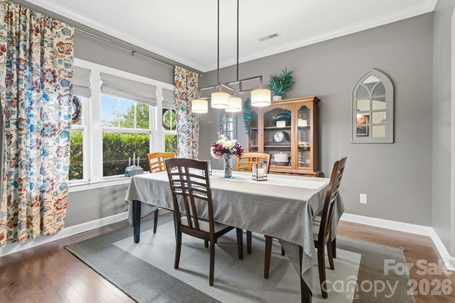
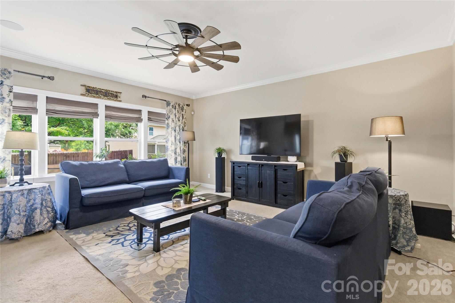
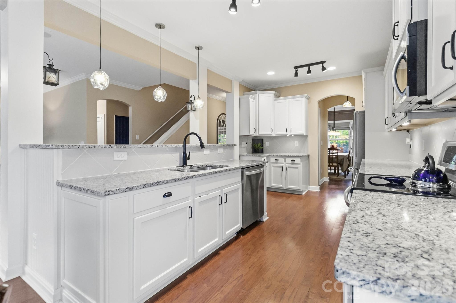
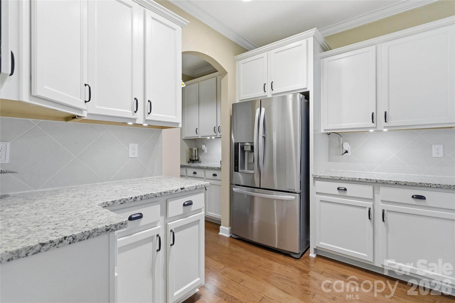
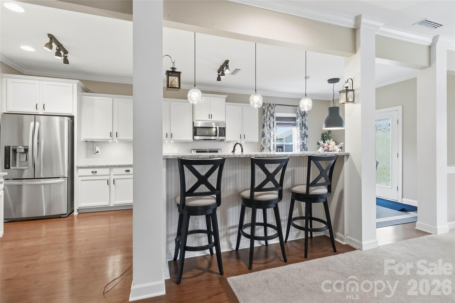
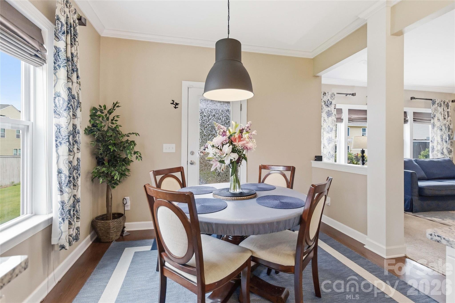
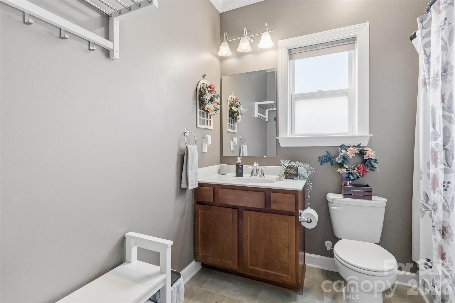
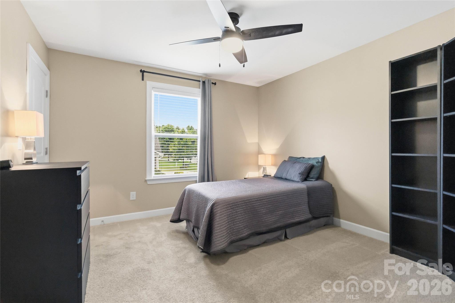
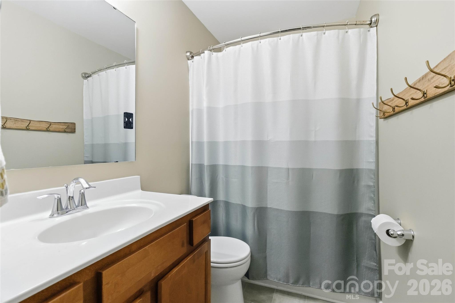
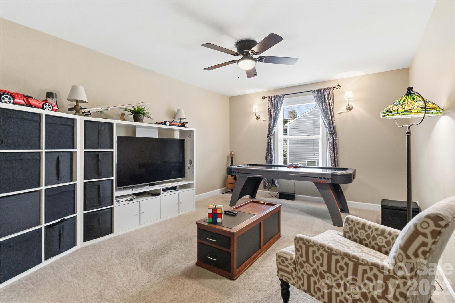
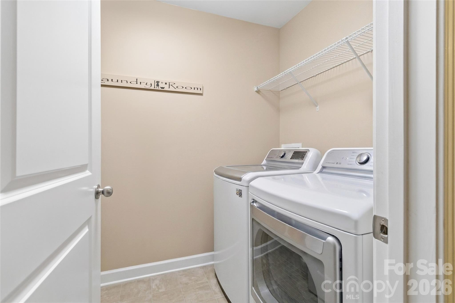
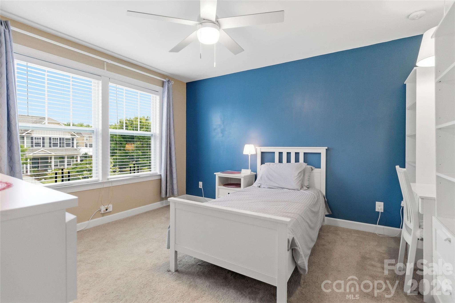
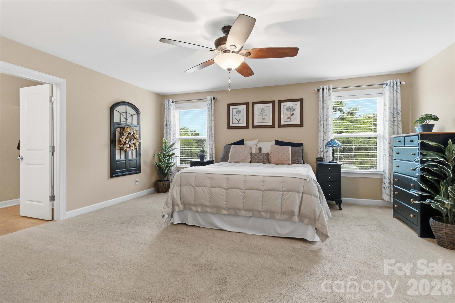
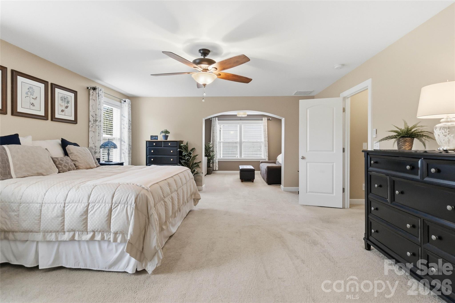
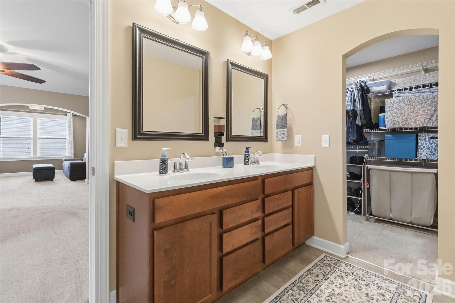
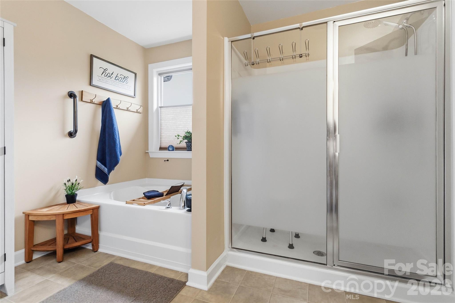
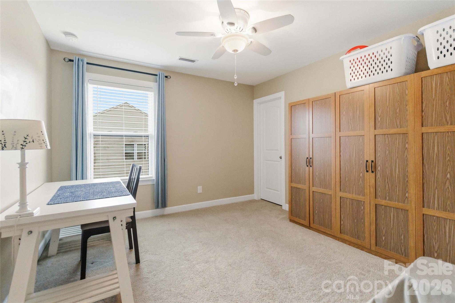
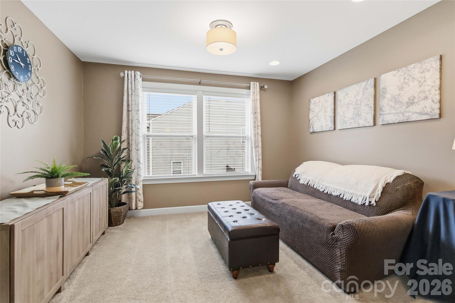
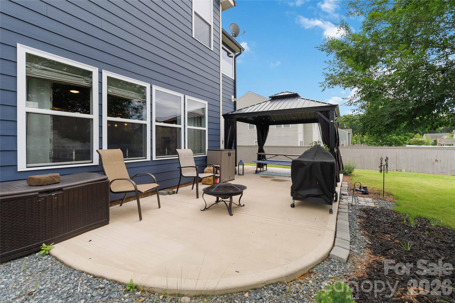
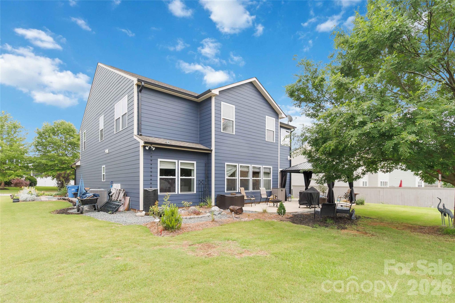
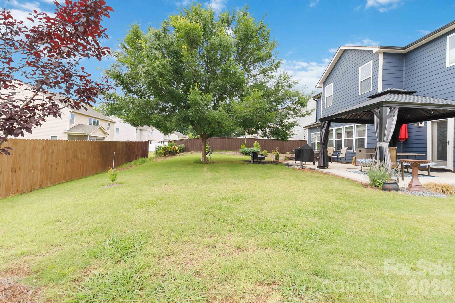
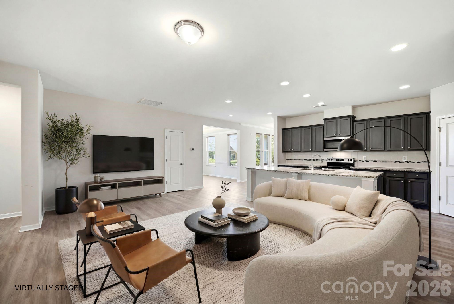
Welcome Home! Located in a sought-after Mint Hill community with larger homesites, low HOA dues, walking trails, and easy access to beautiful parks, this beautifully maintained 5-bedroom, 3-bath home offers the perfect balance of space, comfort, and everyday functionality. The open-concept floor plan is designed for effortless living, connecting the spacious living room, dining area, and well-appointed kitchen featuring granite countertops, stainless steel appliances, abundant cabinetry, and a large center island perfect for gathering. A main-level guest bedroom and full bath provide flexible space for visitors, a home office, or multi-generational living. Upstairs, the expansive primary suite serves as a private retreat with a walk-in closet and spa-inspired bath complete with dual vanities, a soaking tub, and separate shower. Three additional bedrooms and a generous loft offer room to grow, work, or play. The living room is prewired for surround sound, while the covered patio overlooks a private backyard with endless possibilities to create your ideal outdoor oasis, whether you envision a pool, playground, garden, or entertaining space. An extra-deep 28-foot garage provides exceptional storage and versatility. Conveniently located near shopping, dining, and major highways, this move-in-ready home combines thoughtful design, flexible living spaces, and the lifestyle today's buyers are searching for!
Features & Amenities
Interior
-
Total Bedrooms
5
-
Bathrooms
3
-
Above Grade Finished Area
3209.0
-
Basement YN
NO
-
Cooling YN
YES
-
Cooling
Central Air
-
Fireplace YN
NO
-
Heating YN
YES
-
Heating
Central
-
Pet friendly
N/A
Exterior
-
Garage
Yes
-
Garage spaces
2
-
Construction Materials
Stone
-
Parking
Driveway
-
Patio and Porch Features
Front Porch, Patio
-
Pool
No
Area & Lot
-
Property Type
Residential
-
Property Sub Type
Single Family Residence
Price
-
Sales Price
$535,000
-
Sq. Footage
3,209
-
Price/SqFt
$166
HOA
-
Association
YES
-
Association Fee Frequency
Annually
-
Association Fee Includes
N/A
School District
-
Elementary School
Unspecified
-
Middle School
Unspecified
-
High School
Unspecified
Property Features
-
New Construction
NO
-
Foundation Details
Slab
-
Senior Community YN
NO
Schedule a Showing
Showing scheduled successfully.
Mortgage calculator
Estimate your monthly mortgage payment, including the principal and interest, property taxes, and HOA. Adjust the values to generate a more accurate rate.
Your payment
Principal and Interest:
$
Property taxes:
$
HOA fees:
$
Total loan payment:
$
Total interest amount:
$
Location
County
Mecklenburg
Elementary School
Unspecified
Middle School
Unspecified
High School
Unspecified
Listing Courtesy of Abigail Wilson , Keller Williams Ballantyne Area
RealHub Information is provided exclusively for consumers' personal, non-commercial use, and it may not be used for any purpose other than to identify prospective properties consumers may be interested in purchasing. All information deemed reliable but not guaranteed and should be independently verified. All properties are subject to prior sale, change or withdrawal. RealHub website owner shall not be responsible for any typographical errors, misinformation, misprints and shall be held totally harmless.

Agent | Team Lead
Jen Audier
Call Jen today to schedule a private showing.

* Listings on this website come from the FMLS IDX Compilation and may be held by brokerage firms other than the owner of this website. The listing brokerage is identified in any listing details. Information is deemed reliable but is not guaranteed. If you believe any FMLS listing contains material that infringes your copyrighted work please click here to review our DMCA policy and learn how to submit a takedown request.© 2024 FMLS.
Related Properties
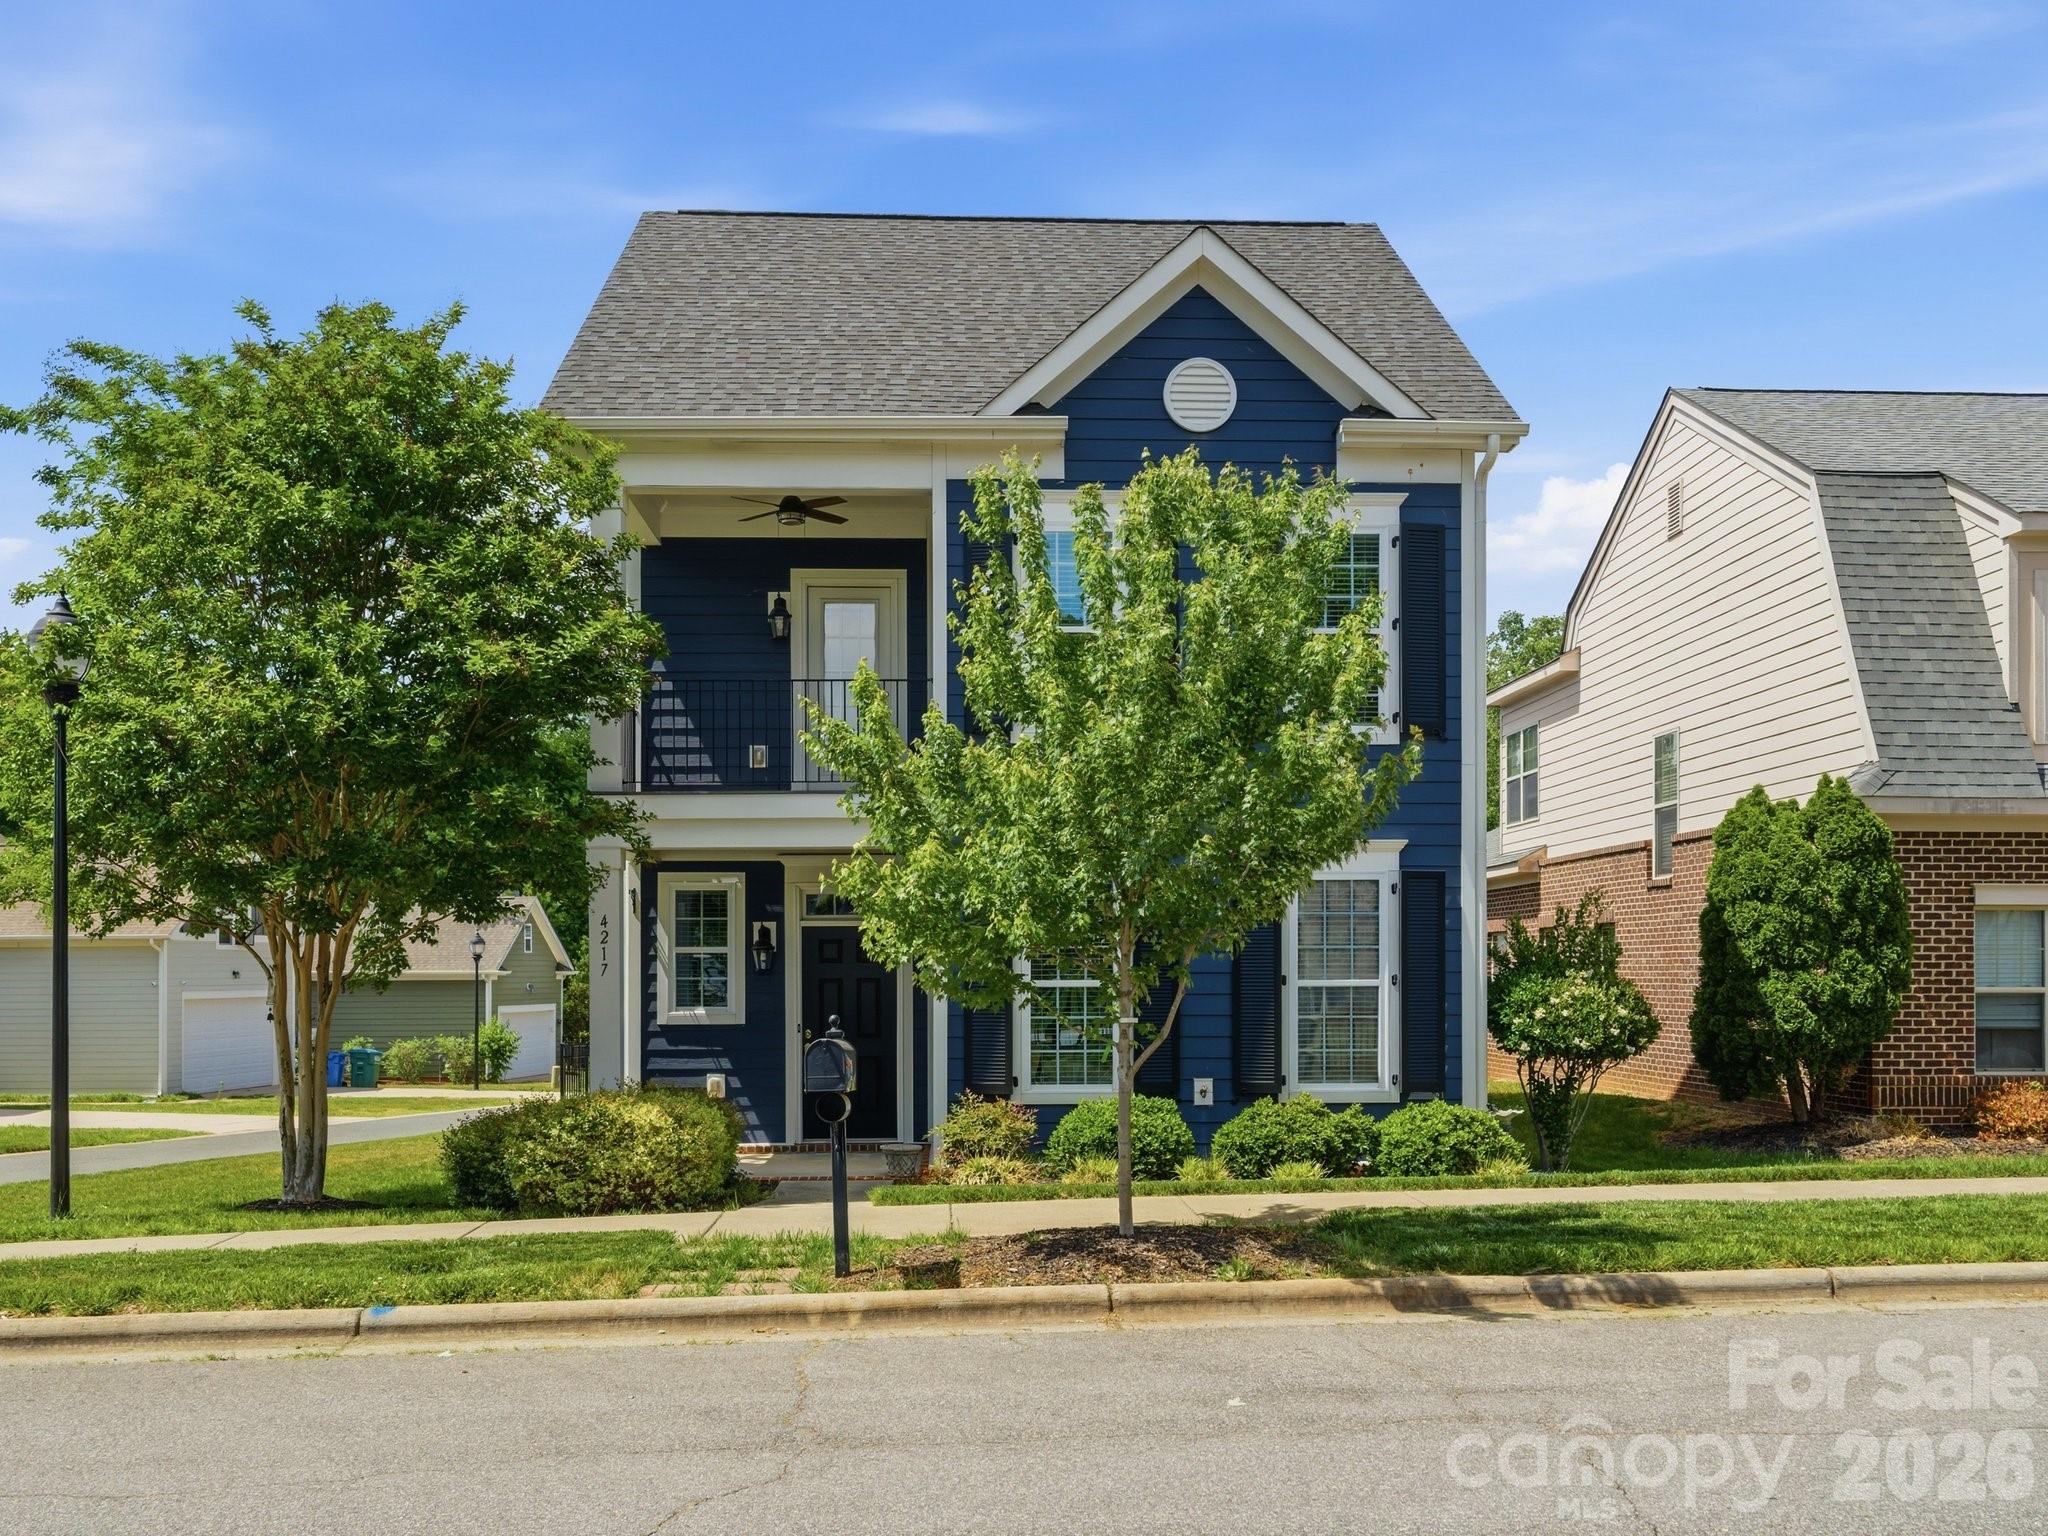
Mint Hill
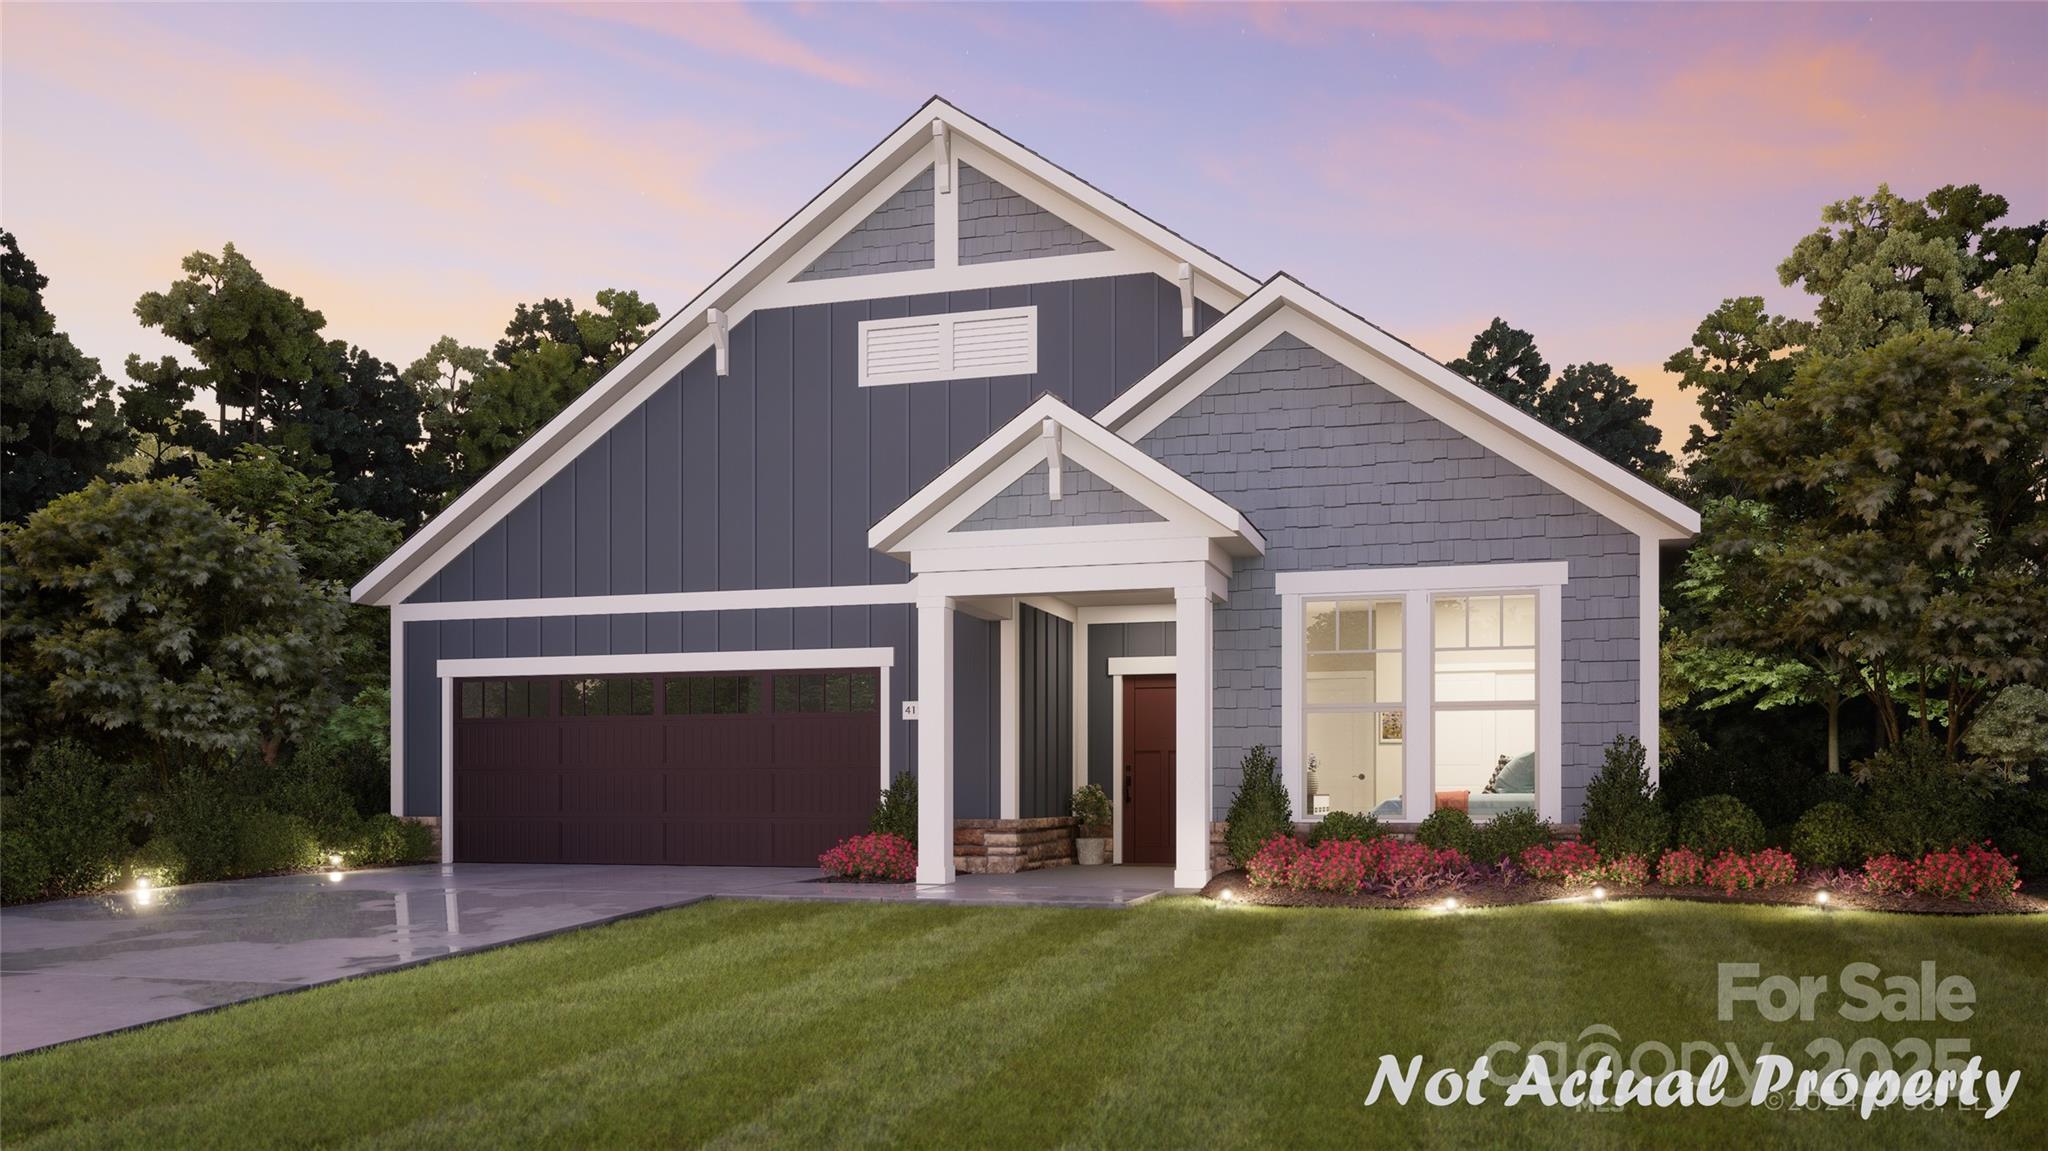
4217 Patriots Hill Road
3 Beds
2 Baths
1,940 Sq.Ft.
$482,900
MLS#: 4375797
Mint Hill
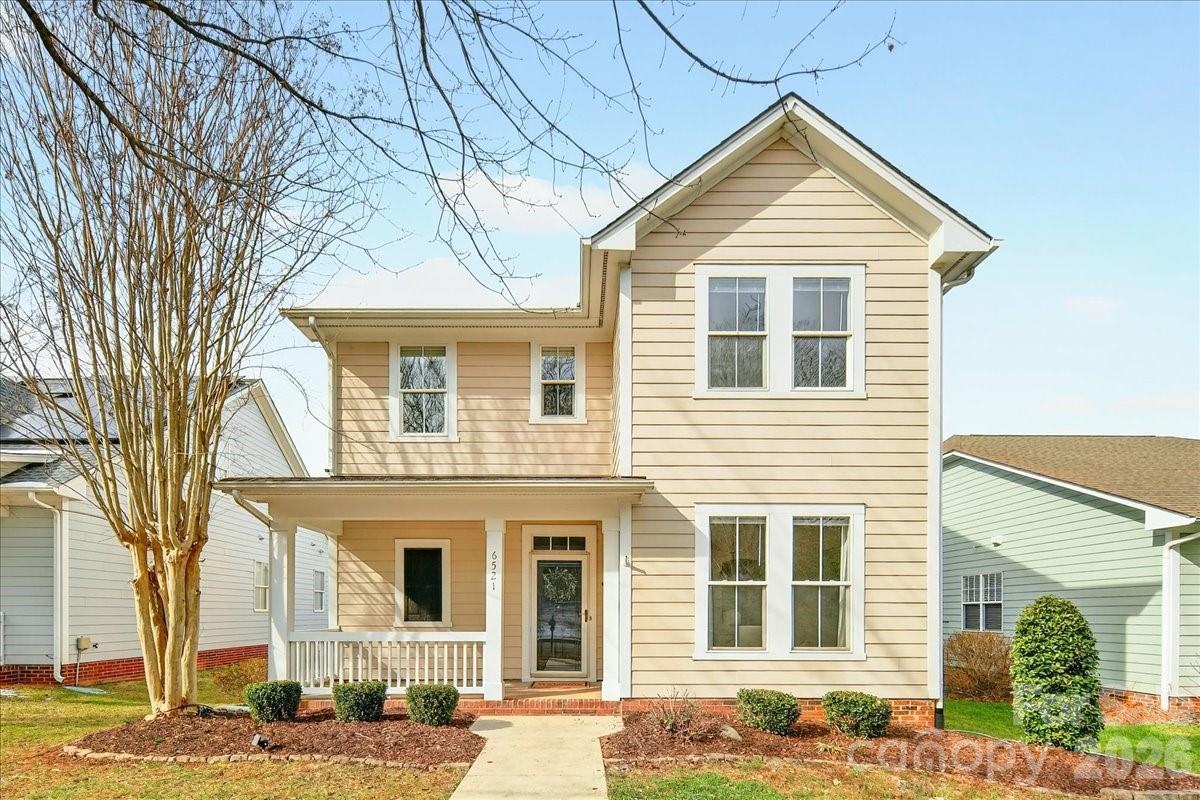
7362 Purple Martin Way
2 Beds
2 Baths
1,769 Sq.Ft.
$602,060
MLS#: 4283892
Mint Hill
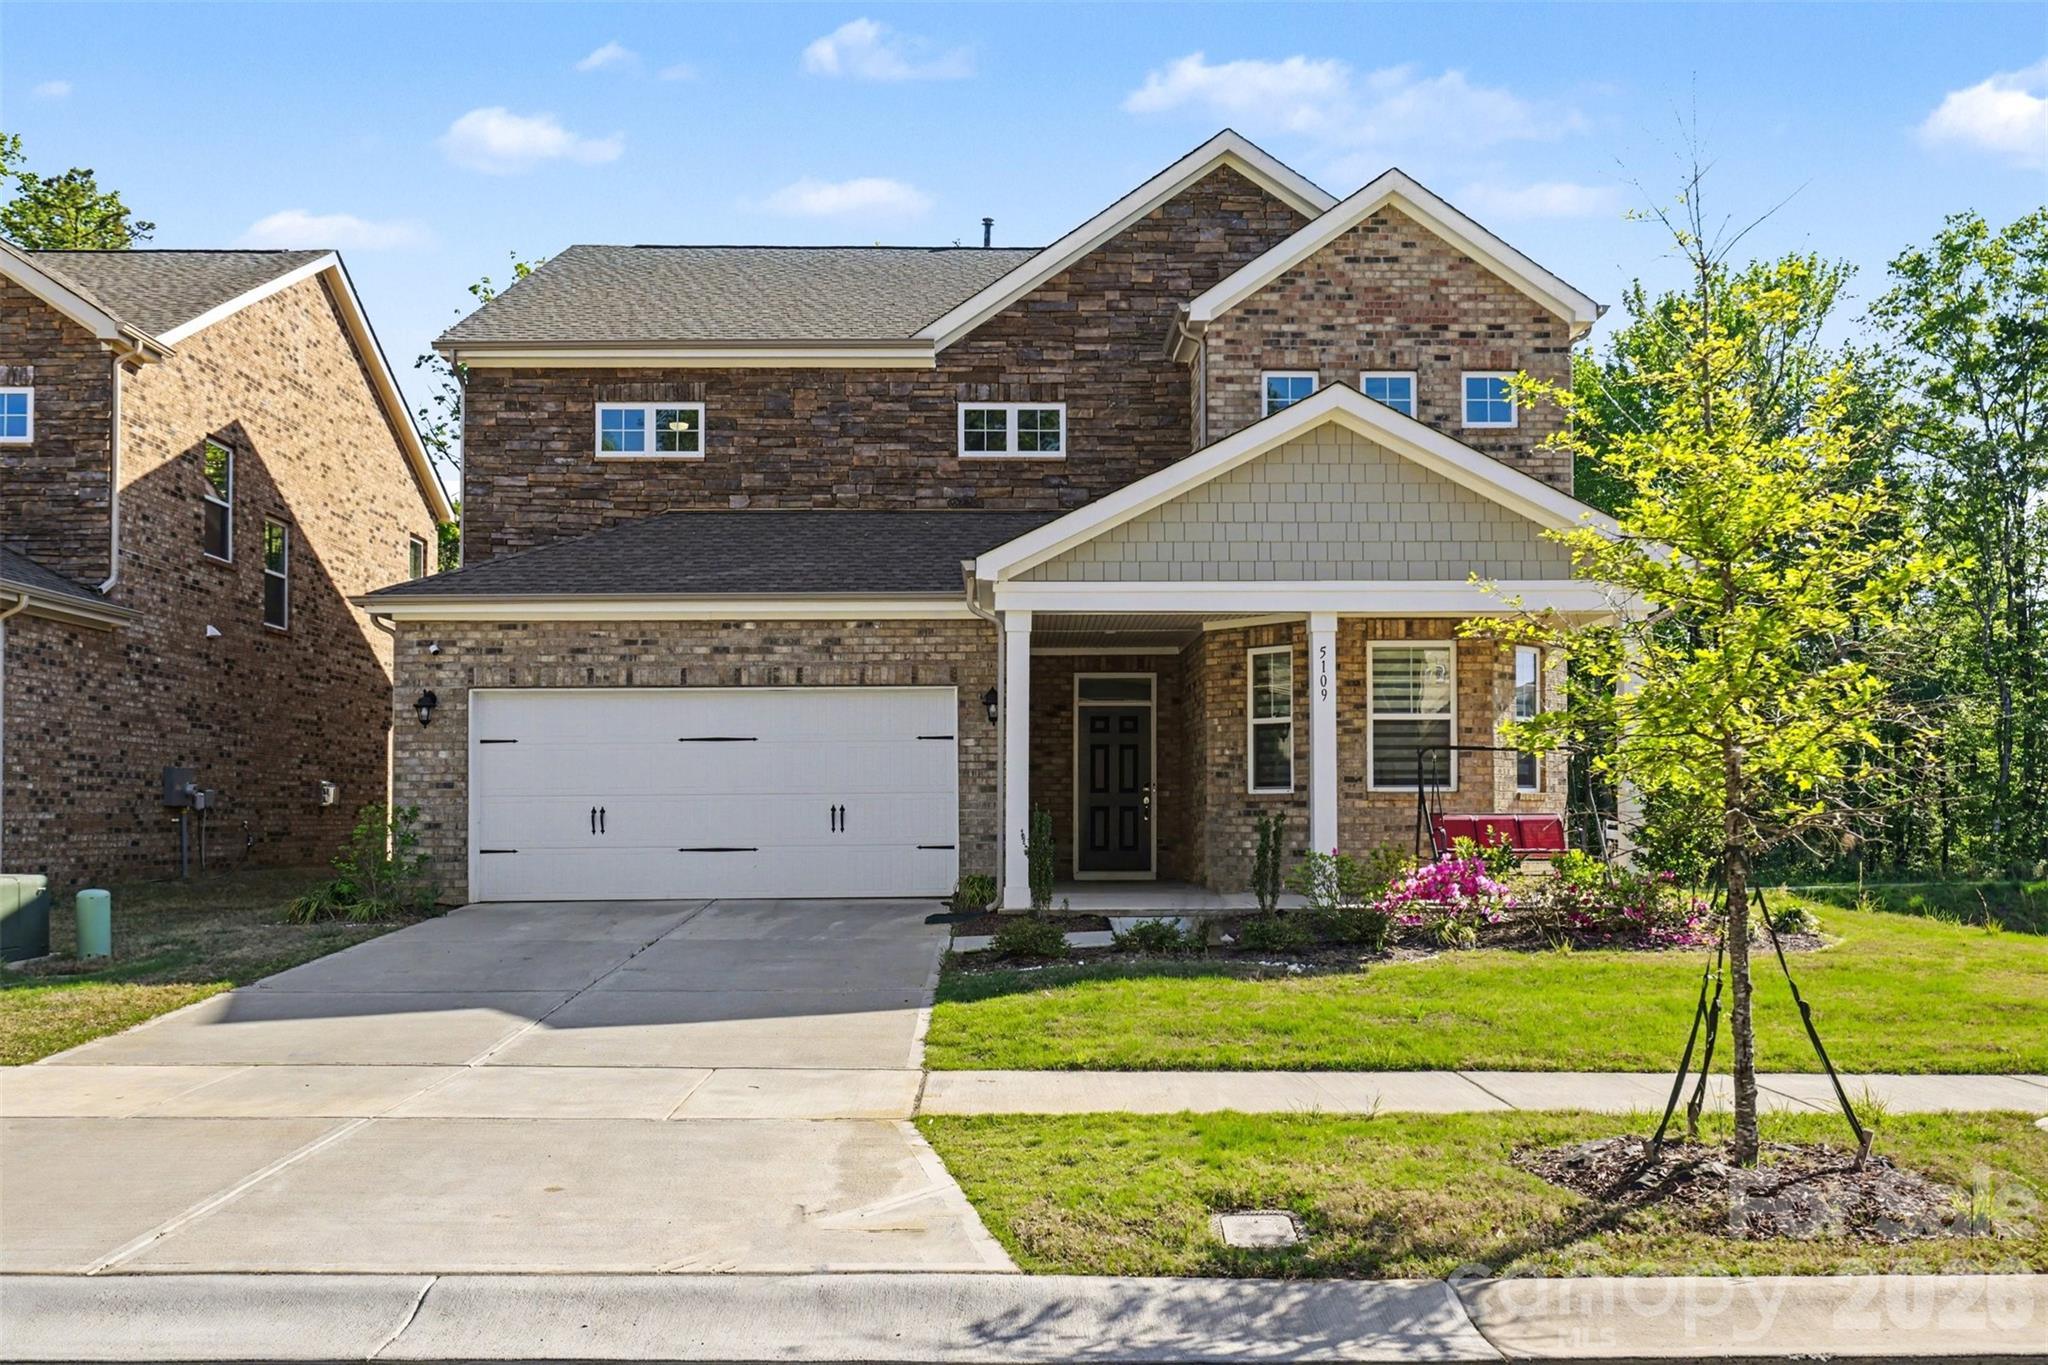
6521 Old Magnolia Lane
3 Beds
2 Baths
1,869 Sq.Ft.
$464,900
MLS#: 4382015
Mint Hill
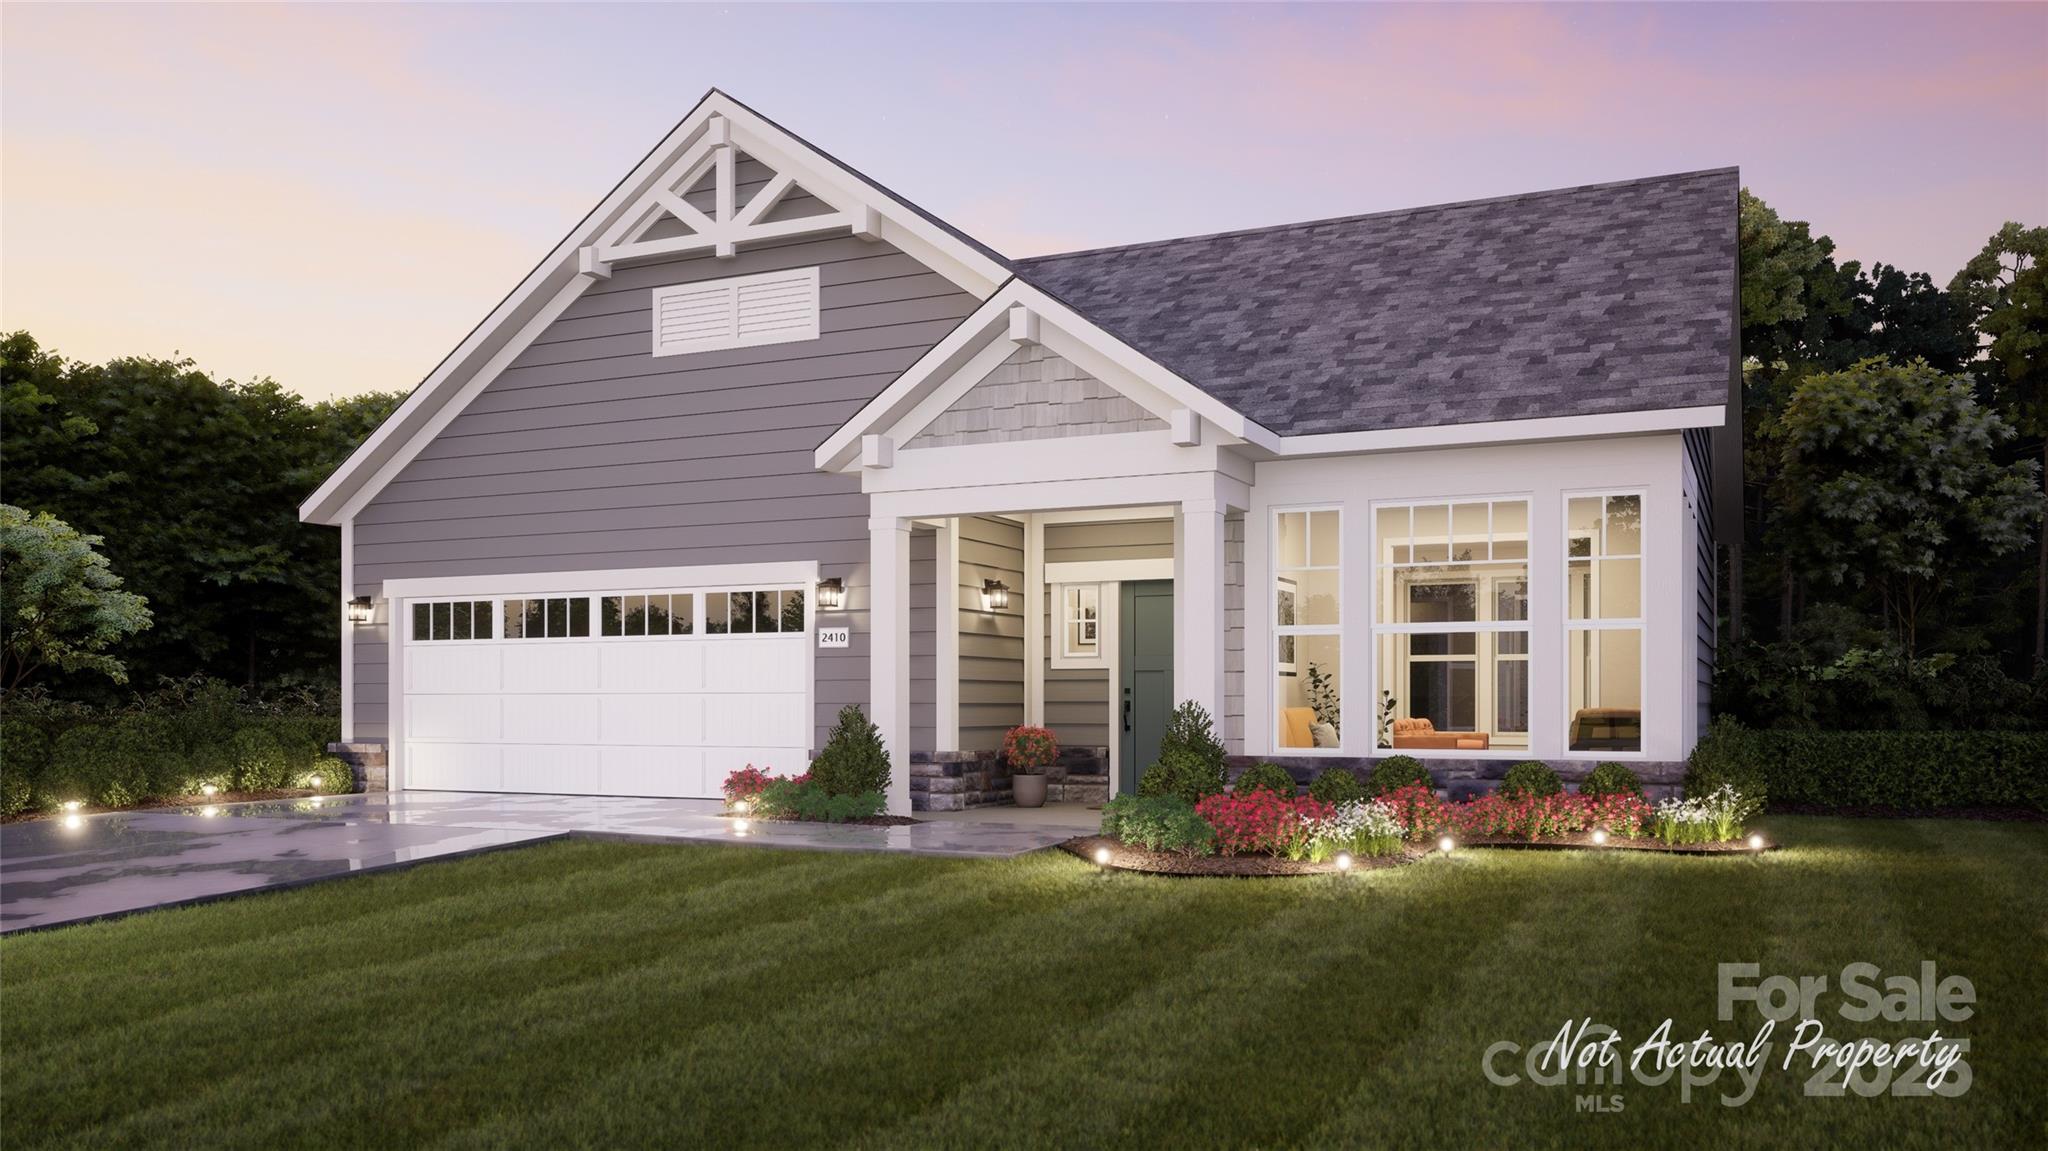
5109 Kinsbridge Drive
5 Beds
4 Baths
3,083 Sq.Ft.
$599,000
MLS#: 4369416
Mint Hill
7400 Purple Martin Way
2 Beds
2 Baths
1,696 Sq.Ft.
$580,225
MLS#: 4283899
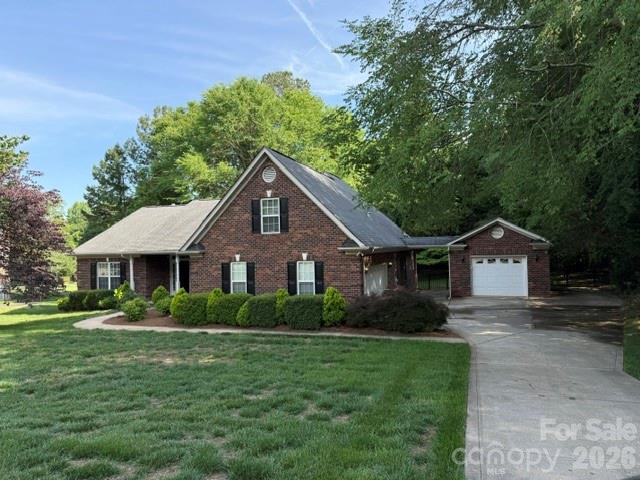
Mint Hill
5911 Sugarcane Court
3 Beds
2 Baths
2,458 Sq.Ft.
$589,900
MLS#: 4388532
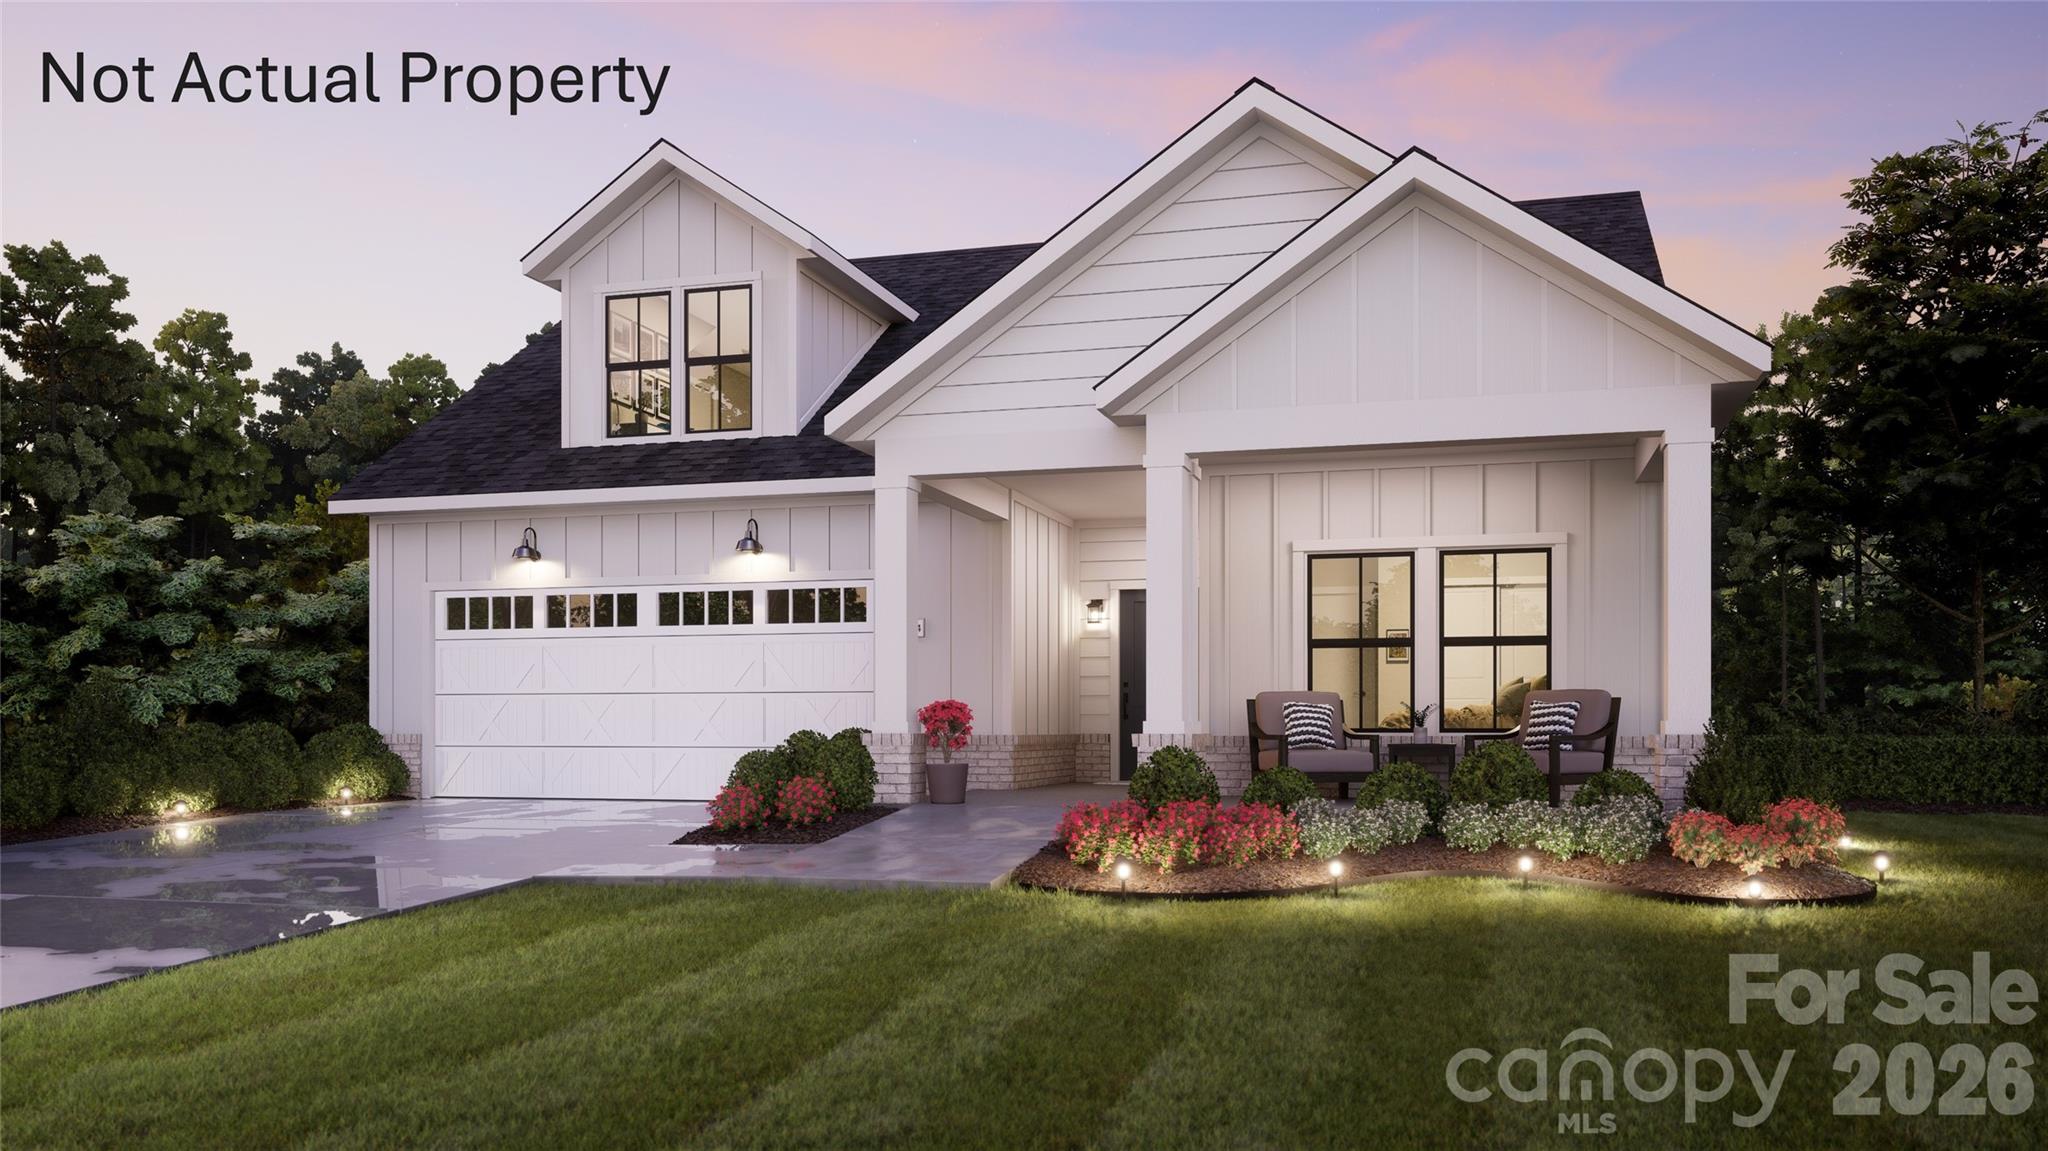
Mint Hill
7342 Purple Martin Way
2 Beds
2 Baths
1,769 Sq.Ft.
$589,900
MLS#: 4285706
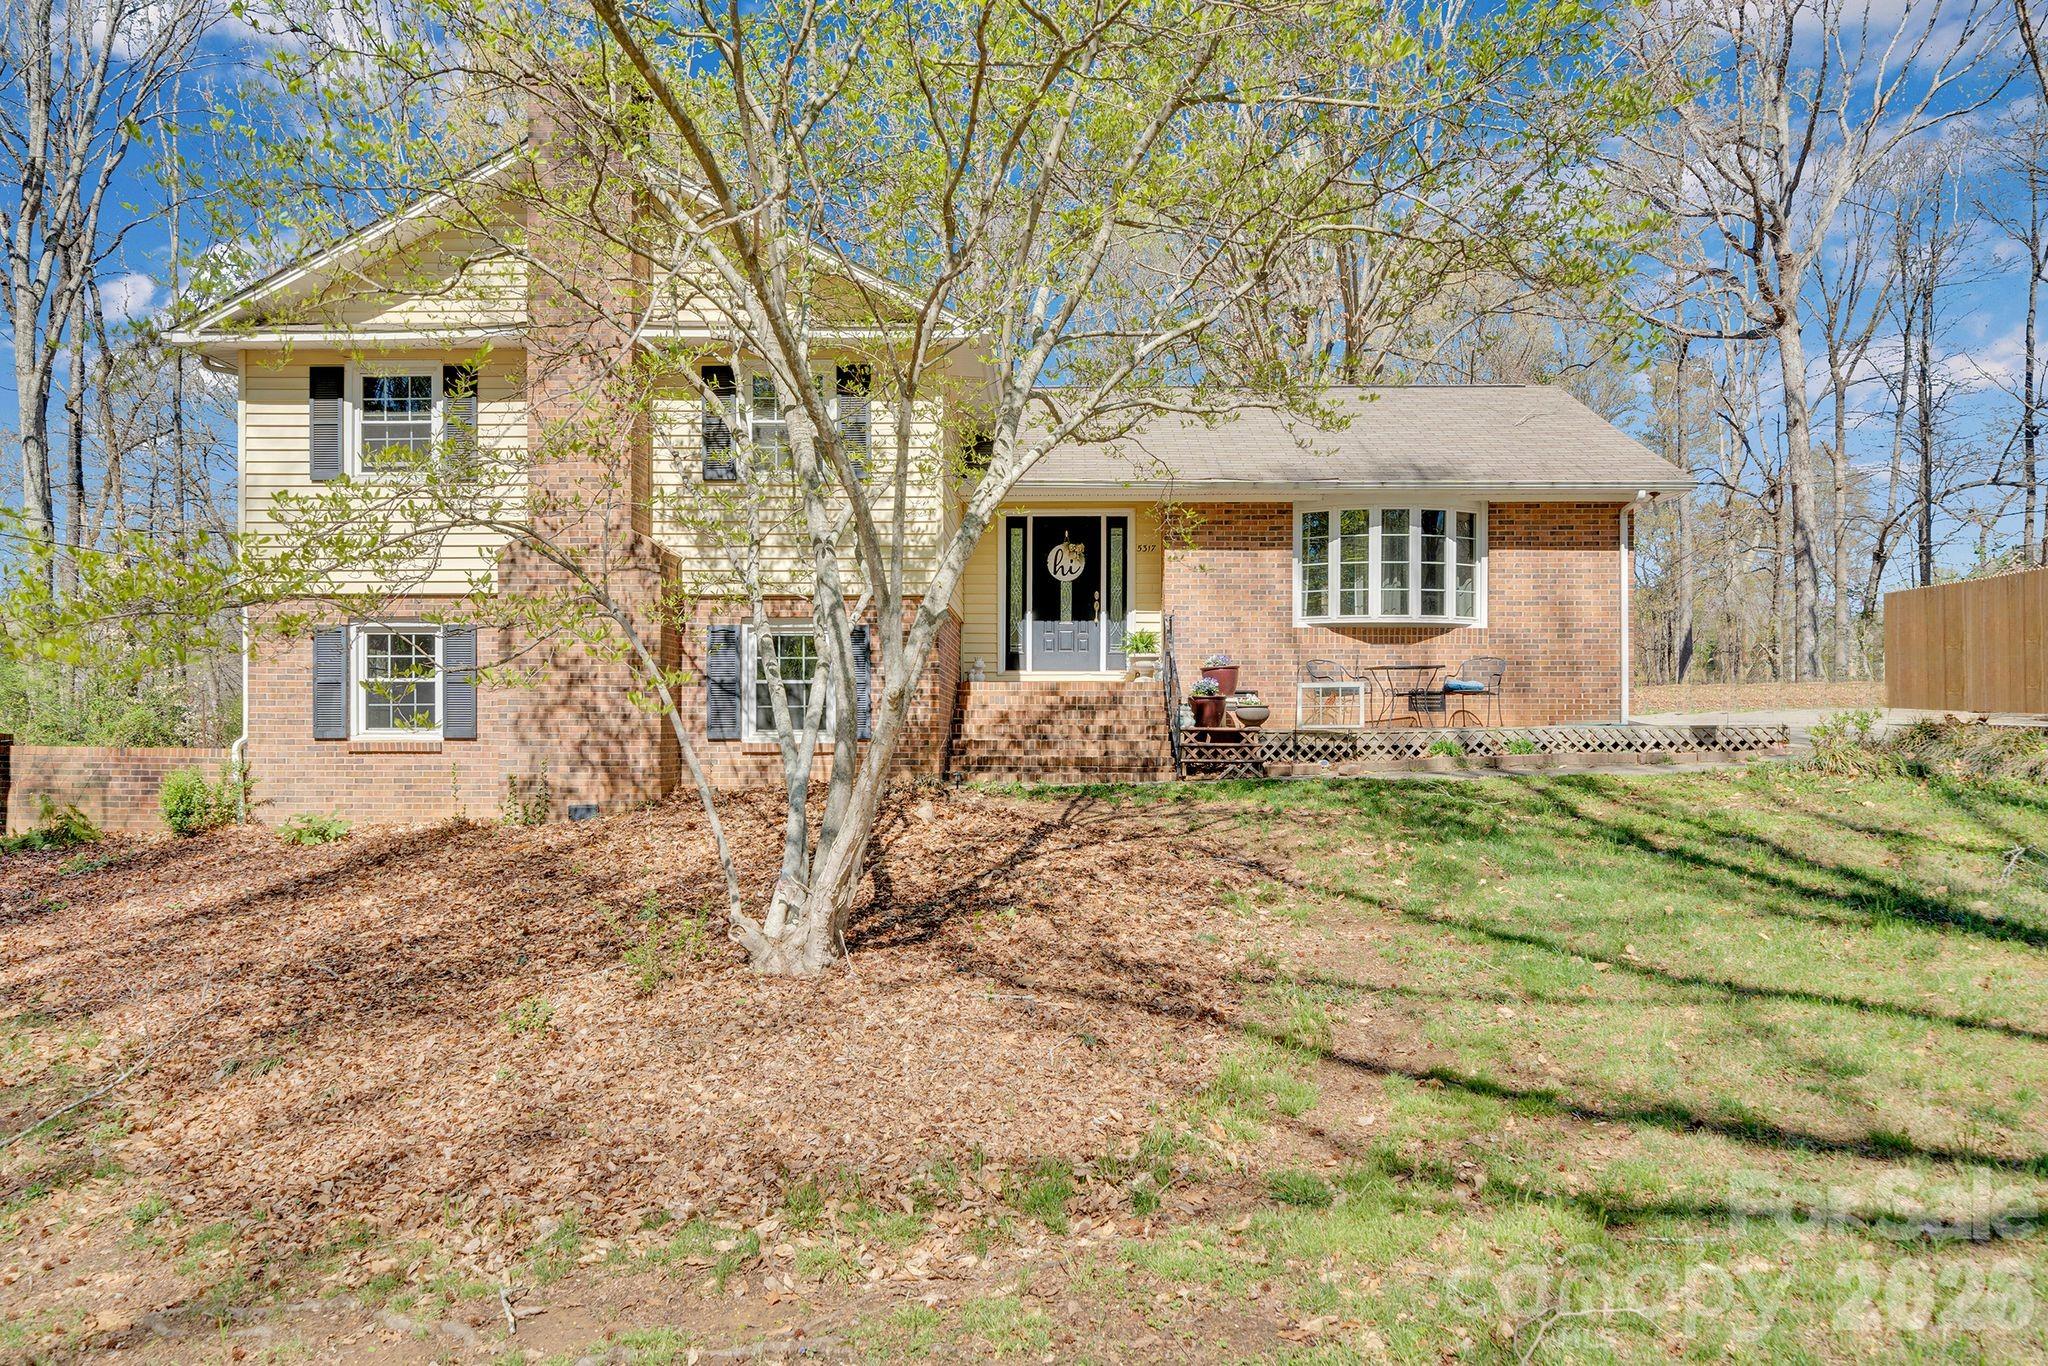
Mint Hill
5317 Quail Ridge Drive
4 Beds
3 Baths
2,447 Sq.Ft.
$499,000
MLS#: 4357490
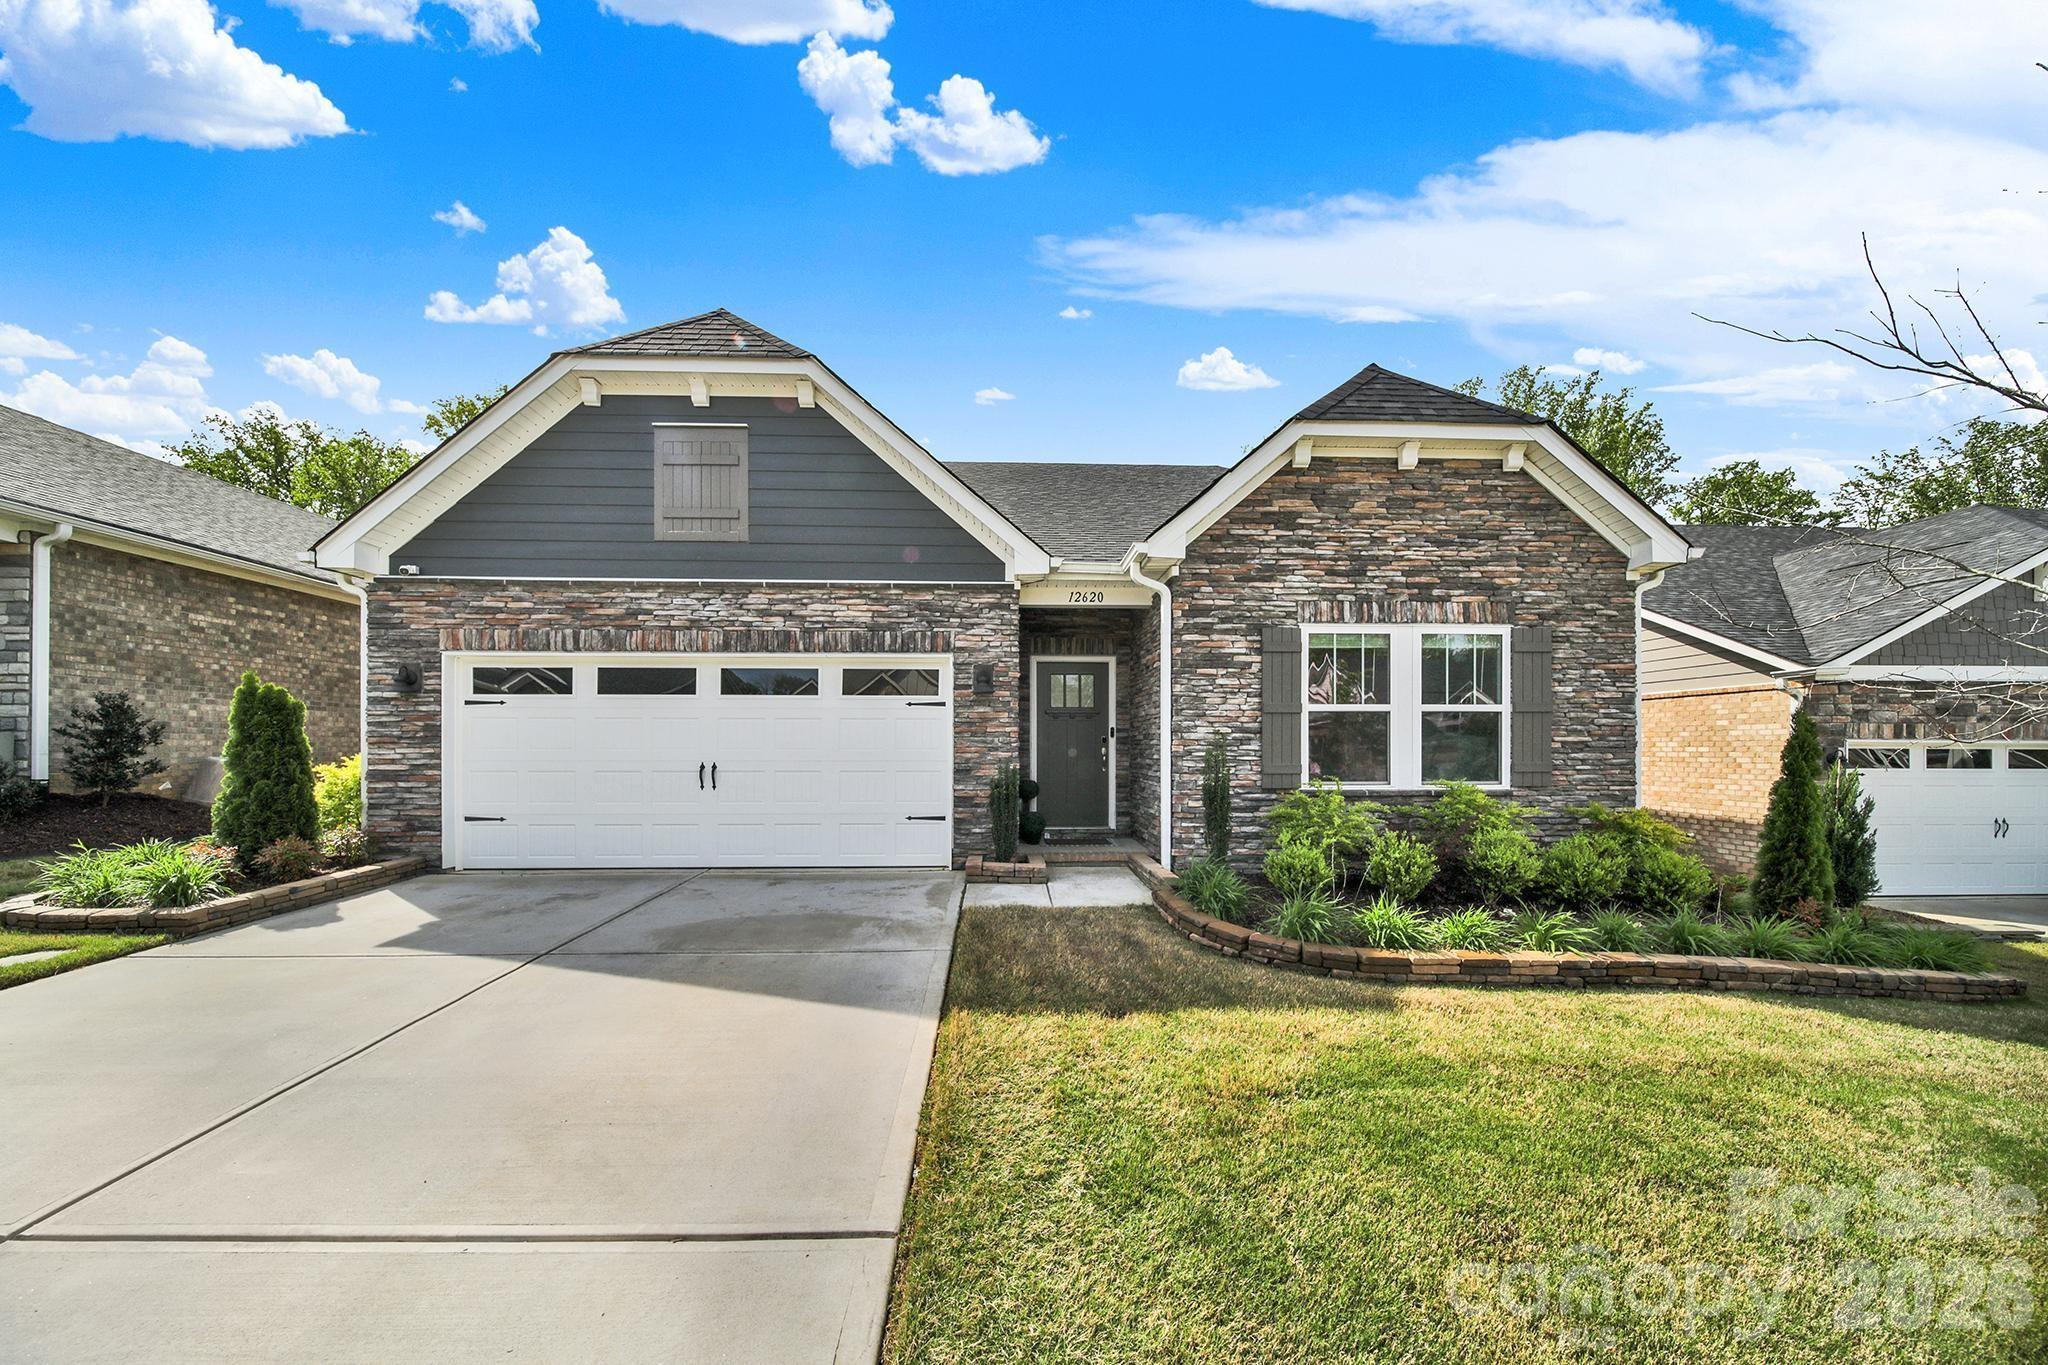
Mint Hill
12620 Twilight Drive
5 Beds
3 Baths
2,766 Sq.Ft.
$585,000
MLS#: 4364111
Mint Hill
8759 Mullis Forest Court
3 Beds
3 Baths
2,448 Sq.Ft.
$611,900
MLS#: 4377247
