Features & Amenities

Interior

  • Total Bedrooms

    4

  • Bathrooms

    3

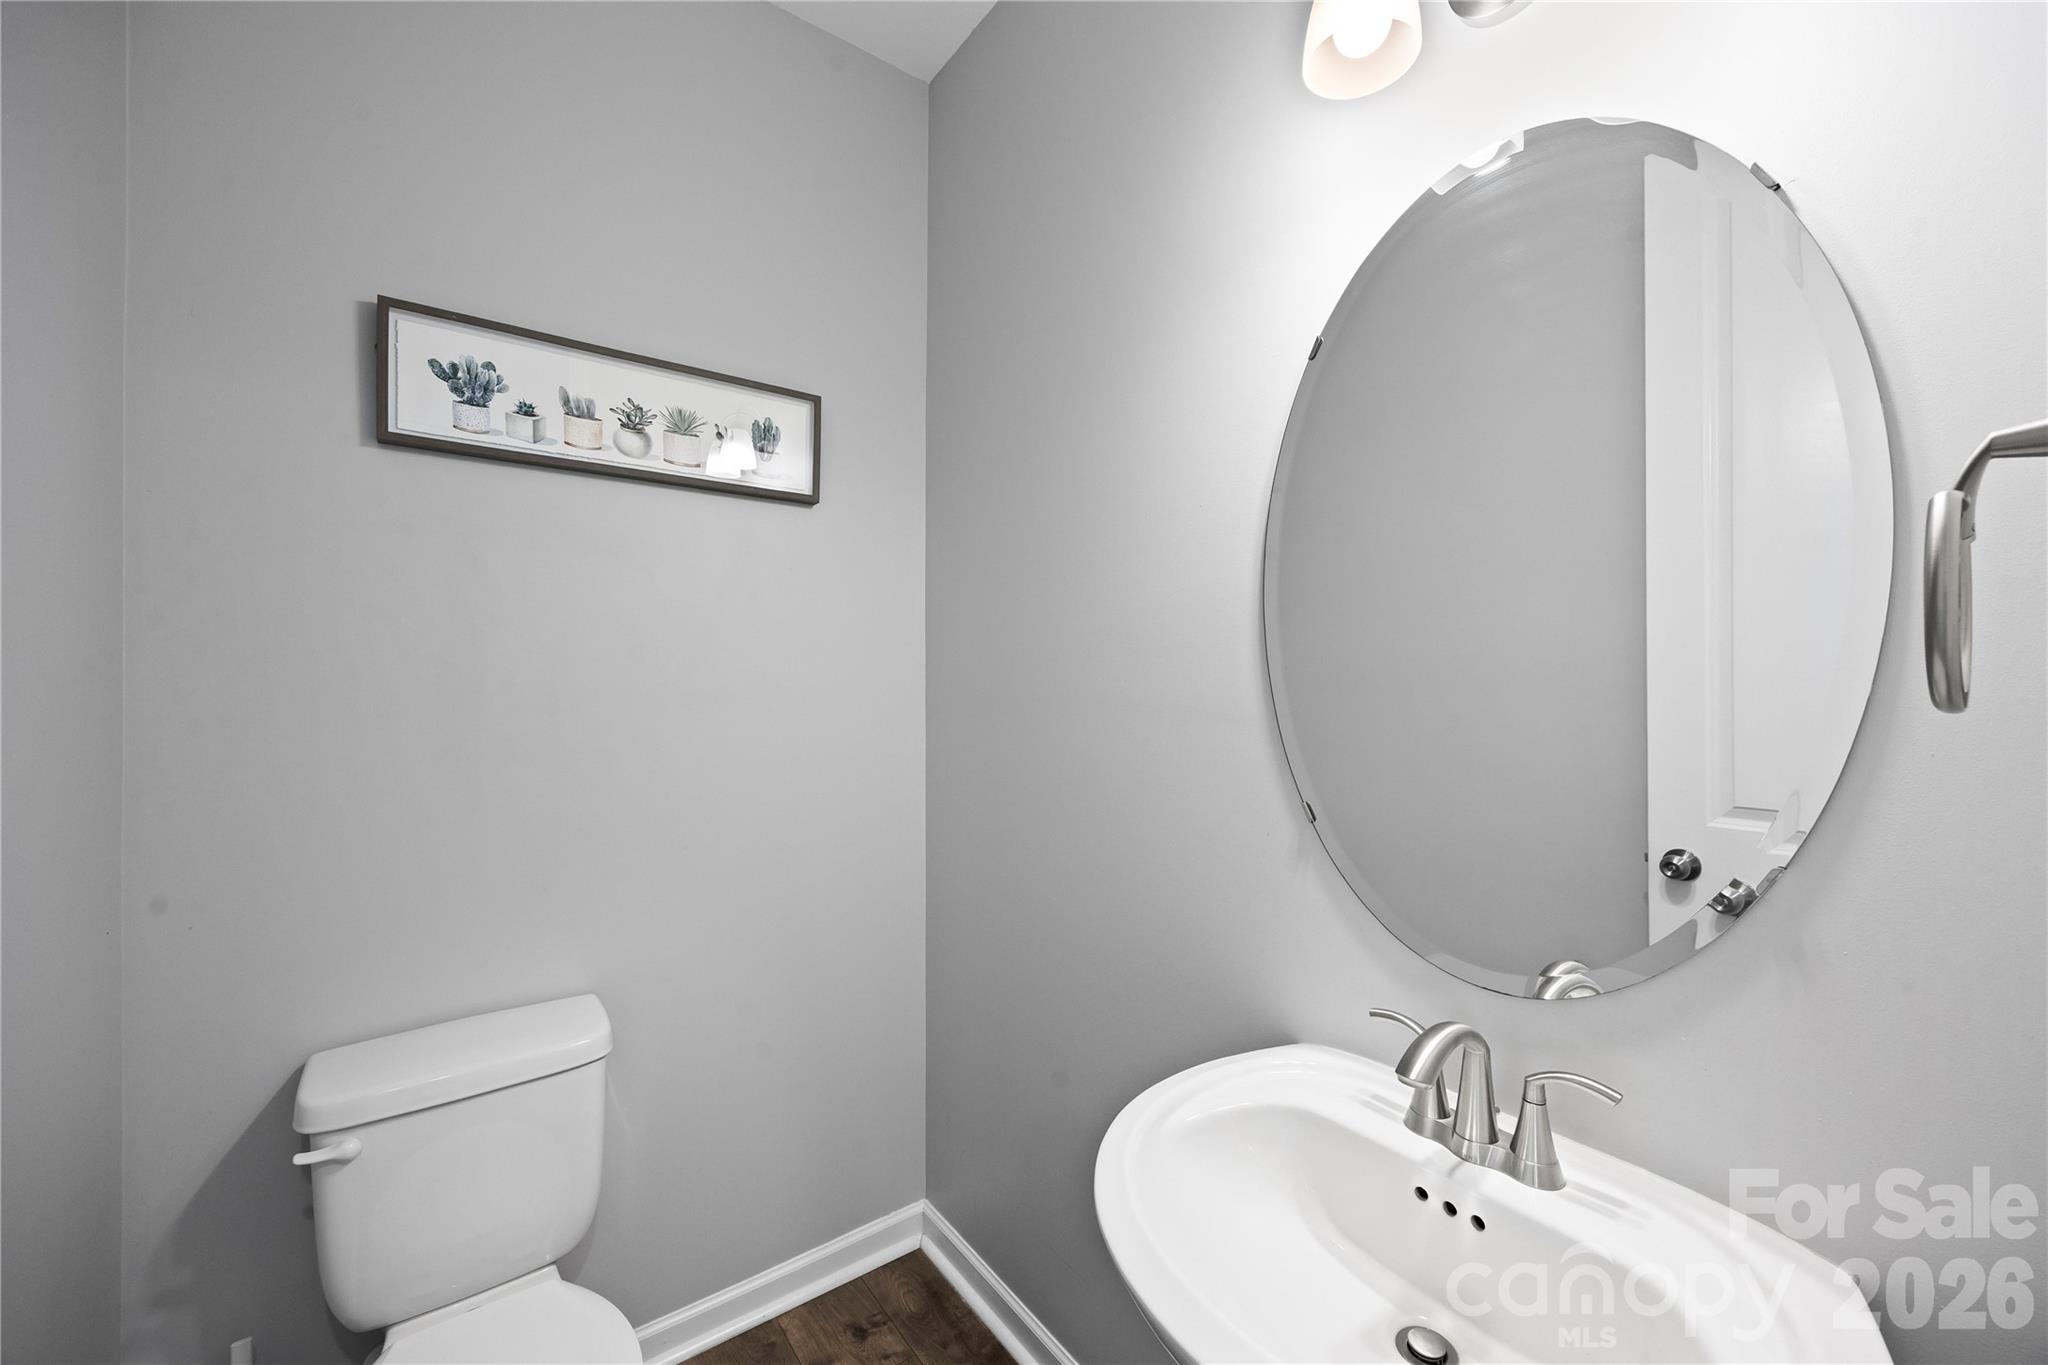
  • 1/2 Bathrooms

    1

  • Above Grade Finished Area

    3417.0

  • Basement YN

    NO

  • Cooling YN

    YES

  • Cooling

    Ceiling Fan(s), Central Air

  • Fireplace YN

    YES

  • Heating YN

    YES

  • Heating

    Central

  • Pet friendly

    N/A

Exterior

  • Garage

    Yes

  • Garage spaces

    2

  • Construction Materials

    Stone

  • Parking

    Driveway

  • Patio and Porch Features

    Screened

  • Pool

    No

Area & Lot

  • Lot Features

    Cleared, Wooded

  • Property Type

    Residential

  • Property Sub Type

    Single Family Residence

  • Architectural Style

    Traditional

Price

  • Sales Price

    $665,000

  • Sq. Footage

    3,417

  • Price/SqFt

    $194

HOA

  • Association

    YES

  • Association Fee

    $300

  • Association Fee Frequency

    Quarterly

  • Association Fee Includes

    N/A

School District

  • Elementary School

    Unspecified

  • Middle School

    Indian Land

  • High School

    Indian Land

Property Features

  • New Construction

    NO

  • Association Amenities

    Trail(s)

  • Foundation Details

    Slab

  • Senior Community YN

    NO

Schedule a Showing

Showing scheduled successfully.

<
>
IN PERSON
VIA CHAT

What is 3 + 4 ?


Change time

Mortgage calculator

Estimate your monthly mortgage payment, including the principal and interest, property taxes, and HOA. Adjust the values to generate a more accurate rate.

Your payment

Principal and Interest:

$

Property taxes:

$

HOA fees:

$

Total loan payment:

$

Total interest amount:

$

Location

County

Lancaster

Elementary School

Unspecified

Middle School

Indian Land

High School

Indian Land

Listing Courtesy of Vatsana Phommatheth , The Agency - Charlotte

RealHub Information is provided exclusively for consumers' personal, non-commercial use, and it may not be used for any purpose other than to identify prospective properties consumers may be interested in purchasing. All information deemed reliable but not guaranteed and should be independently verified. All properties are subject to prior sale, change or withdrawal. RealHub website owner shall not be responsible for any typographical errors, misinformation, misprints and shall be held totally harmless.

Agent Jen Audier

Agent | Team Lead

Jen Audier

Call Jen today to schedule a private showing.


* Listings on this website come from the FMLS IDX Compilation and may be held by brokerage firms other than the owner of this website. The listing brokerage is identified in any listing details. Information is deemed reliable but is not guaranteed. If you believe any FMLS listing contains material that infringes your copyrighted work please click here to review our DMCA policy and learn how to submit a takedown request.© 2024 FMLS.
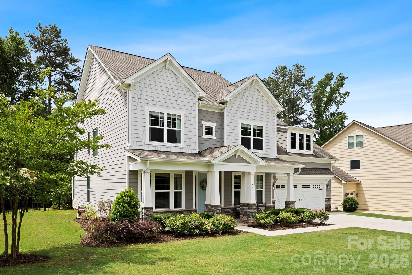
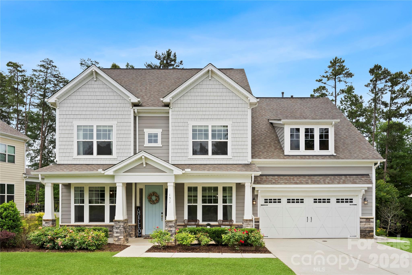
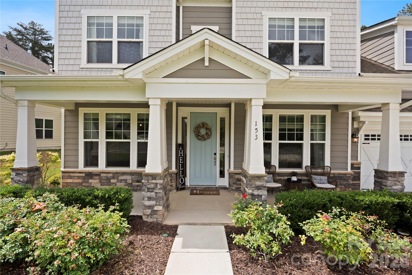
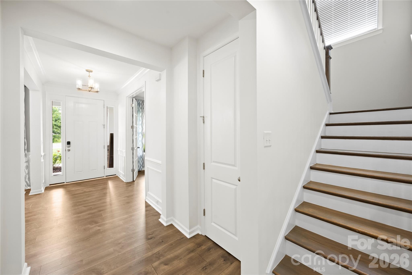
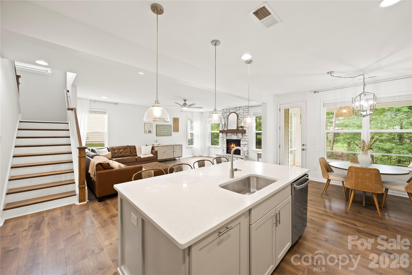
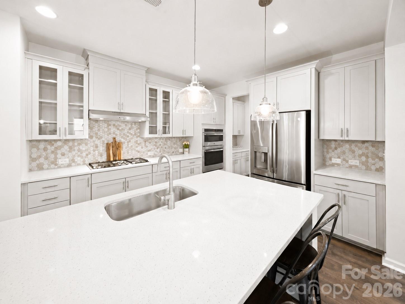
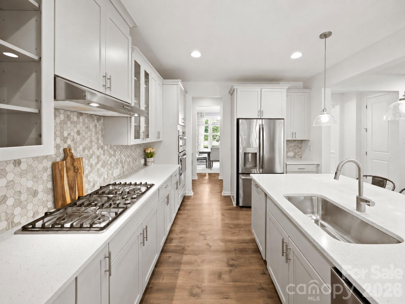
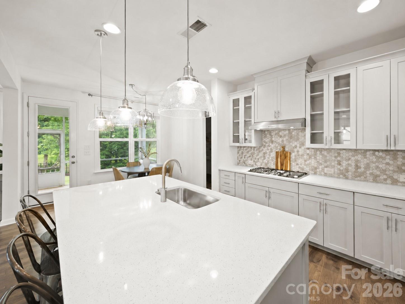
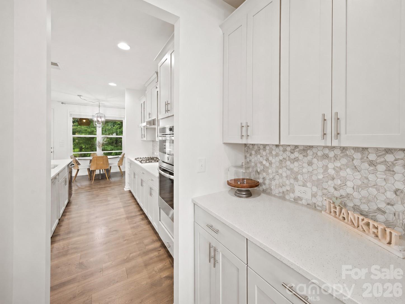
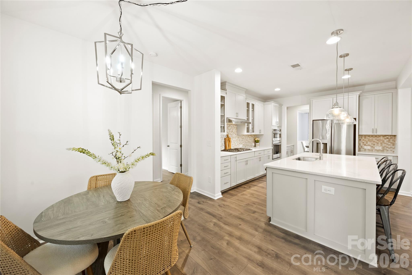
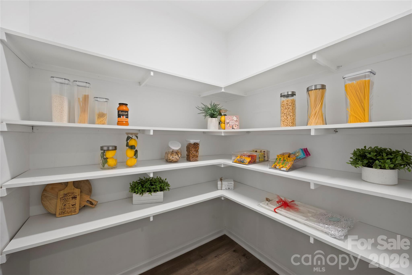
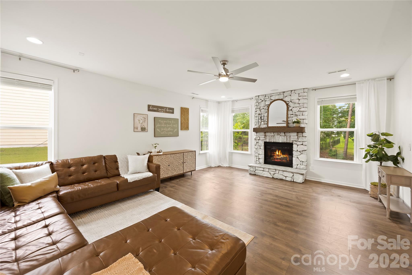
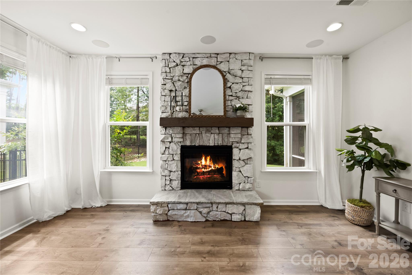
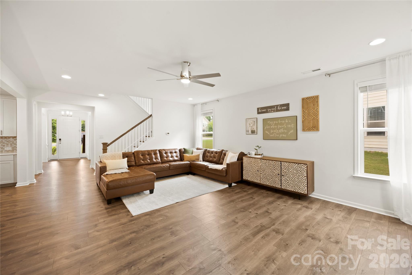
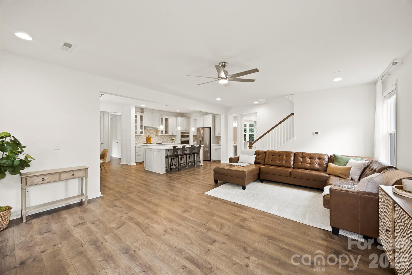
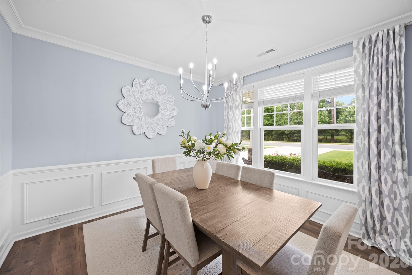
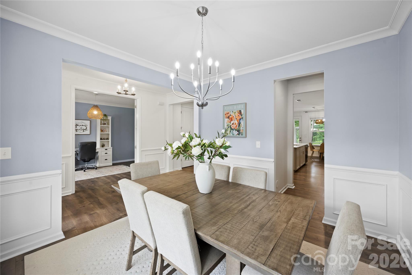
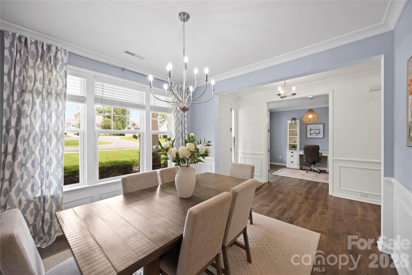
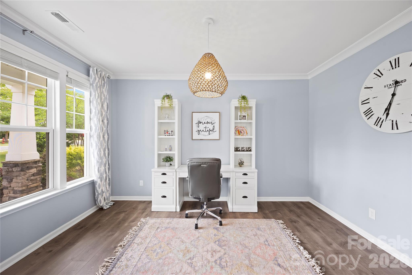
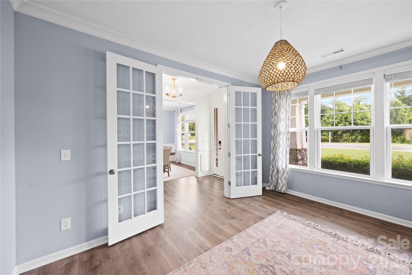
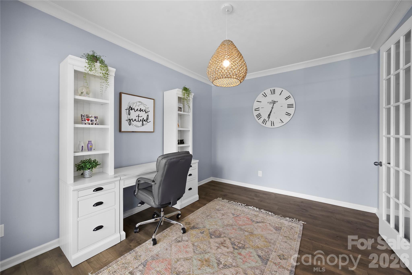
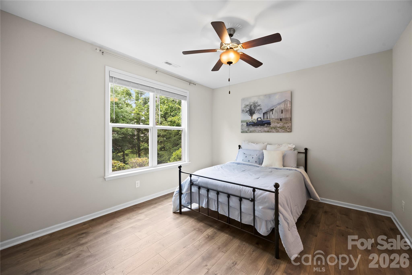
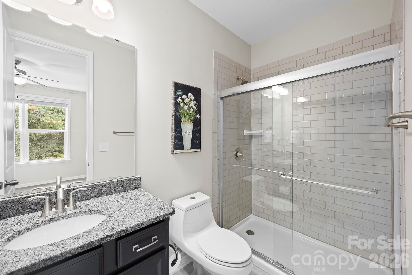
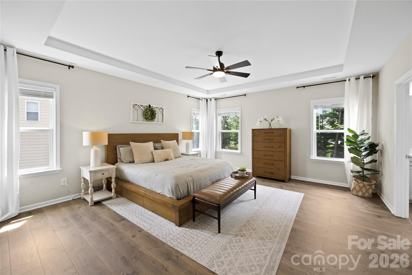
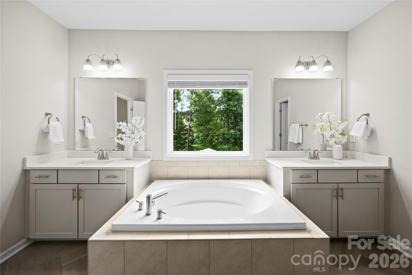
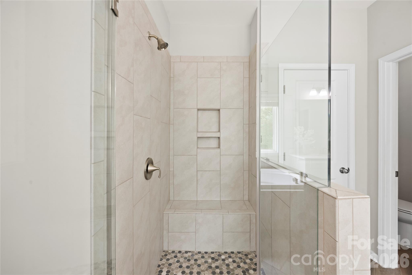
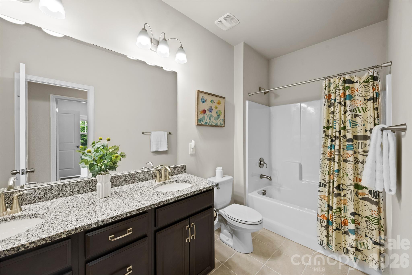
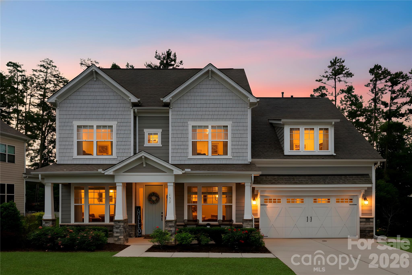
Beautifully designed and full of charm, this spacious 4-bedroom, 3.5-bath home offers 3,417 square feet of thoughtfully designed living space on a generous 0.28-acre lot.  Greeted with a bright and stunning foyer, open-concept layout features a desirable guest suite on the main level, a private office with beautiful French doors, and an expansive great room anchored by a stunning stone fireplace. Home has been freshly painted. The chef’s kitchen overlooks the main living space and is beautifully appointed with quartz countertops, a lovely hood range, abundant cabinetry, and an oversized walk-in pantry with custom shelving. A convenient butler’s pantry provides a seamless pass-through from the dining room to the kitchen, making entertaining effortless. 

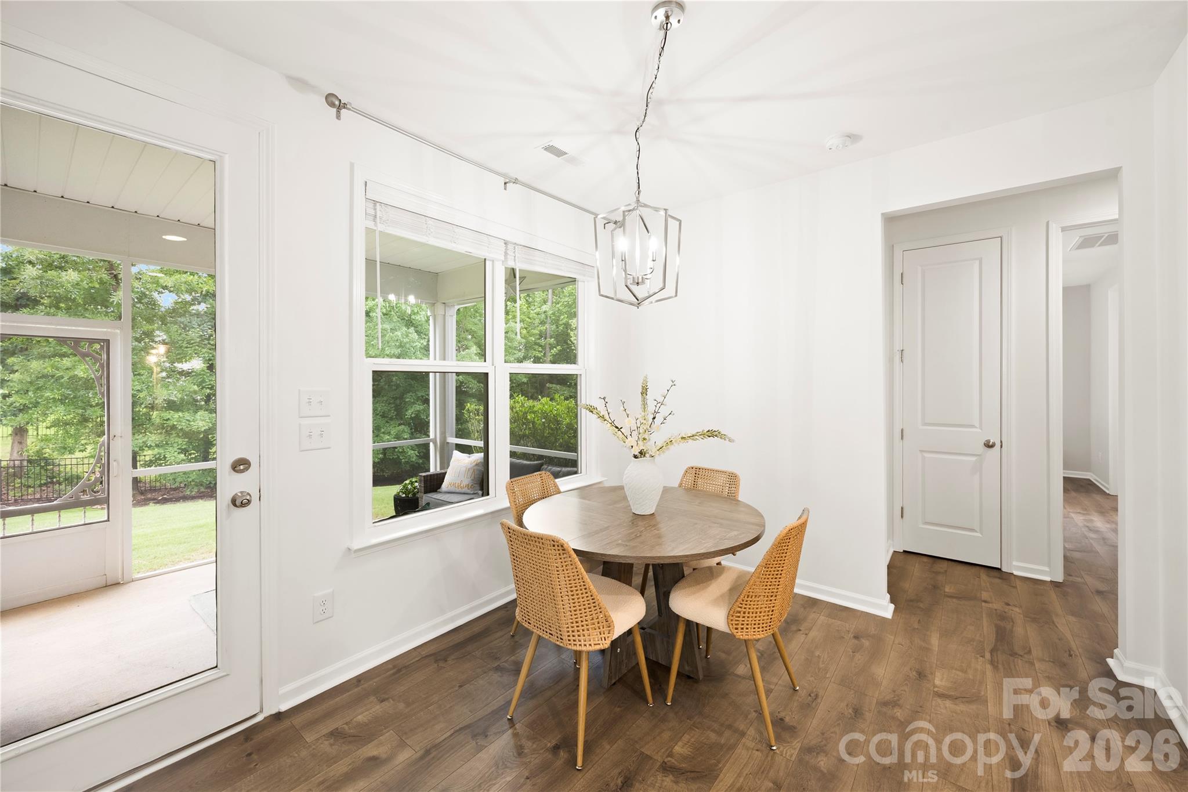
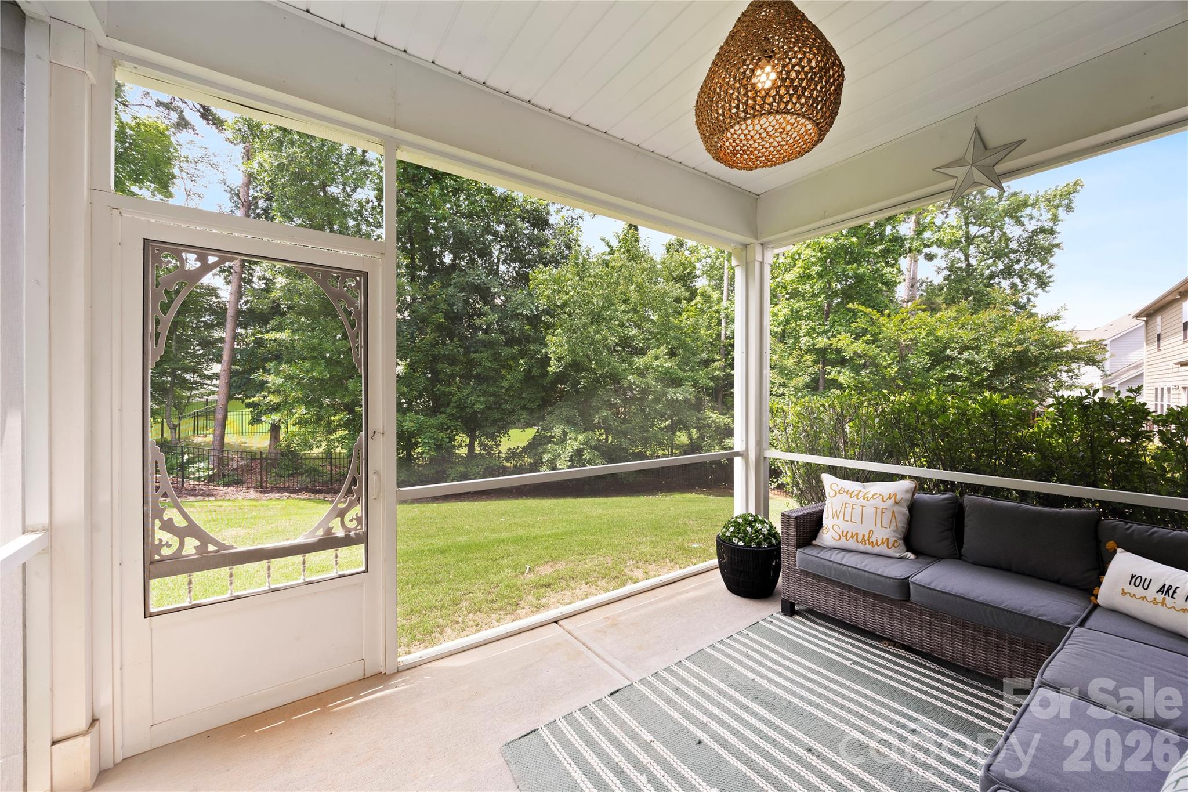
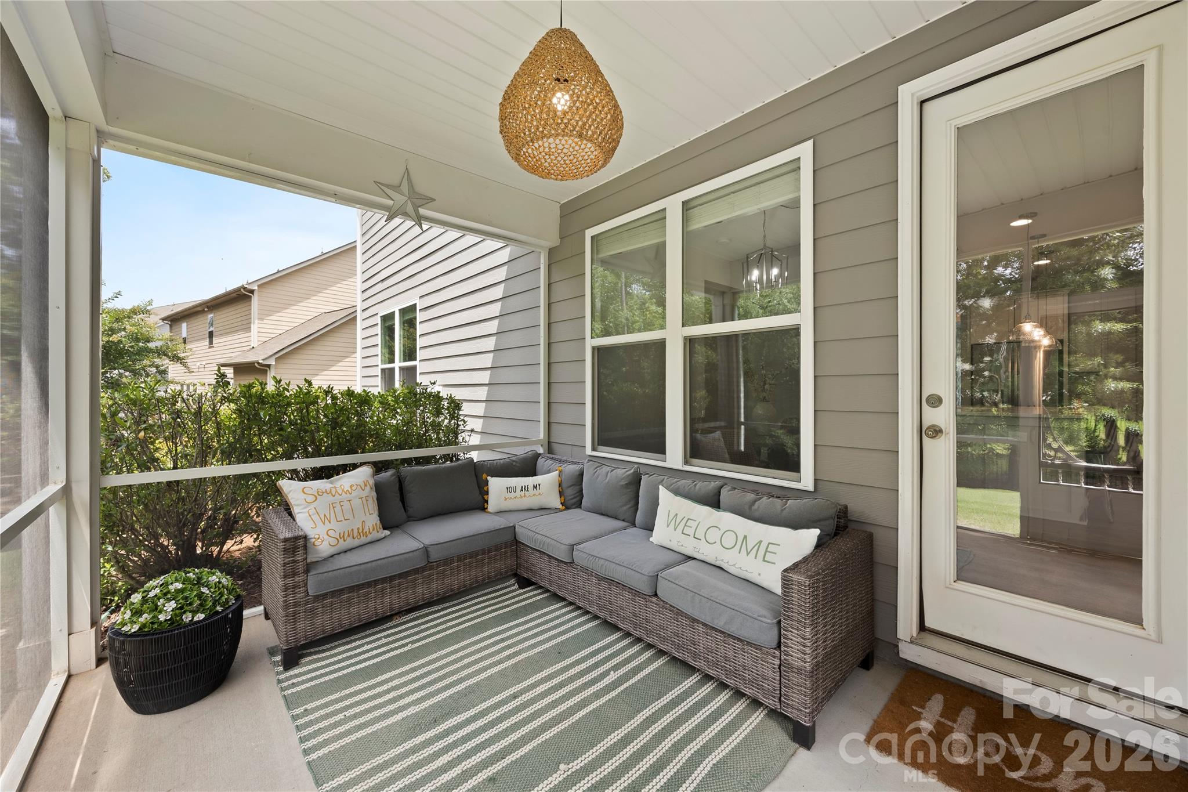
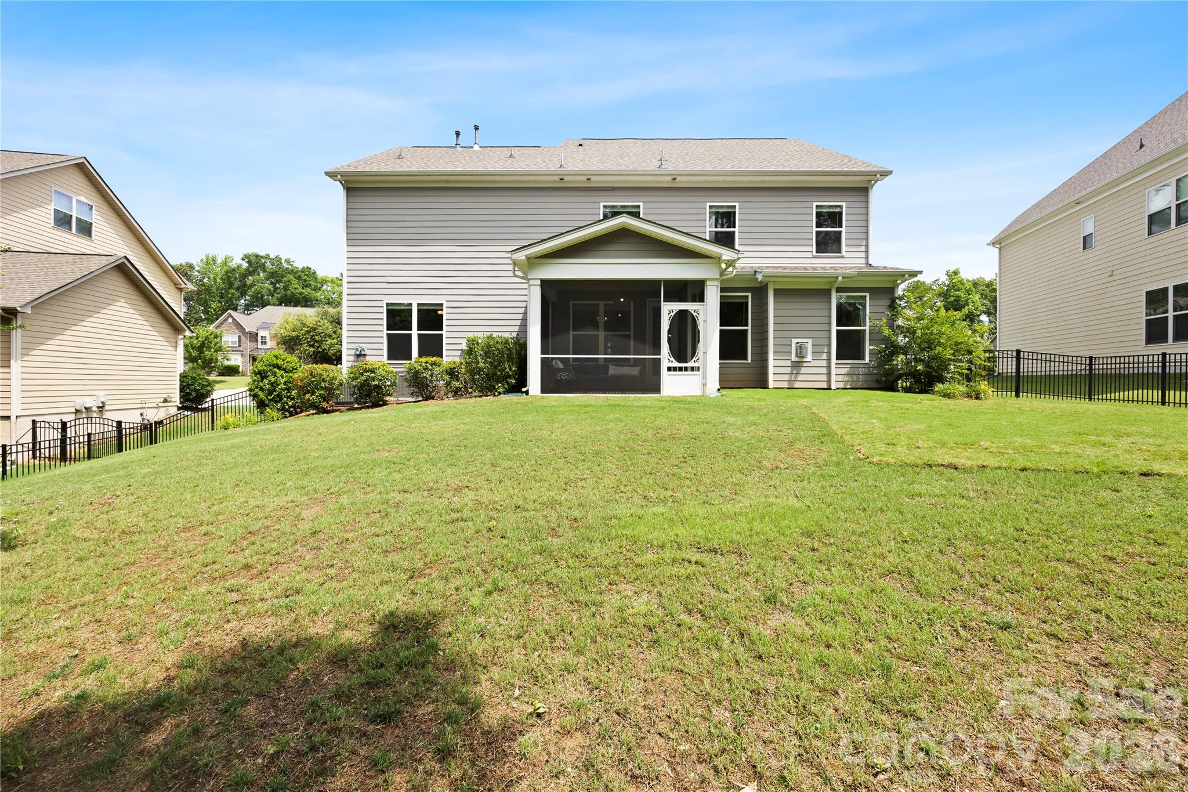
Enjoy relaxing Southern evenings from the screened-in porch overlooking the fenced backyard, complete with an in-ground irrigation system and Rain Bird controller. Lush new sod installed in backyard. The home is loaded with modern upgrades including a new HVAC unit, updated lighting throughout, surround sound, HDMI wiring, and CAT 6 internet readiness. Laminate wood floors flow throughout the home. 

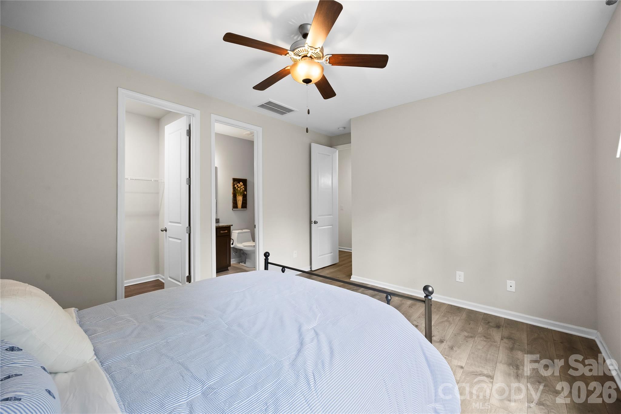
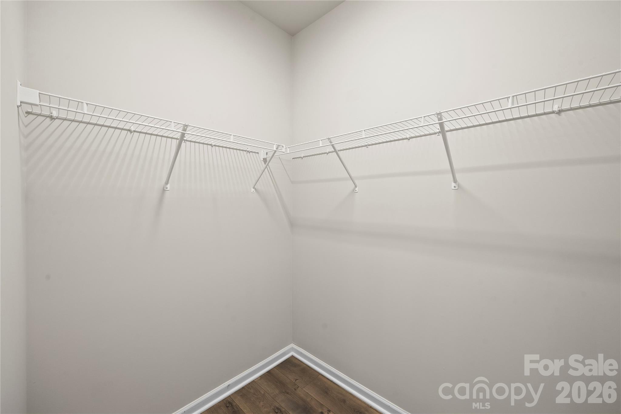
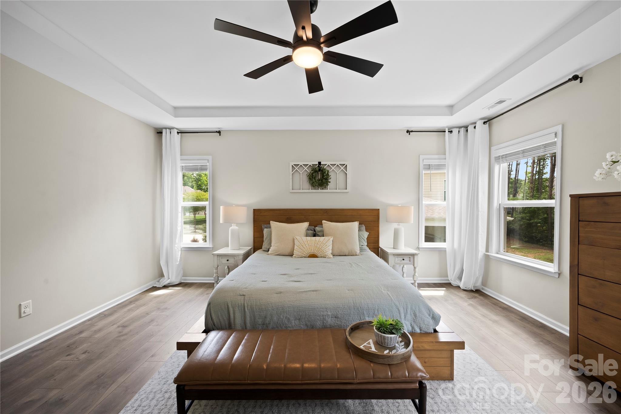
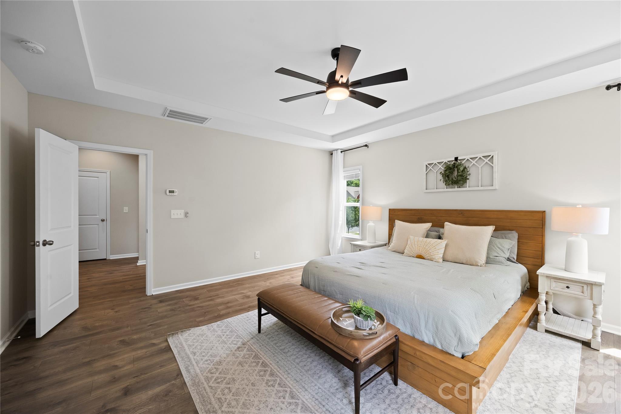
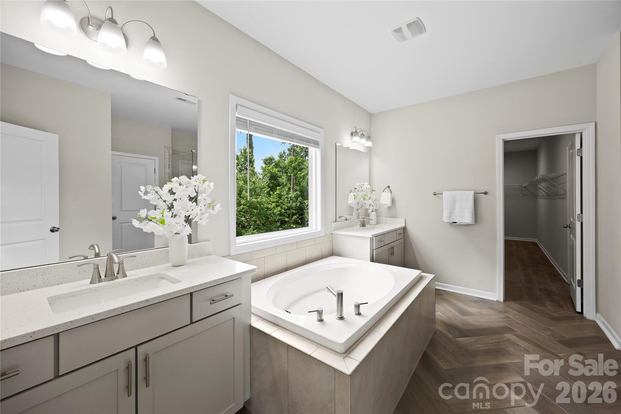
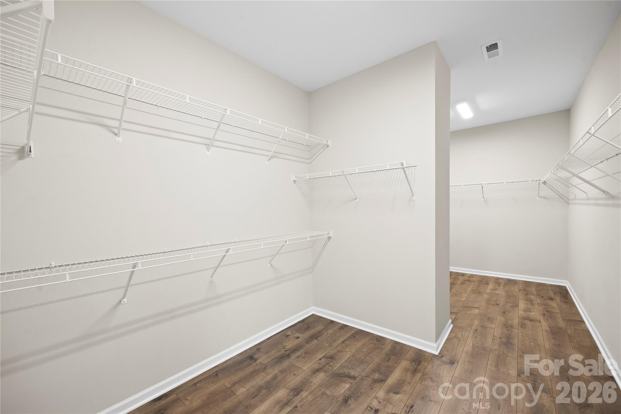
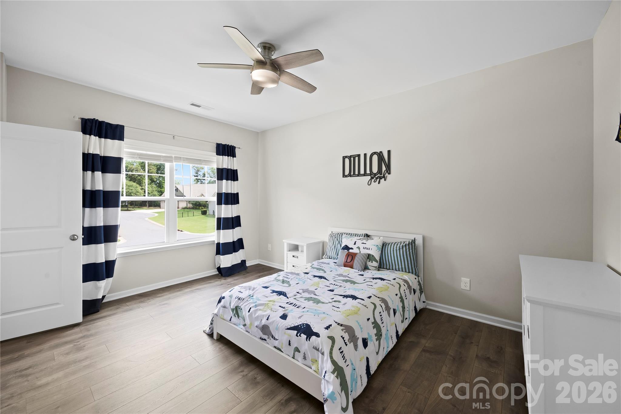
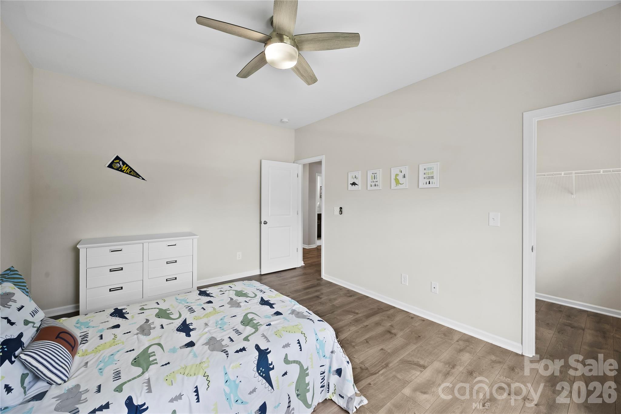
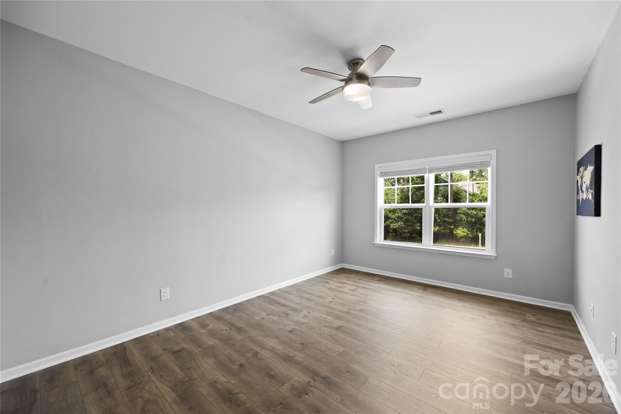
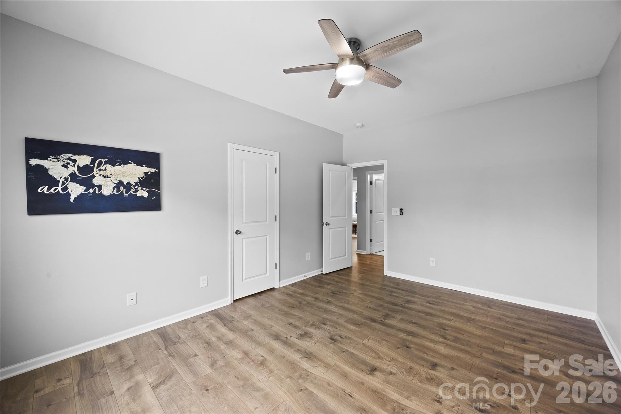
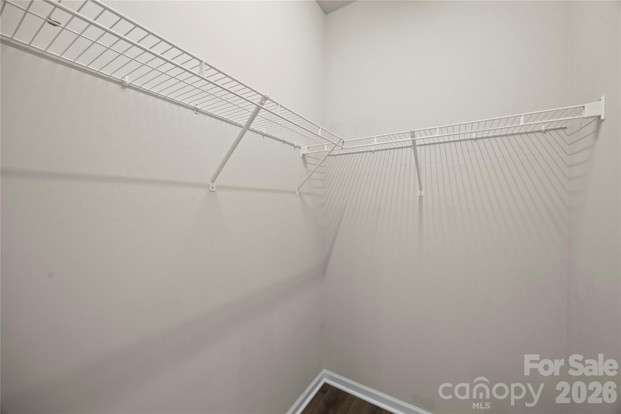
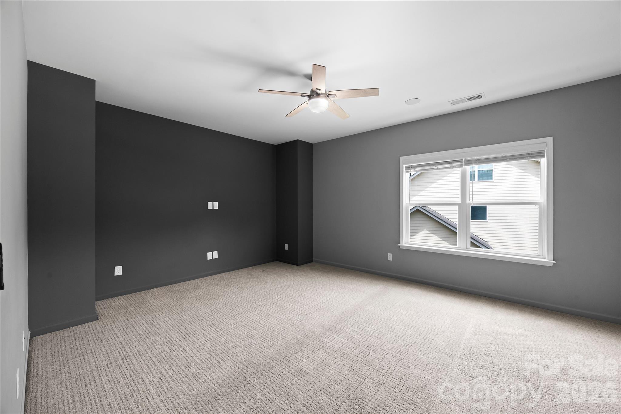
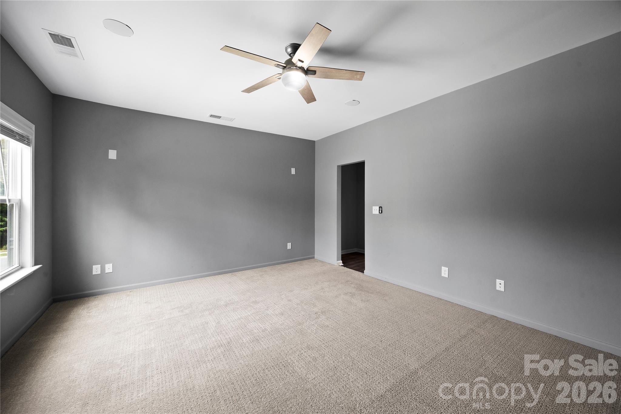
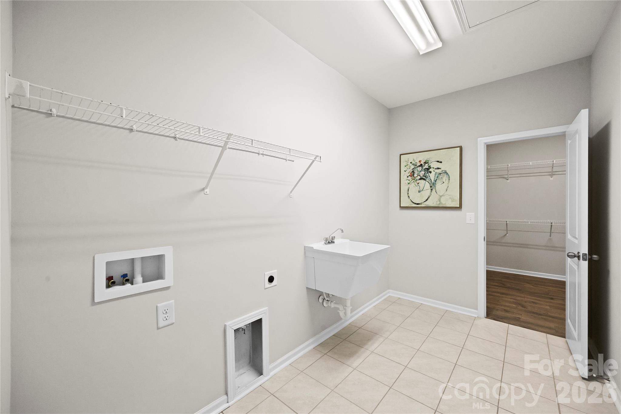
Upstairs, the expansive primary suite features extra-large closets, while the spacious laundry room includes a utility sink for added convenience. Large bonus room is pre-wired for an immersive entertainment experience.  All secondary bedrooms have walk-in closets.

Conveniently located in growing and desirable Indian Land area.  This beautifully maintained home combines comfort, functionality, and modern living in one exceptional package. Enjoy low South Carolina taxes and easy commute to city amenities.

153 Halifax Drive

Message successfully sent.

What would you like to know?

What is 3 + 4 ?

I agree to receive email communication and understand I can unsubscribe at any time.

I agree to be contacted by Prestino Advantage via call, email, and text for real estate services. To opt out, you can reply 'stop' at any time or reply 'help' for assistance. You can also click the unsubscribe link in the emails. Message and data rates may apply. Message frequency may vary. Privacy Policy

Related Properties

WATCH VIDEO TOUR! (If you're on Zillow go to Facts & Features - See More - Virtual Tour) 
Experience elevated living in this stunning Pulte-built home located in the highly desirable Queensbridge community of Indian Land. Offering over 3,100 square feet of thoughtfully designed space, this 4-bedroom, 2.5-bath residence blends timeless design with modern comfort.

From the moment you enter, you’re welcomed by a refined interior featuring elegant engineered hardwood flooring, a formal dining room, and a private office, creating the perfect balance of sophistication and functionality. The home opens into a spacious living area anchored by a gas fireplace, seamlessly flowing into a light-filled sunroom—ideal for both relaxing and entertaining.

At the heart of the home is a chef-inspired kitchen appointed with granite countertops, a natural gas cooktop, wall oven, expansive center island, walk-in pantry, and butler’s pantry, offering both style and practicality for hosting.

Upstairs, the owner’s retreat provides a peaceful escape with a generous layout, spa-like bath, and large walk-in closet. Three additional bedrooms, a full bath, and a versatile loft space offer flexibility for guests, media, or work-from-home needs, while the upper-level laundry room adds everyday convenience.

Step outside to enjoy a private backyard with patio, perfect for outdoor dining or quiet evenings. Additional highlights include a covered front porch, mudroom/drop zone, and 2-car garage.

Residents of Queensbridge enjoy access to resort-style amenities including a pool, recreation areas, playground, and scenic sidewalks, all just minutes from Ballantyne, top-rated schools, upscale dining, and shopping.
#4358603

Indian Land

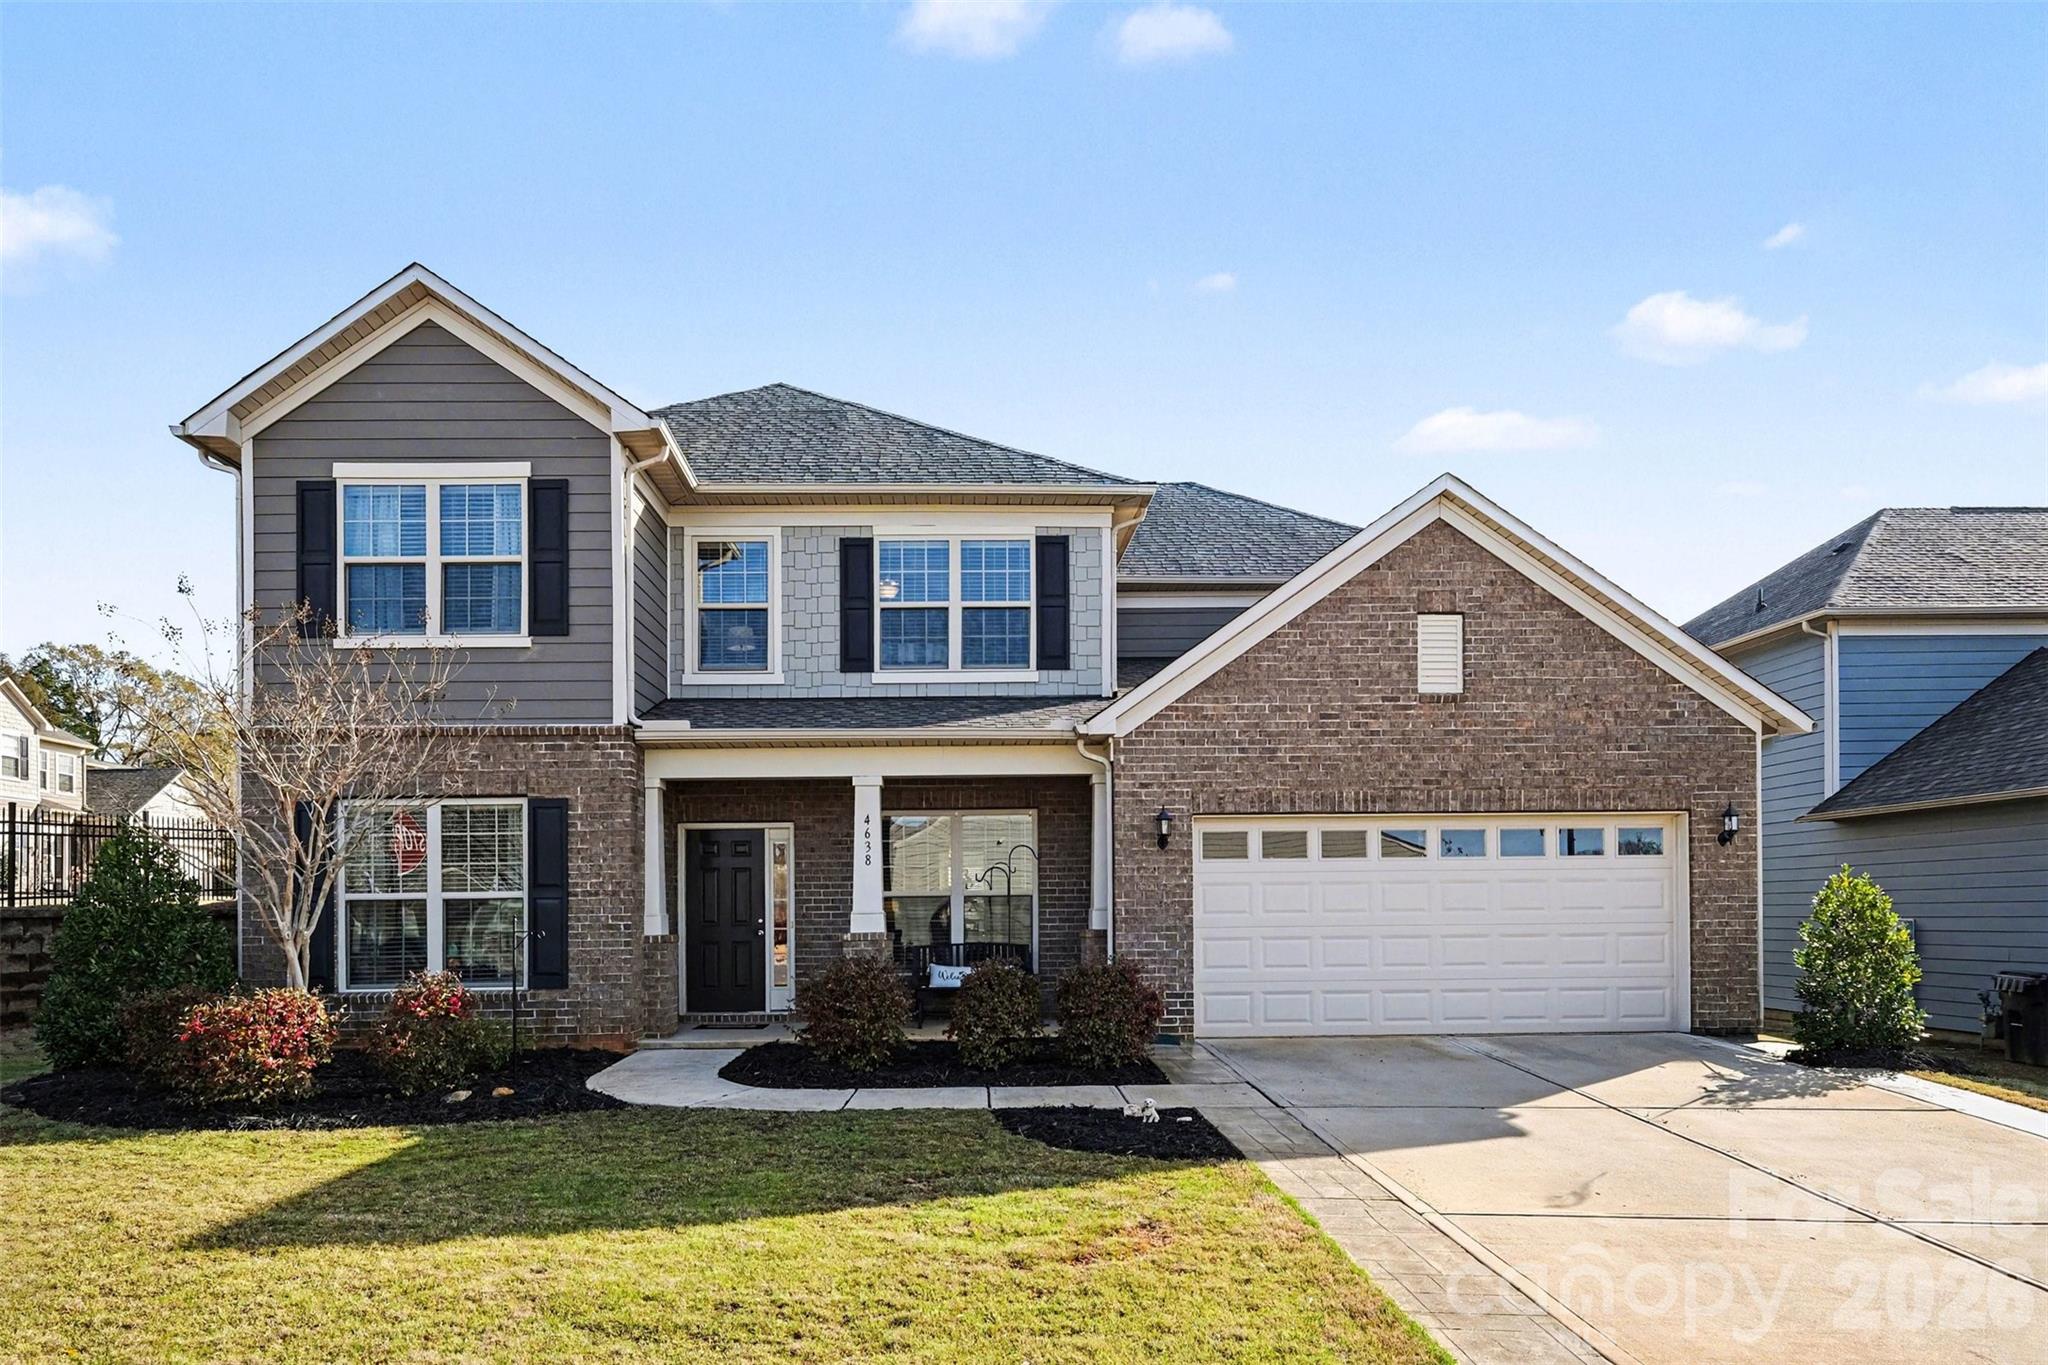
4638 Kensington Place

4 Beds

2 Baths

3,112 Sq.Ft.

$629,000

MLS#: 4358603
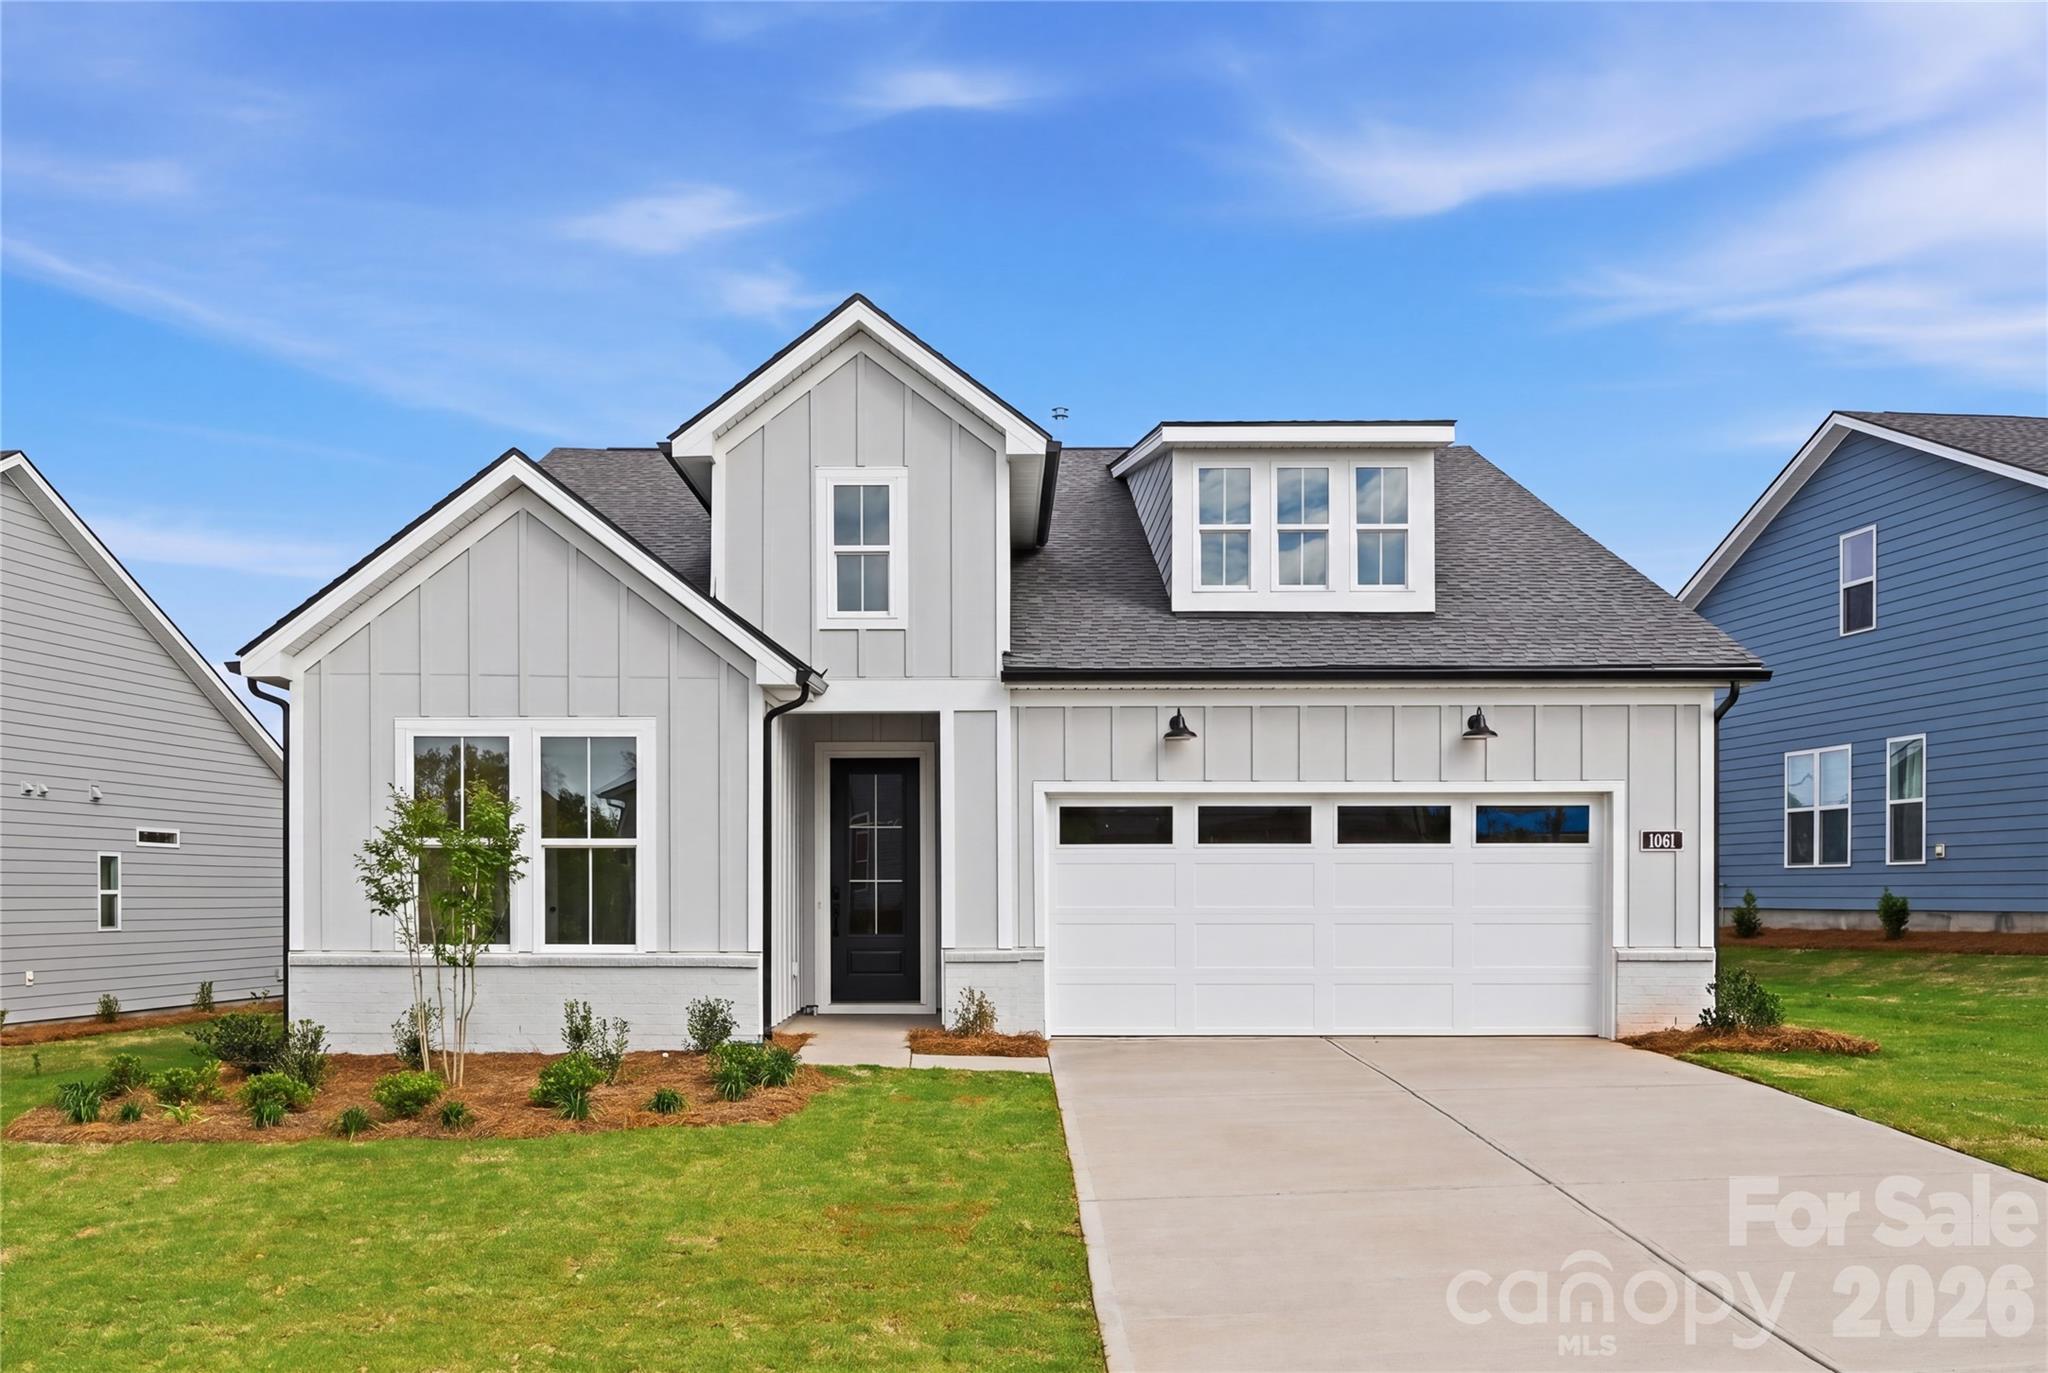
Move-In Ready with Designer-Appointed Finishes Throughout on homesite #213! This stunning Mallard floor plan offers the perfect blend of luxury, comfort, and low-maintenance living in one of the area's premier 55+ communities. Thoughtfully designed with elevated finishes throughout, this home showcases a gourmet kitchen featuring an extended center island, butler's pantry, designer tile, upgraded flooring, and abundant storage.

The open-concept living space is ideal for entertaining, with a beautifully appointed great room that seamlessly extends outdoors through a dramatic 9-foot stacking glass door to the covered rear patio. The well-designed kitchen flows effortlessly into the casual dining area, creating an inviting space for gatherings both large and small.

The private primary suite serves as a relaxing retreat, complete with a spacious walk-in closet and a spa-inspired bath featuring a zero-threshold shower with built-in seat, dual vanities, linen storage, and a private water closet.

Located in The Pines at Sugar Creek, a vibrant 55+ community designed for an active, carefree lifestyle, residents can now enjoy the newly opened resort-style amenity center featuring a clubhouse, fitness center, pool, outdoor spa, pickleball courts, tennis courts, bocce courts, and a full calendar of social activities. Experience luxury living, exceptional amenities, and the convenience of a move-in ready home—all in one remarkable package.
#4314031

Indian Land

1081 Pinecone Avenue

3 Beds

2 Baths

1,793 Sq.Ft.

$624,000

MLS#: 4314031
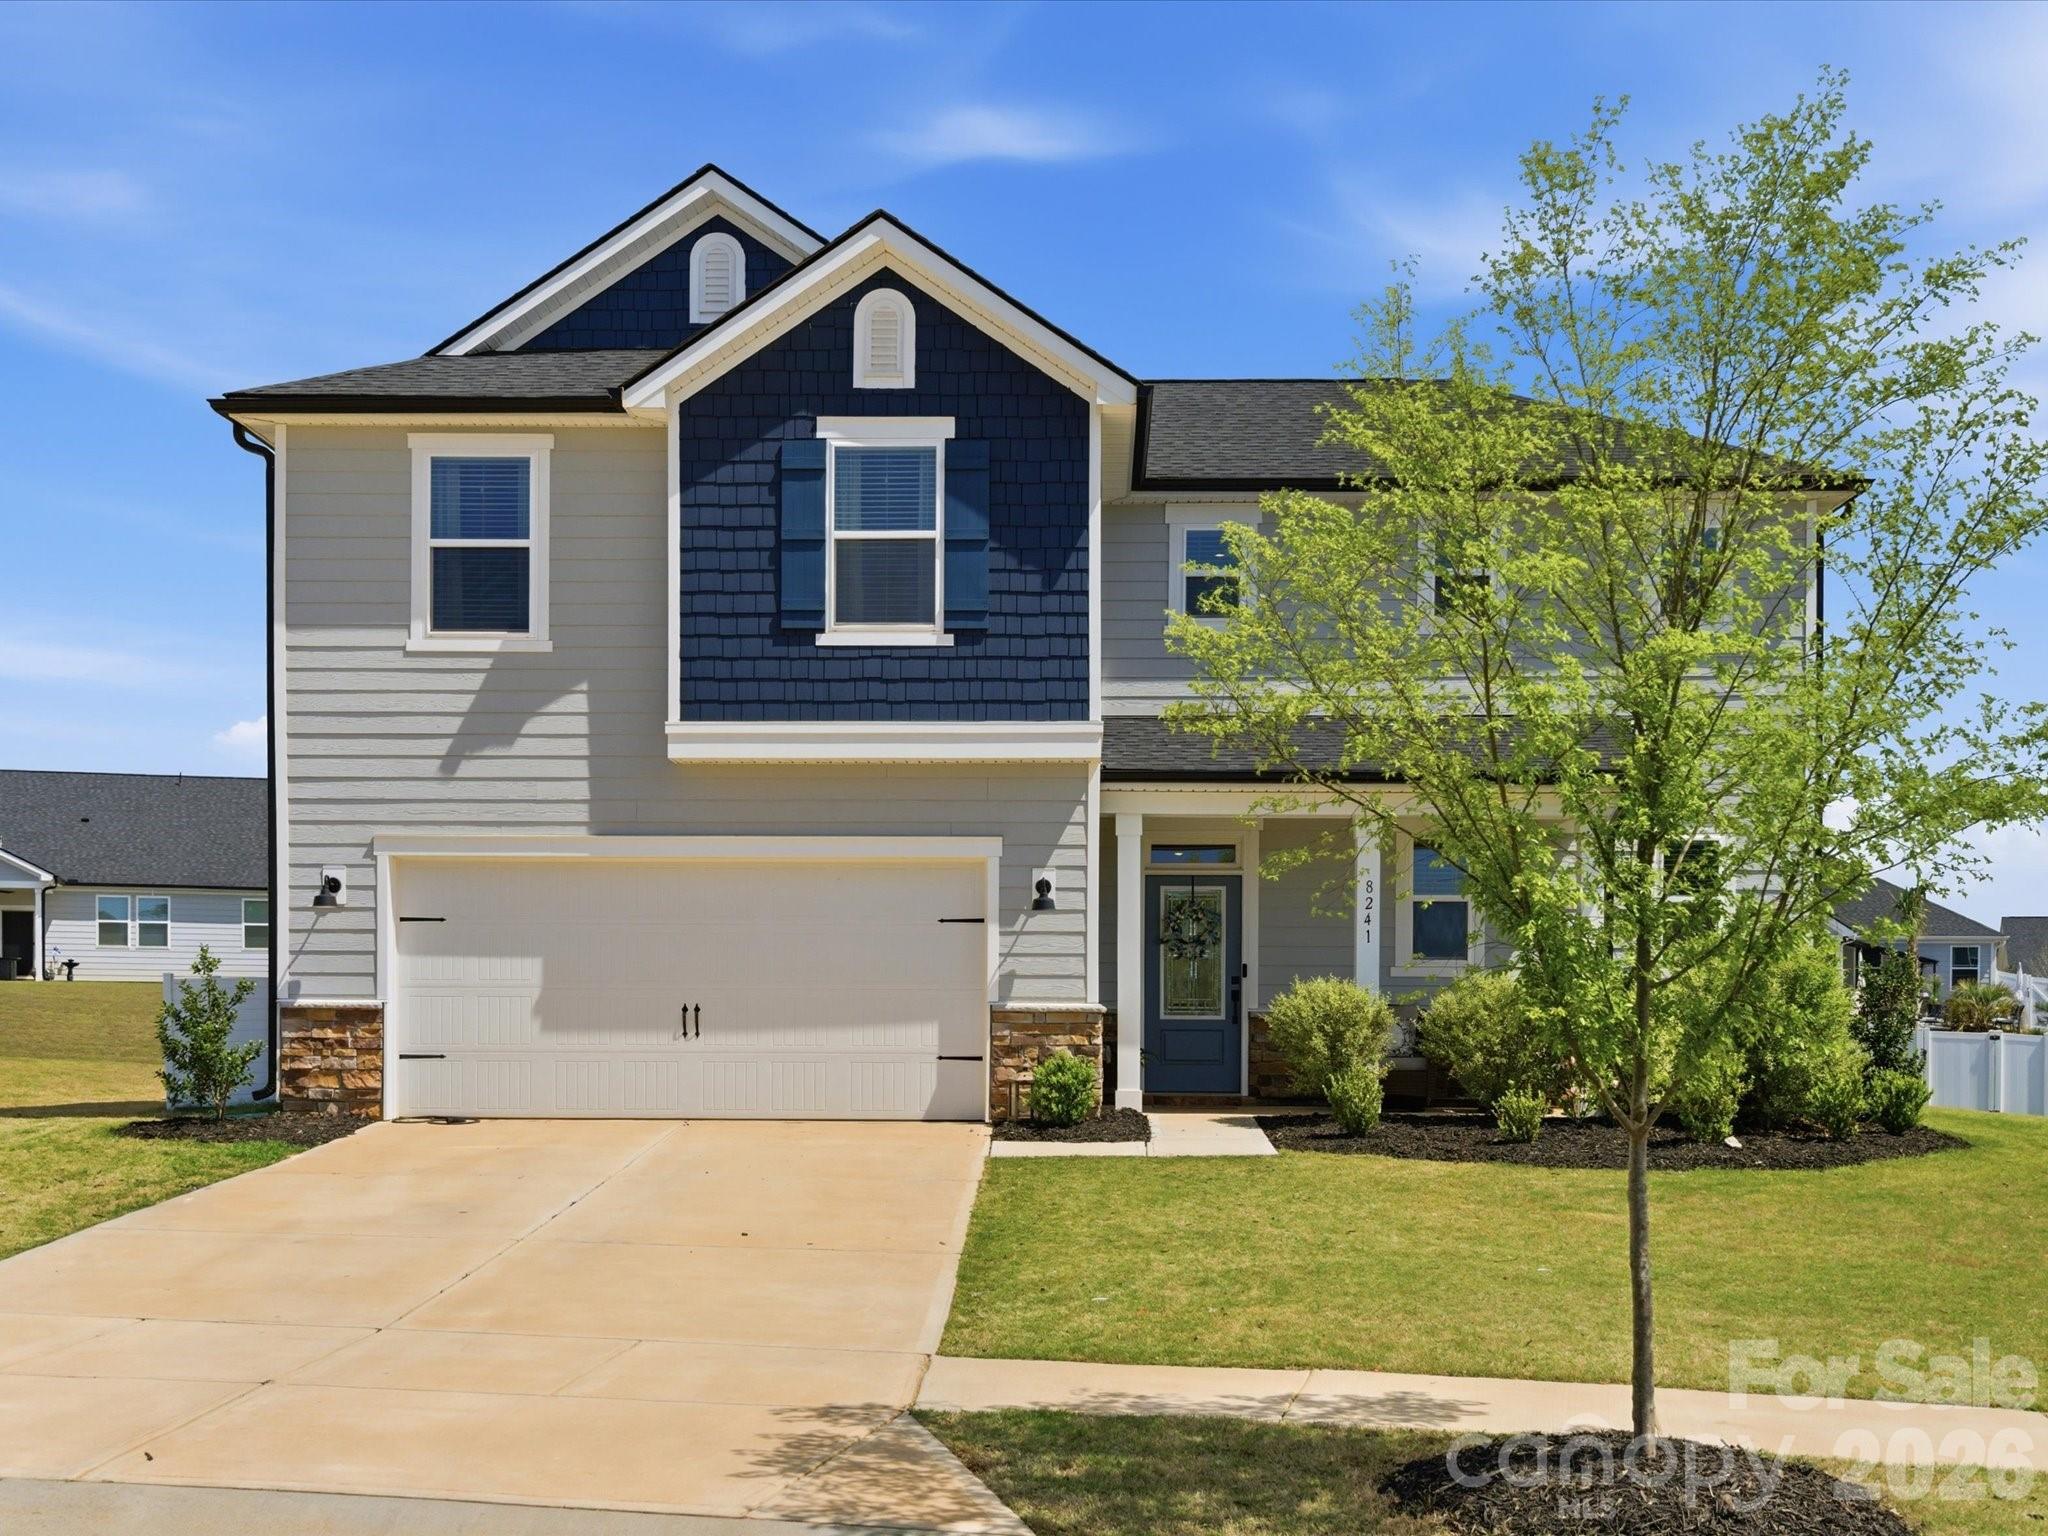
Welcome home to this 4-bed, 3.5-bath home in the sought-after Wilson Creek community in Indian Land. Perfectly positioned just minutes from downtown Waxhaw, Ballantyne, and Indian Land’s top-rated schools, this home also offers convenient access to shopping and dining, including the new Costco and Target at CrossRidge Center. Step inside to an inviting open floor plan with 9-foot ceilings, abundant natural light, and durable luxury vinyl plank flooring throughout the main living areas and stairs. The spacious kitchen is a true centerpiece, complete with stainless steel appliances, a gas range, 42-inch cabinetry, a large kitchen island, and a walk-in pantry. The main level also includes a private den with double French doors, a welcoming foyer, drop zone, laundry room, and a convenient powder room. The primary bedroom on the main floor provides a relaxing retreat with generous space and easy accessibility. Upstairs, you’ll find large secondary bedrooms, two full baths, and a versatile loft, perfect for a media room, play area, or home office. Enjoy outdoor living year-round with both covered front and rear porches, plus a large backyard featuring a hot tub. Additional highlights include an electric fireplace, insulated windows and doors, attractive fiber cement and stone exterior and a 2 car garage equipped with a Tesla charger for convenient at-home EV charging. Located in a vibrant new community, residents will enjoy amenities such as a pool, cabana, playground, and trails in the near future. This move-in ready home truly has it all in an unbeatable location. Don’t miss your opportunity - schedule a showing today!
#4369236

Indian Land

8241 Cousins Court

4 Beds

3 Baths

2,885 Sq.Ft.

$650,000

MLS#: 4369236
Price reduced
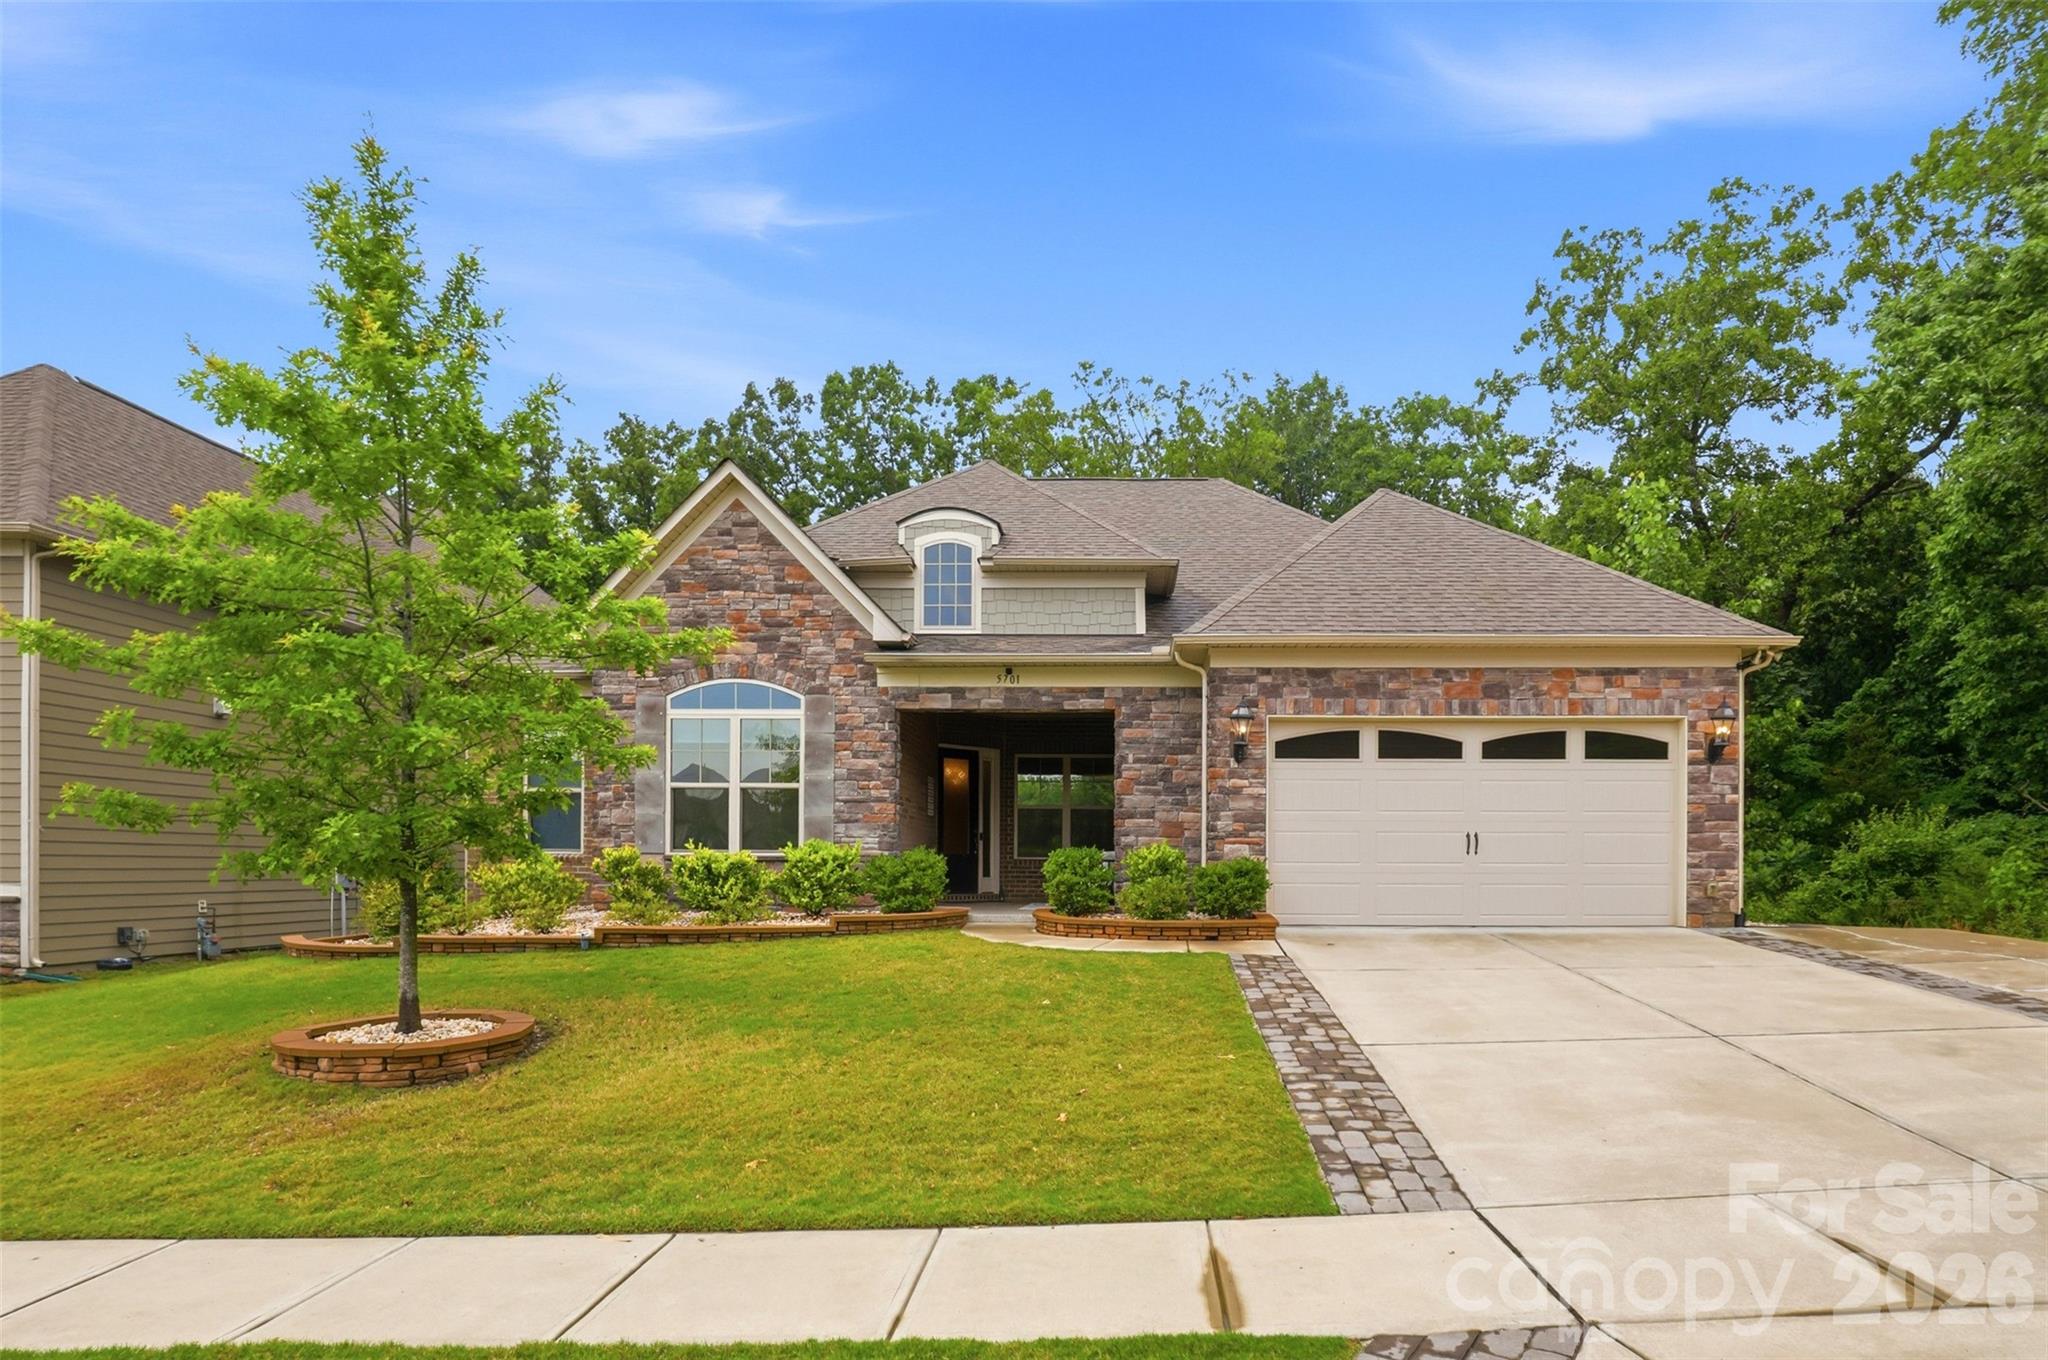
Back on the market because the buyers' financing fell through. It's your lucky day! This well-designed floor plan offers spacious main-level living with 10-foot ceilings, an open layout, and a main-level primary suite featuring a sitting area and a custom-built walk-in closet. The gourmet kitchen is equipped with upgraded cabinetry, quartz countertops, stainless steel appliances, a gas cooktop, tile backsplash, a large island with seating, and a walk-in pantry with custom shelving—ideal for both everyday living and entertaining.

Two guest bedrooms are located in their own private wing on the main floor, each with custom walk-in closets and a shared bath nearby. A beautifully finished powder room with designer wallpaper is conveniently located in the main living area for guests.

The home also includes a private office with French doors, a formal dining room currently used as an additional sitting room, a planning center or “mom cave,” and a drop zone with custom cabinetry. The spacious laundry room offers abundant cabinetry, generous folding space, and a utility sink—features not often found together. Hardwood floors run throughout the main living areas, with tile in all baths and the laundry room.

The primary bath includes dual vanities, a soaking tub, and a large walk-in shower with bench seating. Upstairs, a loft area and a private en-suite bedroom provide the perfect setup for guests or additional living space.

Outdoor living is just as inviting, with covered and extended patios overlooking a private wooded backyard. The owners also invested in a large retaining wall to create a more functional, flat yard space, and a gas line has already been added for easy grill setup. And the garage? Epoxy flooring and a Level 2 EV charger for your electric car!
#4382841

Indian Land

5701 Regal Way

4 Beds

3 Baths

3,354 Sq.Ft.

$785,000

MLS#: 4382841
Price reduced
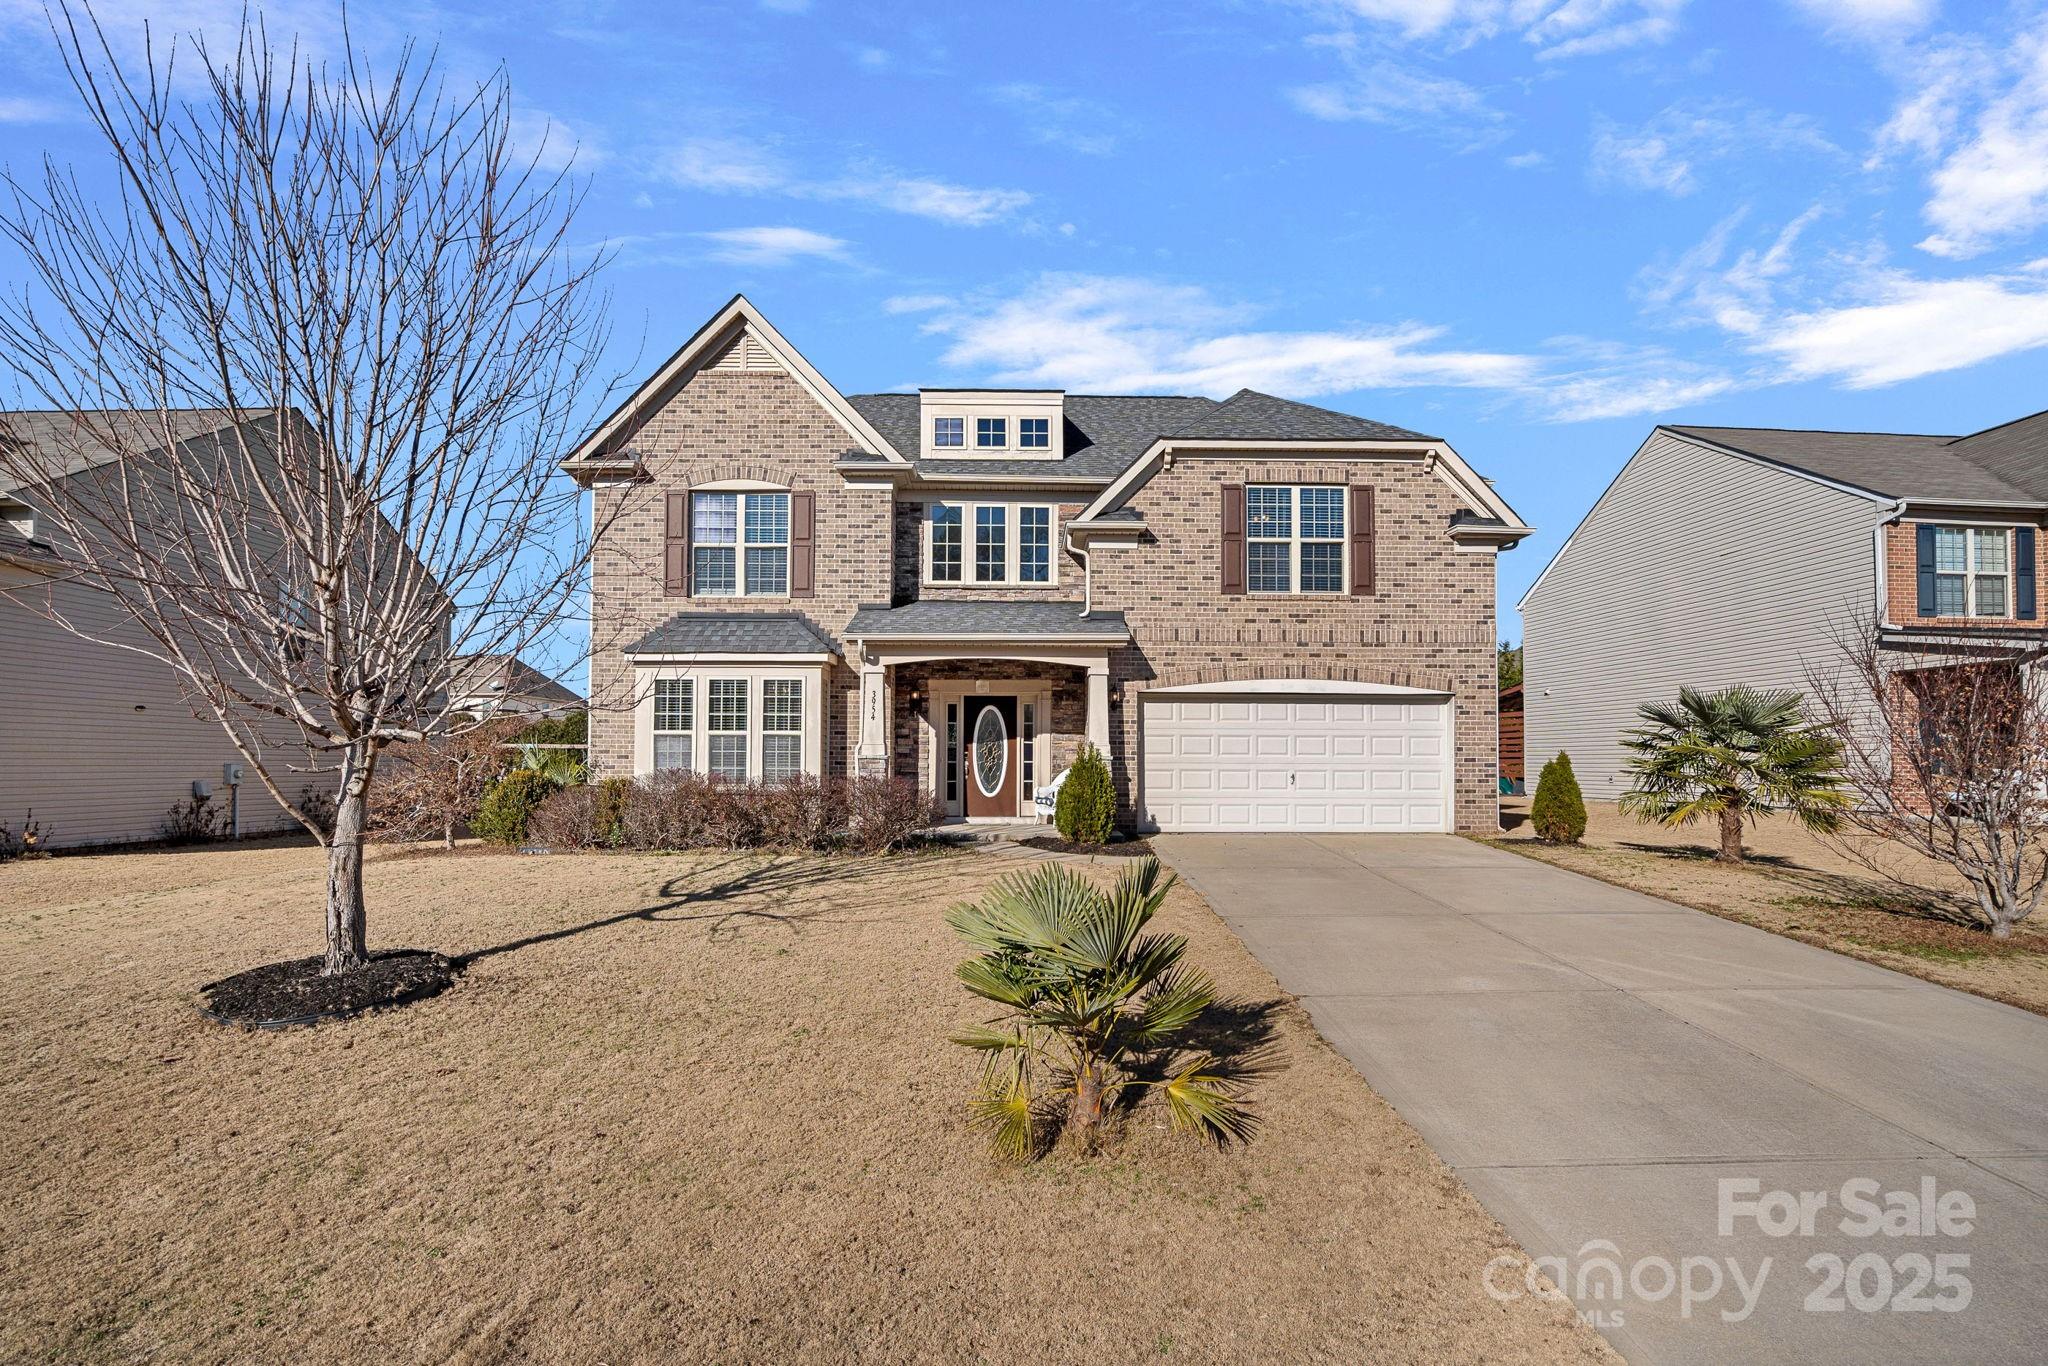
Welcome to this beautiful 2-story home located in the highly desirable Audubon Lake community—just minutes from Ballantyne, shopping, dining, and everyday conveniences, with an easy commute to uptown Charlotte.
The main level offers an open-concept layout with a bright dining room, family room, and breakfast area that flow seamlessly together. You’ll also find a private office ideal for remote work, study, or creative space, along with a convenient half bath on the main level.
Upstairs, the thoughtful layout continues with 4 well-appointed bedrooms, including a spacious primary suite, as well as a versatile loft perfect for a second family room, play area, or media space. A dedicated laundry room on the second floor adds even more convenience, helping keep daily routines organized.
Step outside to enjoy a large, flat backyard—an exceptional feature that provides ample room for outdoor living. Whether you envision a playset, garden, firepit, or simply a generous space to relax, this yard offers endless possibilities.

Located in a vibrant and welcoming community, residents enjoy fantastic amenities including an outdoor pool, picnic area, playground, pond, recreation area, and sidewalks perfect for morning walks or evening strolls. Everything you need for recreation and relaxation is right at your fingertips.

This home truly combines space, comfort, and an unbeatable location. Don’t miss the opportunity to make it your own!
#4327800

Indian Land

3954 Kestrel Lane

4 Beds

2 Baths

2,937 Sq.Ft.

$579,999

MLS#: 4327800
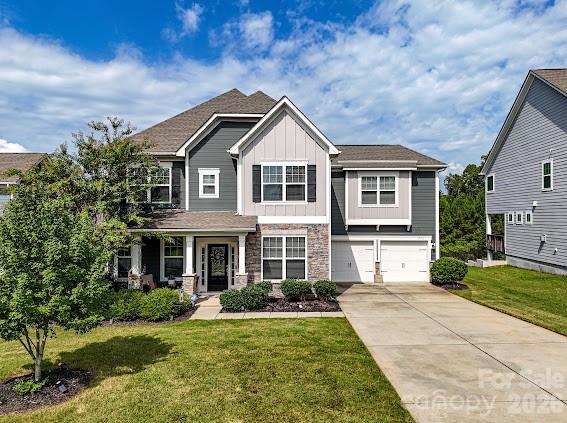
Price reduced
The Retreat at Rayfield located in the Indian Land/Fort mill area, close to shopping, restaurants and entertainment.
Six bedroom, 5 bath home with all the formals.  Plenty of room with Great room with fireplace, Formal Dining Room, Office with French doors for privacy, Gourmet Kitchen with double ovens and gas cook top, huge island that can seat the family or use the eat-i-kitchen, overlooking the back fenced yard and brick paver patio. Topping off the first floor is an ensuite bedroom and relaxing screened porch.  Second floor is a delight with 4 bedrooms and 4 baths, bonus room and a luxurious primary bedroom and bath with tub, shower and generous walk in closet.  To complete this lovely home is a fenced back yard, an irrigation system, garage floor finished and has overhead storage.  Owner says sell, so, put on your list before it's too late.
#4337602

Indian Land

776 Kathy Dianne Drive 47

6 Beds

5 Baths

3,706 Sq.Ft.

$674,900

MLS#: 4337602
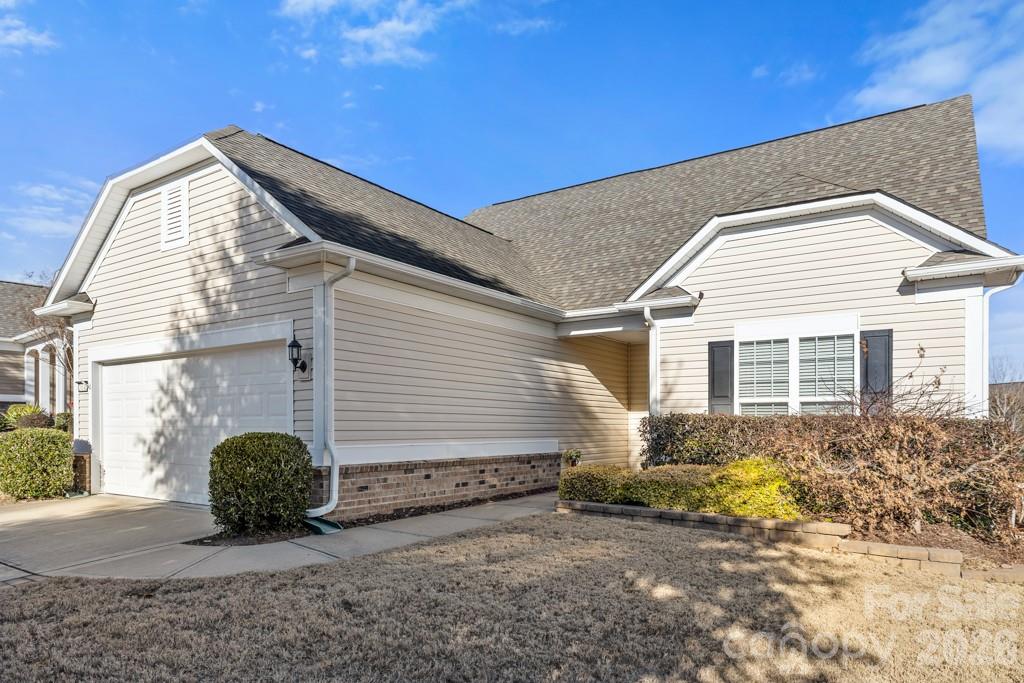
Beautiful Copper Ridge with Loft in Sun City Carolina Lakes featuring 3 bedrooms and 3 baths, plus an enclosed loft for added flex space. This light-filled home offers slide-out drawers in the lower kitchen cabinets, solar tubes in the living room and kitchen (kitchen tube includes a nightlight), and a walk-in tub in the primary bathroom. Enjoy year-round living in the sunroom and the screened 3-season room with vinyl windows. The laundry room includes cabinetry and a countertop, and blinds are installed throughout the home.

Outdoor living shines with an enlarged stamped-concrete patio with sitting wall, stamped concrete on the front walkway, and an extended driveway. Additional upgrades include an epoxy garage floor, a 4-ft garage extension, a new garage door opener, a large under-stair closet, ADT security monitors, and an irrigation system with a separate irrigation meter. The HVAC system is serviced twice per year by Palmetto Comfort.

Sun City Carolina Lakes offers resort-style amenities, including two clubhouses, indoor and outdoor pools, a fitness center, walking and biking trails, hobby rooms, public golf, pickleball, tennis, bocce, fishing lakes, a softball field, and a canoe/kayak center. Residents also enjoy a library, craft studios, billiards, a ballroom, and 100+ social clubs, all conveniently located near shopping, dining, and medical facilities.
#4331864

Indian Land

20142 Dovekie Lane

3 Beds

3 Baths

2,425 Sq.Ft.

$549,000

MLS#: 4331864
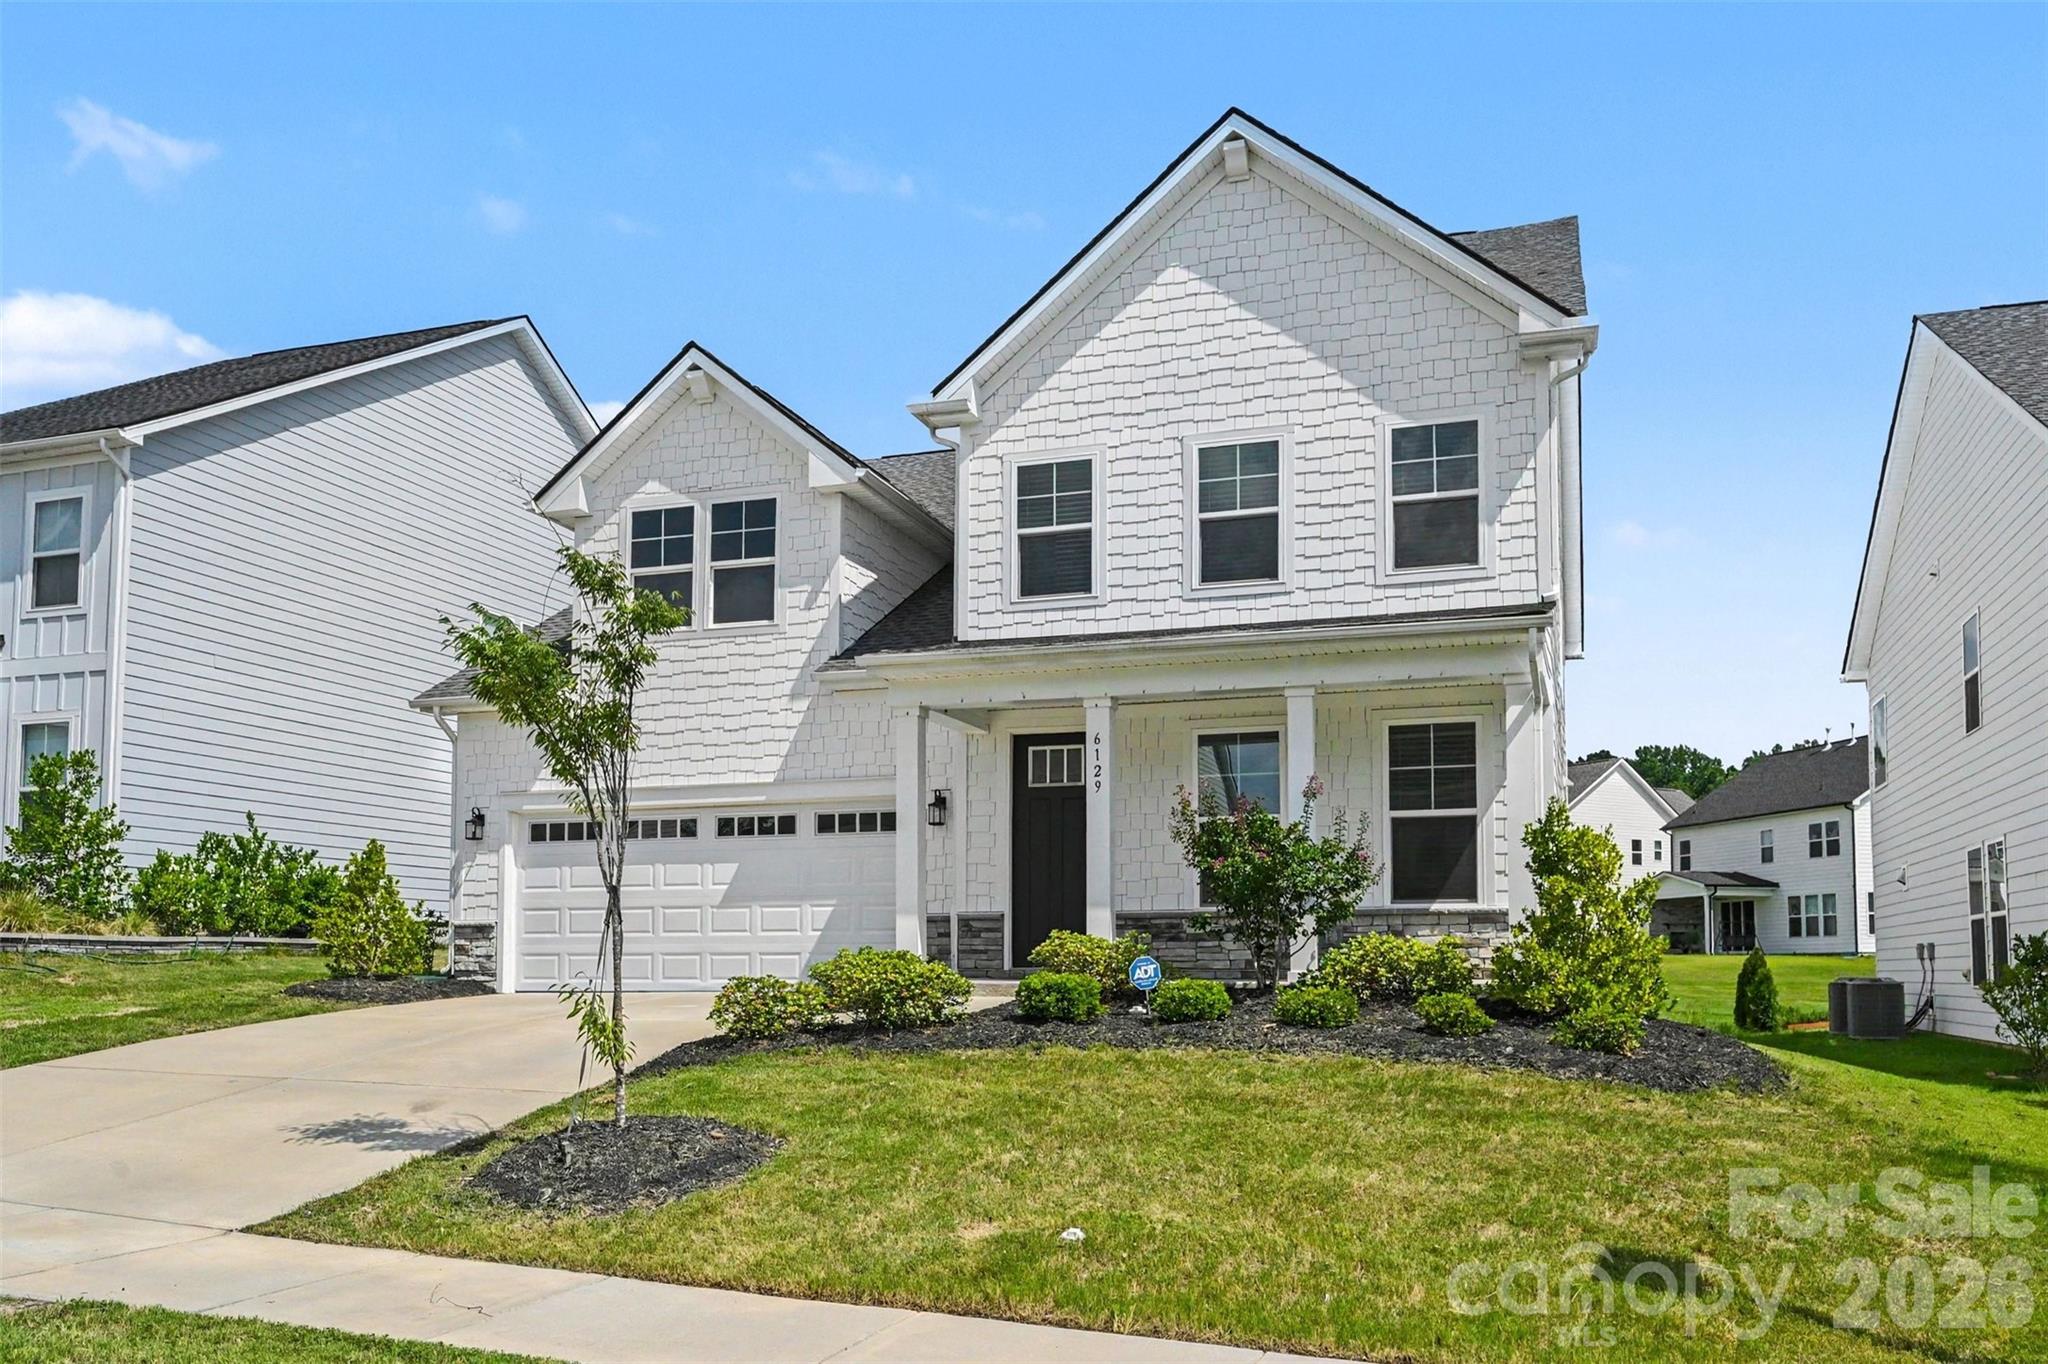
Price reduced
Experience modern luxury in this beautifully maintained Toll Brothers Beckham model with sought-after Craftsman elevation, ideally located in the Ridgecrest community of Indian Land. Built in 2023, this spacious home offers over 3,100 square feet of thoughtfully designed living space with high-end finishes throughout.

The open-concept main level features durable wood-look flooring, a bright dining area, and a spacious living room centered around a cozy gas fireplace. The stunning kitchen is designed for both everyday living and entertaining with an oversized island, quartz countertops, stainless steel appliances, gas cooktop, wall oven, walk-in pantry, and abundant cabinetry. A main-level guest bedroom with a full bath provides the perfect setup for guests or a private home office.

Upstairs, you're welcomed into a bright loft area perfect for play nook or media space. The expansive primary suite offers a peaceful retreat with a luxurious ensuite bath featuring dual sinks, an oversized soaking tub, spacious stand up glass shower, and walk-in closet. Upstairs also features 2 additional bedrooms, a full bath and convenient upstairs laundry room.

Step outside to enjoy the covered rear patio overlooking open community green space, creating added space and a peaceful backdrop. Enjoy access to Ridgecrest's resort-style amenities, including a clubhouse, pool, sidewalks, and recreation areas. Conveniently located just minutes from Ballantyne, top-rated Indian Land schools, shopping, dining, and major highways, this move-in ready home offers the perfect combination of comfort, style, and location.
#4398192

Indian Land

6129 Alsace Lane

4 Beds

3 Baths

3,197 Sq.Ft.

$700,000

MLS#: 4398192
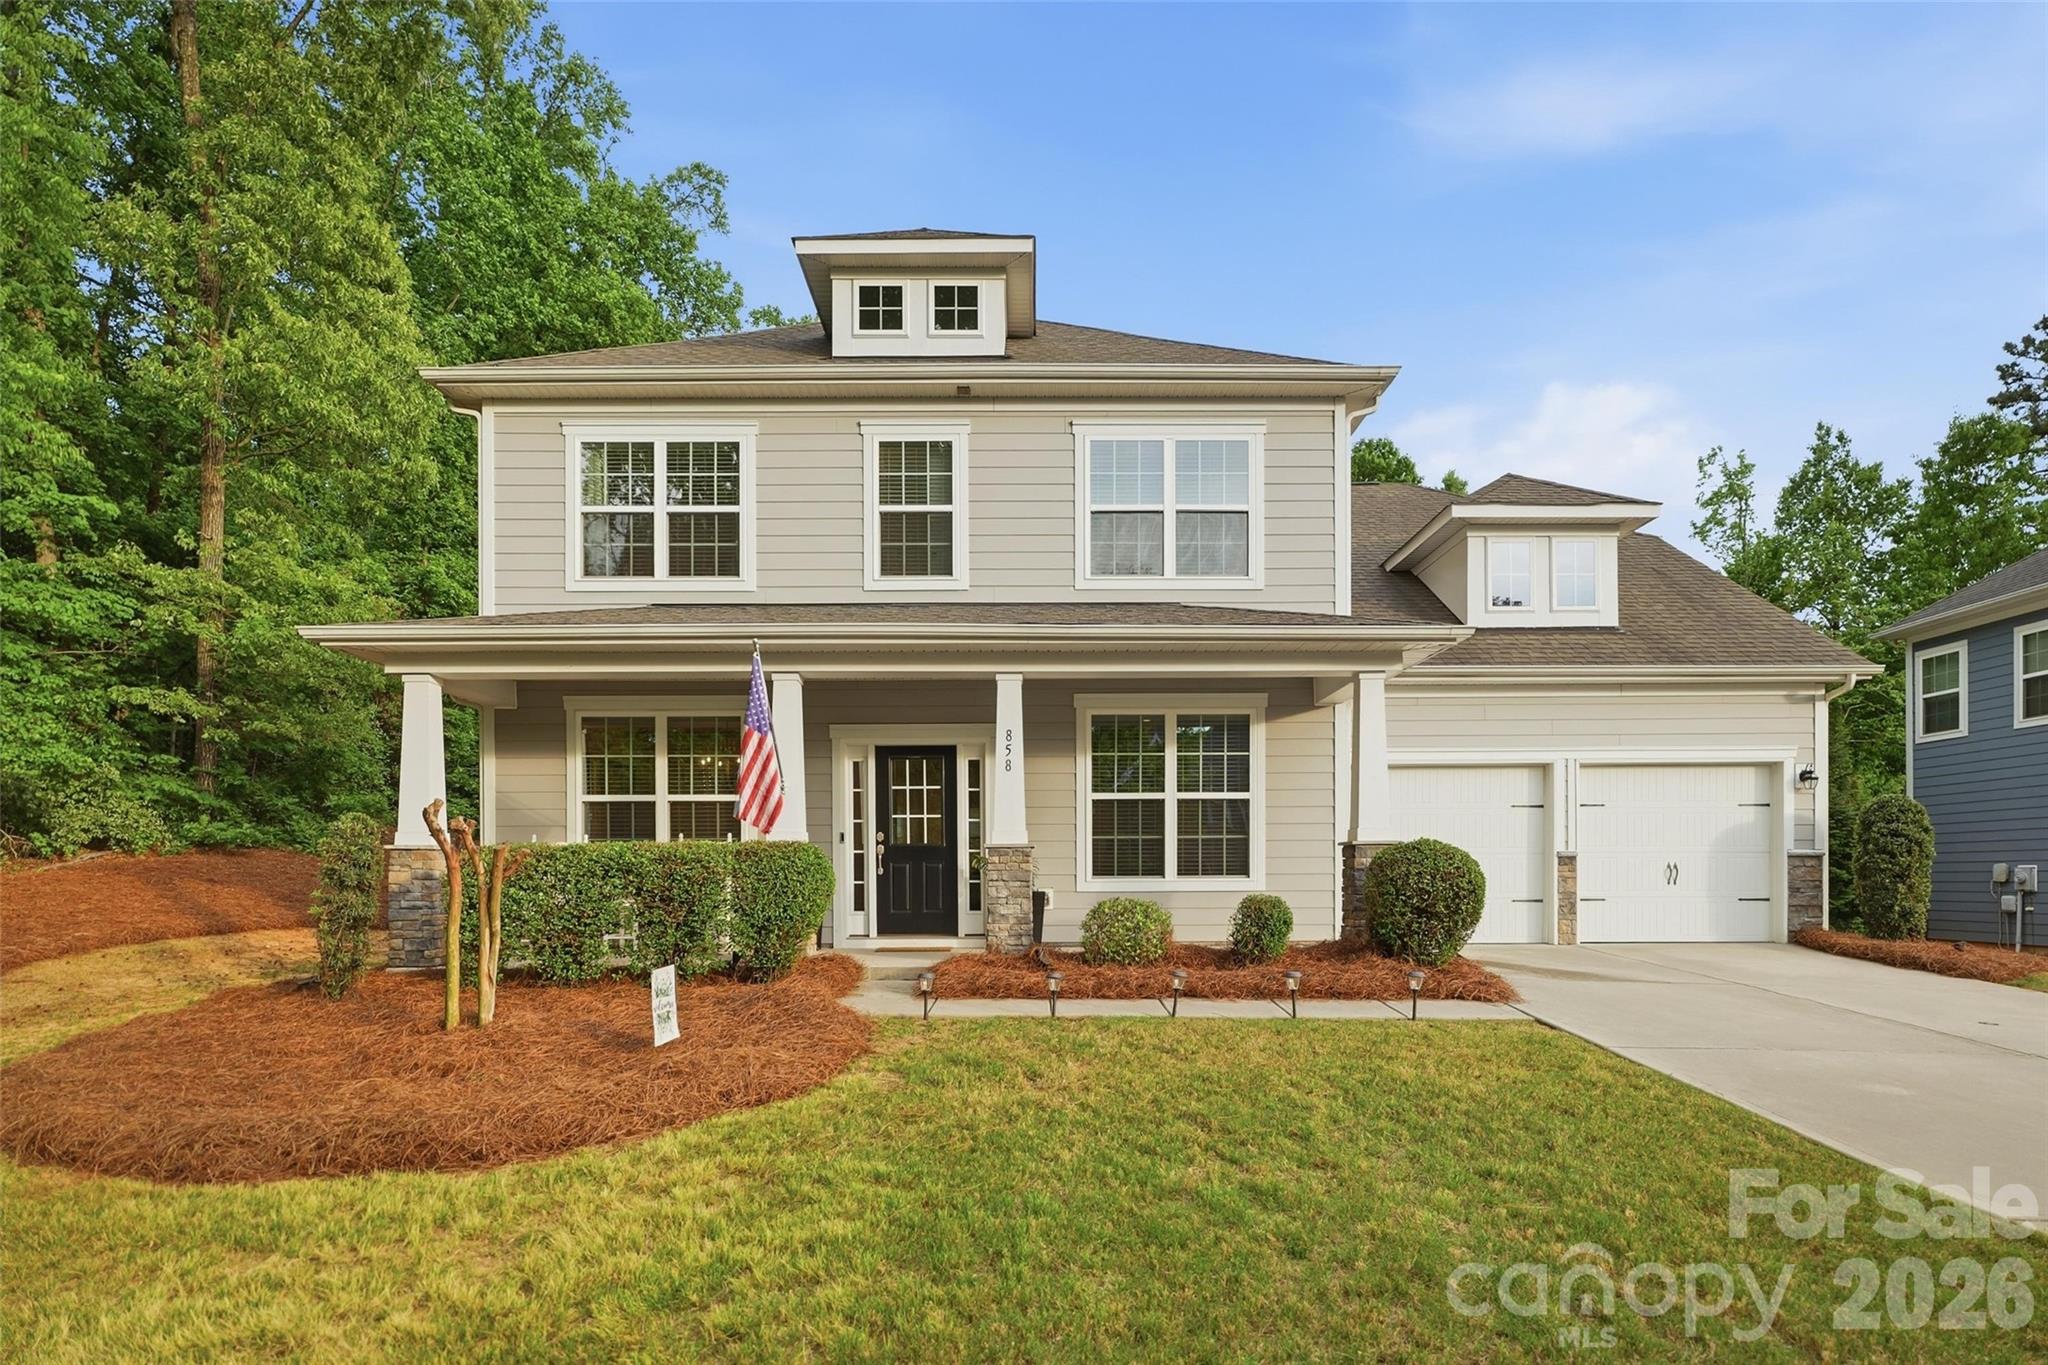
Price reduced
Now offered at an exceptional new price. A remarkable home where luxury, quality, and thoughtful design come together. Don't miss your opportunity to make this stunning 6BR/5.5BA home yours.  The main level features a large guest bedroom with ensuite, private office with French doors, formal dining room, and a bright laundry room with folding area. Chef’s kitchen includes double ovens, gas cooktop, stainless steel appliances, and a large island—perfect for entertaining. Upstairs, a versatile split staircase leads to an expansive bonus room—ideal for a media room, game room, or additional bedroom—along with a private primary suite and spacious secondary bedrooms. The beautifully designed backyard features a paver patio and built-in grill. All of this is nestled at the end of a cul-de-sac with mature trees and an abundance of privacy. Neighborhood amenities include a pool, fitness center, and playground—just minutes from shopping and dining. The neighborhood sponsors many community events throughout the year as well as Farmers Market in the summer.
#4373142

Indian Land

858 Spelman Drive

6 Beds

5 Baths

3,458 Sq.Ft.

$624,900

MLS#: 4373142
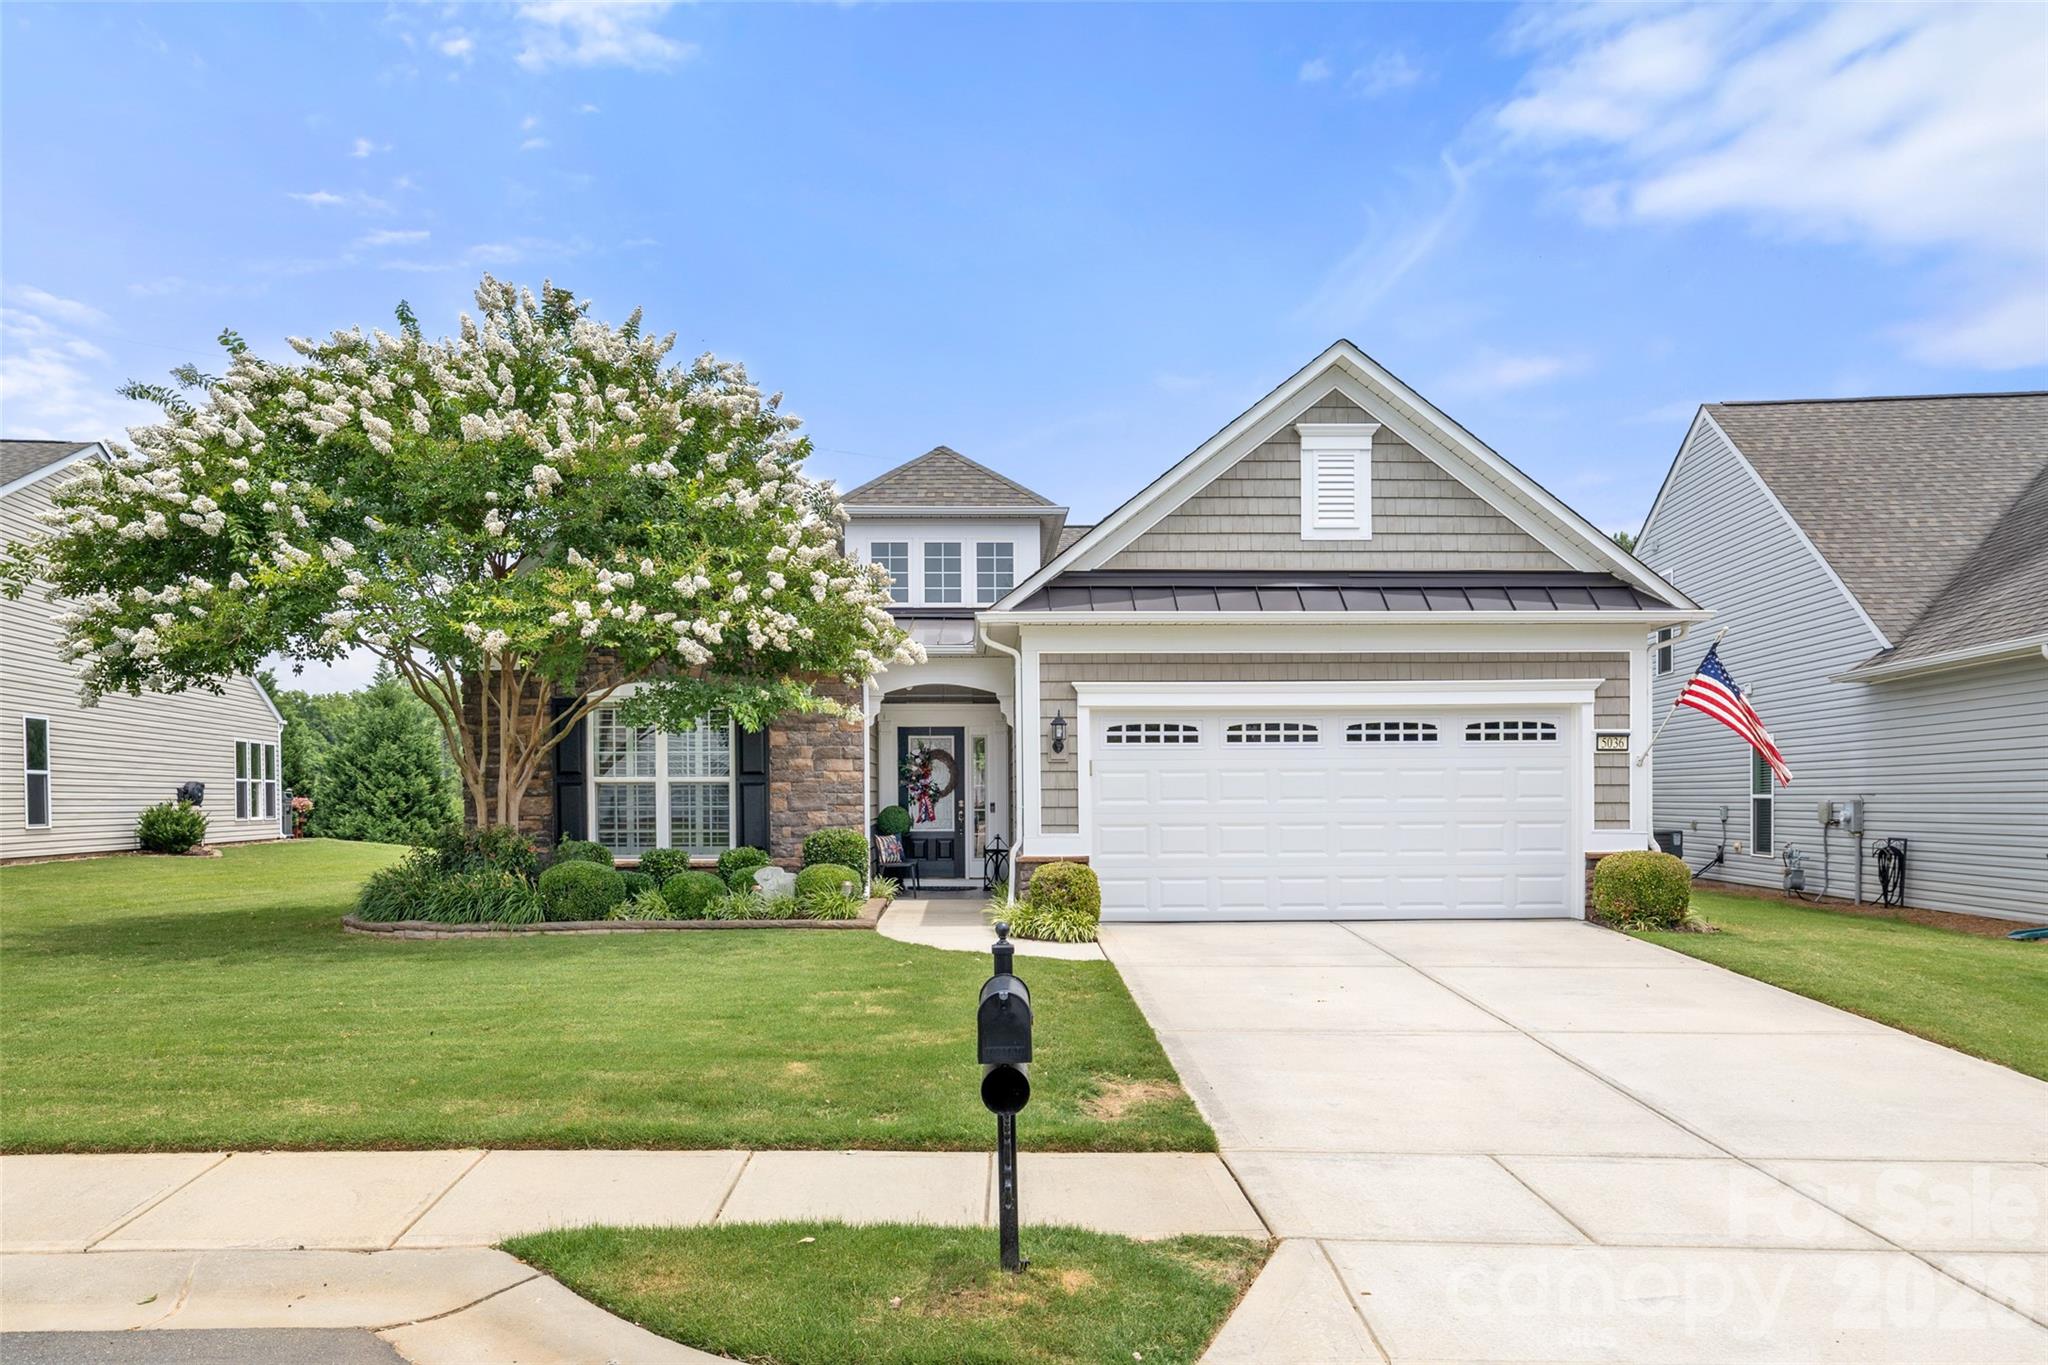
Price reduced
Welcome home to this meticulously updated and beautifully optioned "Vernon Hill" model, perfectly situated on a private lot in the highly desirable active-adult community of Sun City Carolina Lakes! Boasting exceptional curb appeal with stone veneer accents, fresh exterior paint (2026) , a custom front garden wall , and a stamped concrete walkway, this single-level home shows like a model. Step inside to find wide-plank Luxury Vinyl Plank flooring (2022) flowing seamlessly through the expansive, light-filled open layout, accented by elegant crown and chair rail moldings. The heart of the home is the fully transformed gourmet kitchen (2022) , featuring a massive central island wrapped in timeless white shiplap , a deep basin sink , pristine quartz countertops with a classic subway tile backsplash , stainless steel appliances , elegant pendant lighting , and custom cabinet uplighting. Retreat to the spacious primary suite , highlighted by an elegant tray ceiling, a custom built-in walk-in closet , and a beautifully refreshed bath. Two additional well-appointed bedrooms and a dedicated private office/study  offer ultimate flexibility. Phenomenal infrastructure updates provide complete peace of mind, including a brand-new HVAC system (2026 with a transferable 10-year warranty) and a new hot water heater (2025 with a transferable 9-year warranty). Outdoor living is a private oasis, featuring an expanded stamped concrete rear patio shaded by a gorgeous white vinyl pergola , a structural garden wall , and mature, professionally maintained perennial landscaping. The immaculate 4-foot extended two-car garage (522 sq. ft.) comes complete with a pristine epoxy floor coating (2024) and a brand-new garage door and coil system (2025). This is turnkey luxury living at its absolute finest!
#4389748

Indian Land

5036 Blossom Point Drive

3 Beds

2 Baths

1,951 Sq.Ft.

$564,900

MLS#: 4389748

 - property

Send a message

Message successfully sent.

Your message

What is 3 + 4 ?

Reason for contacting?

I agree to receive email communication and understand I can unsubscribe at any time.

I agree to be contacted by Prestino Advantage via call, email, and text for real estate services. To opt out, you can reply 'stop' at any time or reply 'help' for assistance. You can also click the unsubscribe link in the emails. Message and data rates may apply. Message frequency may vary. Privacy Policy

Sign Out

Virtual Assistant

Would you like to take the next step with this property? We can help you schedule a showing or virtual tour, or send you more details.

Yes, I would like more information.

Thank You for Your Reply, One of Our Agents will contact you as soon as possible

No, maybe later.

Thank you, you can always contact me via email, phone number or through the contact form.

Realhub AI

Lucy - Your AI-Powered Realtor

Update Your Temporary Password

Personalize your search

Enter your email and we'll notify you immediately when new listings match what you're looking for.

or enter email address

Already have an account ? Login here

Continue your home search

I agree to receive communications and understand I can unsubscribe at any time.

I agree to be contacted by Prestino Advantage via call, email, and text for real estate services. To opt out, you can reply 'stop' at any time or reply 'help' for assistance. You can also click the unsubscribe link in the emails. Message and data rates may apply. Message frequency may vary. Privacy Policy

Already have an account ? Login here

We use cookies

We use cookies primarily for analytics to enhance your experience. By accepting, you agree to our use of these cookies. You can manage your preferences or learn more about our cookies policy.