Features & Amenities

Interior

  • Other Interior Features

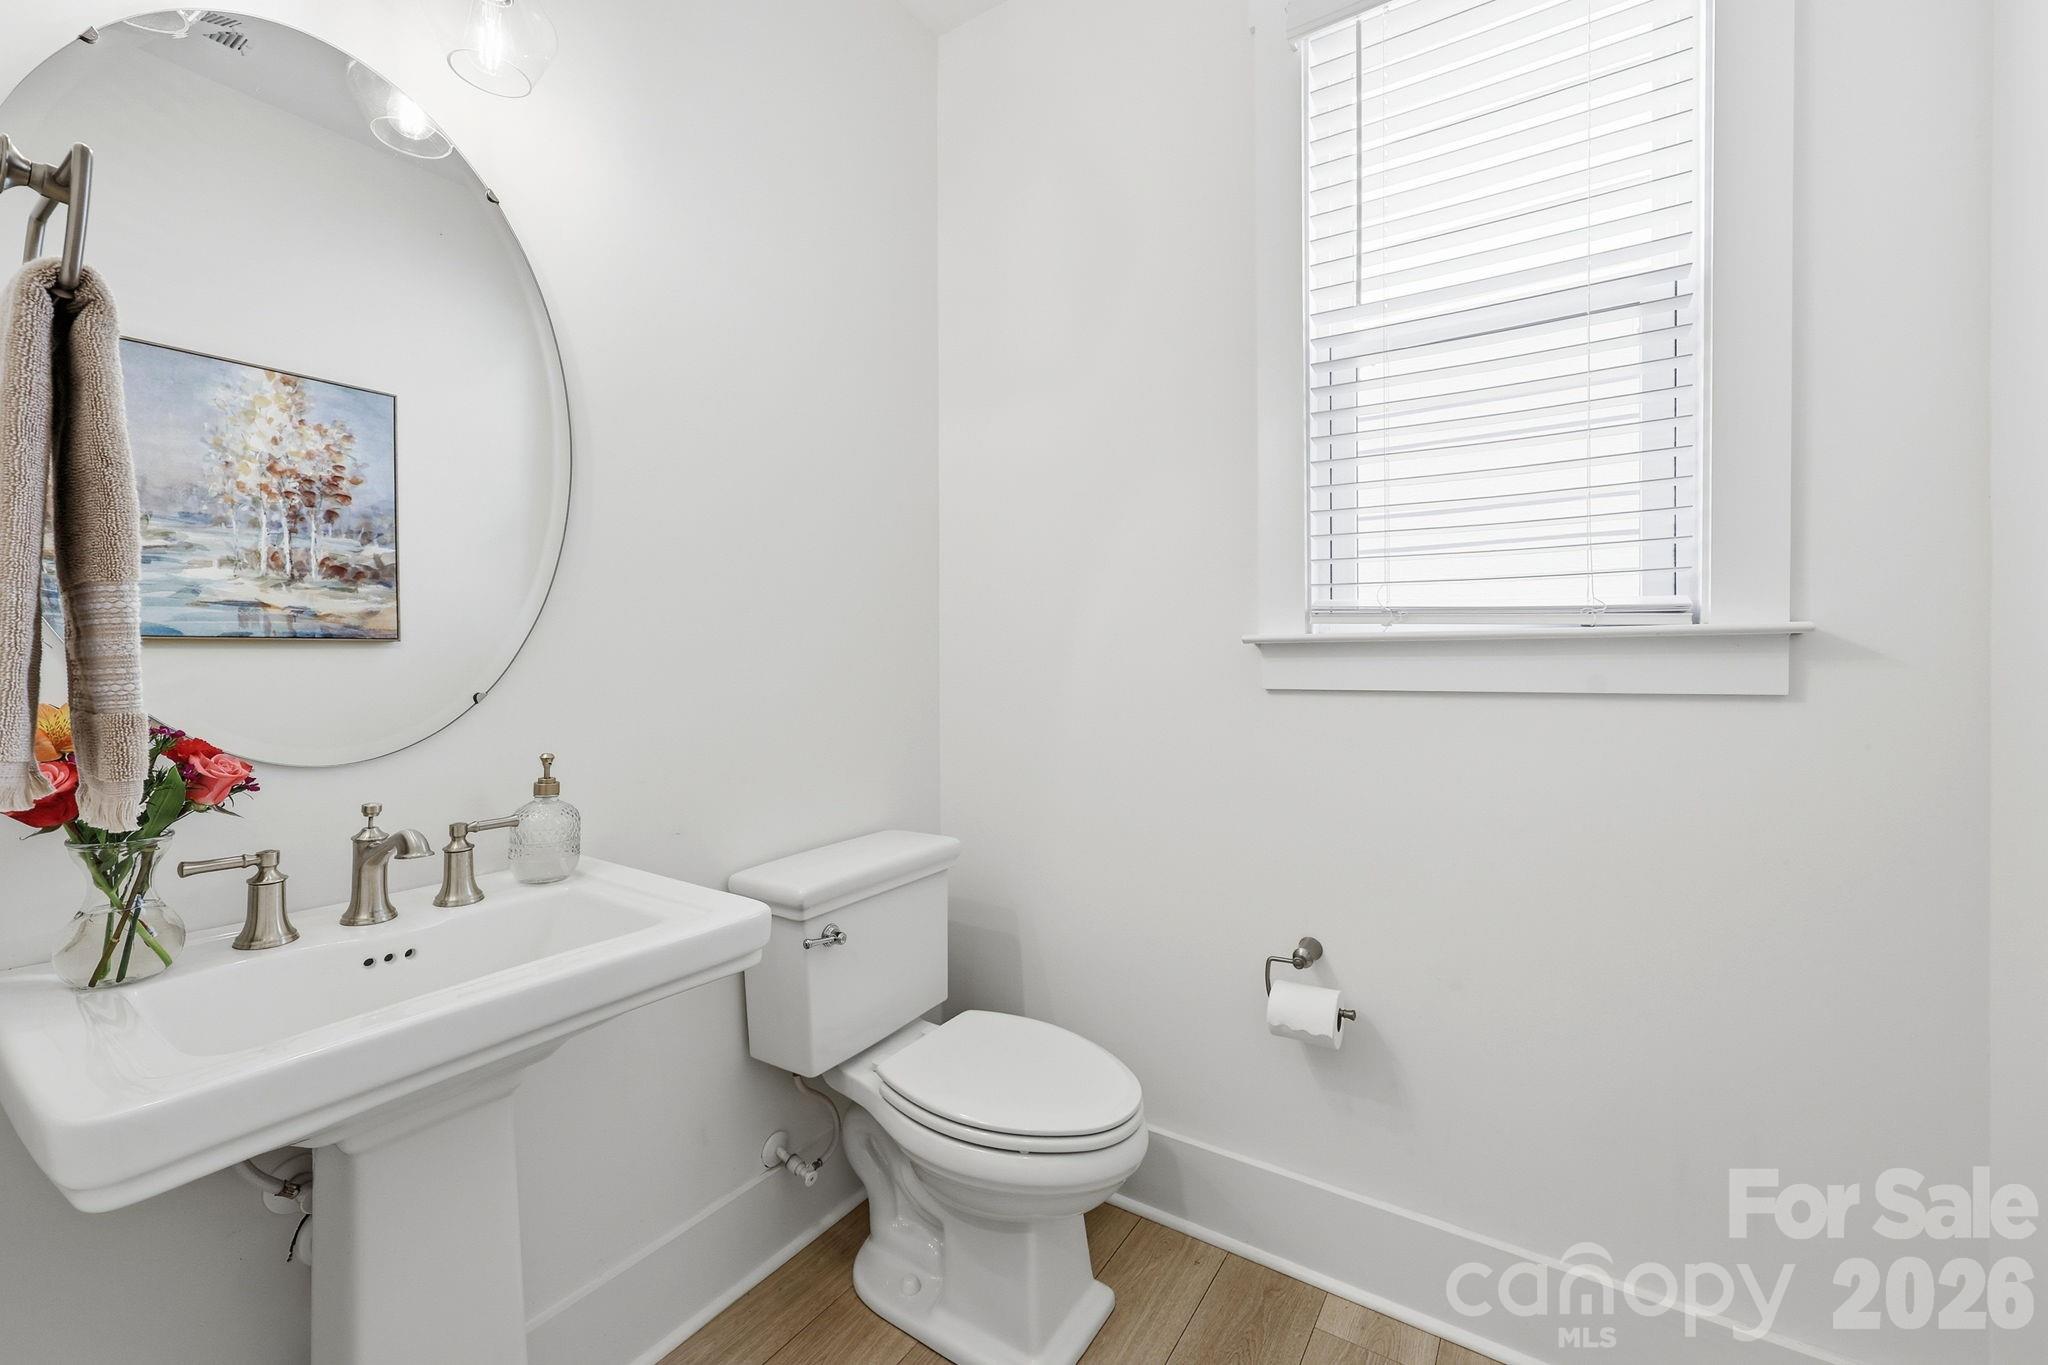
    Kitchen Island, Open Floorplan, Pantry, Walk-In Closet(s)

  • Total Bedrooms

    4

  • Bathrooms

    3

  • 1/2 Bathrooms

    1

  • Above Grade Finished Area

    3575.0

  • Basement YN

    NO

  • Cooling YN

    YES

  • Cooling

    Central Air

  • Fireplace YN

    YES

  • Heating YN

    YES

  • Heating

    Natural Gas

  • Pet friendly

    N/A

Exterior

  • Garage

    Yes

  • Garage spaces

    3

  • Construction Materials

    Stone

  • Parking

    Driveway, Garage Door Opener, Garage Faces Front

  • Patio and Porch Features

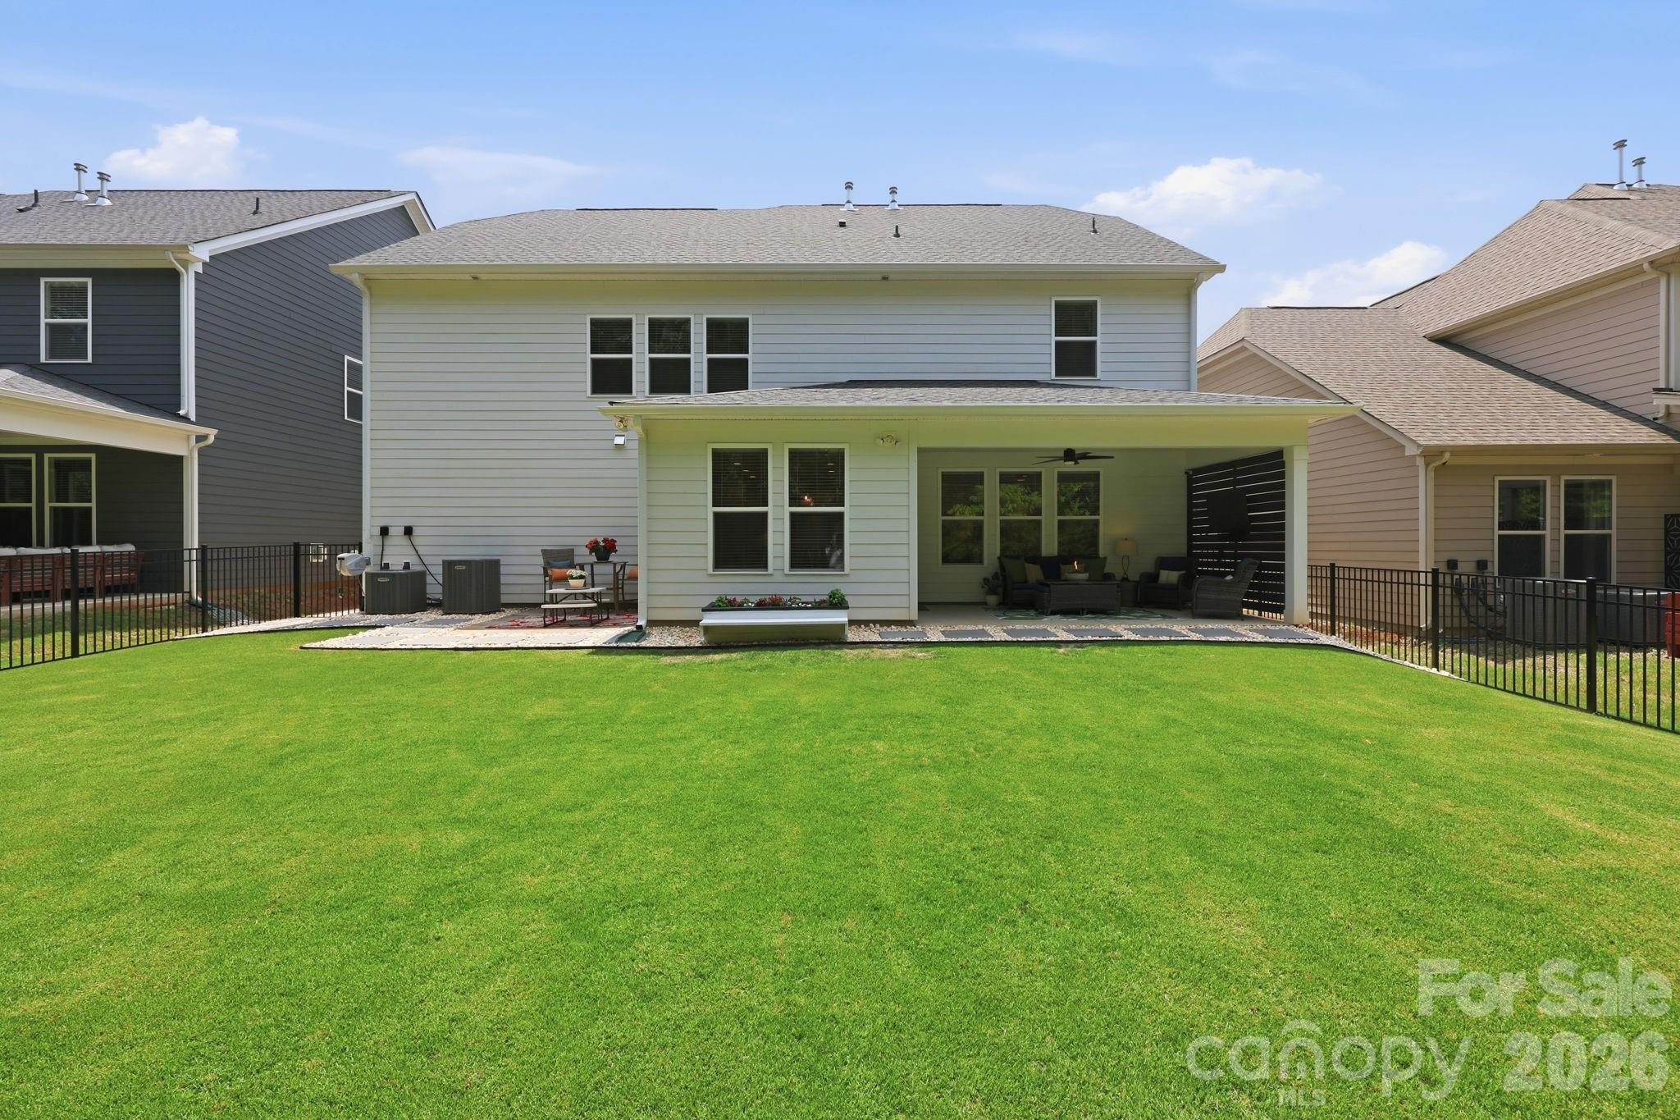
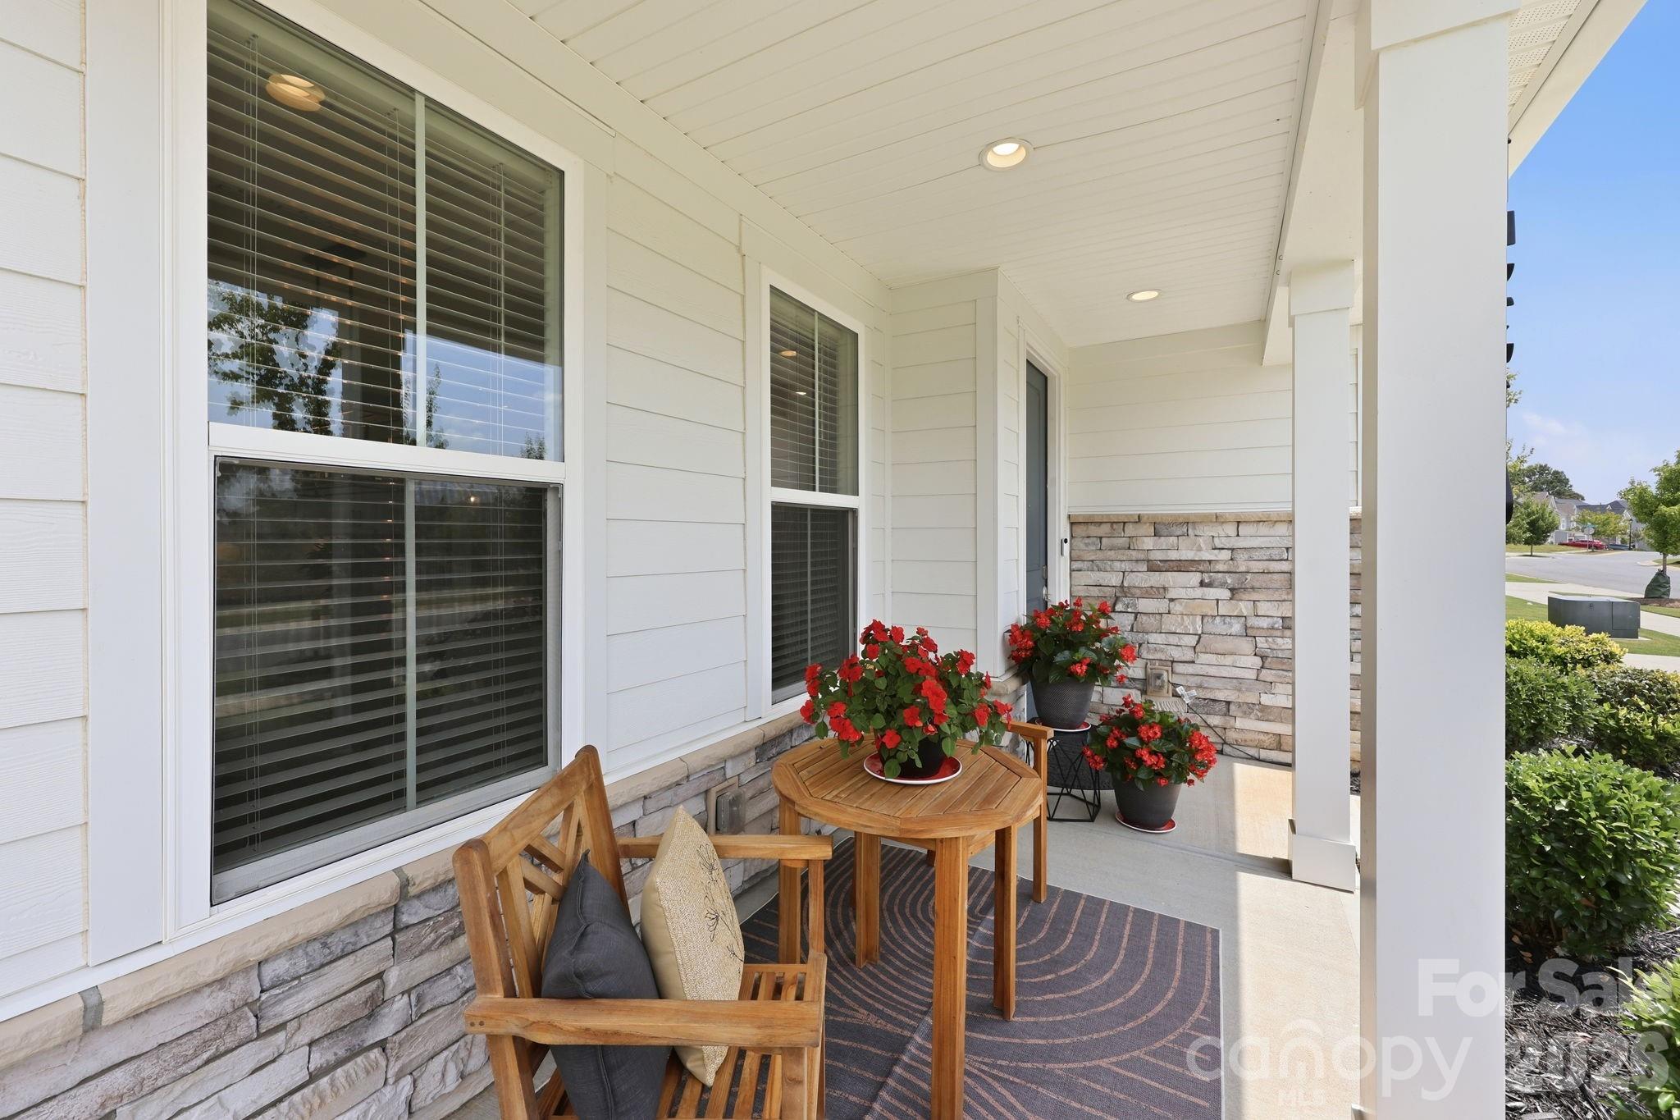
    Covered, Deck

  • Pool

    No

Area & Lot

  • Lot Features

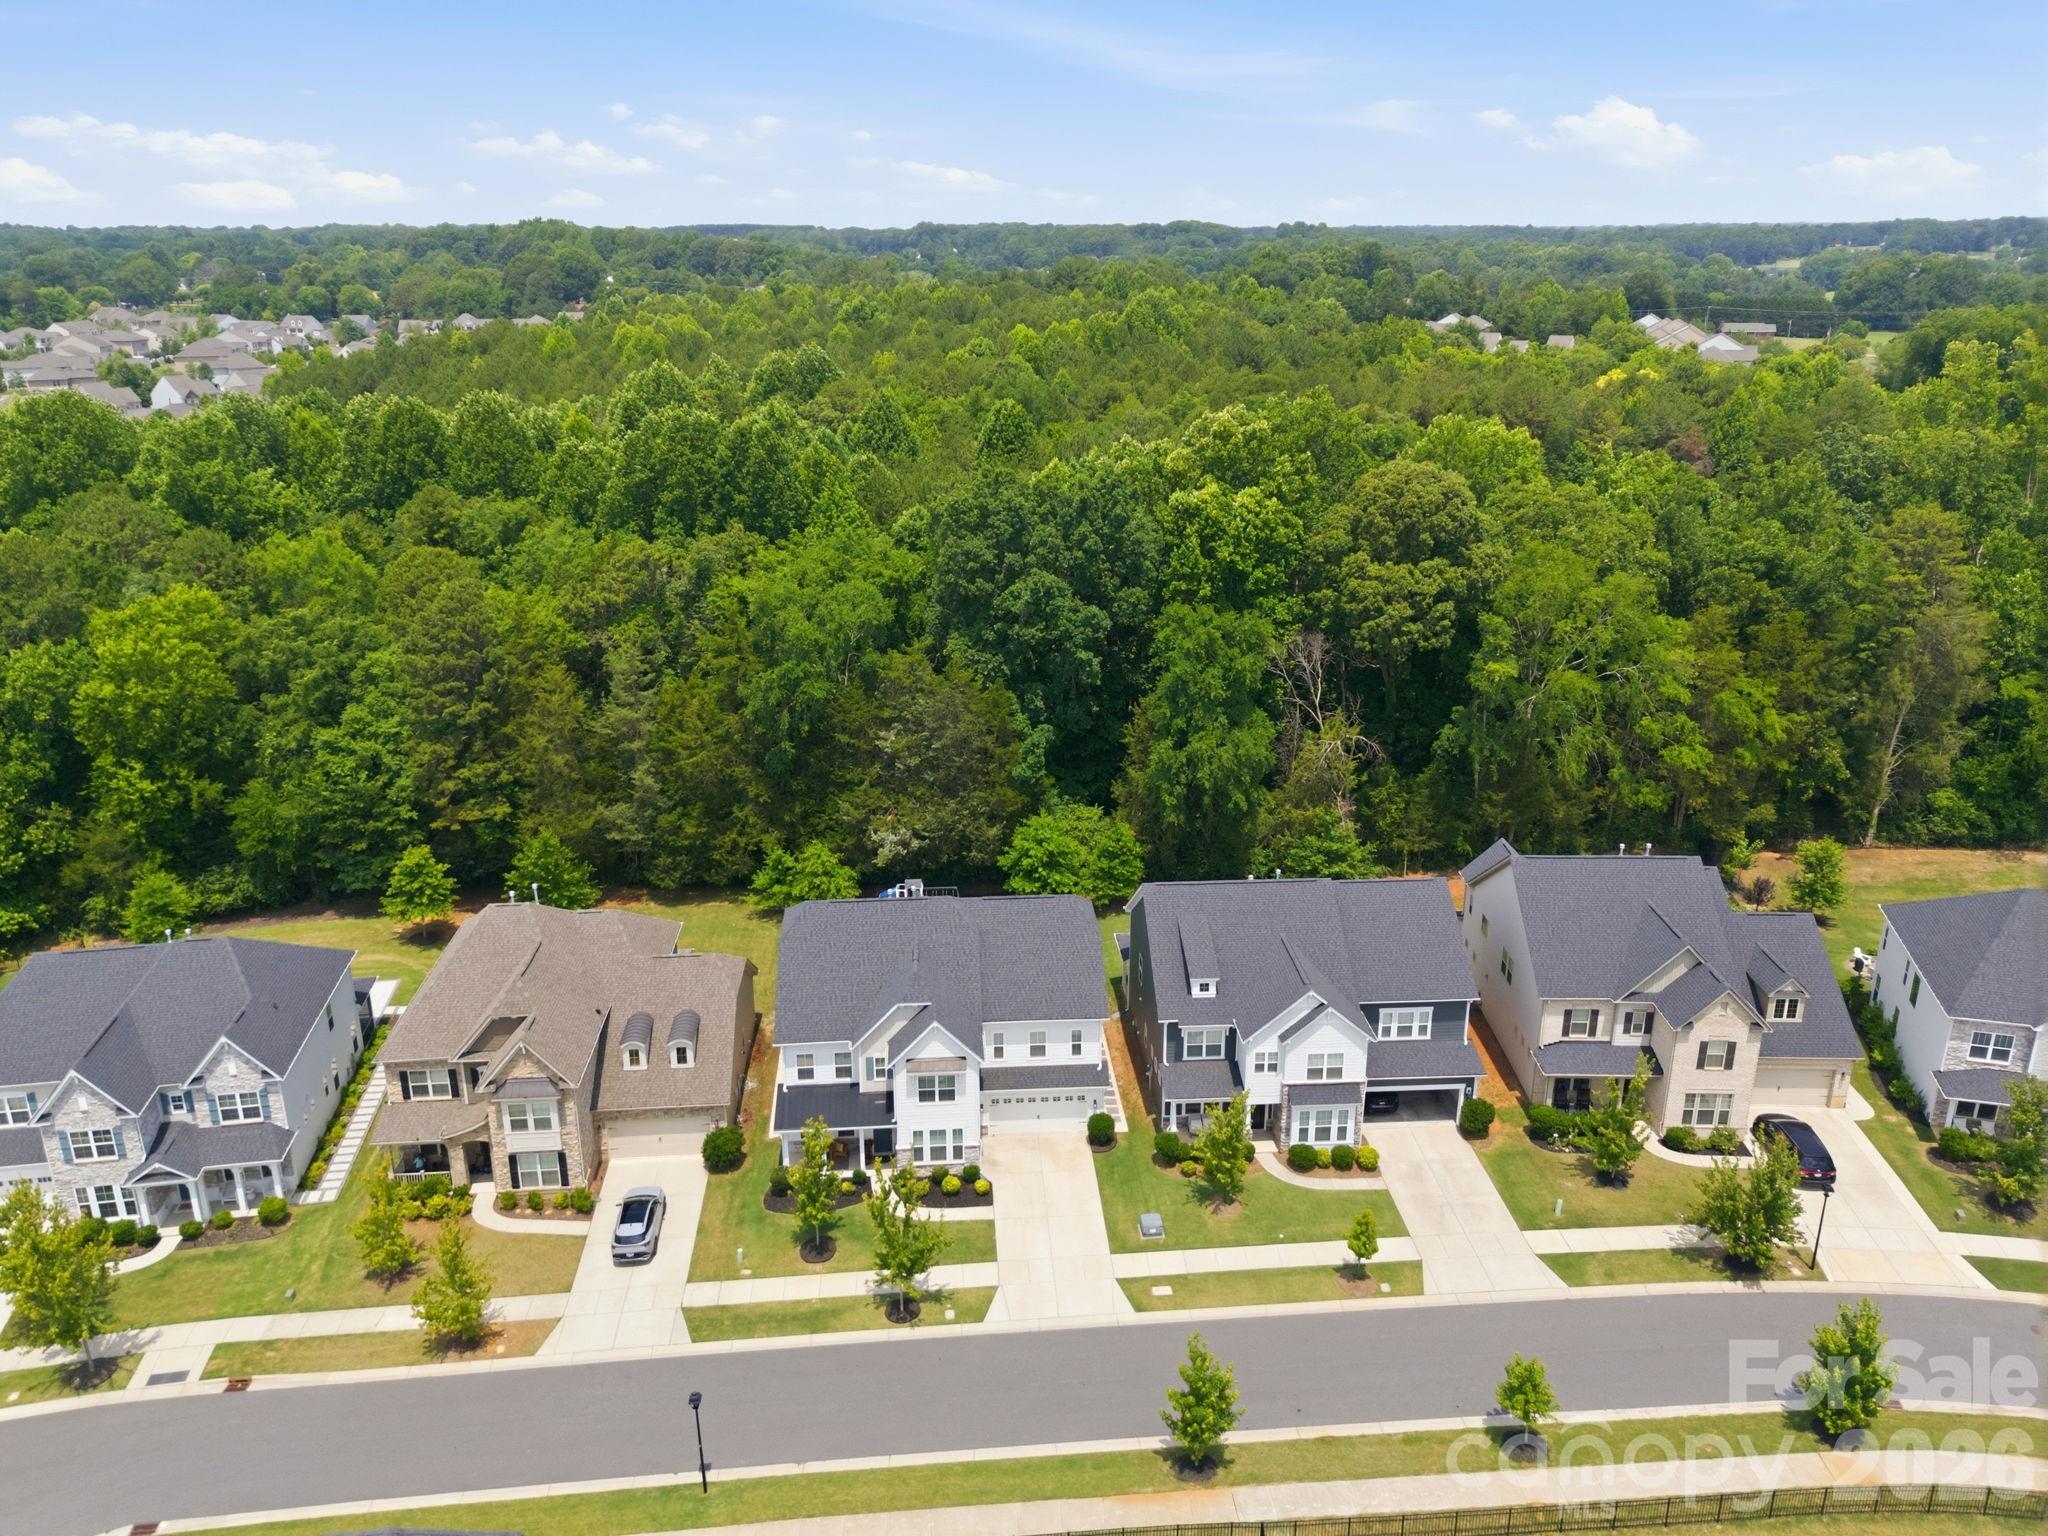
    Level, Private, Wooded

  • Property Type

    Residential

  • Property Sub Type

    Single Family Residence

  • Architectural Style

    Farmhouse

Price

  • Sales Price

    $849,000

  • Sq. Footage

    3,575

  • Price/SqFt

    $237

HOA

  • Association

    YES

  • Association Fee Frequency

    Semi-Annually

  • Association Fee Includes

    N/A

School District

  • Elementary School

    Huntersville

  • Middle School

    Bailey

  • High School

    William Amos Hough

Property Features

  • New Construction

    NO

  • Foundation Details

    Slab

  • Senior Community YN

    NO

  • Sewer

    Public Sewer

  • Water Source

    Public

Schedule a Showing

Showing scheduled successfully.

<
>
IN PERSON
VIA CHAT

What is 3 + 4 ?


Change time

Mortgage calculator

Estimate your monthly mortgage payment, including the principal and interest, property taxes, and HOA. Adjust the values to generate a more accurate rate.

Your payment

Principal and Interest:

$

Property taxes:

$

HOA fees:

$

Total loan payment:

$

Total interest amount:

$

Location

County

Mecklenburg

Elementary School

Huntersville

Middle School

Bailey

High School

William Amos Hough

Listing Courtesy of Amy Gordon , EXP Realty LLC Mooresville

RealHub Information is provided exclusively for consumers' personal, non-commercial use, and it may not be used for any purpose other than to identify prospective properties consumers may be interested in purchasing. All information deemed reliable but not guaranteed and should be independently verified. All properties are subject to prior sale, change or withdrawal. RealHub website owner shall not be responsible for any typographical errors, misinformation, misprints and shall be held totally harmless.

Agent Jen Audier

Agent | Team Lead

Jen Audier

Call Jen today to schedule a private showing.


* Listings on this website come from the FMLS IDX Compilation and may be held by brokerage firms other than the owner of this website. The listing brokerage is identified in any listing details. Information is deemed reliable but is not guaranteed. If you believe any FMLS listing contains material that infringes your copyrighted work please click here to review our DMCA policy and learn how to submit a takedown request.© 2024 FMLS.
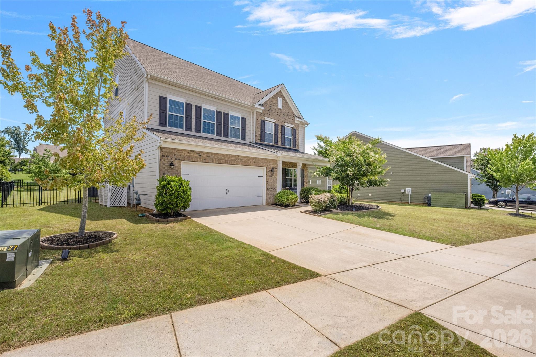
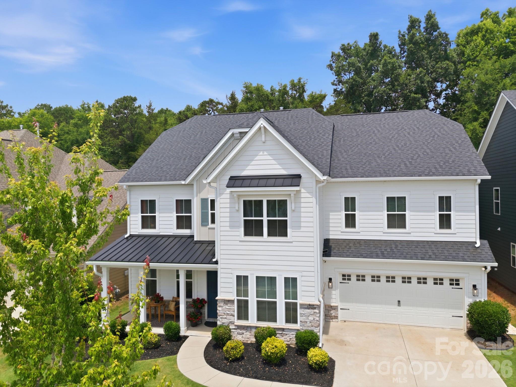
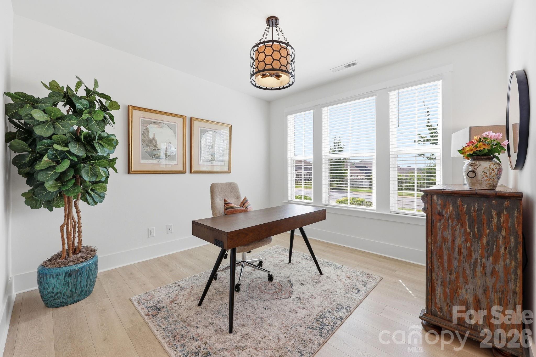
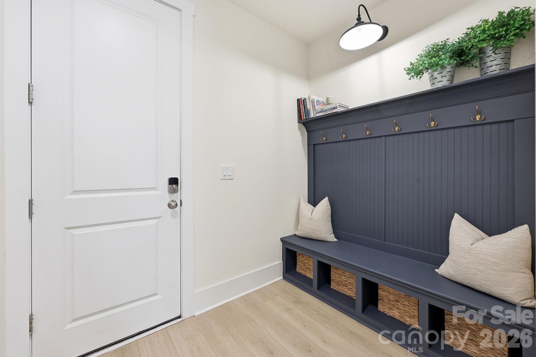
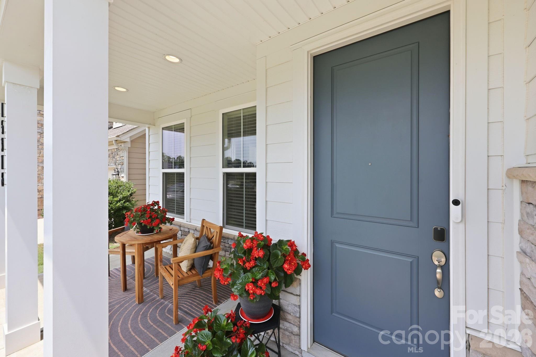
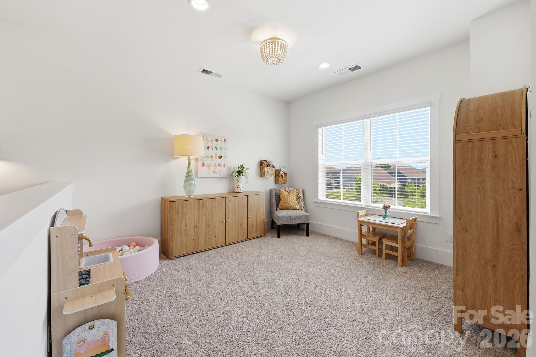
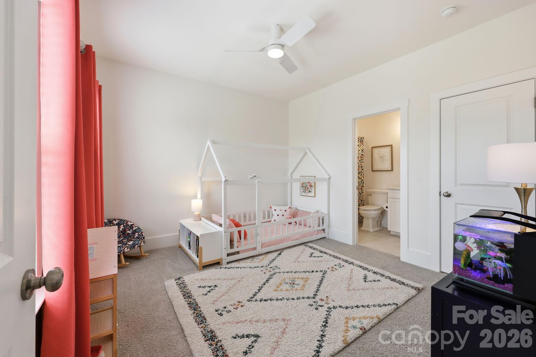
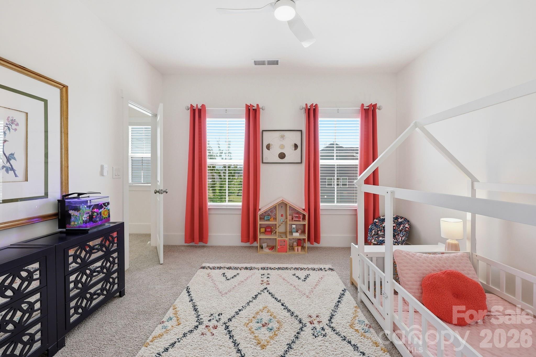
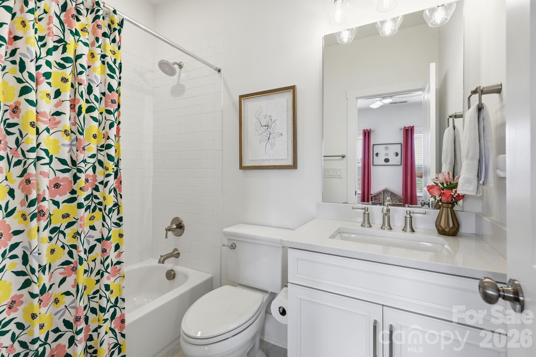
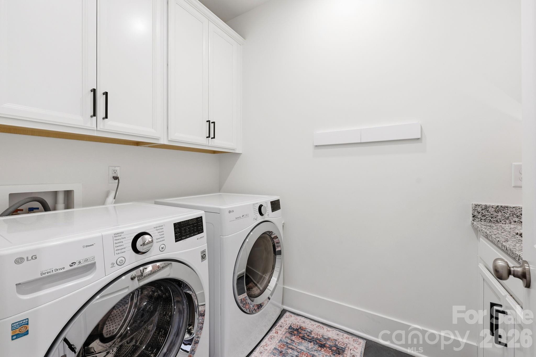
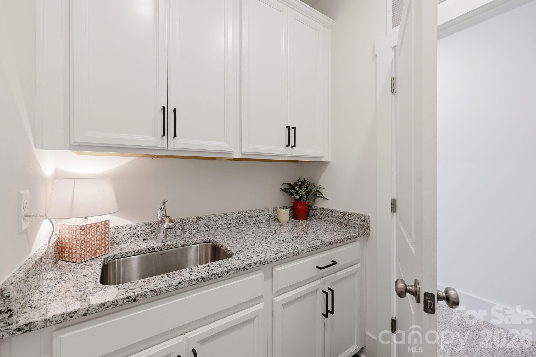
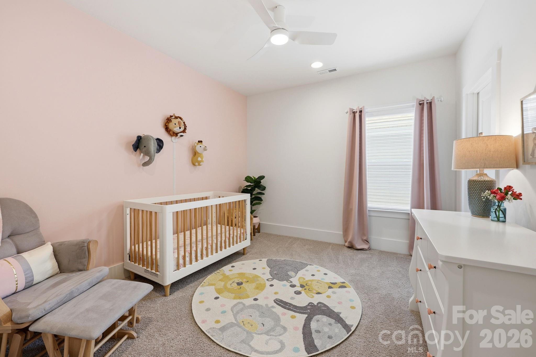
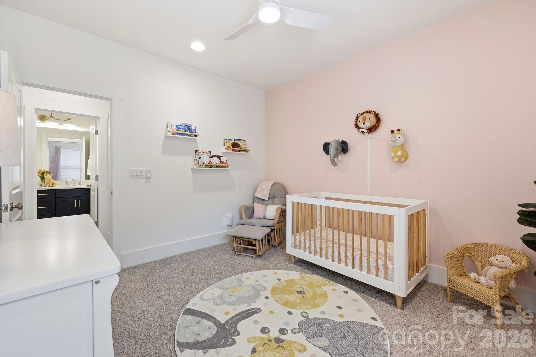
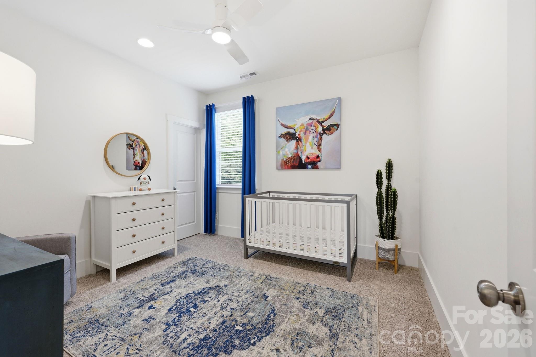
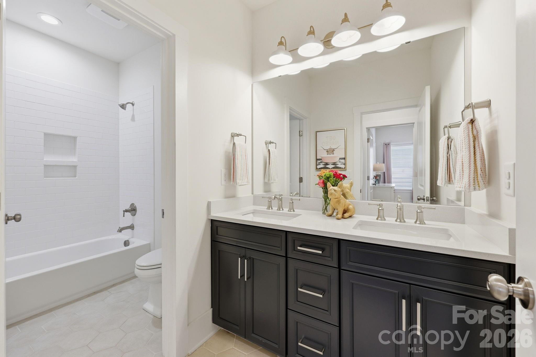
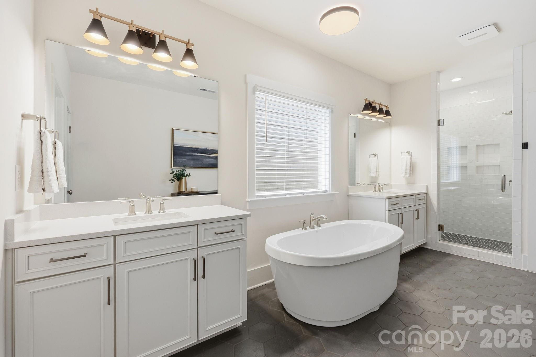
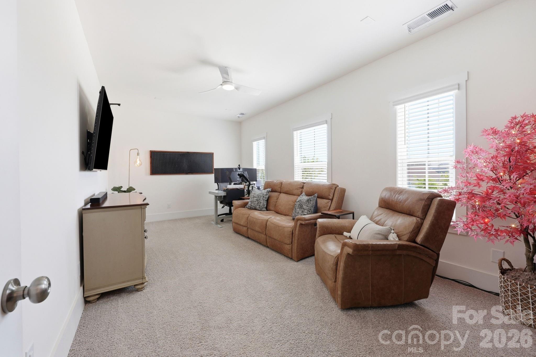
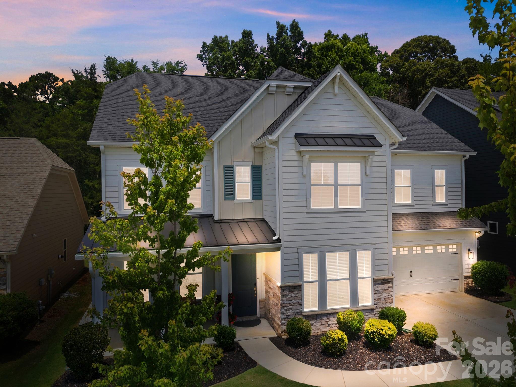
Welcome to this beautifully upgraded sanctuary in the heart of Huntersville. This stunning home blends modern convenience with cozy charm, featuring smart locks and thermostats, new lighting fixtures and fans, and an outdoor private haven.
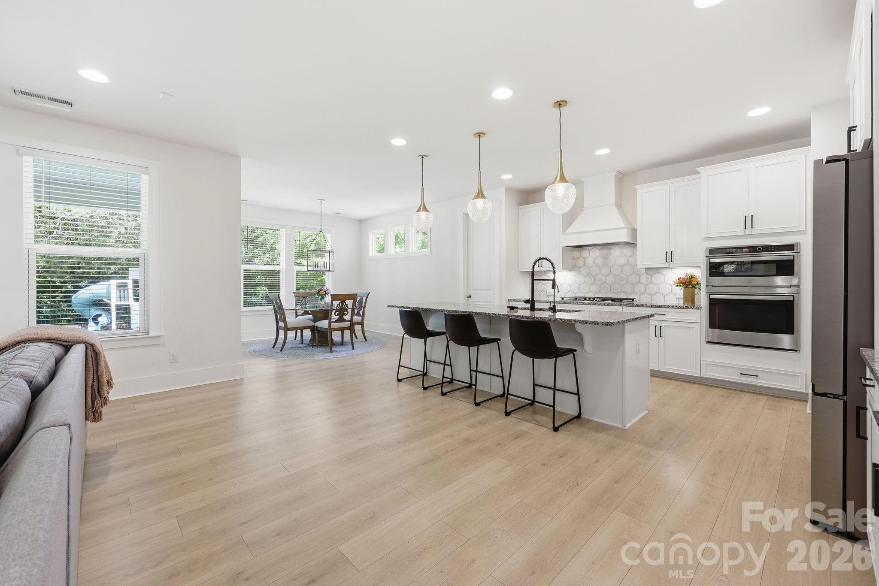
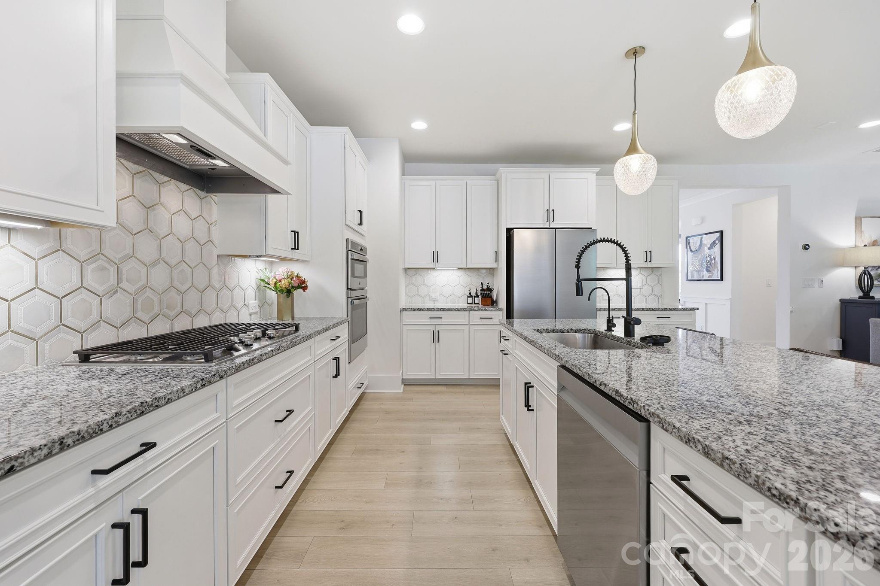
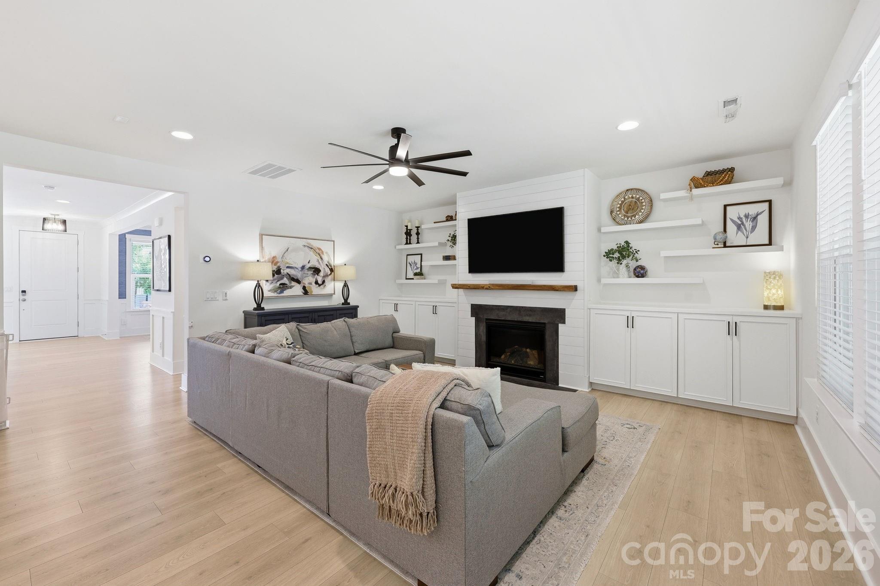
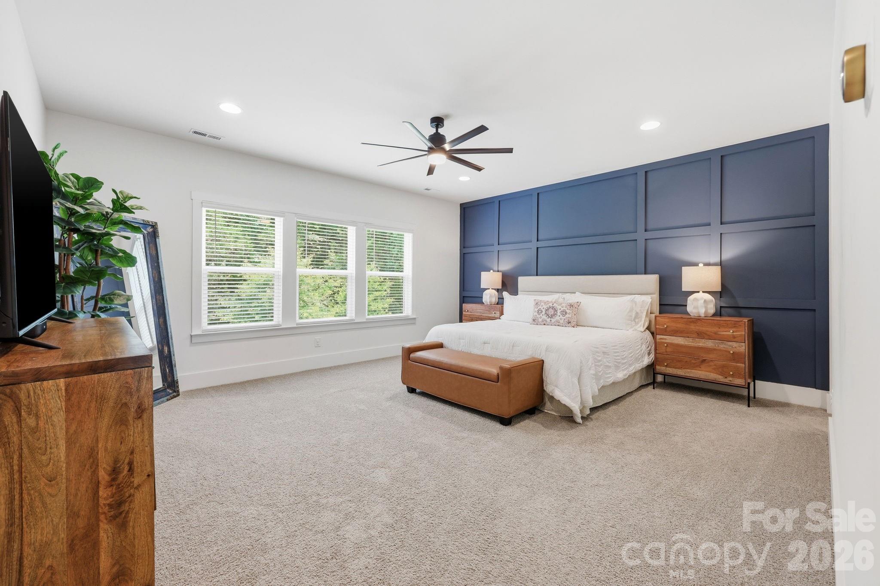
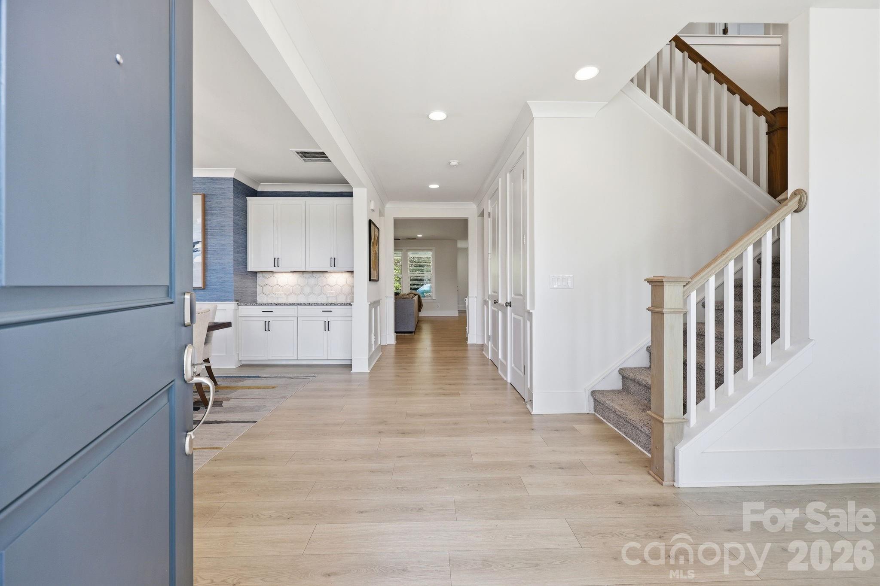
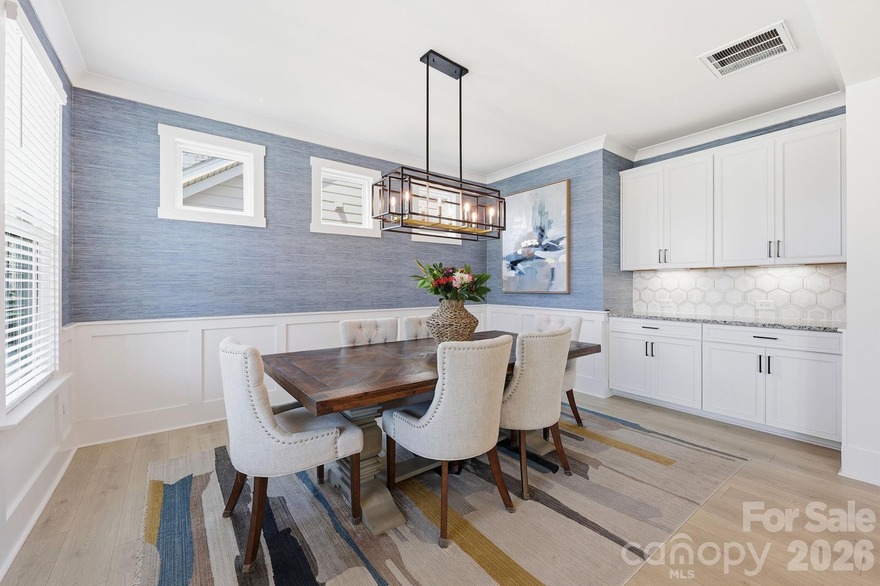
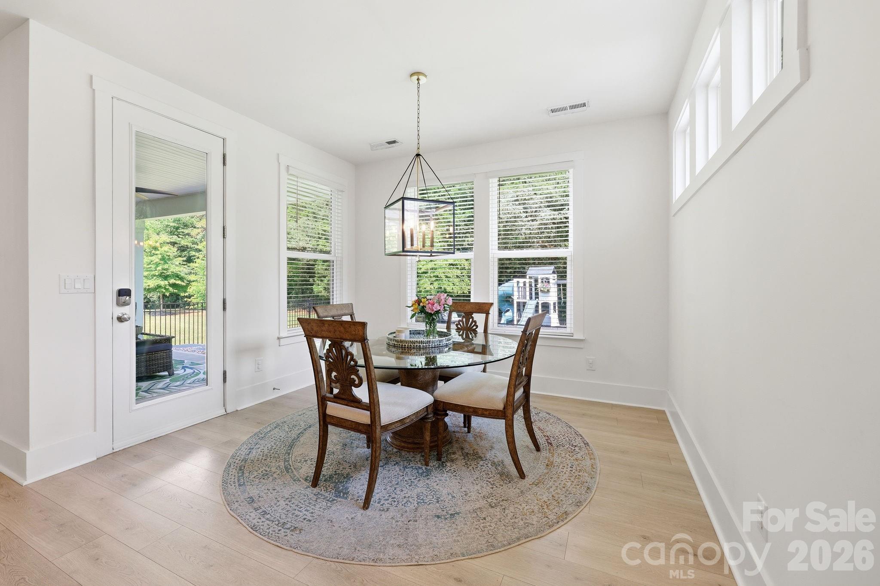
Interior highlights include a large chef's kitchen with a fantastic walk-in pantry, elegant dining room, custom craftsmanship in the living room, which is anchored by a stunning shiplap wall and a rustic live-edge fireplace mantel. The elevated design is obvious with upgraded lighting throughout the home and a beautifully crafted accent wall in the primary suite.
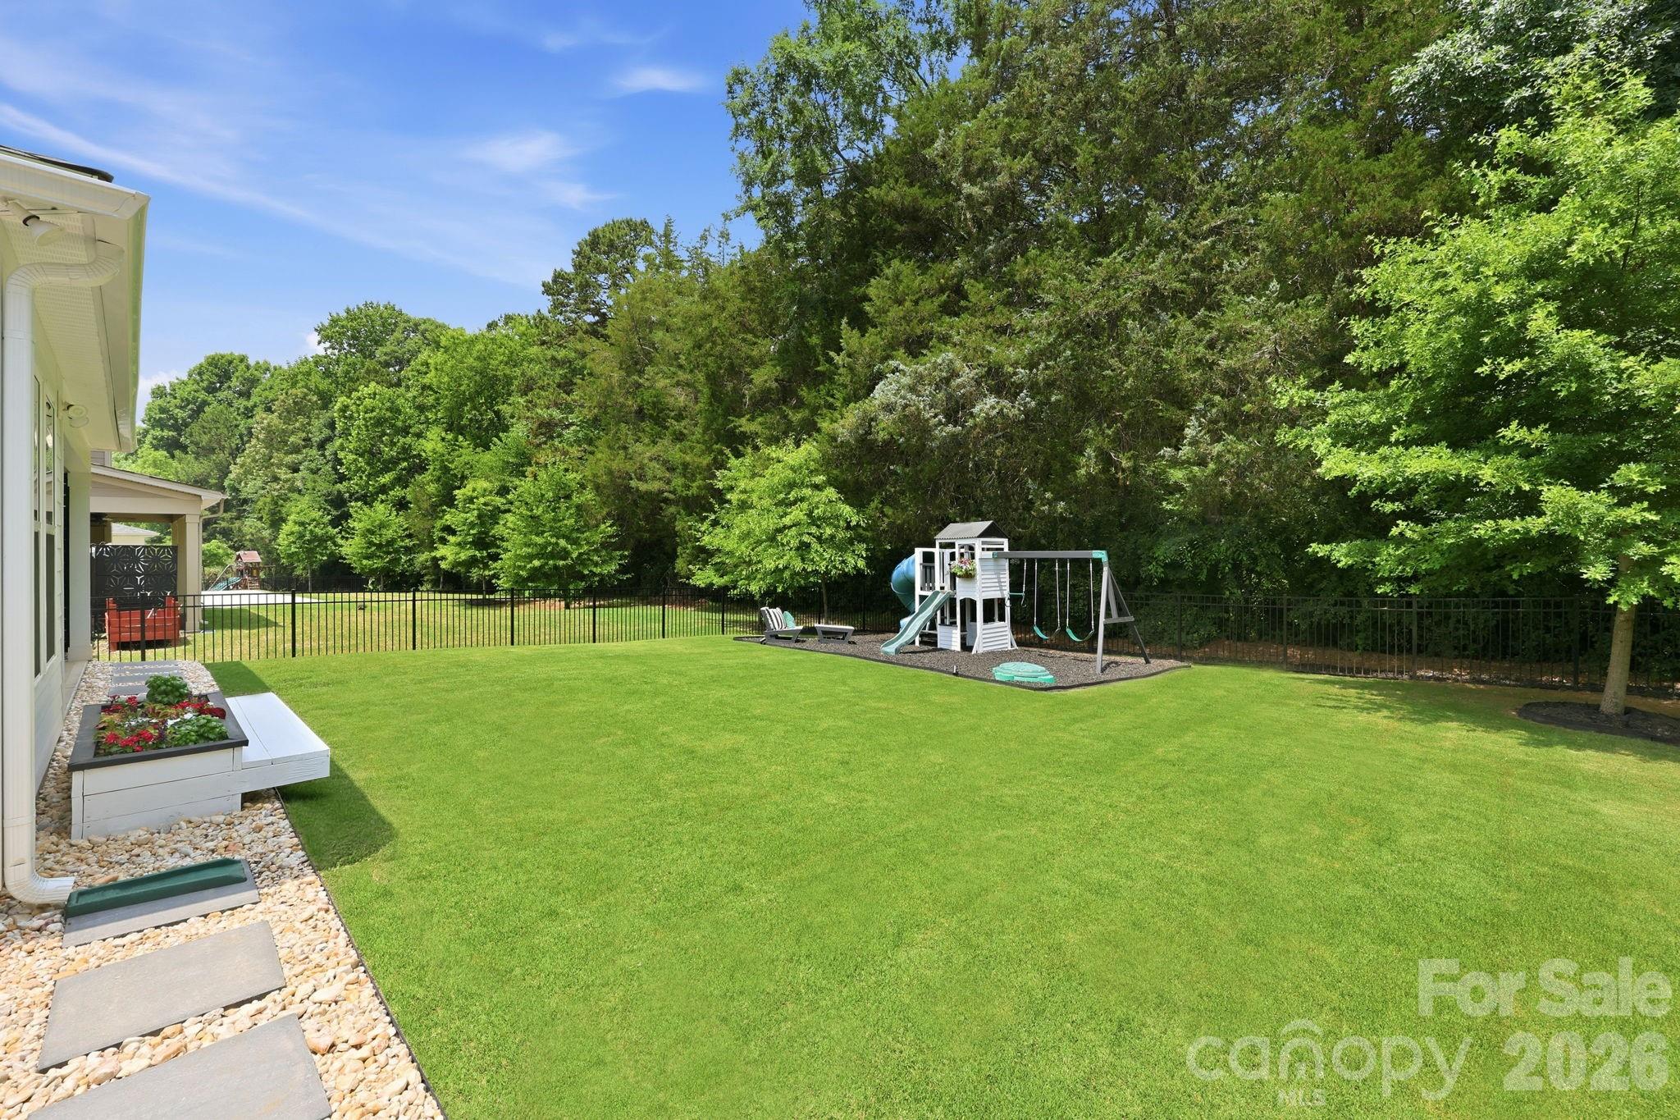
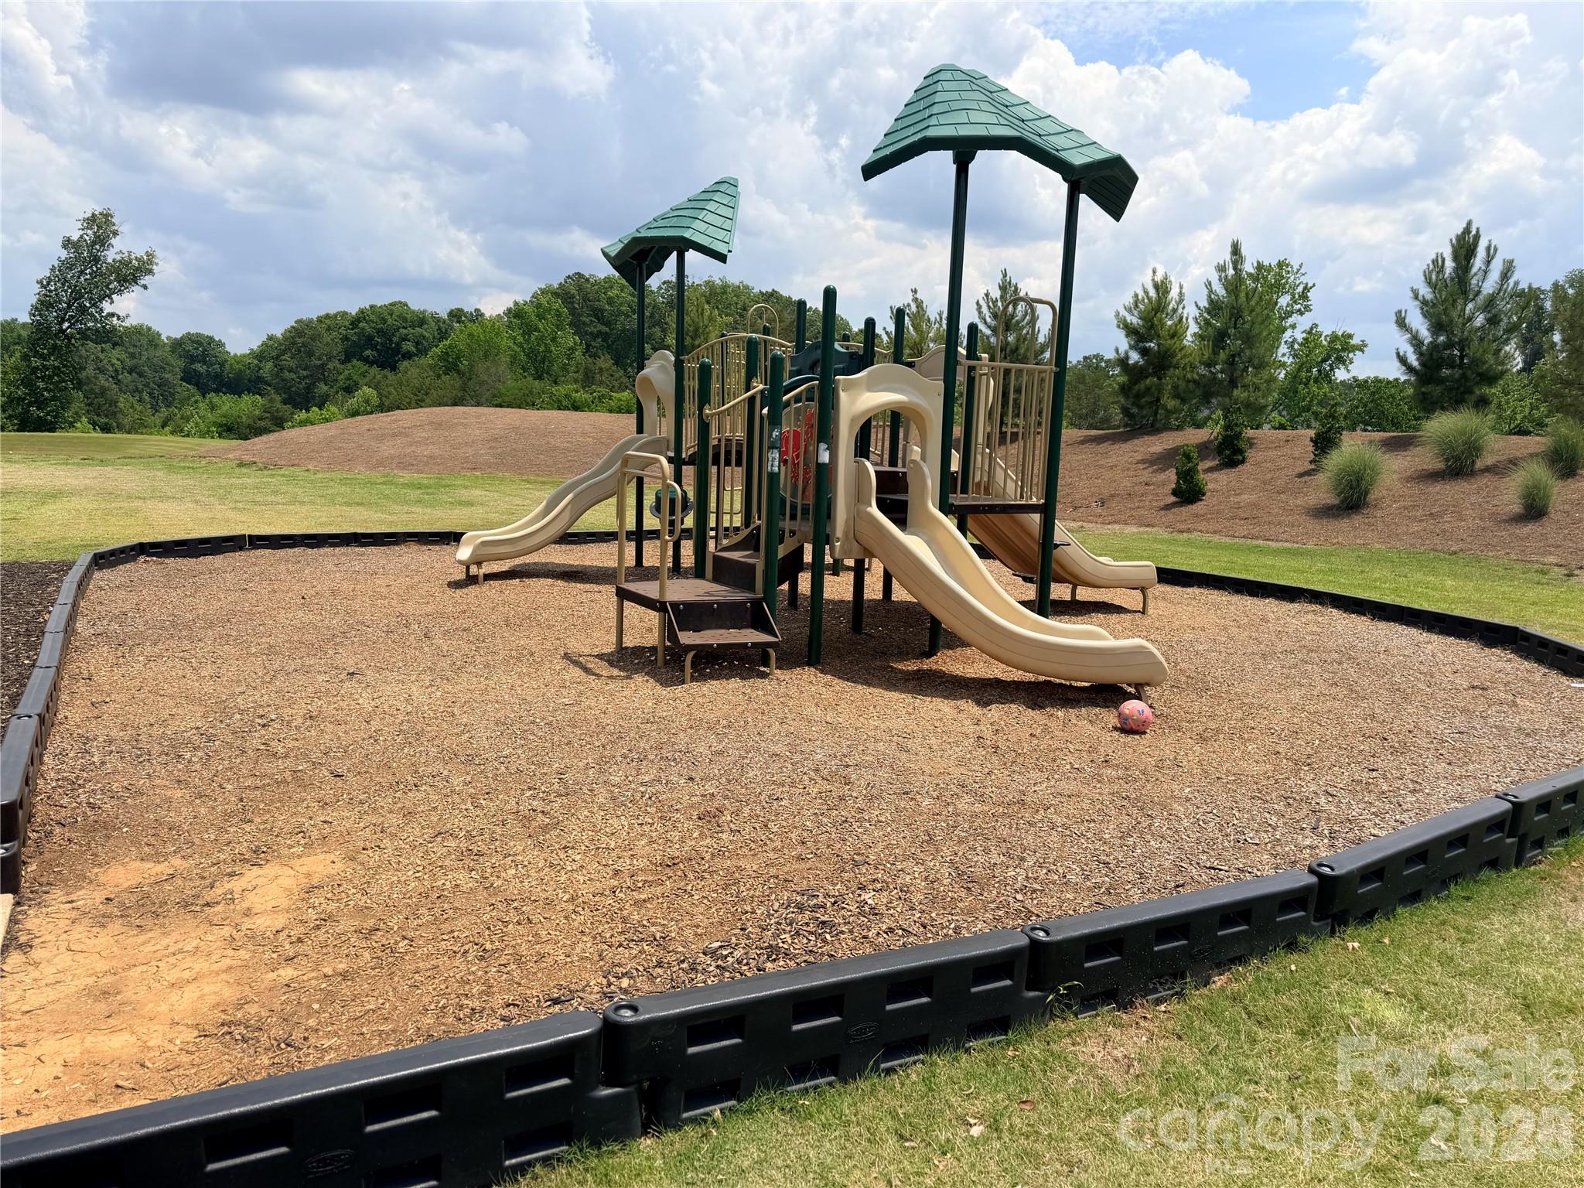
The outdoor space features a perfect play area in a fully fenced backyard, complete with a custom playground and premium rubber mulch. 
Enjoy beautiful evenings with professional in-ground landscape lighting.
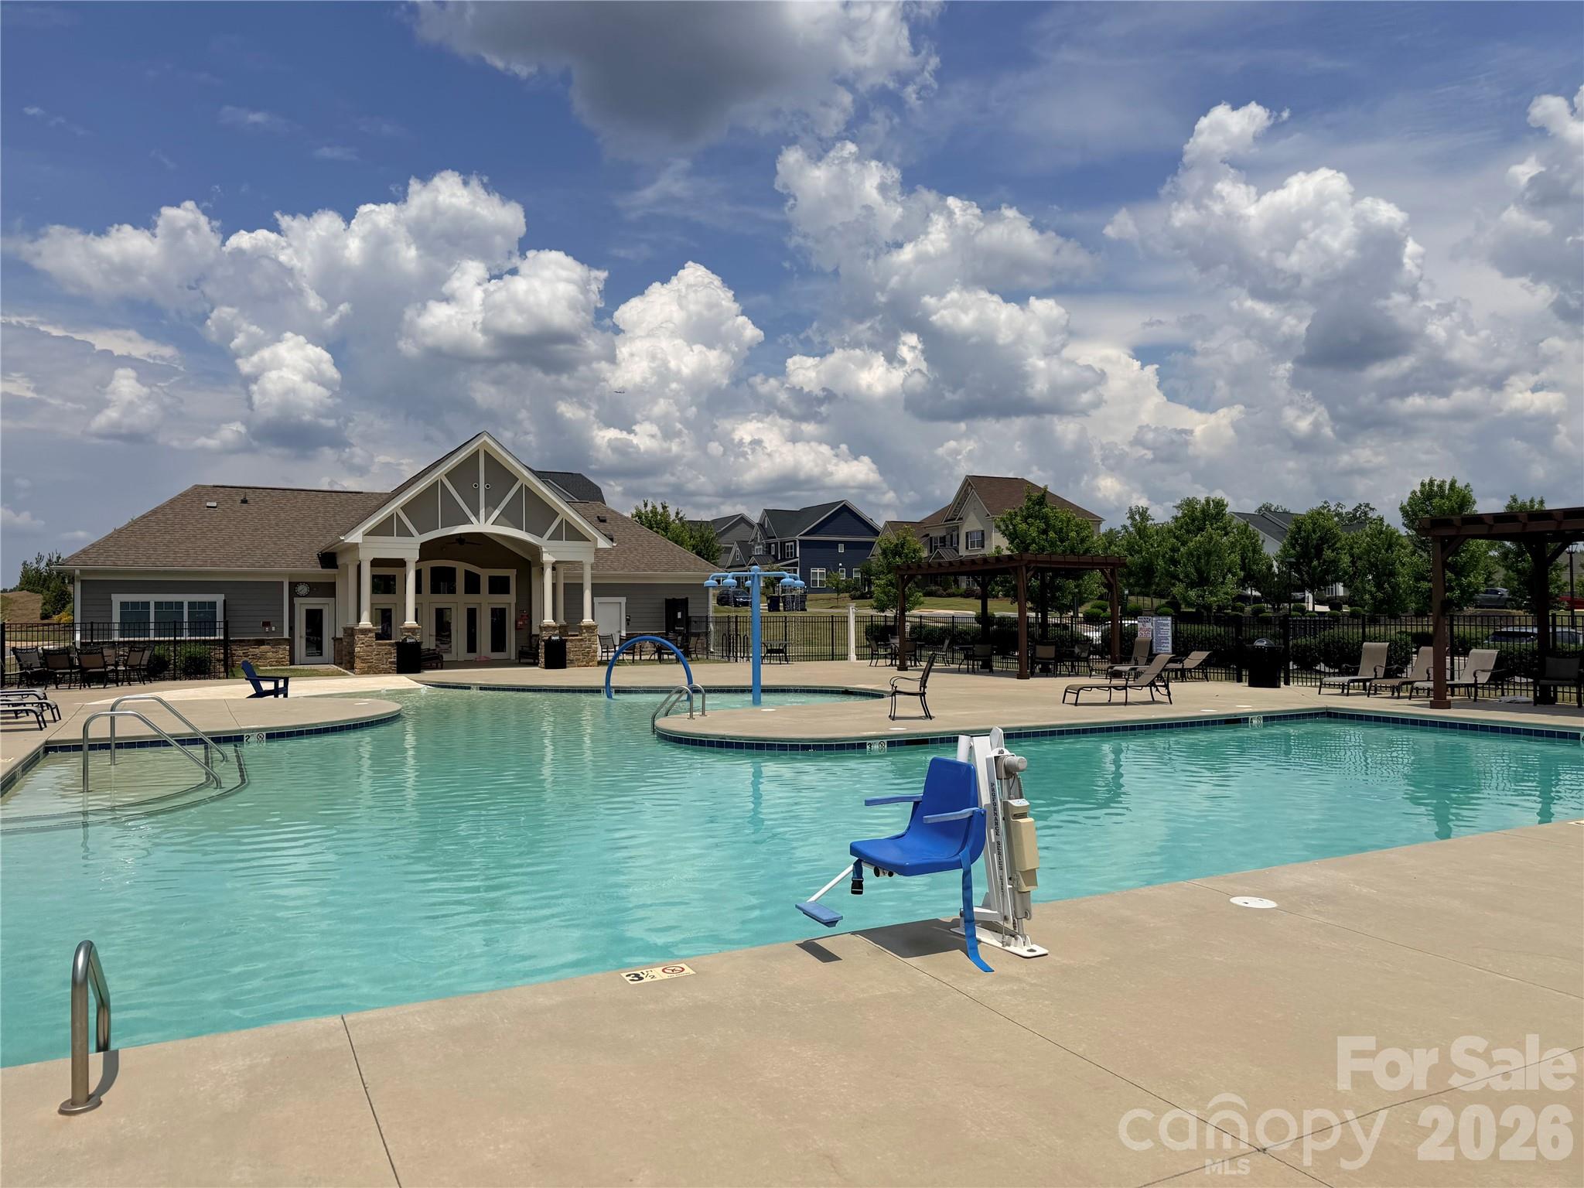
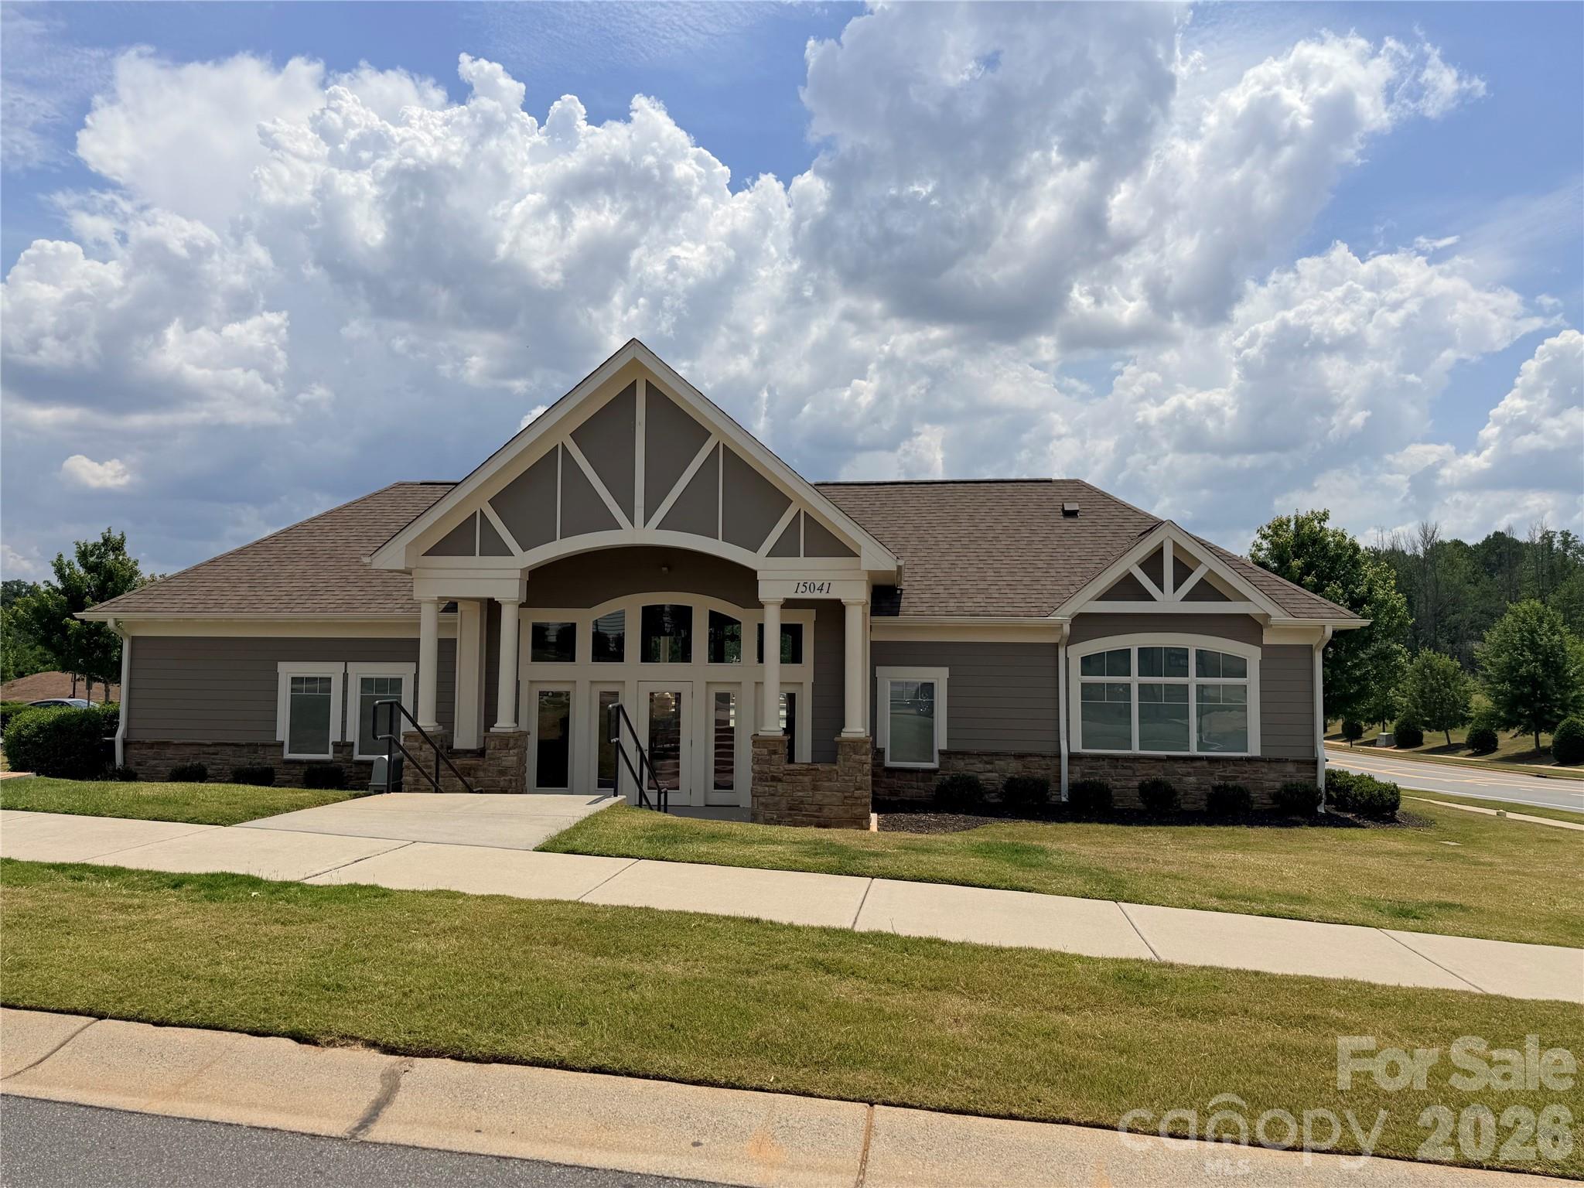
Located in the sought-after, amenity-rich Walden community, featuring modern homes built primarily by Taylor Morrison, you will enjoy a vibrant community atmosphere. Known for its family-friendly environment, the community balances neighborhood connectivity with comfortable, private yards. Residents enjoy a resort-style swimming pool, clubhouse, walking trails, a neighborhood playground, and well-lit sidewalks. Situated off the beaten path but within easy reach of everyday conveniences, Walden provides quick access to Lake Norman, local shopping corridors, and top-rated schools.

15316 Ravenall Drive

Message successfully sent.

What would you like to know?

What is 3 + 4 ?

I agree to receive email communication and understand I can unsubscribe at any time.

I agree to be contacted by Prestino Advantage via call, email, and text for real estate services. To opt out, you can reply 'stop' at any time or reply 'help' for assistance. You can also click the unsubscribe link in the emails. Message and data rates may apply. Message frequency may vary. Privacy Policy

Related Properties

Welcome to the charm, space, and standout upgrades of this stunning home in sought-after Arrington! This beautifully designed 5-bedroom, 3.5-bath residence offers an inviting open-concept layout with room for everyone to live, gather, and unwind. Anchoring the main living area is the thoughtfully designed three-seasons room, complete with folding glass patio doors and Eze-Breeze windows. This impressive addition creates a true highlight of the home, seamlessly blending indoor comfort with outdoor living. The spacious kitchen is both stylish and functional, featuring a sunny breakfast nook, stainless steel appliances, a walk-in pantry, and easy flow into the formal dining room and large family room with a cozy gas log fireplace. A dedicated office or study adds wonderful flexibility for working from home or creating a quiet retreat. 

Upstairs, you’ll find a peaceful owner’s suite with a separate shower and soaking tub, dual vanities, and a walk-in closet. Three more generously sized bedrooms, another full bath, a loft that adds even more functional living space, and a convenient laundry room complete the second floor. The third floor provides exceptional versatility with a fifth bedroom, yet another full bath, and a bonus room perfect for guests, hobbies, or recreation. Overall, the layout feels both spacious and welcoming. Step outside and enjoy an exceptional outdoor living experience featuring a level, fenced backyard. A 287 sq. ft. composite deck further enhances the space, creating the perfect setting for relaxing evenings or effortless entertaining. With over $100,000 invested in these premium upgrades, this home offers comfort, style, and value at every turn. 

Enjoy the added bonus of wonderful community amenities, including a pool, “kiddie” pool, and playground, all in a neighborhood you’ll love coming home to.
#4397802

Huntersville

11119 Grenfell Avenue

5 Beds

3 Baths

3,435 Sq.Ft.

$685,000

MLS#: 4397802
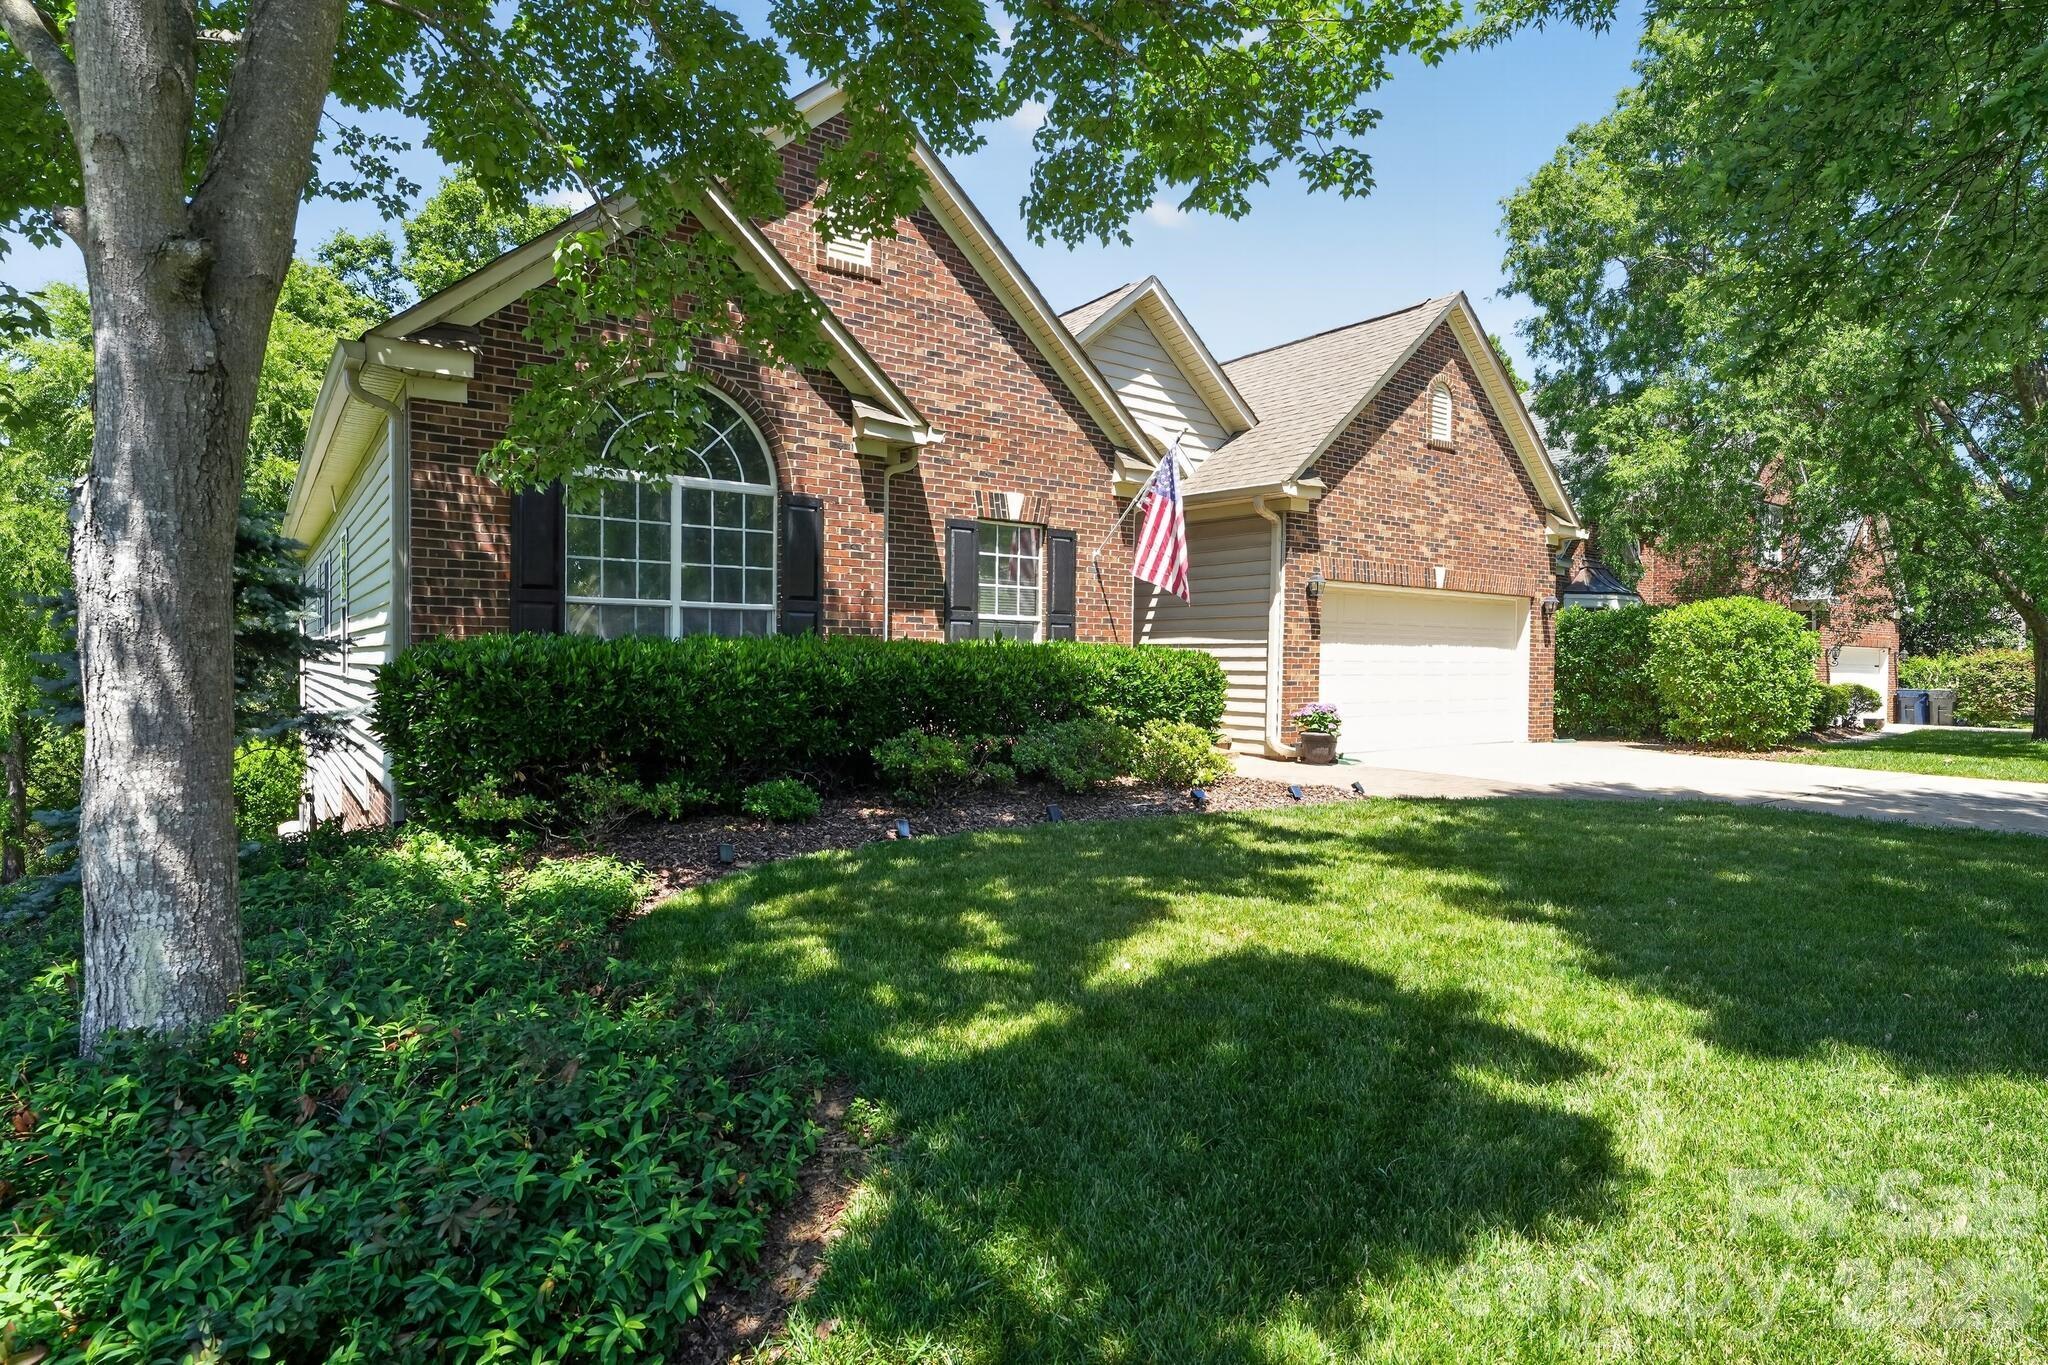
Beautiful, lovingly cared for four bedroom ranch home on the golf course in the highly sought after Northstone Country Club neighborhood in Huntersville. Open floor plan with hardwood floors, multi-level ceilings, crown moldings and amazing archways throughout the living areas. Remodeled kitchen with new leathered granite countertops, large one tub sink, touch faucet, double oven and new dishwasher and LVT.  Two french doors lead to a custom deck complete with a Sunsetter Awning all nestled in the trees that border and protect the home from errant golf balls! Master bath completely remodeled with dual vanities, free-standing whirlpool/jetted tub and zero-entry rainfall shower. Huge crawl space and two-car garage with stunning epoxy floor all with extremely low HOA fees.
#4382178

Huntersville

12601 Kane Alexander Drive

4 Beds

2 Baths

2,373 Sq.Ft.

$724,900

MLS#: 4382178
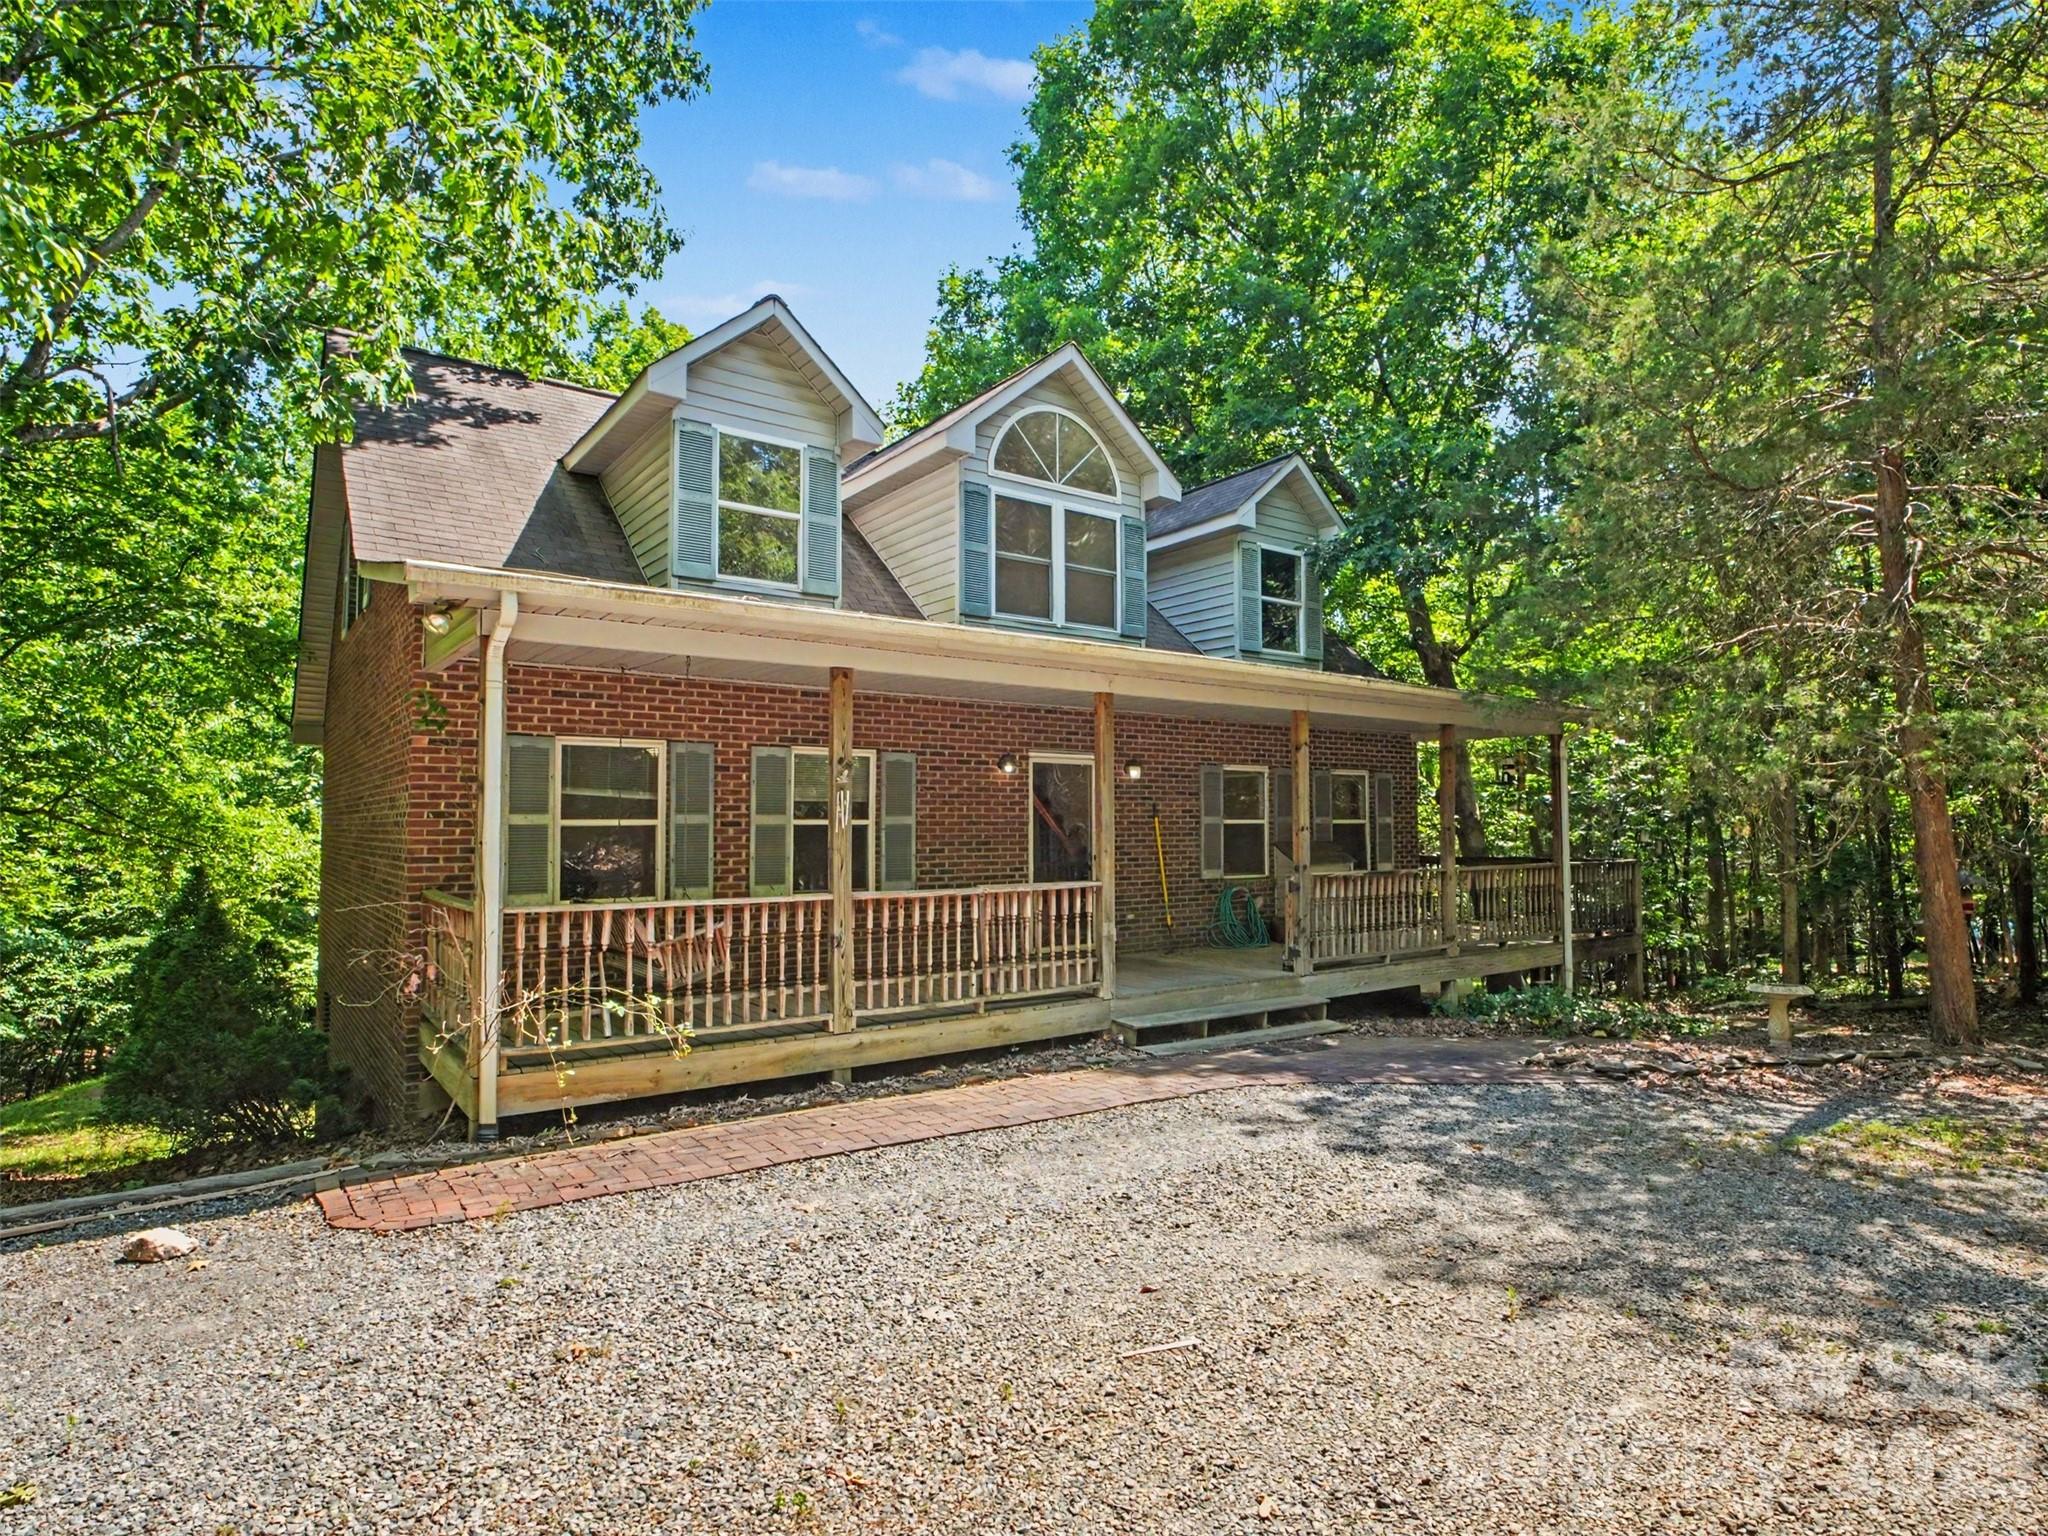
Set on 5.01 wooded acres in Huntersville, this all-brick home offers a setting that's hard to find. The long driveway, mature trees, and peaceful surroundings create a sense of privacy while still being just minutes from shopping, dining, schools, and major highways.

With 3 bedrooms, 2.5 bathrooms, right under 2,000 sq ft, the home has plenty of room to make it your own. The unfinished basement offers additional space for storage, a workshop, or future expansion. An oversized attached garage and a large detached two-car garage provide plenty of room for vehicles, tools, equipment, and hobbies.

One of the best features is the deck overlooking the woods. It's an easy place to spend time—whether that's enjoying your morning coffee, watching the wildlife, hosting friends and family, or simply relaxing and enjoying the quiet.

Properties like this are becoming increasingly hard to find in Huntersville. If you've been looking for land, privacy, and a home with plenty of potential, this property is worth a closer look.
#4384186

Huntersville

11109 Asbury Chapel Road

3 Beds

2 Baths

1,949 Sq.Ft.

$995,000

MLS#: 4384186
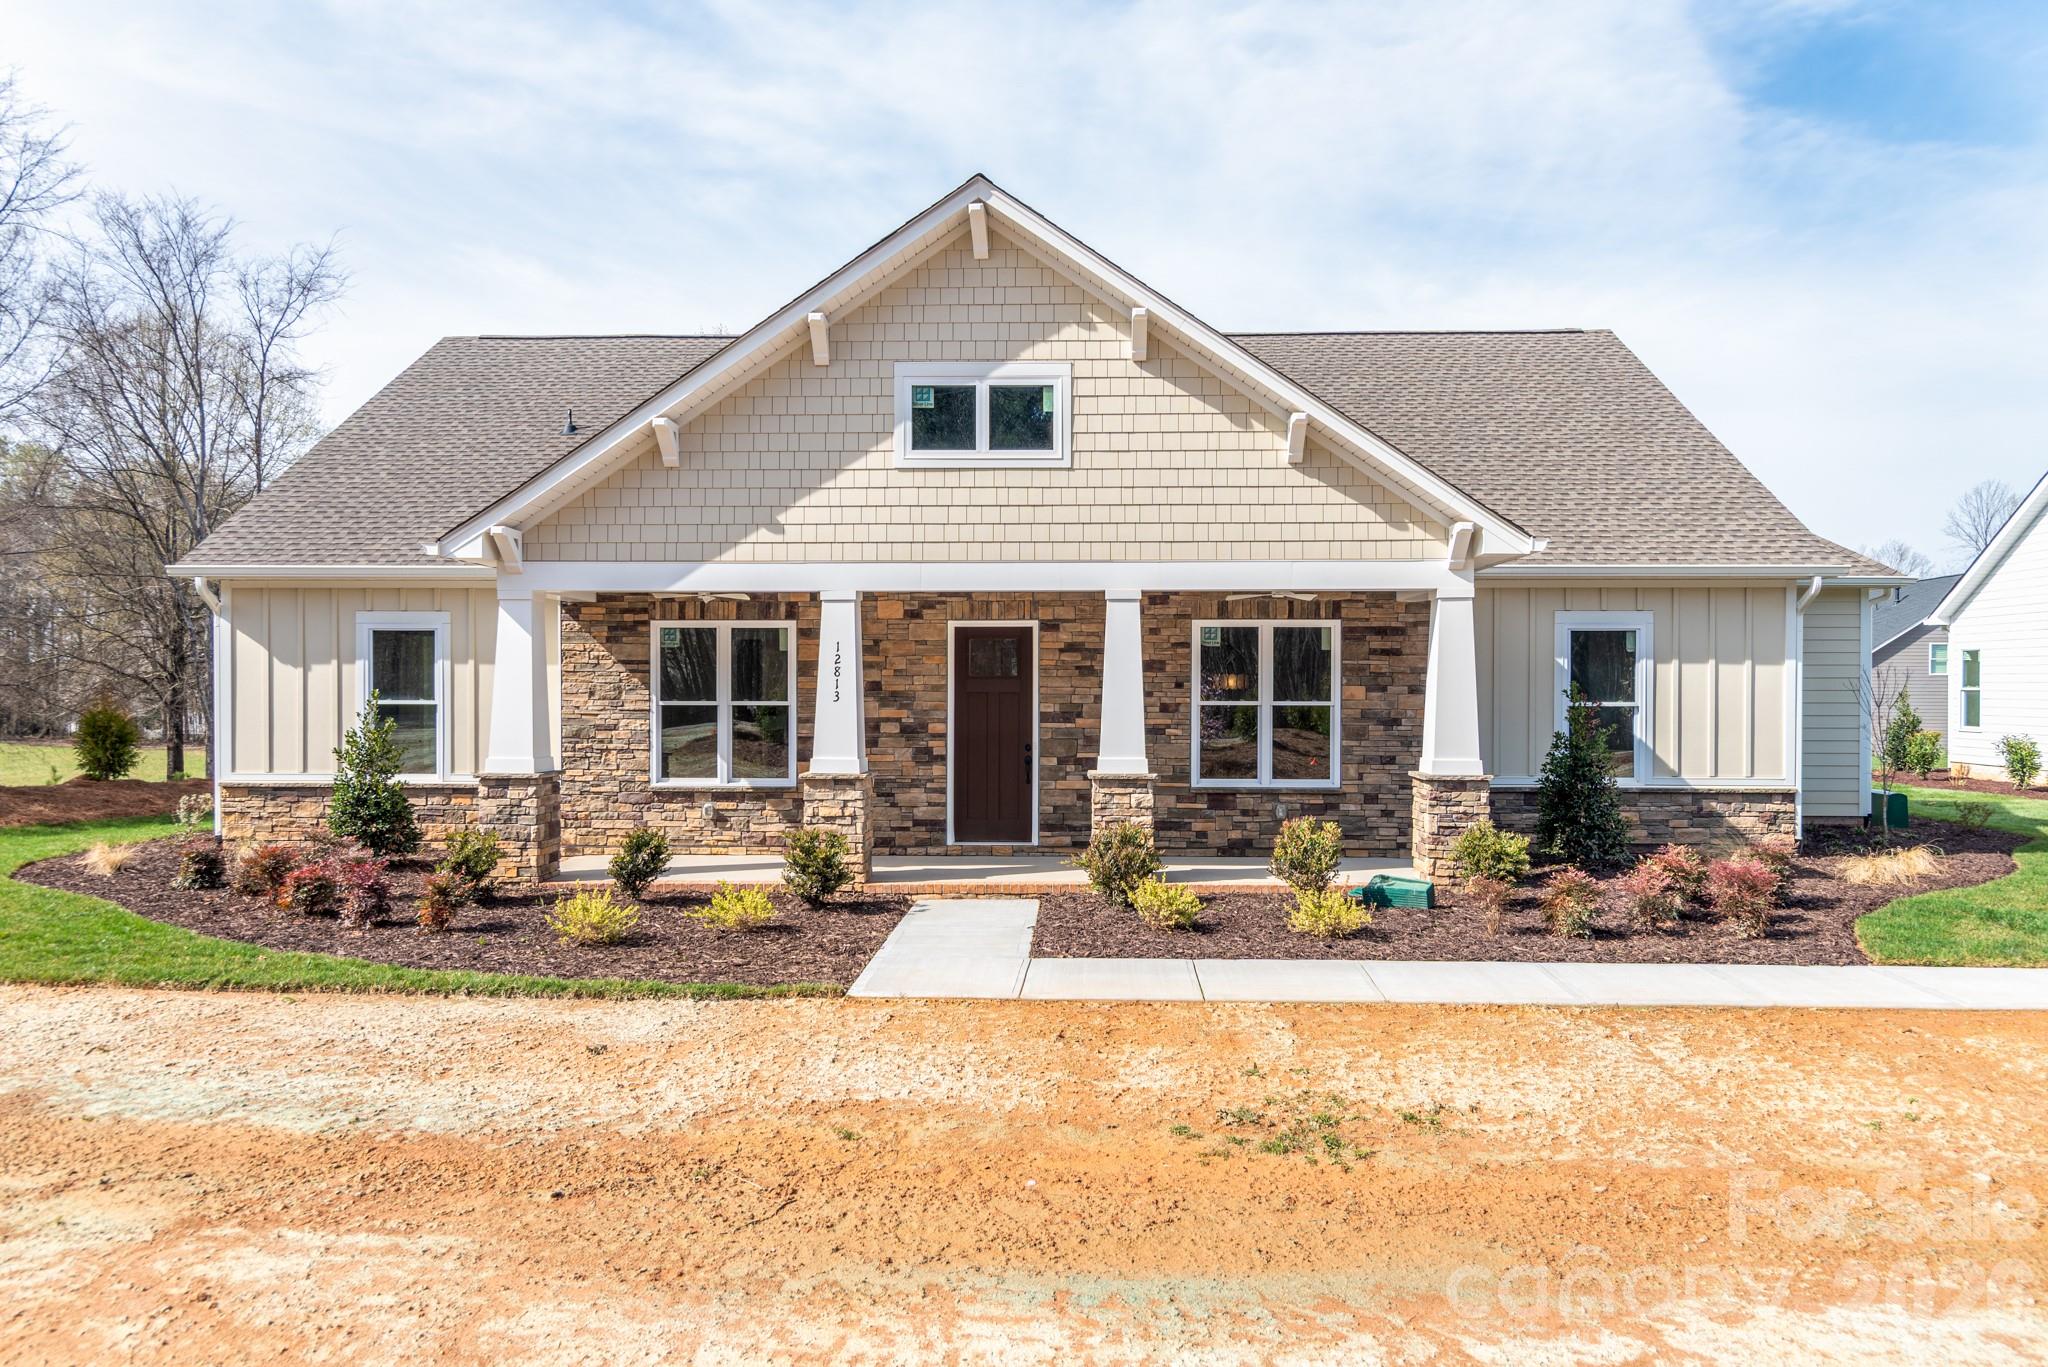
New Construction in Bailey’s Glen (55+ Community) - Rare Opportunity – One of the Final Single-Family Homes Available! Introducing a brand-new floor plan in the highly sought-after Bailey’s Glen community! This stunning ranch-style home offers effortless main-level living with 3 bedrooms, 2.5 bathrooms, an office. Flex space over the garage perfect for a hobby room, guest retreat, or additional storage. Step outside and relax on one of the extra-large porches, ideal for morning coffee or evening gatherings. This thoughtfully designed home comes loaded with premium designer upgrades, style and comfort throughout! Enjoy resort-style living every day with 2 On-site Lifestyle Directors, A full calendar of social events and clubs, Multiple clubhouses and pools, Pickleball, bocce, woodshop, and so much more! Live the lifestyle you’ve dreamed of—like vacation, but better—right from home. Visit our Sales Office Open Monday–Saturday, 10AM–5PM. Contact us today for more information.
#4189023

Huntersville

12813 Mayes Road

3 Beds

2 Baths

3,020 Sq.Ft.

$994,900

MLS#: 4189023
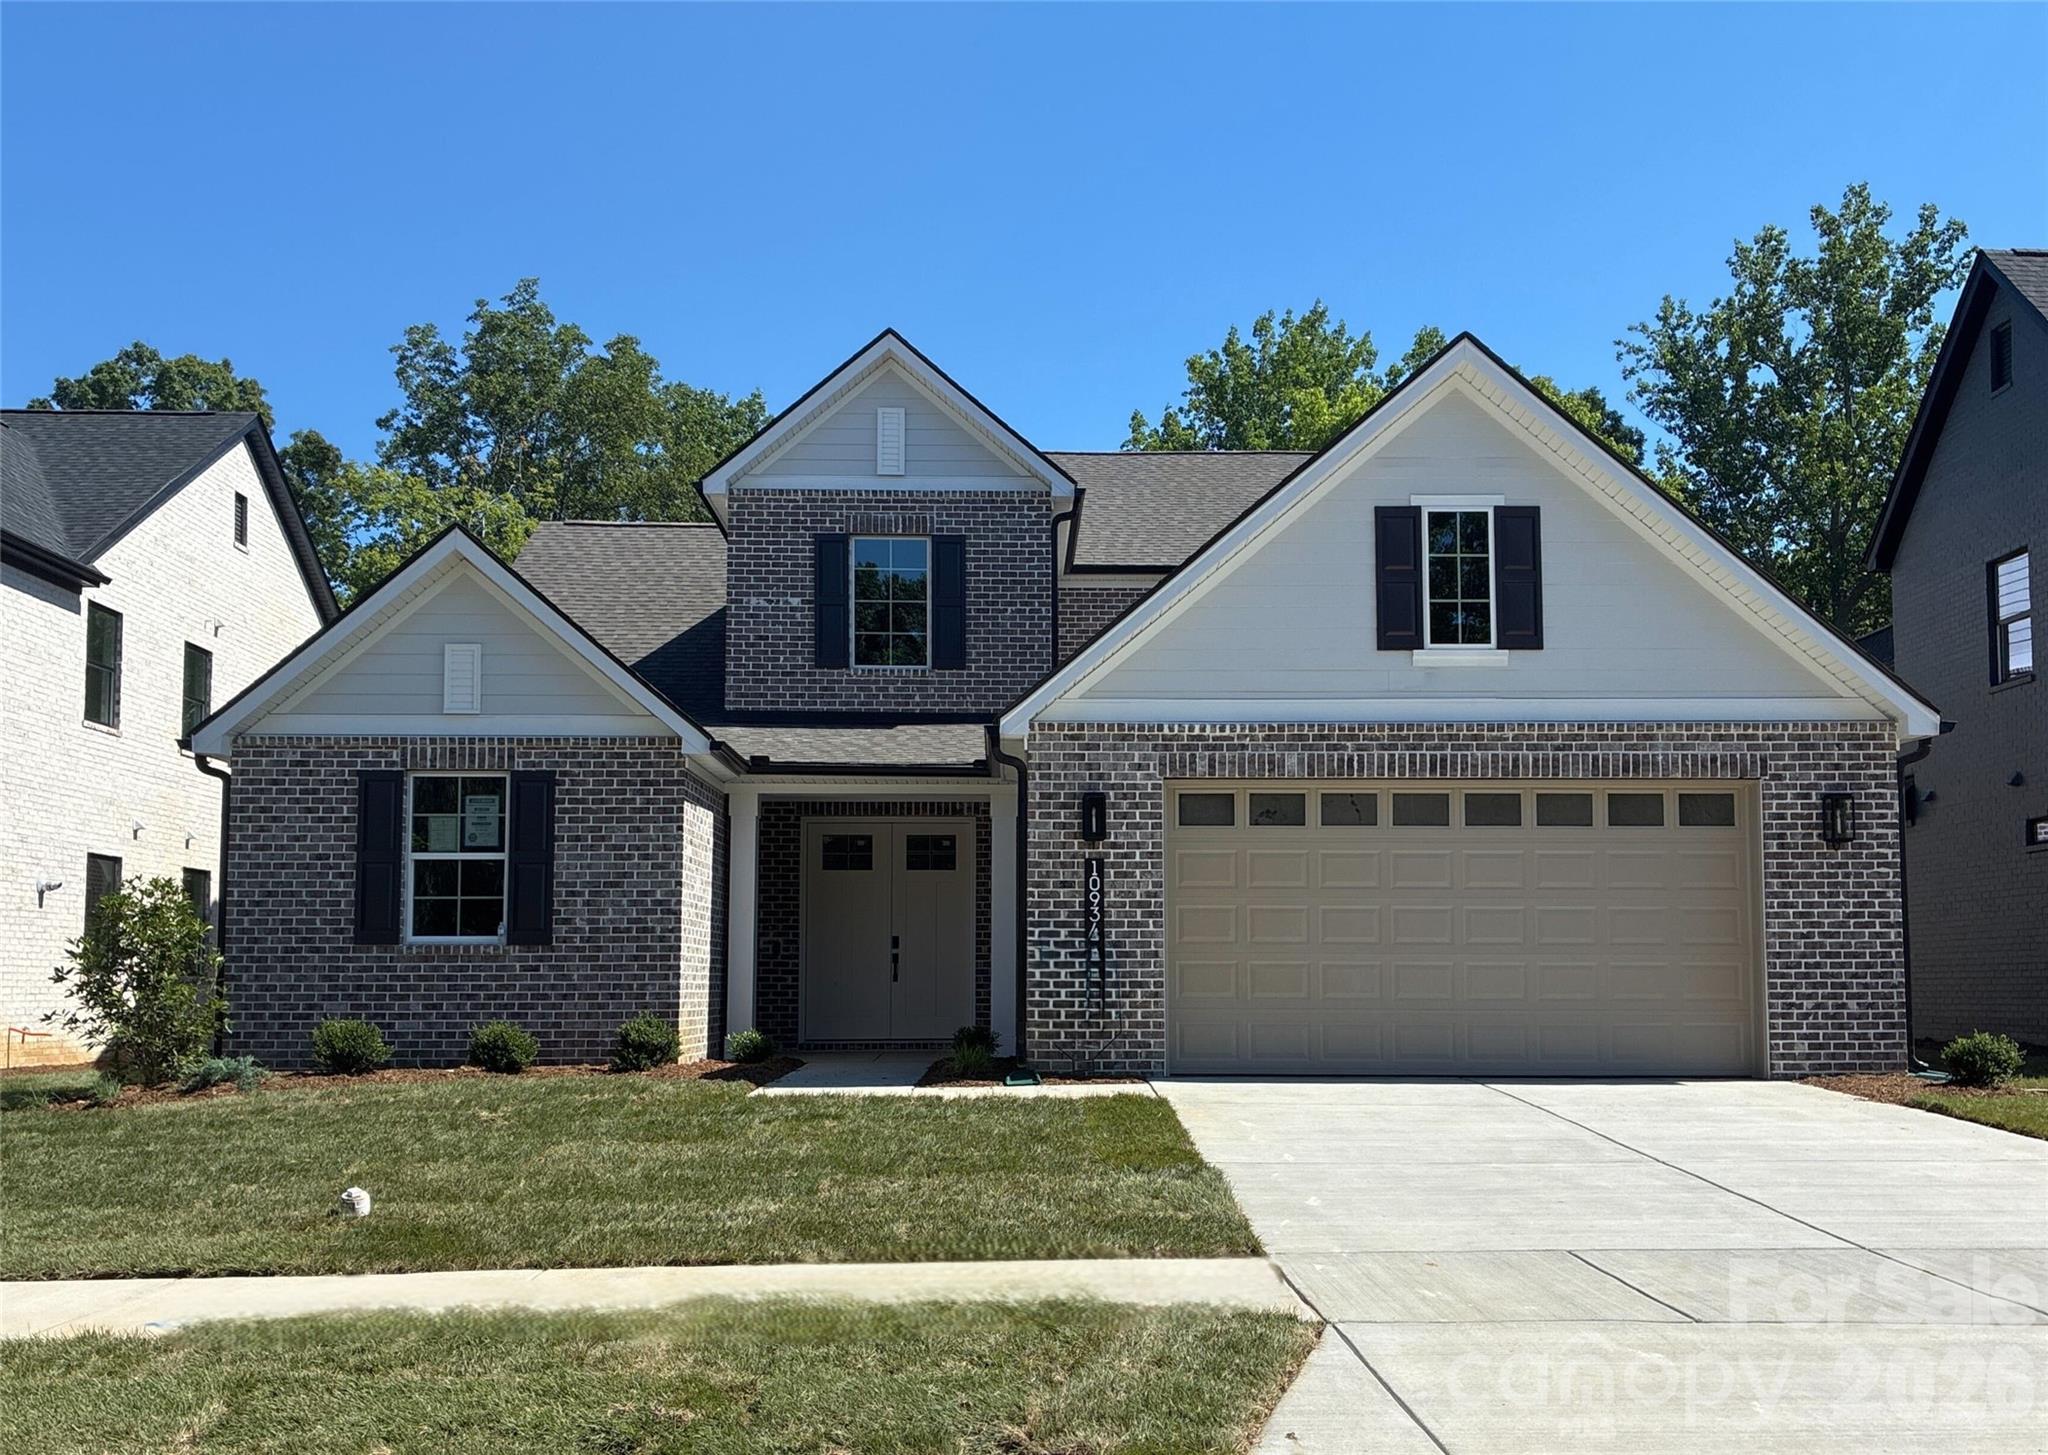
Experience the perfect blend of style and functionality in this award-winning Willow home, featuring a timeless full brick exterior and exceptional interior details.
First-Floor Primary Suite: Tray ceiling and bay window extension create a spacious retreat, complemented by a luxurious bath with soaking tub and spa shower.
Main-Level Guest Bedroom: Ideal for visitors or multi-generational living.
Home Gym: Dedicated space for fitness and wellness.
Extended Garage: Extra storage for all your needs.
Great Room Ambiance: Cozy gas fireplace for relaxing evenings.
Indoor-Outdoor Living: Rolling wall of glass at the dining room opens to a covered patio and the upper deck off the bonus room is perfect for entertaining.

****This home is now fully designed****Recent price change is an added landscaping package
#4334775

Huntersville

10934 Old Ravine Trail

4 Beds

4 Baths

3,329 Sq.Ft.

$945,339

MLS#: 4334775
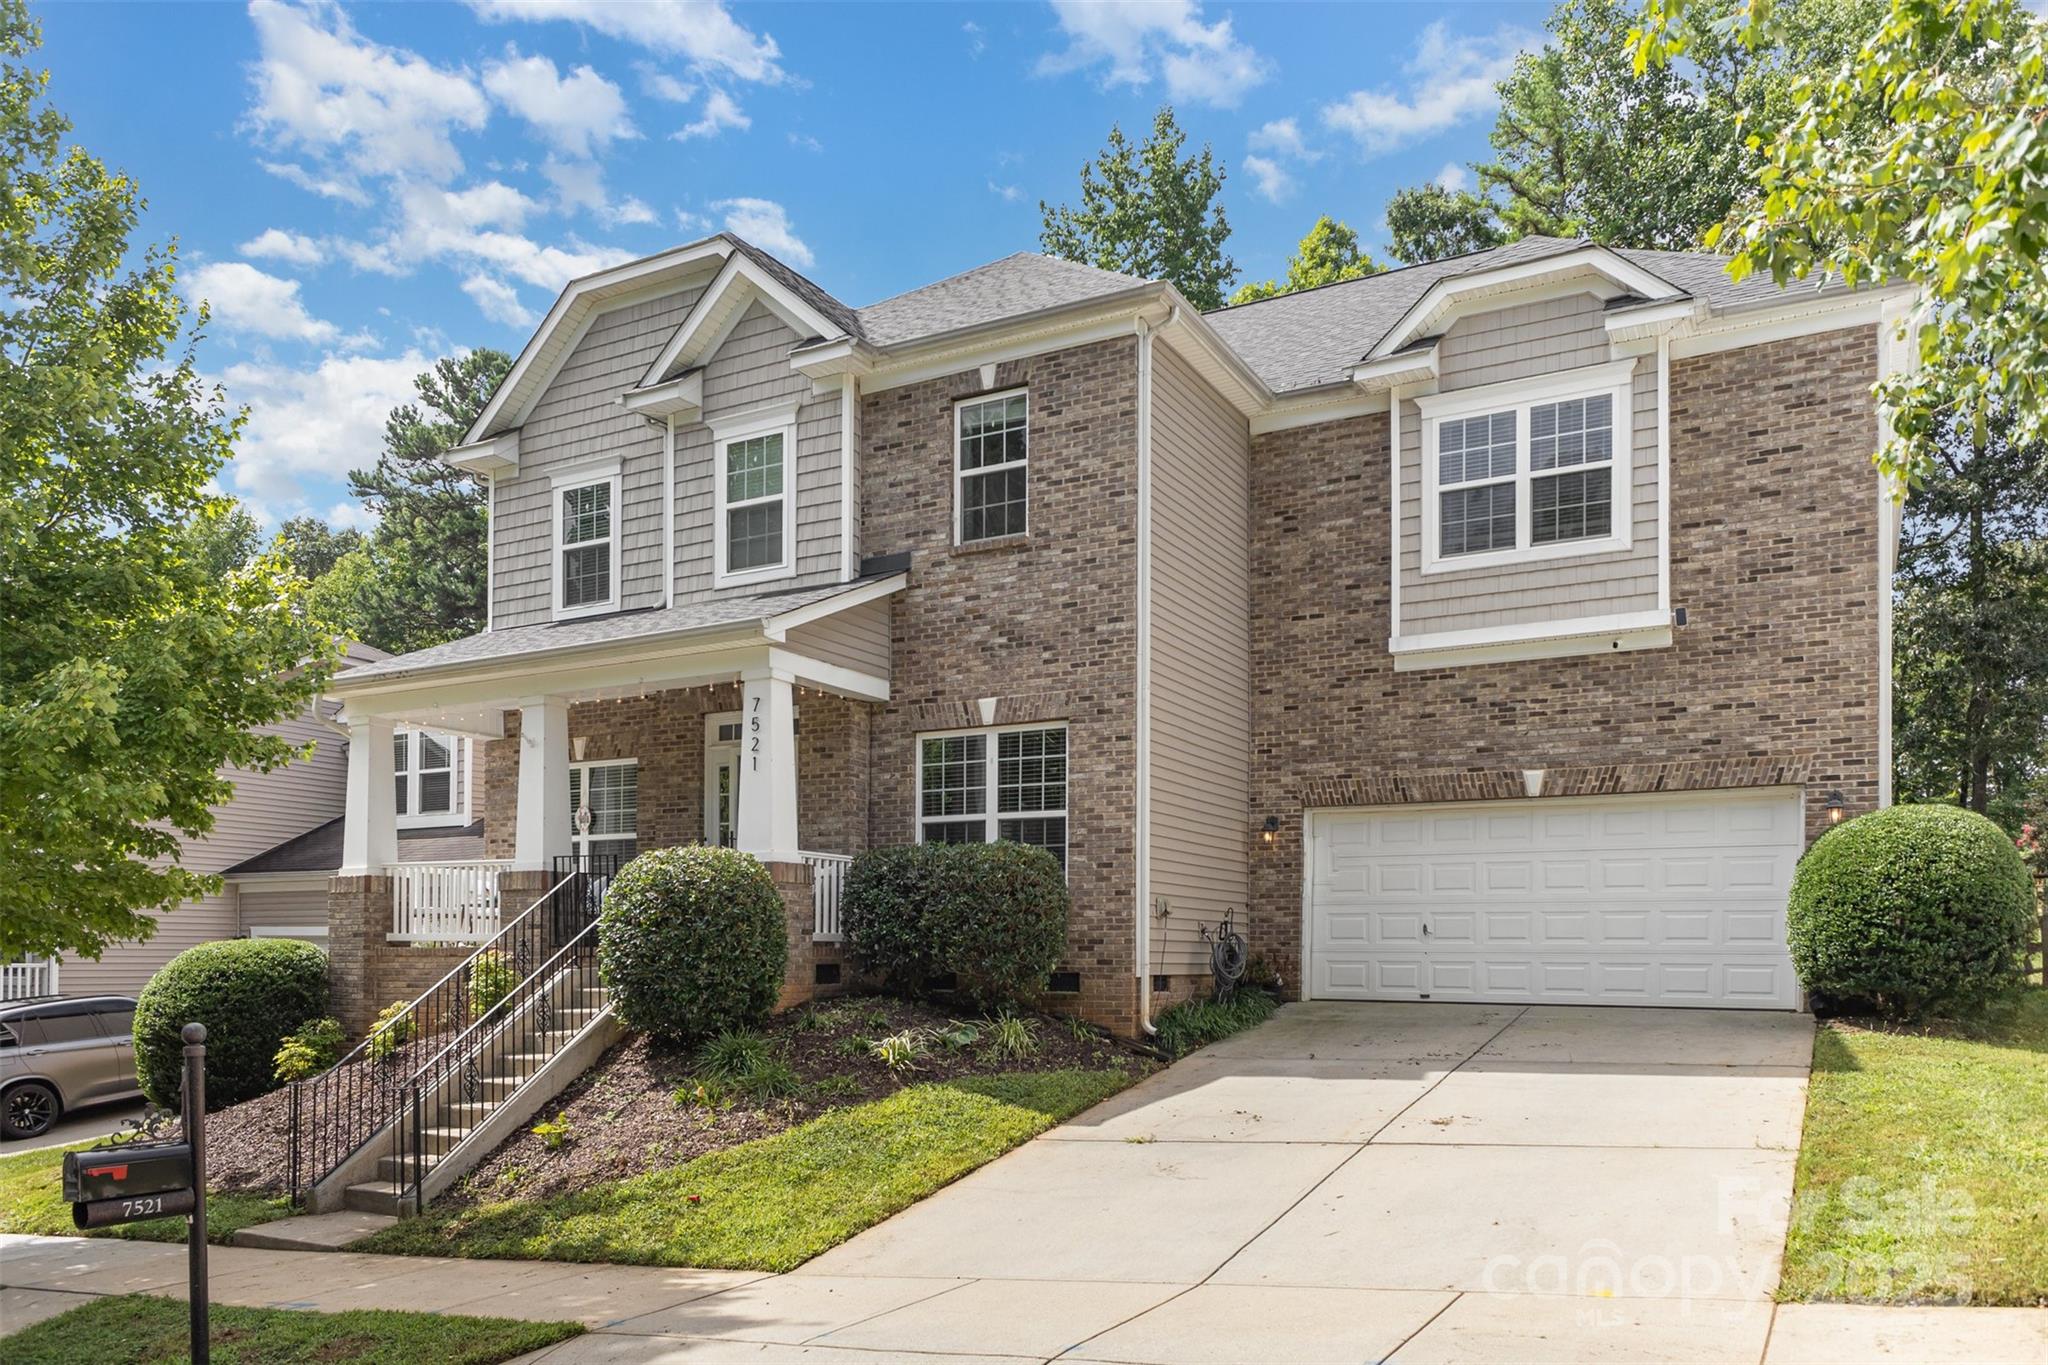
Price reduced
Elegant Macaulay home: 5 beds, 3 baths, 3,770 sq ft of modern comfort. Bright, open-concept design featuring a chef's kitchen with granite countertops, an oversized island, double ovens, and rich cabinetry. Enjoy a breakfast nook or the formal dining room. A main-level guest suite and full bath provide a private retreat.
Upstairs, the primary suite boasts a spa-inspired bath with soaking tub, dual vanities, and his-and-hers walk-in closets. Three additional bedrooms, a full bath, and an expansive bonus room offer flexible spaces.
Outdoors, relax on the covered porch overlooking tranquil common areas or entertain in the fenced, landscaped backyard. The 2-car garage with soaring 20-ft ceilings and custom-mounted storage racks provides ample storage or a workshop area. Enjoy resort-style community amenities: clubhouse, pool, playground, and walking trails. Conveniently located minutes from top schools, shopping, dining, and major highways. Home has been pre-appraised and pre-inspected.
#4292056

Huntersville

7521 Chaddsley Drive

5 Beds

3 Baths

3,770 Sq.Ft.

$765,000

MLS#: 4292056
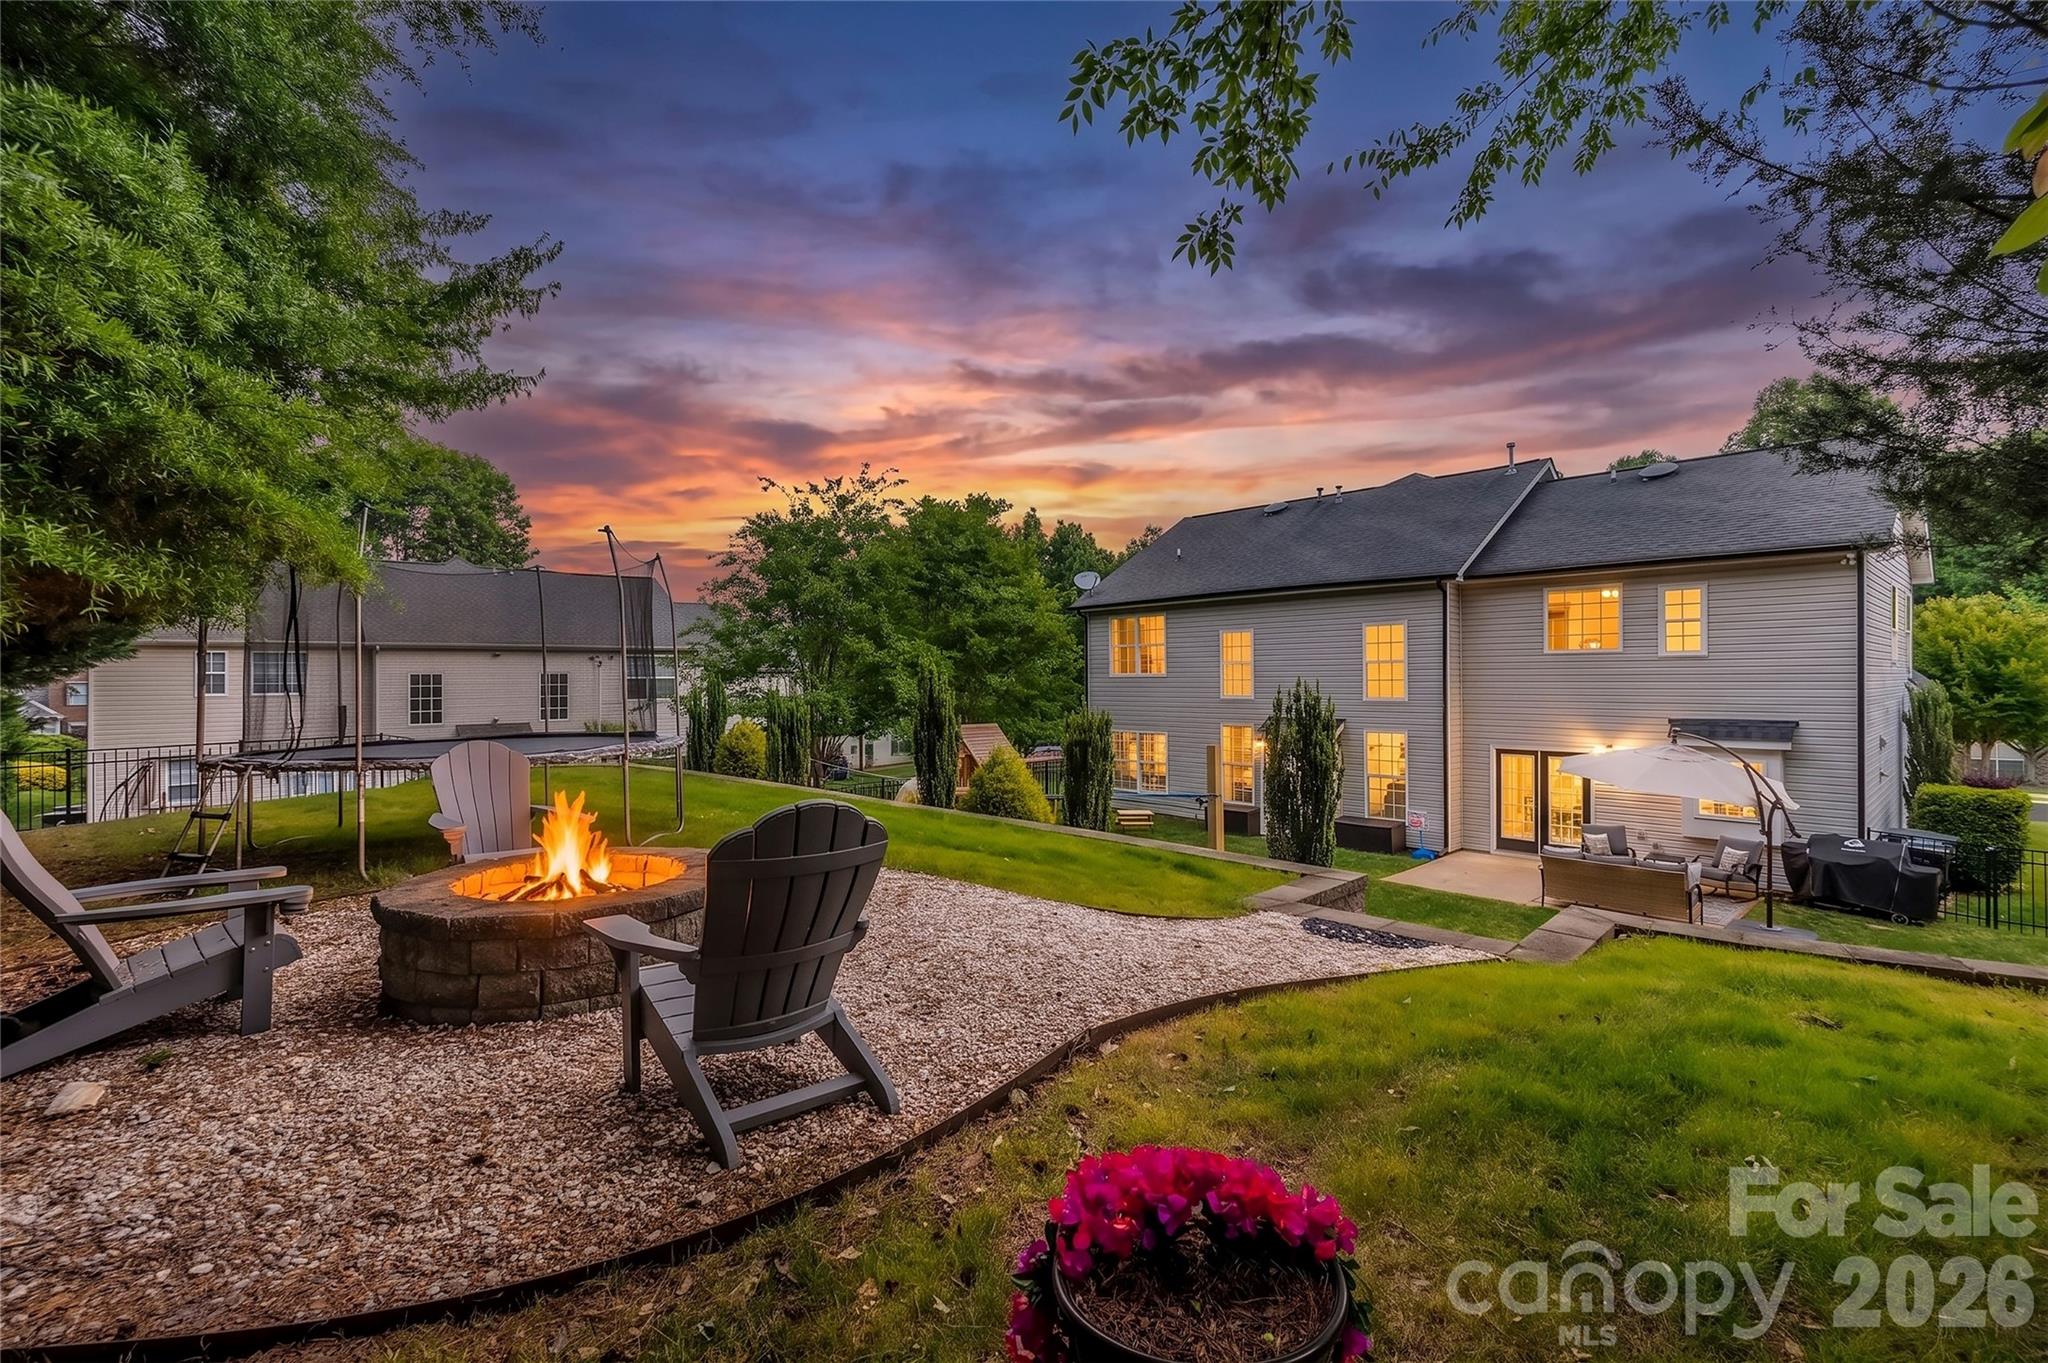
Price reduced
CLOSING COST CREDIT of $3,000 is available with preferred lender. 

Experience one of the best lifestyles in the Lake Norman area at **16027 Grafham Circle**, a move-in-ready 5-bedroom home in the highly desirable **Birkdale golf community** of Huntersville, NC. Just minutes from **Birkdale Village**, you'll enjoy walkable access to popular restaurants, boutique shopping, coffee shops, fitness studios, live entertainment, and everyday conveniences that make Birkdale one of the area's most sought-after neighborhoods.

Beyond the home, residents enjoy resort-style amenities including a community pool, tennis and pickleball courts, playgrounds, scenic walking trails, and easy access to **Birkdale Golf Club**. Lake Norman marinas, parks, waterfront dining, and outdoor recreation are only minutes away, while I-77 provides a convenient commute to Uptown Charlotte, Charlotte Douglas International Airport, and major employers.

Inside, more than 2,800 square feet offers a bright, open floor plan with a soaring two-story great room, a highly desirable main-level bedroom and full bath ideal for guests or a home office, and spacious living areas designed for entertaining and everyday comfort. Upstairs, the private primary suite and three additional bedrooms provide flexibility for today's lifestyle, while the backyard offers a peaceful setting for relaxing or outdoor gatherings.

If you're searching for a **5-bedroom home in Birkdale**, a **golf course community near Lake Norman**, or a home close to **Birkdale Village shopping and dining**, this property delivers the location, lifestyle, and value buyers are looking for. Opportunities to own an updated home in one of Huntersville's premier communities are becoming increasingly rare.
#4374129

Huntersville

16027 Grafham Circle

5 Beds

3 Baths

2,858 Sq.Ft.

$734,900

MLS#: 4374129
Price reduced
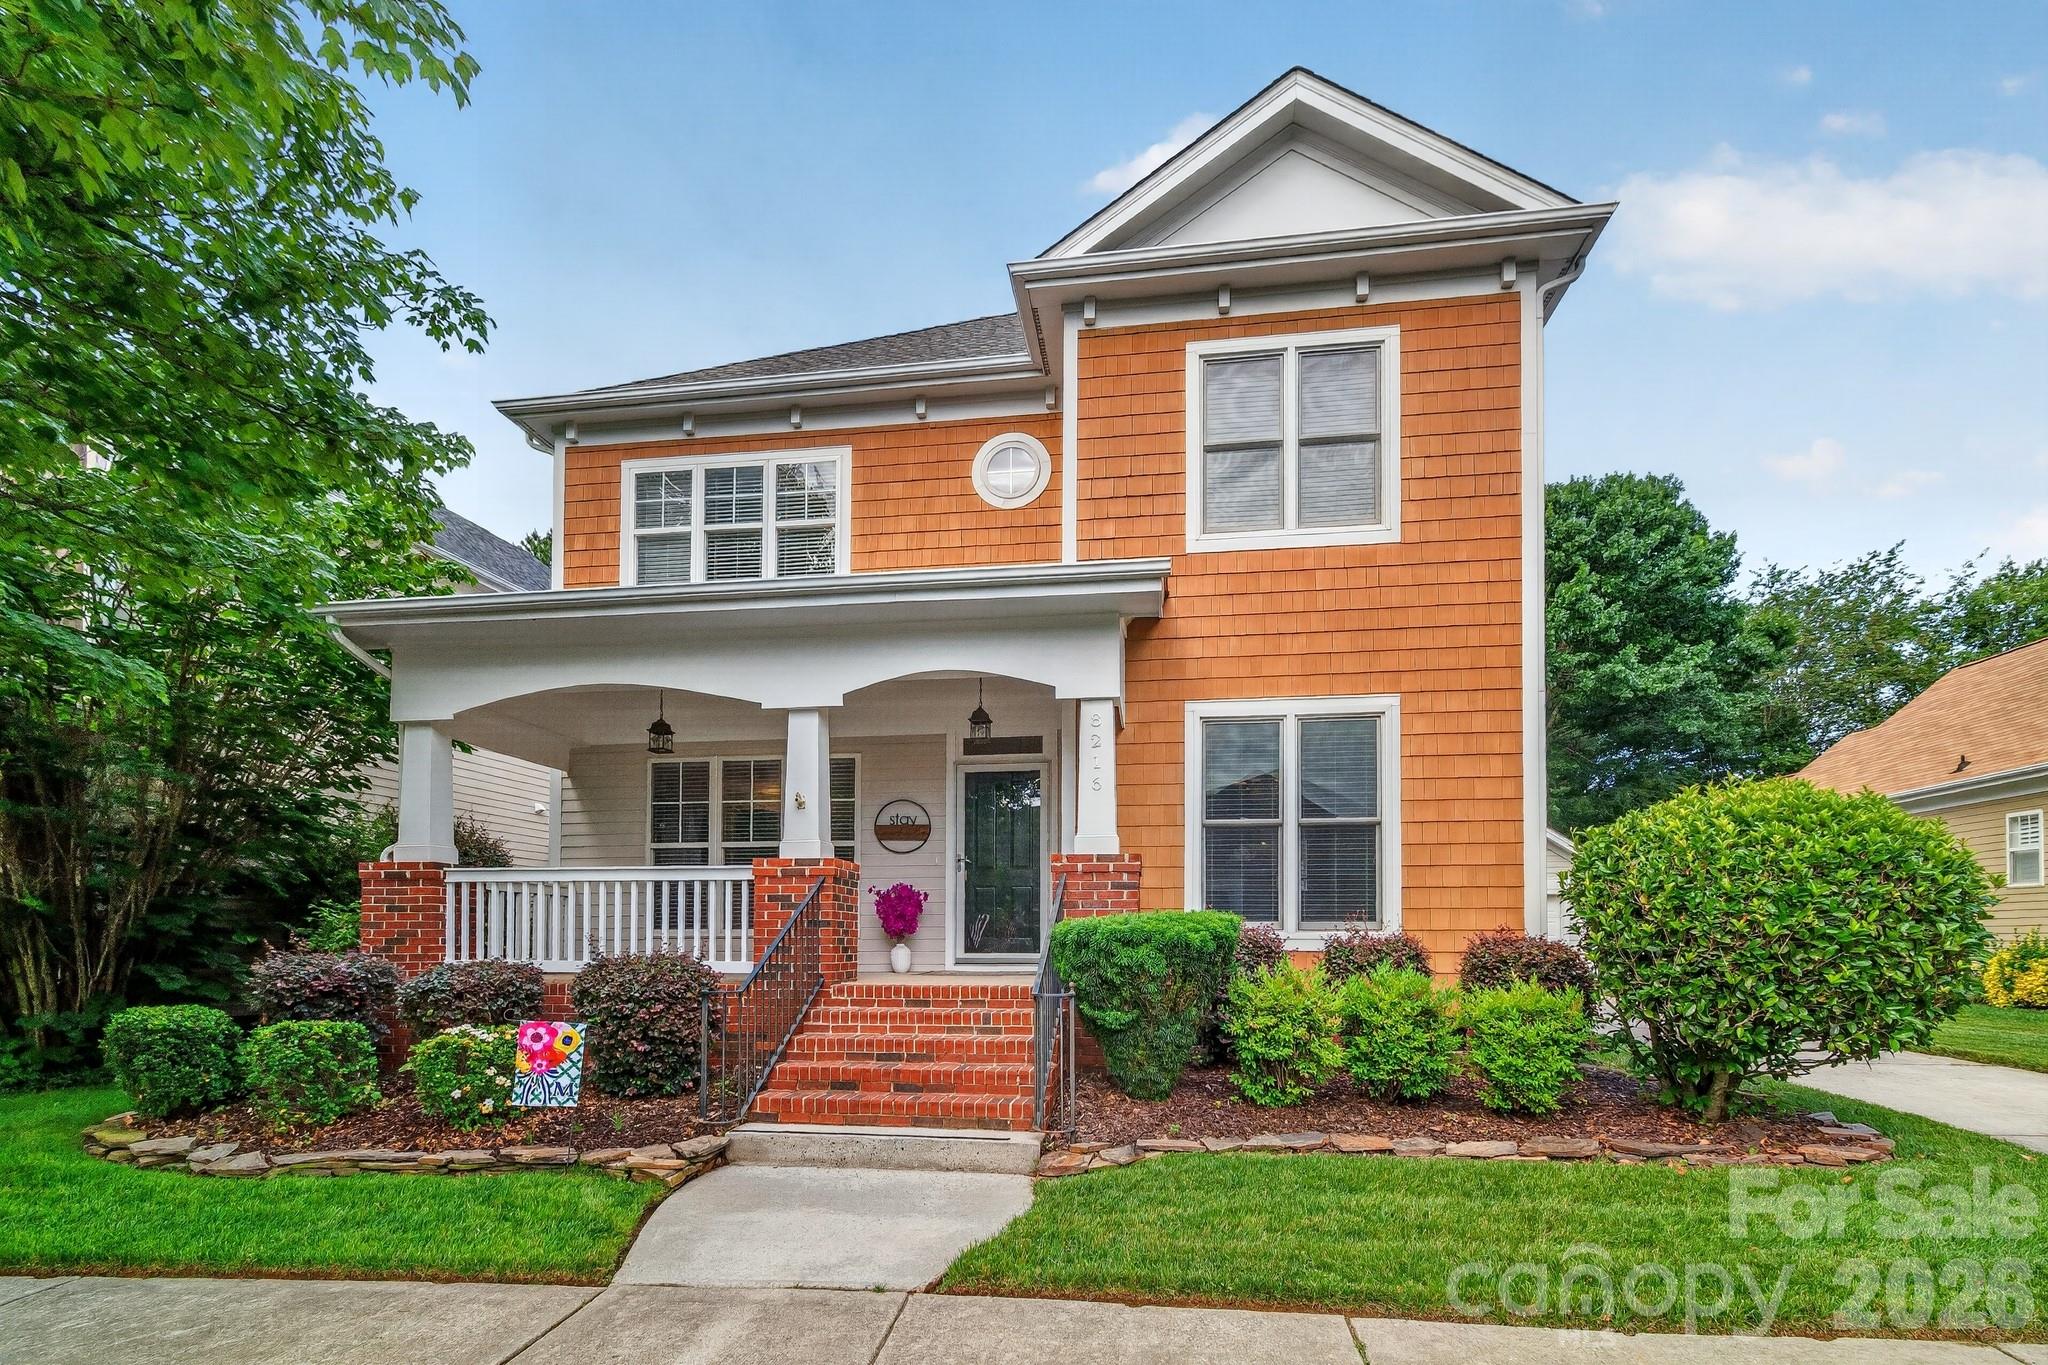
Welcome home to a charming 3-bed, 2.5-bath home in the heart of Birkdale Village! This well-maintained 2,124 sq. ft beauty features hardwood floors and neutral paint throughout the main level, an open kitchen with white cabinets, marble subway tile backsplash, stainless steel appliances and gas range. Primary bedroom, bath and laundry are all on the main level for easy single-level living. Upstairs offers a flexible loft, two spacious bedrooms and a full bath. Enjoy a quiet, beautifully landscaped backyard and a 2-car garage. But the real showstopper? The location! You're steps away from the vibrant shops, restaurants, and entertainment of Birkdale Village and Kenton Place. Outdoor lovers will adore the easy walk or bike ride to Robbins Park, the Emerald Necklace trails, tennis courts, the neighborhood clubhouse, and the pool. J.V. Washam Elementary is also nearby, making this an ideal spot for all stages of life. Whether you're a first-time buyer, downsizer, or anyone in between - this is the easy to care for, lifestyle-rich home you've been waiting for. Homes in Birkdale Village don't last long… don't miss your chance!
#4388892

Huntersville

8216 Townley Road

3 Beds

2 Baths

2,124 Sq.Ft.

$745,000

MLS#: 4388892
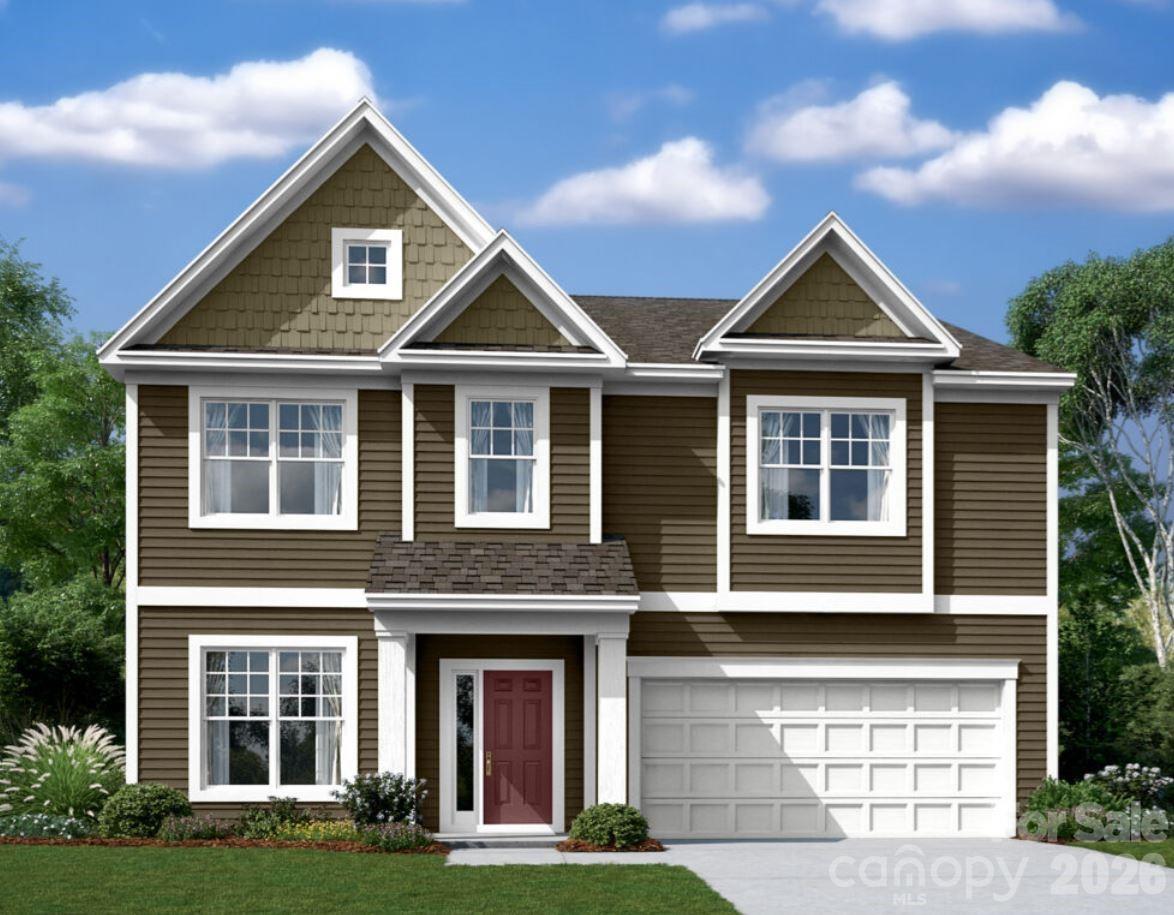
Welcome to the Fenmore! Walking in from the front covered porch you are greeted with a warm and inviting foyer with a formal dining room. The home opens up into your family room, kitchen and breakfast area. The family room is spacious and is complete with a gas fireplace for those cooler nights. The kitchen is fit for a chef, featuring a gas cooktop with an overhead exhaust hood, stainless steel appliances, quartz countertops and a kitchen island with a sink. The breakfast area provides enough space to sit down and enjoy meals. Through the Atrium door is a spacious extended deck with stairs leading down to your backyard. The main level of this home is finished with 5" crown molding and easily maintainable EVP flooring. Finishing this level is a main level guest bedroom with a shared full bathroom. Heading downstairs you will find an unfinished basement that allows you to customize into your own personal space. Going up to the upper level of the home, you will be greeted with a large loft that provides an extra space to entertain or relax. There are three secondary bedrooms, one with its own private bathroom and a secondary shared bathroom to ensure everyone has the space they need to unwind. The laundry room is centrally located to help make laundry days go smoothly. The Owner's suite is fit for royalty with accents such as a tray ceiling, crown molding and LED lighting. The en-suite feels like walking into your own personal spa. With a separate tiled decked garden tub, tiled shower, dual vanity and a private toilet area, everyone will have enough space to get ready in the mornings. The walk-in closet is sure to accommodate any size wardrobe. Welcome to your new home!
#4351228

Huntersville

2027 Hackney Street

5 Beds

4 Baths

4,297 Sq.Ft.

$732,000

MLS#: 4351228
Price reduced
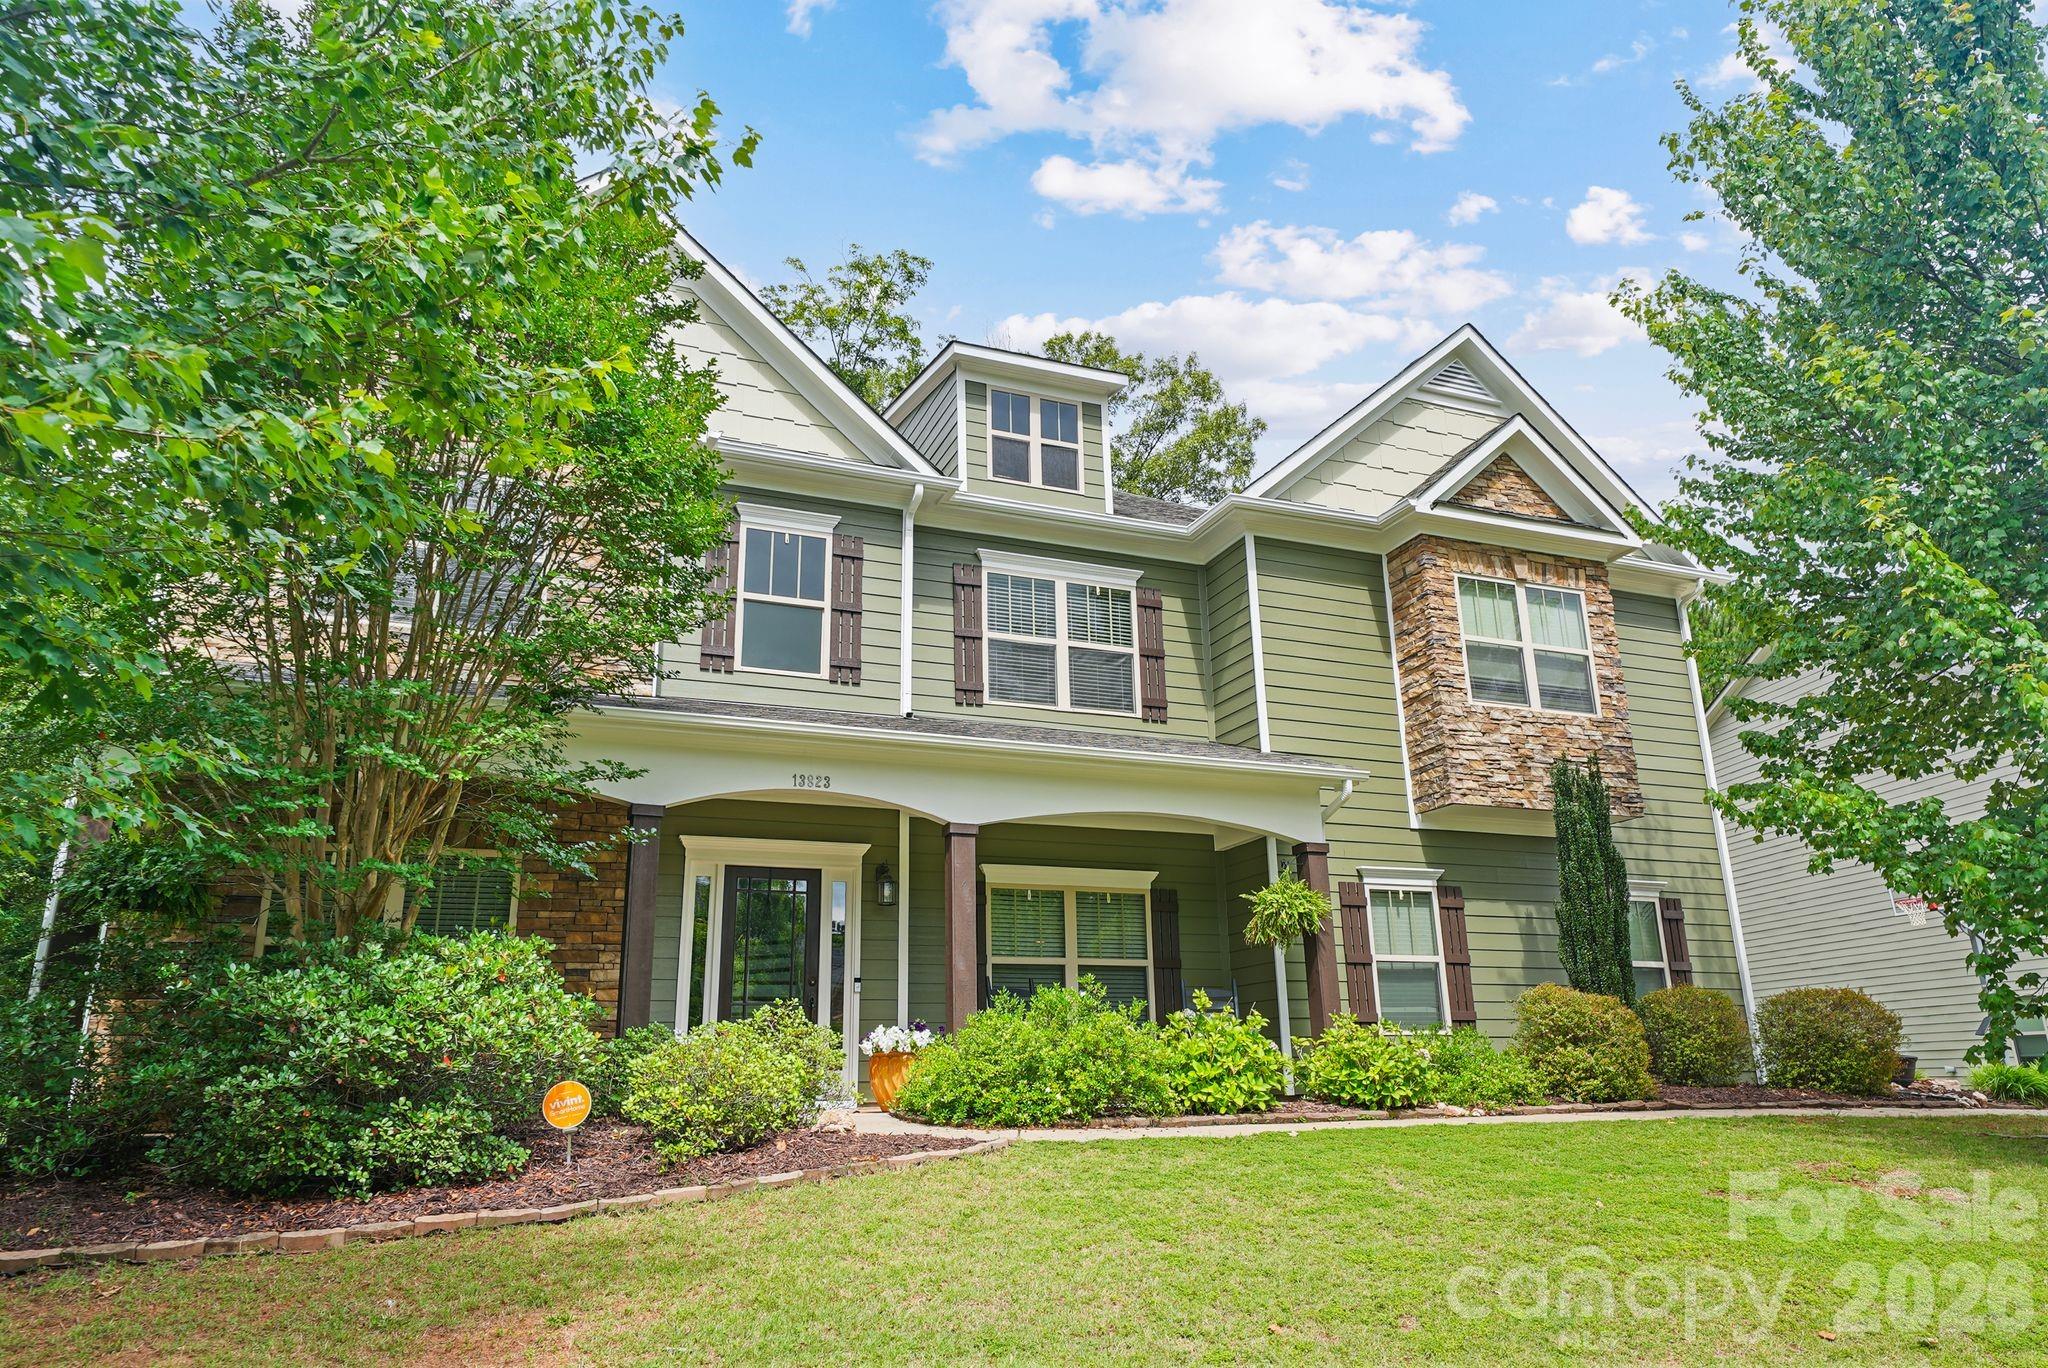
Welcome to 13823 Lawther Road, a two-story home in the Mirabella community. A covered front porch welcomes you inside, where hardwood flooring extends throughout much of the main level. The thoughtfully designed kitchen features granite countertops, a walk-in pantry, double wall ovens, a gas cooktop, stainless steel appliances, a coffee bar, and ample counter seating. The kitchen connects to a breakfast nook and the living room, complete with a floor-to-ceiling stone wood burning fireplace and custom built-ins.

The main level also offers flexibility with a guest bedroom featuring a walk-in closet, ideal for visitors or multigenerational living, along with a full bath, formal dining area, and a dedicated bar/entertainment room perfect for hosting gatherings.

Upstairs, the primary suite comes equipped with dual walk-in closets and an adjoining flex space that can be tailored to your needs as a home office, fitness area, nursery, or sitting room. The en-suite bath features a double vanity, soaking tub, and walk-in shower. A versatile family room provides additional living space, while two secondary bedrooms, a full bath, and a conveniently located laundry room complete the upper level.

Step outside to enjoy the fully fenced backyard, situated on a partially wooded lot and thoughtfully designed for both relaxation and entertaining. The outdoor living space features a patio, fire pit, and storage shed, offering plenty of room to gather, play, or unwind. Adding to the home's appeal, the front of the property overlooks open green space, creating a peaceful setting to relax on the front porch. A side-load garage and extended driveway offer additional curb appeal and functionality, complete with an in-ground basketball hoop for recreation. Recent updates include a new Trane HVAC system and furnace installed in 2024, along with a fresh exterior paint and siding refresh completed in 2026.

Residents of Mirabella enjoy neighborhood amenities including a community pool and playground, all within minutes of Birkdale Village, Lake Norman, Blythe Landing, and Discovery Place Kids. With easy access to shopping, dining, parks, and waterfront recreation, Mirabella offers the perfect blend of convenience, lifestyle, and neighborhood charm.
#4395245

Huntersville

13823 Lawther Road

4 Beds

3 Baths

4,408 Sq.Ft.

$869,000

MLS#: 4395245

 - property

Send a message

Message successfully sent.

Your message

What is 3 + 4 ?

Reason for contacting?

I agree to receive email communication and understand I can unsubscribe at any time.

I agree to be contacted by Prestino Advantage via call, email, and text for real estate services. To opt out, you can reply 'stop' at any time or reply 'help' for assistance. You can also click the unsubscribe link in the emails. Message and data rates may apply. Message frequency may vary. Privacy Policy

Sign Out

Virtual Assistant

Would you like to take the next step with this property? We can help you schedule a showing or virtual tour, or send you more details.

Yes, I would like more information.

Thank You for Your Reply, One of Our Agents will contact you as soon as possible

No, maybe later.

Thank you, you can always contact me via email, phone number or through the contact form.

Realhub AI

Lucy - Your AI-Powered Realtor

Update Your Temporary Password

Personalize your search

Enter your email and we'll notify you immediately when new listings match what you're looking for.

or enter email address

Already have an account ? Login here

Continue your home search

I agree to receive communications and understand I can unsubscribe at any time.

I agree to be contacted by Prestino Advantage via call, email, and text for real estate services. To opt out, you can reply 'stop' at any time or reply 'help' for assistance. You can also click the unsubscribe link in the emails. Message and data rates may apply. Message frequency may vary. Privacy Policy

Already have an account ? Login here

We use cookies

We use cookies primarily for analytics to enhance your experience. By accepting, you agree to our use of these cookies. You can manage your preferences or learn more about our cookies policy.