










Property
Beds
3
Full Baths
3
1/2 Baths
1
Year Built
2016
Sq.Footage
3,435
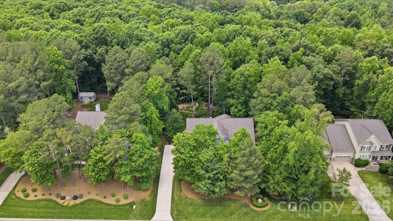
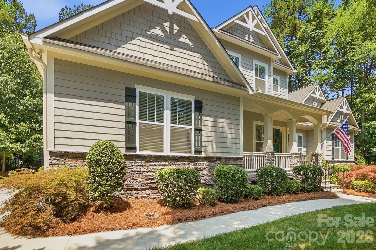
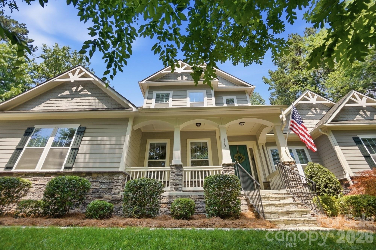
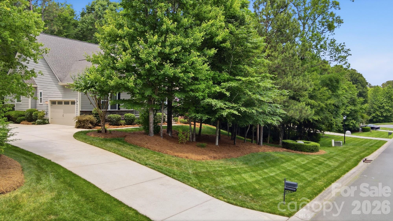
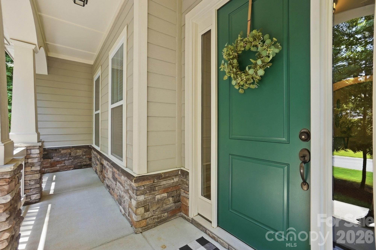
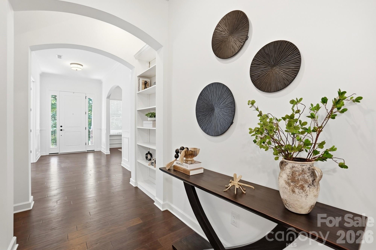
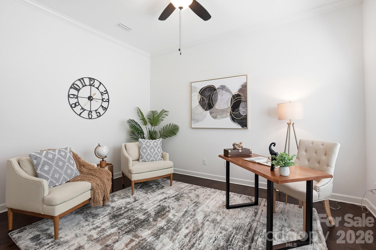
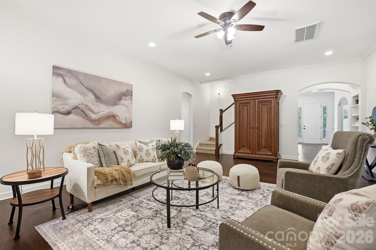
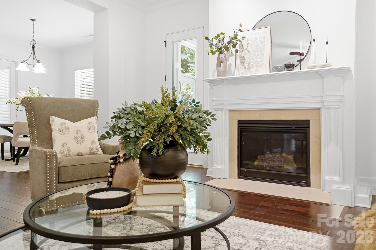
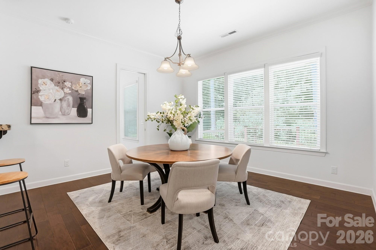
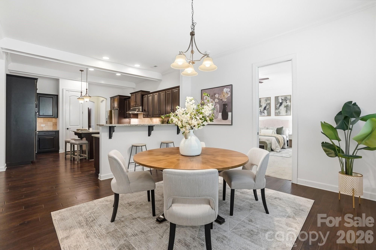
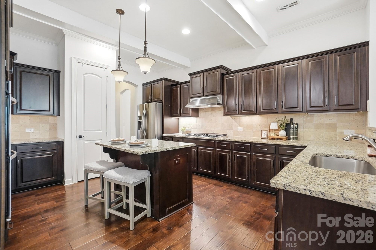
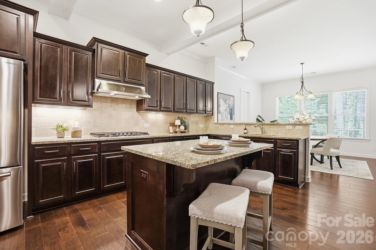
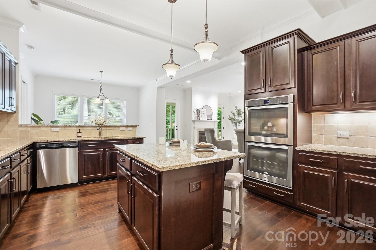
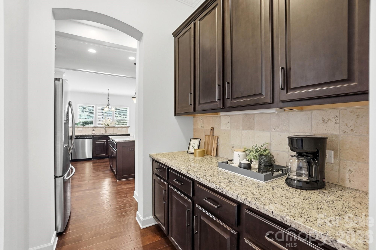
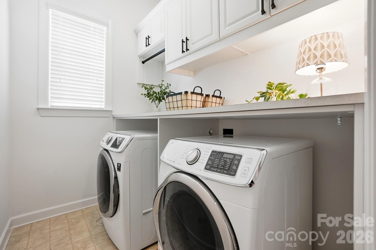
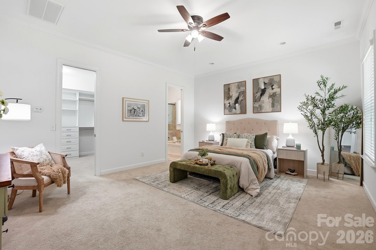
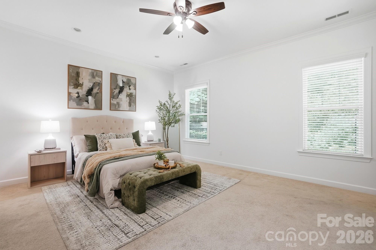
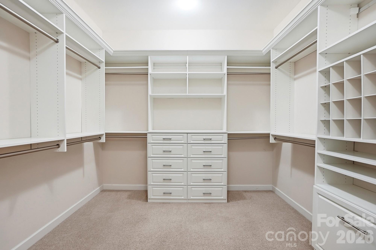
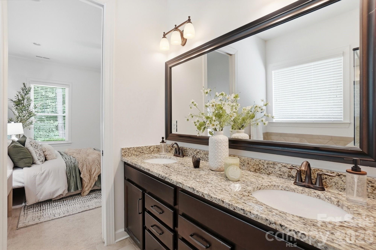
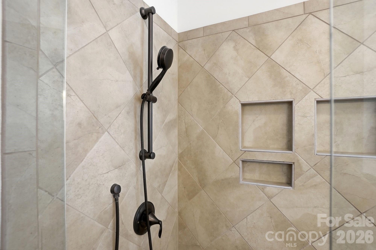
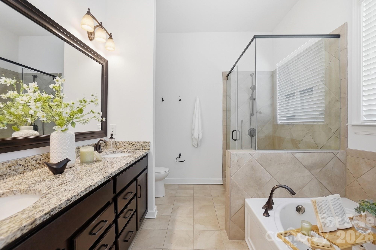
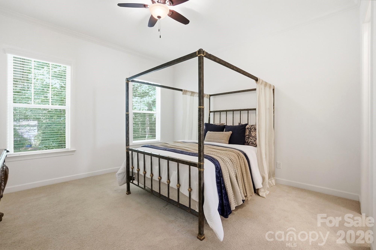
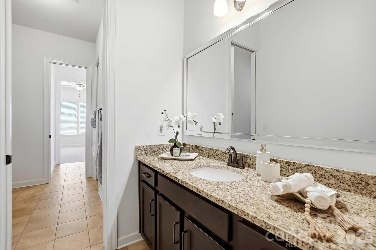
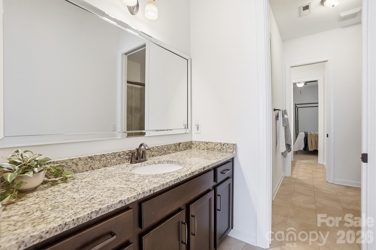
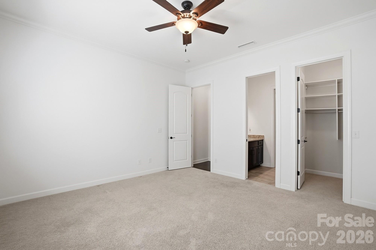
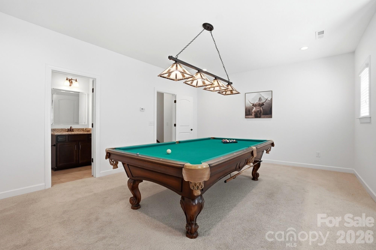
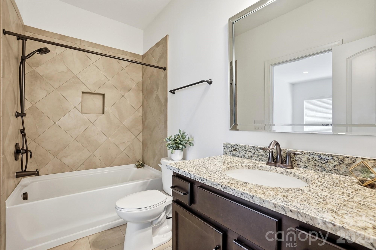
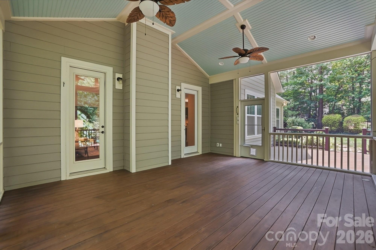
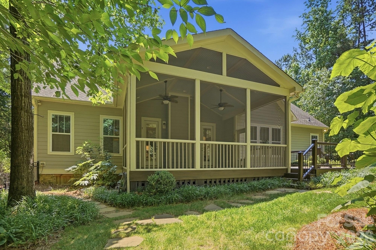
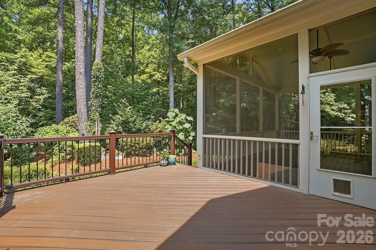
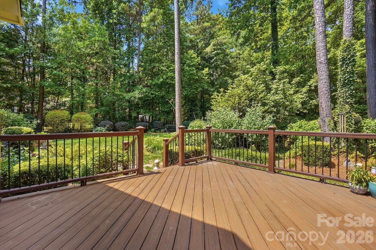
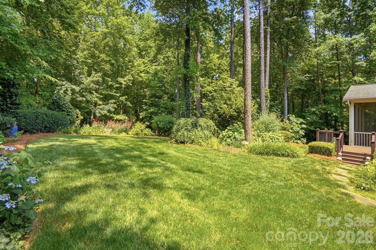
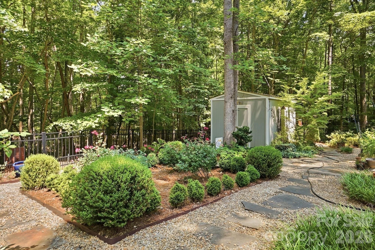
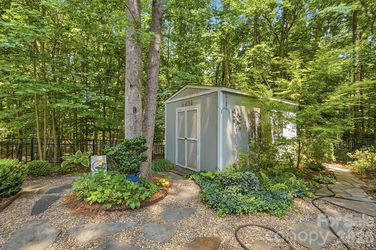
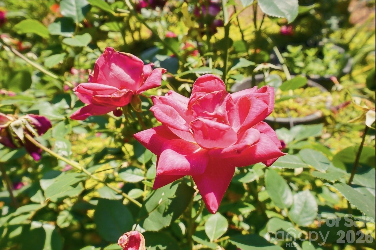
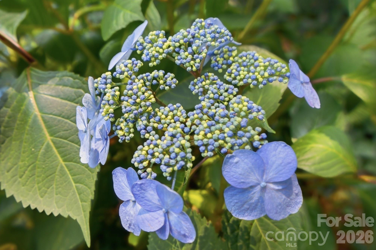
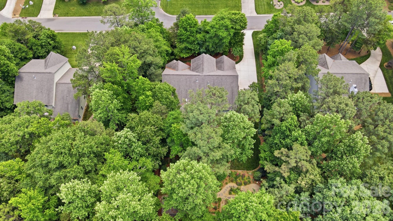
Welcome to Copper Run, one of the area’s most sought-after communities, where beautifully maintained homes, mature hardwood-lined streets, and expansive private homesites create a setting that feels both elegant and welcoming. Situated on a private, wooded 0.92-acre lot, this meticulously maintained one-owner home offers a rare combination of privacy, space, and lifestyle. Conveniently located just minutes from shopping, dining, and local events, this home still feels peacefully tucked away from it all. A charming covered front porch and impressive 12 foot ceilings create a warm first impression as you enter the inviting interior, where elegant arched doorways add architectural character throughout the home. Off the foyer, you’ll find a formal dining room accented with chair rail molding and custom lighting, along with a private office filled with beautiful natural light and complete with a ceiling fan creating an ideal space for working from home or a quiet retreat. The open concept main living area is bright and inviting, showcasing fresh paint, warm wood flooring, a cozy fireplace, and seamless flow into the dining area and kitchen, ideal for both everyday living and entertaining. Filled with natural light, the kitchen features abundant wood cabinetry, granite countertops, stainless steel appliances, a gas cooktop, center island, generous prep space, and a butler’s pantry, all positioned at the heart of the home. The desirable split-bedroom floor plan provides exceptional privacy. The spacious primary suite features a luxurious ensuite bath with granite countertops, a soaking tub, walk-in shower, and a large custom walk-in closet. Two additional bedrooms and a full bath with granite countertops are located on the opposite side of the home. Thoughtfully designed everyday spaces complete the main level, including a stylish powder room for guests, a functional drop zone perfect for organizing bags, shoes, and daily essentials, and a spacious laundry room featuring custom cabinetry for additional storage and organization. Upstairs, the versatile bonus room offers endless possibilities, perfect as a billiards room, guest suite, office, media room, flex space, or second living area. A full bathroom with granite countertops adds convenience and flexibility to this upper-level retreat. Step outside and discover what truly sets this property apart. The enormous screened in porch with vaulted ceilings overlooks lush landscaping that is truly a gardener’s dream. A beautiful wooden deck adds warmth and character, creating the perfect space to relax, entertain, and enjoy the peaceful wooded surroundings. Countless blooming plants and flowers reflect the incredible care and attention poured into this backyard oasis. Beyond the fully fenced backyard, the property opens to a stunning natural setting offering exceptional privacy and scenic views. This is a rare opportunity to own an exceptional luxury home with direct neighborhood access to the Mineral Springs Greenway, while being just minutes from Wesley Chapel and charming downtown Waxhaw. Homes offering this level of privacy, thoughtful design, and outdoor beauty rarely become available in Copper Run. Come experience everything this exceptional property has to offer and see firsthand why it is such a special place to call home. Schedule your private showing today before this incredible opportunity is gone!
Features & Amenities
Interior
-
Other Interior Features
Built-in Features, Kitchen Island, Open Floorplan, Storage, Walk-In Closet(s)
-
Total Bedrooms
3
-
Bathrooms
3
-
1/2 Bathrooms
1
-
Above Grade Finished Area
3435.0
-
Basement YN
NO
-
Cooling YN
YES
-
Cooling
Central Air
-
Fireplace YN
YES
-
Heating YN
YES
-
Heating
Forced Air, Heat Pump
-
Pet friendly
N/A
Exterior
-
Garage
Yes
-
Garage spaces
2
-
Construction Materials
Stone Veneer
-
Parking
Garage Faces Side
-
Patio and Porch Features
Rear Porch, Screened
-
Pool
No
Area & Lot
-
Property Type
Residential
-
Property Sub Type
Single Family Residence
Price
-
Sales Price
$825,000
-
Sq. Footage
3, 435
-
Price/SqFt
$240
HOA
-
Association
Yes
-
Association Fee Includes
N/A
School District
-
Elementary School
Western Union
-
Middle School
Parkwood
-
High School
Parkwood
Property Features
-
New Construction
NO
-
Association Amenities
Trail(s)
-
Foundation Details
Slab
-
Senior Community YN
NO
-
Sewer
Septic Tank
-
Water Source
Well
Schedule a Showing
Showing scheduled successfully.
Mortgage calculator
Estimate your monthly mortgage payment, including the principal and interest, property taxes, and HOA. Adjust the values to generate a more accurate rate.
Your payment
Principal and Interest:
$
Property taxes:
$
HOA fees:
$
Total loan payment:
$
Total interest amount:
$
Location
County
Union
Elementary School
Western Union
Middle School
Parkwood
High School
Parkwood
Listing Courtesy of Colleen Eaton , Berkshire Hathaway HomeServices Carolinas Realty
RealHub Information is provided exclusively for consumers' personal, non-commercial use, and it may not be used for any purpose other than to identify prospective properties consumers may be interested in purchasing. All information deemed reliable but not guaranteed and should be independently verified. All properties are subject to prior sale, change or withdrawal. RealHub website owner shall not be responsible for any typographical errors, misinformation, misprints and shall be held totally harmless.

Agent | Team Lead
Jen Audier
Call Jen today to schedule a private showing.

* Listings on this website come from the FMLS IDX Compilation and may be held by brokerage firms other than the owner of this website. The listing brokerage is identified in any listing details. Information is deemed reliable but is not guaranteed. If you believe any FMLS listing contains material that infringes your copyrighted work please click here to review our DMCA policy and learn how to submit a takedown request.© 2024 FMLS.
Related Properties

Waxhaw
1402 Bloomsberry Lane
4 Beds
2 Baths
2,576 Sq.Ft.
$895,000
MLS#: 4294984
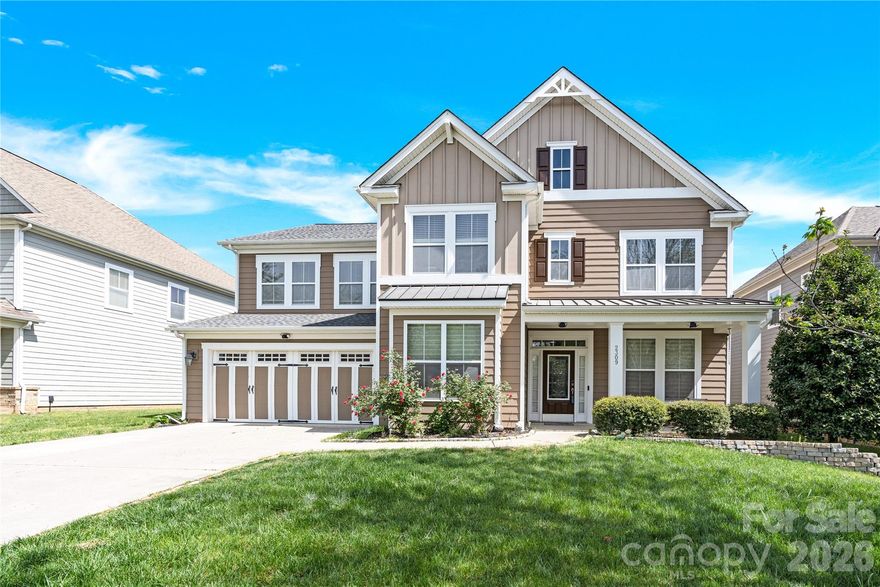
Waxhaw
2309 Riverbank Road
5 Beds
3 Baths
3,950 Sq.Ft.
$755,400
MLS#: 4362067
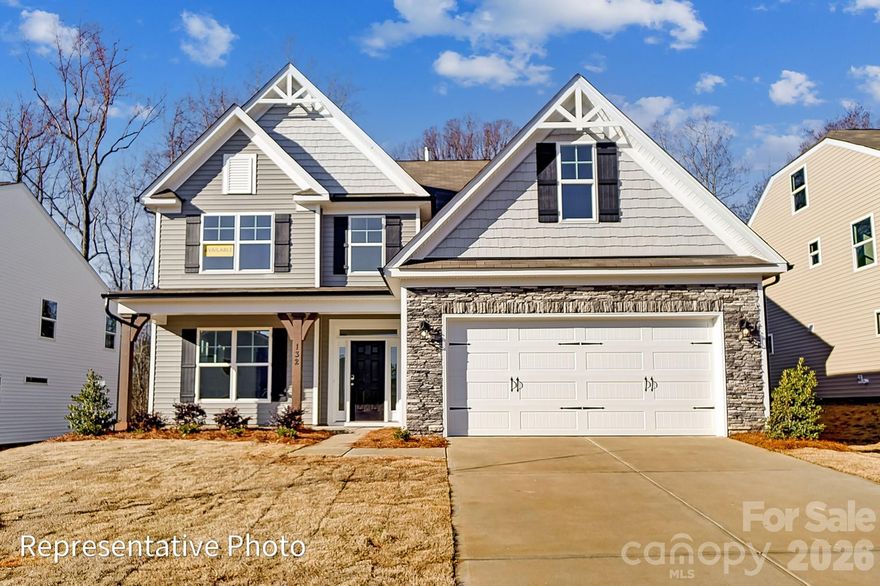
Waxhaw
5068 McLaughlin Loop
4 Beds
3 Baths
3,474 Sq.Ft.
$798,900
MLS#: 4375296
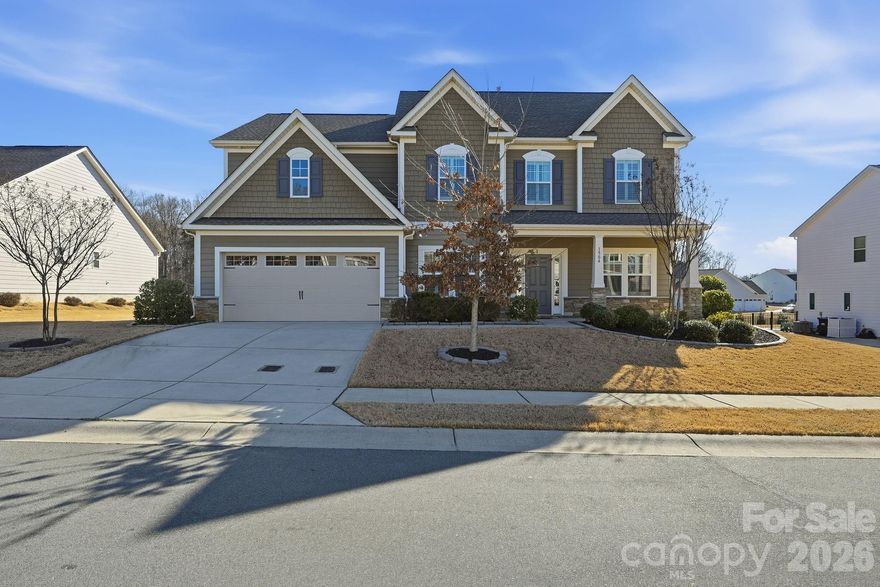
Waxhaw
1504 Brooksland Place
4 Beds
3 Baths
3,684 Sq.Ft.
$679,000
MLS#: 4347761
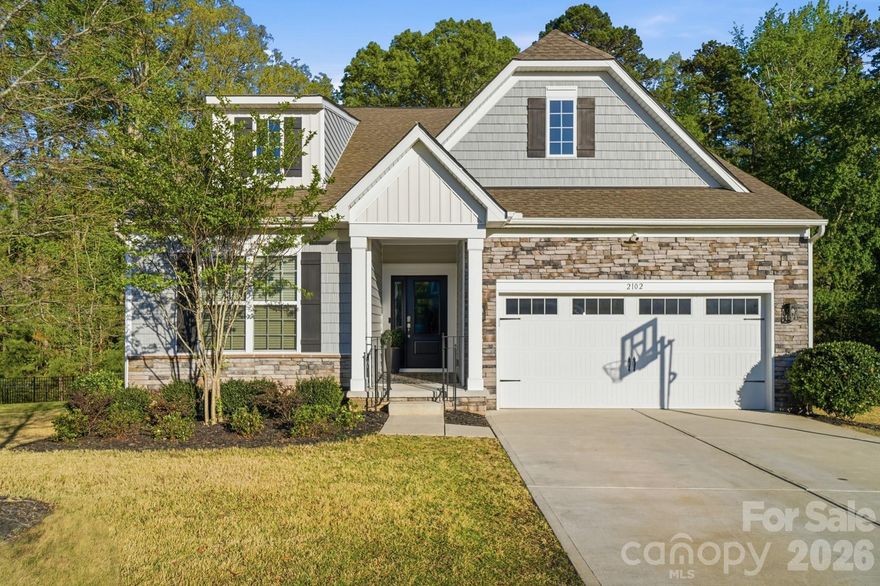
Waxhaw
2102 Abundance Lane
4 Beds
3 Baths
2,827 Sq.Ft.
$660,000
MLS#: 4366499
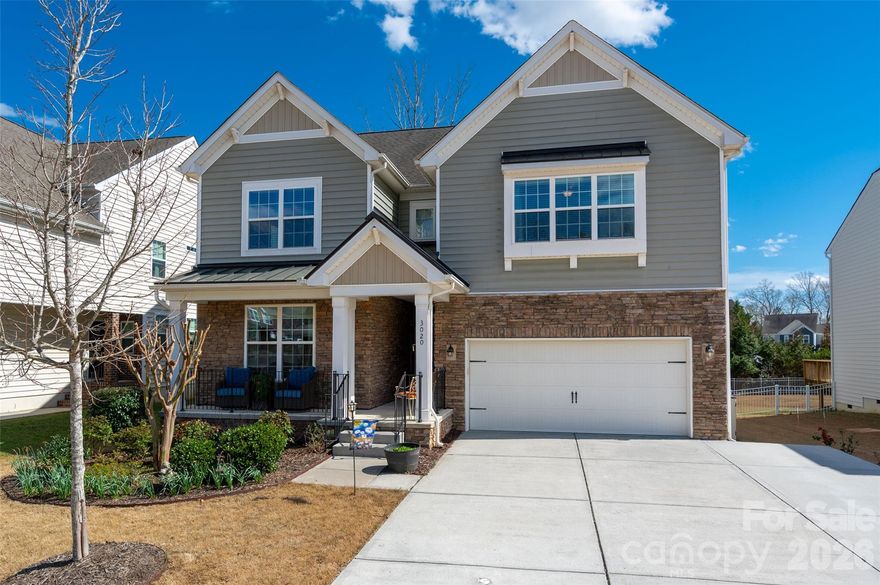
Waxhaw
3020 Sewee Lane
4 Beds
3 Baths
3,488 Sq.Ft.
$660,000
MLS#: 4356539
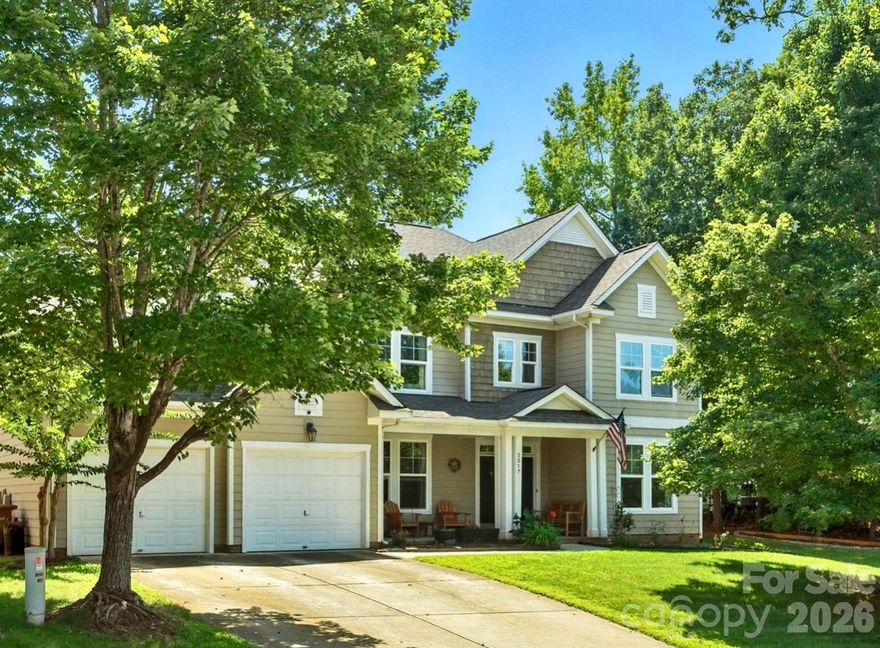
Waxhaw
2317 Riverbank Road
4 Beds
3 Baths
3,873 Sq.Ft.
$725,000
MLS#: 4300832
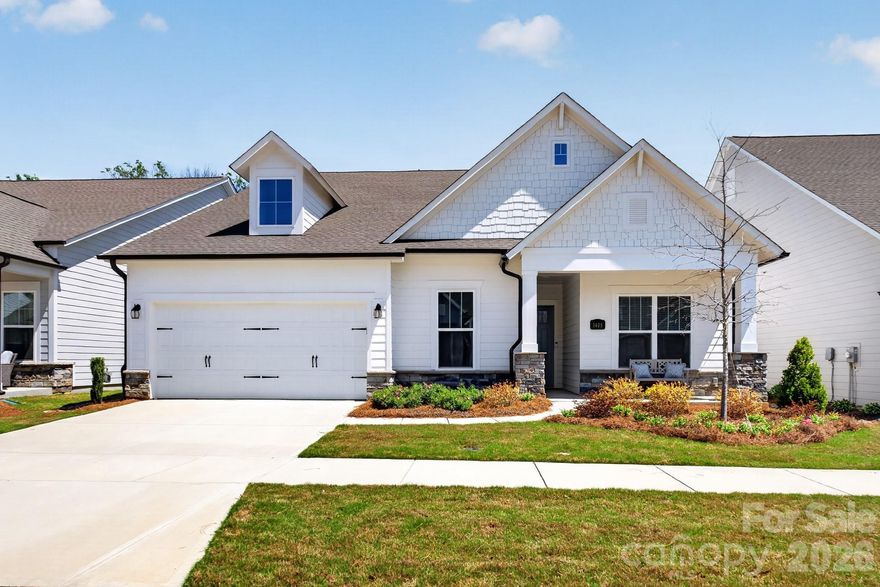
Waxhaw
1405 Encore Lane
3 Beds
3 Baths
2,351 Sq.Ft.
$775,000
MLS#: 4366207
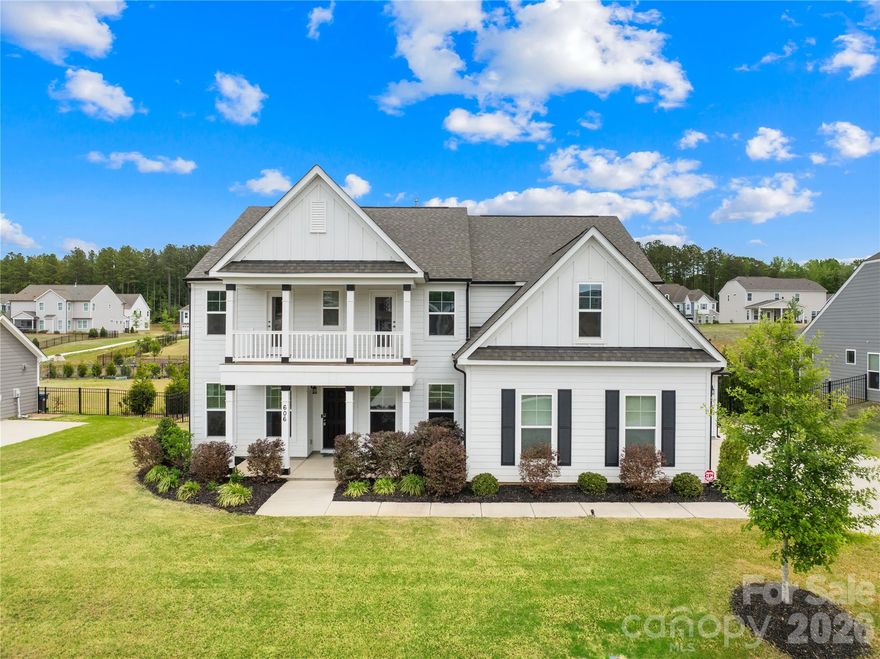
Waxhaw
606 Yucatan Drive
5 Beds
4 Baths
3,776 Sq.Ft.
$799,000
MLS#: 4371803
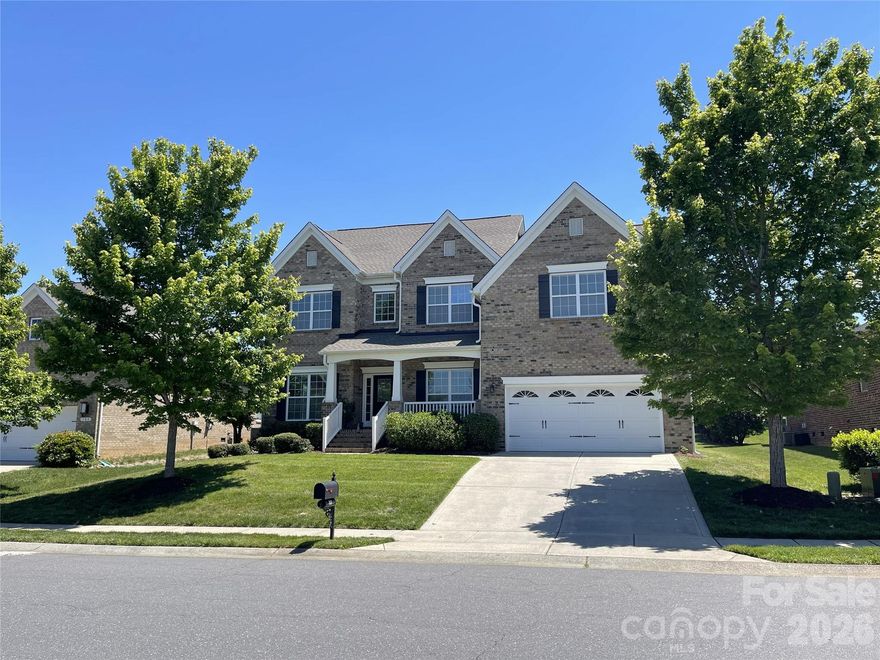
Waxhaw
707 Five Leaf Lane
5 Beds
3 Baths
3,227 Sq.Ft.
$765,000
MLS#: 4336963
