Features & Amenities

Interior

  • Total Bedrooms

    3

  • Bathrooms

    2

  • 1/2 Bathrooms

    1

  • Above Grade Finished Area

    1400.0

  • Basement YN

    NO

  • Cooling YN

    YES

  • Cooling

    Central Air

  • Fireplace YN

    YES

  • Heating YN

    YES

  • Heating

    Forced Air

  • Pet friendly

    N/A

Exterior

  • Garage

    No

  • Parking

    Driveway

  • Pool

    No

Area & Lot

  • Property Type

    Residential

  • Property Sub Type

    Single Family Residence

Price

  • Sales Price

    $258,000

  • Sq. Footage

    1,400

  • Price/SqFt

    $184

HOA

  • Association

    No

School District

  • Elementary School

    Unspecified

  • Middle School

    Unspecified

  • High School

    Unspecified

Property Features

  • New Construction

    YES

  • Foundation Details

    Slab

  • Senior Community YN

    YES

  • Sewer

    Public Sewer

  • Water Source

    Public

Schedule a Showing

Showing scheduled successfully.

<
>
IN PERSON
VIA CHAT

What is 3 + 4 ?


Change time

Mortgage calculator

Estimate your monthly mortgage payment, including the principal and interest, property taxes, and HOA. Adjust the values to generate a more accurate rate.

Your payment

Principal and Interest:

$

Property taxes:

$

HOA fees:

$

Total loan payment:

$

Total interest amount:

$

Location

County

Rowan

Elementary School

Unspecified

Middle School

Unspecified

High School

Unspecified

Listing Courtesy of Brett Metcalf , EXP Realty LLC

RealHub Information is provided exclusively for consumers' personal, non-commercial use, and it may not be used for any purpose other than to identify prospective properties consumers may be interested in purchasing. All information deemed reliable but not guaranteed and should be independently verified. All properties are subject to prior sale, change or withdrawal. RealHub website owner shall not be responsible for any typographical errors, misinformation, misprints and shall be held totally harmless.

Agent Jen Audier

Agent | Team Lead

Jen Audier

Call Jen today to schedule a private showing.


* Listings on this website come from the FMLS IDX Compilation and may be held by brokerage firms other than the owner of this website. The listing brokerage is identified in any listing details. Information is deemed reliable but is not guaranteed. If you believe any FMLS listing contains material that infringes your copyrighted work please click here to review our DMCA policy and learn how to submit a takedown request.© 2024 FMLS.
Seller to offer up to 1.5% toward Buyer’s closing costs with acceptable offer. 
**Up to 3% seller credit available when Buyer uses Seller’s preferred lender** 
Credit to be reflected on Closing Disclosure

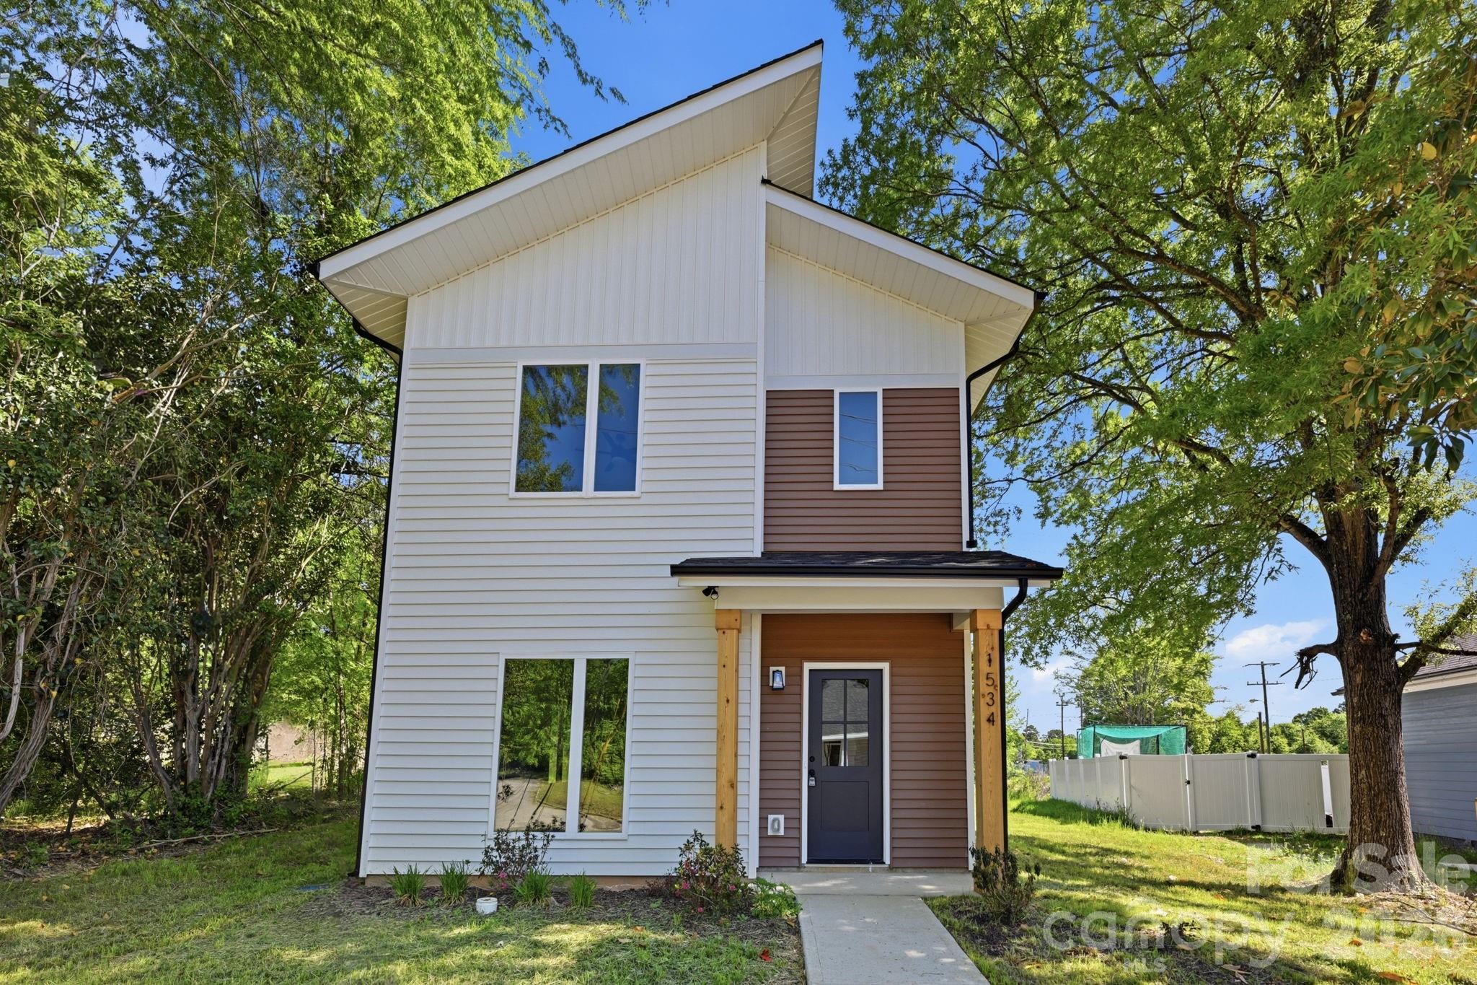
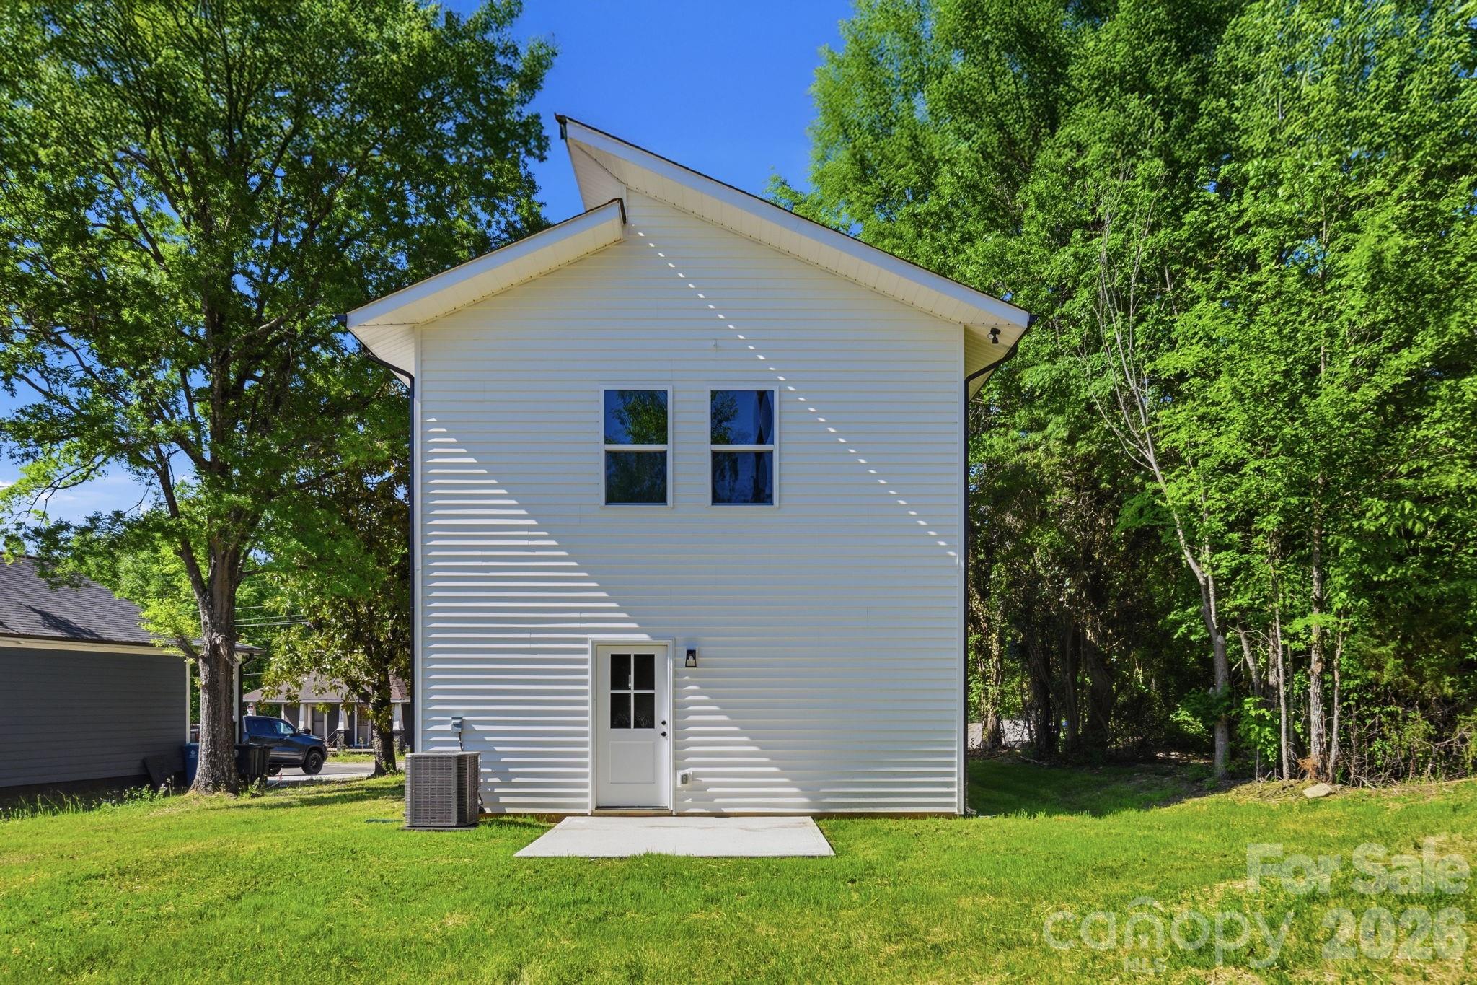
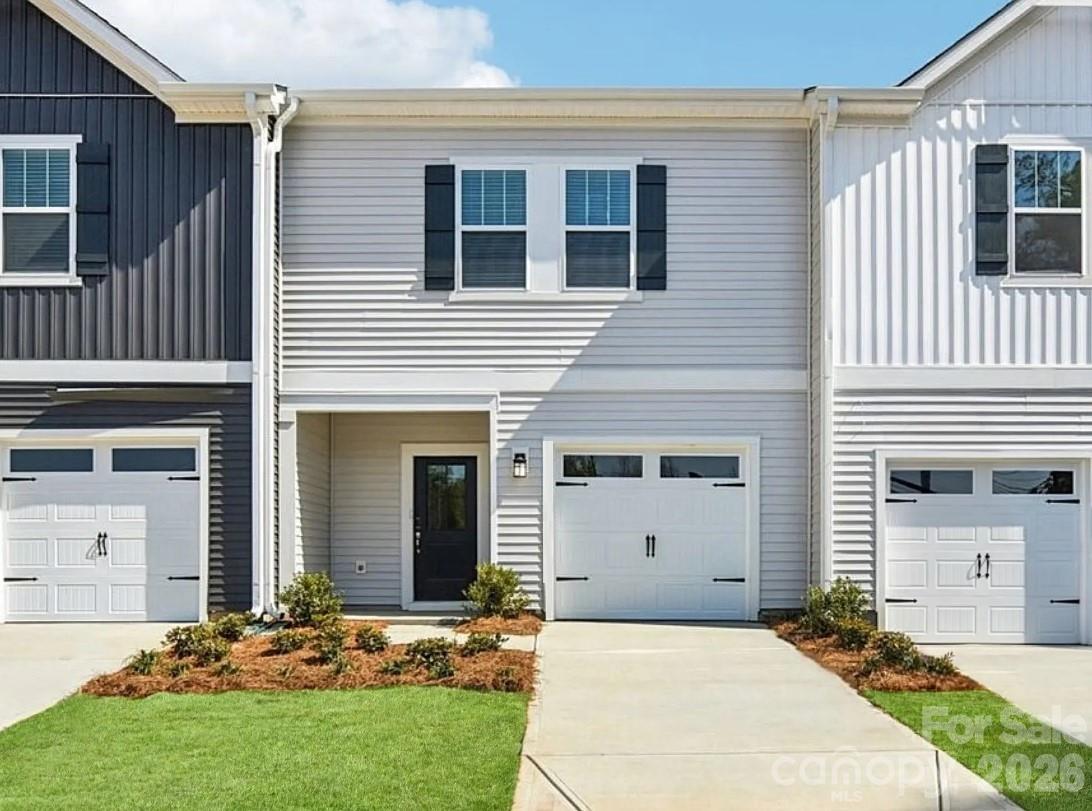
This brand-new home pairs smart design with a fresh, modern vibe.

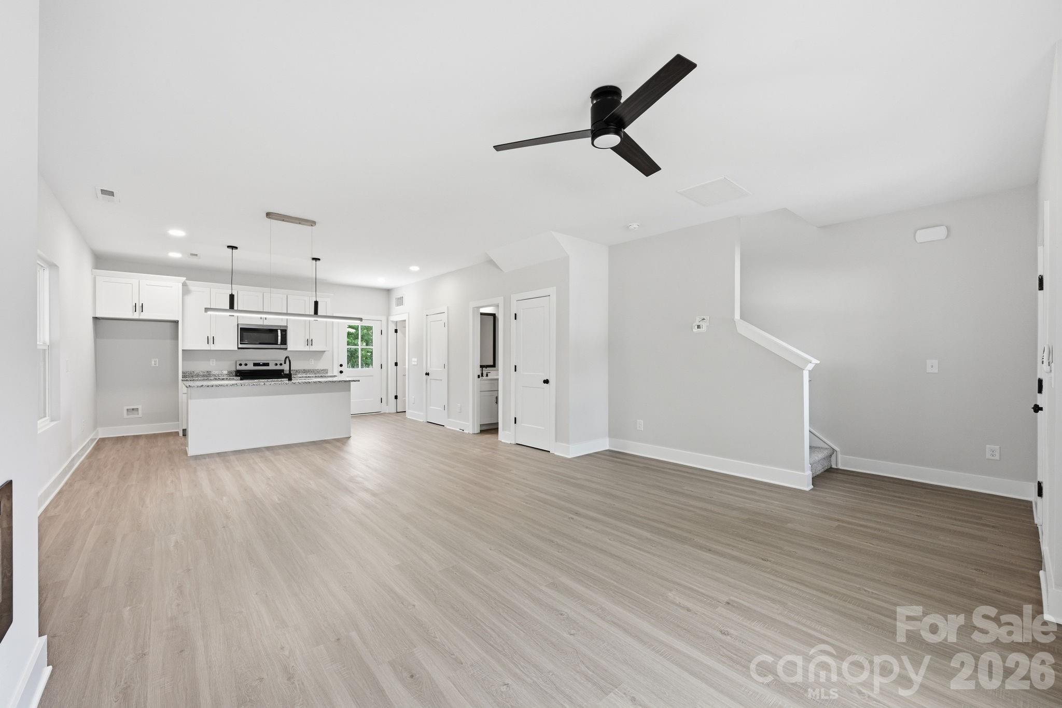
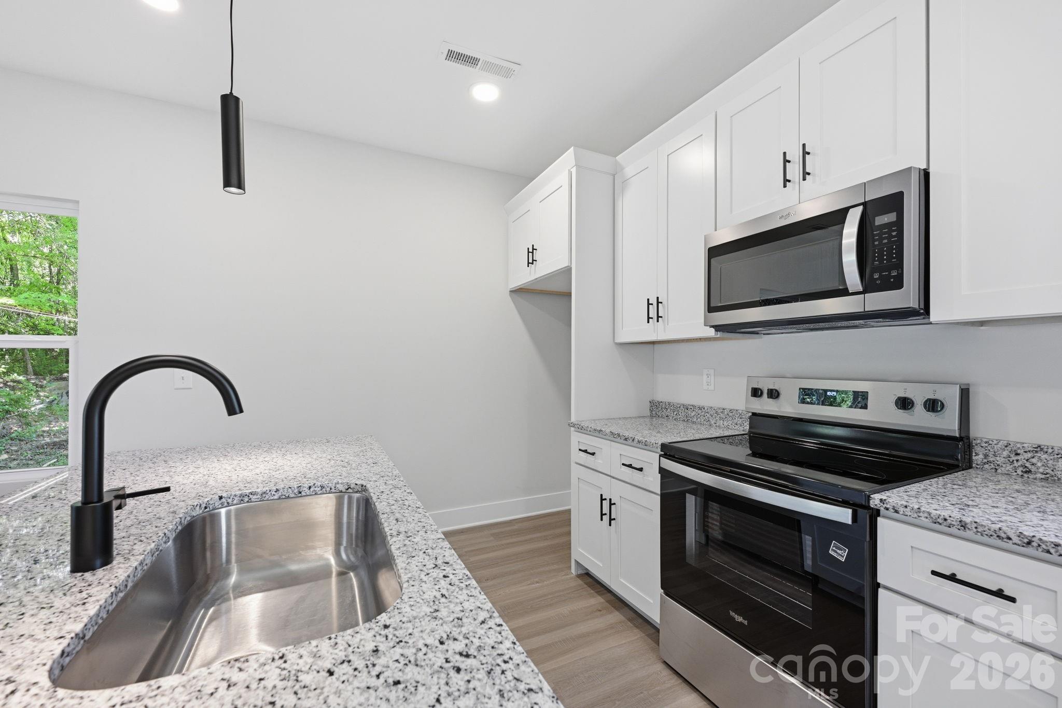
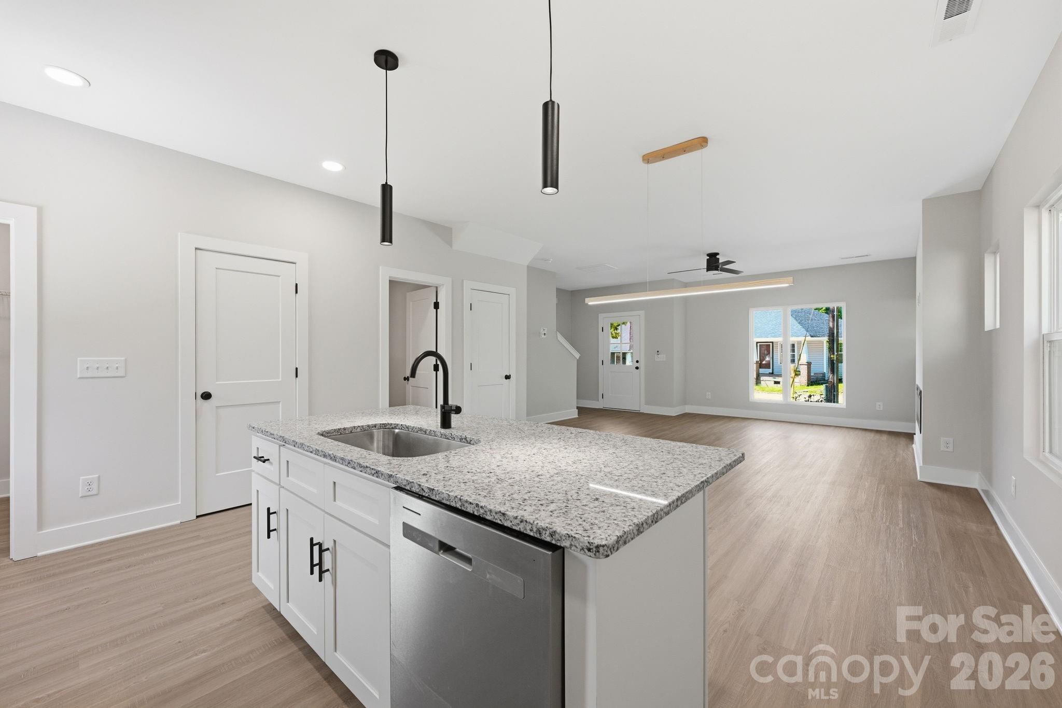
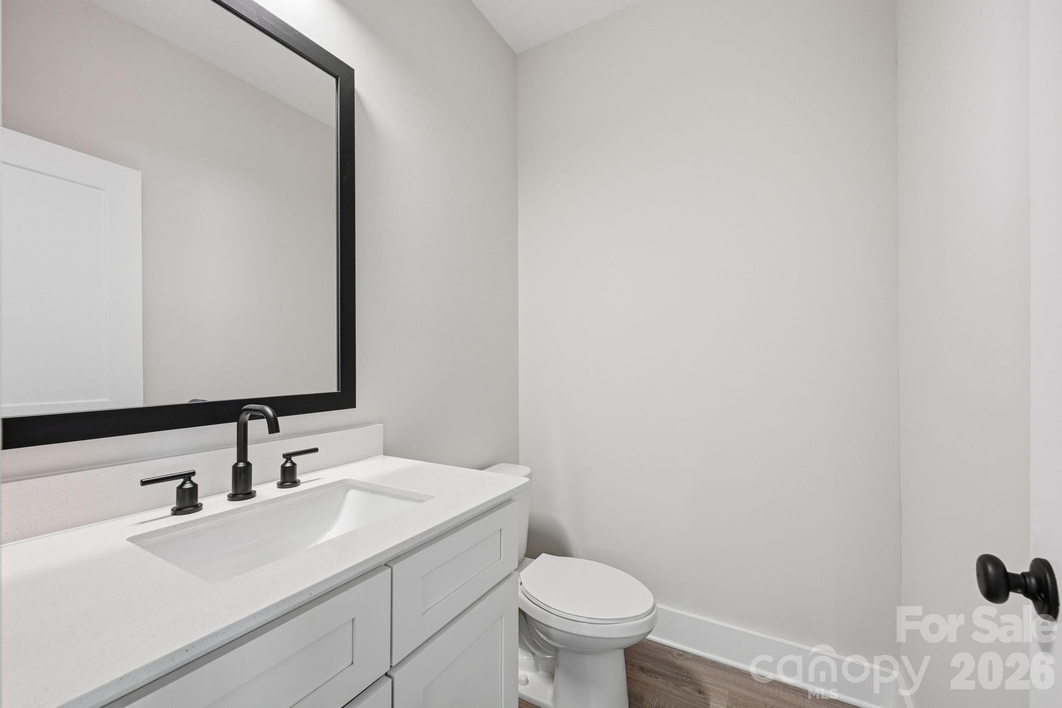
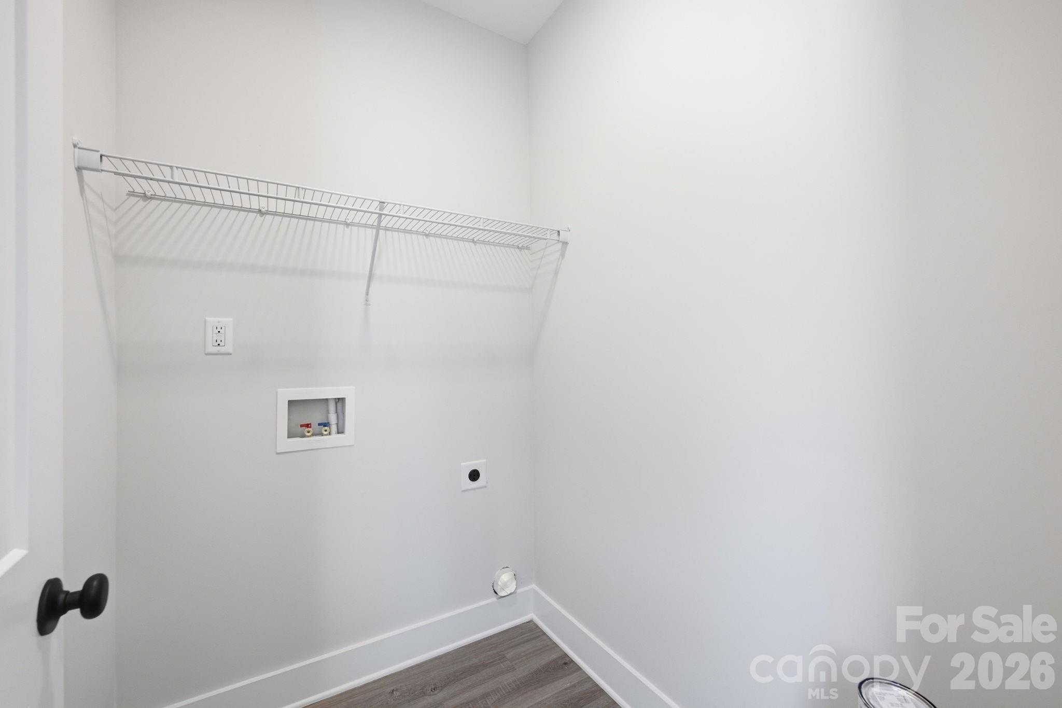
The main floor keeps life flowing! Step from the welcoming foyer into a roomy family space, then right into dining and a bright kitchen with pantry and nearby laundry (because convenience matters). A tucked-away powder room keeps guests happy.

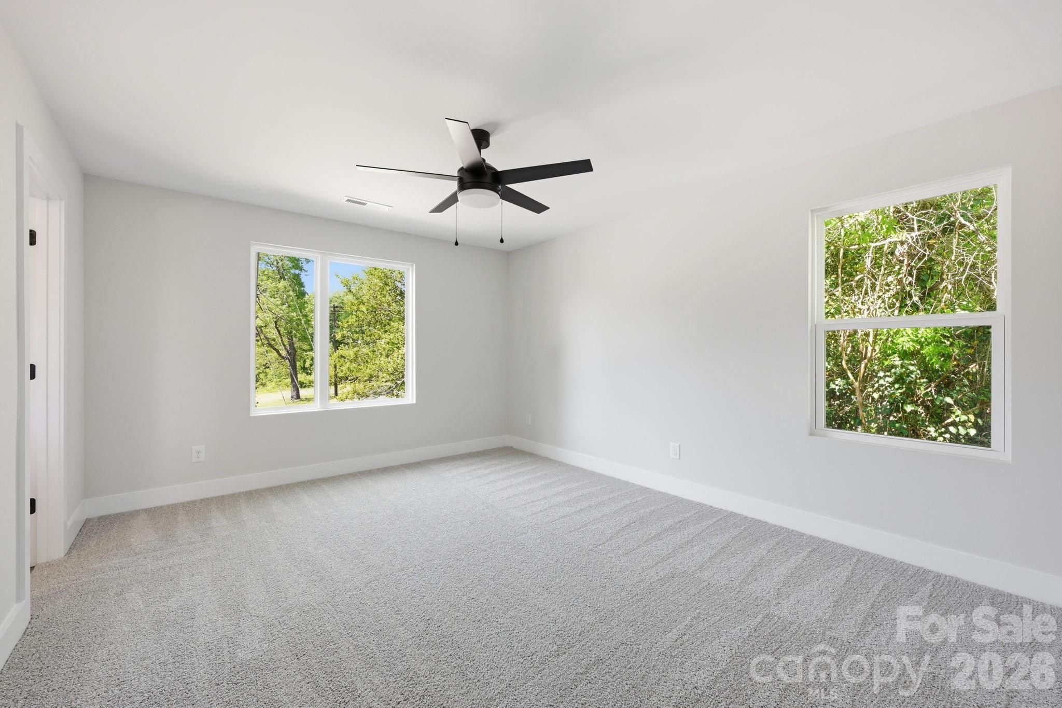
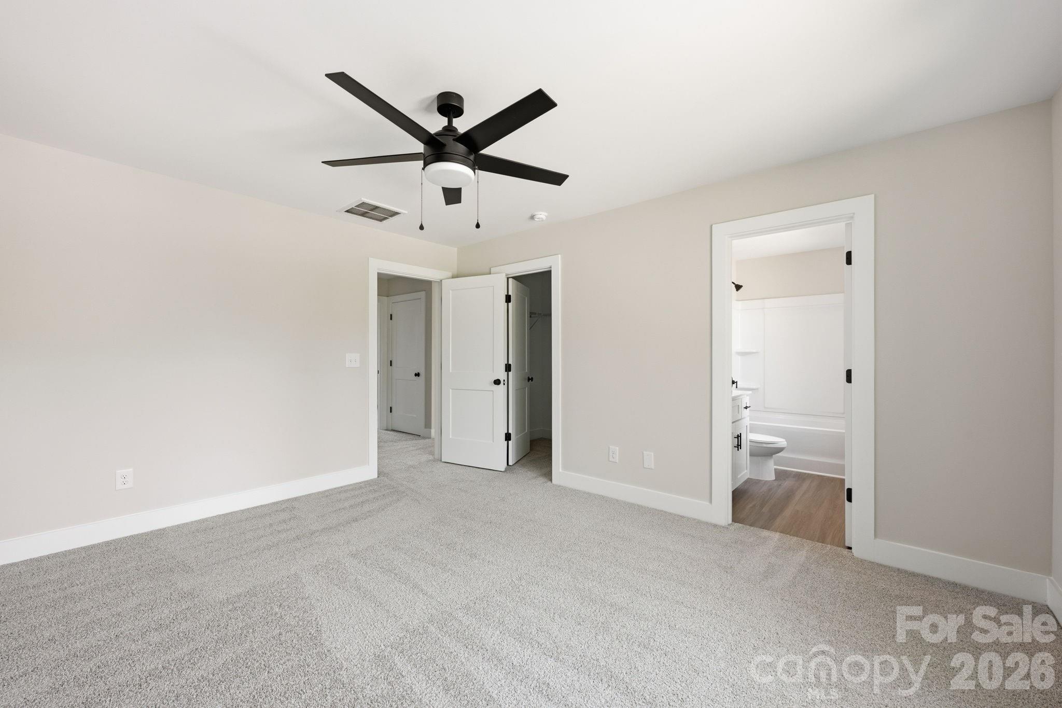
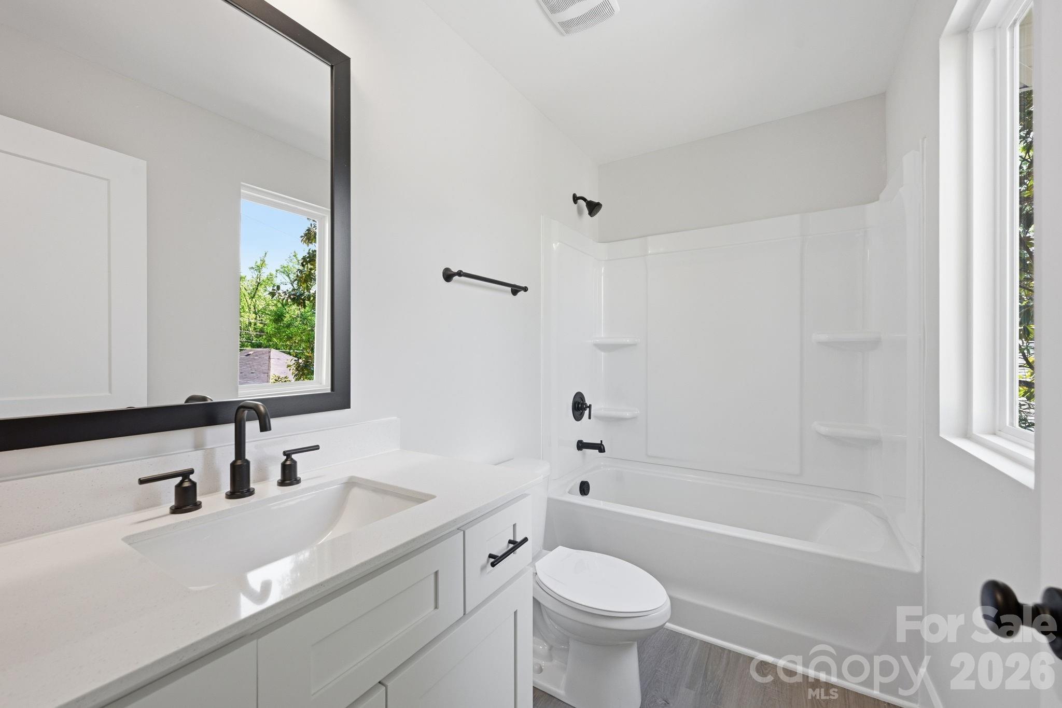
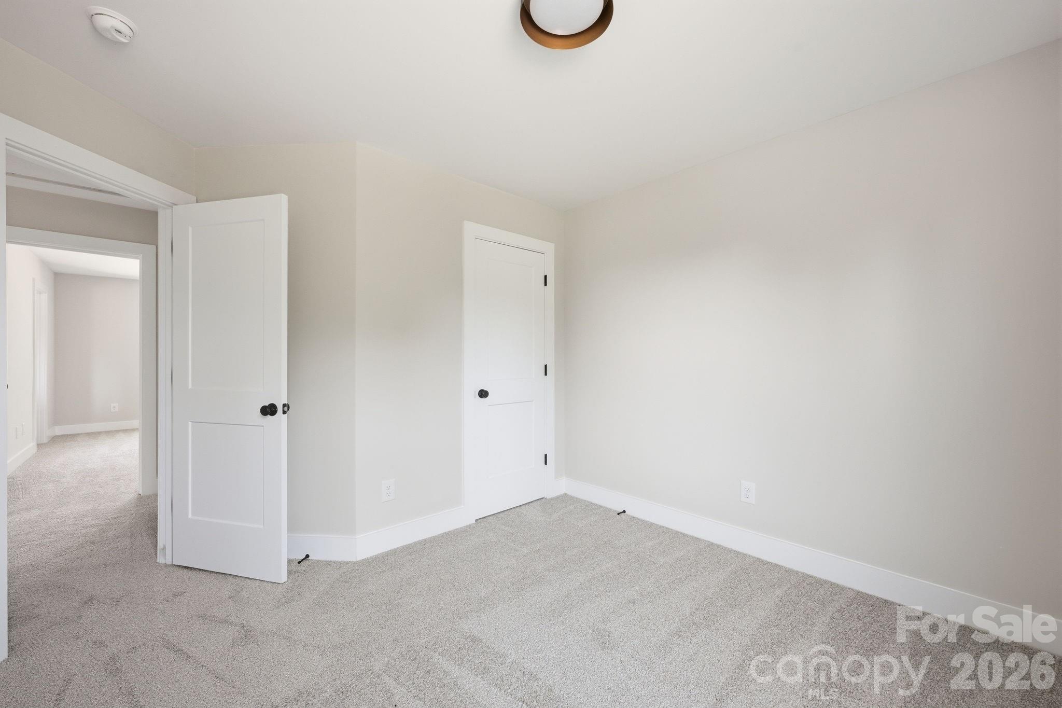
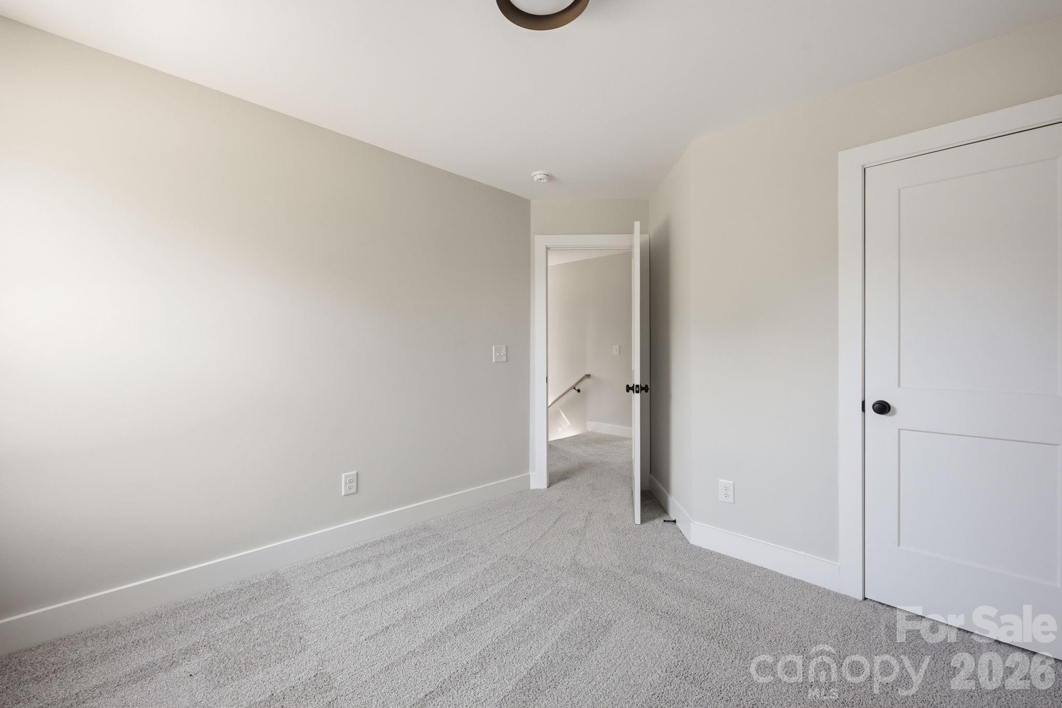
Upstairs, the primary suite is your retreat with a walk-in closet and private bath, while two additional bedrooms share a full bath, perfect for guests, hobbies, or that home office you’ve been meaning to set up.

Stylish, functional, and ready for you—this one just feels right.

1534 W Horah Street

Message successfully sent.

What would you like to know?

What is 3 + 4 ?

I agree to receive email communication and understand I can unsubscribe at any time.

I agree to be contacted by Prestino Advantage via call, email, and text for real estate services. To opt out, you can reply 'stop' at any time or reply 'help' for assistance. You can also click the unsubscribe link in the emails. Message and data rates may apply. Message frequency may vary. Privacy Policy

Related Properties

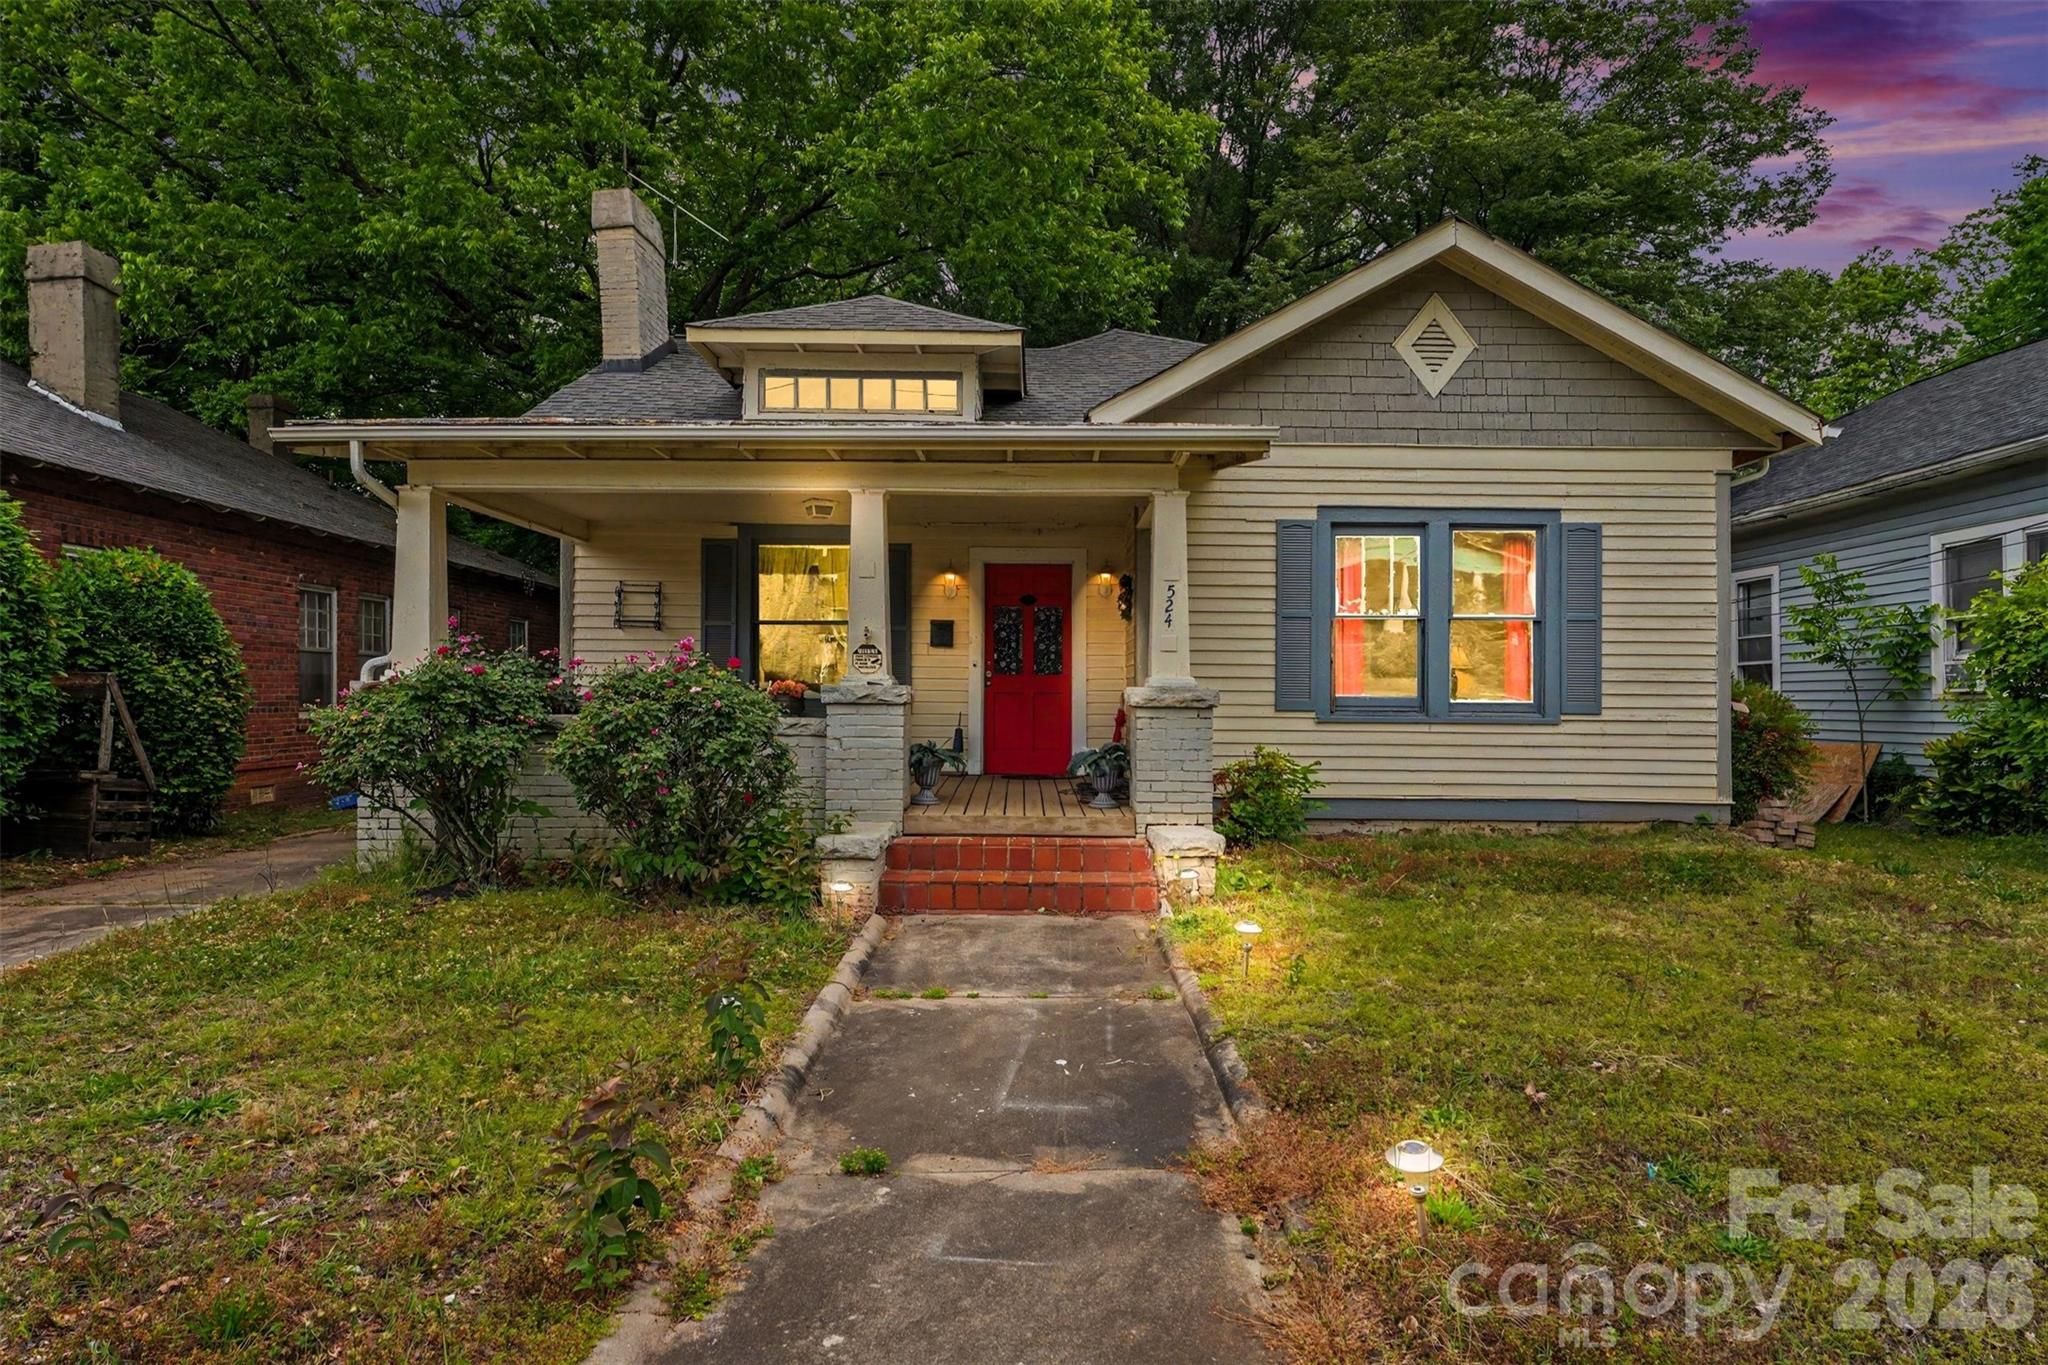
BACK ON MARKET, NO FAULT OF THE SELLER! Full of character and historic charm, this beautifully preserved 1920s home offers timeless details paired with everyday comfort. With nearly 1,600 square feet, this 3 bedroom, 2 bathroom home features original hardwood floors, elegant moldings, oversized windows, and a welcoming layout filled with natural light. The spacious living and dining areas provide plenty of room for gathering, while the kitchen offers ample cabinet and counter space for daily living. One bathroom features a classic cast iron tub, adding to the home’s vintage appeal. A large attic and basement provide excellent storage and future possibilities. Enjoy quiet mornings on the covered front porch or relax on the screened back porch overlooking the expansive backyard with space for entertaining, gardening, or play. Conveniently located near downtown Salisbury’s shops, dining, and local attractions, this home offers the opportunity to enjoy historic character without sacrificing functionality!
#4377189

Salisbury

524 W Horah Street

3 Beds

2 Baths

1,697 Sq.Ft.

$212,000

MLS#: 4377189
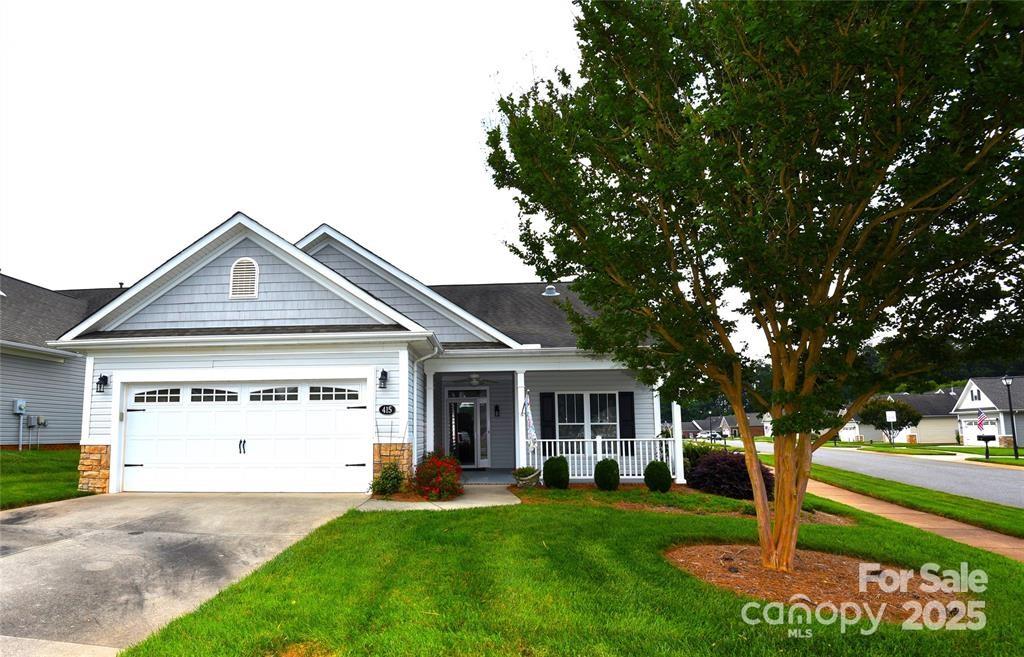
Located in The Gables, a 55+ neighborhood.  Beautiful wood floors as you enter through the front door into the spacious foyer and great room. The galley kitchen makes preparing meals easy. Kitchen is equipped with range, microwave, dishwasher, refrigerator, pantry, and Corian countertops. Make yourself at home in this 3 season sunroom. As you enter from the 2-car garage, you step into the laundry room before entering the kitchen. And a large clubhouse with exercise room and other amenities.   You'll really enjoy the convenience to shopping, medical, and parks.  Call to see today
#4280387

Salisbury

415 Garner Drive

2 Beds

2 Baths

1,555 Sq.Ft.

$300,000

MLS#: 4280387
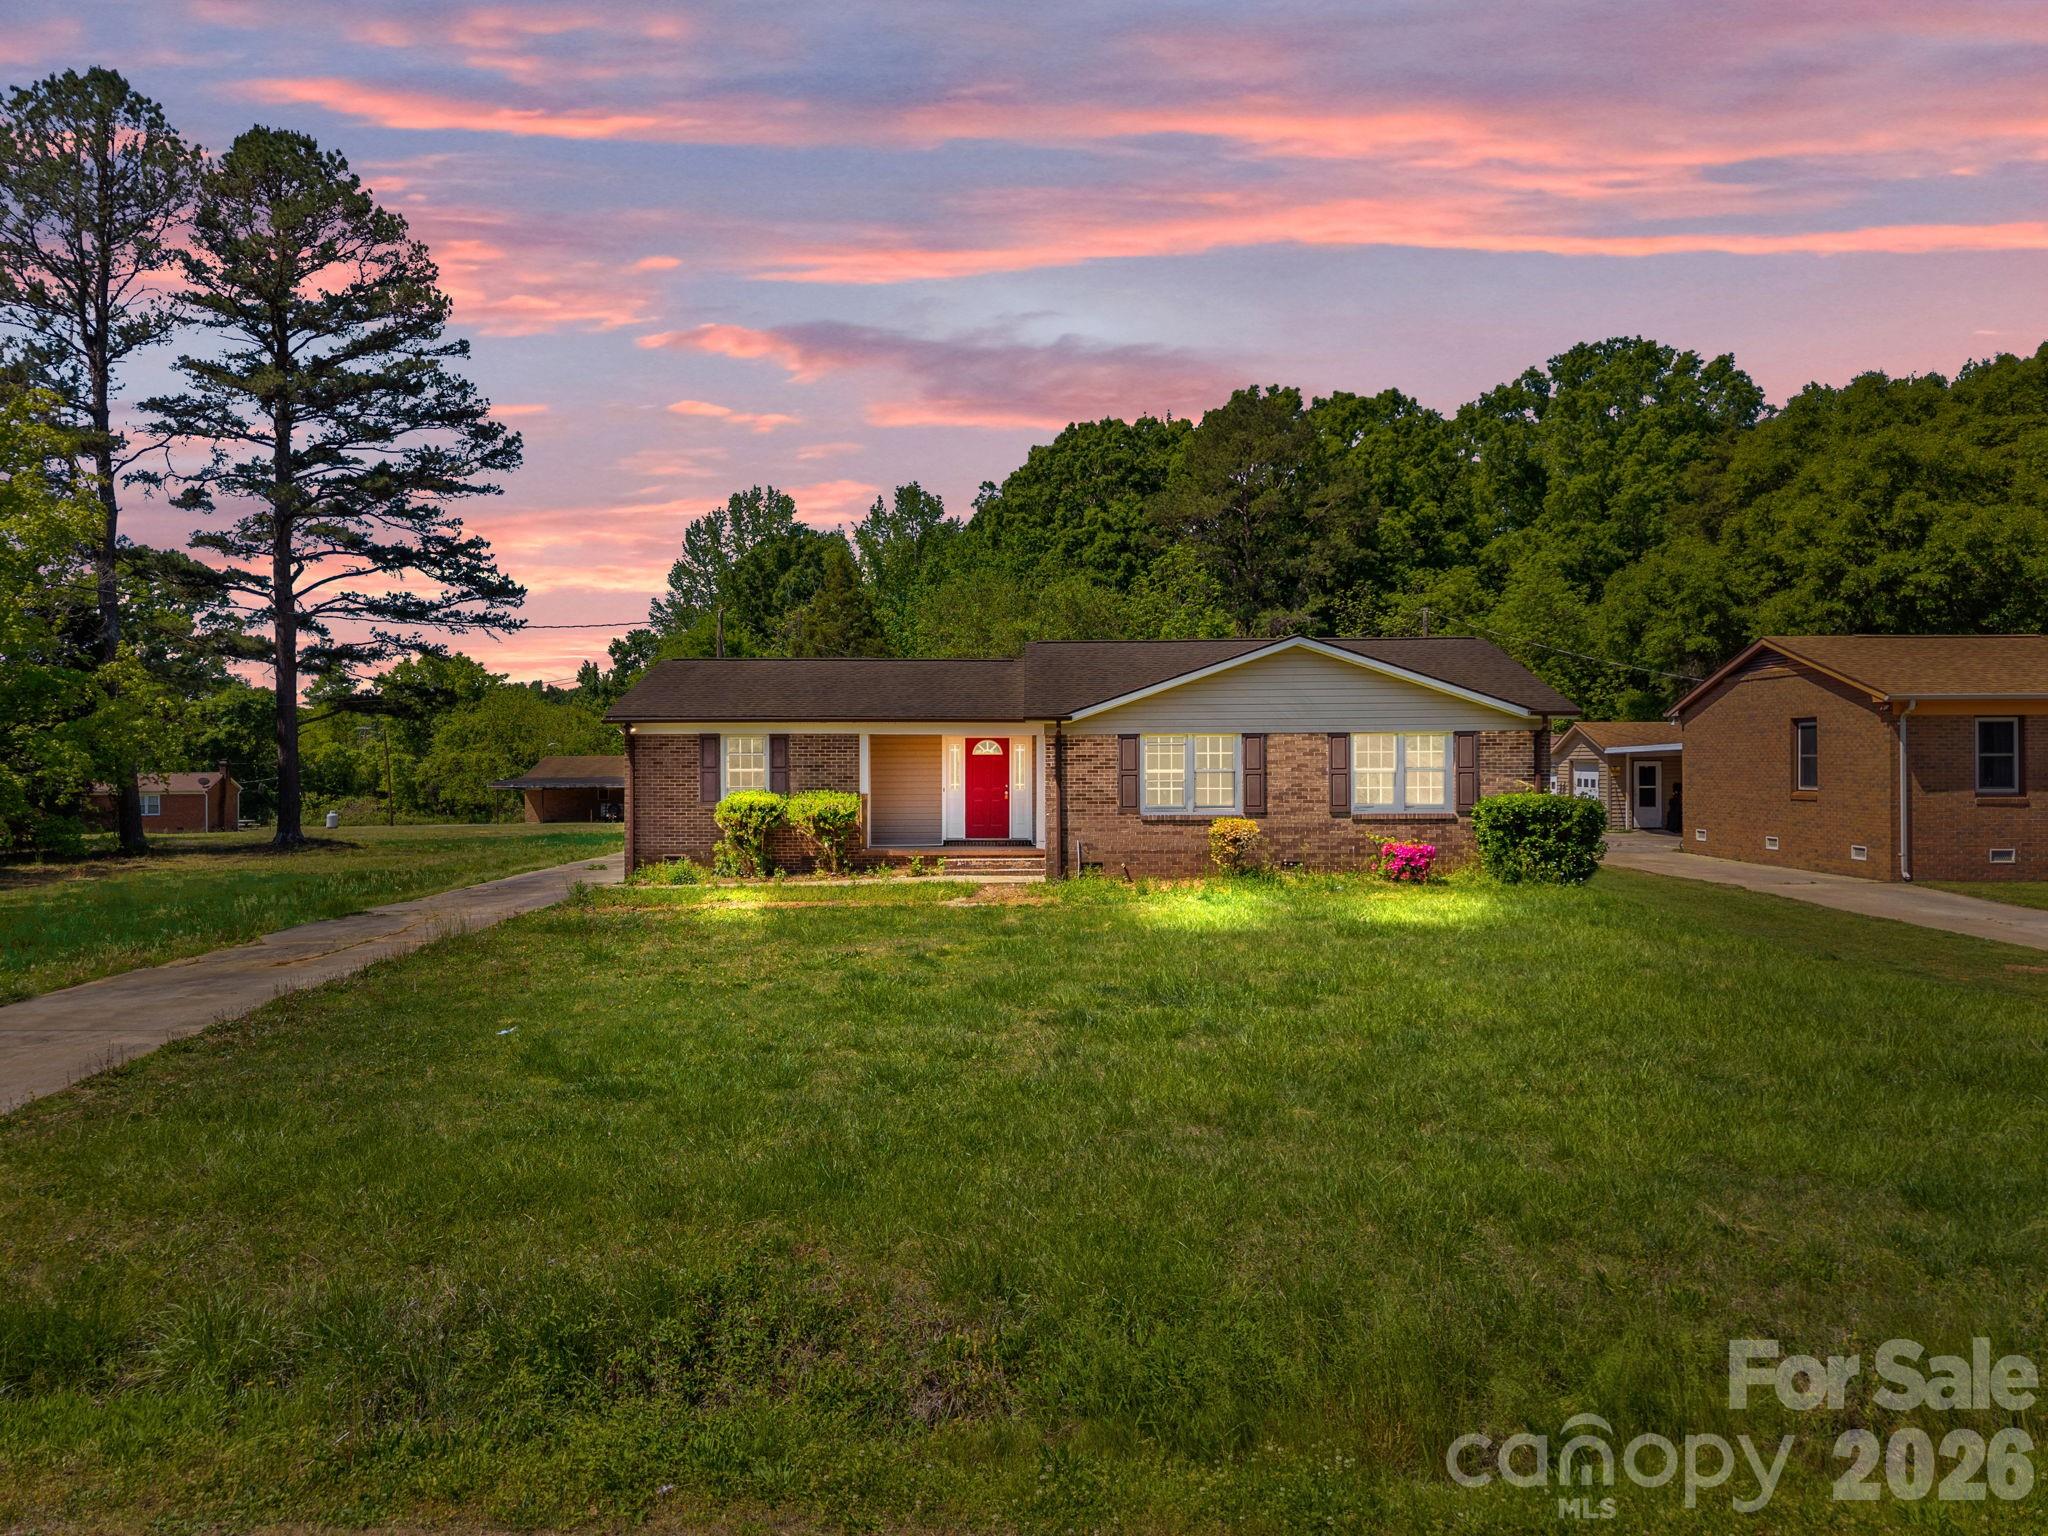
Spacious and full of charm, this beautiful brick home offers the perfect blend of comfort and space! Featuring 4 bedrooms and 2 full bathrooms, this property sits on a generous 0.69-acre lot, giving you plenty of room to enjoy outdoor living. Step inside to find a functional layout ideal for everyday living, while the screened-in back porch provides the perfect spot to relax, entertain, or enjoy peaceful evenings overlooking your backyard. A wonderful opportunity to own a well-maintained home with room to grow—don’t miss it!
#4372654

Salisbury

165 Hawkins Loop

4 Beds

2 Baths

1,444 Sq.Ft.

$264,900

MLS#: 4372654
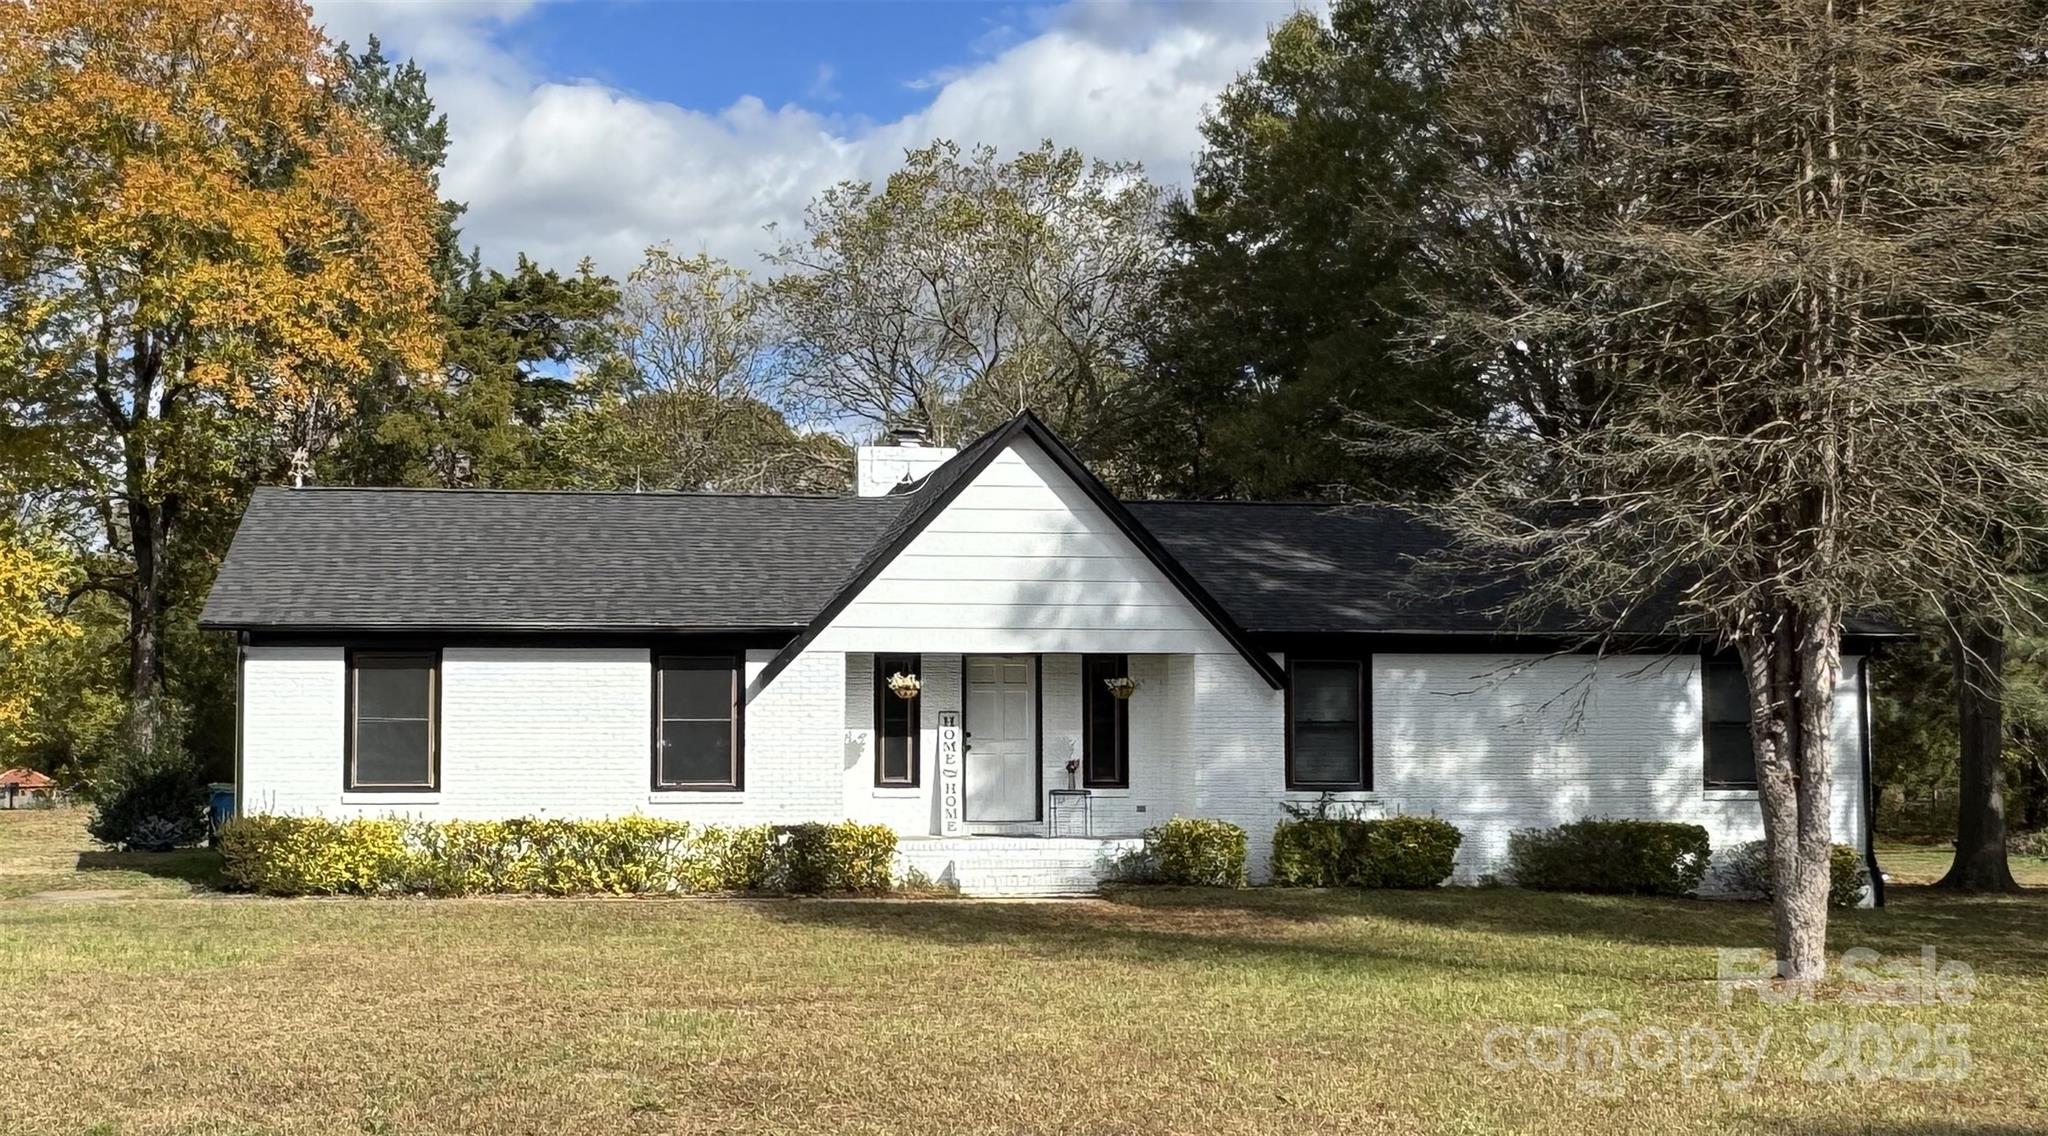
Price Improvement – Don't Miss This Opportunity!

Significant price reduction on this beautifully updated home! Situated on a spacious, level corner lot with approximately half an acre, this property offers the perfect combination of comfort, space, and value.

Featuring 3 bedrooms and 2 full bathrooms, the home has been refreshed with new interior paint and new flooring throughout. The updated kitchen showcases granite countertops and brand-new cabinets, creating a modern and inviting space for everyday living and entertaining.

Major updates provide added peace of mind, including a new HVAC system and new roof installed in 2025.

Come see everything this home has to offer! With its generous lot, extensive updates, and newly improved price, this is an opportunity you won't want to miss. Schedule your showing today!
#4317106

Salisbury

425 Acorn Oaks Drive

3 Beds

2 Baths

1,368 Sq.Ft.

$290,000

MLS#: 4317106
Price reduced
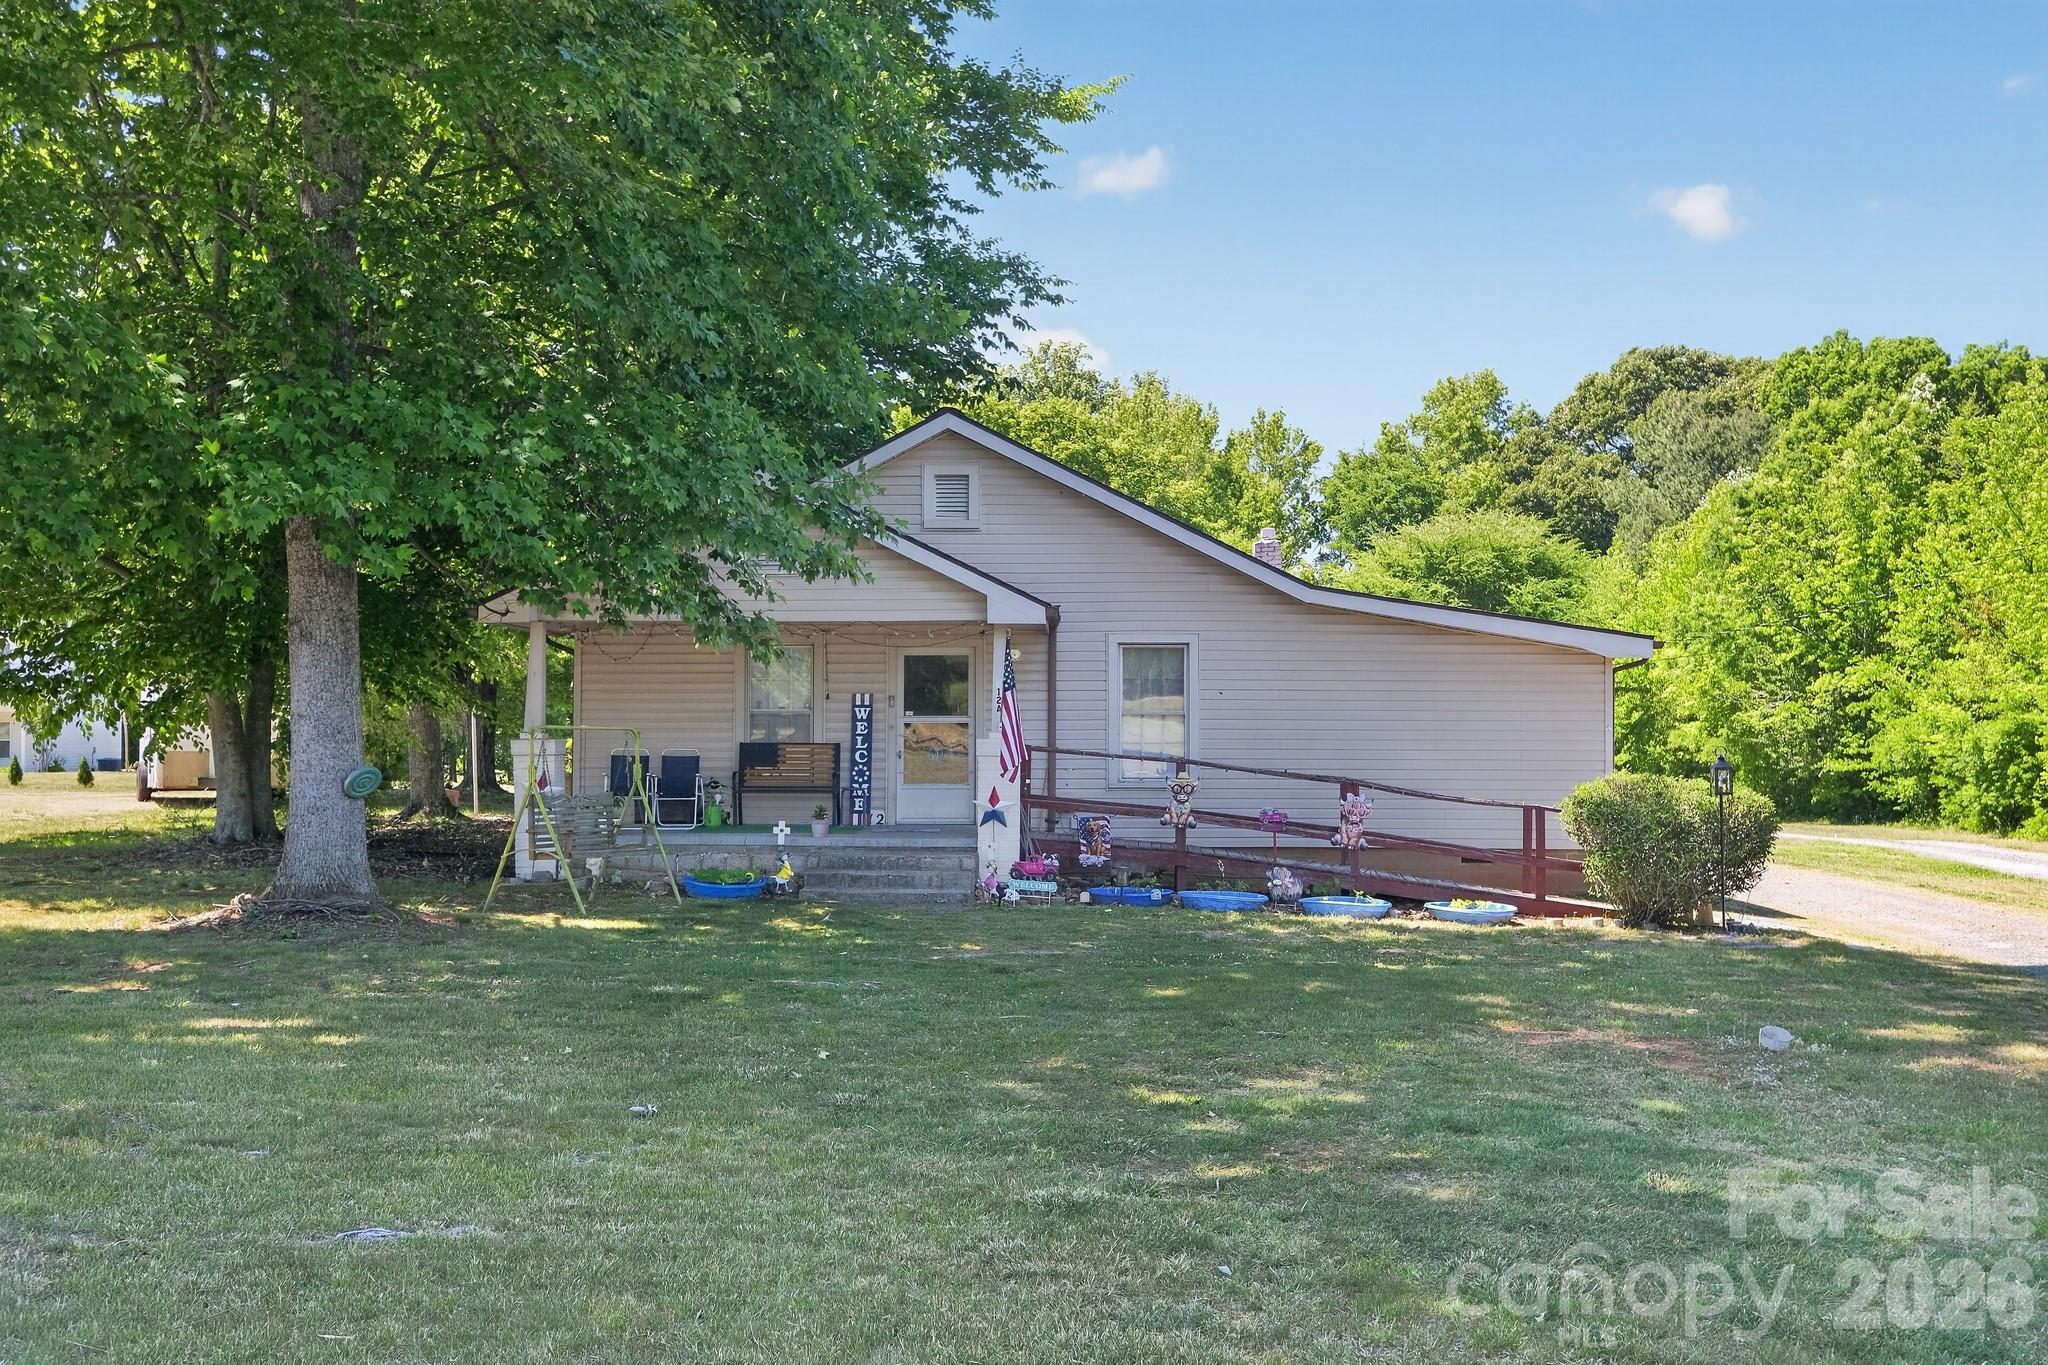
Spacious 3BR Home on .61 Acres in Salisbury Welcome to 512 W Bank #A GQ St in Salisbury, NC—a charming 3-bedroom, 2-bath home set on a generous .61-acre lot in a desirable location. With 1,405 square feet of living space, this property offers a comfortable and functional layout that blends everyday convenience with timeless appeal. Inside, the home features hardwood and laminate flooring, a welcoming floor plan, and a closed fireplace that adds character to the living space. The property also includes a 1-car garage, city water and sewer, and a 2-year-old water heater, while the roof and HVAC were both updated in 2012. The exterior includes vinyl siding, a shed for additional storage, and a large lot that provides room to enjoy the outdoors. The home  with only minor cosmetic updates and light maintenance needed, making it an excellent opportunity for buyers looking for a move-in-ready feel with room to personalize. No HOA,  and a strong location make this a wonderful option for homeowners, landlords, or investors seeking value and versatility.
#4387077

Salisbury

512 W Bank Street

3 Beds

2 Baths

1,462 Sq.Ft.

$225,000

MLS#: 4387077
Price reduced
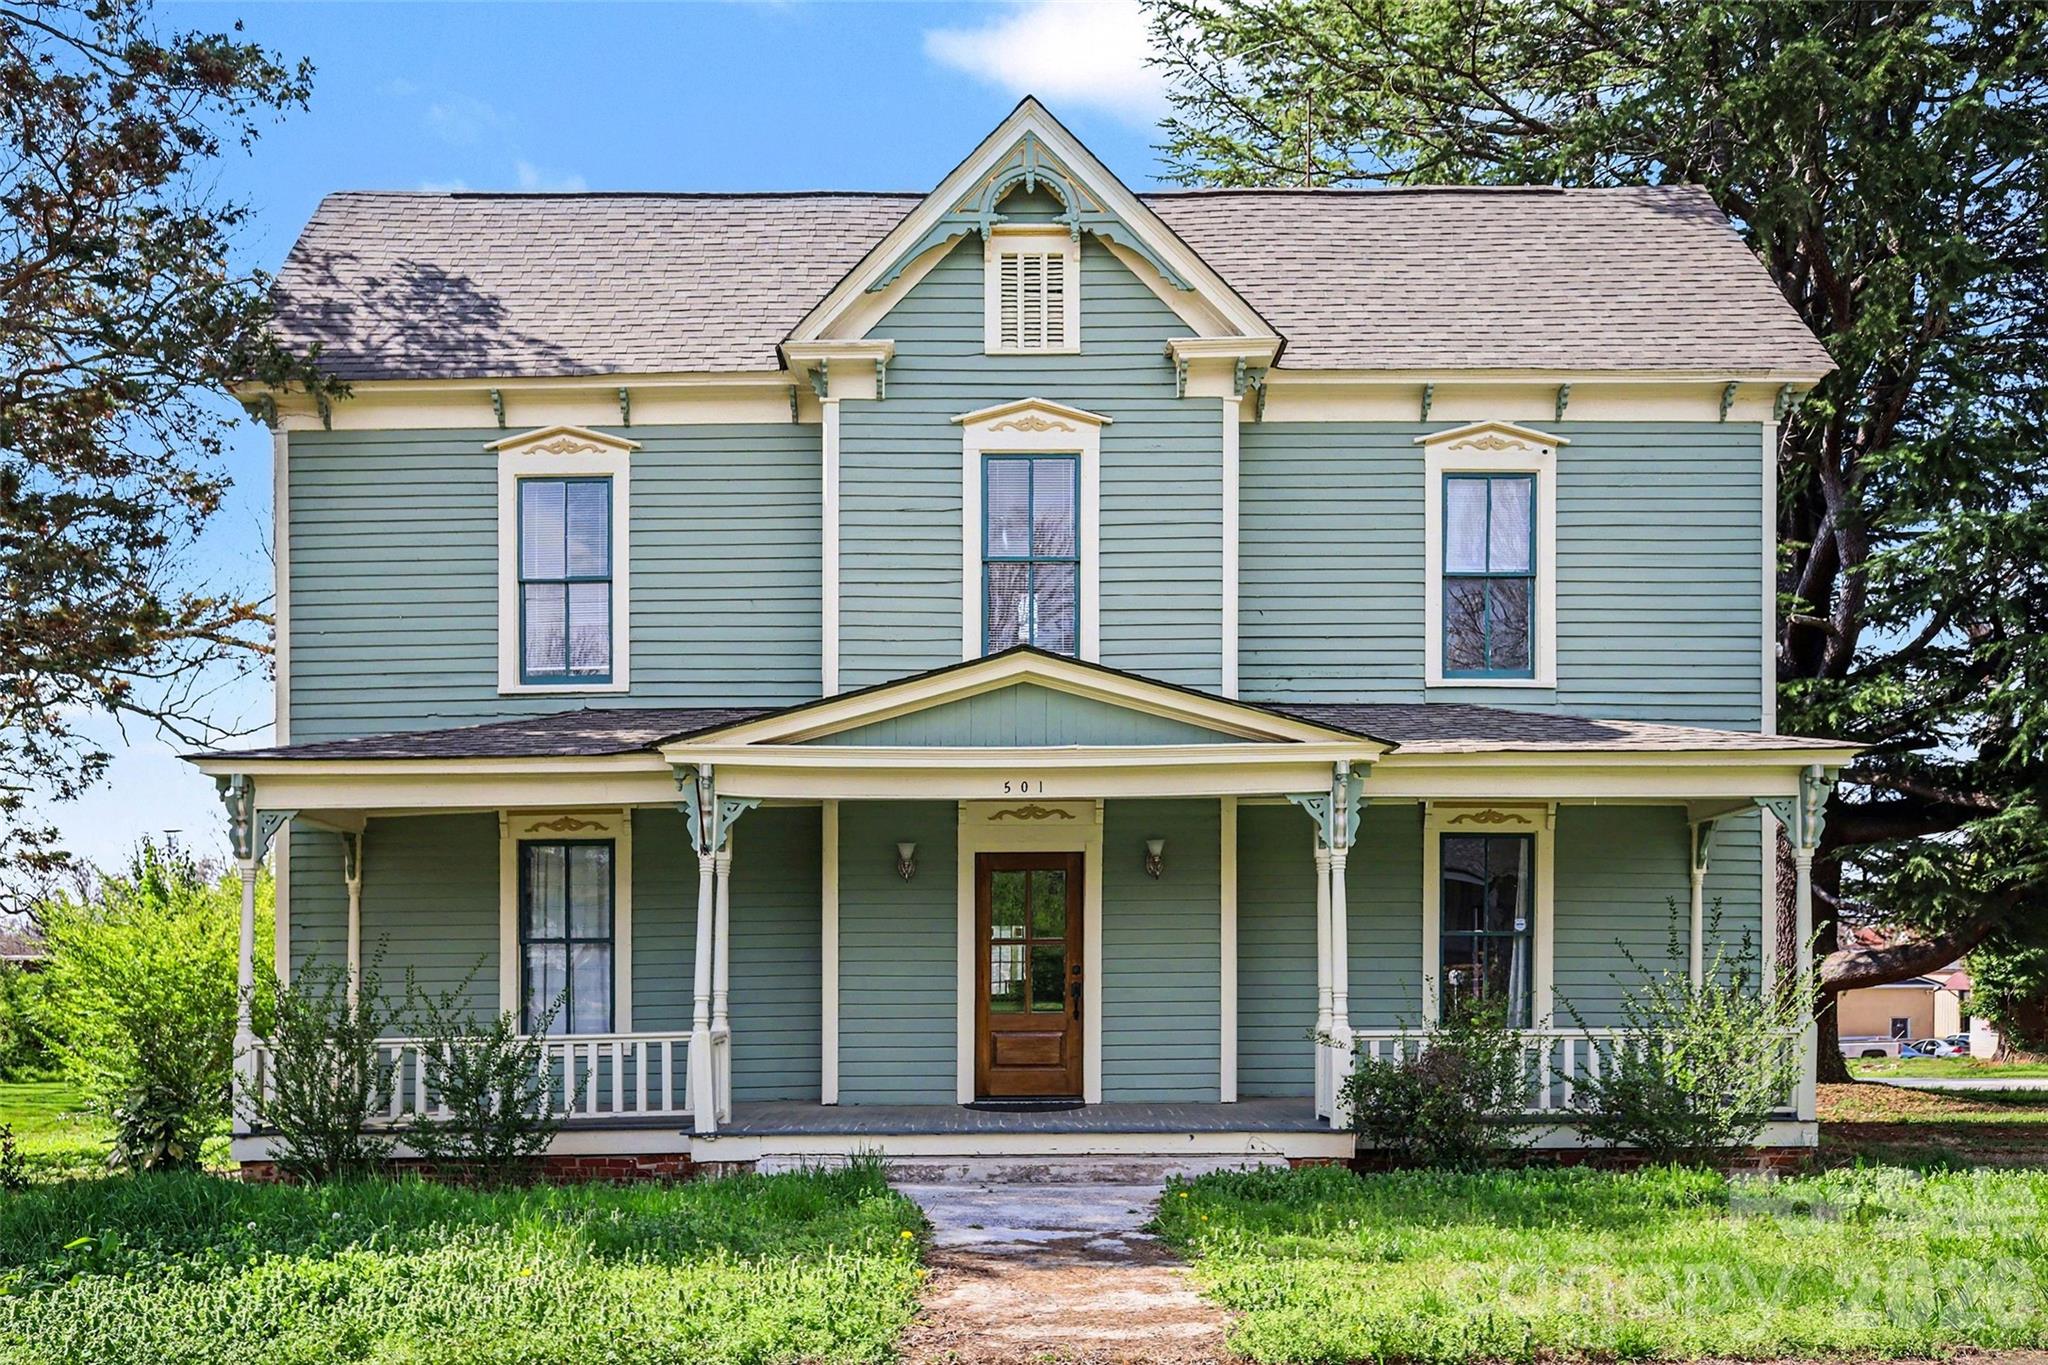
Seller is offering $3,000 to help a buyer with closing cost!!! Step into timeless charm with this beautifully preserved historic home in Salisbury, built in 1900. Offering 4 bedrooms, 3 bathrooms, and 2,667 sq ft, this home showcases the character and craftsmanship of a bygone era.
Inside, you’ll find original hardwood floors, soaring ceilings, and a grand open foyer highlighted by an impressive original staircase. The spacious layout provides comfortable living areas filled with natural light, perfect for both everyday living and entertaining.
The primary suite features an additional room that could serve as a dream walk-in closet, private sitting area, or home office, offering flexibility to fit your lifestyle. As is common with historic homes, two of the bedrooms do not include closets. Conveniently located near downtown Salisbury, this property offers easy access to local dining, shopping, and entertainment while maintaining its classic charm. A rare opportunity to own a piece of history with space, character, and endless potential.
#4359904

Salisbury

501 E Lafayette Street

4 Beds

3 Baths

2,667 Sq.Ft.

$308,000

MLS#: 4359904
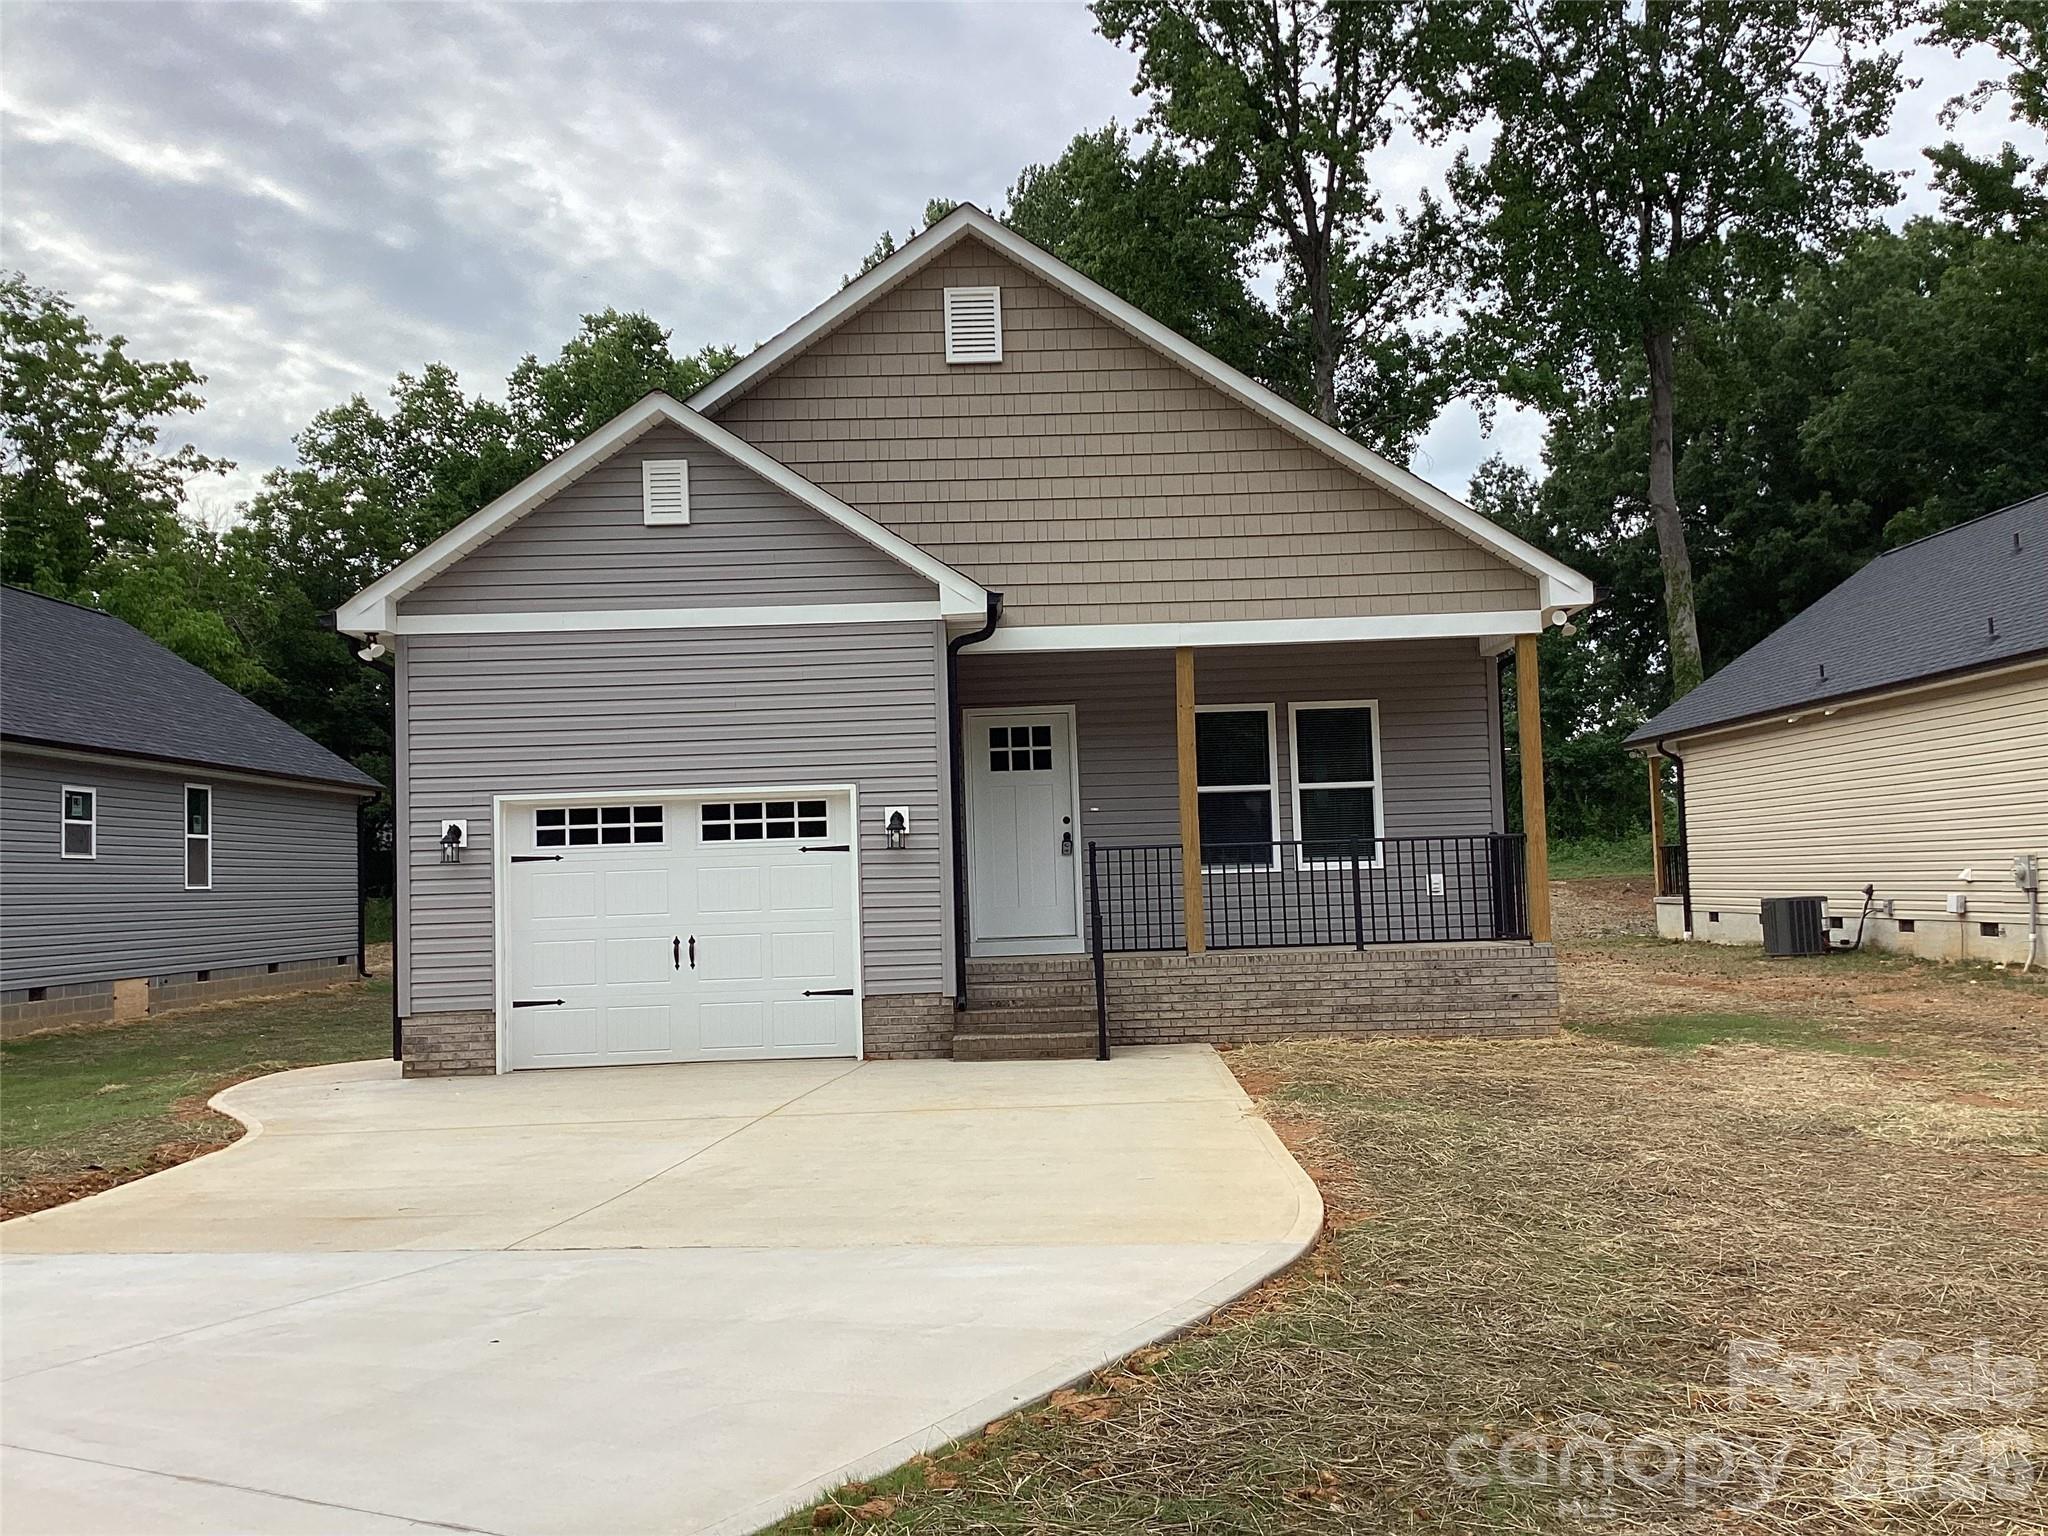
This brand new 3 bedroom/2 bath house is conveniently located within walking distance of numerous popular businesses and restaurants in Salisbury.  Once inside, an open living room and eat-in kitchen greet you, with vaulted ceilings making the space feel larger. A spacious walk-in pantry provides plenty of storage space and is located near the kitchen for quick and easy access. Granite countertops and custom cabinets adorn the kitchen as well as stainless appliances. Retreat to the master bedroom, which overlooks the rear porch and includes a step ceiling, adding a visual aesthetic overhead. The 4-fixture en-suite includes a walk-in closet behind a pocket door. Bedrooms 2 and 3 are identical in size and sit across from the master . The one car garage faces forward on this home and opens into a mud room as it enters the house. The concrete driveway, with ample parking, accesses the garage.
#4270742

Salisbury

2540 S Jake Alexander Boulevard S

3 Beds

2 Baths

1,292 Sq.Ft.

$285,000

MLS#: 4270742
Price reduced
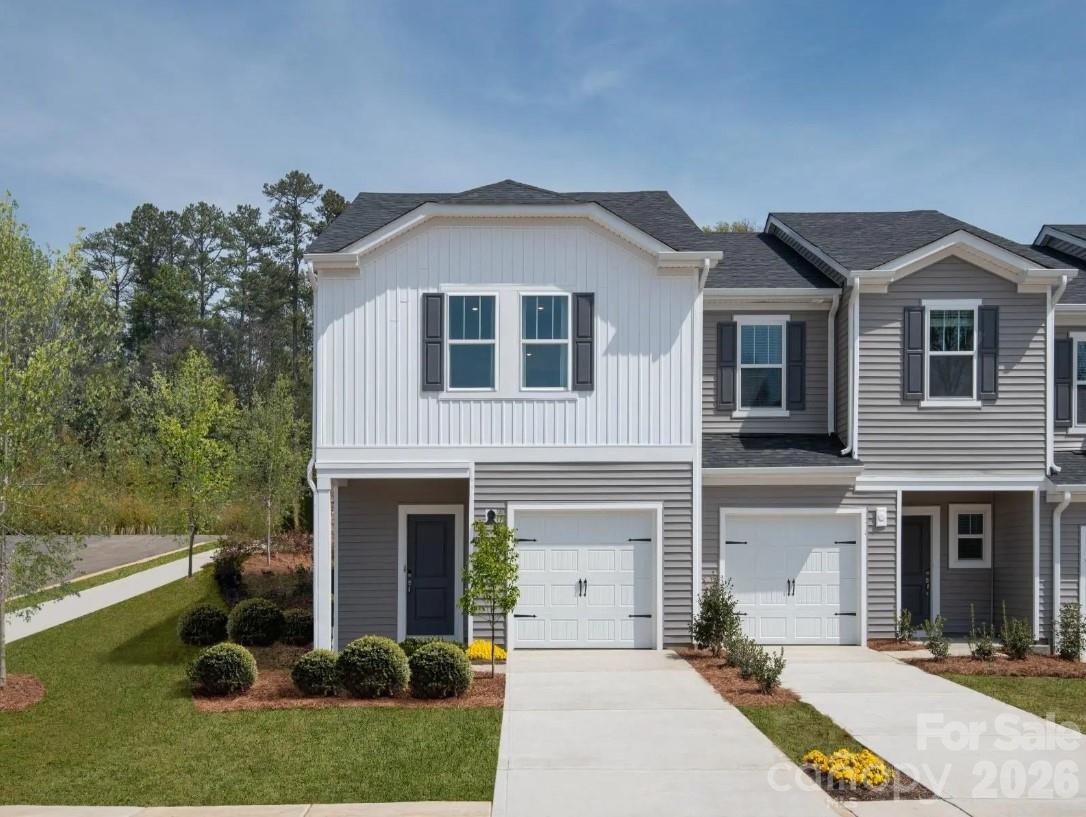
Brand new, energy-efficient home available by Jul 2026! Invite friends over to watch the big game in the spacious second-story loft. The primary suite features dual sinks and a large walk-in closet. Downstairs, the kitchen island overlooks the great room and dining area. Coming soon to Salisbury, where our thoughtfully designed two-story townhomes offer energy-efficient living from the high $200s. Enjoy low-maintenance living with modern features that support comfort and convenience. Hawkins Meadows places you within easy reach of Charlotte, Kannapolis, and Concord, making daily commutes and weekend adventures simple.  Each of our homes is built with innovative, energy-efficient features designed to help you enjoy more savings, better health, real comfort and peace of mind.
#4390091

Salisbury

1165 Rosetta Drive

3 Beds

2 Baths

1,596 Sq.Ft.

$254,030

MLS#: 4390091
Price reduced
Brand new, energy-efficient home available by Jul 2026! Prep dinner at the kitchen island while mingling with guests in the open-concept great room. Upstairs, the spacious primary suite features dual sinks and a walk-in closet. A convenient second-story laundry simplifies the chore. Coming soon to Salisbury, where our thoughtfully designed two-story townhomes offer energy-efficient living from the high $200s. Enjoy low-maintenance living with modern features that support comfort and convenience. Hawkins Meadows places you within easy reach of Charlotte, Kannapolis, and Concord, making daily commutes and weekend adventures simple.  Each of our homes is built with innovative, energy-efficient features designed to help you enjoy more savings, better health, real comfort and peace of mind.
#4390089

Salisbury

1145 Rosetta Drive

3 Beds

2 Baths

1,507 Sq.Ft.

$244,380

MLS#: 4390089

 - property

Send a message

Message successfully sent.

Your message

What is 3 + 4 ?

Reason for contacting?

I agree to receive email communication and understand I can unsubscribe at any time.

I agree to be contacted by Prestino Advantage via call, email, and text for real estate services. To opt out, you can reply 'stop' at any time or reply 'help' for assistance. You can also click the unsubscribe link in the emails. Message and data rates may apply. Message frequency may vary. Privacy Policy

Sign Out

Virtual Assistant

Would you like to take the next step with this property? We can help you schedule a showing or virtual tour, or send you more details.

Yes, I would like more information.

Thank You for Your Reply, One of Our Agents will contact you as soon as possible

No, maybe later.

Thank you, you can always contact me via email, phone number or through the contact form.

Realhub AI

Lucy - Your AI-Powered Realtor

Update Your Temporary Password

Personalize your search

Enter your email and we'll notify you immediately when new listings match what you're looking for.

or enter email address

Already have an account ? Login here

Continue your home search

I agree to receive communications and understand I can unsubscribe at any time.

I agree to be contacted by Prestino Advantage via call, email, and text for real estate services. To opt out, you can reply 'stop' at any time or reply 'help' for assistance. You can also click the unsubscribe link in the emails. Message and data rates may apply. Message frequency may vary. Privacy Policy

Already have an account ? Login here

We use cookies

We use cookies primarily for analytics to enhance your experience. By accepting, you agree to our use of these cookies. You can manage your preferences or learn more about our cookies policy.