
Property
Beds
6
Full Baths
7
1/2 Baths
1
Year Built
2026
Sq.Footage
6,194
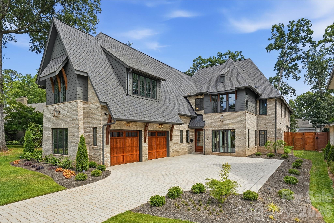
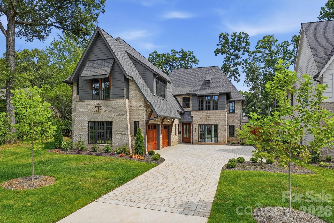
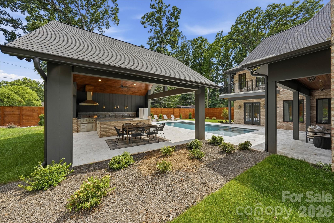
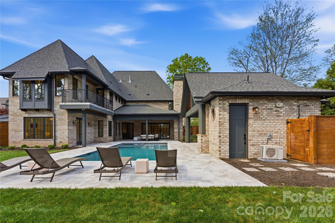
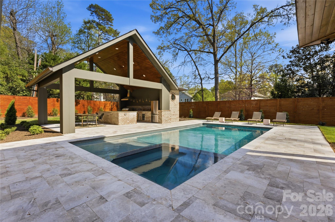
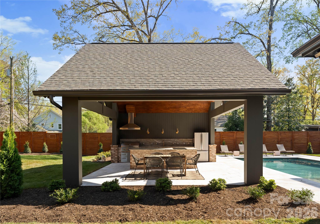
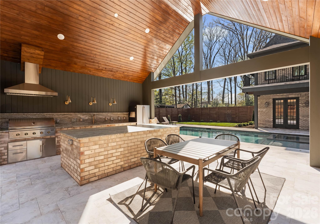
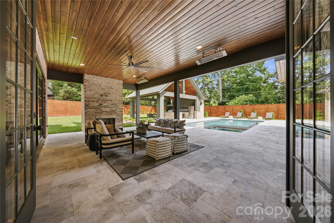
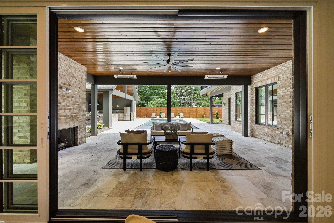
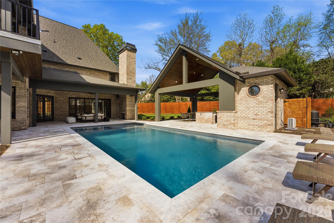
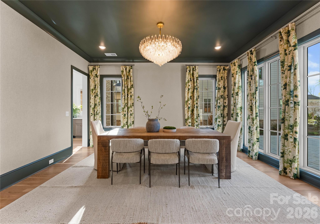
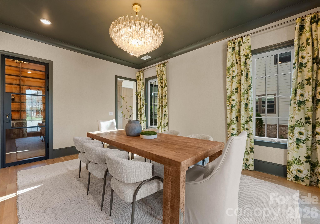
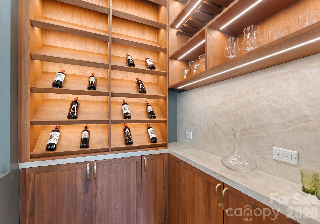
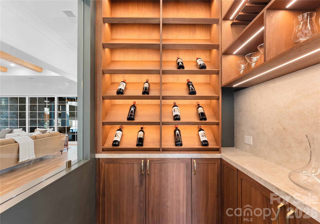
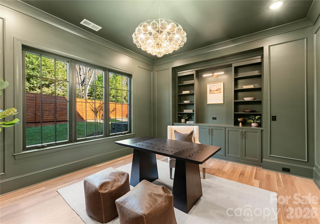
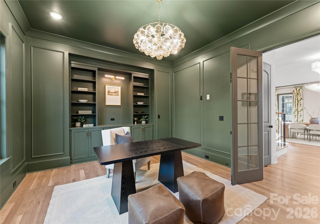
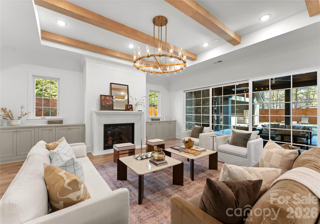
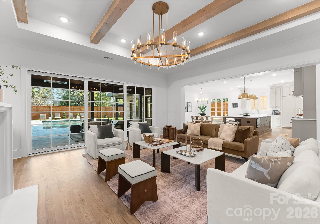
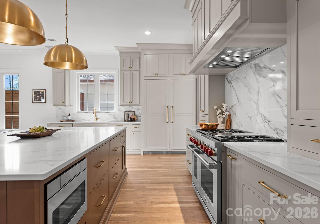
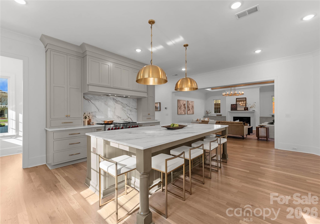
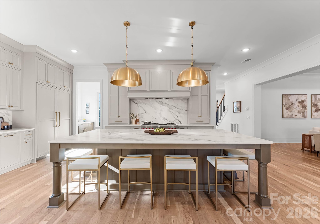
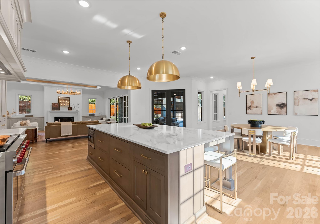
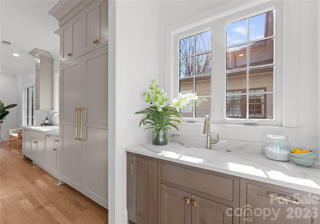
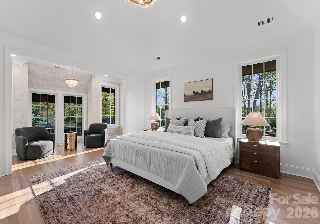
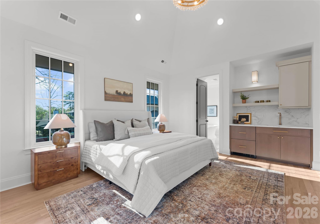
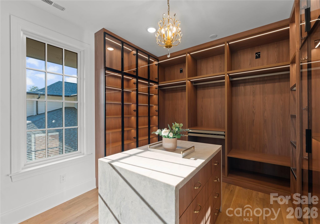
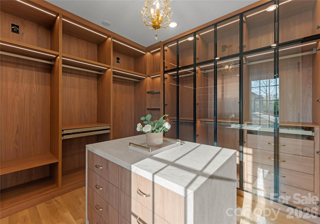
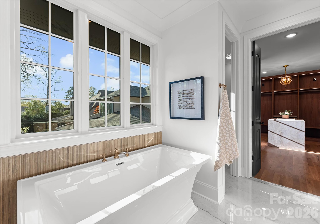
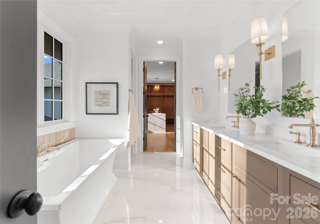
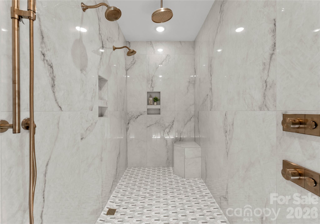
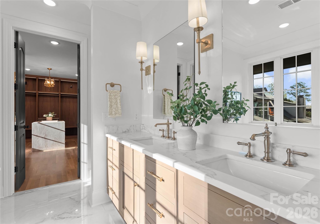
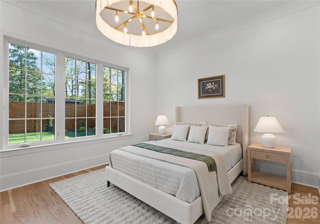
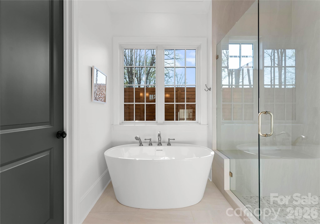
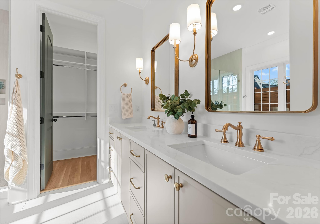
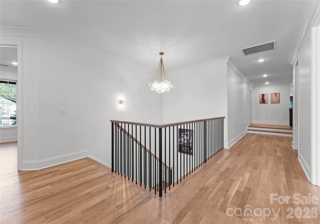
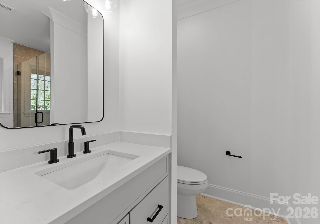
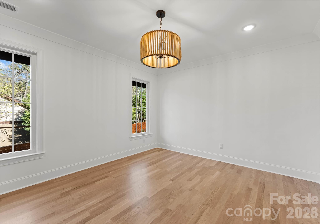
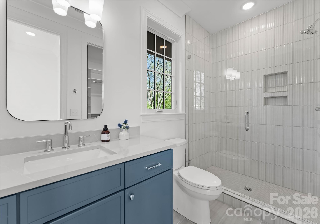
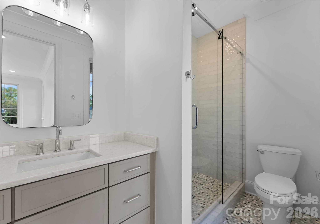
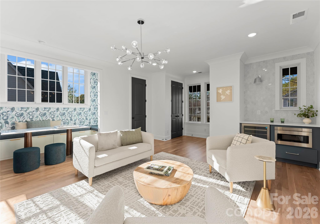
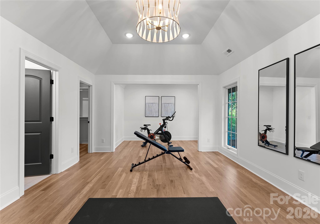
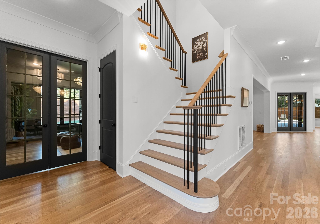
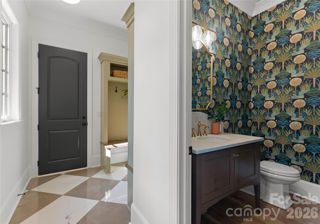
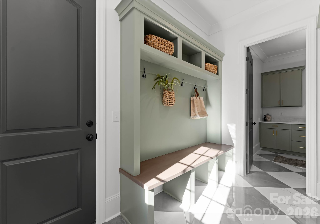
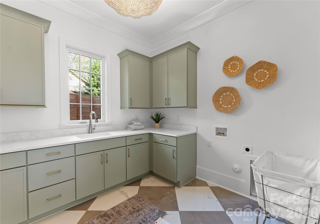
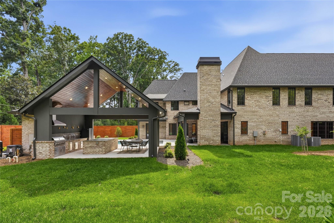
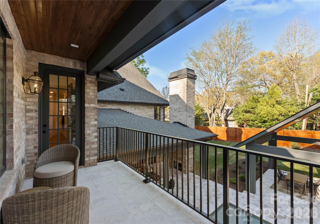
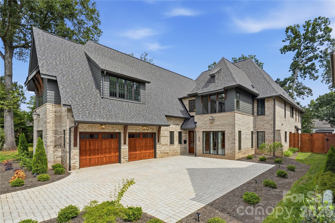
154 N Canterbury Rd is a showstopping luxury estate by Maverick Building that seamlessly blends elevated design, thoughtful functionality, and resort style living in the heart of Cotswold. This exceptional 6 bedroom, 7.5 bath new construction home was designed for both everyday comfort and unforgettable entertaining. The outdoor living experience is truly unmatched, featuring a pool and hot tub, a fully equipped pool cabana with a kitchen and oversized island, a full outdoor bath with a changing area, and an outdoor shower. Three covered porches overlook the pool and create a private retreat, while the expansive yard offers ample space for recreation, relaxation, and entertaining. Inside, curated designer finishes and refined architectural details elevate every space. The grand living room showcases 11-foot ceilings with exposed wood beams and a striking cast stone fireplace. A walk in wine room with a steel framed glass entry door and custom cabinetry serves as a sophisticated focal point for entertaining. The primary suite is a true retreat, designed to feel like a luxury resort. Enjoy a private covered terrace overlooking the pool, a spacious sitting area, and a custom coffee and wine bar. The spa-inspired bath features a large walk-in shower, soaking tub, and an extraordinary custom closet complete with inset lighting, glass front cabinetry, soft close drawers, and a Taj Mahal quartzite waterfall island. A junior primary suite on the main level provides an ideal private space for guests, complete with dual vanities and a soaking tub. Upstairs, the expansive bonus room offers incredible flexibility with built-in seating, a wet bar, full bath, and an open layout that is perfect for a media room, lounge, playroom, or additional guest retreat. Every inch of this home reflects intentional design. From the custom cabinetry and flooring selections to the lighting, color palette, and designer wallpaper, each element was carefully chosen to create a cohesive and elevated aesthetic throughout. Situated on one of Cotswold's most sought after and walkable streets, surrounded by luxury new construction and estate homes, this prime location offers convenient access to SouthPark, Uptown, premier private schools, shopping, dining, and everything that makes Cotswold one of Charlotte's most desirable neighborhoods.
Features & Amenities
Interior
-
Total Bedrooms
6
-
Bathrooms
7
-
1/2 Bathrooms
1
-
Above Grade Finished Area
6194.0
-
Basement YN
NO
-
Cooling YN
YES
-
Cooling
Central Air, Multi Units, Zoned
-
Fireplace YN
YES
-
Heating YN
YES
-
Heating
Central, Forced Air, Natural Gas
-
Pet friendly
N/A
Exterior
-
Garage
Yes
-
Garage spaces
2
-
Construction Materials
Fiber Cement
-
Other Exterior Features
Gas Grill, Outdoor Kitchen, Outdoor Shower
-
Parking
Driveway
-
Pool
Yes
-
Pool Features
Heated, In Ground, Pool/Spa Combo, Salt Water
Area & Lot
-
Lot Features
Level
-
Property Type
Residential
-
Property Sub Type
Single Family Residence
Price
-
Sales Price
$3,795,000
-
Sq. Footage
6,194
-
Price/SqFt
$612
HOA
-
Association
No
School District
-
Elementary School
Unspecified
-
Middle School
Unspecified
-
High School
Unspecified
Property Features
-
New Construction
YES
-
Foundation Details
Slab
-
Senior Community YN
NO
-
Sewer
Public Sewer
-
Water Source
Public
Schedule a Showing
Showing scheduled successfully.
Mortgage calculator
Estimate your monthly mortgage payment, including the principal and interest, property taxes, and HOA. Adjust the values to generate a more accurate rate.
Your payment
Principal and Interest:
$
Property taxes:
$
HOA fees:
$
Total loan payment:
$
Total interest amount:
$
Location
County
Mecklenburg
Elementary School
Unspecified
Middle School
Unspecified
High School
Unspecified
Listing Courtesy of Steven Imobersteg , Giving Tree Realty
RealHub Information is provided exclusively for consumers' personal, non-commercial use, and it may not be used for any purpose other than to identify prospective properties consumers may be interested in purchasing. All information deemed reliable but not guaranteed and should be independently verified. All properties are subject to prior sale, change or withdrawal. RealHub website owner shall not be responsible for any typographical errors, misinformation, misprints and shall be held totally harmless.

Agent | Team Lead
Jen Audier
Call Jen today to schedule a private showing.

* Listings on this website come from the FMLS IDX Compilation and may be held by brokerage firms other than the owner of this website. The listing brokerage is identified in any listing details. Information is deemed reliable but is not guaranteed. If you believe any FMLS listing contains material that infringes your copyrighted work please click here to review our DMCA policy and learn how to submit a takedown request.© 2024 FMLS.
Related Properties
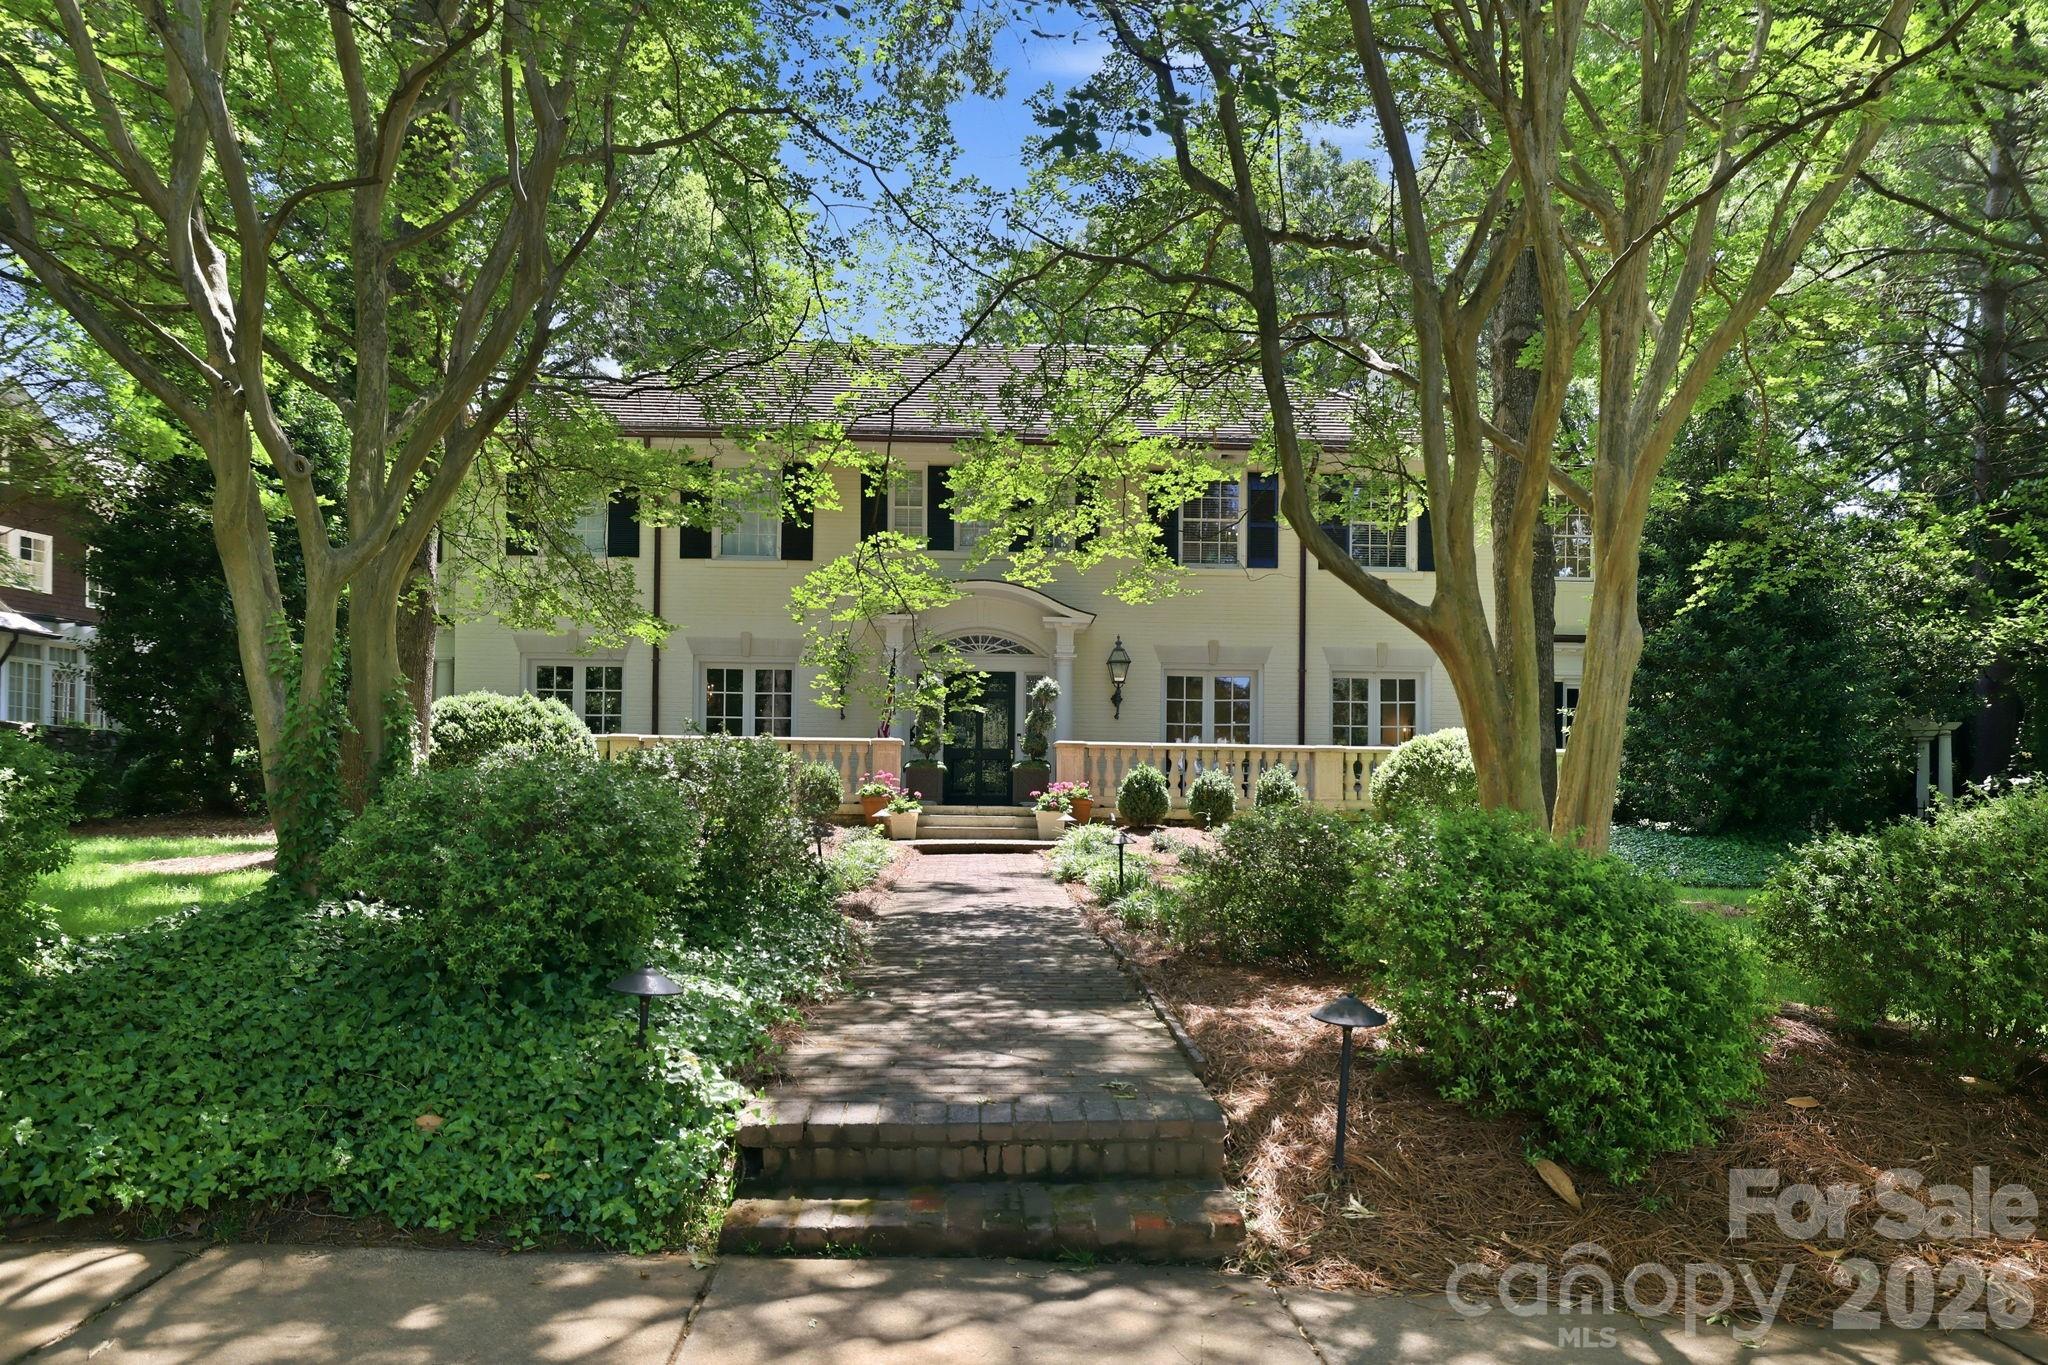
Charlotte
937 Granville Road
5 Beds
4 Baths
6,454 Sq.Ft.
$3,799,000
MLS#: 4380176
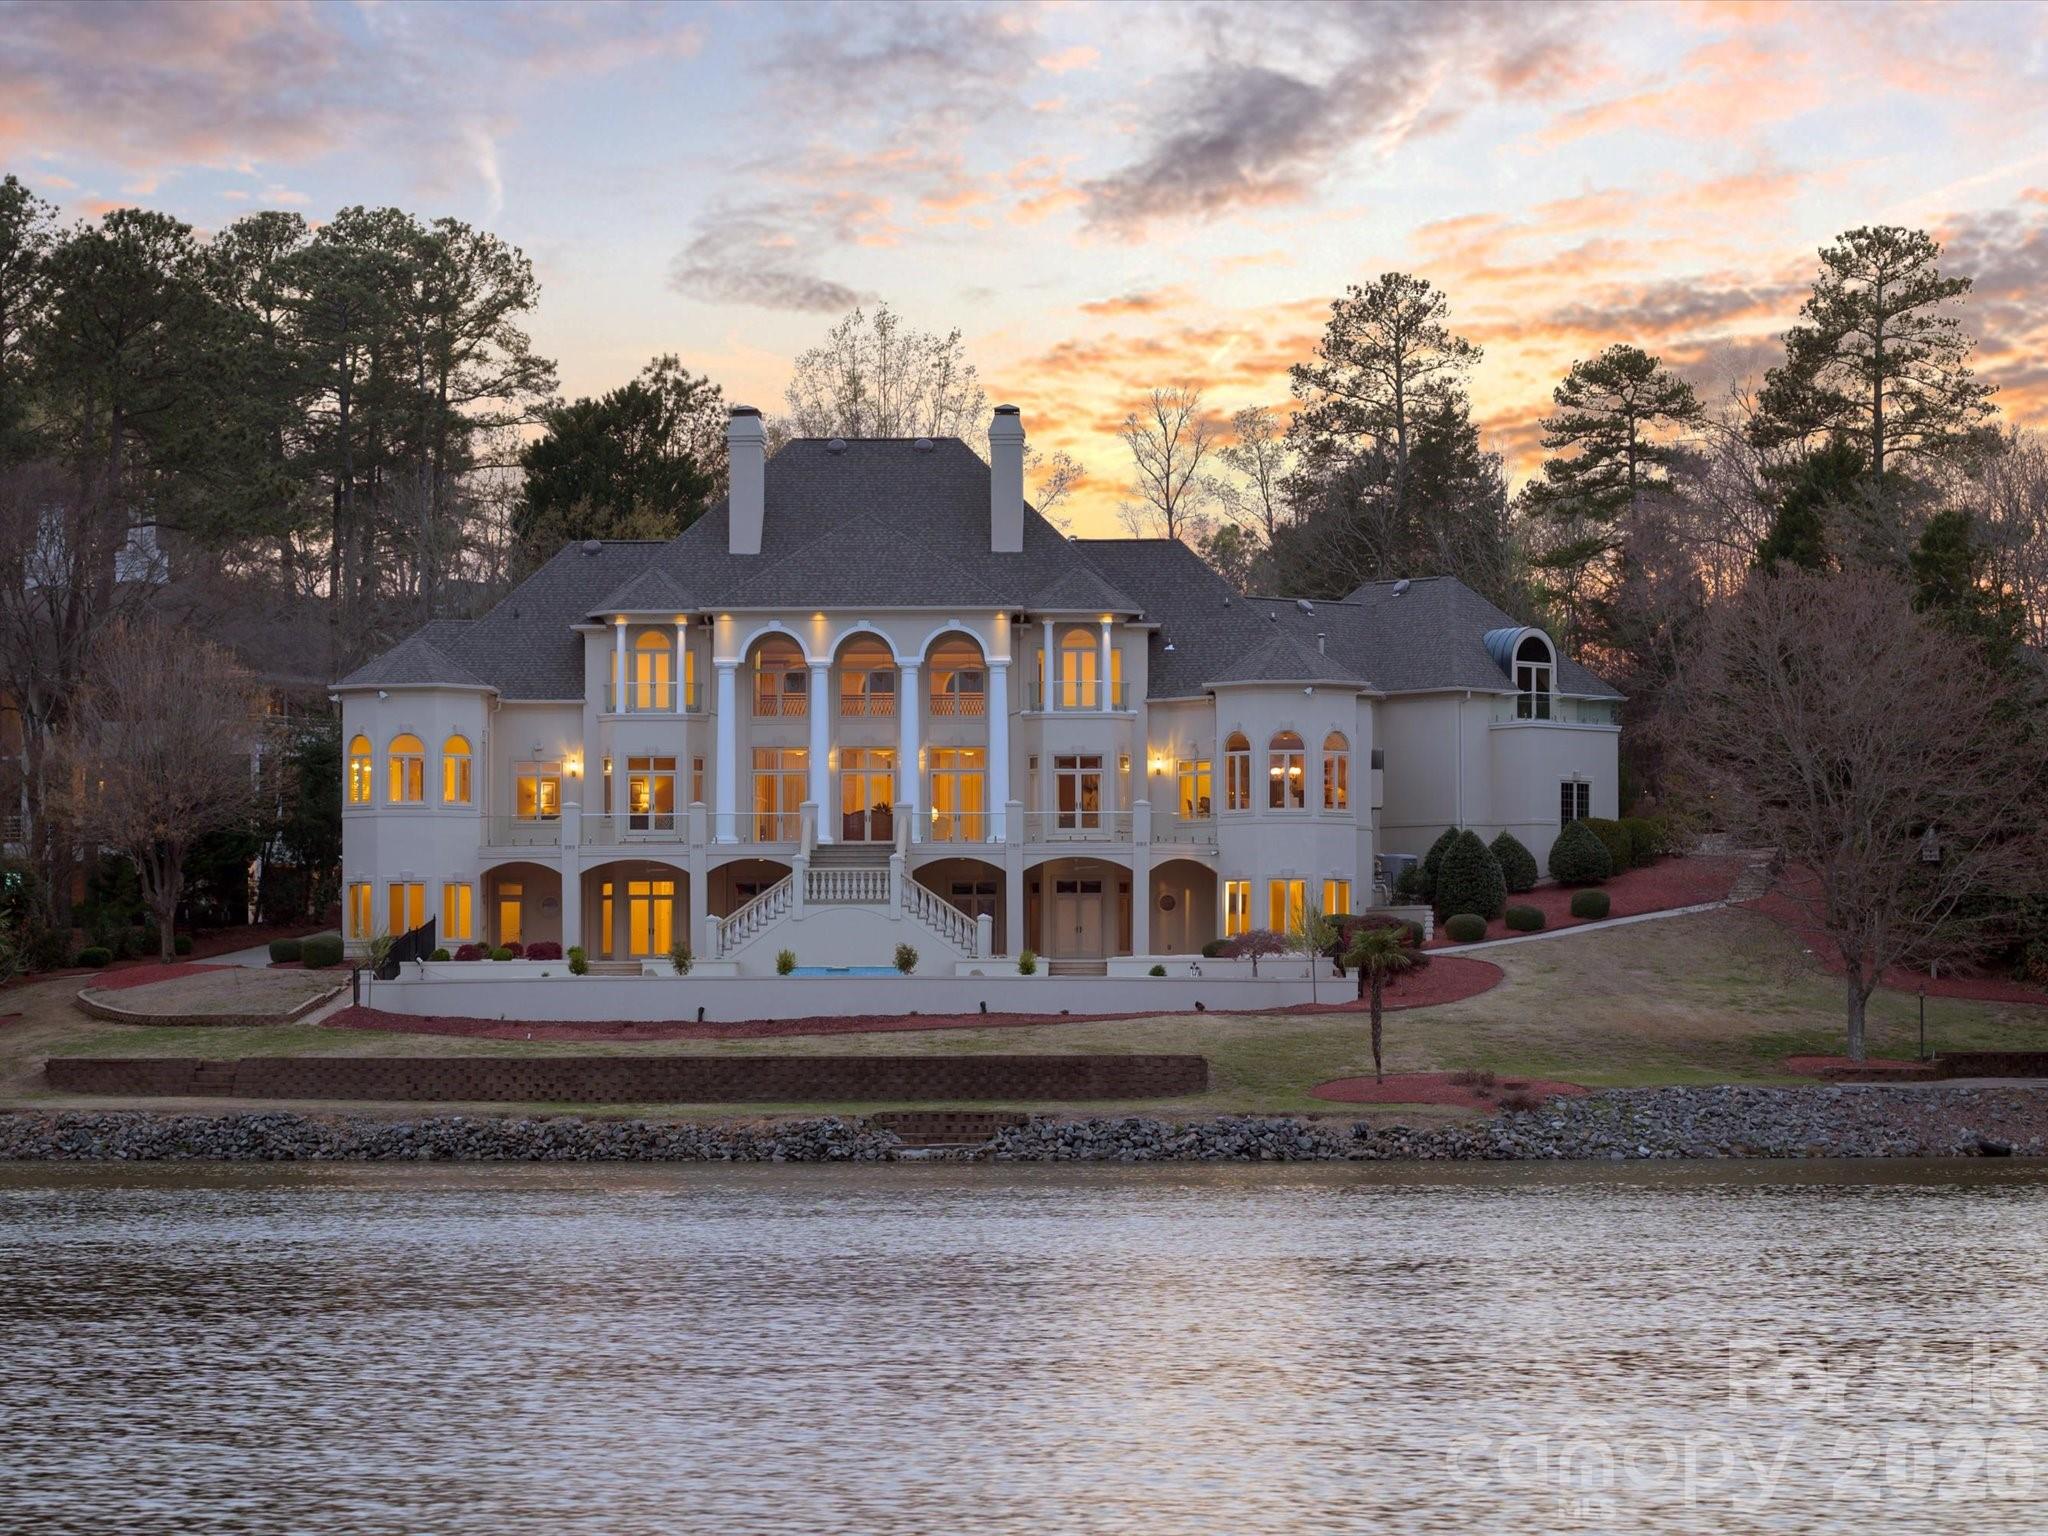
Charlotte
6905 Shinnecock Hill Lane
5 Beds
8 Baths
10,844 Sq.Ft.
$4,200,000
MLS#: 4352771
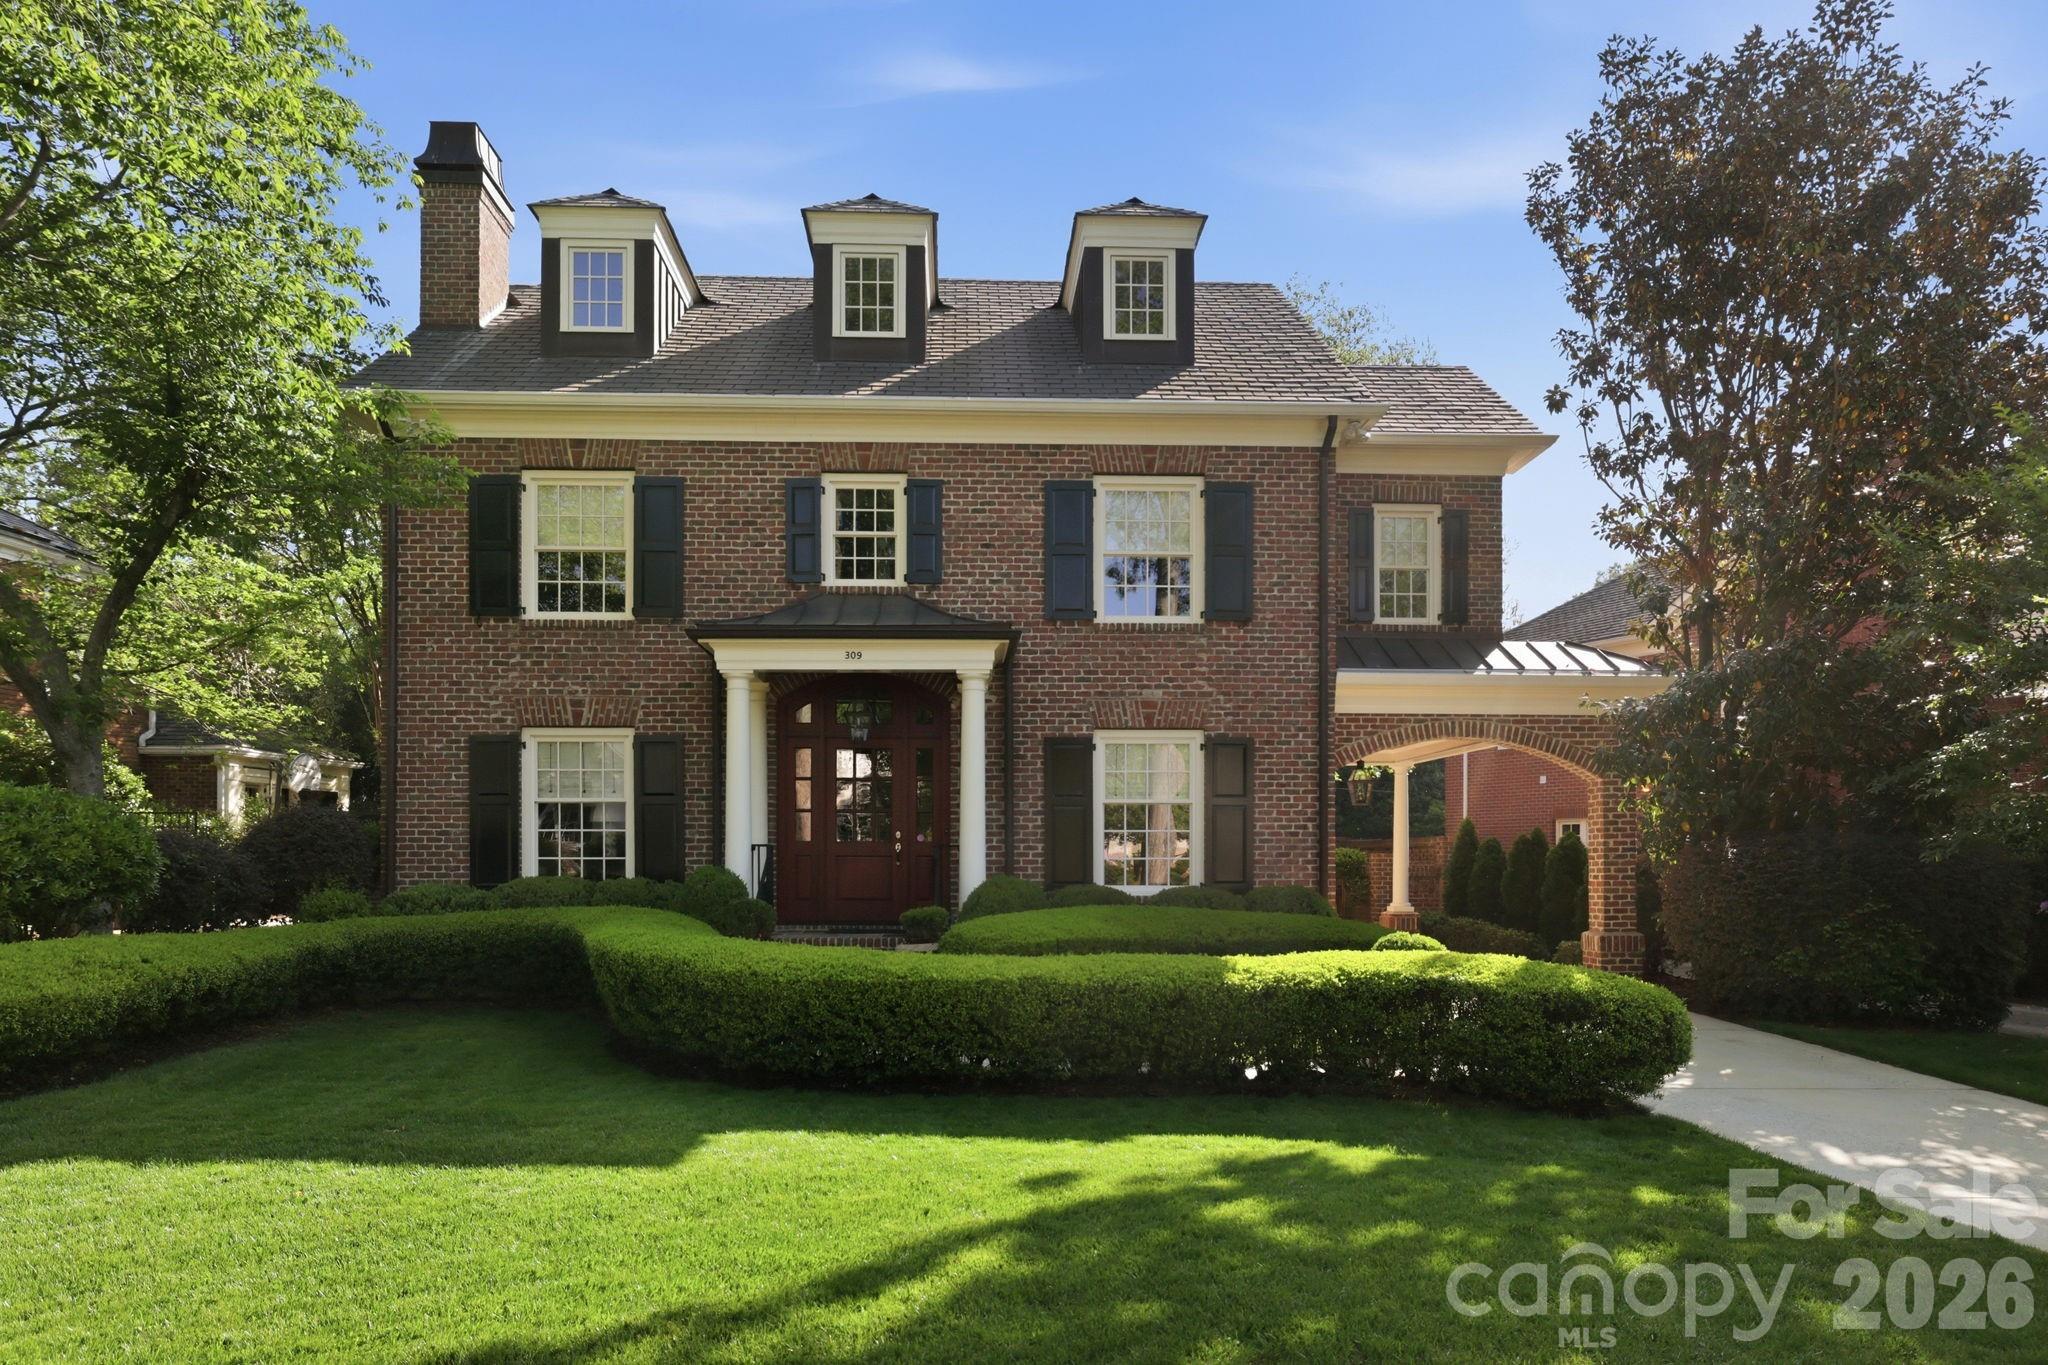
Charlotte
309 Hempstead Place
4 Beds
4 Baths
4,109 Sq.Ft.
$3,275,000
MLS#: 4373382
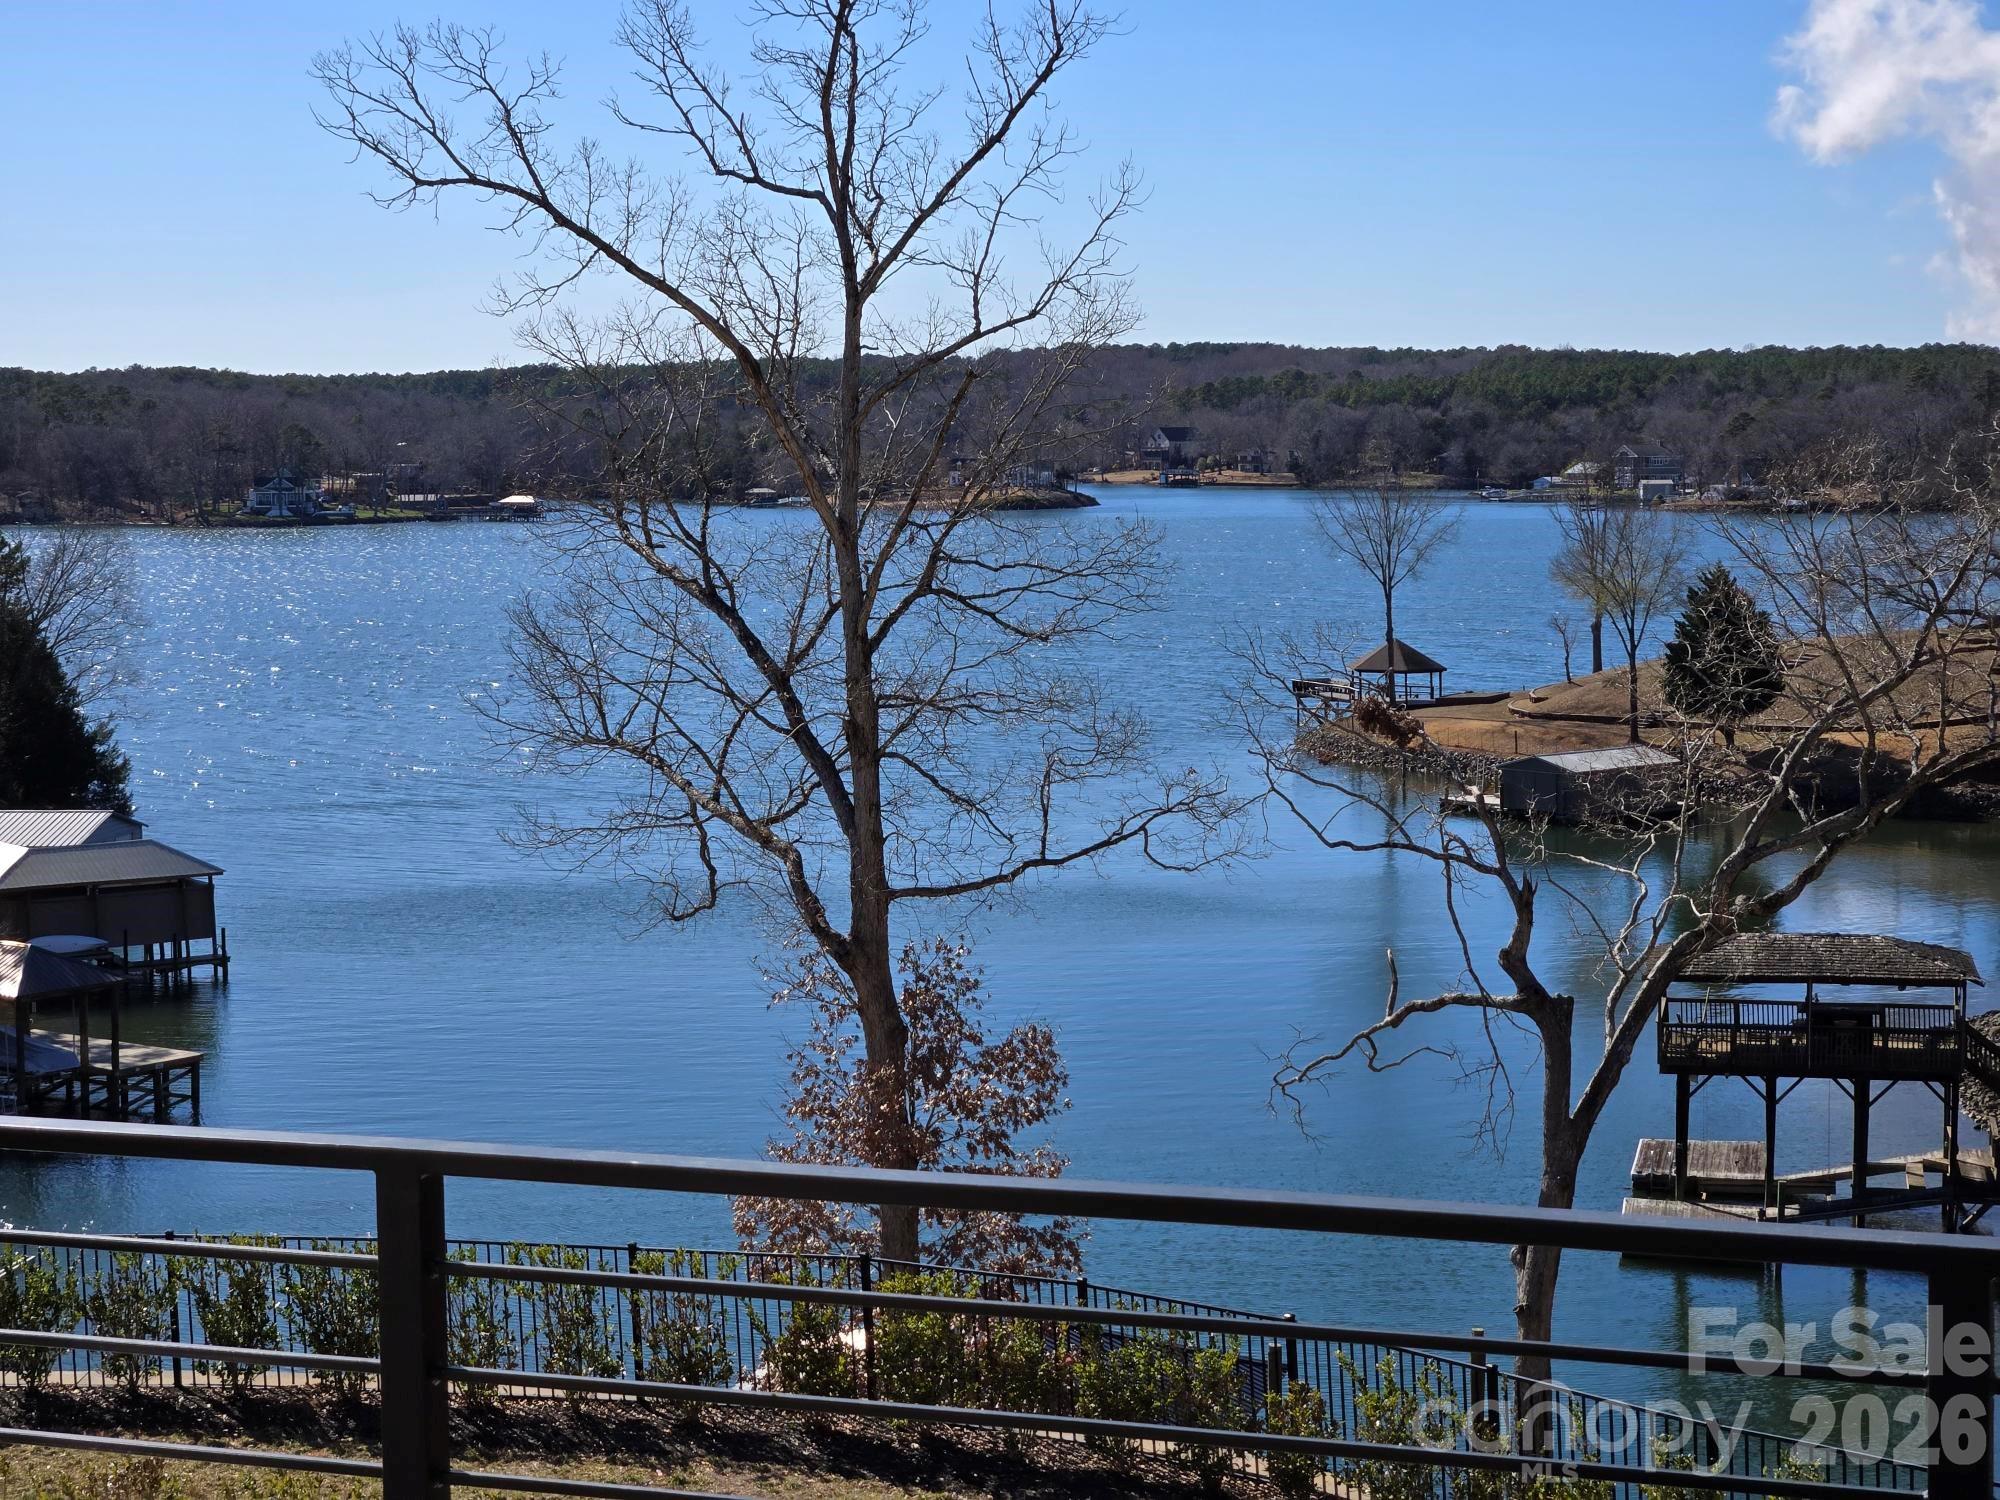
Charlotte
18304 Rosapenny Road
5 Beds
6 Baths
6,090 Sq.Ft.
$3,650,000
MLS#: 4329867
Charlotte
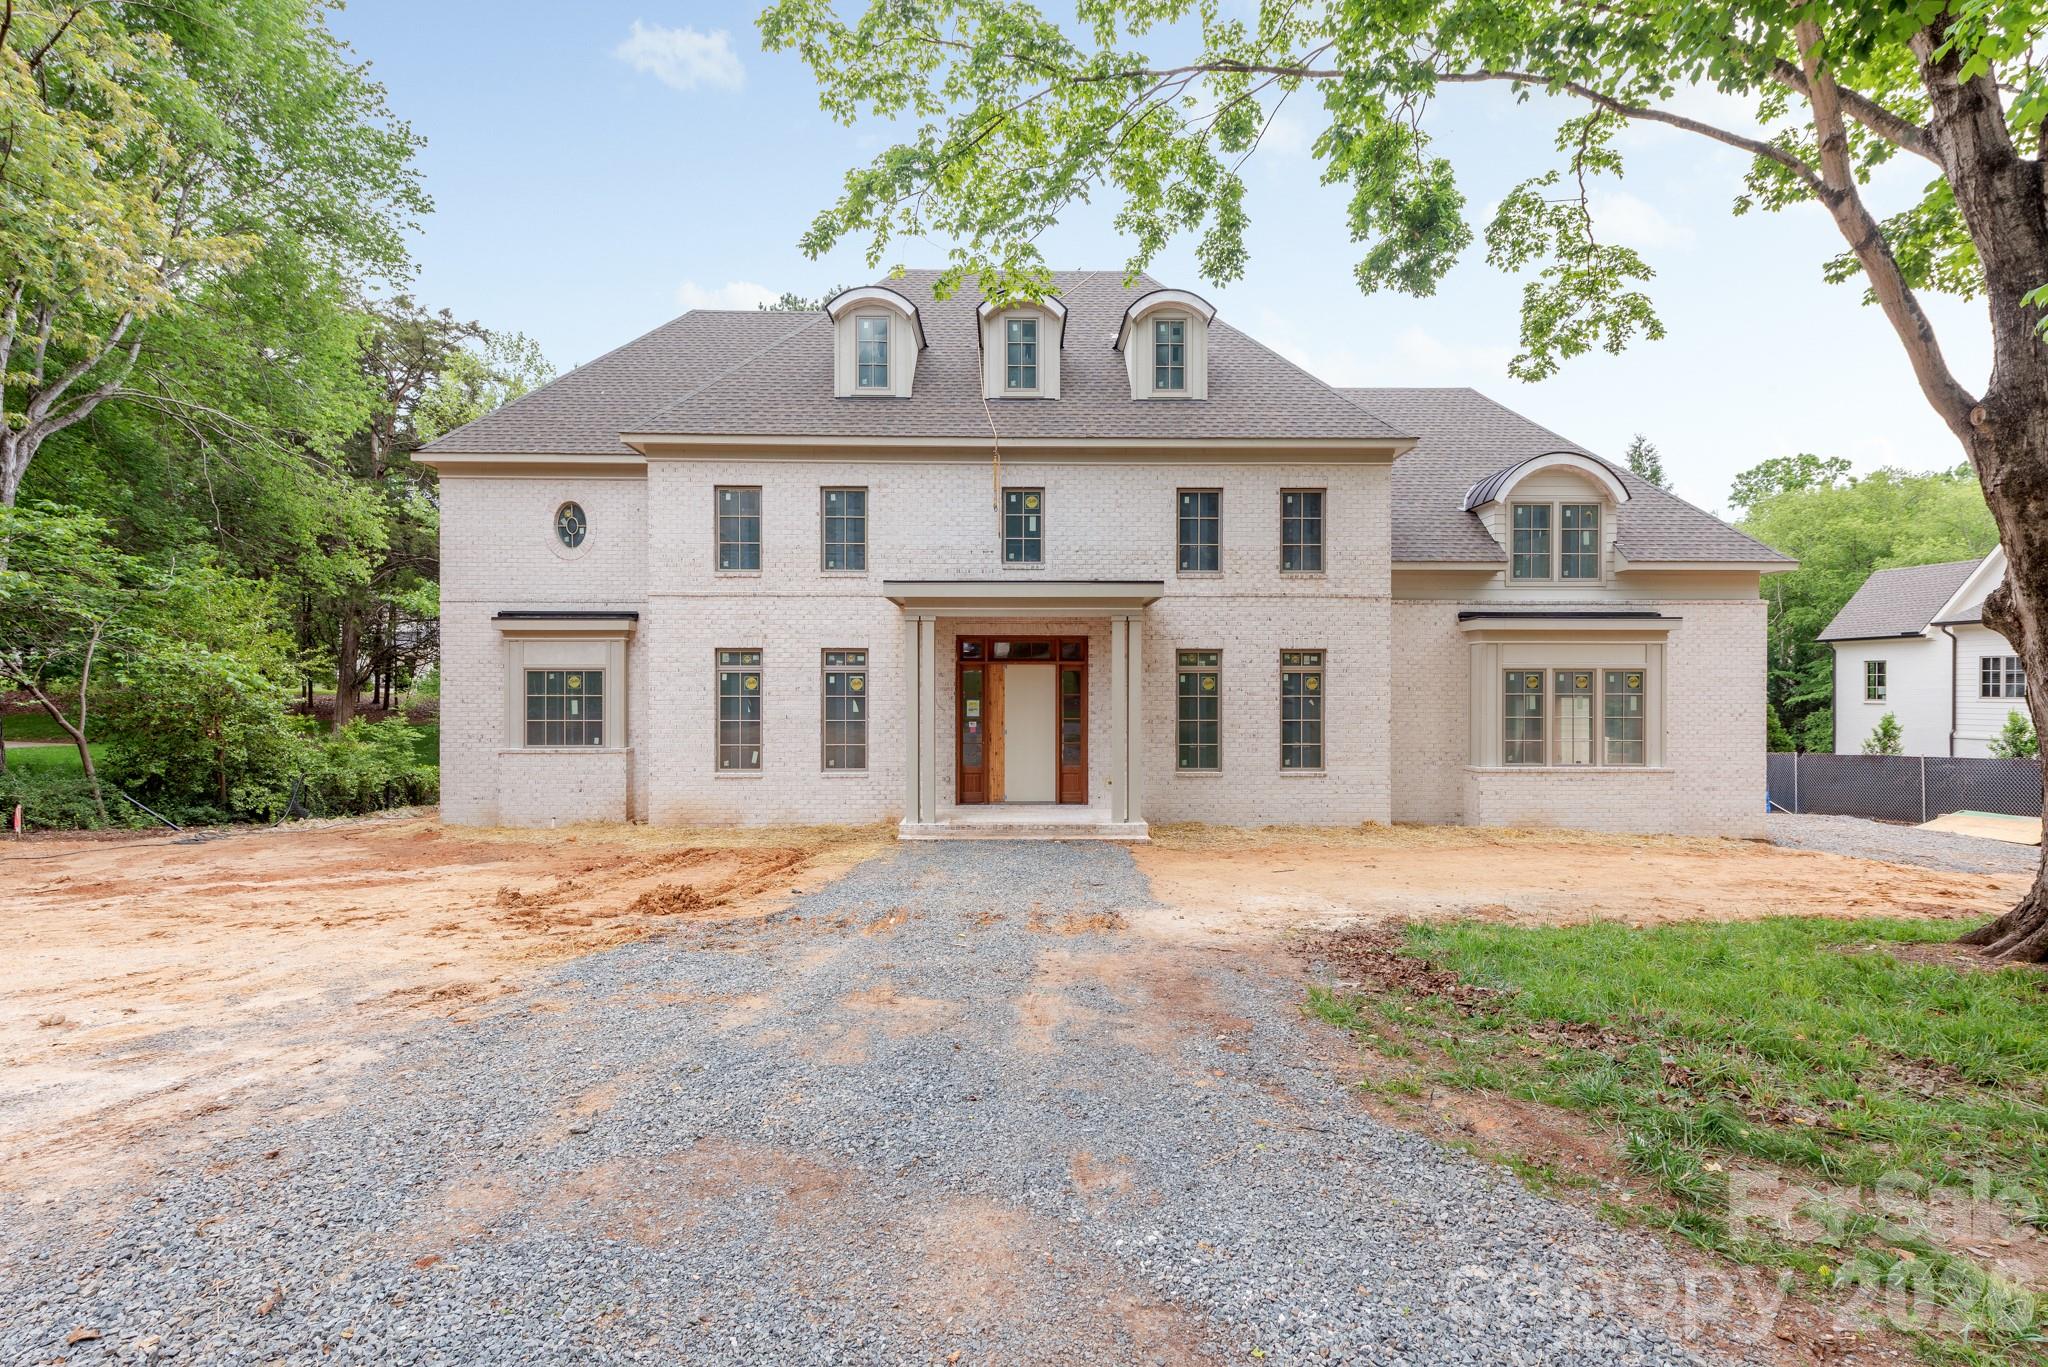
2311 Thornridge Road
5 Beds
6 Baths
6,309 Sq.Ft.
$4,000,000
MLS#: 4381629
Charlotte
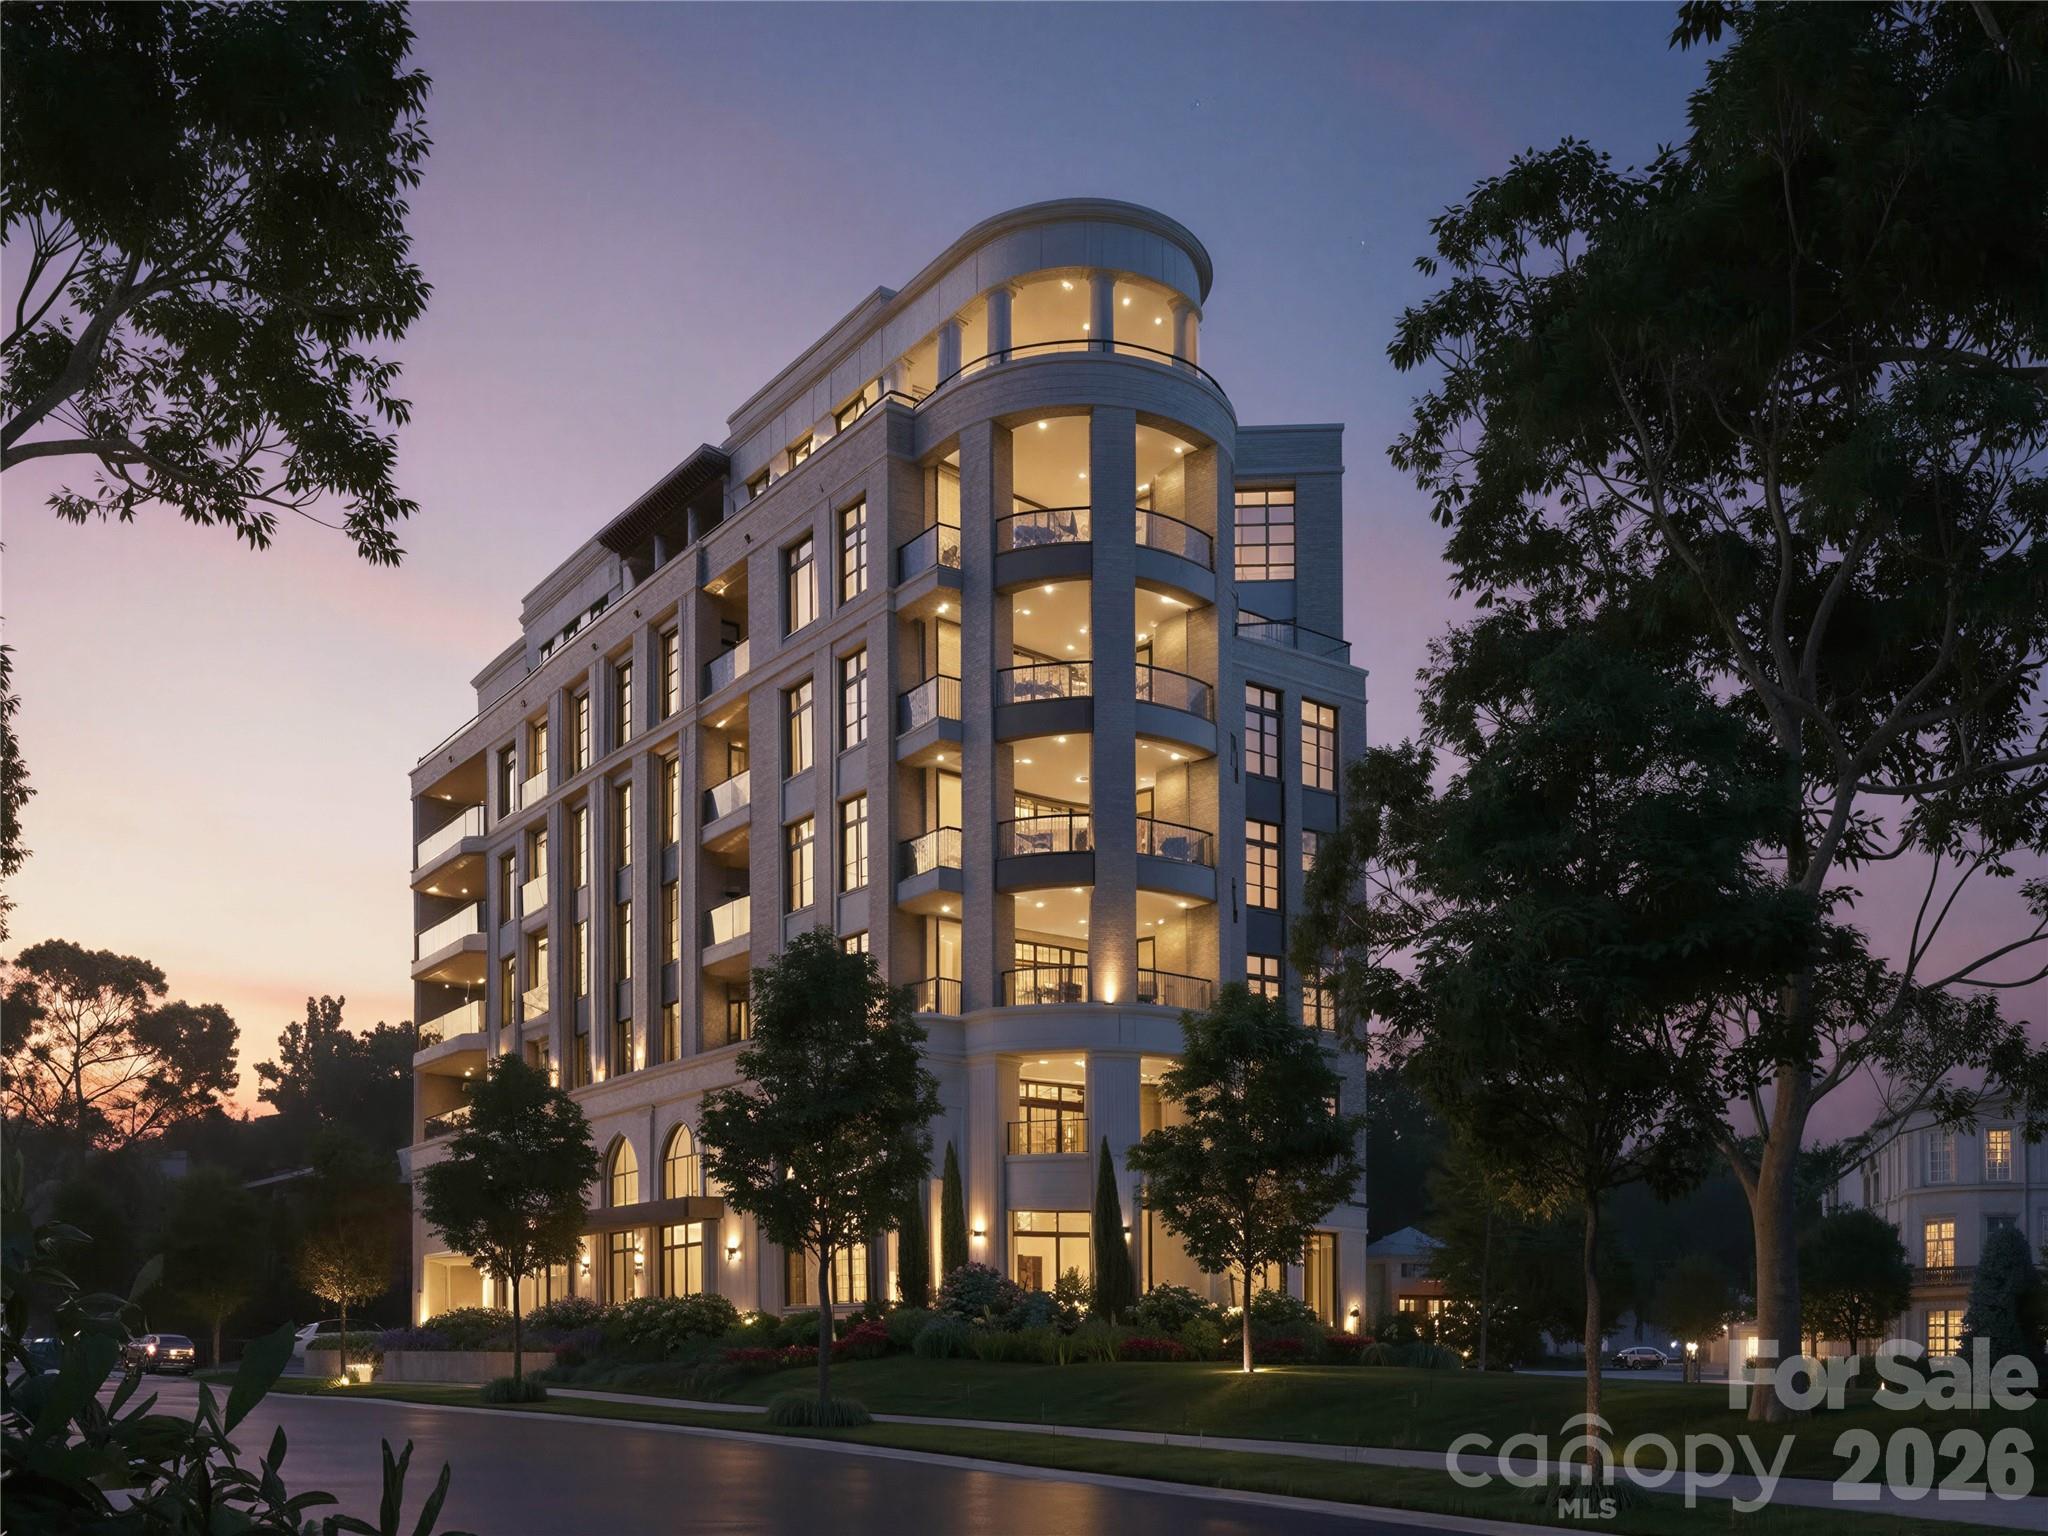
309 Laurel Avenue S 701
3 Beds
3 Baths
3,120 Sq.Ft.
$4,071,600
MLS#: 4370005
Charlotte
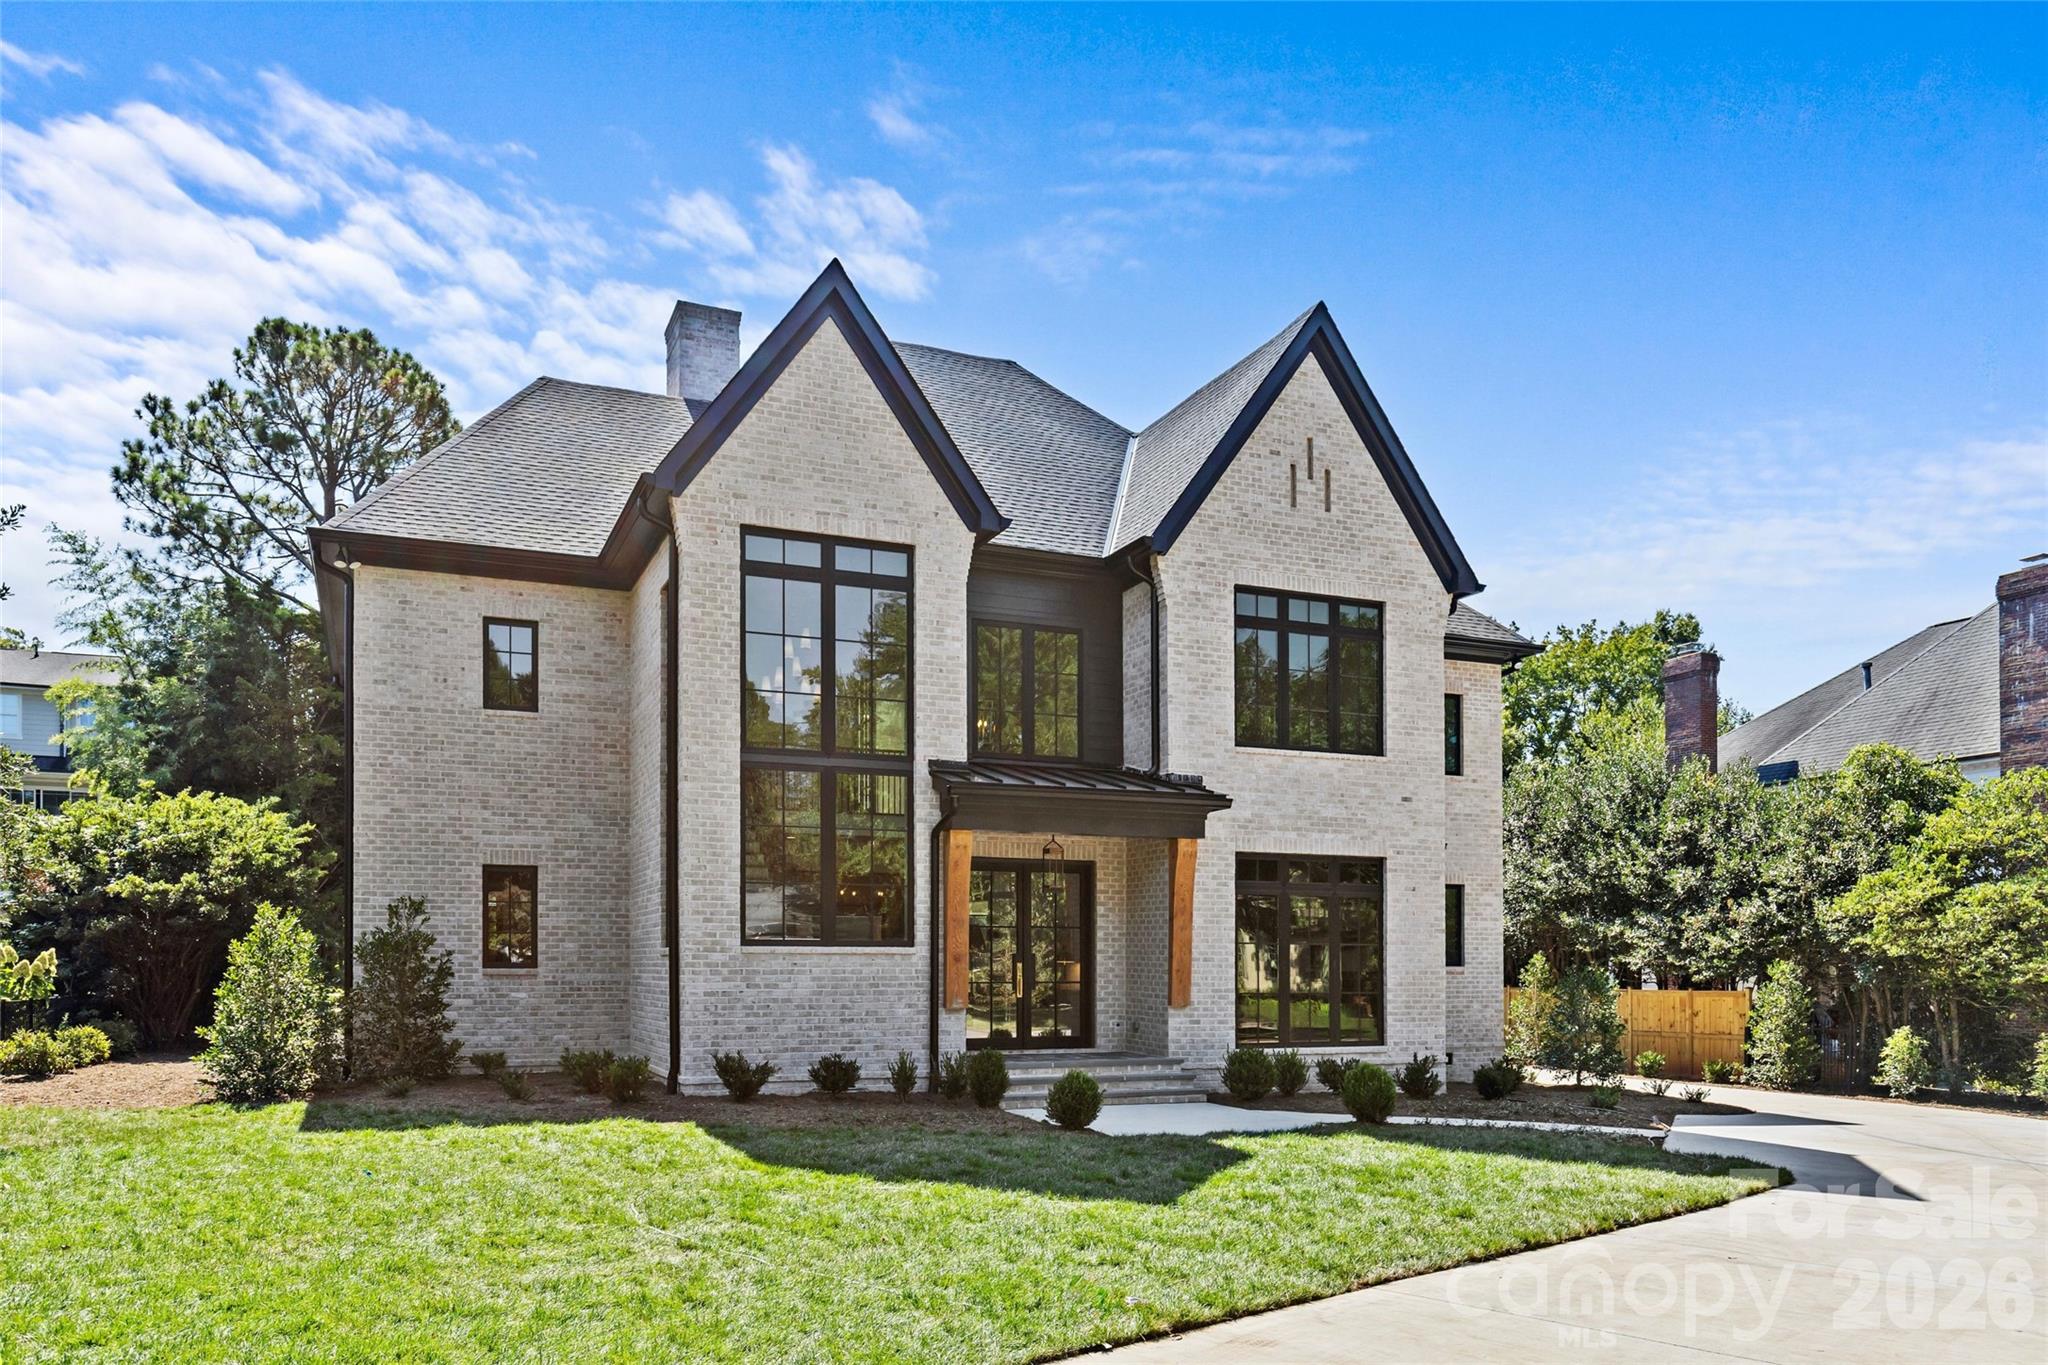
1321 Ferncliff Road
6 Beds
6 Baths
4,722 Sq.Ft.
$3,595,000
MLS#: 4365033
Charlotte
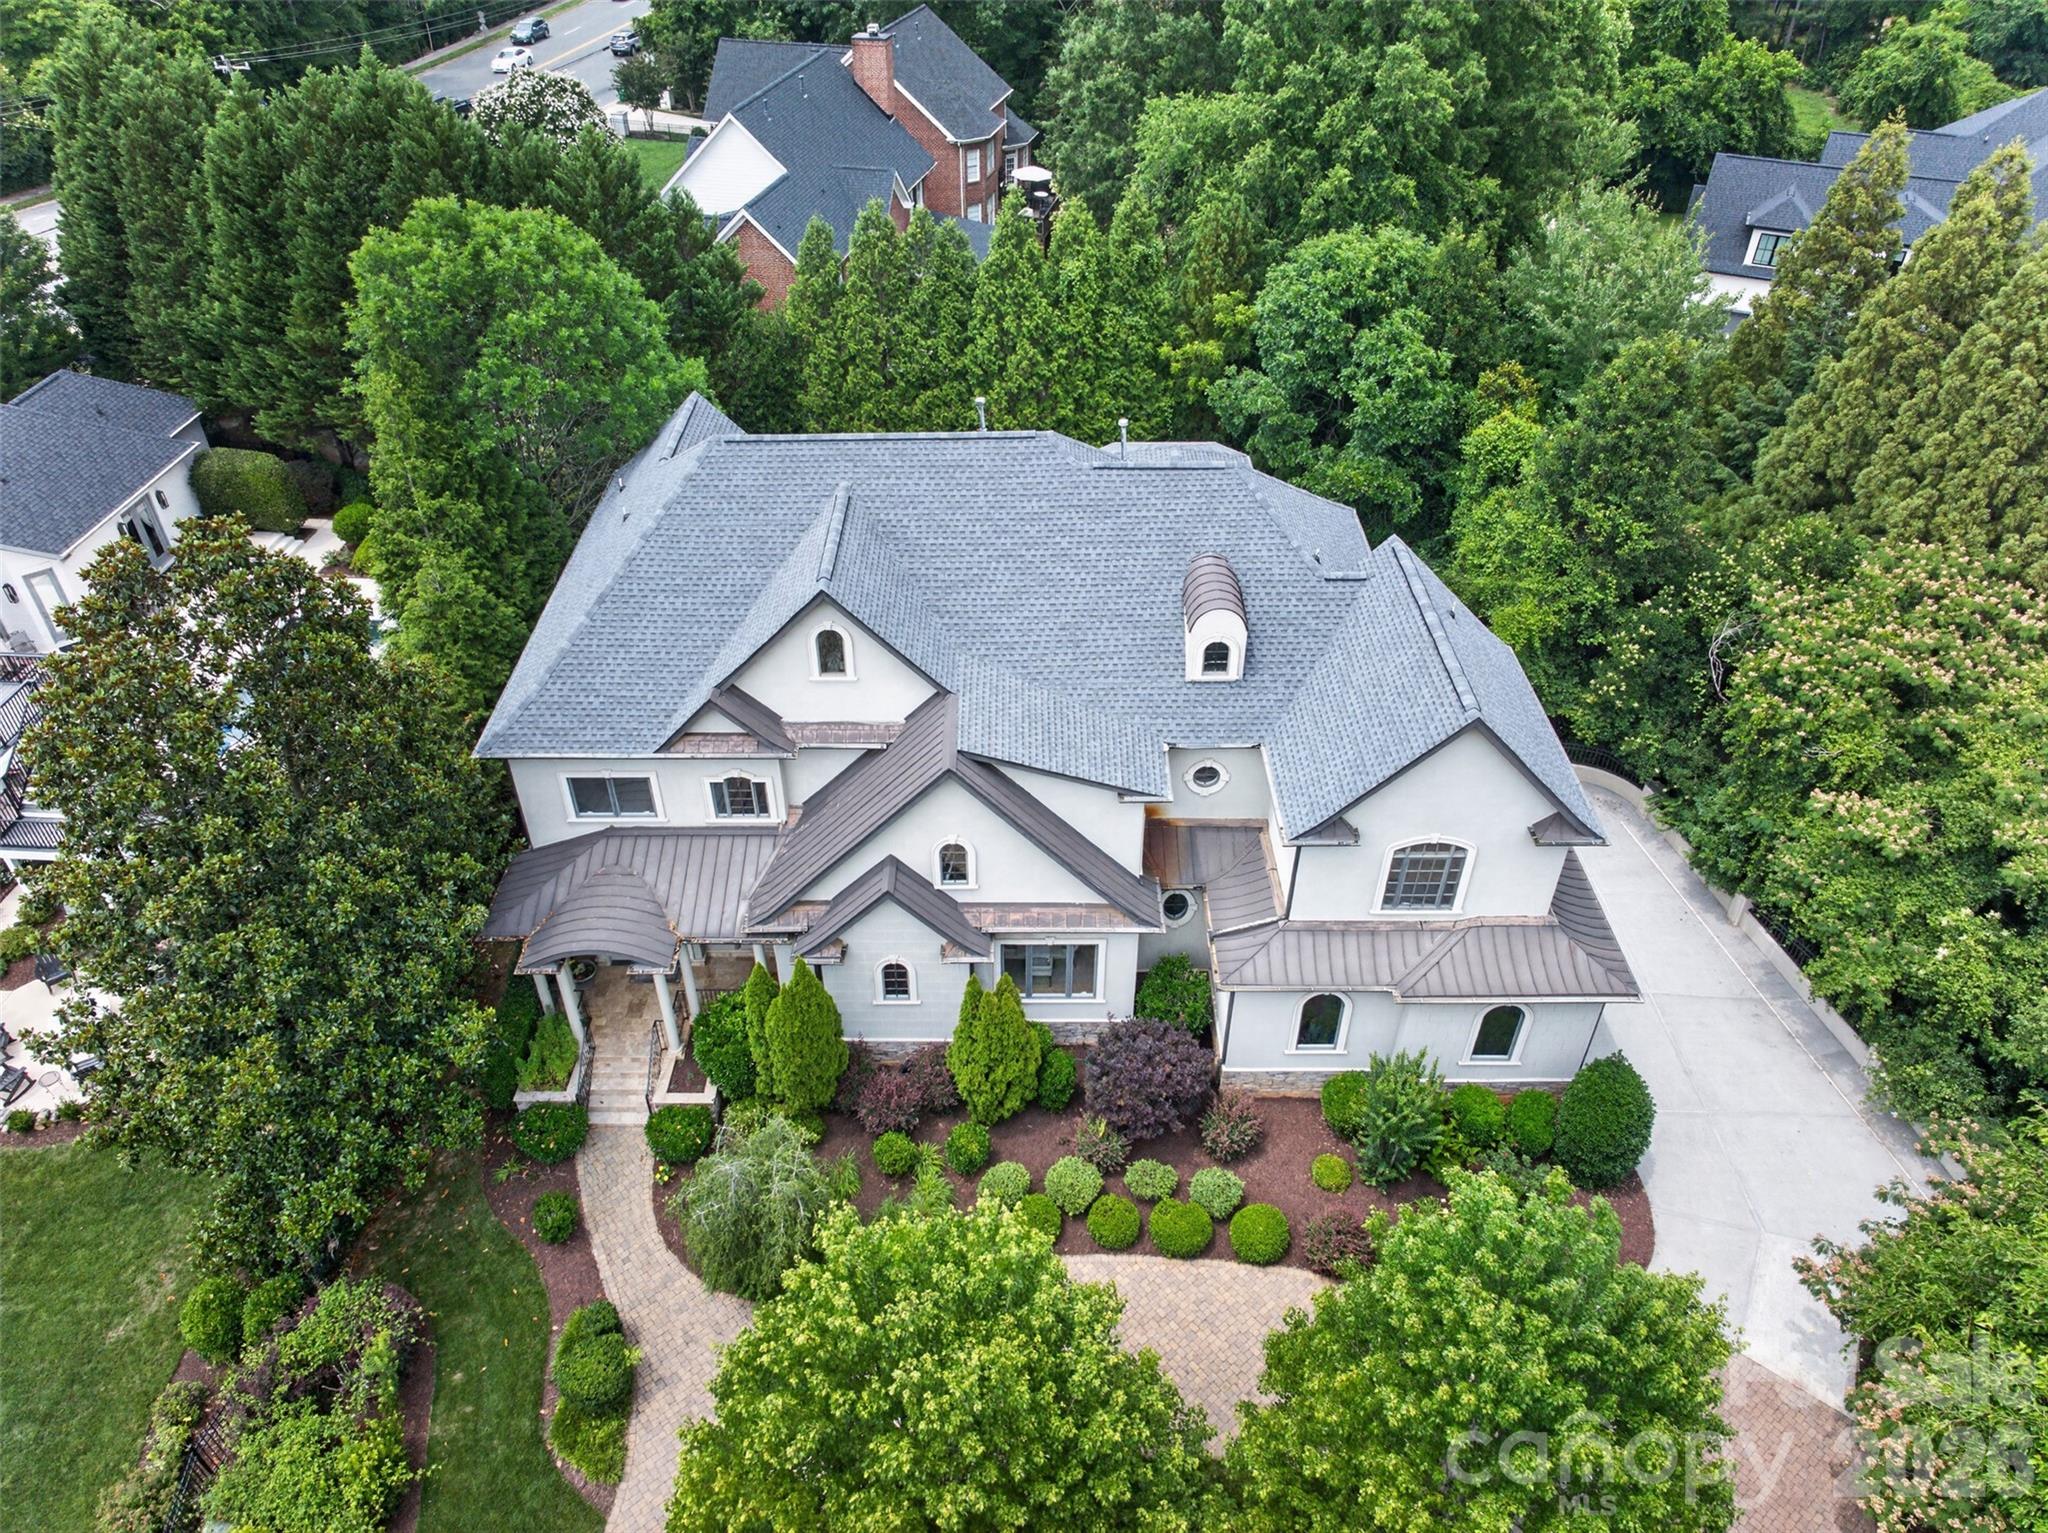
2132 Foxcroft Woods Lane
5 Beds
5 Baths
7,710 Sq.Ft.
$3,499,999
MLS#: 4392862
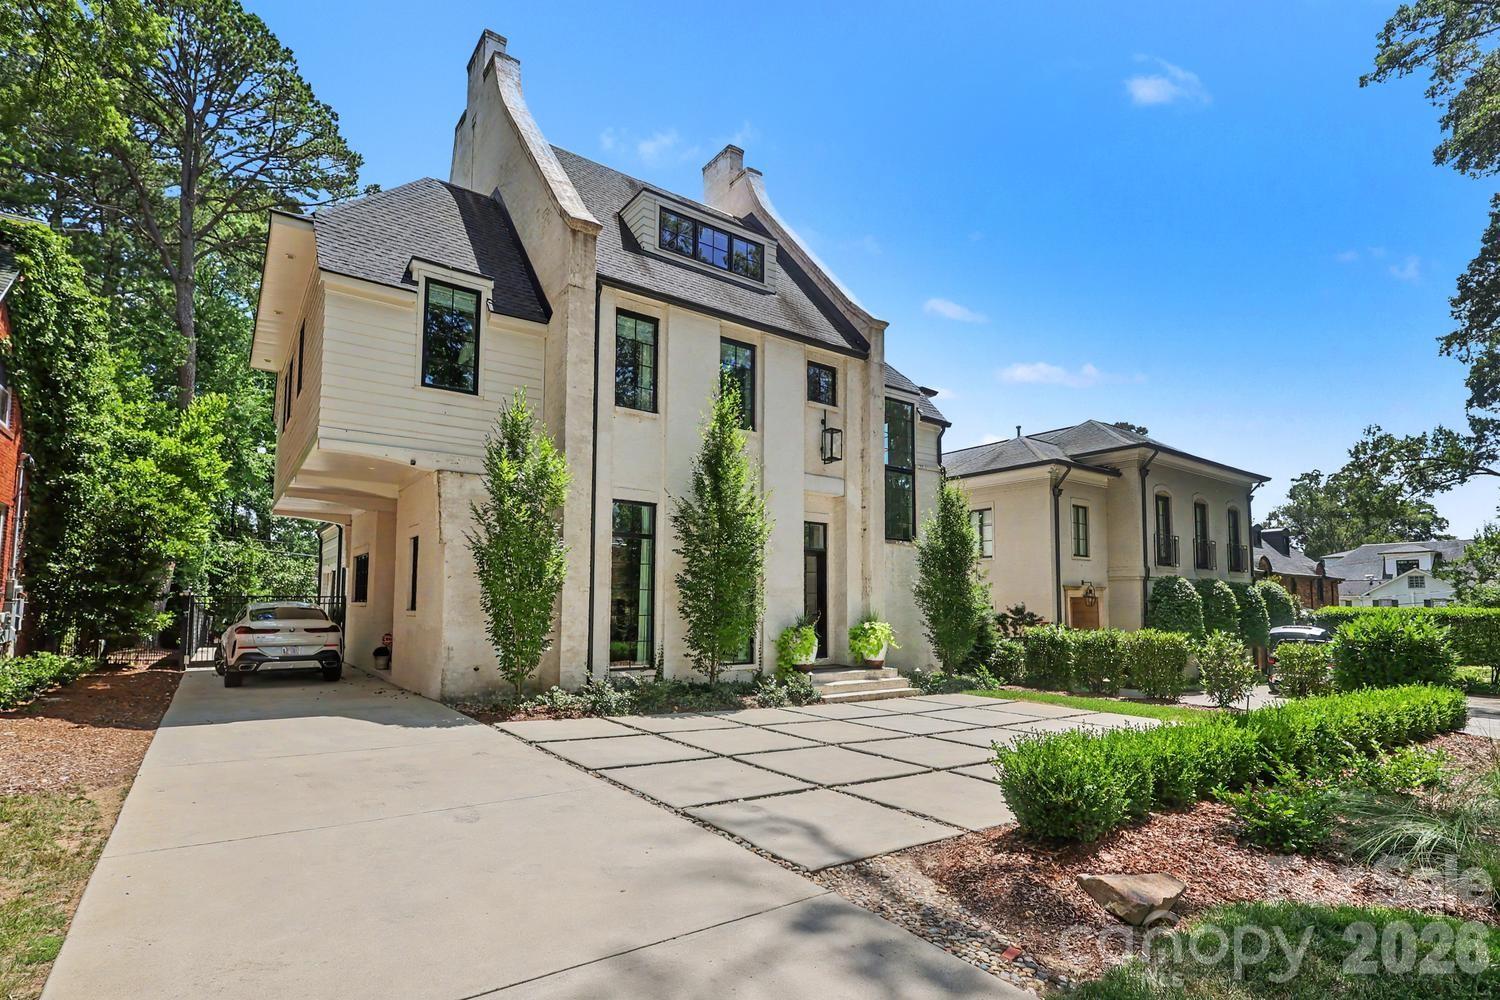
Charlotte
2310 Beverly Drive
5 Beds
5 Baths
4,723 Sq.Ft.
$3,400,000
MLS#: 4395638
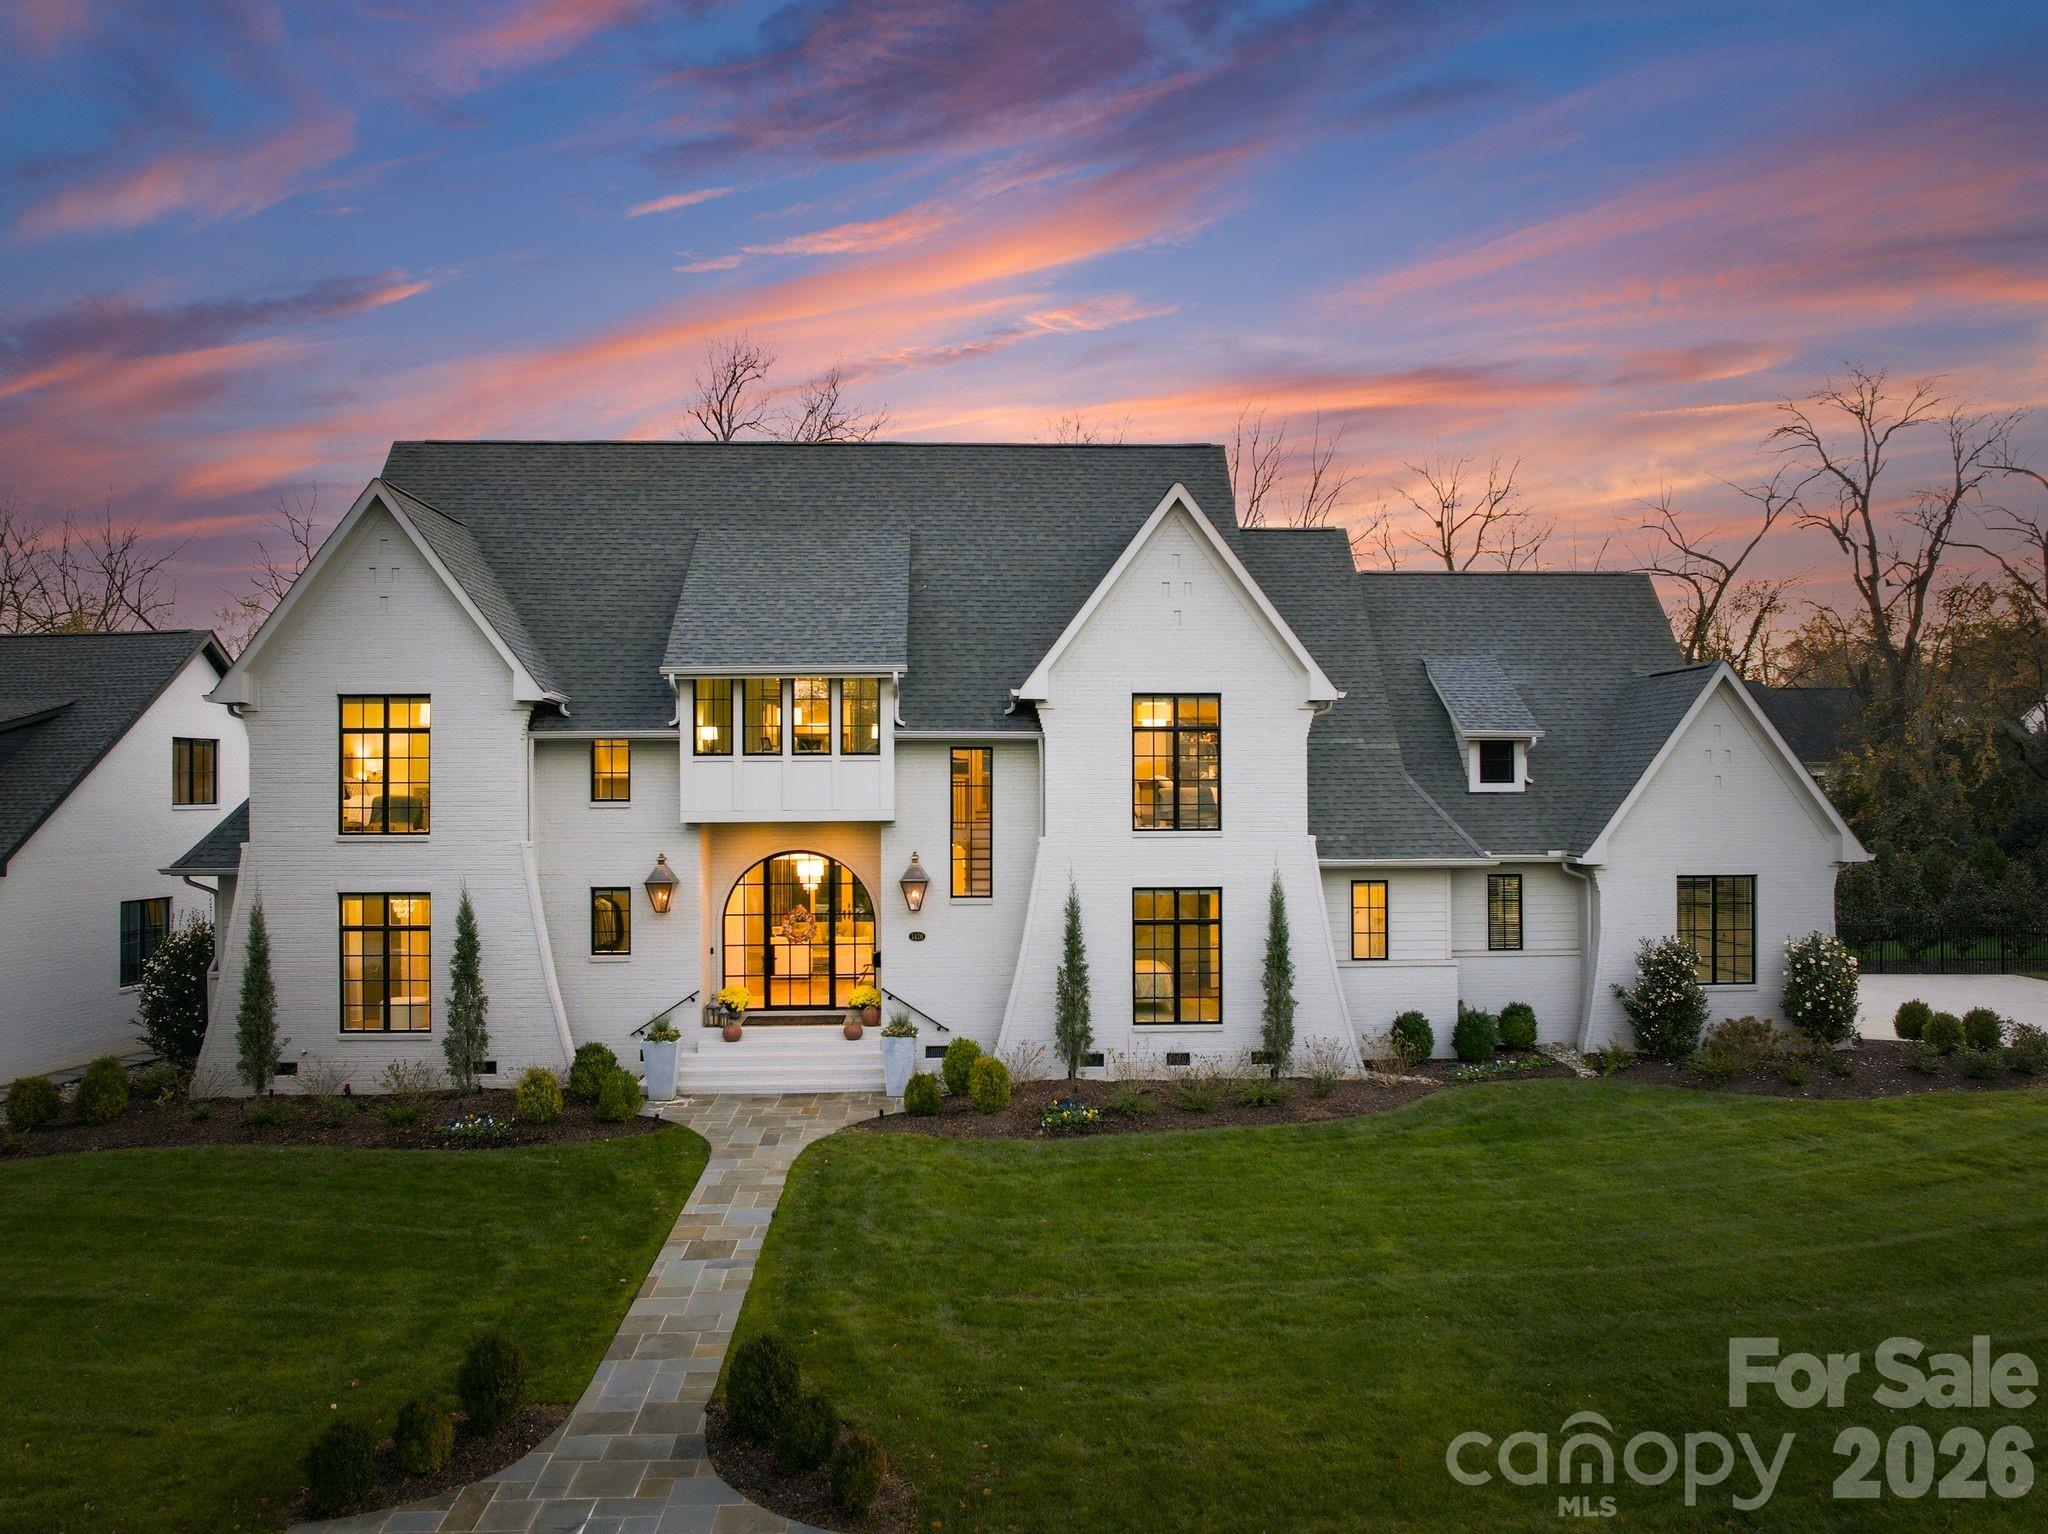
Charlotte
1436 Townes Road
6 Beds
5 Baths
5,613 Sq.Ft.
$4,399,999
MLS#: 4360638
