Features & Amenities

Interior

  • Other Interior Features

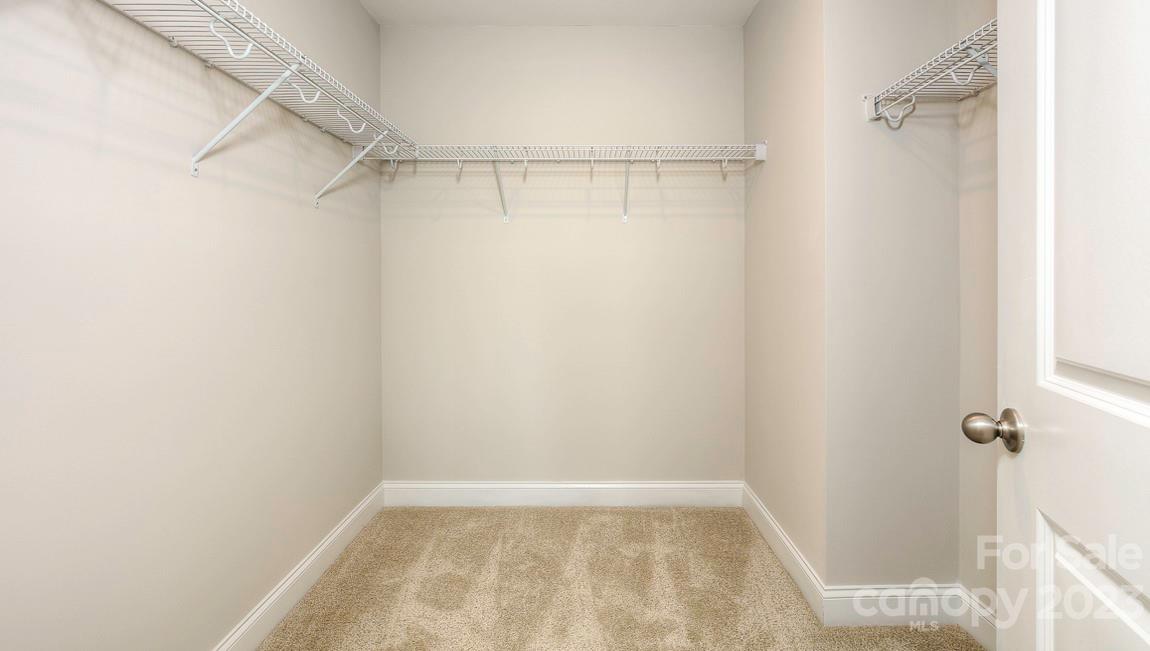
    Breakfast Bar, Kitchen Island, Open Floorplan, Pantry, Walk-In Closet(s)

  • Total Bedrooms

    4

  • Bathrooms

    3

  • Above Grade Finished Area

    2558.0

  • Basement YN

    NO

  • Cooling YN

    YES

  • Cooling

    Heat Pump

  • Fireplace YN

    YES

  • Heating YN

    YES

  • Heating

    Natural Gas

  • Pet friendly

    N/A

Exterior

  • Garage

    No

  • Construction Materials

    Fiber Cement

  • Parking

    Driveway, Garage Door Opener, Garage Faces Front

  • Patio and Porch Features

    Patio

  • Pool

    No

Area & Lot

  • Lot Features

    Level

  • Property Type

    Residential

  • Property Sub Type

    Single Family Residence

  • Architectural Style

    Traditional

Price

  • Sales Price

    $508,345

  • Sq. Footage

    2,558

  • Price/SqFt

    $198

HOA

  • Association

    YES

  • Association Fee

    $362.5

  • Association Fee Frequency

    Semi-Annually

  • Association Fee Includes

    N/A

School District

  • Elementary School

    Clear Creek

  • Middle School

    Hendersonville

  • High School

    Hendersonville

Property Features

  • Association Amenities

    Dog Park

  • Foundation Details

    Slab

  • Senior Community YN

    NO

  • Sewer

    Public Sewer

Schedule a Showing

Showing scheduled successfully.

<
>
IN PERSON
VIA CHAT

What is 3 + 4 ?


Change time

Mortgage calculator

Estimate your monthly mortgage payment, including the principal and interest, property taxes, and HOA. Adjust the values to generate a more accurate rate.

Your payment

Principal and Interest:

$

Property taxes:

$

HOA fees:

$

Total loan payment:

$

Total interest amount:

$

Location

County

Henderson

Elementary School

Clear Creek

Middle School

Hendersonville

High School

Hendersonville

Listing Courtesy of Diane Skillman , DR Horton Inc

RealHub Information is provided exclusively for consumers' personal, non-commercial use, and it may not be used for any purpose other than to identify prospective properties consumers may be interested in purchasing. All information deemed reliable but not guaranteed and should be independently verified. All properties are subject to prior sale, change or withdrawal. RealHub website owner shall not be responsible for any typographical errors, misinformation, misprints and shall be held totally harmless.

Agent Jen Audier

Agent | Team Lead

Jen Audier

Call Jen today to schedule a private showing.


* Listings on this website come from the FMLS IDX Compilation and may be held by brokerage firms other than the owner of this website. The listing brokerage is identified in any listing details. Information is deemed reliable but is not guaranteed. If you believe any FMLS listing contains material that infringes your copyrighted work please click here to review our DMCA policy and learn how to submit a takedown request.© 2024 FMLS.
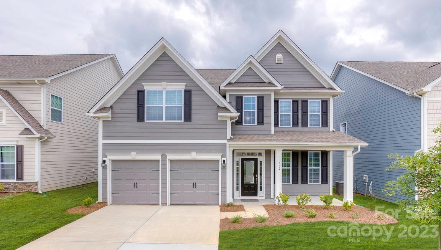
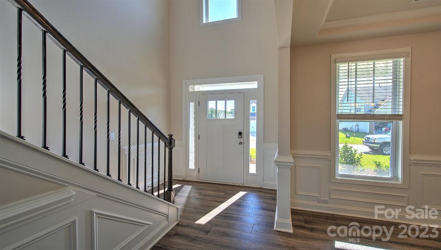
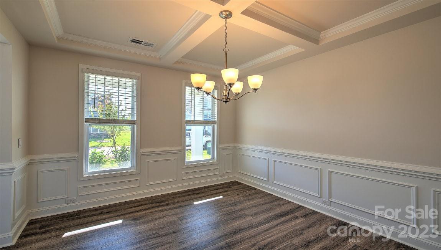
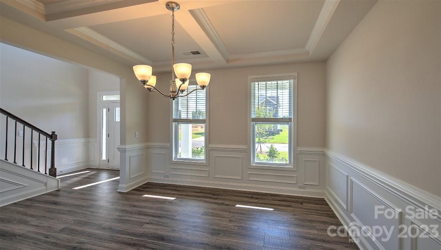
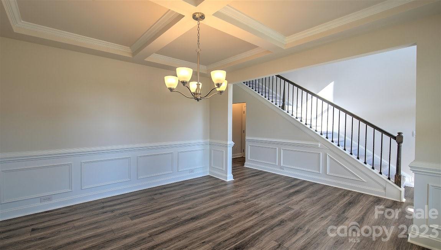
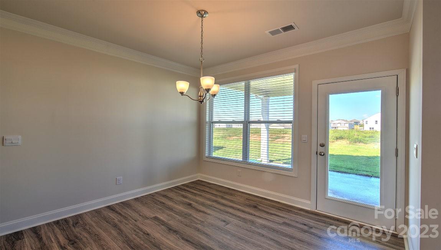
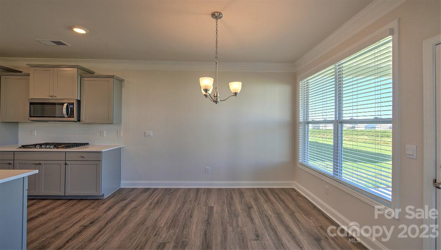
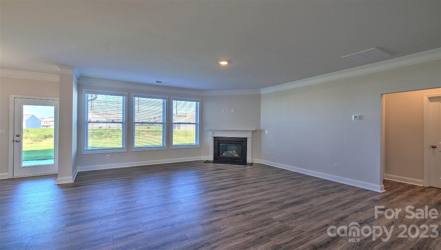
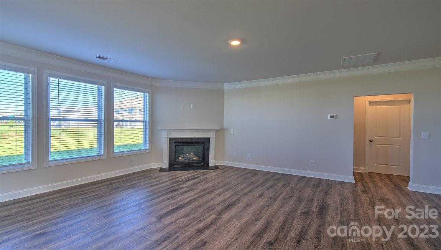
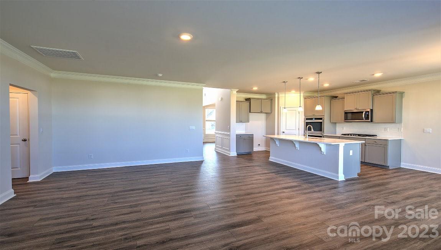
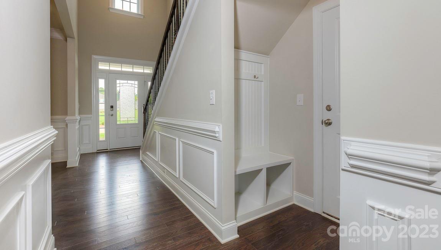
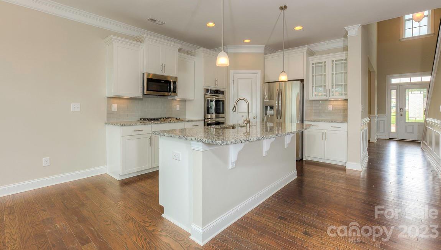
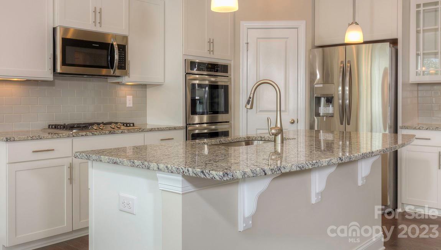
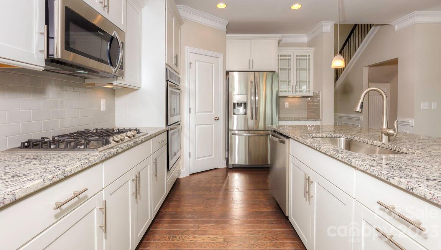
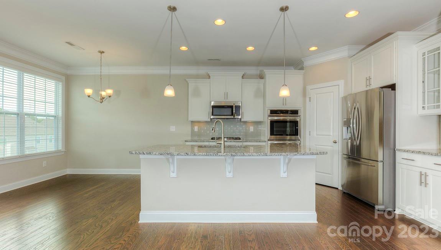
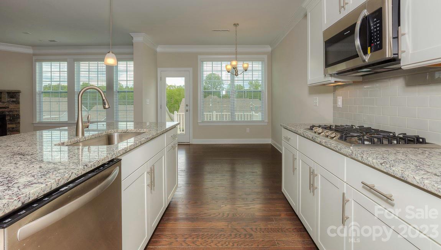
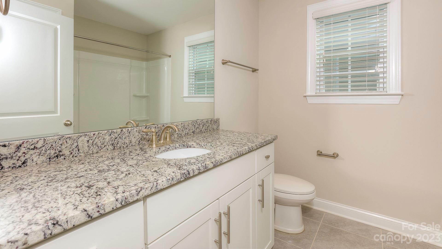
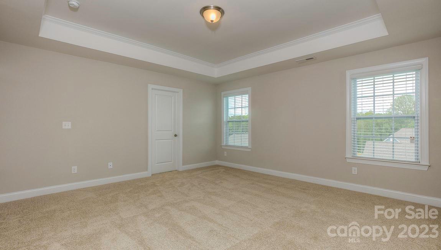
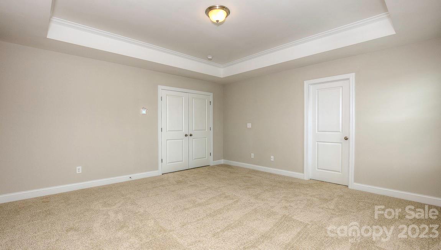
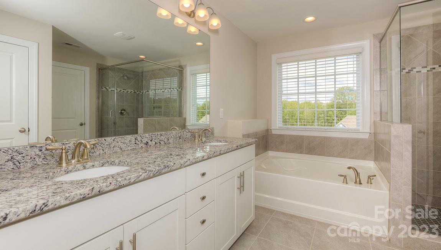
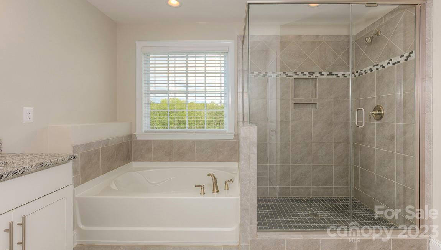
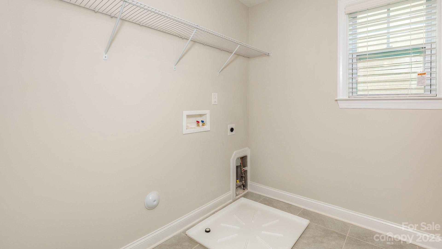
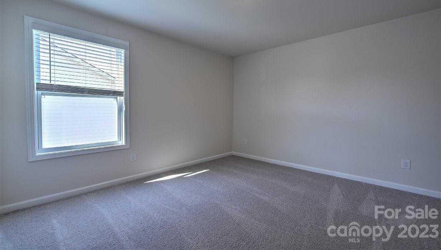
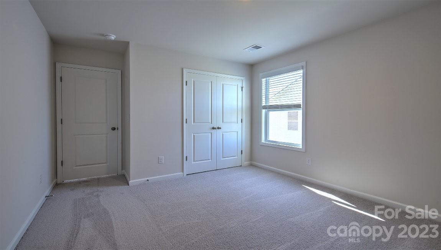
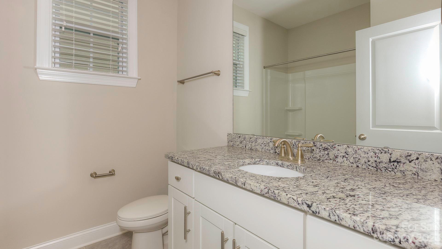
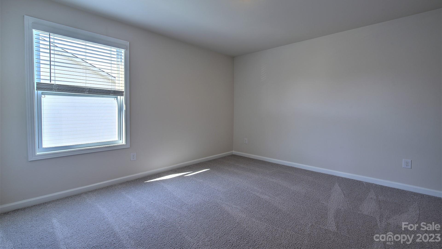
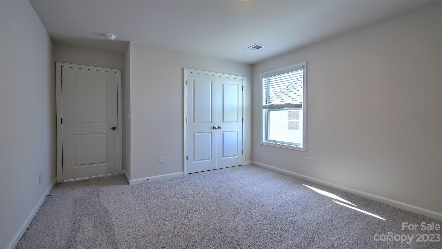
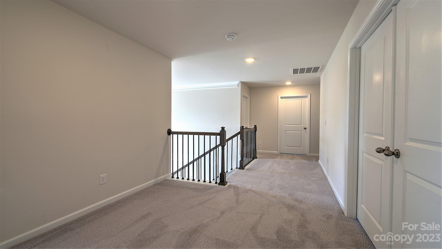
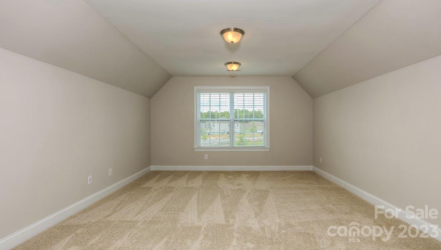
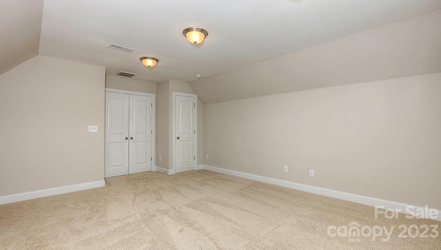
The Fleetwood floor plan impresses the moment you enter!.  2 Story Foyer with open wrought-iron stair rails, crown molding and wainscoting that continues through the dining room.  Such a warm and welcoming entry!  The family room has fireplace with vented gas logs near the kitchen and breakfast nook that leads to the patio.     Granite counters, tile backsplash, spacious pantry, and of course, ss appliances to include gas range, dishwasher, microwave, and disposal. And there's more!  Guest bedroom with full bath on the main floor just off the family room.Upstairs the owners ensuite with double door entry, tray ceiling and private bath area.  2 more bedrooms with 3rd bath between them.  Laundry room upstairs where laundry accumulates. And there's more!  Bonus room over the garage with its own closet..this bonus space is about 14 x 16 and just waiting for hobbies, games, and you-name-it!  Garage has 2 garage doors, yes 2, with drop zone for packages just inside the house.

157 Thornberry Road

Message successfully sent.

What would you like to know?

What is 3 + 4 ?

I agree to receive email communication and understand I can unsubscribe at any time.

I agree to be contacted by Prestino Advantage via call, email, and text for real estate services. To opt out, you can reply 'stop' at any time or reply 'help' for assistance. You can also click the unsubscribe link in the emails. Message and data rates may apply. Message frequency may vary. Privacy Policy

Related Properties

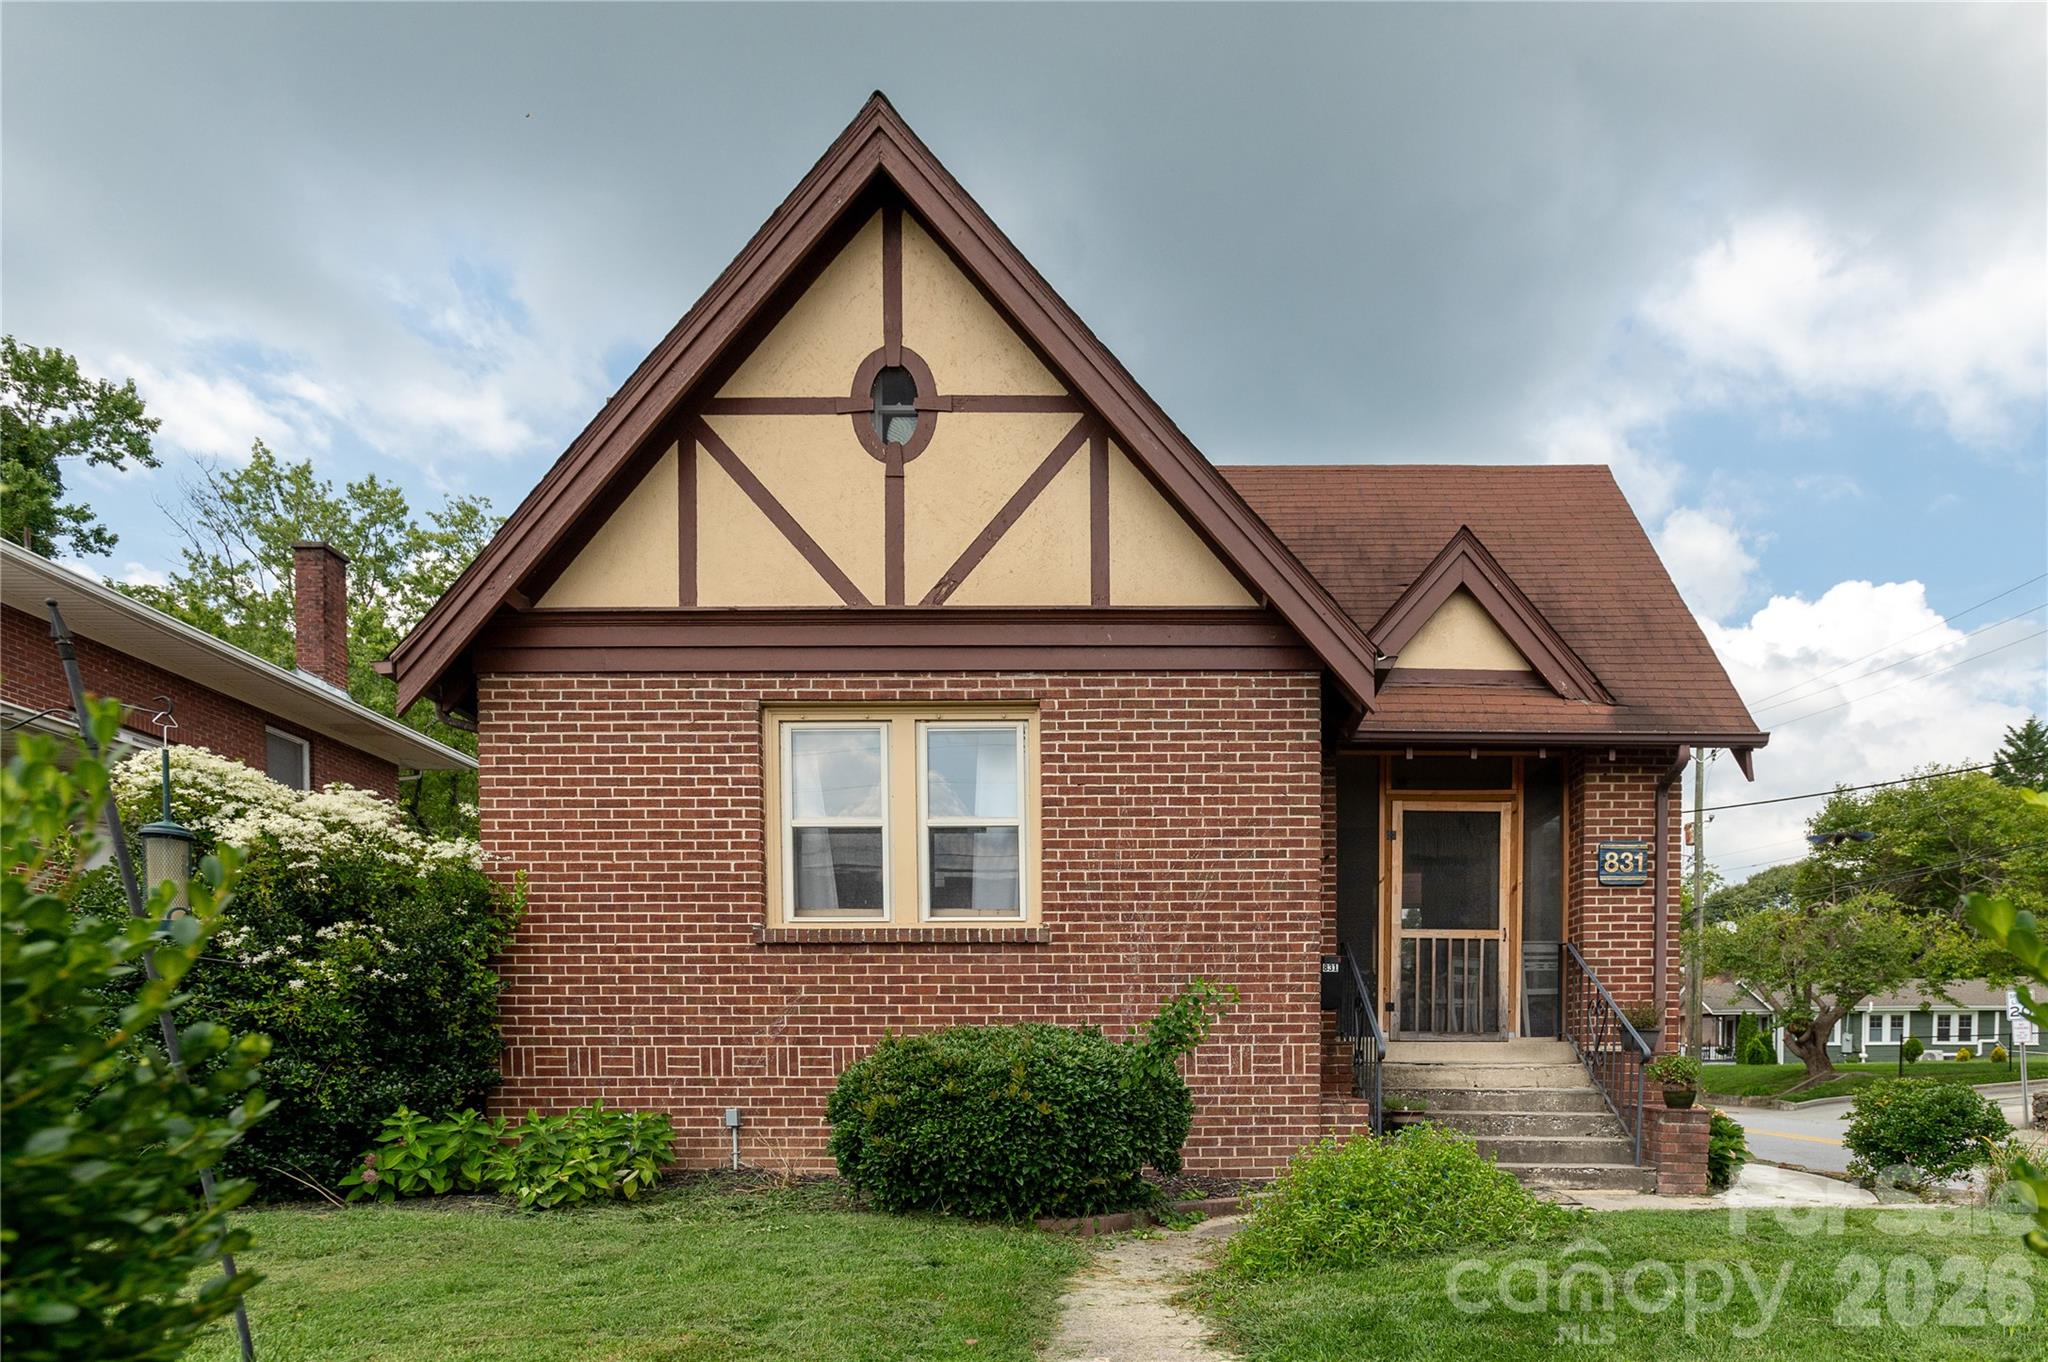
Character, charm, and opportunity come together at this beautifully maintained 1928 brick Tudor in the heart of Hendersonville. Just moments from downtown shops, restaurants, breweries, Hendersonville High School, and Pardee Hospital, this unique property offers the flexibility to fit your lifestyle and your future plans. Currently configured as both a residence and professional office, this dual-zoned property (Residential and MIC) opens the door to a variety of possibilities. Whether you're dreaming of a charming downtown home, a live work setup, or a professional office space with character, this property is ready to deliver. Inside, you'll find 1,769 square feet filled with timeless details, including original hardwood floors, abundant natural light, and classic Tudor architecture. The remodeled kitchen blends historic charm with modern convenience, featuring updated cabinetry, countertops, and stainless steel appliances. The flexible floor plan includes four bedrooms and two full bathrooms, with two bedrooms and a bath on the main level and a spacious primary suite, additional bedroom, and full bath upstairs. Enjoy the convenience of on site parking, a full basement for storage, and a low maintenance city lot. Sip your morning coffee on the porch, stroll downtown for dinner, or take advantage of the property's exceptional location near some of Hendersonville's most desirable destinations. Properties with this much character, versatility, and downtown convenience don't come along often. Come see what makes 831 Oakland Street such a special find.
#4391674

Hendersonville

831 Oakland Street

4 Beds

2 Baths

1,769 Sq.Ft.

$495,000

MLS#: 4391674
Just repositioned at $435,000 and thoughtfully priced for today’s market.
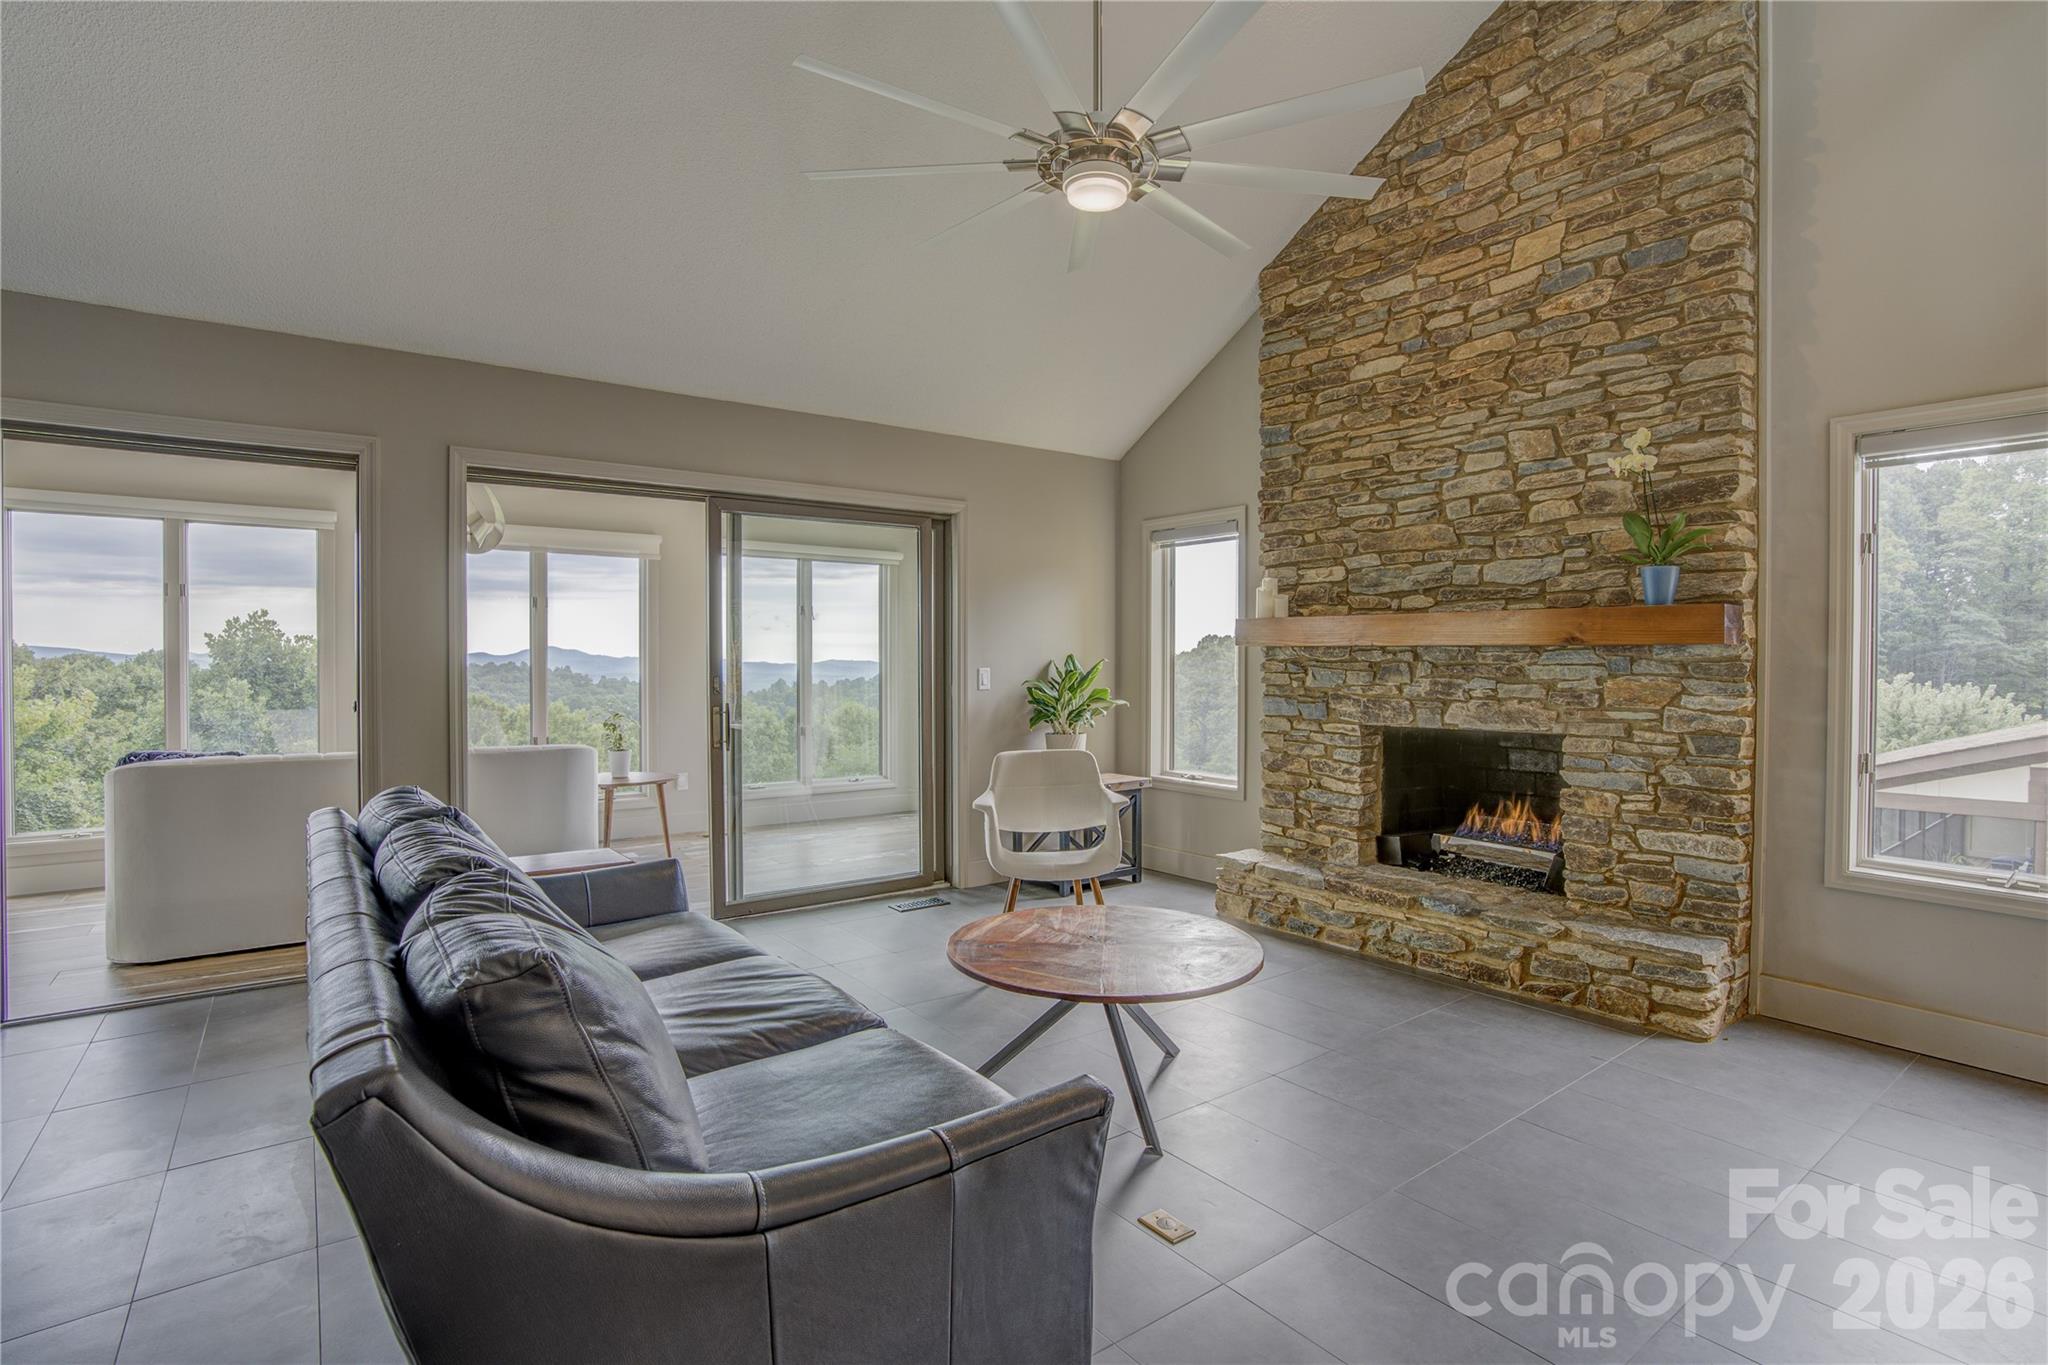
If you've been watching this home, now is the time. This beautifully renovated 3-bedroom, 2.5-bath condo at 204 Fleetwood Plaza delivers sweeping long-range mountain views you can enjoy year-round from your own living room.
Vaulted ceilings, a stone fireplace, and a sun-drenched sunroom set the tone the moment you walk in. The loft with skylight and half bath is perfect for a guest suite or home office.
The kitchen is built for someone who actually cooks — featuring a 5-burner gas cooktop, breakfast bar, and filtered water right at the sink. Covered parking with EV charging is already in place.
You're just 15 minutes from downtown Hendersonville and 25 minutes from Asheville Regional Airport, with hiking, dining, and the best of Western North Carolina right at your door.
Move-in ready. Mountain views. Thoughtfully repriced for today’s market. Come experience it for yourself.
#4355994

Hendersonville

204 Fleetwood Plaza

3 Beds

2 Baths

2,045 Sq.Ft.

$435,000

MLS#: 4355994
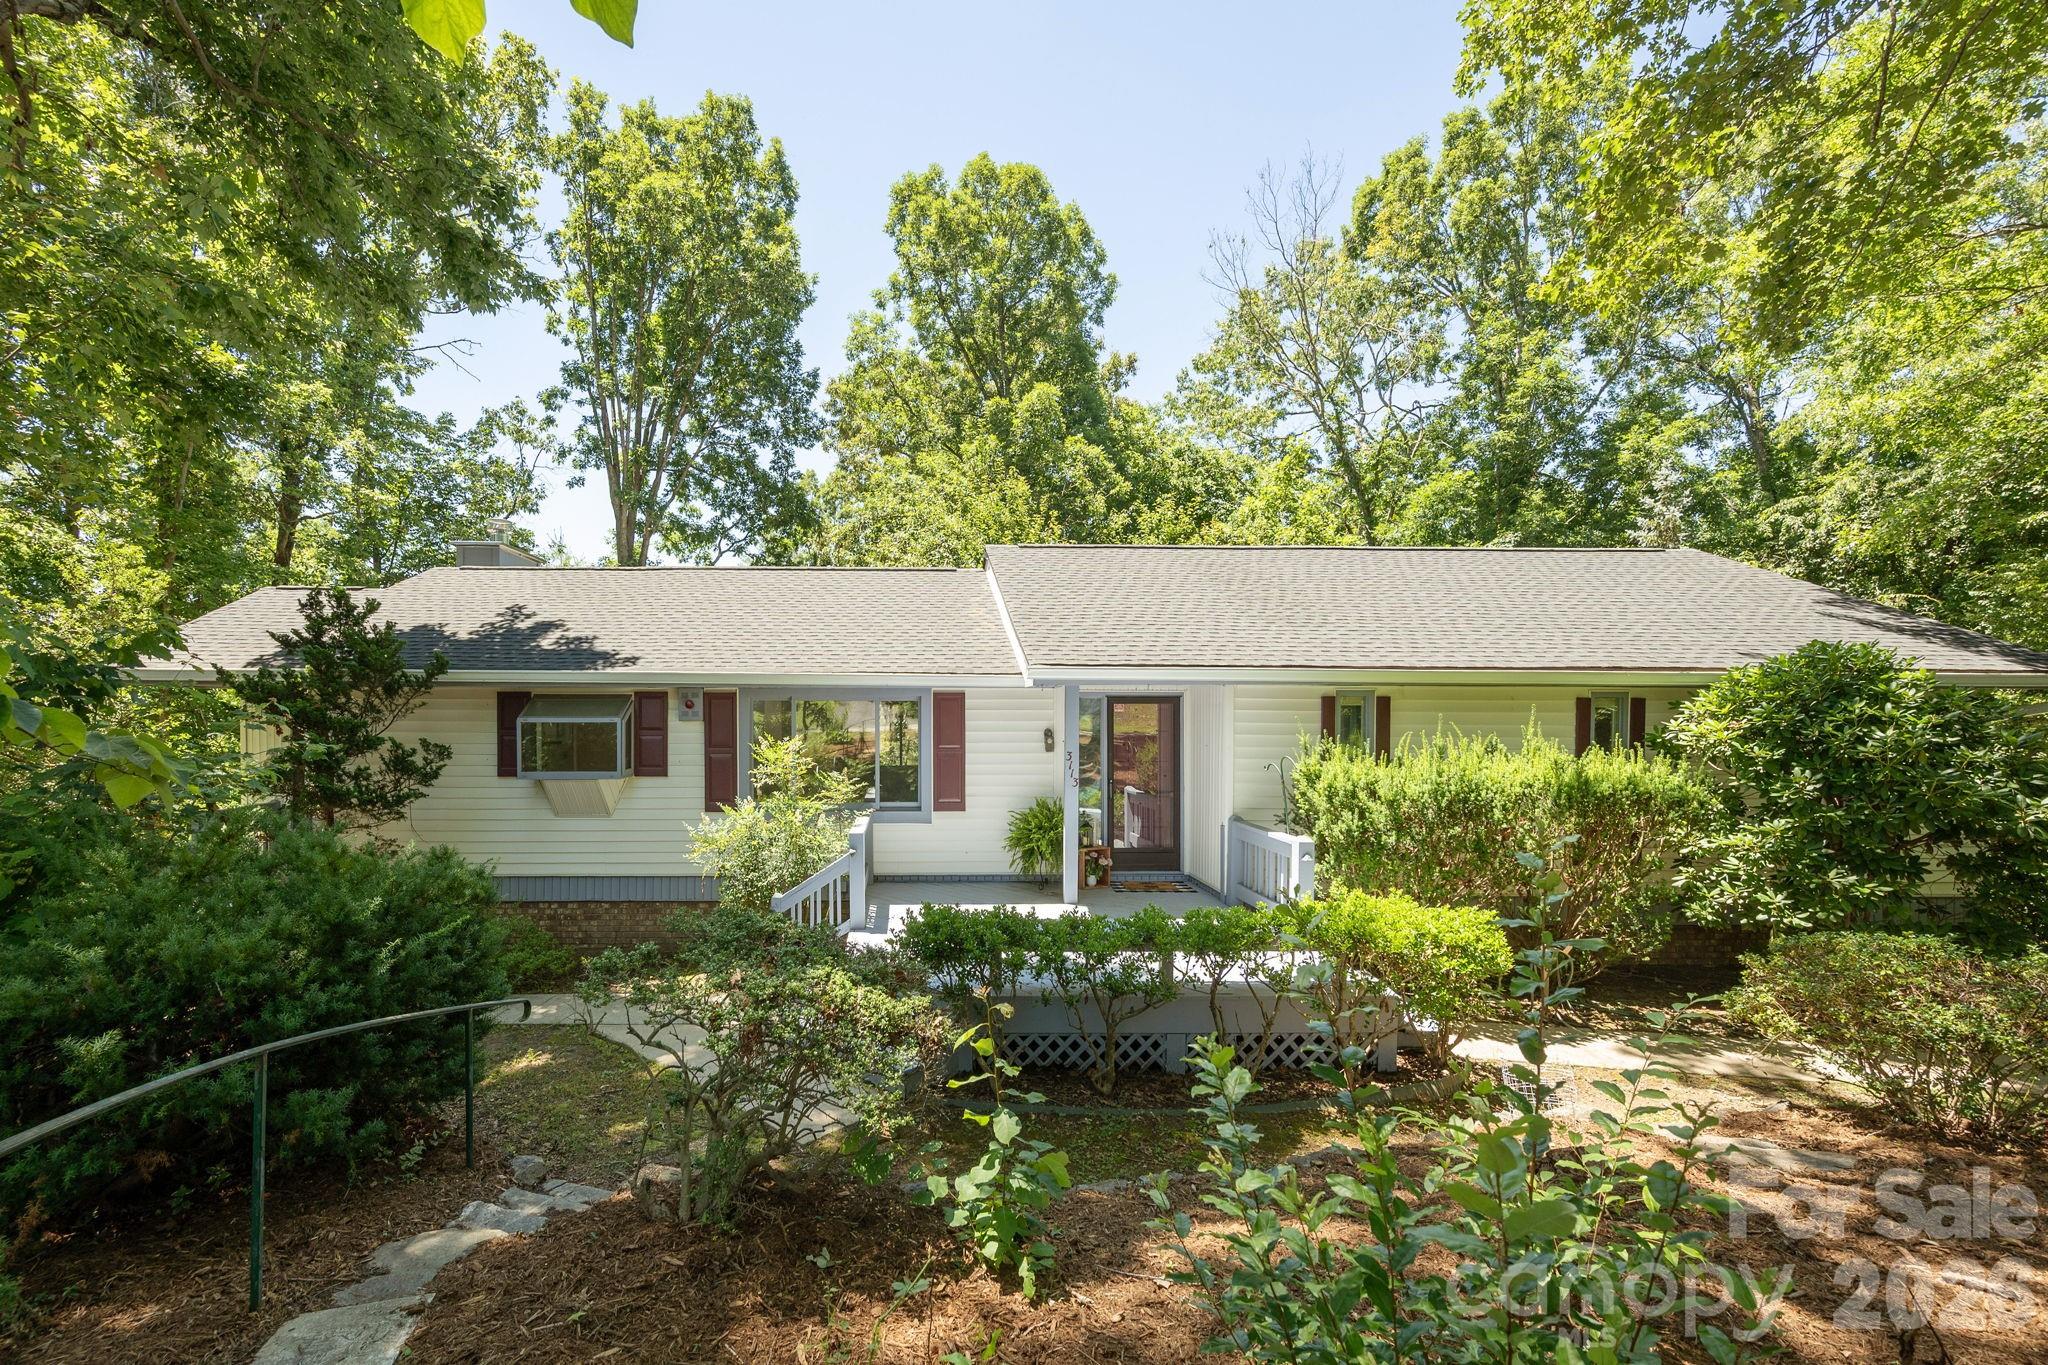
Situated on a lovely wooded lot in the Grimesdale community, this property has so much to offer! With 4 bedrooms, 3 full bathrooms, main floor laundry, 4 seasons room and two fireplaces this home provides plenty of space for everyone! This home has a new roof, all new luxury vinyl plank flooring, interior paint, kitchen countertops and cabinetry; this house is ready for its new occupants! The basement level family room with fireplace, bedroom, bathroom and wet bar area with new countertop could serve many purposes, with its lower level entrance. The oversized garage provides workshop space, along with a dedicated storage area for yard equipment and an attached greenhouse area for all you folks with a green thumb! The heated 4 seasons room on the main level is not counted in the overall square footage but provides year round space for enjoying the tree house effect right outside your den. The location is minutes to downtown Hendersonville, grocery, shopping, restaurants, healthcare facilities and only a short hop to interstate travel, Asheville Airport and south Buncombe County. The generous sized driveway and garage provides plenty of space for your vehicles or hobbies! Come take a look at this fantastic property today! The current 0.86 acre parcel will be divided at closing, leaving 0.44 acres with the home. Buyer will be given first right of refusal for the remaining 0.42 acres.
#4359967

Hendersonville

3113 Primrose Drive

4 Beds

3 Baths

2,507 Sq.Ft.

$499,000

MLS#: 4359967
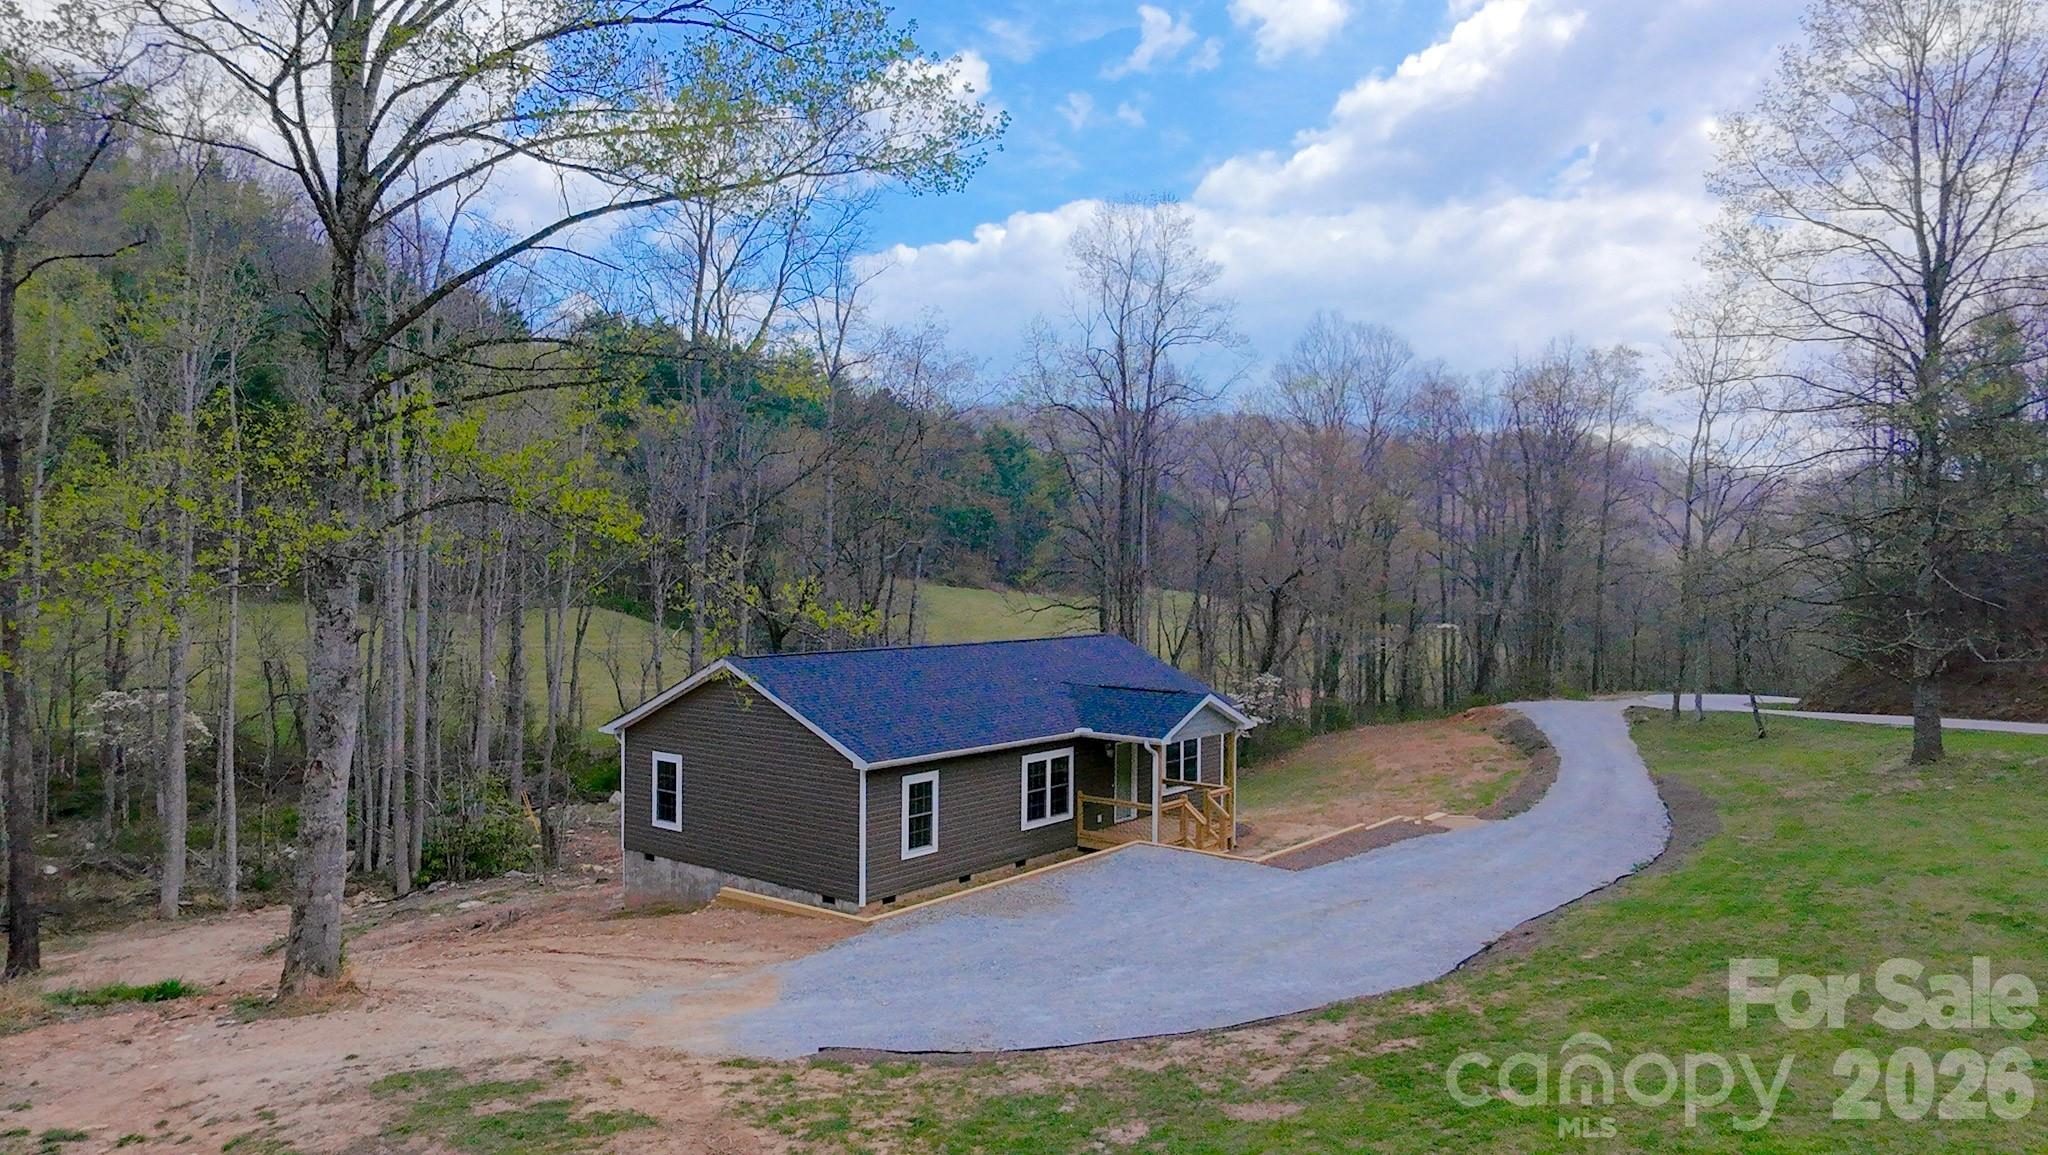
Private Mountain Retreat on 2.4 Acres with Creek – No HOA or Restrictions.
Escape to the peaceful beauty of Western North Carolina with this brand-new 2025 home nestled on 2.4 private acres. Surrounded by scenic mountain views and natural beauty, this property offers privacy, flexibility, and room to enjoy the outdoors.

Inside, you'll find a bright, open floor plan with modern finishes and low-maintenance living. Step outside onto the spacious deck and take in the fresh mountain air while enjoying the relaxing sounds of the creek below.
Conveniently located approx 12 minutes from Hendersonville, local dining and shopping. Enjoy a short, relaxing drive to various local hiking trails and area attractions. This property offers a balance of privacy and accessibility.

Whether you're seeking a primary residence, vacation home, or investment opportunity, this versatile property provides a range of possibilities in a beautiful mountain setting.

*Some of the photos have been virtually staged.*
#4374448

Hendersonville

784 Bearwallow Mountain Road

3 Beds

2 Baths

1,315 Sq.Ft.

$449,900

MLS#: 4374448
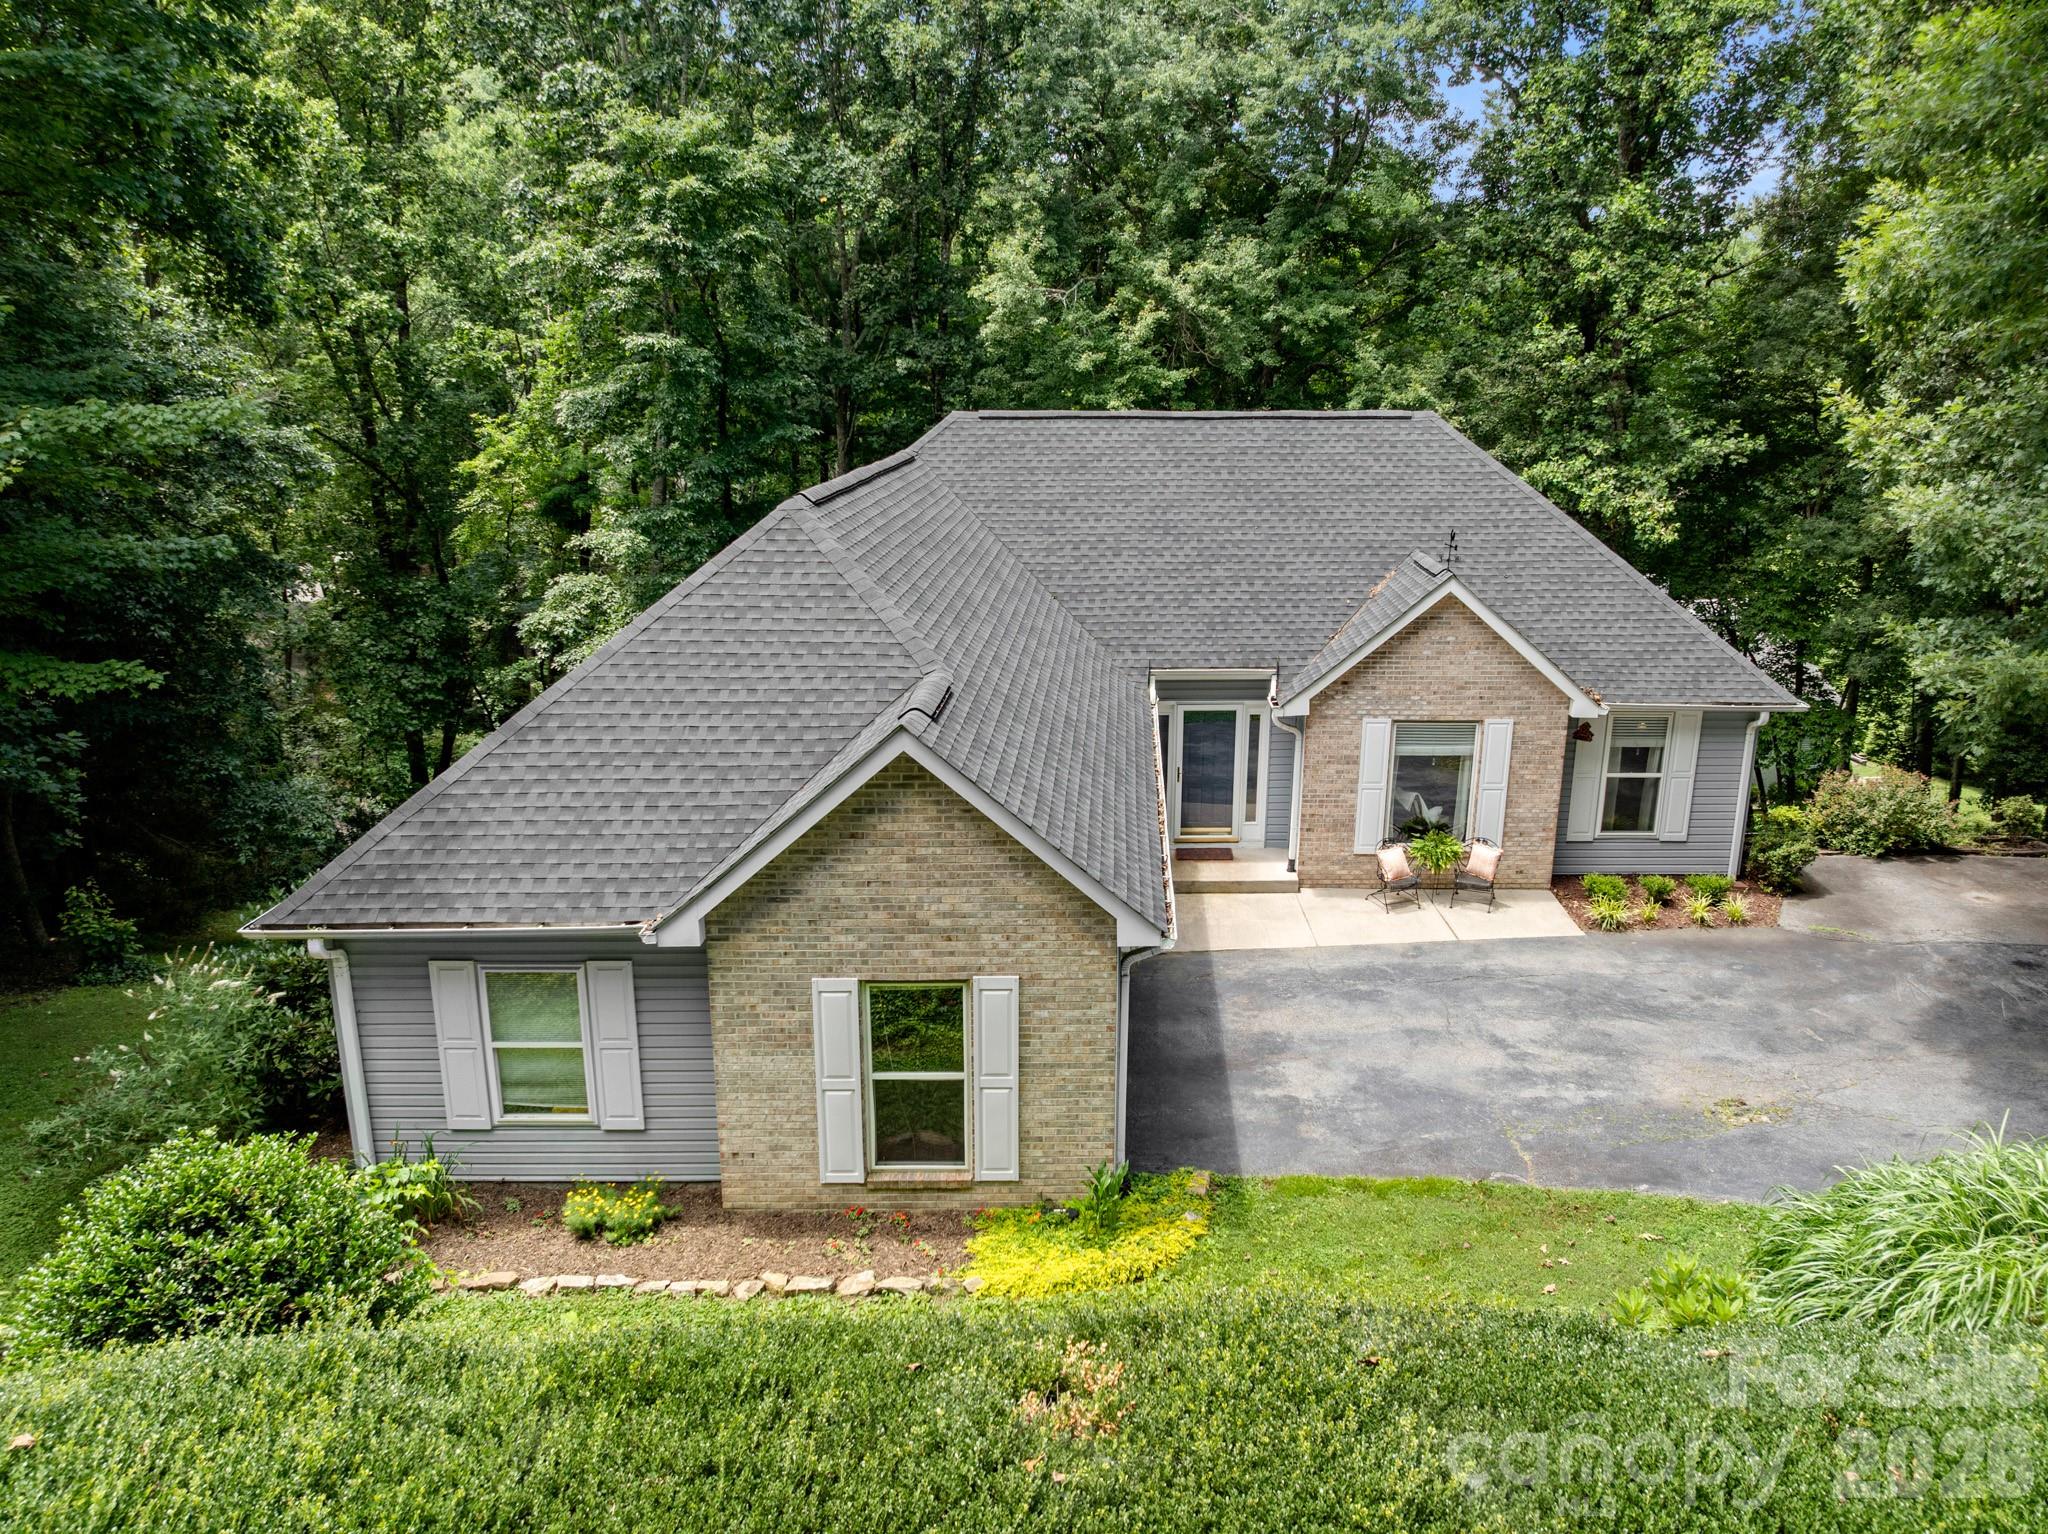
Welcome to the Estates of Salisbury… where suburban elegance meets mountain serenity!

Now offered with a $25,000 price adjustment, this move-in-ready home offers more space than meets the eye with 2,546 thoughtfully designed square feet and an abundance of storage.

Nestled on a desirable double lot, this charming 3-bedroom, 3-full-bath home combines comfort, versatility, and exceptional outdoor living. The fenced backyard provides peace of mind for pet owners, creating a safe and secure space for four-legged family members to play, explore, and enjoy the outdoors. It also offers the perfect setting for gardening, entertaining, or simply unwinding in your own private retreat.

Inside, the main level features a welcoming living room with gas logs, two bedrooms, two full baths, and a convenient two-car garage. Enjoy morning coffee on the screened sun porch or spend the evening relaxing on the open deck while taking in the peaceful surroundings.

The fully finished lower level offers outstanding flexibility with its own separate entrance, making it ideal for guests, multi-generational living, a home office, hobby space, or extended stays. This level includes an additional bedroom, full bath, bonus room, spacious living area, and access to a private deck, creating a comfortable and private retreat within the home.

Located in a well-maintained community with a modest $75/month HOA fee that includes water, this property delivers the perfect blend of space, convenience, and mountain living. Whether you're looking for room to spread out, a welcoming place to entertain, or a secure yard where pets can roam freely, this home offers a lifestyle that's easy to love.
#4279569

Hendersonville

701 Salisbury Road

3 Beds

3 Baths

2,546 Sq.Ft.

$550,000

MLS#: 4279569
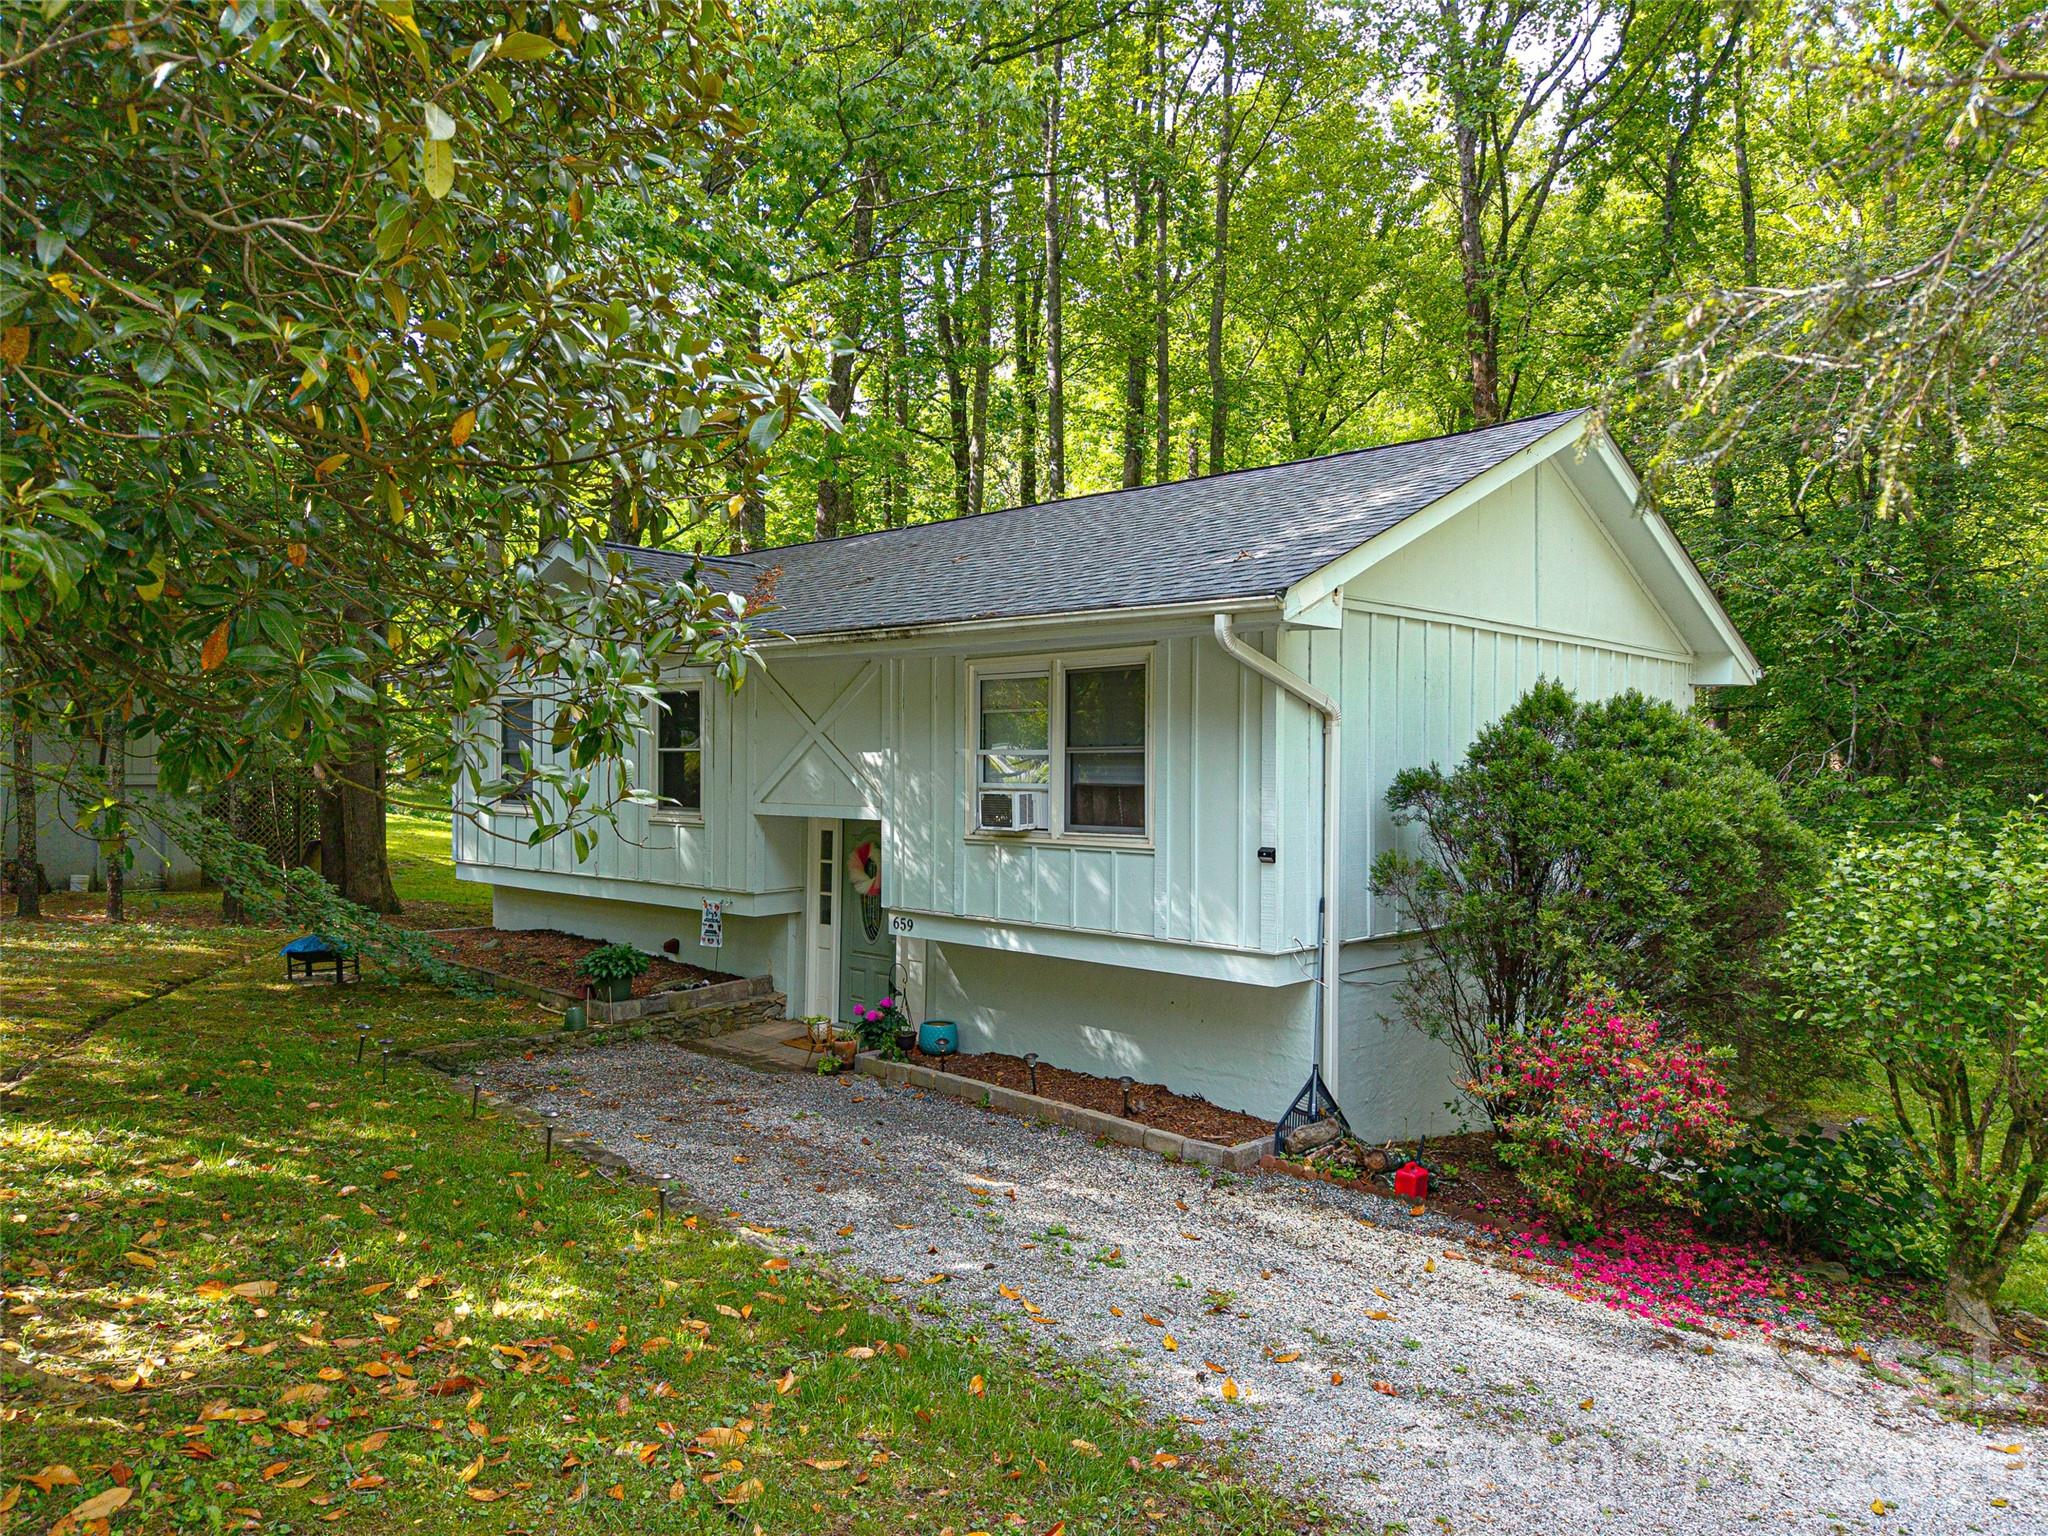
Price reduced
Don't miss out on this amazing opportunity for investors or those seeking an income-producing primary residence. This beautifully remodeled home features 4 bedrooms, a bonus room, two kitchen spaces, and 2 newly remodeled bathrooms. The layout allows for a simple conversion into two separate living spaces, each with its own entrance.

The property offers a cozy, updated feel with spacious bedrooms, brand-new kitchen appliances, and abundant natural light. With no short-term rental restrictions and a newly installed septic system and roof, this home is completely move-in ready.
#4375304

Hendersonville

659 Salisbury Road

4 Beds

2 Baths

1,028 Sq.Ft.

$446,999

MLS#: 4375304
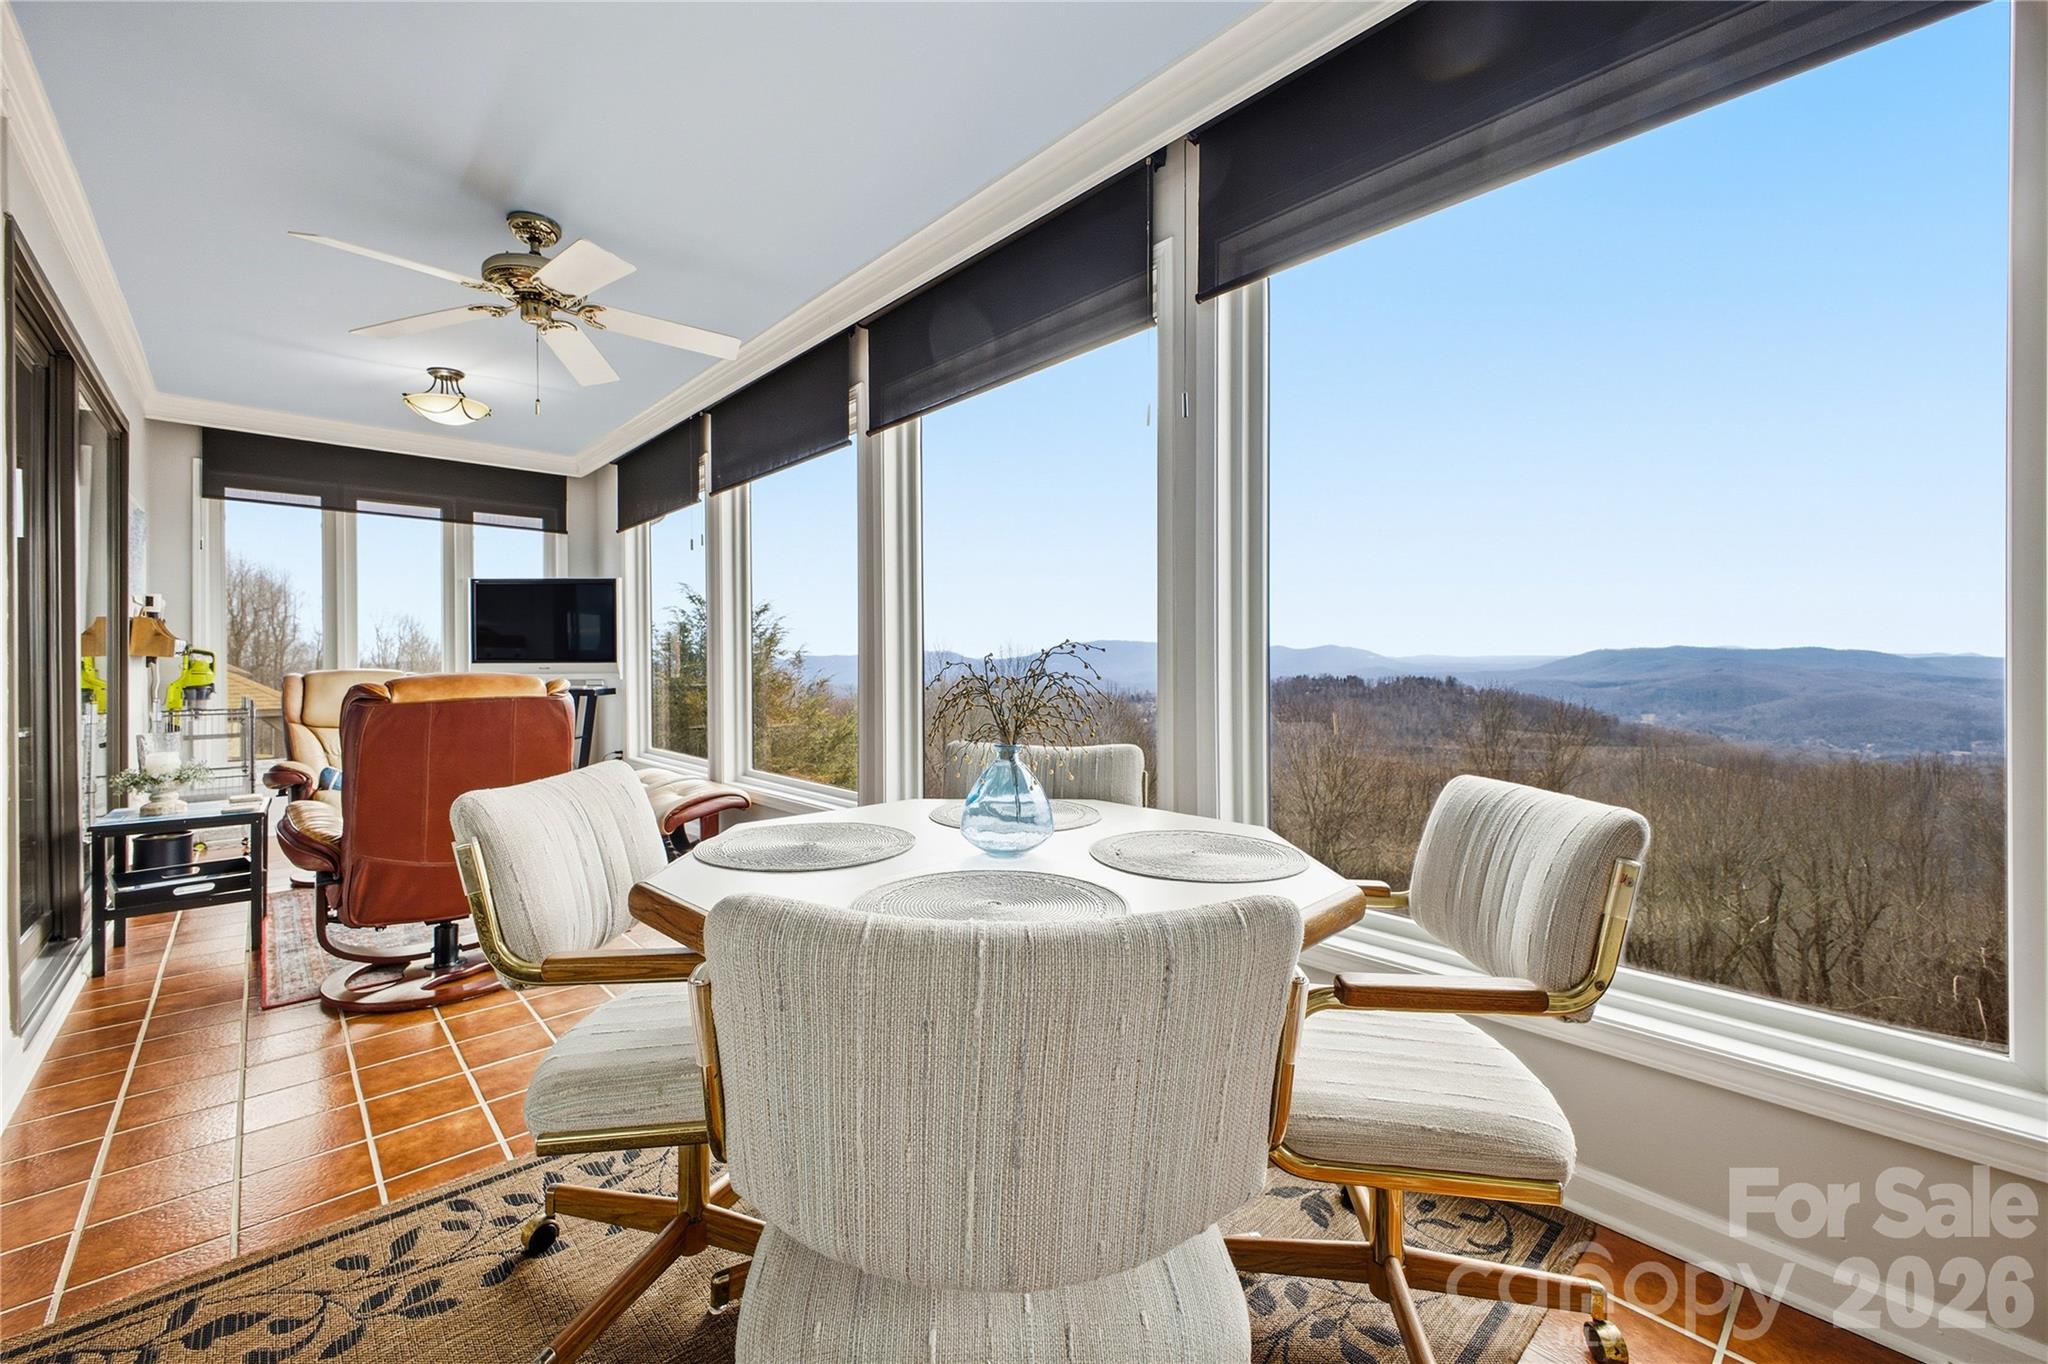
Price reduced
Wake up to sweeping mountain views from this exceptional 3-bedroom, 3-bath condo designed for comfort, space, and style. The home’s expansive sunroom is a true showstopper—wrapped in big mountain vistas and flooded with natural light, it’s perfect for relaxing, entertaining, or enjoying every season.

Inside, the living area is anchored by a dramatic floor-to-ceiling rock fireplace that adds warmth and character. Large bedrooms offer generous space and privacy, while the thoughtful layout provides excellent flow throughout. The lower level features outstanding storage, ideal for keeping everything organized without sacrificing living space.

With breathtaking views, oversized rooms, and rare features throughout, this condo lives large and offers the perfect mountain retreat or full-time residence.
#4332853

Hendersonville

1403 Fleetwood Plaza

2 Beds

3 Baths

2,120 Sq.Ft.

$549,999

MLS#: 4332853
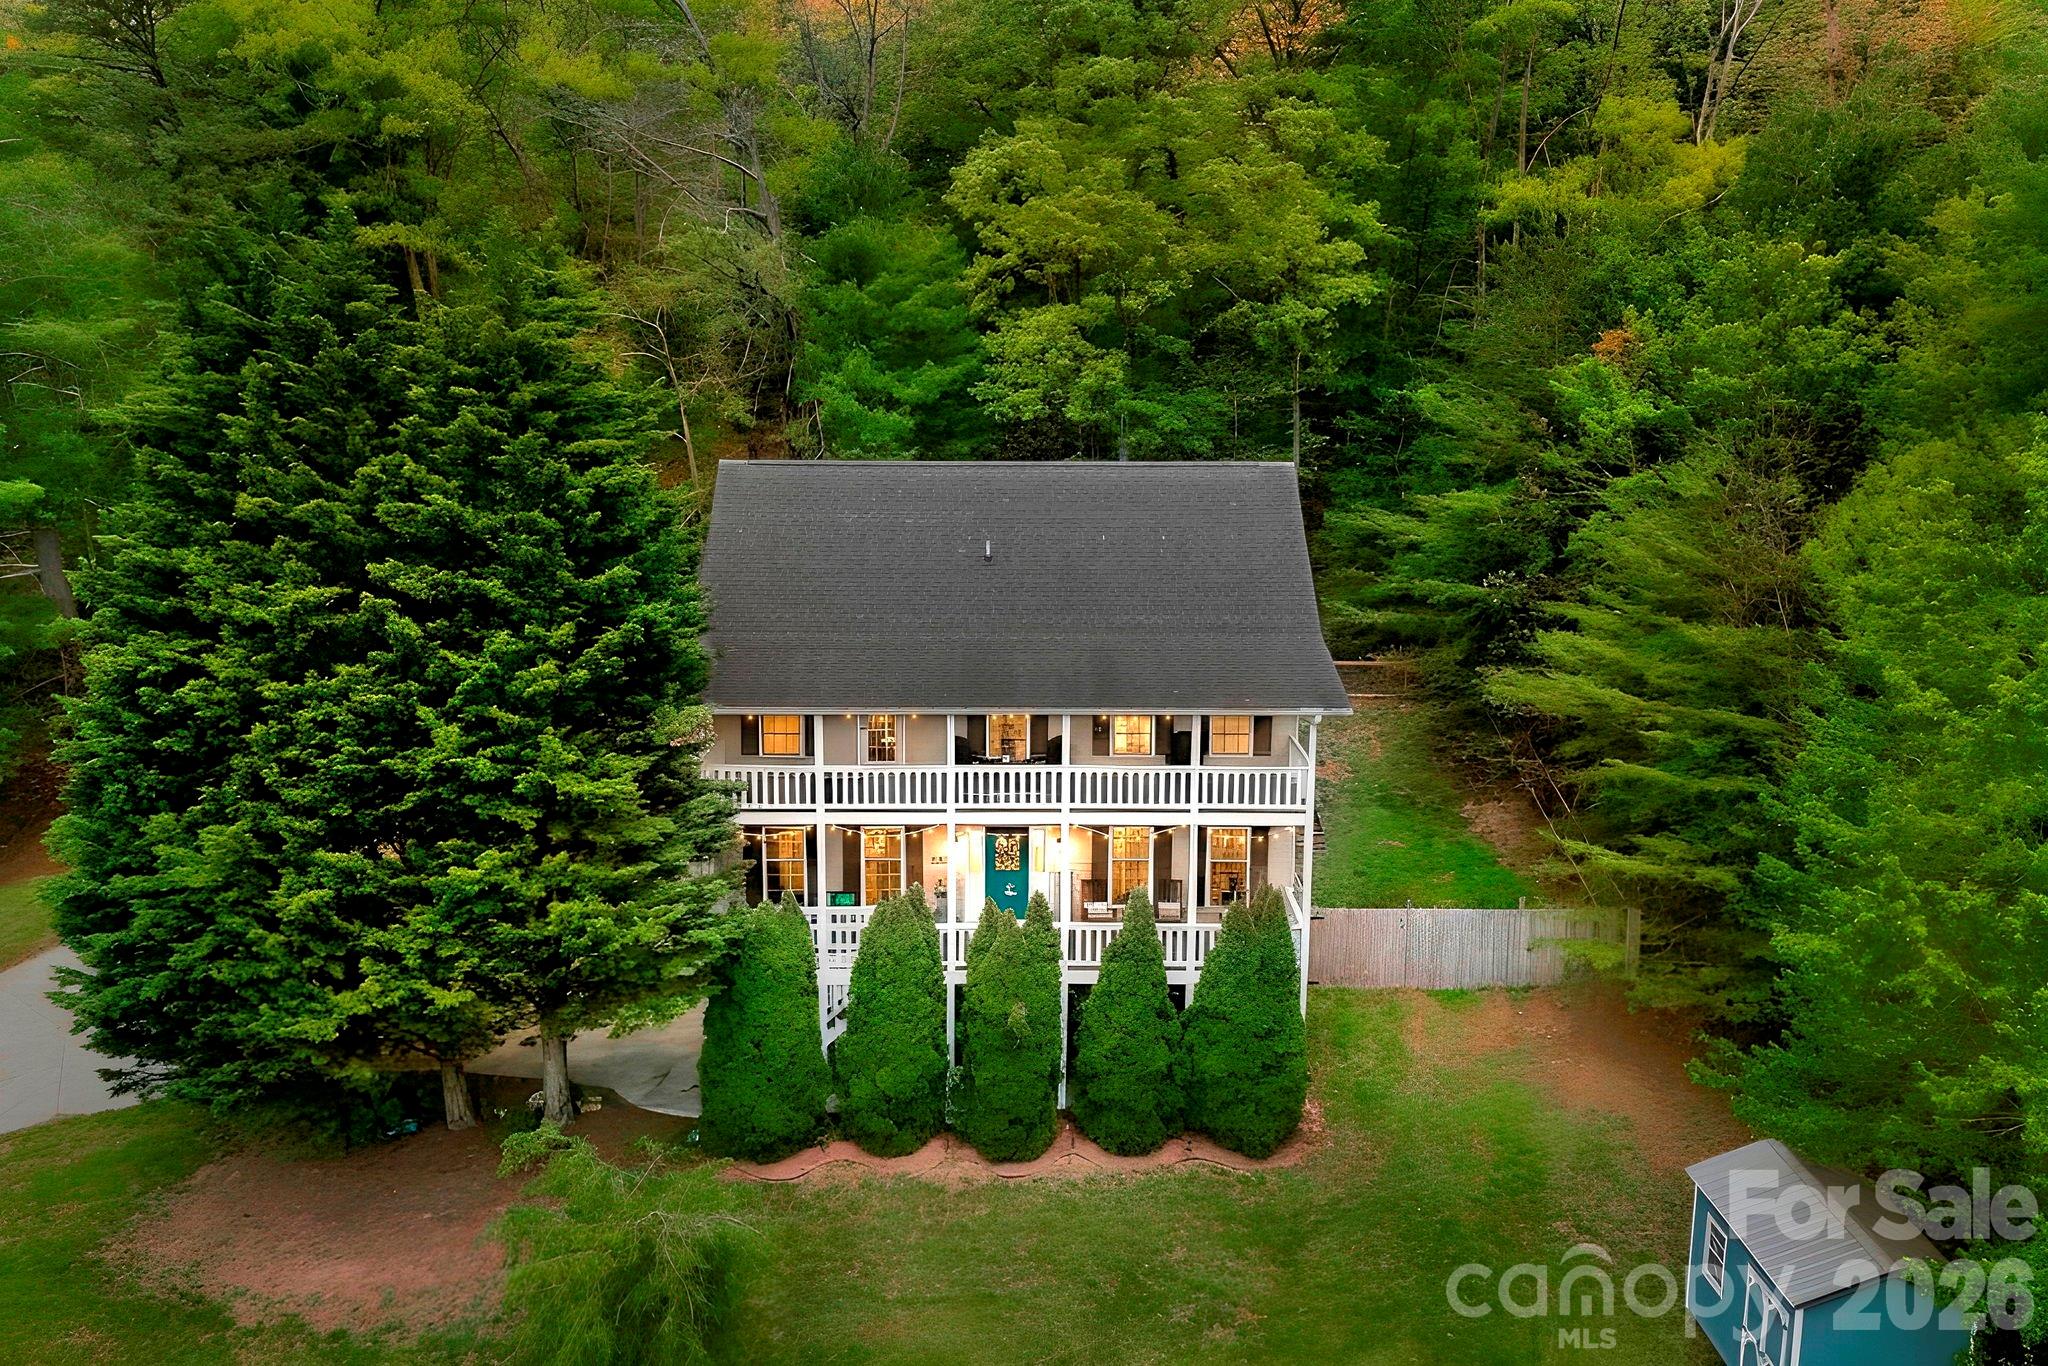
Price reduced
You pull in and immediately notice what’s hard to find these days… easy access, plenty of parking, room to breathe, and a home that feels like it’s been truly cared for.

Set on just over an acre with no HOA and no restrictions, this move-in ready home offers the kind of freedom and flexibility buyers are always hoping to find. Meticulously maintained over the years, it has a pre-listing inspection available upon request, giving added peace of mind from the start.

Inside, the home feels expansive, with multiple floors, large bedrooms, abundant natural light, and a layout that gives everyone space to spread out without losing that comfortable, connected feel. The kitchen is loaded with cabinet space, closets are generous throughout, and every room feels functional and inviting.

The primary suite stands out with its own bonus area that could work beautifully as a nursery, office, hobby room, dressing space, or quiet sitting area. It also offers direct access to a private upper porch, creating a tucked-away retreat feel. The primary bath features tile flooring and a jacuzzi tub, while the upper guest bath also offers tile floors.

Outdoor living is just as appealing, with mountain views from the porches, including two front porches, plus a backyard patio and fenced yard that works perfectly for pups, entertaining, or simply enjoying the outdoors. There’s also convenient access straight into the home and kitchen from the backyard entry, making everyday living feel that much easier.

A huge garage adds even more practicality, and the seller is offering some furniture, making the transition even easier. There are 2 sheds on the property with power to the larger shed. 

Located in Town and Country Estates, this 3 bedroom, 2.5 bathroom home offers approximately 2,466 heated square feet plus additional unfinished space, all in a setting that gives you room, comfort, and flexibility both inside and out.
#4372517

Hendersonville

10 Country Road

3 Beds

2 Baths

2,466 Sq.Ft.

$495,000

MLS#: 4372517
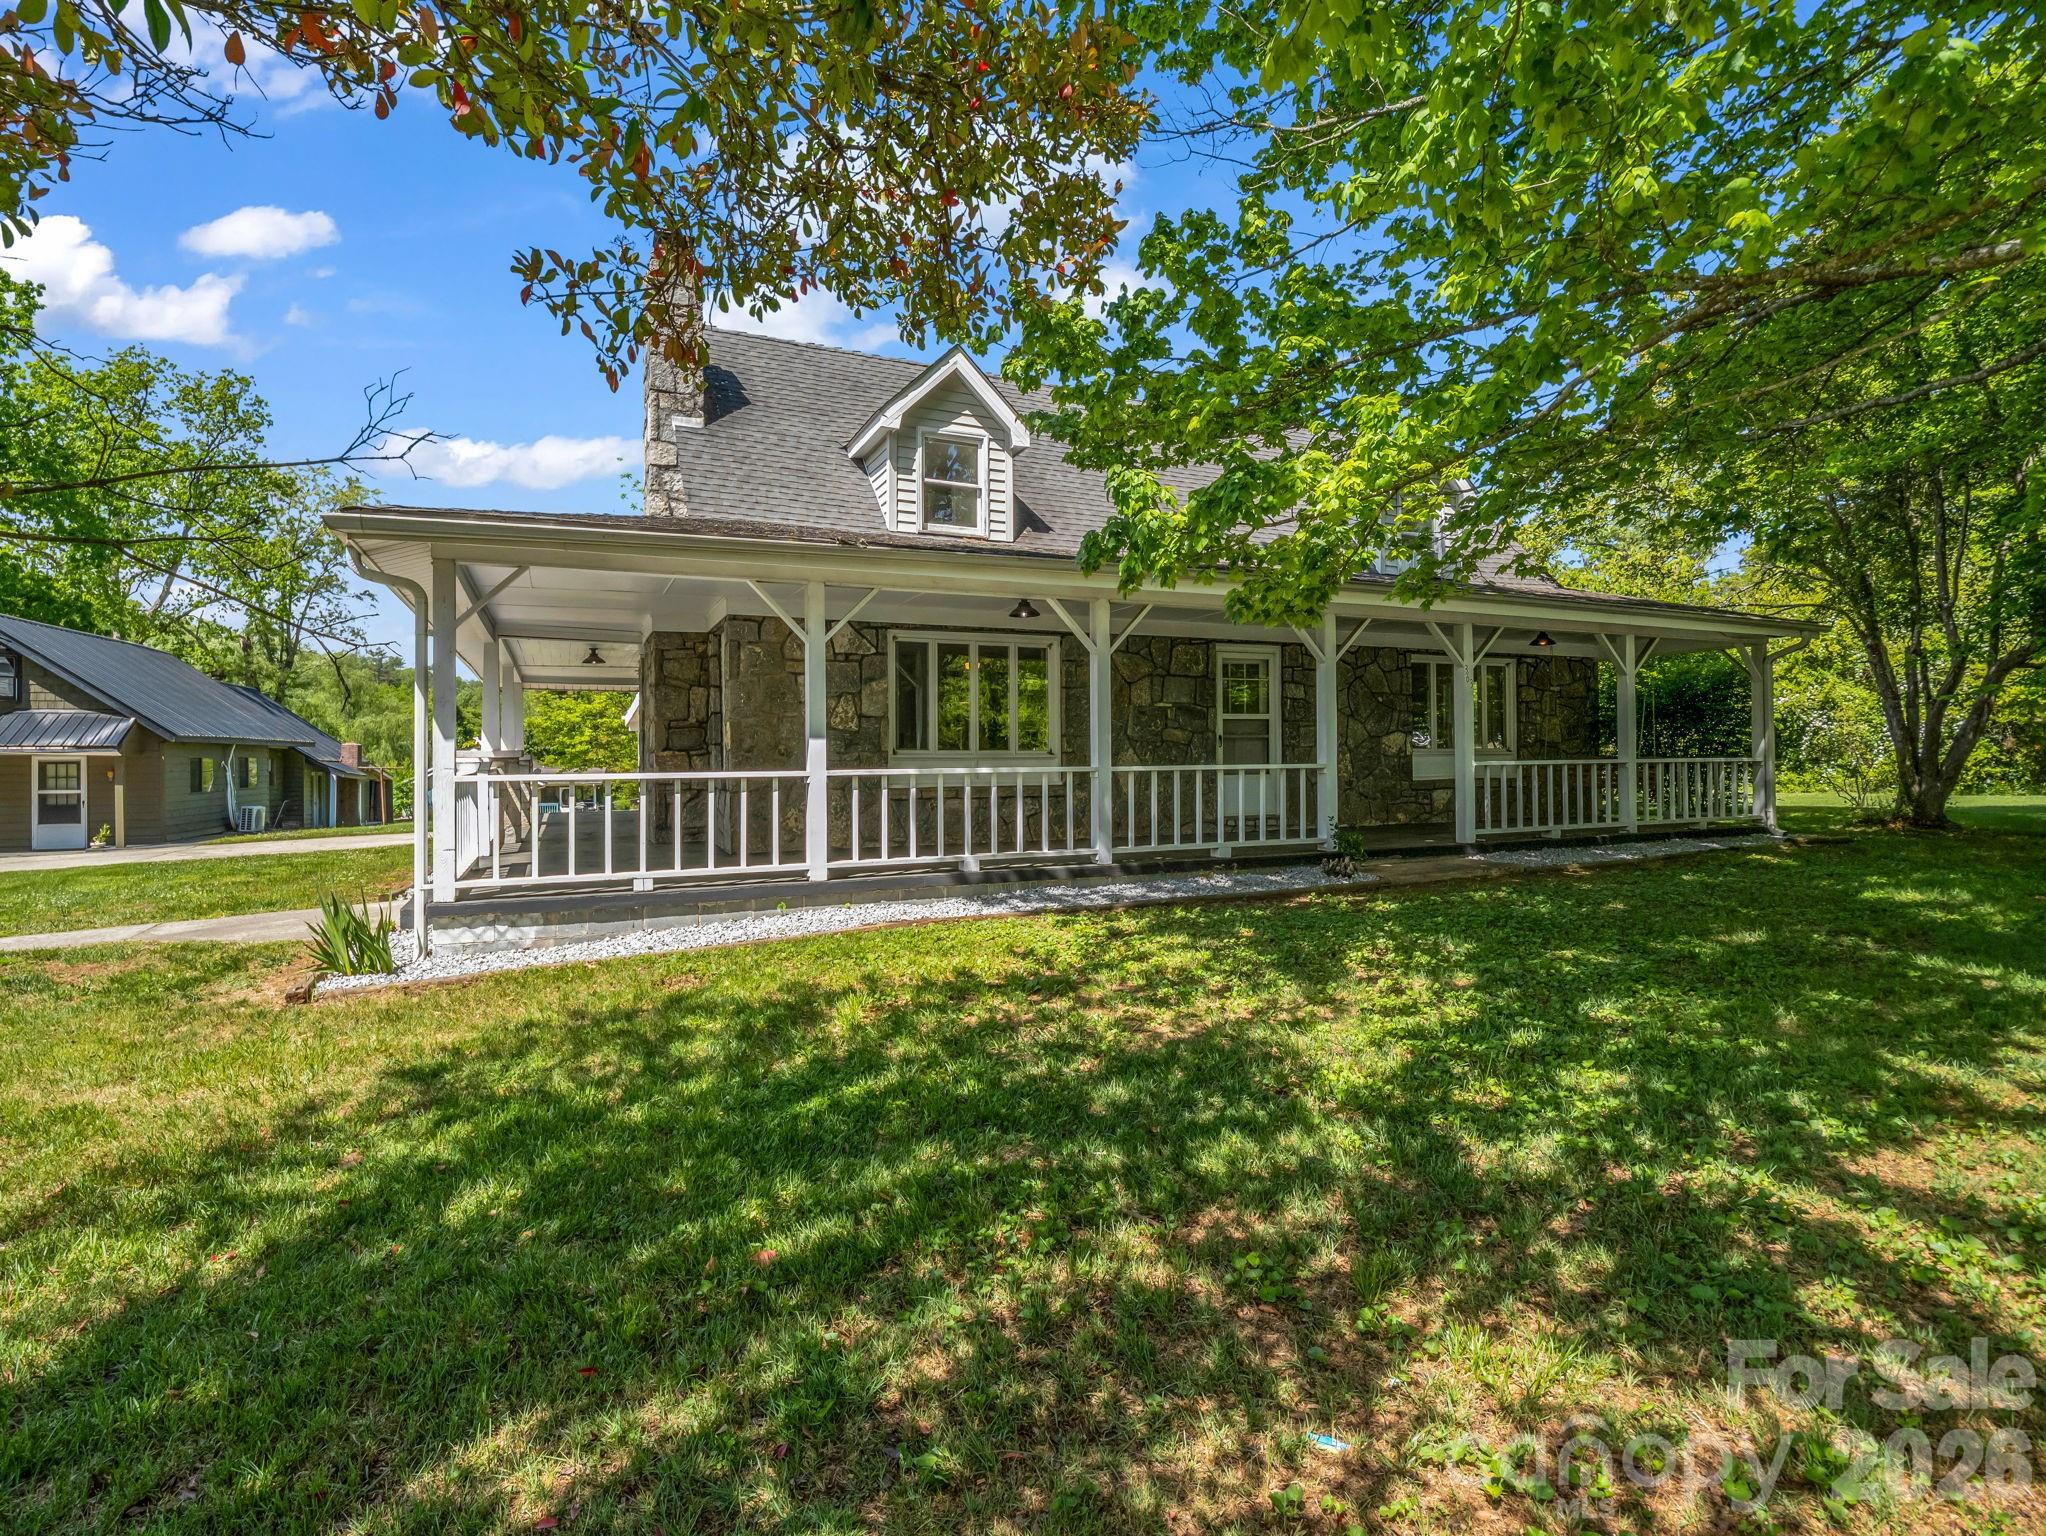
Some homes just have a soul, and this rare Hendersonville treasure is one of them. From the moment you pull up, the enduring strength and timeless beauty of the custom 1947 granite farmhouse grounds you in history. Step across the threshold into an inviting sanctuary of warmly defined spaces, where rich wood finishes and rugged stone accents wrap you in immediate comfort. With over 2,300 sq. ft. of living space, the thoughtful split-bedroom layout offers a quiet, private sanctuary to retreat to at the end of the day.

The magic truly unfolds as you move outside onto your sprawling 1.34-acre estate. Picture crisp Carolina evenings filled with the crackle and glow of your backyard fire pit, starlit skies, and the sheer freedom of a massive, level lawn. Beyond the vintage charm lies an incredible gift for your future: a newly surveyed and strategically subdivided rear lot of 0.42 acres(Lots 1 & 3 included). It provides a canvas whispering with potential for a detached guest house, a creative workshop, or a multi-generational family compound. Feel the craftsmanship, embrace the space, and start building your legacy here. (Note: Listing includes main house and rear lot; adjacent duplex is excluded but available in a separate listing of the entire compound)
#4398324

Hendersonville

363 Etowah School Road

3 Beds

3 Baths

2,384 Sq.Ft.

$565,000

MLS#: 4398324
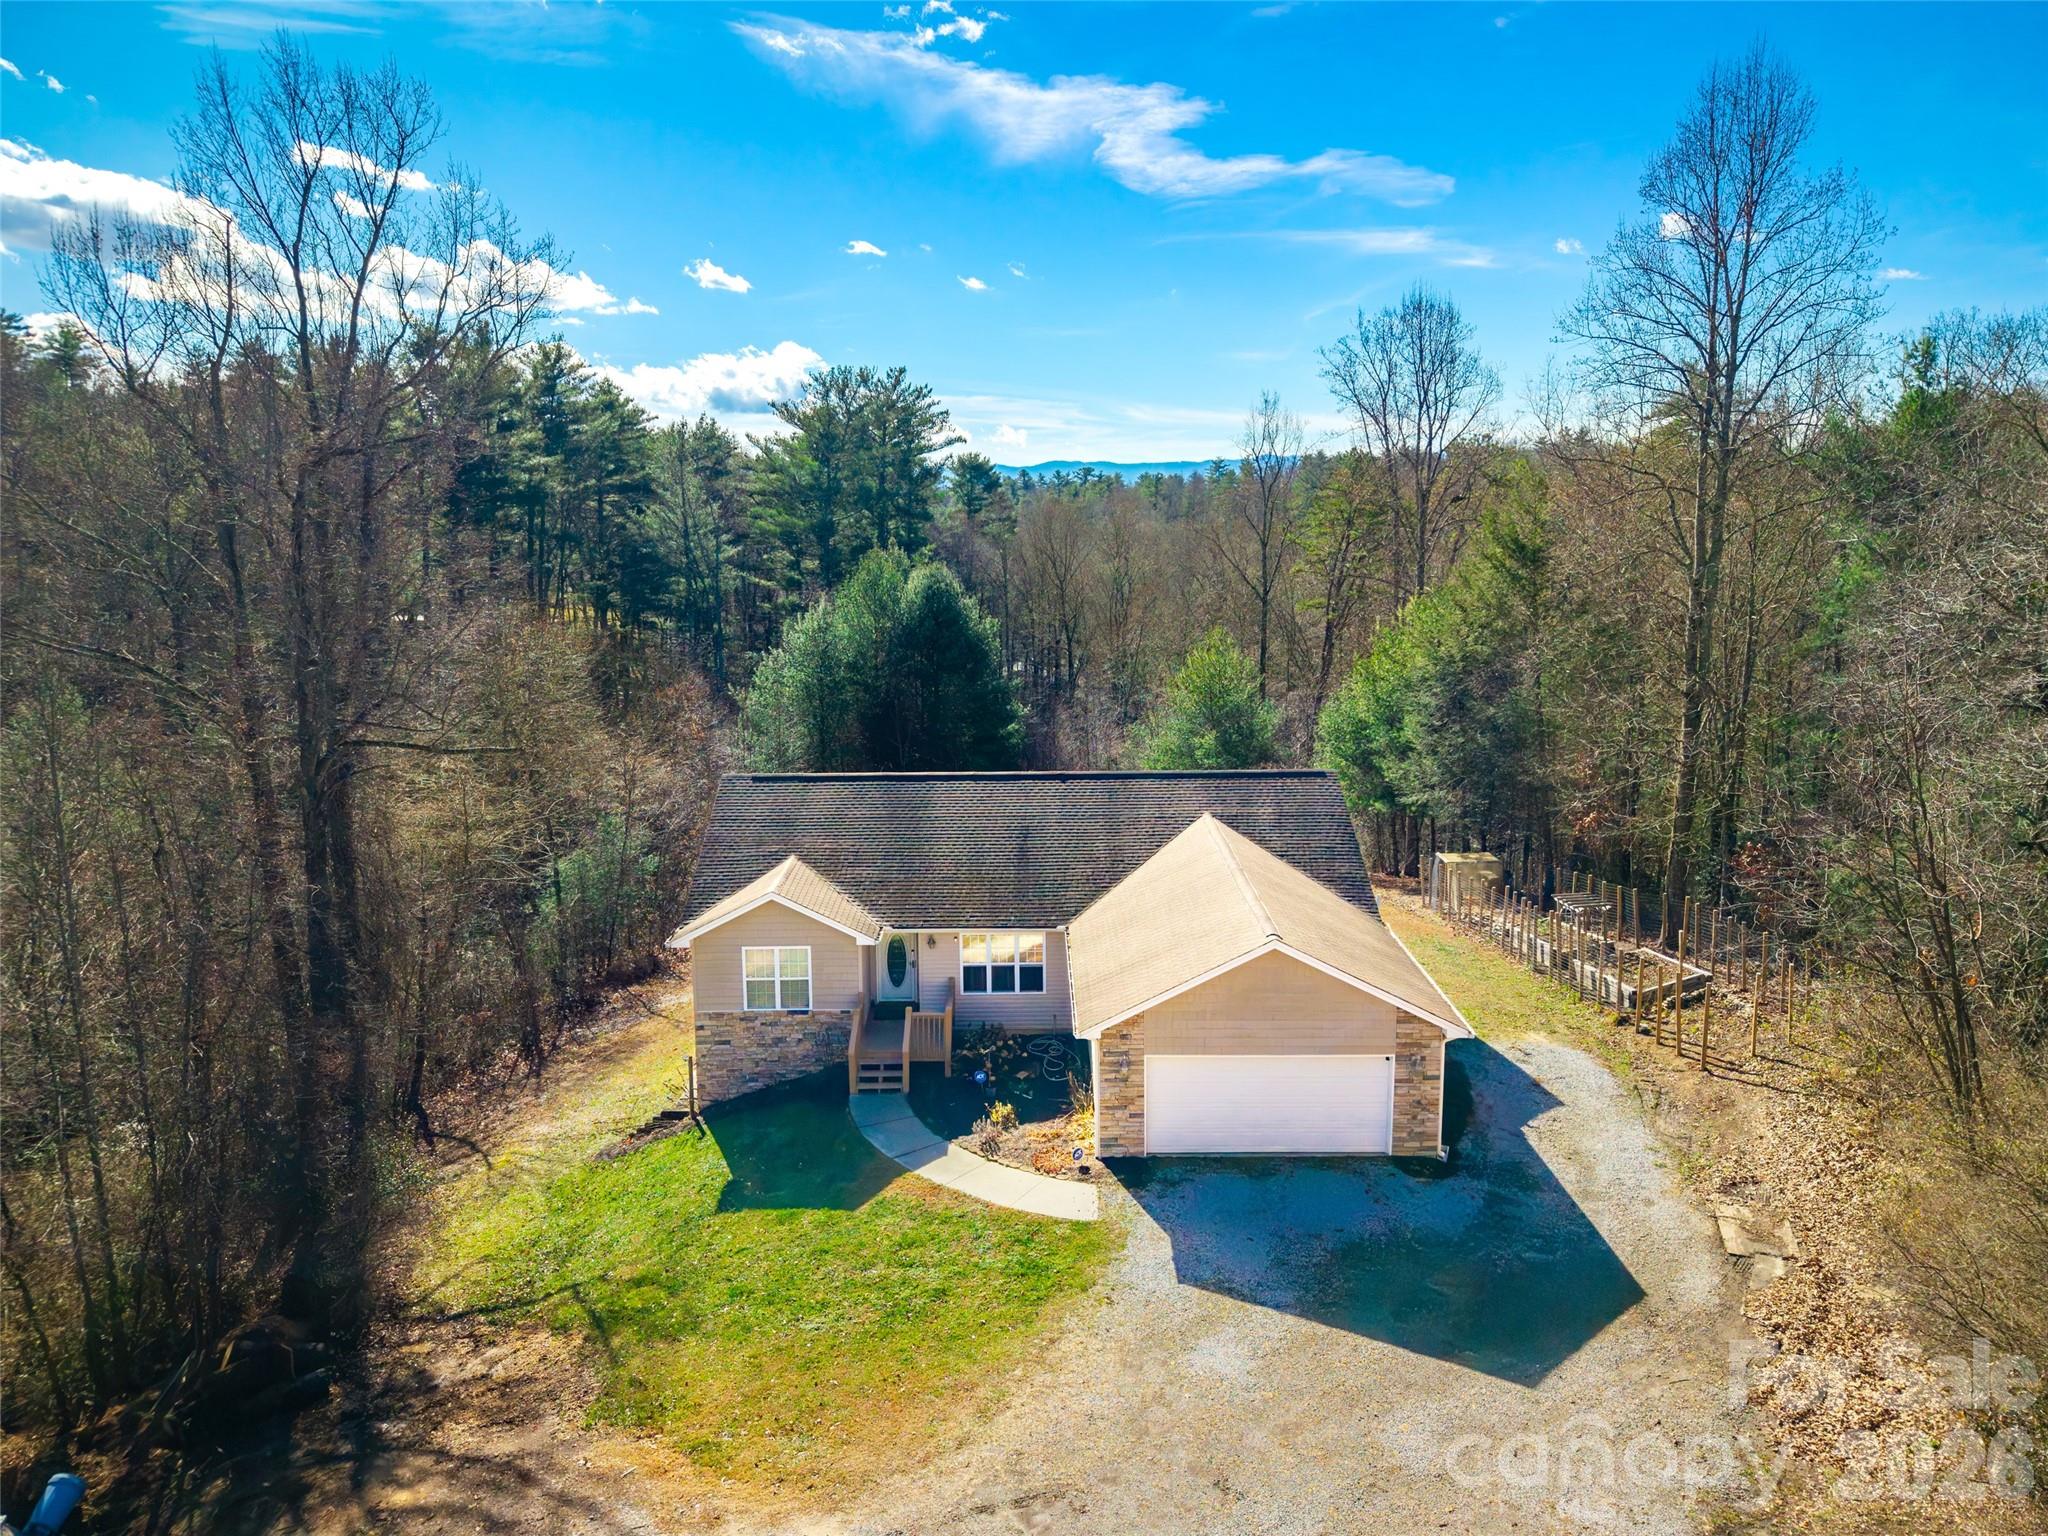
If you've been searching for a home with acreage in Hendersonville, NC, this one checks the boxes. Set at the end of a quiet gravel road on 3.61 usable acres in Henderson County, 151 Willard Lane delivers the privacy, space, and flexibility that's hard to find this close to town — no HOA, no restrictions, and room to actually do something with the land.

This 3-bedroom, 2-bath home in the Blue Ridge foothills is a natural fit for small business owners, contractors, tradespeople, and homesteaders — anyone who needs space for trucks, trailers, heavy equipment, boats, or outdoor projects. Whether you're running a business from home, building a hobby farm, or just want elbow room, the open, level acreage is ready to work.

Inside, soaring living room ceilings flow into a dining area and functional galley kitchen — comfortable for everyday living and easy for entertaining. The primary suite features a custom walk-in closet with built-ins and an updated bath with a brand-new glass shower door. A partially finished basement gives you immediate flex space — think home office, workshop, gym, guest suite, or rec room — with the bones already in place.

Step outside to a new back deck overlooking the property, complete with raised garden beds and plenty of room to expand. The attached two-car garage adds covered storage and all-weather parking, and with 3.61 acres, there's a natural second building site — perfect for multigenerational living, a detached shop or studio, or future expansion.

Location-wise, you're dialed in. Easy access to the Blue Ridge Parkway, Pisgah National Forest, hiking, fly fishing, and waterfall trails — all the outdoor recreation that draws people to Western North Carolina. Downtown Hendersonville's restaurants, breweries, and shops are just minutes away. Asheville is a quick drive up the road.
This is the Western NC acreage property buyers keep searching for — private, flexible, and priced to move. Bring your tools, your trucks, and your vision.
#4281738

Hendersonville

151 Willard Lane

3 Beds

2 Baths

2,407 Sq.Ft.

$585,000

MLS#: 4281738

 - property

Send a message

Message successfully sent.

Your message

What is 3 + 4 ?

Reason for contacting?

I agree to receive email communication and understand I can unsubscribe at any time.

I agree to be contacted by Prestino Advantage via call, email, and text for real estate services. To opt out, you can reply 'stop' at any time or reply 'help' for assistance. You can also click the unsubscribe link in the emails. Message and data rates may apply. Message frequency may vary. Privacy Policy

Sign Out

Virtual Assistant

Would you like to take the next step with this property? We can help you schedule a showing or virtual tour, or send you more details.

Yes, I would like more information.

Thank You for Your Reply, One of Our Agents will contact you as soon as possible

No, maybe later.

Thank you, you can always contact me via email, phone number or through the contact form.

Realhub AI

Lucy - Your AI-Powered Realtor

Update Your Temporary Password

Personalize your search

Enter your email and we'll notify you immediately when new listings match what you're looking for.

or enter email address

Already have an account ? Login here

Continue your home search

I agree to receive communications and understand I can unsubscribe at any time.

I agree to be contacted by Prestino Advantage via call, email, and text for real estate services. To opt out, you can reply 'stop' at any time or reply 'help' for assistance. You can also click the unsubscribe link in the emails. Message and data rates may apply. Message frequency may vary. Privacy Policy

Already have an account ? Login here

We use cookies

We use cookies primarily for analytics to enhance your experience. By accepting, you agree to our use of these cookies. You can manage your preferences or learn more about our cookies policy.