
Property
Beds
3
Full Baths
2
1/2 Baths
None
Year Built
2024
Sq.Footage
1,551
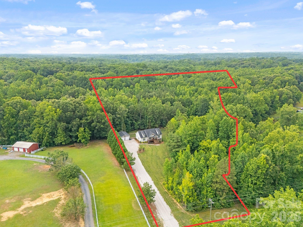
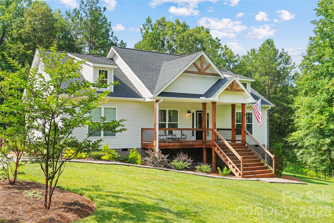
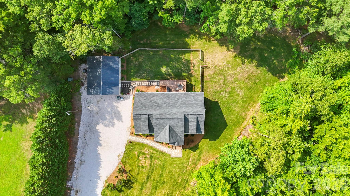
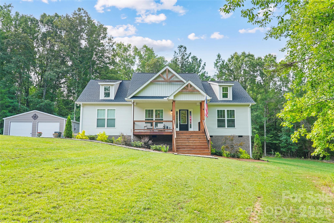
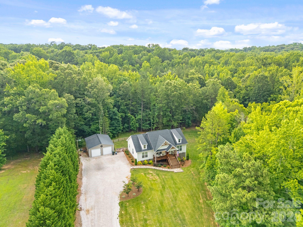
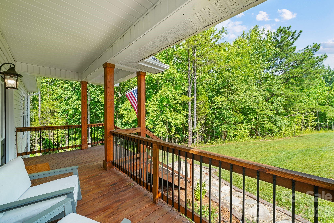
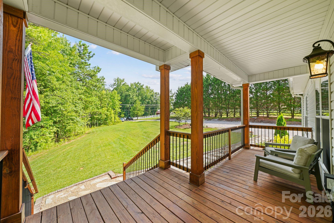
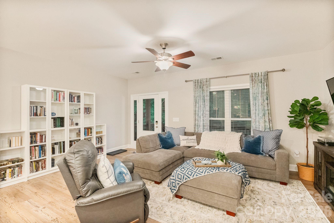
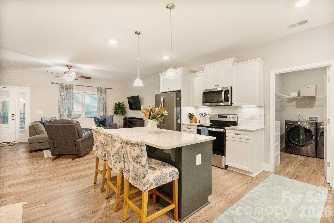
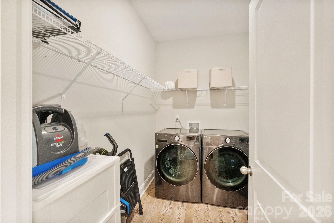
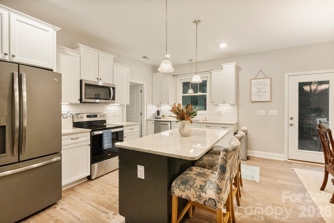
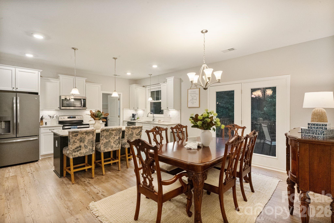
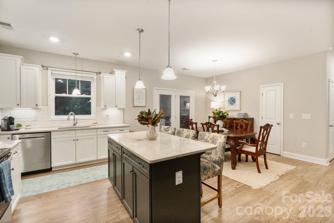
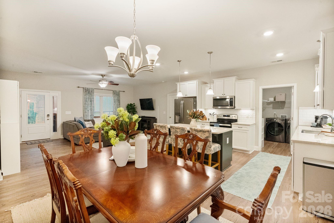
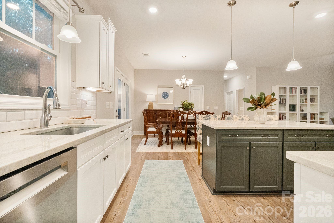
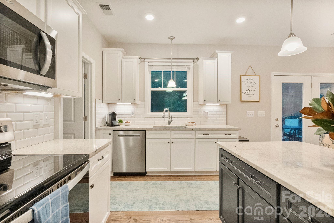
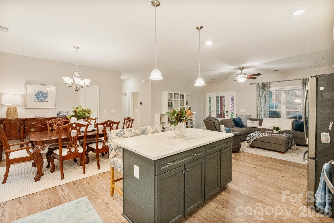
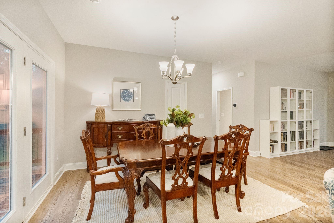
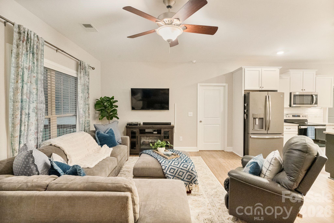
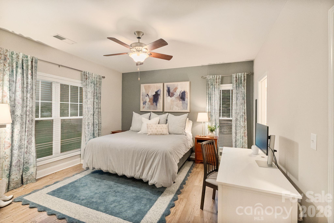
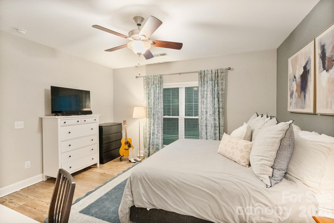
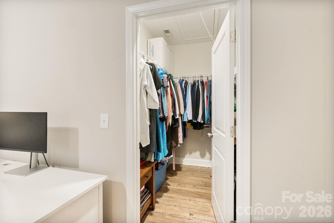
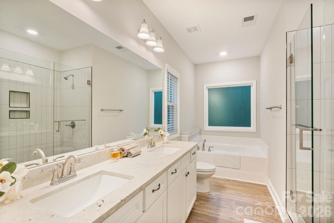
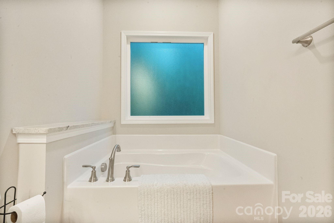
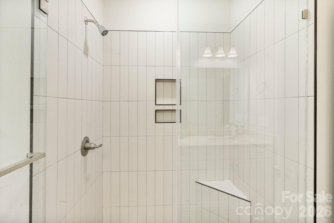
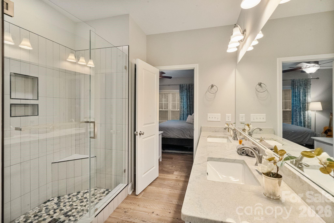
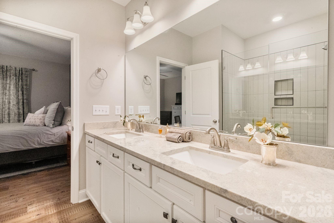
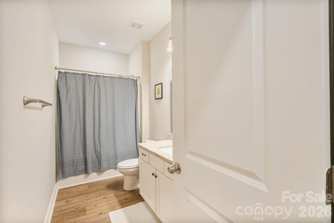
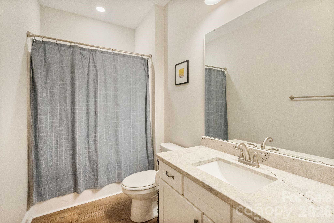
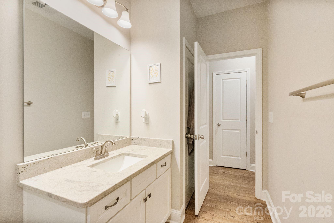
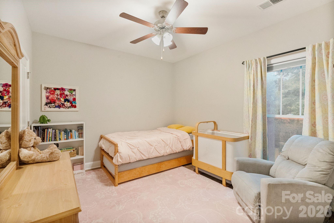
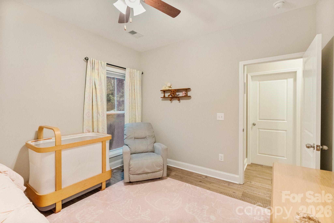
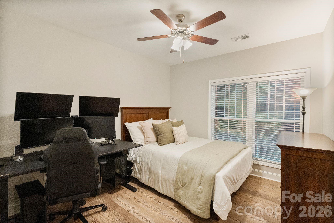
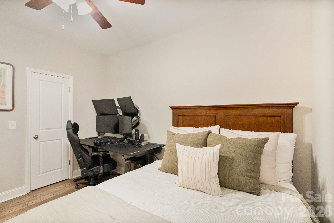
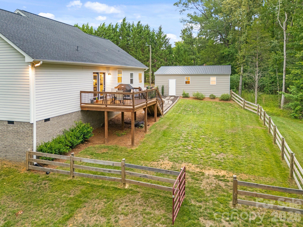
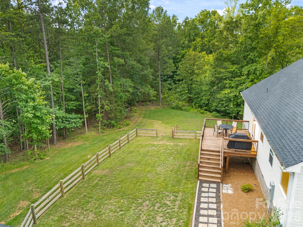
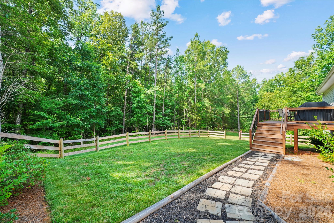
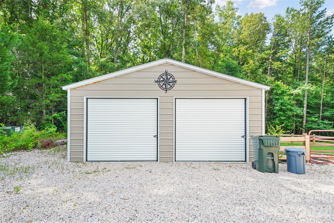
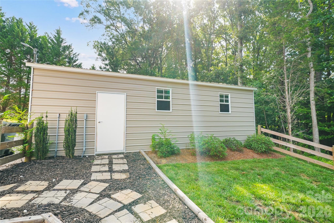
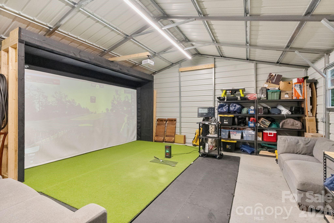
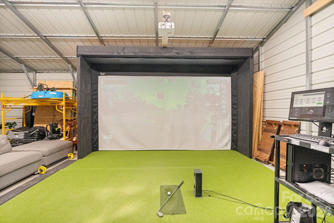
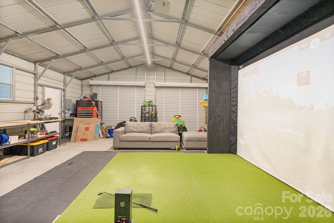
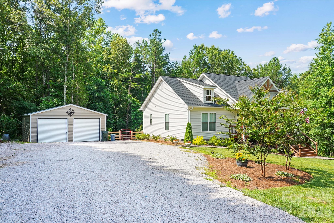
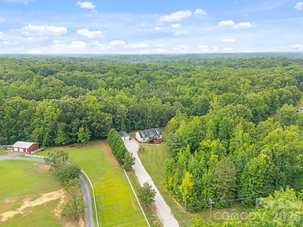
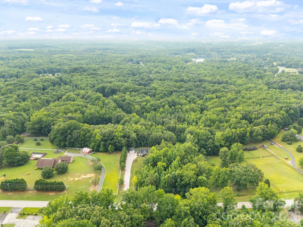
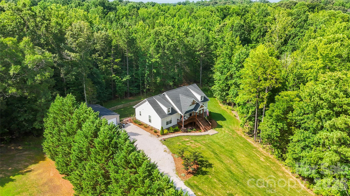
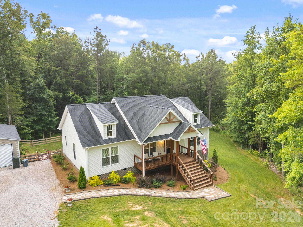
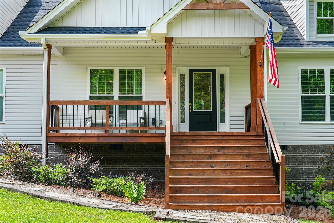
Welcome home to 1601 Charlotte Highway, where modern country living meets peaceful privacy on approximately 7.74 acres. Built in 2024 and meticulously maintained, this beautiful home offers the perfect blend of contemporary finishes, functional design, and room to enjoy the outdoors. Whether you're looking for space to roam, room for equine companions, or simply a quiet retreat, this property offers endless possibilities. Inside, you'll be welcomed by an inviting open-concept floor plan with a desirable split-bedroom layout. Luxury vinyl plank flooring flows throughout the main living areas, creating a warm and cohesive feel. The spacious living room seamlessly connects to the kitchen and dining area, making it ideal for both everyday living and entertaining. The kitchen features crisp white cabinetry, a contrasting center island, stainless steel appliances, and plenty of workspace. The private primary suite offers a relaxing retreat with an en-suite bath featuring a soaking tub, tiled walk-in shower, and generous space to unwind. On the opposite side of the home, you'll find two spacious guest bedrooms and a well-appointed secondary bath, providing privacy and comfort for family or visitors. Step outside and enjoy the charm of the home's beautiful wood accents, a spacious rear deck overlooking the property, and a wired two-bay workshop—perfect for hobbies, storage, equipment, or outdoor toys. With approximately 7.74 acres to enjoy, there's ample room for recreation, gardening, animals, or simply taking in the peaceful surroundings. The property also offers the potential to accommodate equine companions, making it an ideal retreat for those seeking space and flexibility. If you've been dreaming of modern country living with acreage, privacy, and move-in-ready comfort, this exceptional property is one you won't want to miss. Schedule your private showing today!
Features & Amenities
Interior
-
Total Bedrooms
3
-
Bathrooms
2
-
Above Grade Finished Area
1551.0
-
Basement YN
NO
-
Cooling YN
YES
-
Cooling
Central Air, Heat Pump
-
Fireplace YN
NO
-
Heating YN
YES
-
Heating
Central
-
Pet friendly
N/A
Exterior
-
Garage
Yes
-
Garage spaces
2
-
Other Exterior Features
Storage
-
Parking
Driveway, Garage Faces Front
-
Patio and Porch Features
Porch, Rear Porch
-
Pool
No
Area & Lot
-
Lot Features
Level, Private, Wooded, Views
-
Property Type
Residential
-
Property Sub Type
Single Family Residence
-
Architectural Style
Traditional
Price
-
Sales Price
$650,000
-
Sq. Footage
1,551
-
Price/SqFt
$419
HOA
-
Association
YES
-
Association Fee
$150
-
Association Fee Frequency
Annually
-
Association Fee Includes
N/A
School District
-
Elementary School
Hunter Street
-
Middle School
York Intermediate
-
High School
York Comprehensive
Property Features
-
New Construction
NO
-
Senior Community YN
NO
-
Sewer
Septic Tank
-
Water Source
Well
Schedule a Showing
Showing scheduled successfully.
Mortgage calculator
Estimate your monthly mortgage payment, including the principal and interest, property taxes, and HOA. Adjust the values to generate a more accurate rate.
Your payment
Principal and Interest:
$
Property taxes:
$
HOA fees:
$
Total loan payment:
$
Total interest amount:
$
Location
County
York
Elementary School
Hunter Street
Middle School
York Intermediate
High School
York Comprehensive
Listing Courtesy of Whitney Daigle , Real Broker, LLC
RealHub Information is provided exclusively for consumers' personal, non-commercial use, and it may not be used for any purpose other than to identify prospective properties consumers may be interested in purchasing. All information deemed reliable but not guaranteed and should be independently verified. All properties are subject to prior sale, change or withdrawal. RealHub website owner shall not be responsible for any typographical errors, misinformation, misprints and shall be held totally harmless.

Agent | Team Lead
Jen Audier
Call Jen today to schedule a private showing.

* Listings on this website come from the FMLS IDX Compilation and may be held by brokerage firms other than the owner of this website. The listing brokerage is identified in any listing details. Information is deemed reliable but is not guaranteed. If you believe any FMLS listing contains material that infringes your copyrighted work please click here to review our DMCA policy and learn how to submit a takedown request.© 2024 FMLS.
Related Properties
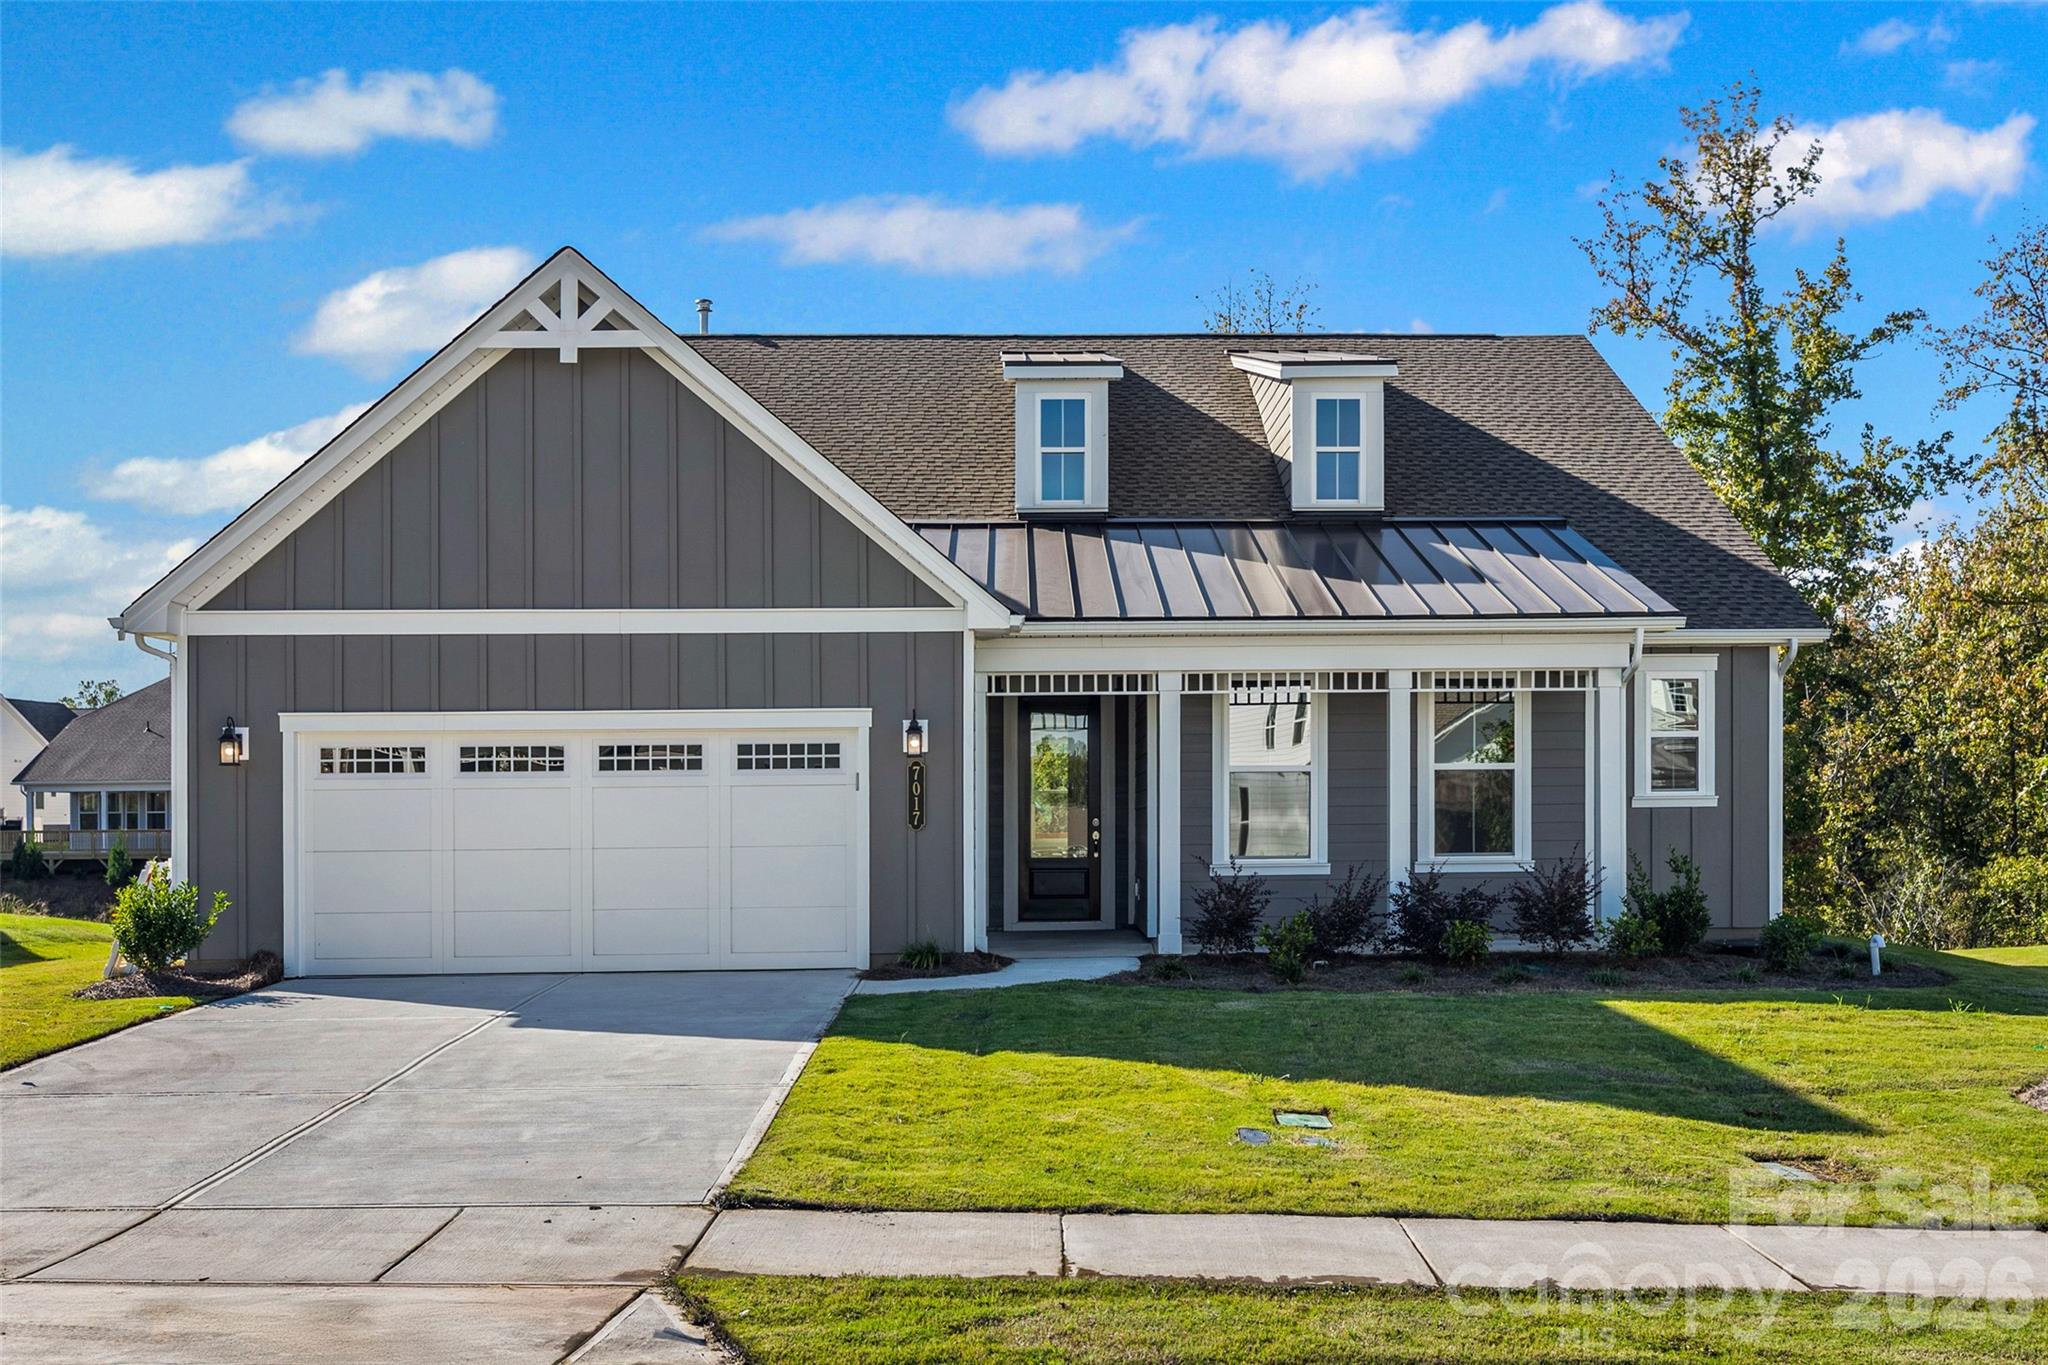
York
7017 Treetop Court
3 Beds
2 Baths
2,232 Sq.Ft.
$599,990
MLS#: 4365170
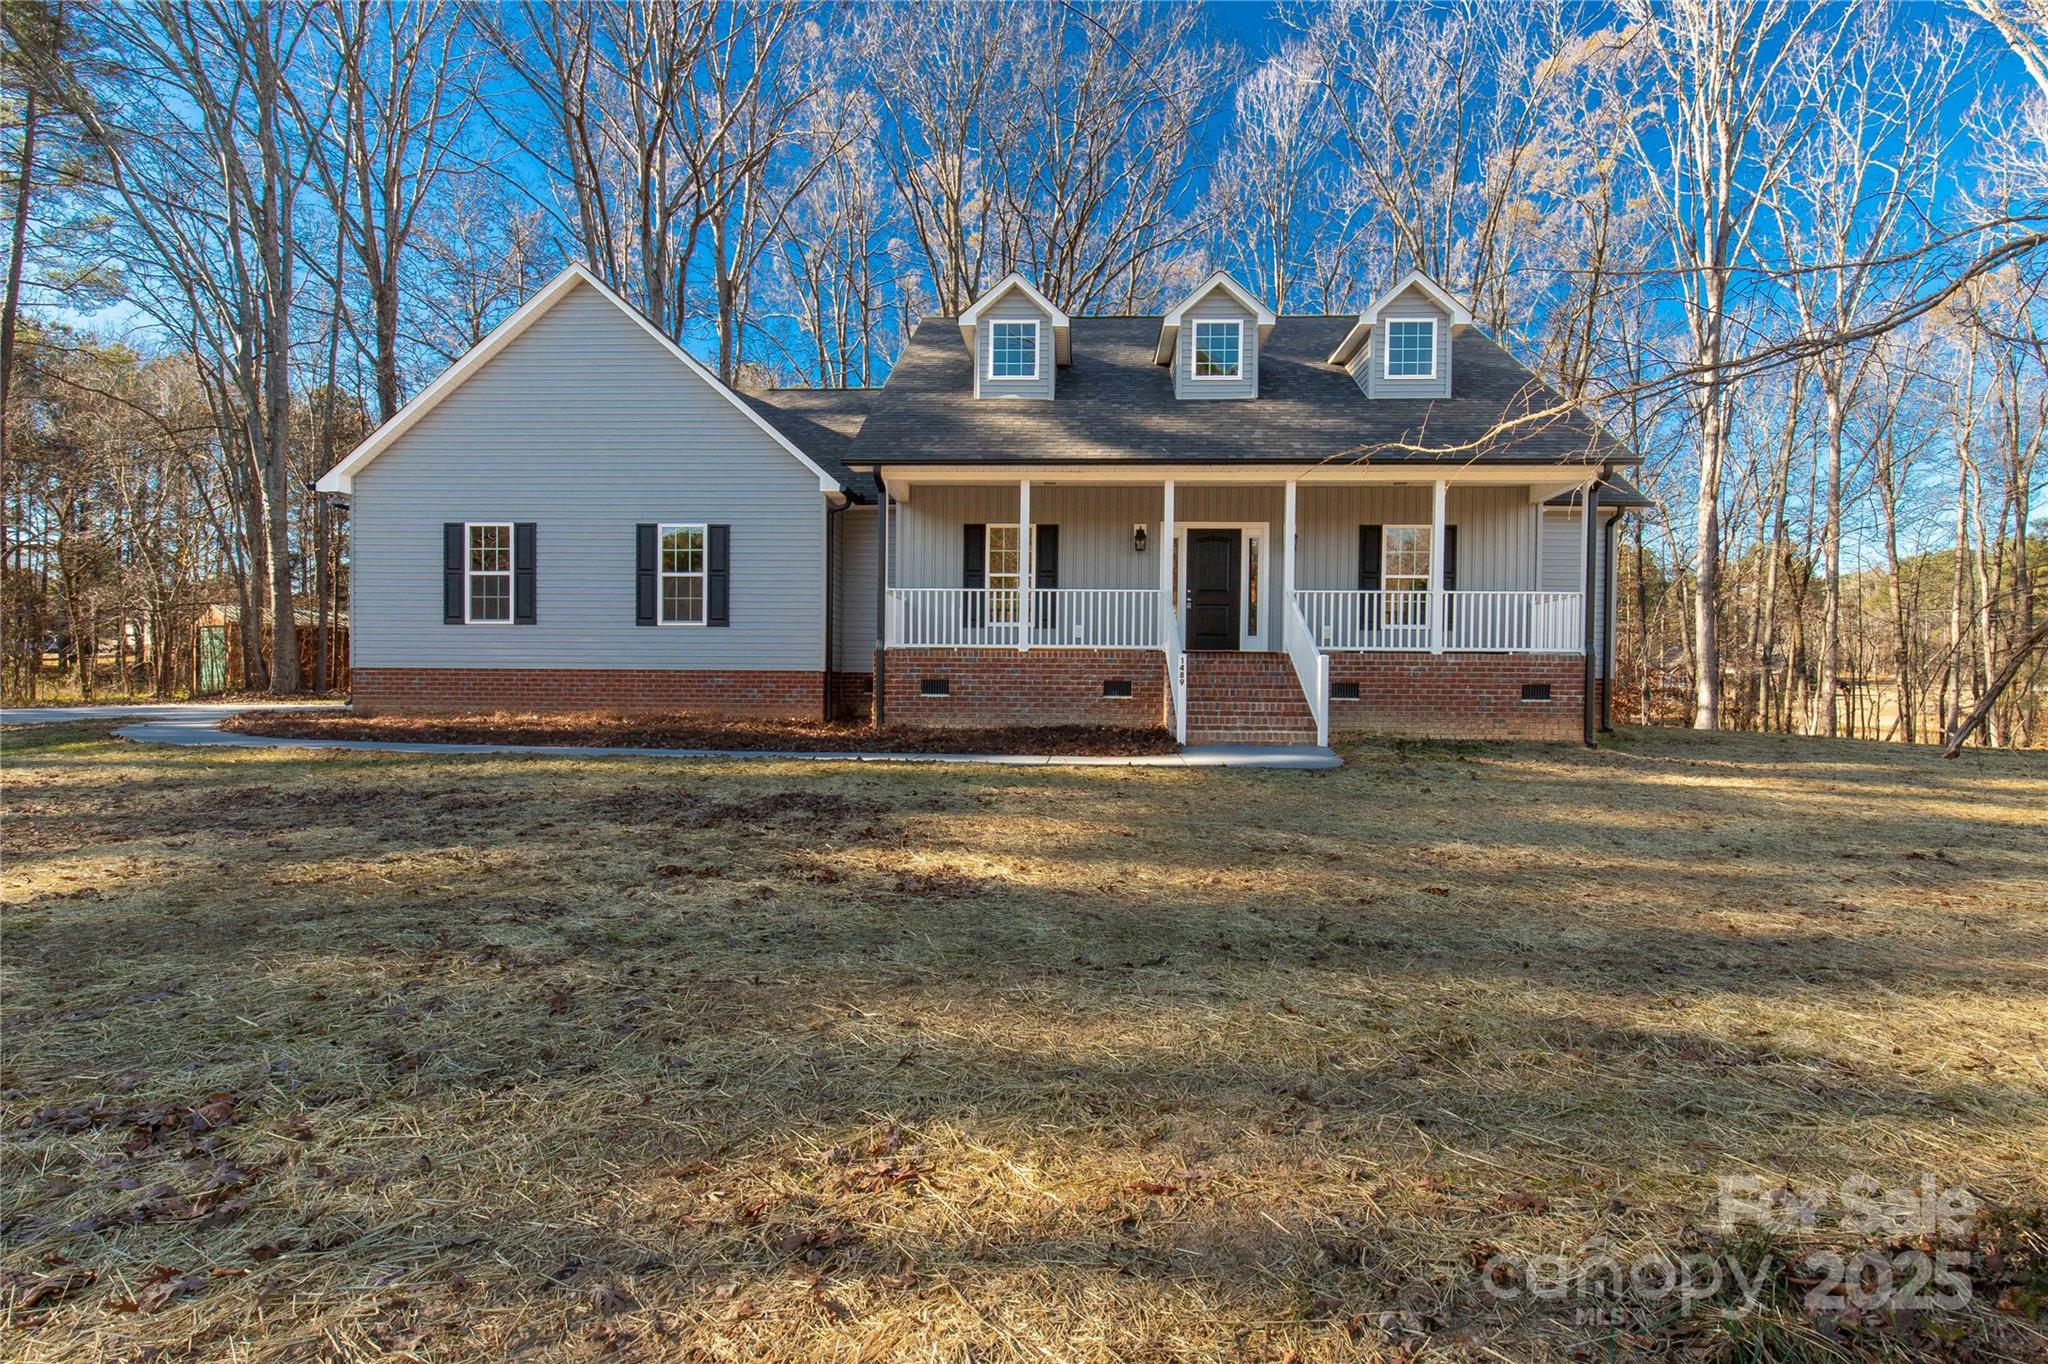
York
1489 Paraham Road S
3 Beds
2 Baths
2,412 Sq.Ft.
$649,900
MLS#: 4331113
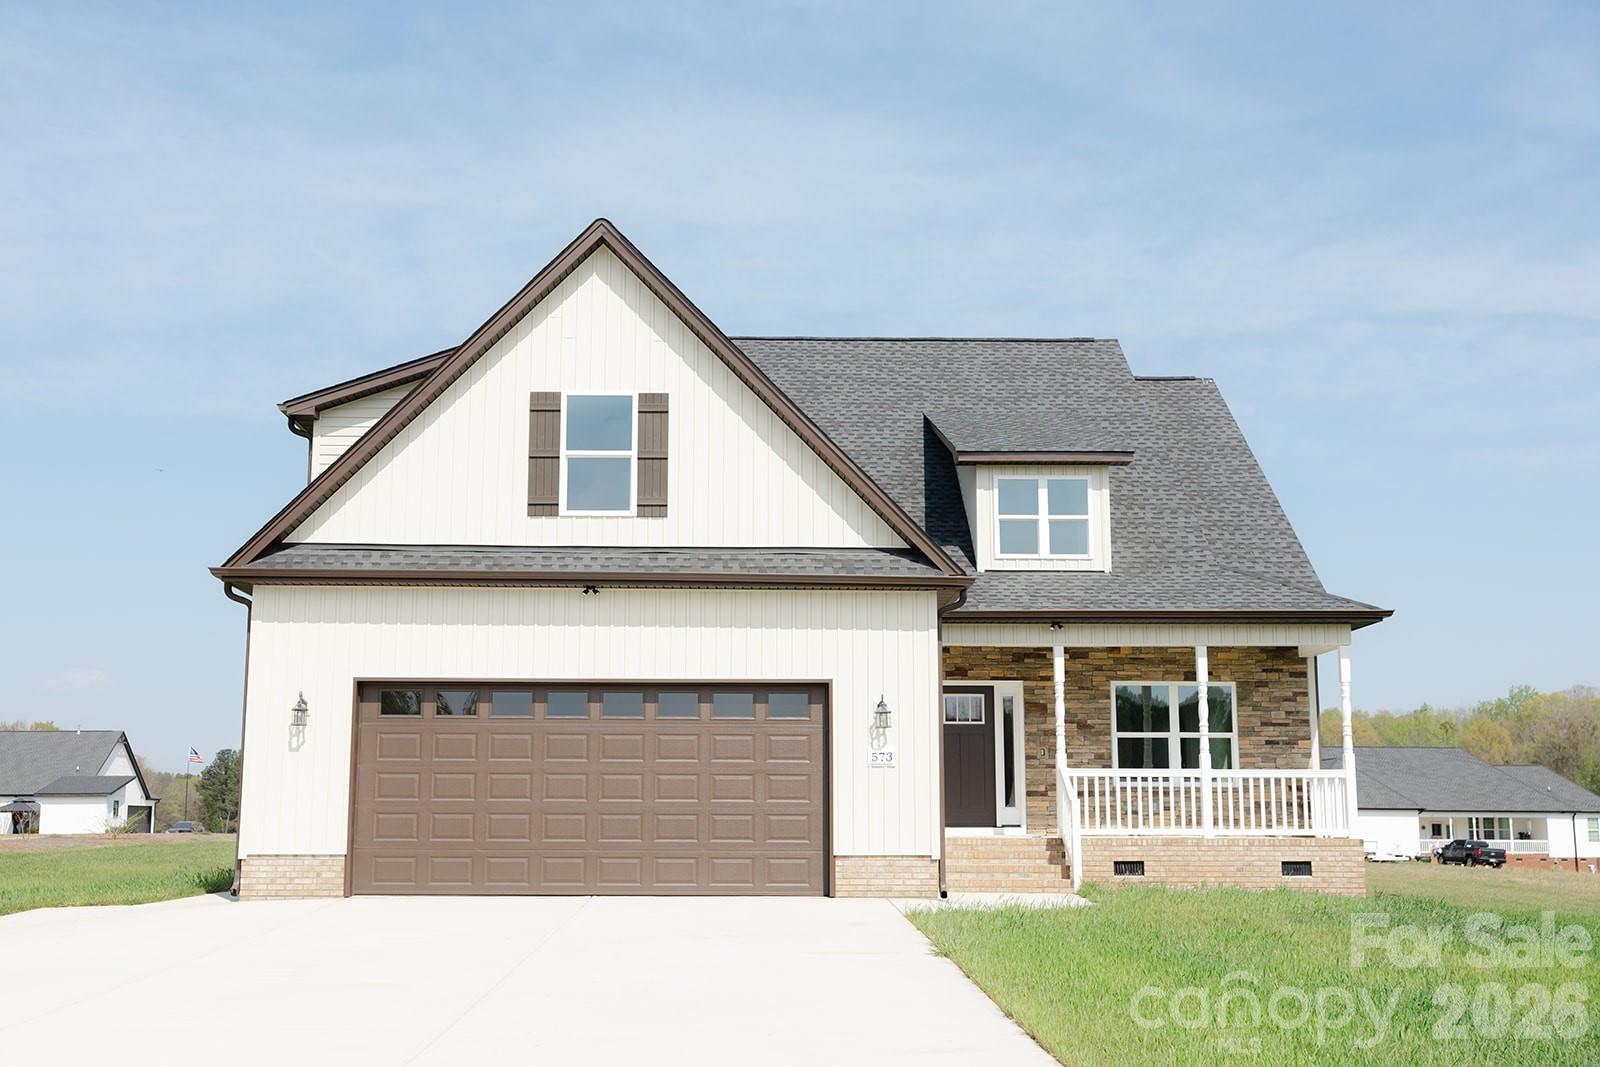
York
573 Hopes Corner Drive
4 Beds
3 Baths
2,905 Sq.Ft.
$749,900
MLS#: 4397039
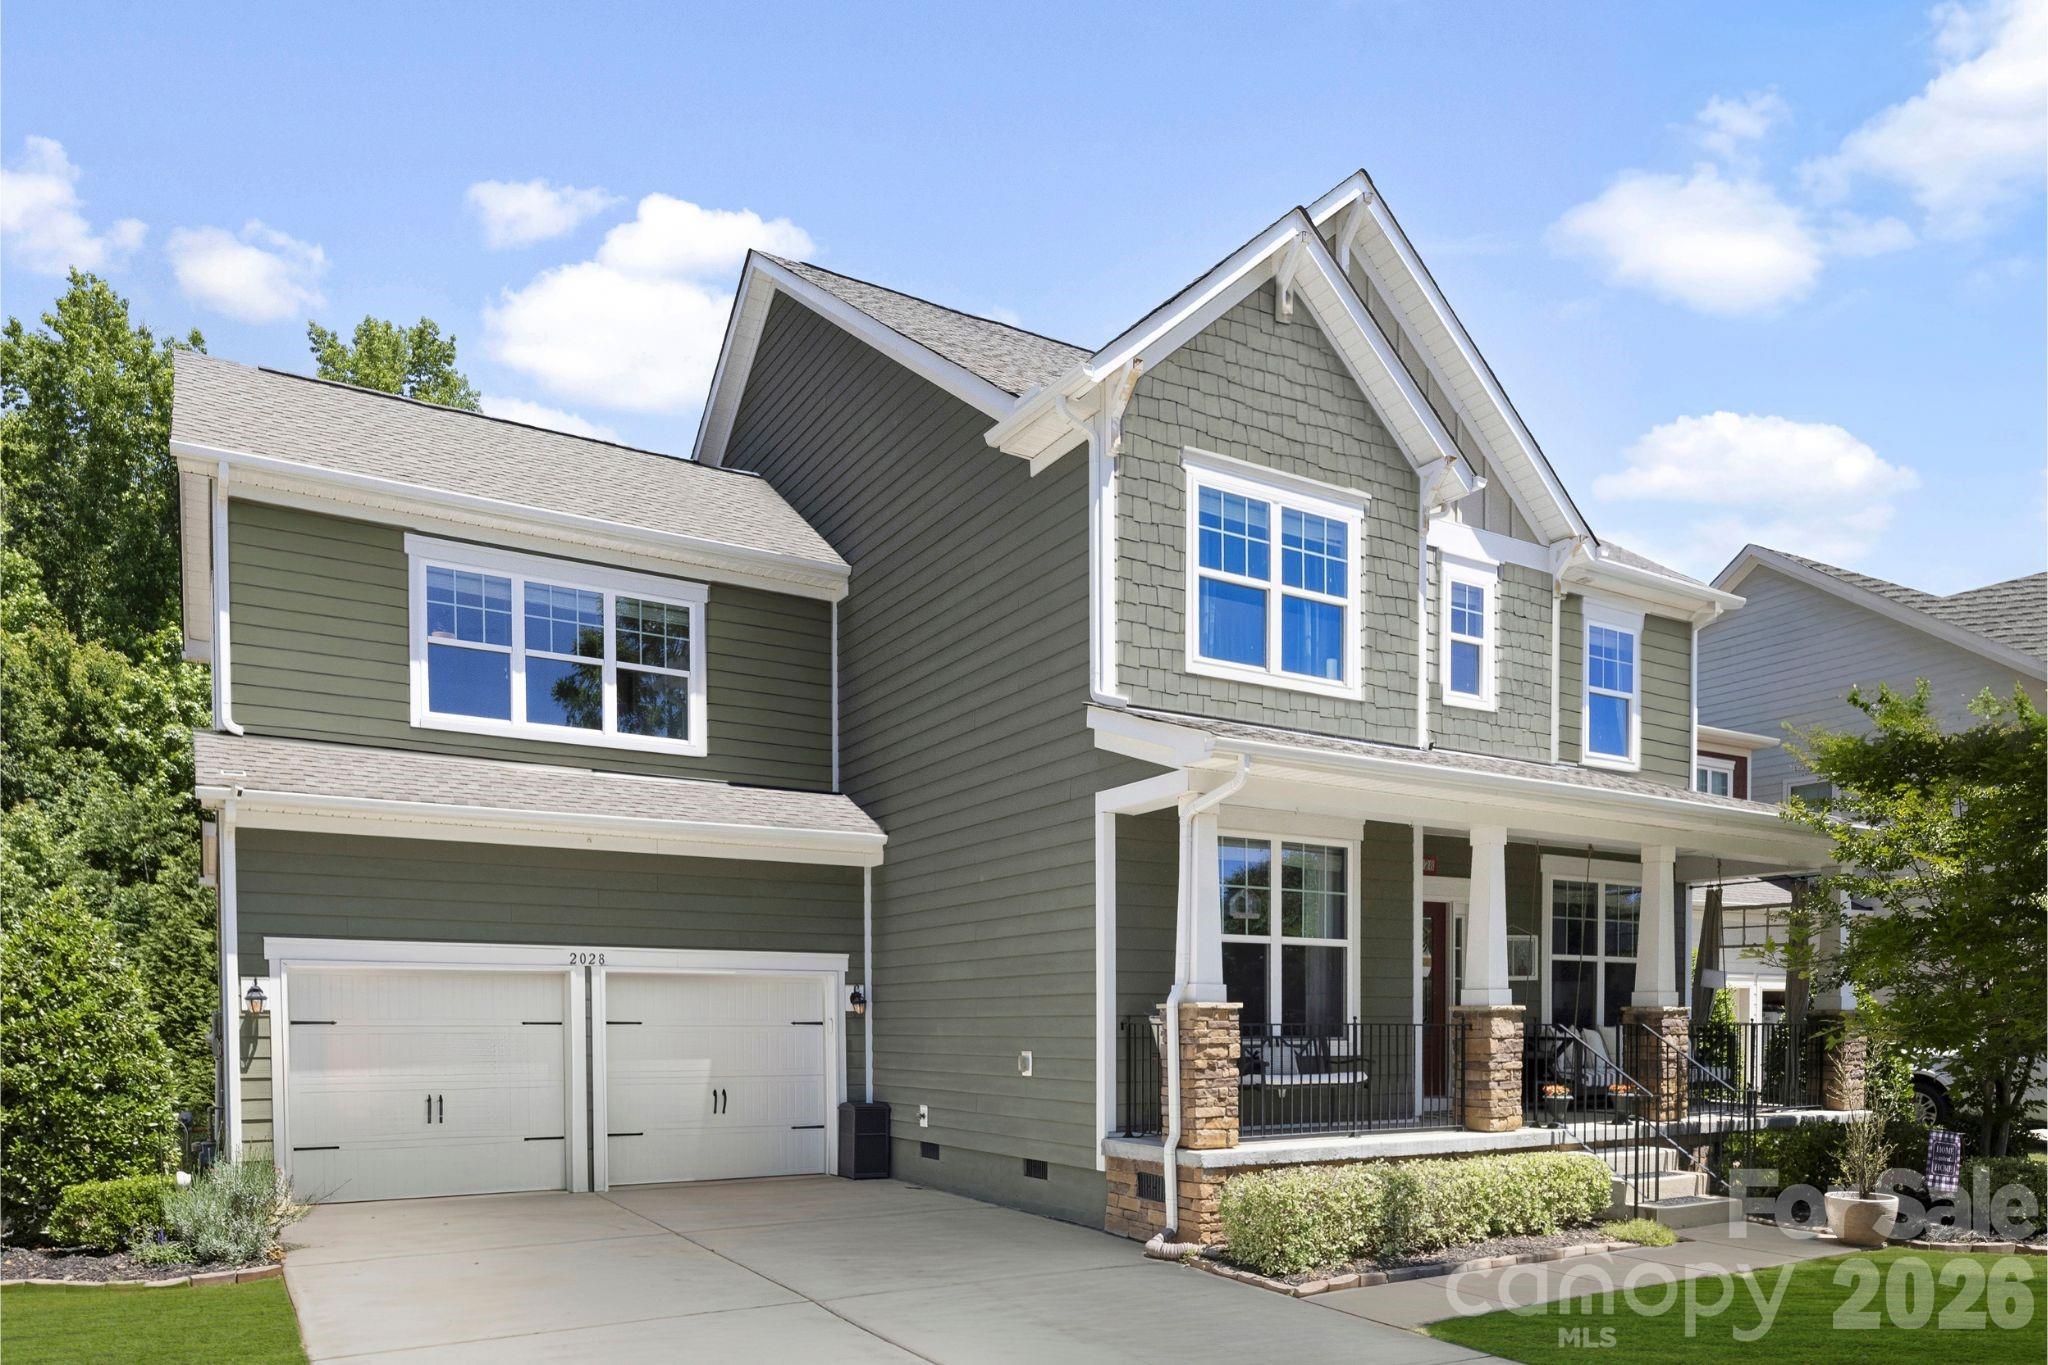
York
2028 Brightflower Lane
5 Beds
3 Baths
3,060 Sq.Ft.
$550,000
MLS#: 4380047
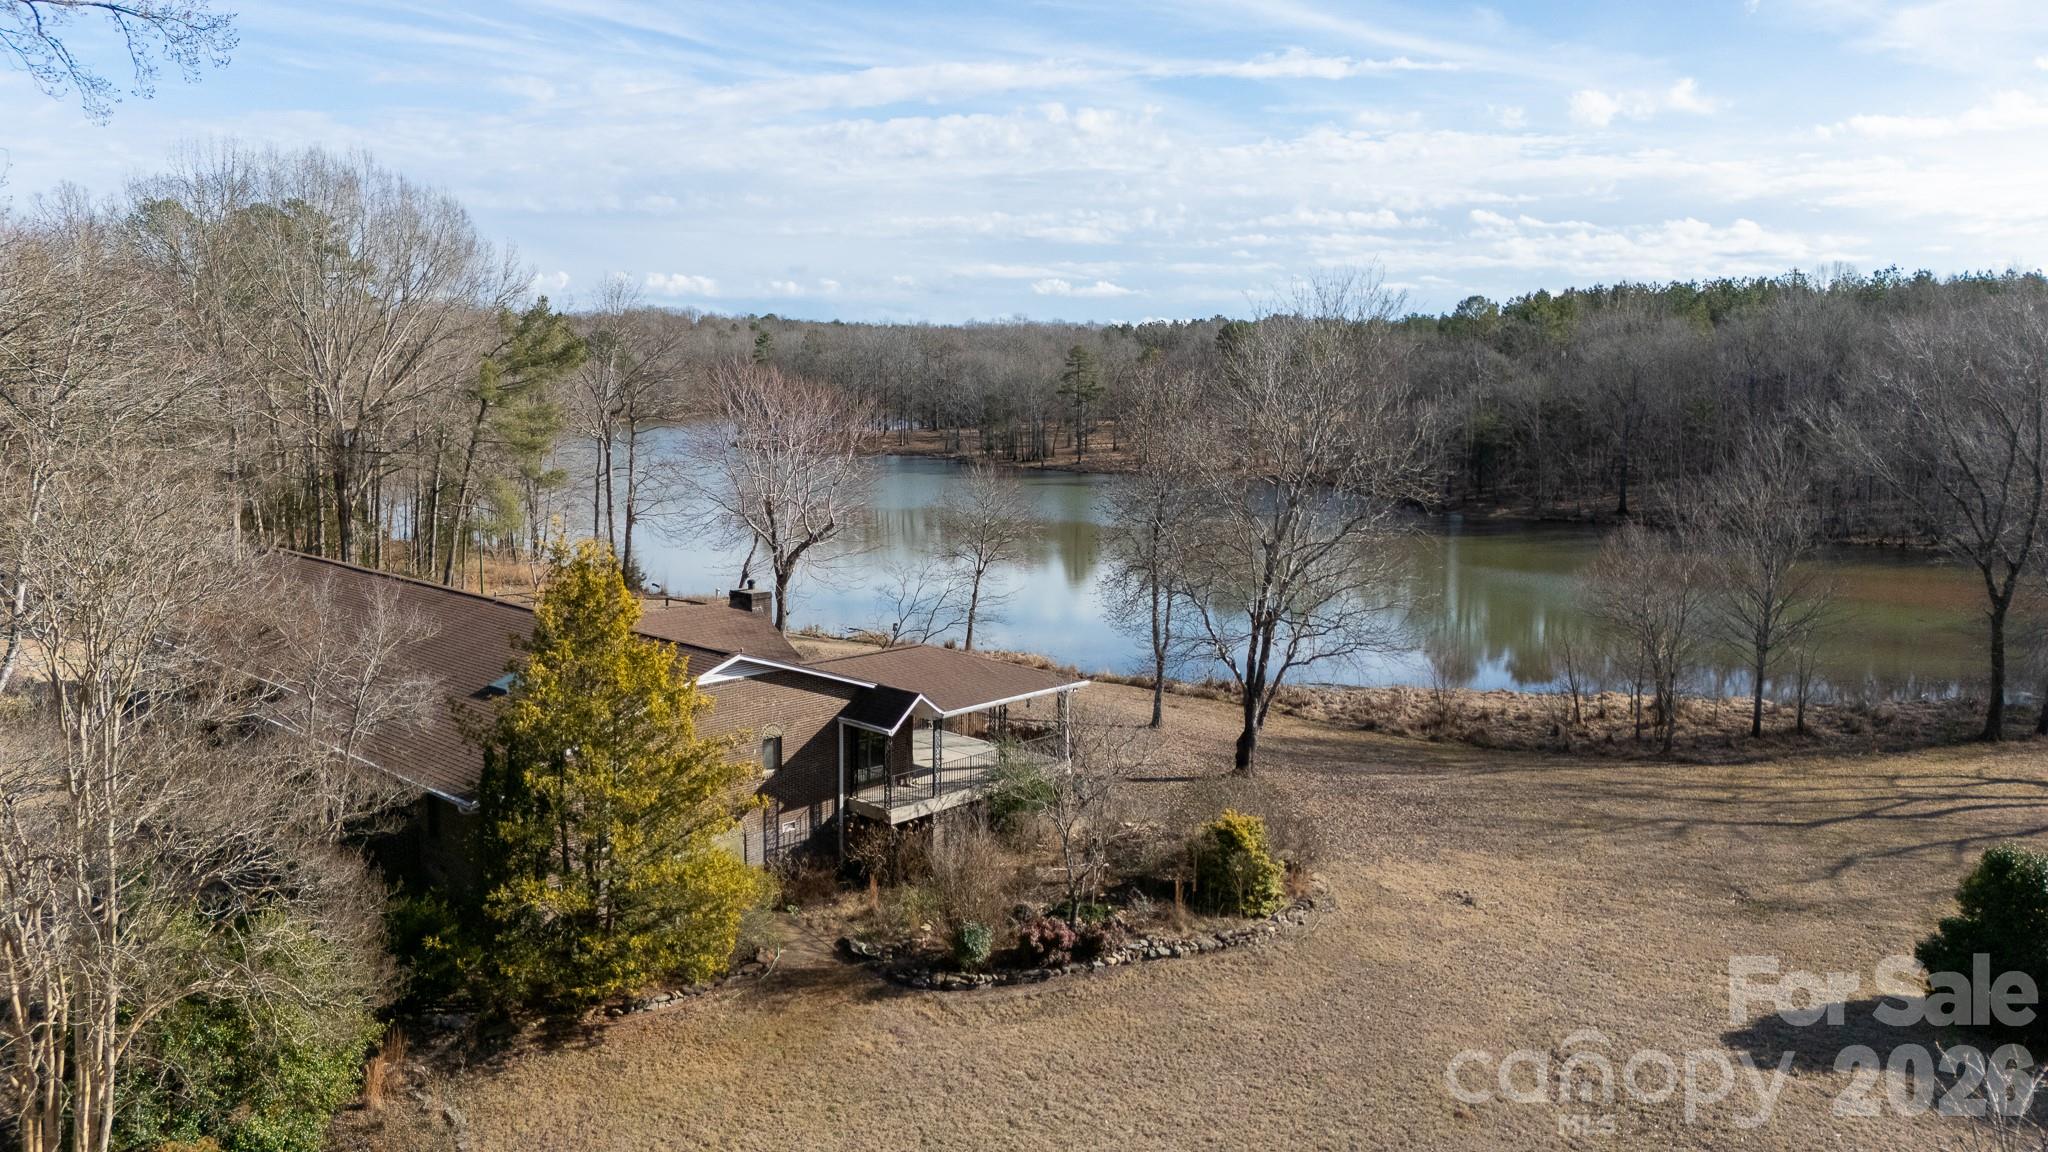
York
2025 Creekwood Drive
3 Beds
3 Baths
3,054 Sq.Ft.
$749,900
MLS#: 4350512
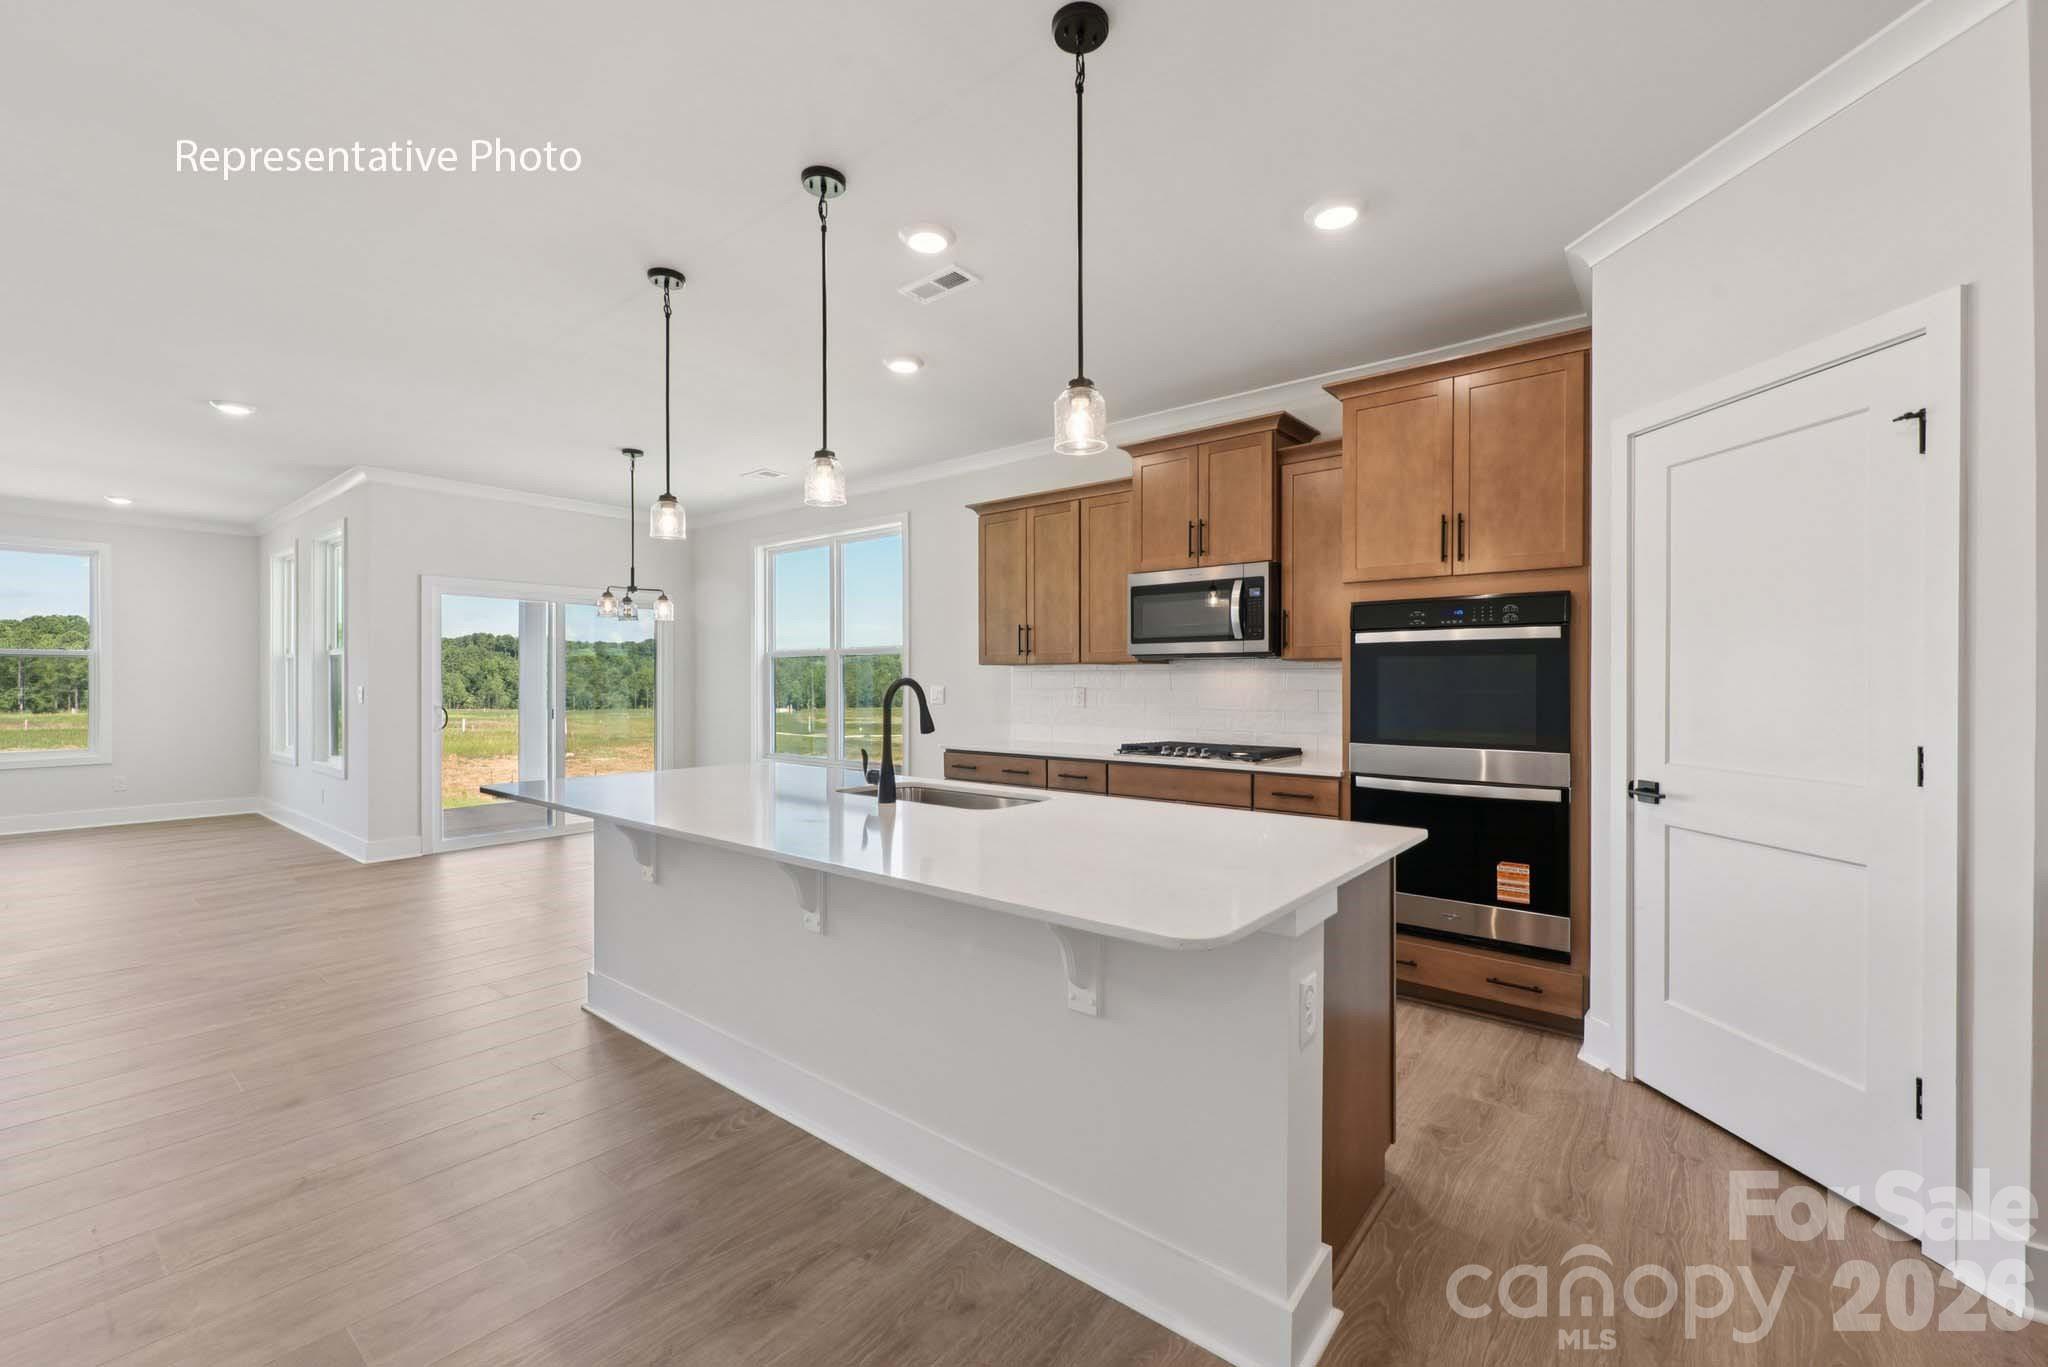
York
2219 Keppel Court
4 Beds
3 Baths
3,112 Sq.Ft.
$545,365
MLS#: 4336647
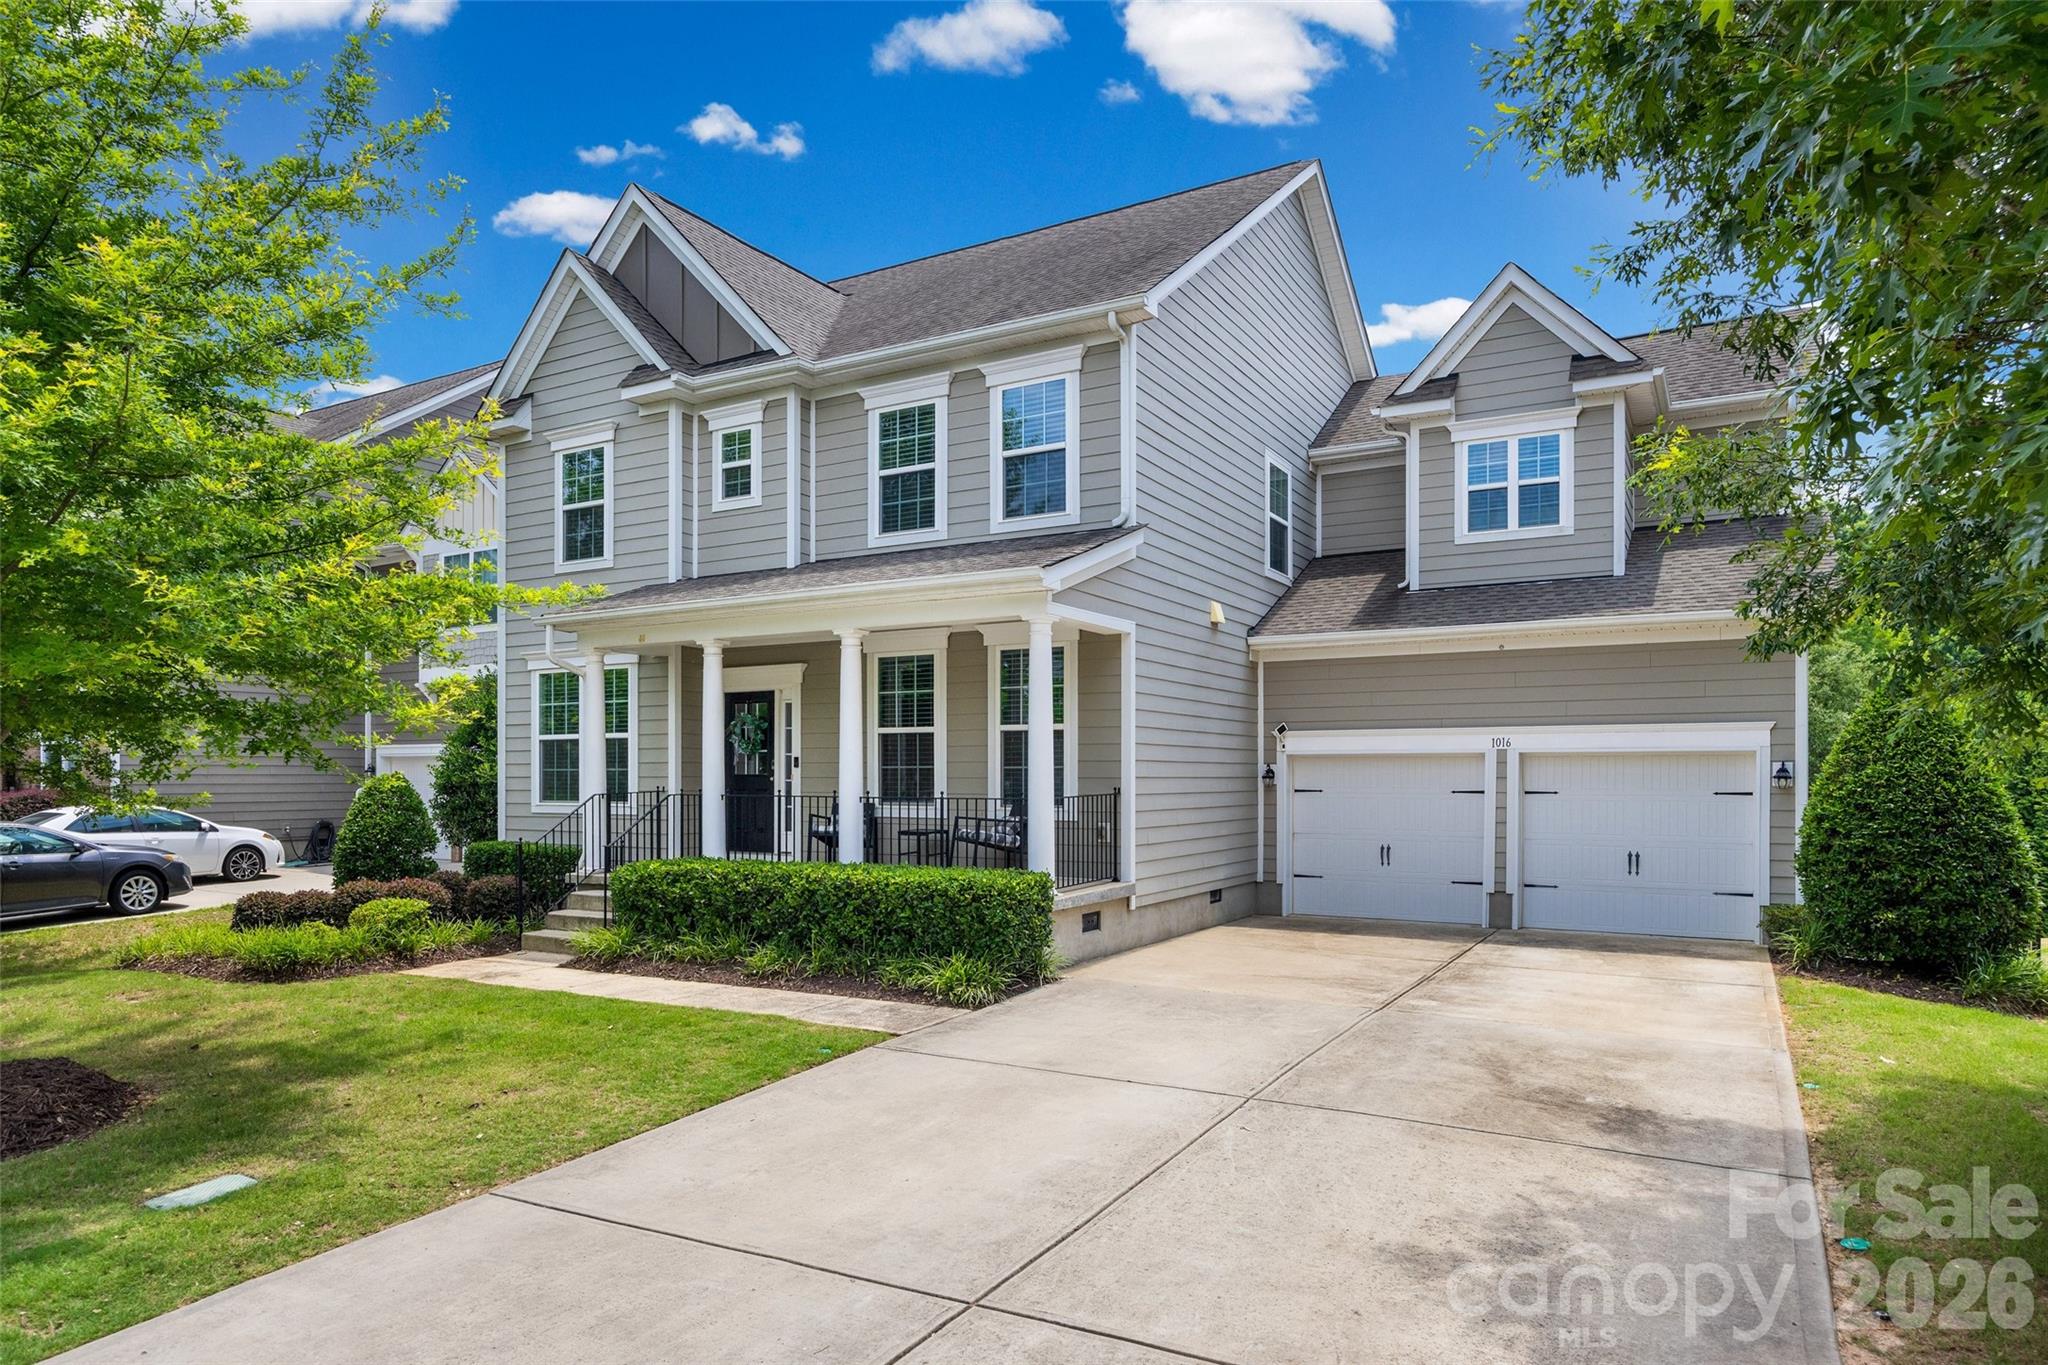
York
1016 Currituck Way
5 Beds
3 Baths
2,877 Sq.Ft.
$559,000
MLS#: 4389267
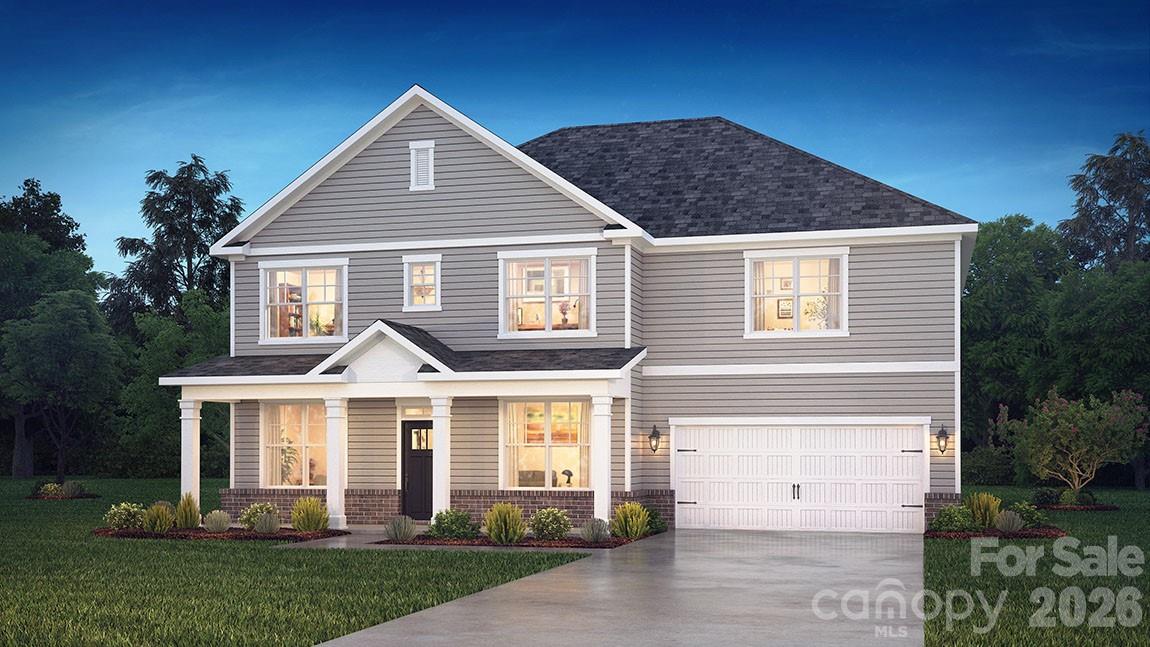
York
7051 Wishing Well Way
5 Beds
3 Baths
3,262 Sq.Ft.
$532,995
MLS#: 4401663
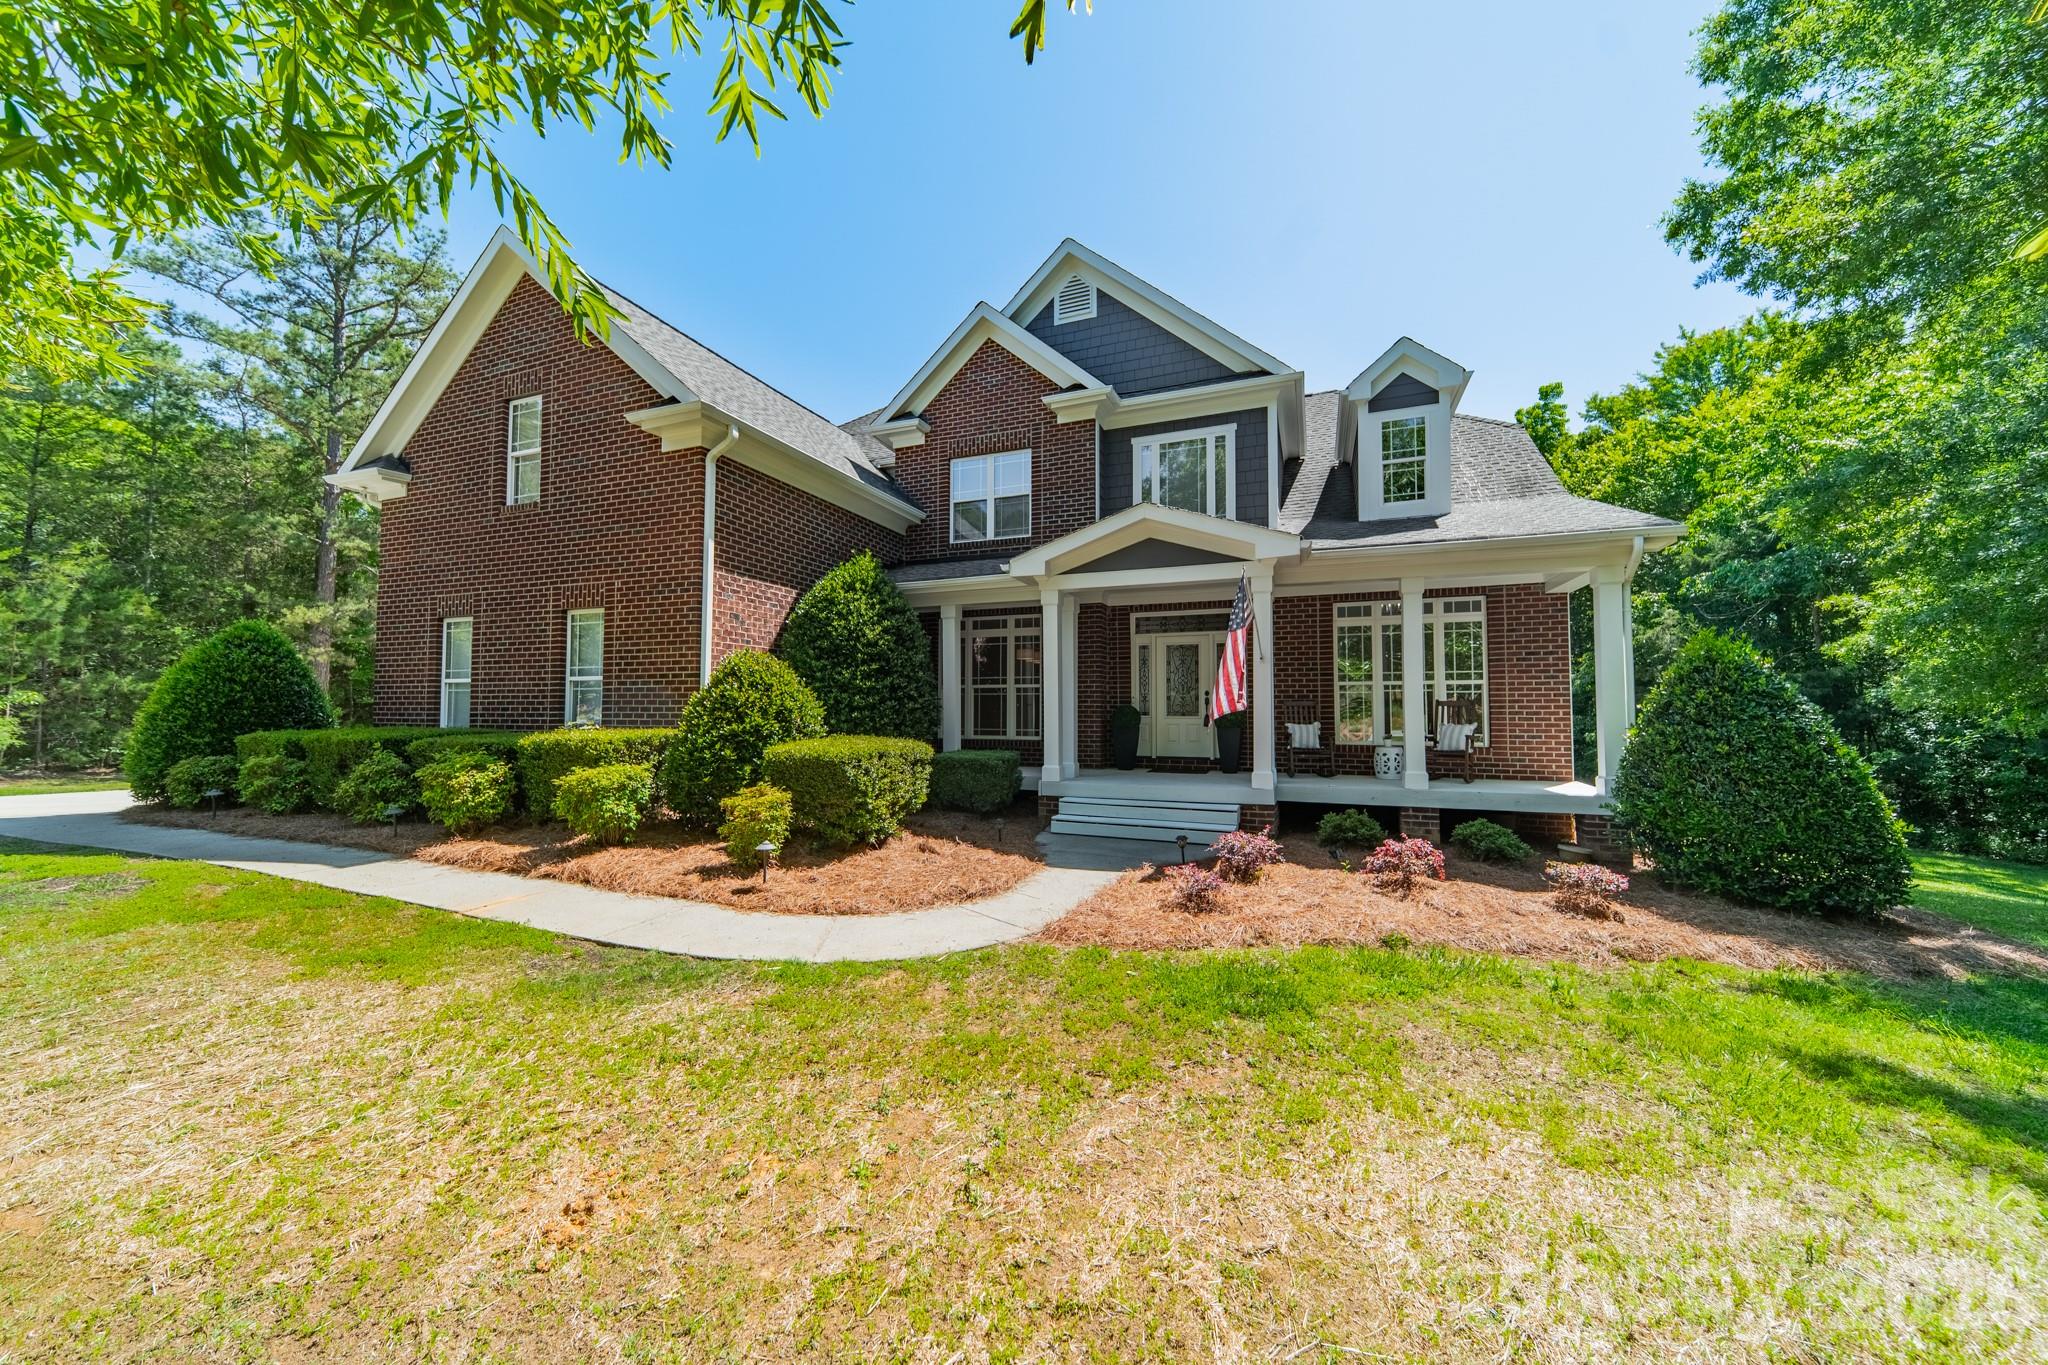
York
188 Carolina Crossing Drive
4 Beds
3 Baths
3,339 Sq.Ft.
$759,900
MLS#: 4367522
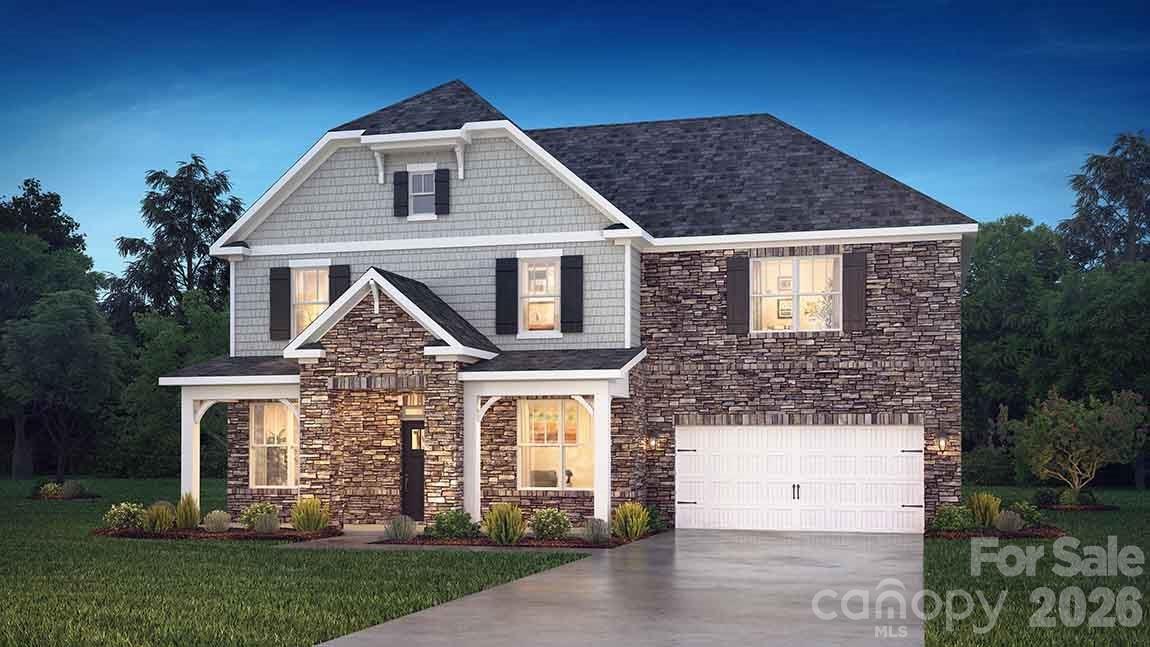
York
6038 Shady Terrace Lane
5 Beds
3 Baths
3,262 Sq.Ft.
$553,940
MLS#: 4399100
