
Property
Beds
3
Full Baths
2
1/2 Baths
1
Year Built
2003
Sq.Footage
1,966
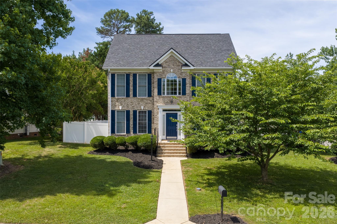
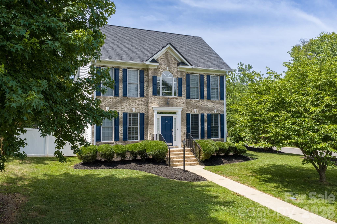
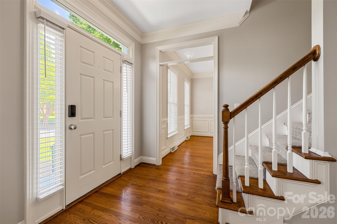
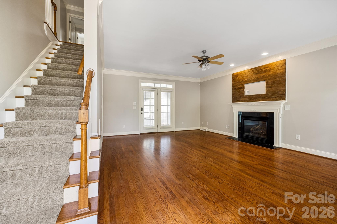
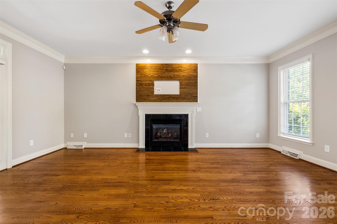
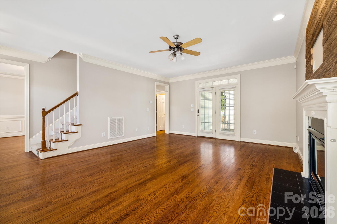
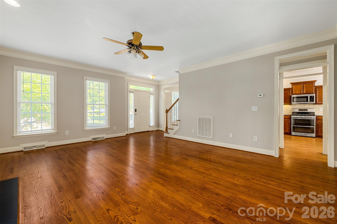
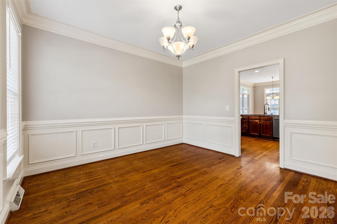
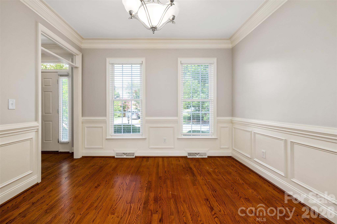
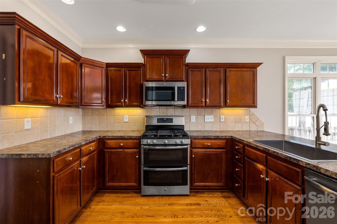
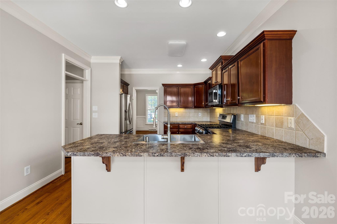
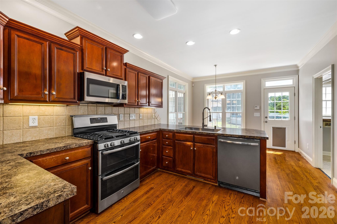
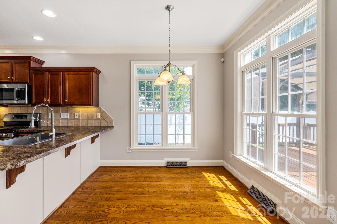
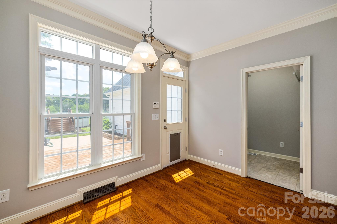
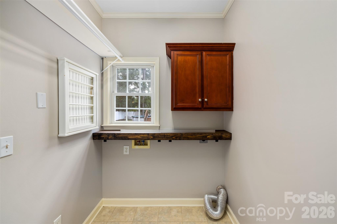
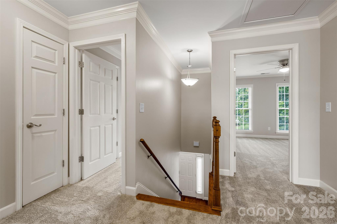
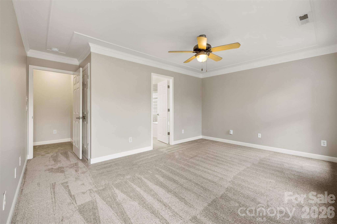
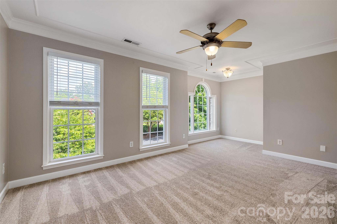
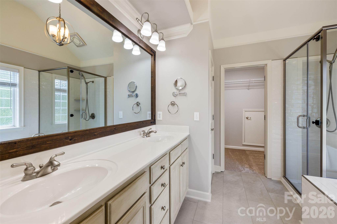
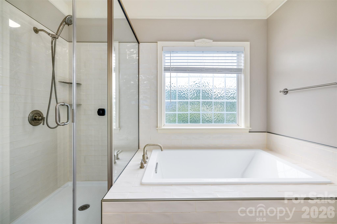
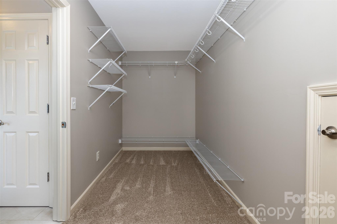
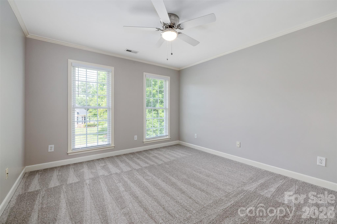
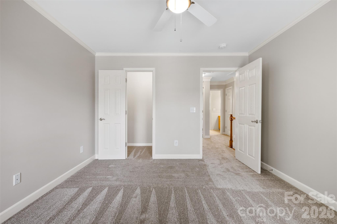
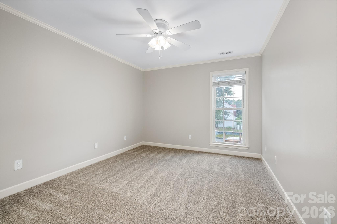
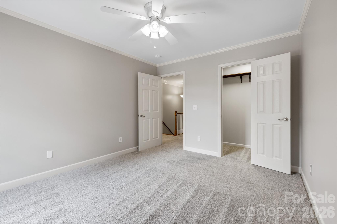
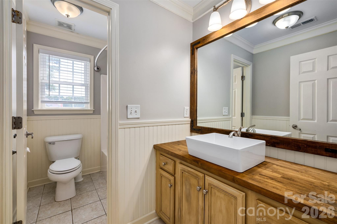
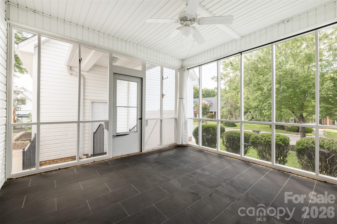
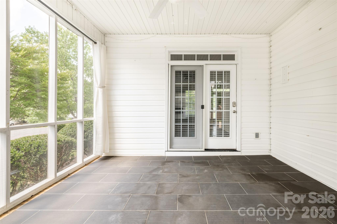
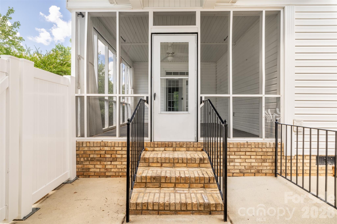
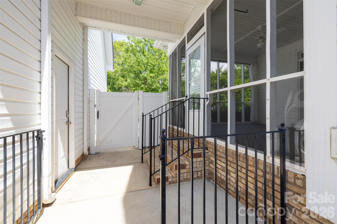
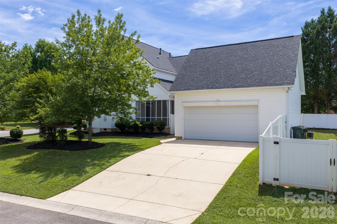
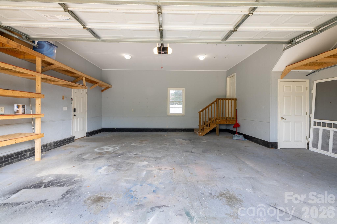
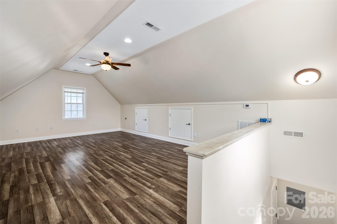
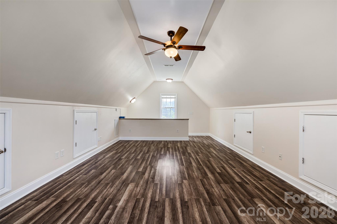
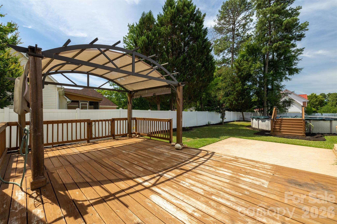
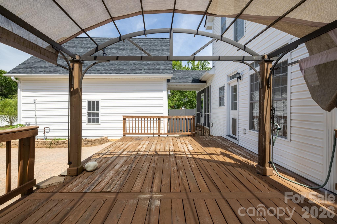
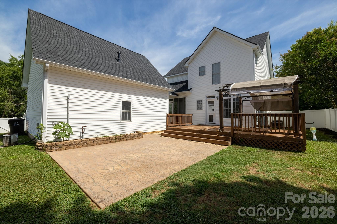
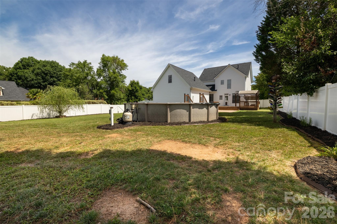
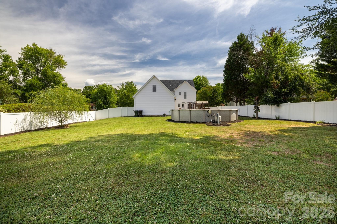
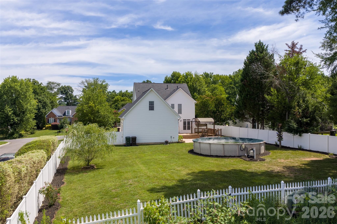
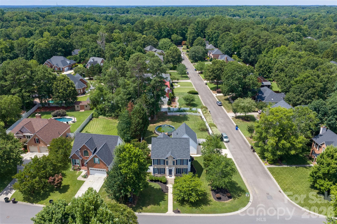
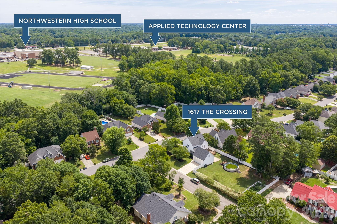
Welcome home to 1617 The Crossing in one of Rock Hill's most desirable neighborhoods! Tucked away at the back of the neighborhood on a spacious corner lot, this well maintained home offers thoughtful updates, a functional floor plan, and incredible outdoor living. Enjoy peace of mind with a newer roof, HVAC system, and tankless water heater all installed within the last three years. Enjoy fresh paint throughout, new carpet upstairs, and beautiful wood flooring on the main level. The inviting layout features a formal dining room, living room w/ gas fireplace, and a kitchen with breakfast area that flows seamlessly for everyday living and entertaining. The main level laundry room adds convenience, while the garage provides exceptional space for vehicles, storage, or a workshop. One of the home's standout features is the heated and cooled bonus room above the garage, offering endless possibilities as a home office, gym, media room, playroom, hobby space, or private retreat. Step outside to your own backyard oasis featuring a screened porch, expansive deck with a natural gas connection for grilling, patio, and a fully fenced backyard with privacy fencing. The above ground pool is fully functional and simply awaits opening for the summer season, making it easy to enjoy warm Carolina days. This move in ready home combines major system updates, flexible living space, and an unbeatable location in The Crossing, just minutes from shopping, dining, schools, and everything Rock Hill has to offer.
Features & Amenities
Interior
-
Total Bedrooms
3
-
Bathrooms
2
-
1/2 Bathrooms
1
-
Above Grade Finished Area
1966.0
-
Basement YN
NO
-
Cooling YN
YES
-
Cooling
Central Air
-
Fireplace YN
YES
-
Heating YN
YES
-
Heating
Forced Air, Natural Gas
-
Pet friendly
N/A
Exterior
-
Garage
Yes
-
Garage spaces
2
-
Other Exterior Features
Gas Grill
-
Parking
Driveway
-
Patio and Porch Features
Deck, Patio, Rear Porch, Screened
-
Pool
Yes
-
Pool Features
Above Ground
Area & Lot
-
Lot Features
Corner Lot
-
Property Type
Residential
-
Property Sub Type
Single Family Residence
Price
-
Sales Price
$489,900
-
Sq. Footage
1,966
-
Price/SqFt
$249
HOA
-
Association
No
School District
-
Elementary School
York
-
Middle School
Rawlinson Road
-
High School
Northwestern
Property Features
-
New Construction
NO
-
Senior Community YN
NO
-
Sewer
Public Sewer
-
Water Source
Public
Schedule a Showing
Showing scheduled successfully.
Mortgage calculator
Estimate your monthly mortgage payment, including the principal and interest, property taxes, and HOA. Adjust the values to generate a more accurate rate.
Your payment
Principal and Interest:
$
Property taxes:
$
HOA fees:
$
Total loan payment:
$
Total interest amount:
$
Location
County
York
Elementary School
York
Middle School
Rawlinson Road
High School
Northwestern
Listing Courtesy of Caroline Grant , Real Broker, LLC
RealHub Information is provided exclusively for consumers' personal, non-commercial use, and it may not be used for any purpose other than to identify prospective properties consumers may be interested in purchasing. All information deemed reliable but not guaranteed and should be independently verified. All properties are subject to prior sale, change or withdrawal. RealHub website owner shall not be responsible for any typographical errors, misinformation, misprints and shall be held totally harmless.

Agent | Team Lead
Jen Audier
Call Jen today to schedule a private showing.

* Listings on this website come from the FMLS IDX Compilation and may be held by brokerage firms other than the owner of this website. The listing brokerage is identified in any listing details. Information is deemed reliable but is not guaranteed. If you believe any FMLS listing contains material that infringes your copyrighted work please click here to review our DMCA policy and learn how to submit a takedown request.© 2024 FMLS.
Related Properties

Rock Hill
673 Stonehenge Drive
4 Beds
2 Baths
3,032 Sq.Ft.
$500,000
MLS#: 4377879
Rock Hill
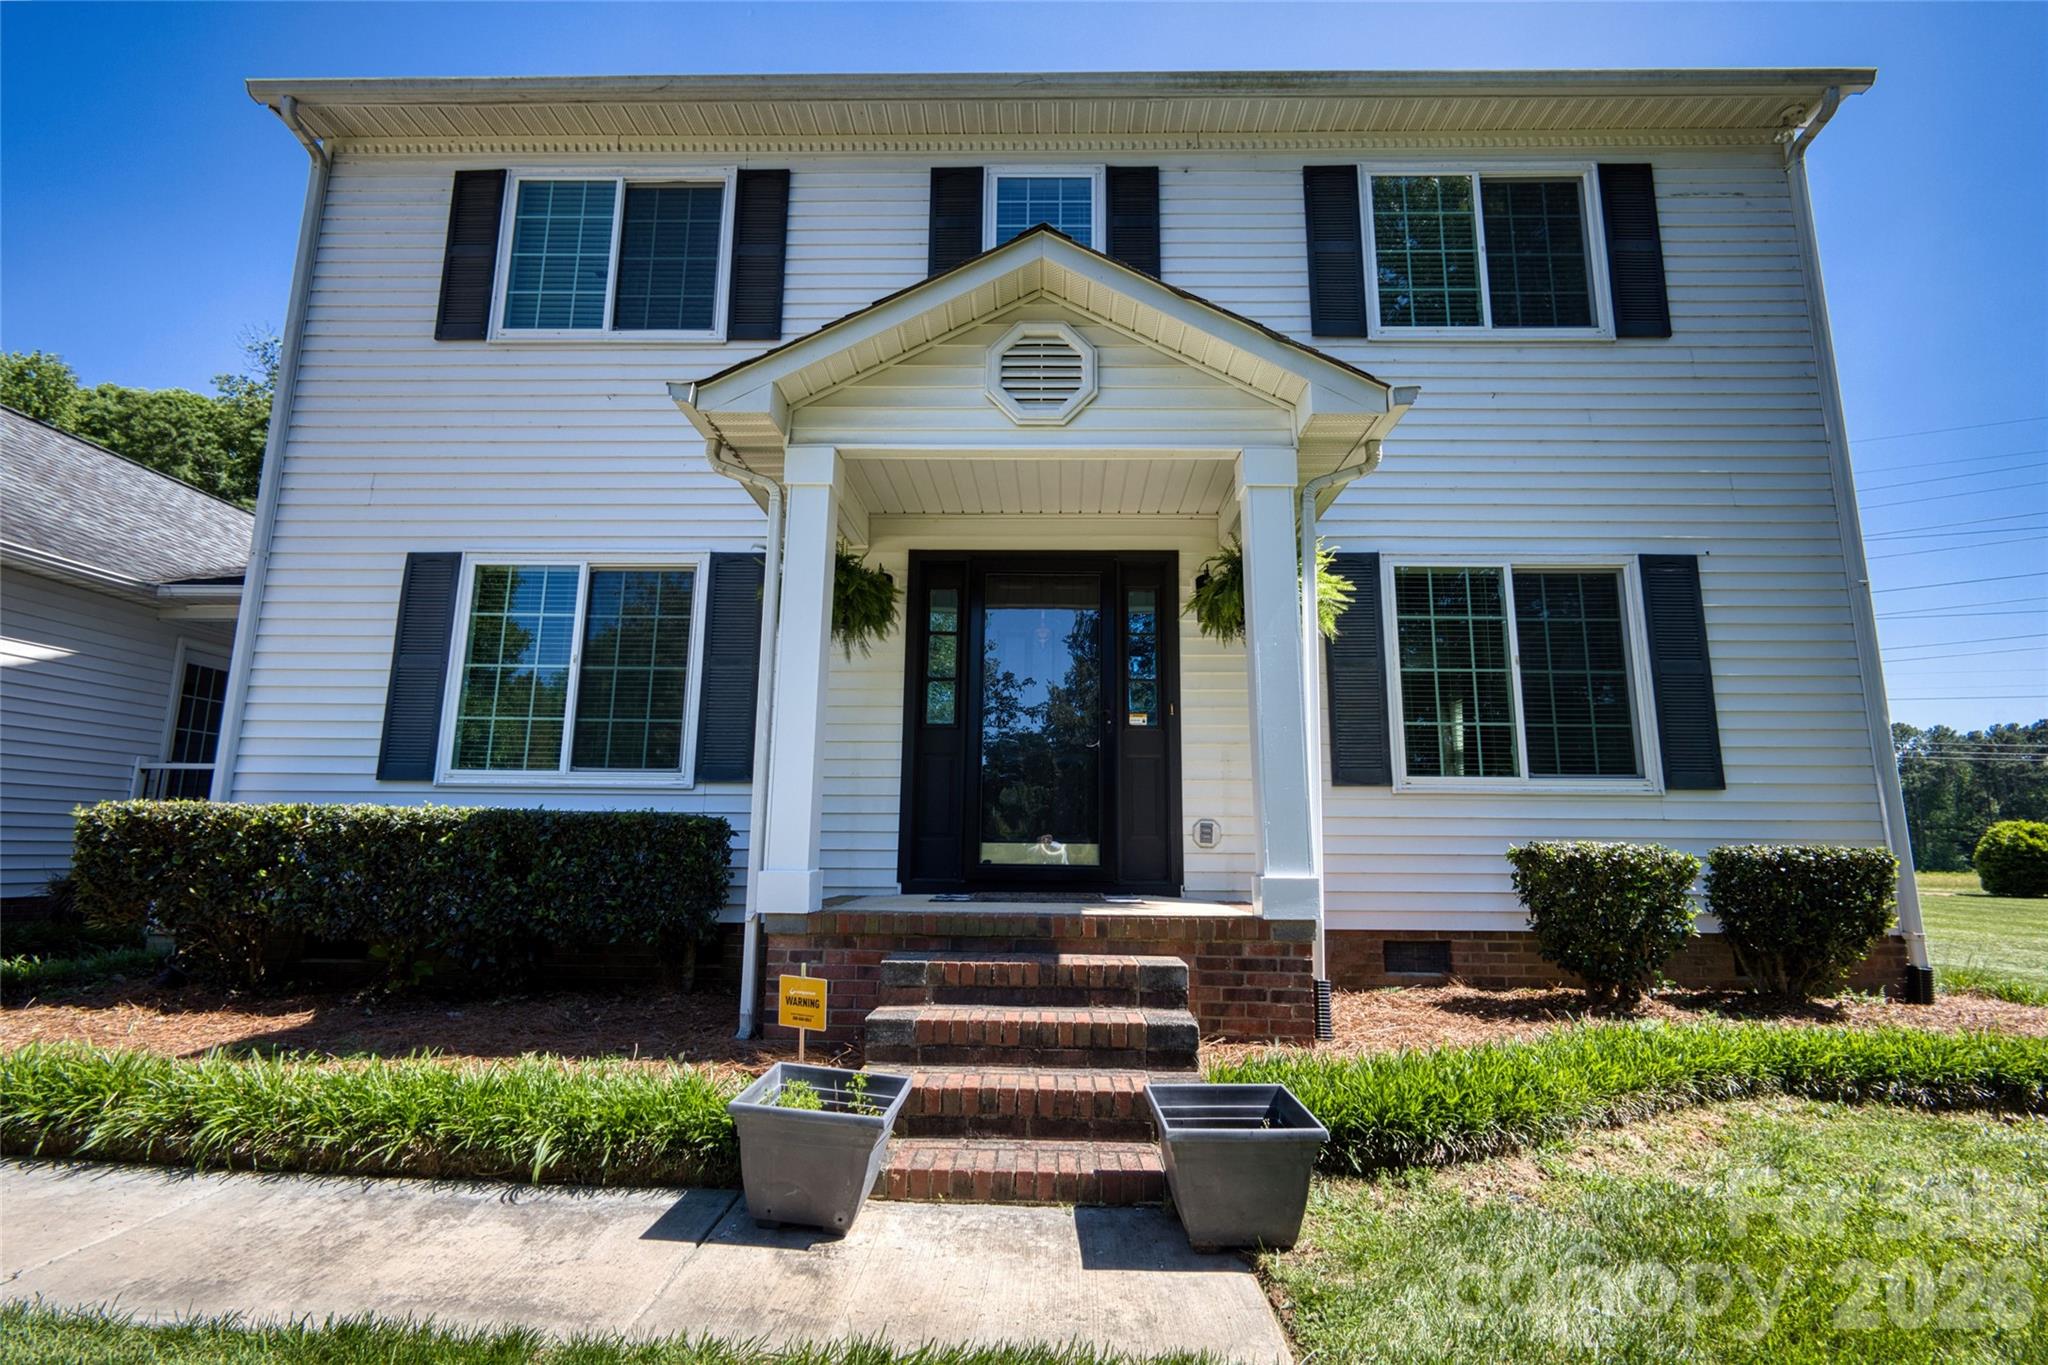
1446 Covenant Place
3 Beds
2 Baths
1,802 Sq.Ft.
$399,900
MLS#: 4402401
Rock Hill
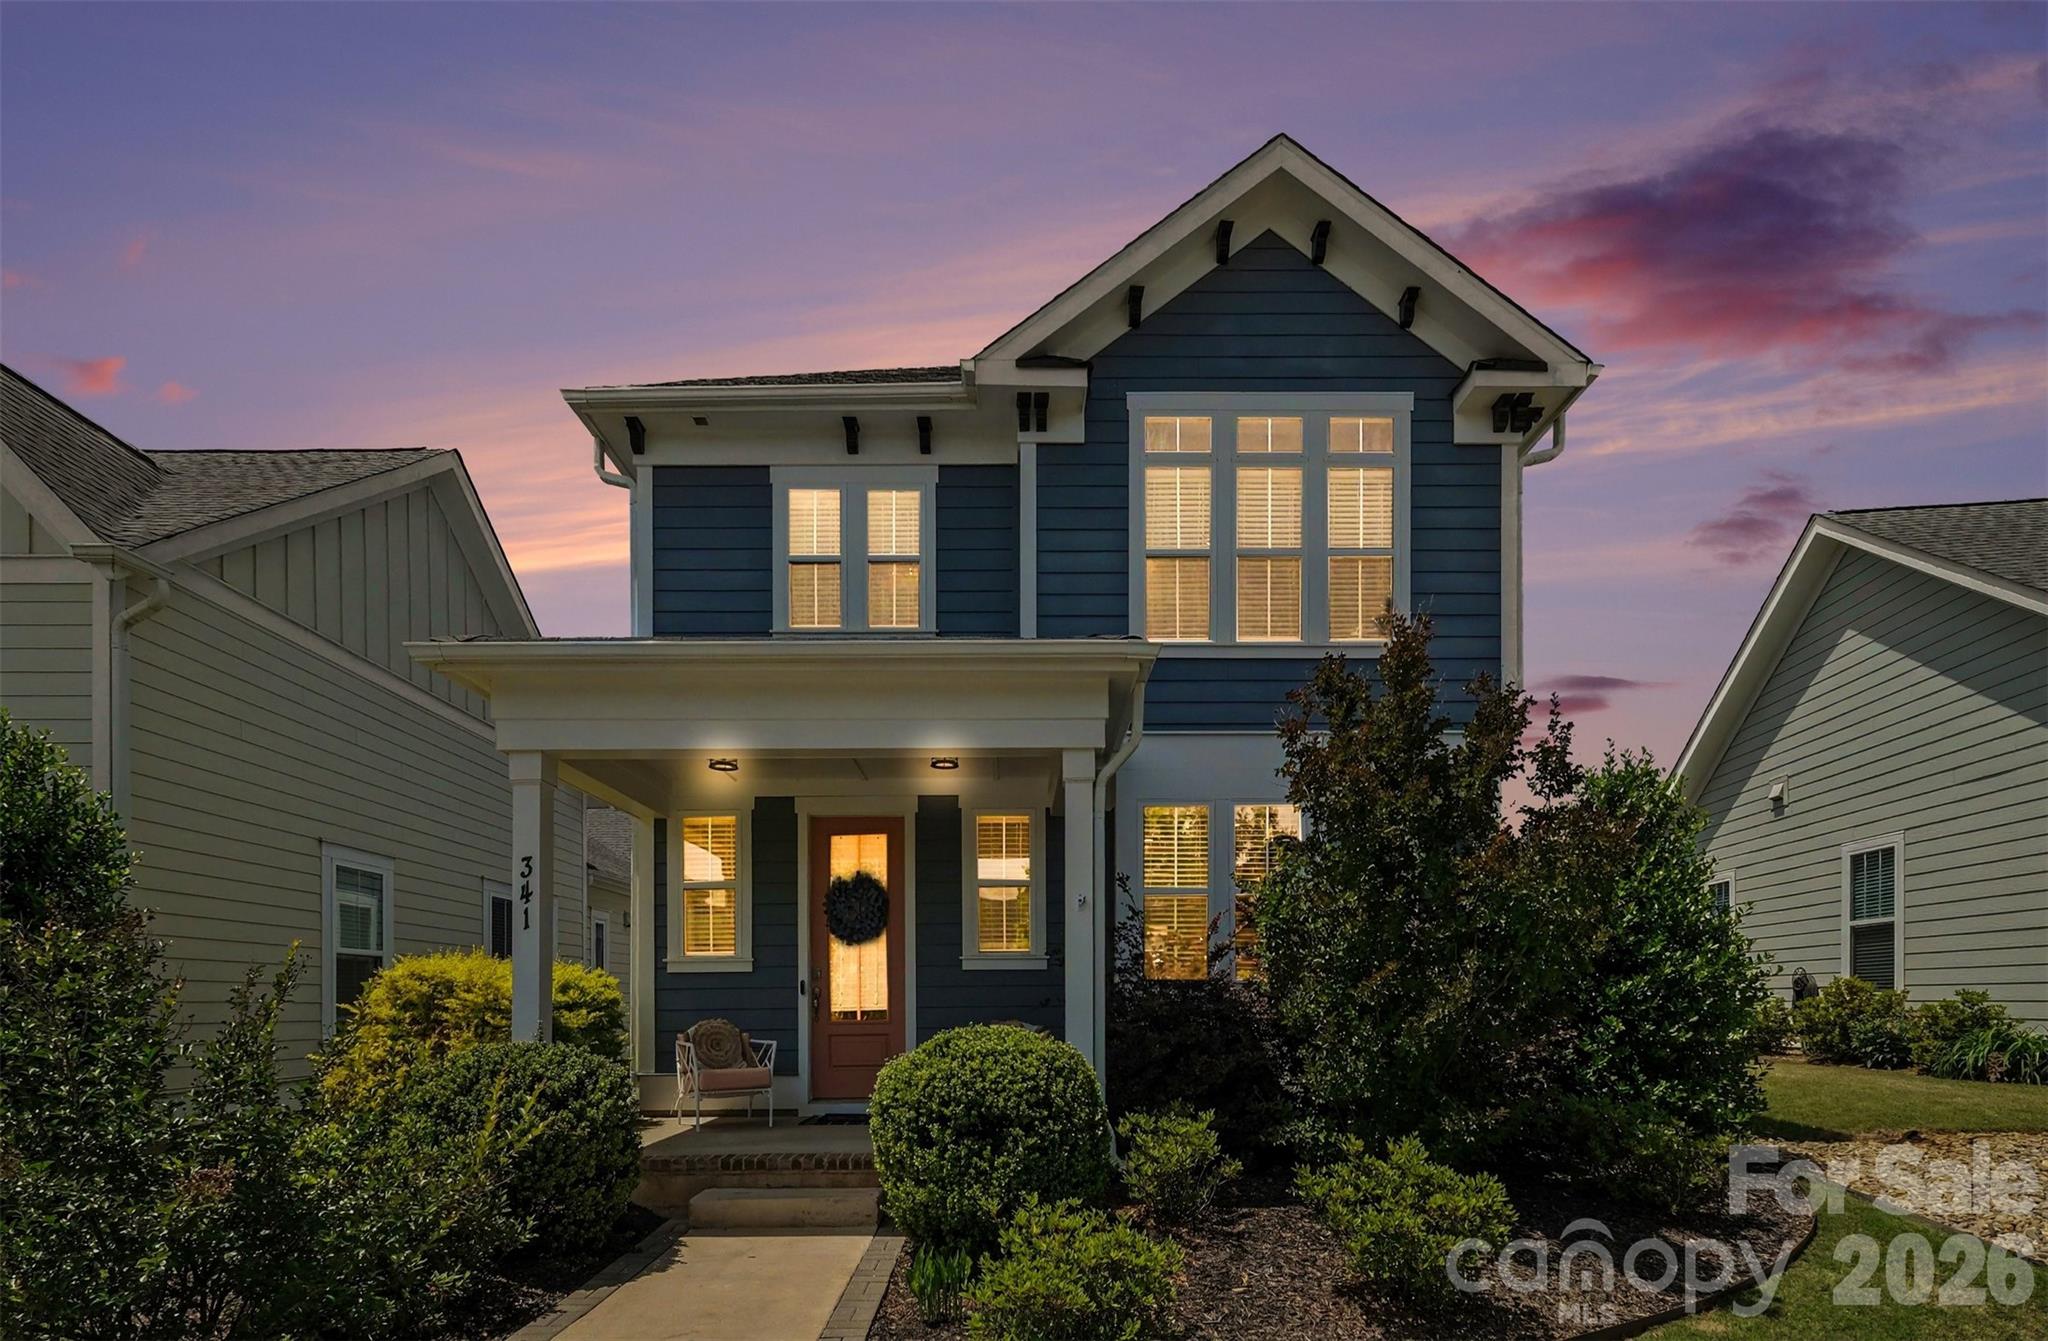
341 Luray Way
3 Beds
2 Baths
2,000 Sq.Ft.
$465,000
MLS#: 4380386

Rock Hill
222 Sherwood Circle
4 Beds
2 Baths
2,200 Sq.Ft.
$450,000
MLS#: 4383917
Rock Hill
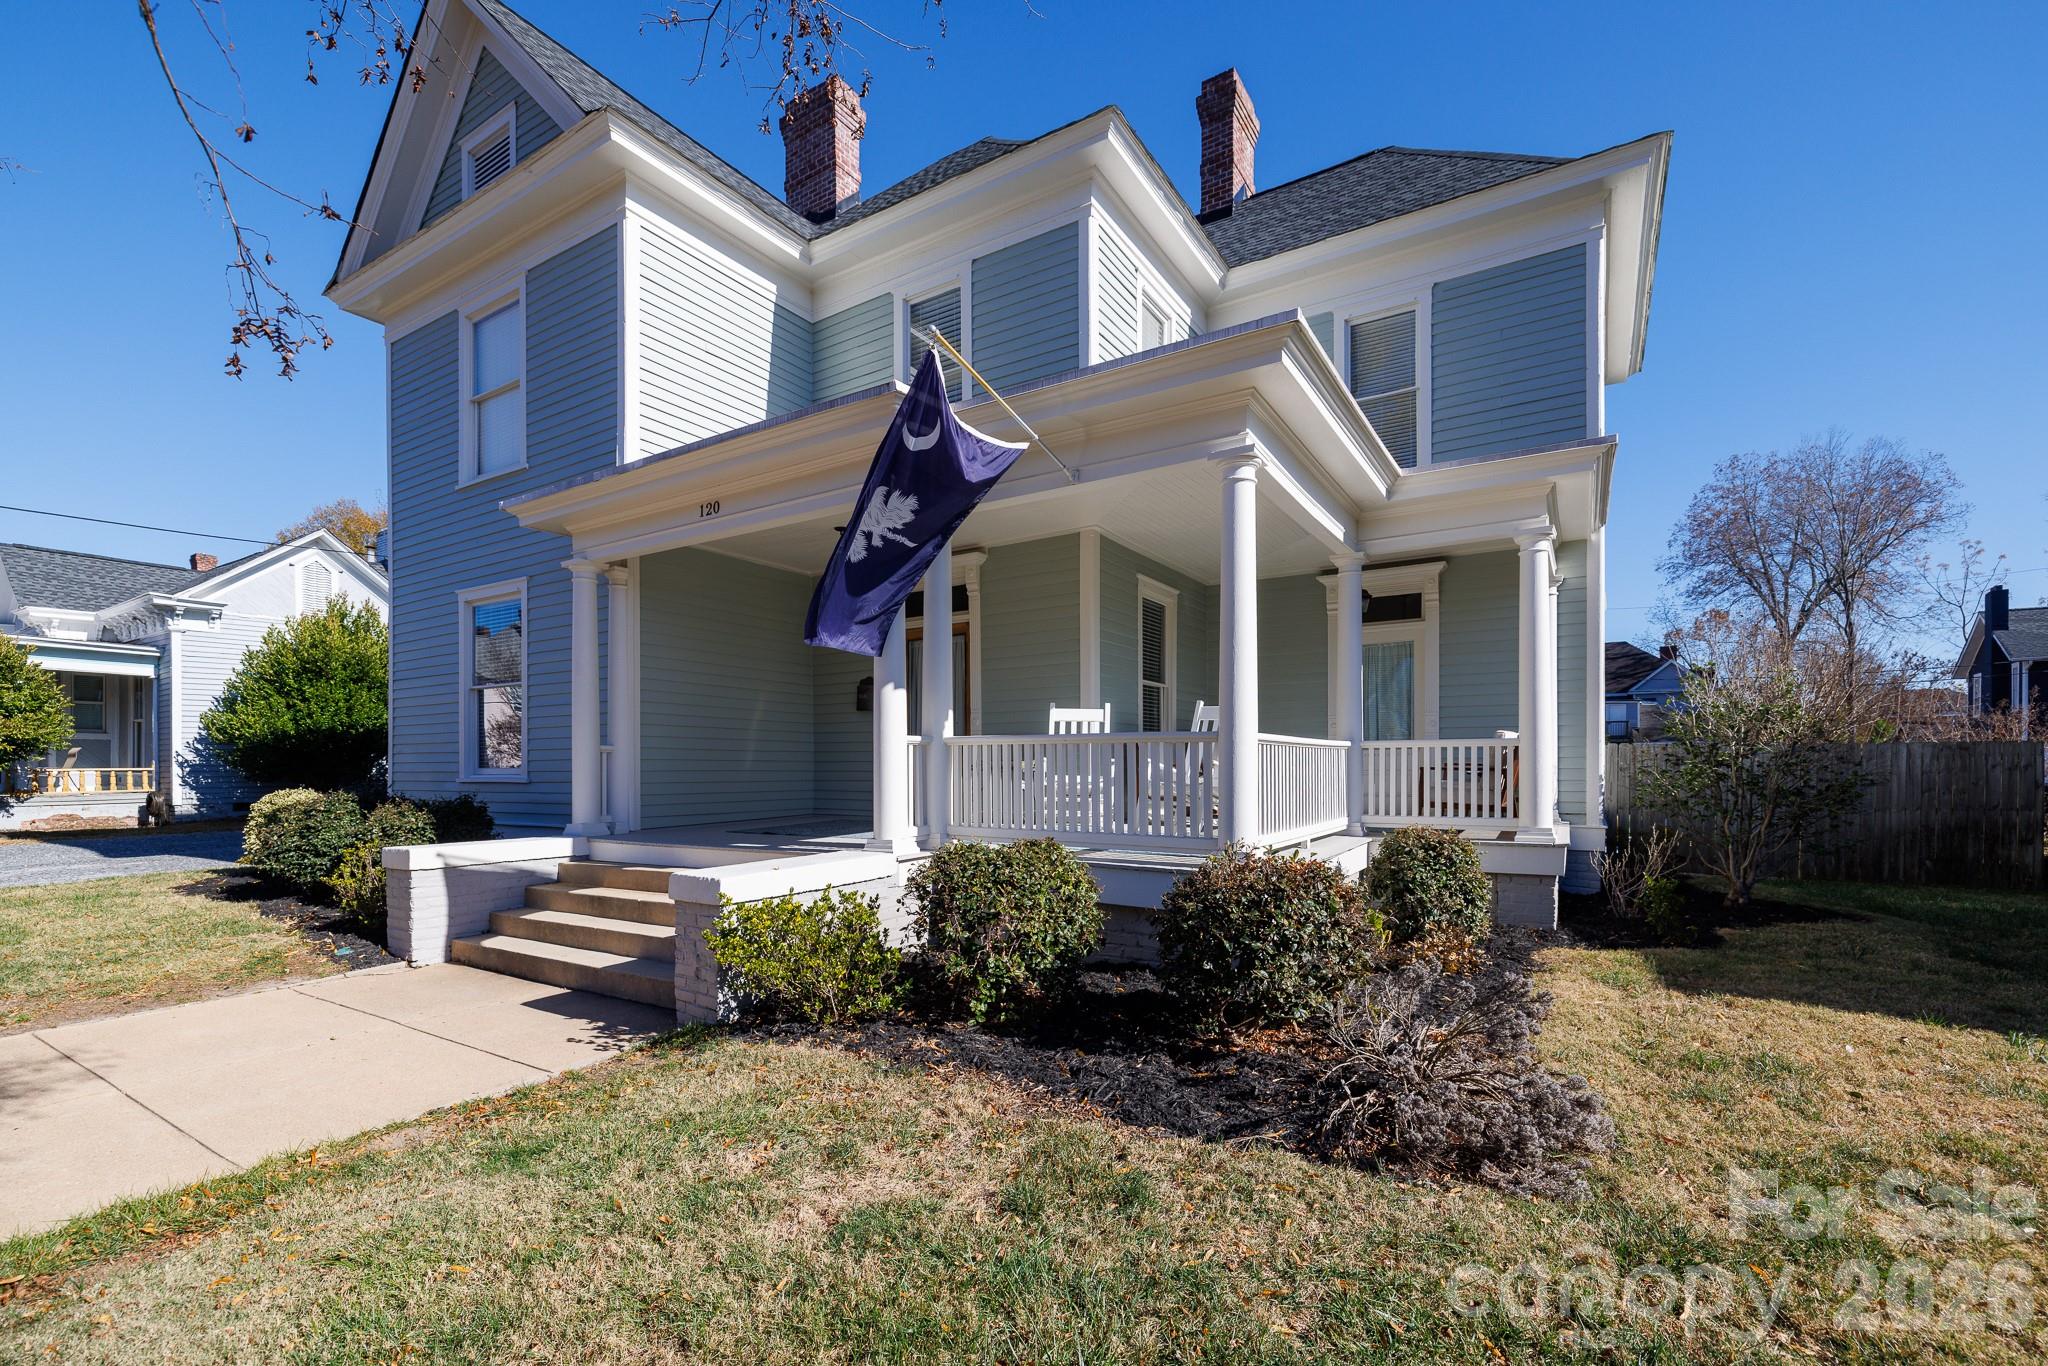
120 Reid Street
4 Beds
2 Baths
2,853 Sq.Ft.
$535,000
MLS#: 4322811
Rock Hill
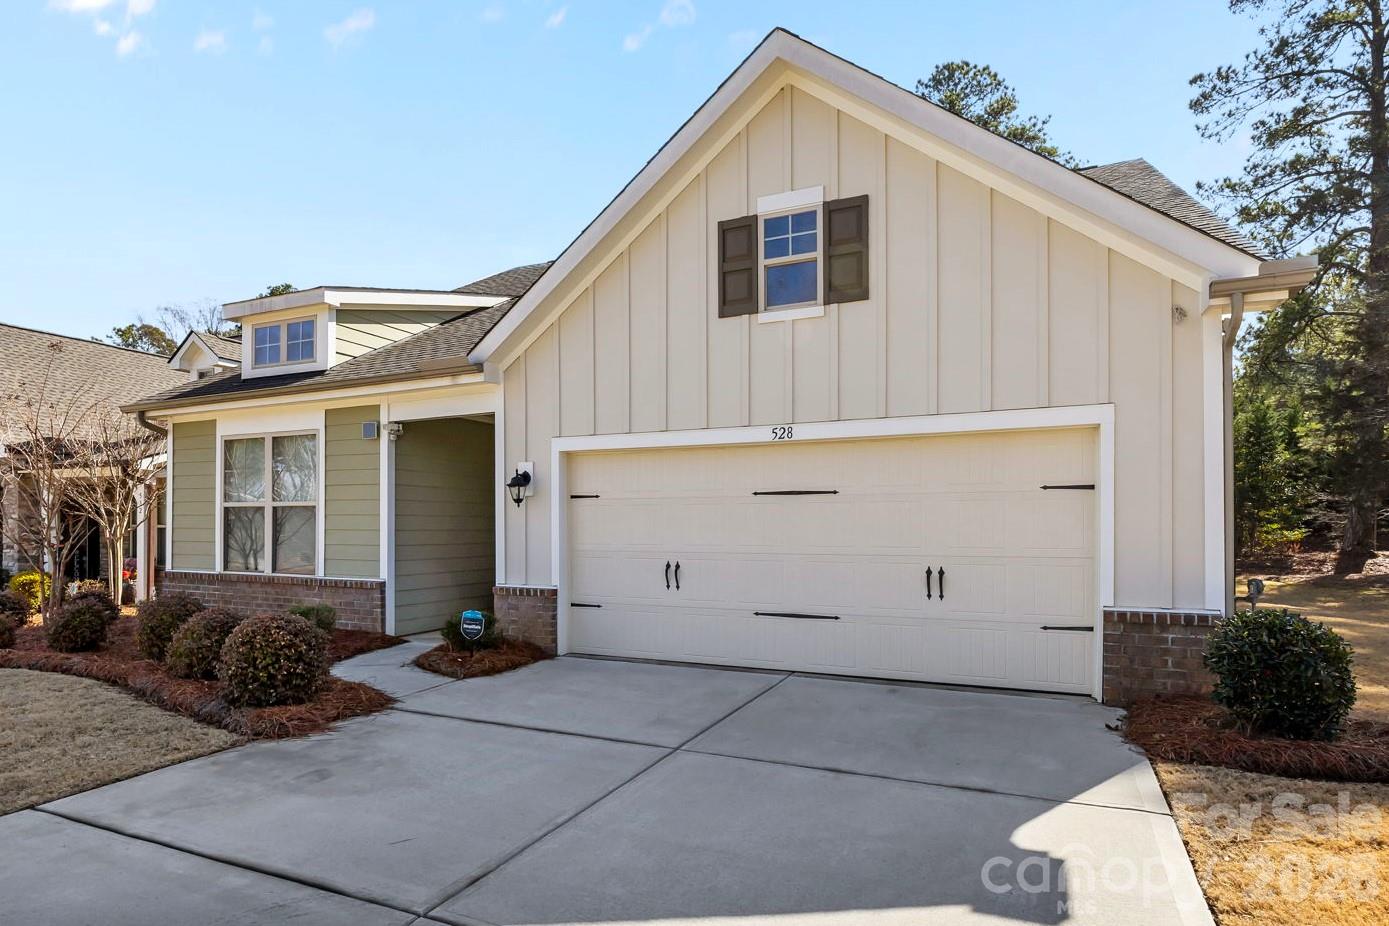
528 Rustlewood Way
4 Beds
3 Baths
2,483 Sq.Ft.
$459,000
MLS#: 4347425
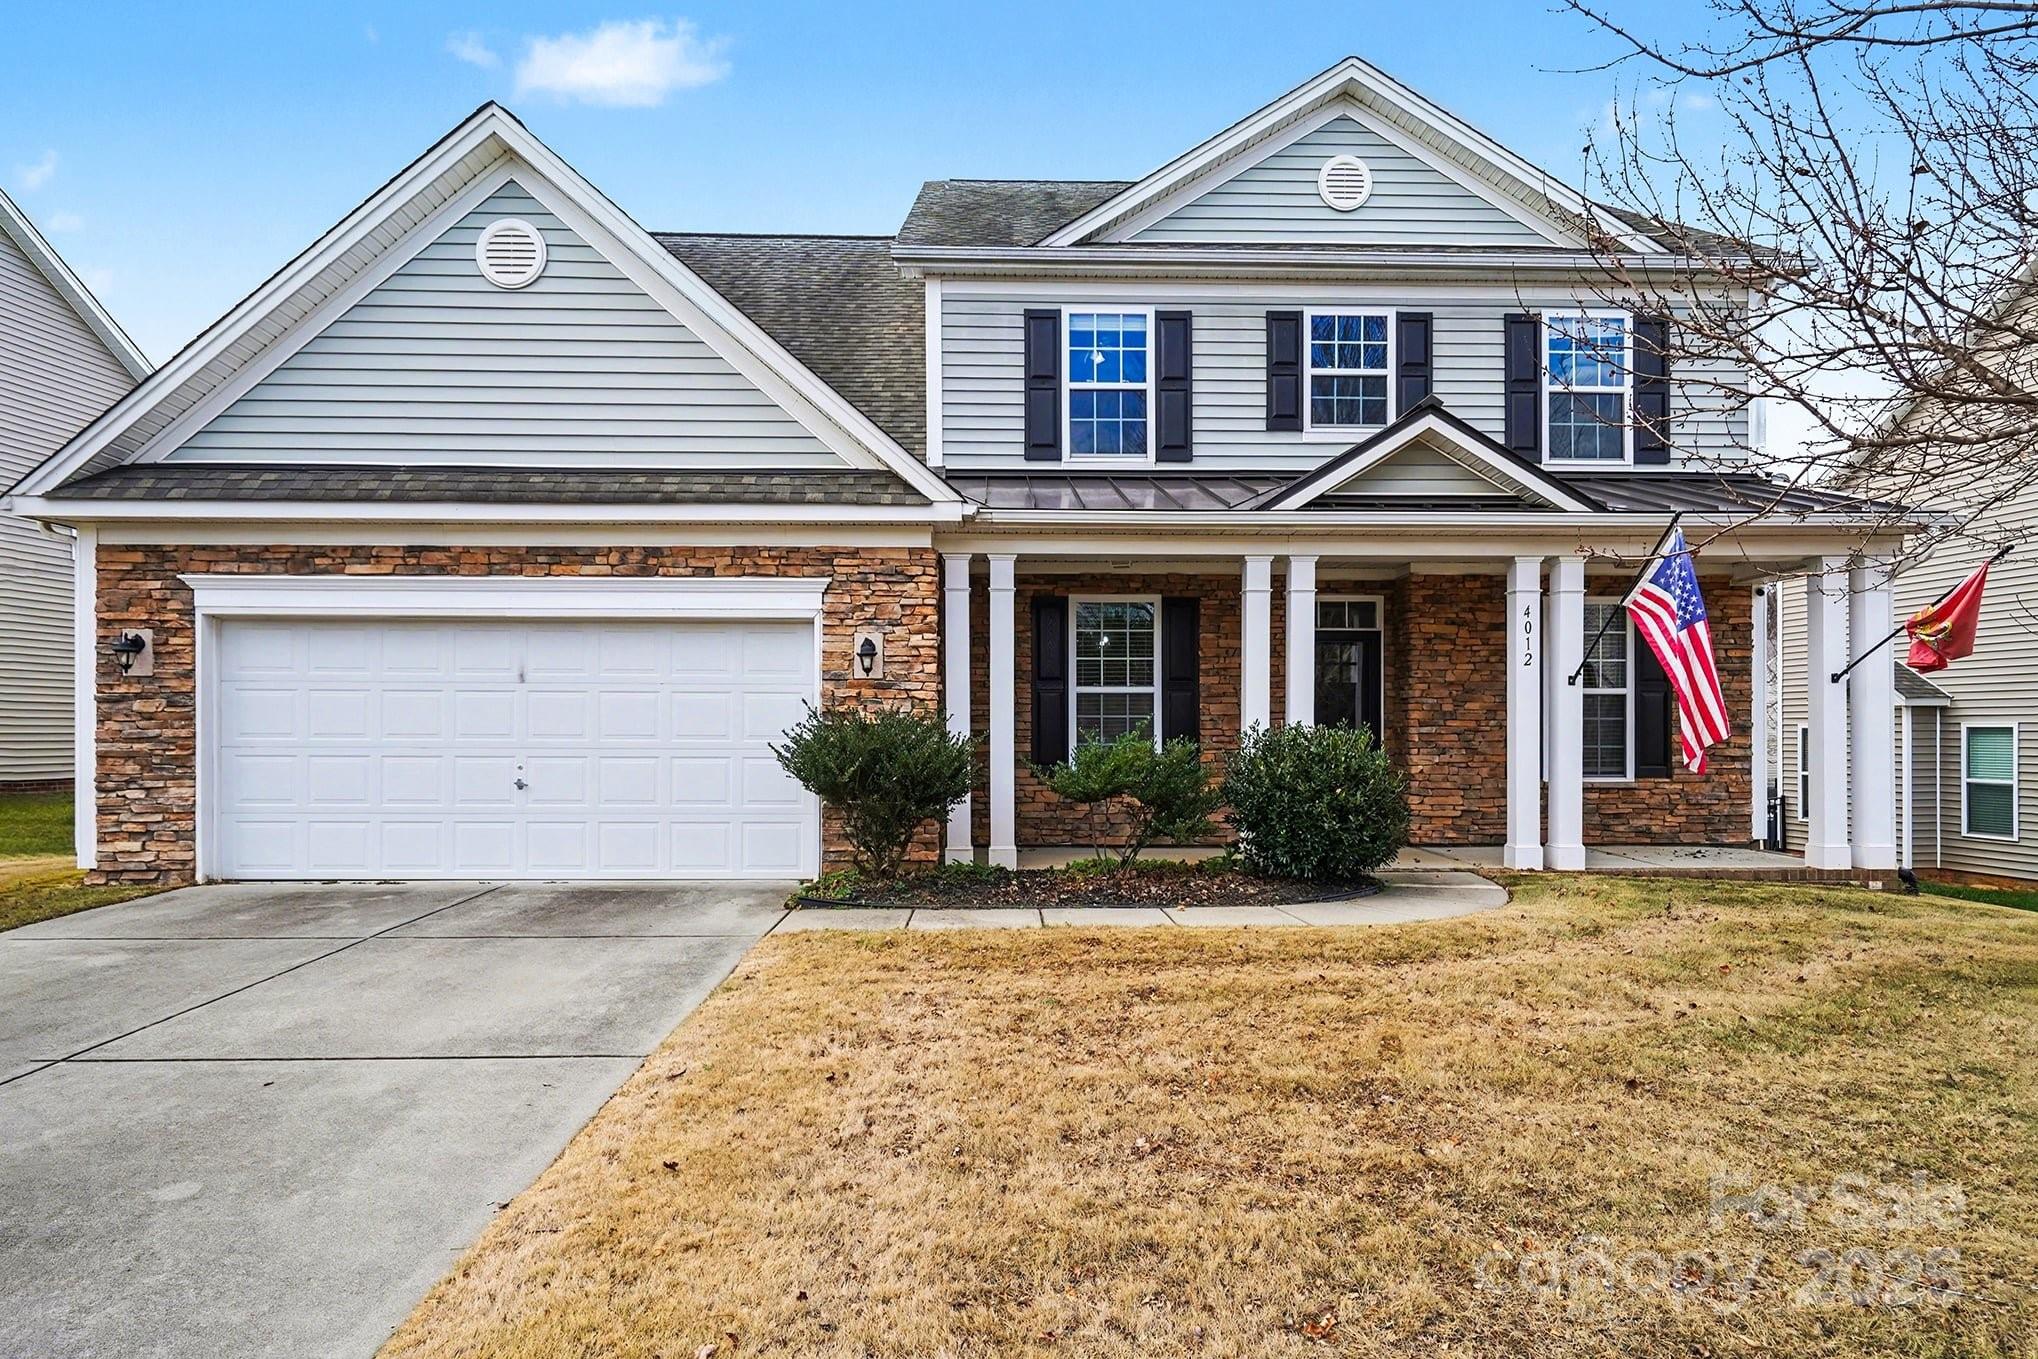
Rock Hill
4012 Wolf Trap Way
4 Beds
3 Baths
2,942 Sq.Ft.
$489,000
MLS#: 4325979
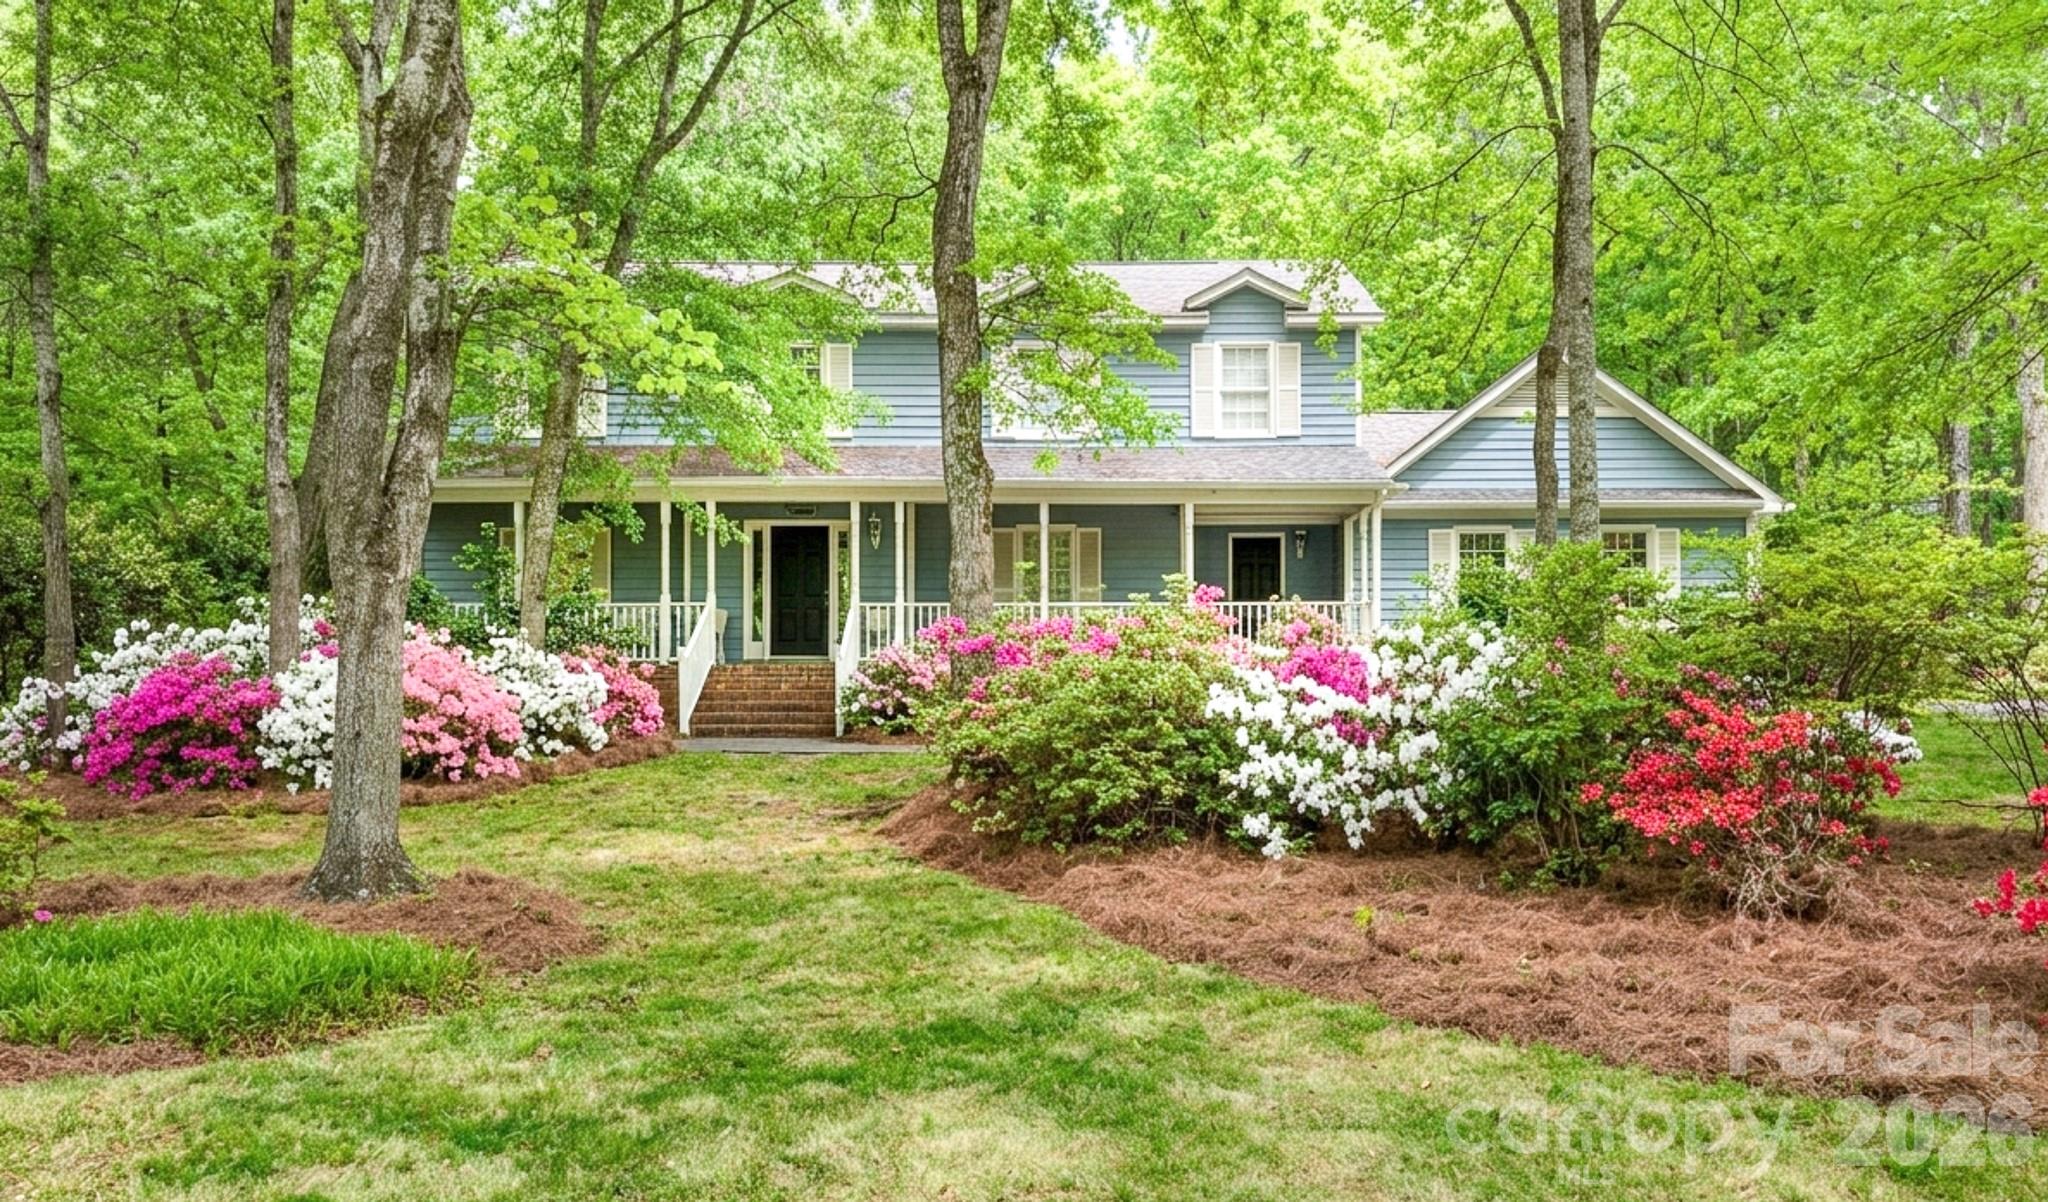
Rock Hill
4503 Deer Run
4 Beds
2 Baths
2,666 Sq.Ft.
$500,000
MLS#: 4375610
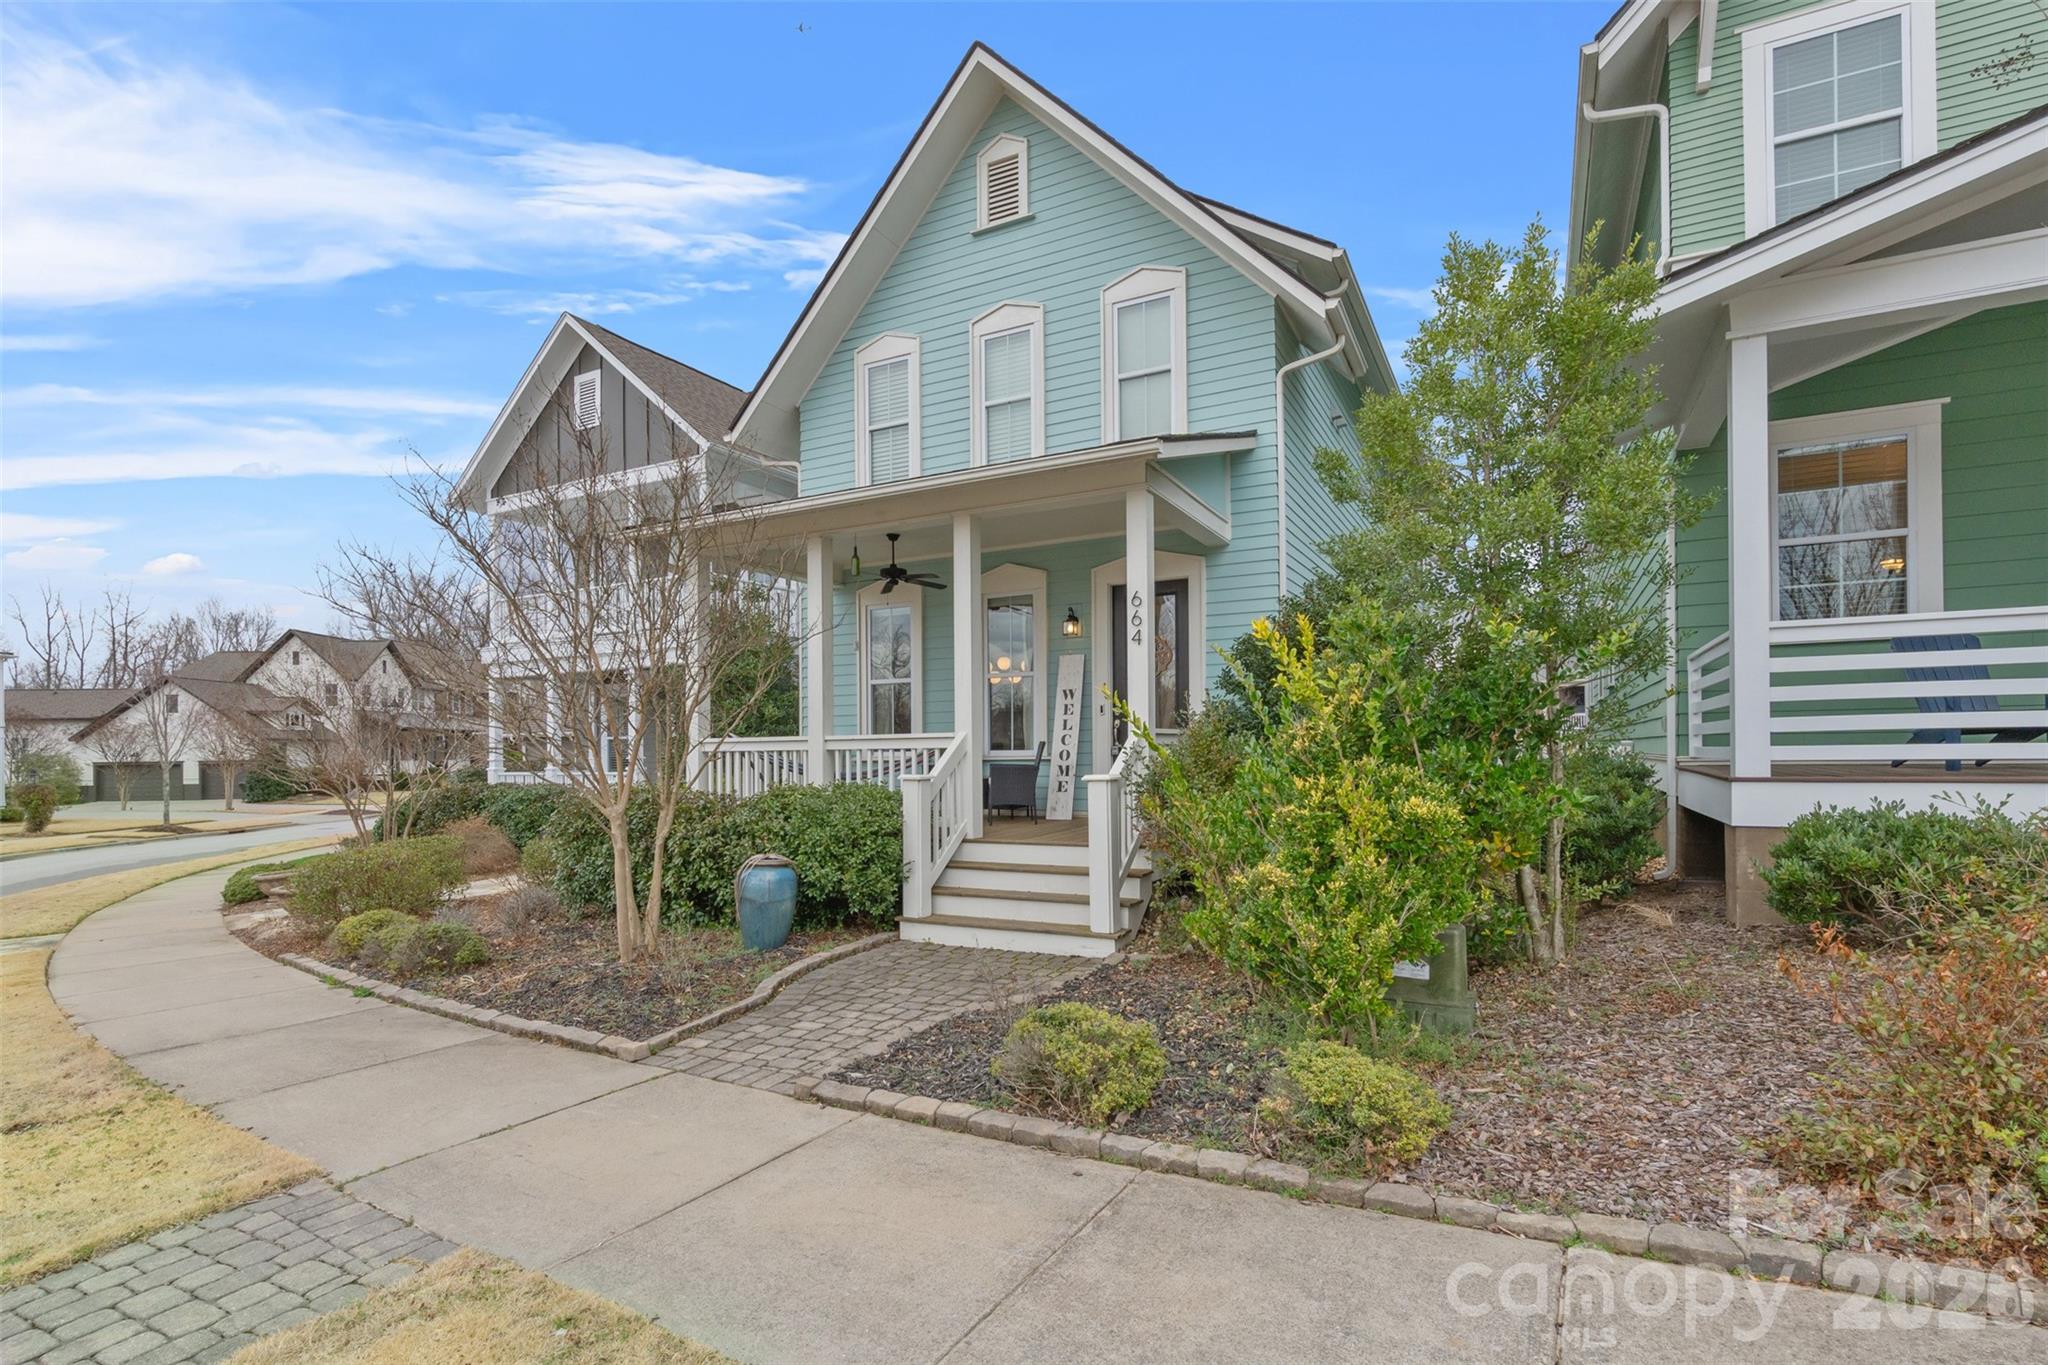
Rock Hill
664 Bluff Loop Road 202
3 Beds
2 Baths
1,922 Sq.Ft.
$499,900
MLS#: 4387398
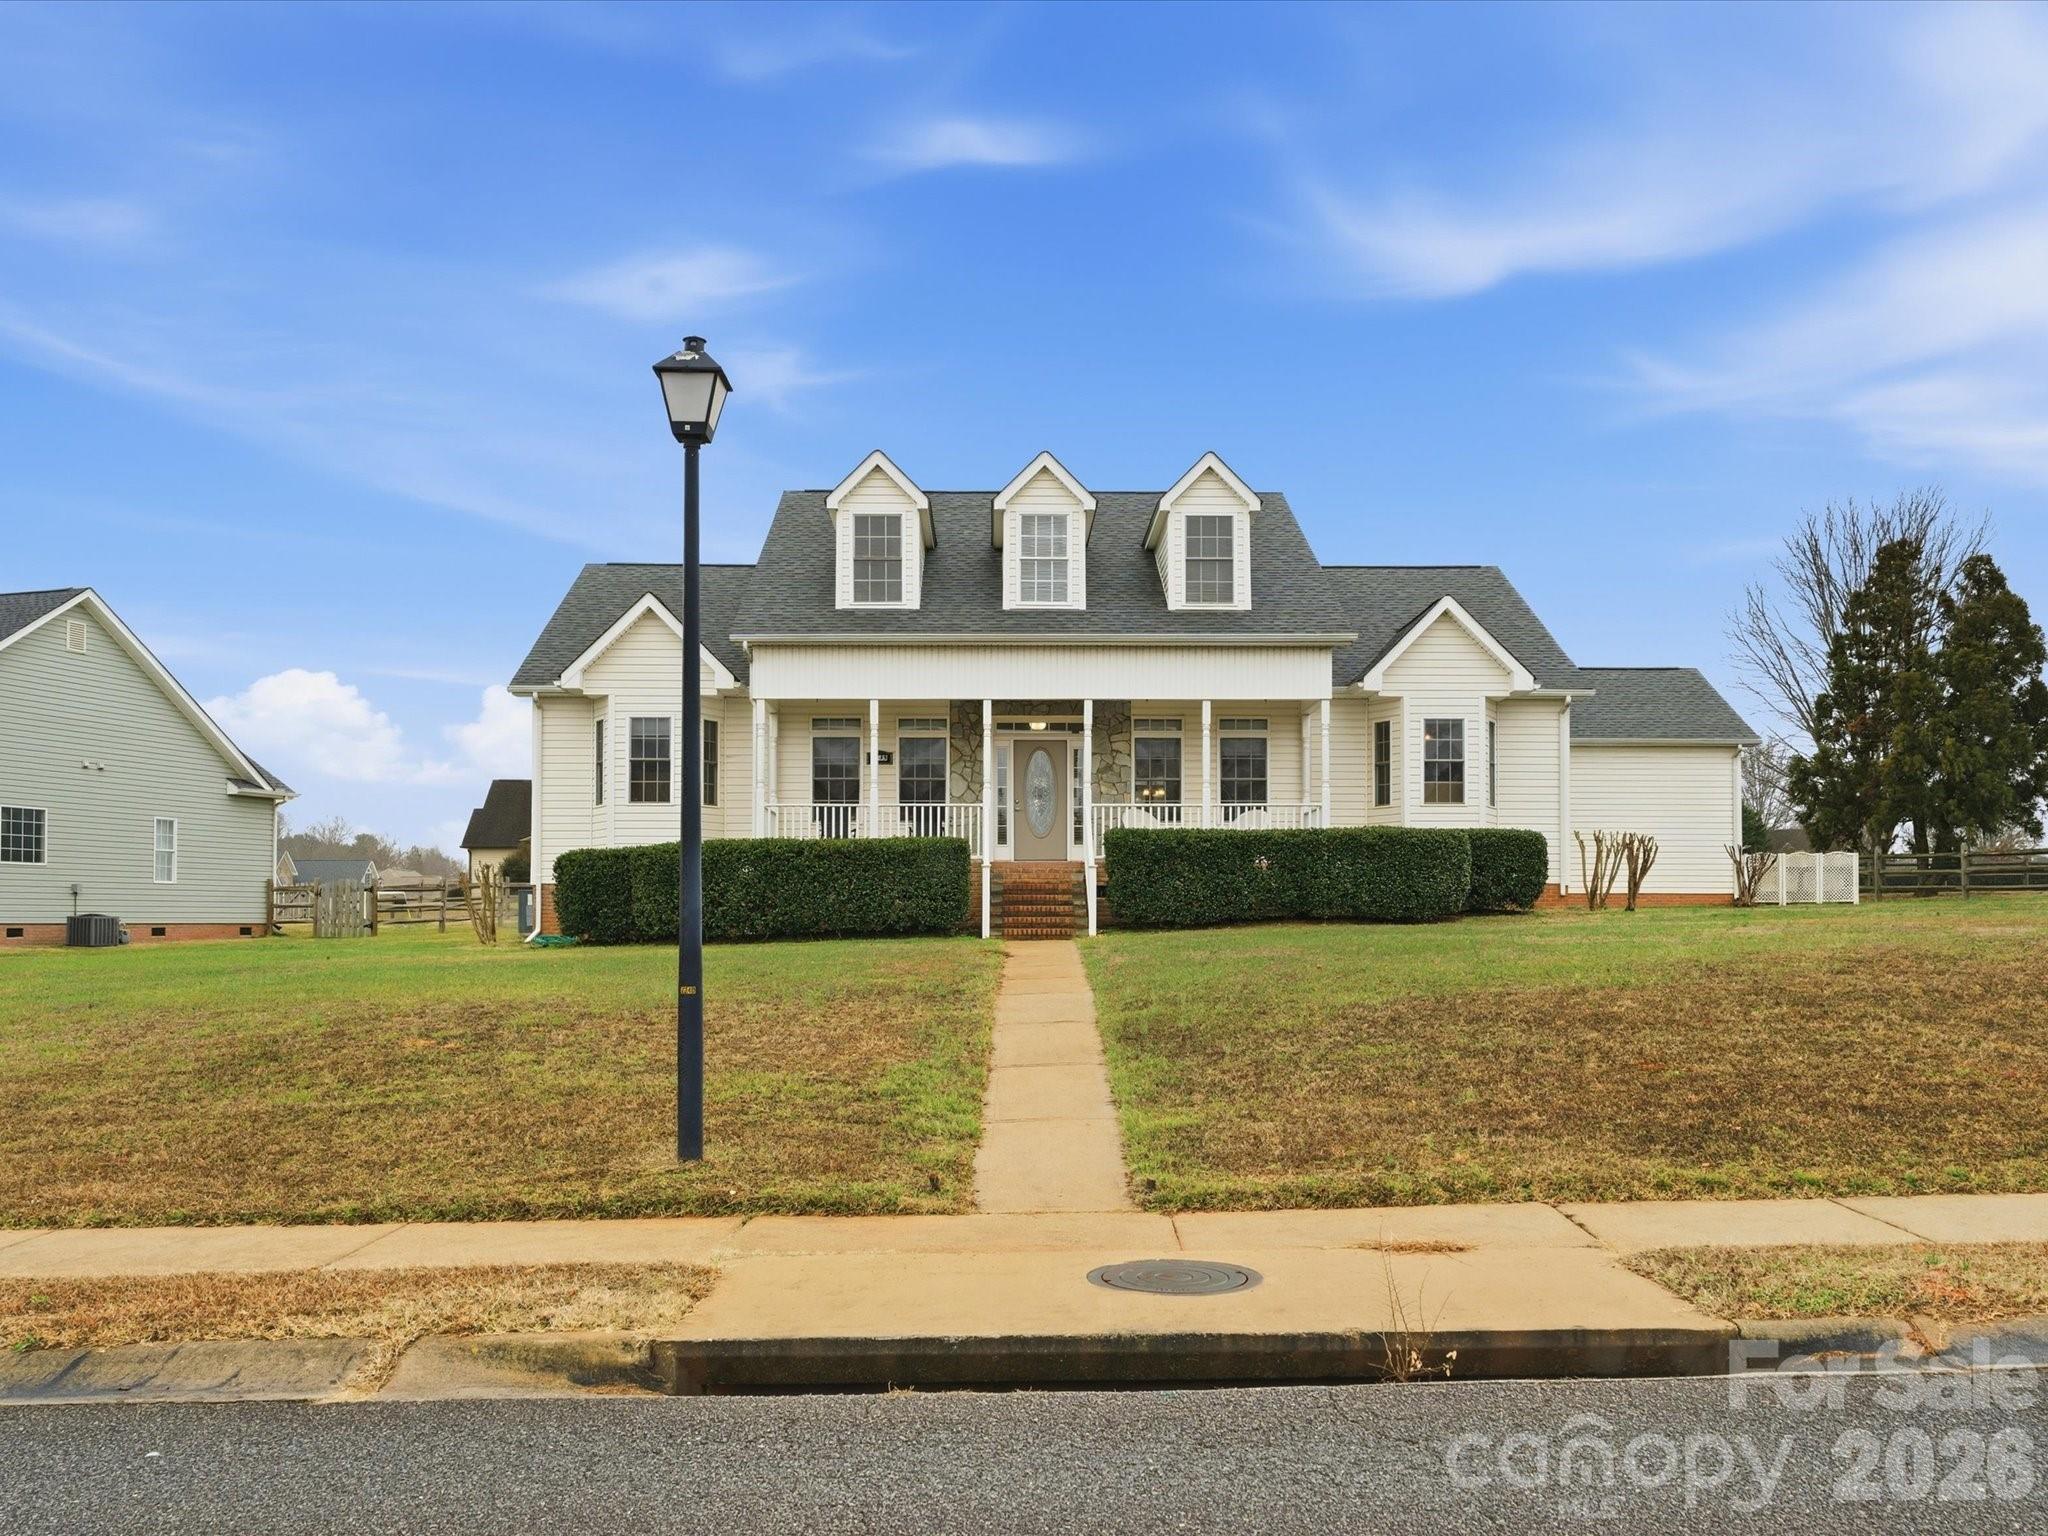
Rock Hill
1249 Maddy Lane 7
3 Beds
2 Baths
2,097 Sq.Ft.
$449,900
MLS#: 4340570
