
Property
Beds
5
Full Baths
3
1/2 Baths
1
Year Built
2007
Sq.Footage
4,303
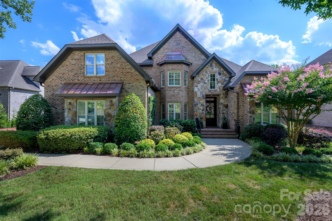
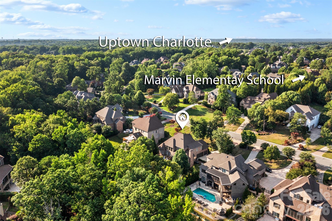
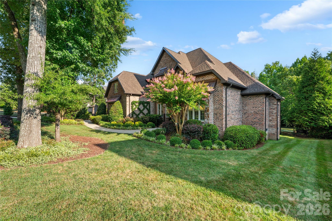
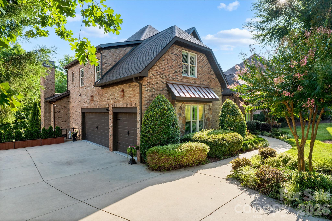
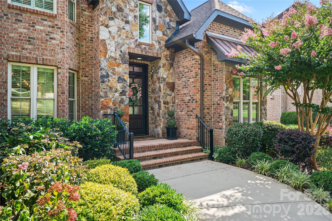
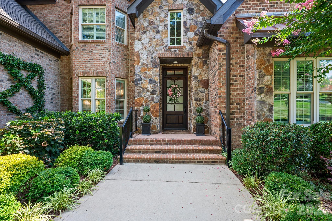
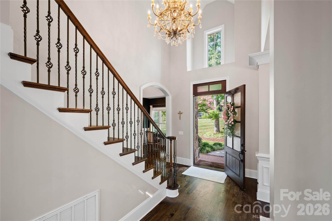
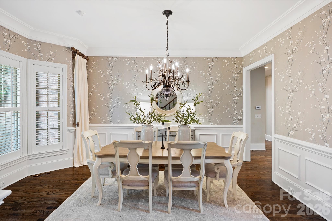
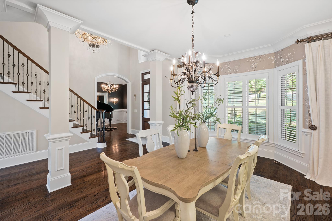
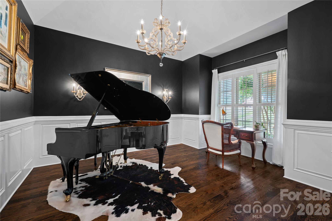
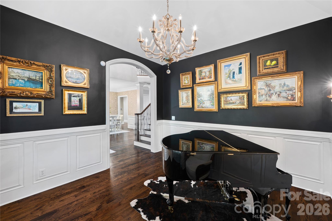
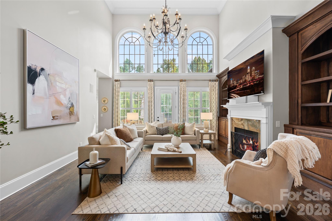
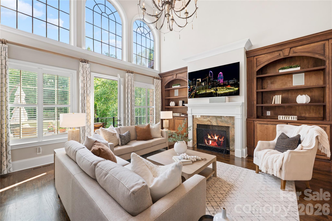
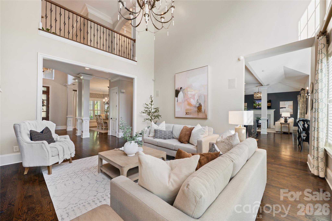
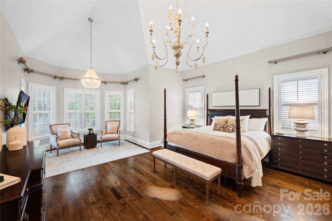
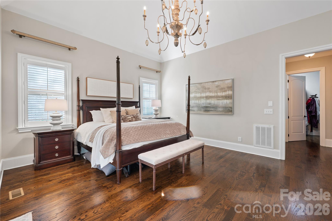
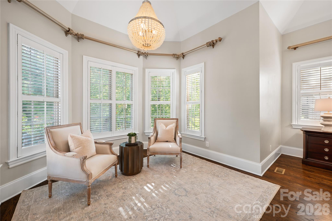
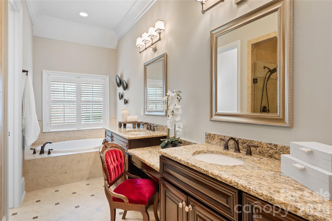
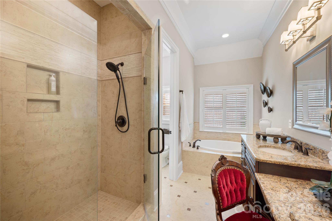
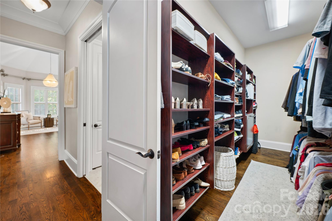
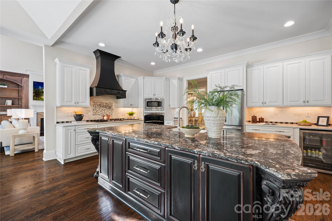
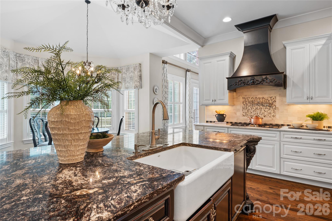
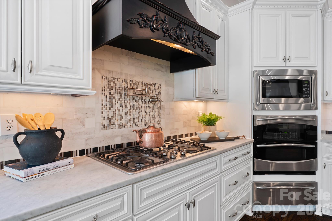
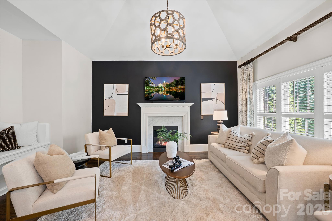
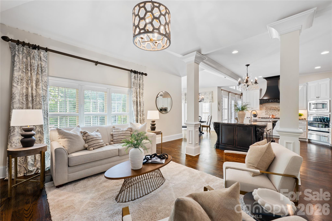
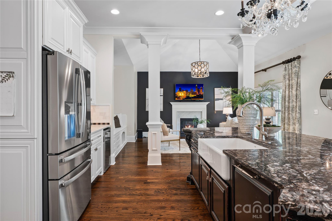
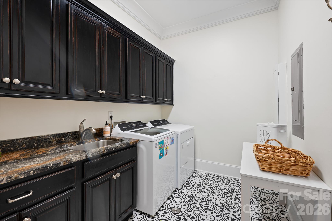
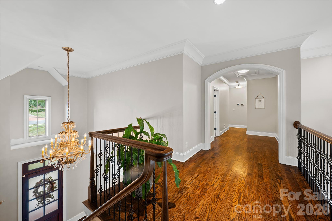
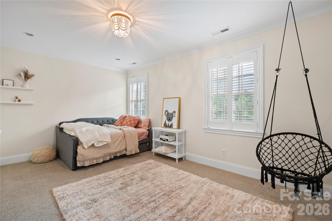
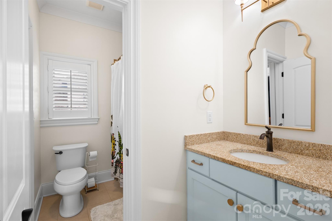
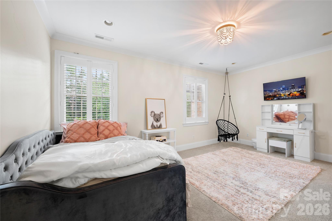
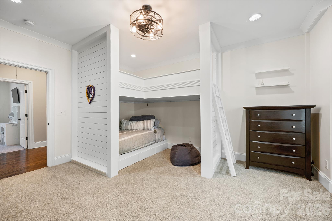
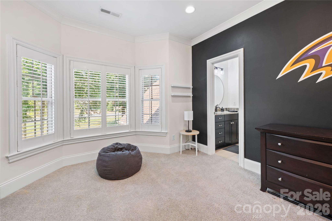
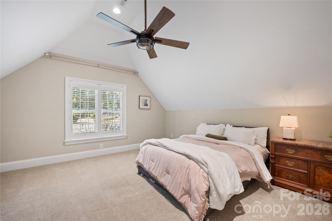
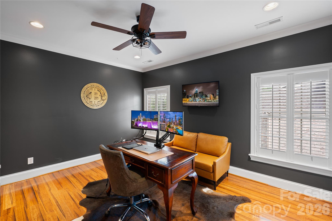
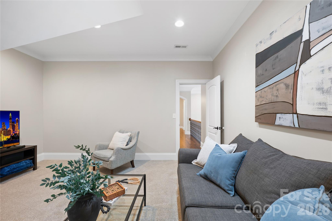
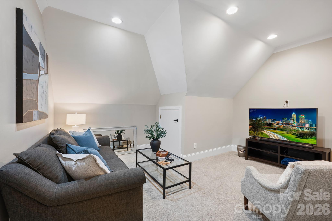
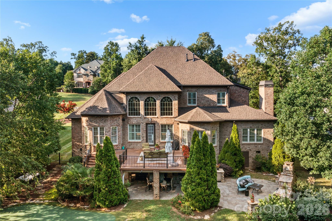
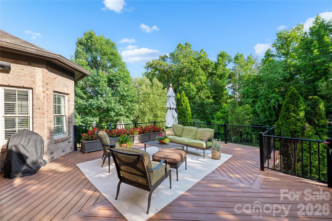
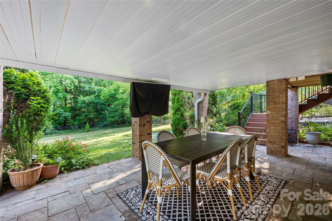
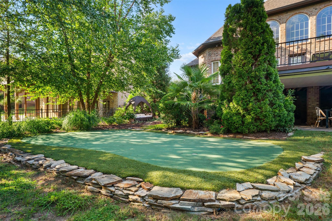
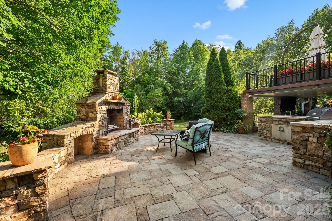
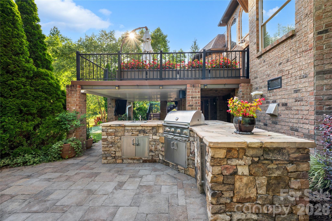
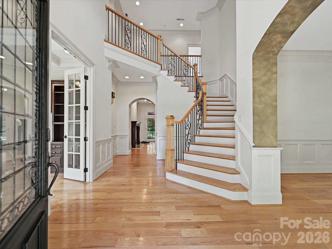
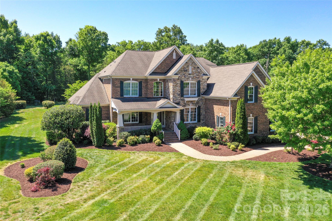
Welcome to this exceptional 4,300+ square foot home in the prestigious gated community of Providence Downs South, one of Union County’s most sought-after neighborhoods. Perfectly positioned on a premium lot backing to HOA-owned land, this home offers an unmatched level of privacy with tranquil wooded views that remain untouched. The spacious well organized floor plan features five generously sized bedrooms, including a luxurious primary suite on the main level wth sitting area, large walk in closet & primary bath. The updated kitchen showcases new stainless steel appliances (2026), abundant cabinetry, and opens seamlessly to the main living areas, creating the ideal gathering space. Upstairs find 4 spacious secondary bedrooms, each connected by Jack/Jill bathrooms, along with a bonus room that offers possibilities for a media room, playroom, or home office. Outside find your own private backyard retreat featuring an outdoor kitchen with a new gas grill (2025), a cozy wood-burning fireplace, and a custom putting green—perfect for relaxing or entertaining year-round. The investment in landscaping shows and provides an exceptionally serene backyard setting. Additional highlights include a three-car garage, a new roof (2025), and both HVAC systems replaced in 2023 (upstairs) and 2025 (downstairs), offering peace of mind for years to come. Experience luxury living, outstanding amenities, top rated schools and an unbeatable location in Providence Downs South, just minutes from shopping, dining, and everything the Charlotte has to offer.
Features & Amenities
Interior
-
Total Bedrooms
5
-
Bathrooms
3
-
1/2 Bathrooms
1
-
Above Grade Finished Area
4303.0
-
Basement YN
NO
-
Cooling YN
YES
-
Cooling
Ceiling Fan(s), Central Air
-
Fireplace YN
YES
-
Heating YN
YES
-
Heating
Forced Air, Natural Gas
-
Pet friendly
N/A
Exterior
-
Garage
Yes
-
Garage spaces
3
-
Construction Materials
Stone, Brick
-
Other Exterior Features
Outdoor Kitchen
-
Parking
Garage Door Opener, Garage Faces Side
-
Patio and Porch Features
Deck, Patio
-
Pool
No
Area & Lot
-
Lot Features
Private, Wooded
-
Property Type
Residential
-
Property Sub Type
Single Family Residence
-
Architectural Style
Traditional
Price
-
Sales Price
$1,550,000
-
Sq. Footage
4,303
-
Price/SqFt
$360
HOA
-
Association
YES
-
Association Fee
$762
-
Association Fee Frequency
Quarterly
-
Association Fee Includes
N/A
School District
-
Elementary School
Marvin
-
Middle School
Marvin Ridge
-
High School
Marvin Ridge
Property Features
-
New Construction
NO
-
Senior Community YN
NO
Schedule a Showing
Showing scheduled successfully.
Mortgage calculator
Estimate your monthly mortgage payment, including the principal and interest, property taxes, and HOA. Adjust the values to generate a more accurate rate.
Your payment
Principal and Interest:
$
Property taxes:
$
HOA fees:
$
Total loan payment:
$
Total interest amount:
$
Location
County
Union
Elementary School
Marvin
Middle School
Marvin Ridge
High School
Marvin Ridge
Listing Courtesy of Jeff Ciulla , RE/MAX Executive
RealHub Information is provided exclusively for consumers' personal, non-commercial use, and it may not be used for any purpose other than to identify prospective properties consumers may be interested in purchasing. All information deemed reliable but not guaranteed and should be independently verified. All properties are subject to prior sale, change or withdrawal. RealHub website owner shall not be responsible for any typographical errors, misinformation, misprints and shall be held totally harmless.

Agent | Team Lead
Jen Audier
Call Jen today to schedule a private showing.

* Listings on this website come from the FMLS IDX Compilation and may be held by brokerage firms other than the owner of this website. The listing brokerage is identified in any listing details. Information is deemed reliable but is not guaranteed. If you believe any FMLS listing contains material that infringes your copyrighted work please click here to review our DMCA policy and learn how to submit a takedown request.© 2024 FMLS.
Related Properties
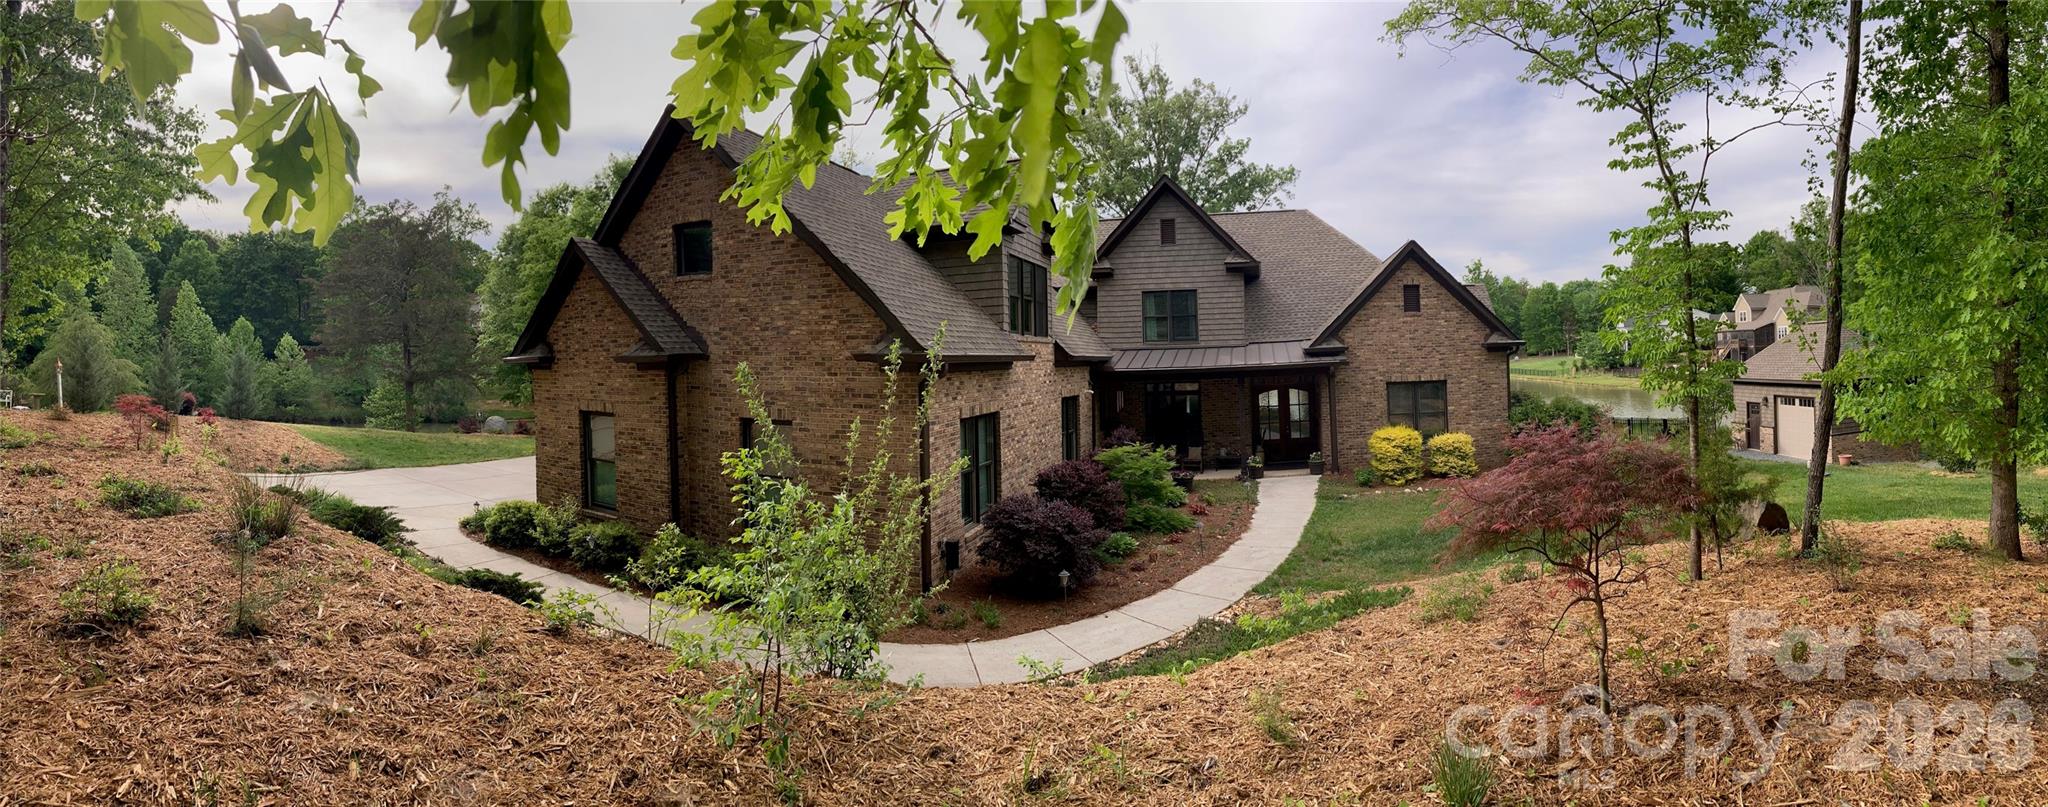
Waxhaw
8100 Chaplin Circle
4 Beds
4 Baths
4,910 Sq.Ft.
$1,450,000
MLS#: 4353451
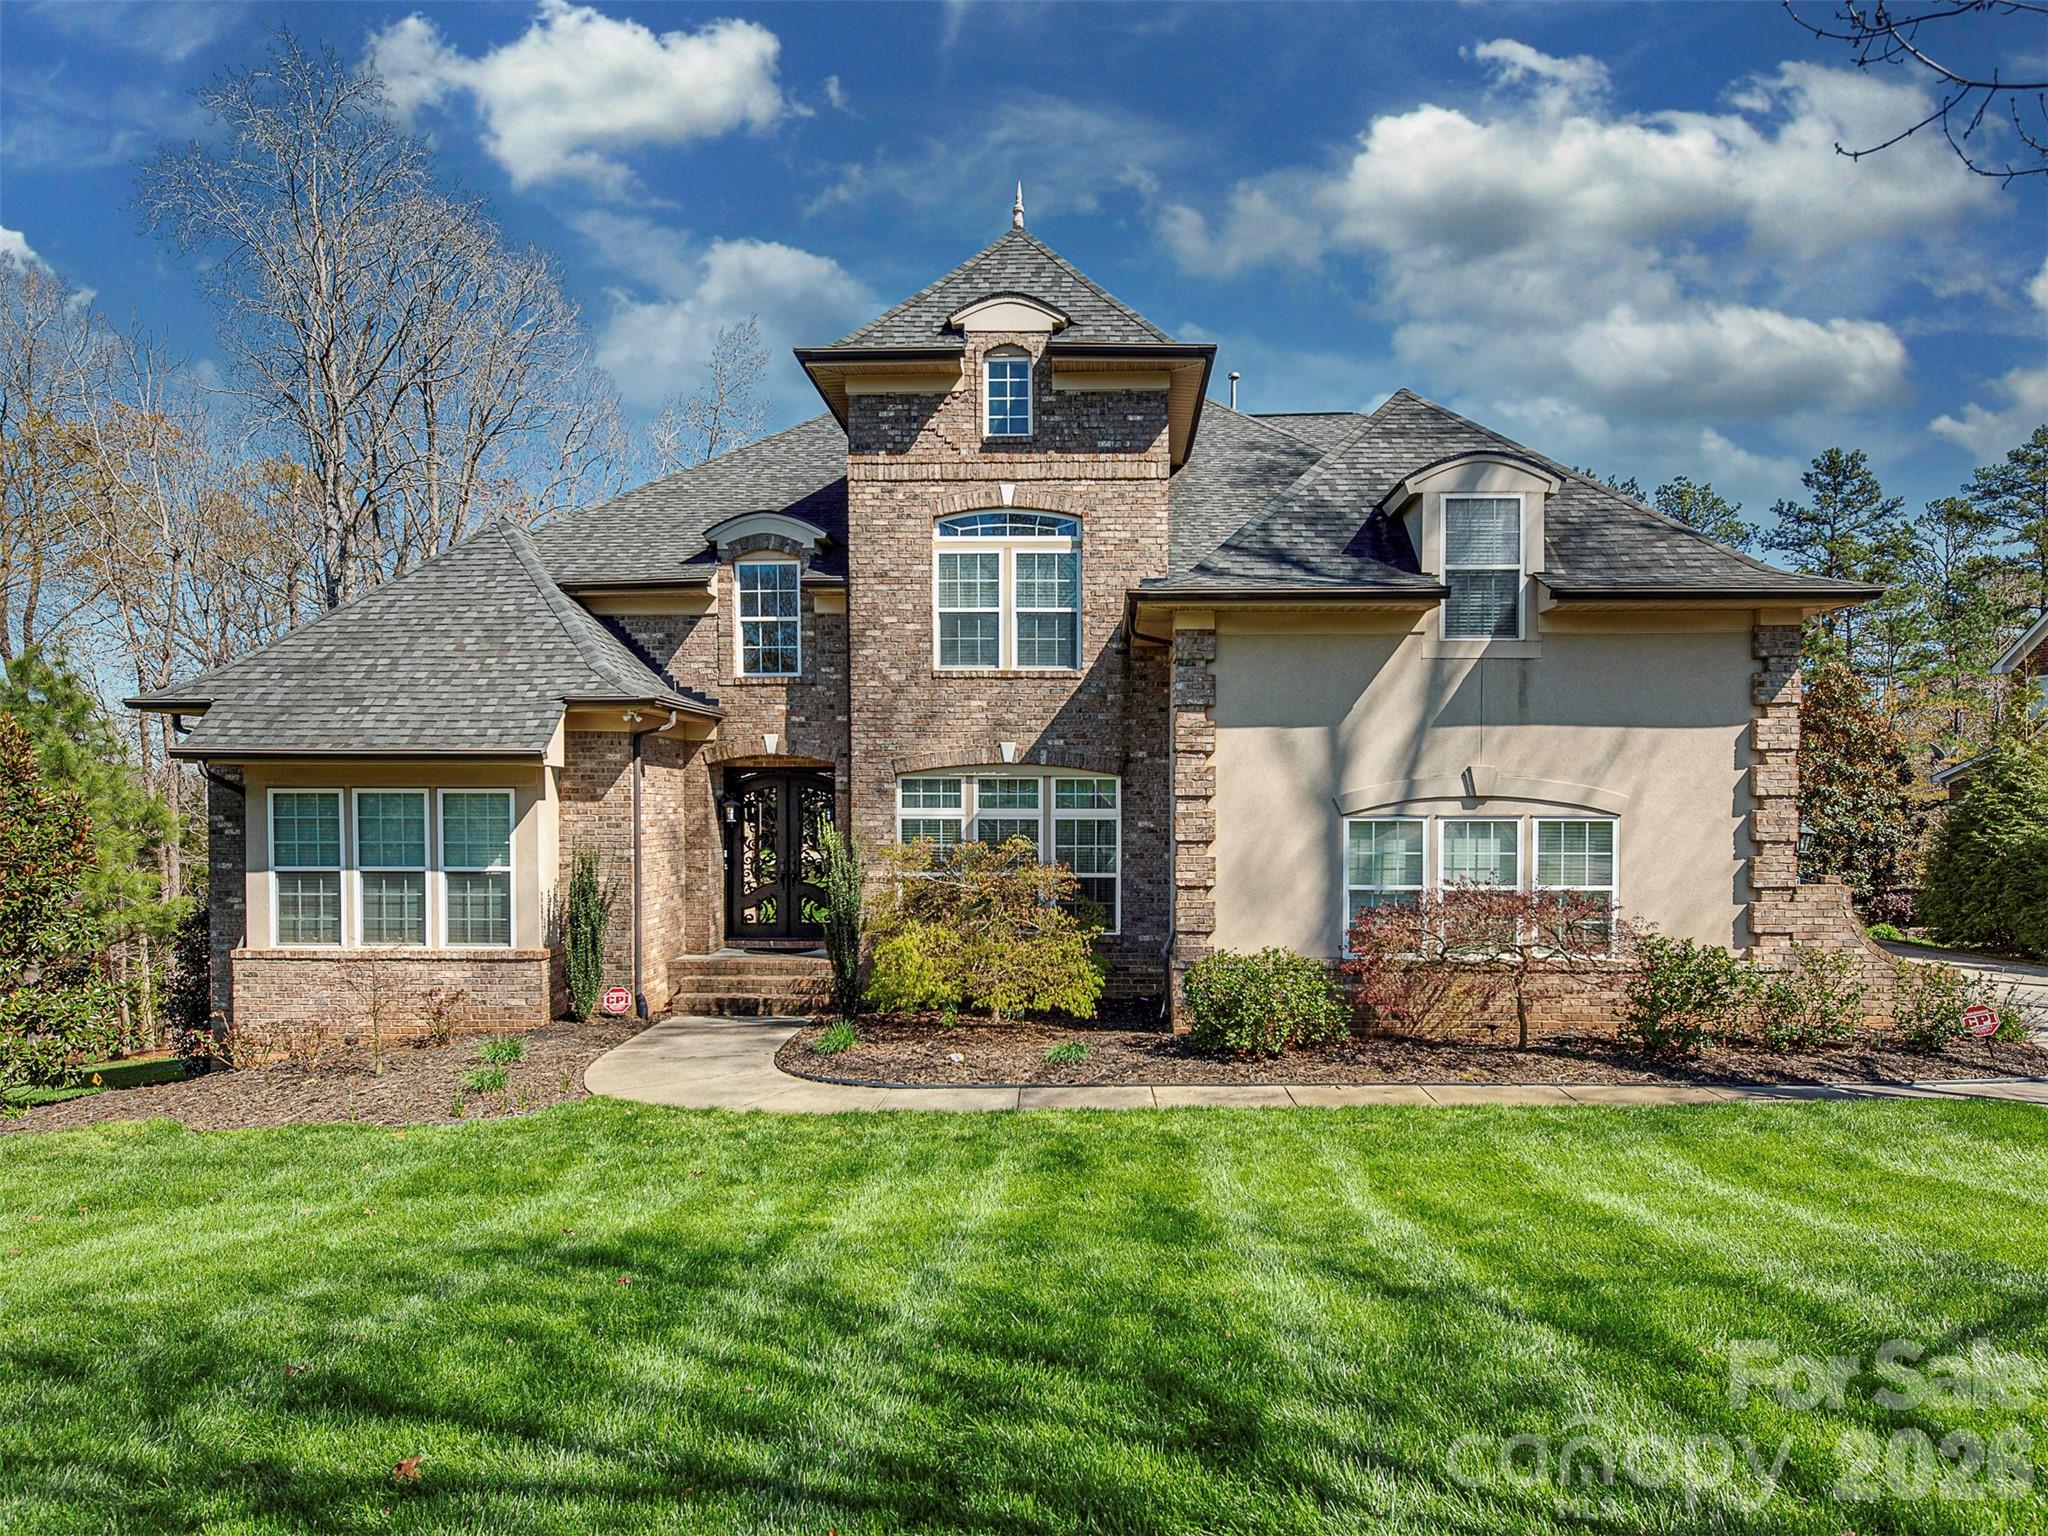
Waxhaw
7209 Yellowhorn Trail
5 Beds
5 Baths
7,194 Sq.Ft.
$1,749,999
MLS#: 4393930
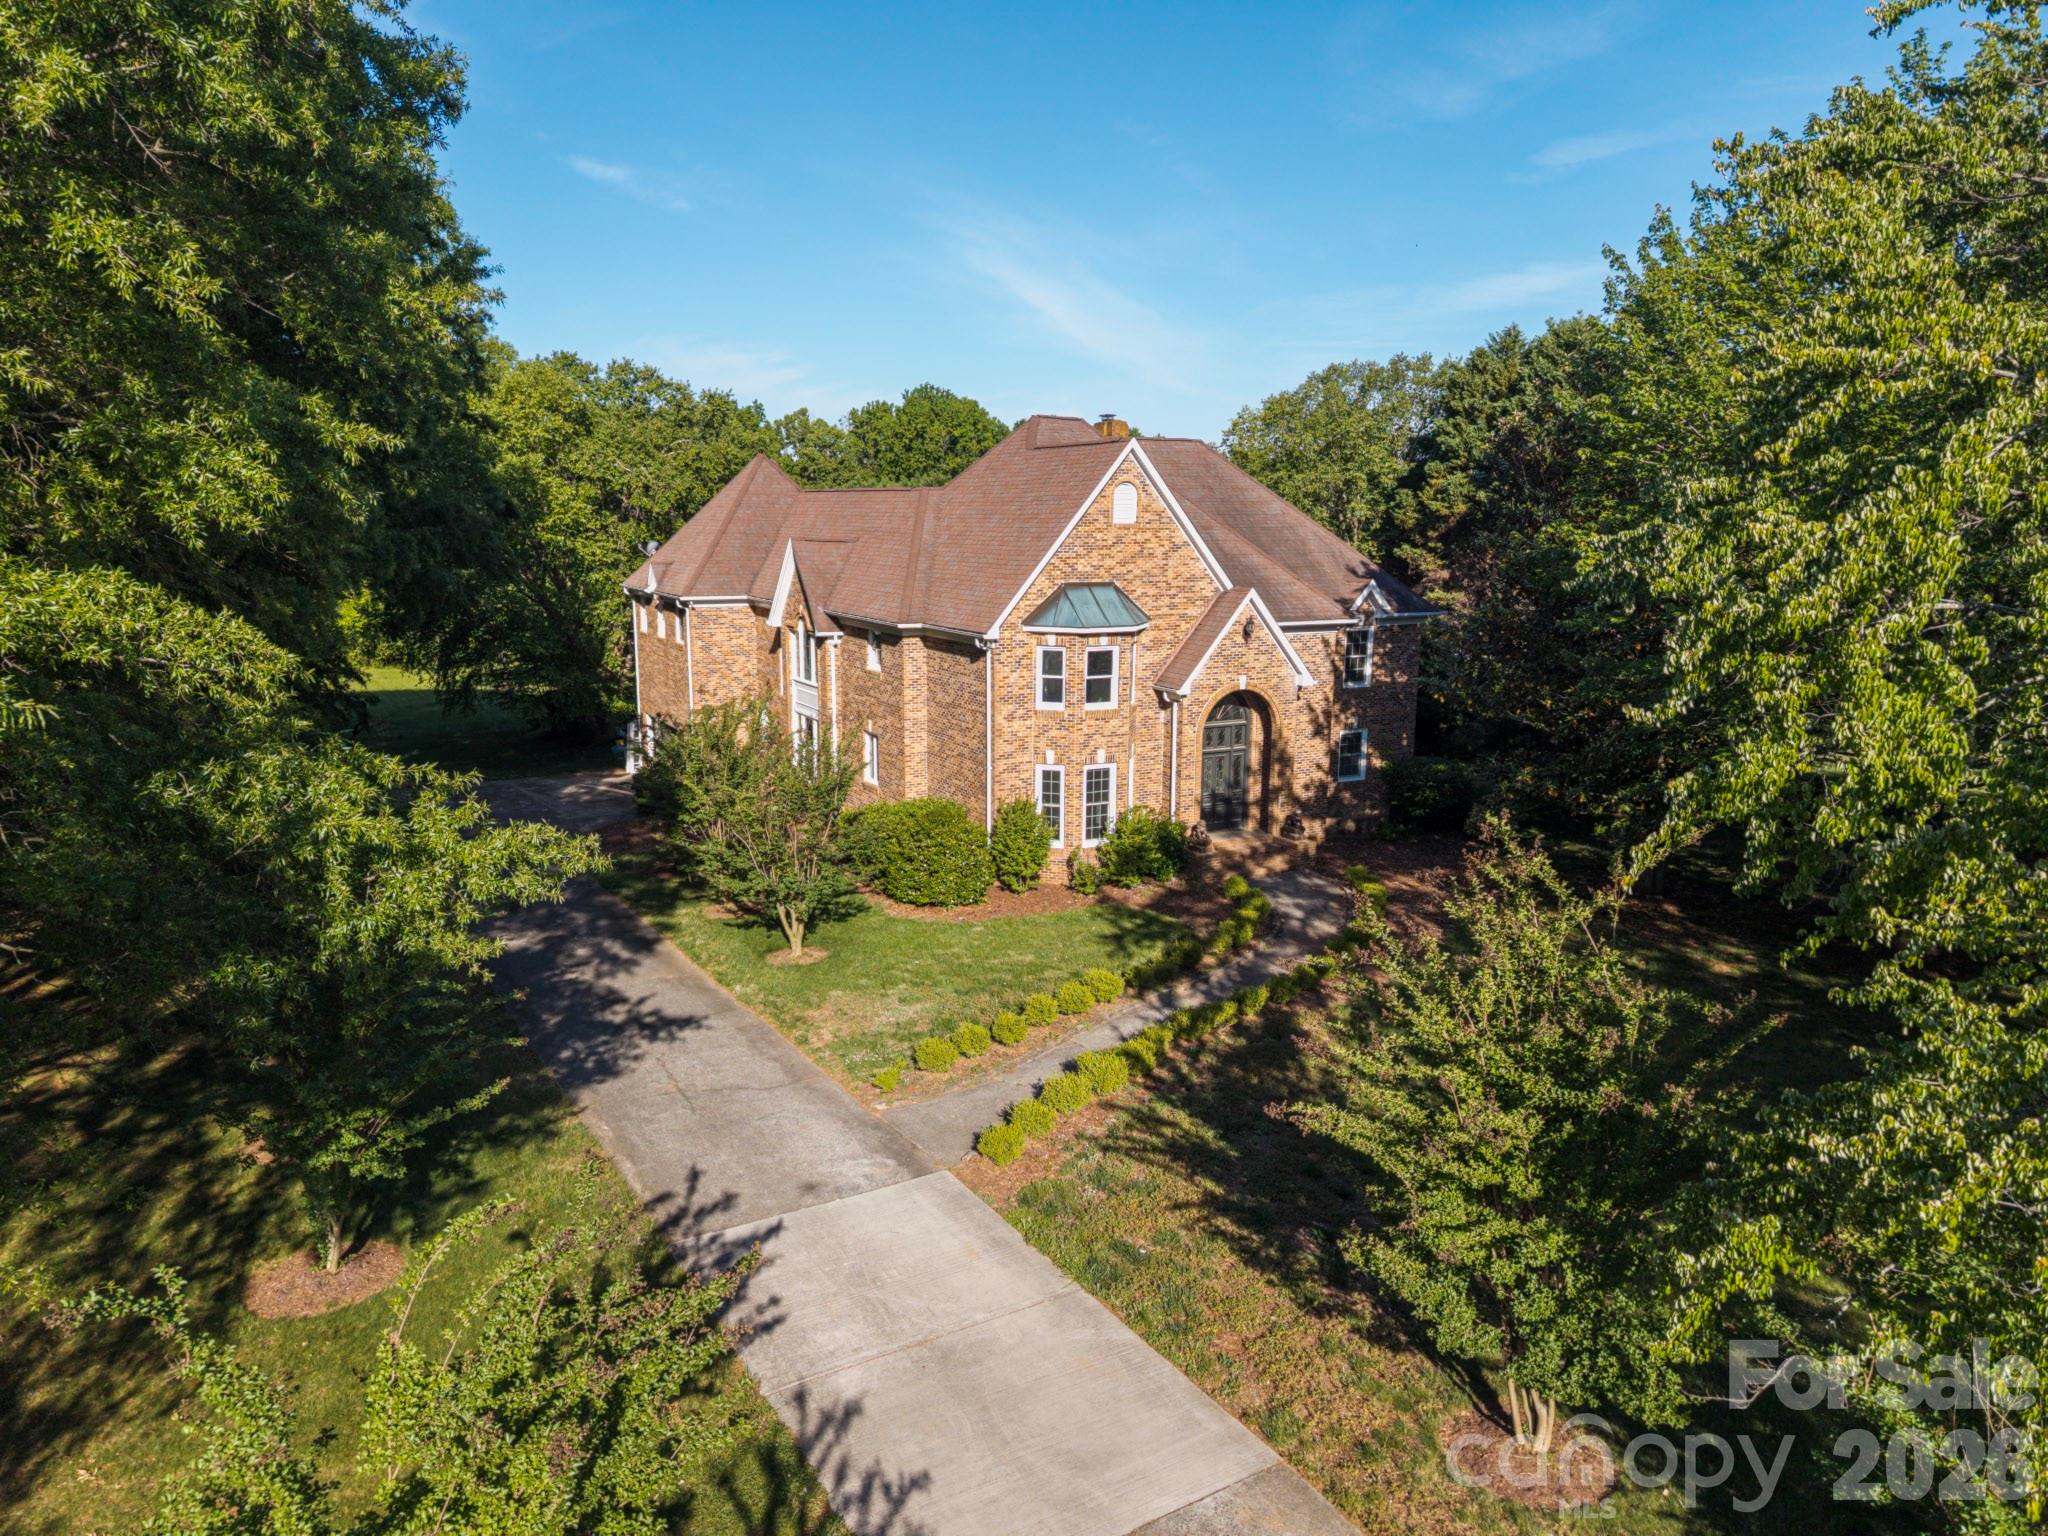
Waxhaw
431 Walden Trail
5 Beds
4 Baths
4,373 Sq.Ft.
$1,499,000
MLS#: 4376474
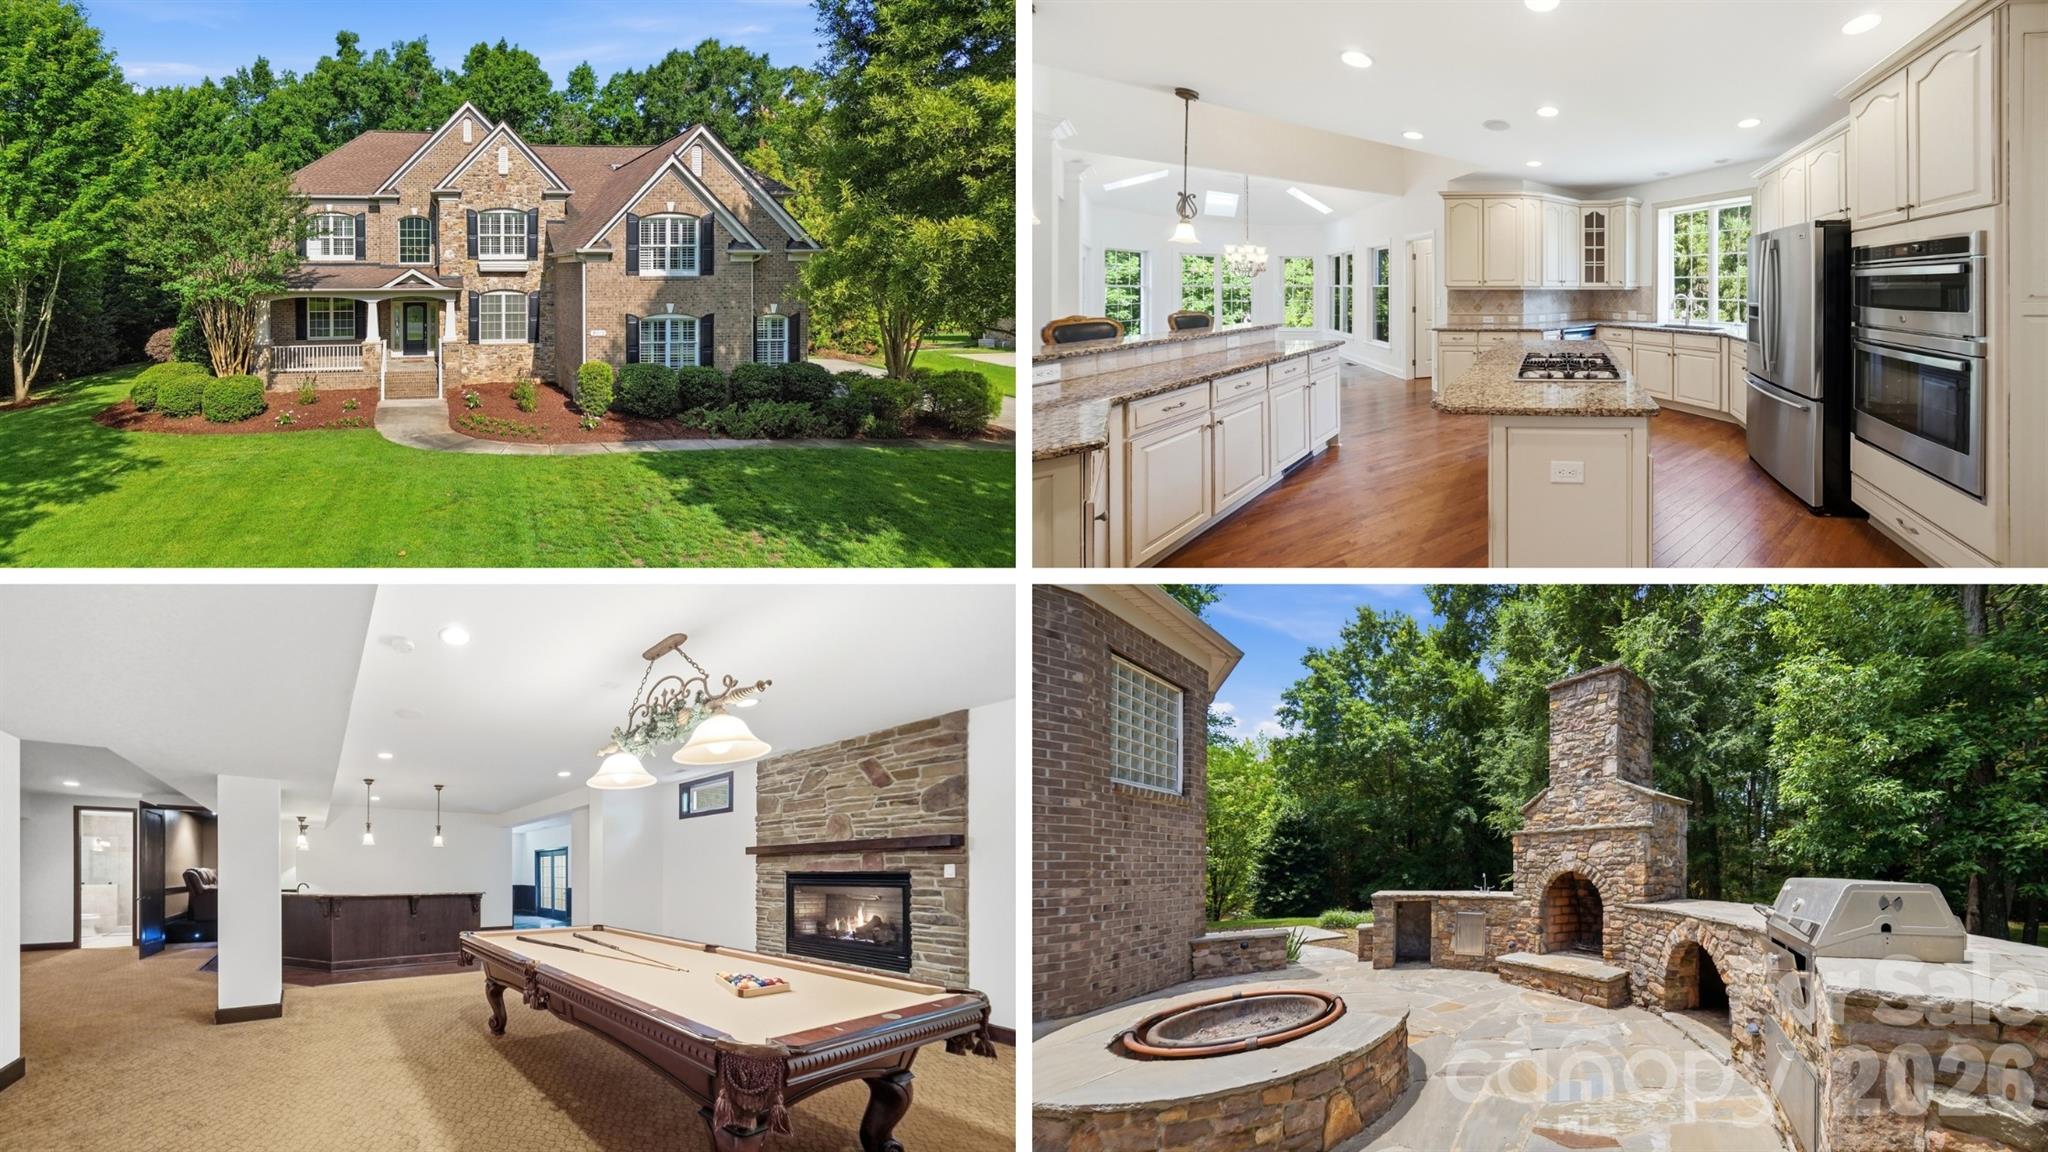
Waxhaw
2016 Autumn Blossom Lane
5 Beds
4 Baths
7,436 Sq.Ft.
$1,550,000
MLS#: 4387108
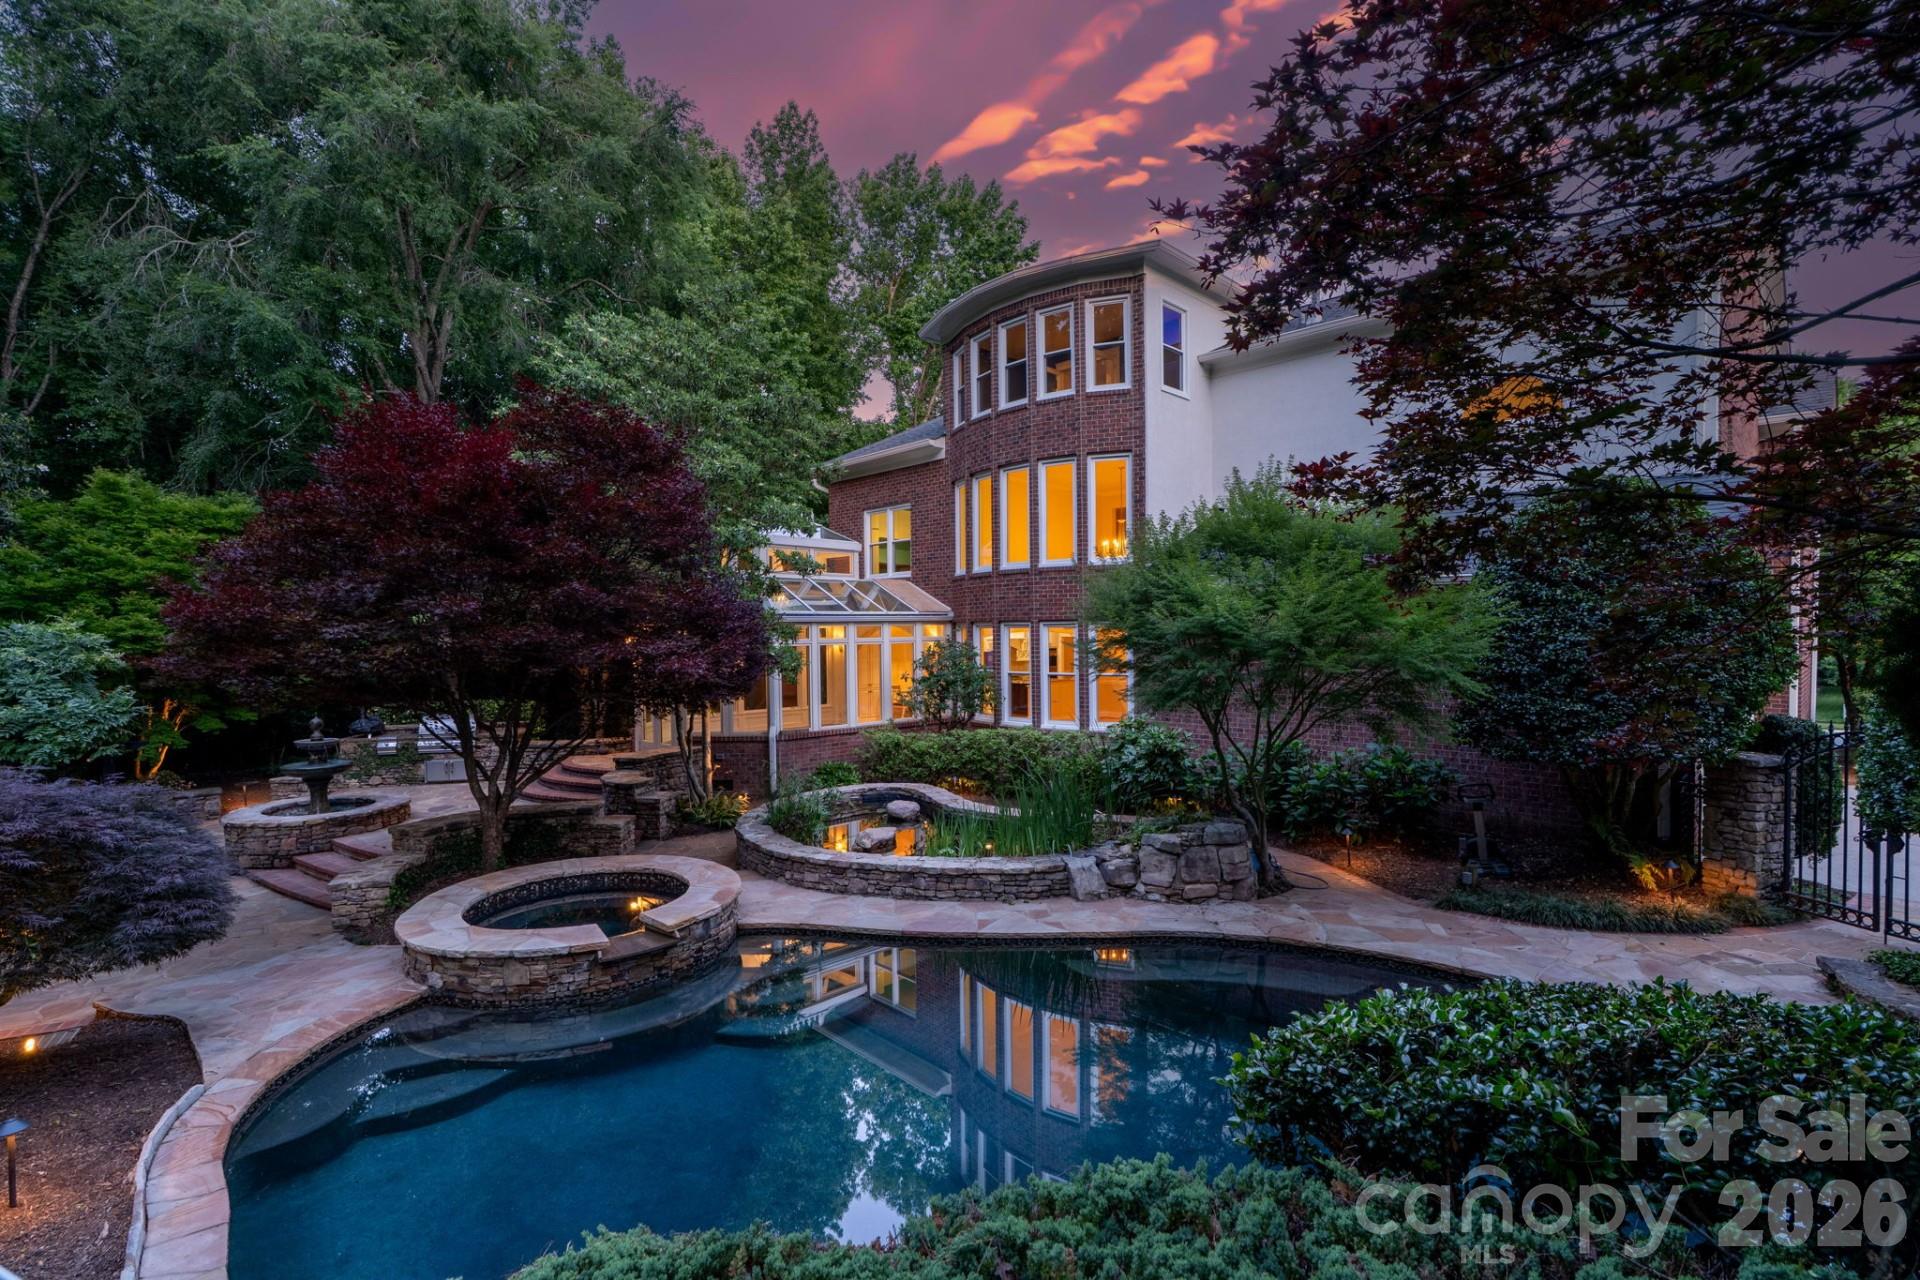
Waxhaw
1208 Venetian Way Drive
5 Beds
3 Baths
4,835 Sq.Ft.
$1,500,000
MLS#: 4385660
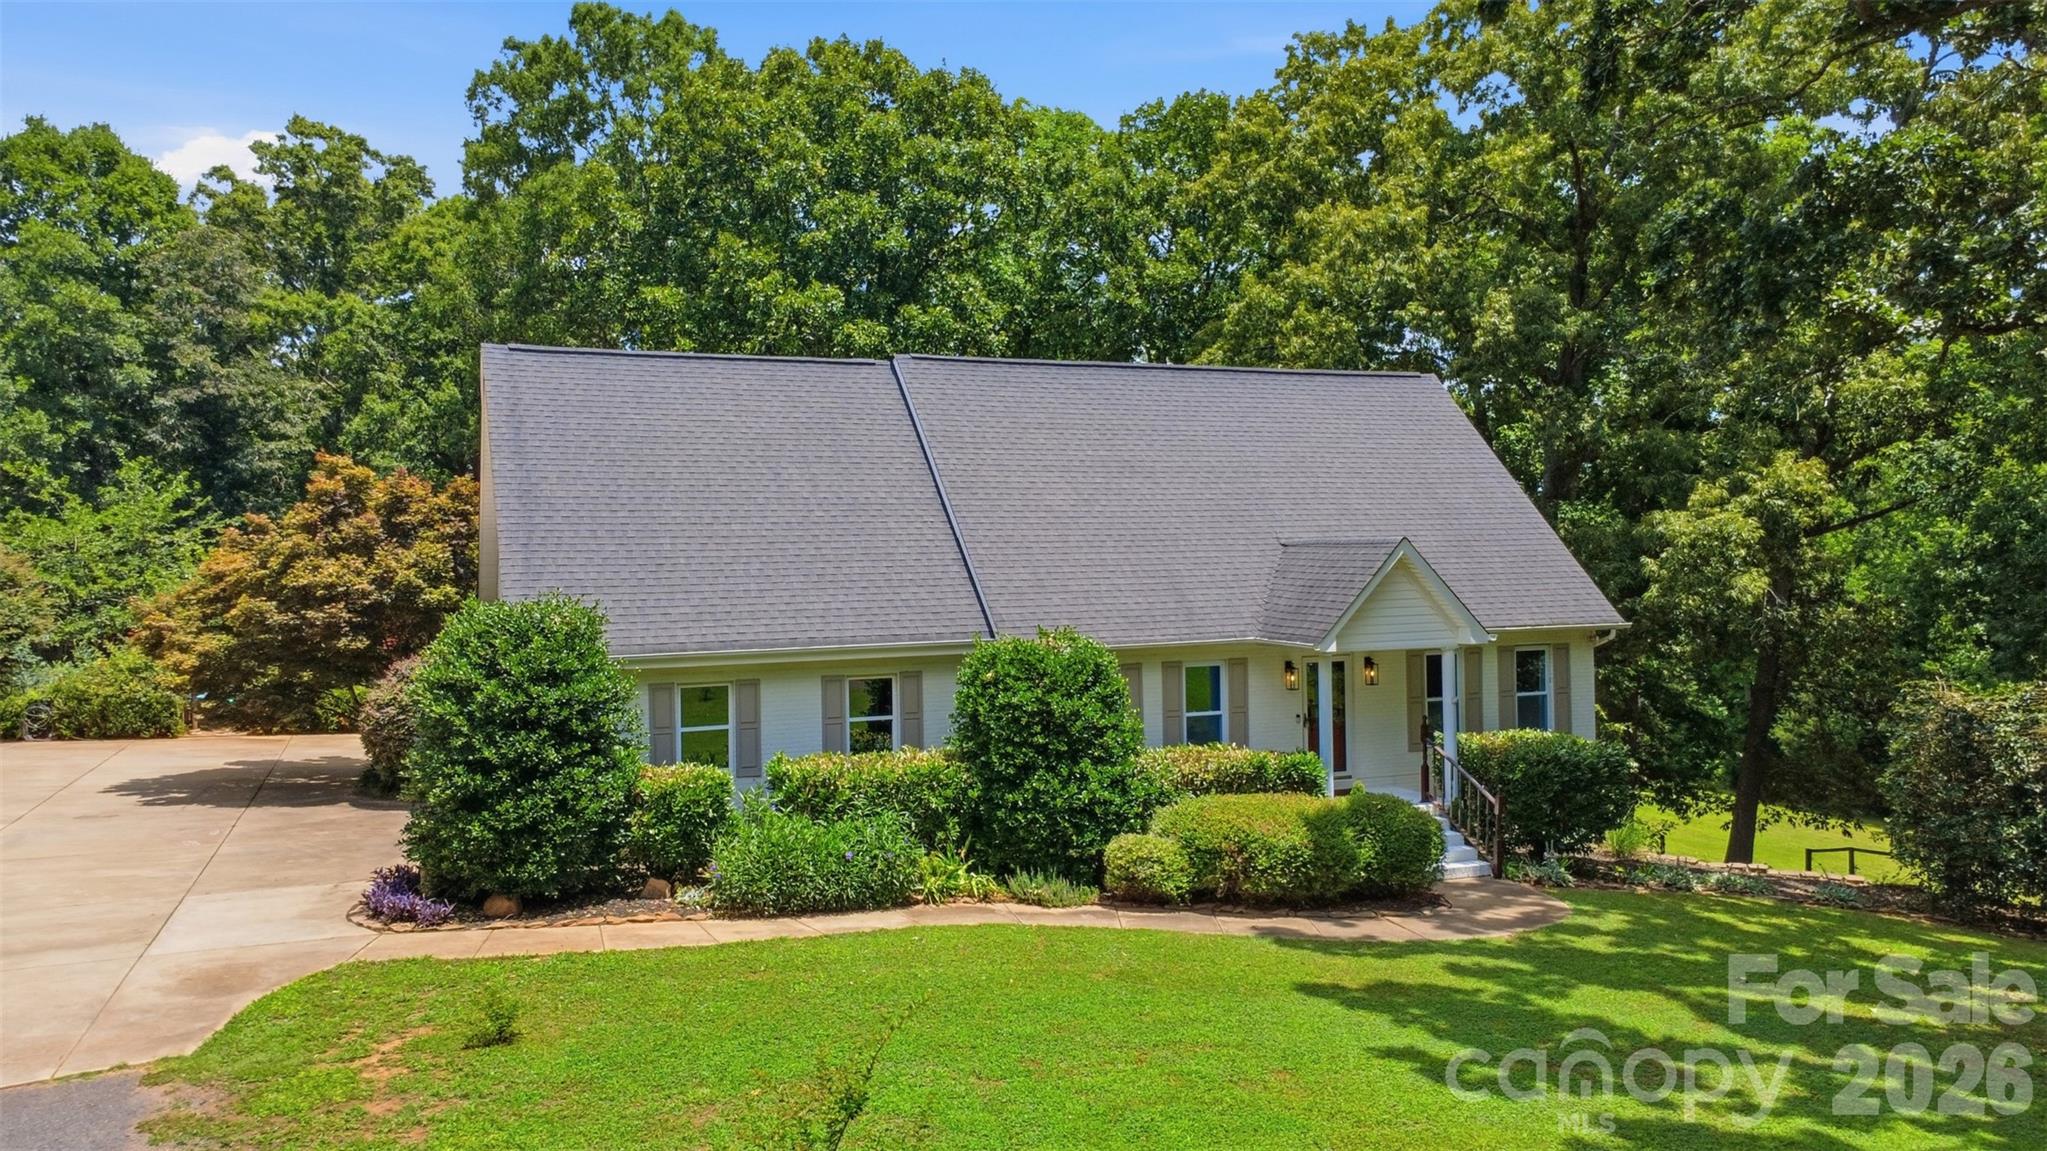
Waxhaw
515 Briar Patch Terrace
5 Beds
4 Baths
7,505 Sq.Ft.
$1,499,000
MLS#: 4350317
Waxhaw
7810 Stonehaven Drive
6 Beds
5 Baths
5,454 Sq.Ft.
$1,499,999
MLS#: 4362179
Waxhaw
8301 Waxhaw Creek Road
3 Beds
4 Baths
3,283 Sq.Ft.
$1,250,000
MLS#: 4393275
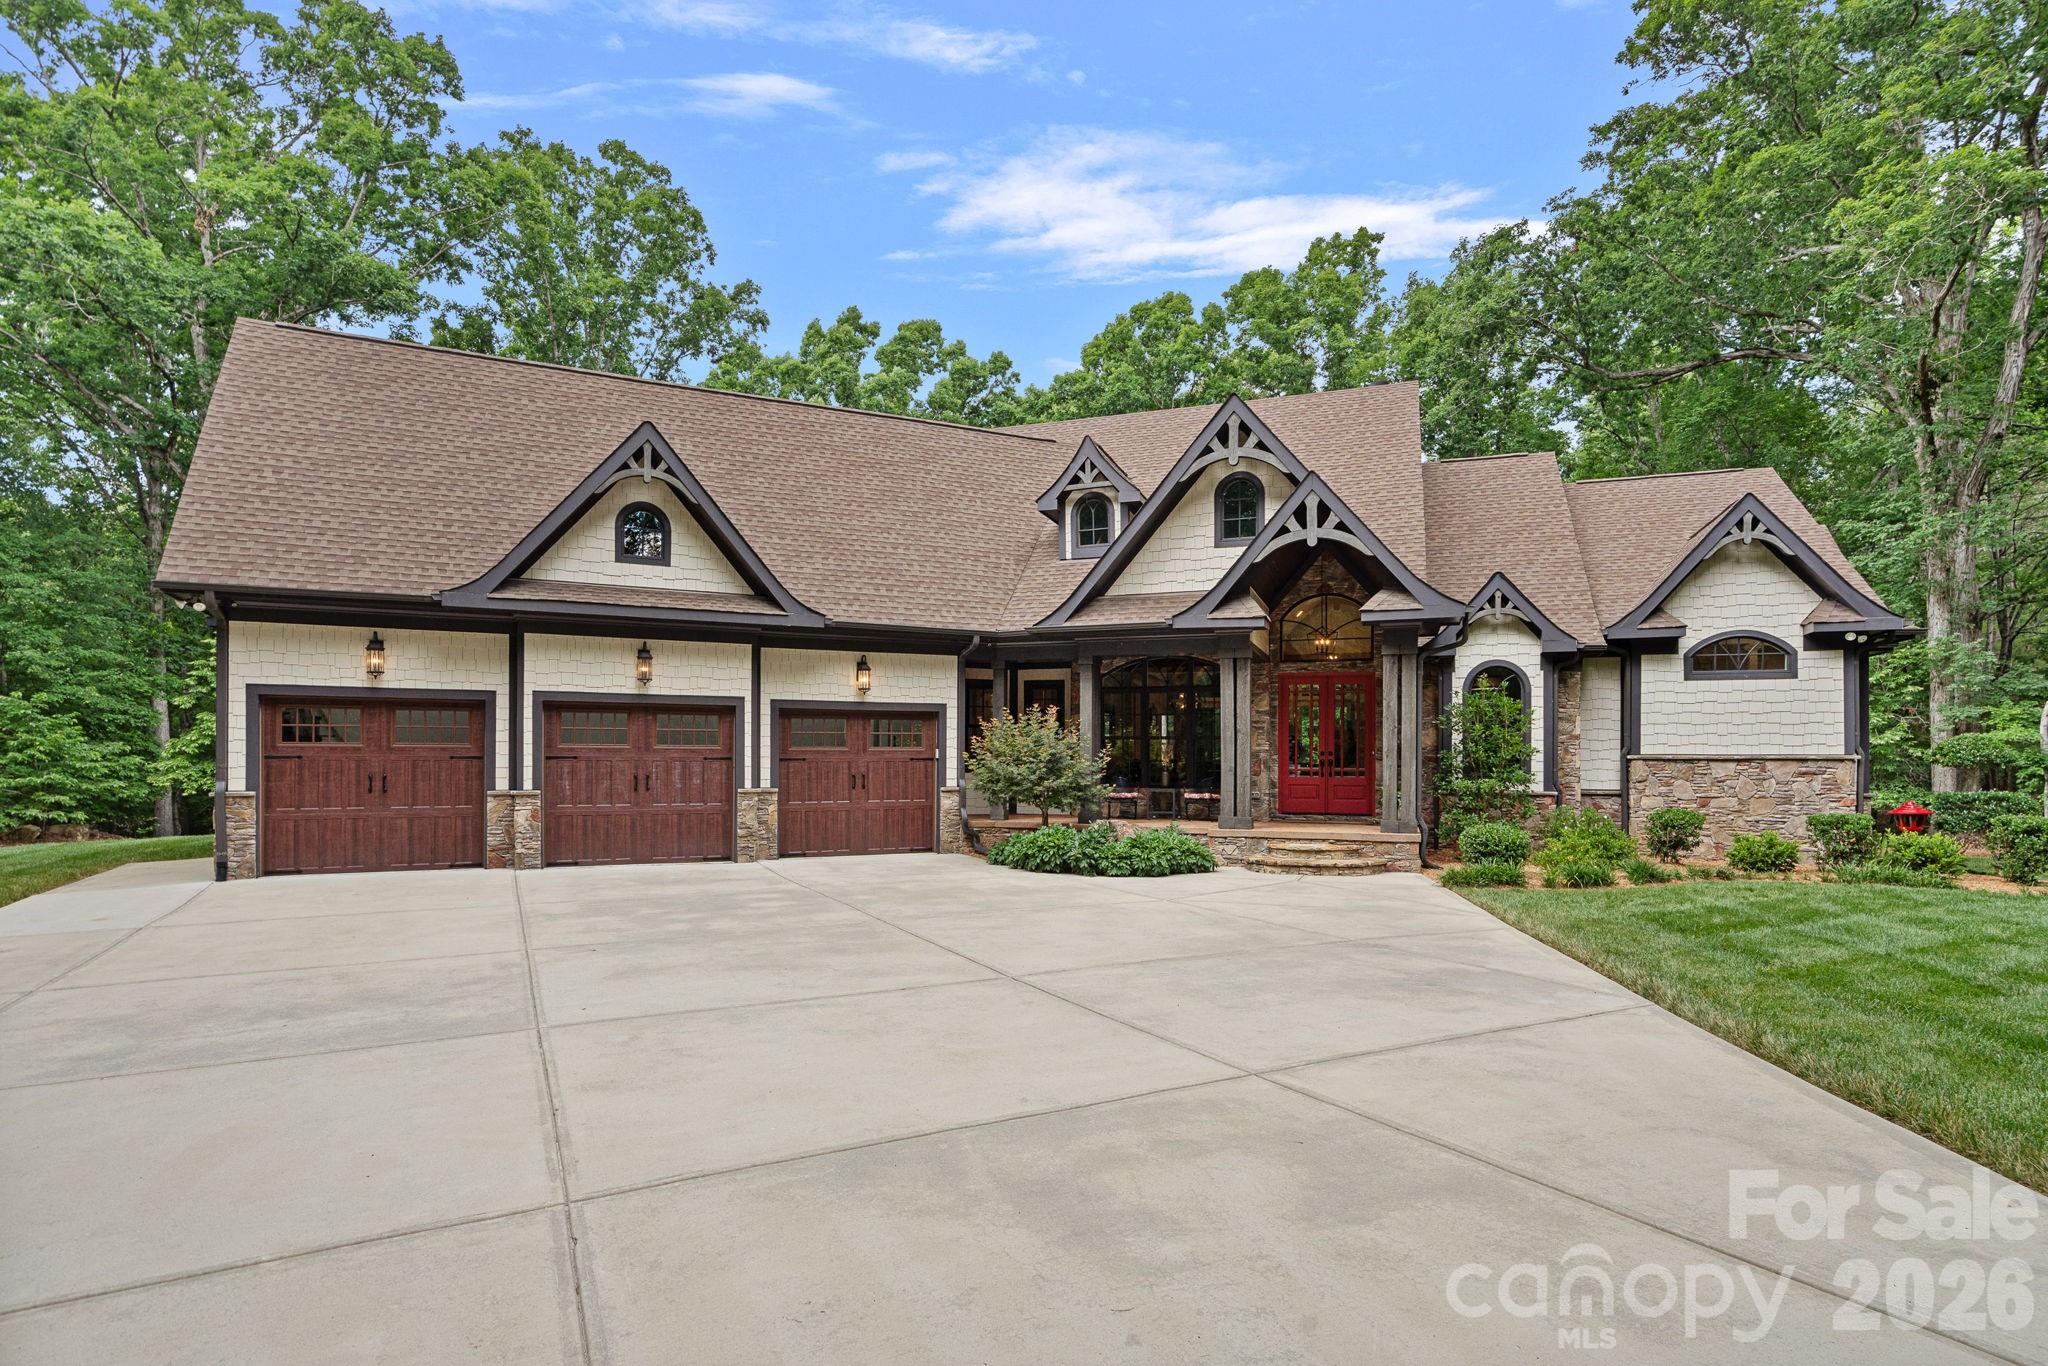
Waxhaw
6808 Live Oaks Lane
4 Beds
3 Baths
3,579 Sq.Ft.
$1,700,000
MLS#: 4388125
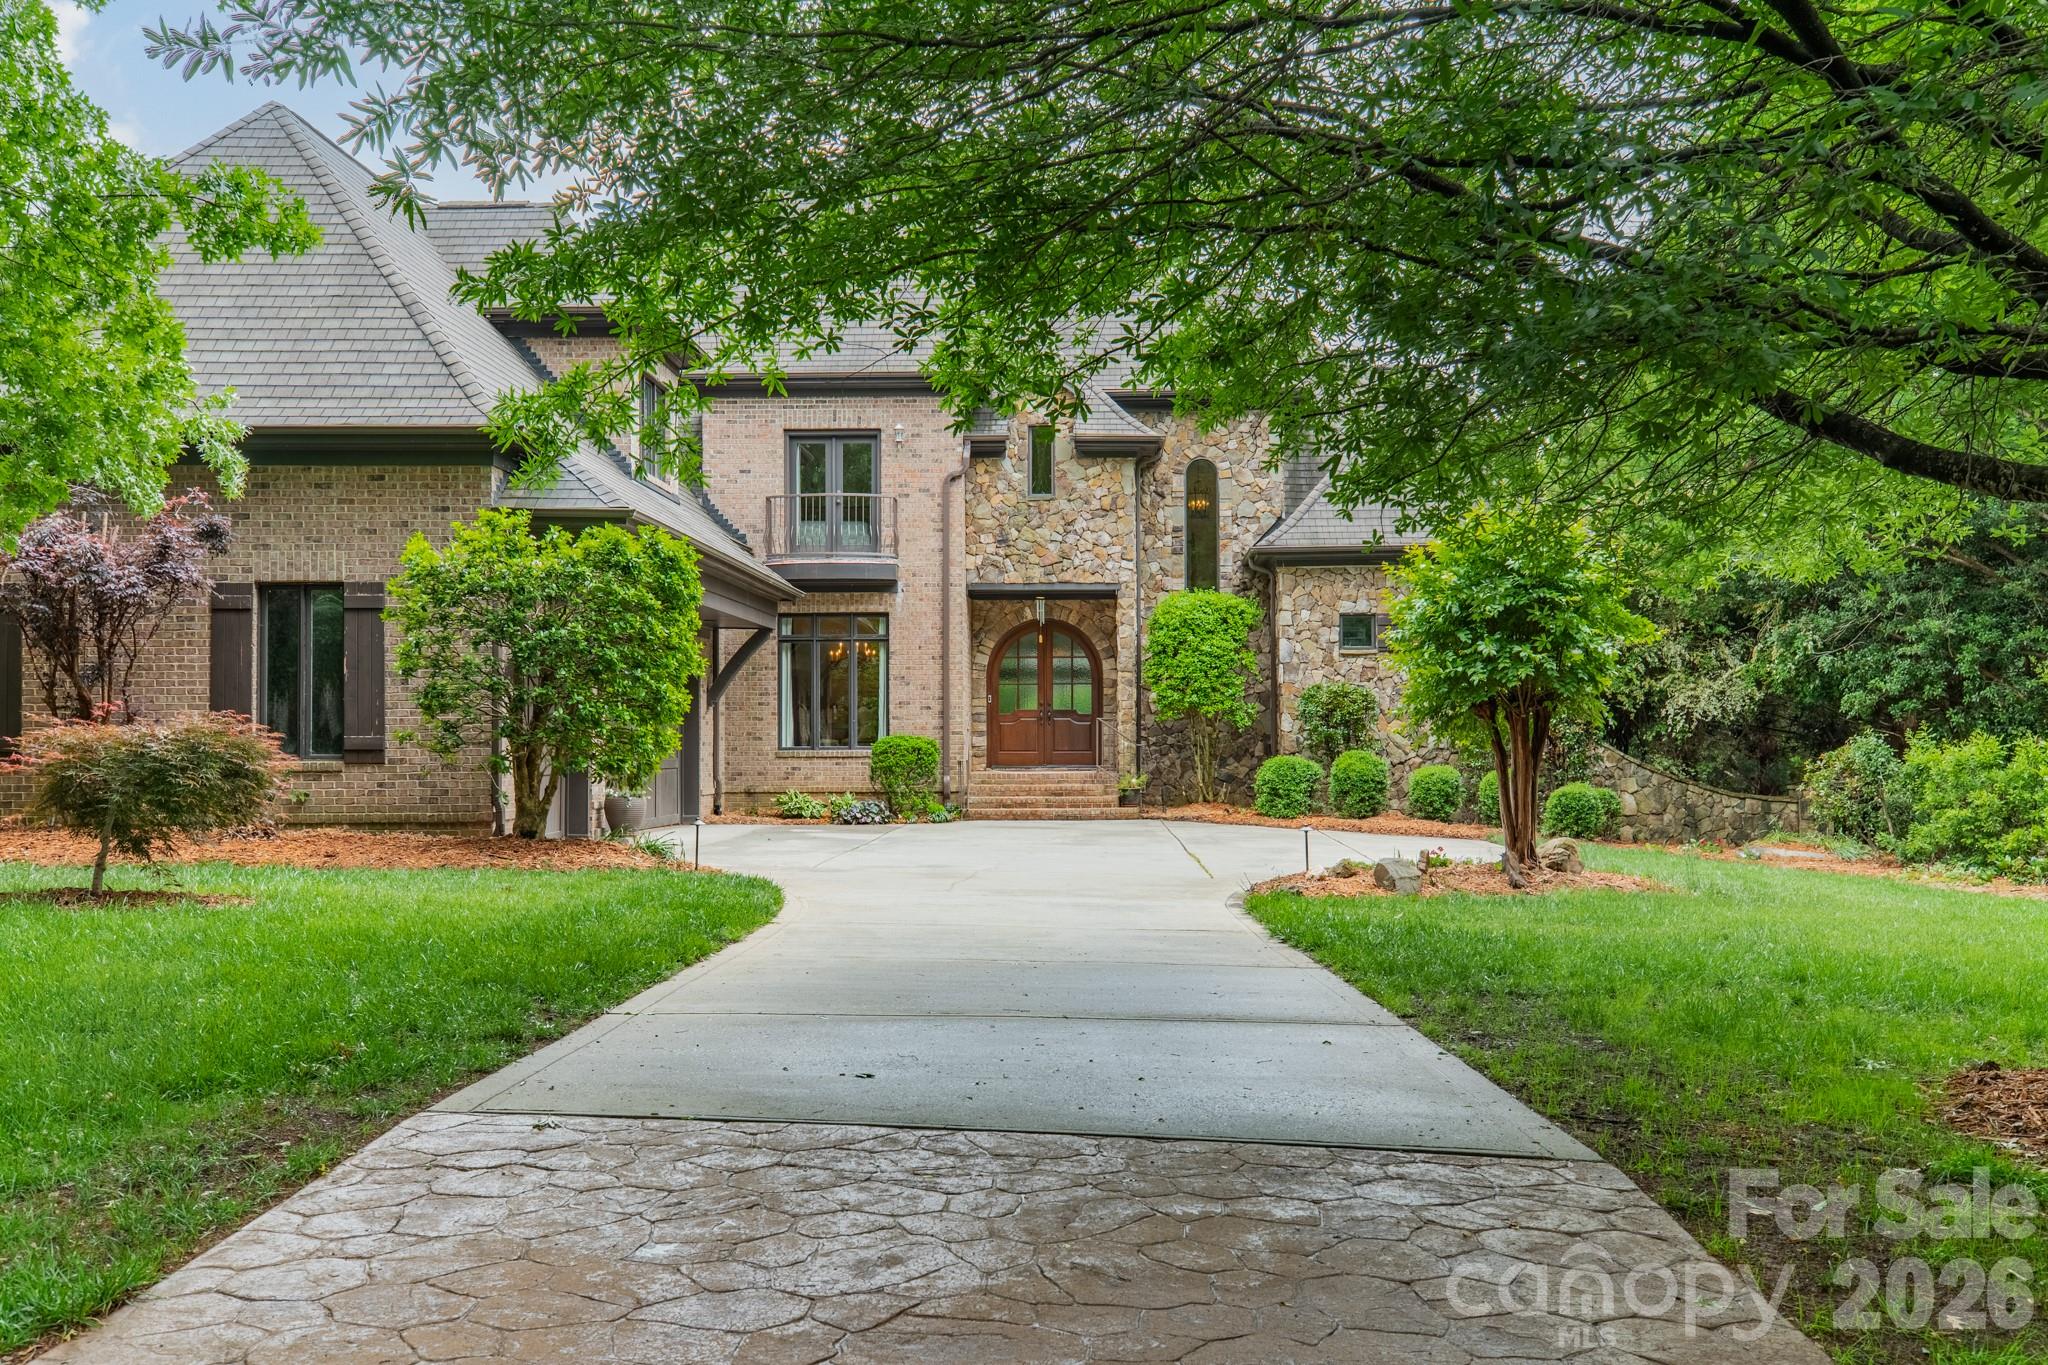
Waxhaw
602 Beauhaven Lane
4 Beds
3 Baths
5,531 Sq.Ft.
$1,550,000
MLS#: 4373162
