Features & Amenities

Interior

  • Other Interior Features

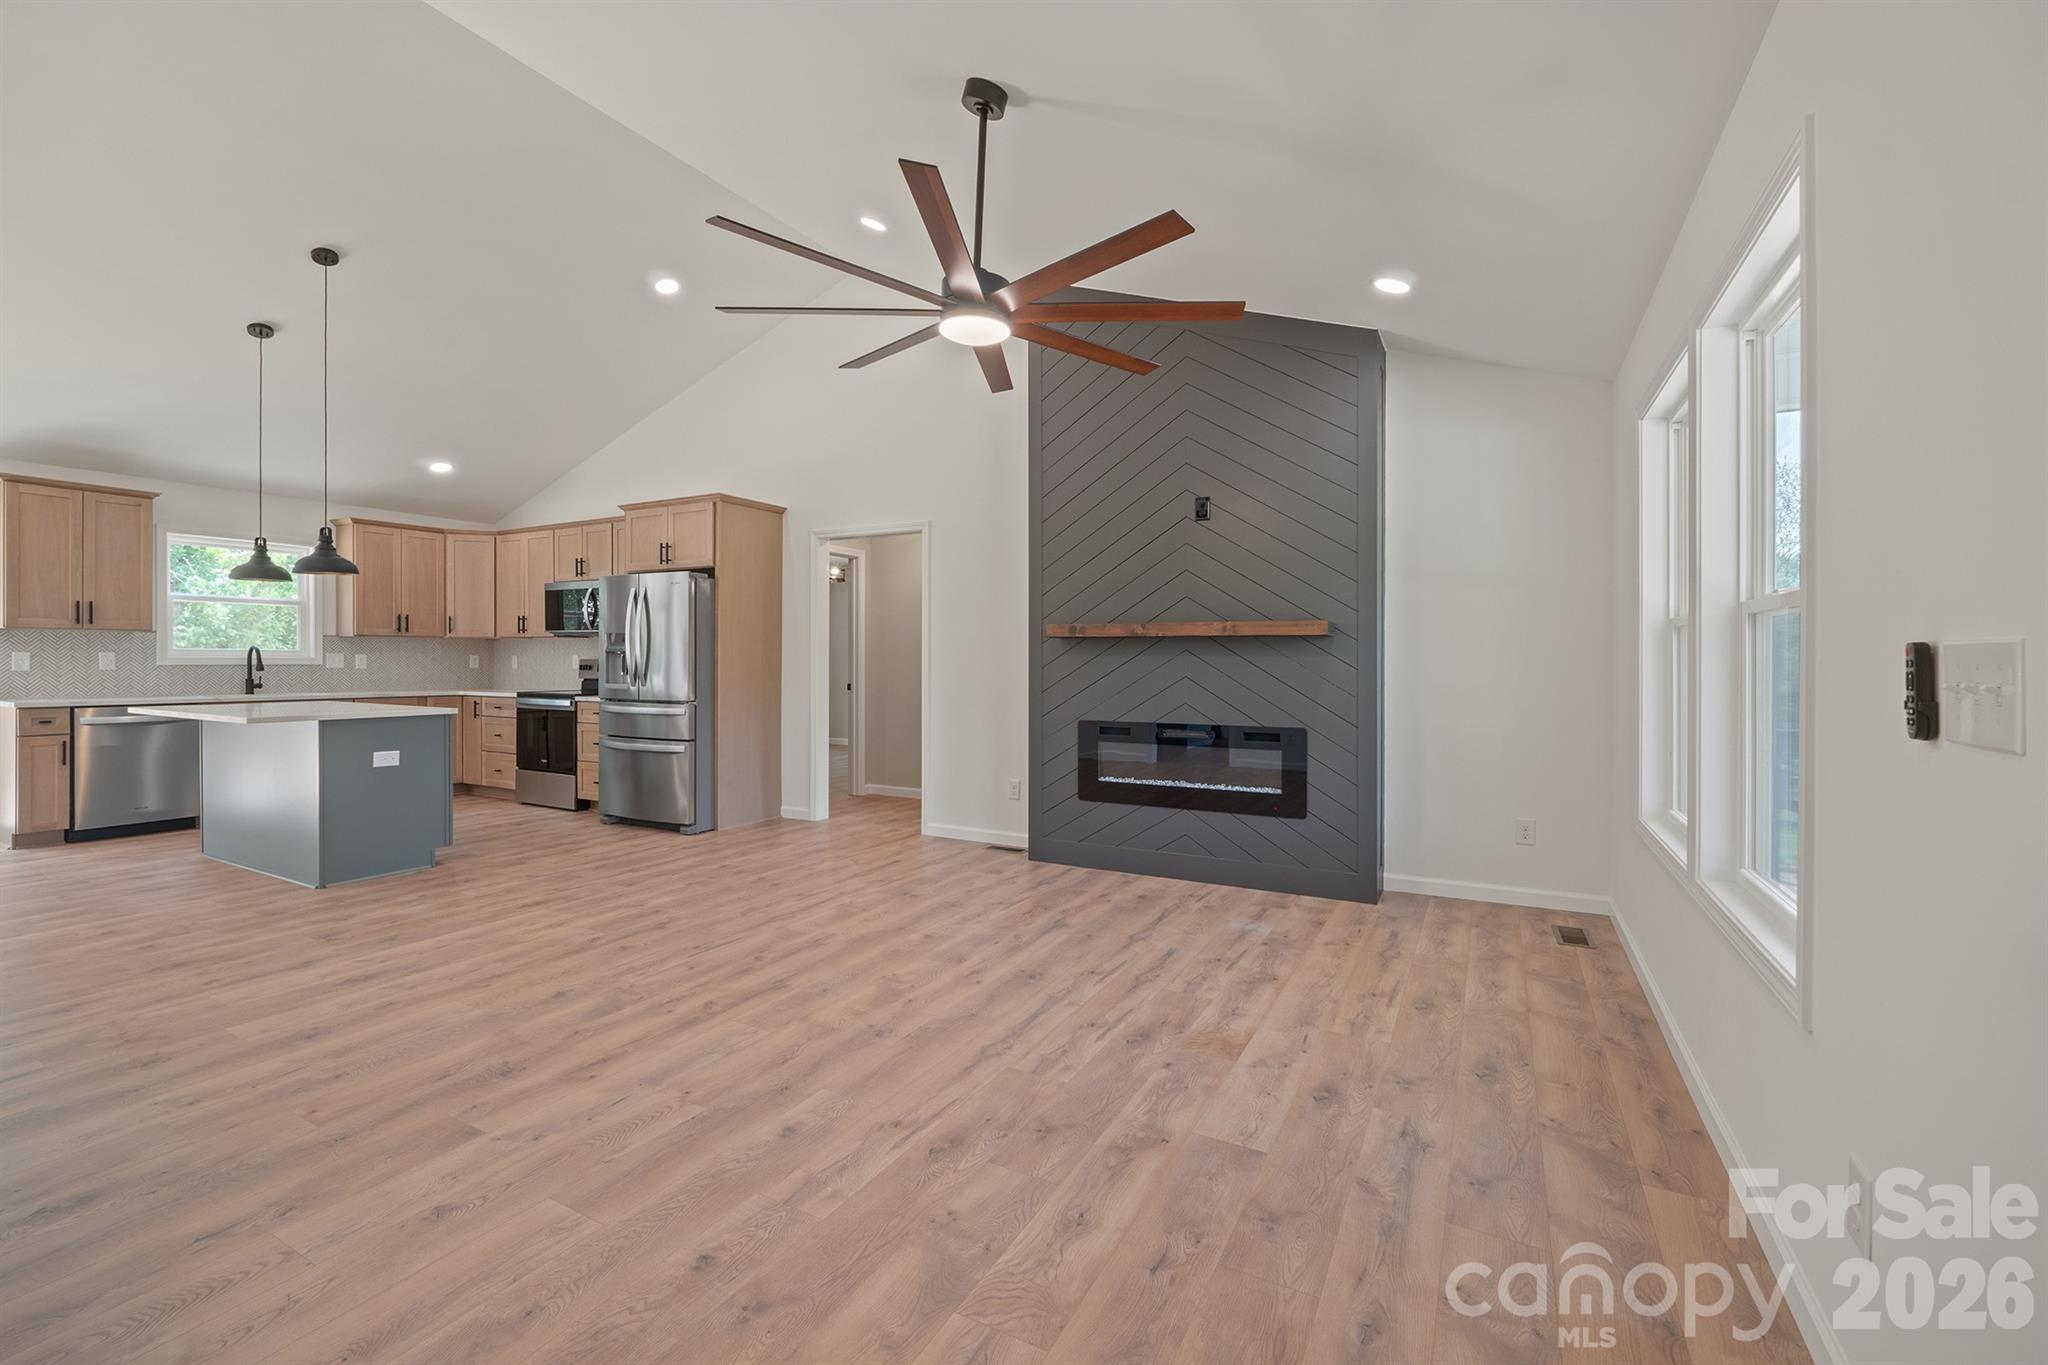
    Kitchen Island, Open Floorplan, Storage, Walk-In Closet(s)

  • Total Bedrooms

    3

  • Bathrooms

    2

  • Above Grade Finished Area

    1406.0

  • Basement YN

    NO

  • Cooling YN

    YES

  • Cooling

    Heat Pump

  • Fireplace YN

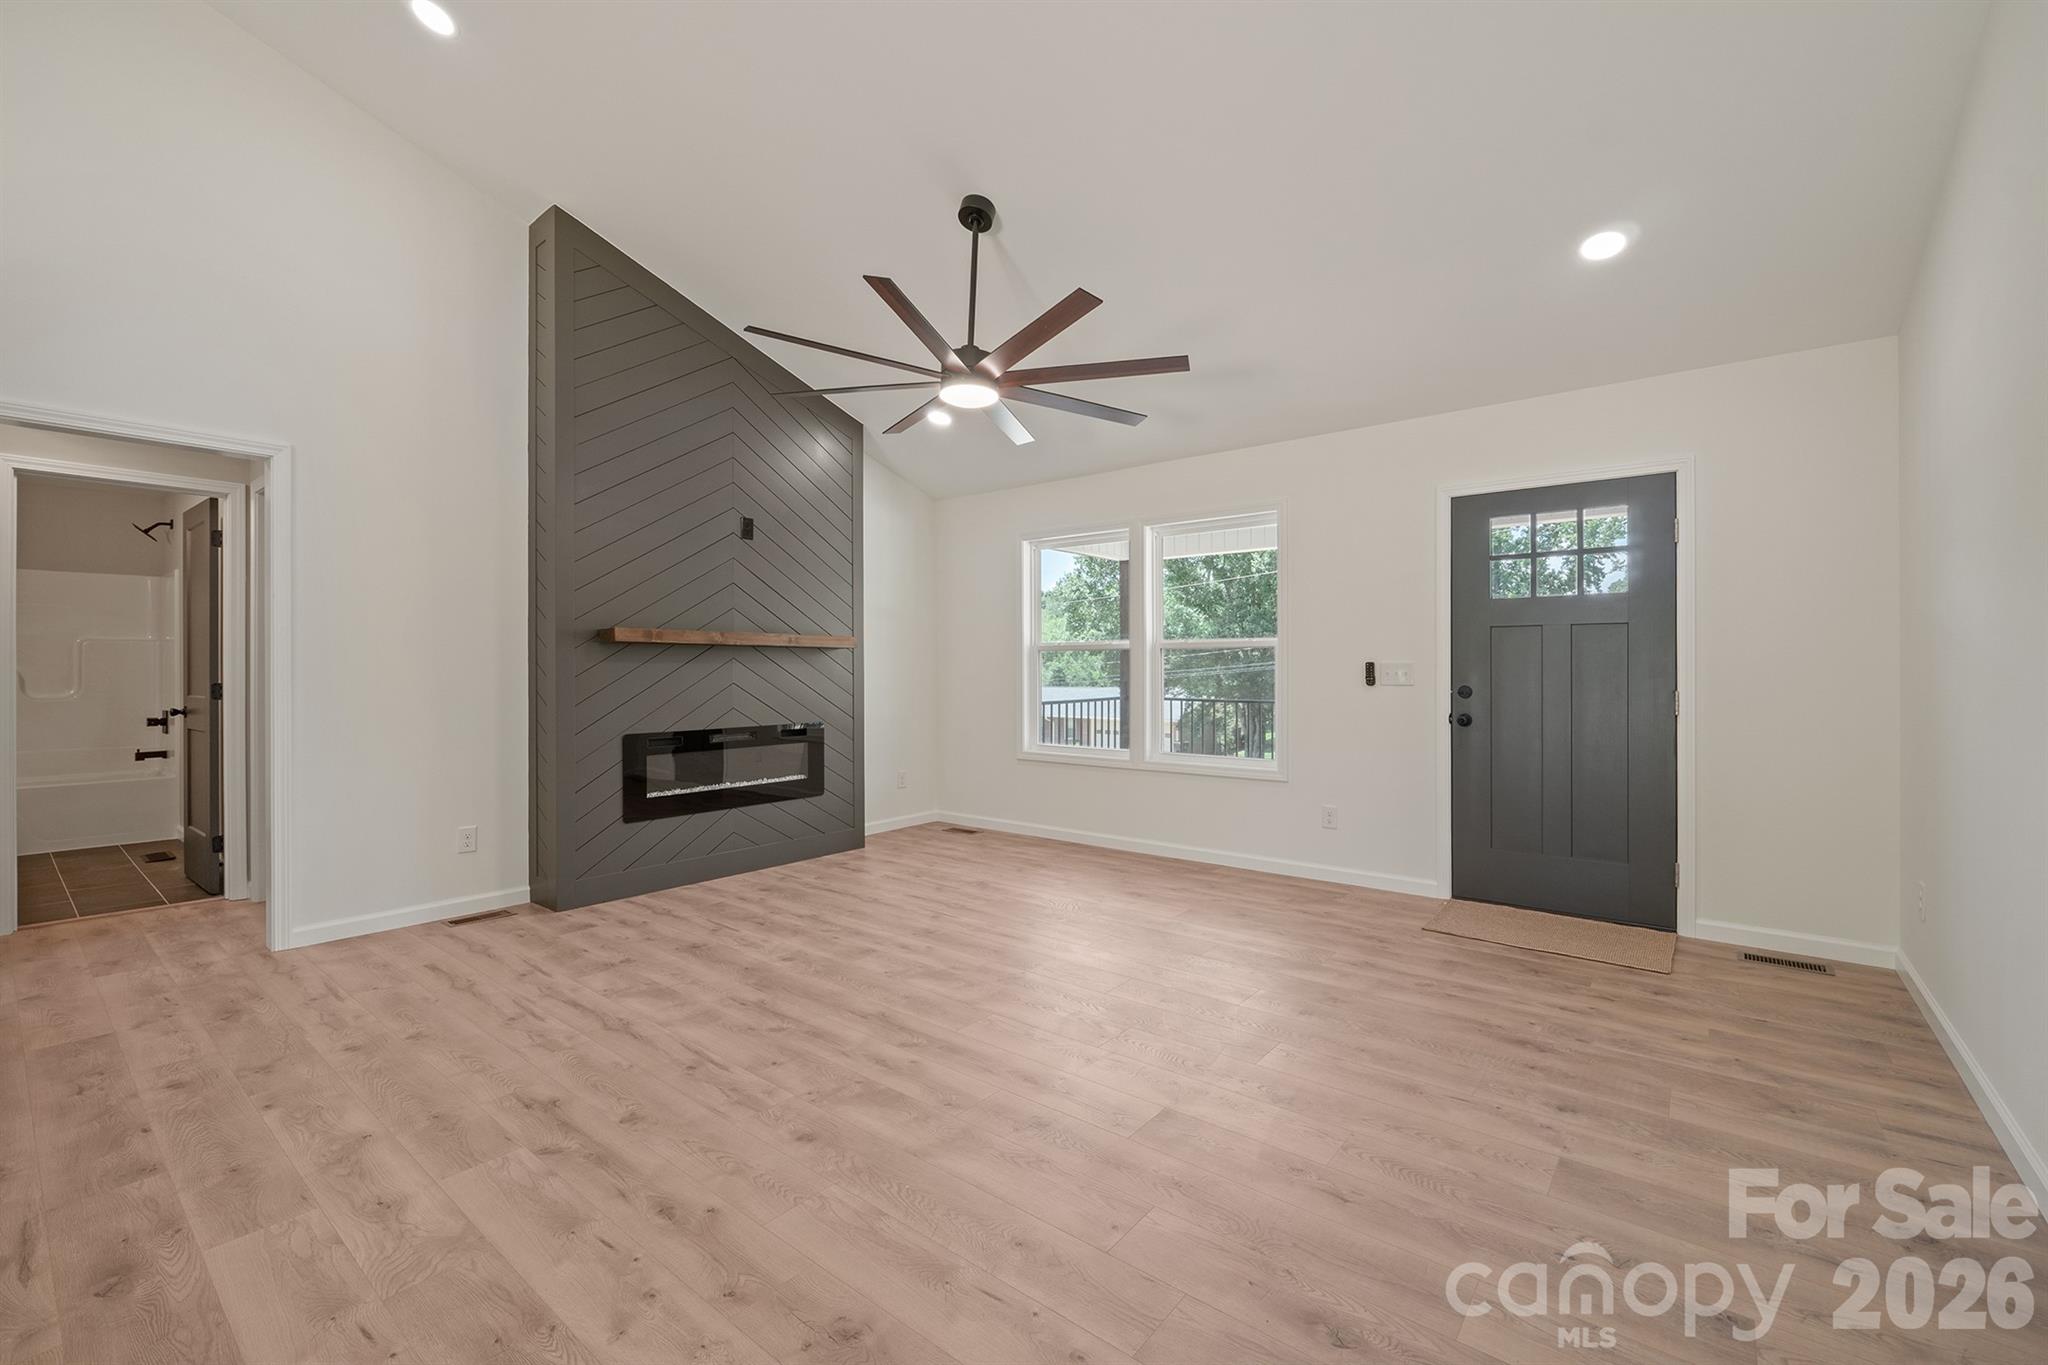
    YES

  • Heating YN

    YES

  • Heating

    Electric, Heat Pump

  • Pet friendly

    N/A

Exterior

  • Garage

    No

  • Parking

    Driveway

  • Patio and Porch Features

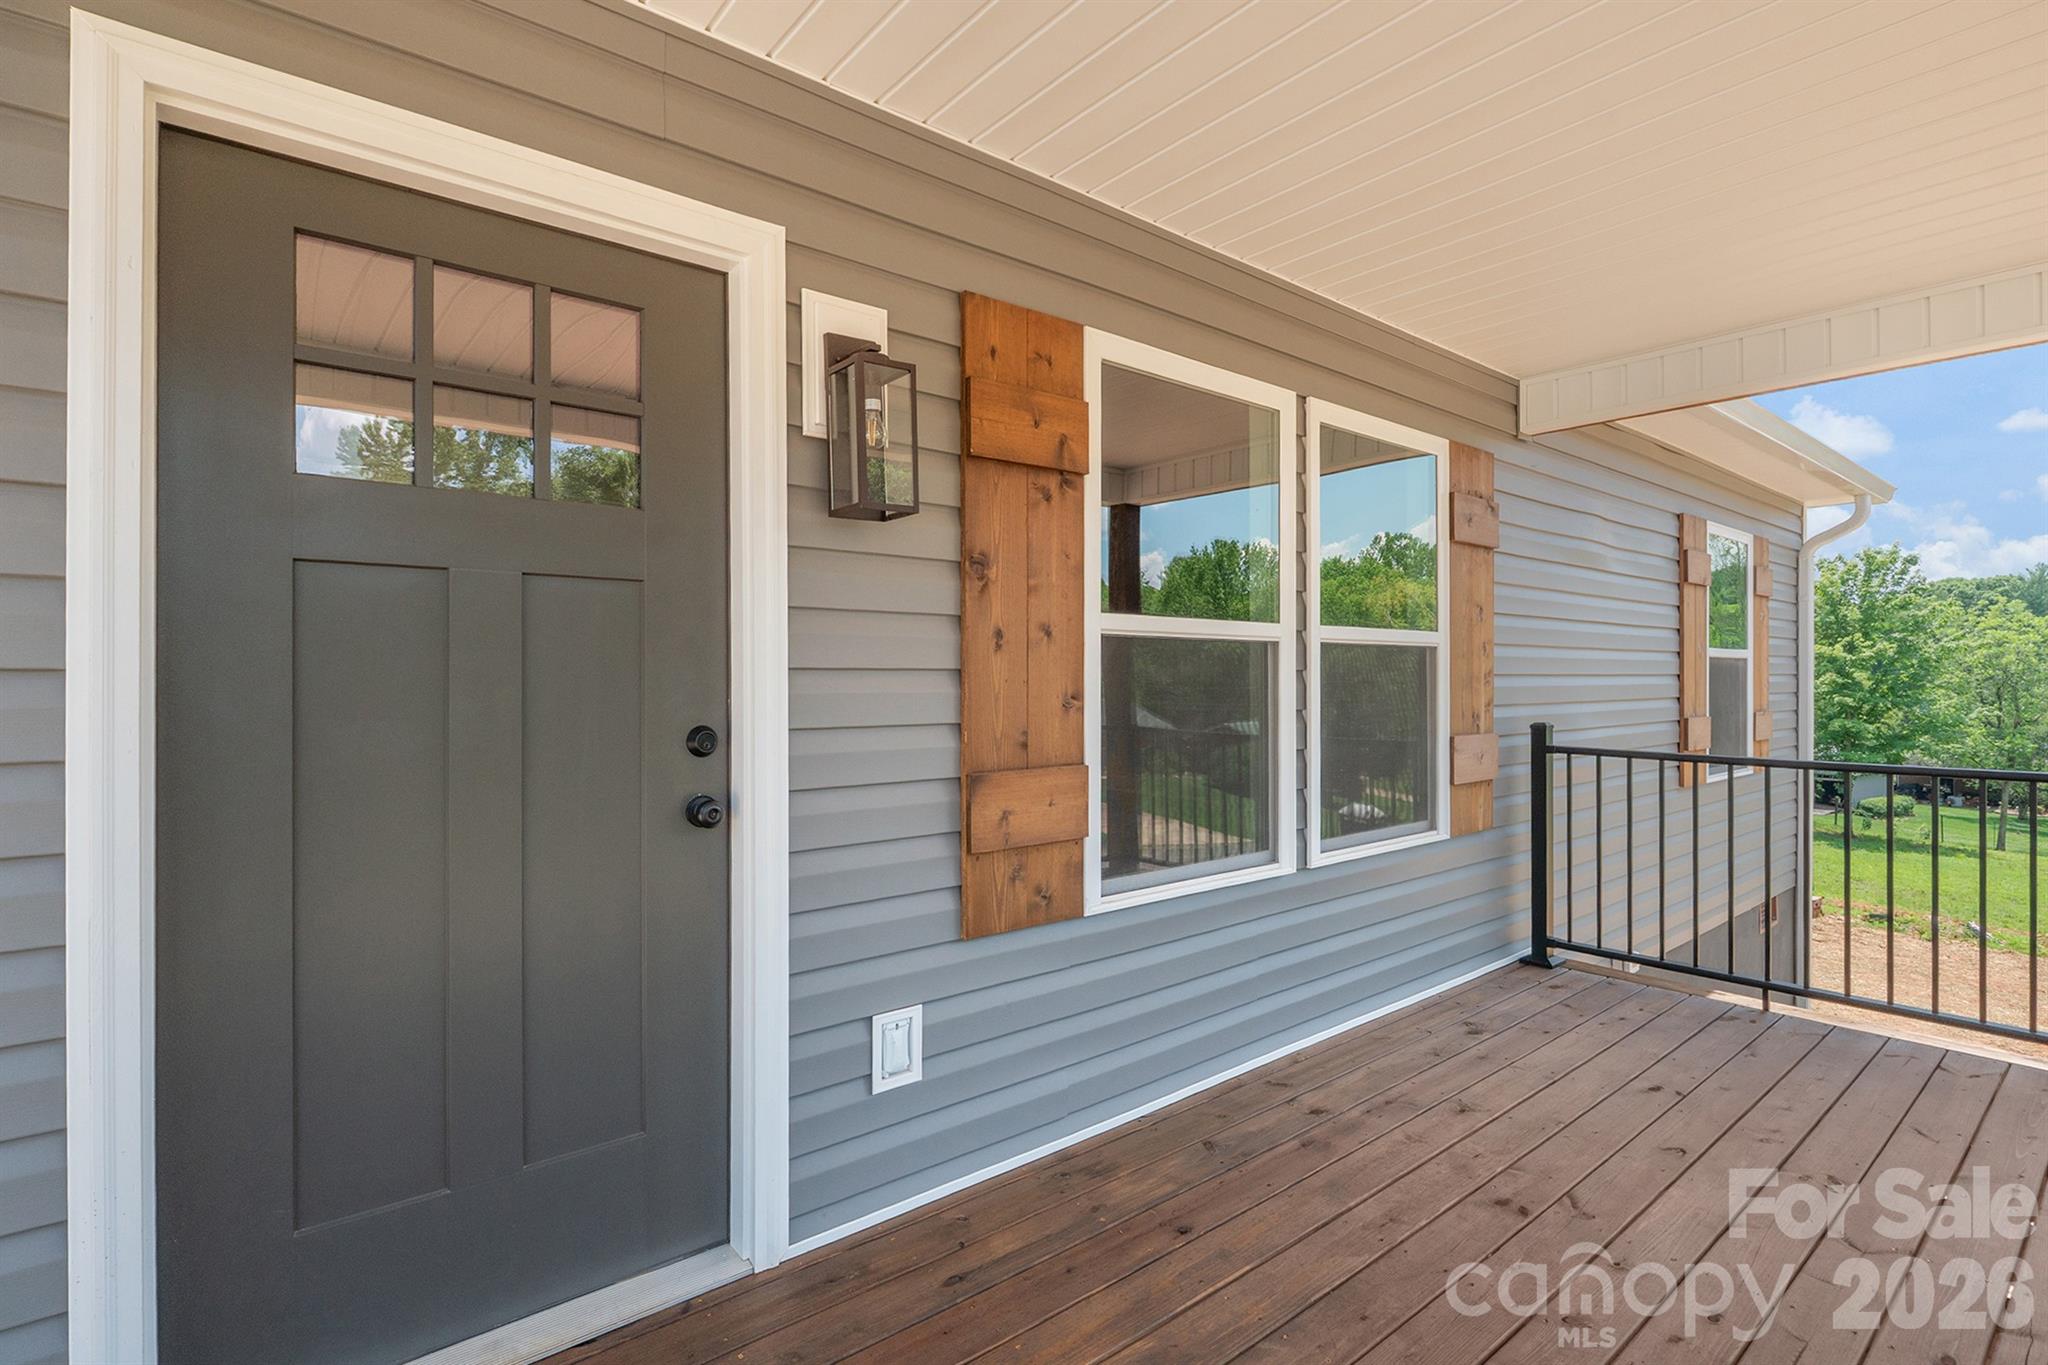
    Covered, Deck, Front Porch, Rear Porch

  • Pool

    No

Area & Lot

  • Lot Features

    Cleared

  • Property Type

    Residential

  • Property Sub Type

    Single Family Residence

  • Architectural Style

    Traditional

Price

  • Sales Price

    $319,900

  • Sq. Footage

    1,406

  • Price/SqFt

    $227

HOA

  • Association

    No

School District

  • Elementary School

    Drexel

  • Middle School

    Heritage

  • High School

    Jimmy C Draughn

Property Features

  • New Construction

    YES

  • Senior Community YN

    NO

  • Sewer

    Septic Tank

  • Water Source

    Public

Schedule a Showing

Showing scheduled successfully.

<
>
IN PERSON
VIA CHAT

What is 3 + 4 ?


Change time

Mortgage calculator

Estimate your monthly mortgage payment, including the principal and interest, property taxes, and HOA. Adjust the values to generate a more accurate rate.

Your payment

Principal and Interest:

$

Property taxes:

$

HOA fees:

$

Total loan payment:

$

Total interest amount:

$

Location

County

Burke

Elementary School

Drexel

Middle School

Heritage

High School

Jimmy C Draughn

Listing Courtesy of Abigail Hefner , Hefner Real Estate LLC

RealHub Information is provided exclusively for consumers' personal, non-commercial use, and it may not be used for any purpose other than to identify prospective properties consumers may be interested in purchasing. All information deemed reliable but not guaranteed and should be independently verified. All properties are subject to prior sale, change or withdrawal. RealHub website owner shall not be responsible for any typographical errors, misinformation, misprints and shall be held totally harmless.

Agent Jen Audier

Agent | Team Lead

Jen Audier

Call Jen today to schedule a private showing.


* Listings on this website come from the FMLS IDX Compilation and may be held by brokerage firms other than the owner of this website. The listing brokerage is identified in any listing details. Information is deemed reliable but is not guaranteed. If you believe any FMLS listing contains material that infringes your copyrighted work please click here to review our DMCA policy and learn how to submit a takedown request.© 2024 FMLS.
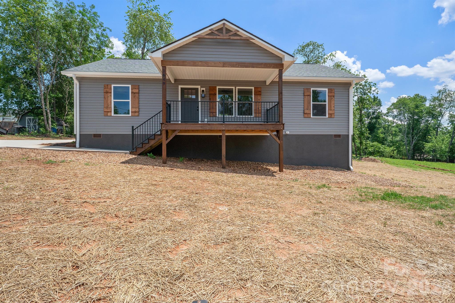
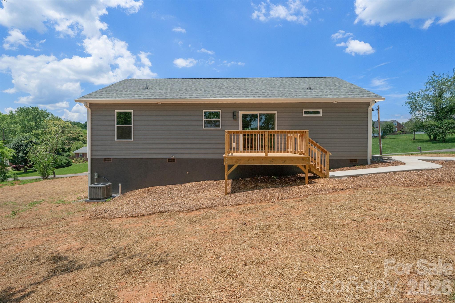
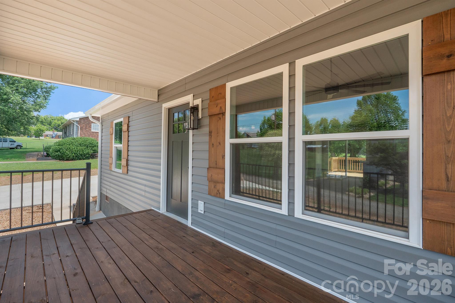
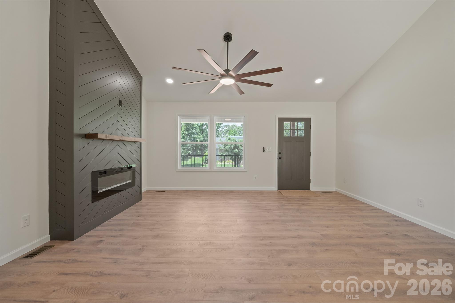
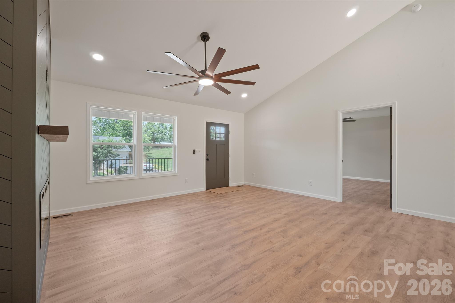
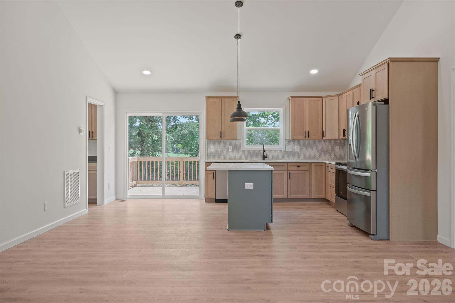
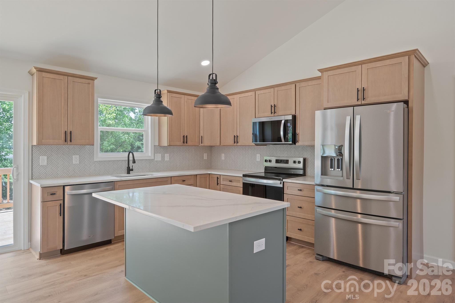
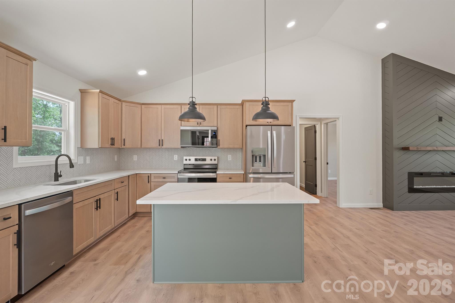
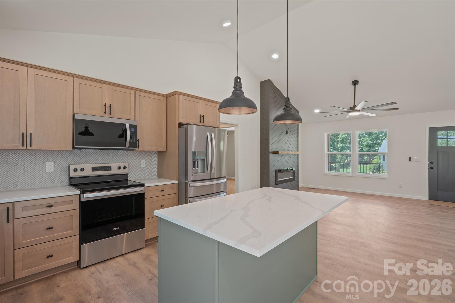
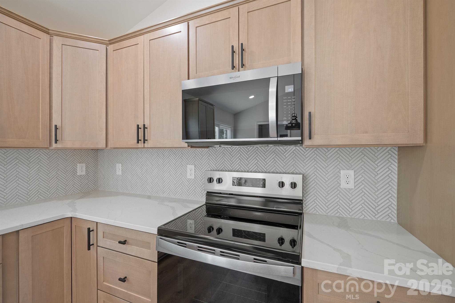
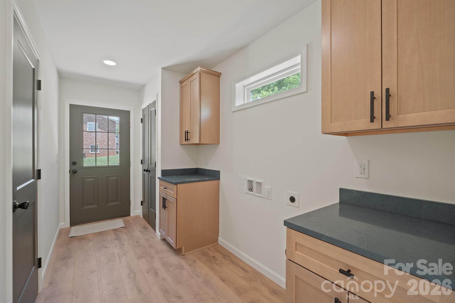
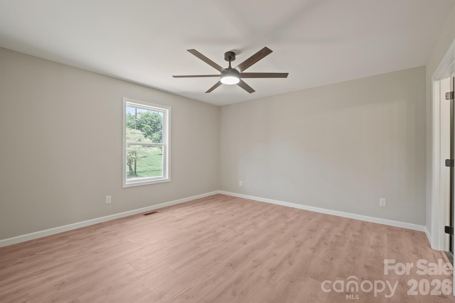
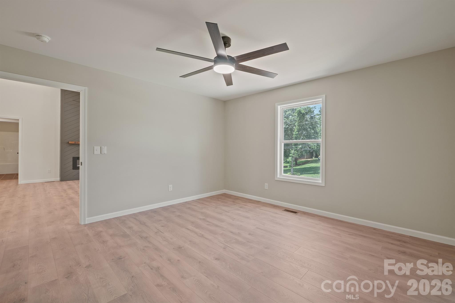
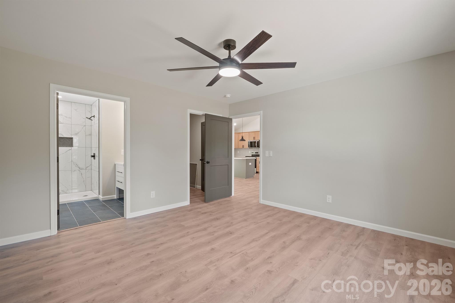
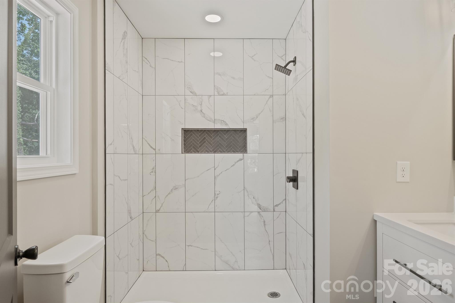
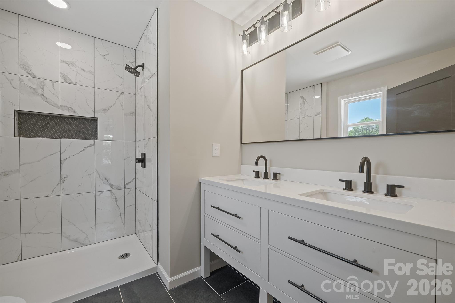
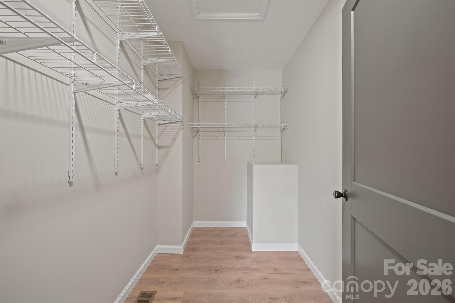
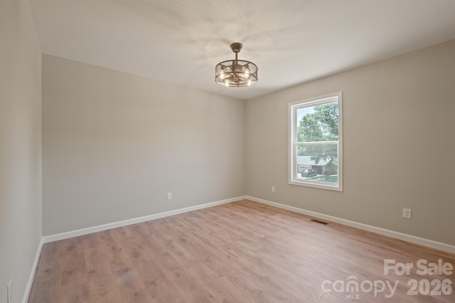
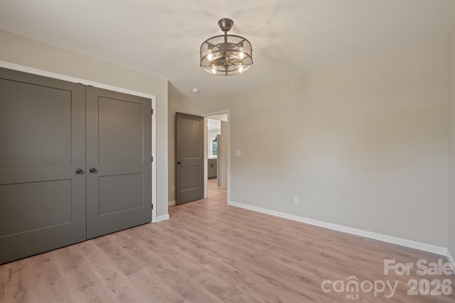
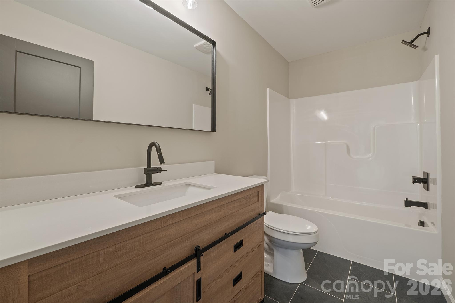
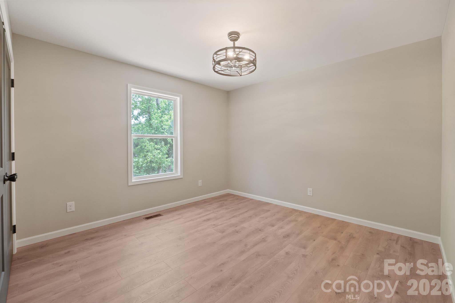
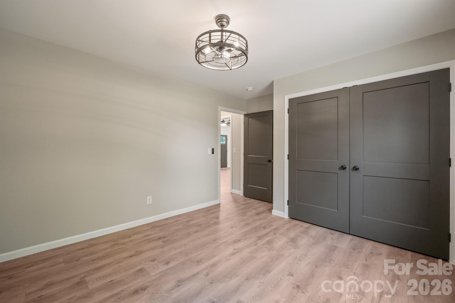
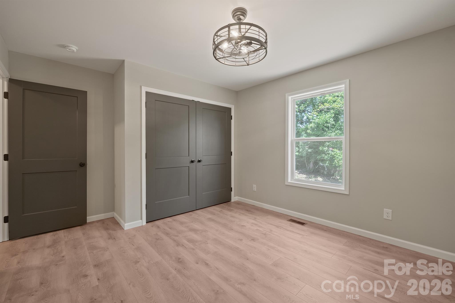
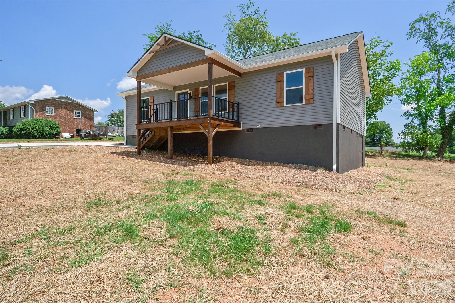
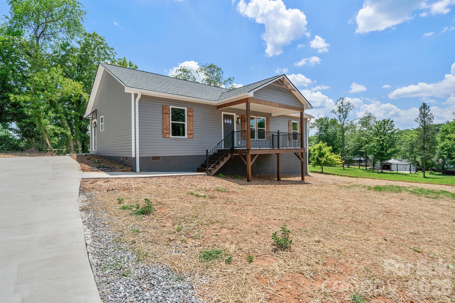
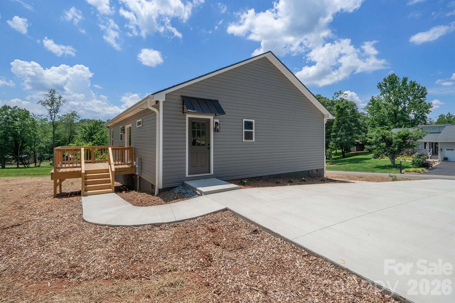
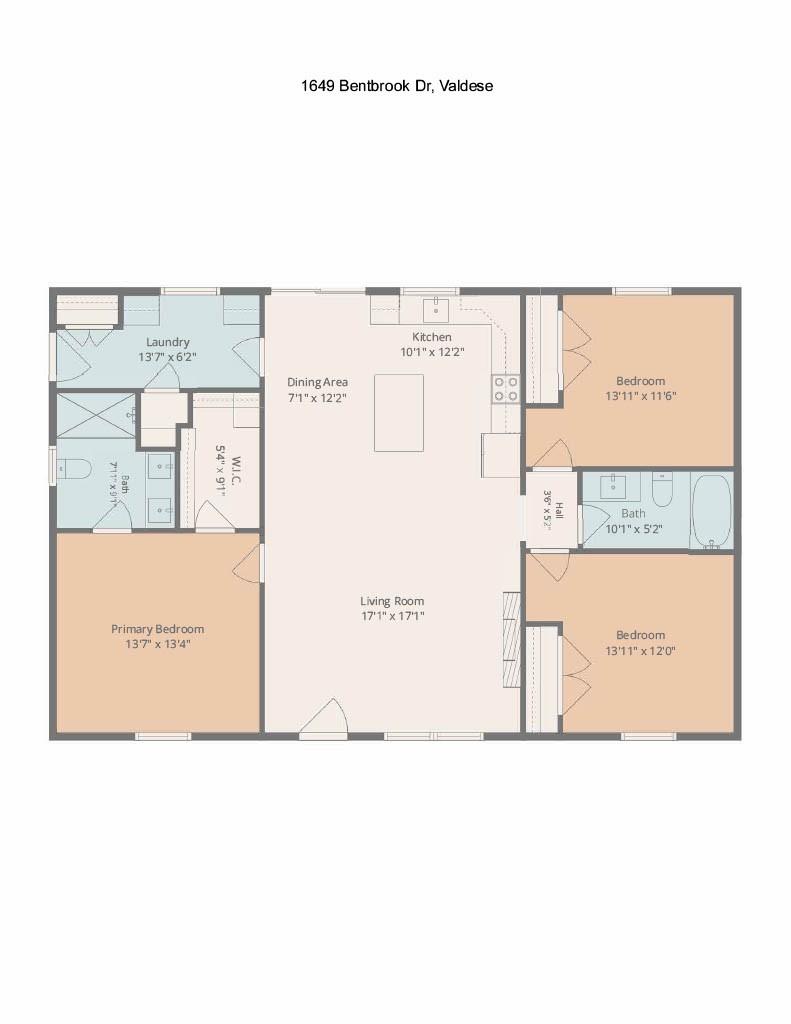
Gorgeous 3BR/2BA new construction home in Valdese.  Single-level living offering large, open spaces and beautiful details throughout to satisfy the most discerning of buyers.  Large kitchen with stainless appliances- fridge, range, microwave and dishwasher, quartz counters, tiled backsplash and beautiful island for entertaining.  Vaulted ceilings in dining/kitchen/living areas with stunning floor to ceiling fireplace.  Mudroom has closet space, cabinetry with counter space and laundry hookups.  Primary bedroom is large with walk-in closet, tiled shower and double-sink vanity.  Split bedroom floor plan and no carpet!  Spacious back deck and covered front porch. Crawl space has walk in double doors for storage. Agent is related to owners and has interest in property.  Seller is also licensed real estate agent.

1649 Bentbrook Drive

Message successfully sent.

What would you like to know?

What is 3 + 4 ?

I agree to receive email communication and understand I can unsubscribe at any time.

I agree to be contacted by Prestino Advantage via call, email, and text for real estate services. To opt out, you can reply 'stop' at any time or reply 'help' for assistance. You can also click the unsubscribe link in the emails. Message and data rates may apply. Message frequency may vary. Privacy Policy

Related Properties

Price reduced
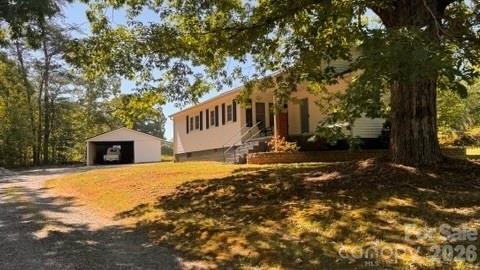
Enjoy the charm of yesterday in this 3 bedroom 1 bath home in the foothills of NC. The home was remodeled in 2010 with new vinyl siding, new windows, exterior doors, a 30 year roof, and new HVAC system. There is a lovely kitchen with plenty of cabinets and open dining area. All bedrooms are generously sized, with the primary located at the front of the house. Additional highlights are farmhouse styles with window trim and wide baseboards along with the beautiful doors  to compliment the heritage. Enjoy the outdoors from the covered front porch and rear deck for entertaining.
This home has many updates and is move in ready. BEST OF ALL NO CITY TAXES 
There is also a detached  carport with two outside storage rooms. This home is convenient to I-40 for travel to Hickory or Asheville.  This a wonderful place to call home! 
Call for your appointment today!
#4384513

Valdese

2431 Burke Memorial Park Road

3 Beds

1 Baths

1,110 Sq.Ft.

$279,900

MLS#: 4384513
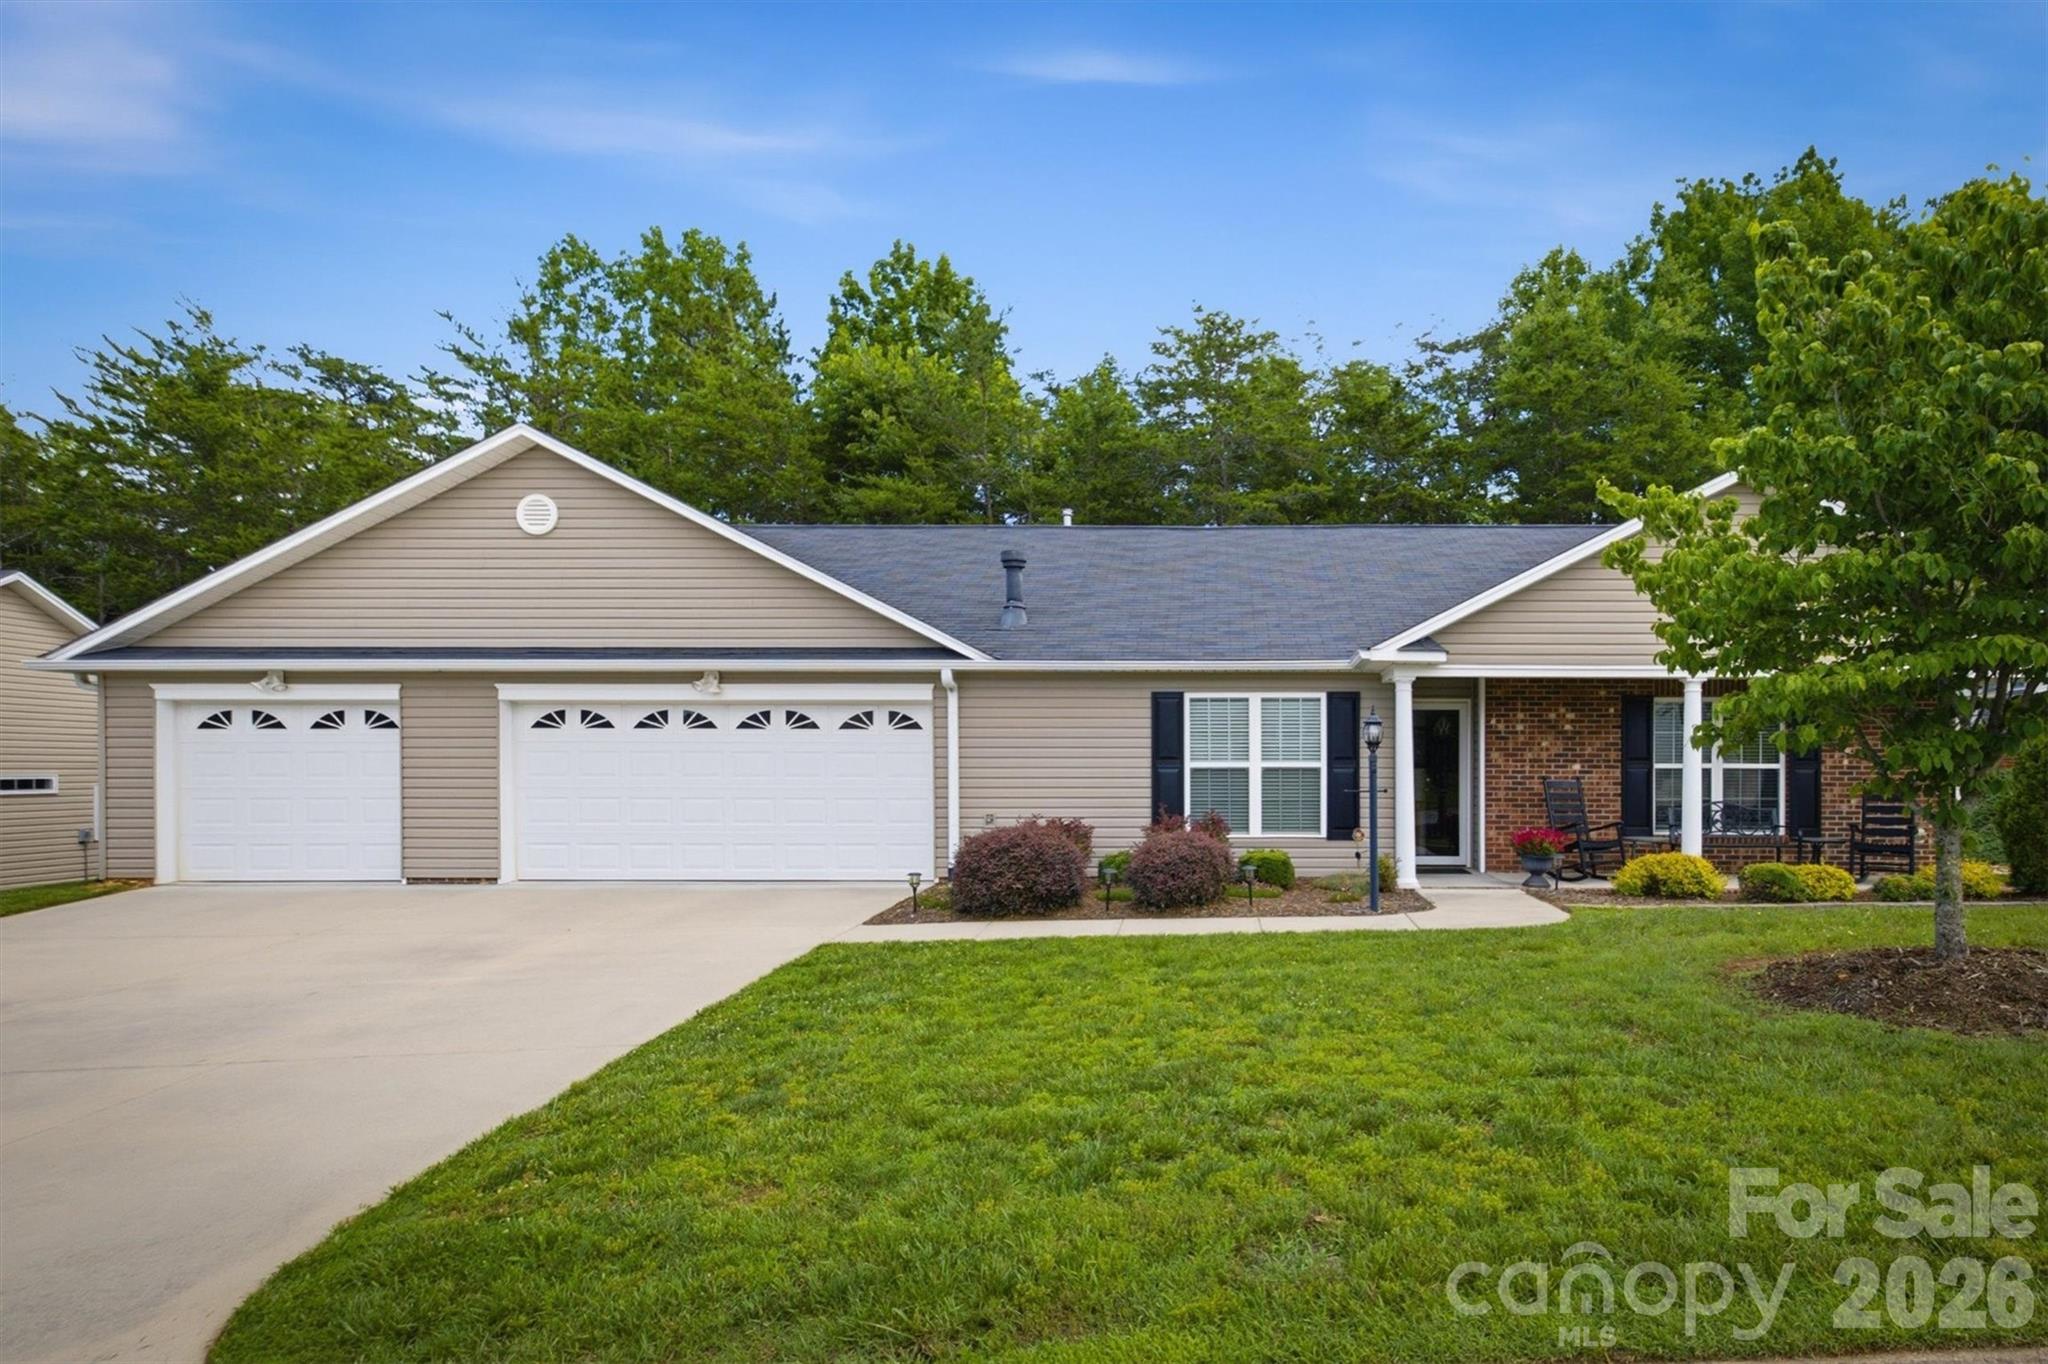
Welcome to easy, low-maintenance living in the desirable Morgan Trace community of Valdese! This immaculate one-level townhome offers 2 bedrooms, 2 full bathrooms, and a thoughtfully designed floor plan that's perfect for comfortable everyday living.

Step inside to discover a spacious living room with a vaulted ceiling and cozy gas fireplace, creating a warm and inviting atmosphere. The well-appointed kitchen features beautiful granite countertops, stainless steel appliances, custom walnut cabinetry, and opens seamlessly to the dining area and bright den/sunroom, providing the perfect space to relax or entertain.

Quality finishes throughout include hardwood flooring, tile bathrooms, brushed nickel fixtures and hardware, and central air conditioning paired with efficient natural gas heat for year-round comfort. The spacious primary suite offers a large walk-in closet and a luxurious ensuite bathroom featuring a double vanity and an impressive 5-foot walk-in shower with elegant glass doors. The guest bathroom is equally well-appointed with a tub/shower combination and stylish glass shower doors. A conveniently located hall laundry room adds to the home's functionality.

Outside, unwind on the welcoming rocking chair front porch or enjoy the privacy of the rear patio, complete with a retractable awning for shade on sunny afternoons. The oversized 3-car garage provides exceptional space for vehicles, hobbies, and storage, while the wide private driveway offers ample guest parking.

Best of all, lawn care and exterior maintenance are included, allowing you to spend more time enjoying your home and less time maintaining it. This move-in-ready townhome combines quality craftsmanship, modern finishes, and carefree living in one of Valdese's most desirable communities. Don't miss your opportunity to make it yours!
#4341209

Valdese

122 Lady Slipper Lane SW

2 Beds

2 Baths

1,442 Sq.Ft.

$364,900

MLS#: 4341209
Price reduced
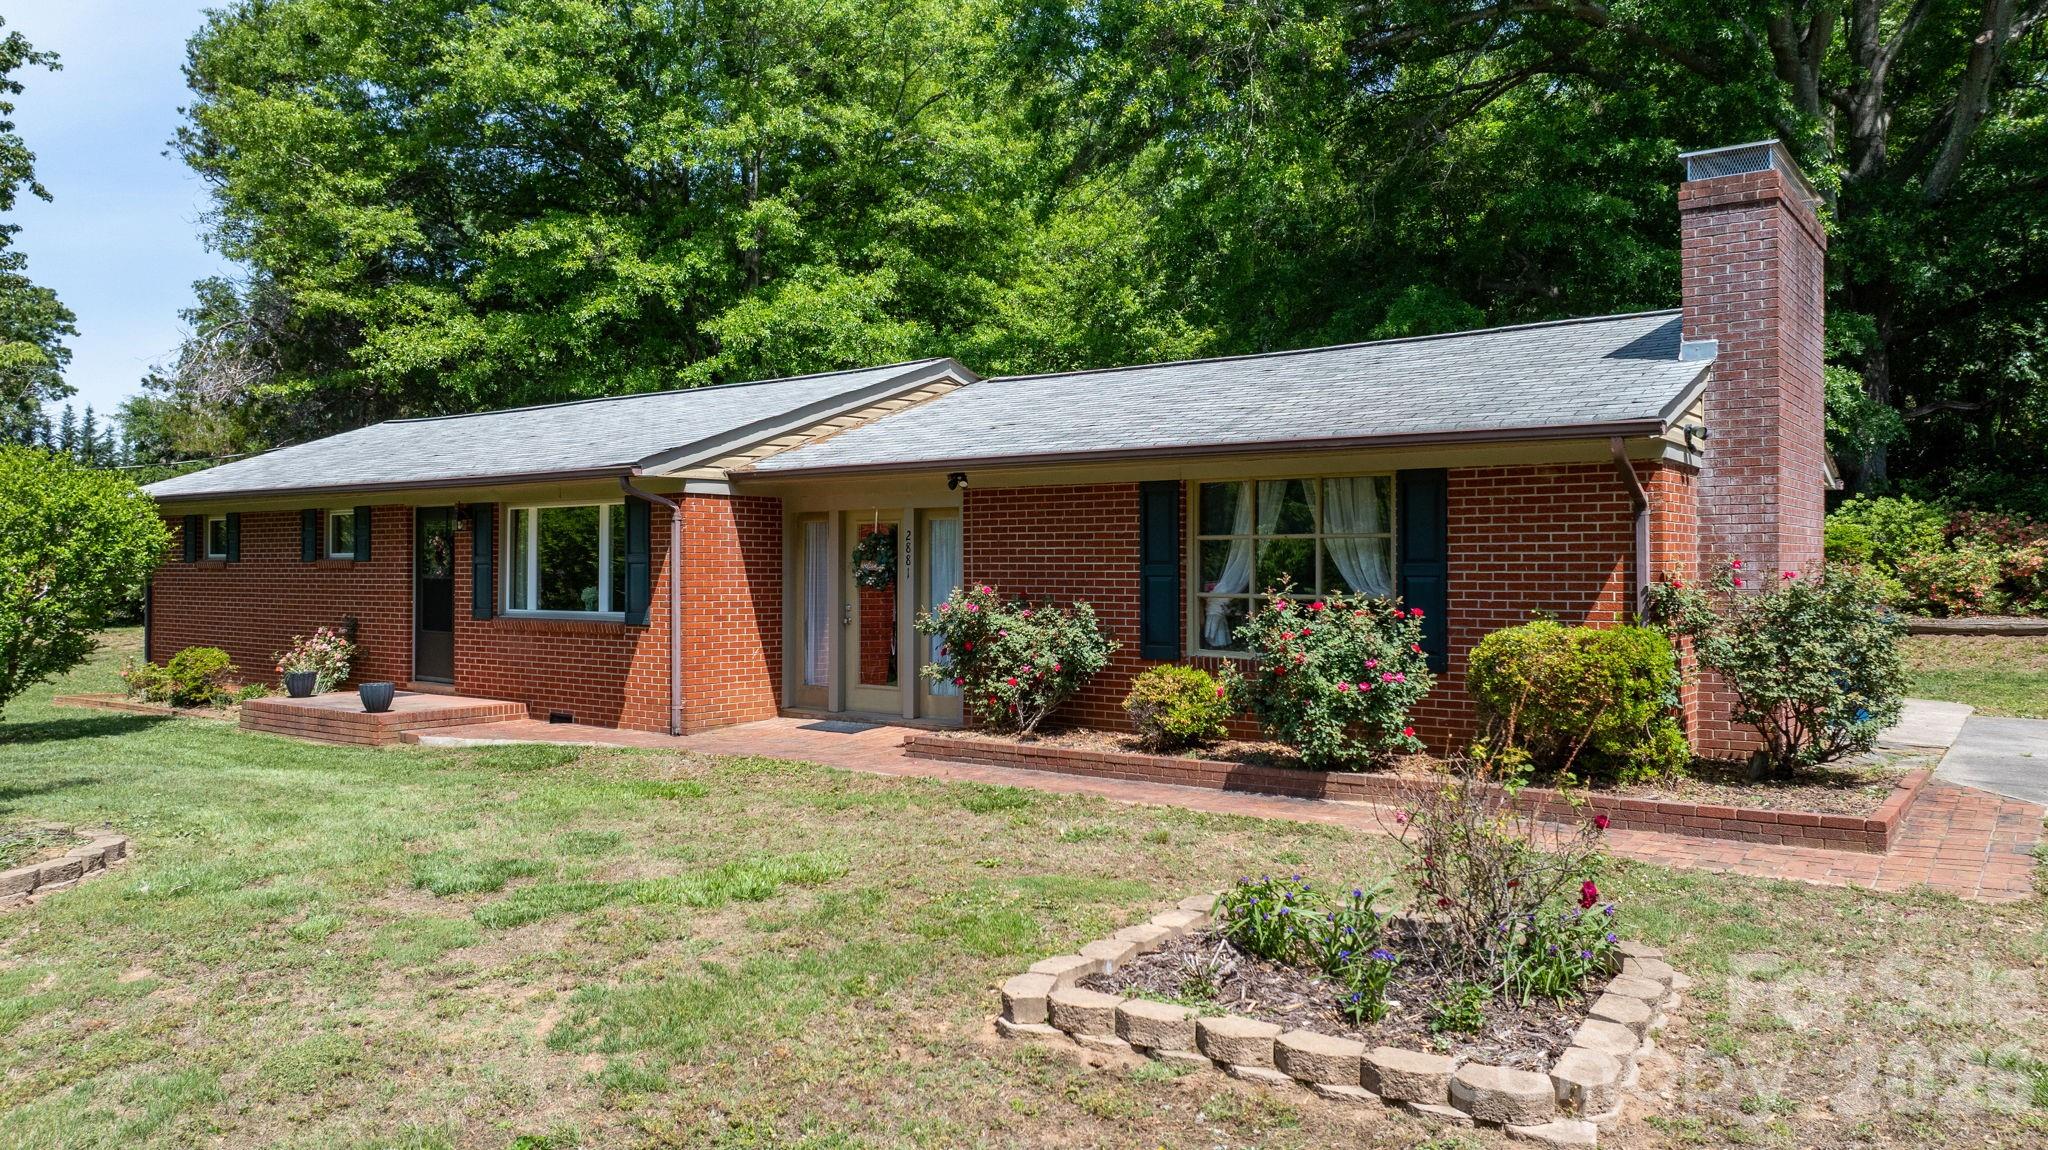
Located in charming Valdese, this well maintained one level home sits on one full acre! This home offers two living areas, a laundry room with ample storage, three bedrooms, and two full bathrooms. Enjoy time on your covered back patio or spend time tending to the flowers in your yard. Enter through the front door to a sunroom flanked on both sides by living areas. The full sized den has a wood burning fireplace and lots of natural light! Tucked behind the den in a full bathroom and laundry room. The other wing of this home hosts three full sized bedrooms and another full bathroom. This home is located between Morganton and Hickory. Hike and bike or shop and dine - this home is in a prime location to access all the foothills of Western North Carolina has to offer.
#4378621

Valdese

2881 Highline Avenue

3 Beds

2 Baths

1,588 Sq.Ft.

$259,000

MLS#: 4378621
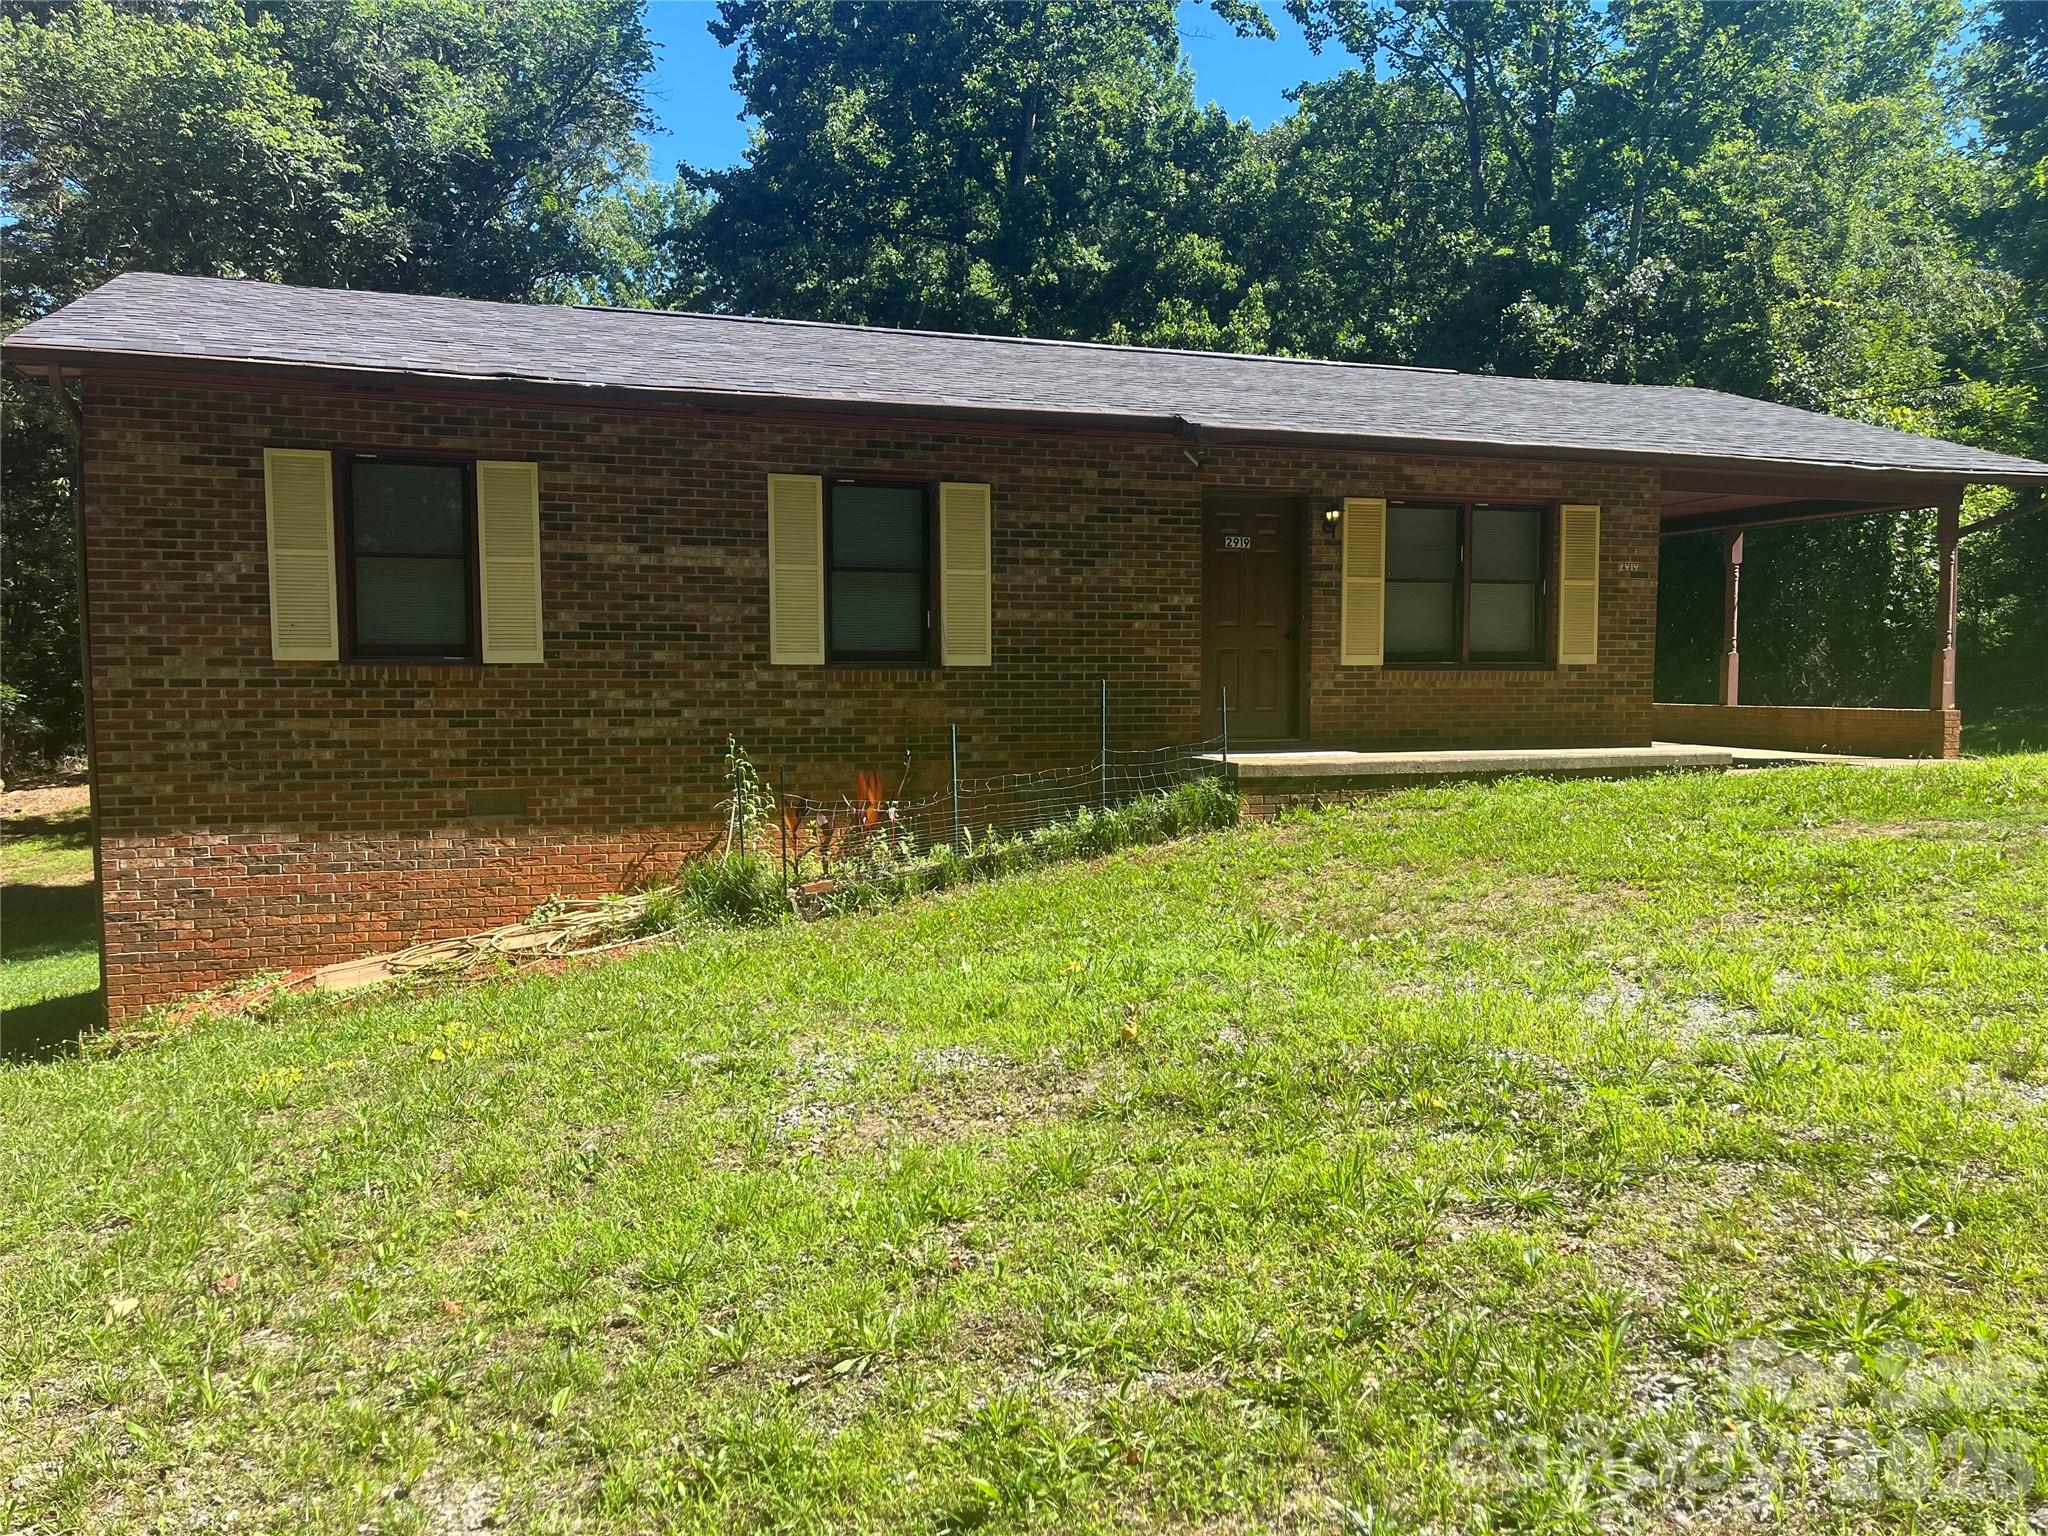
If you are looking for privacy, This home has it. Don't miss the opportunity to see this home.
The Home is at the end of Shell Ave. The home is at the end of the gravel road down the hill.
#4393523

Valdese

2919 Shell Avenue

3 Beds

1 Baths

1,025 Sq.Ft.

$268,000

MLS#: 4393523
Price reduced
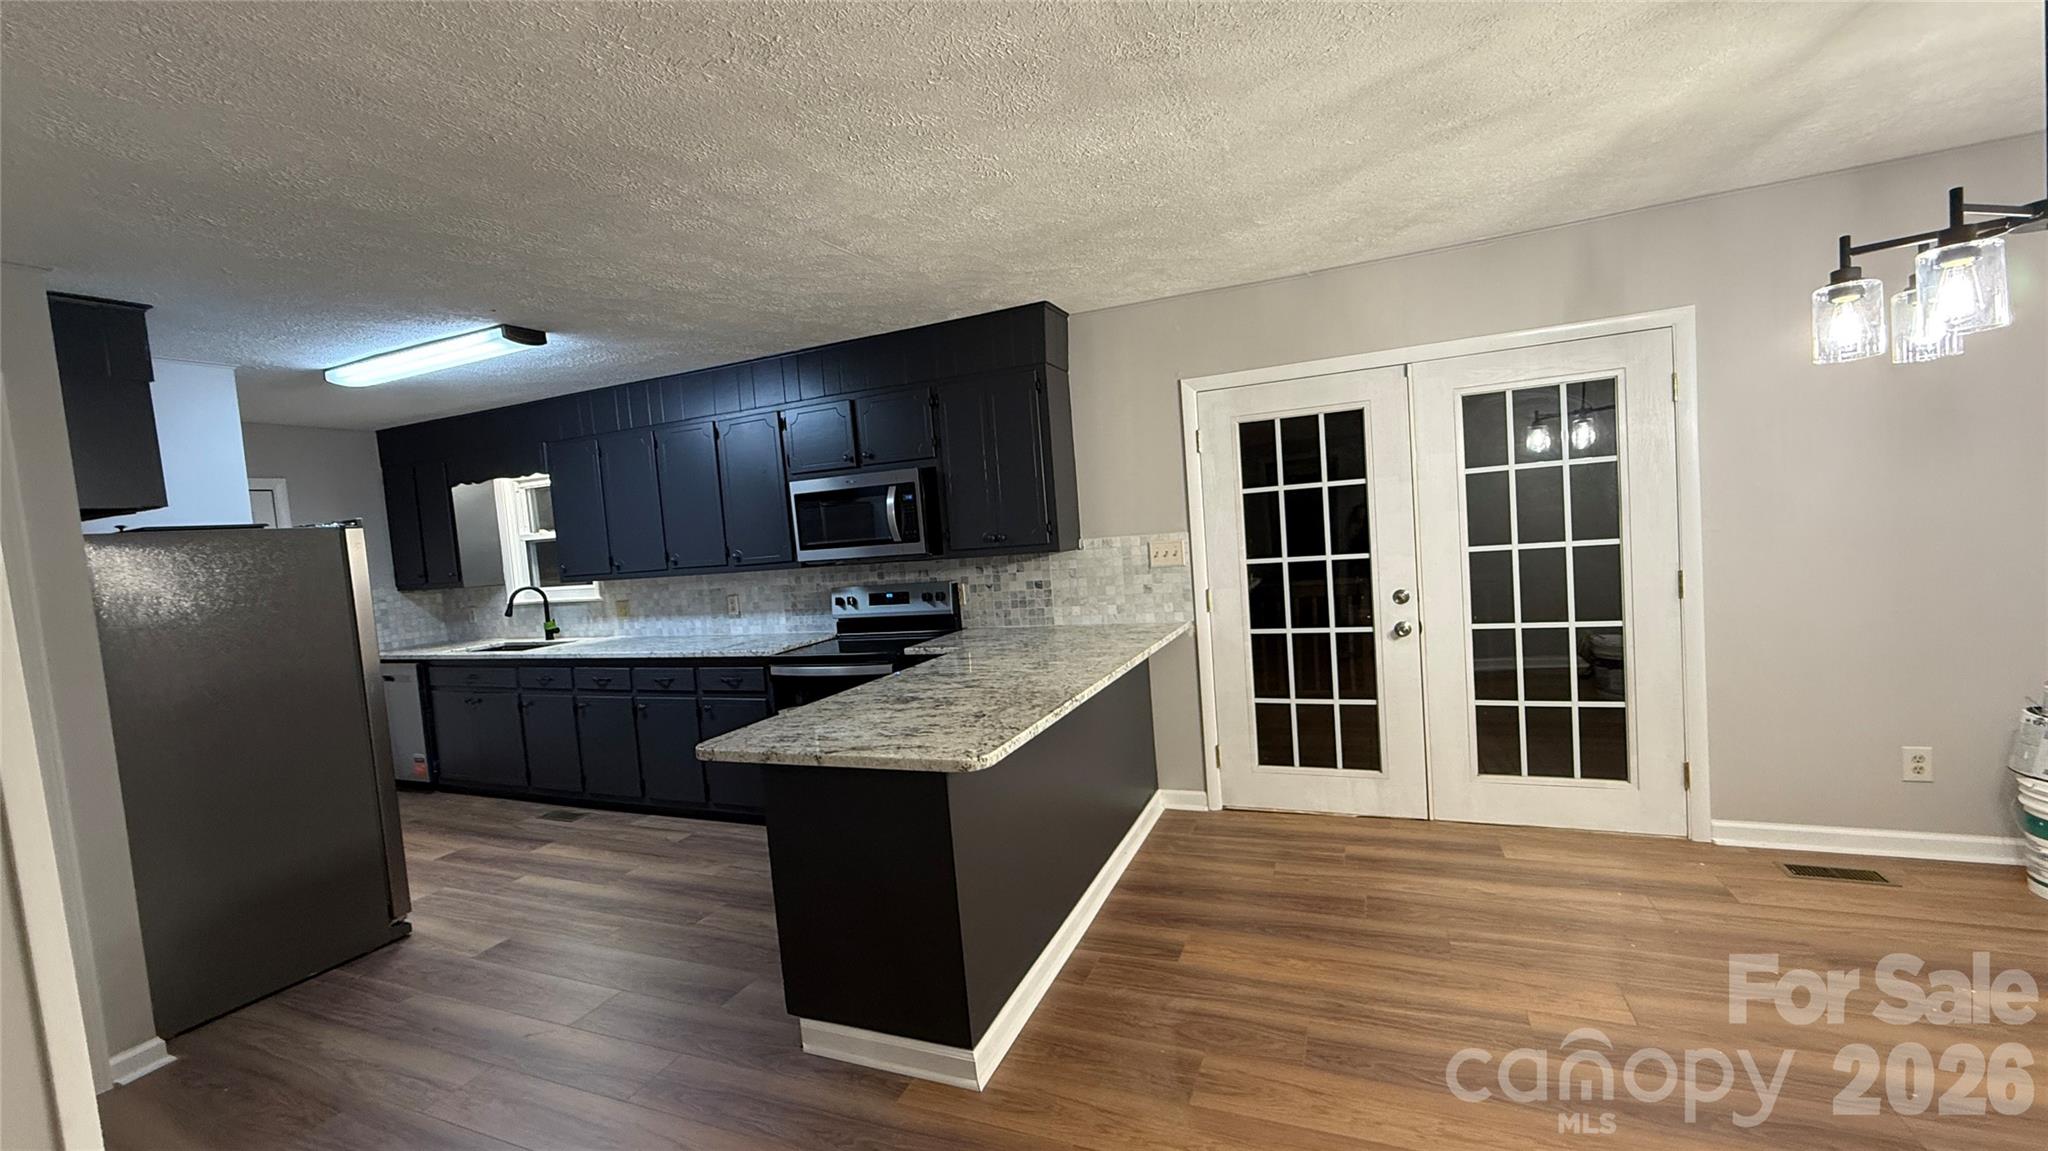
Convenient 3 BR 2 BA home just off Hwy 70  & interstate 40 in Valdese.  The home is situated on  a small quaint street with easy access to Morganton, Lenoir and Hickory.  The home features 1.10 acres, new laminate flooring,  granite counter tops, lighting, sinks, faucets, paint, stainless steel appliances and toilets.   The living room is spacious with plenty of natural light. The wood stove is an option for additional warmth and the smell of burning wood.  The kitchen offers new granite countertops and bar, and a dining area and adjacent to a modest laundry room.  The partial basement is also nice for a workshop or storage  The front and rear sitting areas are covered and peaceful. The back yard extends down into the woods with abundant wildlife.
#4393221

Valdese

210 Bleynat Street NE

3 Beds

2 Baths

1,502 Sq.Ft.

$269,900

MLS#: 4393221

 - property

Send a message

Message successfully sent.

Your message

What is 3 + 4 ?

Reason for contacting?

I agree to receive email communication and understand I can unsubscribe at any time.

I agree to be contacted by Prestino Advantage via call, email, and text for real estate services. To opt out, you can reply 'stop' at any time or reply 'help' for assistance. You can also click the unsubscribe link in the emails. Message and data rates may apply. Message frequency may vary. Privacy Policy

Sign Out

Virtual Assistant

Would you like to take the next step with this property? We can help you schedule a showing or virtual tour, or send you more details.

Yes, I would like more information.

Thank You for Your Reply, One of Our Agents will contact you as soon as possible

No, maybe later.

Thank you, you can always contact me via email, phone number or through the contact form.

Realhub AI

Lucy - Your AI-Powered Realtor

Update Your Temporary Password

Personalize your search

Enter your email and we'll notify you immediately when new listings match what you're looking for.

or enter email address

Already have an account ? Login here

Continue your home search

I agree to receive communications and understand I can unsubscribe at any time.

I agree to be contacted by Prestino Advantage via call, email, and text for real estate services. To opt out, you can reply 'stop' at any time or reply 'help' for assistance. You can also click the unsubscribe link in the emails. Message and data rates may apply. Message frequency may vary. Privacy Policy

Already have an account ? Login here

We use cookies

We use cookies primarily for analytics to enhance your experience. By accepting, you agree to our use of these cookies. You can manage your preferences or learn more about our cookies policy.