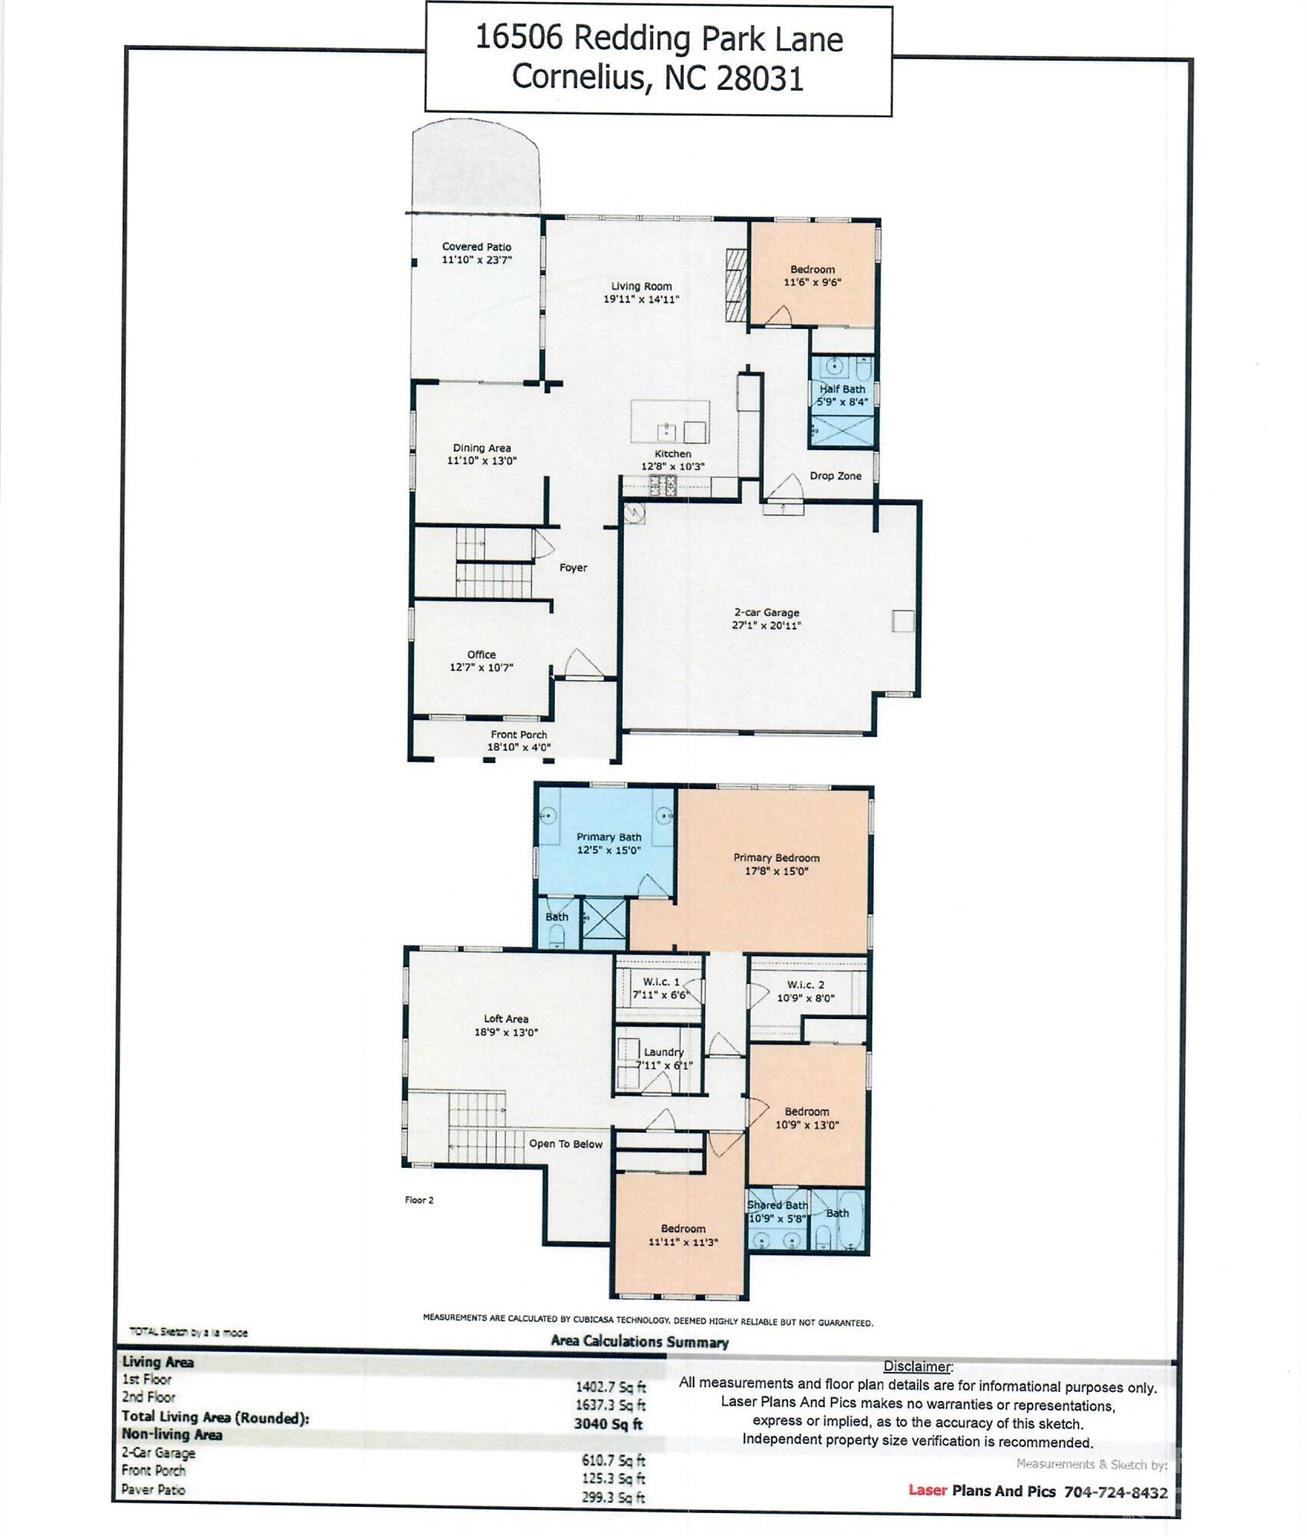
Features & Amenities

Interior

  • Other Interior Features

    Entrance Foyer, Kitchen Island, Open Floorplan, Pantry, Tray Ceiling(s), Walk-In Closet(s)

  • Total Bedrooms

    4

  • Bathrooms

    3

  • Above Grade Finished Area

    3040.0

  • Basement YN

    NO

  • Cooling YN

    YES

  • Cooling

    Ceiling Fan(s), Central Air, Heat Pump

  • Fireplace YN

    YES

  • Heating YN

    YES

  • Heating

    Heat Pump

  • Pet friendly

    N/A

Exterior

  • Garage

    Yes

  • Garage spaces

    2

  • Parking

    Driveway, Garage Door Opener, Garage Faces Front

  • Patio and Porch Features

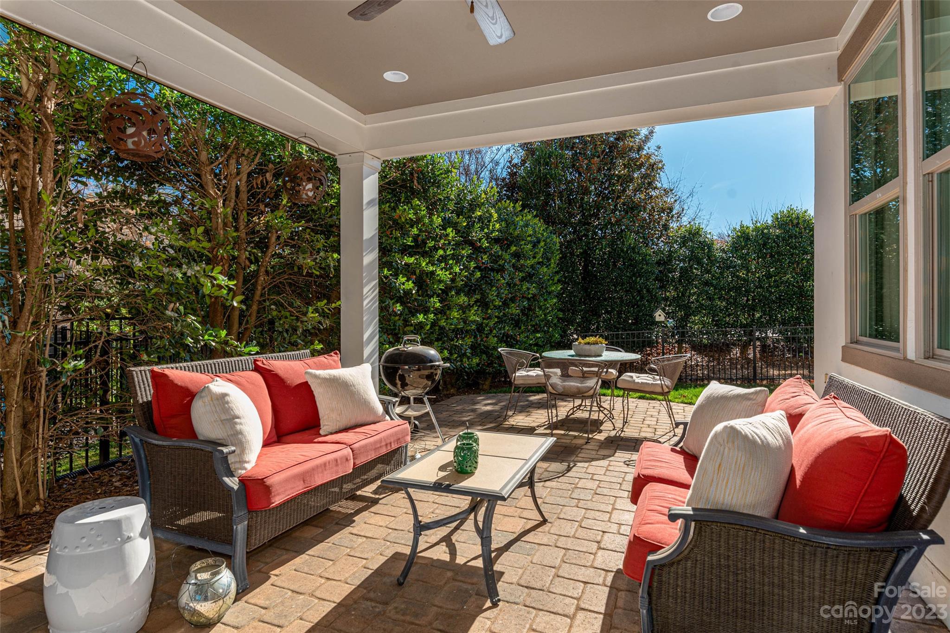
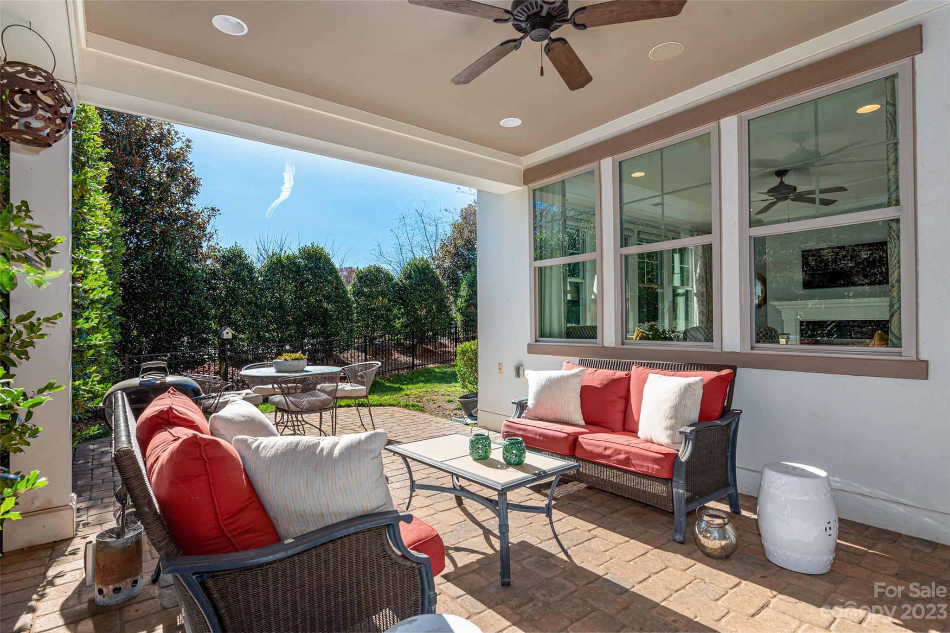
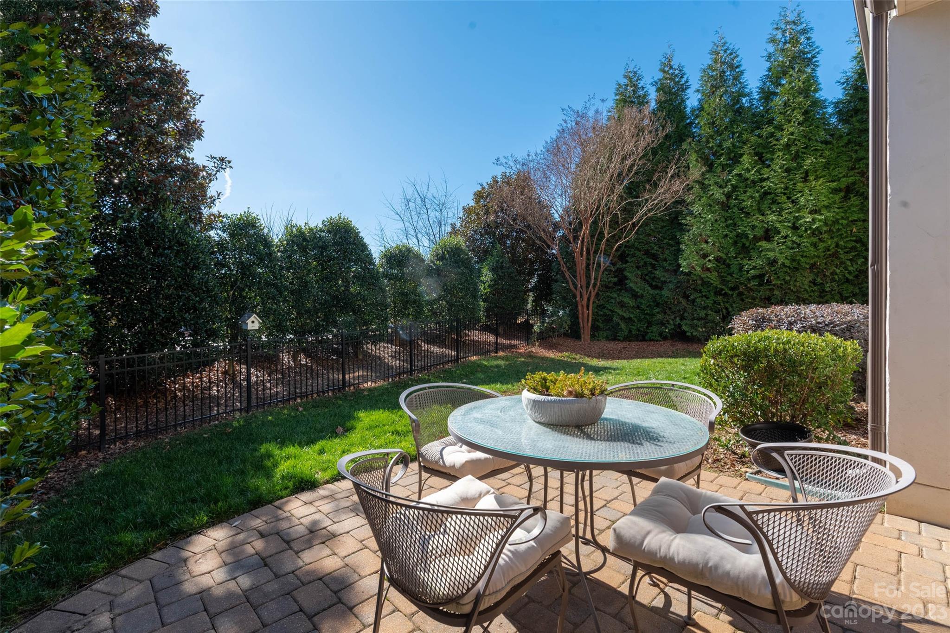
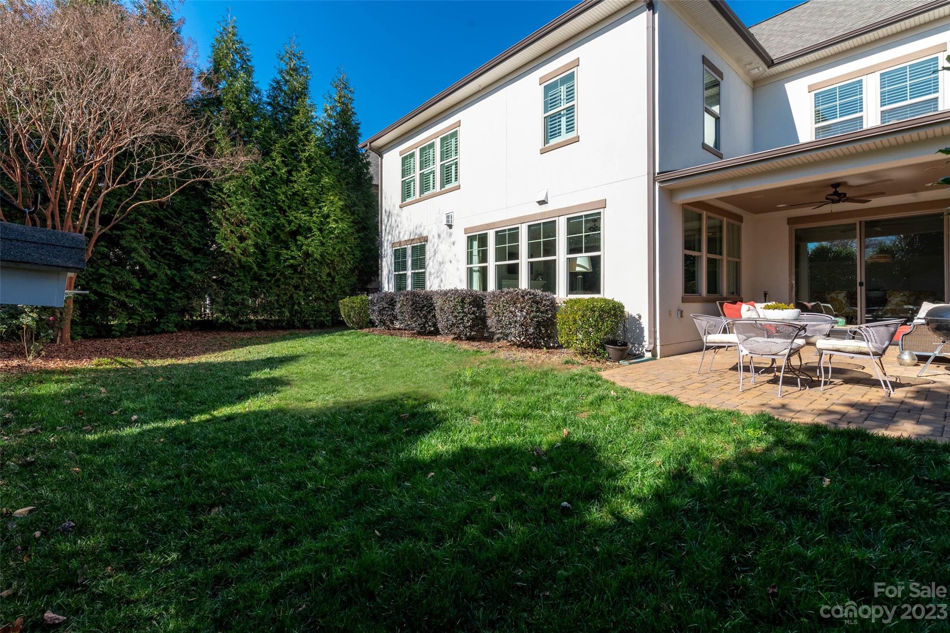
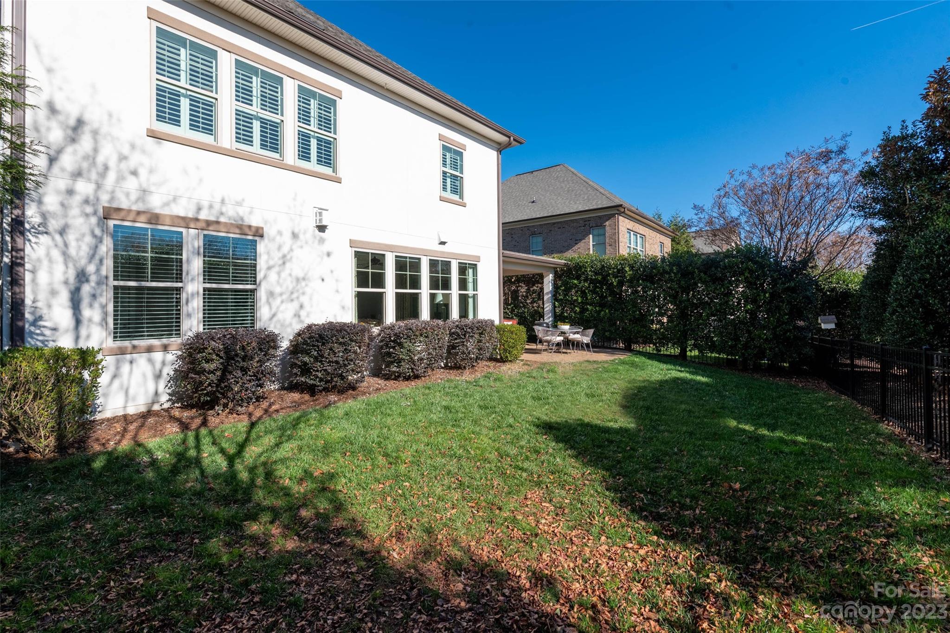
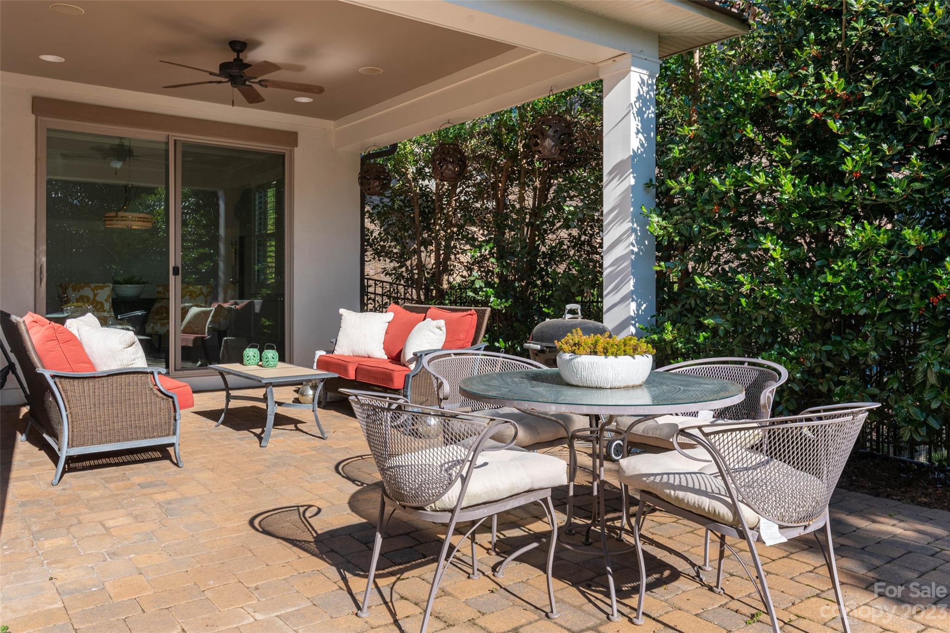
    Covered, Front Porch, Patio, Rear Porch

  • Pool

    Yes

  • Pool Features

    In Ground

Area & Lot

  • Lot Features

    Wooded

  • Property Type

    Residential

  • Property Sub Type

    Single Family Residence

  • Architectural Style

    Transitional

Price

  • Sales Price

    $1,062,000

  • Sq. Footage

    3,040

  • Price/SqFt

    $349

HOA

  • Association

    YES

  • Association Fee

    $320

  • Association Fee Frequency

    Quarterly

  • Association Fee Includes

    N/A

School District

  • Elementary School

    Unspecified

  • Middle School

    Bailey

  • High School

    William Amos Hough

Property Features

  • Accessibility Features

    Accessible Doors

  • Association Amenities

    Trail(s)

  • Foundation Details

    Slab

  • Senior Community YN

    NO

  • Sewer

    Public Sewer

Schedule a Showing

Showing scheduled successfully.

<
>
IN PERSON
VIA CHAT

What is 3 + 4 ?


Change time

Mortgage calculator

Estimate your monthly mortgage payment, including the principal and interest, property taxes, and HOA. Adjust the values to generate a more accurate rate.

Your payment

Principal and Interest:

$

Property taxes:

$

HOA fees:

$

Total loan payment:

$

Total interest amount:

$

Location

County

Mecklenburg

Elementary School

Unspecified

Middle School

Bailey

High School

William Amos Hough

Listing Courtesy of Sharyn Brunk , Sharyn Brunk Realty

RealHub Information is provided exclusively for consumers' personal, non-commercial use, and it may not be used for any purpose other than to identify prospective properties consumers may be interested in purchasing. All information deemed reliable but not guaranteed and should be independently verified. All properties are subject to prior sale, change or withdrawal. RealHub website owner shall not be responsible for any typographical errors, misinformation, misprints and shall be held totally harmless.

Agent Jen Audier

Agent | Team Lead

Jen Audier

Call Jen today to schedule a private showing.


* Listings on this website come from the FMLS IDX Compilation and may be held by brokerage firms other than the owner of this website. The listing brokerage is identified in any listing details. Information is deemed reliable but is not guaranteed. If you believe any FMLS listing contains material that infringes your copyrighted work please click here to review our DMCA policy and learn how to submit a takedown request.© 2024 FMLS.
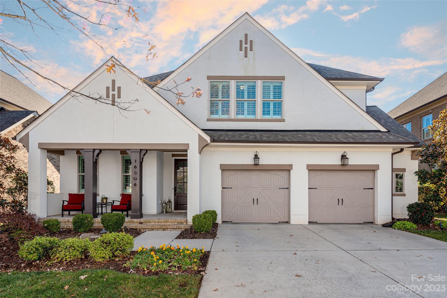
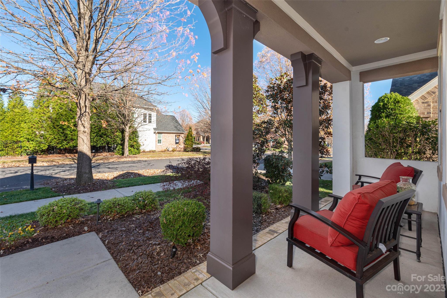
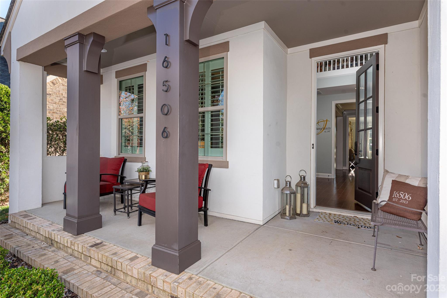
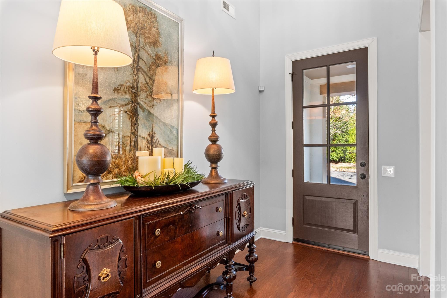
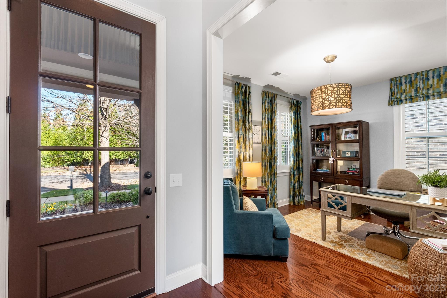
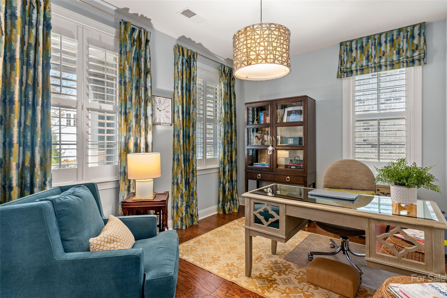
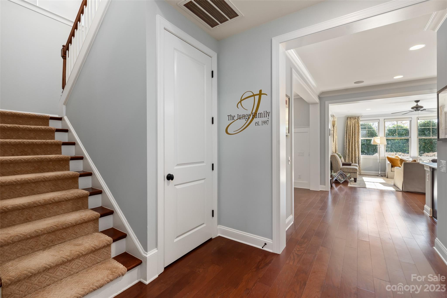
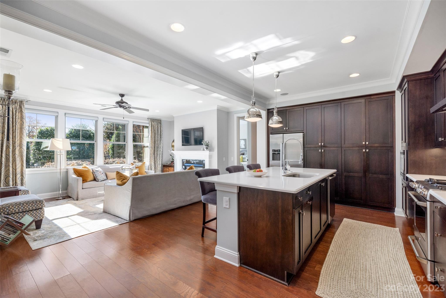
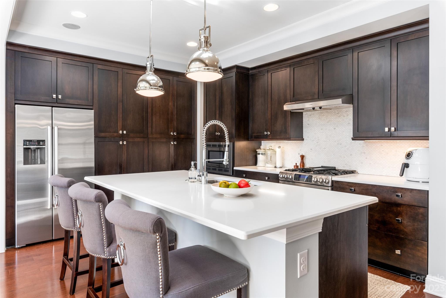
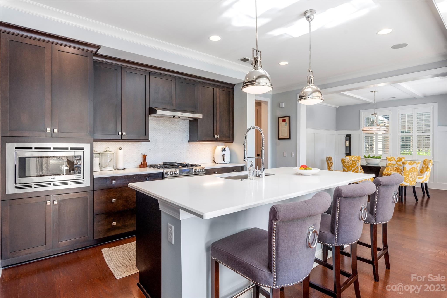
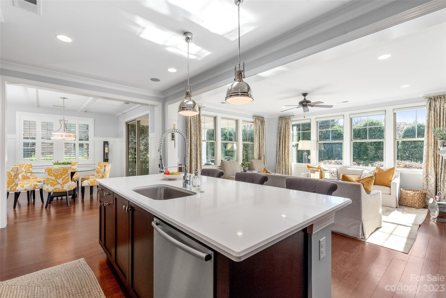
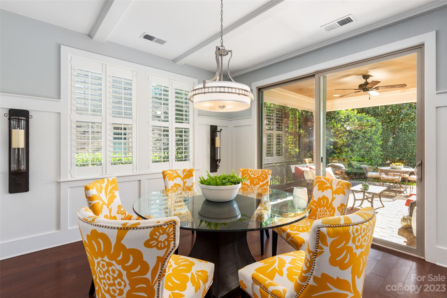
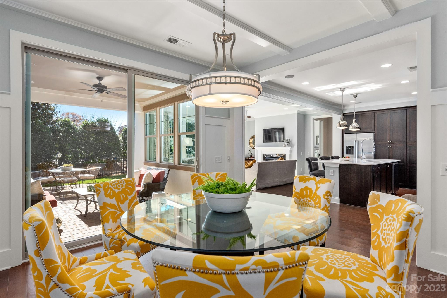
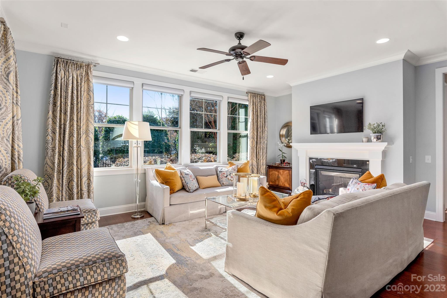
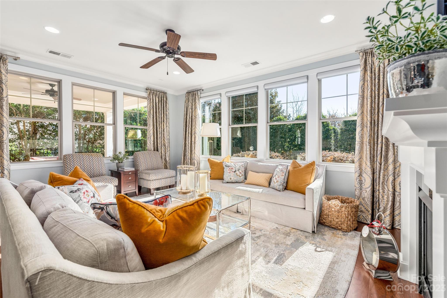
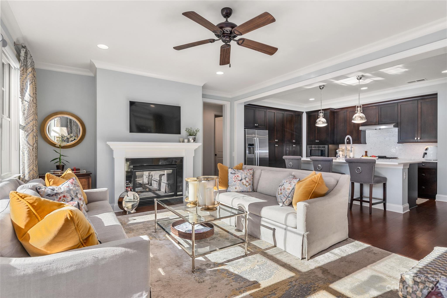
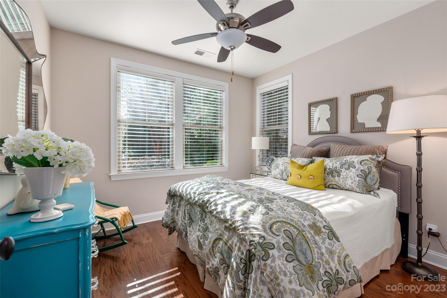
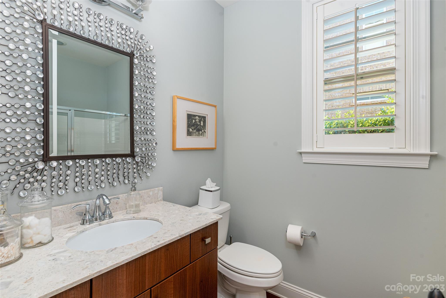
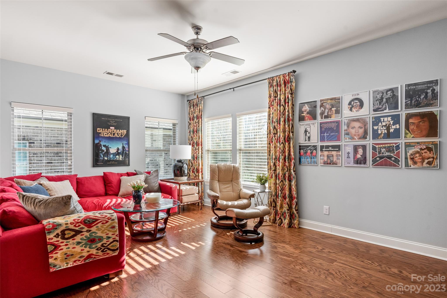
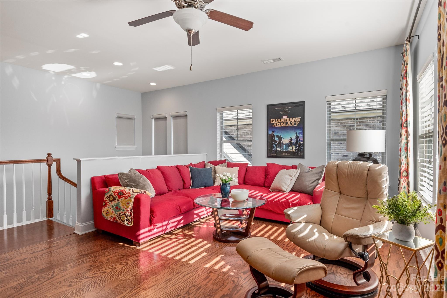
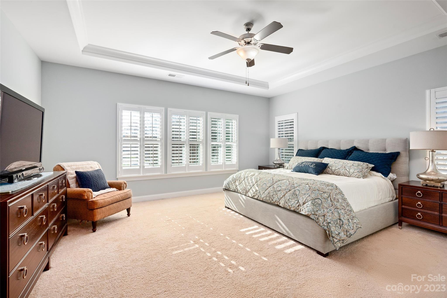
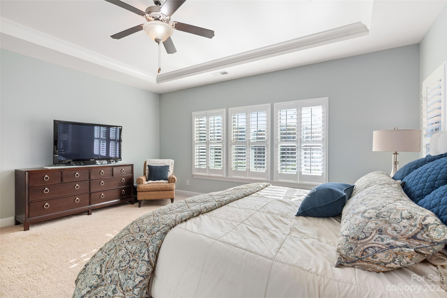
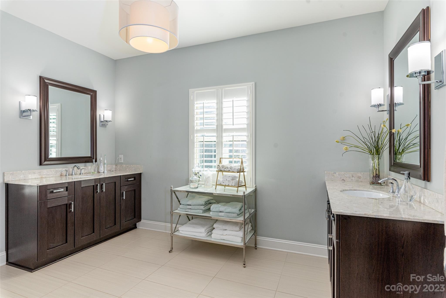
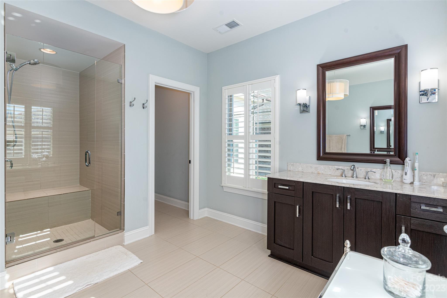
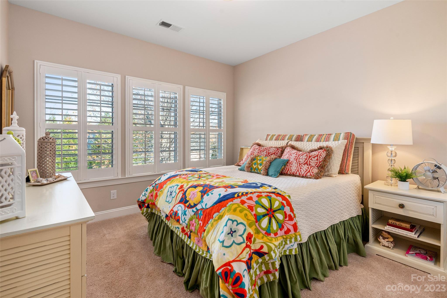
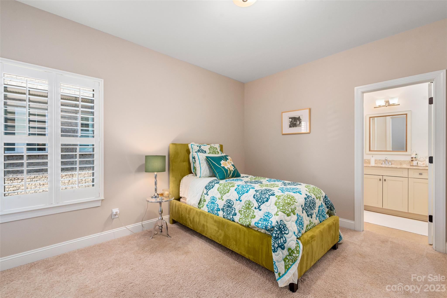
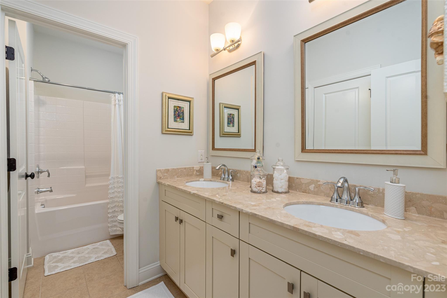
This beautiful 4-bedroom home has it all. It looks brand new with its lighting, cabinets, hardwoods, and carpeting. The chef can enjoy watching TV or mingling with others in the open floor plan with lots of light. The office is tucked off the foyer for a separate, quiet space. The guest room is also on the main level, along with a stunning full bath. The upstairs primary bedroom has an elegant bath and large dual closets. There's plantation shutters throughout the home. The cozy covered patio is within a fenced yard, surrounded by mature evergreen trees. And . . . have you discovered Robbins Park itself? This home is nestled amongst park land, with woods, walking trails, tennis/pickleball courts, a playground, and a ballfield. Plus, there's a private community pool. The trails connect to a greenway that extends from Birkdale Village in the South to the Publix in Cornelius in the North. Yes, this entire package is super close to I-77, shopping, medical facilities, and Lake Norman.

16506 Redding Park Lane

Message successfully sent.

What would you like to know?

What is 3 + 4 ?

I agree to receive email communication and understand I can unsubscribe at any time.

I agree to be contacted by Prestino Advantage via call, email, and text for real estate services. To opt out, you can reply 'stop' at any time or reply 'help' for assistance. You can also click the unsubscribe link in the emails. Message and data rates may apply. Message frequency may vary. Privacy Policy

Related Properties

Thoughtfully designed and extensively customized, this exceptional residence has evolved far beyond its original floor plan with timeless design, expansive living spaces, and quality craftsmanship throughout. A curved staircase, tray ceilings, a butler's kitchen, multiple gathering areas, and a main-level accessible suite create a space that is equally suited for everyday living and effortless entertaining.

Outdoor living is just as inviting with covered spaces, a remote-controlled retractable awning, and a detached storage shed complete with water and electricity. Every addition and enhancement was thoughtfully planned, resulting in a rare combination of comfort, functionality, and enduring quality.

Ideally located in Cornelius just minutes from Lake Norman, with convenient access to Charlotte, shopping, dining, and recreation.
#4395333

Cornelius

10108 Squires Way

6 Beds

5 Baths

7,016 Sq.Ft.

$1,250,000

MLS#: 4395333
Price reduced
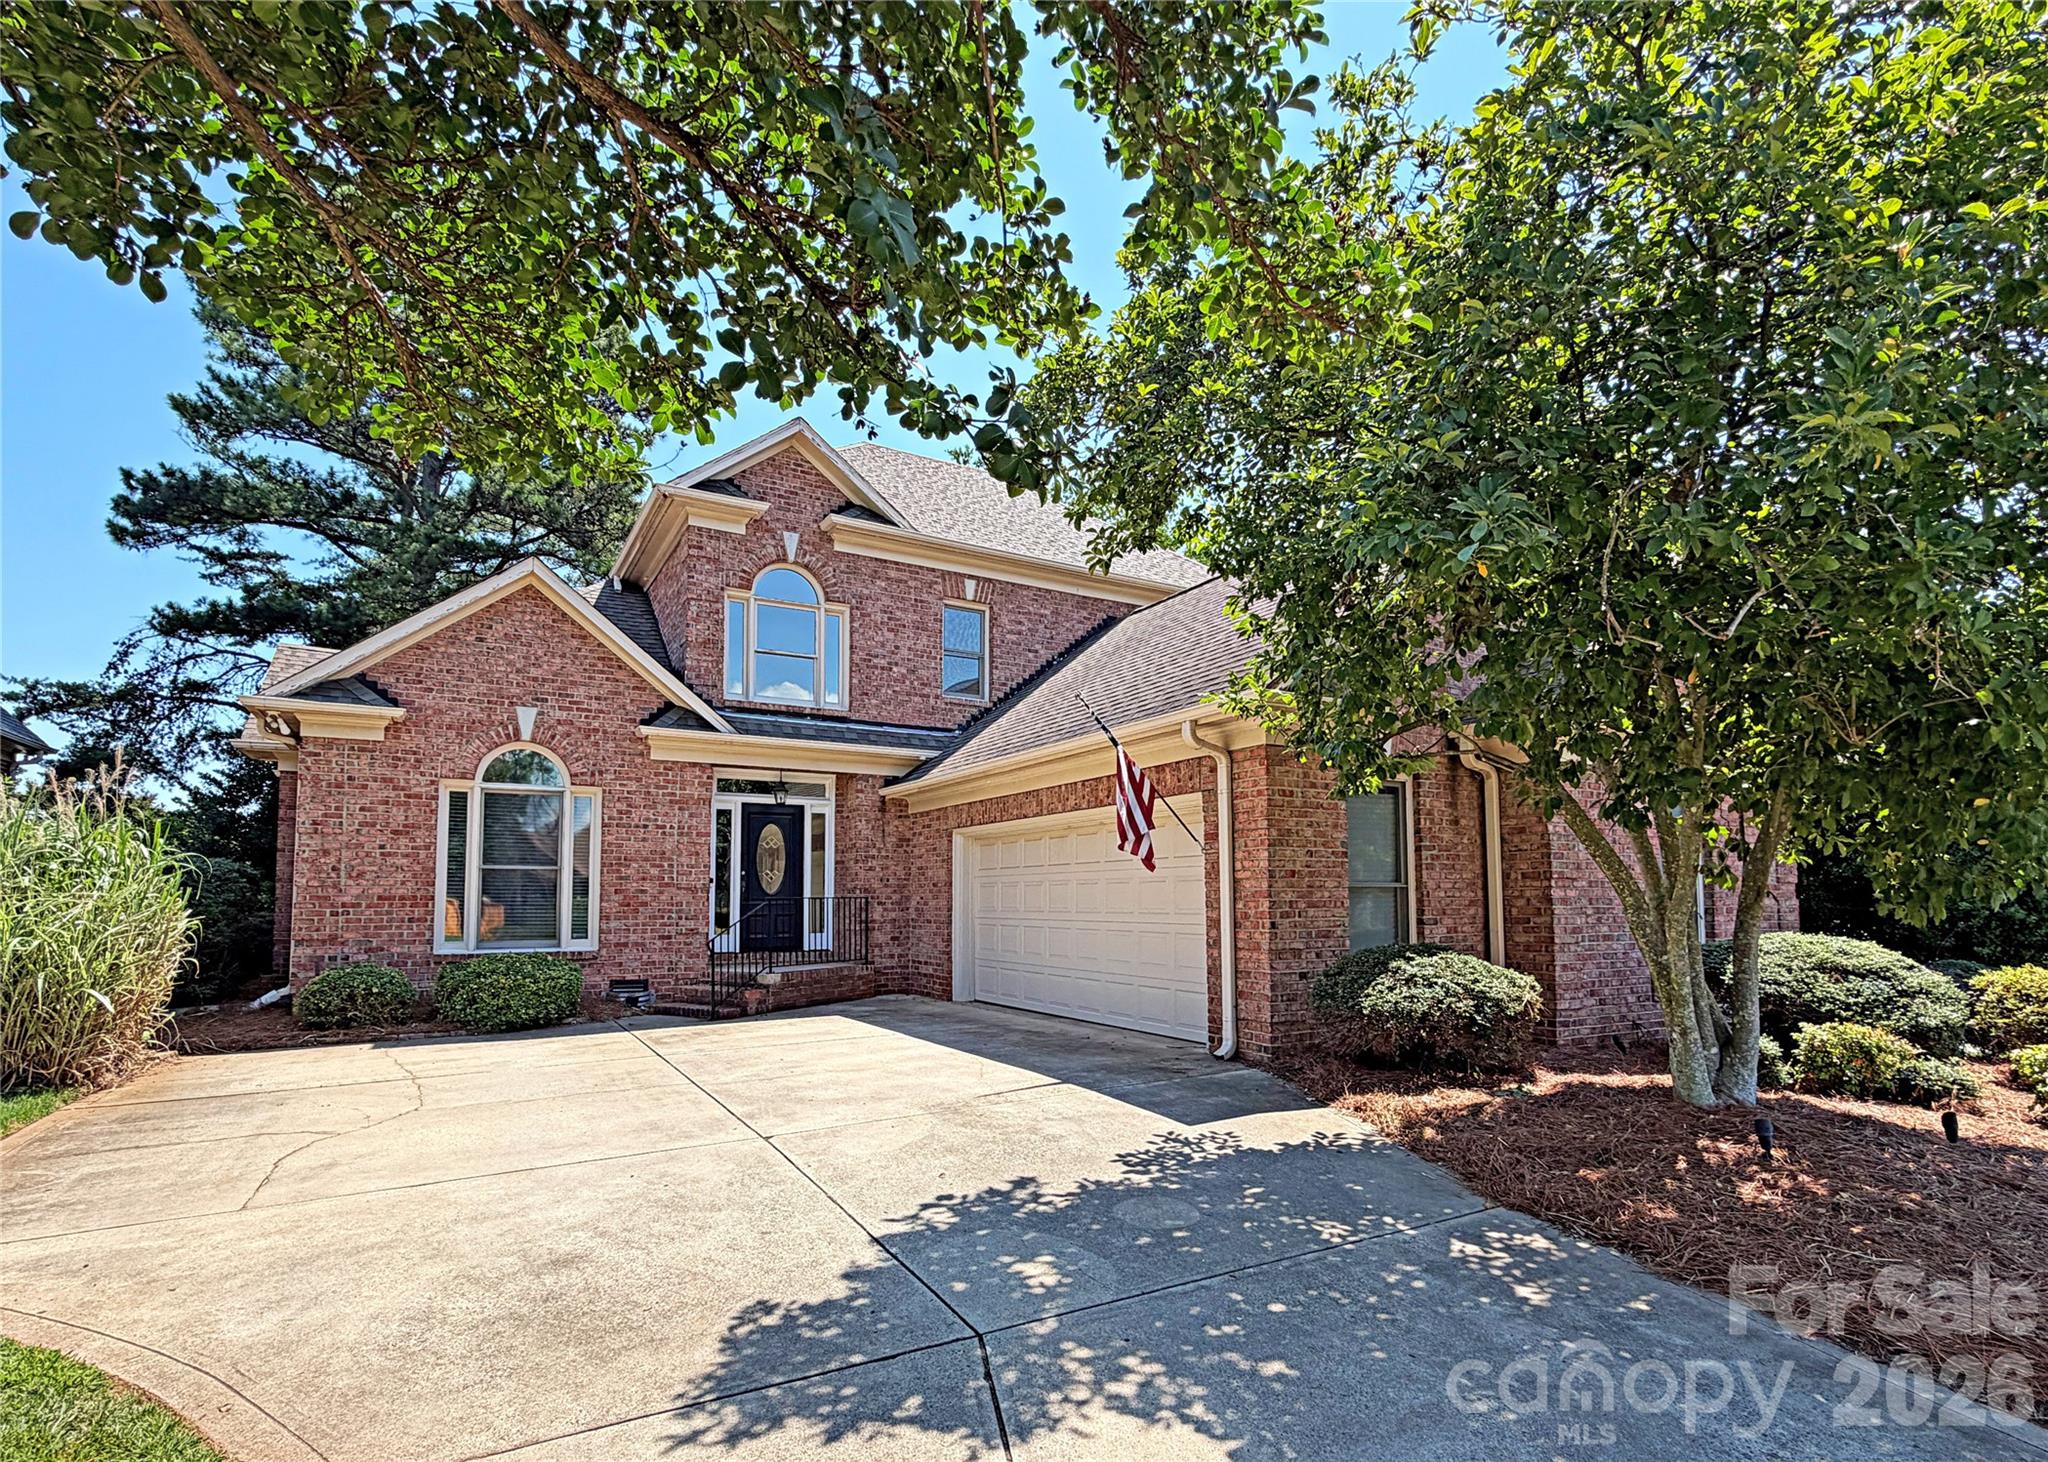
Welcome to this charming home located in the highly sought-after Peninsula community in Cornelius, offering a prime location just minutes from Lake Norman access, I-77, Jetton Park, and an abundance of shopping and dining options. This well-maintained residence features 3 bedrooms and 2.5 bathrooms, with a desirable primary suite conveniently located on the main level for added comfort and ease of living. The functional layout includes spacious living areas ideal for both everyday living and entertaining. An attached two-car garage provides convenience and additional storage. Step outside to enjoy a fenced-in backyard, perfect for relaxing, pets, or outdoor gatherings. With close proximity to Jetton Park’s scenic walking trails, and tennis courts, this home offers a wonderful blend of lifestyle, location, and functionality in one of Cornelius’ most desirable communities.
#4392492

Cornelius

17120 Players Ridge Drive

3 Beds

2 Baths

2,456 Sq.Ft.

$924,900

MLS#: 4392492
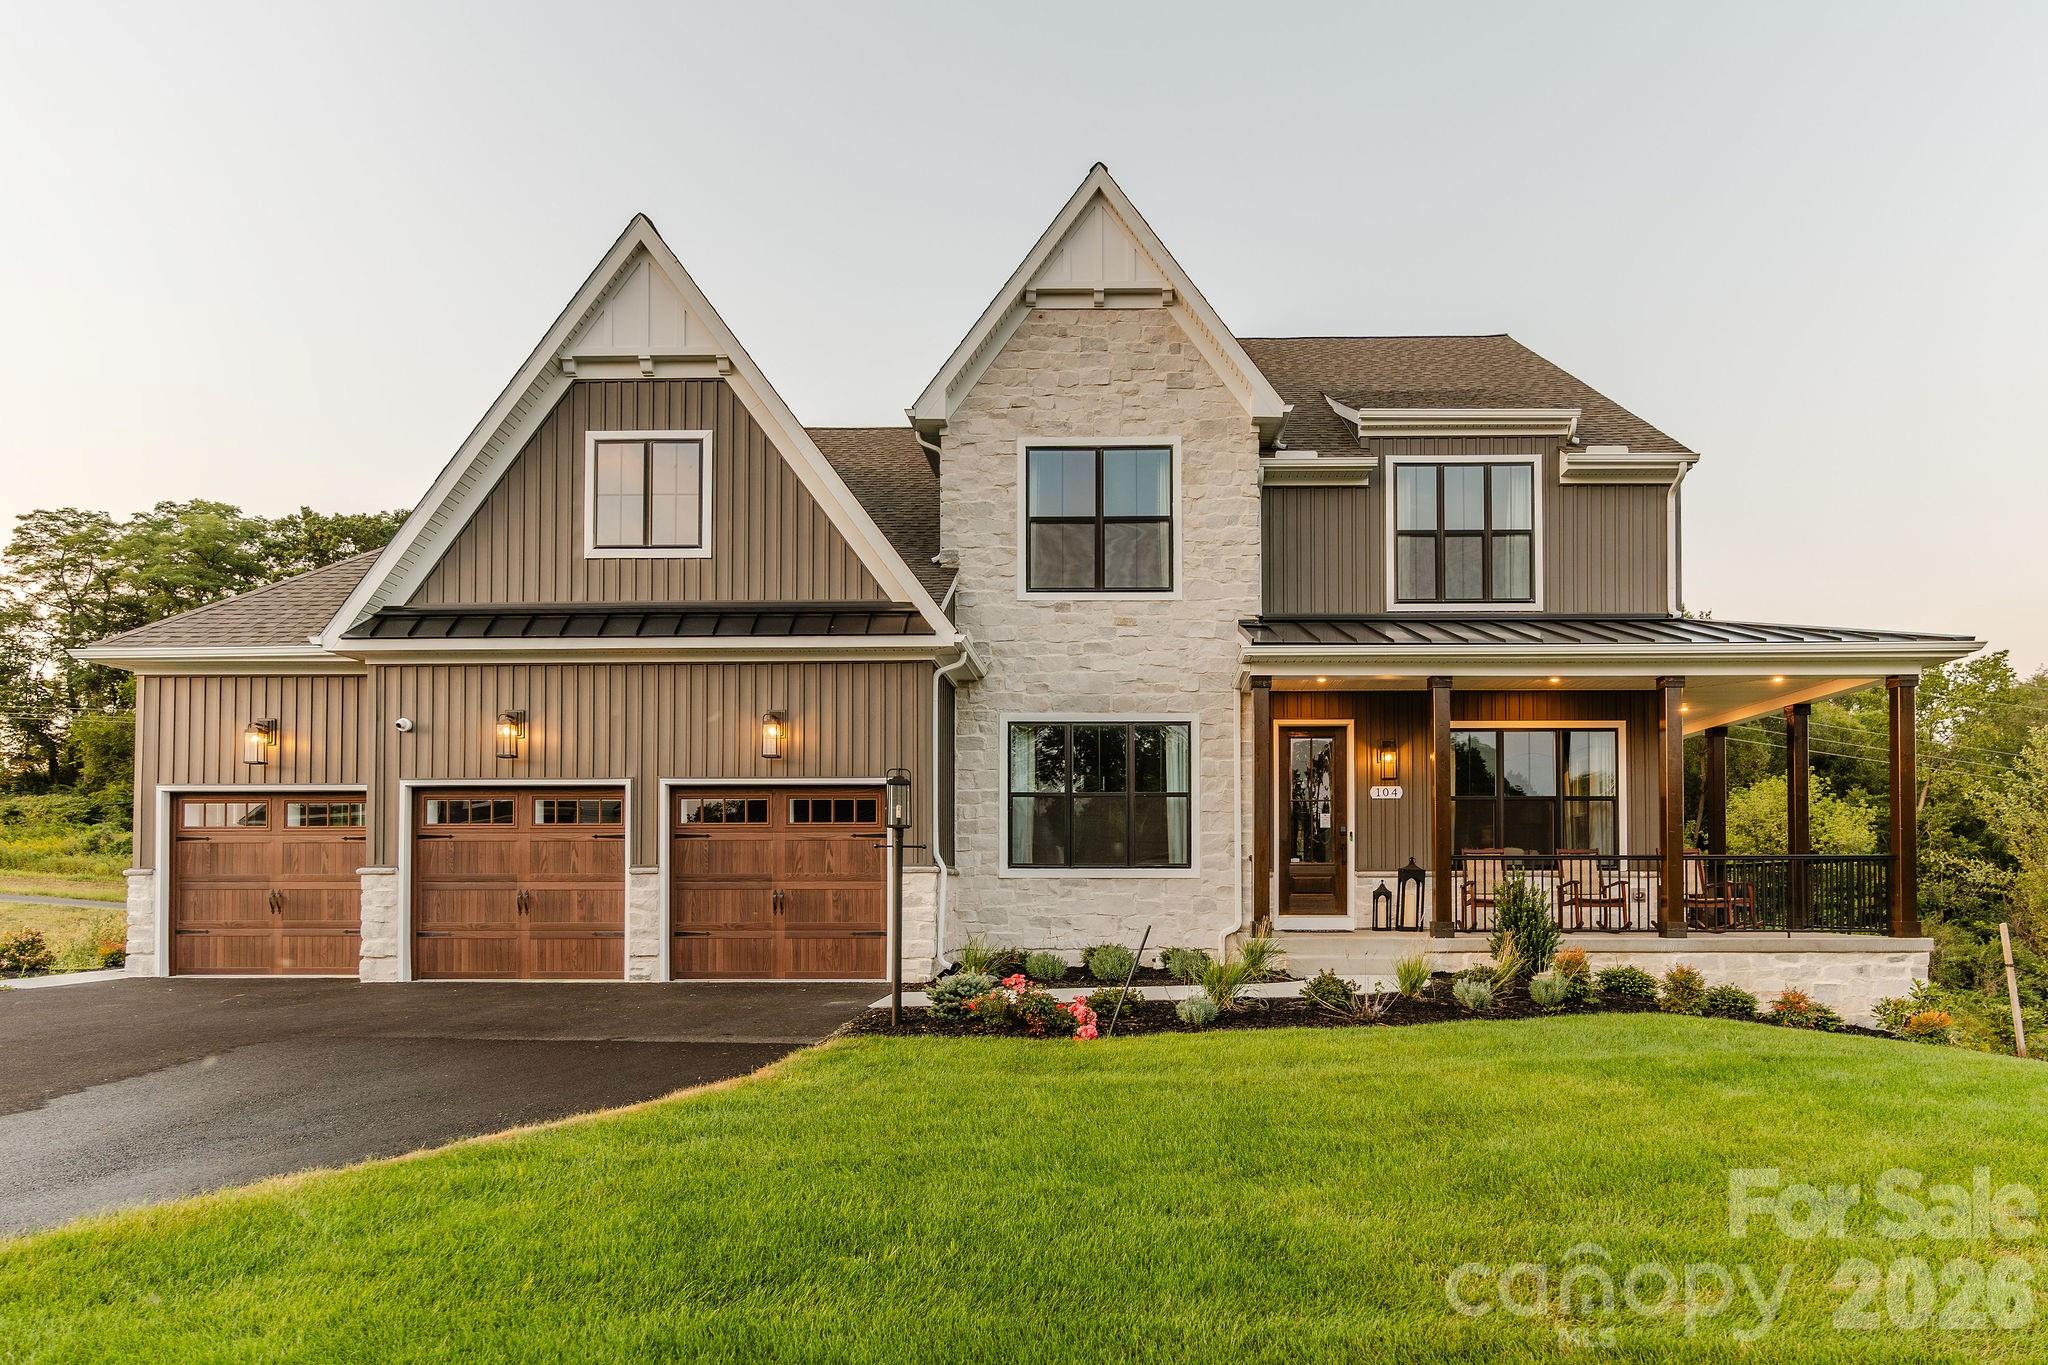
Welcome to Preserve at Mayes Meadow, a new community of homes in Cornelius, NC. Preserve at Mayes Meadow offers the ideal space to create your dream home, tailored to your lifestyle. Enjoy over 6 acres of preserved space with walking trails and two stunning 200-year-old heritage trees. 

The Nottingham features a 2-story Family Room open to the eat-in Kitchen with walk-in pantry and Breakfast Area. The spacious Owner’s Suite is located on the first floor, with 2 walk-in closets and full Bathroom. A Study, formal Dining Room, Powder Room, Laundry Room, and 2-car garage complete the first level. The hallway upstairs overlooks the Family Room below. An optional Bonus Room is located over the Owner’s Suite. 3 additional Bedrooms with walk-in closets and a full Bath are on the second floor. The Nottingham can be customized to include up to 6 Bedrooms and 4.5 Bathrooms.
#4217967

Cornelius

Lot 13 Mayes Meadow Drive Nottingham

4 Beds

2 Baths

3,599 Sq.Ft.

$955,456

MLS#: 4217967
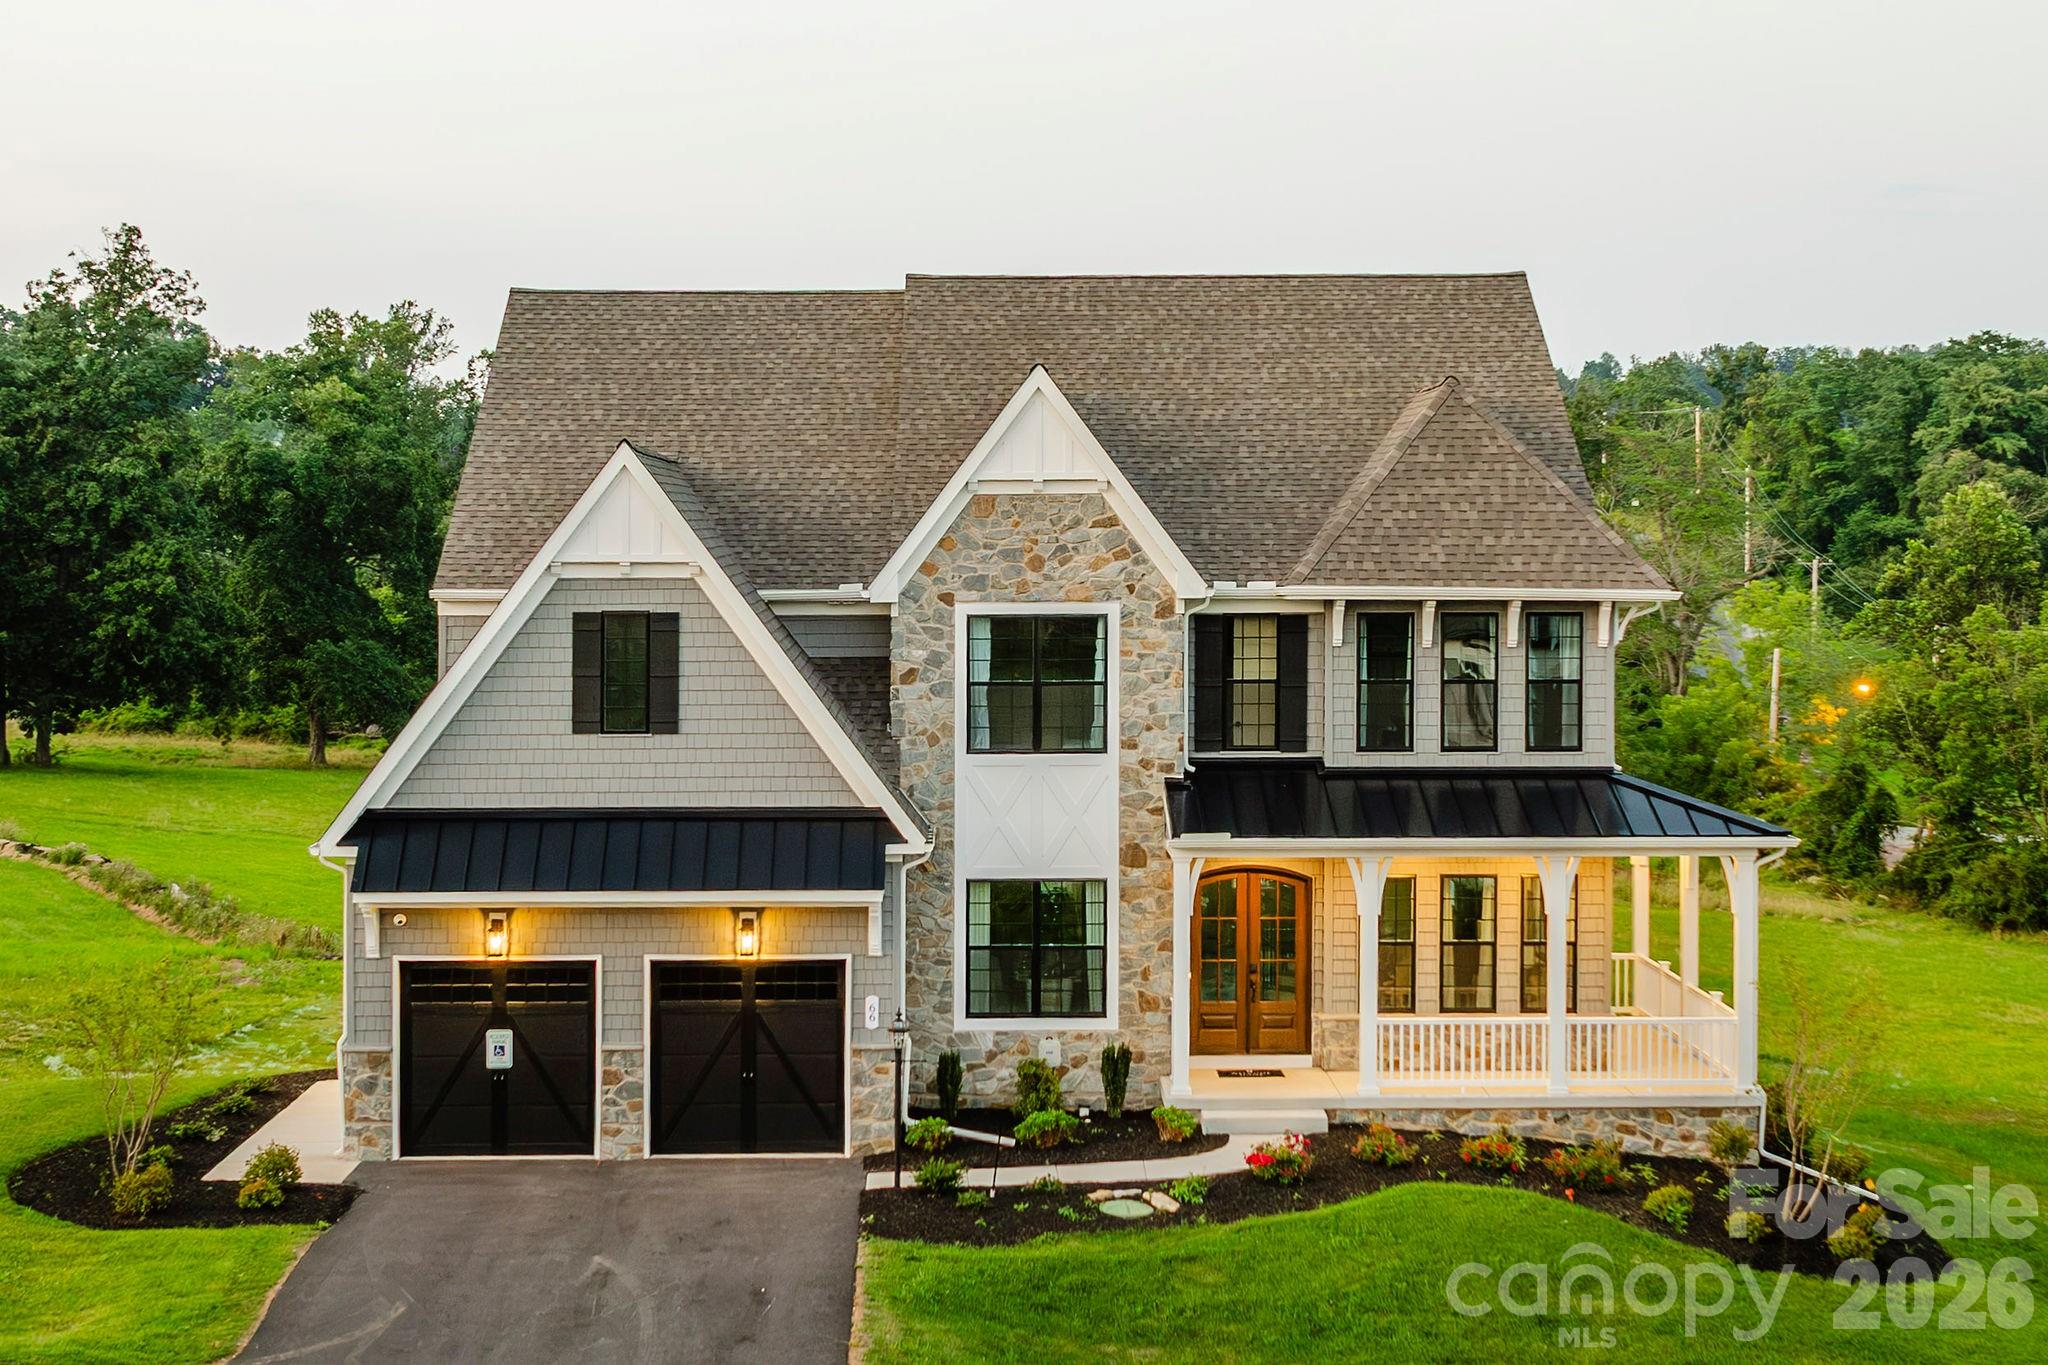
Welcome to Preserve at Mayes Meadow, a new community of homes in Cornelius, NC. Preserve at Mayes Meadow offers the ideal space to create your dream home, tailored to your lifestyle. Enjoy over 6 acres of preserved space with walking trails and two stunning 200-year-old heritage trees. 

The Devonshire is a 4+ bed, 2.5+ bath home. Inside the Foyer, there is a Living Room to one side and Dining Room to the other. In the main living area, the 2-story Family Room opens to the Kitchen with large eat-in island. The Kitchen also has a walk-in pantry and hall leading to the Study. Upstairs, the spacious Owner's Suite has 2 walk-in closets and a private full bath. Bedroom 2, 3, & 4 share a hallway bath. Laundry Room is conveniently located on the same floor as all bedrooms. Oversized 2-car garage included. The Devonshire can be customized to include up to 7 Bedrooms and 8.5 Bathrooms.
#4217975

Cornelius

Lot 11 Mayes Meadow Drive Devonshire

4 Beds

2 Baths

4,016 Sq.Ft.

$983,120

MLS#: 4217975
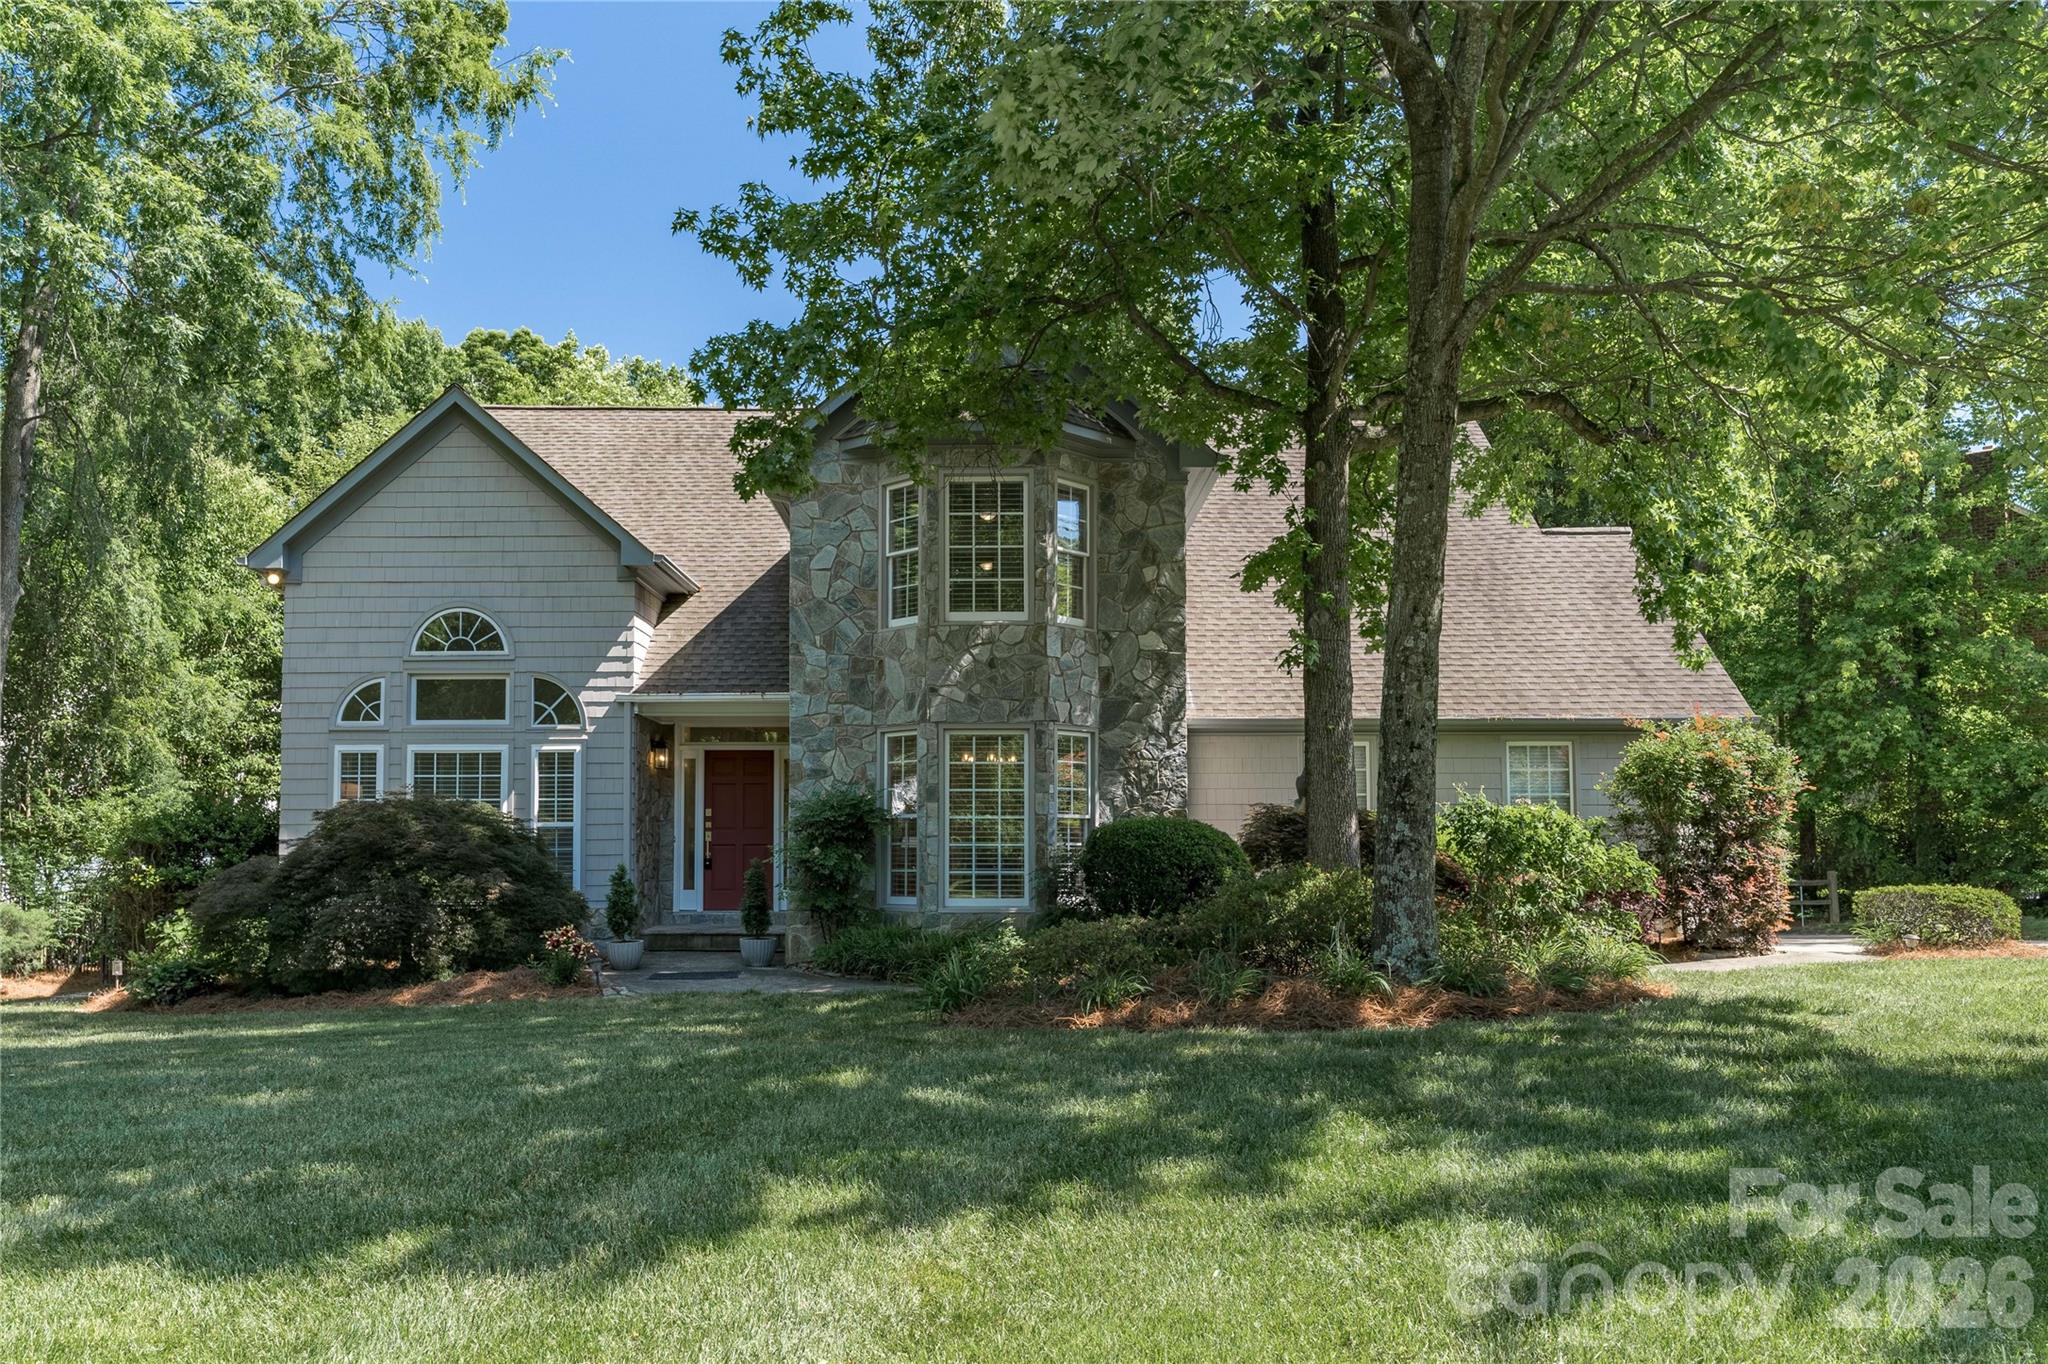
Are you looking for a great home in Cornelius with access to Lake Norman? Here it is. This beautiful home features a large office/living room, dining area, a stunning two-story great room with masonry fireplace, and an eat-in kitchen with bay window, granite island and stainless steel appliances including gas stove. The spacious primary bedroom suite on the main level has hardwoods and offers a newly remodeled bathroom with tiled shower, dual shower heads, free standing tub and dual sink vanity. New furniture vanity in half bath with new lighting and faucet. Enjoy the lush landscaping from the 14X20 sunroom with vaulted ceiling, fans, and a mini-split for year round enjoyment. Spacious 17X14 Timber Tech deck provides room for grilling and out door dining, overlooking the .49-acre lot. One new furnace in 2025, engineered wood flooring (hickory) 2023, tiled entry 2023, primary bath 2025 and numerous other updates. Upstairs, the loft with skylights provides additional living space and storage/music area, while two secondary bedrooms share a full bath. Lake access includes launch ramp and day dock in this quaint neighborhood close to everything. Controlled crawl space.
#4382912

Cornelius

21121 Blakely Shores Drive

3 Beds

2 Baths

2,908 Sq.Ft.

$890,000

MLS#: 4382912
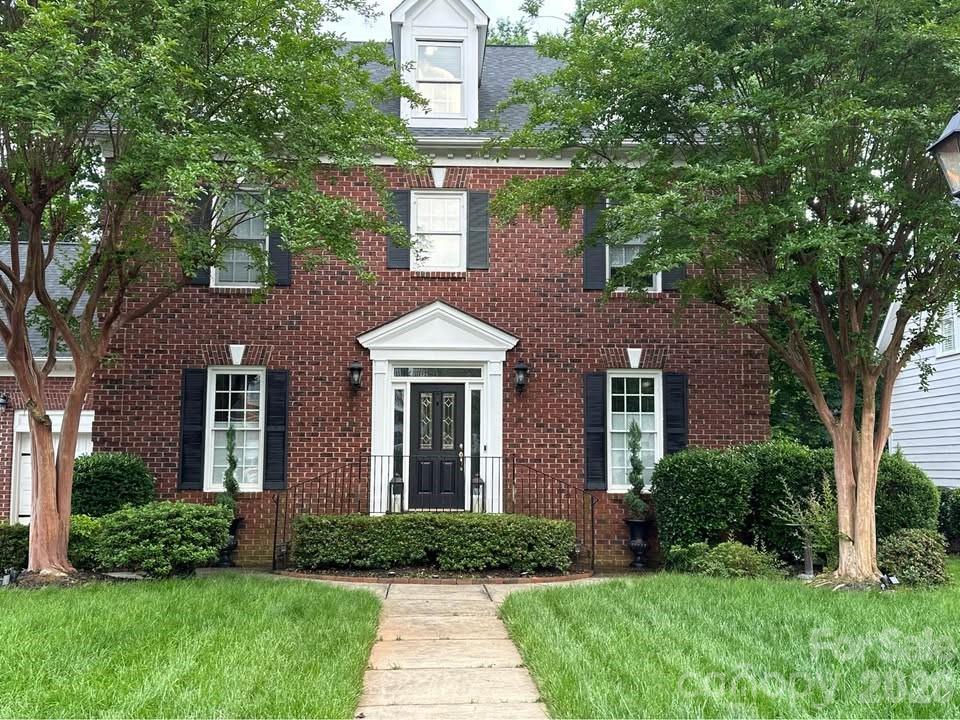
Location, location, location — and this one delivers. Nestled in the coveted Jetton Cove community, this full-brick 4-bedroom home offers the perfect blend of style, space, and convenience. A short stroll takes you to the community pool, playground, grocery, and local restaurants. Inside, the previously updated home impresses from the moment you enter. The gourmet kitchen is a chef's dream, flowing seamlessly into a spacious great room anchored by a cozy fireplace and a dramatic wall of windows. The main level also features a private office with built-in shelving, a formal living room, large dining room, and a sunny breakfast area. Upstairs, four generously sized bedrooms await. The luxurious primary suite is a true retreat, complete with a spa-inspired bath. Neutral tones throughout make this home move-in ready. Step outside to a private, fenced backyard — ideal for pets, and entertaining — with a large deck perfect for gatherings. Homes like this don't come along often.
#4393223

Cornelius

20107 N Cove Road

4 Beds

2 Baths

3,282 Sq.Ft.

$875,000

MLS#: 4393223
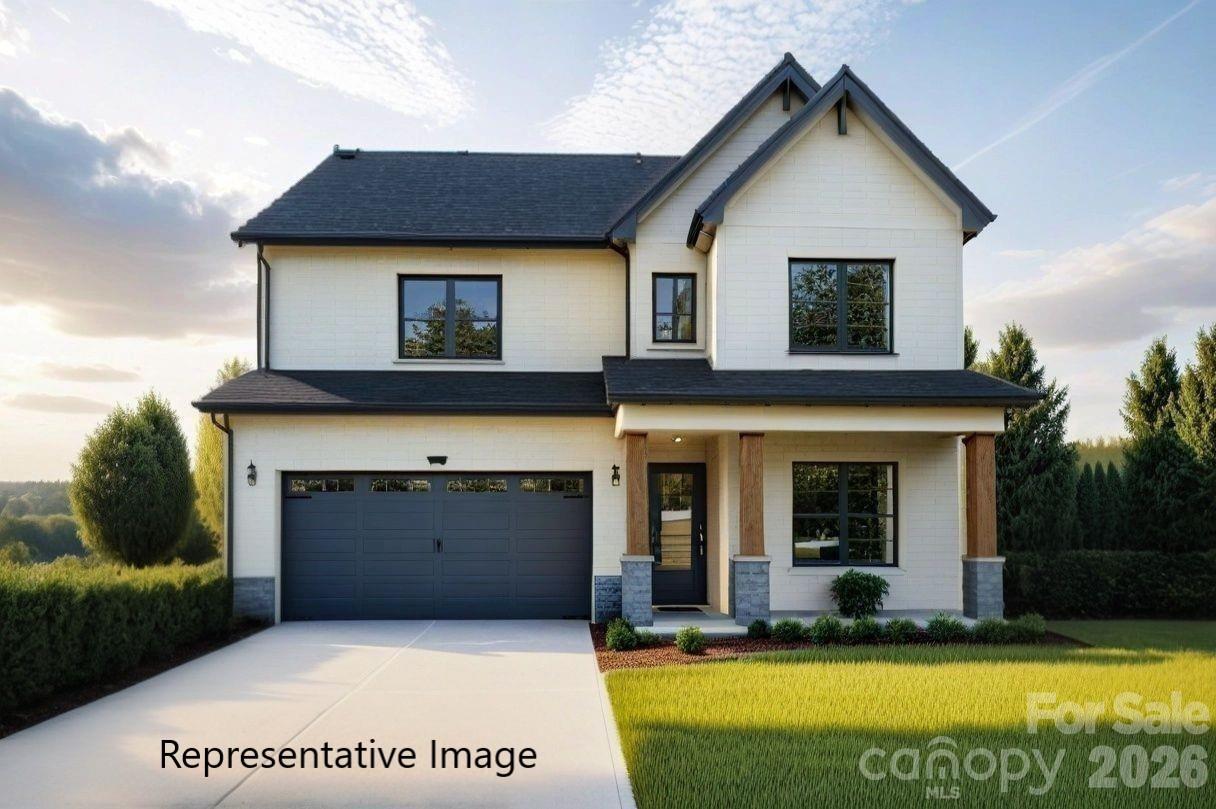
NEW CONSTRUCTION, NO HOA, and LESS THAN 90 DAYS TO COMPLETION in Cornelius offers a prime location just minutes from both Downtown Cornelius and Downtown Davidson, nestled within an exclusive cul-de-sac enclave of only five new homes. The 4-bedroom, 3.5-bath layout features a highly desirable primary suite on the main floor and a floor plan that truly elevates open-concept living. The gourmet kitchen showcases floor-to-ceiling cabinetry, quartz countertops, and a large island, flowing seamlessly into the dining area and onward to the spacious family room with its coffered ceiling and modern fireplace. A covered rear deck extends the living space outdoors. The main-level primary suite includes a tray ceiling and a luxury bath with dual vanities, a walk-in tiled shower, and a generous walk-in closet. Hardwoods run throughout the first floor, including the primary suite, with tile in the bathroom. Upstairs, a large loft provides flexible space ideal for a game room, exercise area, media lounge, or other entertainment needs, along with an additional workstation area. The exterior is beautifully finished with black windows and gutters, and rough-sawn cedar stained columns, creating a striking and modern curb appeal. Back of homesite has not been cleared. Orange flagging tape along back of property shows approximate back property line. Photos are artist renderings and/or representative of previous build and some details may differ. Photos may show some items not scheduled for this property but may be available as upgrades depending on date of contract. Depending on contract date, there may be time to make some selections.  ACT NOW TO MAKE AS MANY SELECTIONS AS POSSIBLE!  Please verify selection availability with builder representative.
#4372699

Cornelius

20392 Queens Street

4 Beds

3 Baths

3,624 Sq.Ft.

$1,225,000

MLS#: 4372699
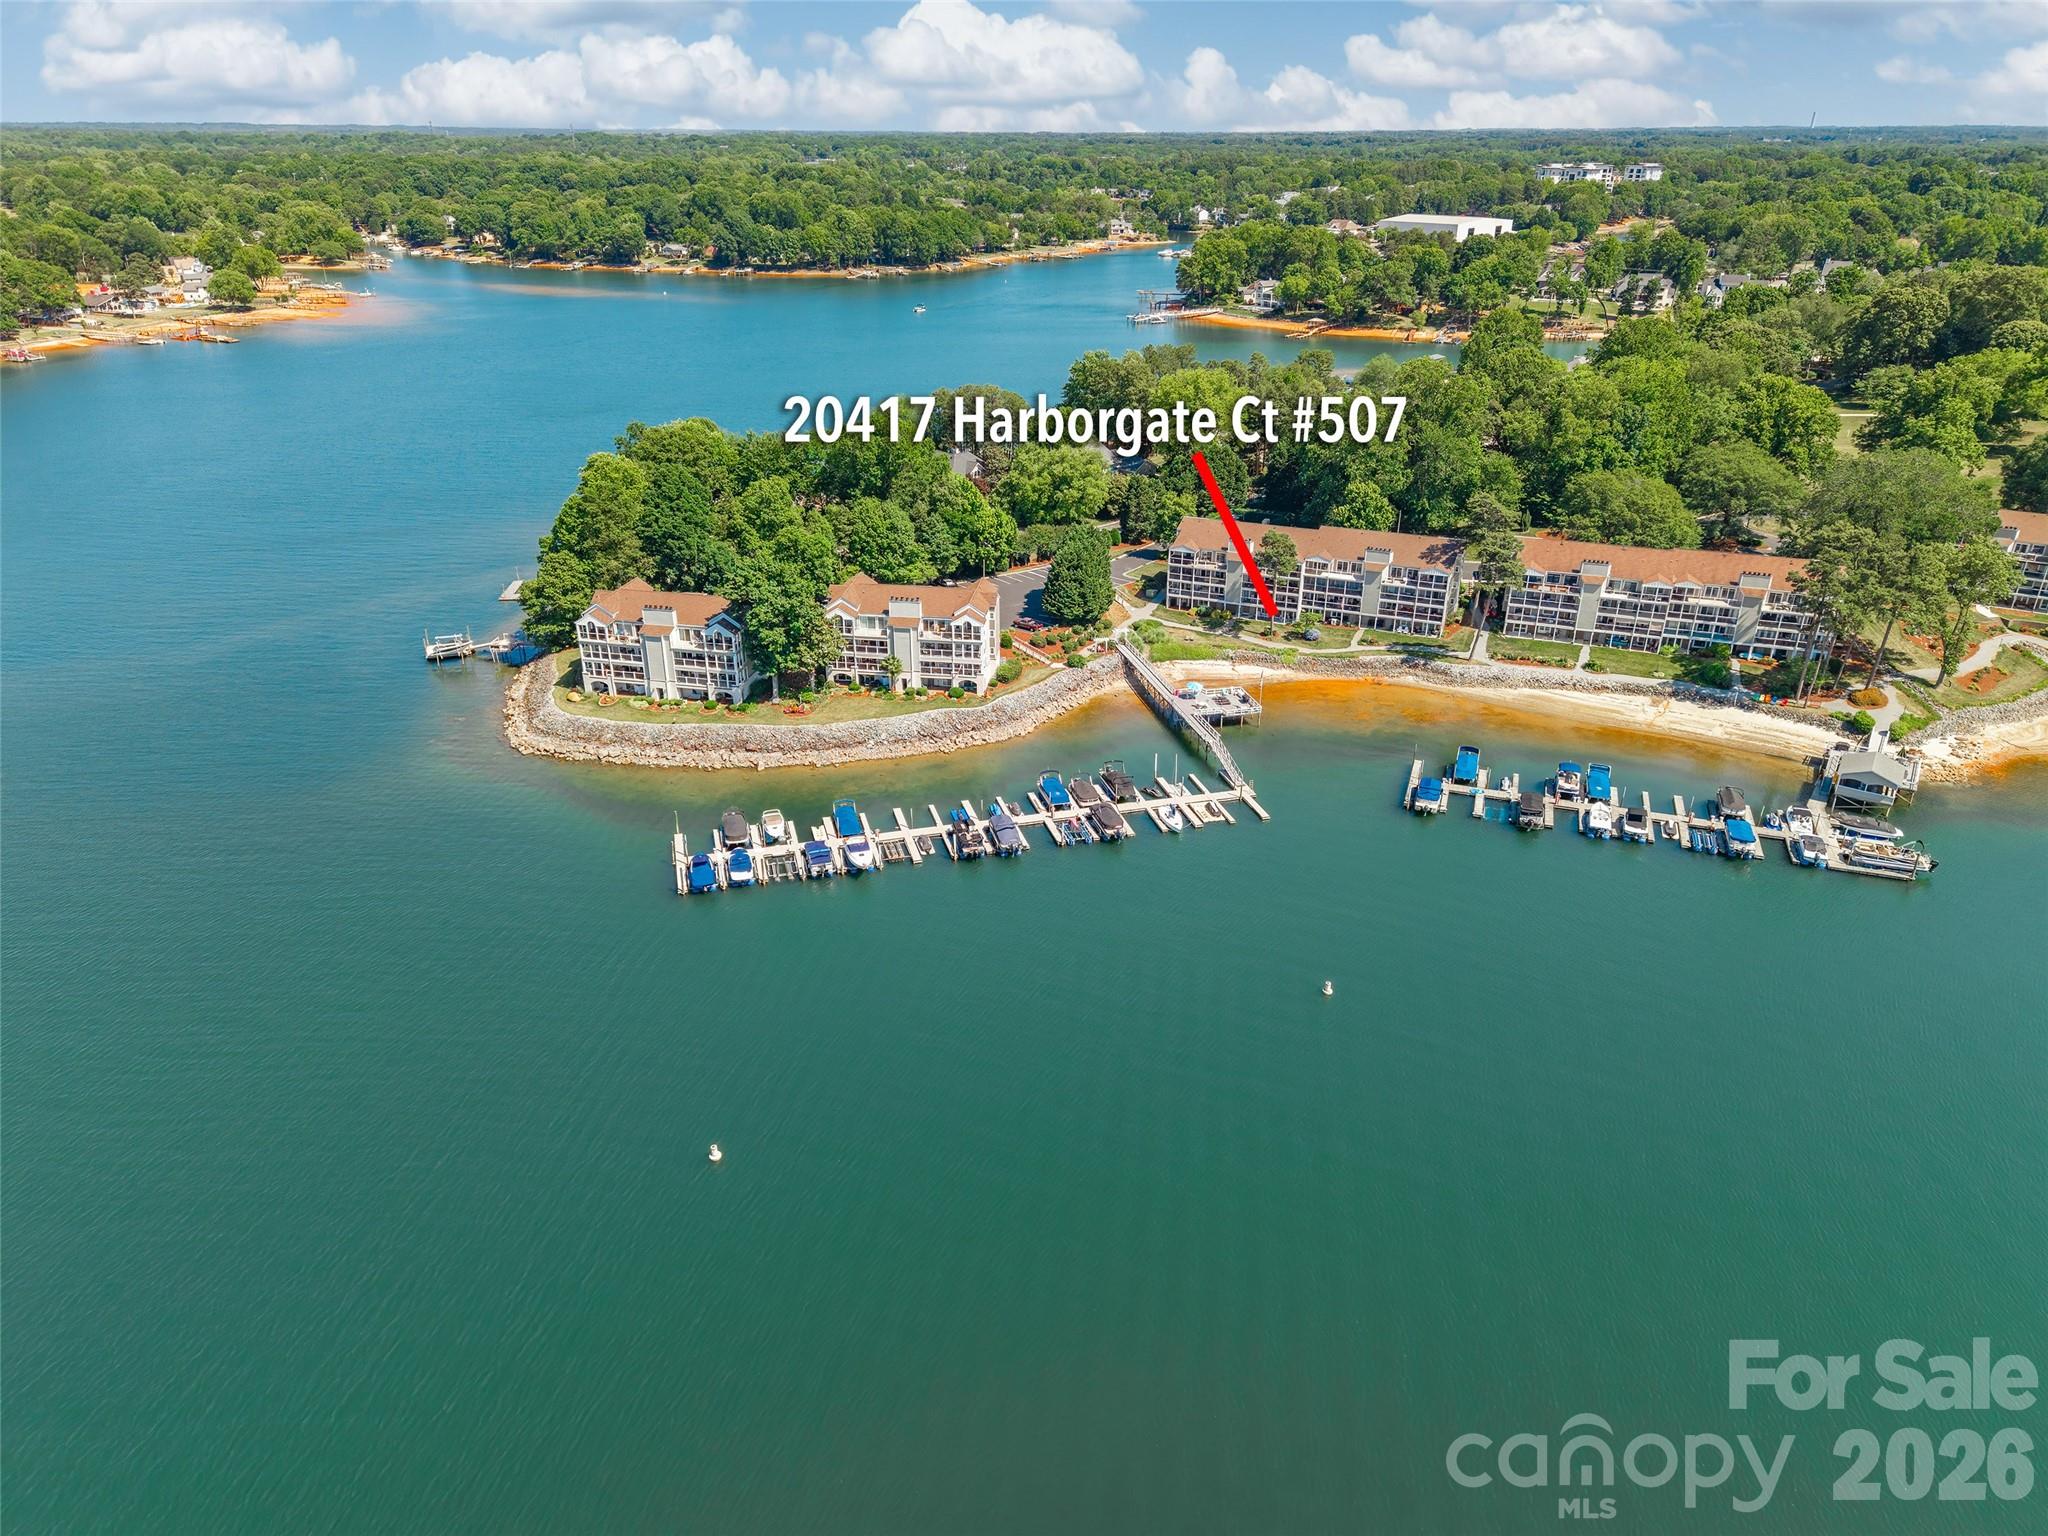
Residence #507 at Harborgate | Elevated Lake Norman Living | 1738 sq ft  two story Condo living

Welcome to a rare waterfront offering where luxury, tranquility, and the ultimate staycation lifestyle converge. Perfectly positioned within the coveted Harborgate community, Residence #507 captures some of the most extraordinary unobstructed open-water views on Lake Norman, with breathtaking panoramic views stretching endlessly across the horizon.

This beautifully appointed two-story waterfront condo offers an elevated lakefront experience where every detail invites relaxation. From the moment you enter, the lake becomes the focal point. Sunlight dances across the water by day, while spectacular sunset skies create an unforgettable backdrop each evening. Whether enjoying morning vibes on the private balcony or an evening cruise from your deeded boat slip just steps away, every moment here feels like a retreat.

Featuring two bedrooms and two full baths, the residence showcases an open-concept layout curated to maximize the breathtaking lake views. The expansive lower level offers exceptional flexibility, ideal for an additional guest retreat, private office, fitness space, media lounge, or whatever your lifestyle and imagination inspire. From the lower lakeside patio, enjoy effortless access to your deeded boat slip, scenic walking trails, the private sandy beach, community docks, and kayak & paddleboard launch areas — all part of the peaceful, resort-inspired lifestyle Harborgate is known for. Whether spending the afternoon on the water, enjoying a sunset stroll along the shoreline, or simply unwinding in the serene waterfront setting, Residence #507 offers the perfect balance of luxury, relaxation, and everyday escape — all just minutes from Birkdale Village, upscale dining, boutique shopping, and convenient I-77 access. 

Waterfront residences within Harborgate offering this caliber of panoramic lake views combined with a deeded boat slip are exceptionally limited. Residence #507 is more than a home — it is a destination, a sanctuary, and a lifestyle designed to feel like vacation every single day.
#4382571

Cornelius

20417 Harborgate Court 507

2 Beds

2 Baths

1,738 Sq.Ft.

$849,900

MLS#: 4382571
Experience Waterfront Living at its Finest

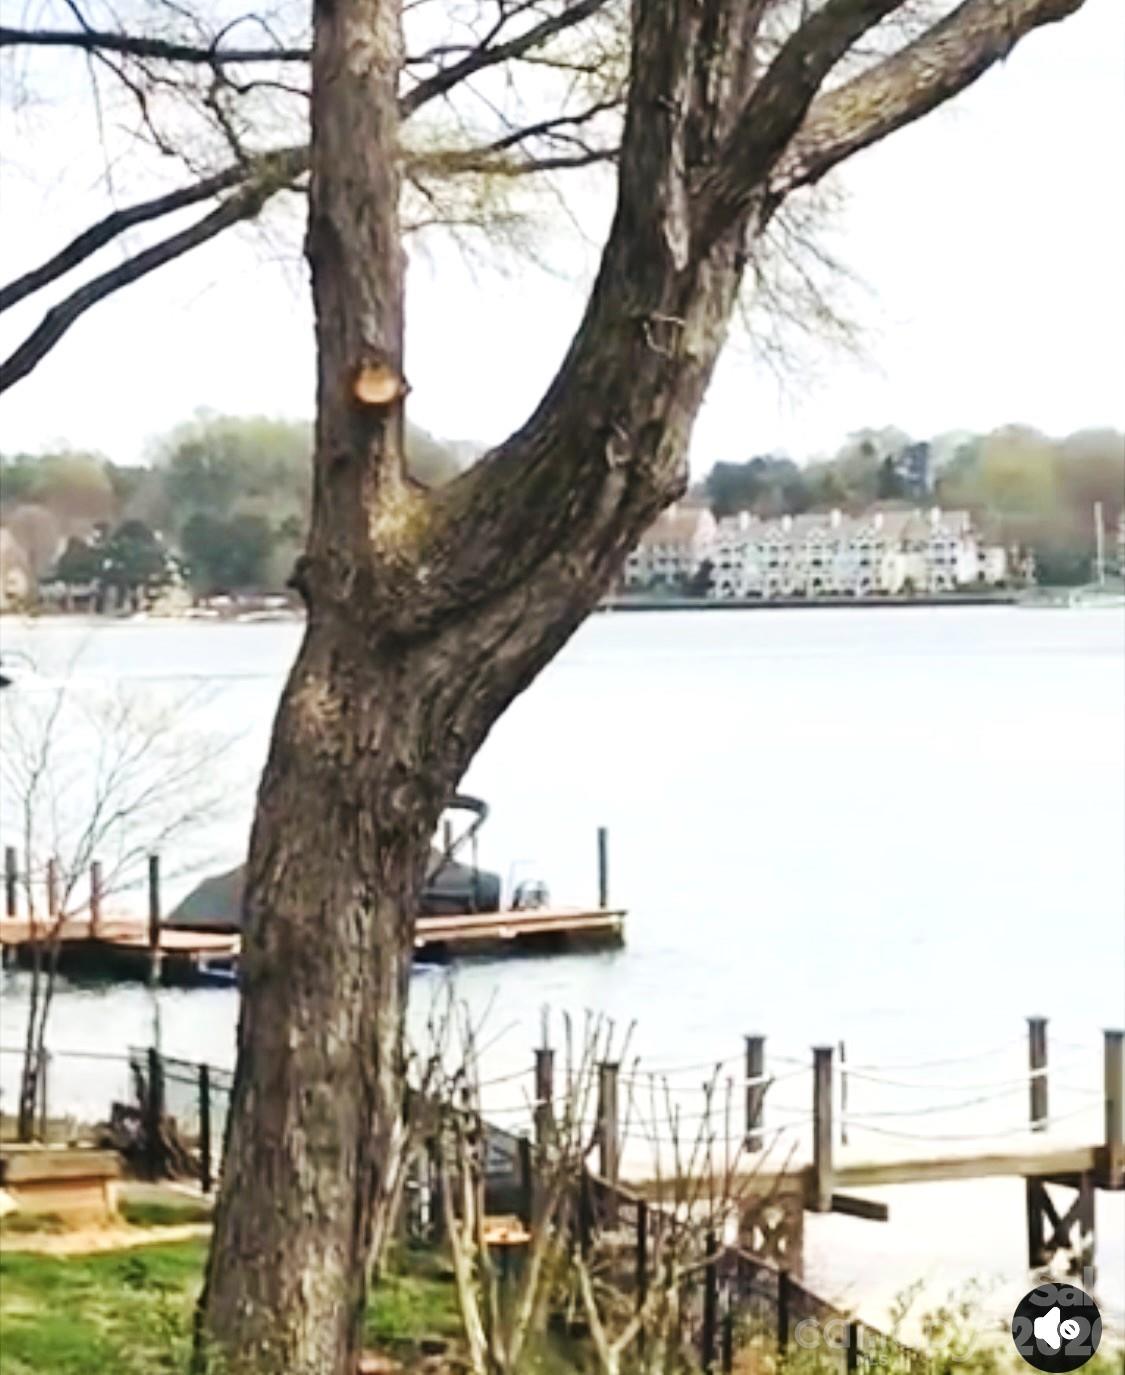
Welcome to this sweet Lake Norman retreat, perfectly situated on a prestigious peninsula cul-de-sac lot with sweeping panoramic lake front views and your very own sandy beach. This exceptional lakefront home offers the rare combination of a private dock, creating a personal oasis for relaxation and recreation — the kind of spot that turns "let's go to the lake" into "we're already home."

Step inside to discover a light-filled, open-concept design where windows frame breathtaking water views from nearly every room. The kitchen flows seamlessly into spacious living areas, making it just as ideal for lively entertaining as it is for cozy, sweet evenings by the lake. Custom details and thoughtfully designed spaces — like a charming little reading nook or window seat — elevate the home's elegance and comfort throughout.

The Primary Suite is located on the main level, featuring lake views, an ensuite bath, and direct access to outdoor living spaces — wake up, step outside, and you're already on lake time. Additional bedrooms in the finished basement provide ample room for family and guests, each designed with comfort and style in mind, plus plenty of space for sandy feet, board games, and sleepy pups curling up after a sweet day on the water.
Outside, enjoy the ultimate waterfront lifestyle. Lounge on your cute private sandy beach, tie up your boat to your dock, or unwind at your outdoor kitchen on the deck as the sun sets over the water in a sweet little glow that never quite gets old. The beautifully landscaped grounds enhance the home's natural beauty while offering privacy and tranquility, with sweet, charming touches around every corner that make it feel less like a showpiece and more like home.

Whether you're seeking a full-time residence or a sweet weekend escape, this Lake Norman gem delivers the perfect blend of luxury, leisure, and lakeside charm.
#4398219

Cornelius

21510 Norman Shores Drive

4 Beds

2 Baths

2,304 Sq.Ft.

$1,224,000

MLS#: 4398219
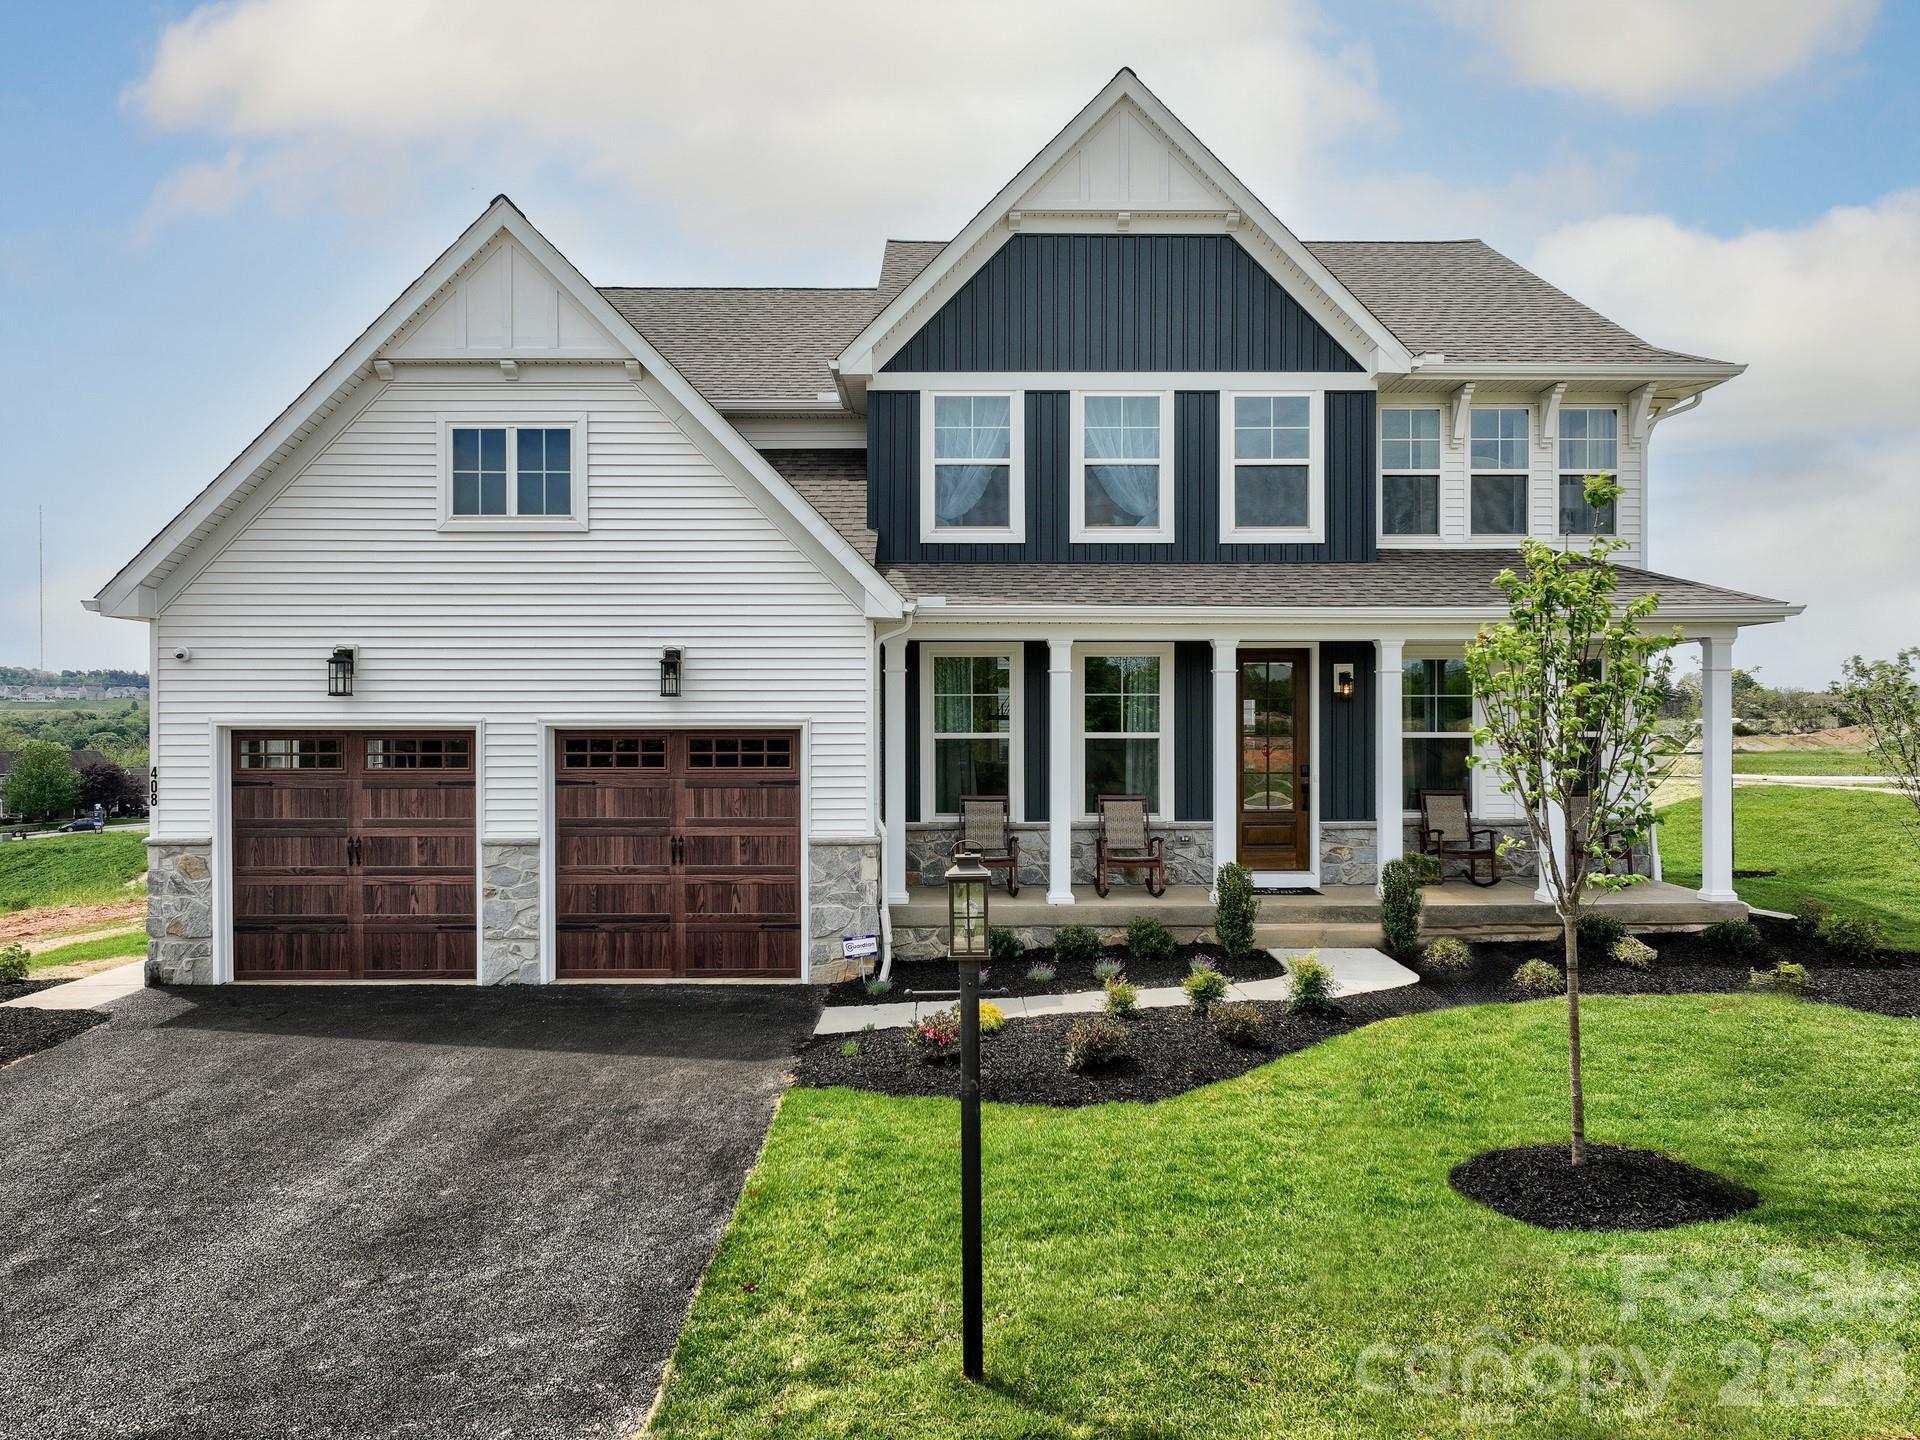
Welcome to Preserve at Mayes Meadow, a new community of homes in Cornelius, NC. Preserve at Mayes Meadow offers the ideal space to create your dream home, tailored to your lifestyle. Enjoy over 6 acres of preserved space with walking trails and two stunning 200-year-old heritage trees. 

The Magnolia is a 4 bed 2.5 bath floorplan. Inside you will find a Living Room open to the Foyer on one side and Dining Room on the other. Continue down the hall past the Powder Room and private Study to the 1.5-story Family Room with vaulted ceiling. The Family Room is open to the Kitchen. Off the Kitchen is the entry area with a large pantry and access to the 2-car Garage. Upstairs, the Owner's Suite has 2 walk-in closets and a large ensuite bathroom. The hallway overlooks the Family Room below and leads to 3 additional bedrooms, full hallway bathroom, and conveniently-located Laundry Room.
#4217957

Cornelius

Lot 12 Mayes Meadow Drive Magnolia

4 Beds

2 Baths

2,991 Sq.Ft.

$946,109

MLS#: 4217957

 - property

Send a message

Message successfully sent.

Your message

What is 3 + 4 ?

Reason for contacting?

I agree to receive email communication and understand I can unsubscribe at any time.

I agree to be contacted by Prestino Advantage via call, email, and text for real estate services. To opt out, you can reply 'stop' at any time or reply 'help' for assistance. You can also click the unsubscribe link in the emails. Message and data rates may apply. Message frequency may vary. Privacy Policy

Sign Out

Virtual Assistant

Would you like to take the next step with this property? We can help you schedule a showing or virtual tour, or send you more details.

Yes, I would like more information.

Thank You for Your Reply, One of Our Agents will contact you as soon as possible

No, maybe later.

Thank you, you can always contact me via email, phone number or through the contact form.

Realhub AI

Lucy - Your AI-Powered Realtor

Update Your Temporary Password

Personalize your search

Enter your email and we'll notify you immediately when new listings match what you're looking for.

or enter email address

Already have an account ? Login here

Continue your home search

I agree to receive communications and understand I can unsubscribe at any time.

I agree to be contacted by Prestino Advantage via call, email, and text for real estate services. To opt out, you can reply 'stop' at any time or reply 'help' for assistance. You can also click the unsubscribe link in the emails. Message and data rates may apply. Message frequency may vary. Privacy Policy

Already have an account ? Login here

We use cookies

We use cookies primarily for analytics to enhance your experience. By accepting, you agree to our use of these cookies. You can manage your preferences or learn more about our cookies policy.