
Property
Beds
5
Full Baths
3
1/2 Baths
1
Year Built
2021
Sq.Footage
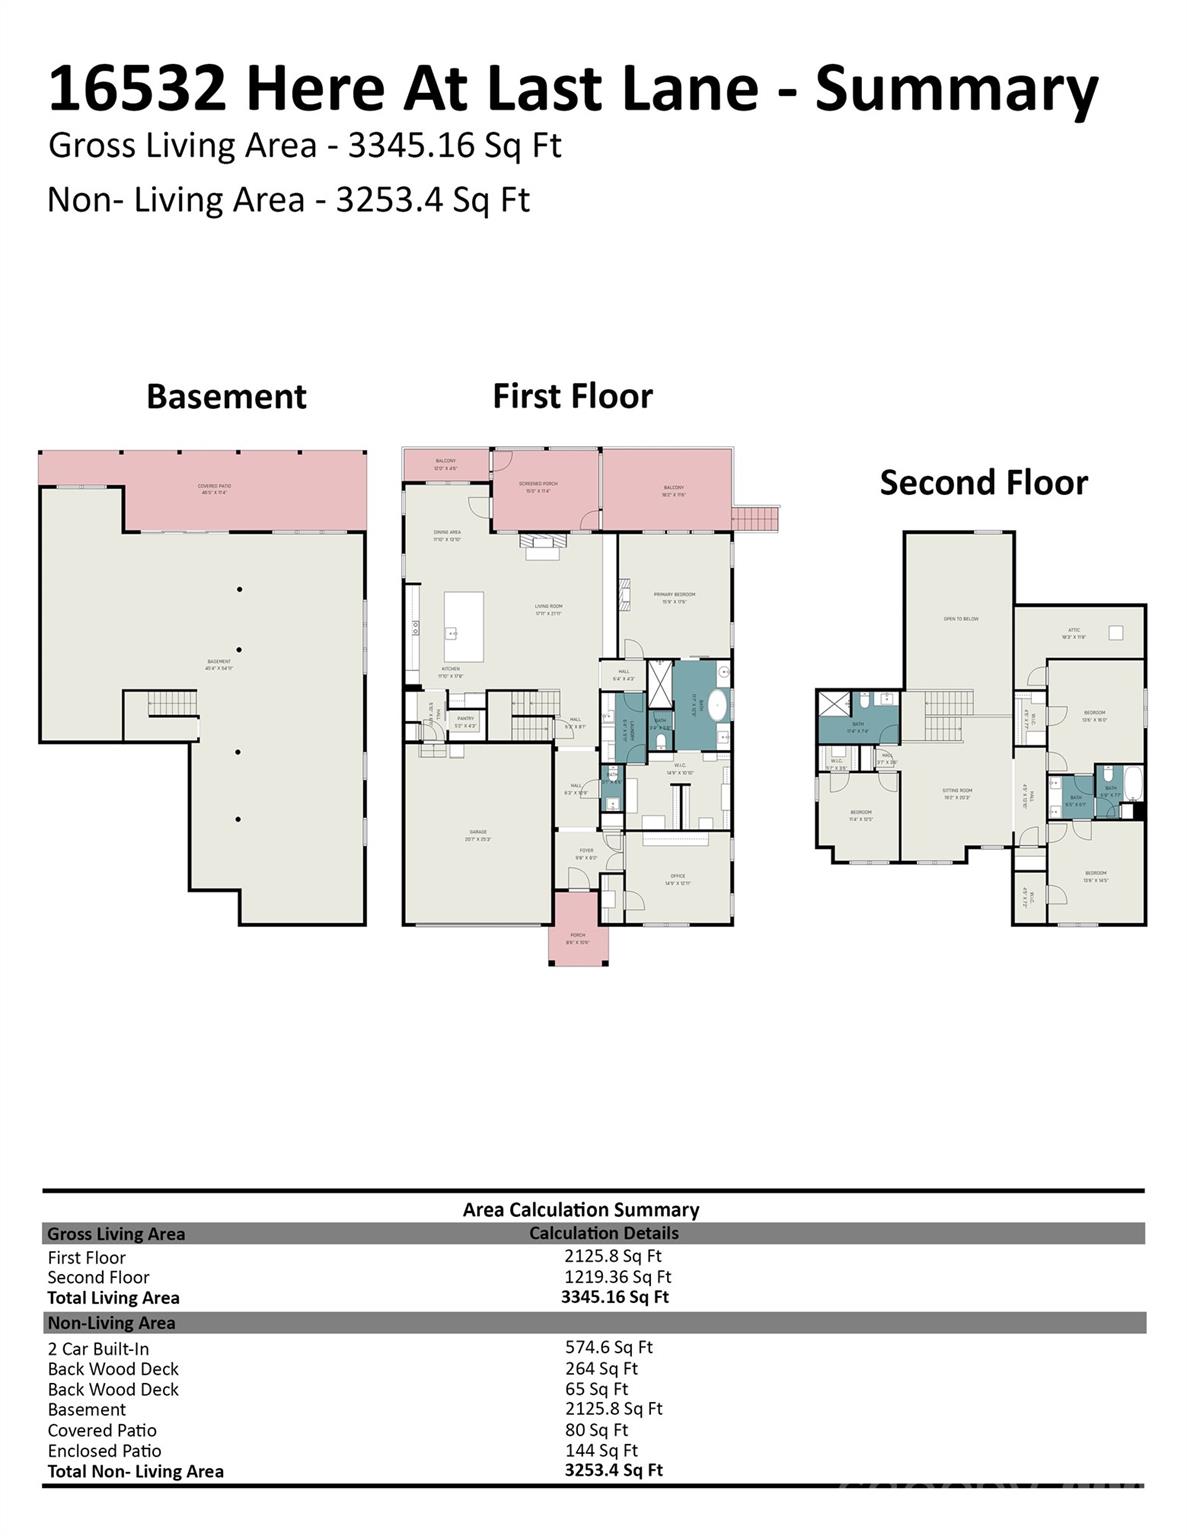
3,345
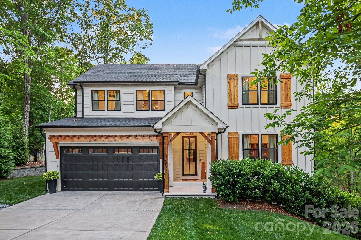
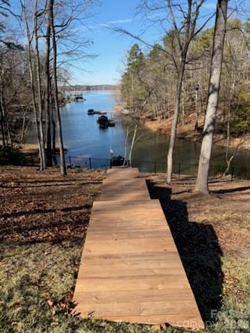
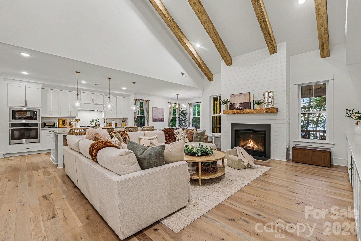
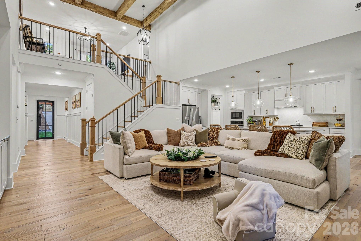
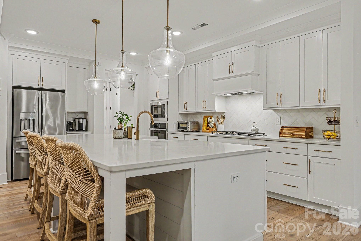
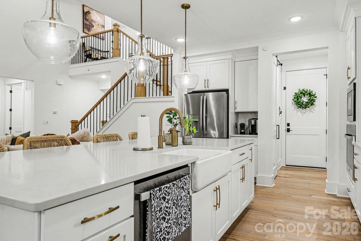
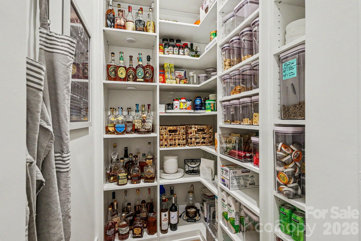
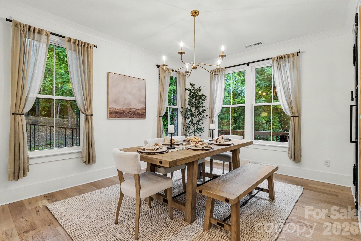
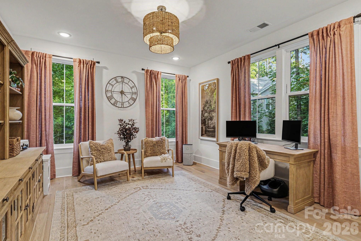
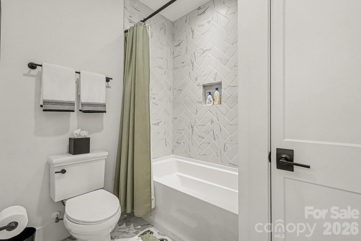
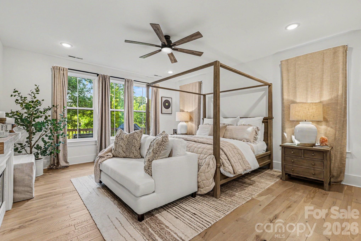
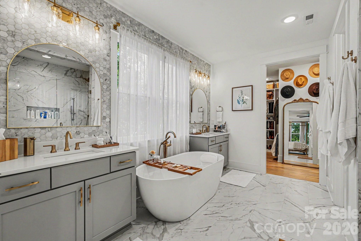
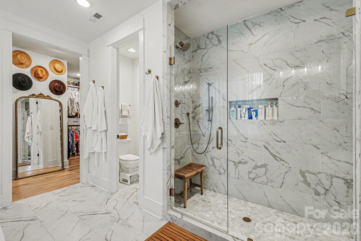
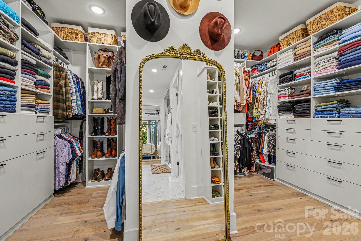
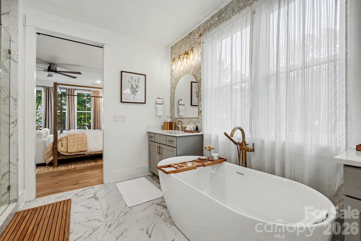
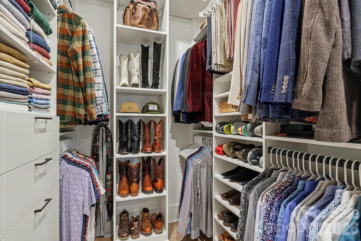
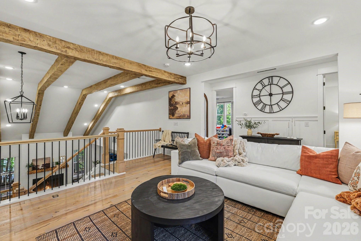
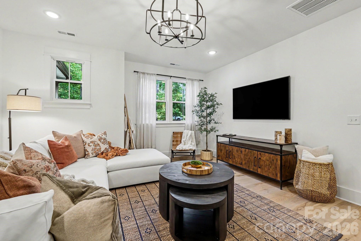
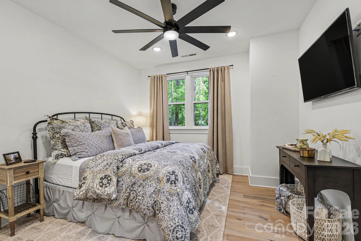
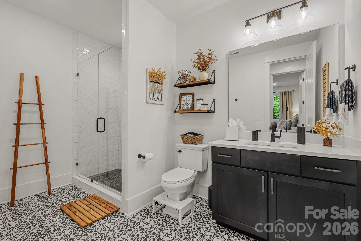
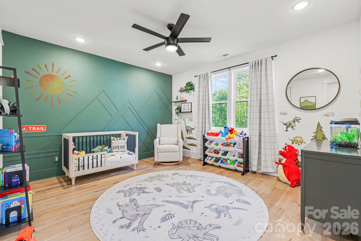
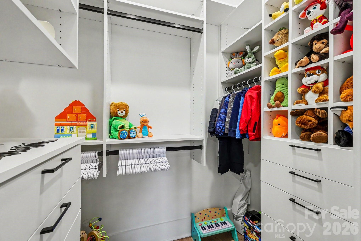
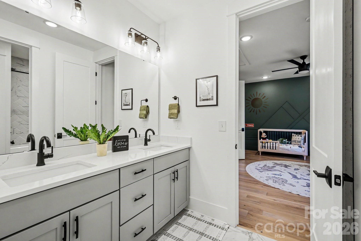
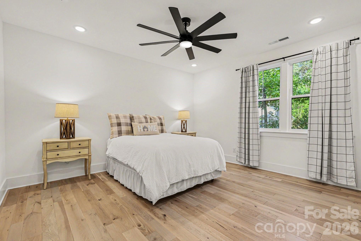
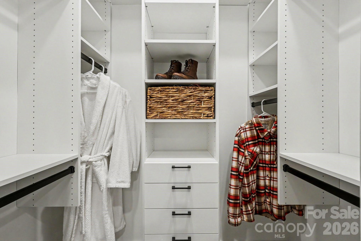
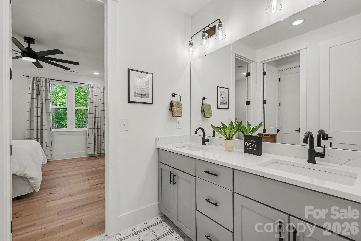
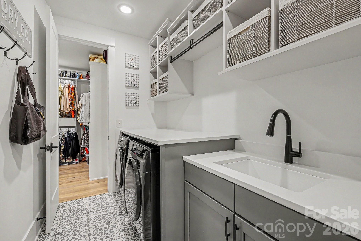
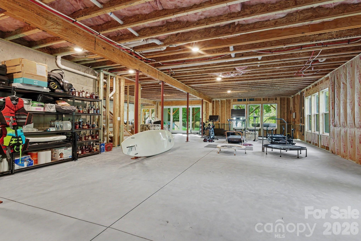
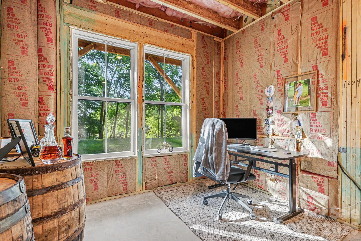
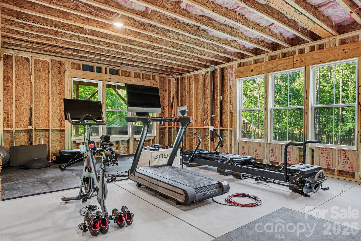
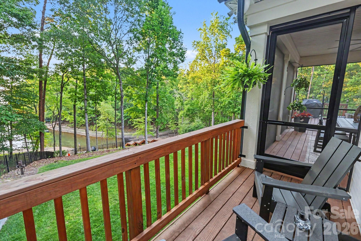
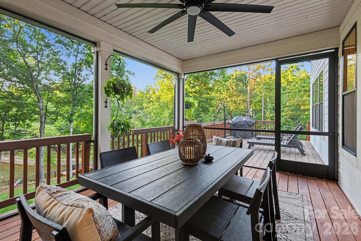
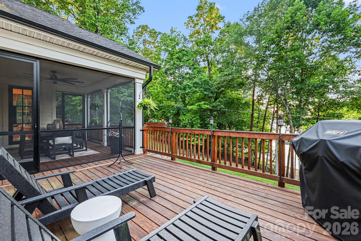
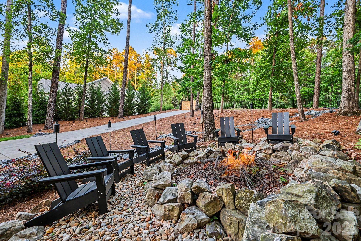
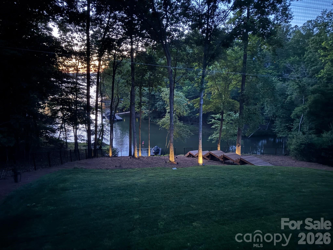
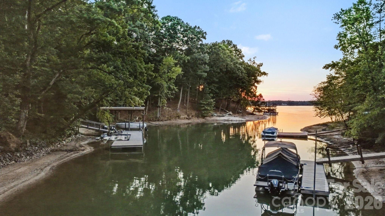
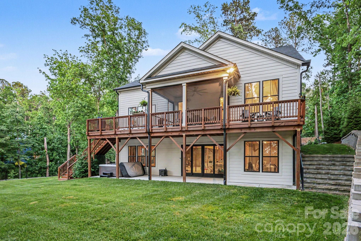
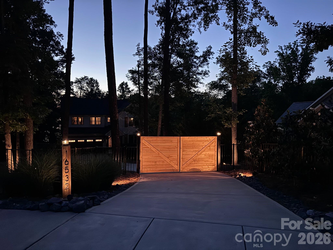
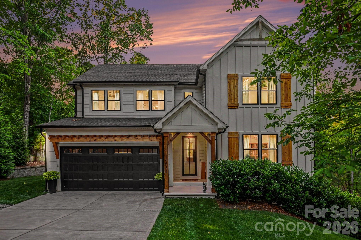
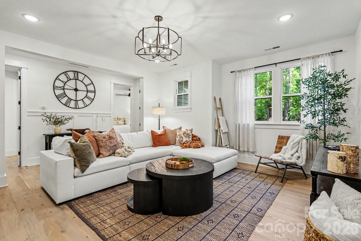
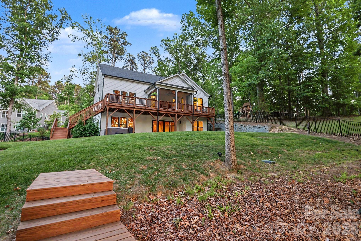
WATERFRONT-DOCKABLE LOT! This 5 bedroom, gated waterfront retreat has 3,341 sq. ft. of living space and boasts an additional 2,146 sq. ft. unfinished walkout basement. Perfectly positioned on an ultra-private .68-acre wooded lot with 107 feet of dockable-shoreline. This incredible oasis is situated across from protected, treed-wood frontage ensuring that you will always have privacy and beautiful views as no one can build in front of your house! And, NO HOA! The gourmet kitchen is a chef’s dream offering quartz countertops and island, soft-close cabinetry, a spacious walk-in pantry, and extensive built-in organization throughout the home. The luxurious main-level primary suite serves as a private retreat, featuring tranquil water views, California Closet custom walk-in closets, and spa bath with soaker tub and dual shower heads. Upstairs, all secondary bedrooms include walk-in closets, while the spacious loft overlooks the 23’ vaulted ceilings, custom hardwood beams, white oak floors, and hurricane impact windows. Designed to maximize outdoor enjoyment, the property boasts professionally installed landscape lighting, a large fire pit area, private beach access, and a flat, ‘pool-ready’ backyard with retaining walls creating expansive and usable space. The seller has already installed hardwood stairs leading to the water and your private beach is ready for you when you arrive. And after your day on the lake come soak in your 8-person hot tub! With city water and sewer your new home is one your friends will call a first-class resort! The upgrades are too many to list here and this one-of- a-kind property is one you must come and experience for yourself! Video Tour: https://listings.nextdoorphotos.com/vd/247256931
Features & Amenities
Interior
-
Other Interior Features
Built-in Features, Entrance Foyer, Kitchen Island, Open Floorplan, Pantry, Storage, Walk-In Closet(s)
-
Total Bedrooms
5
-
Bathrooms
3
-
1/2 Bathrooms
1
-
Above Grade Finished Area
3345.0
-
Basement YN
YES
-
Cooling YN
YES
-
Cooling
Ceiling Fan(s), Central Air, Dual, Electric, ENERGY STAR Qualified Equipment, Humidity Control, Multi Units, Zoned
-
Fireplace YN
YES
-
Heating YN
YES
-
Heating
Central, Electric, ENERGY STAR Qualified Equipment, Forced Air, Humidity Control, Propane
-
Pet friendly
N/A
Exterior
-
Garage
Yes
-
Garage spaces
2
-
Construction Materials
Block, Glass
-
Other Exterior Features
Boat Slip, Dock, Fire Pit
-
Parking
Basement, Driveway, Garage Door Opener, Garage Faces Front, On Street
-
Patio and Porch Features
Covered, Deck, Enclosed, Patio, Porch, Rear Porch, Screened
-
Pool
No
-
Waterfront YN
YES
-
View
Water
Area & Lot
-
Lot Features
Level, Private, Sloped, Wooded, Views, Waterfront, Wetlands
-
Property Type
Residential
-
Property Sub Type
Single Family Residence
-
Architectural Style
Farmhouse, Modern
Price
-
Sales Price
$1,595,000
-
Sq. Footage
3, 345
-
Price/SqFt
$476
HOA
-
Association
No
School District
-
Elementary School
Palisades Park
-
Middle School
Southwest
-
High School
Palisades
Property Features
-
New Construction
NO
-
Association Amenities
Dog Park, Trail(s)
-
Foundation Details
Permanent, Pillar/Post/Pier
-
Senior Community YN
NO
-
Sewer
Public Sewer
-
Water Source
Public, None
Schedule a Showing
Showing scheduled successfully.
Mortgage calculator
Estimate your monthly mortgage payment, including the principal and interest, property taxes, and HOA. Adjust the values to generate a more accurate rate.
Your payment
Principal and Interest:
$
Property taxes:
$
HOA fees:
$
Total loan payment:
$
Total interest amount:
$
Location
County
Mecklenburg
Elementary School
Palisades Park
Middle School
Southwest
High School
Palisades
Listing Courtesy of Seanlai Cochrane , Keller Williams South Park
RealHub Information is provided exclusively for consumers' personal, non-commercial use, and it may not be used for any purpose other than to identify prospective properties consumers may be interested in purchasing. All information deemed reliable but not guaranteed and should be independently verified. All properties are subject to prior sale, change or withdrawal. RealHub website owner shall not be responsible for any typographical errors, misinformation, misprints and shall be held totally harmless.

Agent | Team Lead
Jen Audier
Call Jen today to schedule a private showing.

* Listings on this website come from the FMLS IDX Compilation and may be held by brokerage firms other than the owner of this website. The listing brokerage is identified in any listing details. Information is deemed reliable but is not guaranteed. If you believe any FMLS listing contains material that infringes your copyrighted work please click here to review our DMCA policy and learn how to submit a takedown request.© 2024 FMLS.
Related Properties
Charlotte
18212 Tayport Drive
4 Beds
3 Baths
4,187 Sq.Ft.
$1,799,000
MLS#: 4346978
Charlotte
7109 Essington Drive
5 Beds
4 Baths
4,886 Sq.Ft.
$1,745,000
MLS#: 4353515
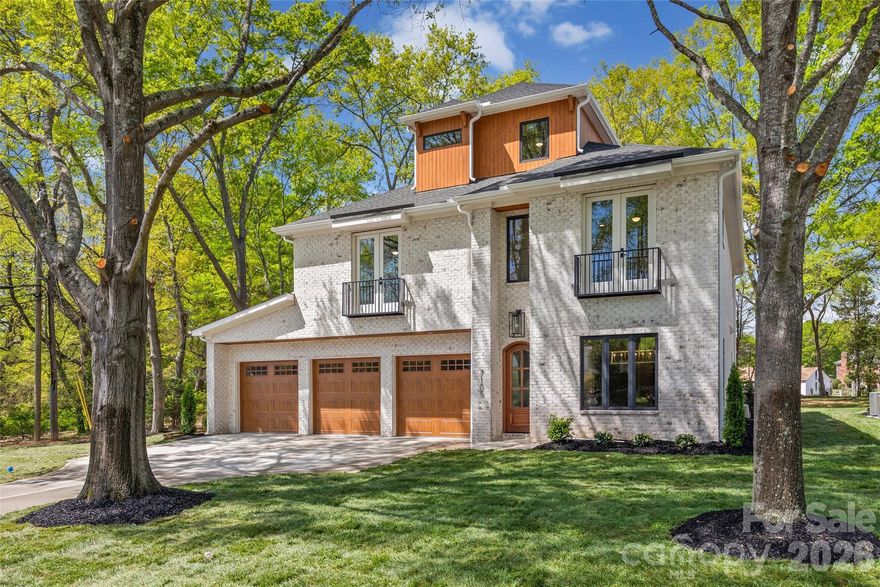
Charlotte
7105 Essington Drive
5 Beds
4 Baths
4,452 Sq.Ft.
$1,645,000
MLS#: 4356237
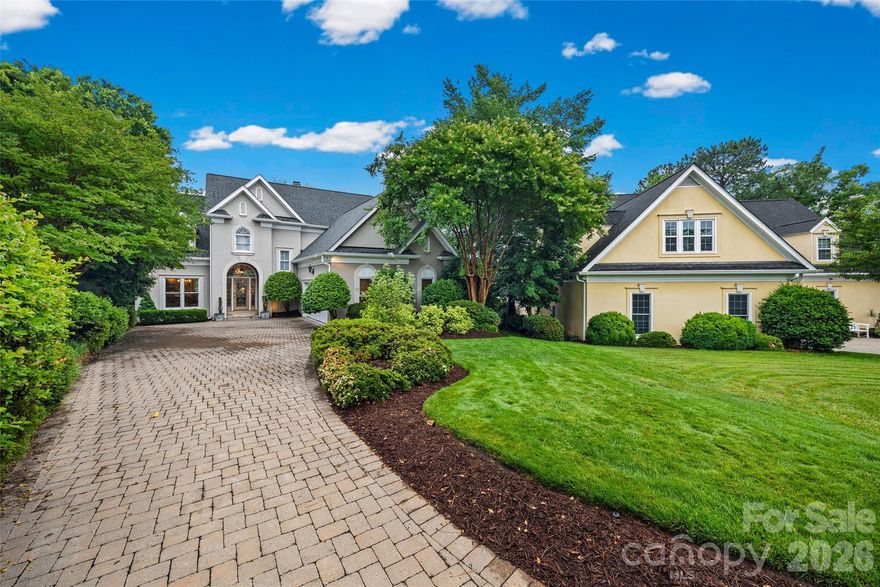
Charlotte
15901 Riverpointe Drive
4 Beds
3 Baths
3,380 Sq.Ft.
$1,675,000
MLS#: 4383846
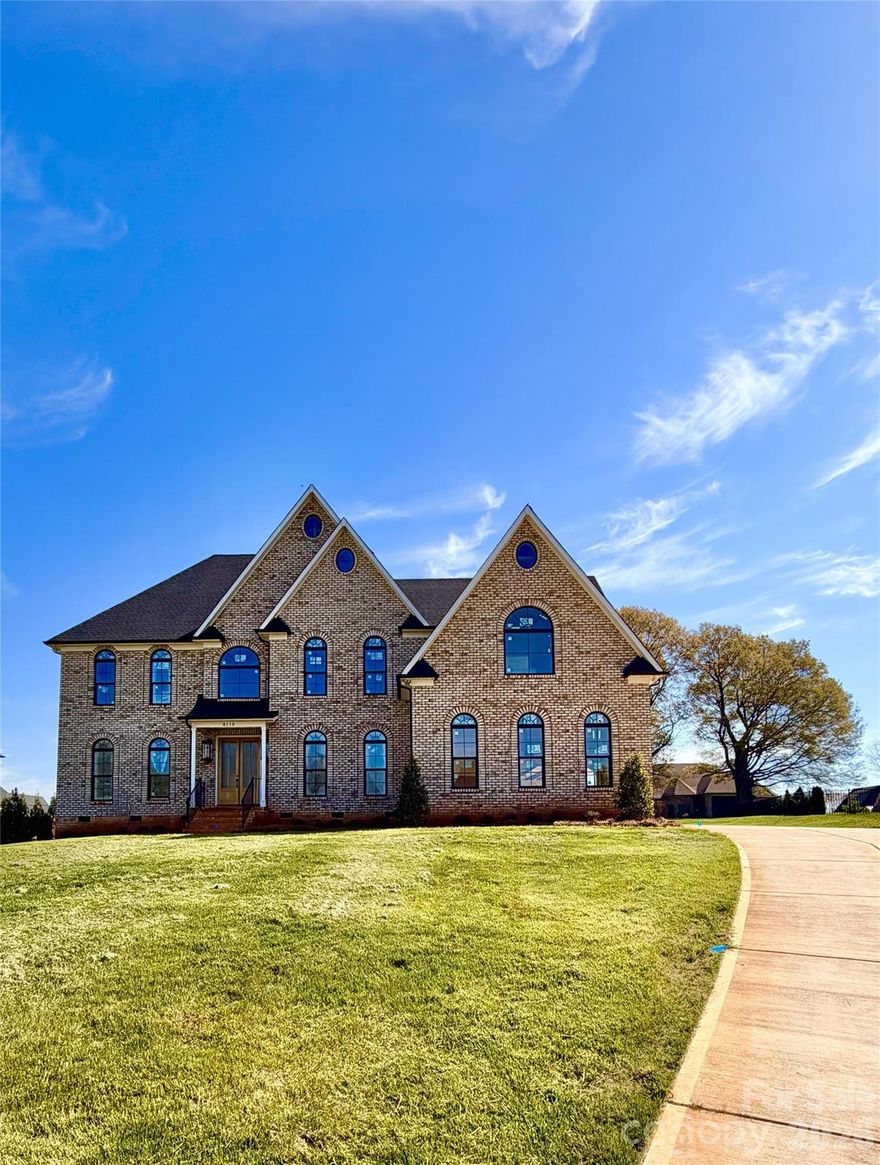
Charlotte
8110 Rolling Fields Road 48
5 Beds
4 Baths
4,252 Sq.Ft.
$1,475,000
MLS#: 4355479
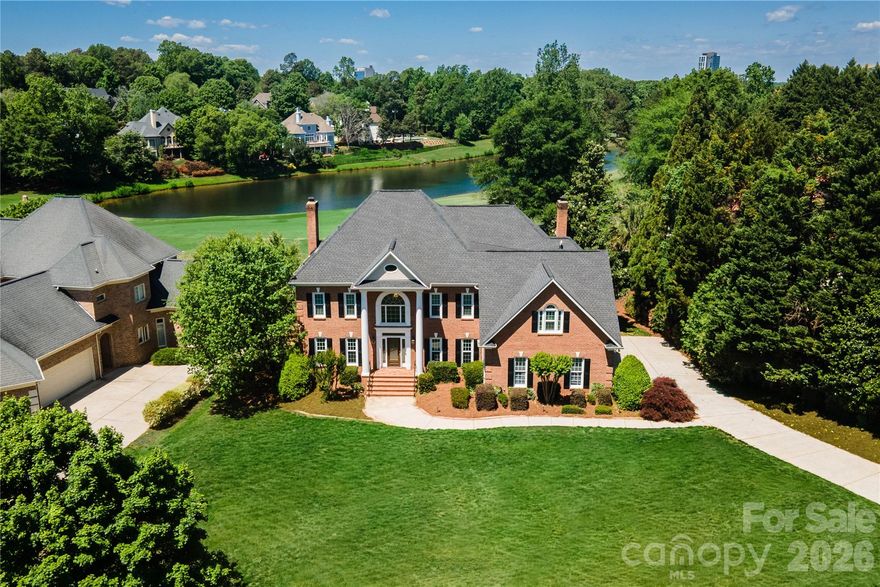
Charlotte
15709 Ballantyne Country Club Drive
4 Beds
3 Baths
4,499 Sq.Ft.
$1,750,000
MLS#: 4373875
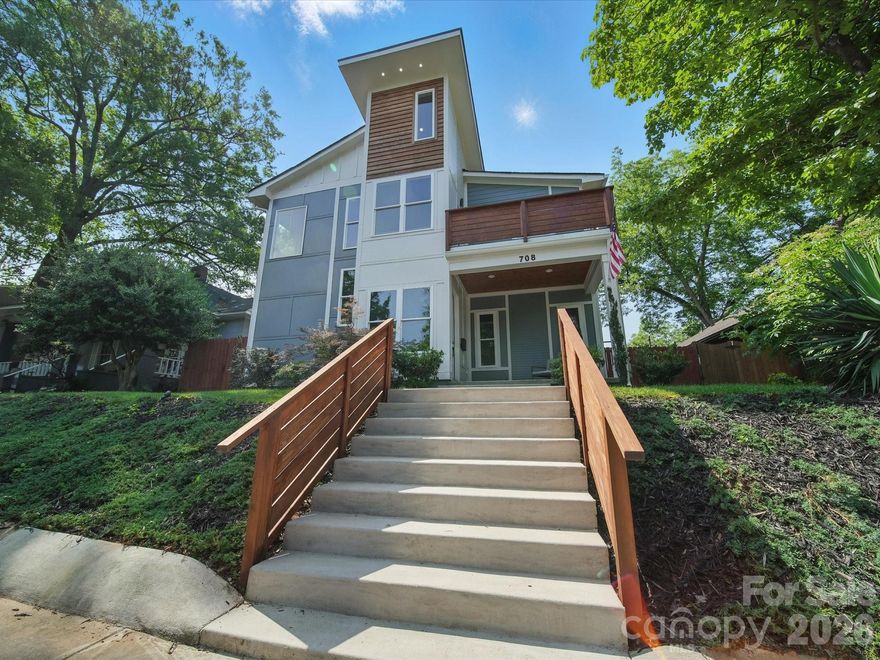
Charlotte
708 Cross Trail Drive
5 Beds
4 Baths
3,967 Sq.Ft.
$1,550,000
MLS#: 4367344
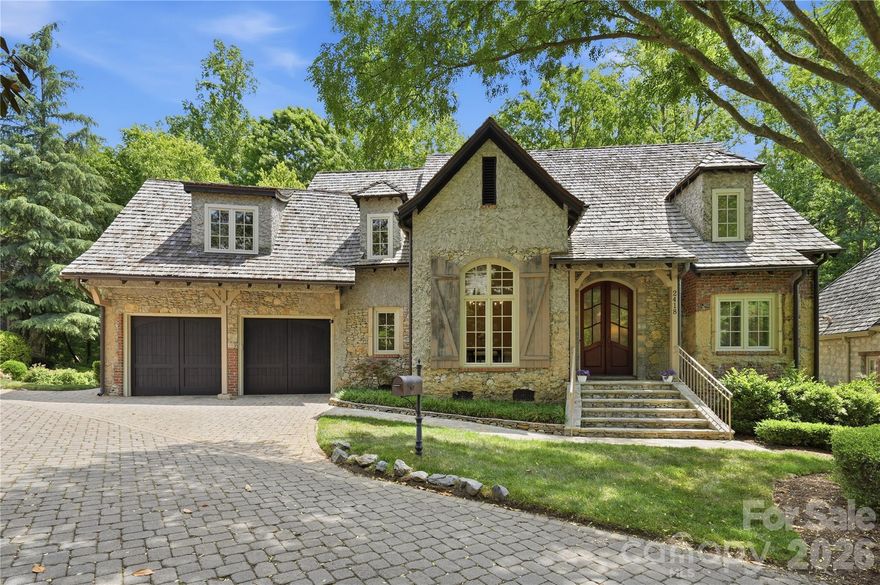
Charlotte
2418 La Maison Drive
4 Beds
3 Baths
3,441 Sq.Ft.
$1,525,000
MLS#: 4356695
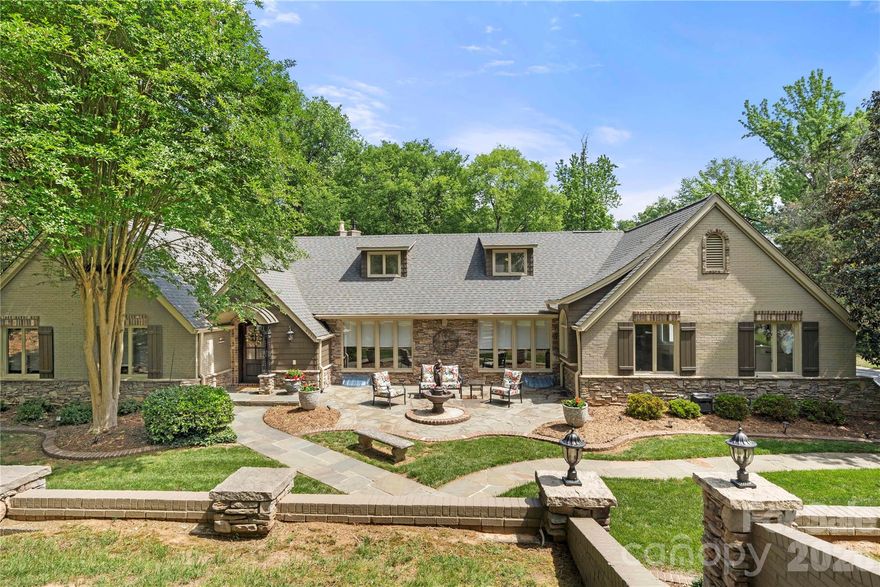
Charlotte
4531 Montibello Drive
6 Beds
5 Baths
6,147 Sq.Ft.
$1,724,900
MLS#: 4381155
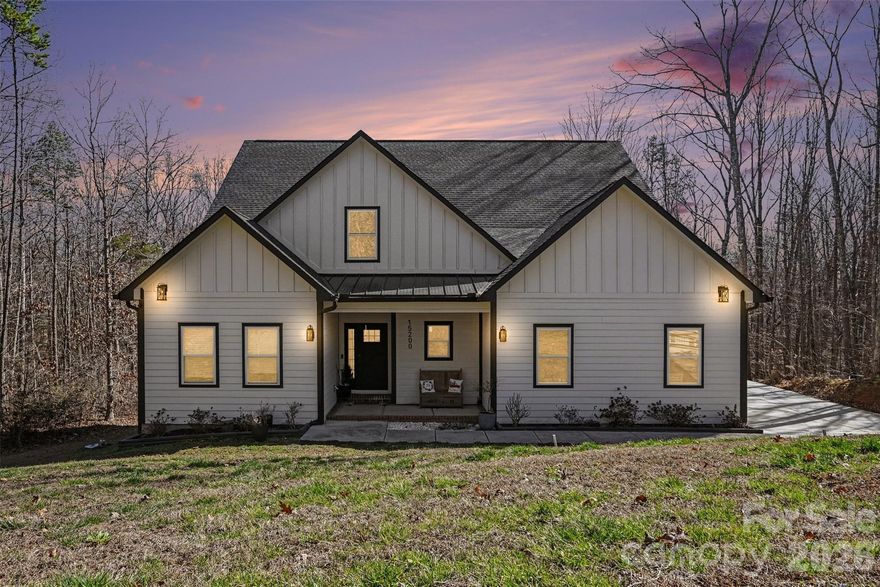
Charlotte
15200 August Lane
4 Beds
4 Baths
6,502 Sq.Ft.
$1,299,000
MLS#: 4350739
