
Property
Beds
5
Full Baths
4
1/2 Baths
1
Year Built
2005
Sq.Footage
5,521
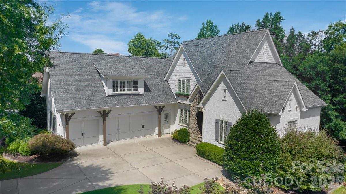
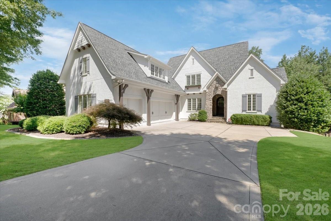
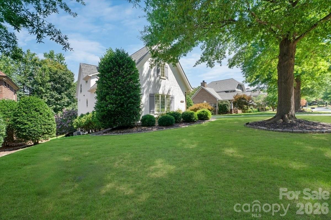
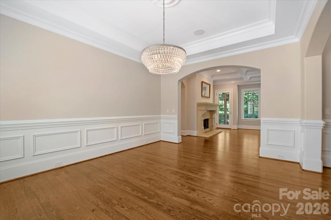
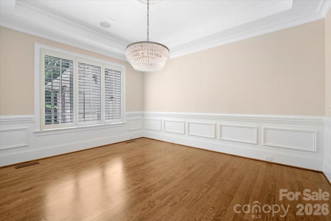
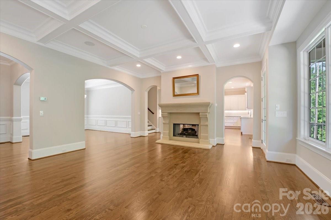
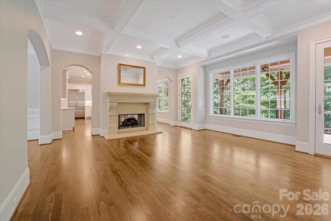
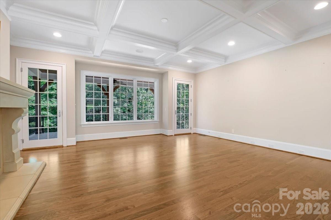
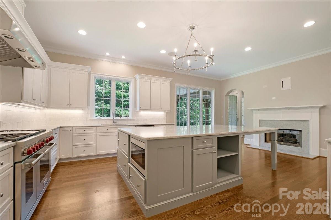
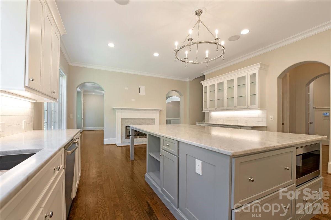
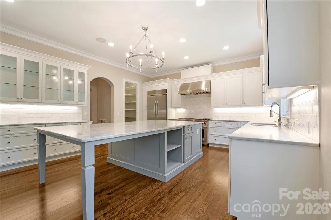
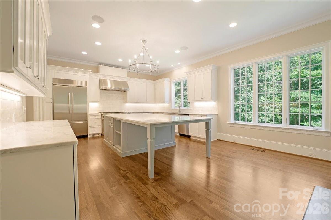
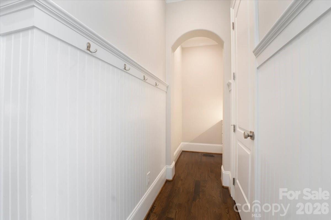
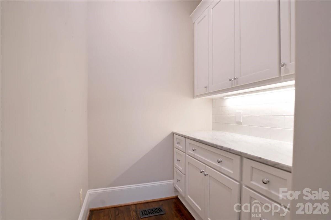
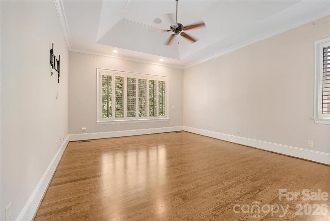
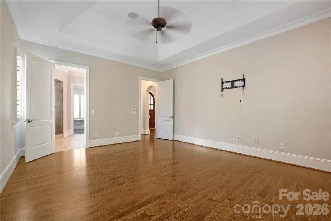
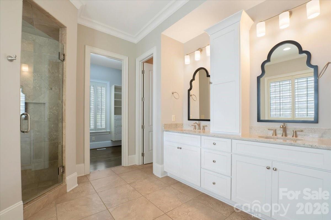
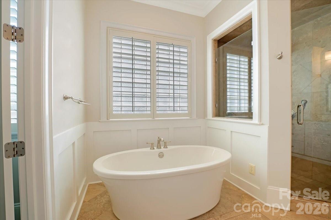
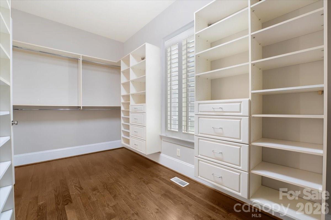
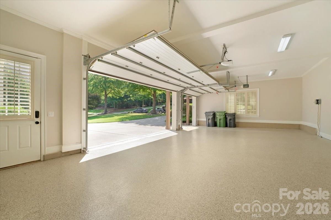
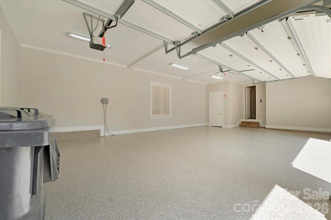
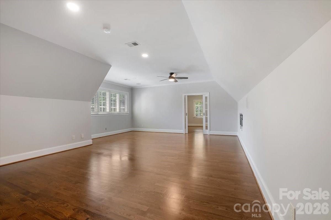
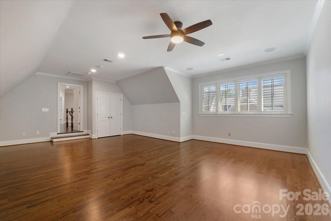
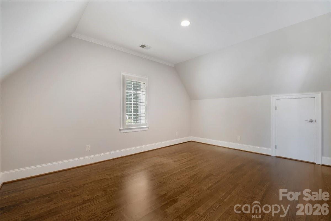
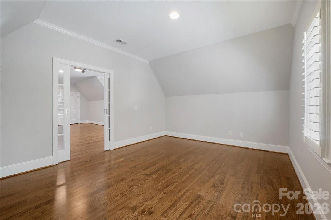
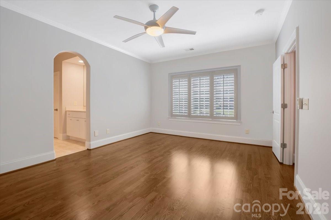
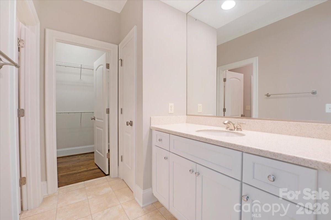
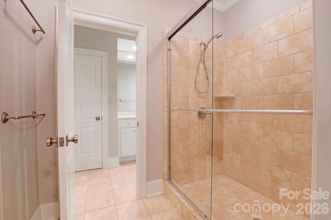
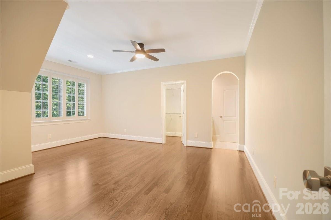
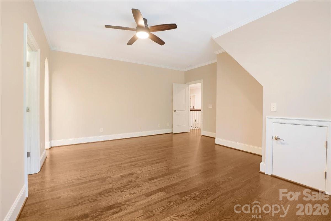
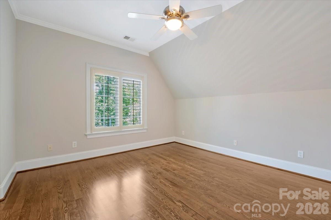
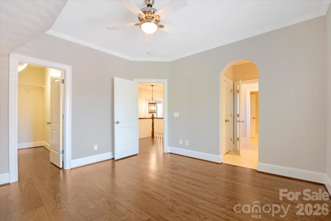
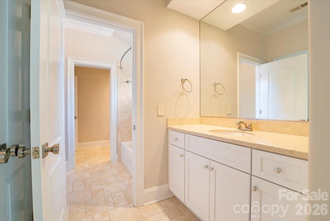
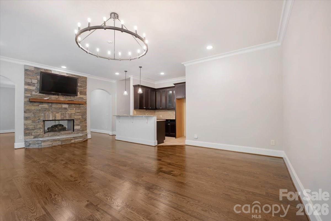
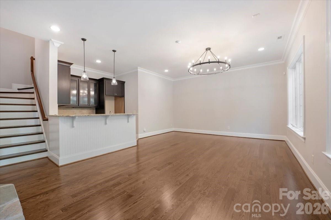
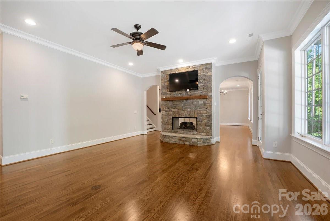
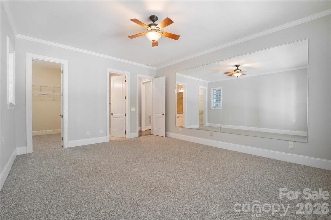
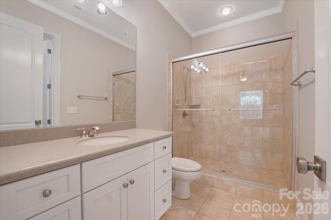
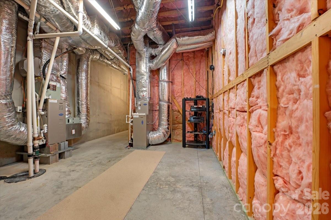
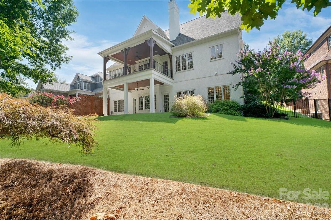
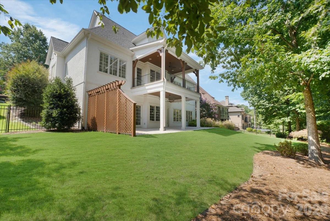
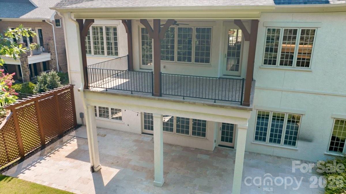
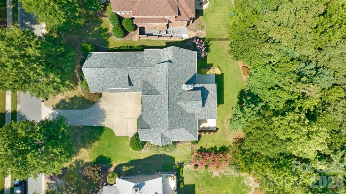
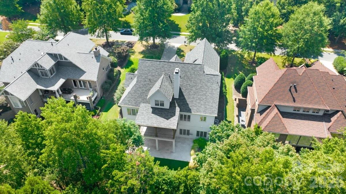
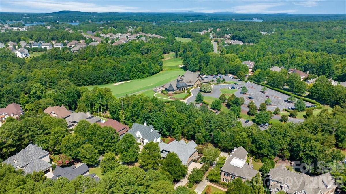
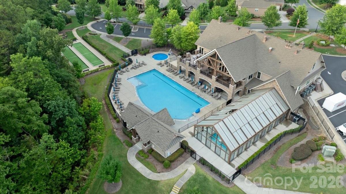
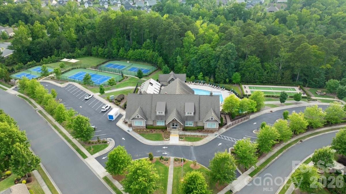
Exceptional Value Meets Timeless Luxury in the Exclusive Gated Ashton Oaks Enclave. Rarely available and thoughtfully positioned in today's market, this custom French Provincial estate presents an exceptional opportunity to own within one of The Palisades' most coveted gated neighborhoods. Blending timeless European architecture with refined modern updates, this meticulously maintained residence showcases exceptional craftsmanship, extensive millwork, elegant coffered ceilings, and beautifully refinished site-finished hardwood floors throughout the main and upper levels—with exception of the basement bedroom. Designed for both grand entertaining and everyday living, the chef's kitchen is beautifully appointed with honed Carrara marble countertops, a Wolf gas range, built-in KitchenAid refrigerator, oversized center island, butler's pantry, walk-in pantry, and abundant custom cabinetry. The luxurious main-level primary suite serves as a private retreat with a spa-inspired bath and custom walk-in closet, while spacious secondary bedrooms, a dedicated executive office, generous bonus room, and finished basement provide outstanding flexibility for entertaining, multigenerational living, guests, or today's work-from-home lifestyle. Step outside to a private covered porch overlooking a tree-lined backdrop, where wooded views and a serene setting create the perfect escape for quiet mornings or evening gatherings. Residents enjoy the unmatched lifestyle of The Palisades, one of Charlotte's premier master-planned communities and one of the few offering a Jack Nicklaus-designed golf course, a community equestrian center, and an exceptional collection of resort-style amenities. Enjoy multiple pools, tennis and pickleball courts, a state-of-the-art fitness center, clubhouse, playgrounds, and miles of scenic walking and nature trails. Ideally located just minutes from Lake Wylie, boating, marinas, the Episcopal Academy, dining, shopping, Charlotte Douglas International Airport, and Uptown Charlotte, this remarkable residence delivers an extraordinary blend of luxury, recreation, privacy, and convenience. Luxury homes within the gated Ashton Oaks enclave are rarely offered, making this an exceptional opportunity to own in one of Charlotte's most distinguished communities—where timeless architecture, premier amenities, and an unparalleled lifestyle come together at an exceptional value.
Features & Amenities
Interior
-
Other Interior Features
Entrance Foyer, Kitchen Island, Pantry, Storage, Walk-In Closet(s)
-
Total Bedrooms
5
-
Bathrooms
4
-
1/2 Bathrooms
1
-
Above Grade Finished Area
4110.0
-
Basement YN
YES
-
Cooling YN
YES
-
Cooling
Central Air, Zoned
-
Fireplace YN
YES
-
Heating YN
YES
-
Heating
Natural Gas
-
Pet friendly
N/A
Exterior
-
Garage
Yes
-
Garage spaces
3
-
Construction Materials
Stone
-
Parking
Driveway
-
Patio and Porch Features
Covered, Patio
-
Pool
No
Area & Lot
-
Lot Features
Wooded
-
Property Type
Residential
-
Property Sub Type
Single Family Residence
-
Architectural Style
French Provincial
Price
-
Sales Price
$1,650,000
-
Sq. Footage
5,521
-
Price/SqFt
$298
HOA
-
Association
YES
-
Association Fee
$622
-
Association Fee Frequency
Quarterly
-
Association Fee Includes
N/A
School District
-
Elementary School
Palisades Park
-
Middle School
Unspecified
-
High School
Palisades
Property Features
-
New Construction
NO
-
Senior Community YN
NO
-
Sewer
Public Sewer
-
Water Source
Public
Schedule a Showing
Showing scheduled successfully.
Mortgage calculator
Estimate your monthly mortgage payment, including the principal and interest, property taxes, and HOA. Adjust the values to generate a more accurate rate.
Your payment
Principal and Interest:
$
Property taxes:
$
HOA fees:
$
Total loan payment:
$
Total interest amount:
$
Location
County
Mecklenburg
Elementary School
Palisades Park
Middle School
Unspecified
High School
Palisades
Listing Courtesy of Malisha Singletary , ERA Live Moore
RealHub Information is provided exclusively for consumers' personal, non-commercial use, and it may not be used for any purpose other than to identify prospective properties consumers may be interested in purchasing. All information deemed reliable but not guaranteed and should be independently verified. All properties are subject to prior sale, change or withdrawal. RealHub website owner shall not be responsible for any typographical errors, misinformation, misprints and shall be held totally harmless.

Agent | Team Lead
Jen Audier
Call Jen today to schedule a private showing.

* Listings on this website come from the FMLS IDX Compilation and may be held by brokerage firms other than the owner of this website. The listing brokerage is identified in any listing details. Information is deemed reliable but is not guaranteed. If you believe any FMLS listing contains material that infringes your copyrighted work please click here to review our DMCA policy and learn how to submit a takedown request.© 2024 FMLS.
Related Properties

Charlotte
18212 Tayport Drive
4 Beds
3 Baths
4,187 Sq.Ft.
$1,694,900
MLS#: 4346978

Charlotte
7109 Essington Drive
5 Beds
4 Baths
4,886 Sq.Ft.
$1,645,000
MLS#: 4353515

Charlotte
7105 Essington Drive
5 Beds
4 Baths
4,452 Sq.Ft.
$1,545,000
MLS#: 4356237

Charlotte
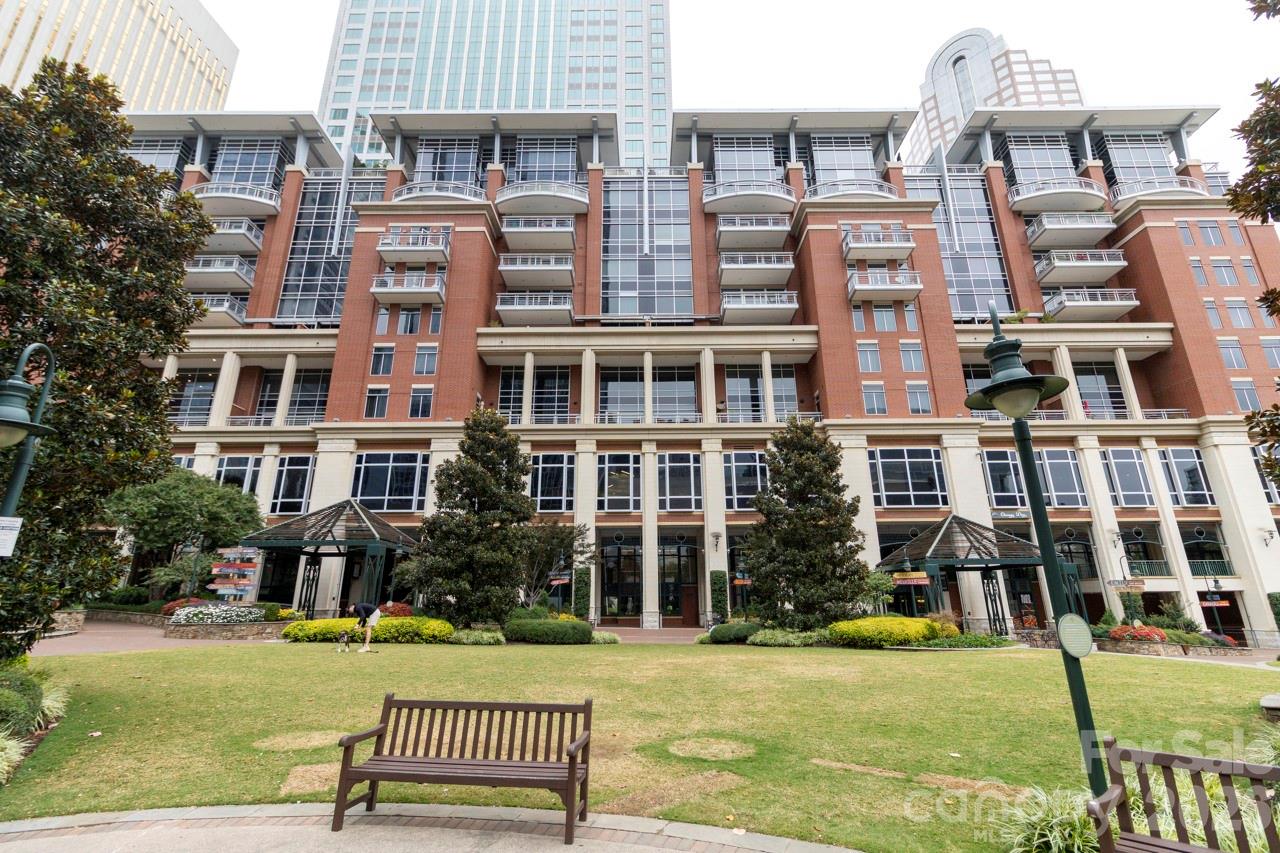
229 N Church Street 403
3 Beds
2 Baths
2,583 Sq.Ft.
$1,495,000
MLS#: 4381312
Charlotte
435 S Tryon Street 901
2 Beds
2 Baths
2,539 Sq.Ft.
$1,975,000
MLS#: 4368417

Charlotte
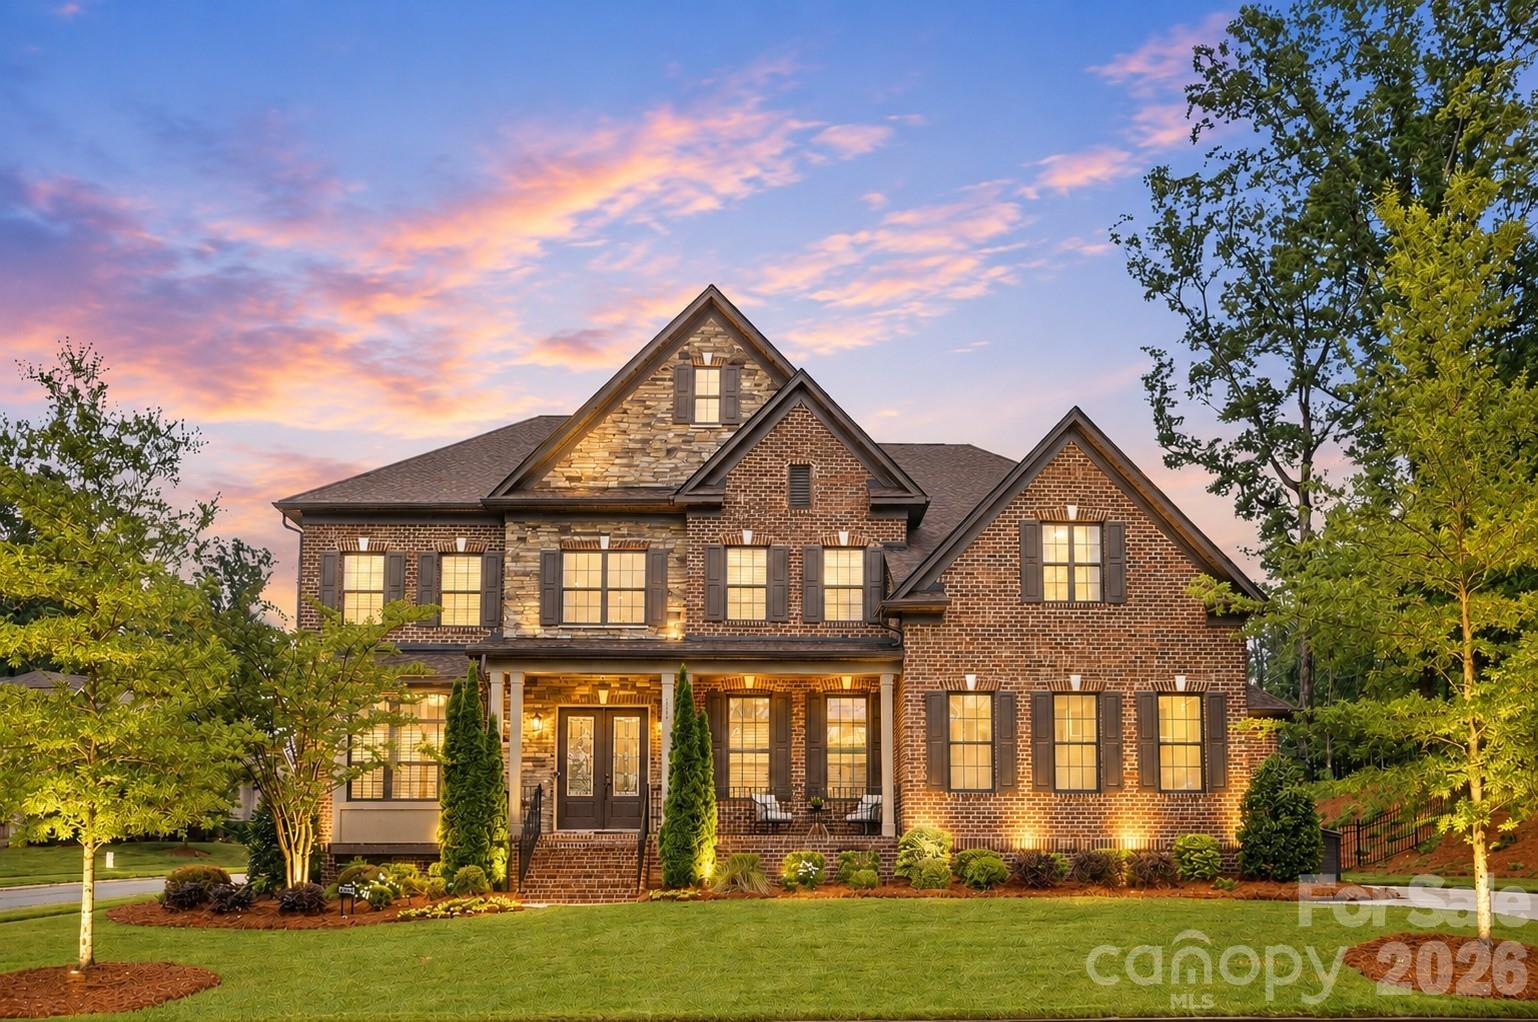
400 N Church Street 213
3 Beds
2 Baths
2,972 Sq.Ft.
$1,495,000
MLS#: 4372058
Charlotte
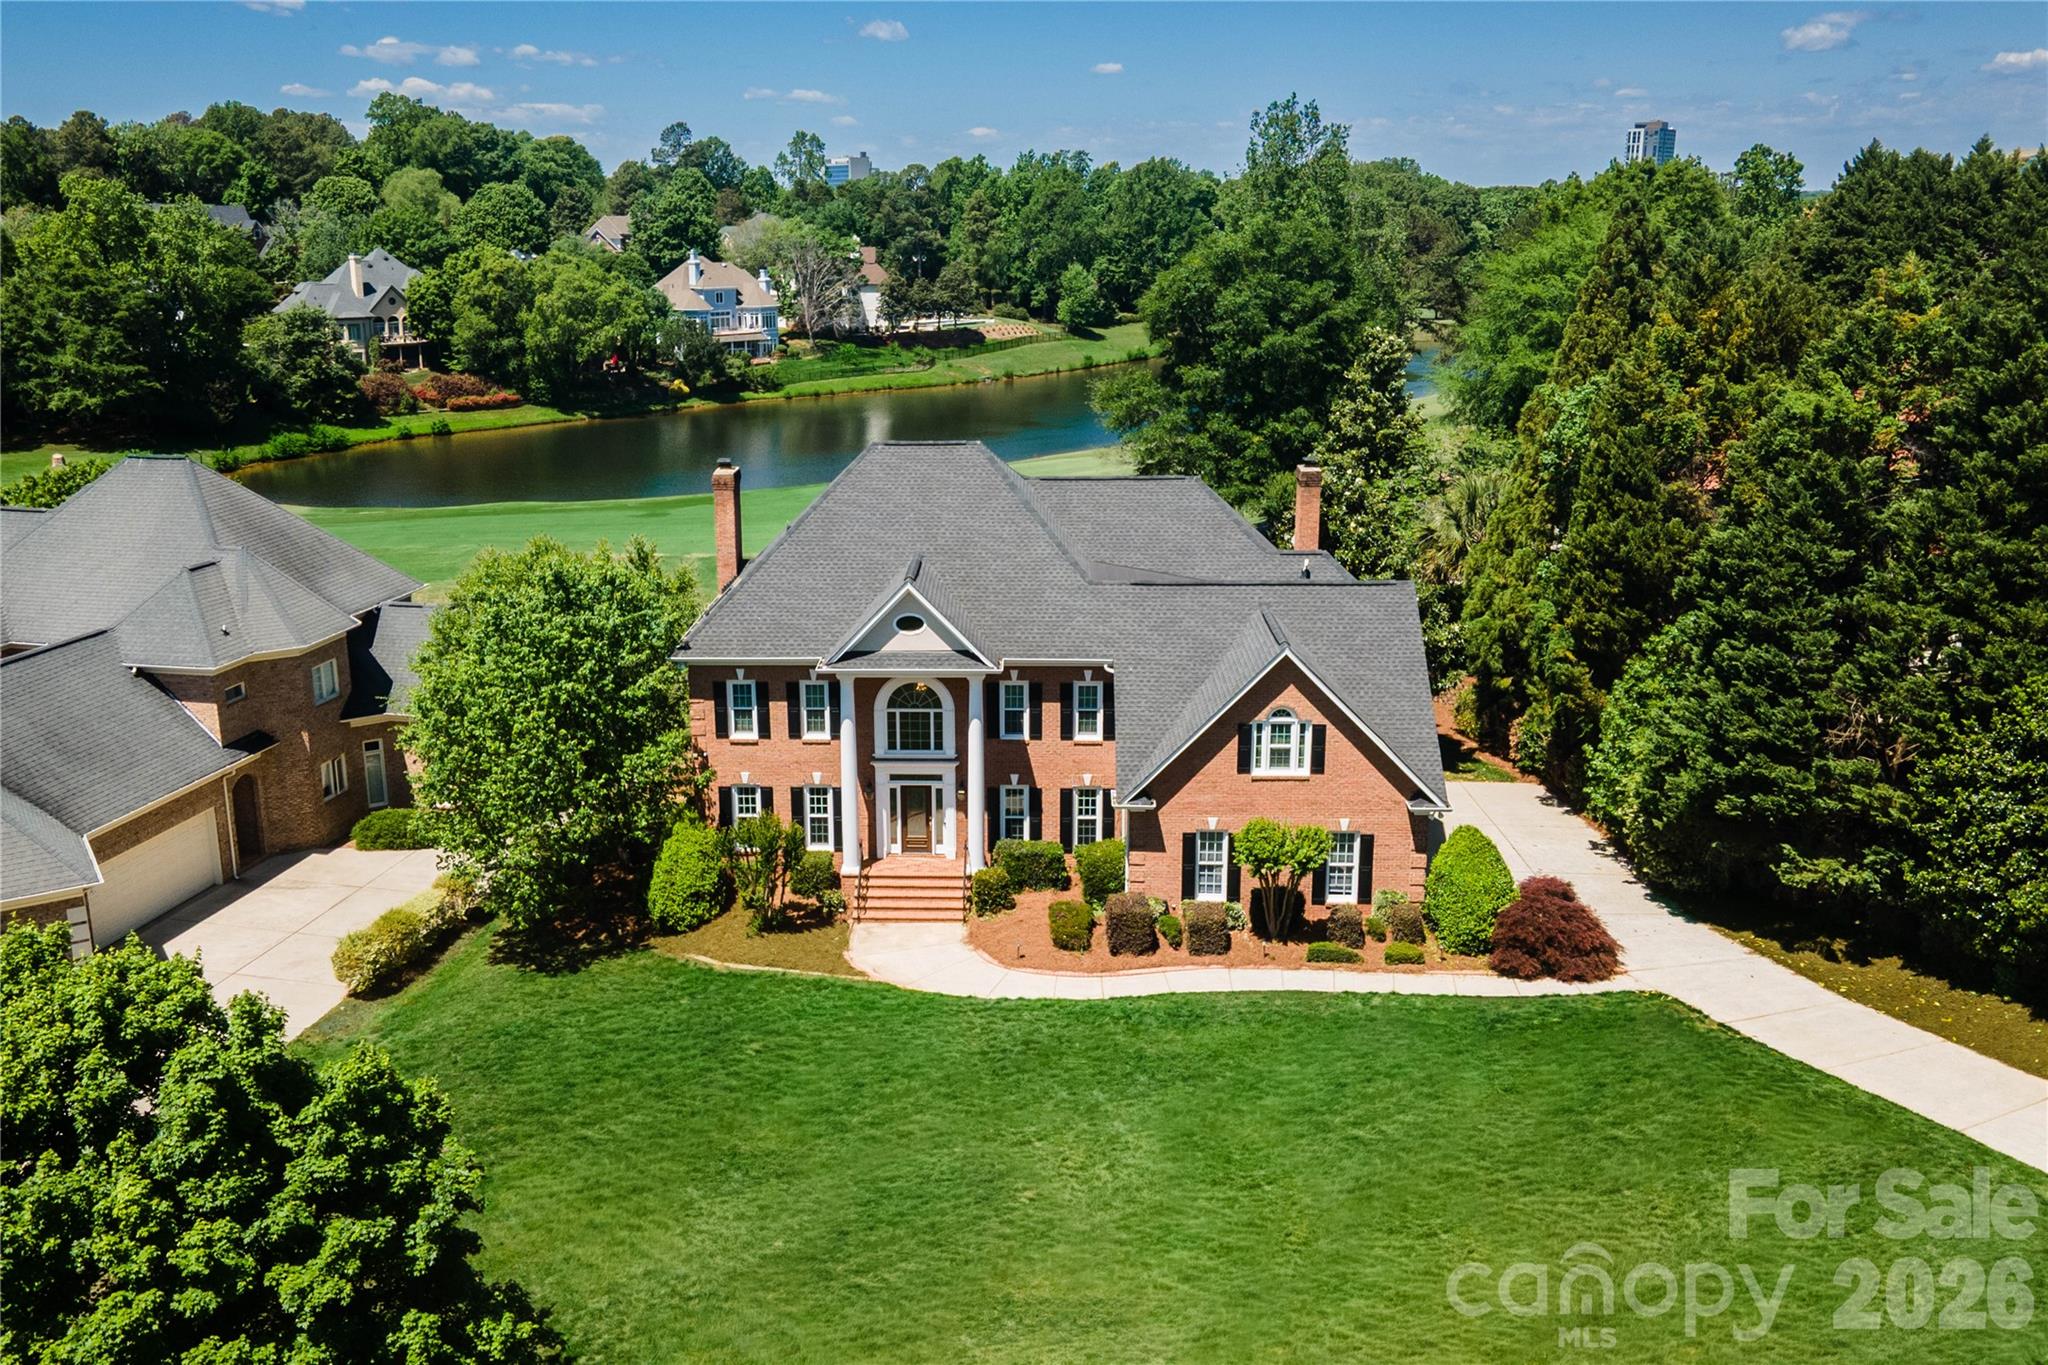
7626 Deerfield Manor Drive
5 Beds
4 Baths
4,539 Sq.Ft.
$1,760,000
MLS#: 4383264
Charlotte
15709 Ballantyne Country Club Drive
4 Beds
3 Baths
4,499 Sq.Ft.
$1,675,000
MLS#: 4373875

Charlotte
708 Cross Trail Drive
5 Beds
4 Baths
3,967 Sq.Ft.
$1,525,000
MLS#: 4367344
Charlotte
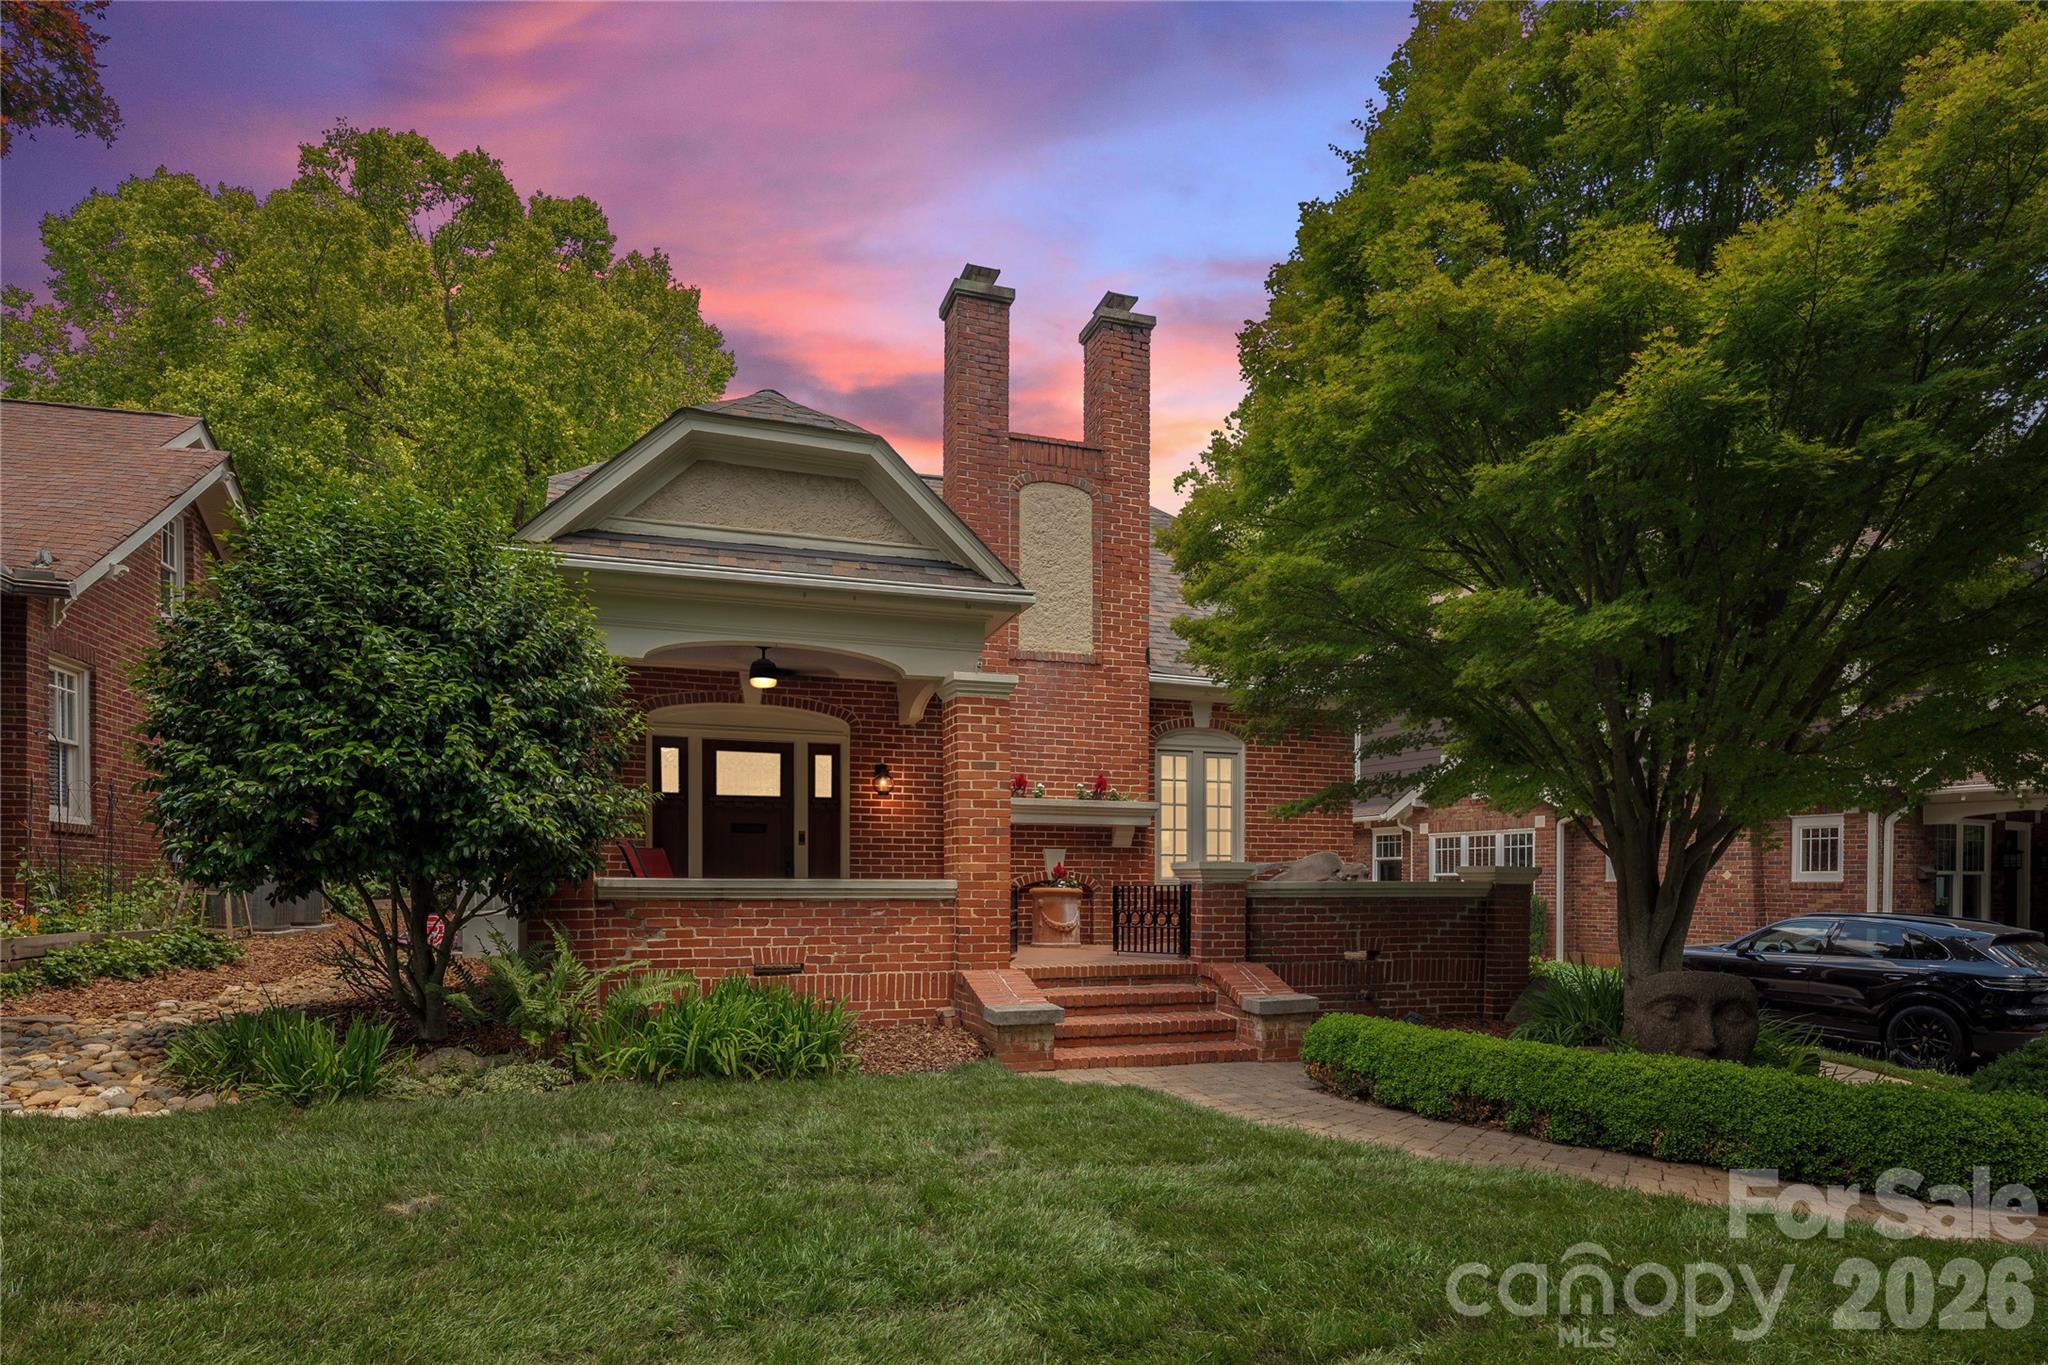
2601 E 5th Street
3 Beds
2 Baths
2,222 Sq.Ft.
$1,400,000
MLS#: 4382589
