Features & Amenities

Interior

  • Total Bedrooms

    5

  • Bathrooms

    3

  • Above Grade Finished Area

    1674.0

  • Basement YN

    YES

  • Cooling YN

    YES

  • Cooling

    Ductless, Heat Pump

  • Fireplace YN

    NO

  • Heating YN

    YES

  • Heating

    Ductless, Heat Pump

  • Pet friendly

    N/A

Exterior

  • Garage

    No

  • Construction Materials

    Brick

  • Parking

    Attached Carport

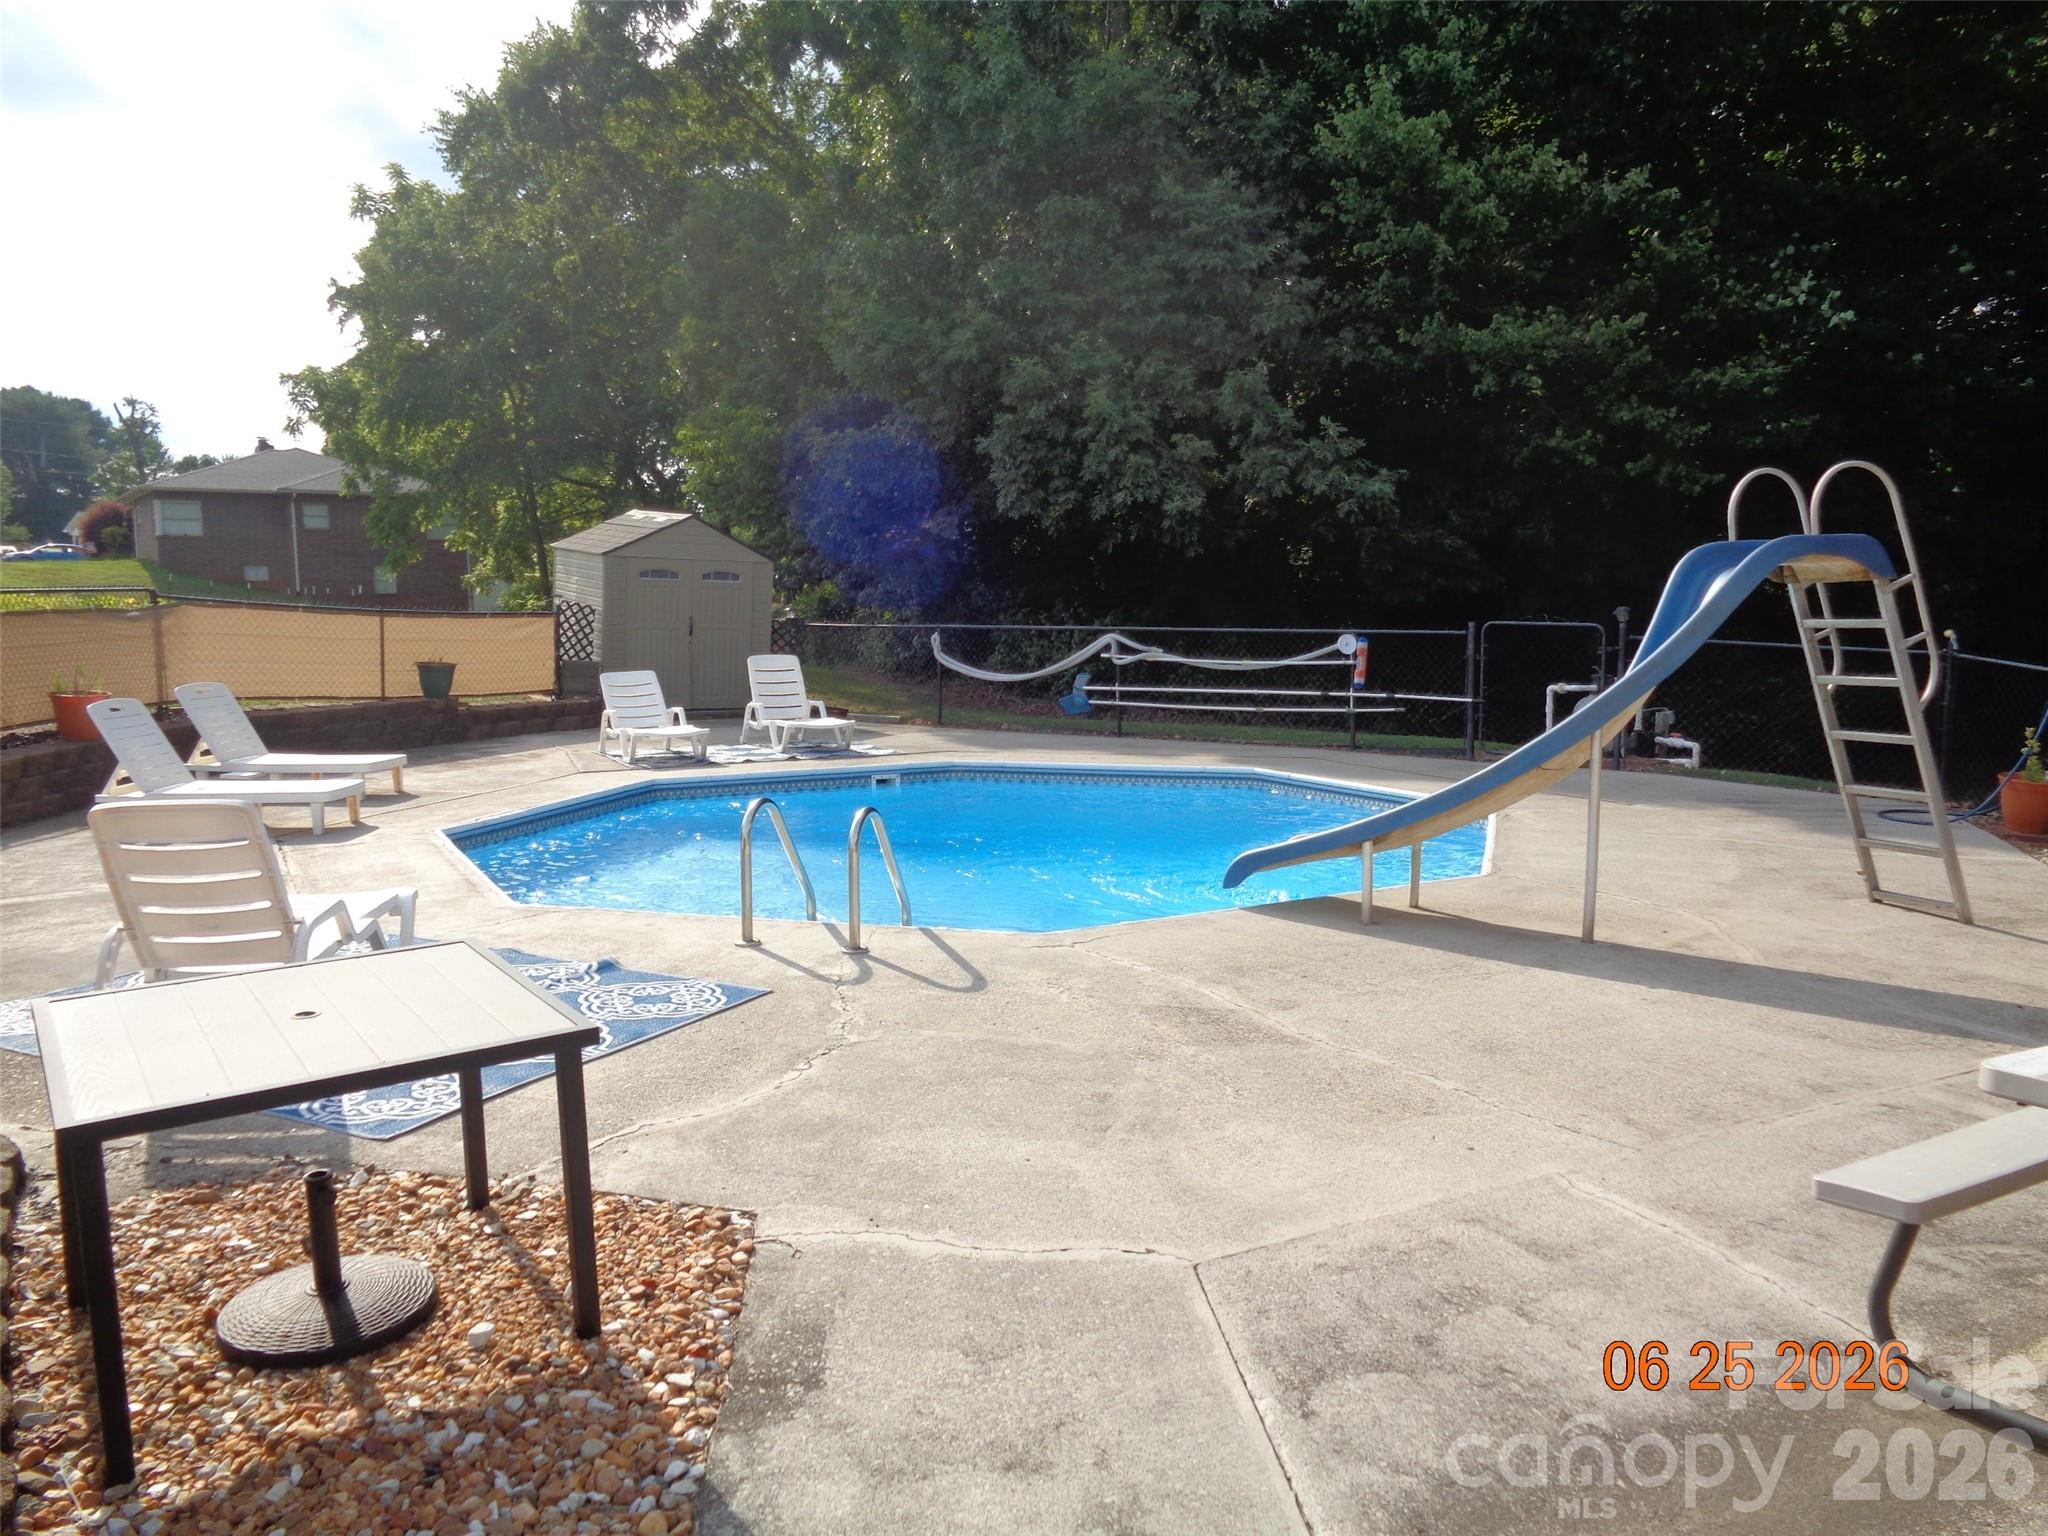
  • Pool

    Yes

  • Pool Features

    Fenced, In Ground, Outdoor Pool

Area & Lot

  • Lot Features

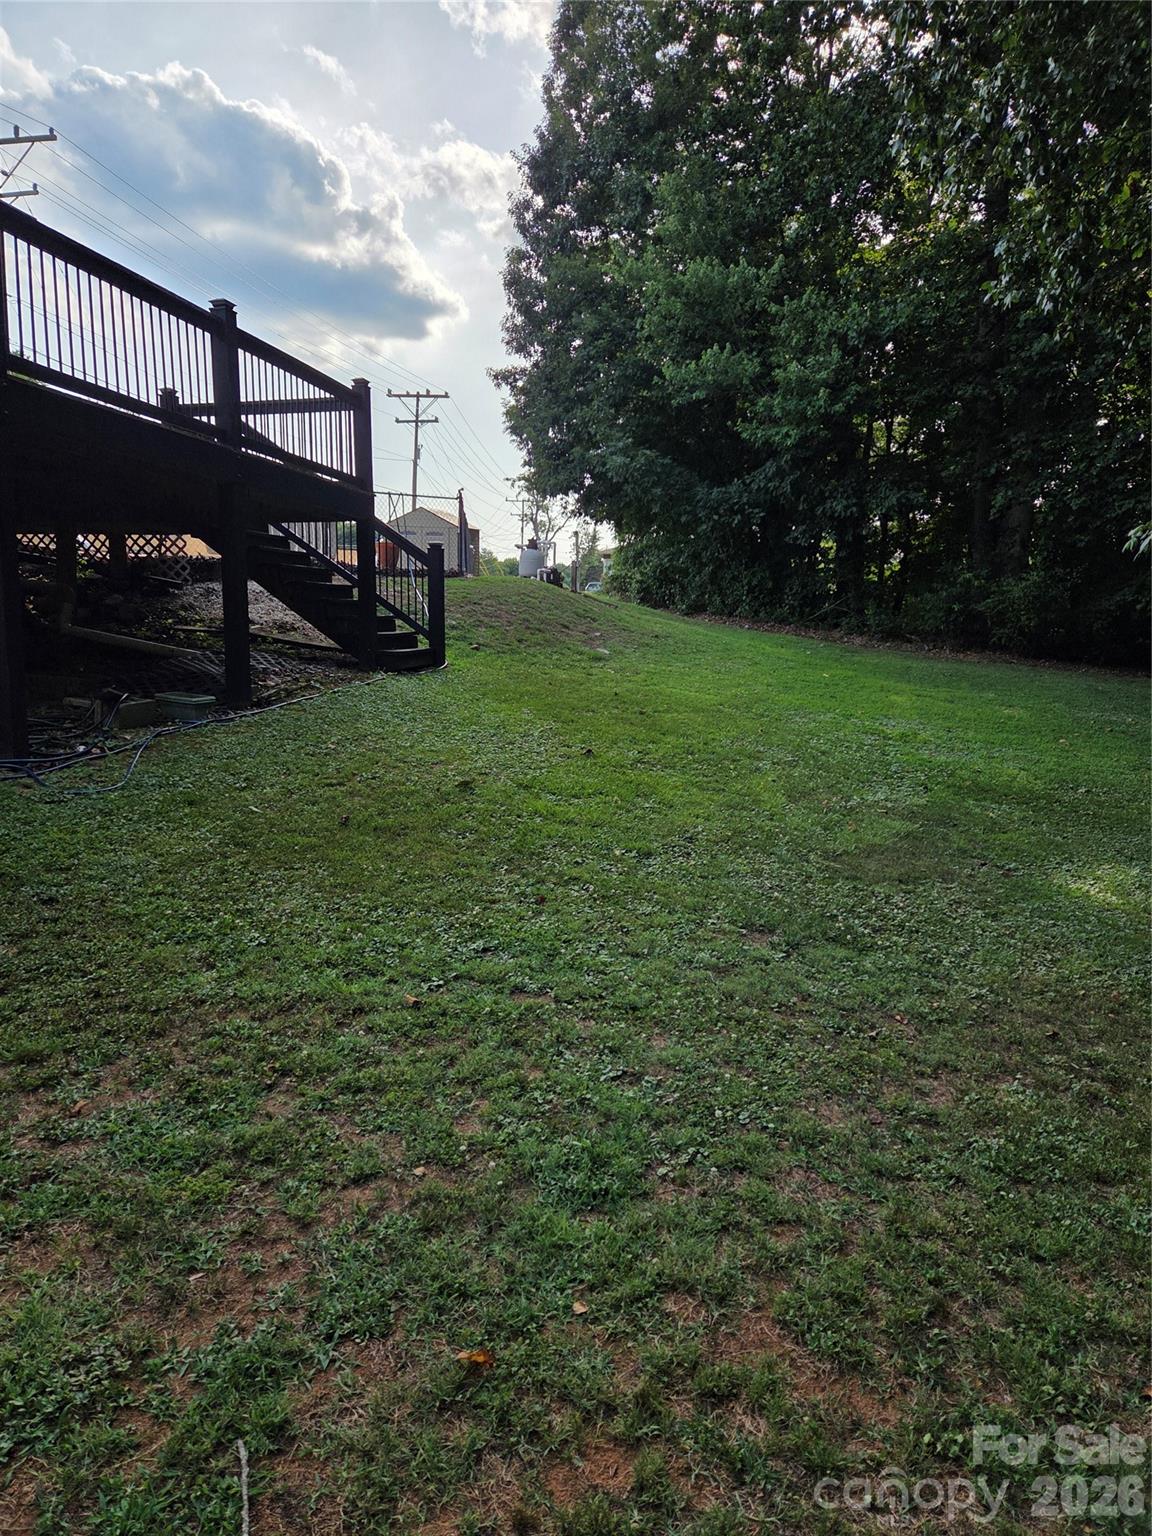
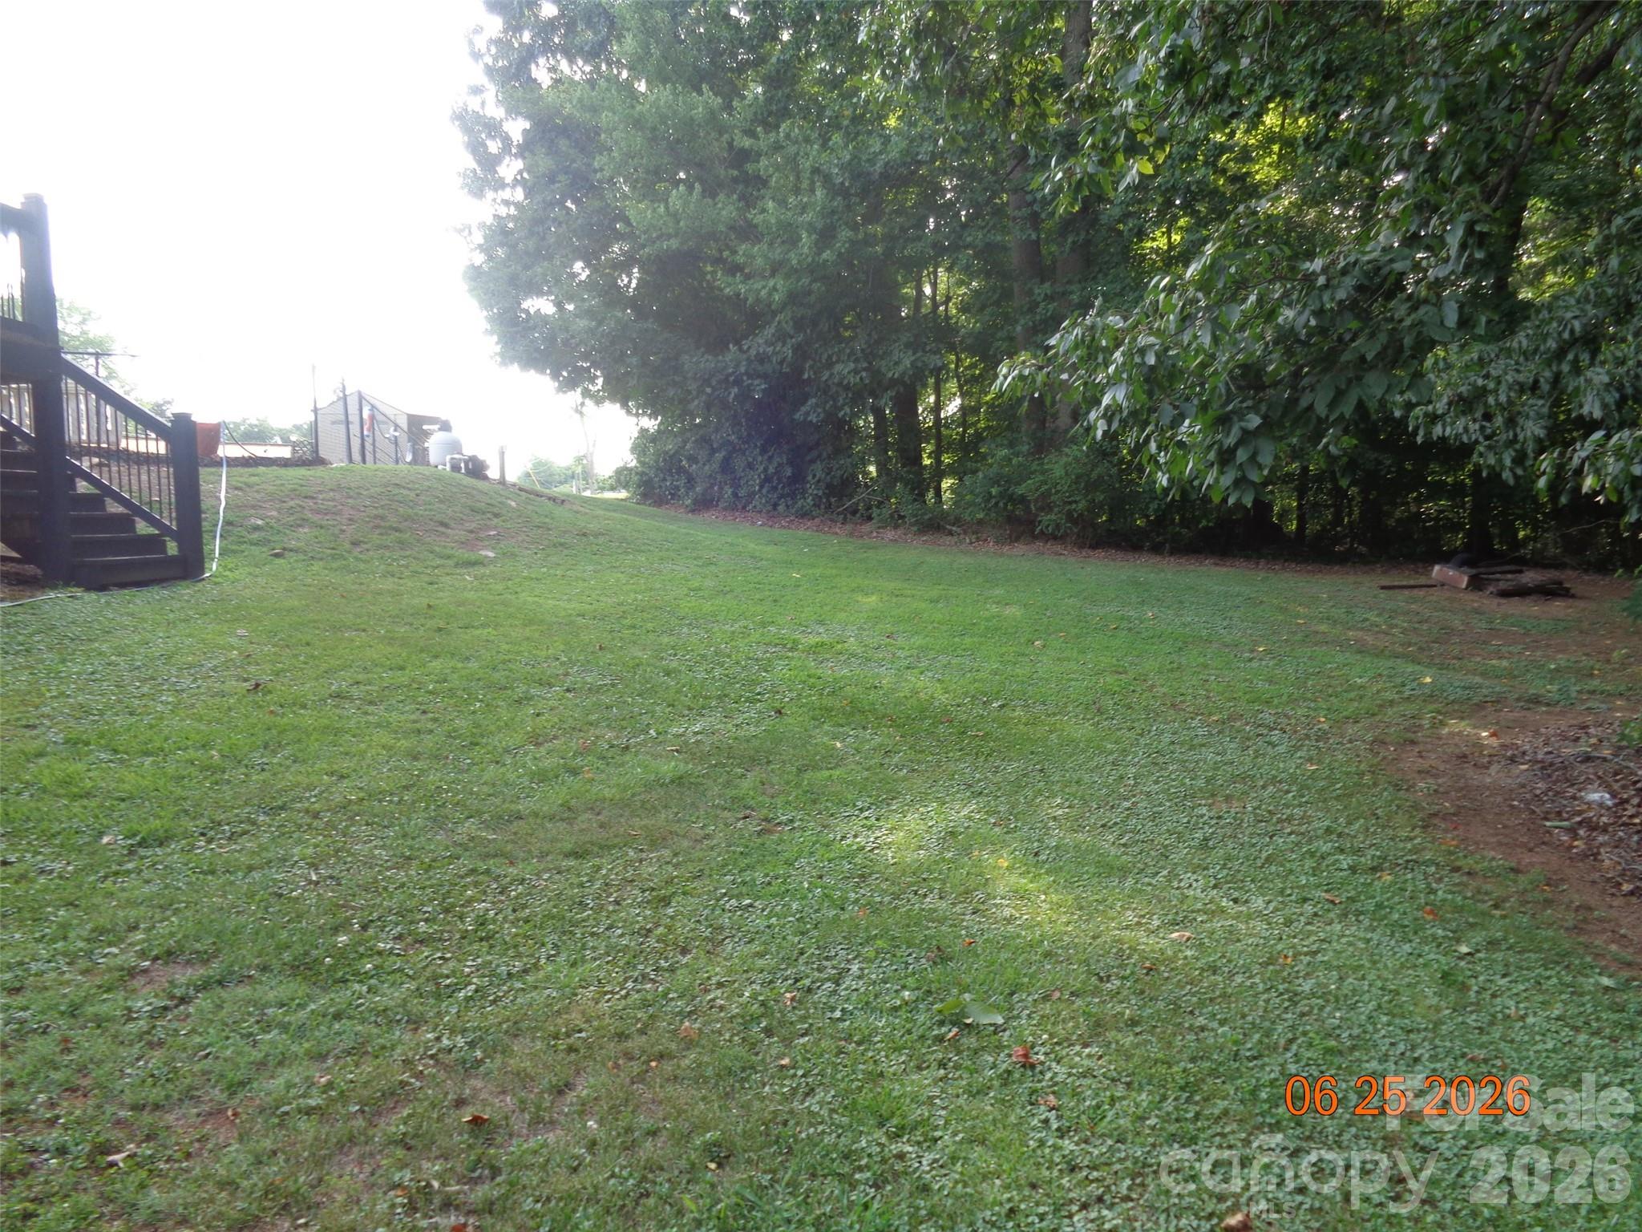
    Cleared

  • Property Type

    Residential

  • Property Sub Type

    Single Family Residence

  • Architectural Style

    Ranch

Price

  • Sales Price

    $399,000

  • Sq. Footage

    1,674

  • Price/SqFt

    $238

HOA

  • Association

    No

School District

  • Elementary School

    Hudson

  • Middle School

    Hudson

  • High School

    South Caldwell

Property Features

  • New Construction

    NO

  • Senior Community YN

    NO

  • Sewer

    Septic Tank

  • Water Source

    Public

Schedule a Showing

Showing scheduled successfully.

<
>
IN PERSON
VIA CHAT

What is 3 + 4 ?


Change time

Mortgage calculator

Estimate your monthly mortgage payment, including the principal and interest, property taxes, and HOA. Adjust the values to generate a more accurate rate.

Your payment

Principal and Interest:

$

Property taxes:

$

HOA fees:

$

Total loan payment:

$

Total interest amount:

$

Location

County

Caldwell

Elementary School

Hudson

Middle School

Hudson

High School

South Caldwell

Listing Courtesy of Tonya Collier , NC Homes Direct

RealHub Information is provided exclusively for consumers' personal, non-commercial use, and it may not be used for any purpose other than to identify prospective properties consumers may be interested in purchasing. All information deemed reliable but not guaranteed and should be independently verified. All properties are subject to prior sale, change or withdrawal. RealHub website owner shall not be responsible for any typographical errors, misinformation, misprints and shall be held totally harmless.

Agent Jen Audier

Agent | Team Lead

Jen Audier

Call Jen today to schedule a private showing.


* Listings on this website come from the FMLS IDX Compilation and may be held by brokerage firms other than the owner of this website. The listing brokerage is identified in any listing details. Information is deemed reliable but is not guaranteed. If you believe any FMLS listing contains material that infringes your copyrighted work please click here to review our DMCA policy and learn how to submit a takedown request.© 2024 FMLS.
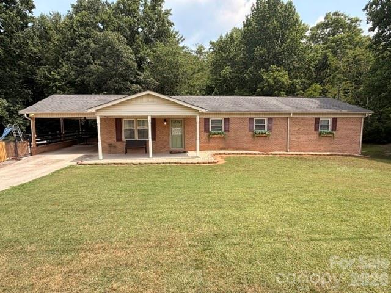
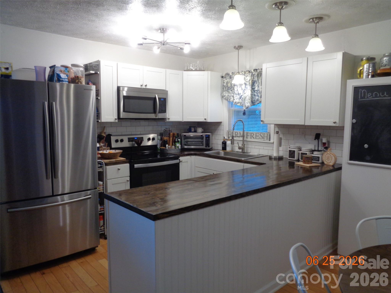
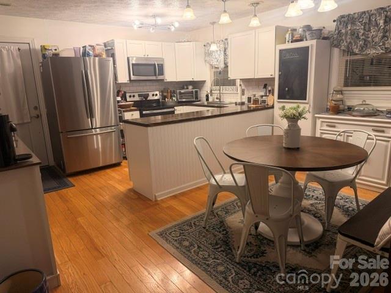
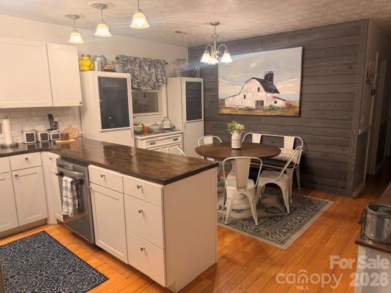
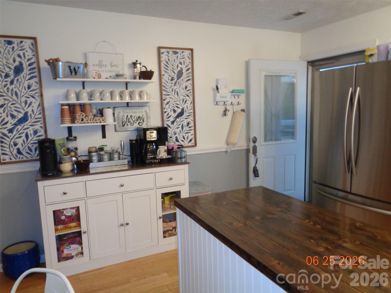
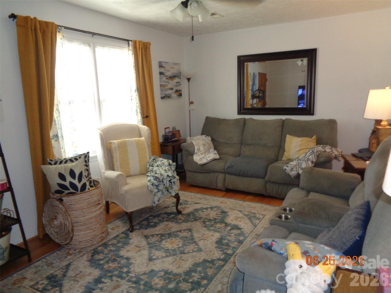
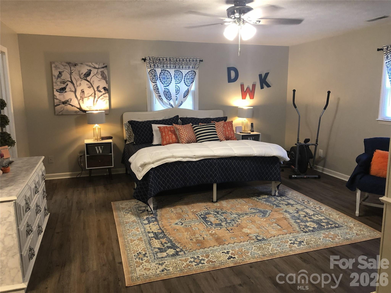
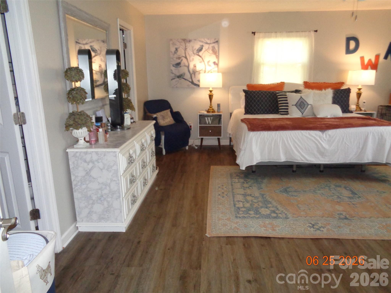
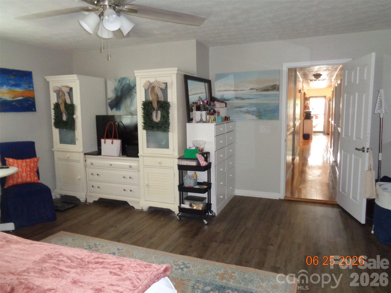
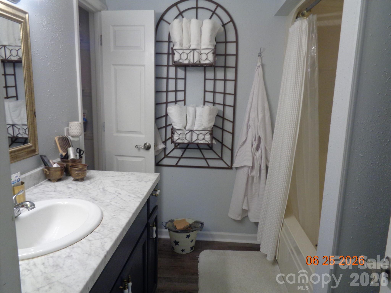
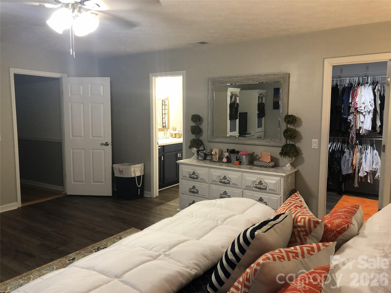
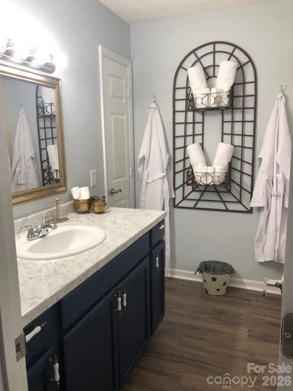
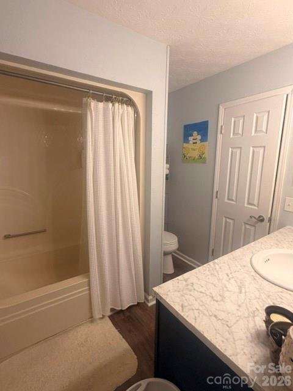
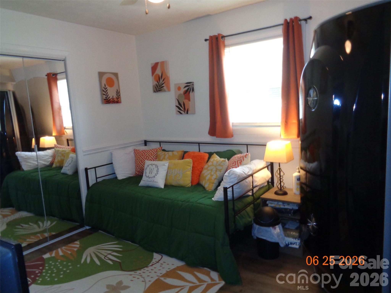
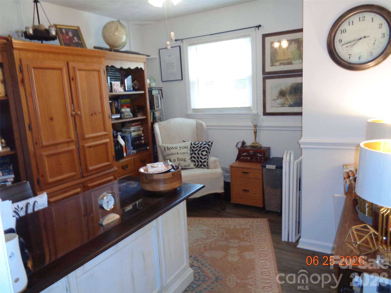
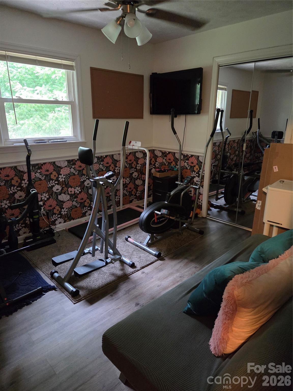
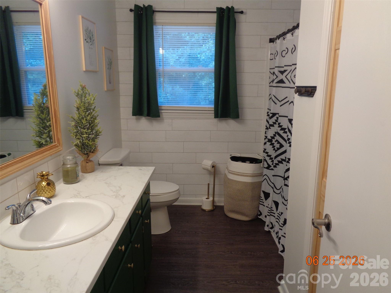
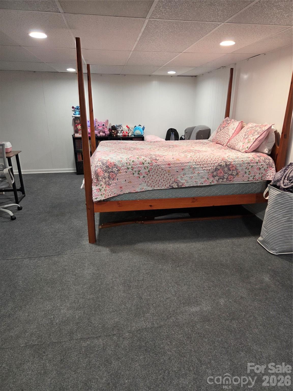
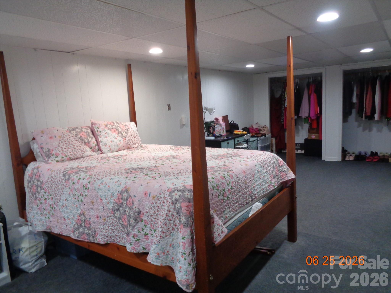
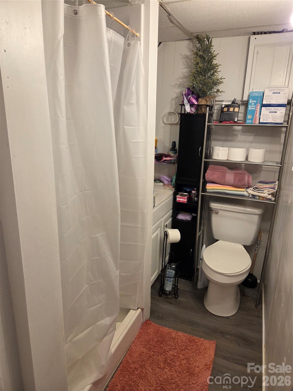
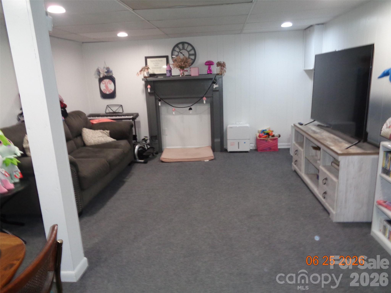
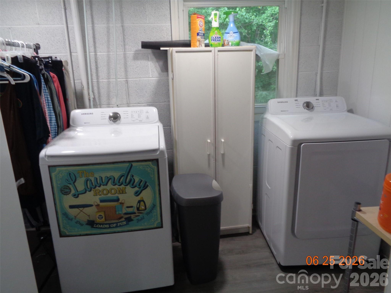
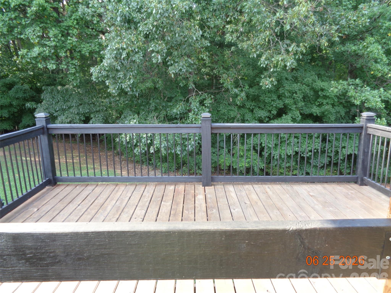
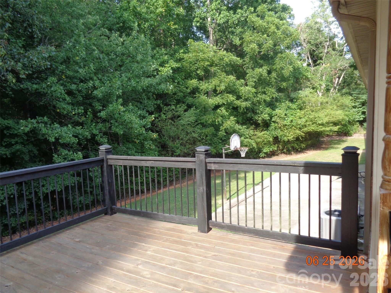
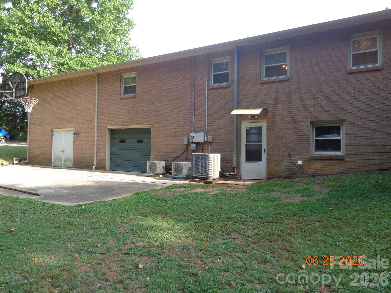
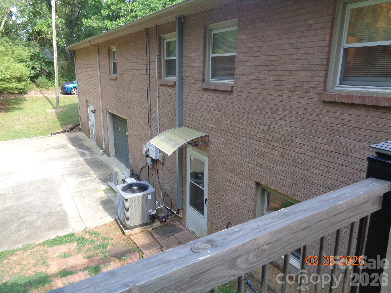
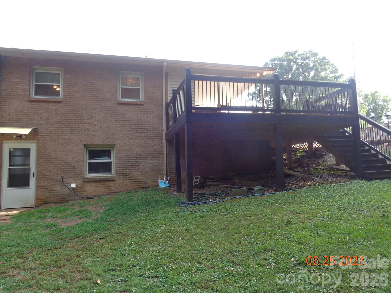
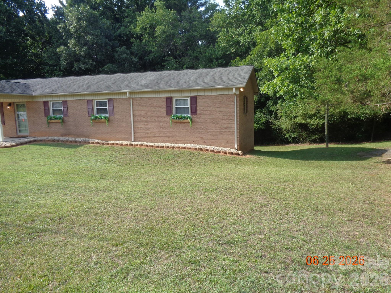
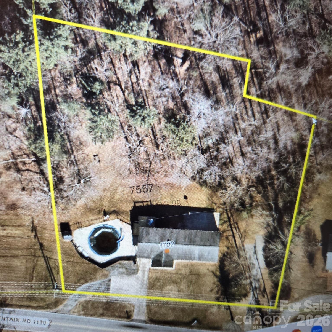
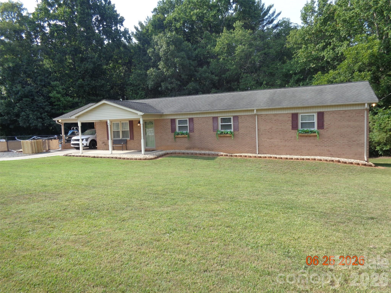
Large brick 5 br 3 ba home with updates. Beautifully updated with wooden kitchen countertop. 4 bedrooms on main with one being huge primary bedroom at end of hall with walk in closet & private bathroom. Replacement windows. Heat pump for main floor. Hardwood & luxury vinyl plank flooring on main. There is 1674 square feet in basement in addition to the 1674 on main. Basement has interior access & separate driveway with den, bedroom, kitchenette/laundry room & bathroom with shower. Ceiling height 2 inches below 7 ft in basement but has mini split for heat & a/c in finished areas & has drop ceiling that appears could possibly be raised. There is also large storage room under primary bedroom in basement. Garage in basement also. Inground pool liner only 2 years old. Pool depth from 3 ft-8 ft. Deck off carport connects to fenced in pool area. In 2028 road construction to add sidewalk beside road is planned by dot on Cajah Mtn Rd.

1702 Cajah Mountain Road

Message successfully sent.

What would you like to know?

What is 3 + 4 ?

I agree to receive email communication and understand I can unsubscribe at any time.

I agree to be contacted by Prestino Advantage via call, email, and text for real estate services. To opt out, you can reply 'stop' at any time or reply 'help' for assistance. You can also click the unsubscribe link in the emails. Message and data rates may apply. Message frequency may vary. Privacy Policy

Related Properties

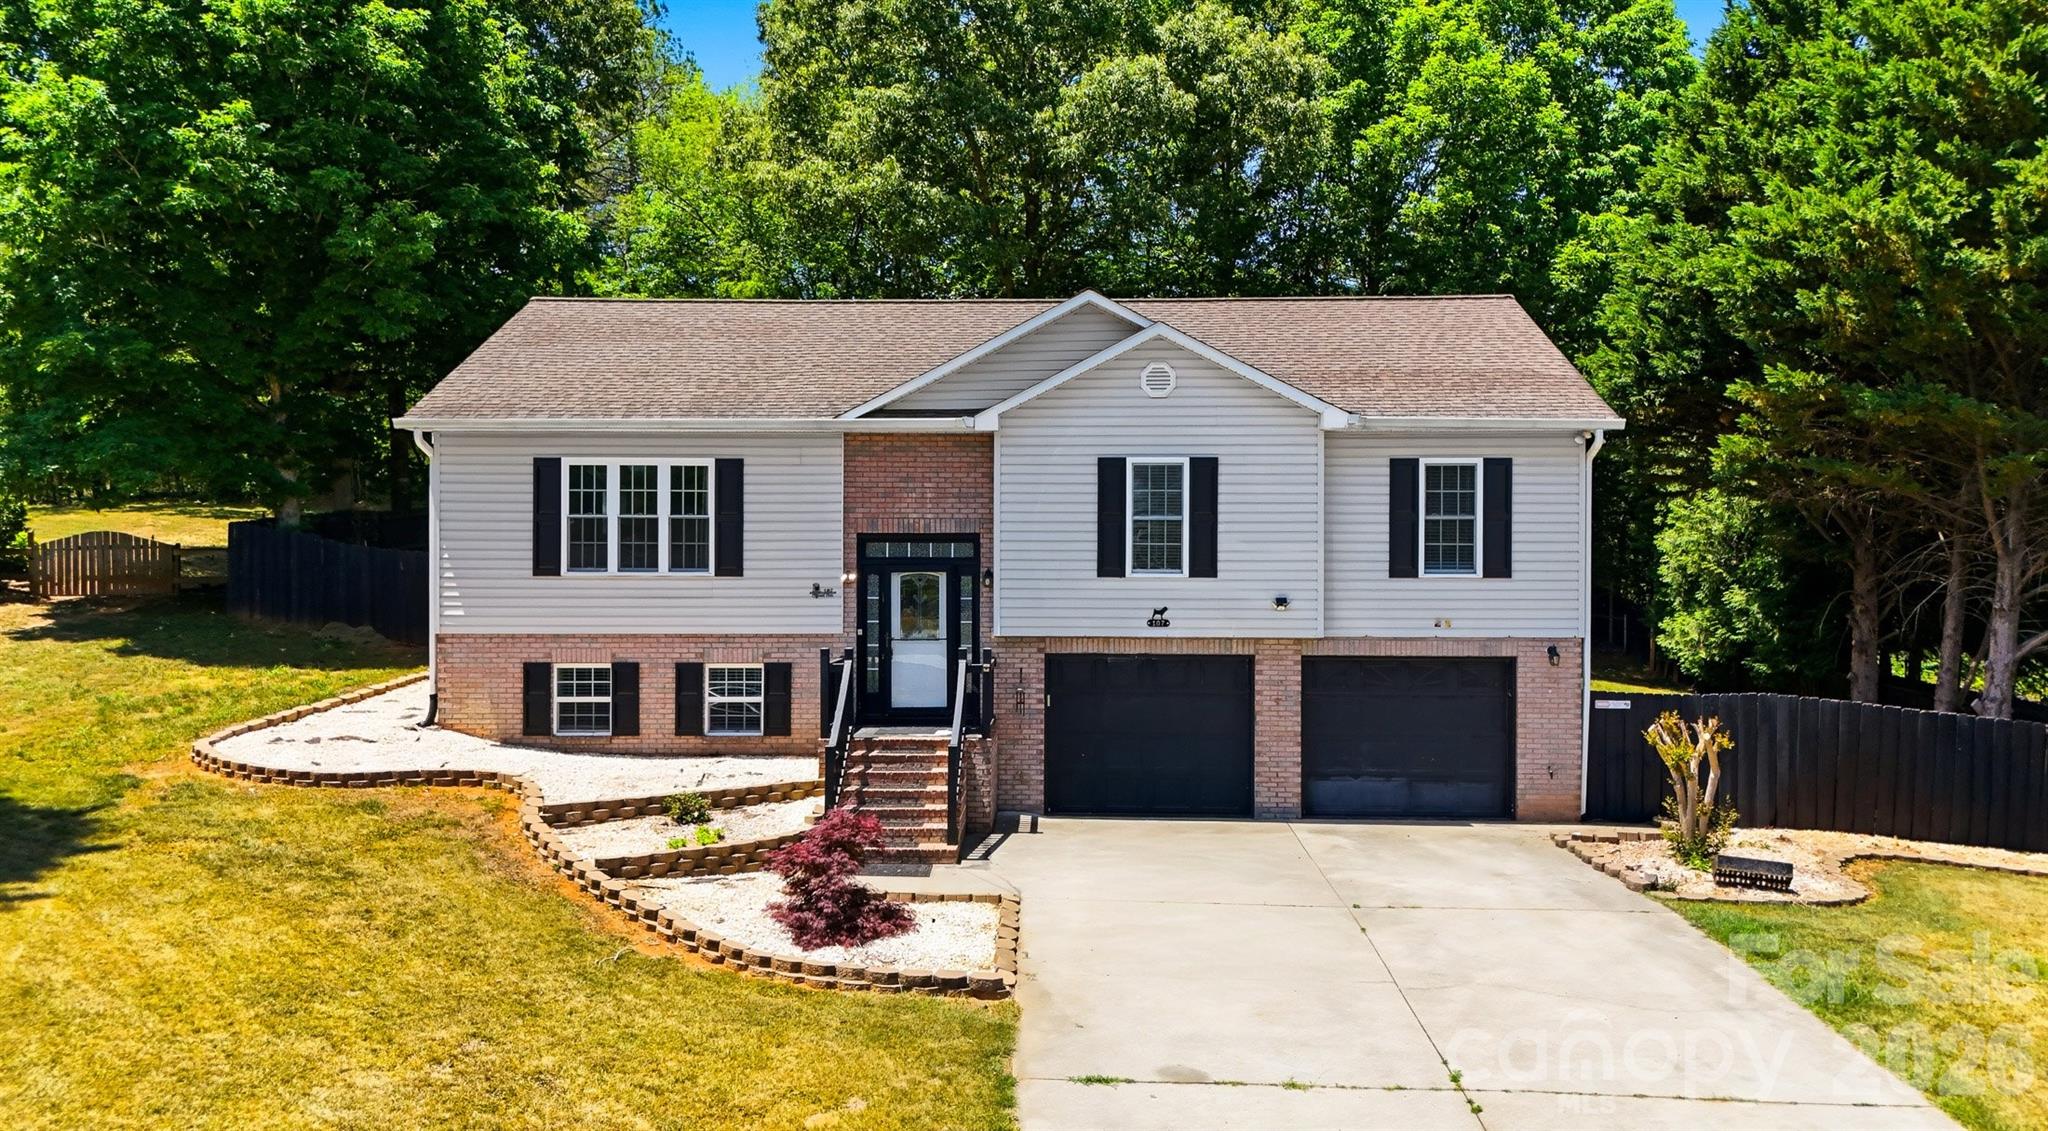
All the room you need in this Meadowcreek Estates home! Spacious living room features a tray ceiling and cozy fireplace with gas logs. Primary suite with full bath, 2 additional bedrooms, full bath and laundry room on main level. Cosmetic updates can make this home your very own. Beautiful tile floors throughout. Bonus room in the basement. Selling "selling as-is" the left garage door does not work. Huge, fenced back yard with separate chain link area for your pets! Private, covered deck with access to the back yard. Easy access to HWY 321.
#4384762

Hudson

107 Cliffwood Drive

3 Beds

3 Baths

1,955 Sq.Ft.

$349,900

MLS#: 4384762
Price reduced
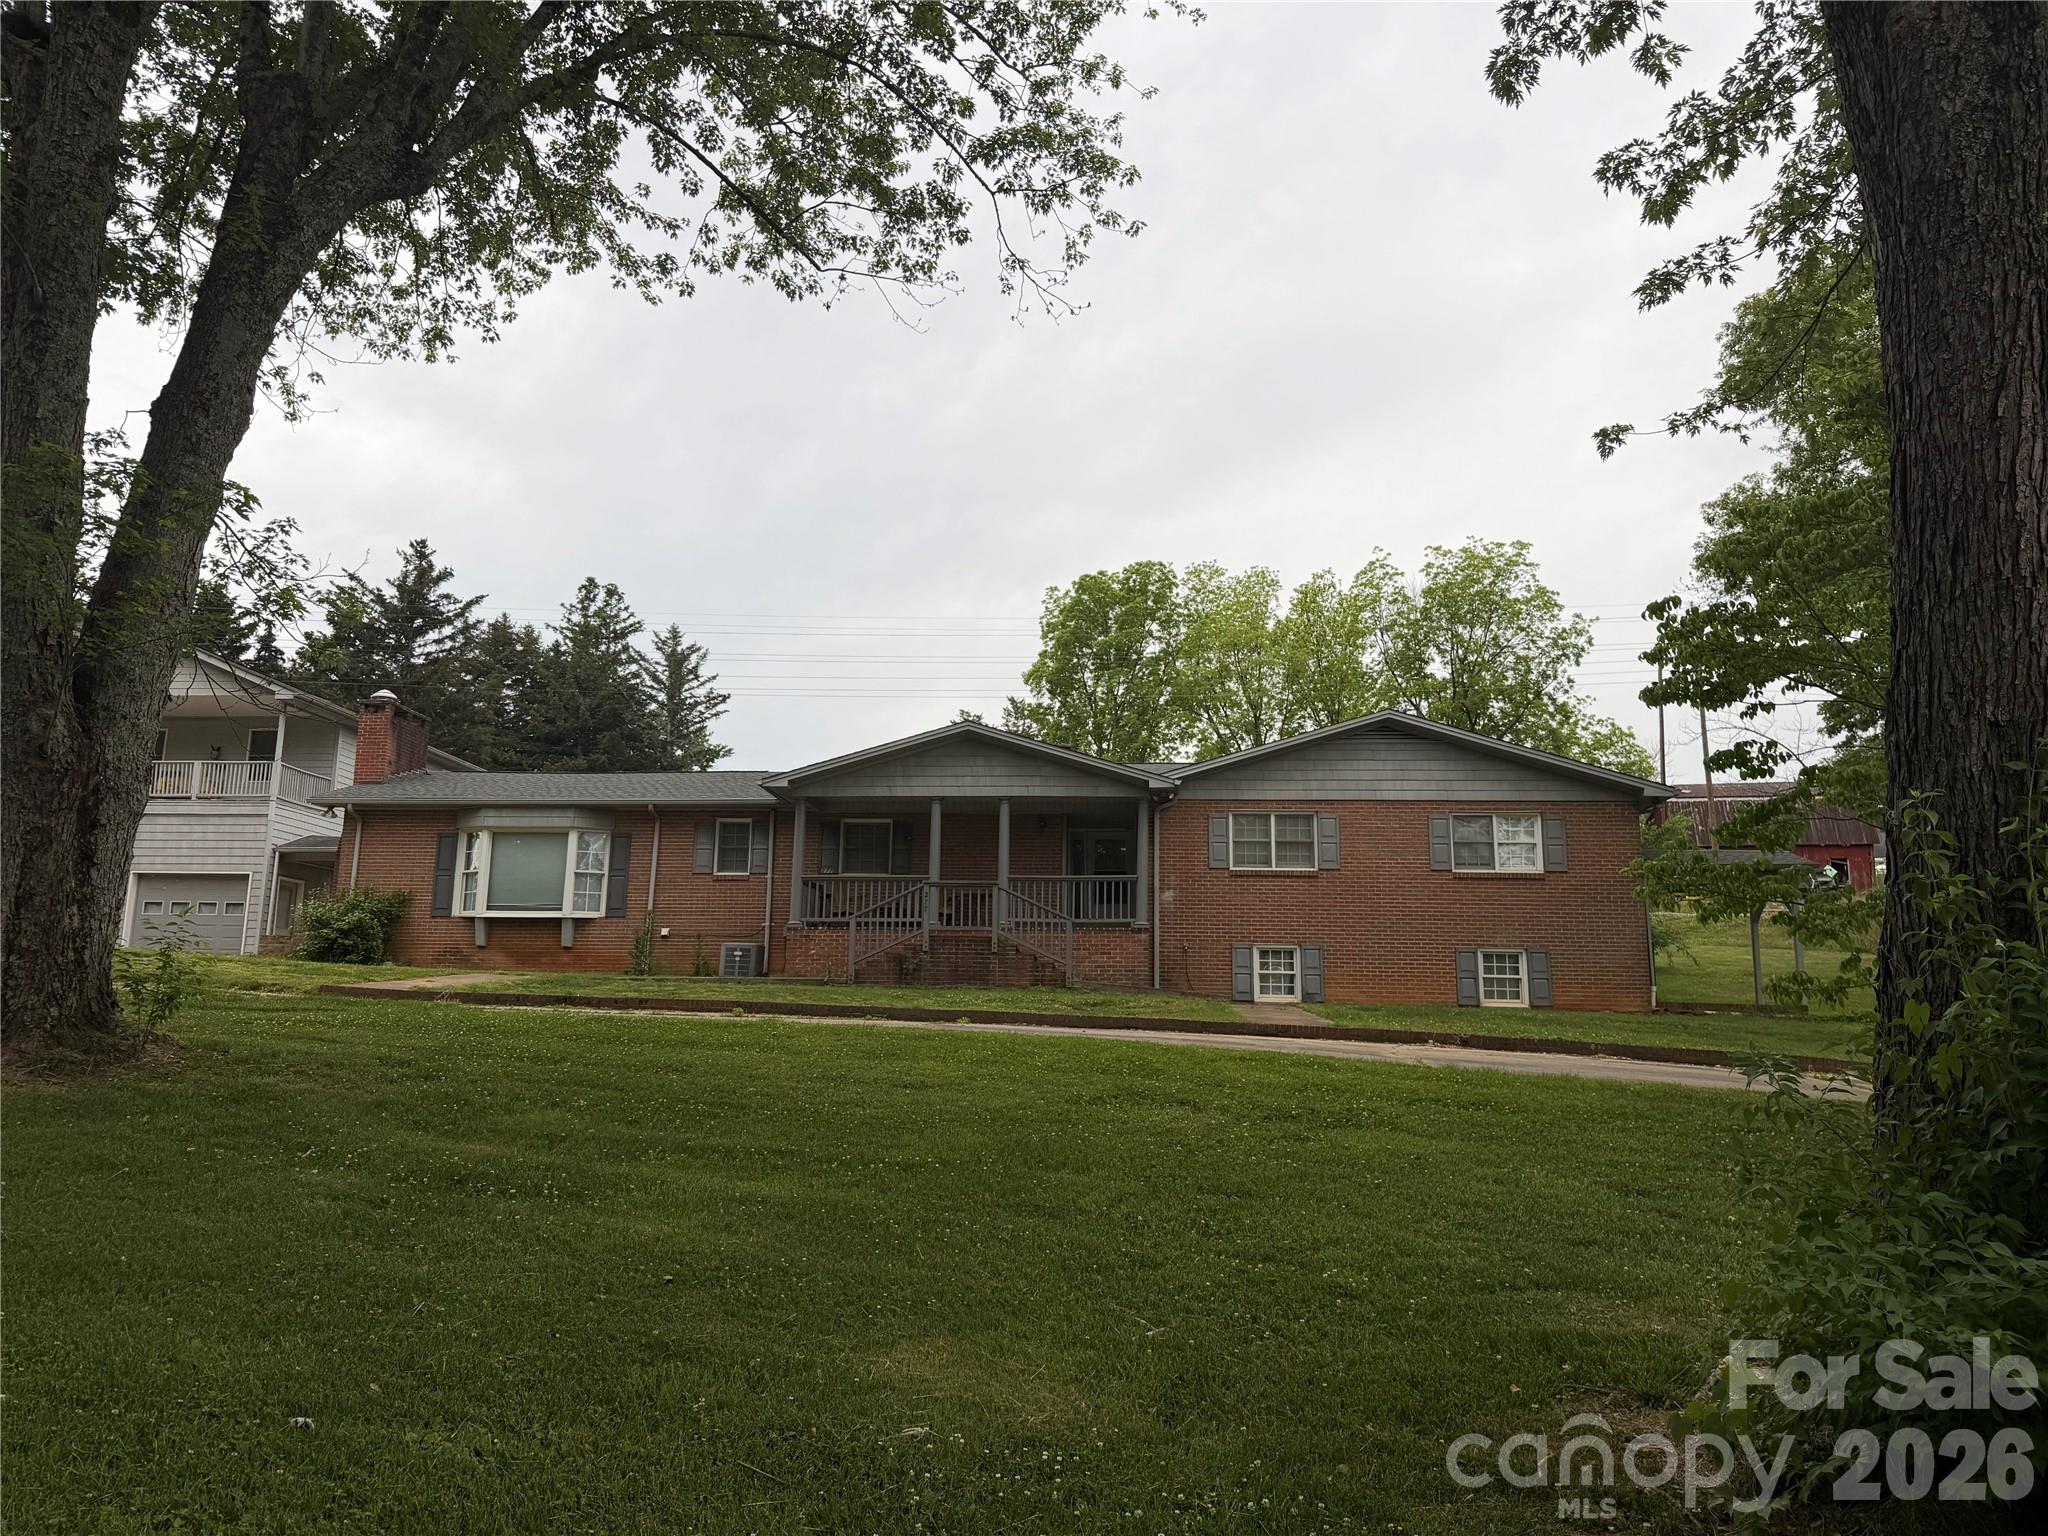
Spacious 4/BR, 3/BA home with additional 2/BR, 1 BA garage apartment located in Hudson, NC, situated on 0.86 acres; additional parcel of 0.2 acres located behind the home is included in the sale.  The home features an open-concept living dining, kitchen, plus a laundry area, and den. Updates include a new HVAC system in 2025, recently painted walls and ceiling in bedrooms, and new kitchen range.  Roof replaced in 2021; windows, electrical wiring, plumbing, and kitchen updated in the 1980s. Hardwood floors and kitchen cabinets, granite countertops, two fireplaces...in living room and den.  Garage apartment was built in 2010.  Both the main house and apartment are occupied.
#4372774

Hudson

277 & 275 Hilltop Street

6 Beds

4 Baths

2,396 Sq.Ft.

$350,000

MLS#: 4372774
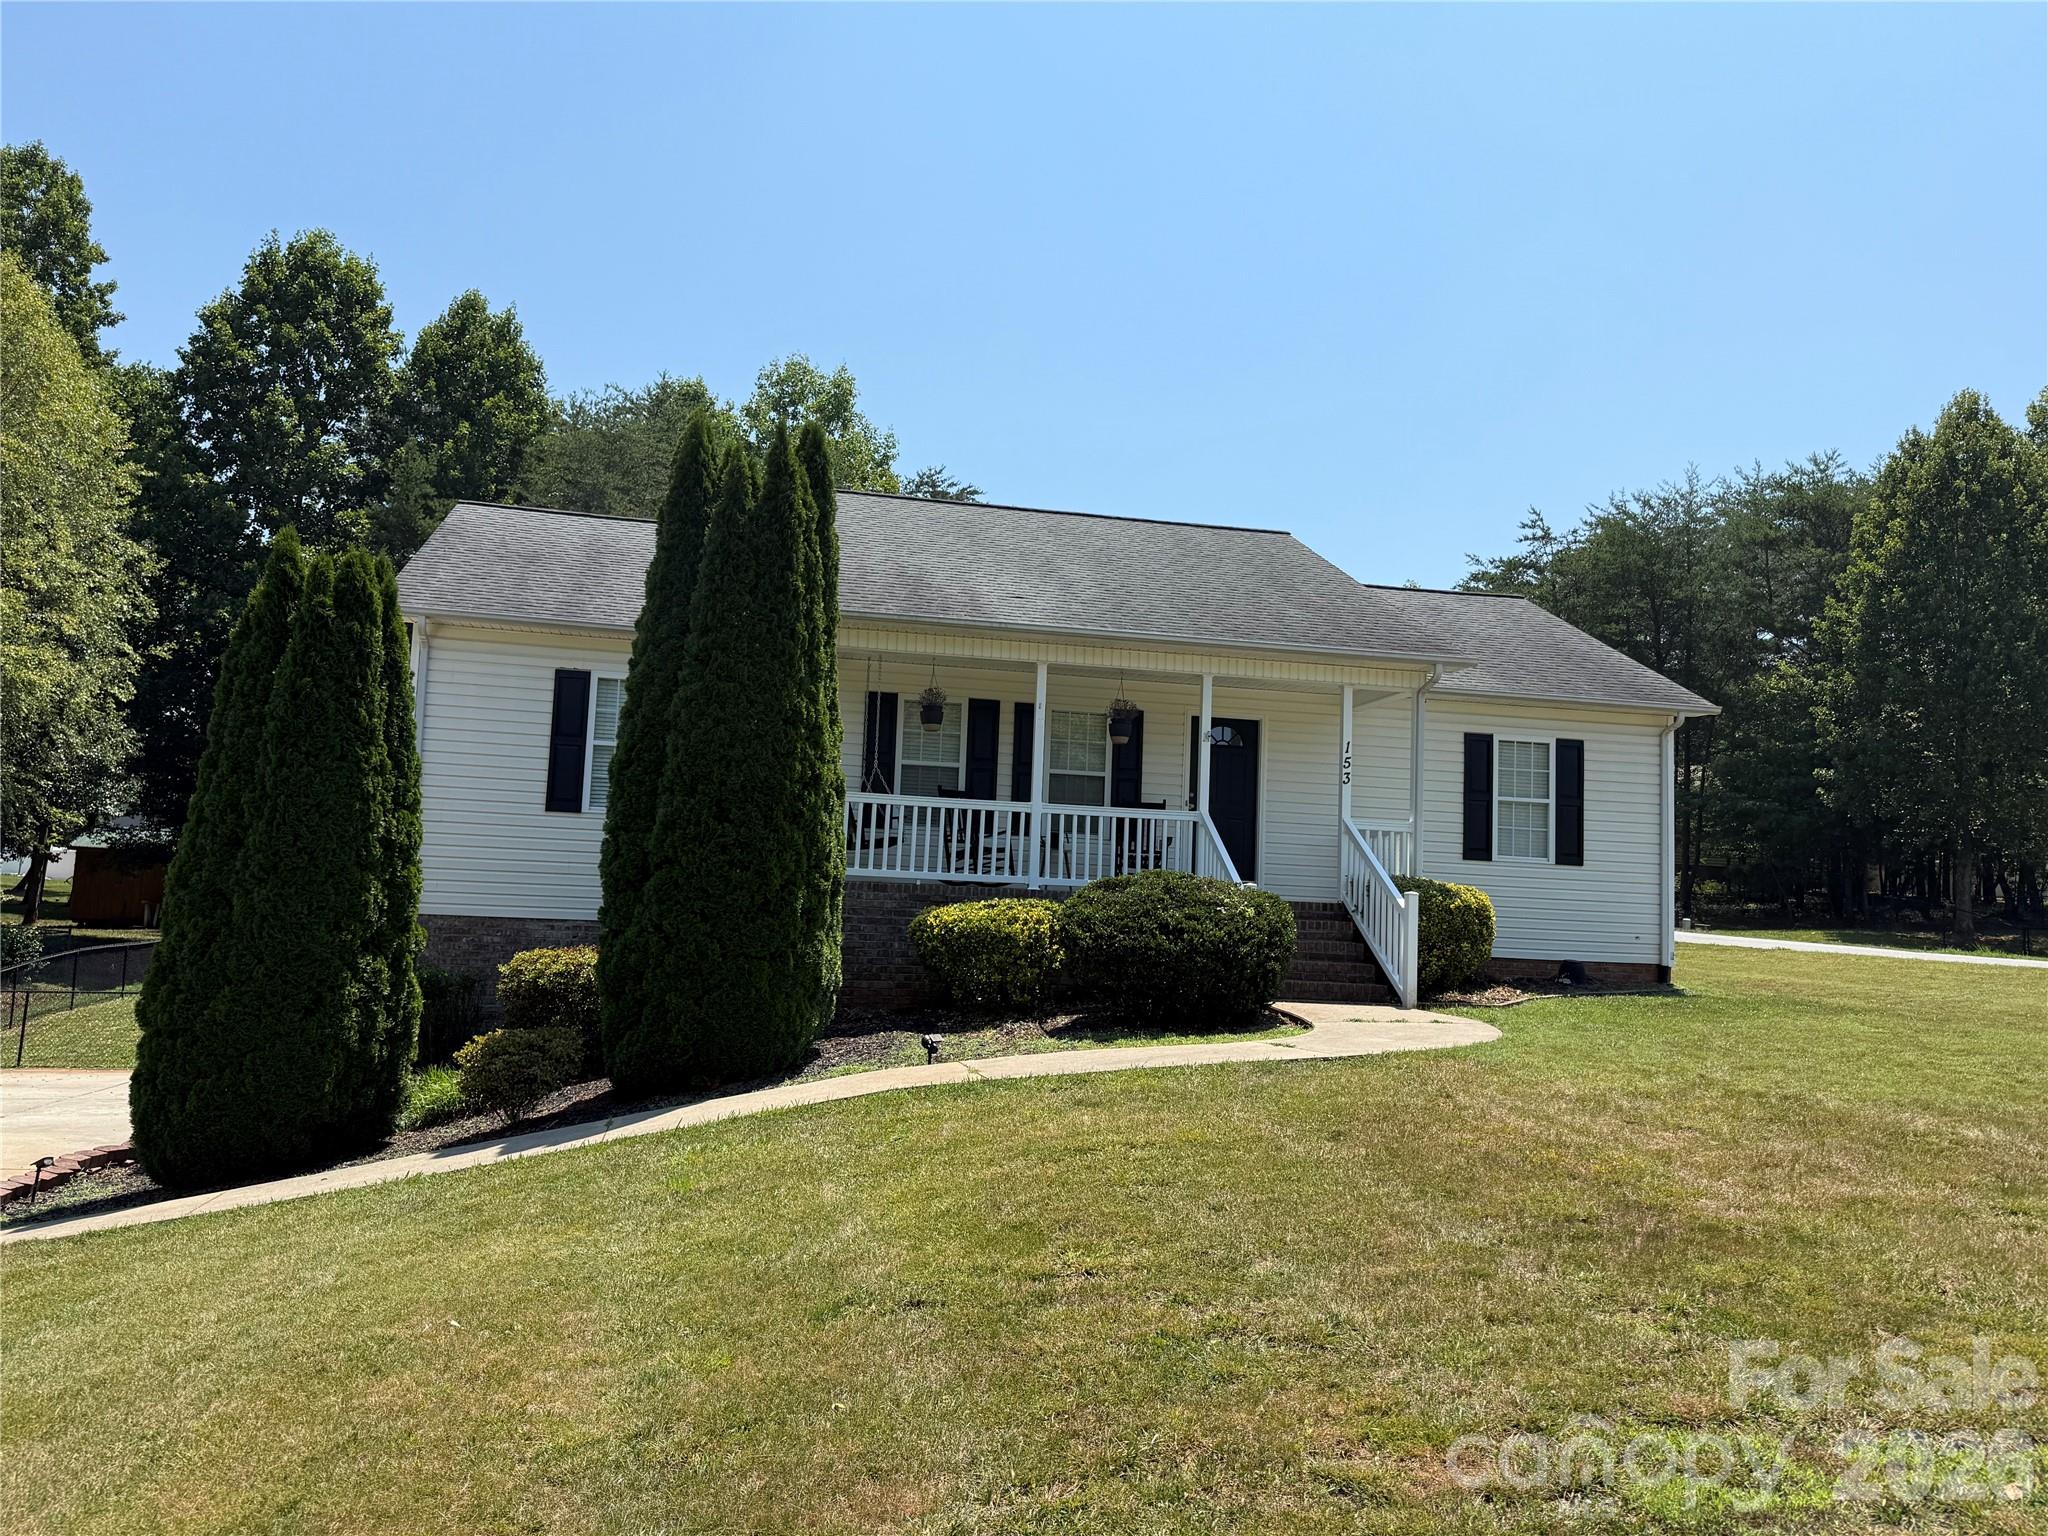
Welcome home to this beautiful 3-bedroom, 2-bath home located in the sought-after Deer Creek subdivision in Hudson! This inviting open floor plan features vaulted ceilings, gorgeous hardwood floors, and an abundance of natural light throughout. The kitchen is equipped with stainless steel appliances, a large center island, and includes the refrigerator, making it truly move-in ready. The desirable split-bedroom layout provides added privacy, with the primary suite offering a large walk-in closet and an ensuite bath featuring double vanities.
A convenient main-level laundry room with built-in cabinetry provides extra storage and functionality. The unfinished basement offers endless possibilities and could easily be finished to create additional living space for a recreation room, home office, or workout area. Enjoy your morning coffee on the covered front porch or entertain family and friends on the back deck overlooking the large, fenced backyard. Situated on a corner lot, the yard is perfect for pets, play or creating your dream garden. Conveniently located just minutes from Highway 321, this home offers easy access to both Hudson, Lenoir, and Hickory while being situated in highly regarded school districts. Don't miss this wonderful opportunity to make this affordable home yours!
#4400686

Hudson

153 Deer Creek Drive

3 Beds

2 Baths

1,458 Sq.Ft.

$325,000

MLS#: 4400686
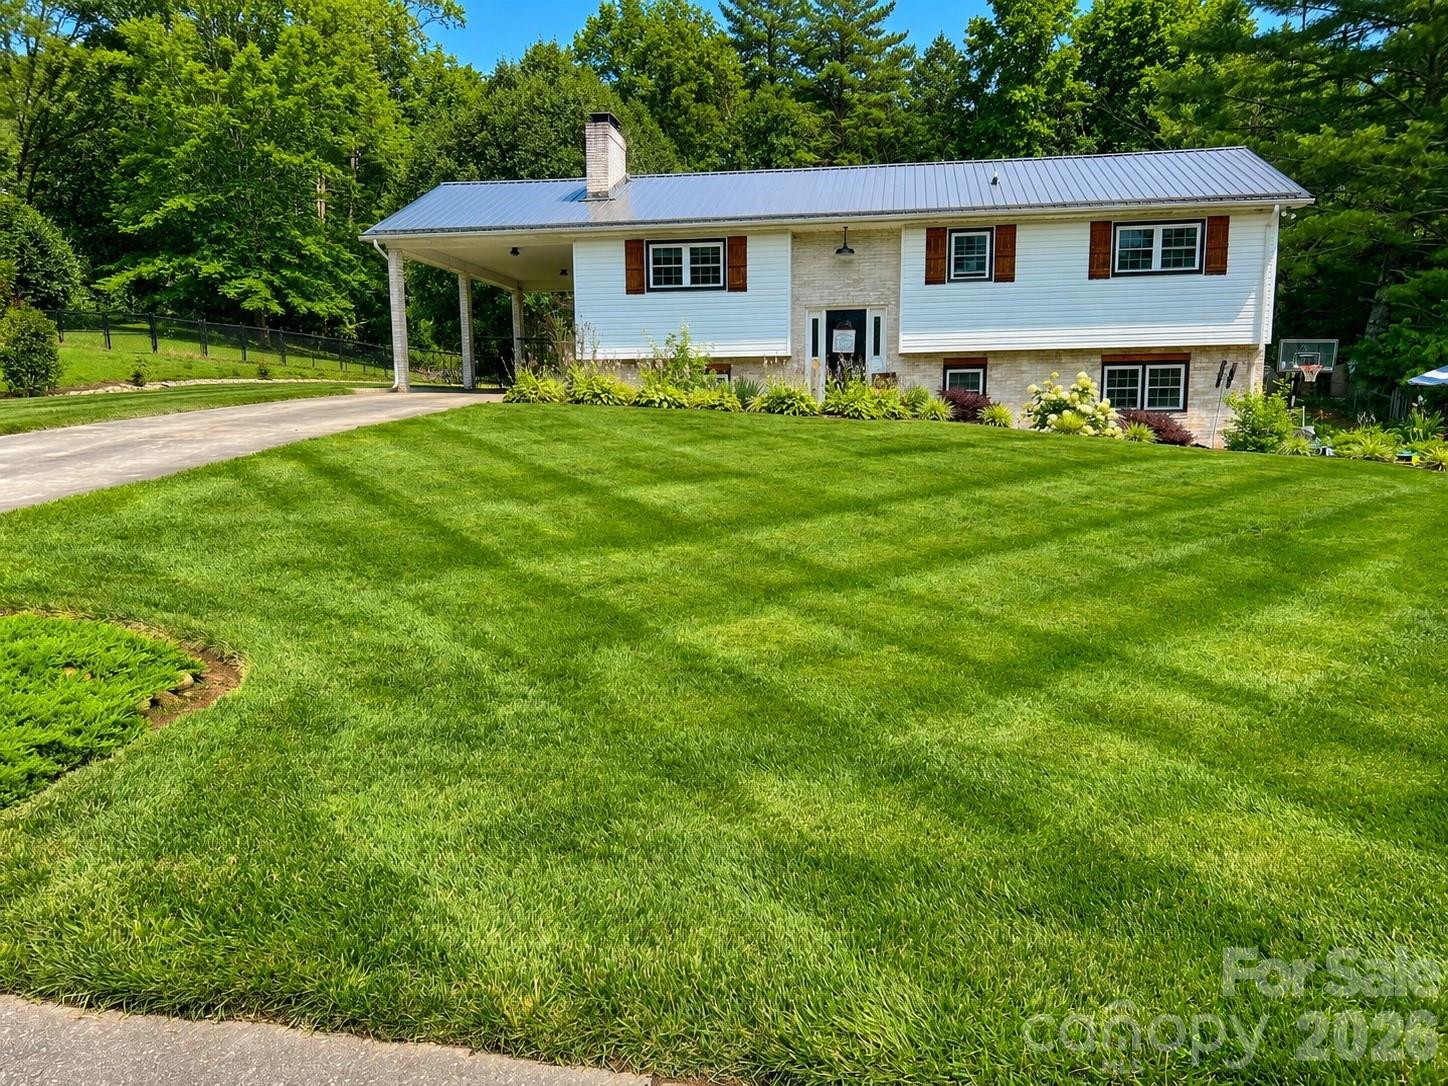
New on site 1 day ago
Country Comfort Awaits! If you've been searching for space, flexibility, and charm, this beautifully updated home in the desirable Virginia Acres subdivision of Hudson is ready to welcome you home. Featuring 4 spacious bedrooms, 3 full bathrooms, and two separate living areas, there's plenty of room for everyone to spread out, entertain, or accommodate multi-generational living. Step outside and unwind beneath the stunning timber-frame covered rear patio, the perfect place to enjoy peaceful evenings or your morning coffee while overlooking the beautifully manicured lawn and vibrant flower beds. Inside, you'll love the warm, inviting country atmosphere found on both levels, enhanced by numerous recent renovations that blend modern updates with timeless character. Major improvements provide added peace of mind, including a new metal roof (2024), new HVAC system (2024) and new windows (2024).
Don't miss this opportunity to enjoy country-inspired living with modern conveniences in one of Hudson's most desirable neighborhoods. $379,900
#4402238

Hudson

4538 Diamond Street

4 Beds

3 Baths

2,203 Sq.Ft.

$379,900

MLS#: 4402238
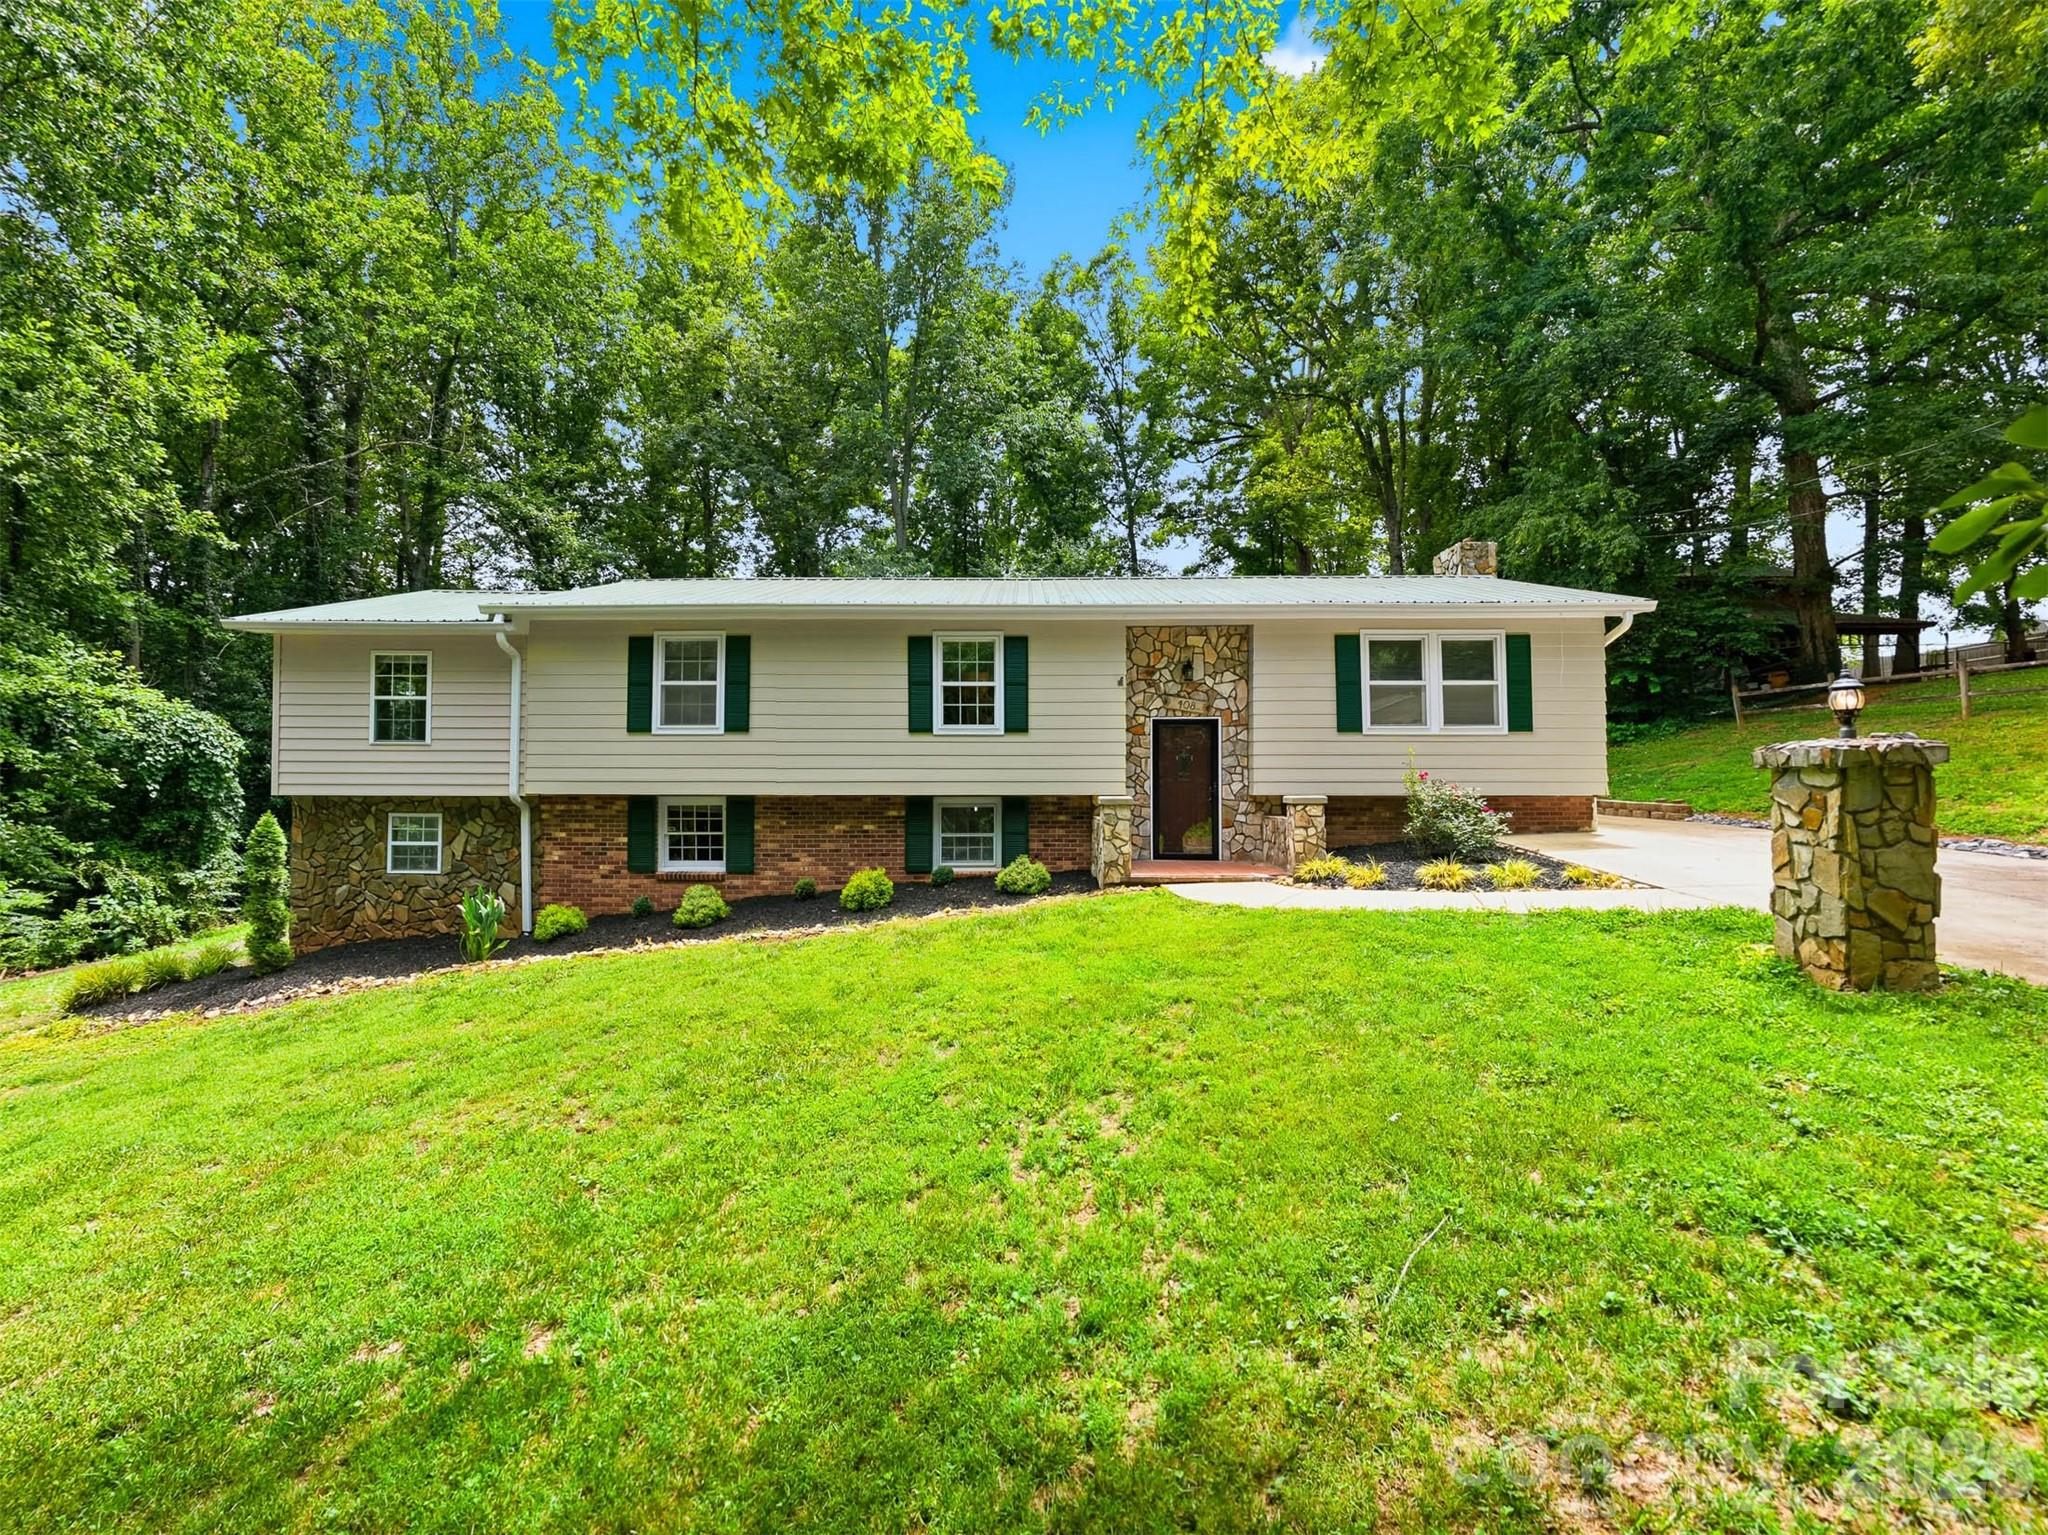
Tucked into a desired Hudson neighborhood, this home is the kind of home buyers wait for. Blending privacy, character, and everyday comfort, this spacious home offers custom touches throughout, beautiful rustic pine board accents throughout the home. Inside a spacious kitchen with upgraded stainless steel appliances, plenty of storage, dining room & living area. Primary bedroom on its own end of the home, offering a privacy complete with access to the screened porch and an updated bath featuring a newly installed walk-in shower. Screened porch overlooks the pool deck, where a pool with a recently installed liner is surrounded by a peaceful, wooded backdrop and plenty of room to relax. Whether you’re enjoying your morning coffee while listening to the birds or winding down on a summer evening, this outdoor living space is designed to be enjoyed year-round. Downstairs, large den area with wood stove and rustic flair, additional room perfect for an office, large storage closet, laundry room & storage space perfect for yard tools and lawnmower. home has been recently updated and freshly painted, 2024 heat pump, and a backyard that feels like a private retreat, this home offers the perfect balance of comfort, charm, and convenience in the heart of Hudson.
#4392790

Hudson

408 Birch Circle Drive

3 Beds

2 Baths

2,390 Sq.Ft.

$339,000

MLS#: 4392790
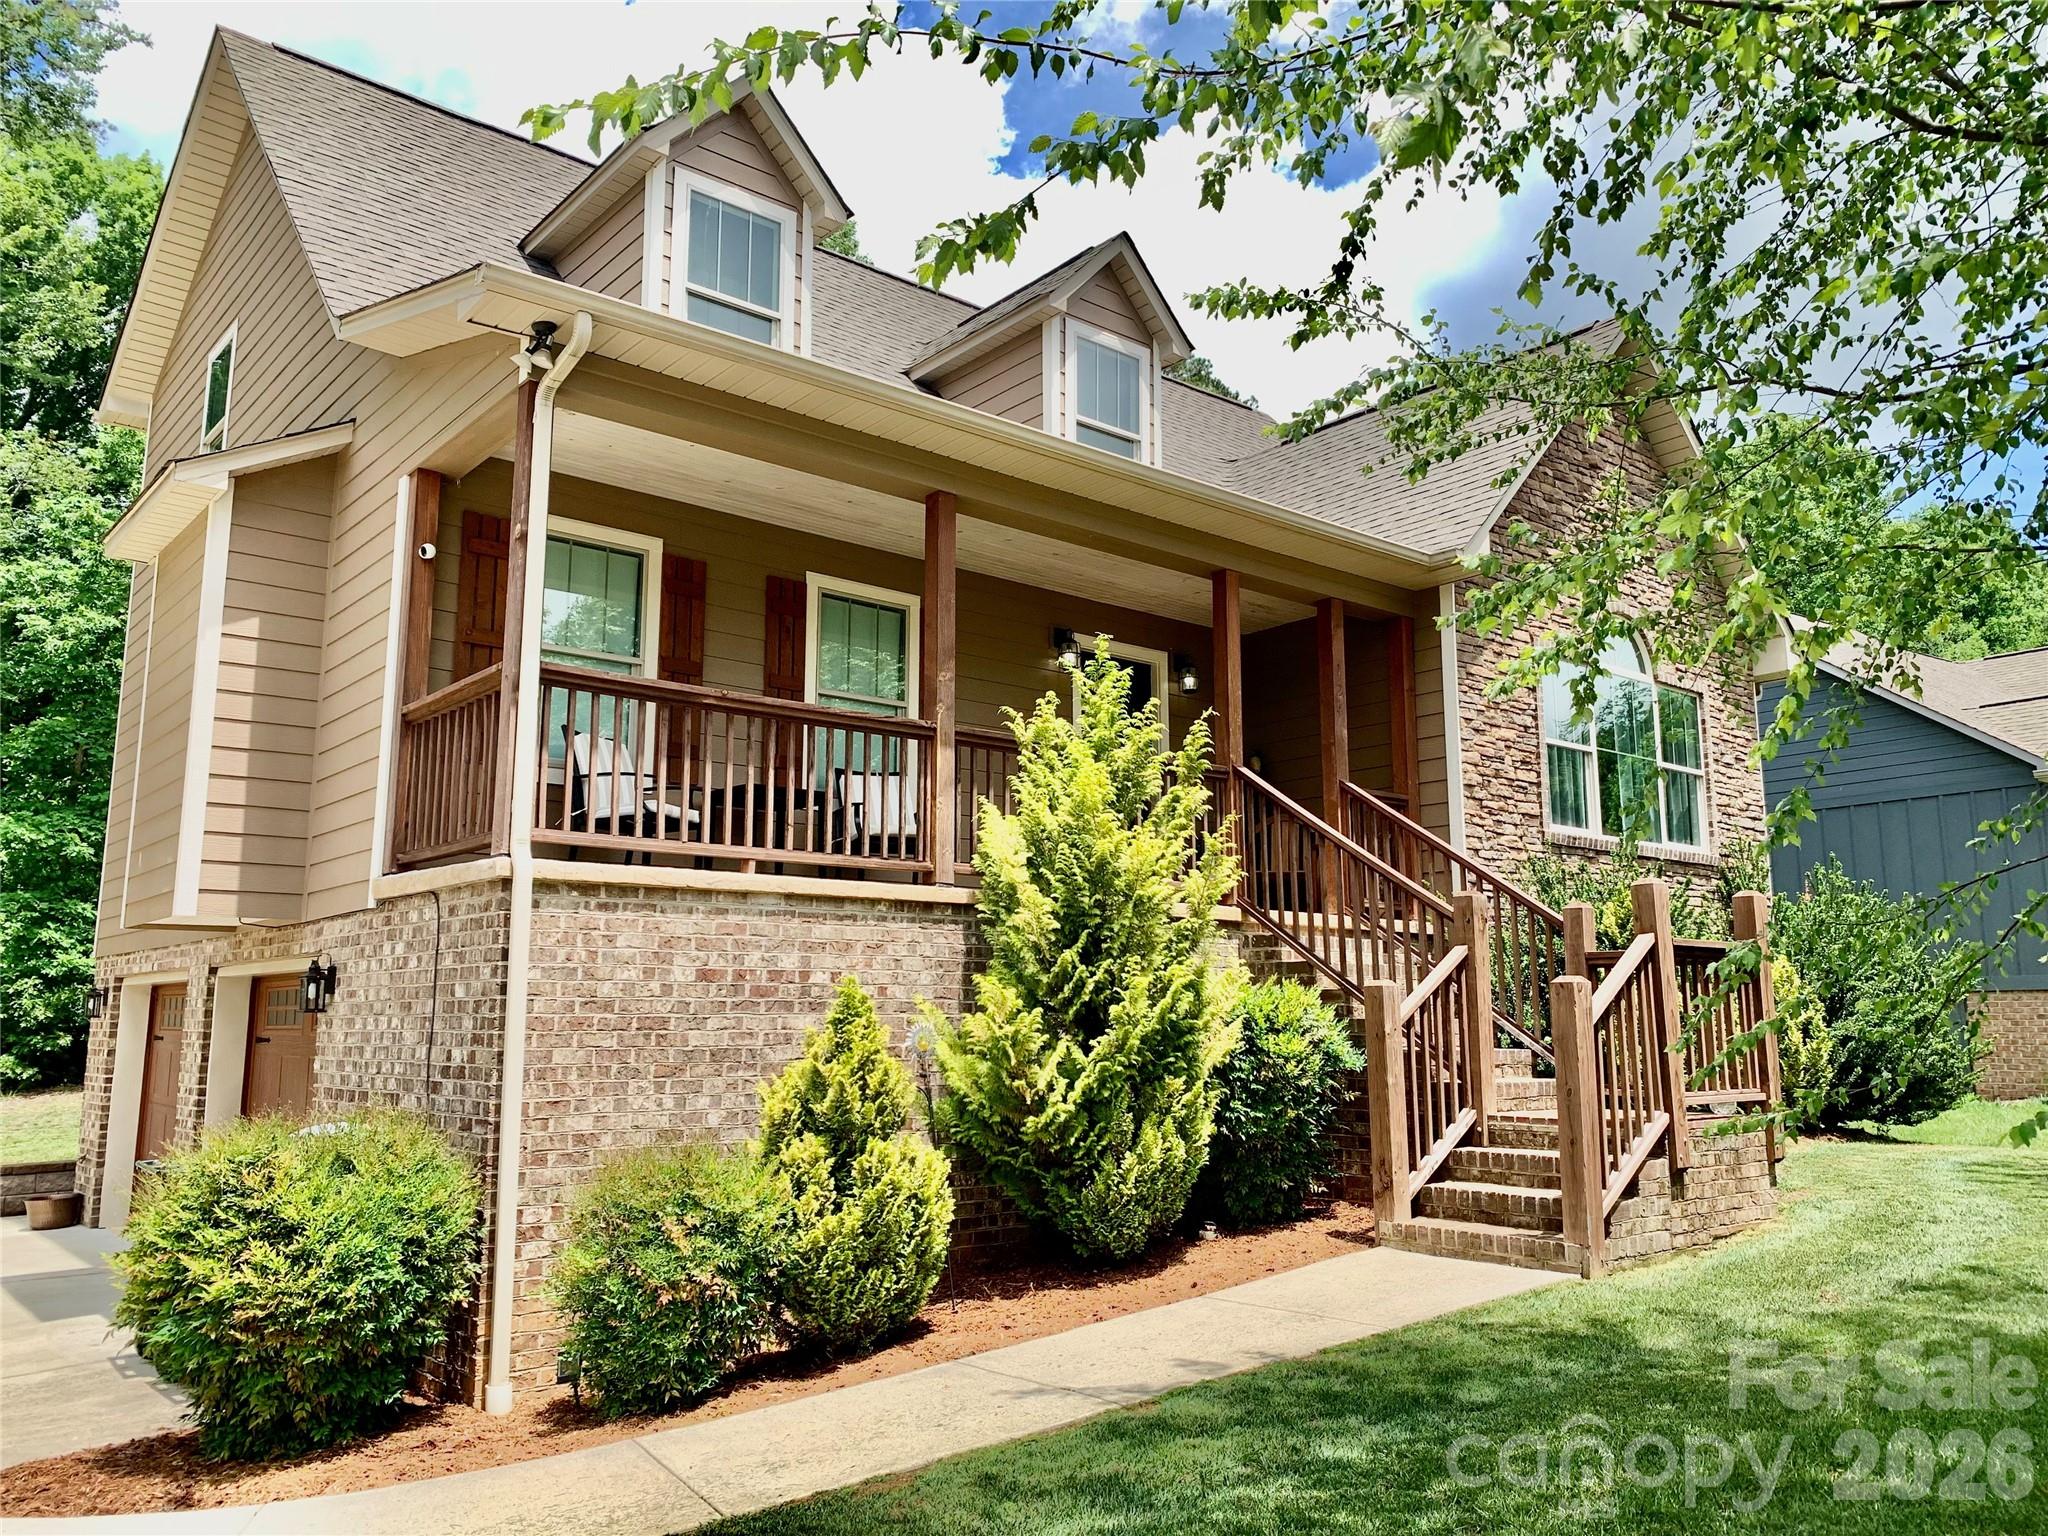
Price reduced
Gorgeous one-and-a-half story Craftsman-style home featuring 3 bedrooms and 2.5 baths in the sought-after Maplewood Village subdivision of Hudson. The main level offers a spacious open floor plan with towering cathedral ceilings, a cozy gas log fireplace, and abundant natural light throughout the living area. The dining area features a charming corner built-in, perfect for displaying your favorite china or providing additional storage.
The kitchen is truly a dream for any cook, complete with custom alder pine and oak cabinetry, granite countertops, an island, breakfast area, and stainless steel appliances.The primary suite is located on the main floor and features soaring cathedral ceilings, beautiful natural light, and a spacious walk-in closet. The luxurious primary bath includes granite countertops, double vanities, a soaking tub, and a gorgeous tiled shower. A convenient half bath and laundry room complete the main level. Upstairs, you’ll find two well-appointed bedrooms connected by a full bath with double vanities. One of the secondary bedrooms also includes a separate small bonus room — ideal for a home office, nursery, reading nook, gaming area, additional closet space or hobby room. The unfinished basement offers endless possibilities for future expansion, storage, workshop space, or recreation areas. Covered front porch and back deck. In this coveted subdivision, residents enjoy wonderful neighborhood amenities including desirable schools, sidewalks, walking trails, a playground, and a picnic shelter — making this one of the area’s favorite communities.
#4386969

Hudson

124 Maplewood Court

3 Beds

2 Baths

1,821 Sq.Ft.

$399,900

MLS#: 4386969
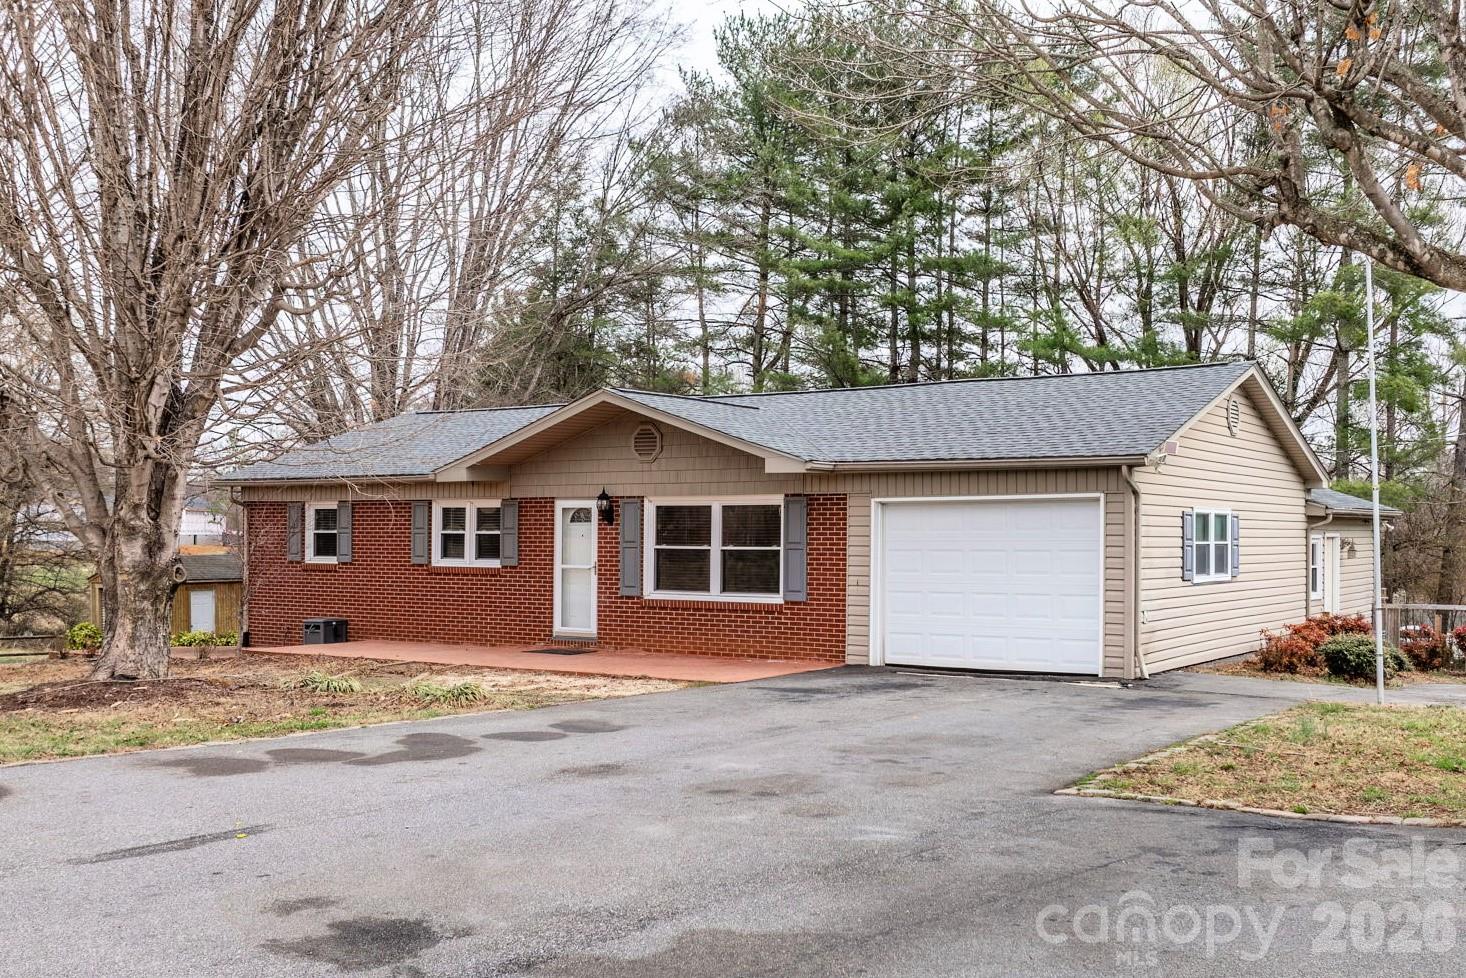
Charming 4 BR, 2 BA Single-Level on Corner Lot
Welcome to 309 Sheldon St in Hudson, NC! This well-maintained 1,780?sq?ft site-built home features hardwood floors, tile baths, newer appliances, and a cozy stone gas fireplace in the spacious family room. Enjoy outdoor living on the expansive 700sqft deck, plus an outbuilding ideal for storage or a workshop. Nestled on a 0.41-acre corner lot with open fields on two sides, it offers both privacy and a peaceful setting. Conveniently located just minutes from Hwy 321, and close to parks, trails, pools, sports fields, schools, shopping, and Hudson Parks & Rec amenities.
#4277240

Hudson

309 Sheldon Street

4 Beds

2 Baths

1,780 Sq.Ft.

$324,900

MLS#: 4277240
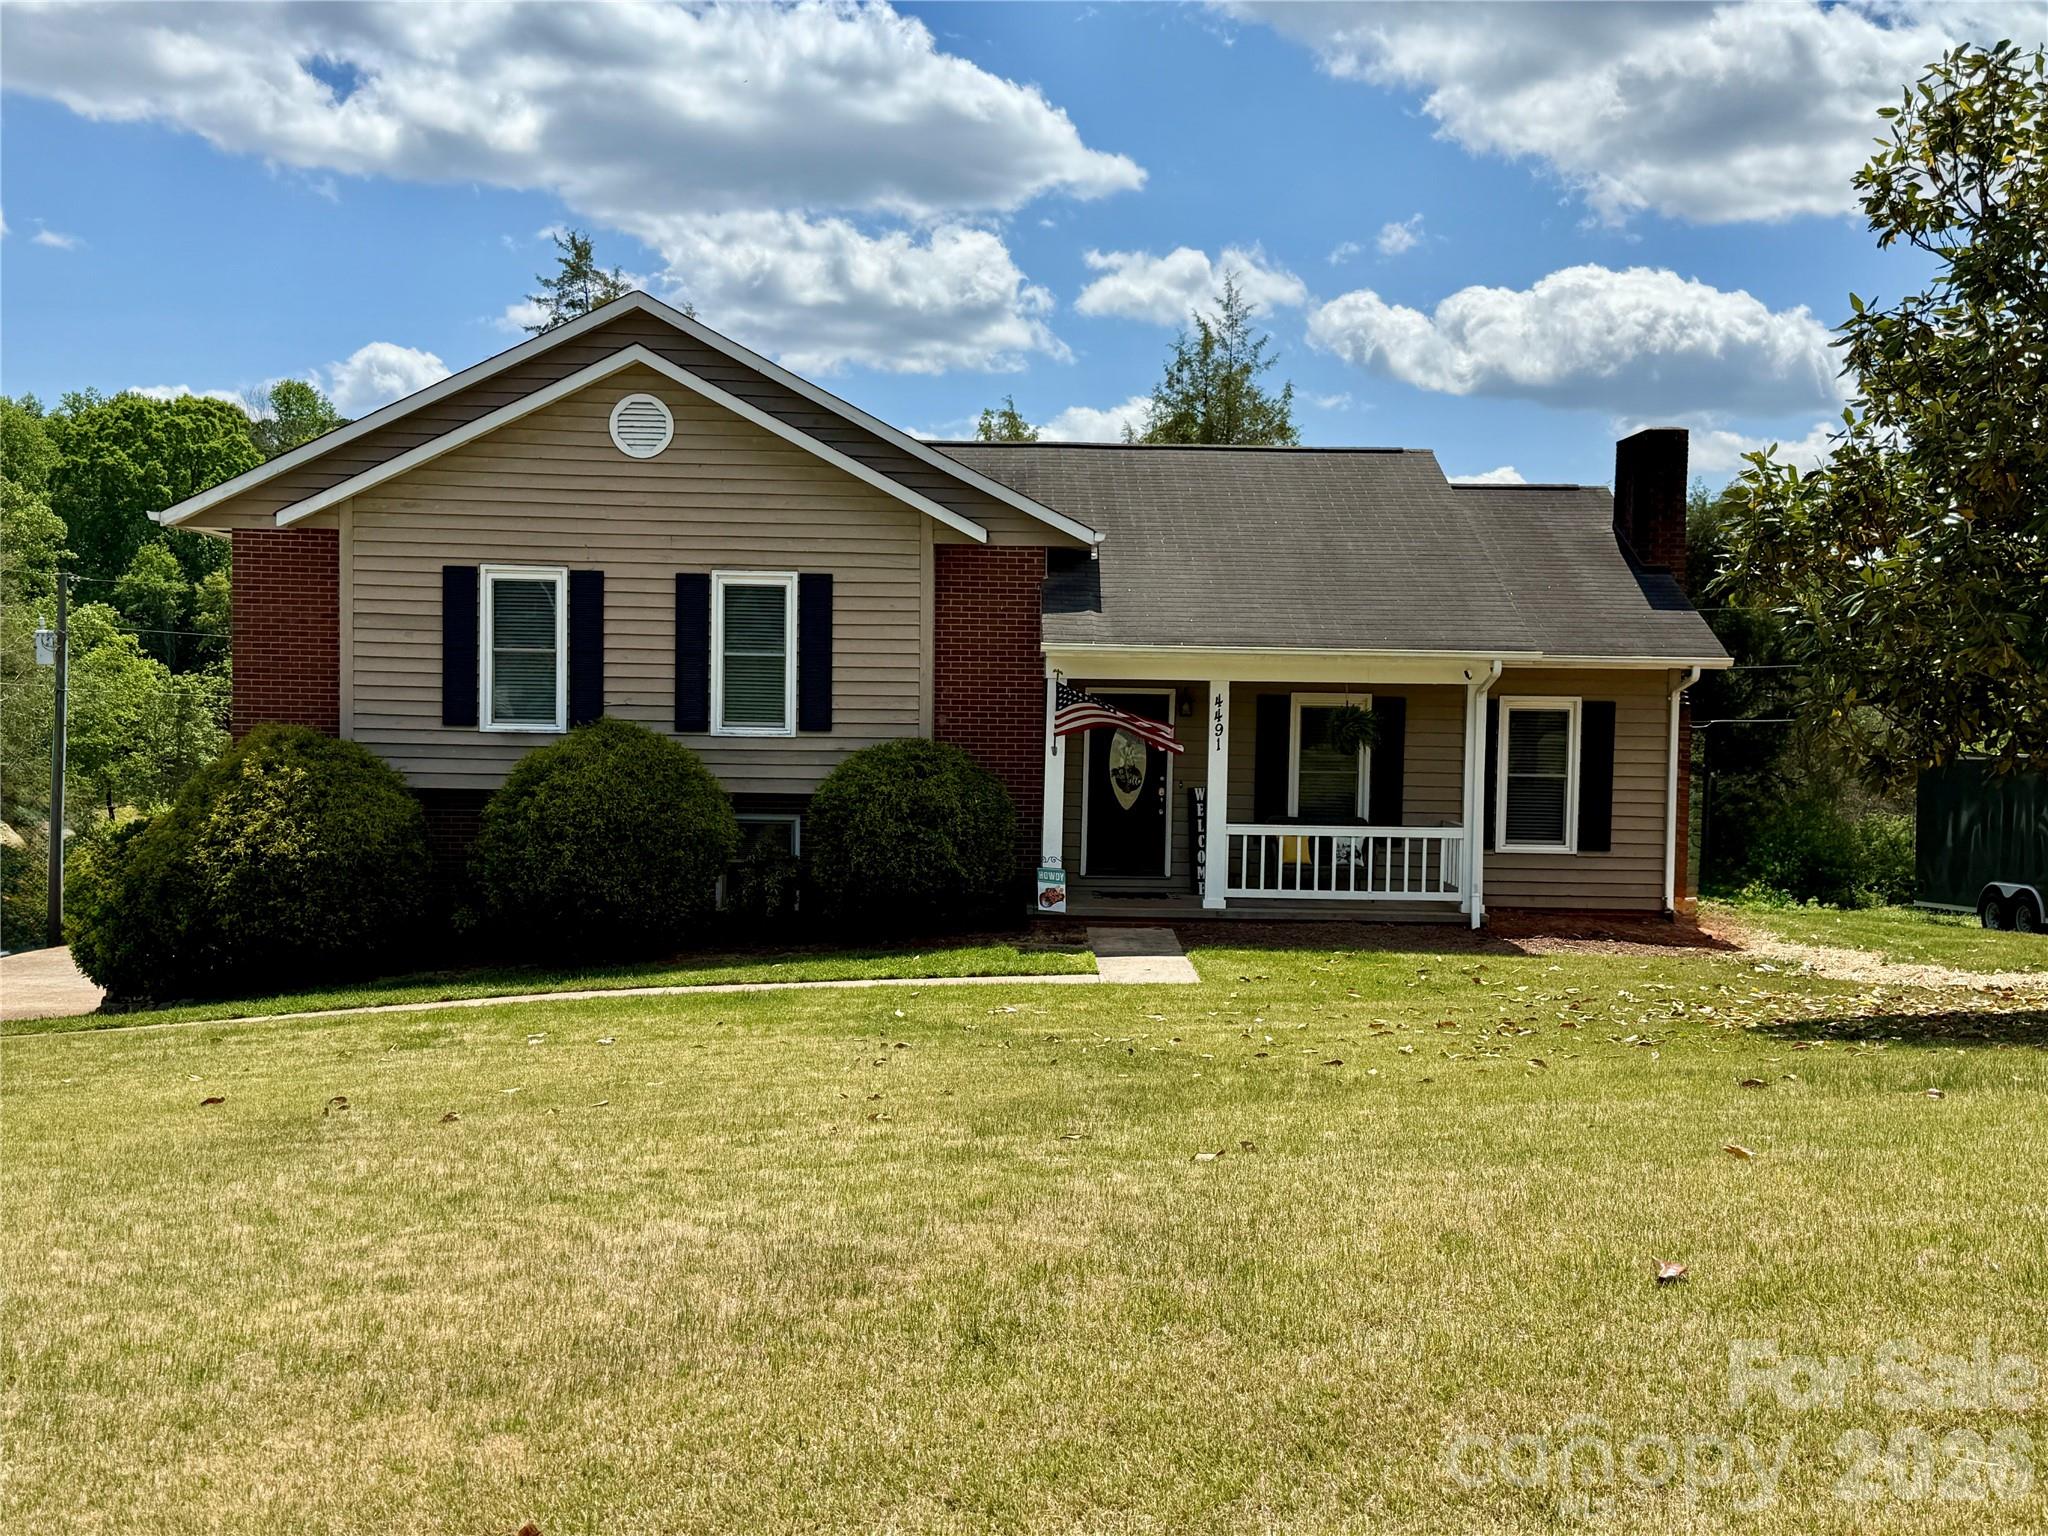
Spacious but cozy 3 bedroom 2 bath home located in the desirable Virginia Acres neighborhood in Hudson, NC. Open concept living room, dining room and kitchen with vaulted ceilings brings the main level together but with a roomy feel. The kitchen offers stainless steel appliances, granite countertops, a pantry and plenty of cabinet space. Hardwood floors throughout the main level. 

Upstairs, the primary bedroom is a nice space featuring neutral paint, vaulted ceilings and an ensuite bathroom. There are also 2 secondary bedrooms and a large full bathroom with linen closet off the hallway. Hardwood floors throughout the upper level with tile in the bathrooms.

Downstairs, you will find a large family room with tile flooring and a nice sized laundry room. There's also an attached garage for all of your storage needs. 

Outside there is a deck overlooking the large back yard and an area with a fire pit perfect for entertaining guests. On nights you aren't entertaining, enjoy a quiet evening on the covered rocking chair front porch. 

Convenient to shopping, restaurants and close to Hwy 321. No city taxes! You will love this one!
#4399056

Hudson

4491 Magnolia Lane

3 Beds

2 Baths

1,809 Sq.Ft.

$320,000

MLS#: 4399056

 - property

Send a message

Message successfully sent.

Your message

What is 3 + 4 ?

Reason for contacting?

I agree to receive email communication and understand I can unsubscribe at any time.

I agree to be contacted by Prestino Advantage via call, email, and text for real estate services. To opt out, you can reply 'stop' at any time or reply 'help' for assistance. You can also click the unsubscribe link in the emails. Message and data rates may apply. Message frequency may vary. Privacy Policy

Sign Out

Virtual Assistant

Would you like to take the next step with this property? We can help you schedule a showing or virtual tour, or send you more details.

Yes, I would like more information.

Thank You for Your Reply, One of Our Agents will contact you as soon as possible

No, maybe later.

Thank you, you can always contact me via email, phone number or through the contact form.

Realhub AI

Lucy - Your AI-Powered Realtor

Update Your Temporary Password

Personalize your search

Enter your email and we'll notify you immediately when new listings match what you're looking for.

or enter email address

Already have an account ? Login here

Continue your home search

I agree to receive communications and understand I can unsubscribe at any time.

I agree to be contacted by Prestino Advantage via call, email, and text for real estate services. To opt out, you can reply 'stop' at any time or reply 'help' for assistance. You can also click the unsubscribe link in the emails. Message and data rates may apply. Message frequency may vary. Privacy Policy

Already have an account ? Login here

We use cookies

We use cookies primarily for analytics to enhance your experience. By accepting, you agree to our use of these cookies. You can manage your preferences or learn more about our cookies policy.