Features & Amenities

Interior

  • Other Interior Features

    Kitchen Island, Open Floorplan, Tray Ceiling(s), Walk-In Closet(s), Pantry

  • Total Bedrooms

    5

  • Bathrooms

    5

  • 1/2 Bathrooms

    1

  • Above Grade Finished Area

    4655.0

  • Basement YN

    YES

  • Cooling YN

    YES

  • Cooling

    Ceiling Fan(s), Central Air, Zoned

  • Fireplace YN

    YES

  • Heating YN

    YES

  • Heating

    Forced Air, Natural Gas, Zoned

  • Pet friendly

    N/A

Exterior

  • Garage

    Yes

  • Garage spaces

    3

  • Construction Materials

    Brick

  • Parking

    Garage

  • Patio and Porch Features

    Covered, Front Porch, Rear Porch

  • Pool

    Yes

  • Pool Features

    In Ground

Area & Lot

  • Lot Features

    Cul-De-Sac, Private, Wooded

  • Lot Size(acres)

    0.42

  • Lot Size(square feet)

    18,295

  • Property Type

    Residential

  • Property Sub Type

    Single Family Residence

  • Architectural Style

    French Provincial

Price

  • Sales Price

    $1,936,239

  • Sq. Footage

    6,038

  • Price/SqFt

    $320

HOA

  • Association

    YES

  • Association Fee

    $1,274

  • Association Fee Frequency

    Annually

  • Association Fee Includes

    N/A

School District

  • Elementary School

    Antioch

  • Middle School

    Weddington

  • High School

    Weddington

Property Features

  • Association Amenities

    Trail(s)

  • Senior Community YN

    NO

  • Sewer

    Public Sewer

Schedule a Showing

Showing scheduled successfully.

<
>
IN PERSON
VIA CHAT

What is 3 + 4 ?


Change time

Mortgage calculator

Estimate your monthly mortgage payment, including the principal and interest, property taxes, and HOA. Adjust the values to generate a more accurate rate.

Your payment

Principal and Interest:

$

Property taxes:

$

HOA fees:

$

Total loan payment:

$

Total interest amount:

$

Location

County

Union

Elementary School

Antioch

Middle School

Weddington

High School

Weddington

Listing Courtesy of Stacey Sauls , Keller Williams Connected

RealHub Information is provided exclusively for consumers' personal, non-commercial use, and it may not be used for any purpose other than to identify prospective properties consumers may be interested in purchasing. All information deemed reliable but not guaranteed and should be independently verified. All properties are subject to prior sale, change or withdrawal. RealHub website owner shall not be responsible for any typographical errors, misinformation, misprints and shall be held totally harmless.

Agent Jen Audier

Agent | Team Lead

Jen Audier

Call Jen today to schedule a private showing.


* Listings on this website come from the FMLS IDX Compilation and may be held by brokerage firms other than the owner of this website. The listing brokerage is identified in any listing details. Information is deemed reliable but is not guaranteed. If you believe any FMLS listing contains material that infringes your copyrighted work please click here to review our DMCA policy and learn how to submit a takedown request.© 2024 FMLS.
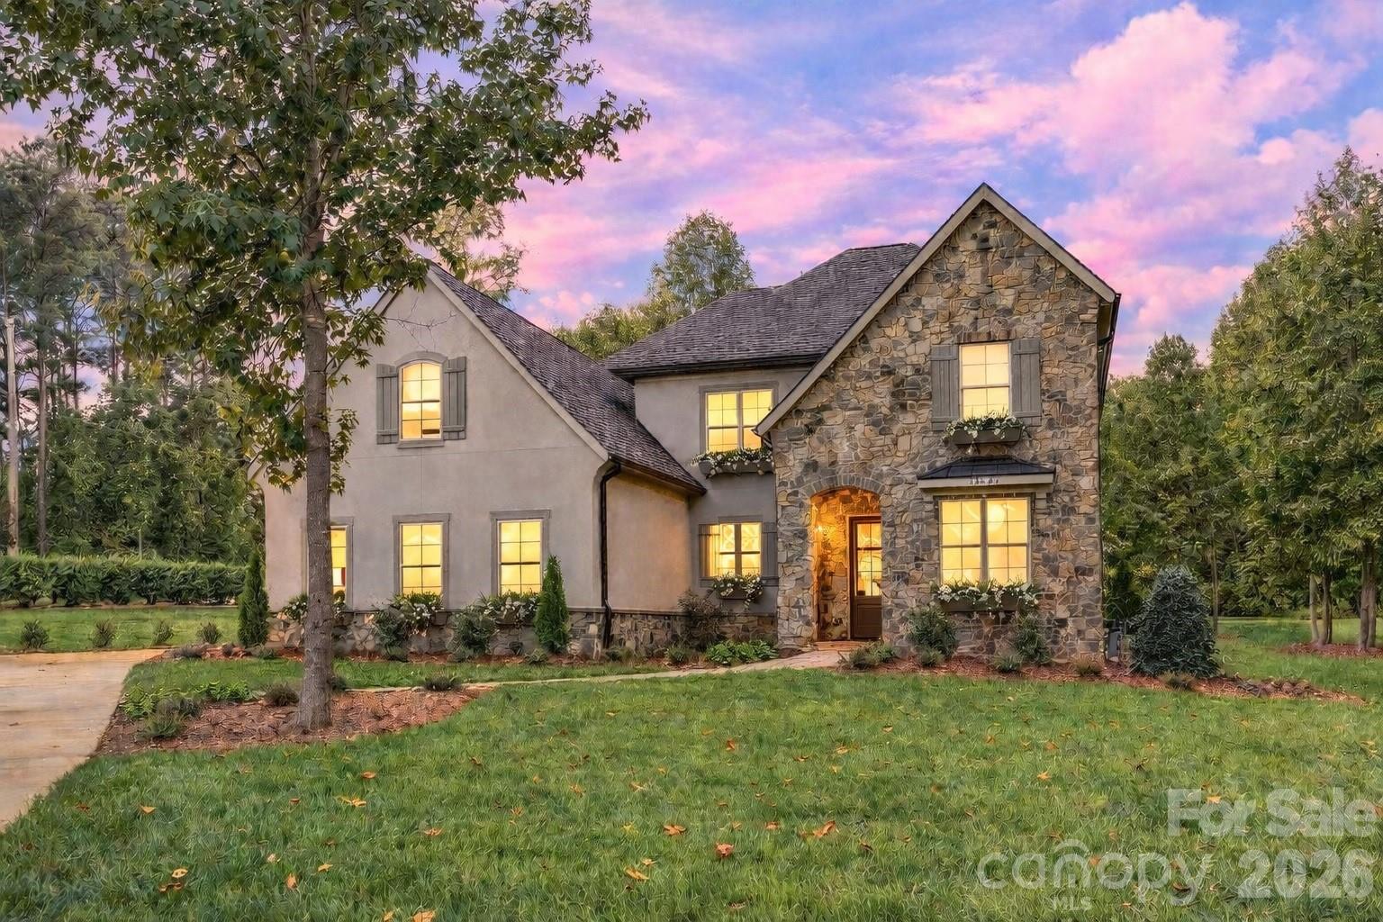
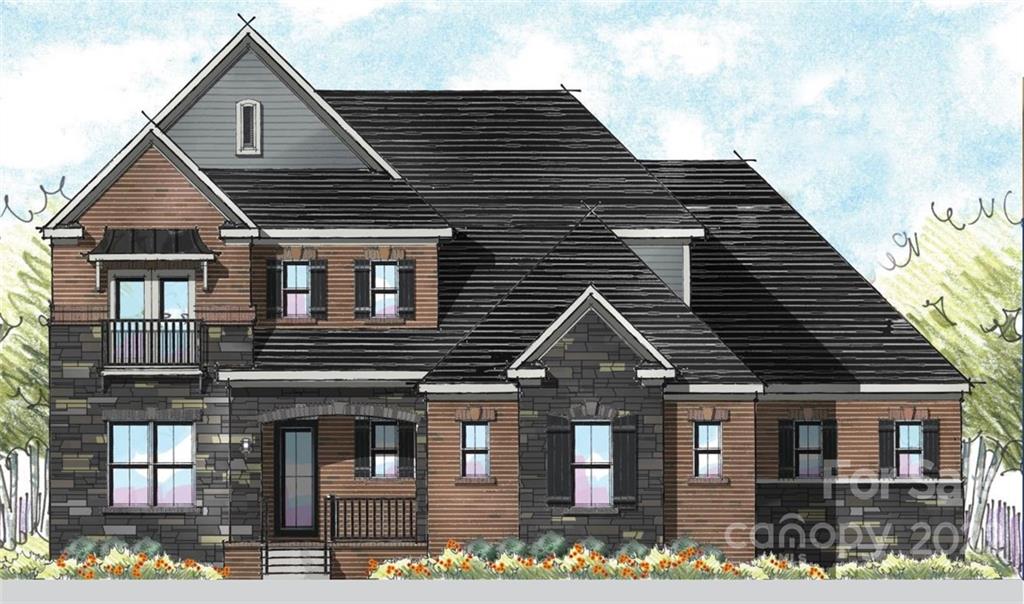
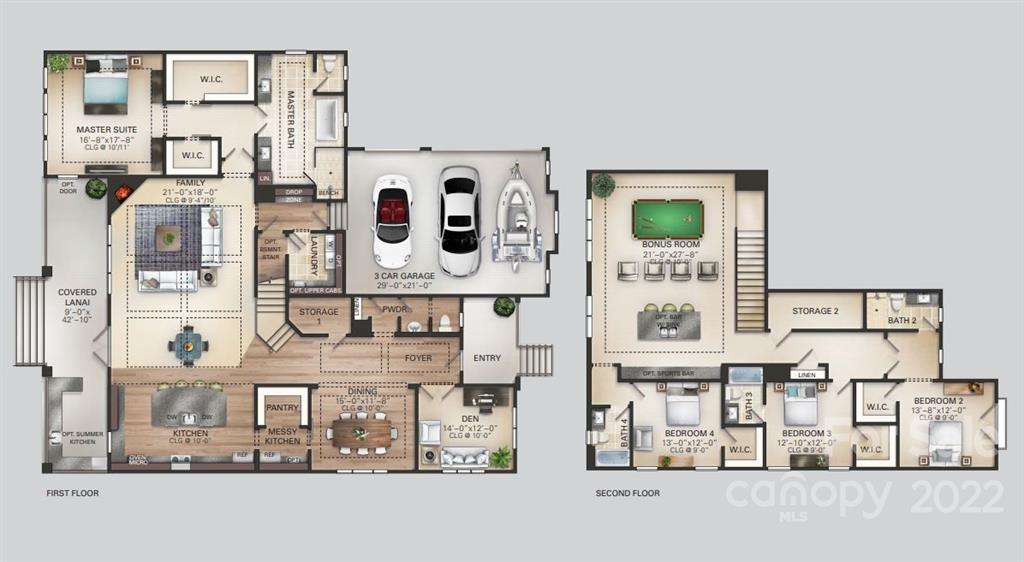
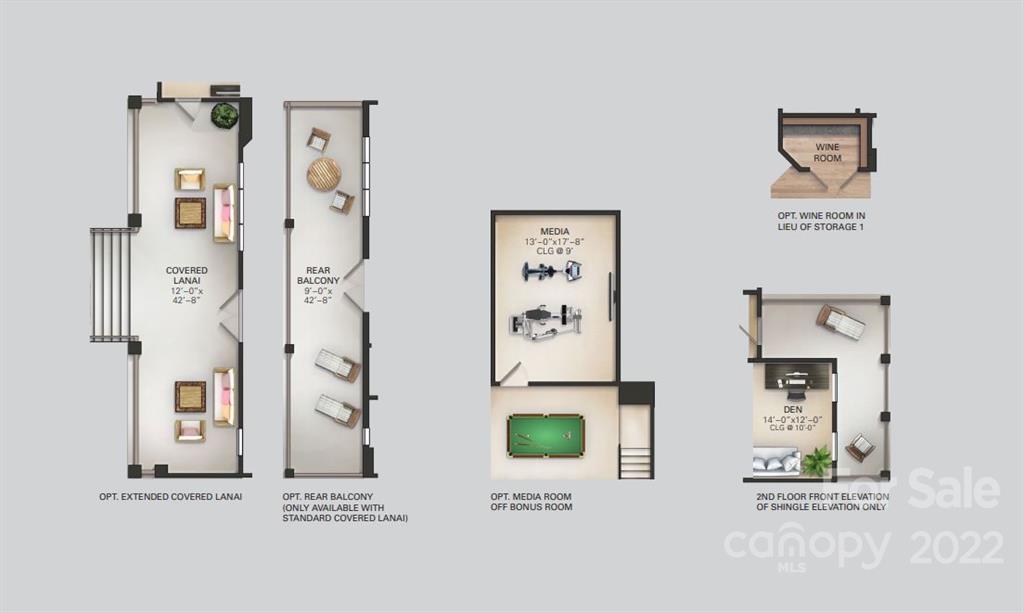
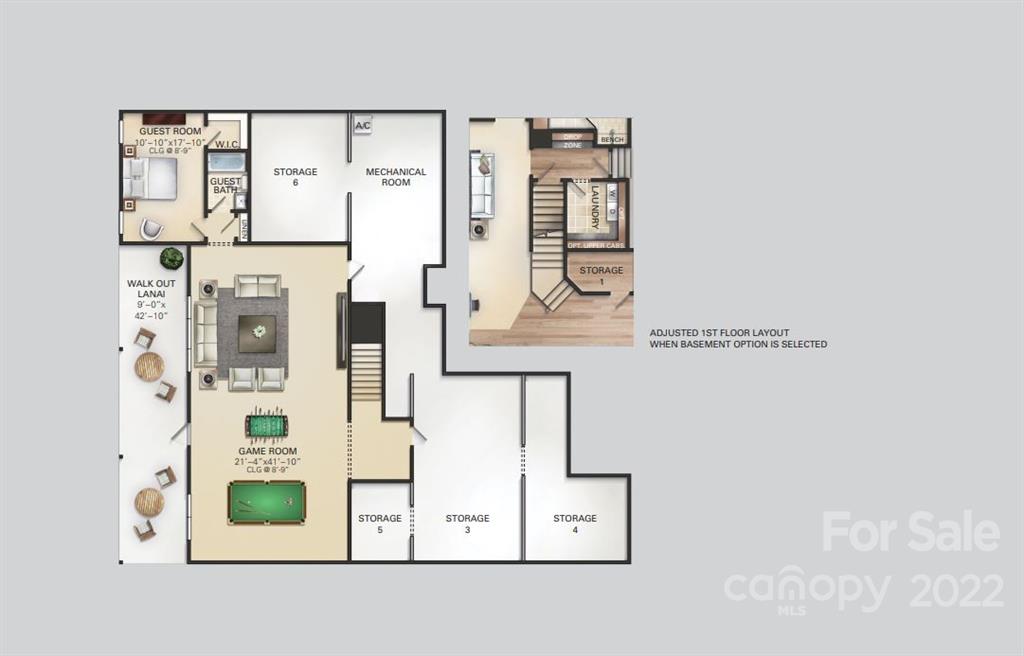
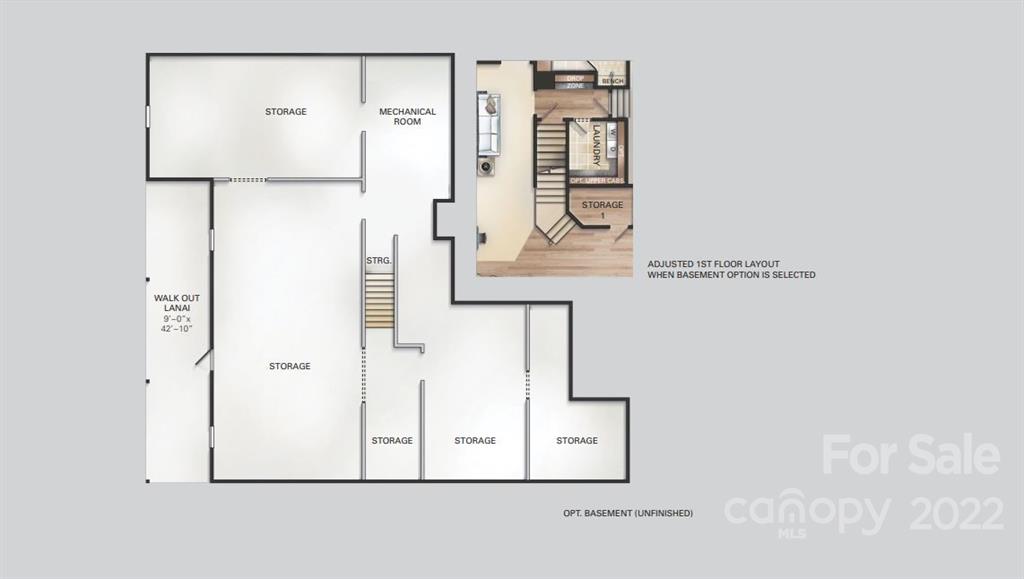
Please visit sales center at 406 Turtleback Ridge. Welcome to this beautiful, all inclusive Fernwood plan with a finished basement. This home includes over $30k in luxury upgrades! Primary bedroom on the main level! Upstairs has 3 bedrooms, all with their own ensuite, bonus room features amazing built in sports bar! This proposed new construction home includes signature designs, cutting-edge technology and luxury features built for the way you live today. Included features in all Jones Homes energy efficient homes include: full brick, 5'' engineered hardwood floors, trey & coffered ceilings, designer trim features, solid wood interior doors, granite countertops in the kitchen and bathrooms, stainless steel appliances (two refrigerators, two dishwashers, farmhouse sink, wall oven and microwave), custom closets in master walk in closets, 6' luxurious soaking tub in master ensuite, washer, dryer, sink & counters in laundry room, tankless water heater & full yard irrigation!

1704 Batson Creek Lane 2

Message successfully sent.

What would you like to know?

What is 3 + 4 ?

I agree to receive email communication and understand I can unsubscribe at any time.

I agree to be contacted by Prestino Advantage via call, email, and text for real estate services. To opt out, you can reply 'stop' at any time or reply 'help' for assistance. You can also click the unsubscribe link in the emails. Message and data rates may apply. Message frequency may vary. Privacy Policy

Related Properties

This amazing opportunity could be your forever home  — a sprawling 1.71-acre wooded lot, now available through Classica Select Lots.  Nestled in the heart of Weddington, NC 28104, this private, tree-lined homesite offers the rare combination of natural beauty, space, and an unbeatable location.  This is a proposed listing for a Huntley Floor Plan, with a stunning French Cottage Exterior.  Client can choose from any of our 15 luxury plans and design and build a fully custom Classica home on this generous lot, featuring a side-load garage configuration and mature wooded surroundings that provide natural privacy.  Whether you envision a traditional estate or a transitional masterpiece, Classica's award-winning design team will bring your vision to life.

This is in a prime Weddington location that is situated just minutes from top-ranked Weddington High and Middle Schools — among the most acclaimed in Union County — and only ten minutes from Waverly, home to Whole Foods Market, boutique shopping, and a thriving restaurant scene. Everything your family needs is close, while the tranquility of your wooded retreat awaits at home.

Why Build with Classica? Classica Homes is Charlotte's premier luxury home builder, known for timeless architecture, thoughtful design, and a personalized building process. From our curated Design Studio to our transparent pricing philosophy, every detail is crafted with you in mind. Visit any of our model homes 7 days a week.
#4356369

Weddington

520 Weddington Road

4 Beds

5 Baths

3,508 Sq.Ft.

$1,673,695

MLS#: 4356369
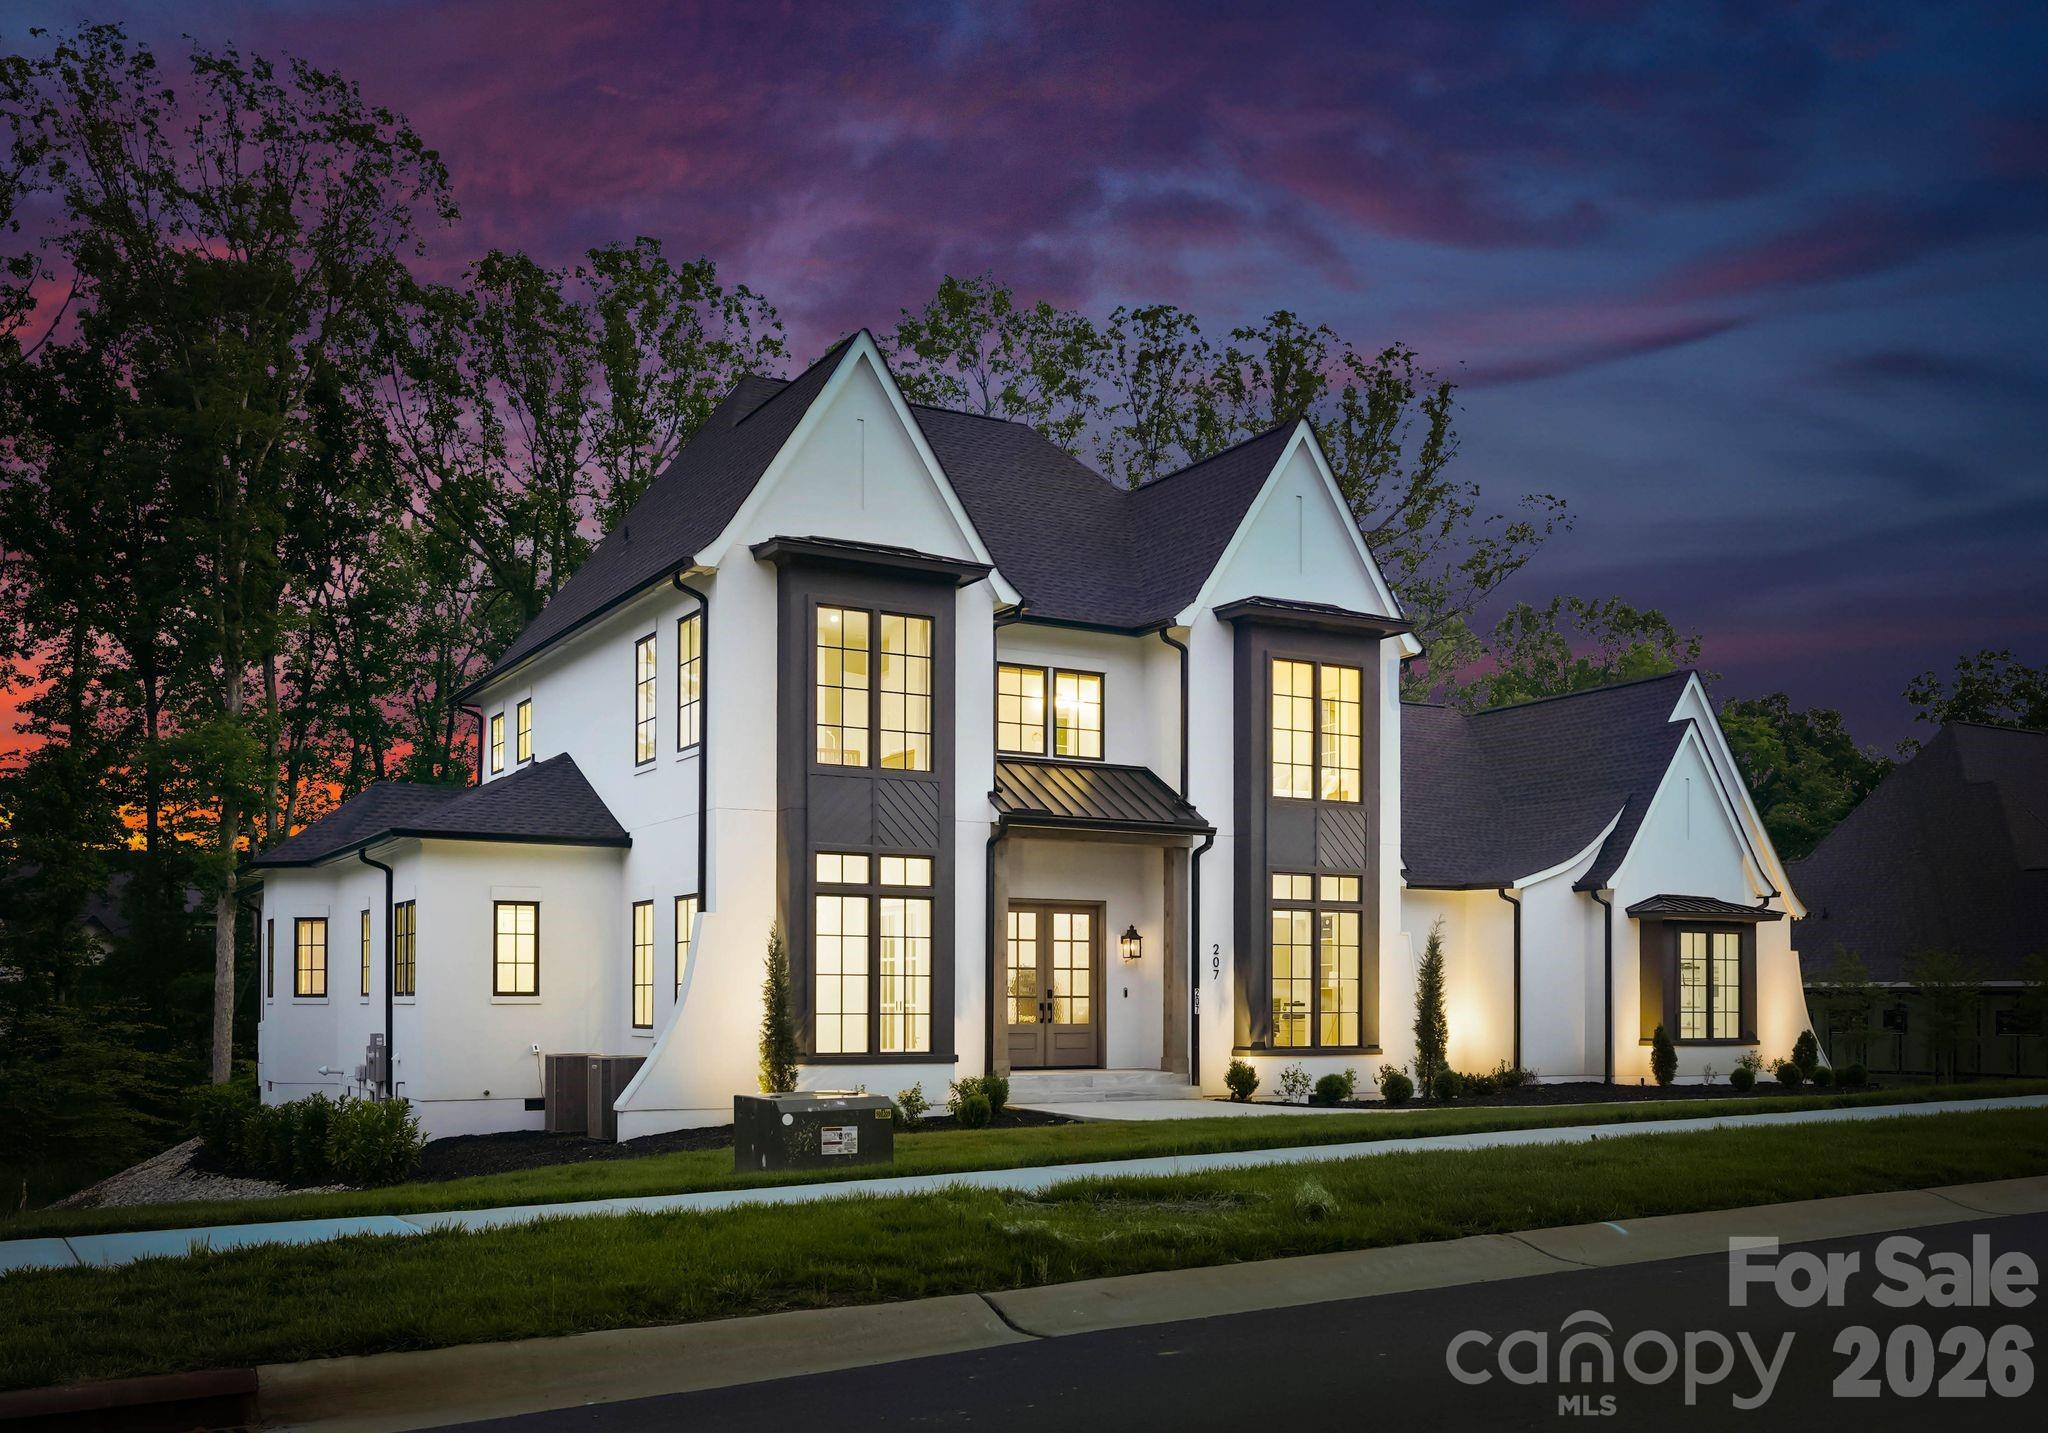
Rare Opportunity to own this NEWLY CONSTRUCTED, CUSTOM-BUILT masterpiece in the highly coveted WEDDINGTON community!  Home features the Primary Bedroom on the main level, 2-STORY GREAT ROOM, executive office, OVERSIZED PANTRY, CUSTOM DOG SHOWER & much more! Thoughtfully designed and impeccably crafted, this newly constructed residence showcases one of the most functional and seamless floor plans available in today's luxury market.

From the moment you arrive, the home's exceptional curb appeal commands attention. Professionally curated landscaping, elegant gas lanterns, Italian steps and timeless architectural details create a striking first impression that sets the stage for what lies beyond.

Step inside to discover soaring ceilings, expansive windows, and an abundance of natural light that fills the home with warmth and sophistication. Stunning 7-inch European white oak hardwood flooring flows throughout, creating a cohesive and refined aesthetic.

The dramatic two-story great room serves as the heart of the home, offering an impressive yet inviting space for everyday living and entertaining. A spacious executive office provides the perfect work-from-home setting, while a versatile sitting room across the way can easily function as a main-level guest suite.

The luxurious primary suite is a true retreat, thoughtfully designed with custom California Closets, a spa-inspired bath featuring a marble shower floor, oversized double vanity, and premium rain shower system. The adjoining laundry room combines everyday convenience with elevated design.

The chef's kitchen is nothing short of extraordinary. Anchored by an oversized island, this culinary showpiece features custom soft-close cabinetry, a Sub-Zero refrigerator and freezer, Wolf induction cooktop, double Wolf ovens, dishwasher, touch-activated faucet, Sharp microwave drawer, double farmhouse sink, temperature-controlled wine refrigerator, and an expansive walk-in pantry that is sure to impress.

Surrounded by walls of windows, the dining area offers a bright and airy setting for intimate dinners and large gatherings alike. Just off the three-car garage, an expansive drop zone provides abundant storage along with a custom dog-washing station.

The upper level features three generously sized bedrooms, each with its own private en-suite bath, offering exceptional comfort and privacy for family and guests. Designer lighting throughout the home & curated wooden beams adds an elevated layer of elegance and sophistication.

Outdoor living is equally impressive. Relax on the covered patio featuring a motorized screen, imported Italian tile, Sonos surround sound, and a cozy outdoor fireplace overlooking the fully fenced backyard complete with irrigation. Every detail has been thoughtfully considered, creating a truly turnkey luxury experience.

Residents of Twin Lakes enjoy access to a serene community lake ideal for paddle boarding, kayaking, fishing, and custom pickleball court-embracing an active outdoor lifestyle.

This exceptional custom residence offers the perfect blend of luxury, functionality, and timeless design. Welcome home.
#4388585

Weddington

207 Sugar Maple Lane

5 Beds

4 Baths

4,195 Sq.Ft.

$2,199,999

MLS#: 4388585
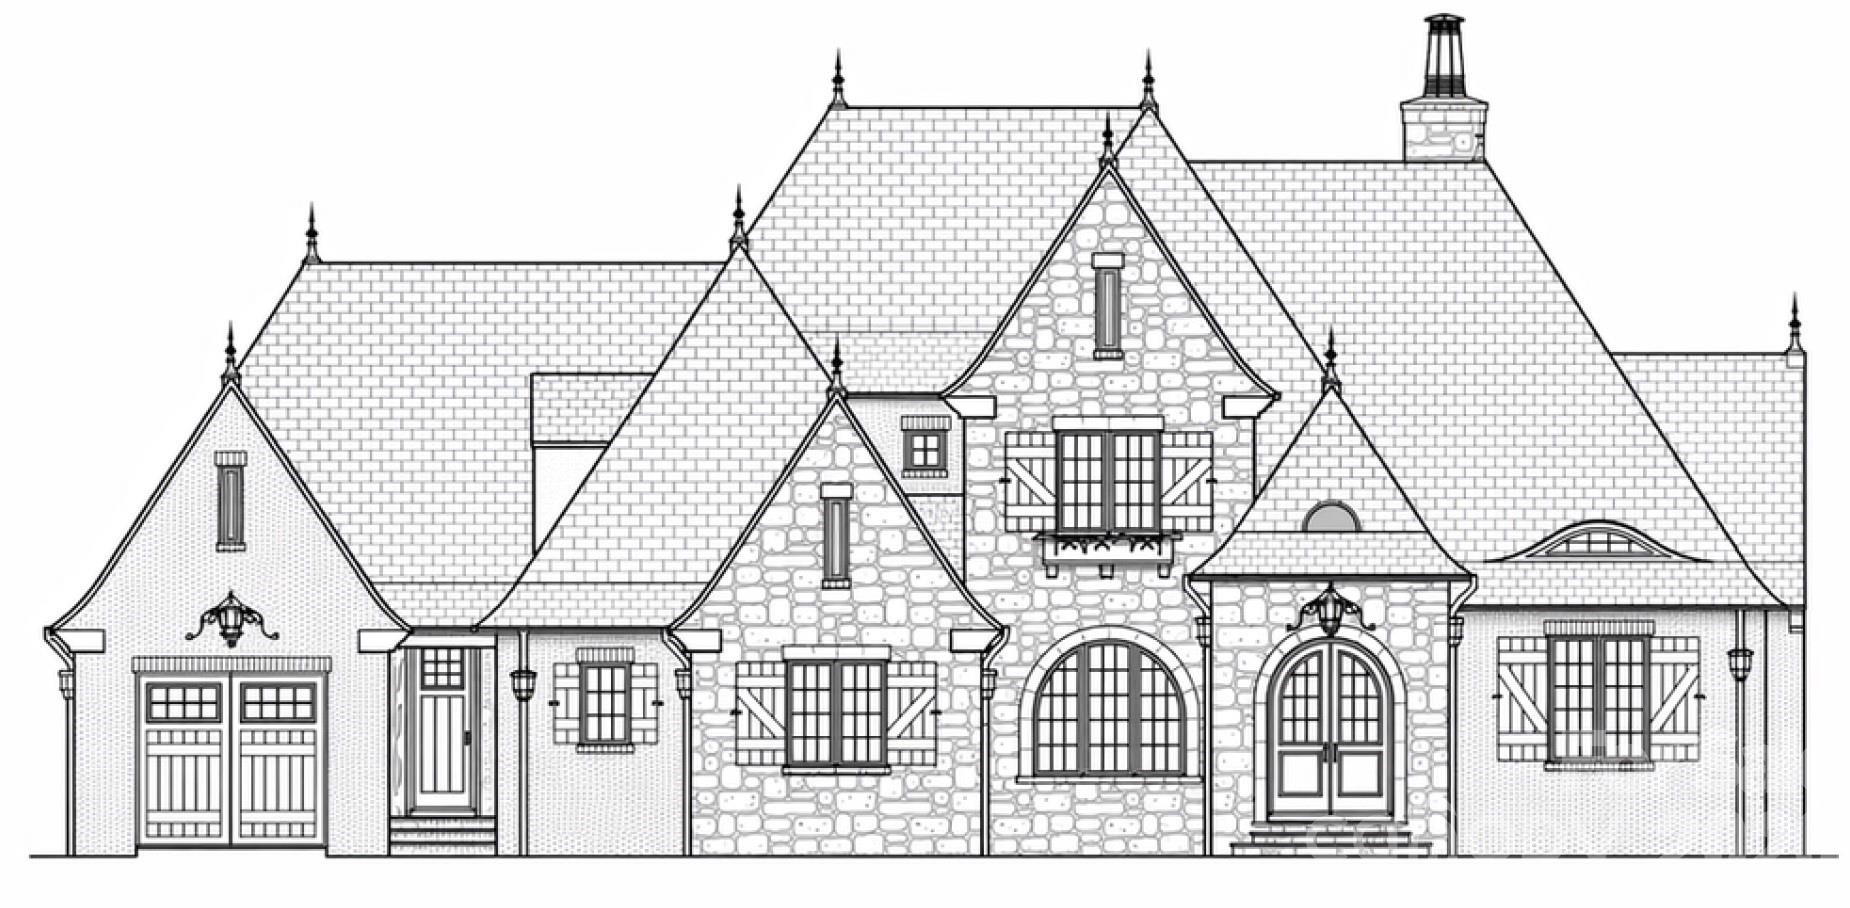
Experience exceptional craftsmanship and refined luxury in this stunning custom built
home, perfectly positioned in the highly sought-after Twin Lakes community in
Weddington, NC. Take in breathtaking sunsets and enjoy an elevated lifestyle in this
truly one-of-a-kind residence. The thoughtfully designed floor plan features an
expansive open layout with a first-floor primary suite and a gourmet chef’s kitchen
complete with an oversized pantry. This five-bedroom home is designed for both
comfort and entertaining, offering a spacious recreation room ideal for gatherings,
movie nights, or game-day fun. Step outside to your private outdoor oasis —perfect for relaxing, entertaining, and enjoying the serene surroundings. Residents enjoy resort-style amenities including scenic walking trails, a waterfront gazebo, championship pickleball courts, and a community dock for
kayaking, canoeing, and paddle-boarding. A rare opportunity to own in Twin Lakes—
this exceptional home won’t last.
#4375314

Weddington

706 Deodar Cedar Drive

5 Beds

4 Baths

4,221 Sq.Ft.

$2,299,000

MLS#: 4375314
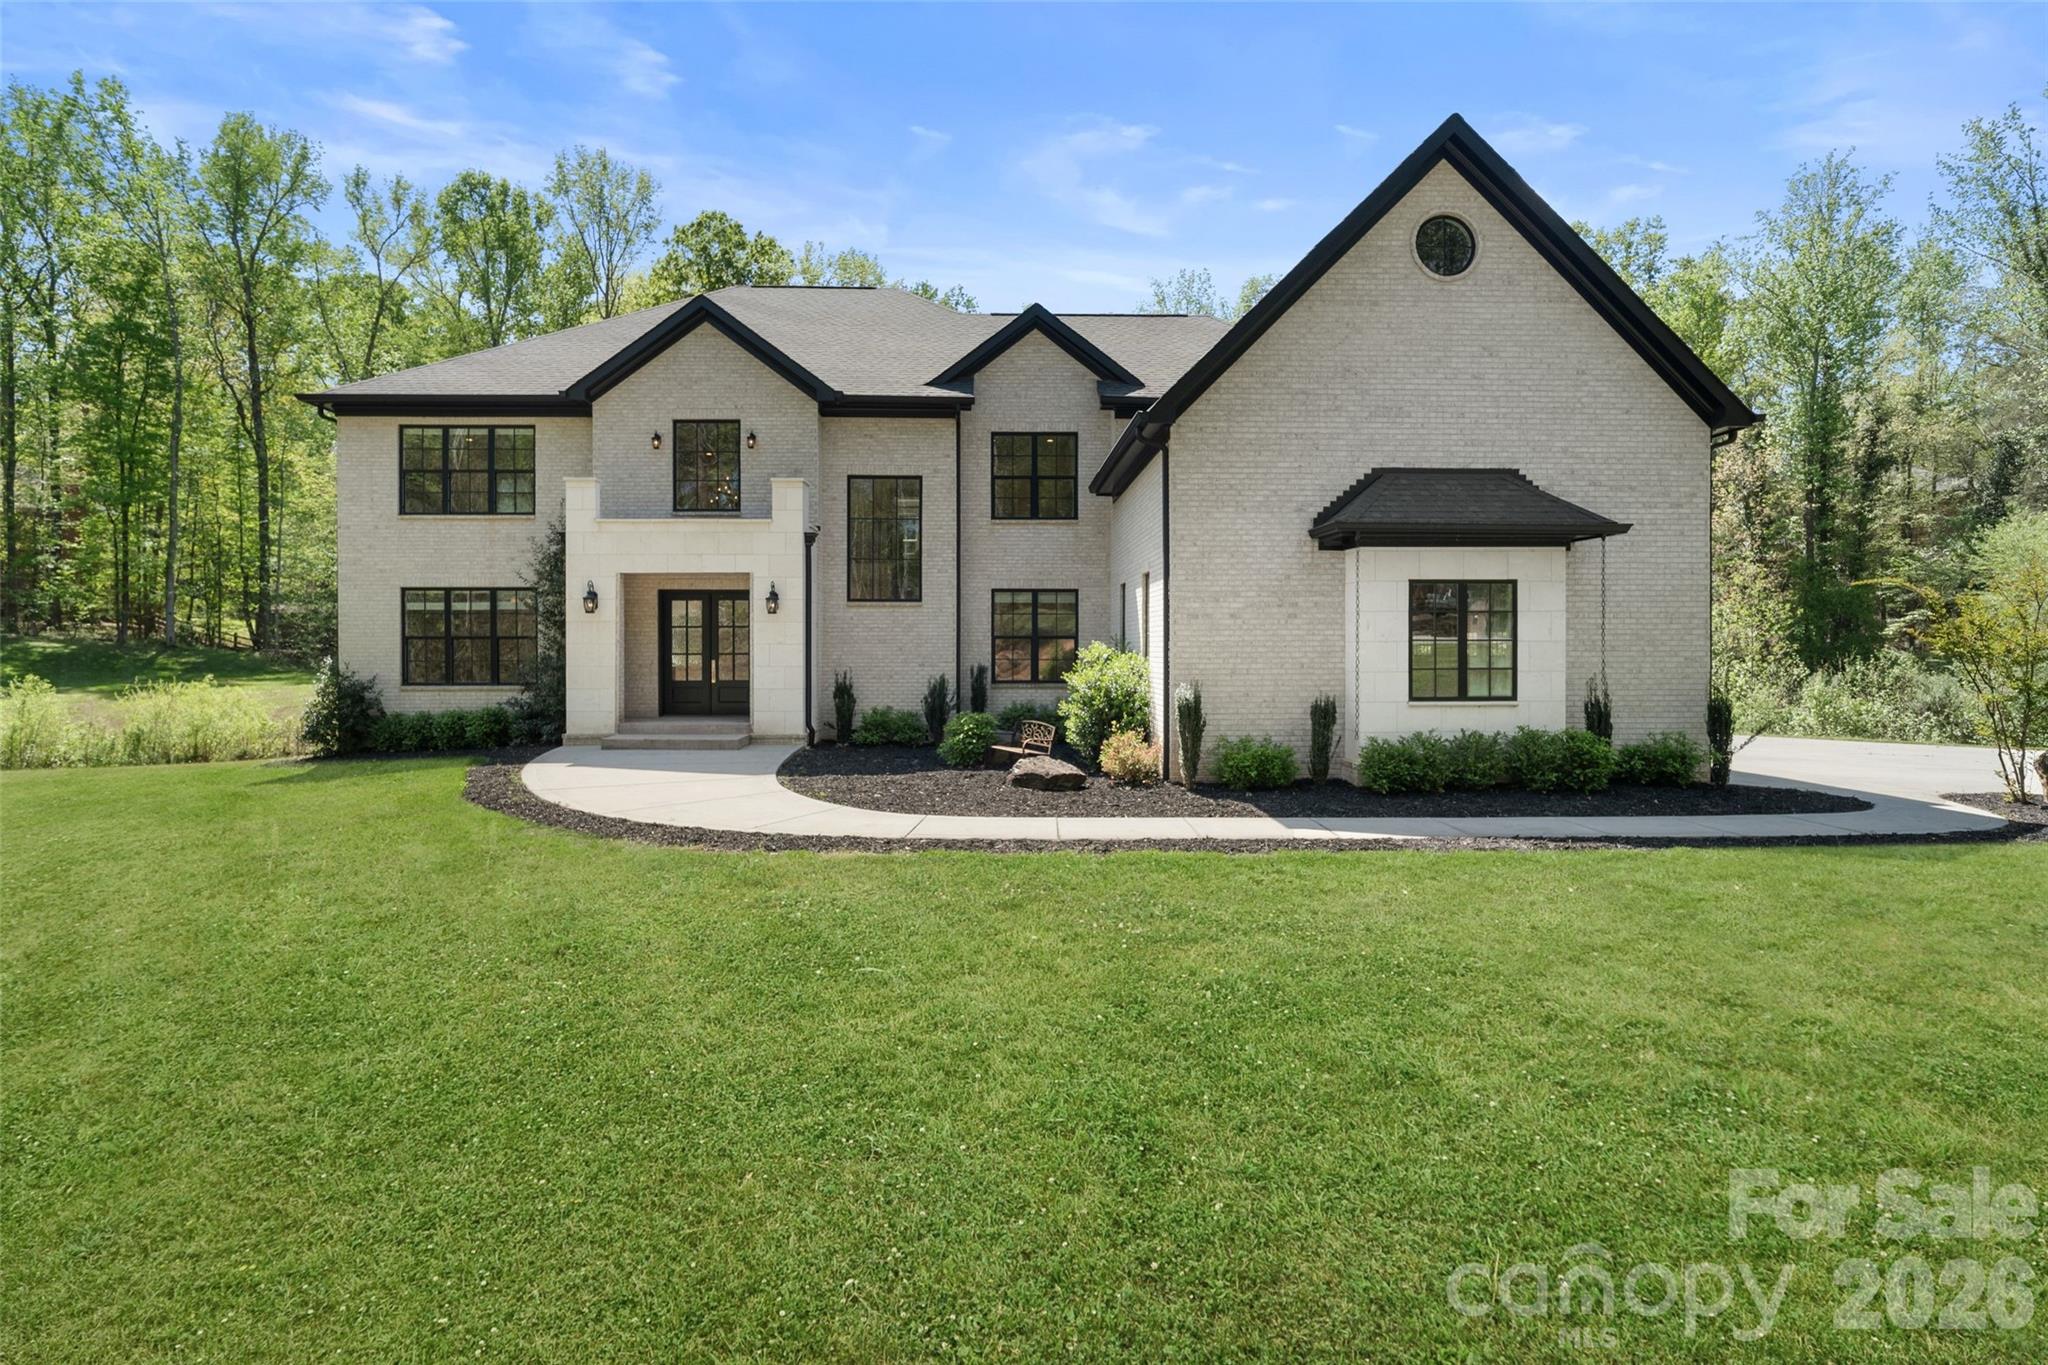
Price reduced
Stunning 4-bedroom, 5.5-bath custom Weddington home offering 5,502 sq ft of refined living on nearly 2 private acres. Features include a massive 4-stall garage with bonus room above.
Double doors welcome you into a dramatic two-story grand foyer adorned with a designer chandelier, intricate custom millwork, and contemporary stairs leading to an elegant gallery landing. The foyer opens seamlessly to a sophisticated home office complete with built-in cabinetry. The rear-facing family room impresses with a gas fireplace, beamed ceilings, and a dramatic wall of glass featuring triple French doors that flood the space with natural light. This flows effortlessly into an oversized, entertainment-focused kitchen wrapped in Brazilian marble on every surface — including a prep island with sink and an expansive 10-foot multi-seat waterfall island. Chef-inspired appliances include a 48” Jenn-Air gas range with smart oven, pot filler faucet, custom range hood, full-size side-by-side refrigerator/freezer, and a hidden microwave tucked inside the walk-in scullery. Informal dining connects directly to a covered terrace with a wood-burning fireplace, creating the perfect setting for year-round entertaining. Additional conveniences include an oversized mudroom with a dedicated drop zone and pet station. Upstairs, the primary suite offers a gas fireplace with room for seating, a large walk-in closet with custom built-ins and a spa-like bath featuring an oversized glass-enclosed multi-head shower and a free-standing vessel tub. Throughout the home, 5” white oak flooring, tall ceilings, and custom millwork create a cohesive, elevated atmosphere. Located just minutes from vibrant Waverly shopping and dining, major highways including I-485, and some of the area’s highest-rated Weddington and Union County schools.
#4365641

Weddington

7021 Stirrup Court

4 Beds

5 Baths

5,502 Sq.Ft.

$1,999,000

MLS#: 4365641
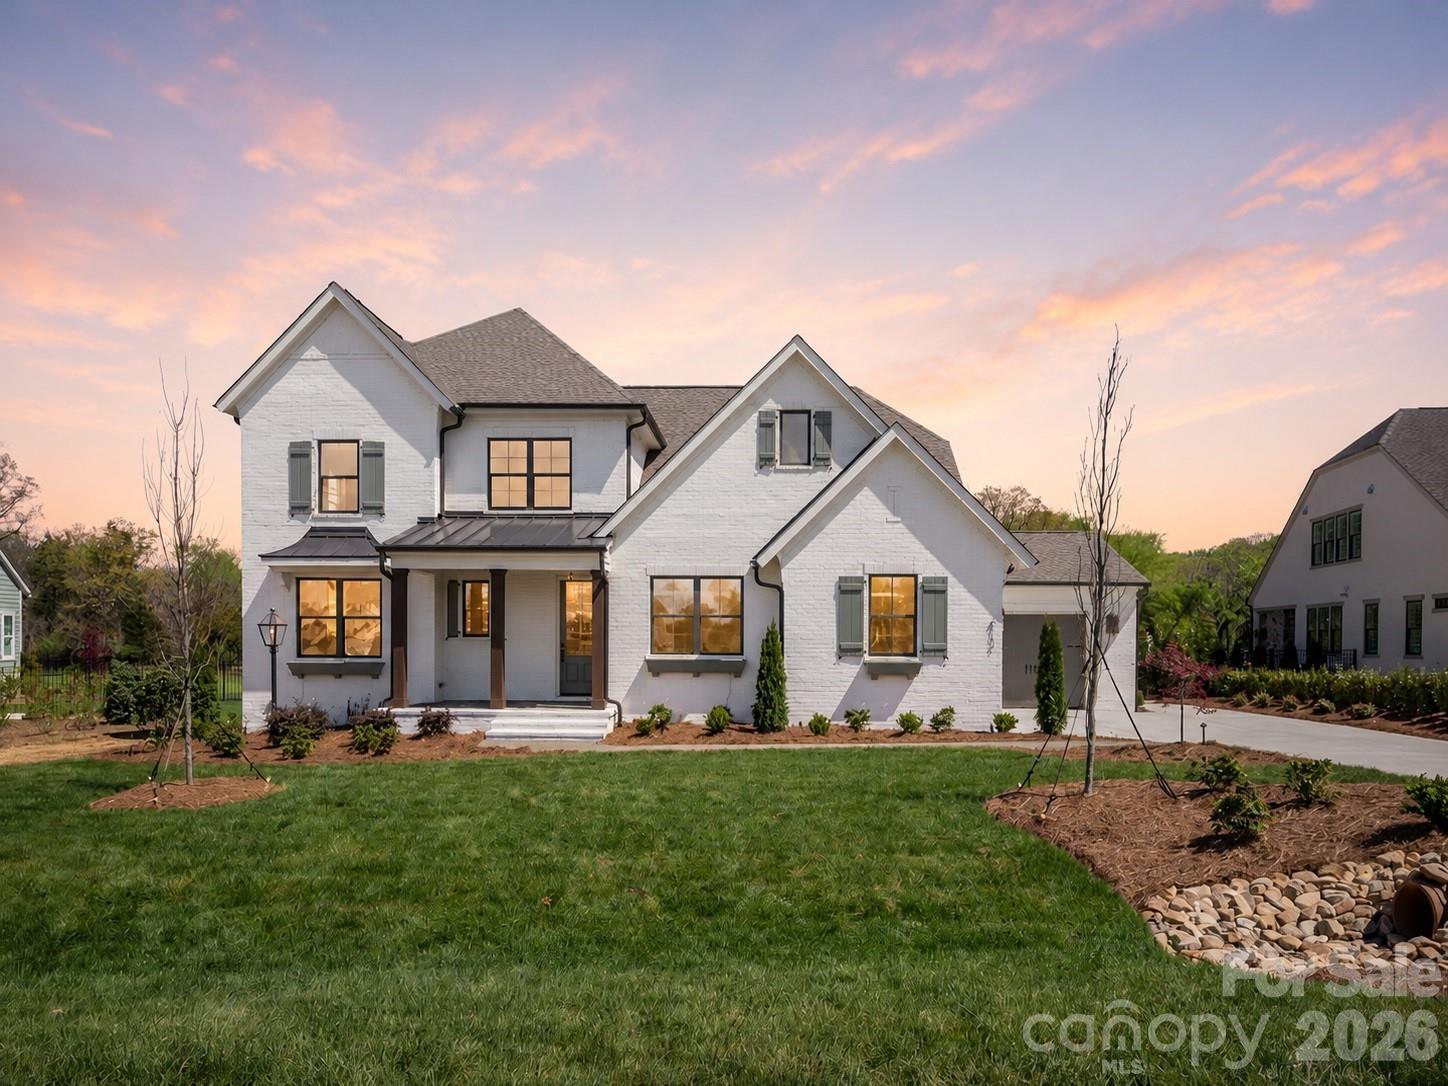
THE LAST remaining homesite in beautiful Hadley Park! A lovely, intimate community with award winning Weddington schools! Proposed listing for the very popular Marin Expanded home in full painted brick. The Marin Expanded features a beautiful foyer that leads you into the heart of the home, with an oversized Kitchen with Scullery or Butler's Pantry and walk-in Pantry.  Gather around the large island and enjoy the view to the Outdoor Living and vaulted Great Room/Dining Room with double multi-stacking sliding doors.  The stacking doors lead to the EXPANSIVE Outdoor Living Area, spanning the entire back side of the home.   Owner's retreat is vaulted with large shower.  Guest suite on the main with full bath, or use as home office.  3 more bedrooms upstairs! Large Bonus, great space for the whole family and walk-in storage. Happy to walk the lot with you and price out the home you want to build. Choose from any of 12 luxury floorplans in our portfolio! All site development costs included & generous landscape package. Visit Laguna Sur model in Enclave at McKee, Riverchase Estates Marin Expanded in Lancaster, or the Napa in Stephen's Farm Huntersville -- all models are open 7 days a week.
#4377174

Weddington

2013 Garden View Lane

5 Beds

4 Baths

3,594 Sq.Ft.

$1,693,485

MLS#: 4377174
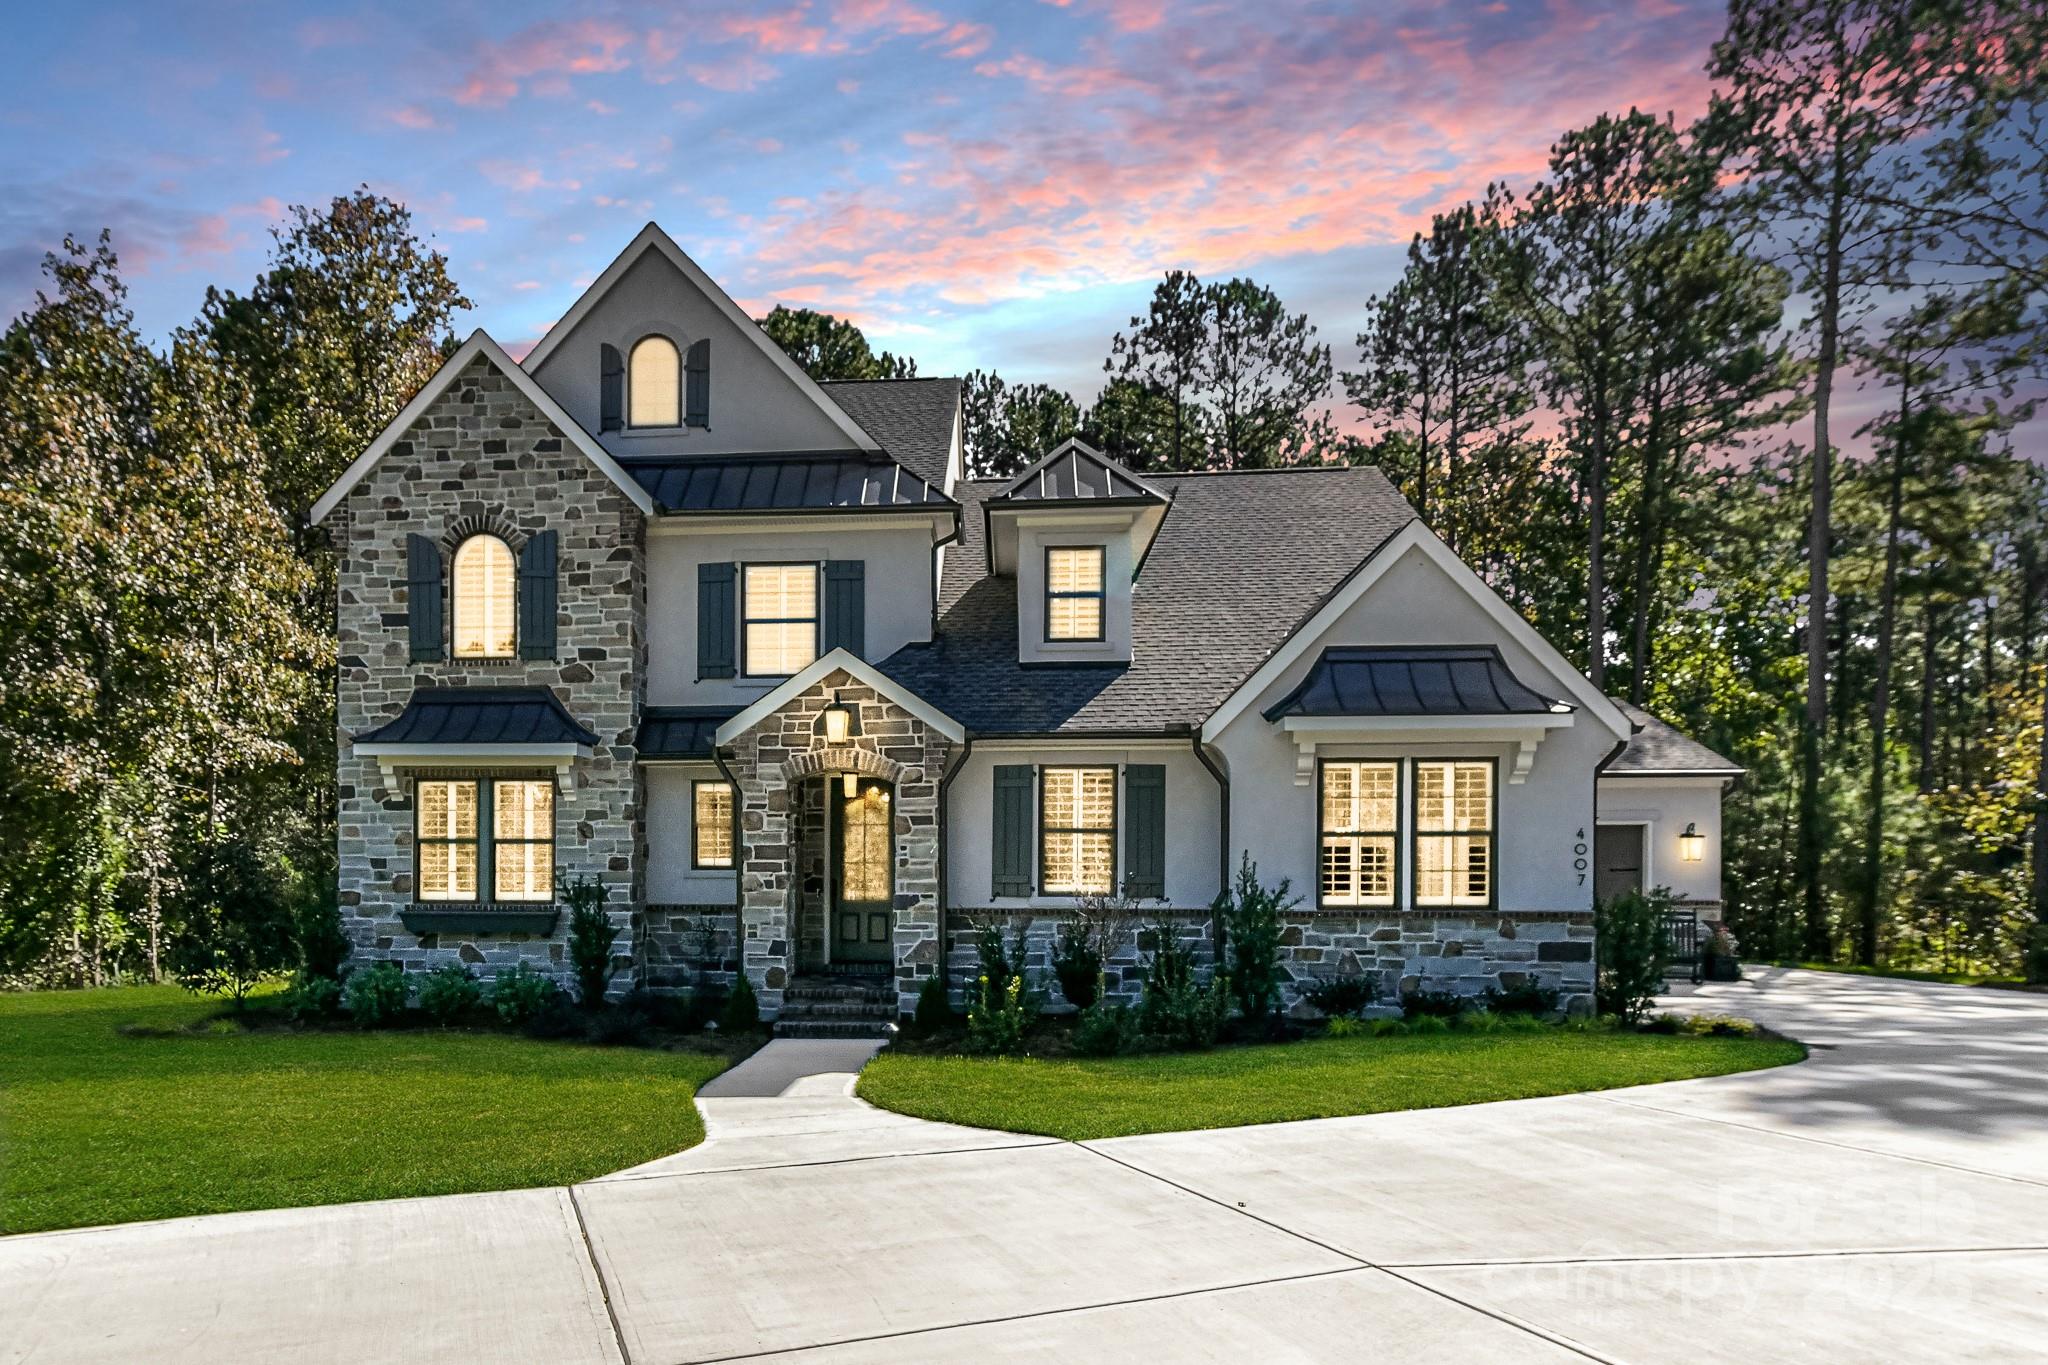
Introducing Weddington Grove - come design your dream home!  Just 5 amazing opportunities for 2 acre wooded homesites in the highly sought after Weddington school district!  Homes come very well appointed and include conditioned crawlspace and space for your future pool. Enjoy building a luxury home with an exceptional process and peace of mind to know your complete home price. This is a proposed home, choose from multiple inspiring floorplans, then customize them. Homes come very well appointed (see Fine Features attached) and also include $40k to put towards Design finishes. Pricing attached includes land and home package, all site development costs and a generous landscape package. Happy to walk the lots with you and price out the home you want to build. Proposed Marin Expanded home boasts indoor/ outdoor flow with large outdoor living off the vaulted Great Room and Dining Room.  Owner's Suite and guest suite on the main with 3 more beds, Bonus and Flex Room up.  Remove 5th bedroom to create larger Bonus Room.  Lots of windows let in lots of light!  Expansive kitchen features a scullery, generous island and cabinets to the ceiling. Enjoy huge outdoor Living around! Tour Models 7 days a week in Stephens Farm in Huntersville, and Riverchase Estates in Lancaster.
#4298467

Weddington

305 Weddington Grove Lane

5 Beds

4 Baths

3,483 Sq.Ft.

$1,834,585

MLS#: 4298467
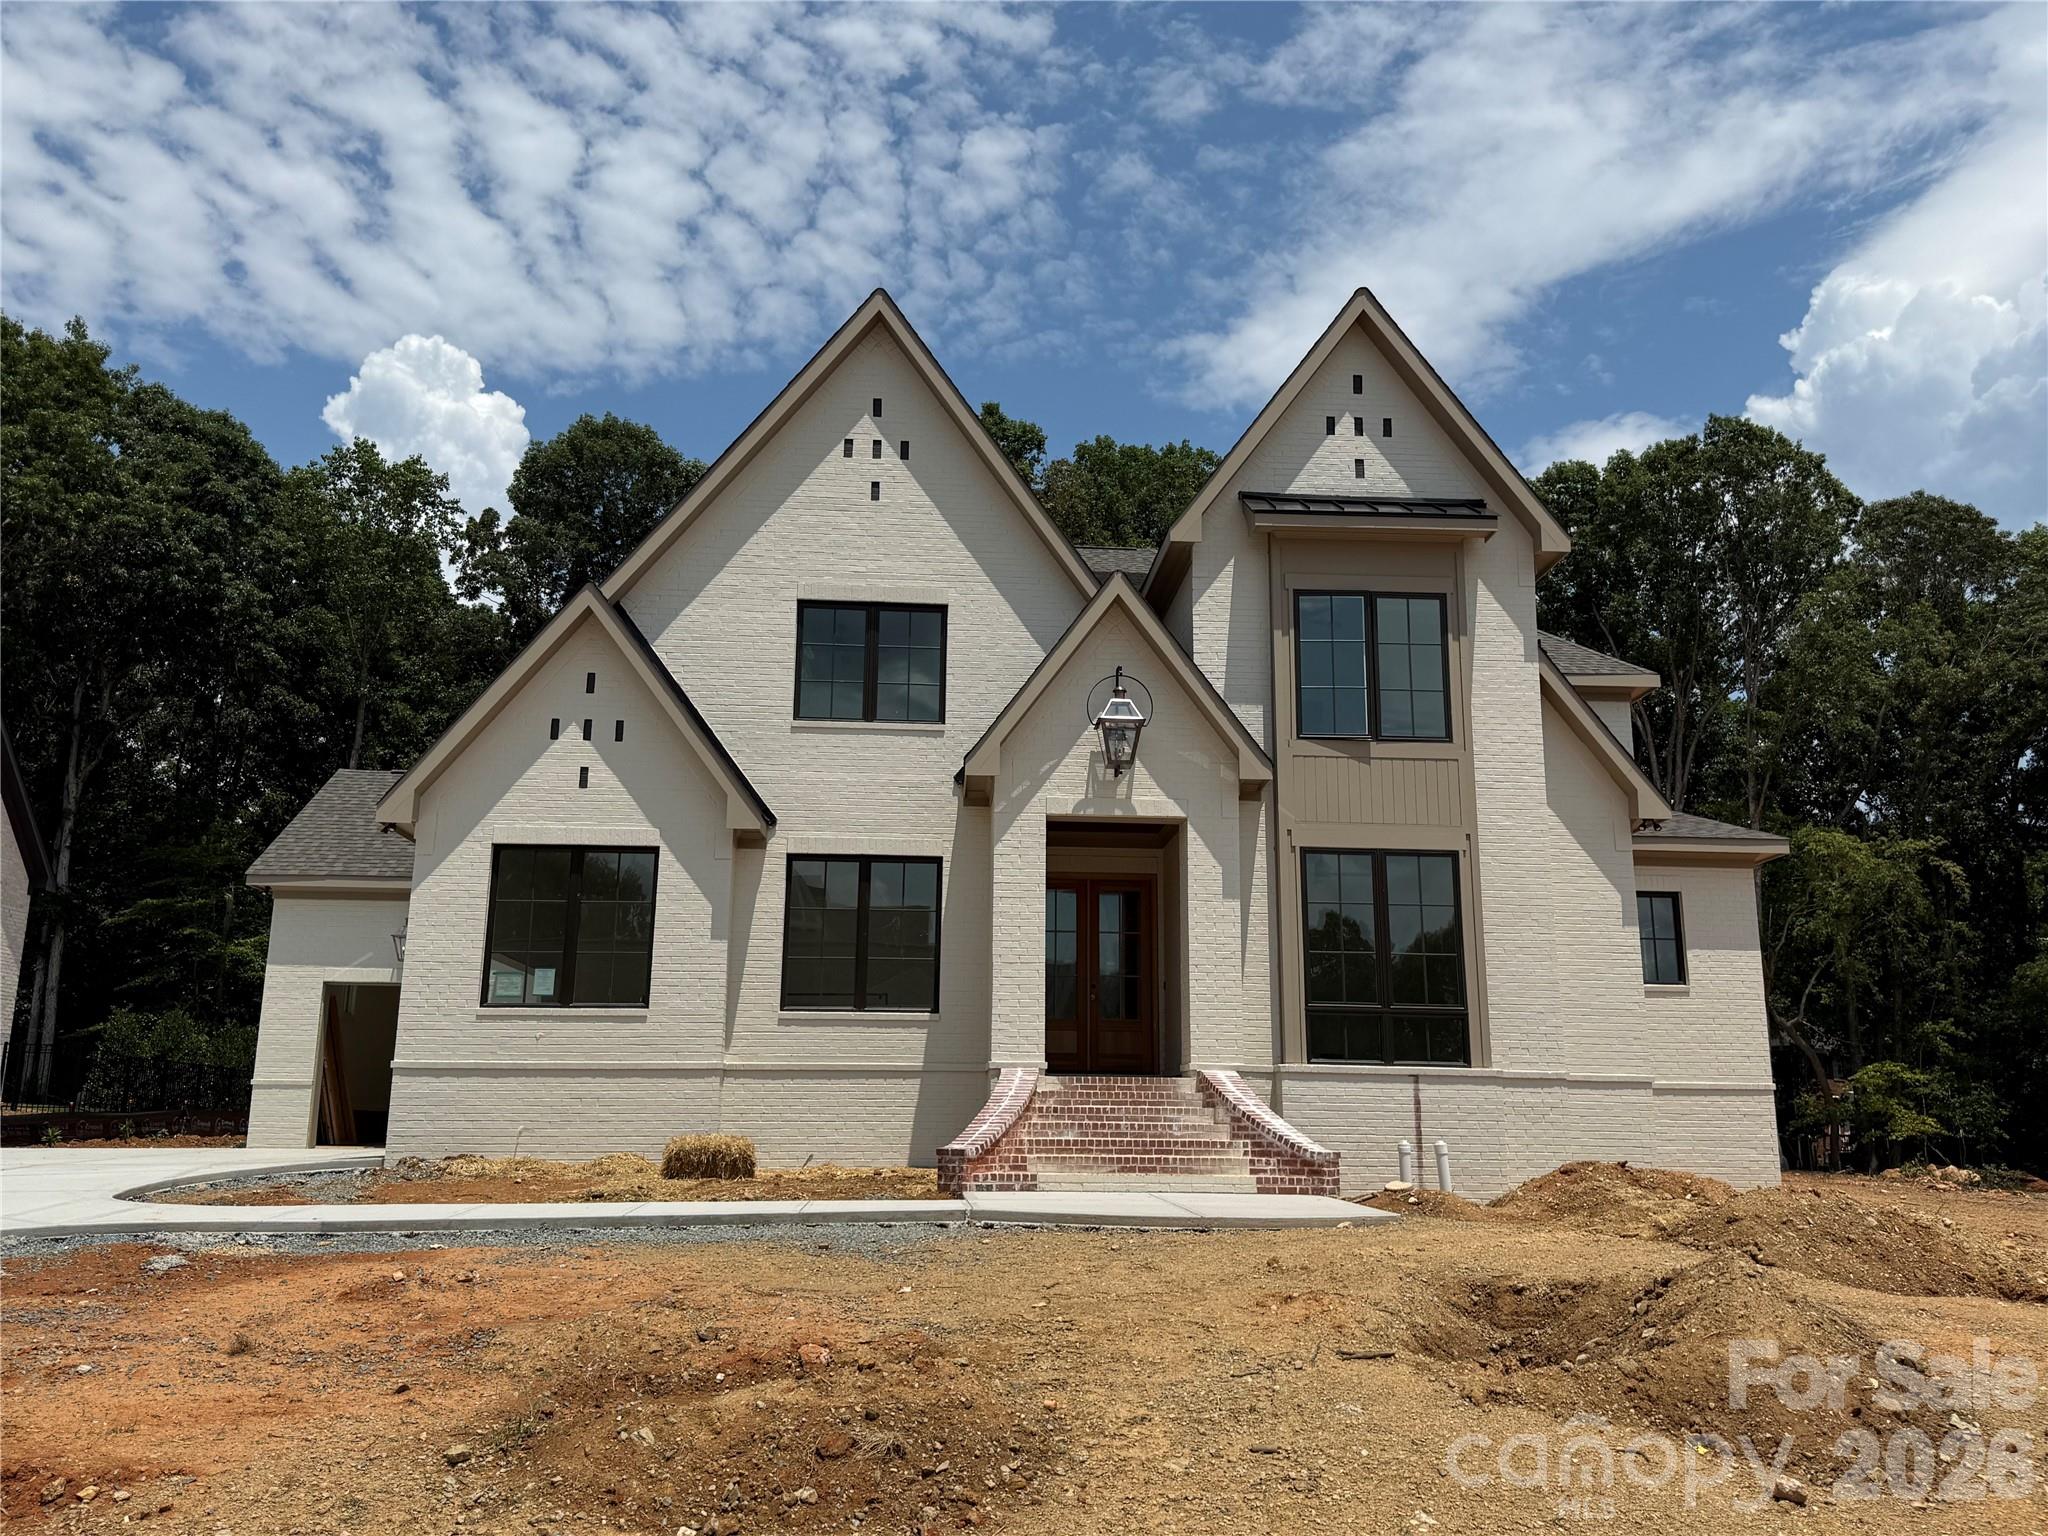
Brand new custom home opportunity in Twin Lakes on a premium lot! This Linnane home will be ready before the end of September! Secure a brand new custom home without the 12 month wait. The Mannington plan features a main-level Primary Suite and a main level Guest Suite, Kitchen with huge island open to the Family Room, dramatic 2-story Foyer with extensive trim package all the way to the ceiling! An oversized upstairs Rec Room, and expansive walk-in finished storage. Beautiful rear covered terrace that leads to a large pool-ready homesite offering endless outdoor possibilities. This is very well appointed home with a Thermador appliance package, white oak floors and staircase, brass strapped kitchen range hood, and an extensive interior trim package. Enjoy resort-style amenities: scenic trails, waterfront gazebo, championship pickleball, and community dock for kayaking, canoeing, and paddle boarding. Rare opportunity for a brand new home that is almost completed in Twin Lakes—this one won’t last! Interior and Exterior painting ongoing. Additional photos will be uploaded as construction completion continues to progress.
#4389179

Weddington

608 Deodar Cedar Drive

5 Beds

4 Baths

4,574 Sq.Ft.

$1,925,000

MLS#: 4389179
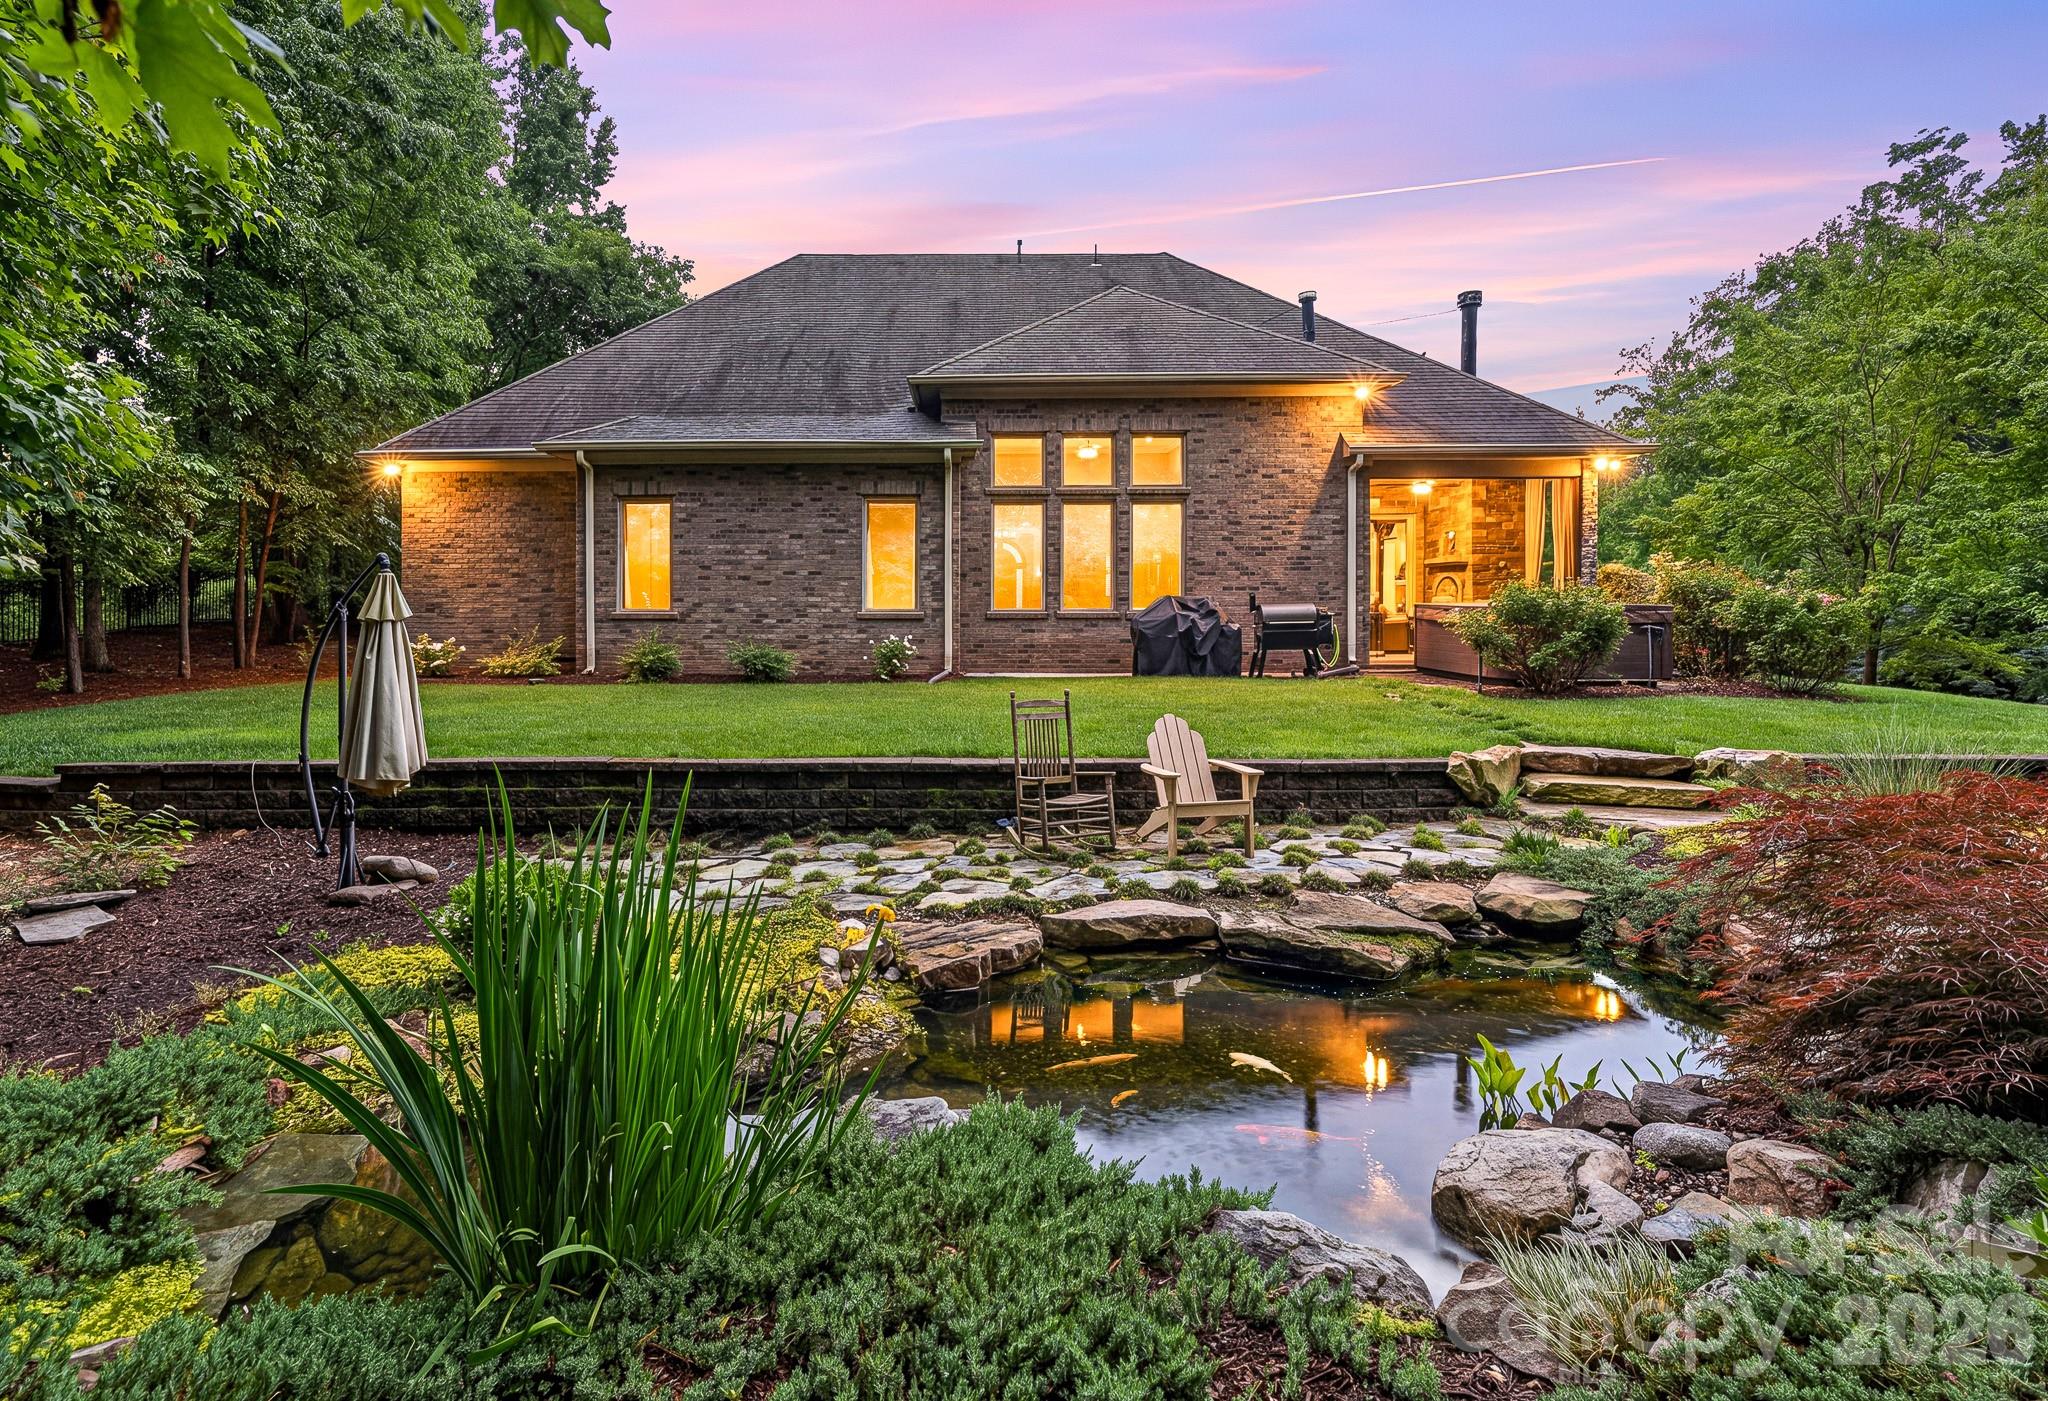
Weddington Schools and Low Union County Taxes...Experience the Pinnacle of Luxury in this Custom-built Masterpiece, perfectly situated within Weddington’s coveted Bromley community. This residence sits on a sprawling 1.21-acre private, wooded lot, featuring a stunning Hardscaped Koi Pond and a side-loading 3-car garage. Exquisite Design & Craftsmanship step inside to find Designer touches at every turn, from Artful lighting and Rich hardwood flooring to Soaring Coffered ceilings. The Grand Great room boasts a floor-to-ceiling fireplace and a breathtaking wall of windows that floods the home with natural light. A Chef’s Dream The Gourmet Kitchen is a showstopper, equipped with an Oversized Social Island and Handcrafted Cabinetry,Premium countertops and Professional-grade stainless appliances, a walk-in pantry and a butler’s pantry complete with a wine refrigerator—Perfect for Entertaining. Seamless Indoor-Outdoor LivingRetract the accordion doors to blend the interior with a Luxurious Covered Patio, featuring its own fireplace for year-round enjoyment of the Serene, Wooded backyard. Sophisticated Living Spaces Main Level Primary a true sanctuary with a Spa-inspired bath featuring a soaking tub, walk-in shower, double vanity, and a massive custom closet. Accommodations Two Large Secondary bedrooms with a Jack-and-Jill bath are located on the main floor, alongside a Private office and Formal Dining room. Second Level a massive Secondary living space with endless storage, an additional Owner's Suite with a Private study, and a Versatile Bonus room that can easily serve as a 5th bedroom. This home combines Architectural Elegance with a versatile floor plan, offering unparalleled Privacy in one of Weddington's most Prestigious Enclaves.
#4376491

Weddington

1206 Delaney Drive

4 Beds

3 Baths

5,127 Sq.Ft.

$1,699,900

MLS#: 4376491

 - property

Send a message

Message successfully sent.

Your message

What is 3 + 4 ?

Reason for contacting?

I agree to receive email communication and understand I can unsubscribe at any time.

I agree to be contacted by Prestino Advantage via call, email, and text for real estate services. To opt out, you can reply 'stop' at any time or reply 'help' for assistance. You can also click the unsubscribe link in the emails. Message and data rates may apply. Message frequency may vary. Privacy Policy

Sign Out

Virtual Assistant

Would you like to take the next step with this property? We can help you schedule a showing or virtual tour, or send you more details.

Yes, I would like more information.

Thank You for Your Reply, One of Our Agents will contact you as soon as possible

No, maybe later.

Thank you, you can always contact me via email, phone number or through the contact form.

Realhub AI

Lucy - Your AI-Powered Realtor

Update Your Temporary Password

Personalize your search

Enter your email and we'll notify you immediately when new listings match what you're looking for.

or enter email address

Already have an account ? Login here

Continue your home search

I agree to receive communications and understand I can unsubscribe at any time.

I agree to be contacted by Prestino Advantage via call, email, and text for real estate services. To opt out, you can reply 'stop' at any time or reply 'help' for assistance. You can also click the unsubscribe link in the emails. Message and data rates may apply. Message frequency may vary. Privacy Policy

Already have an account ? Login here

We use cookies

We use cookies primarily for analytics to enhance your experience. By accepting, you agree to our use of these cookies. You can manage your preferences or learn more about our cookies policy.