












Property
Beds
4
Full Baths
3
1/2 Baths
1
Year Built
2017
Sq.Footage
2,313
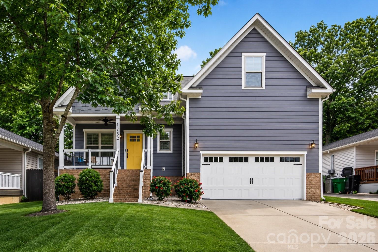
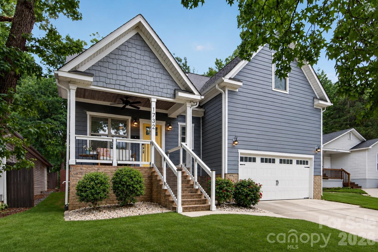
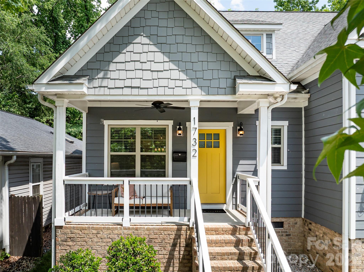
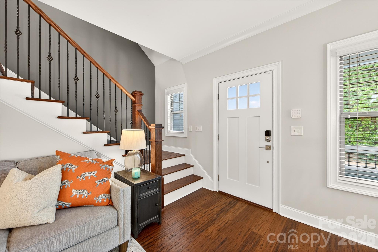
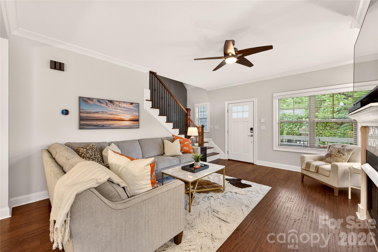
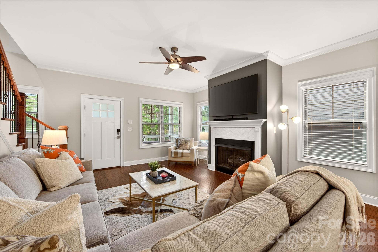
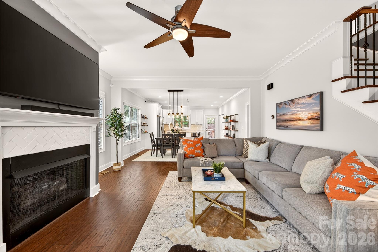
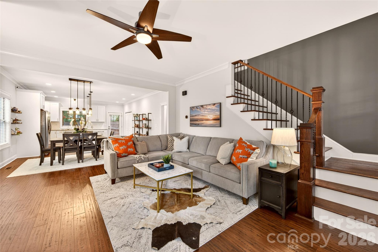
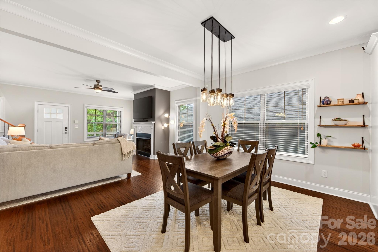
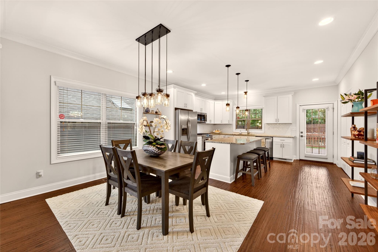
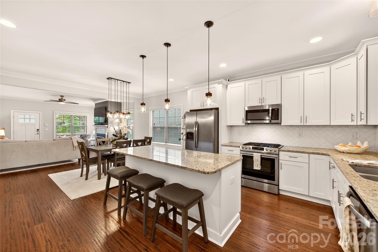
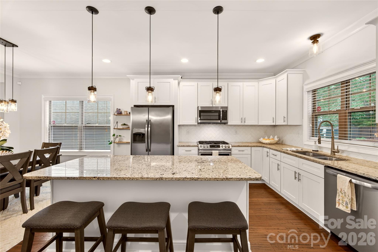
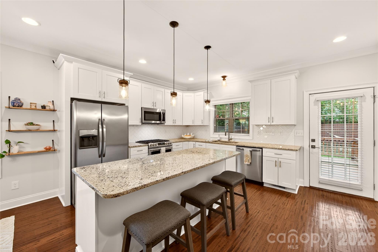
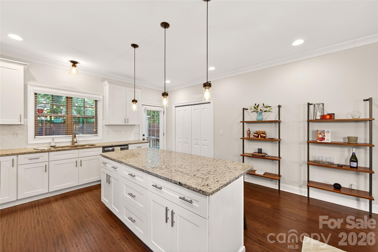
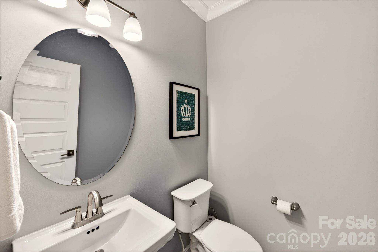
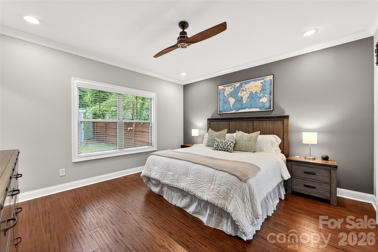
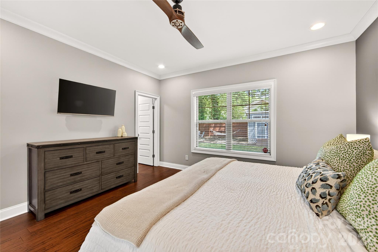
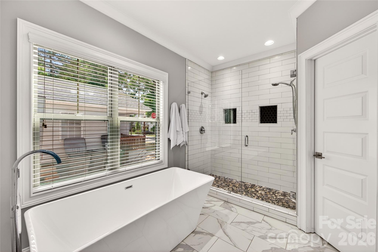
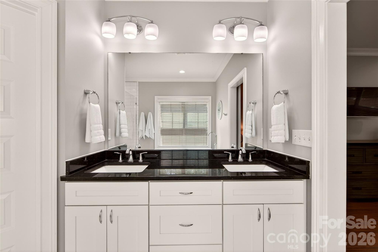
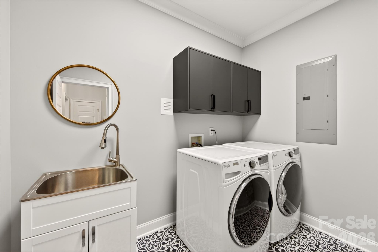
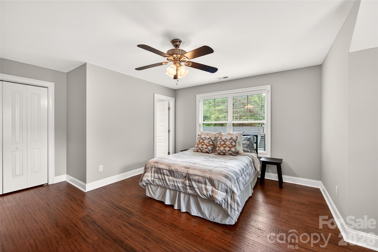
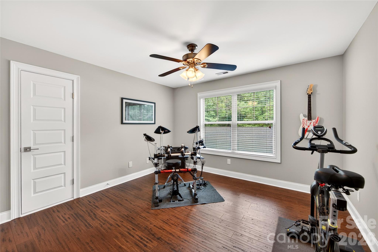
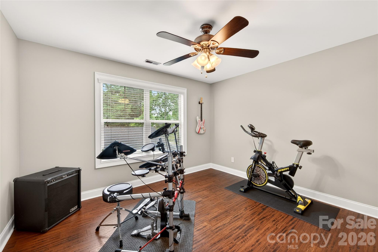
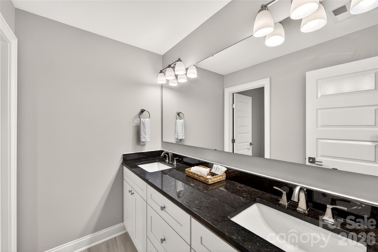
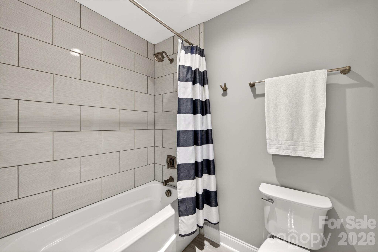
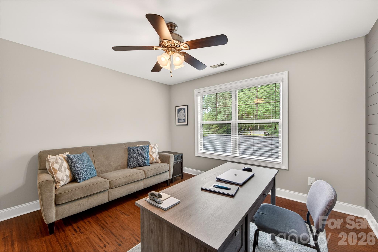
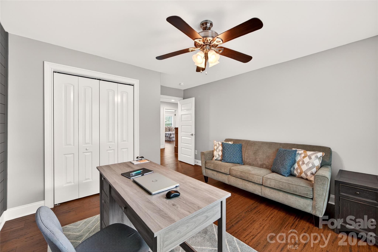
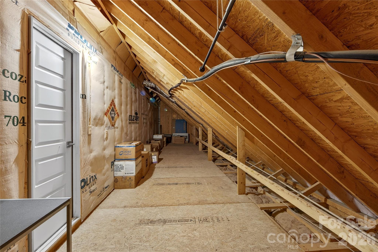
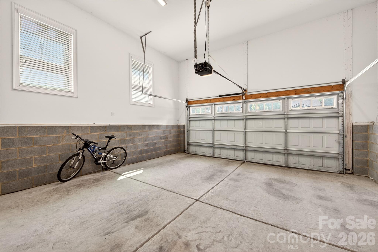
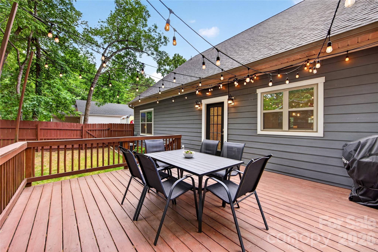
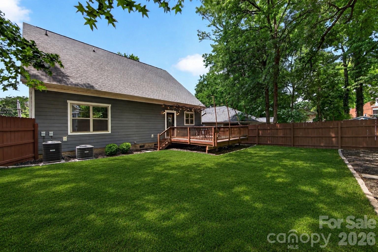
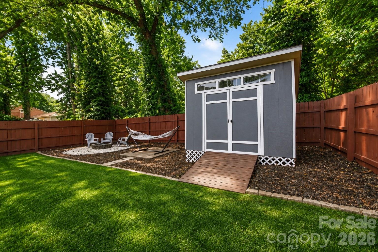
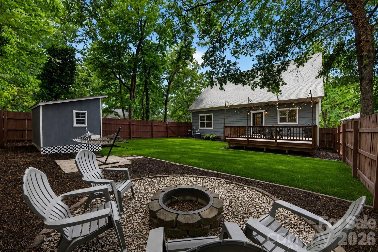
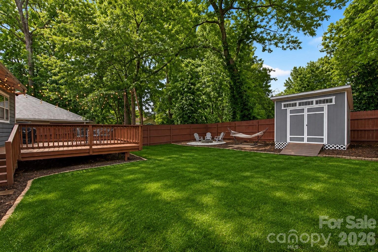
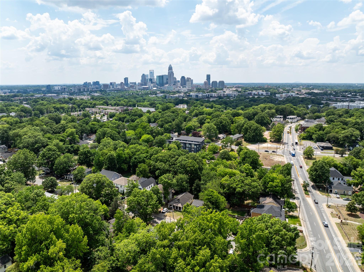
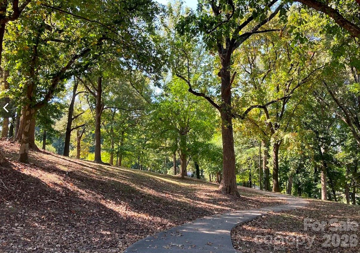
Experience modern living in one of Charlotte’s fastest-growing and most connected neighborhoods — Belmont is absolutely booming. With new restaurants, bars, coffee shops, breweries, and local spots popping up all the time, it has quickly become one of the hottest areas in the city. Hop on the nearby light rail for easy access across Charlotte, stroll the Sugar Creek Greenway just blocks away through beautiful Cordelia Park with views of Uptown, and enjoy being minutes from NoDa, Plaza Midwood, and Uptown. Literally the best of Charlotte is right at your fingertips in every direction. And this home is just one street away from Plaza Midwood. This turnkey, move-in ready 4-bedroom home offers the layout, lifestyle, and flexibility today’s buyers are looking for. The open-concept floor plan is filled with natural light and features hardwood floors, high ceilings, a spacious living area with fireplace, and a bright chef’s kitchen complete with an oversized island, granite countertops, gas range, and abundant storage. Additionally, on the main floor you’ll also find a spacious 2-car garage, true laundry room, powder room, and a large primary suite with a huge bathroom and walk-in closet. Upstairs offers three additional bedrooms and two full bathrooms, including one bedroom with its own en suite bath — perfect for guests or added privacy. The flexible layout also works beautifully for a home office, nursery, gym, or guest space depending on your needs. There is also a large unfinished bonus space upstairs that offers incredible potential. It is currently great for storage, but could easily be finished into additional living space such as a second living room, playroom, gym, media room, or office. A general quote to finish the space and add a window has been attached in the MLS attachments. The possibilities are endless and create a great opportunity to easily add future value. Designed for both everyday living and entertaining, the main living spaces flow seamlessly to the outdoor area, creating an easy indoor-outdoor lifestyle perfect for relaxing evenings, hosting friends, or future backyard upgrades. There is plenty of space on the back deck for dinner parties, relaxing in a hammock, or gathering around a fire pit with friends and family. All of this in a prime location! Belmont is growing rapidly and beginning to catch up to Plaza Midwood, making this a rare opportunity to get into an up-and-coming area at an incredible value. A newer construction home with this level of upgrades, space, and location under $1M is hard to find. Do not miss the chance to see this awesome home offering incredible value in one of Charlotte’s most exciting and rapidly growing areas!
Features & Amenities
Interior
-
Other Interior Features
Breakfast Bar, Built-in Features, Kitchen Island, Open Floorplan, Pantry, Storage, Walk-In Closet(s)
-
Total Bedrooms
4
-
Bathrooms
3
-
1/2 Bathrooms
1
-
Above Grade Finished Area
2313.0
-
Basement YN
NO
-
Cooling YN
YES
-
Cooling
Ceiling Fan(s), Central Air
-
Fireplace YN
YES
-
Heating YN
YES
-
Heating
Central, Heat Pump
-
Pet friendly
N/A
Exterior
-
Garage
Yes
-
Garage spaces
2
-
Construction Materials
Fiber Cement
-
Other Exterior Features
Fire Pit
-
Parking
Driveway
-
Patio and Porch Features
Covered, Front Porch
-
Pool
No
Area & Lot
-
Property Type
Residential
-
Property Sub Type
Single Family Residence
Price
-
Sales Price
$939,000
-
Sq. Footage
2, 313
-
Price/SqFt
$405
HOA
-
Association
No
School District
-
Elementary School
Villa Heights
-
Middle School
Eastway
-
High School
Garinger
Property Features
-
New Construction
NO
-
Senior Community YN
NO
-
Sewer
Public Sewer
-
Water Source
Public
Schedule a Showing
Showing scheduled successfully.
Mortgage calculator
Estimate your monthly mortgage payment, including the principal and interest, property taxes, and HOA. Adjust the values to generate a more accurate rate.
Your payment
Principal and Interest:
$
Property taxes:
$
HOA fees:
$
Total loan payment:
$
Total interest amount:
$
Location
County
Mecklenburg
Elementary School
Villa Heights
Middle School
Eastway
High School
Garinger
Listing Courtesy of Mary Helen Tomlinson Davis , Helen Adams Realty
RealHub Information is provided exclusively for consumers' personal, non-commercial use, and it may not be used for any purpose other than to identify prospective properties consumers may be interested in purchasing. All information deemed reliable but not guaranteed and should be independently verified. All properties are subject to prior sale, change or withdrawal. RealHub website owner shall not be responsible for any typographical errors, misinformation, misprints and shall be held totally harmless.

Agent | Team Lead
Jen Audier
Call Jen today to schedule a private showing.

* Listings on this website come from the FMLS IDX Compilation and may be held by brokerage firms other than the owner of this website. The listing brokerage is identified in any listing details. Information is deemed reliable but is not guaranteed. If you believe any FMLS listing contains material that infringes your copyrighted work please click here to review our DMCA policy and learn how to submit a takedown request.© 2024 FMLS.
Related Properties
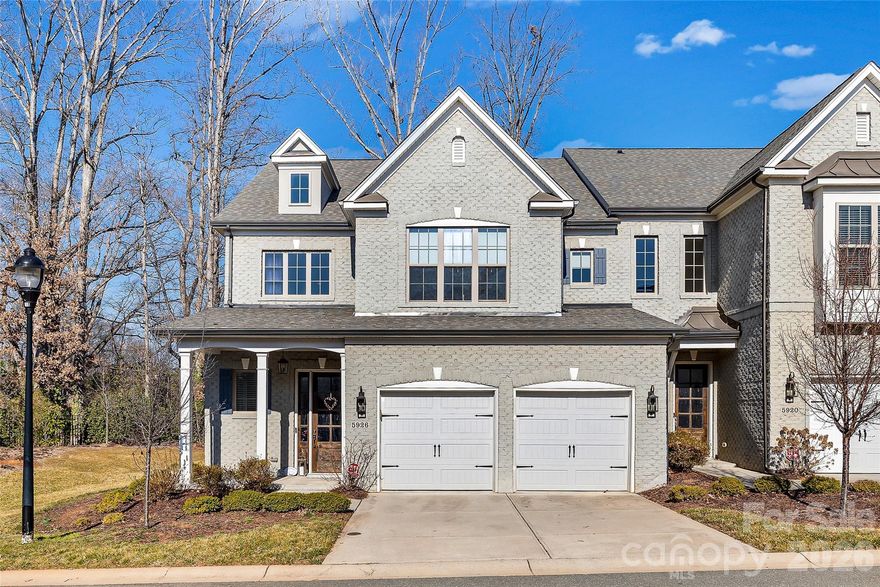
Charlotte
5926 Tindall Park Drive
4 Beds
3 Baths
3,140 Sq.Ft.
$900,000
MLS#: 4345108

Charlotte
1819 Kilmonack Lane
5 Beds
3 Baths
3,898 Sq.Ft.
$919,900
MLS#: 4376693

Charlotte
14921 August Lane
3 Beds
3 Baths
3,234 Sq.Ft.
$778,000
MLS#: 4360349
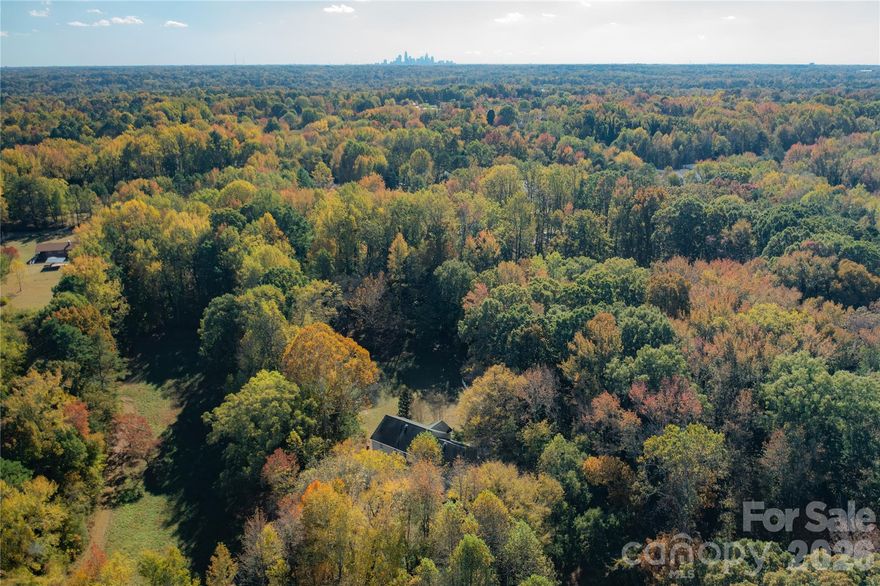
Charlotte
3506 Hayden Drive
6 Beds
4 Baths
3,515 Sq.Ft.
$849,300
MLS#: 4361399
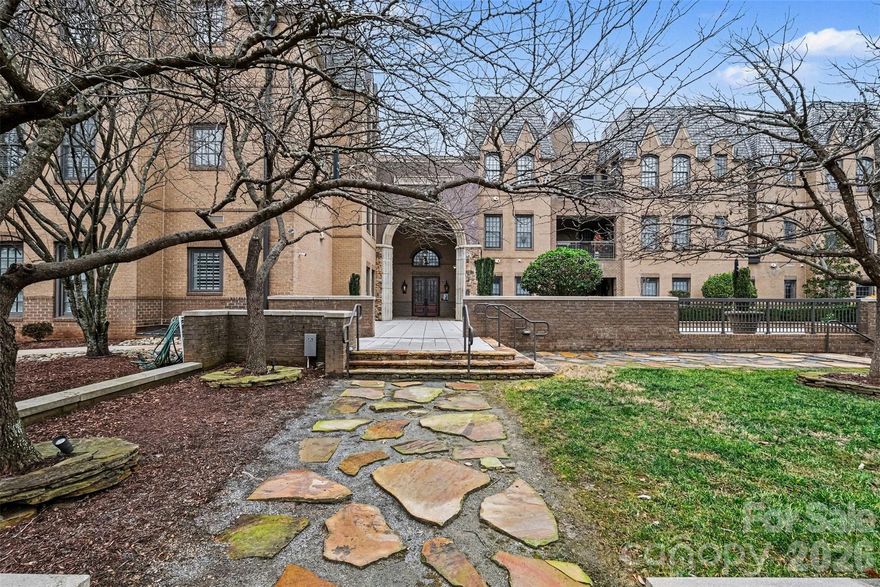
Charlotte
3276 Park Road
2 Beds
2 Baths
1,718 Sq.Ft.
$850,000
MLS#: 4349731
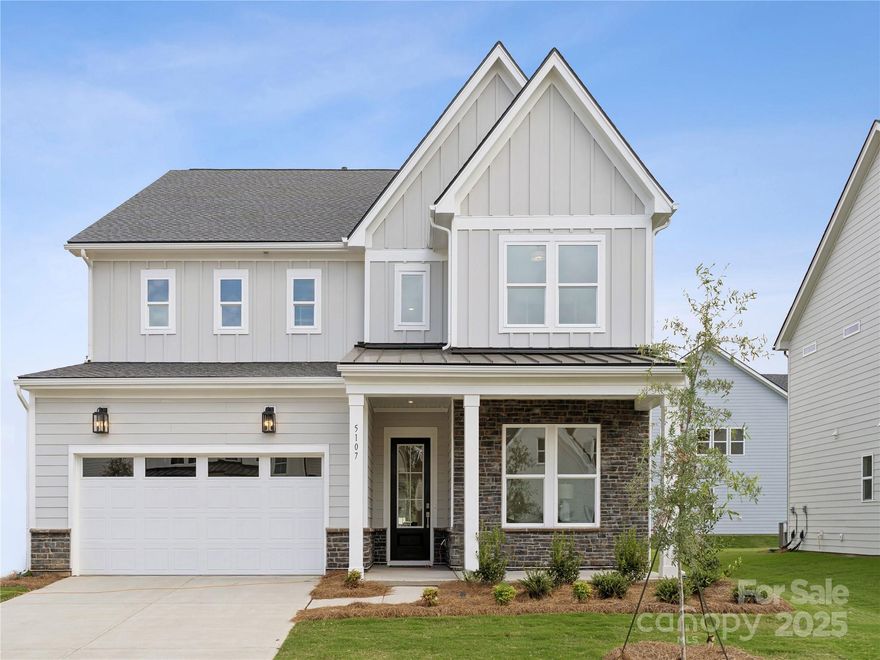
Charlotte
5107 Mint Harbor Way 409
5 Beds
5 Baths
3,596 Sq.Ft.
$774,000
MLS#: 4326148
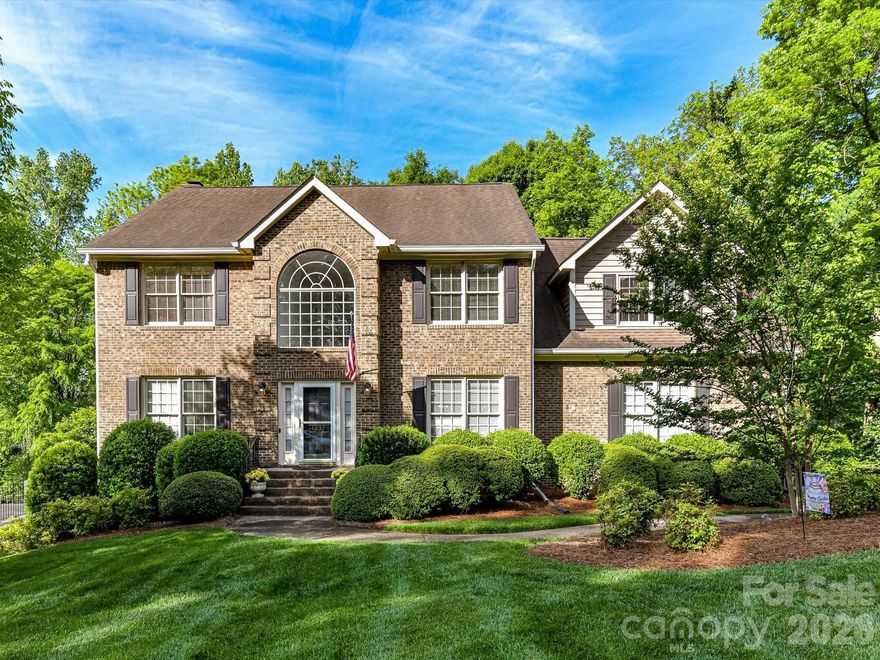
Charlotte
1931 Kilmonack Lane
4 Beds
2 Baths
3,032 Sq.Ft.
$825,000
MLS#: 4369836
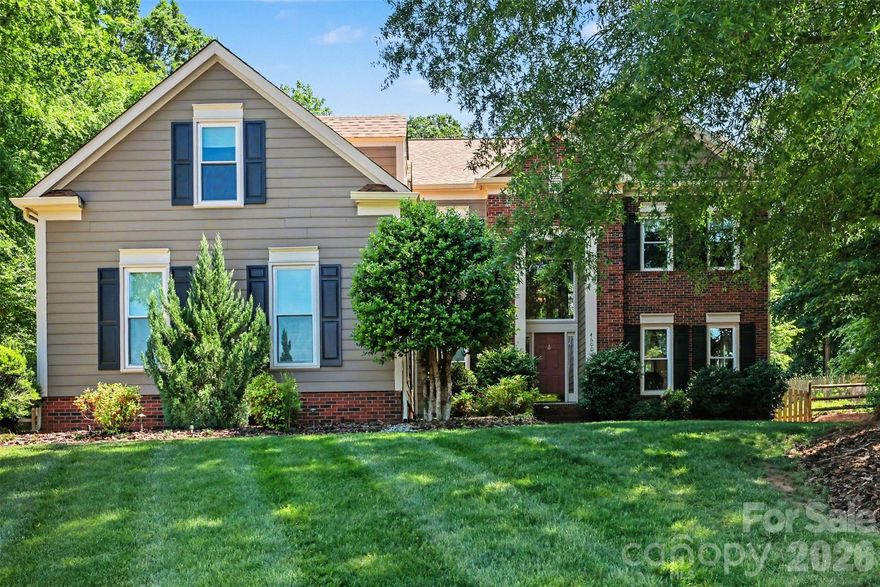
Charlotte
4600 Belvoir Court 7
3 Beds
2 Baths
3,303 Sq.Ft.
$814,000
MLS#: 4373120
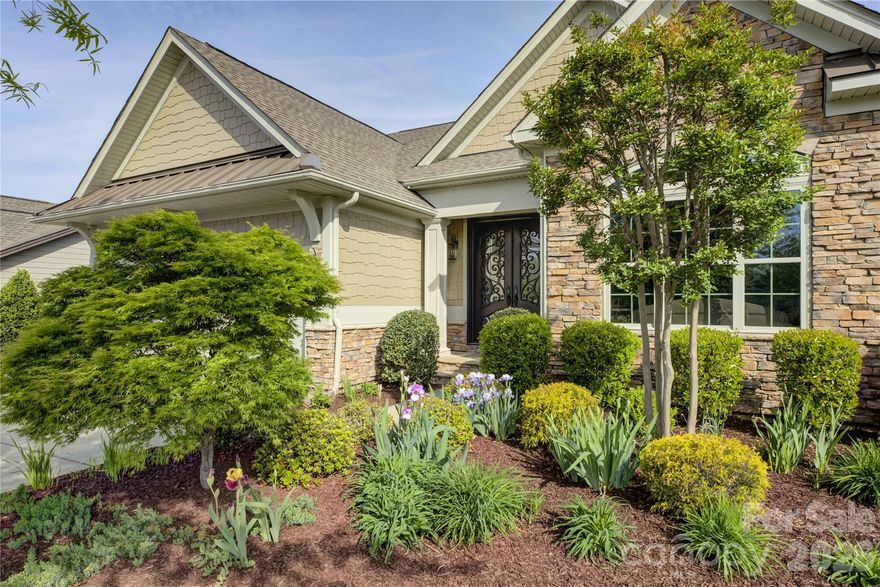
Charlotte
14802 Creeks Edge Drive
3 Beds
3 Baths
2,688 Sq.Ft.
$778,000
MLS#: 4356653
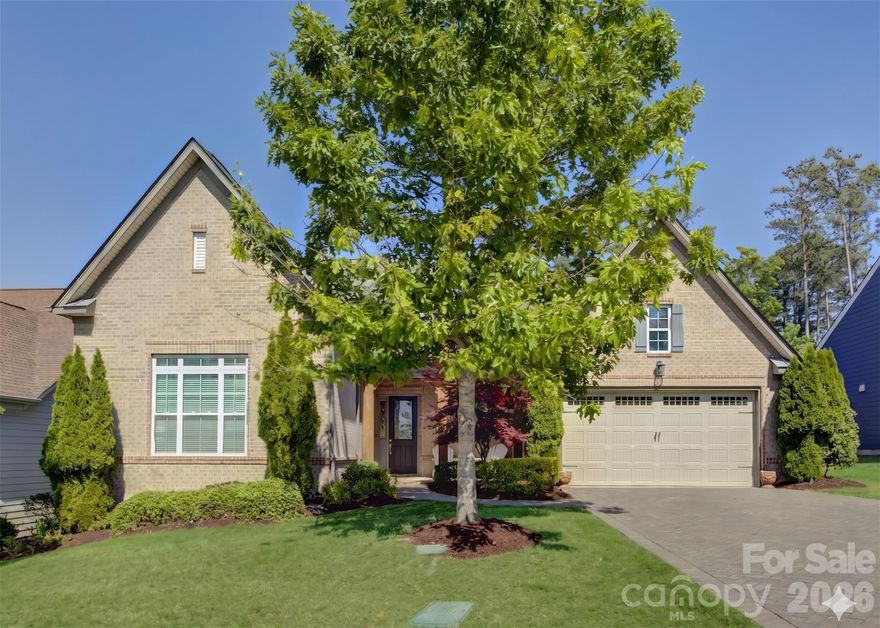
Charlotte
15512 Aviary Orchard Way
4 Beds
3 Baths
3,303 Sq.Ft.
$774,000
MLS#: 4372360
