
Property
Beds
4
Full Baths
2
1/2 Baths
1
Year Built
2002
Sq.Footage
2,055
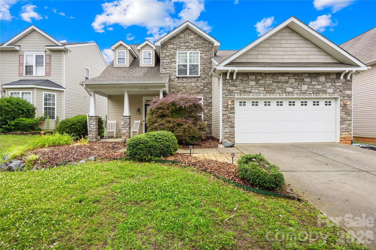
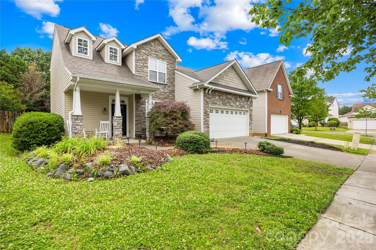
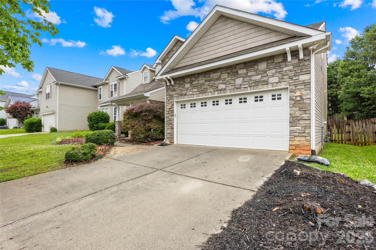
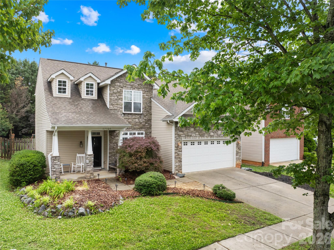
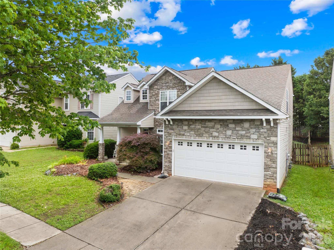
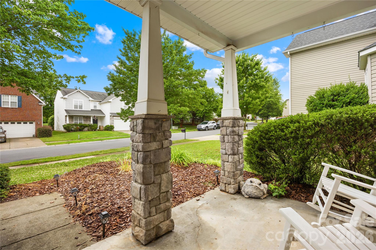
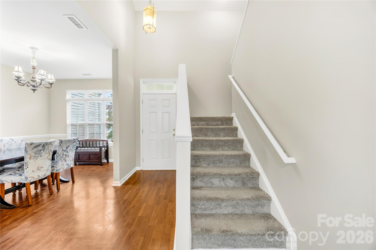
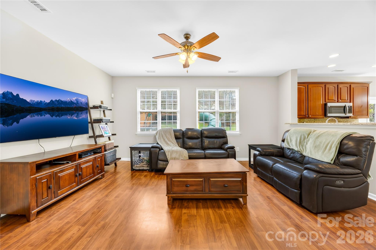
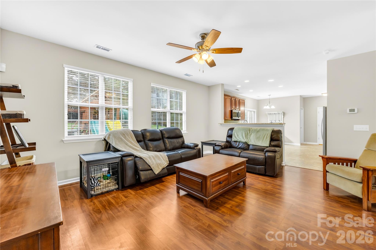
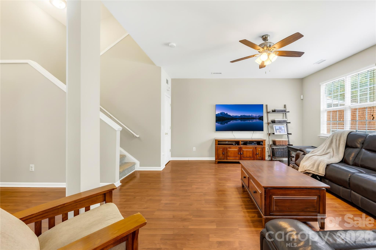
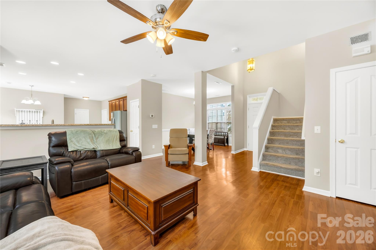
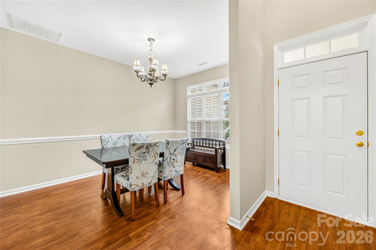
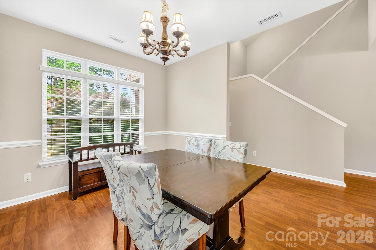
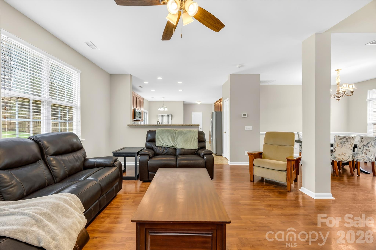
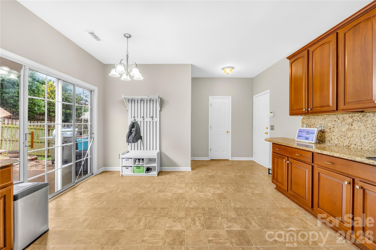
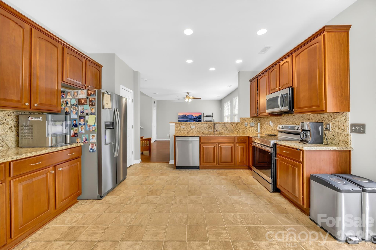
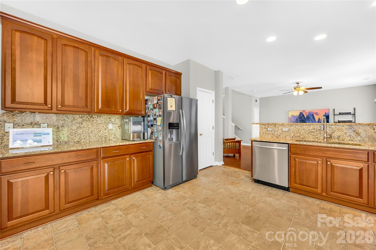
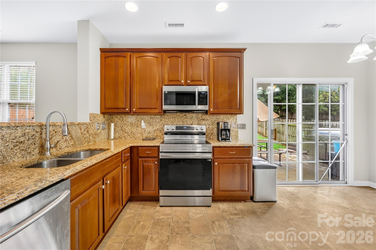
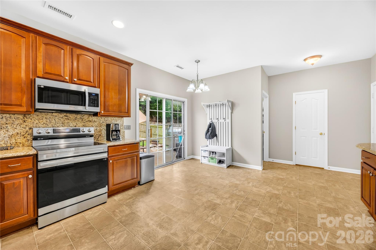
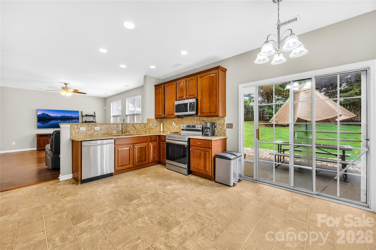
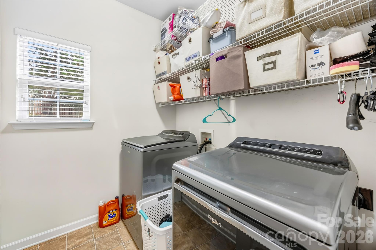
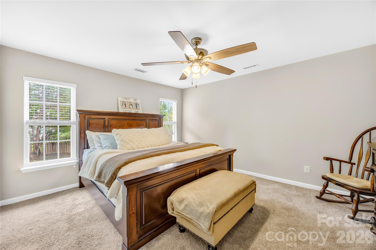
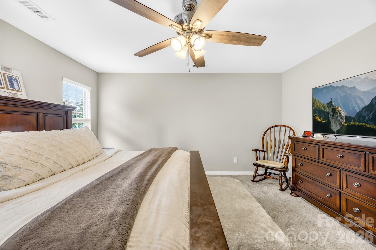
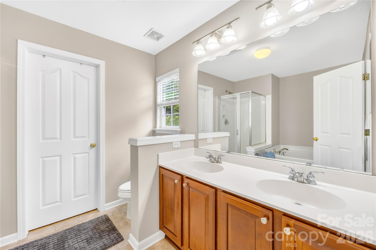
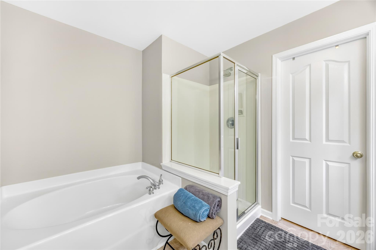
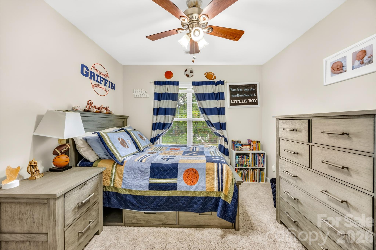
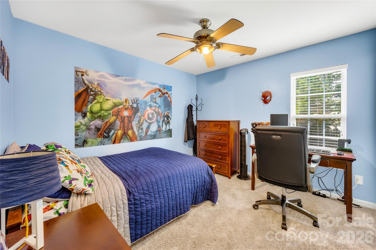
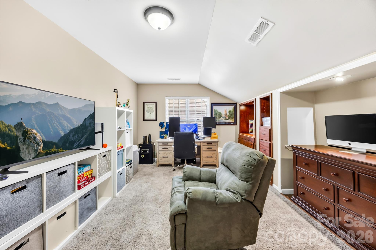
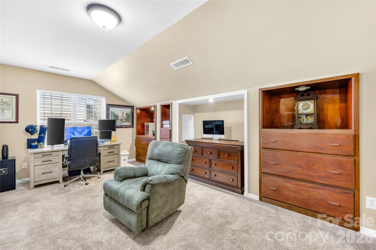
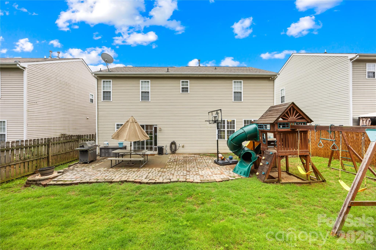
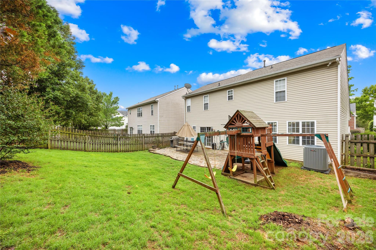
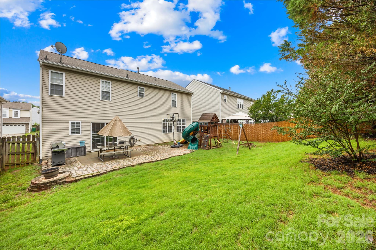
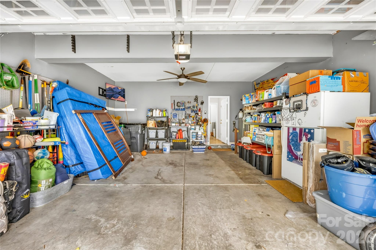
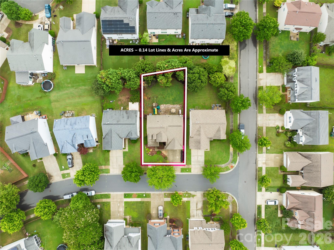
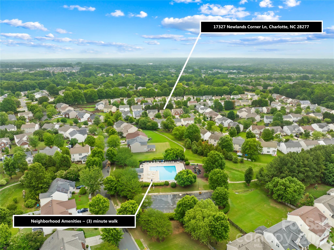
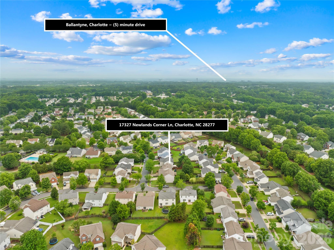
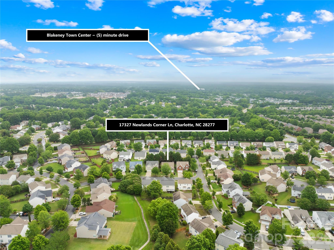
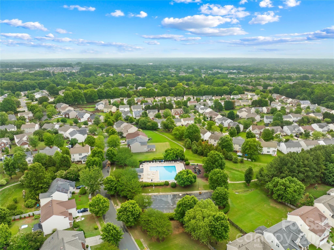
Welcome home to this beautifully maintained 4-bedroom, 2.5-bath home in one of the area’s most sought-after family neighborhoods! Perfectly situated in an incredible location with highly rated schools, this home offers the ideal combination of space, convenience, and community living. Inside, you’ll find fresh paint throughout and a spacious, functional floor plan designed for both everyday living and entertaining. The oversized kitchen is truly the heart of the home, featuring abundant cabinetry, tons of counter space, granite countertops, stainless appliances, recessed lighting and plenty of room for gathering with family and friends. Large primary bedroom, primary bath with separate shower and garden tub. Secondary bedrooms are generous size. The versatile 4th bedroom is currently being used as a bonus room/office space with custom, lighted built-ins and offering flexibility to fit your lifestyle needs whether you work from home, need a playroom, media room, or guest space. Step outside to enjoy the private, fenced backyard complete with a beautiful paver patio and play set — perfect for outdoor entertaining, relaxing evenings, and playtime. Finished 2 car garage. The neighborhood amenities are second to none, including a community pool, clubhouse, playground, open green spaces for recreation, walking paths, and sidewalks that create a true sense of community. Conveniently located close to everything Ballantyne has to offer as well as Blakeney, Stonecrest, Waverly, Rea Farms and all of the exciting new shopping, dining, and entertainment options in Indian Land. This is the one you’ve been waiting for!
Features & Amenities
Interior
-
Total Bedrooms
4
-
Bathrooms
2
-
1/2 Bathrooms
1
-
Above Grade Finished Area
2055.0
-
Basement YN
NO
-
Cooling YN
YES
-
Cooling
Ceiling Fan(s), Central Air
-
Fireplace YN
NO
-
Heating YN
YES
-
Heating
Central, Forced Air
-
Pet friendly
N/A
Exterior
-
Garage
Yes
-
Garage spaces
2
-
Construction Materials
Stone Veneer
-
Parking
Driveway
-
Patio and Porch Features
Covered, Front Porch, Patio
-
Pool
No
Area & Lot
-
Property Type
Residential
-
Property Sub Type
Single Family Residence
Price
-
Sales Price
$570,000
-
Sq. Footage
2, 055
-
Price/SqFt
$277
HOA
-
Association
Yes
-
Association Fee
$150
-
Association Fee Frequency
Quarterly
-
Association Fee Includes
N/A
School District
-
Elementary School
Elon Park
-
Middle School
Community House
-
High School
Ardrey Kell
Property Features
-
New Construction
NO
-
Association Amenities
Trail(s)
-
Foundation Details
Slab
-
Senior Community YN
NO
-
Sewer
Public Sewer
-
Water Source
Public
Schedule a Showing
Showing scheduled successfully.
Mortgage calculator
Estimate your monthly mortgage payment, including the principal and interest, property taxes, and HOA. Adjust the values to generate a more accurate rate.
Your payment
Principal and Interest:
$
Property taxes:
$
HOA fees:
$
Total loan payment:
$
Total interest amount:
$
Location
County
Mecklenburg
Elementary School
Elon Park
Middle School
Community House
High School
Ardrey Kell
Listing Courtesy of Chris Hedrick , NorthGroup Real Estate LLC
RealHub Information is provided exclusively for consumers' personal, non-commercial use, and it may not be used for any purpose other than to identify prospective properties consumers may be interested in purchasing. All information deemed reliable but not guaranteed and should be independently verified. All properties are subject to prior sale, change or withdrawal. RealHub website owner shall not be responsible for any typographical errors, misinformation, misprints and shall be held totally harmless.

Agent | Team Lead
Jen Audier
Call Jen today to schedule a private showing.

* Listings on this website come from the FMLS IDX Compilation and may be held by brokerage firms other than the owner of this website. The listing brokerage is identified in any listing details. Information is deemed reliable but is not guaranteed. If you believe any FMLS listing contains material that infringes your copyrighted work please click here to review our DMCA policy and learn how to submit a takedown request.© 2024 FMLS.
Related Properties

Charlotte
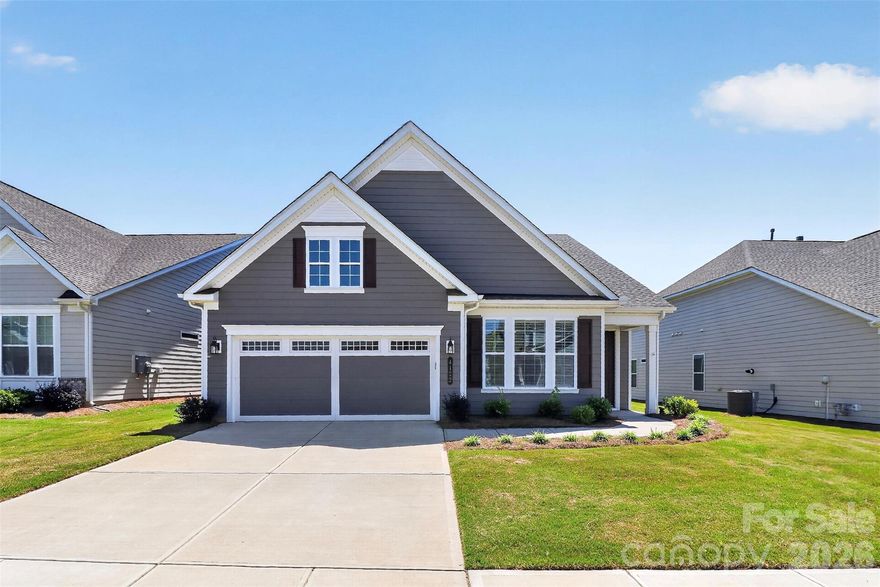
1914 Colony Line Court
3 Beds
2 Baths
2,621 Sq.Ft.
$615,000
MLS#: 4350441
Charlotte
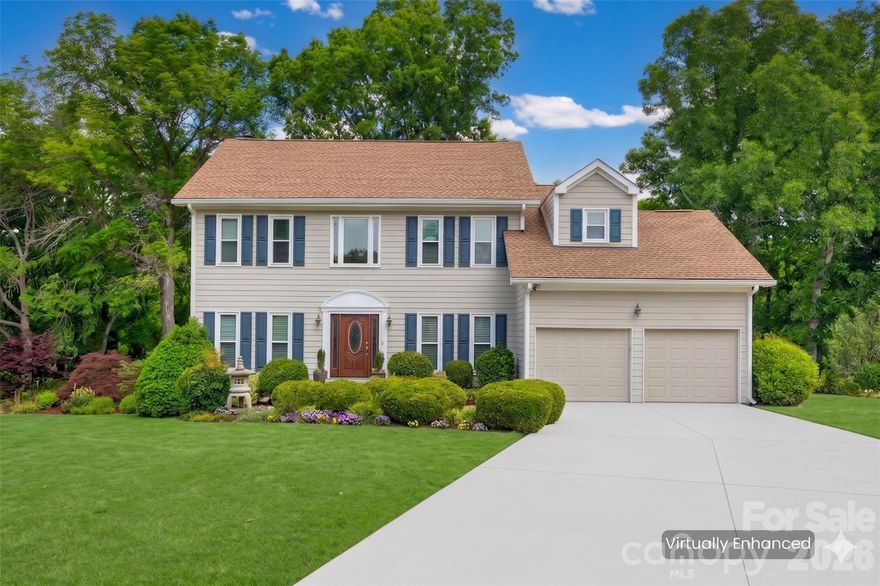
4122 Moxie Way
3 Beds
2 Baths
1,804 Sq.Ft.
$625,000
MLS#: 4384032
Charlotte
14002 Harlequin Drive
4 Beds
2 Baths
2,494 Sq.Ft.
$540,000
MLS#: 4382461

Charlotte
16016 Tulloch Road
3 Beds
3 Baths
2,804 Sq.Ft.
$625,000
MLS#: 4363185
Charlotte
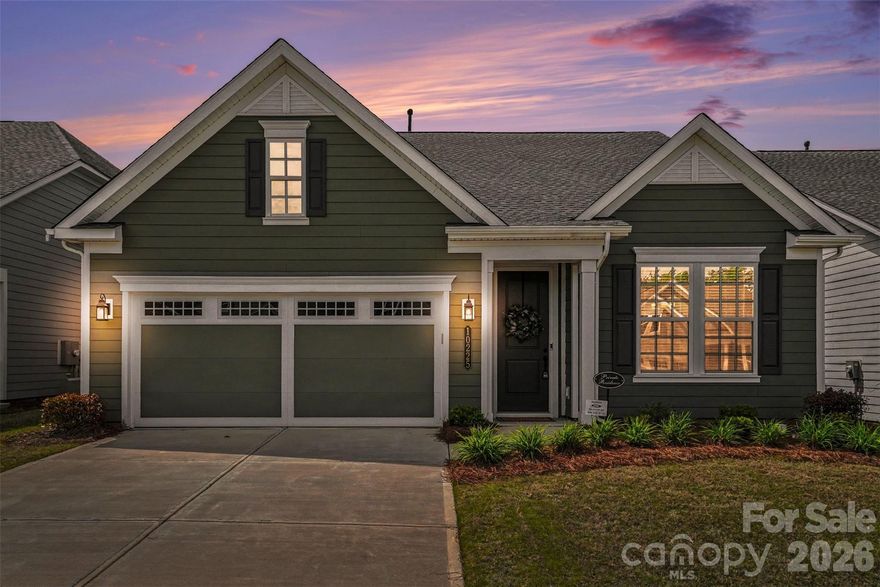
10225 Superb Lane
3 Beds
2 Baths
1,981 Sq.Ft.
$485,000
MLS#: 4368319
Charlotte
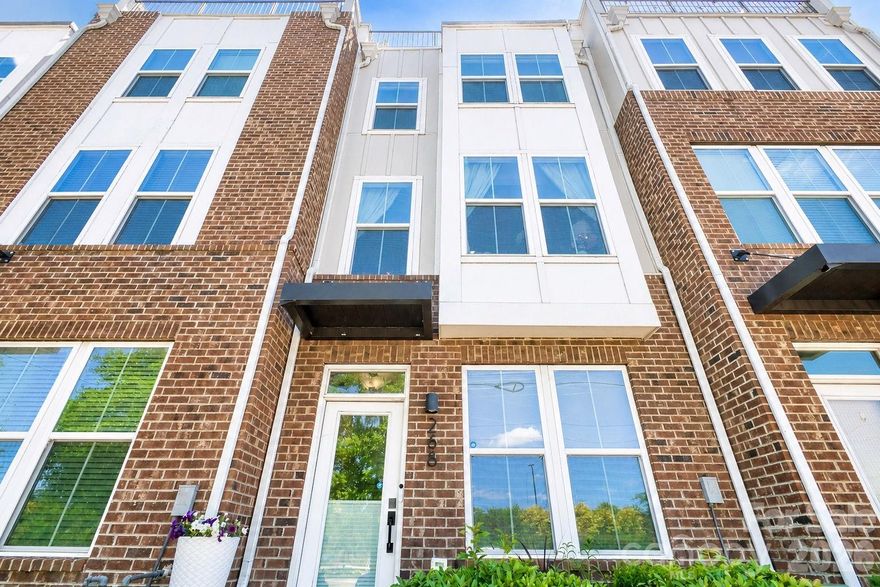
268 Parkwood Avenue
3 Beds
3 Baths
1,855 Sq.Ft.
$579,900
MLS#: 4377883
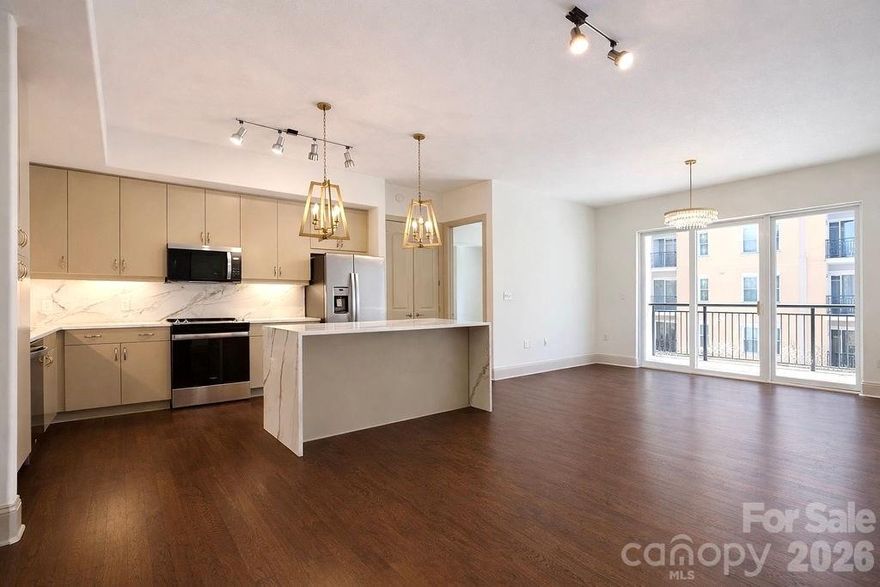
Charlotte
4620 Piedmont Row Drive 410
2 Beds
2 Baths
1,146 Sq.Ft.
$479,900
MLS#: 4359975
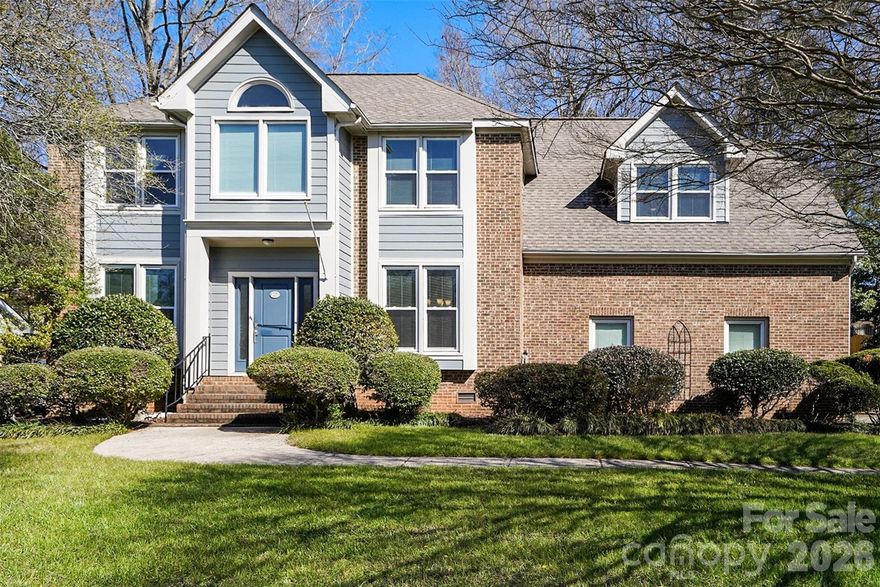
Charlotte
14115 Canvasback Drive
4 Beds
2 Baths
2,849 Sq.Ft.
$535,000
MLS#: 4337822

Charlotte
10420 Superb Lane
3 Beds
3 Baths
2,799 Sq.Ft.
$650,000
MLS#: 4369262
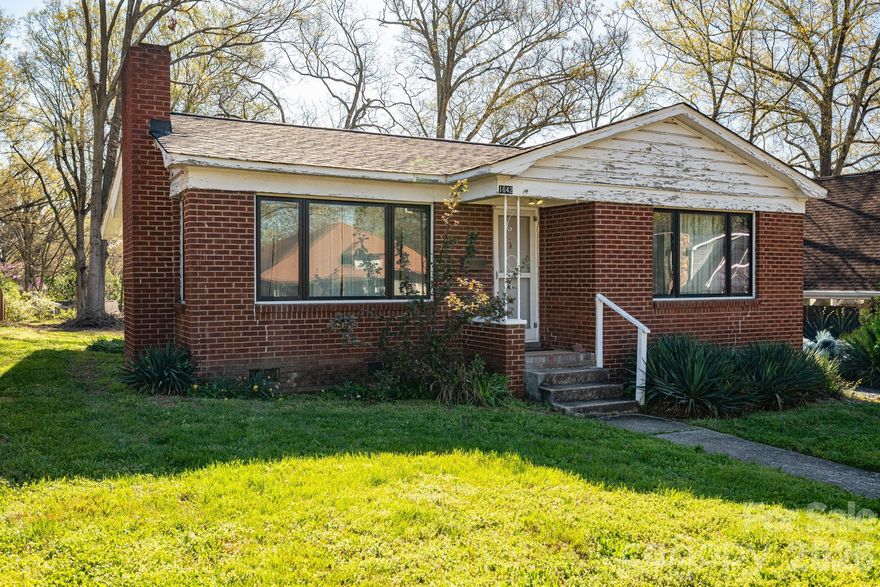
Charlotte
1642 Hawthorne Lane
2 Beds
1 Baths
880 Sq.Ft.
$514,900
MLS#: 4358450
