Features & Amenities

Interior

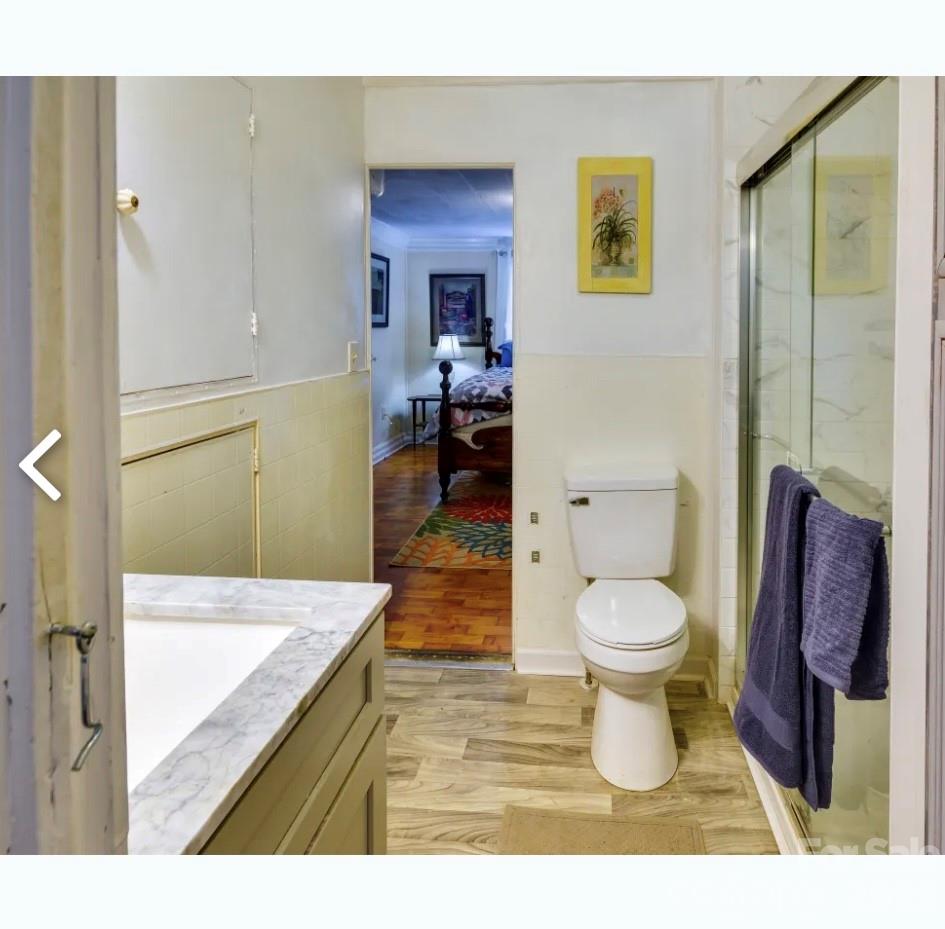
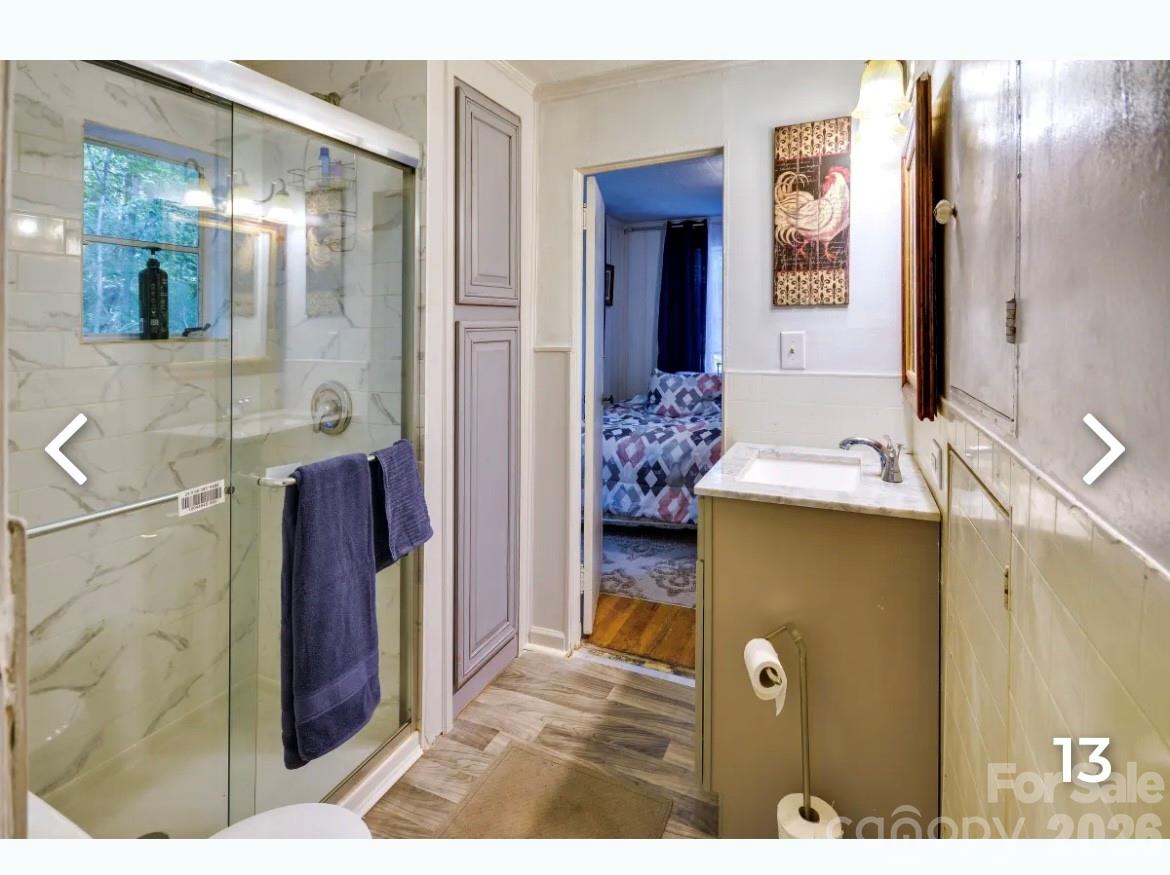
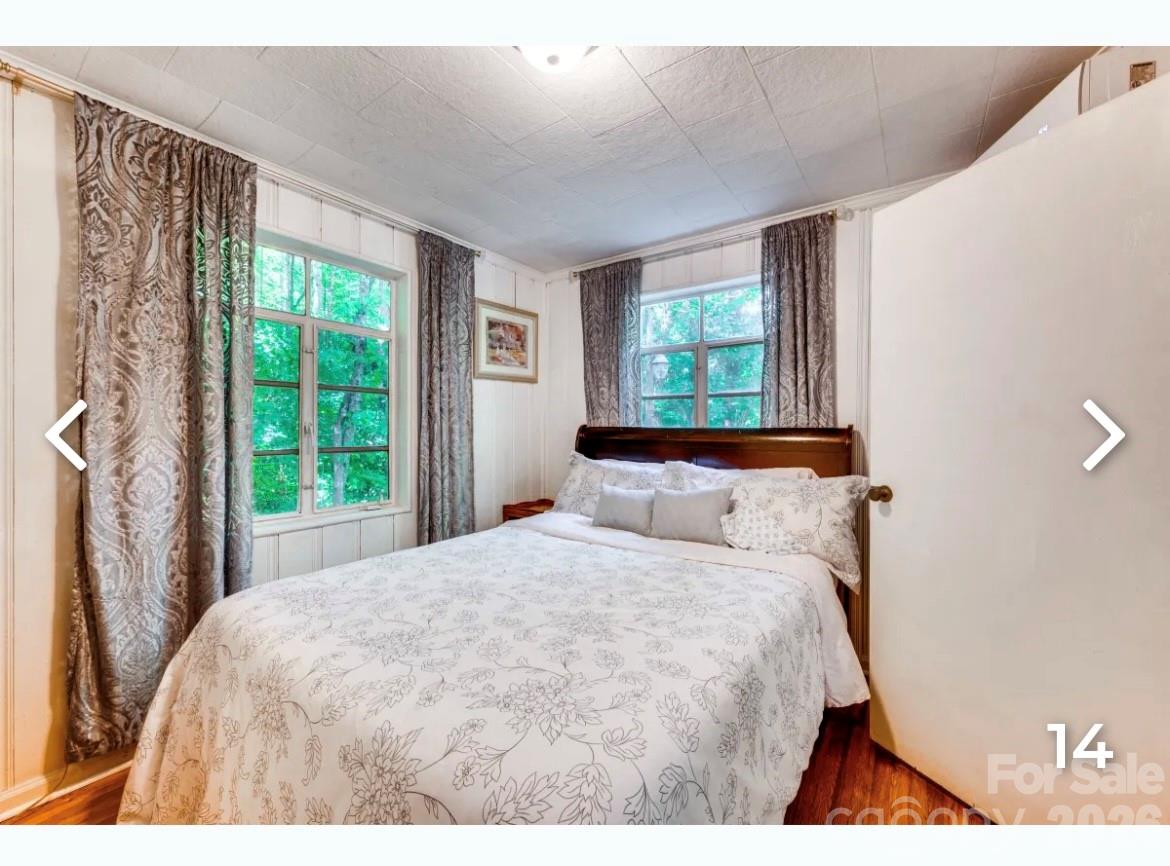
  • Total Bedrooms

    2

  • Bathrooms

    1

  • Above Grade Finished Area

    818.0

  • Basement YN

    YES

  • Cooling YN

    YES

  • Cooling

    Ductless

  • Fireplace YN

    YES

  • Heating YN

    YES

  • Heating

    Ductless, Oil

  • Pet friendly

    N/A

Exterior

  • Garage

    Yes

  • Garage spaces

    1

  • Construction Materials

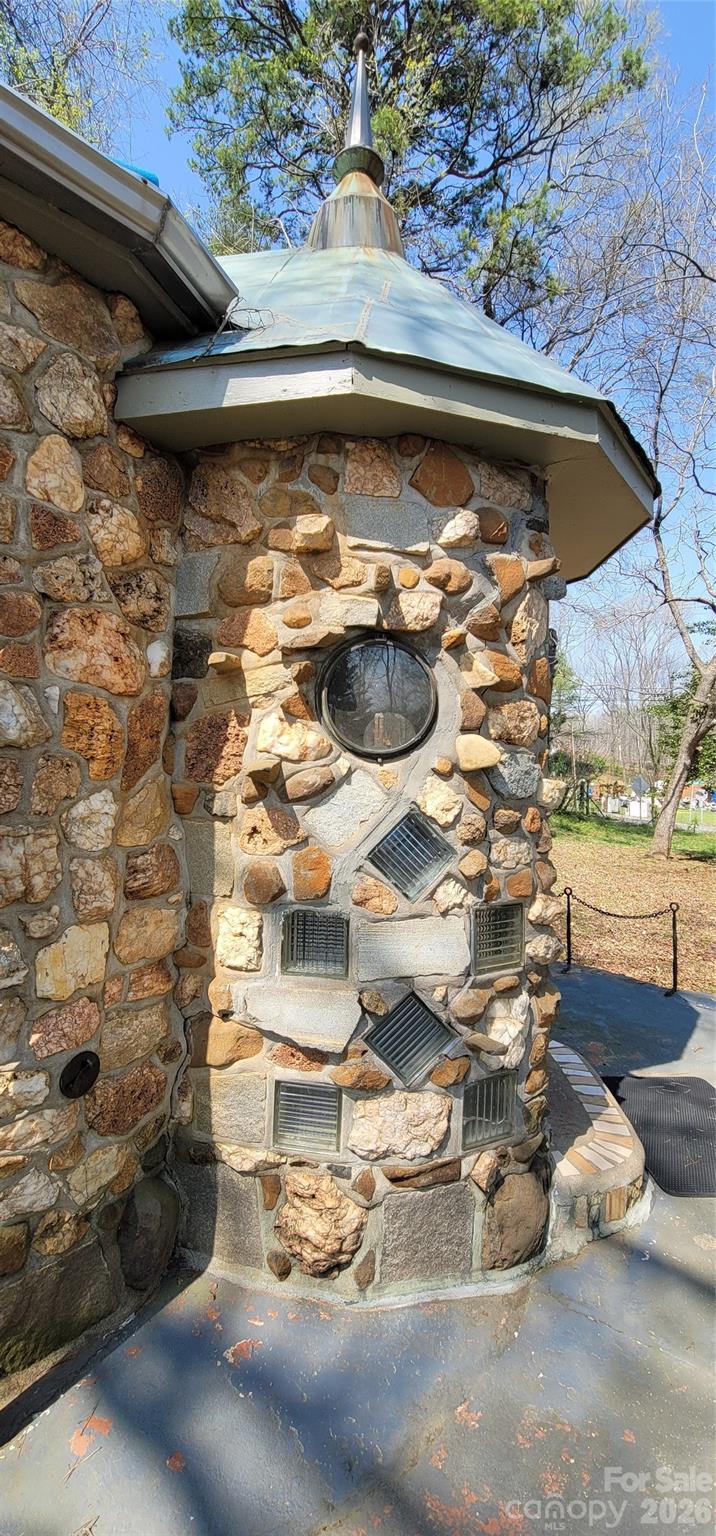
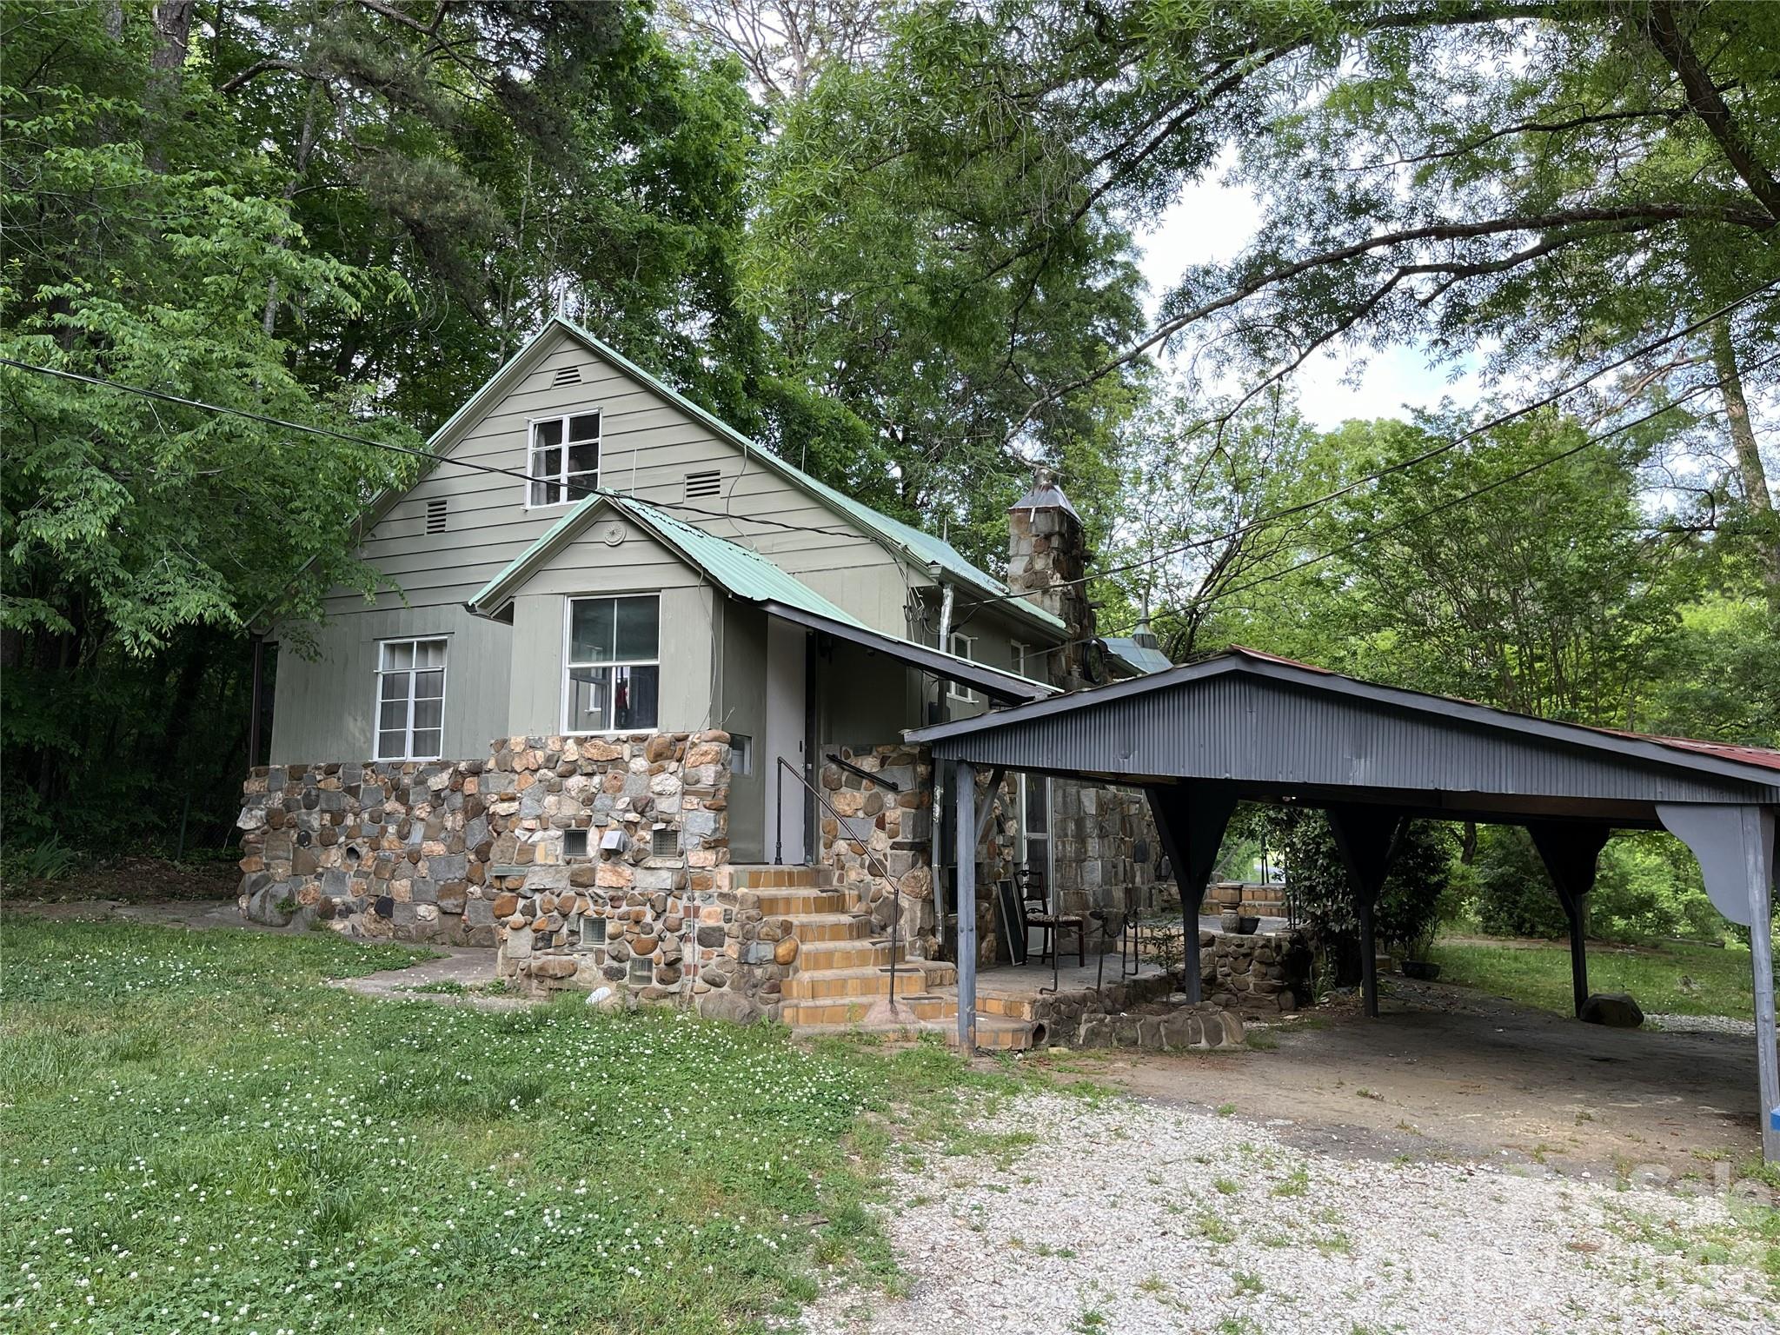
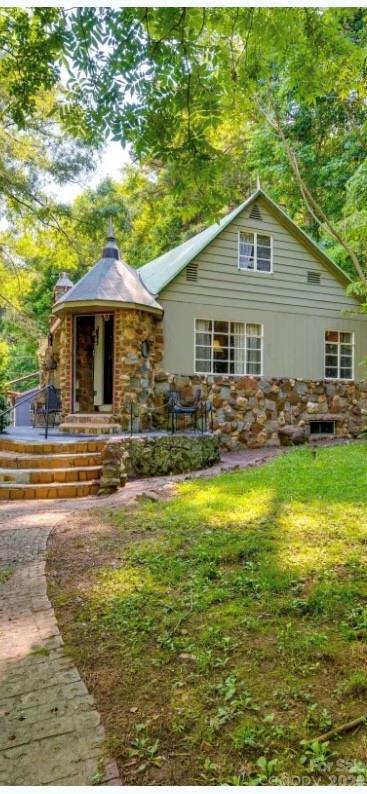
    Stone

  • Parking

    Driveway

  • Pool

    No

Area & Lot

  • Property Type

    Residential

  • Property Sub Type

    Single Family Residence

  • Architectural Style

    Cottage

Price

  • Sales Price

    $240,000

  • Sq. Footage

    818

  • Price/SqFt

    $293

HOA

  • Association

    No

School District

  • Elementary School

    Unspecified

  • Middle School

    Unspecified

  • High School

    Unspecified

Property Features

  • New Construction

    NO

  • Senior Community YN

    NO

  • Sewer

    Septic Tank

  • Water Source

    Public

Schedule a Showing

Showing scheduled successfully.

<
>
IN PERSON
VIA CHAT

What is 3 + 4 ?


Change time

Mortgage calculator

Estimate your monthly mortgage payment, including the principal and interest, property taxes, and HOA. Adjust the values to generate a more accurate rate.

Your payment

Principal and Interest:

$

Property taxes:

$

HOA fees:

$

Total loan payment:

$

Total interest amount:

$

Location

County

Rowan

Elementary School

Unspecified

Middle School

Unspecified

High School

Unspecified

Listing Courtesy of Mandy Dellinger , Metropolitan Properties

RealHub Information is provided exclusively for consumers' personal, non-commercial use, and it may not be used for any purpose other than to identify prospective properties consumers may be interested in purchasing. All information deemed reliable but not guaranteed and should be independently verified. All properties are subject to prior sale, change or withdrawal. RealHub website owner shall not be responsible for any typographical errors, misinformation, misprints and shall be held totally harmless.

Agent Jen Audier

Agent | Team Lead

Jen Audier

Call Jen today to schedule a private showing.


* Listings on this website come from the FMLS IDX Compilation and may be held by brokerage firms other than the owner of this website. The listing brokerage is identified in any listing details. Information is deemed reliable but is not guaranteed. If you believe any FMLS listing contains material that infringes your copyrighted work please click here to review our DMCA policy and learn how to submit a takedown request.© 2024 FMLS.
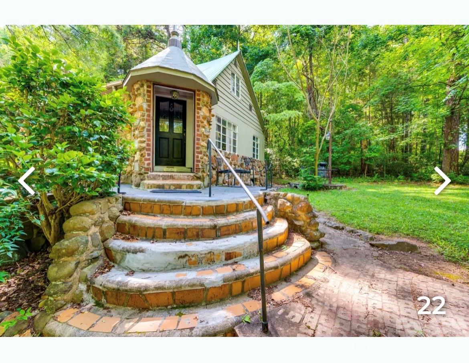
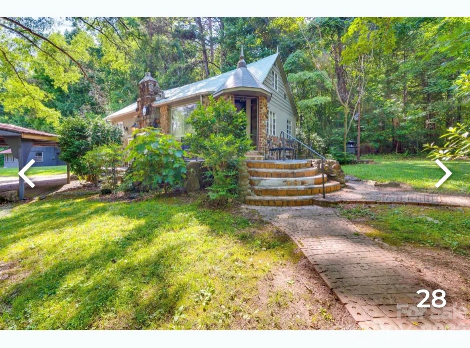
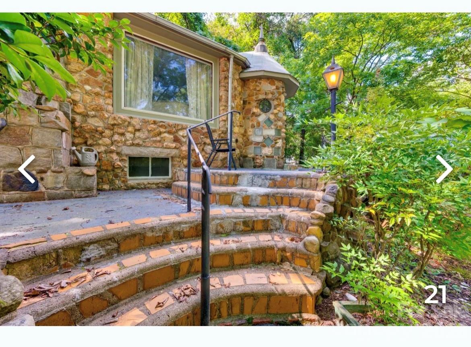
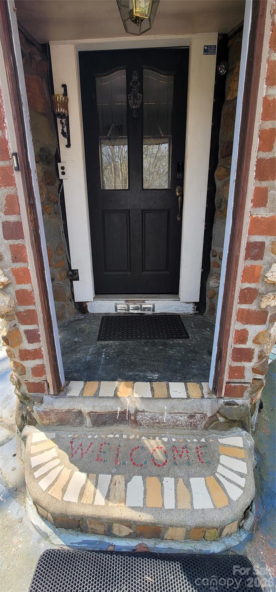
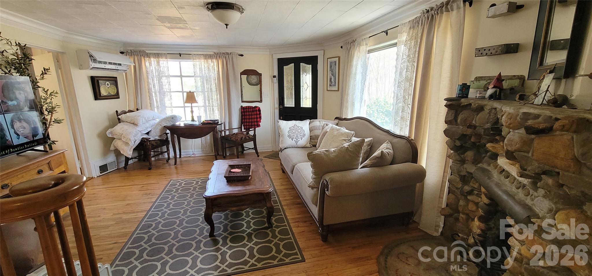
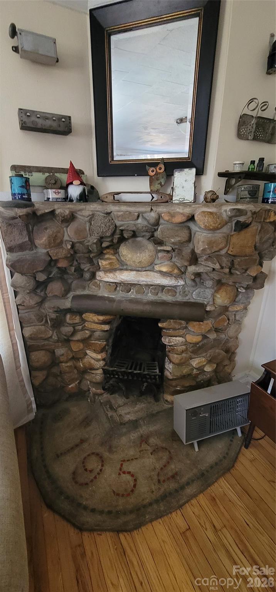
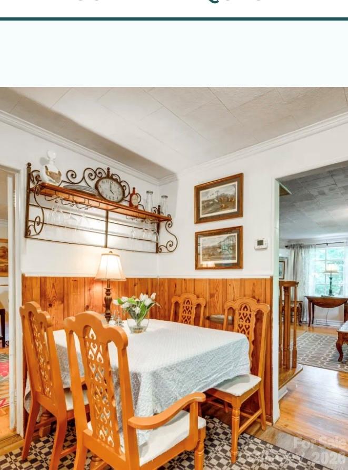
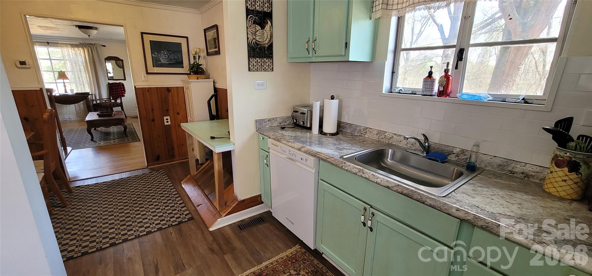
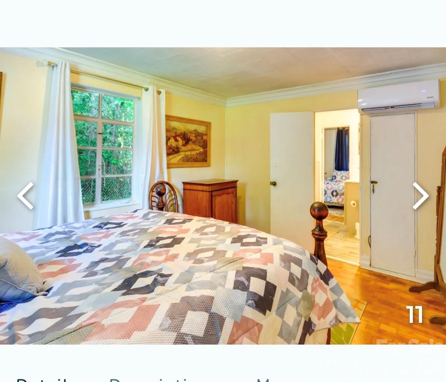
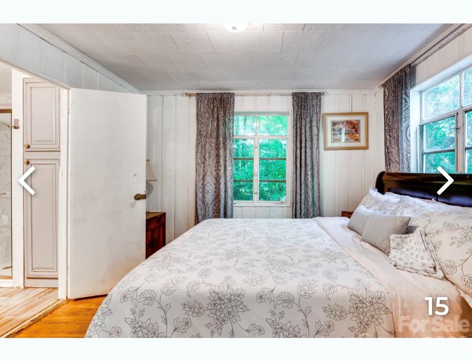
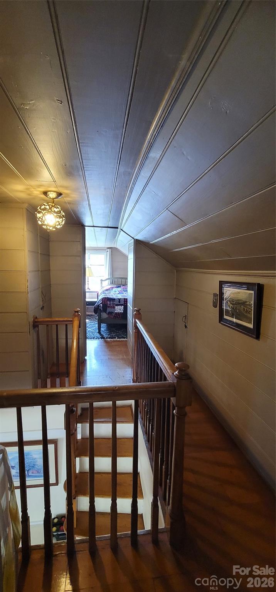
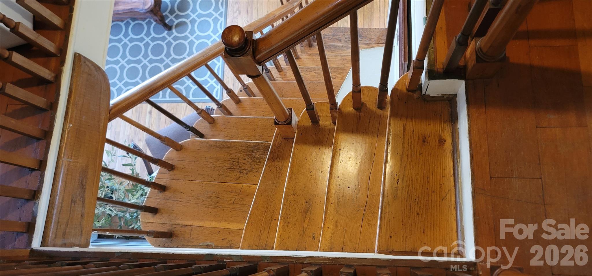
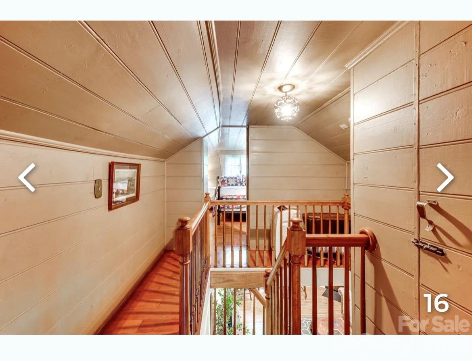
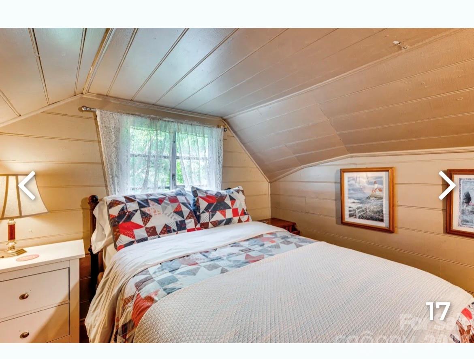
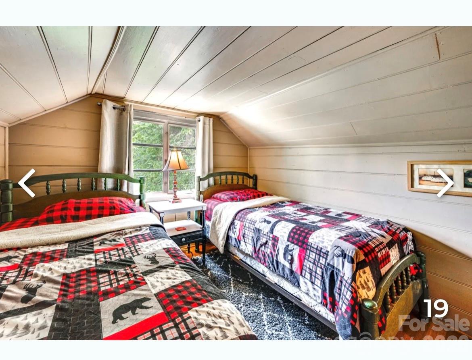
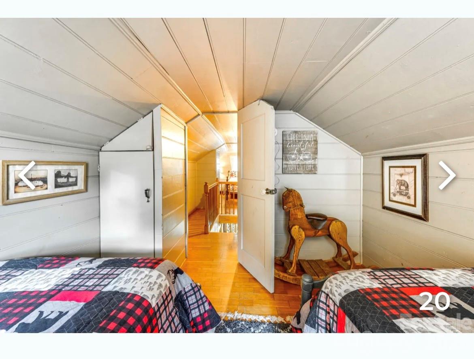
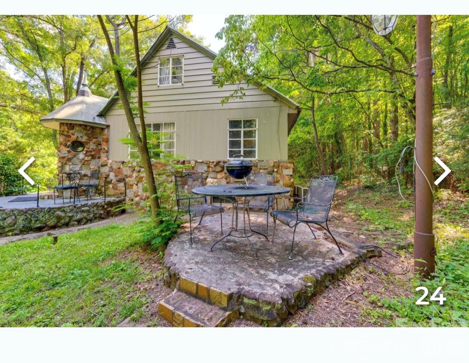
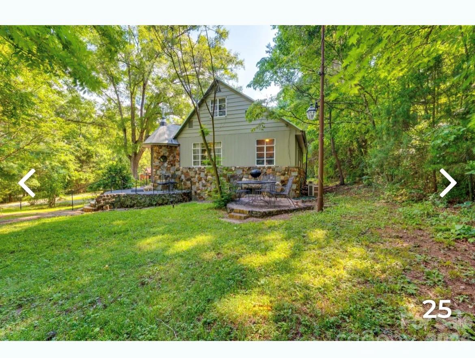
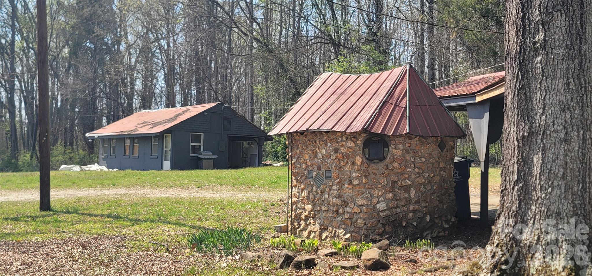
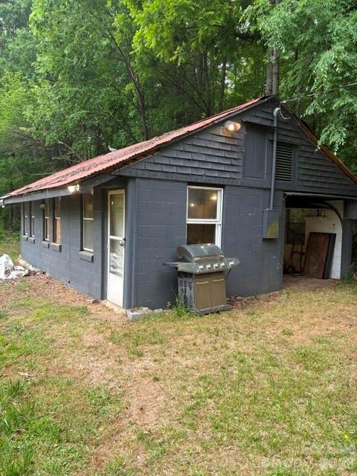
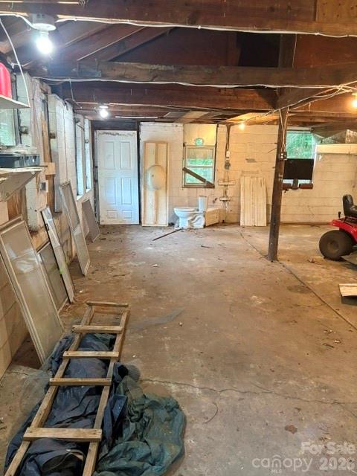
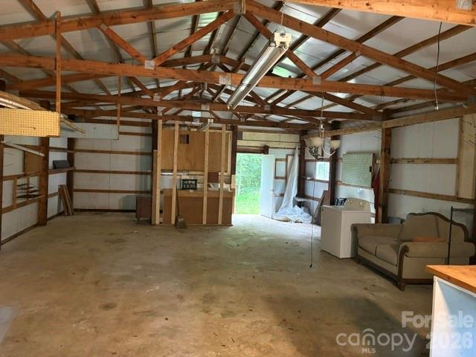
Welcome to your storybook cottage! This incredible, unique property could be used as a single family residence or is currently being used as an Air BNB. The unique wood flooring was salvaged from old boxcars from the Spencer railyard! Ceilings upstairs are lower than 7 ft and are not included in the HLA, but are heated and cooled. The home sits on 1 acre, with 1 large outbuilding/workshop and a 1 car garage with extra storage. Part of the property is in the flood zone but the house is not and does not require flood insurance. 
**SELLER IS OFFERING $10K IN SELLER CONCESSIONS (Can be used for updates, closing costs, rate buydown, etc... you choose!)

1740 Hollywood Drive

Message successfully sent.

What would you like to know?

What is 3 + 4 ?

I agree to receive email communication and understand I can unsubscribe at any time.

I agree to be contacted by Prestino Advantage via call, email, and text for real estate services. To opt out, you can reply 'stop' at any time or reply 'help' for assistance. You can also click the unsubscribe link in the emails. Message and data rates may apply. Message frequency may vary. Privacy Policy

Related Properties

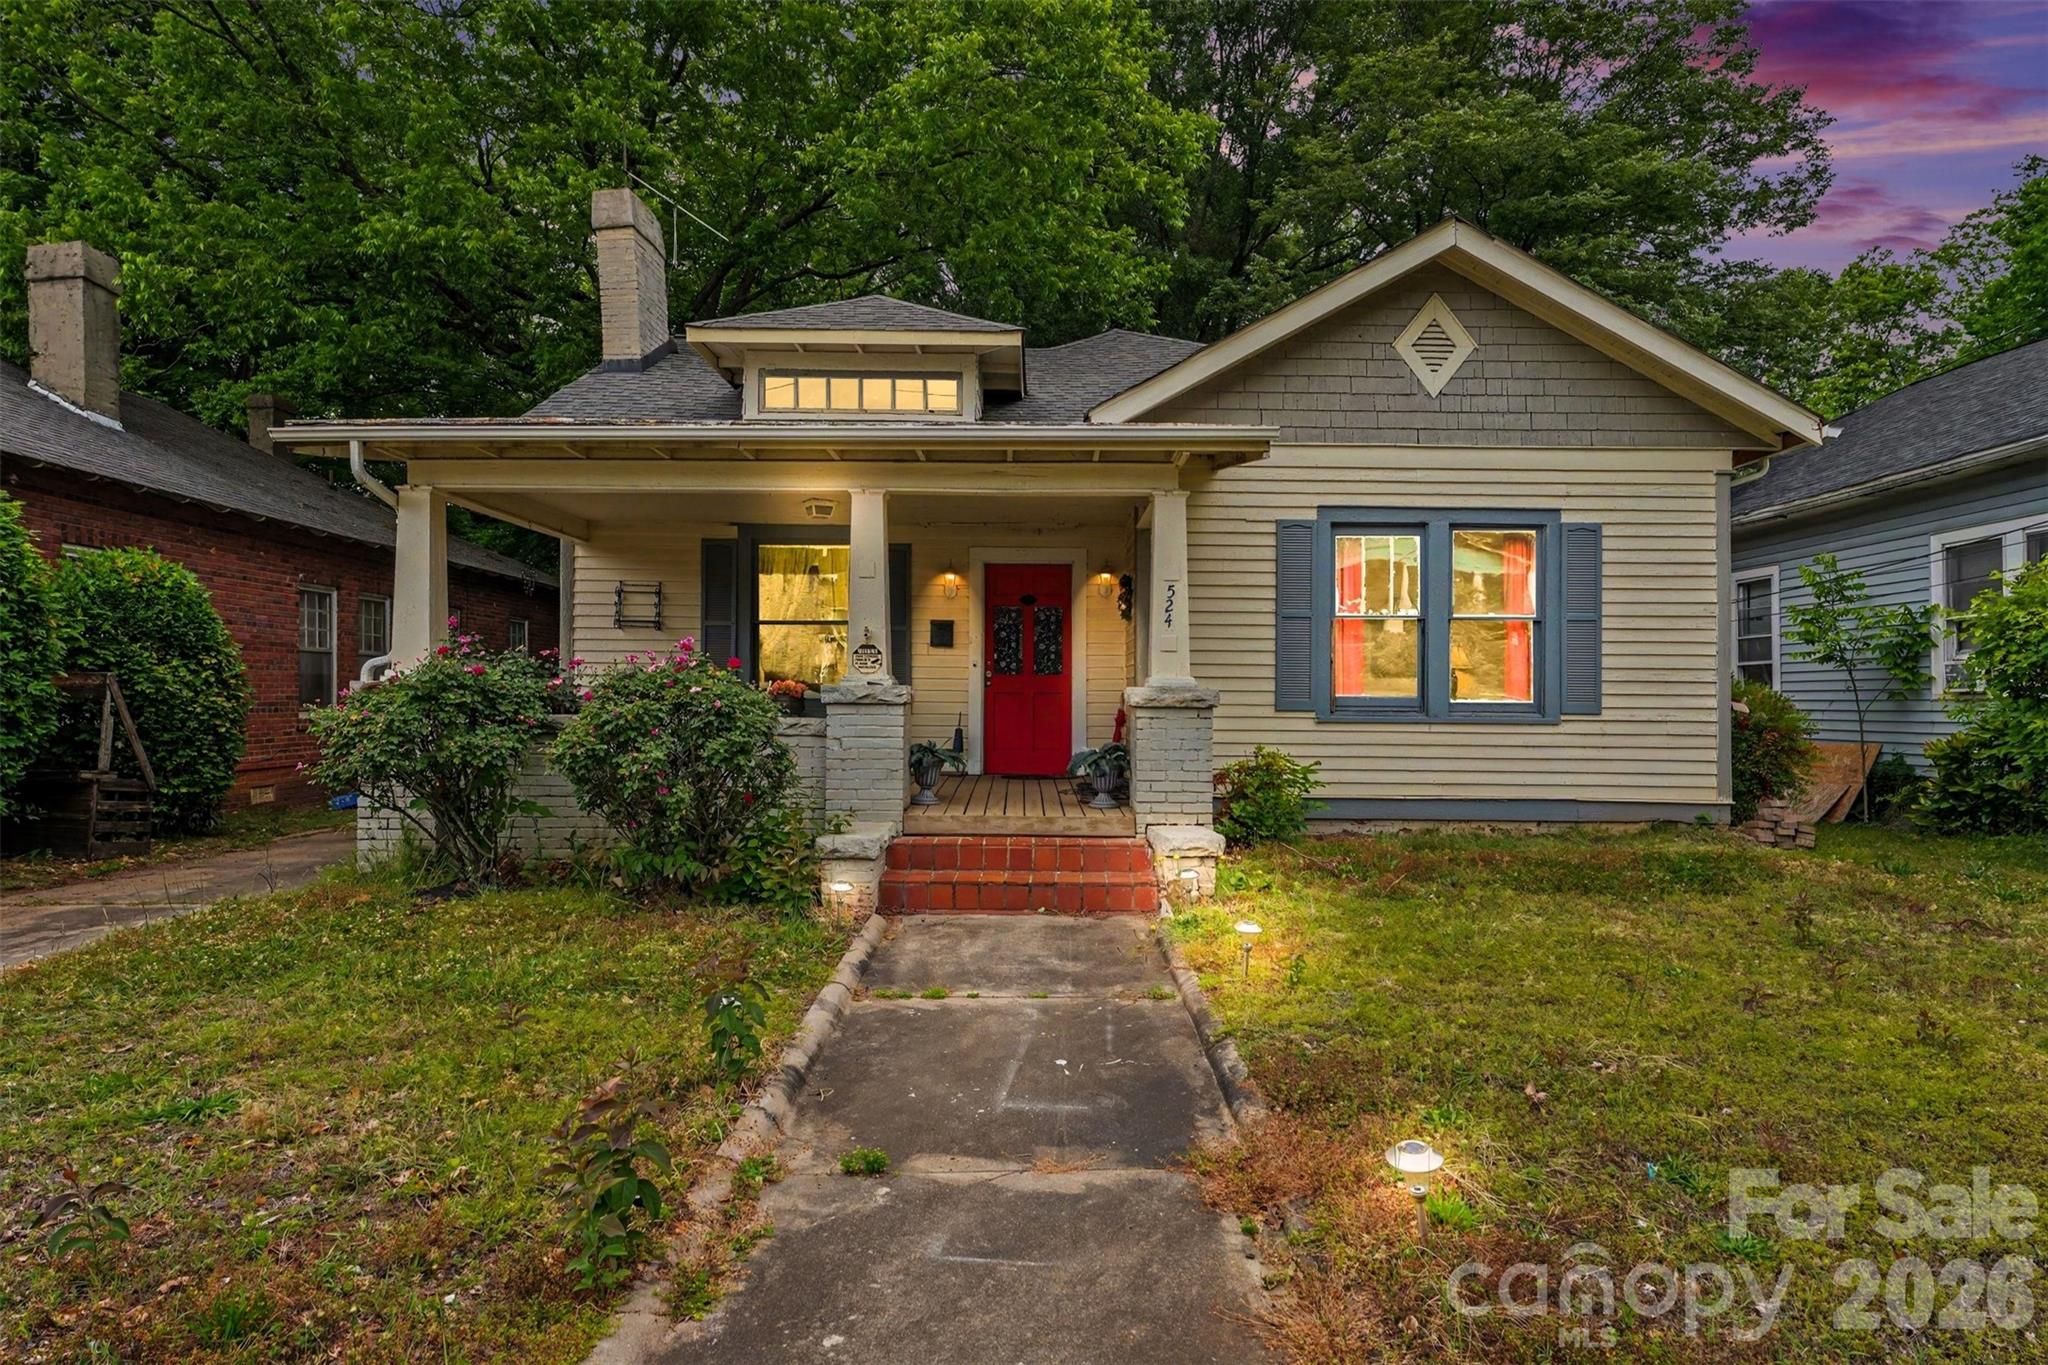
BACK ON MARKET, NO FAULT OF THE SELLER! Full of character and historic charm, this beautifully preserved 1920s home offers timeless details paired with everyday comfort. With nearly 1,600 square feet, this 3 bedroom, 2 bathroom home features original hardwood floors, elegant moldings, oversized windows, and a welcoming layout filled with natural light. The spacious living and dining areas provide plenty of room for gathering, while the kitchen offers ample cabinet and counter space for daily living. One bathroom features a classic cast iron tub, adding to the home’s vintage appeal. A large attic and basement provide excellent storage and future possibilities. Enjoy quiet mornings on the covered front porch or relax on the screened back porch overlooking the expansive backyard with space for entertaining, gardening, or play. Conveniently located near downtown Salisbury’s shops, dining, and local attractions, this home offers the opportunity to enjoy historic character without sacrificing functionality!
#4377189

Salisbury

524 W Horah Street

3 Beds

2 Baths

1,697 Sq.Ft.

$212,000

MLS#: 4377189
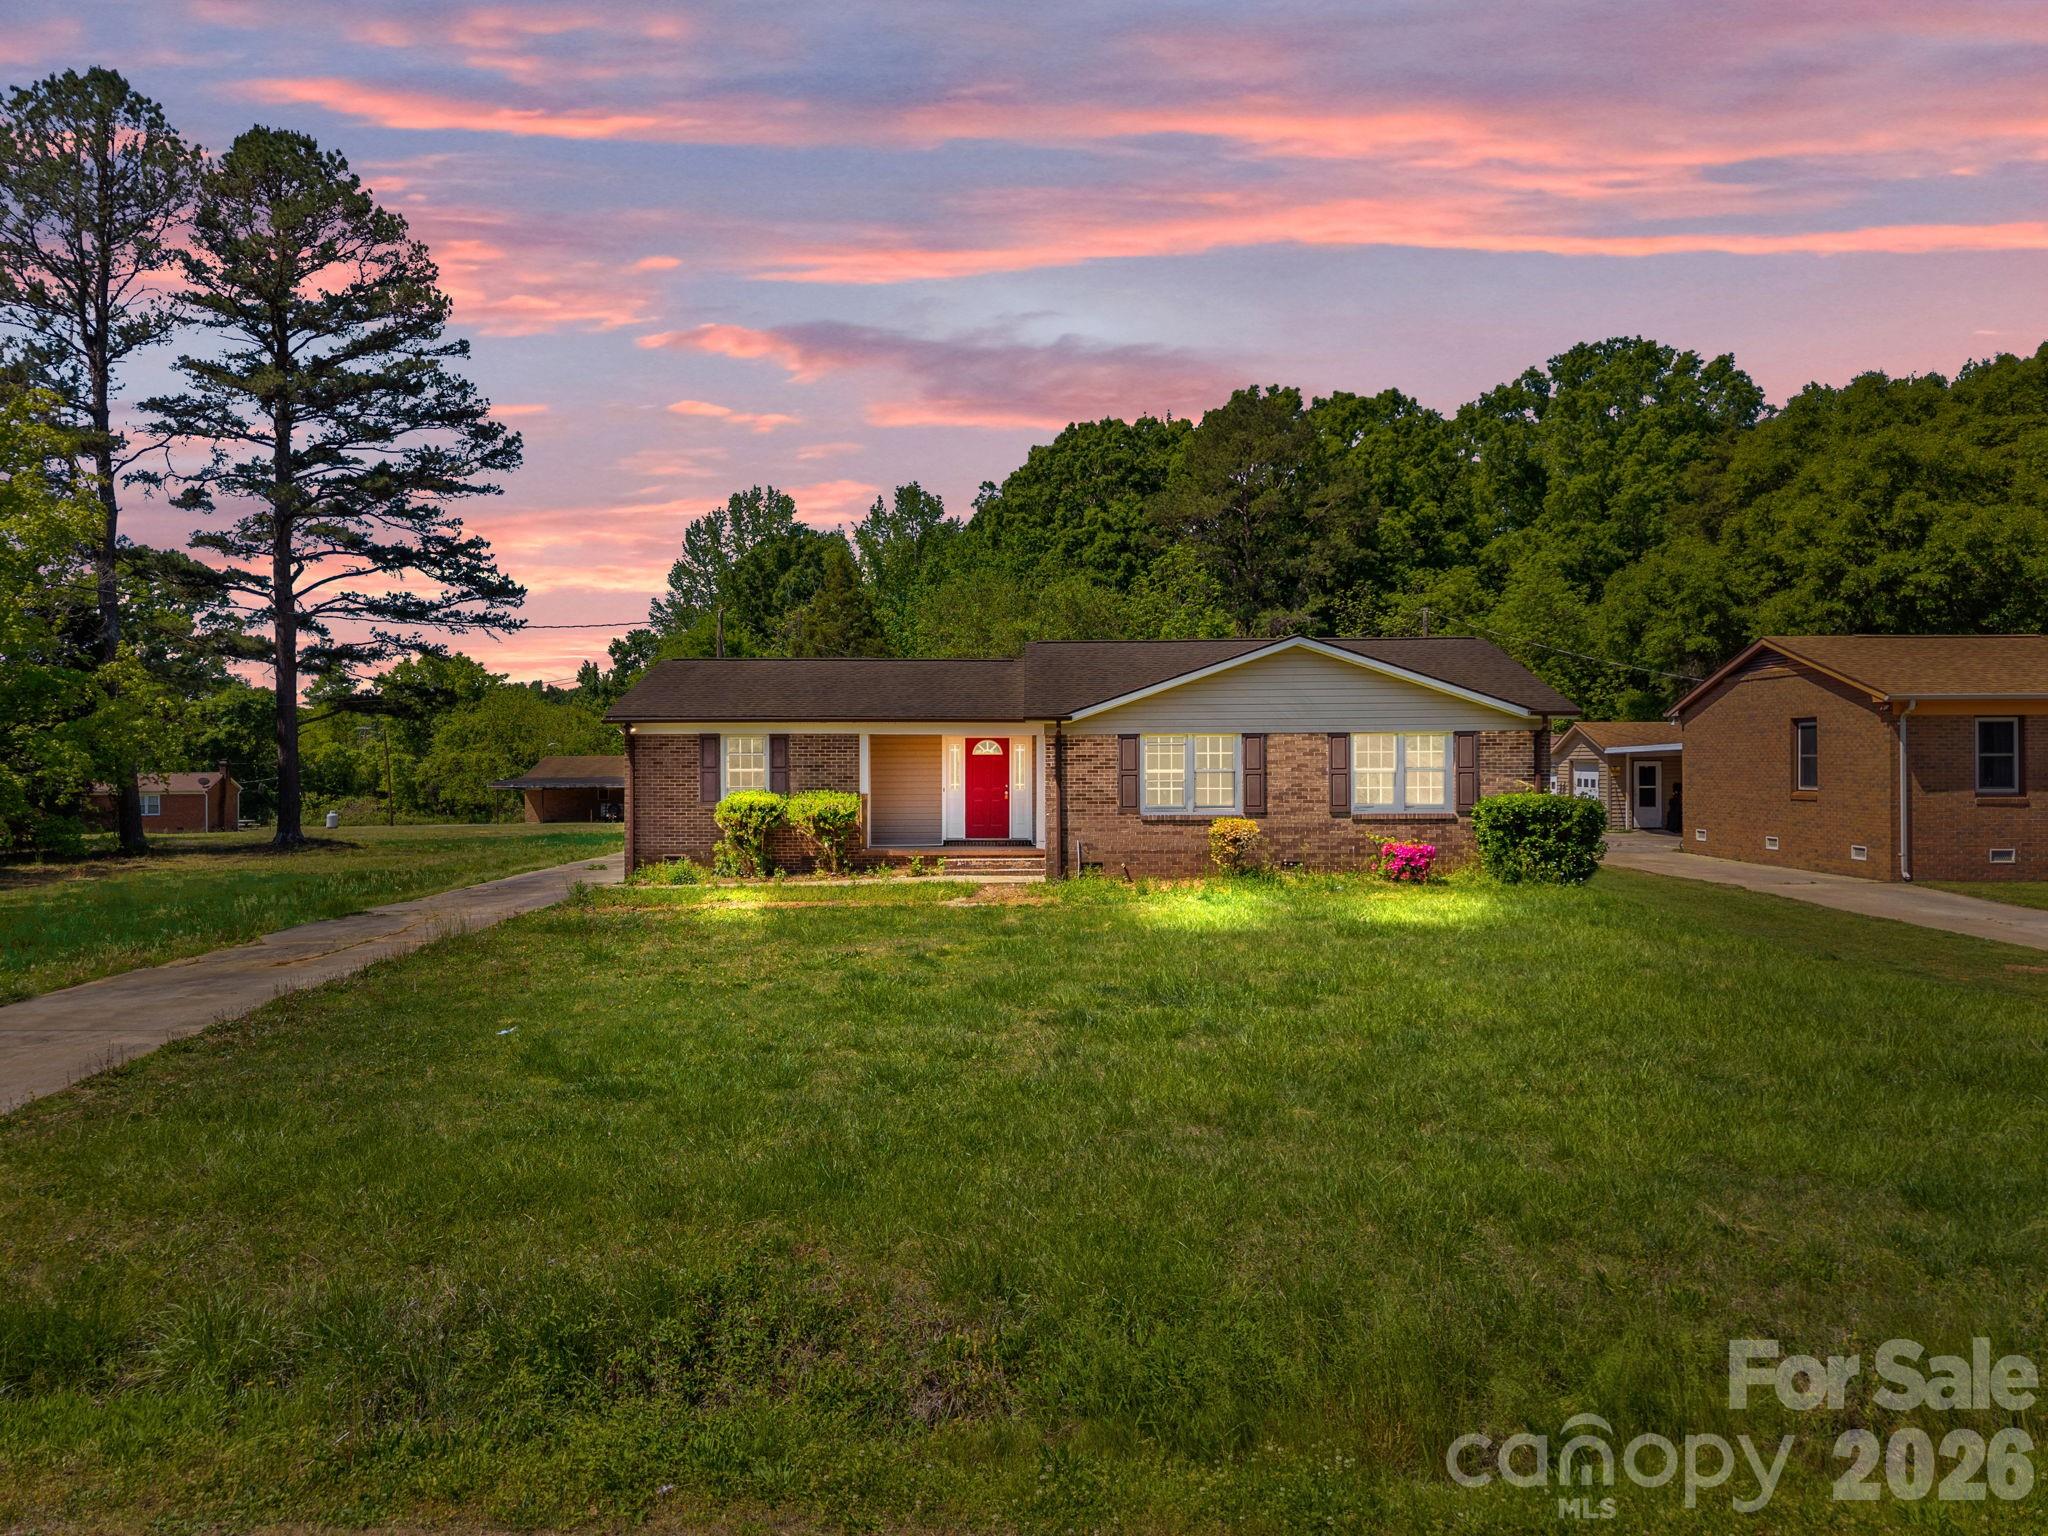
Spacious and full of charm, this beautiful brick home offers the perfect blend of comfort and space! Featuring 4 bedrooms and 2 full bathrooms, this property sits on a generous 0.69-acre lot, giving you plenty of room to enjoy outdoor living. Step inside to find a functional layout ideal for everyday living, while the screened-in back porch provides the perfect spot to relax, entertain, or enjoy peaceful evenings overlooking your backyard. A wonderful opportunity to own a well-maintained home with room to grow—don’t miss it!
#4372654

Salisbury

165 Hawkins Loop

4 Beds

2 Baths

1,444 Sq.Ft.

$264,900

MLS#: 4372654
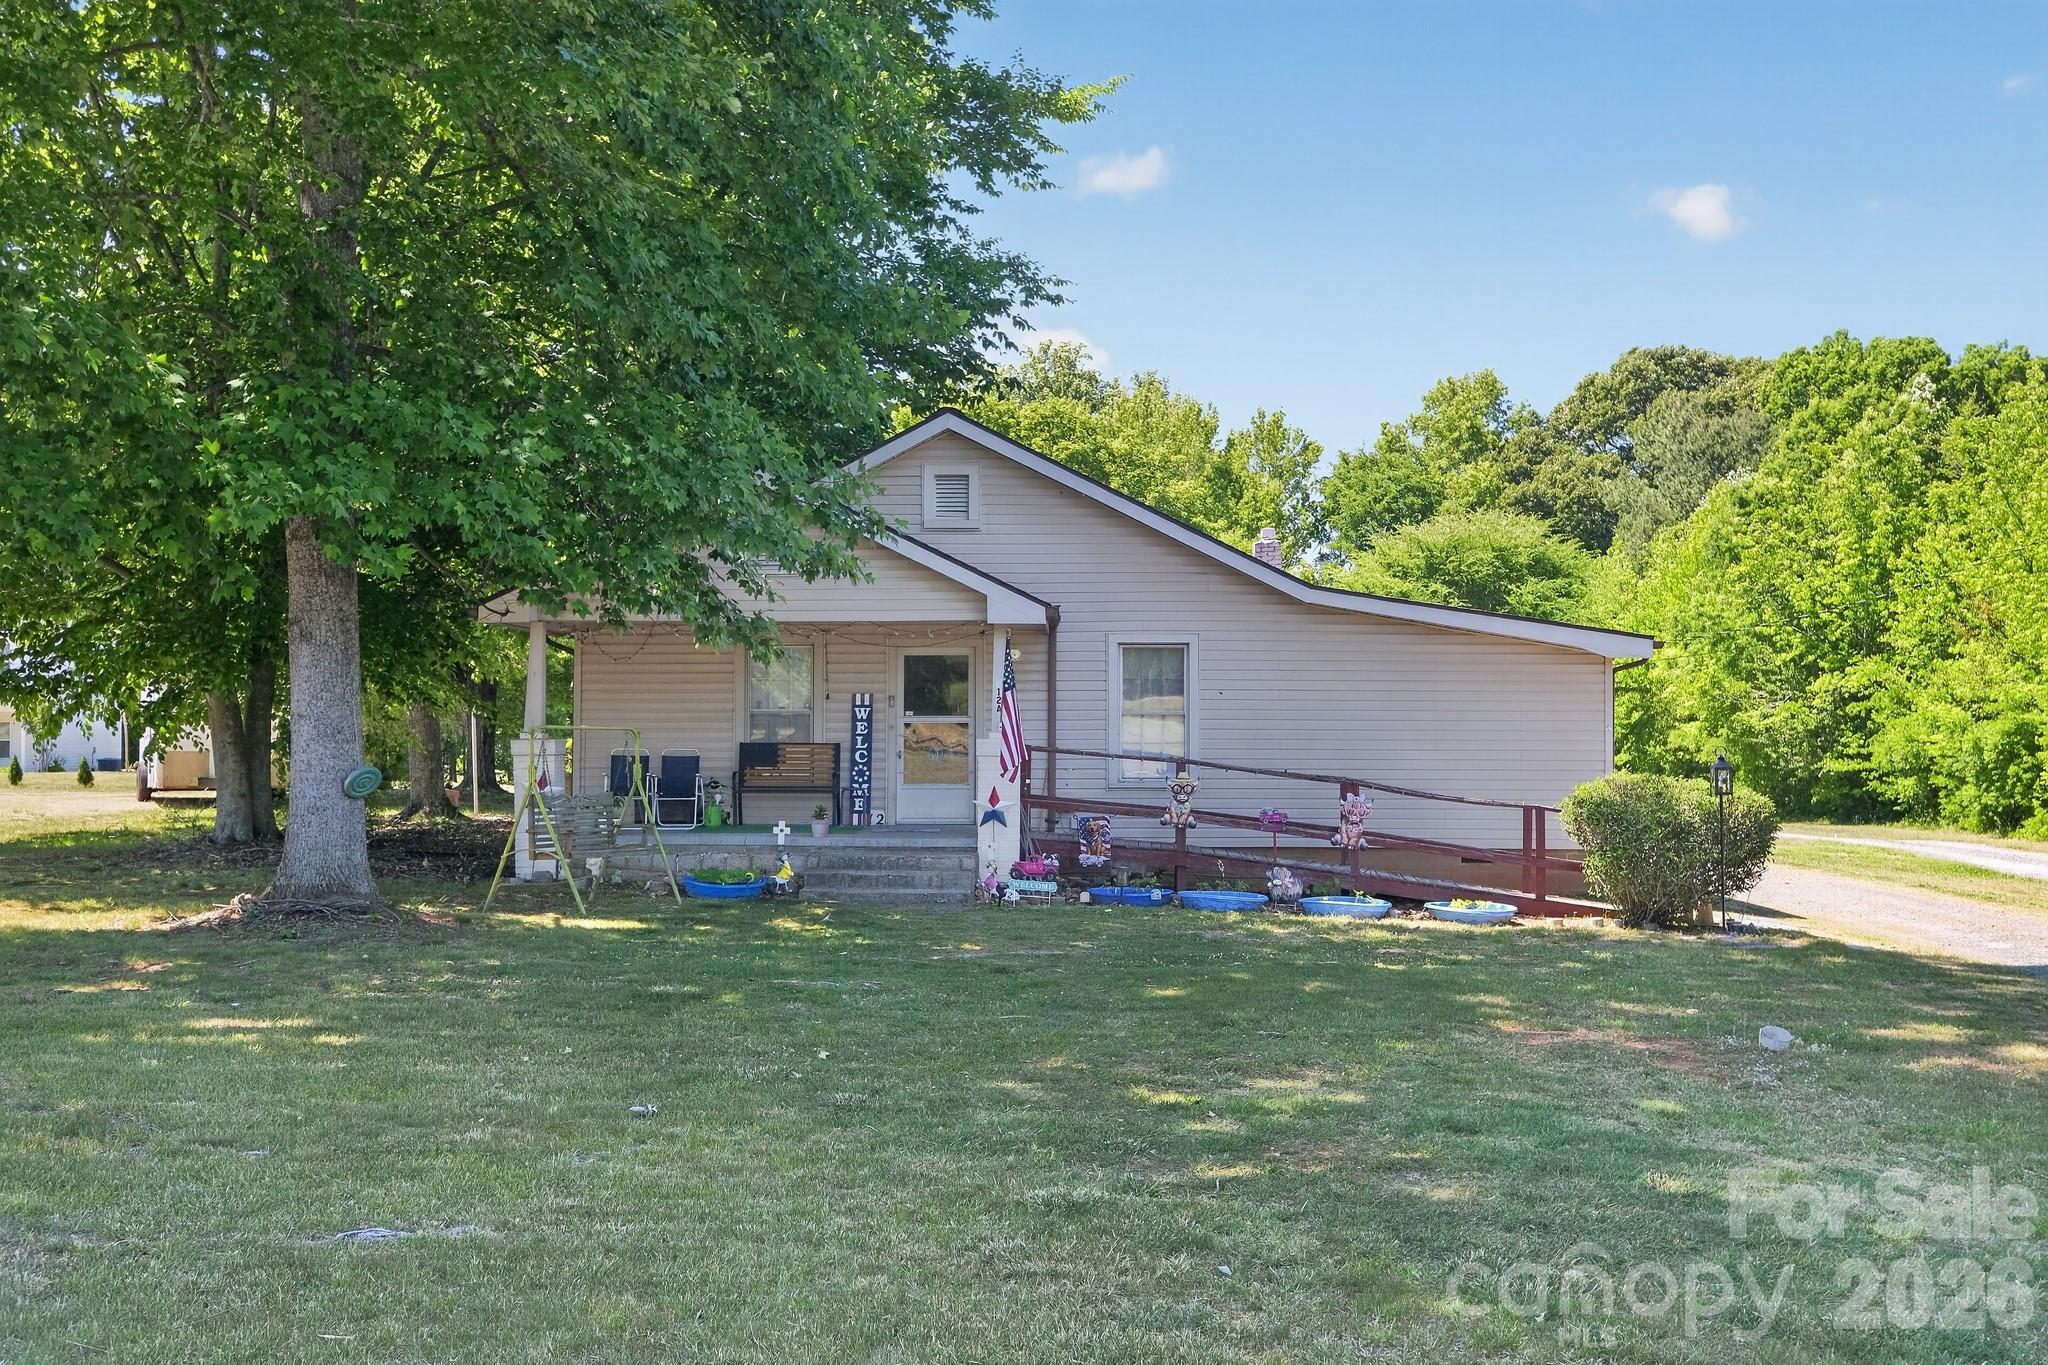
Spacious 3BR Home on .61 Acres in Salisbury Welcome to 512 W Bank #A GQ St in Salisbury, NC—a charming 3-bedroom, 2-bath home set on a generous .61-acre lot in a desirable location. With 1,405 square feet of living space, this property offers a comfortable and functional layout that blends everyday convenience with timeless appeal. Inside, the home features hardwood and laminate flooring, a welcoming floor plan, and a closed fireplace that adds character to the living space. The property also includes a 1-car garage, city water and sewer, and a 2-year-old water heater, while the roof and HVAC were both updated in 2012. The exterior includes vinyl siding, a shed for additional storage, and a large lot that provides room to enjoy the outdoors. The home  with only minor cosmetic updates and light maintenance needed, making it an excellent opportunity for buyers looking for a move-in-ready feel with room to personalize. No HOA,  and a strong location make this a wonderful option for homeowners, landlords, or investors seeking value and versatility.
#4387077

Salisbury

512 W Bank Street

3 Beds

2 Baths

1,462 Sq.Ft.

$225,000

MLS#: 4387077
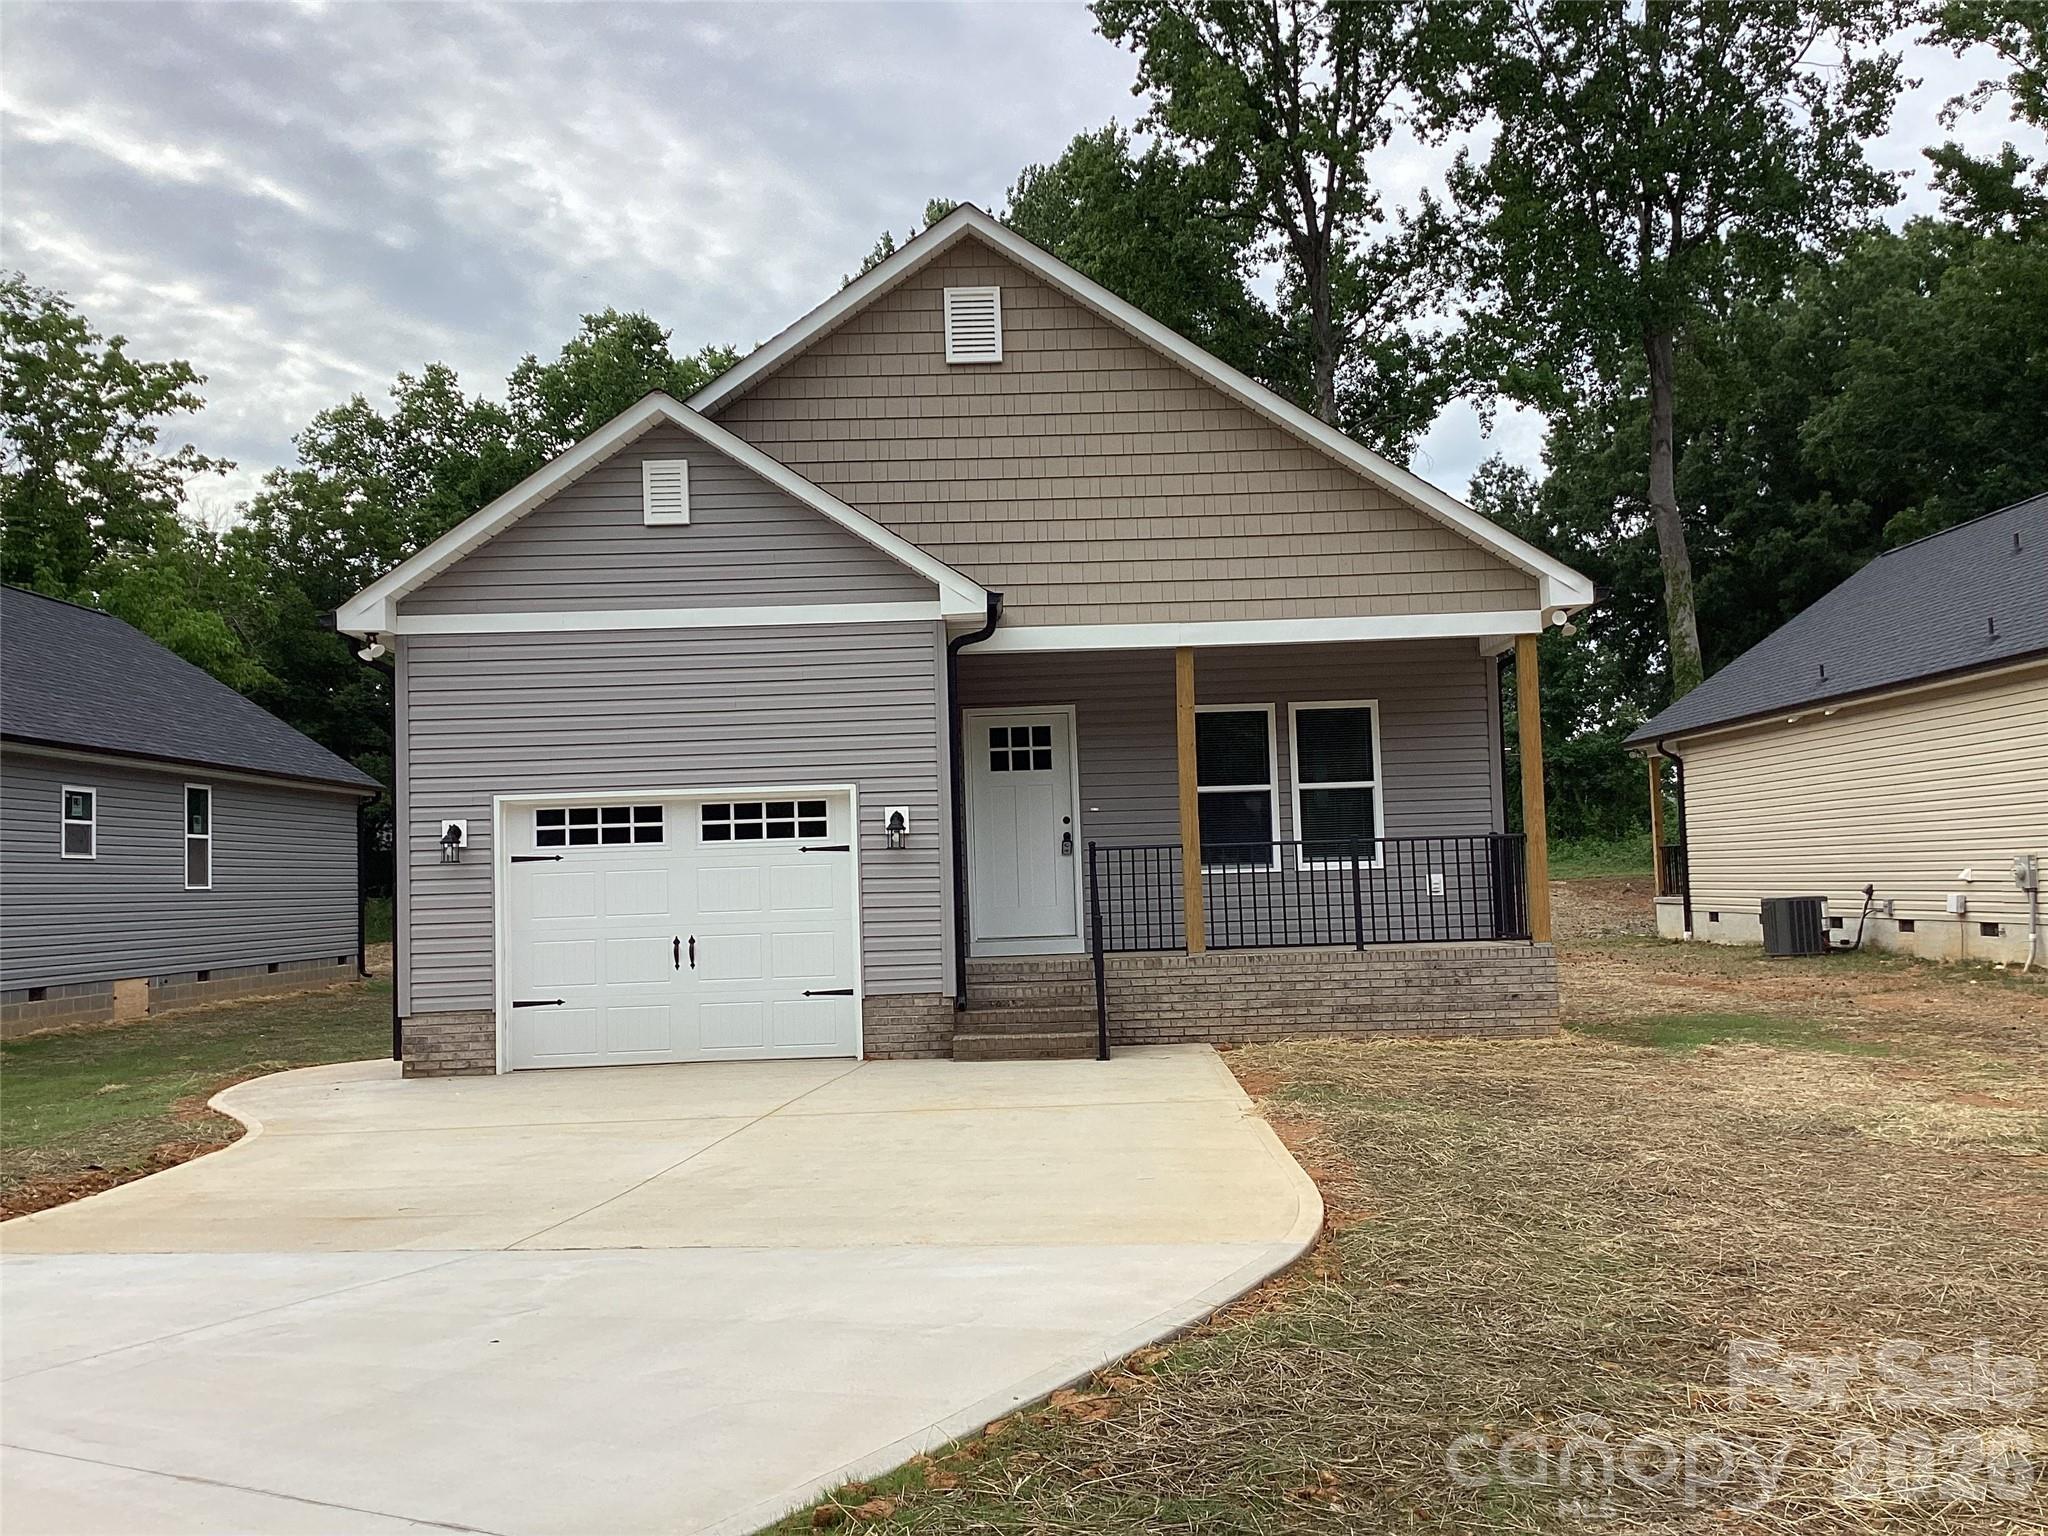
This brand new 3 bedroom/2 bath house is conveniently located within walking distance of numerous popular businesses and restaurants in Salisbury.  Once inside, an open living room and eat-in kitchen greet you, with vaulted ceilings making the space feel larger. A spacious walk-in pantry provides plenty of storage space and is located near the kitchen for quick and easy access. Granite countertops and custom cabinets adorn the kitchen as well as stainless appliances. Retreat to the master bedroom, which overlooks the rear porch and includes a step ceiling, adding a visual aesthetic overhead. The 4-fixture en-suite includes a walk-in closet behind a pocket door. Bedrooms 2 and 3 are identical in size and sit across from the master . The one car garage faces forward on this home and opens into a mud room as it enters the house. The concrete driveway, with ample parking, accesses the garage.
#4270742

Salisbury

2540 S Jake Alexander Boulevard S

3 Beds

2 Baths

1,292 Sq.Ft.

$285,000

MLS#: 4270742
Price reduced
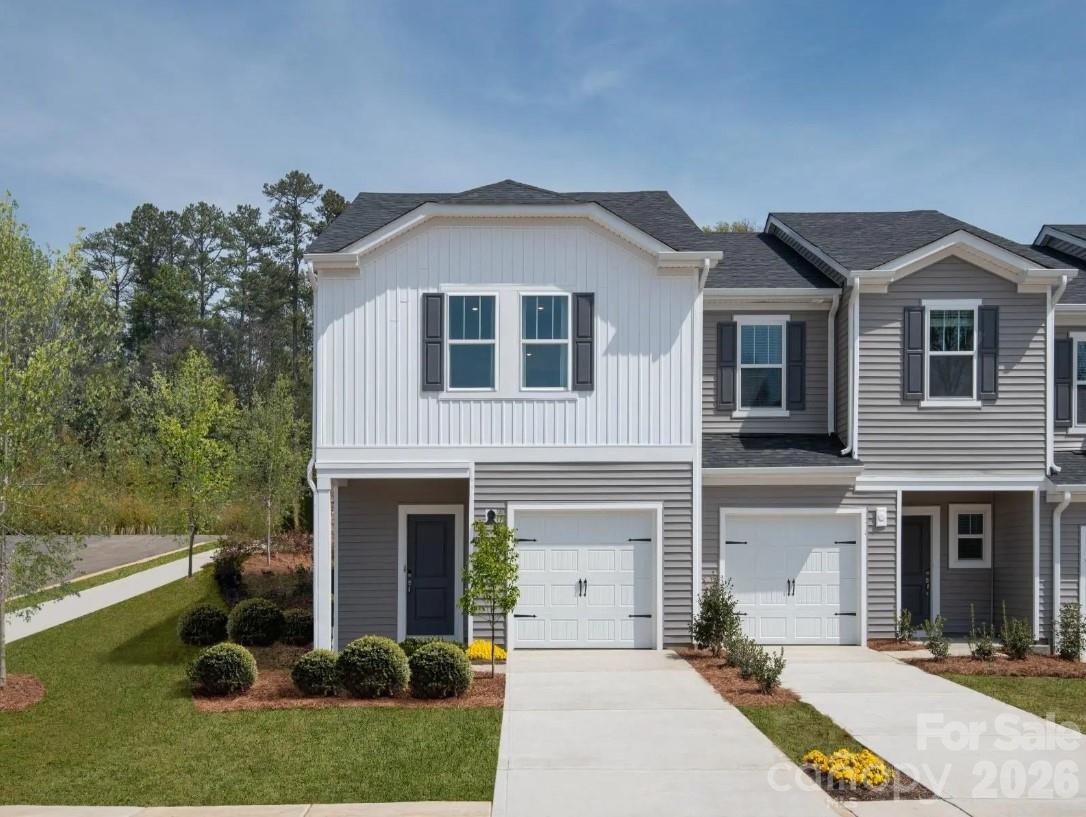
Brand new, energy-efficient home available by Jul 2026! Invite friends over to watch the big game in the spacious second-story loft. The primary suite features dual sinks and a large walk-in closet. Downstairs, the kitchen island overlooks the great room and dining area. Coming soon to Salisbury, where our thoughtfully designed two-story townhomes offer energy-efficient living from the high $200s. Enjoy low-maintenance living with modern features that support comfort and convenience. Hawkins Meadows places you within easy reach of Charlotte, Kannapolis, and Concord, making daily commutes and weekend adventures simple.  Each of our homes is built with innovative, energy-efficient features designed to help you enjoy more savings, better health, real comfort and peace of mind.
#4390091

Salisbury

1165 Rosetta Drive

3 Beds

2 Baths

1,596 Sq.Ft.

$254,030

MLS#: 4390091
Price reduced
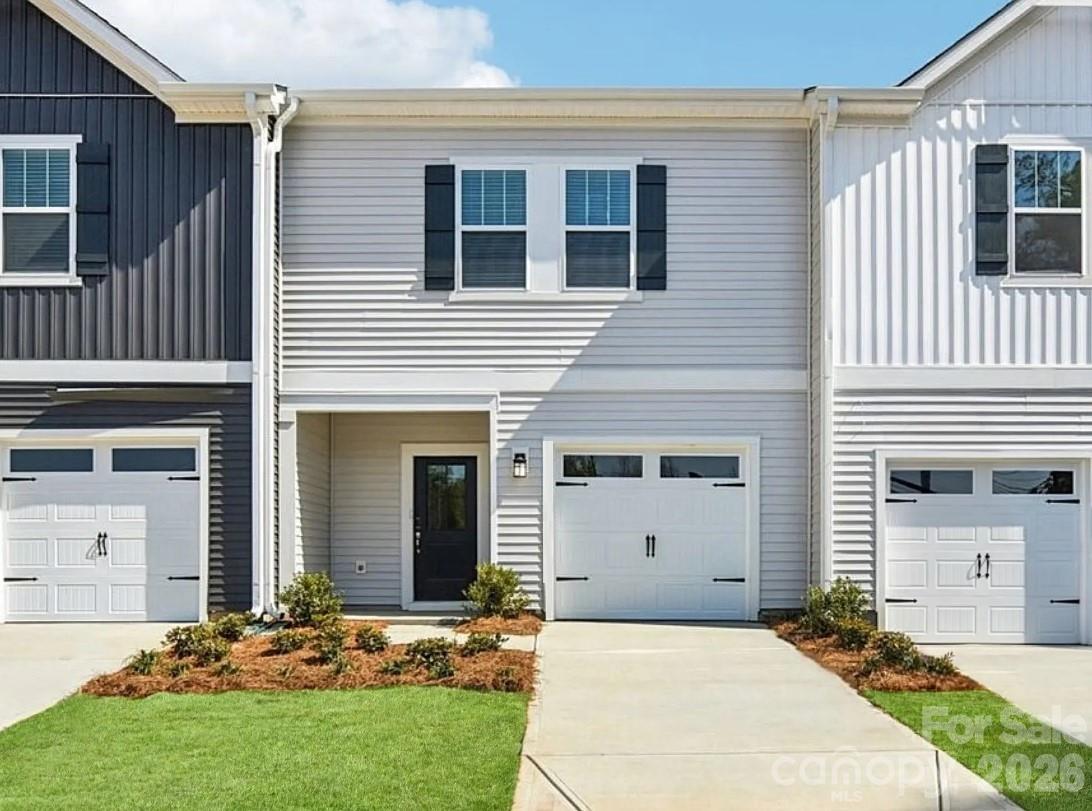
Brand new, energy-efficient home available by Jul 2026! Prep dinner at the kitchen island while mingling with guests in the open-concept great room. Upstairs, the spacious primary suite features dual sinks and a walk-in closet. A convenient second-story laundry simplifies the chore. Coming soon to Salisbury, where our thoughtfully designed two-story townhomes offer energy-efficient living from the high $200s. Enjoy low-maintenance living with modern features that support comfort and convenience. Hawkins Meadows places you within easy reach of Charlotte, Kannapolis, and Concord, making daily commutes and weekend adventures simple.  Each of our homes is built with innovative, energy-efficient features designed to help you enjoy more savings, better health, real comfort and peace of mind.
#4390089

Salisbury

1145 Rosetta Drive

3 Beds

2 Baths

1,507 Sq.Ft.

$244,380

MLS#: 4390089
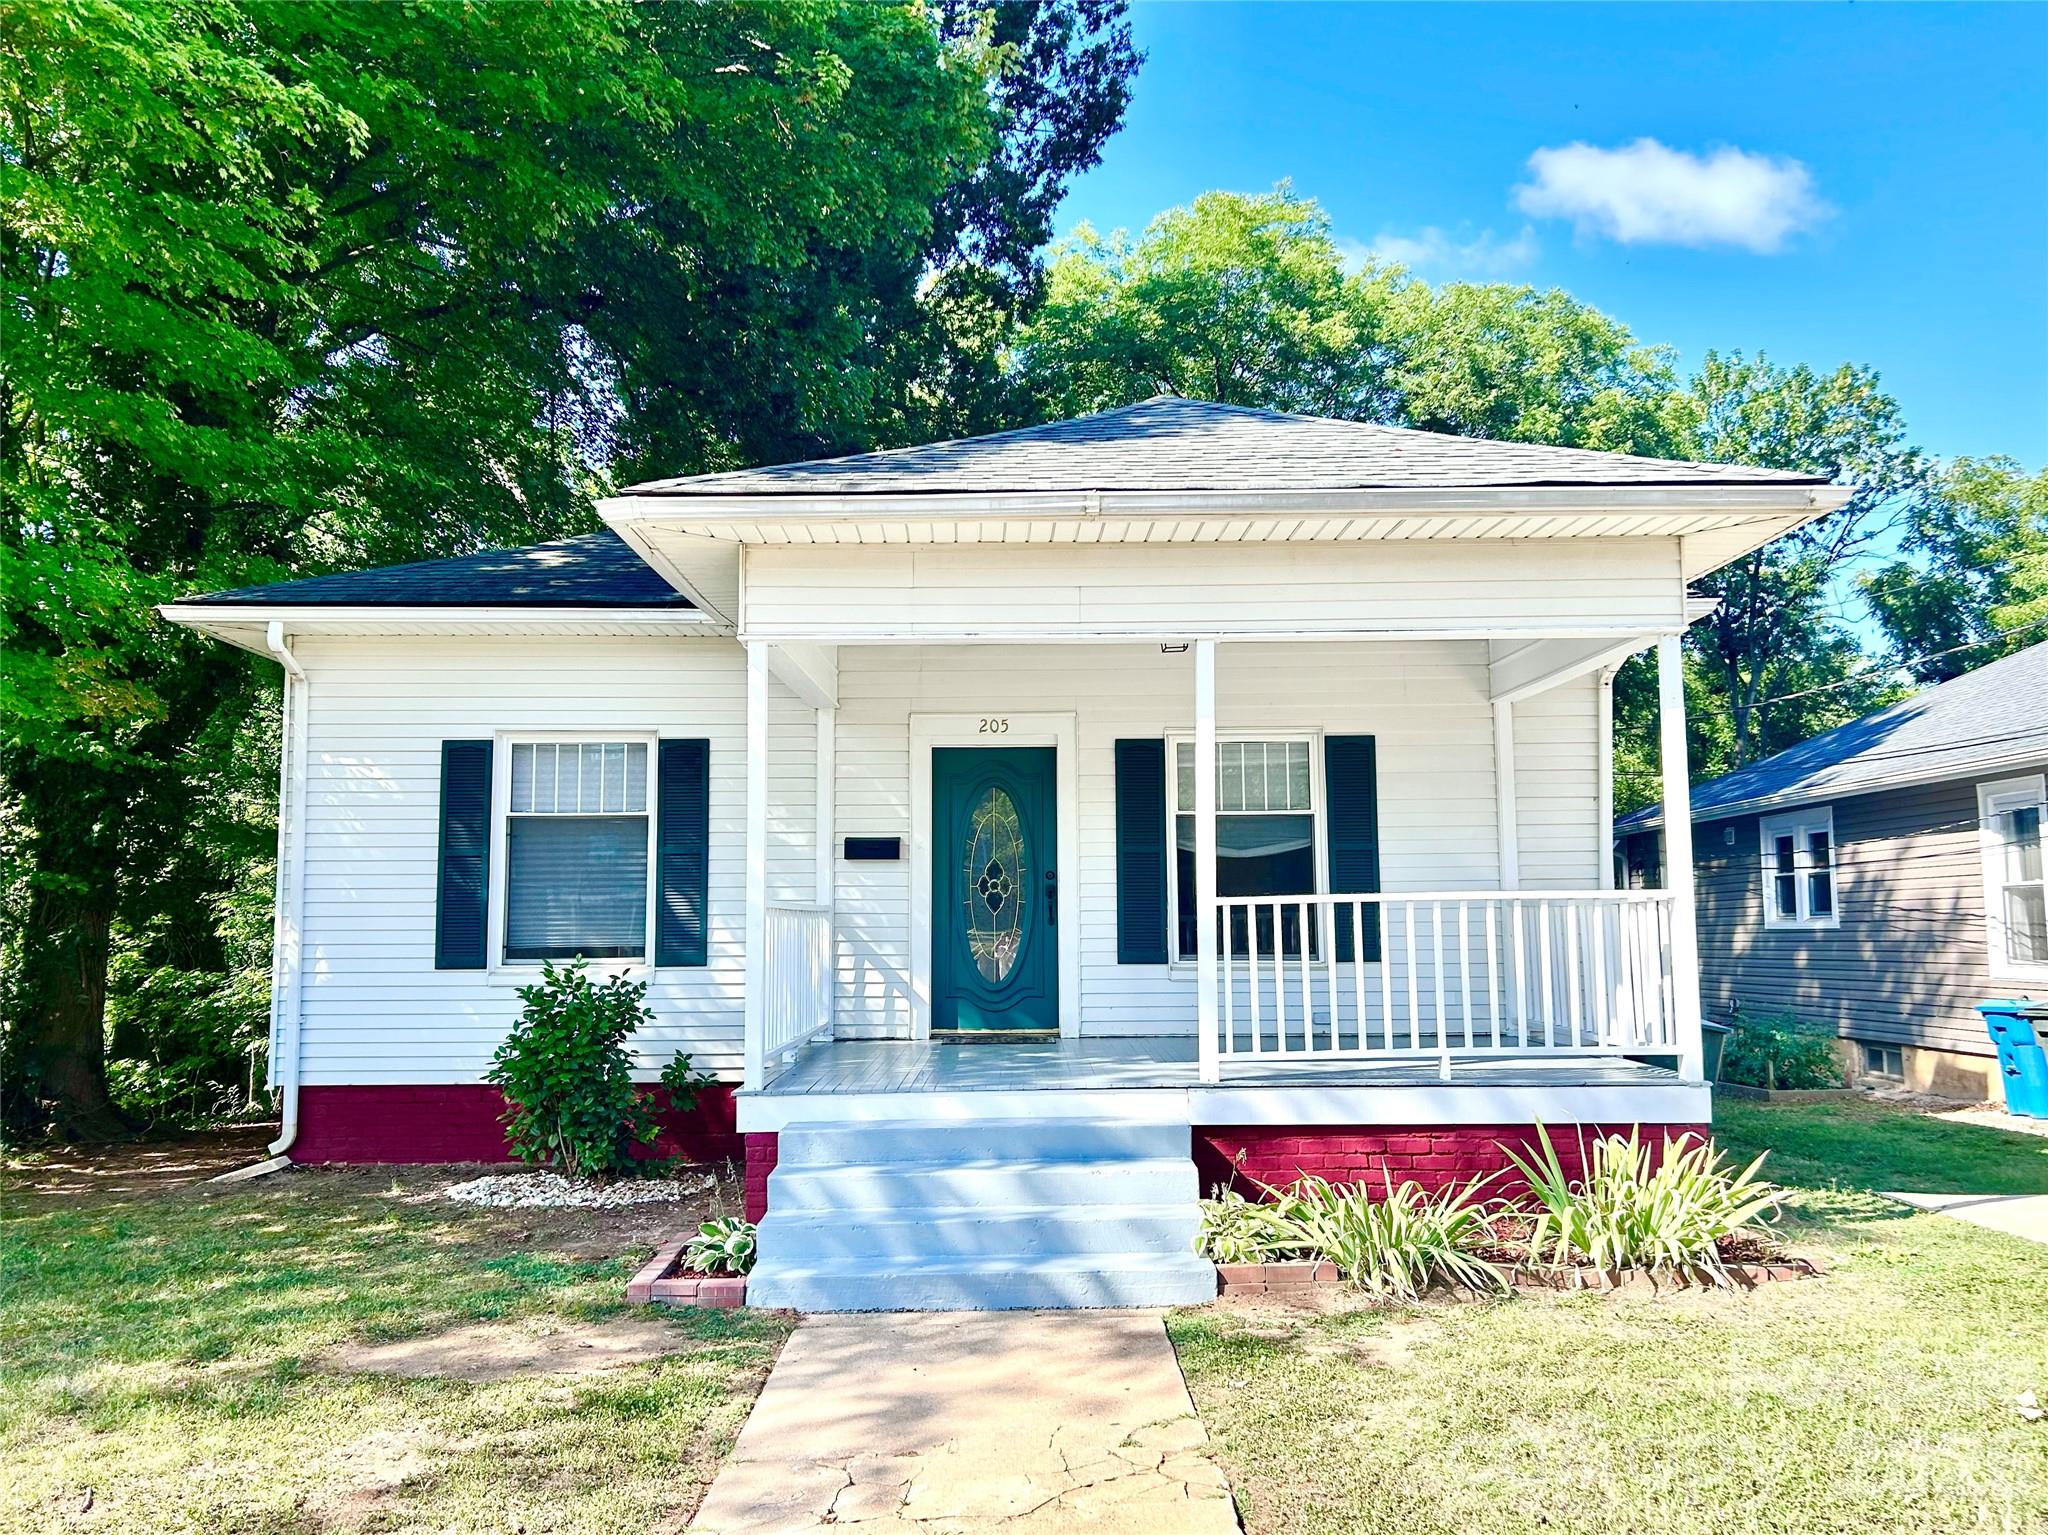
Charming 1923 Craftsman in desirable Fulton Heights! This inviting home features a spacious front porch (approximately 16' x 10') perfect for relaxing, along with a rear deck (approximately 15' x 8') overlooking a deep, semi-private backyard.

The flexible floor plan offers up to four bedrooms, or the option to dedicate one room as a home office, hobby space, or guest room. Energy-efficient windows offer comfort and value. Recent updates include fresh interior paint, new appliances, new countertops, new carpet in two bedrooms, and new linoleum flooring in the kitchen and bathrooms. 
The living room fireplace is believed to be inoperable and conveys as-is. A large 1,097-square-foot basement, accessible from both the interior and exterior, provides abundant storage, workshop potential, or future possibilities.

Offering one full bath and two half baths, this well-maintained, low-maintenance home is ready for its next owners.

Conveniently located near downtown Salisbury, shopping, restaurants, breweries, theaters, parks, and I-85, you'll enjoy easy access to everything the area has to offer. Schedule your showing today!
#4398689

Salisbury

205 Elm Street

4 Beds

1 Baths

1,612 Sq.Ft.

$209,900

MLS#: 4398689
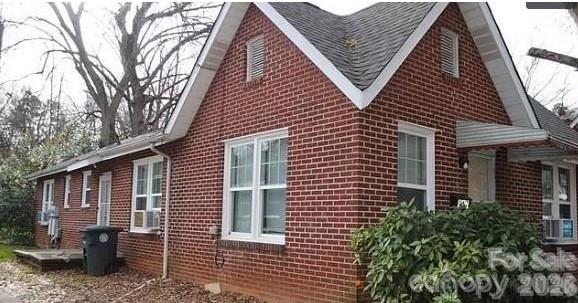
Great 2 brick cottage duplexes across from a park. 4 unit total. Duplexes are priced $212,000 (911/913 N Jackson) and $209,000 (915/917 N Jackson) each or buy both duplexes as a complex for $415,000.  Each unit features 2 beds and 1 bathrooms, the property needs work and is priced accordingly.
#4397404

Salisbury

915 N Jackson Street

4 Beds

2 Baths

1,538 Sq.Ft.

$209,000

MLS#: 4397404
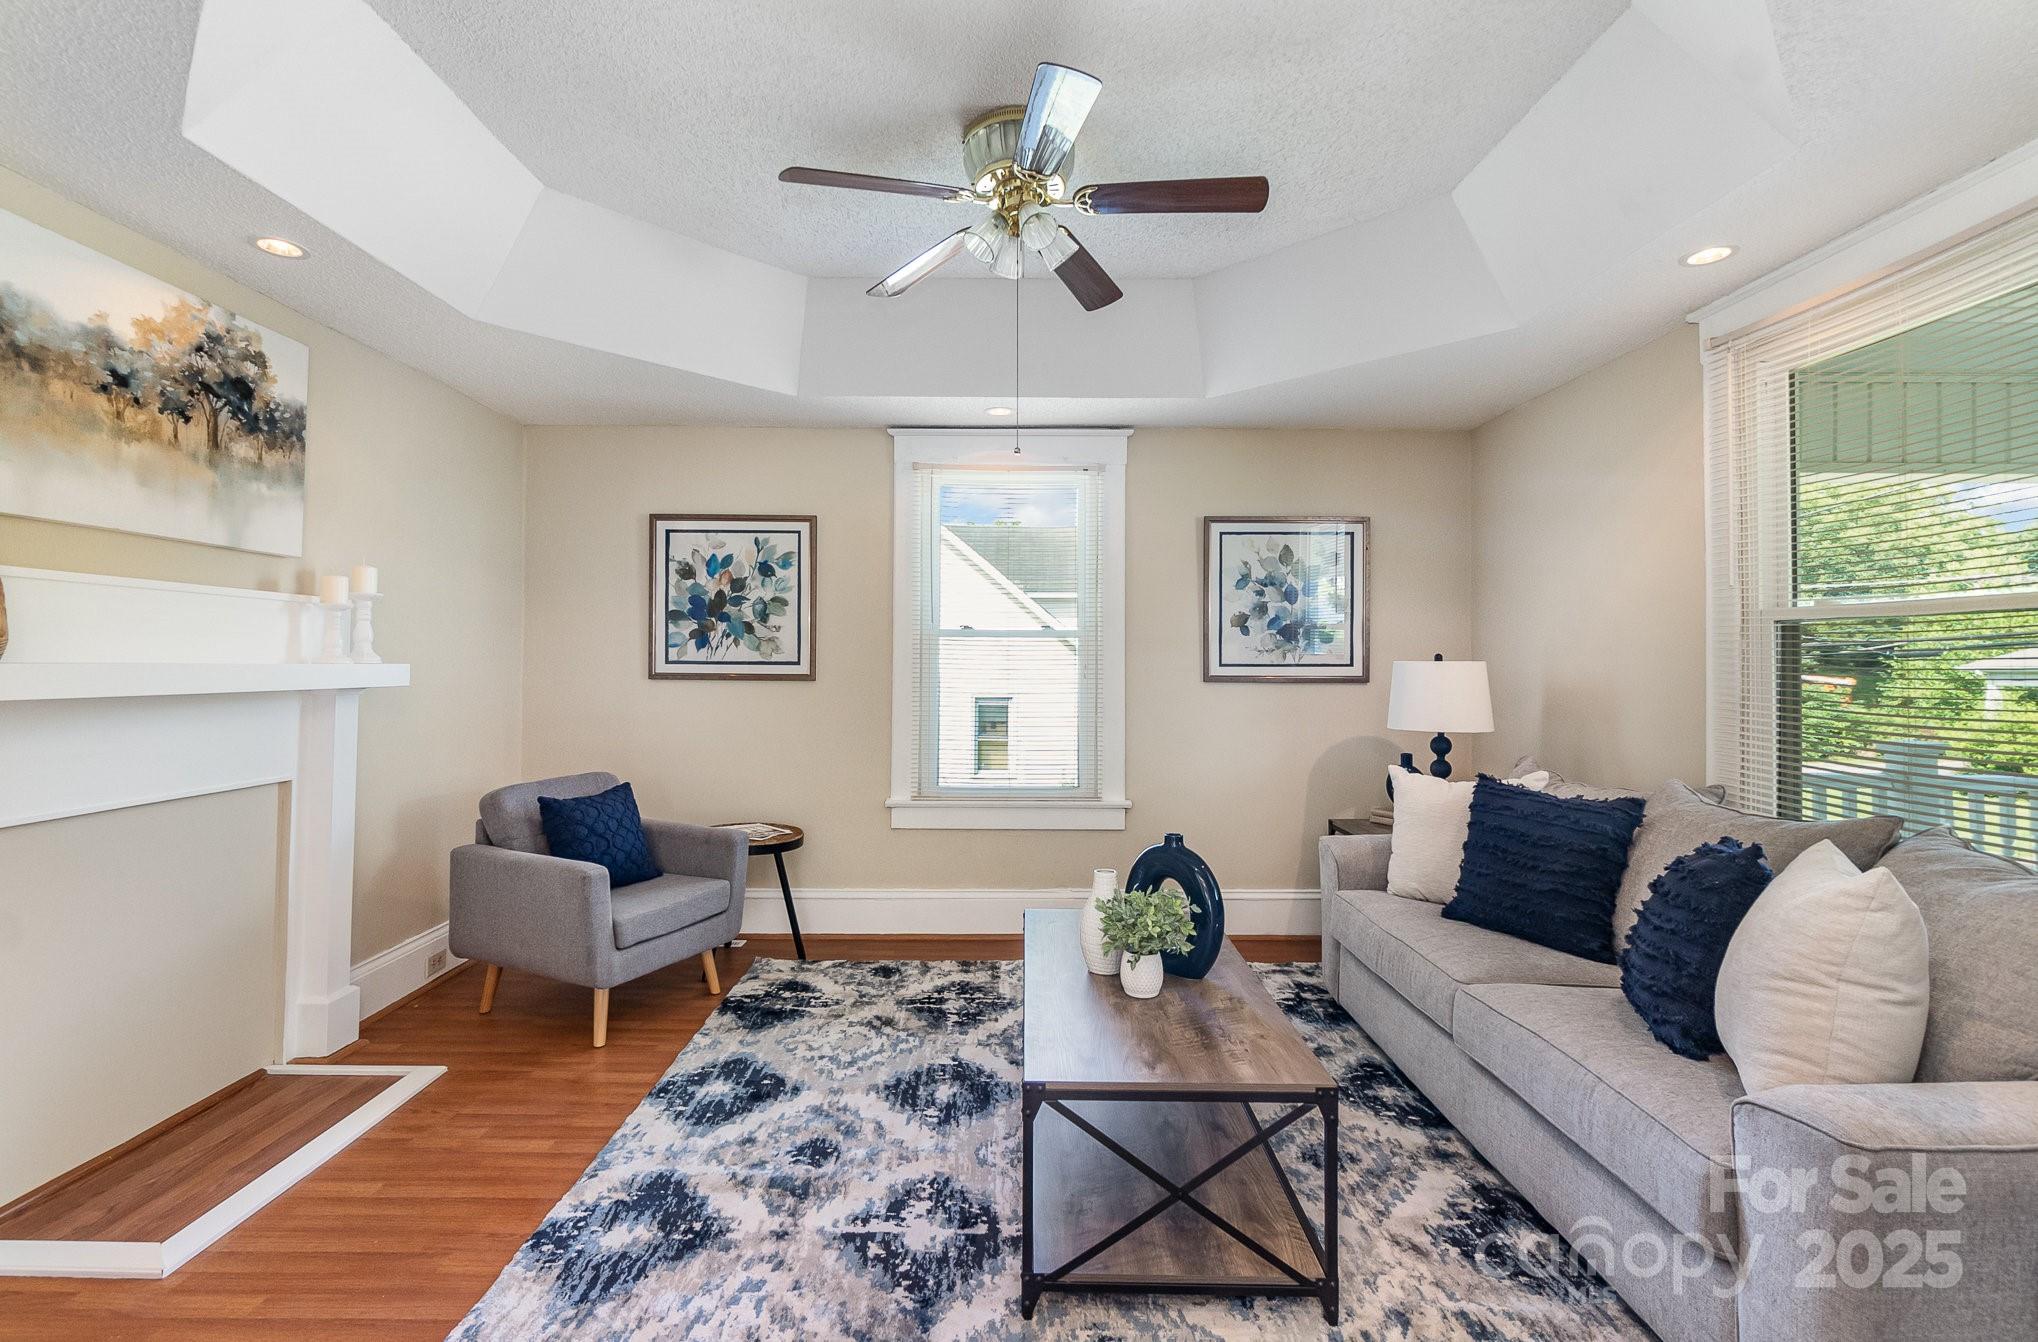
$4000 SELLER PAID CLOSING COSTS with acceptable offer!
See this beautiful home today with 2,562 square feet, a huge front rocking porch, perfect to enjoy mornings and evenings. This 3BR home has large windows allowing natural light into this lovely home, showcasing the NEW carpet, custom built ins, and recessed lighting.  A large rec room is located in the back of the home with adjacent bathroom and entrance, making it perfect for a man cave or entertaining. NEW HVAC in 2015, NEW roof in 2014, NEW double hung windows in 2014, 2 family rooms on the main floor, and the primary bedroom is located on the main floor.   The home has 2 large paved driveways on both sides of the home and paved drive in the back. Per seller the home has new plumbing and there is insulation under the house.  Minutes from I-85, shopping and restaurants.  Photos are representative.  See this home today!
#4167401

Salisbury

205 N Martin Luther King Jr Avenue

3 Beds

1 Baths

2,562 Sq.Ft.

$259,000

MLS#: 4167401
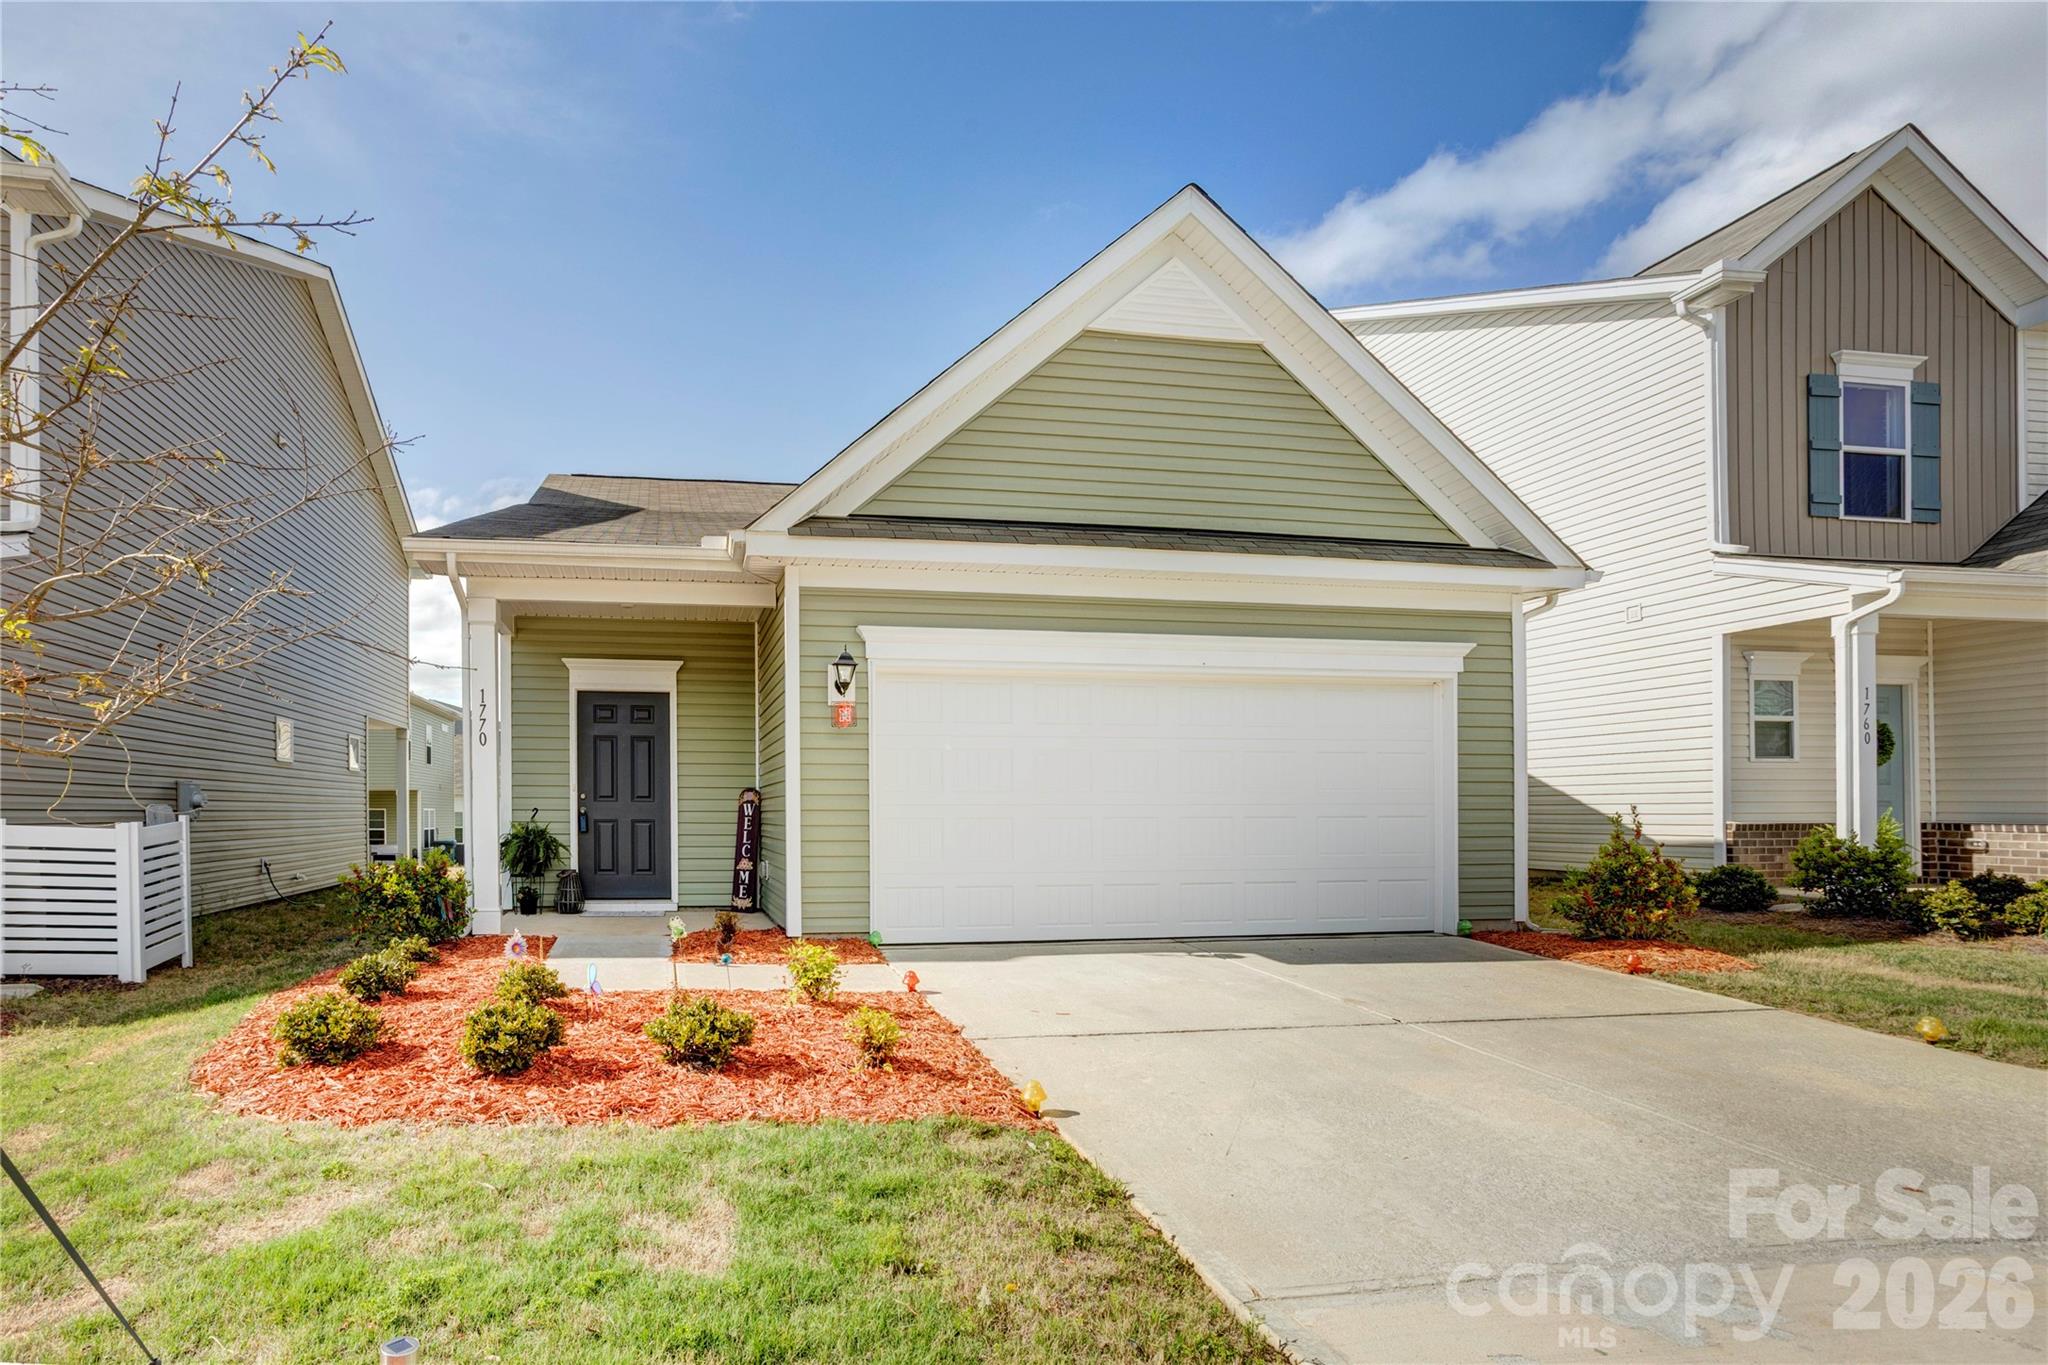
Welcome home to this beautifully maintained 3-bedroom, 2-bath ranch located in the Country Club Village neighborhood. Set on a spacious lot with mature landscaping and timeless curb appeal, this home offers easy, single-level living in a peaceful and established community.

Step inside to find a warm and inviting layout featuring a comfortable living room, dedicated dining area, and a bright, functional kitchen with plenty of storage. The primary suite is a true retreat, complete with its own private ensuite bath, offering a relaxing escape at the end of the day.

Two additional bedrooms share a full bath and are perfect for guests, a home office, or hobbies. Outside, enjoy the tranquility of your backyard...ideal for morning coffee, gardening, or entertaining.

Conveniently located just minutes from downtown Salisbury Country shopping, dining, and local parks, this home combines comfort, convenience, and charm.

Don't miss the chance to view your new home. schedule a tour today!
#4375599

Salisbury

1770 Troon Drive

3 Beds

2 Baths

1,160 Sq.Ft.

$254,000

MLS#: 4375599

 - property

Send a message

Message successfully sent.

Your message

What is 3 + 4 ?

Reason for contacting?

I agree to receive email communication and understand I can unsubscribe at any time.

I agree to be contacted by Prestino Advantage via call, email, and text for real estate services. To opt out, you can reply 'stop' at any time or reply 'help' for assistance. You can also click the unsubscribe link in the emails. Message and data rates may apply. Message frequency may vary. Privacy Policy

Sign Out

Virtual Assistant

Would you like to take the next step with this property? We can help you schedule a showing or virtual tour, or send you more details.

Yes, I would like more information.

Thank You for Your Reply, One of Our Agents will contact you as soon as possible

No, maybe later.

Thank you, you can always contact me via email, phone number or through the contact form.

Realhub AI

Lucy - Your AI-Powered Realtor

Update Your Temporary Password

Personalize your search

Enter your email and we'll notify you immediately when new listings match what you're looking for.

or enter email address

Already have an account ? Login here

Continue your home search

I agree to receive communications and understand I can unsubscribe at any time.

I agree to be contacted by Prestino Advantage via call, email, and text for real estate services. To opt out, you can reply 'stop' at any time or reply 'help' for assistance. You can also click the unsubscribe link in the emails. Message and data rates may apply. Message frequency may vary. Privacy Policy

Already have an account ? Login here

We use cookies

We use cookies primarily for analytics to enhance your experience. By accepting, you agree to our use of these cookies. You can manage your preferences or learn more about our cookies policy.