
Property
Beds
5
Full Baths
5
1/2 Baths
1
Year Built
2022
Sq.Footage
6,448
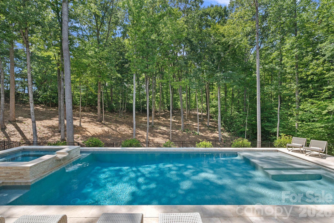
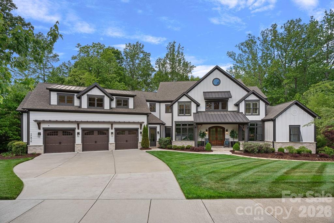
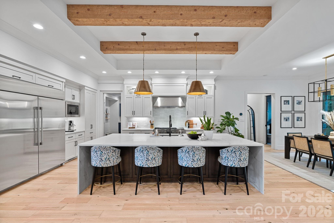
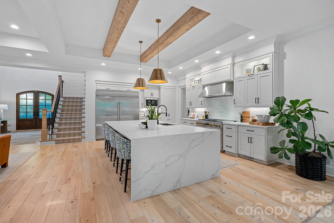
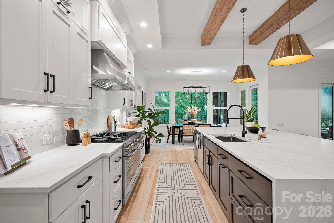
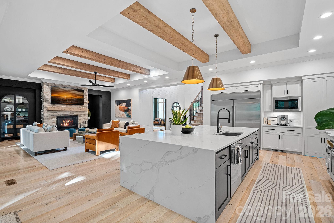
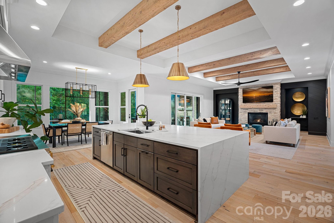
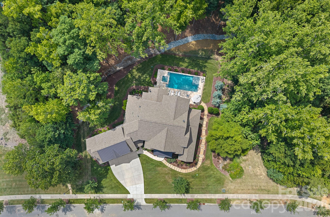
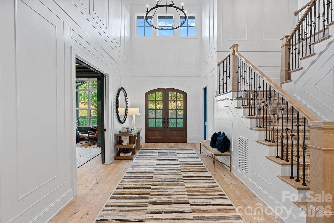
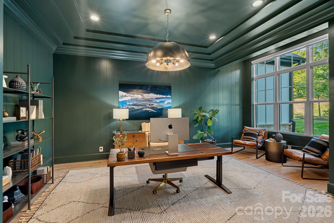
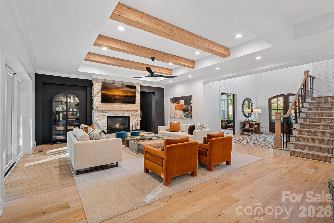
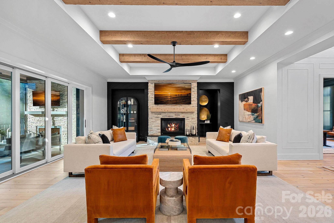
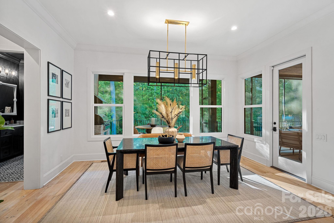
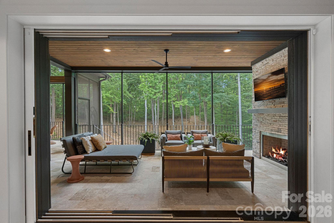
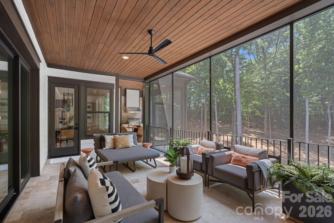
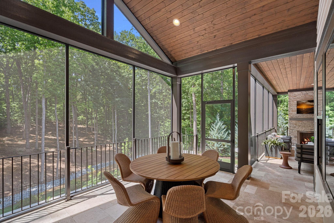
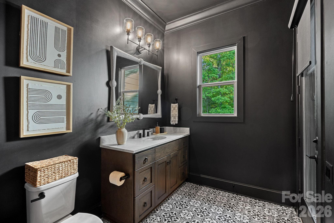
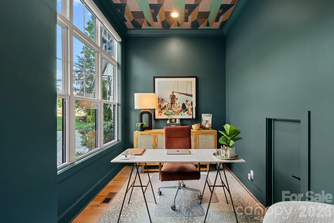
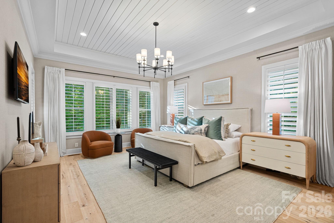
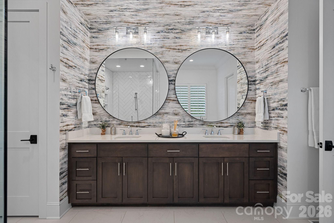
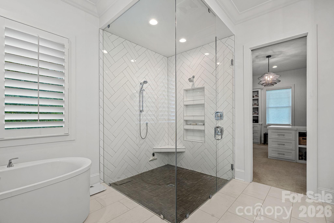
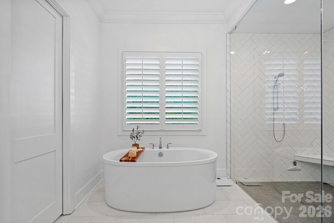
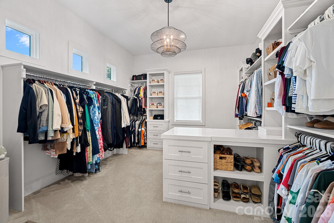
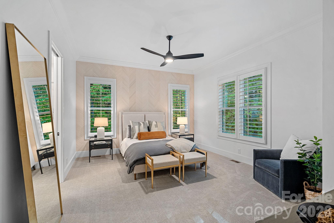
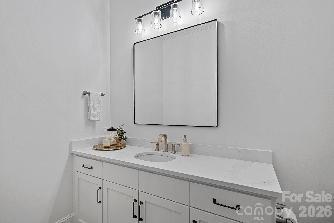
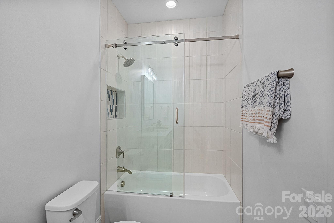
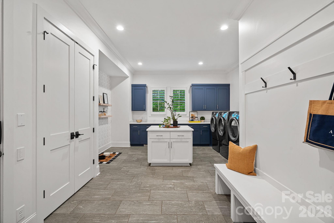
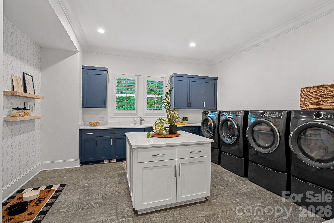
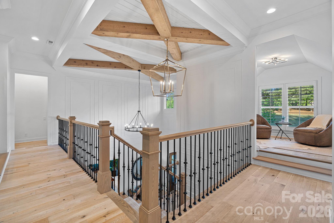
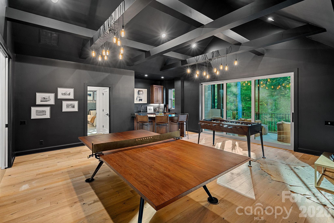
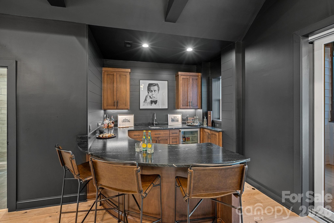
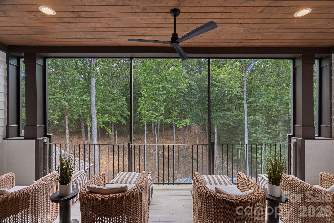
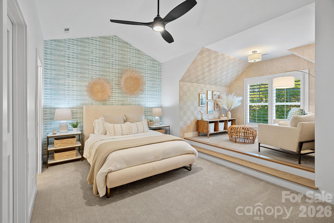
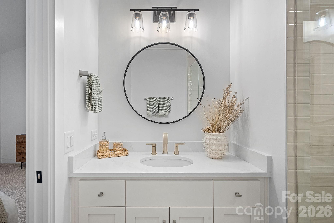
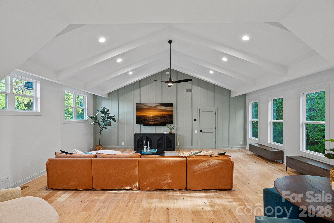
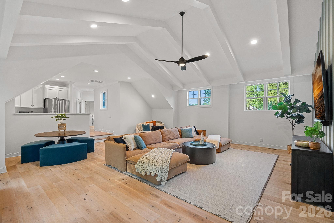
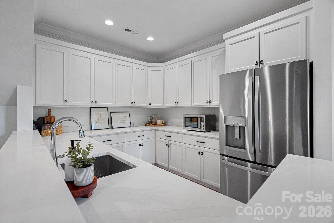
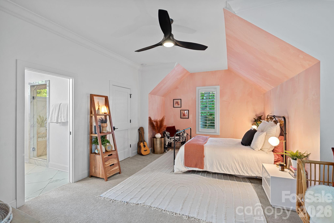
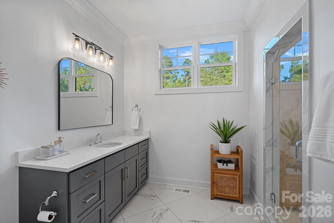
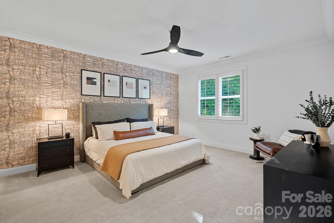
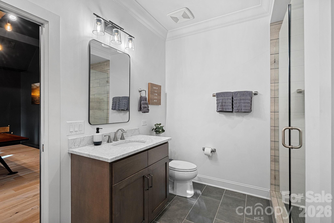
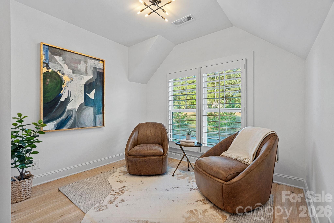
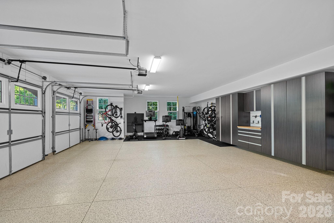
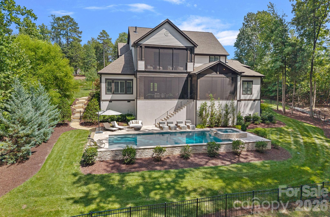
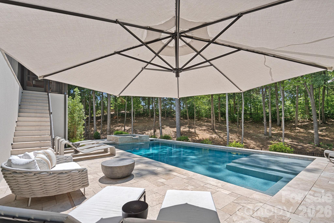
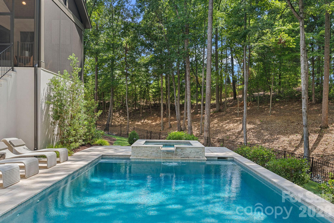
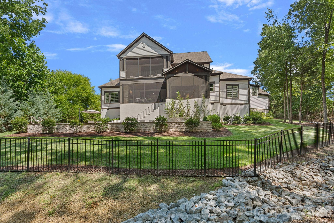
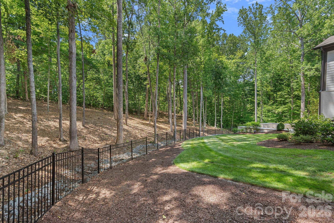
Gracefully positioned on 1.8 private acres in The Reserve at River Run, this exceptional estate designed by Kathryn Lilly Interiors offers a rare combination of luxury, privacy, and an expansive park-like setting. Recently enhanced with selective tree clearing, the property showcases beautifully opened views while maintaining the sense of seclusion that makes this homesite truly one of a kind. Designed for both everyday living and effortless entertaining, the home features a stunning chef's kitchen with an oversized hidden walk-in pantry, a luxurious main-level primary suite, spacious ensuite bedrooms, a game room with wet bar, and a private guest wing complete with kitchenette and separate living area, ideal for extended family, executive guests, or multigenerational living. Outdoor spaces rival a private resort with two screened porches featuring a fireplace and built-in grill, overlooking the heated pool, spa, and expansive travertine terrace. Additional highlights include an oversized 3-car garage with EV charging, standing-height encapsulated crawlspace, and direct access to River Run's scenic greenway trails. Just minutes from the future Summit Farms Village, bringing upscale dining, shopping, and everyday conveniences even closer to home.
Features & Amenities
Interior
-
Other Interior Features
Kitchen Island, Open Floorplan, Walk-In Closet(s), Pantry
-
Total Bedrooms
5
-
Bathrooms
5
-
1/2 Bathrooms
1
-
Above Grade Finished Area
6448.0
-
Basement YN
NO
-
Cooling YN
YES
-
Cooling
Central Air, Multi Units
-
Fireplace YN
YES
-
Heating YN
YES
-
Heating
Forced Air, Natural Gas
-
Pet friendly
N/A
Exterior
-
Garage
Yes
-
Garage spaces
3
-
Construction Materials
Stone Veneer
-
Other Exterior Features
Gas Grill
-
Parking
Driveway, Electric Vehicle Charging Station(s)
-
Patio and Porch Features
Covered, Front Porch, Rear Porch, Screened
-
Pool
Yes
-
Pool Features
In Ground
Area & Lot
-
Lot Features
Cul-De-Sac, Private, Wooded
-
Property Type
Residential
-
Property Sub Type
Single Family Residence
Price
-
Sales Price
$3,250,000
-
Sq. Footage
6,448
-
Price/SqFt
$504
HOA
-
Association
YES
-
Association Fee
$900
-
Association Fee Frequency
Annually
-
Association Fee Includes
N/A
School District
-
Elementary School
Davidson
-
Middle School
Bailey
-
High School
William Amos Hough
Property Features
-
New Construction
NO
-
Association Amenities
Trail(s)
-
Senior Community YN
NO
-
Sewer
Public Sewer
-
Water Source
Public
Schedule a Showing
Showing scheduled successfully.
Mortgage calculator
Estimate your monthly mortgage payment, including the principal and interest, property taxes, and HOA. Adjust the values to generate a more accurate rate.
Your payment
Principal and Interest:
$
Property taxes:
$
HOA fees:
$
Total loan payment:
$
Total interest amount:
$
Location
County
Mecklenburg
Elementary School
Davidson
Middle School
Bailey
High School
William Amos Hough
Listing Courtesy of Sara Cahill , Ivester Jackson Christie's
RealHub Information is provided exclusively for consumers' personal, non-commercial use, and it may not be used for any purpose other than to identify prospective properties consumers may be interested in purchasing. All information deemed reliable but not guaranteed and should be independently verified. All properties are subject to prior sale, change or withdrawal. RealHub website owner shall not be responsible for any typographical errors, misinformation, misprints and shall be held totally harmless.

Agent | Team Lead
Jen Audier
Call Jen today to schedule a private showing.

* Listings on this website come from the FMLS IDX Compilation and may be held by brokerage firms other than the owner of this website. The listing brokerage is identified in any listing details. Information is deemed reliable but is not guaranteed. If you believe any FMLS listing contains material that infringes your copyrighted work please click here to review our DMCA policy and learn how to submit a takedown request.© 2024 FMLS.
Related Properties
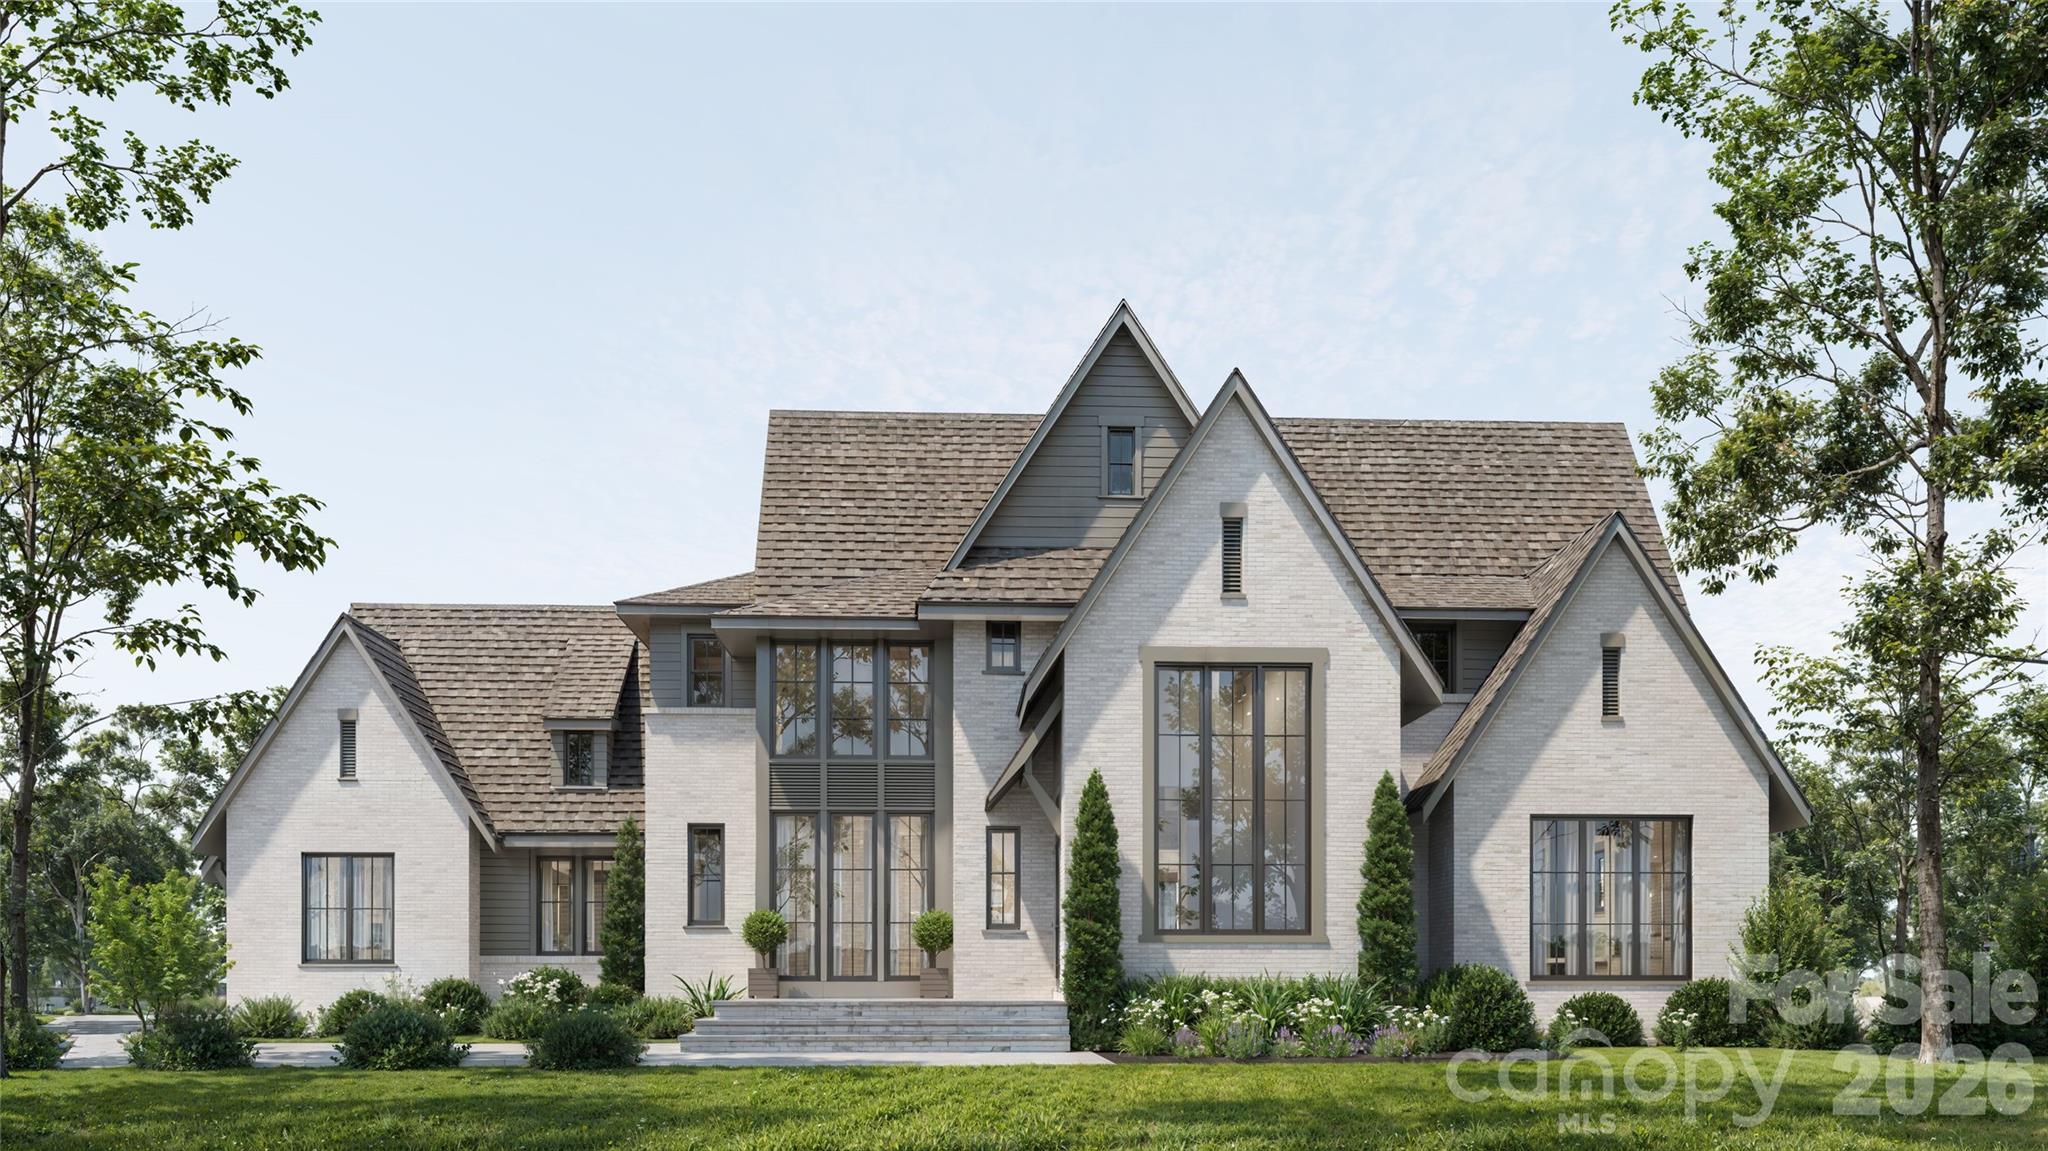
Davidson
15013 Blount Road
4 Beds
5 Baths
5,270 Sq.Ft.
$2,975,000
MLS#: 4356084
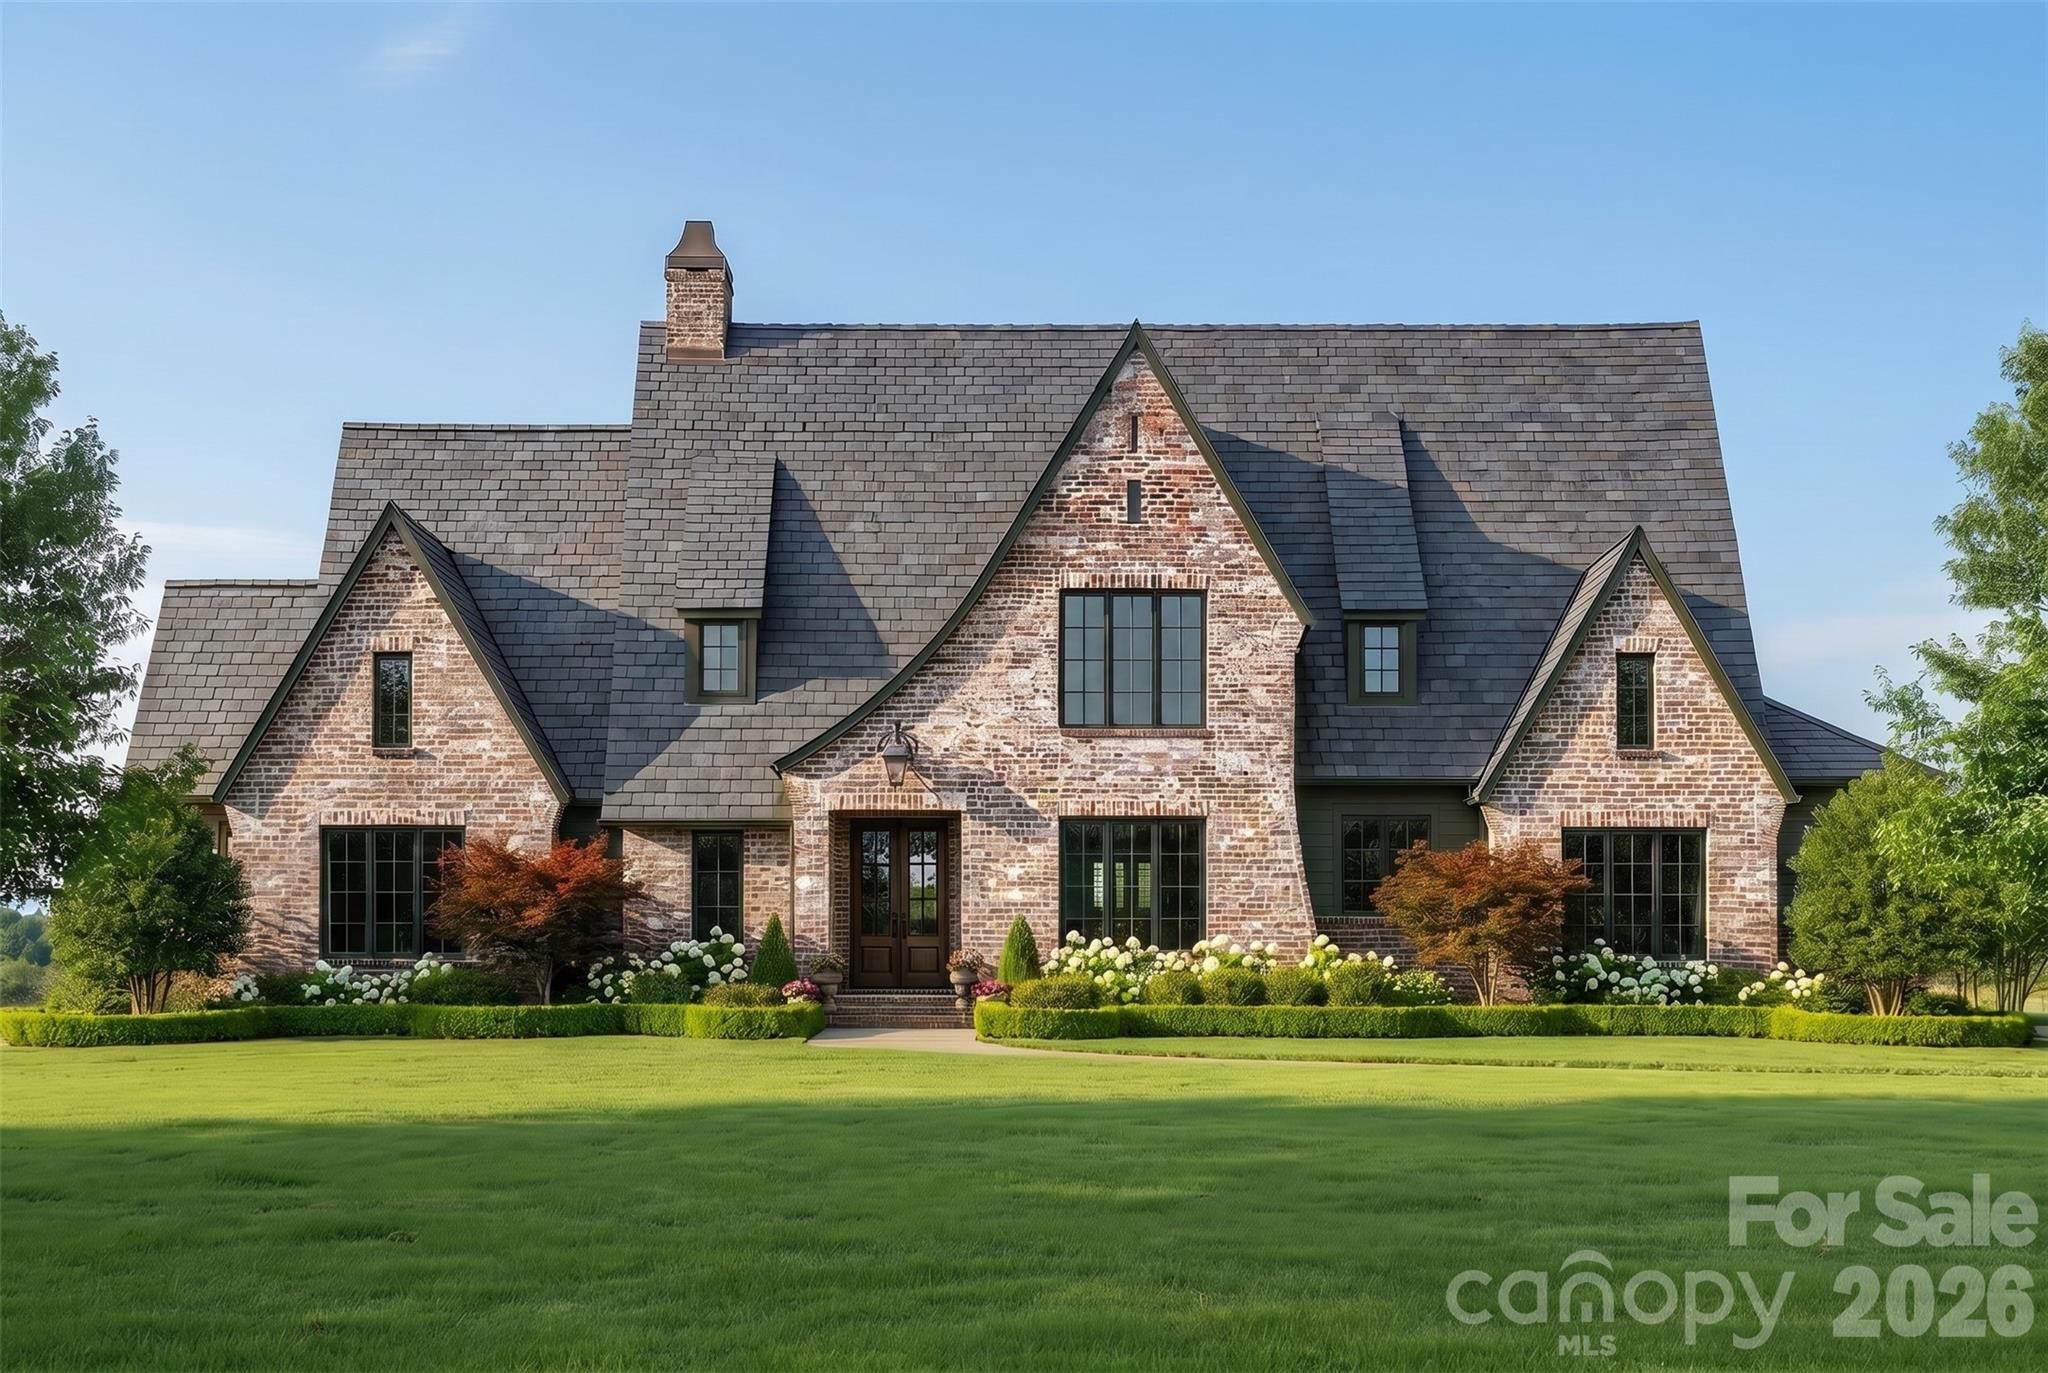
Davidson
22035 Endor Way
5 Beds
4 Baths
4,273 Sq.Ft.
$3,500,000
MLS#: 4387640
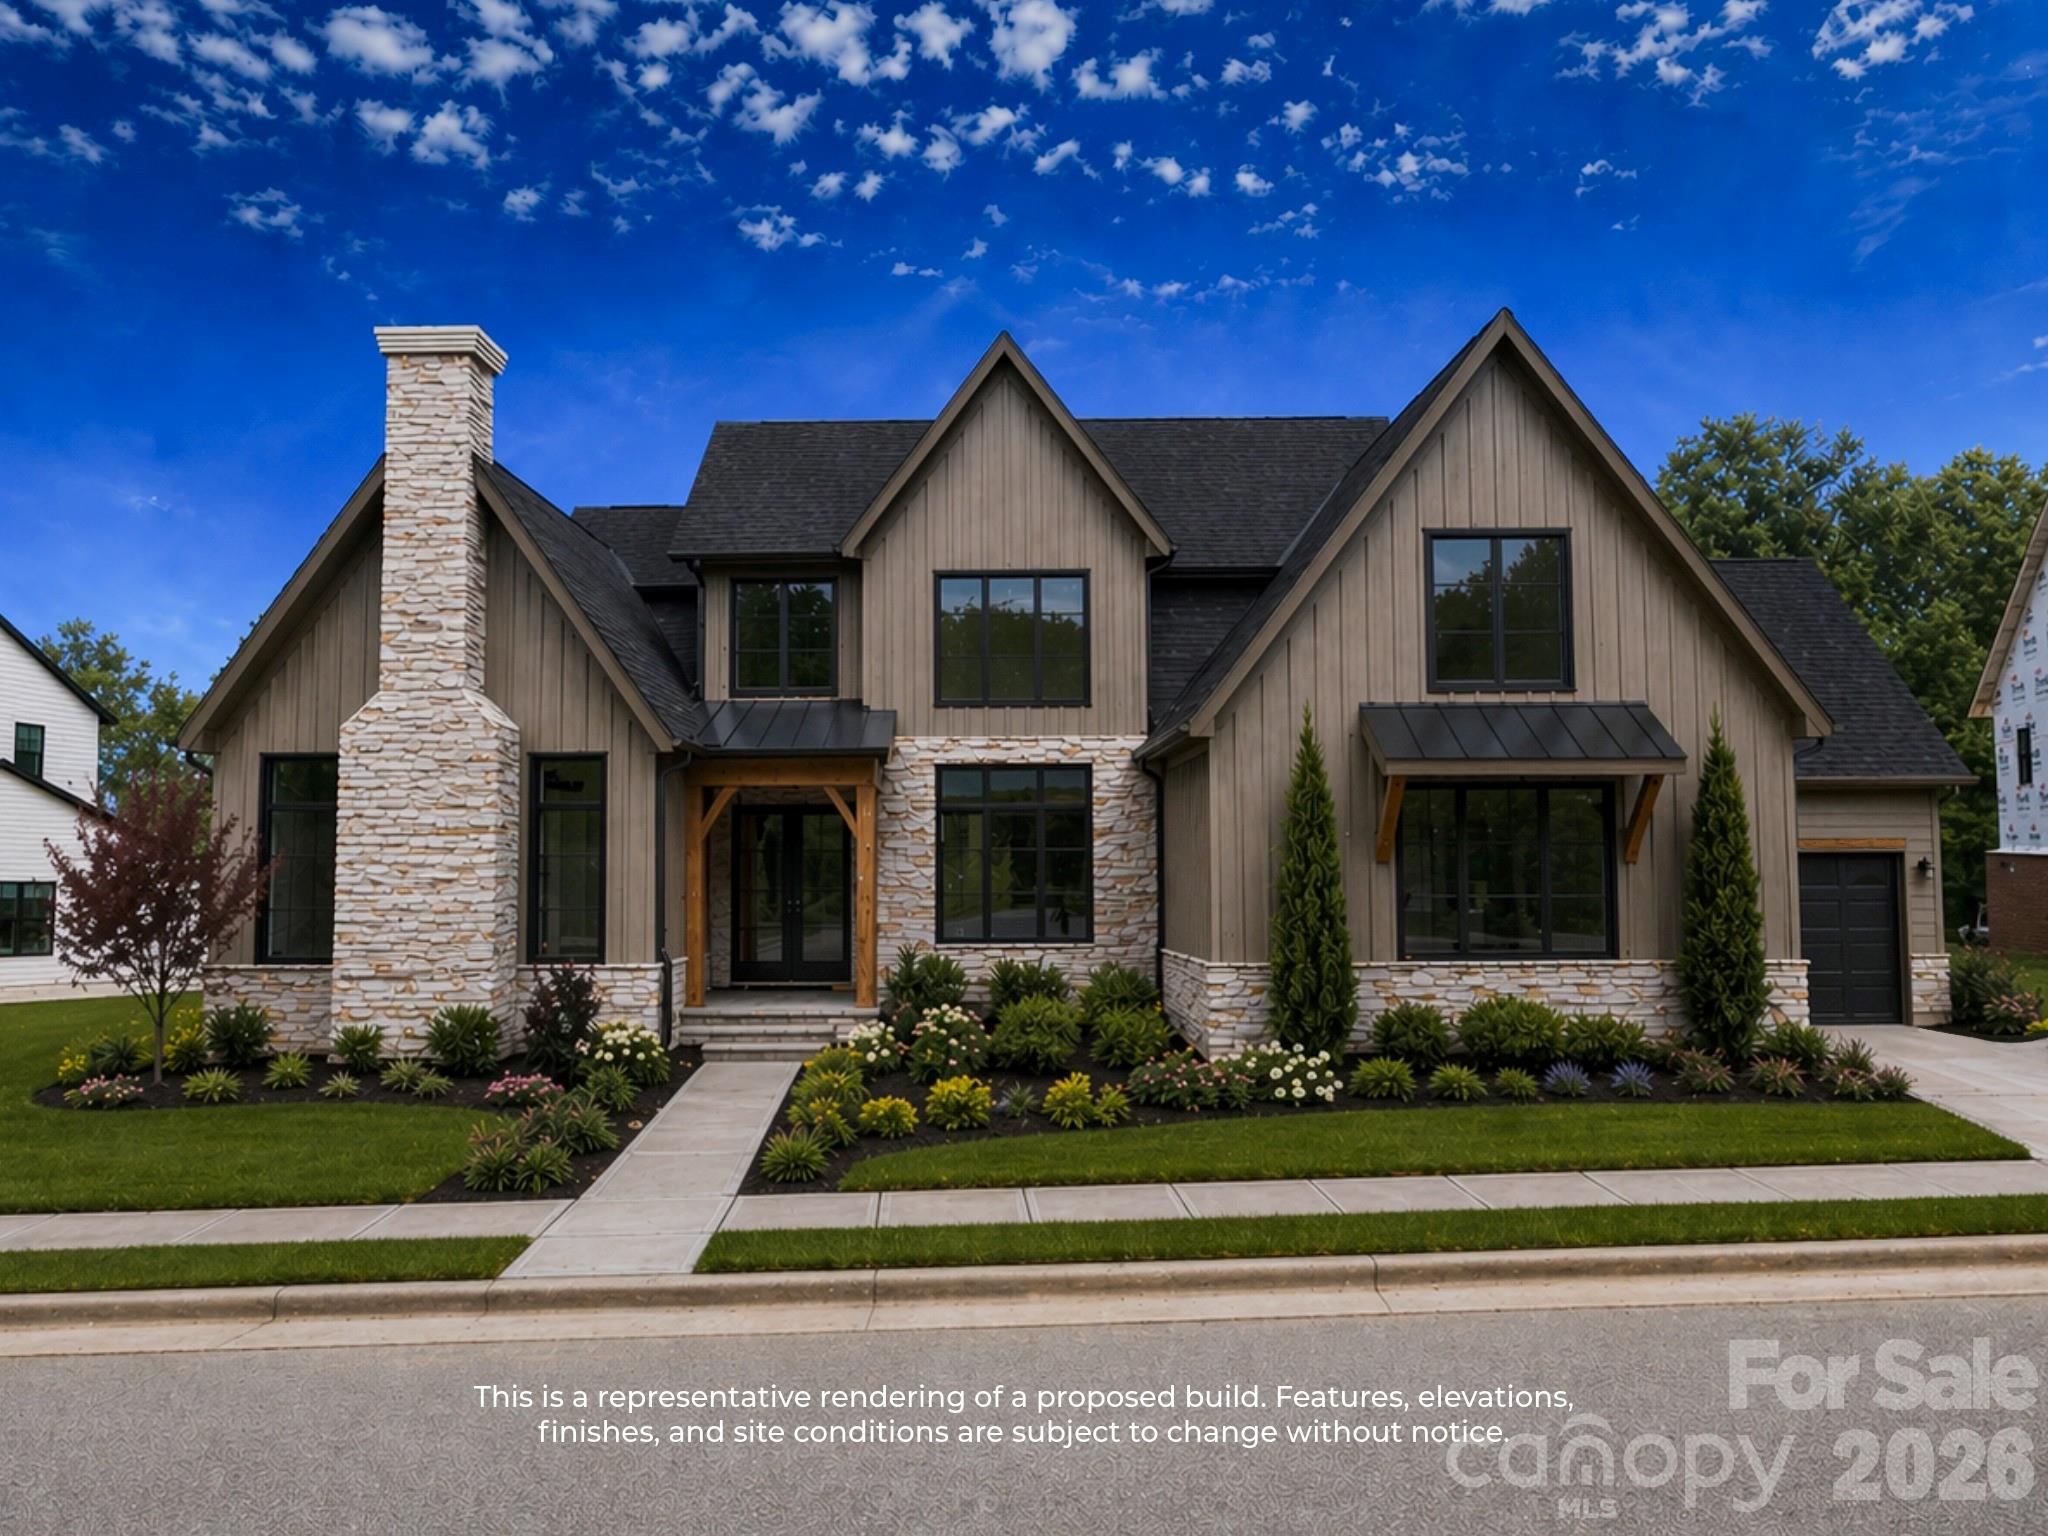
Davidson
1425 Samuel Spencer Parkway 5
5 Beds
5 Baths
5,142 Sq.Ft.
$2,998,008
MLS#: 4373204
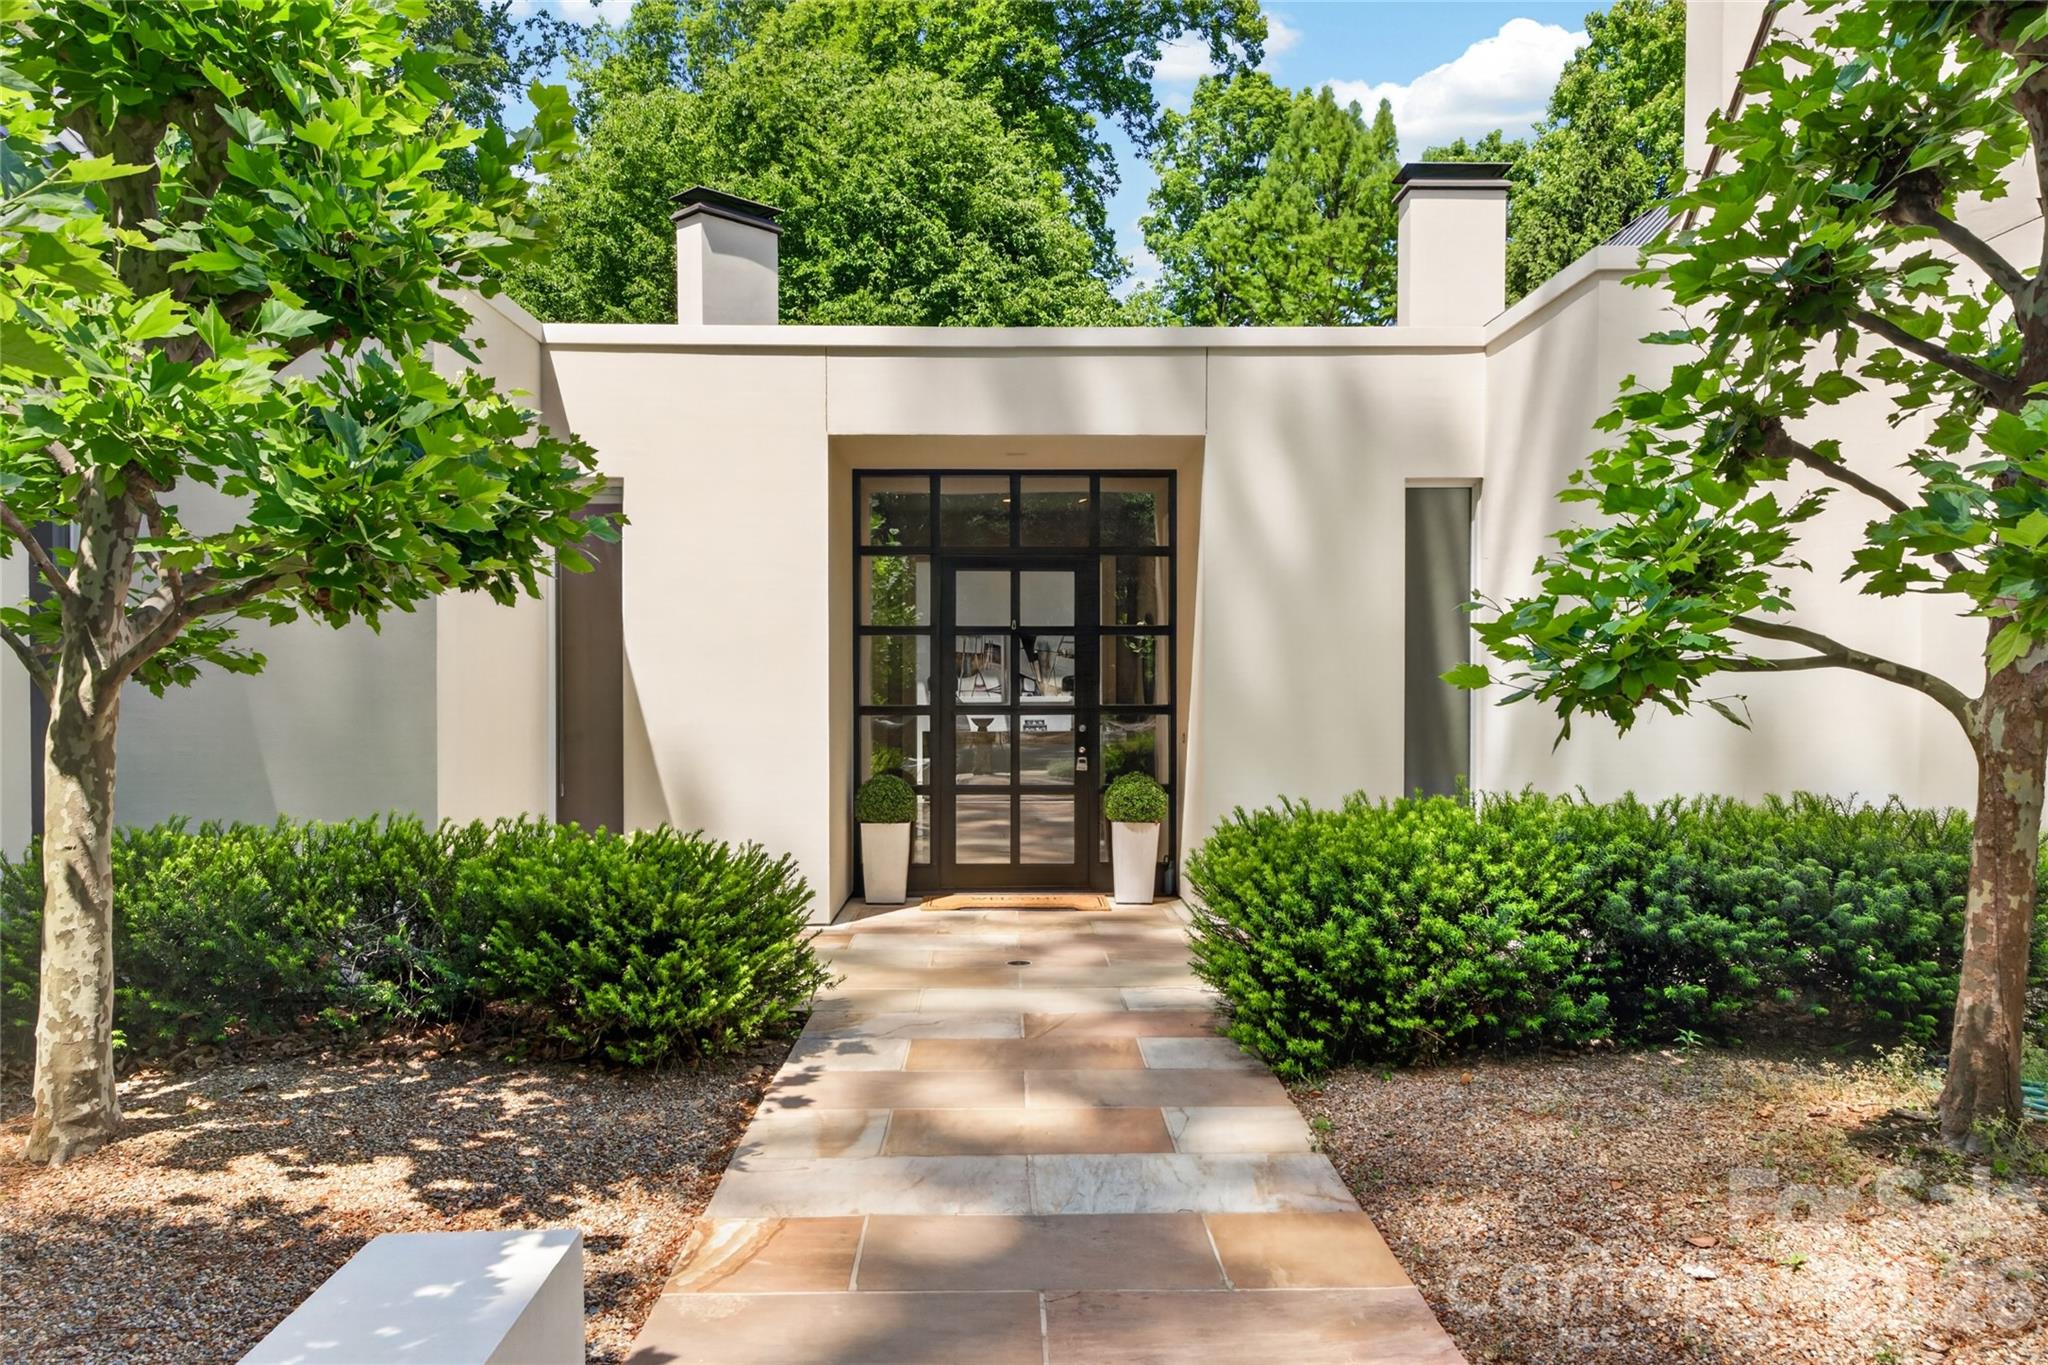
Davidson
606 Ardrey Circle
4 Beds
4 Baths
5,492 Sq.Ft.
$2,900,000
MLS#: 4280219
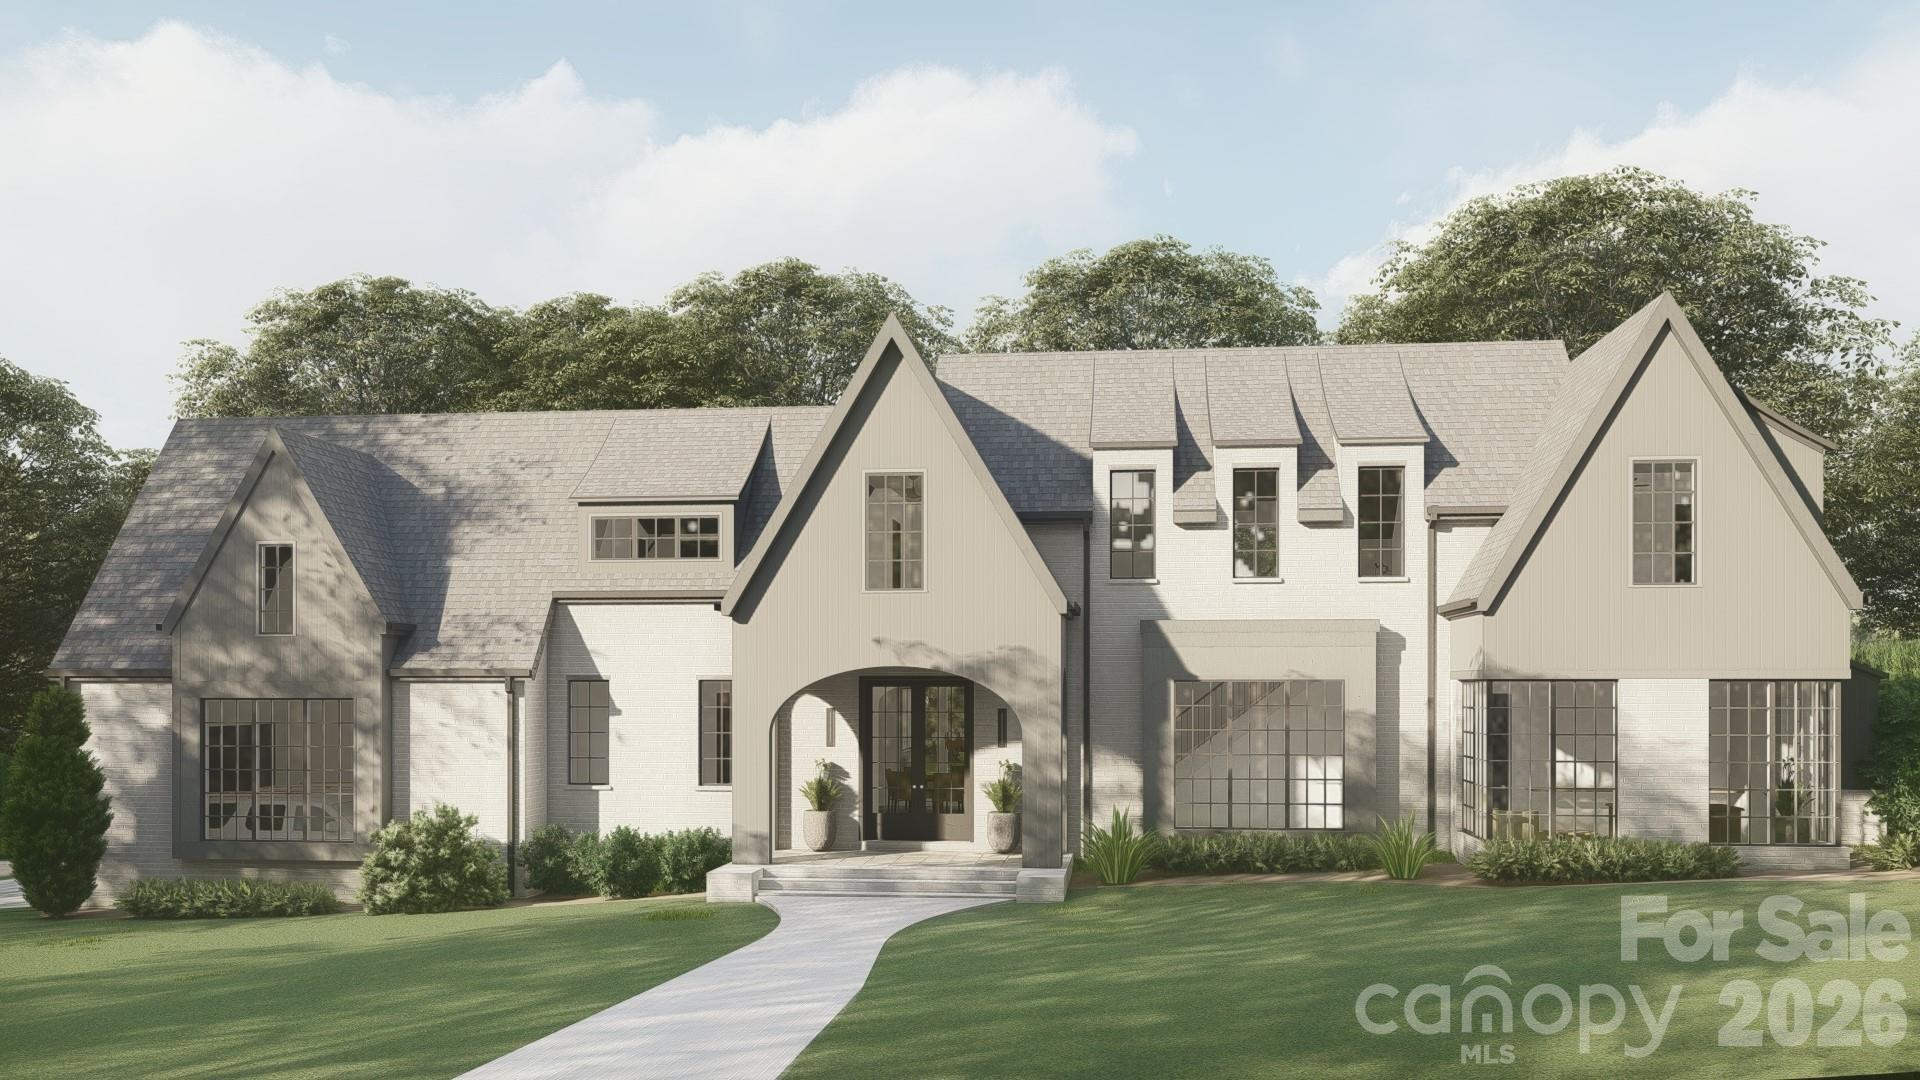
Davidson
14236 Ryker Way
4 Beds
5 Baths
4,977 Sq.Ft.
$2,700,000
MLS#: 4385226
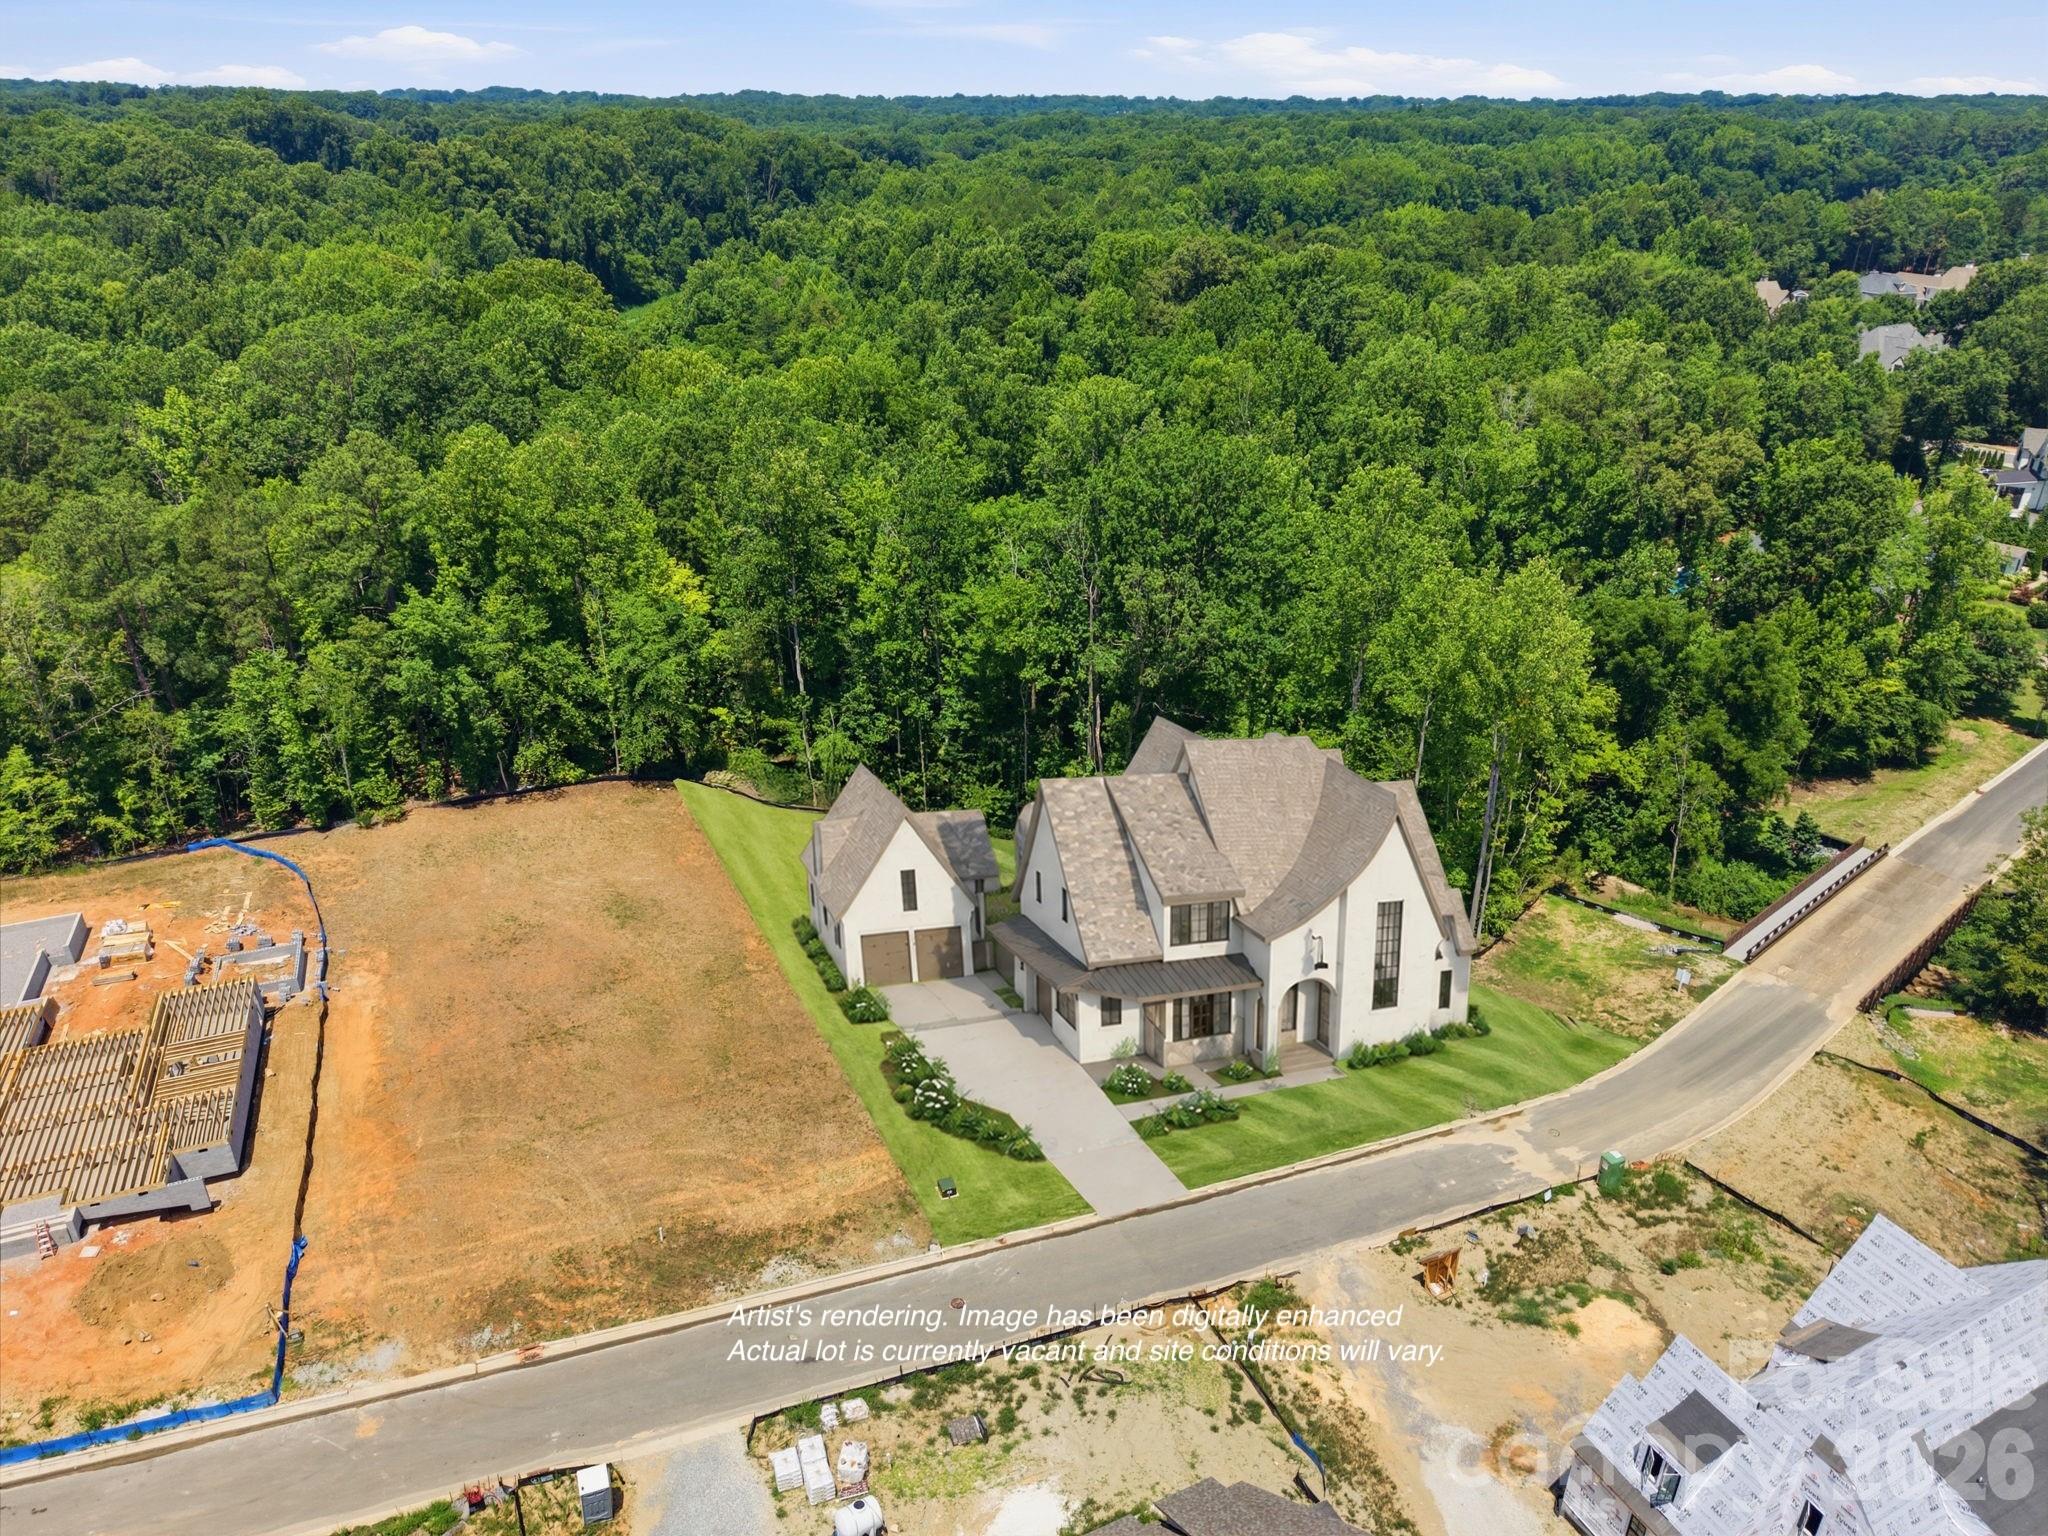
Davidson
1400 Samuel Spencer Parkway
5 Beds
7 Baths
5,087 Sq.Ft.
$3,000,000
MLS#: 4400407
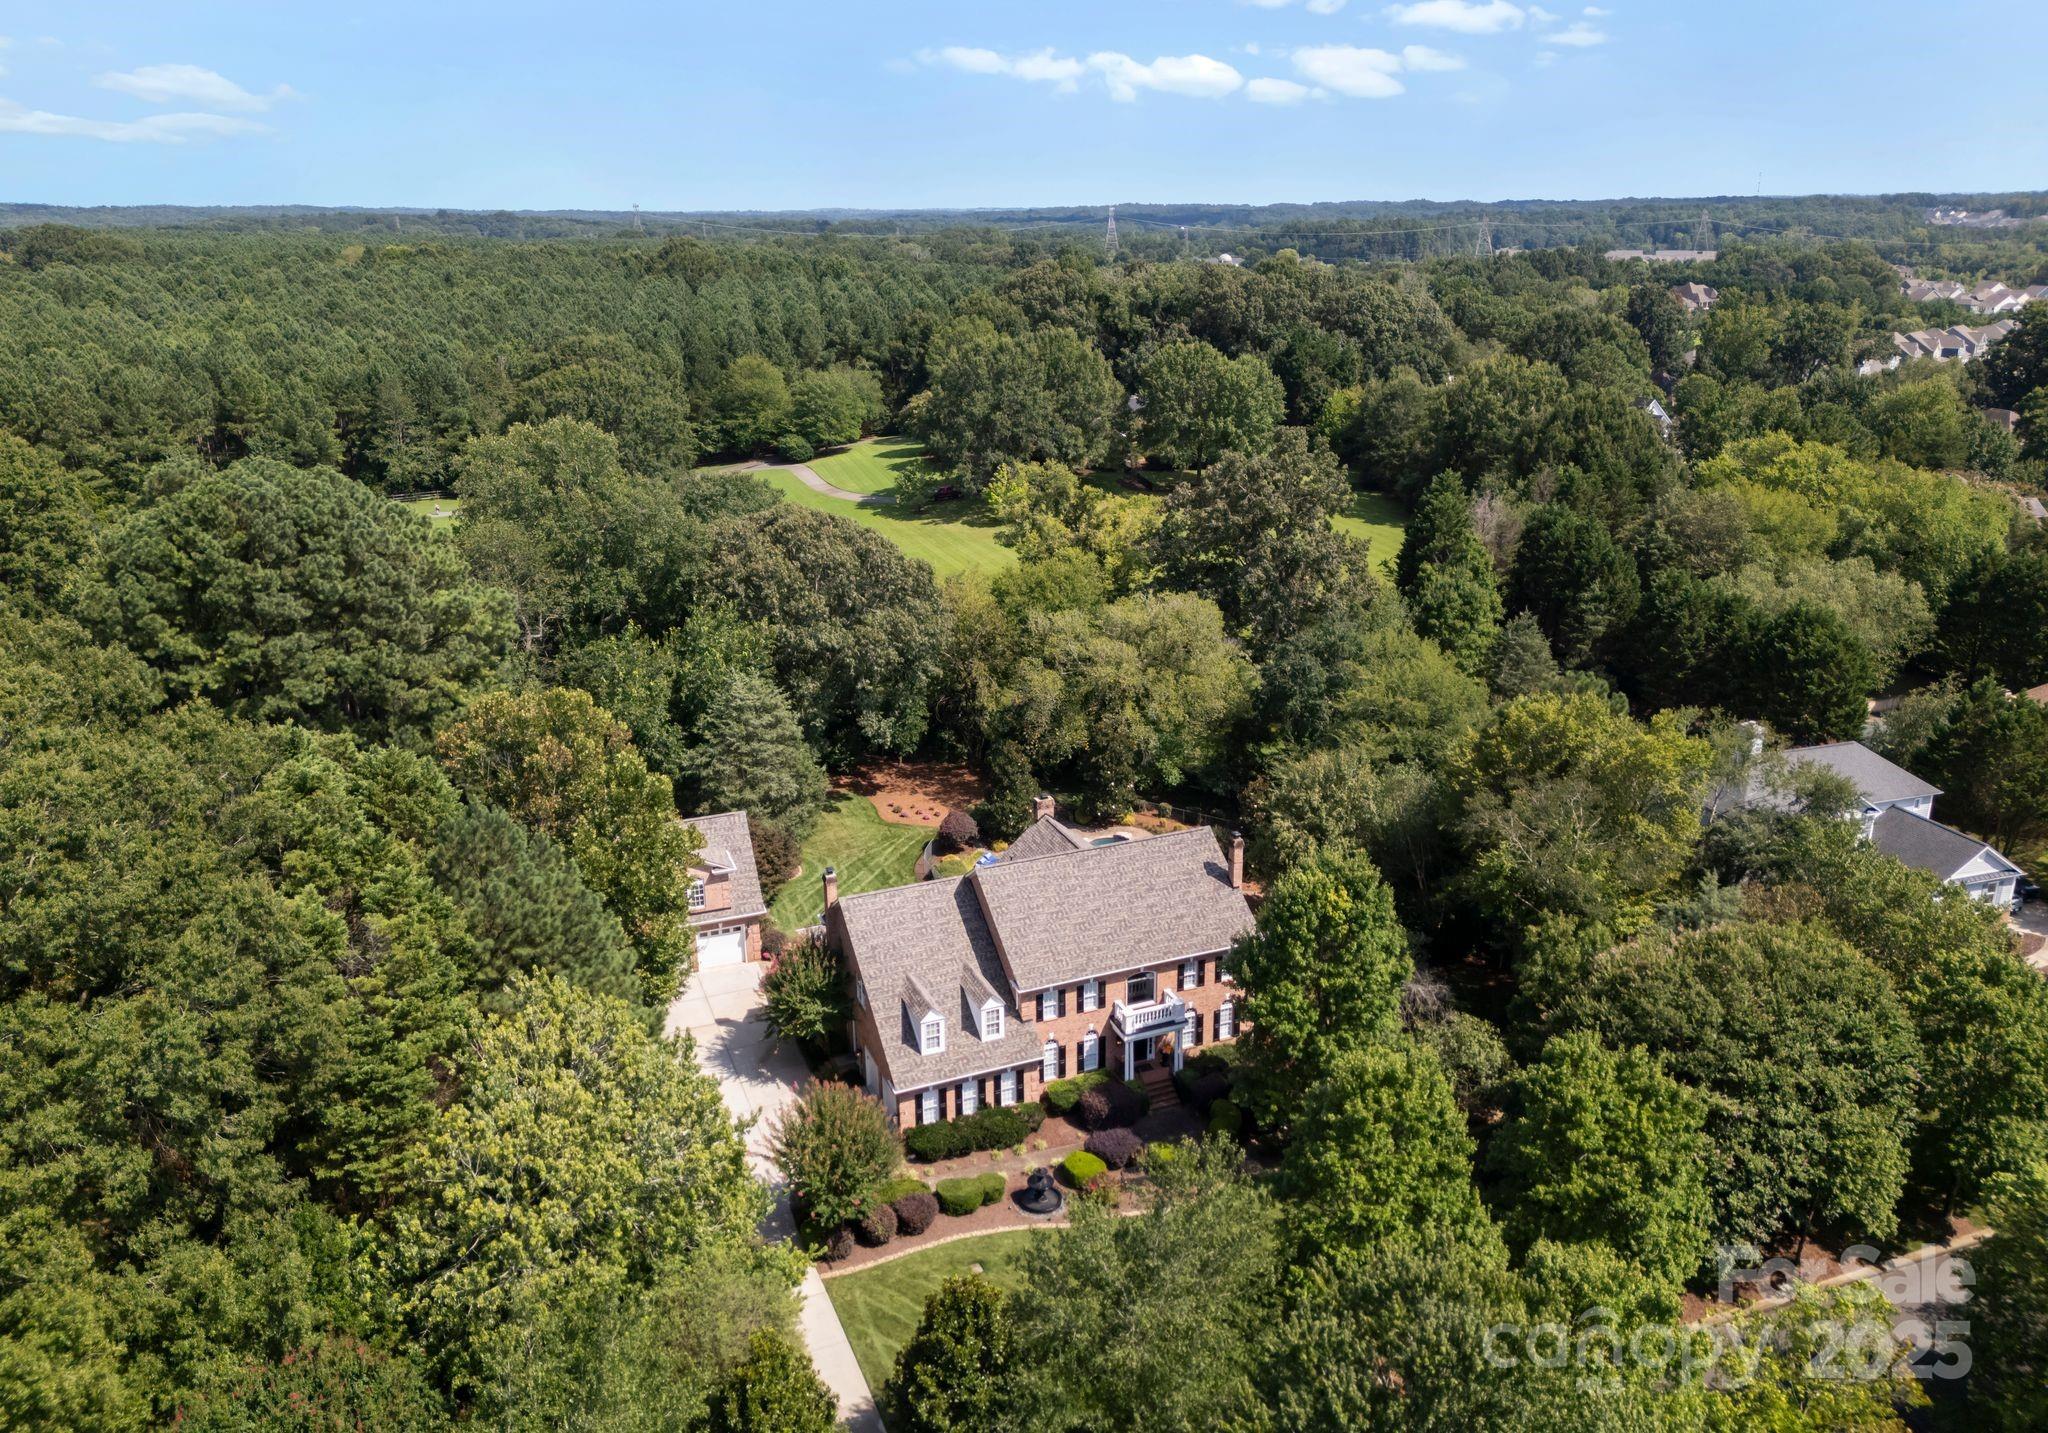
Davidson
239 Kimberly Road
6 Beds
5 Baths
6,185 Sq.Ft.
$3,350,000
MLS#: 4288776
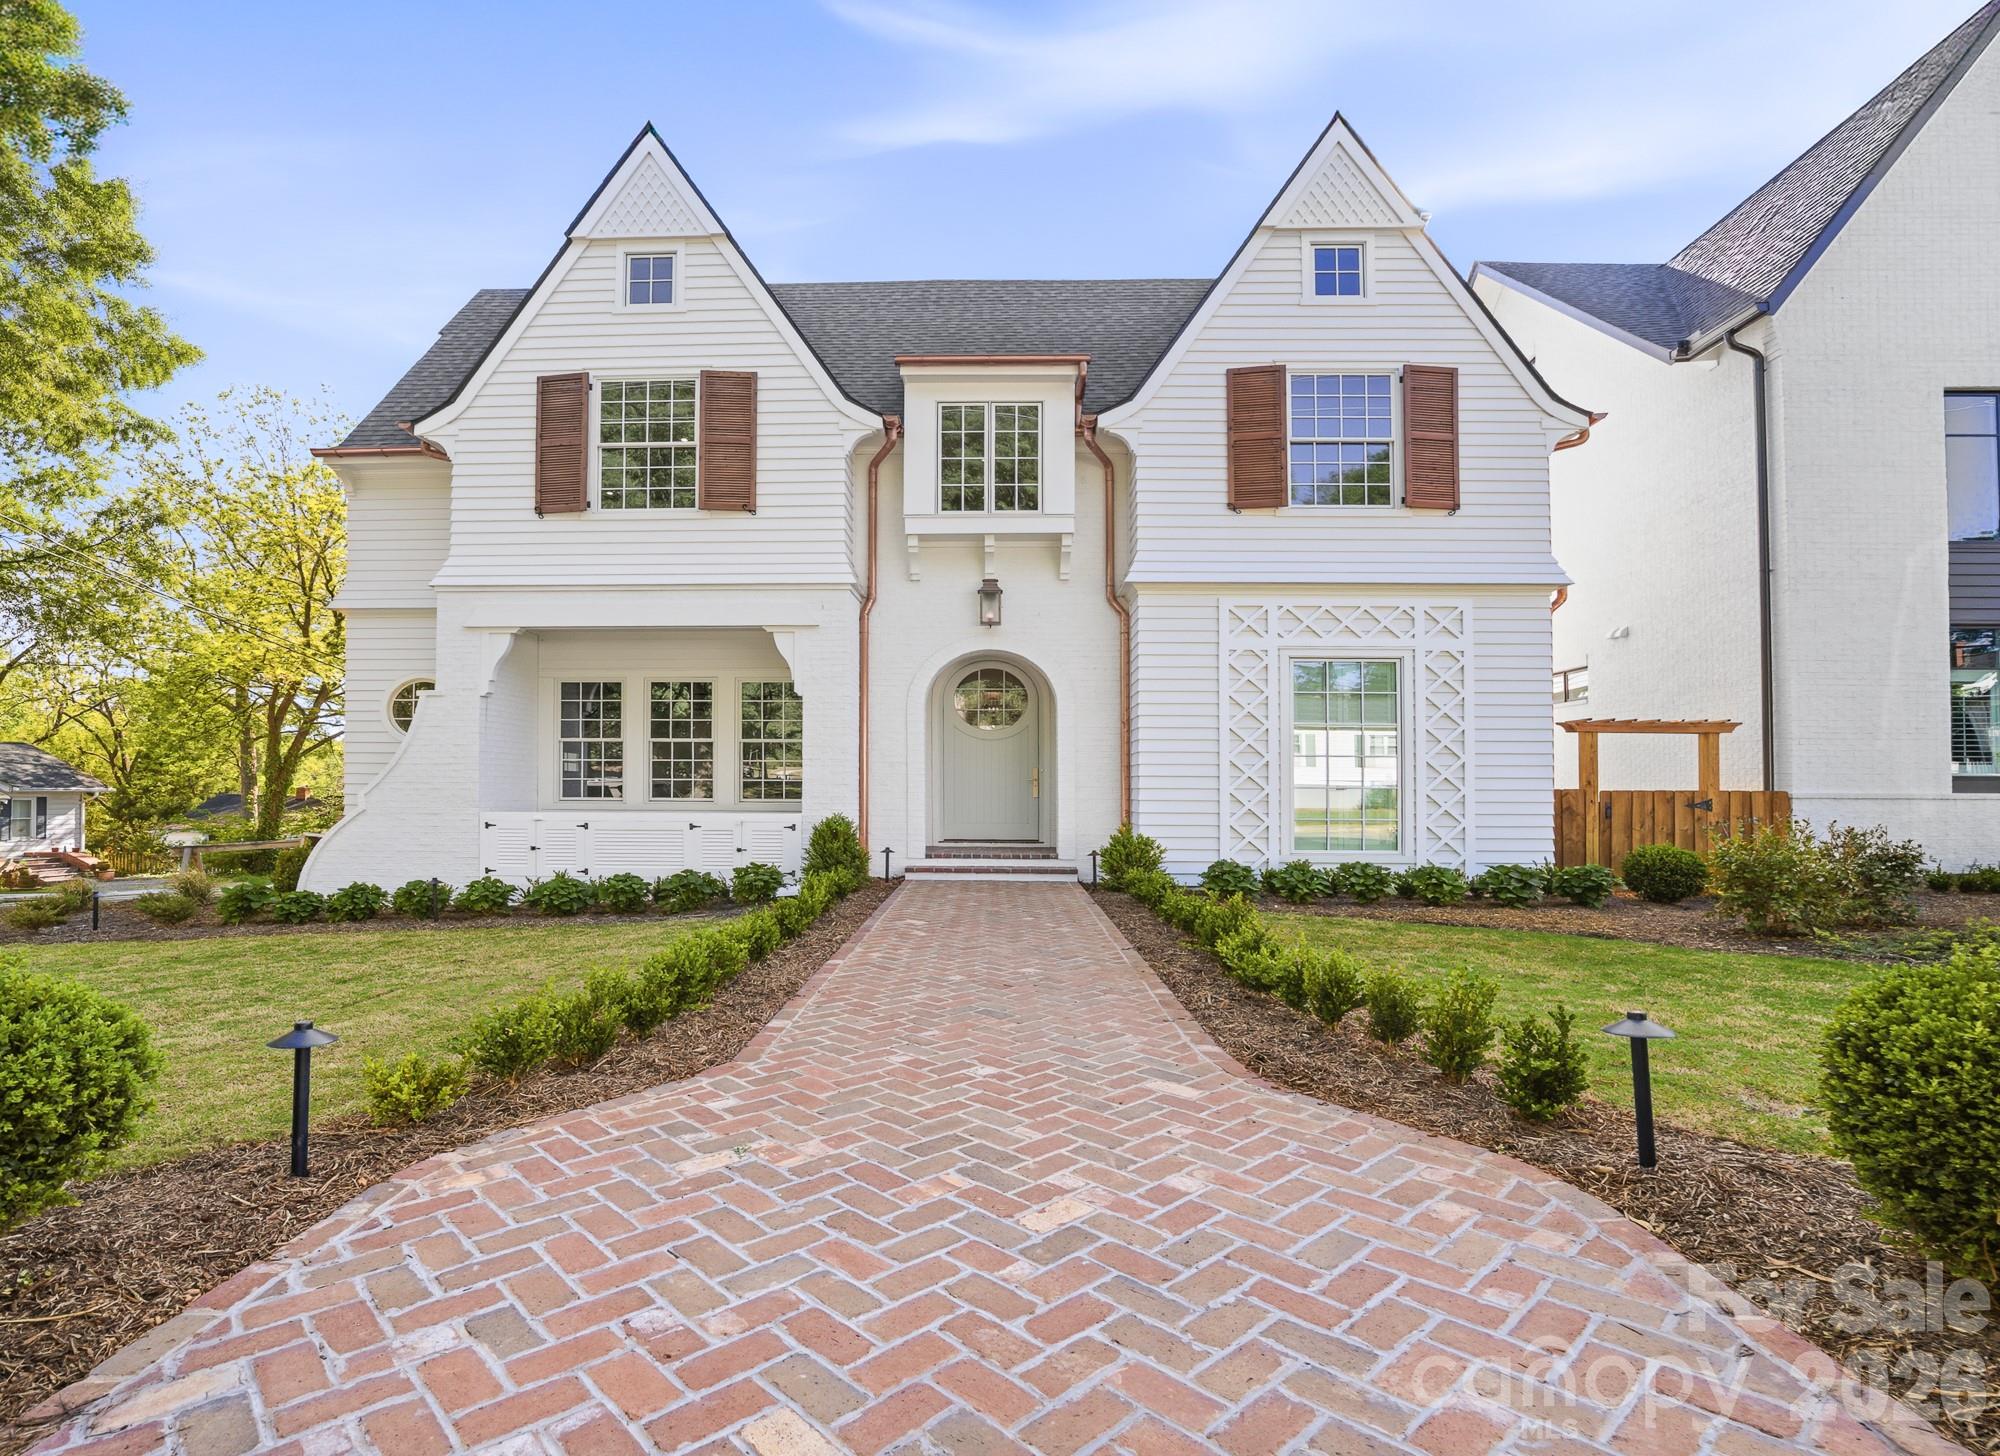
Davidson
222 Walnut Street
5 Beds
5 Baths
4,462 Sq.Ft.
$2,950,000
MLS#: 4370424
Davidson
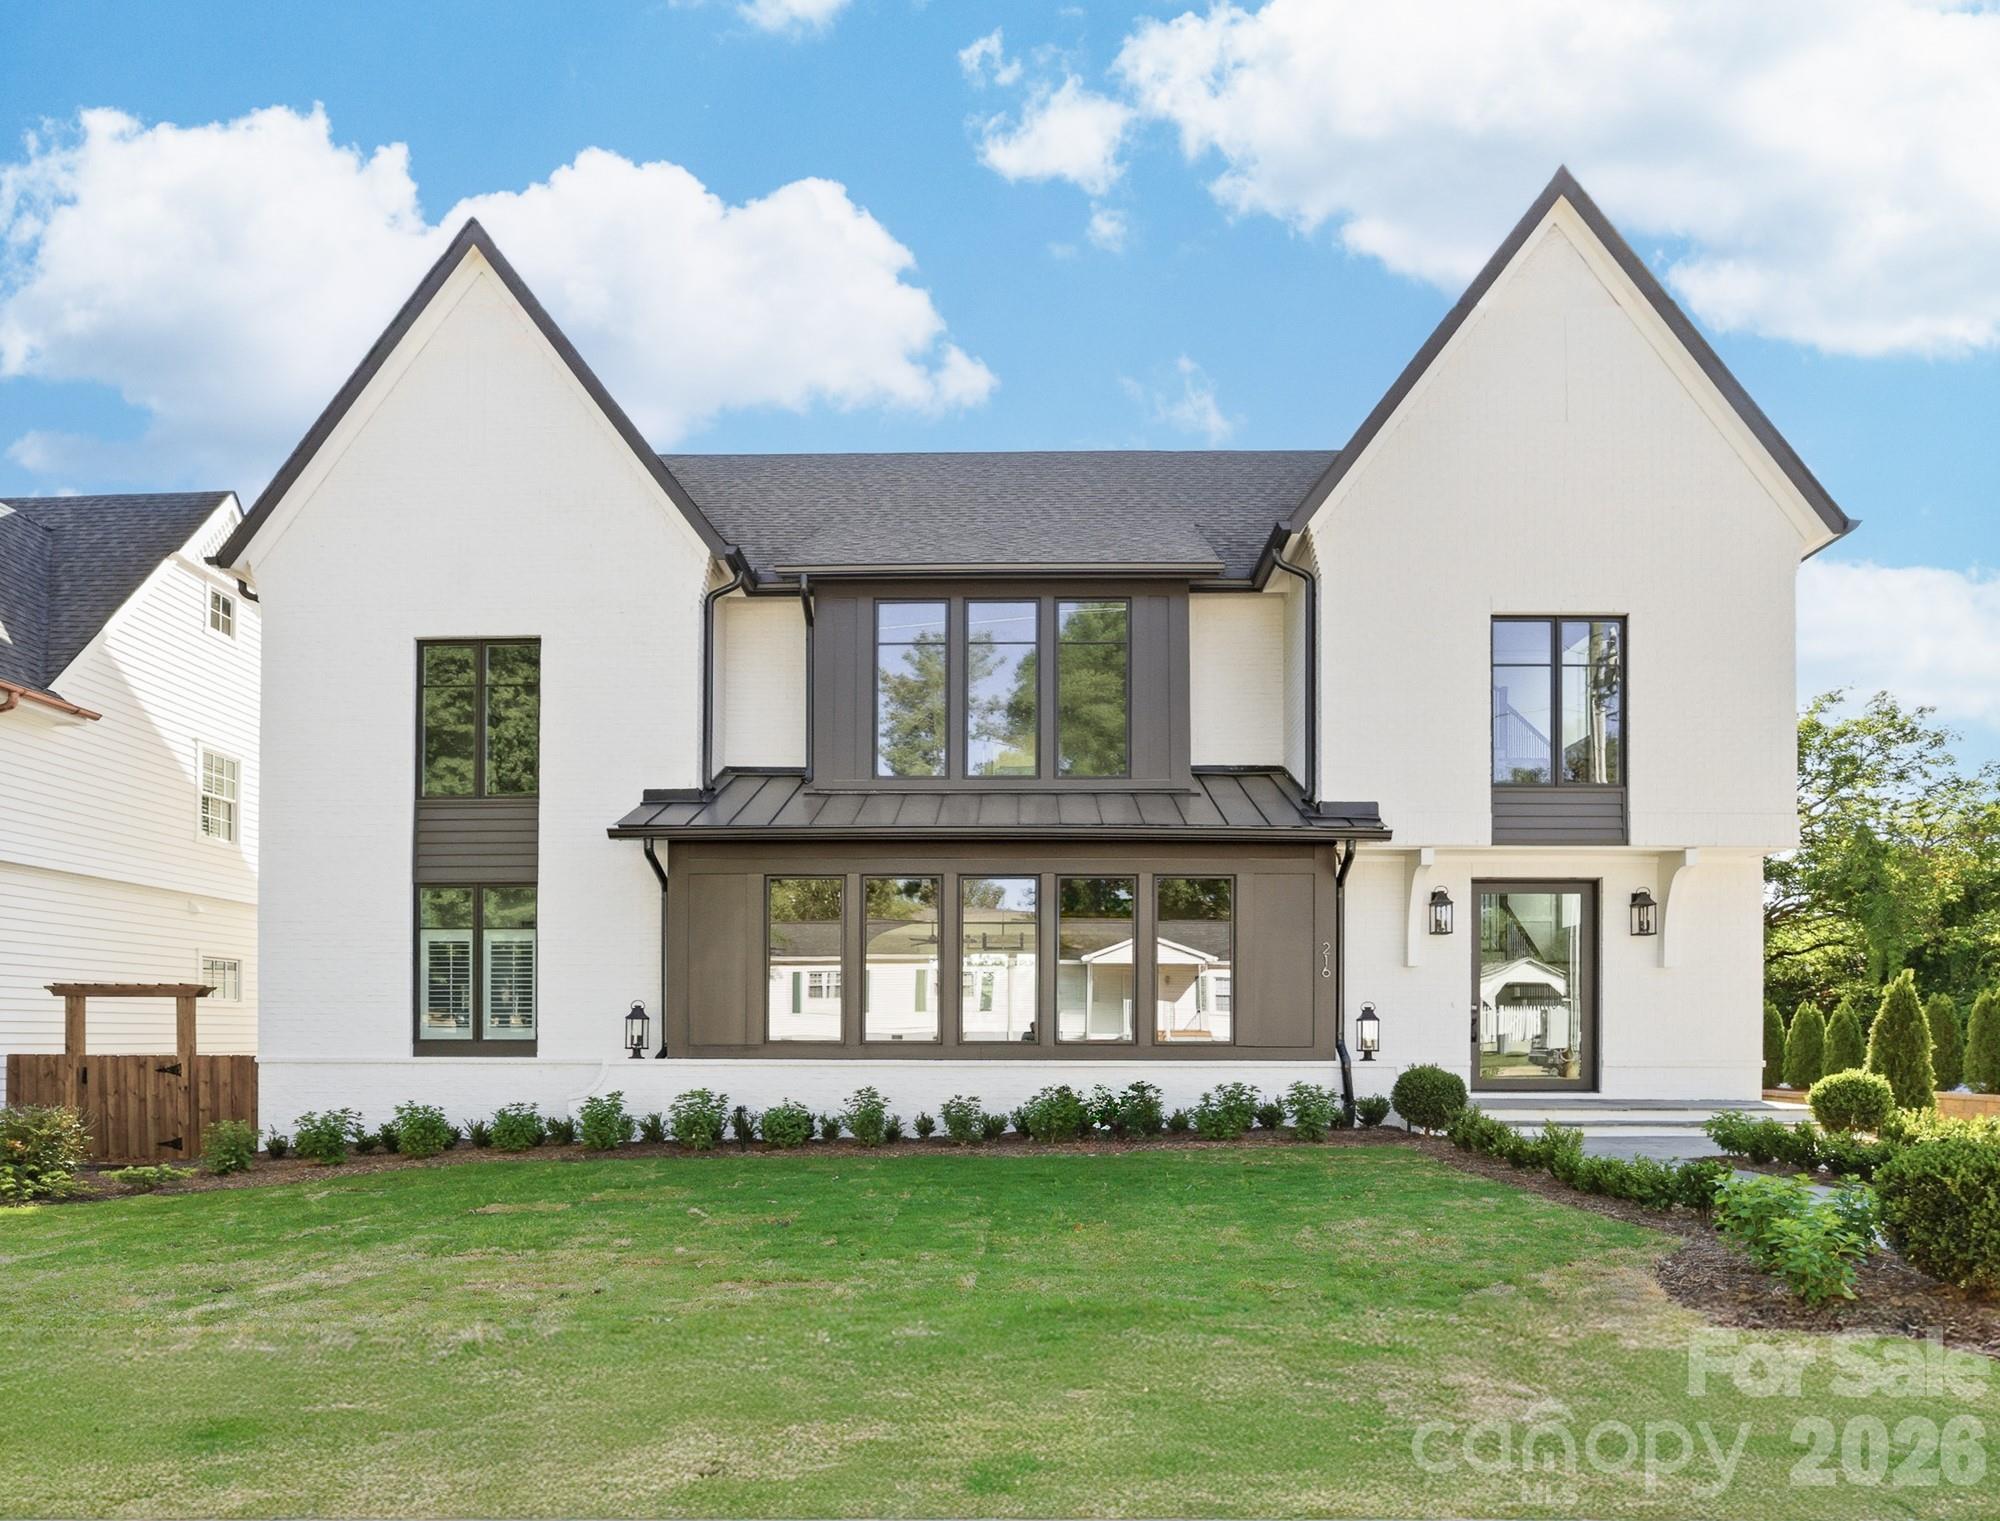
216 Walnut Street
4 Beds
4 Baths
5,583 Sq.Ft.
$2,990,000
MLS#: 4300699
