Features & Amenities

Interior

  • Other Interior Features

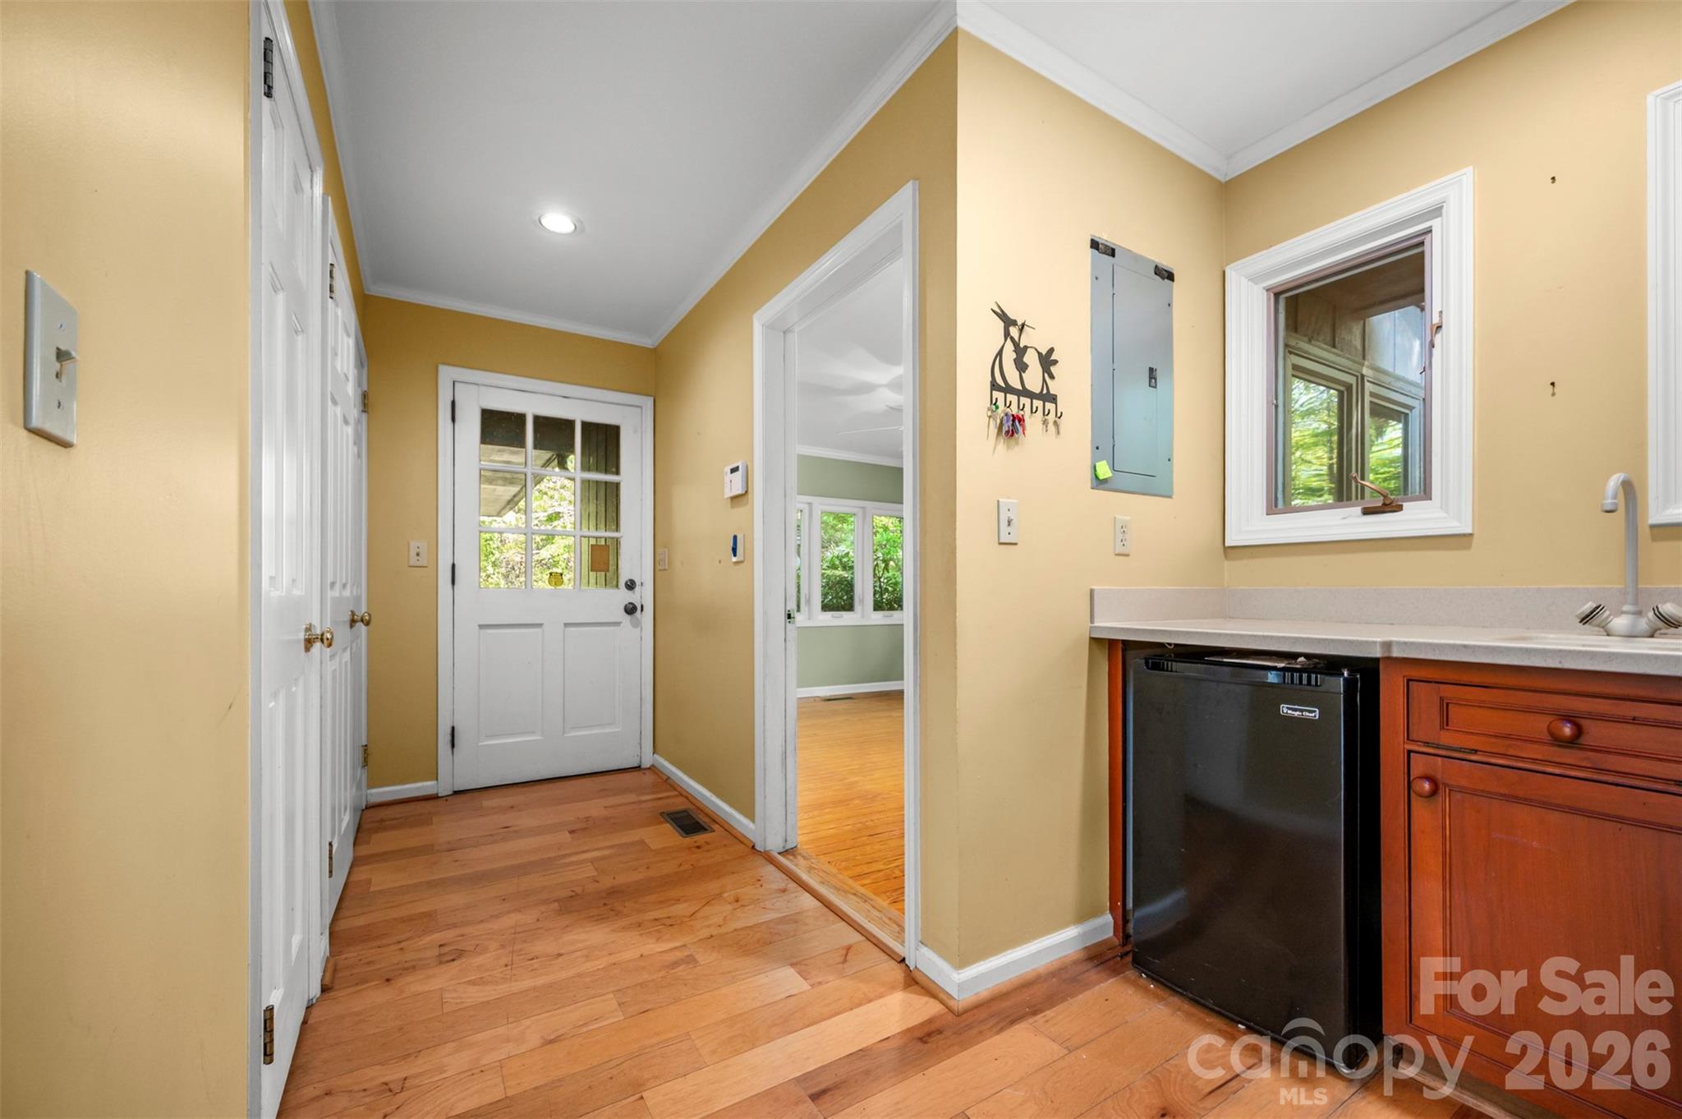
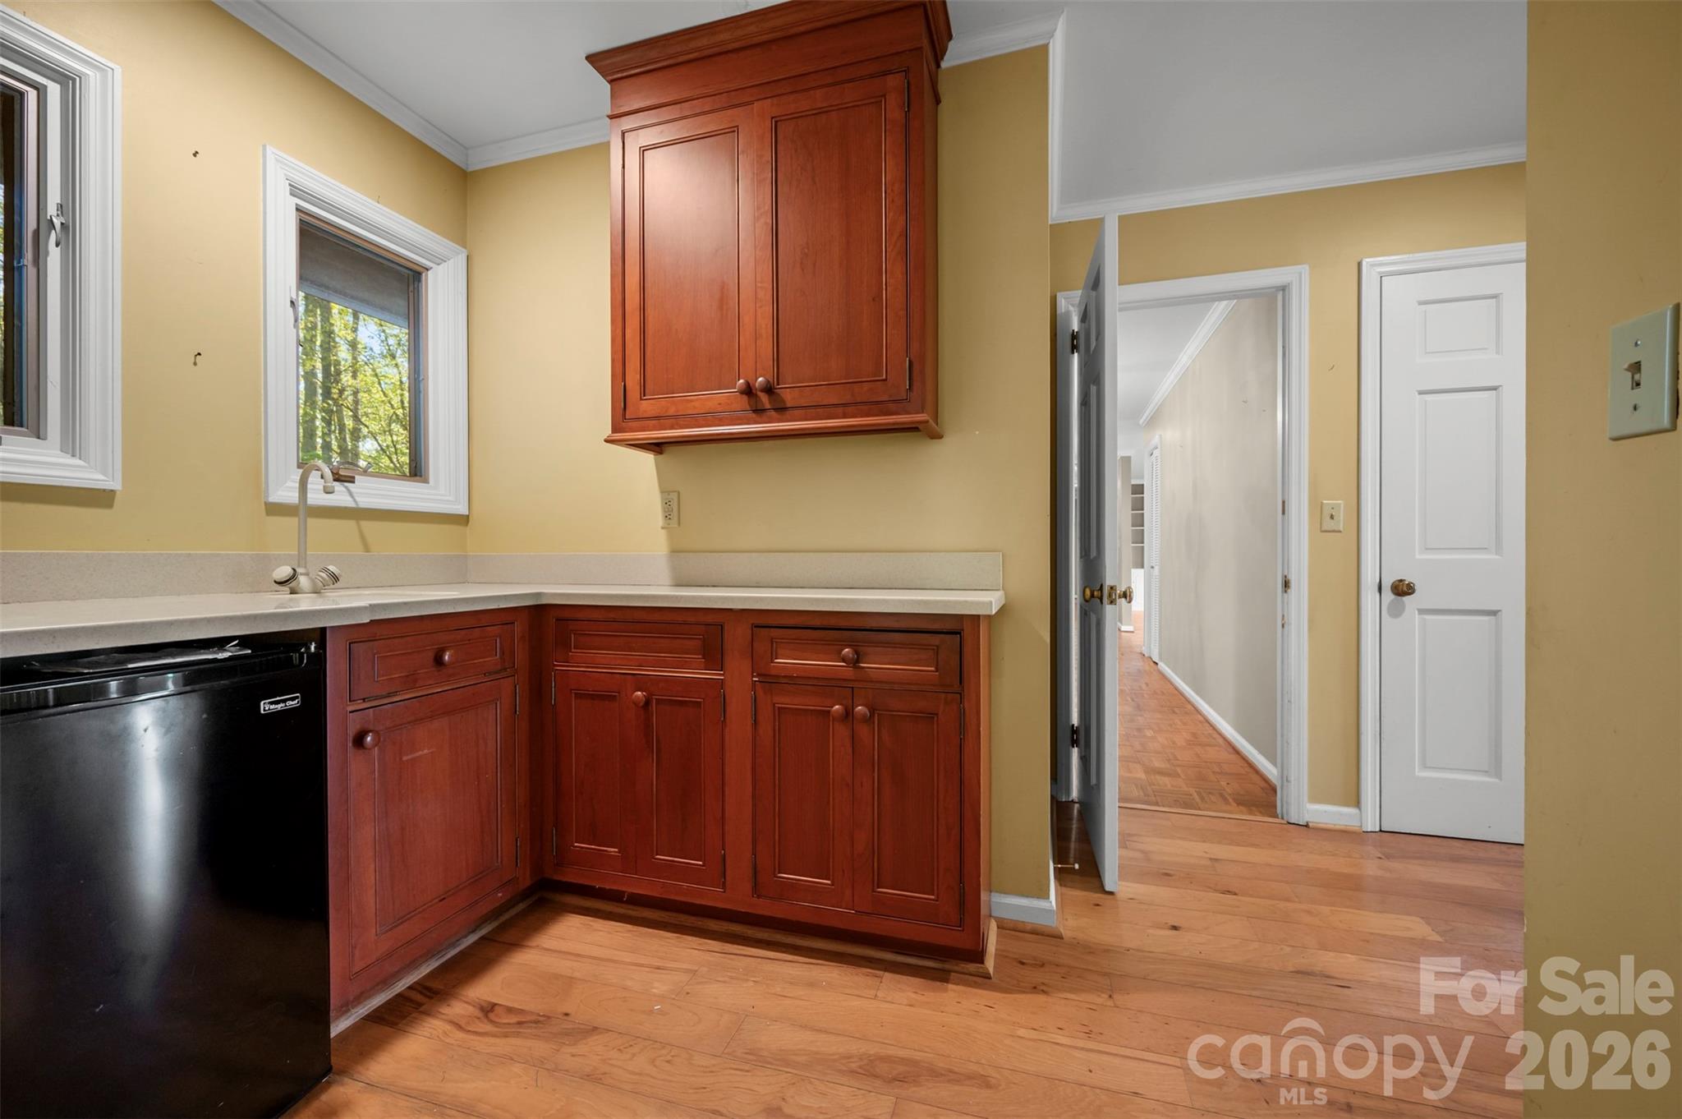
    Breakfast Bar, Entrance Foyer, Pantry, Walk-In Closet(s), Wet Bar

  • Total Bedrooms

    4

  • Bathrooms

    2

  • 1/2 Bathrooms

    2

  • Above Grade Finished Area

    3173.0

  • Basement YN

    YES

  • Cooling YN

    YES

  • Cooling

    Central Air

  • Fireplace YN

    YES

  • Heating YN

    YES

  • Heating

    Central, Forced Air, Propane

  • Pet friendly

    N/A

Exterior

  • Garage

    Yes

  • Garage spaces

    2

  • Parking

    Driveway

  • Patio and Porch Features

    Deck, Front Porch

  • Pool

    Yes

  • Pool Features

    In Ground, Outdoor Pool

Area & Lot

  • Lot Features

    Cleared, Level, Open Lot, Private, Sloped, Wooded

  • Property Type

    Residential

  • Property Sub Type

    Single Family Residence

Price

  • Sales Price

    $899,500

  • Sq. Footage

    3,776

  • Price/SqFt

    $238

HOA

  • Association

    YES

  • Association Fee

    $600

  • Association Fee Frequency

    Annually

  • Association Fee Includes

    N/A

School District

  • Elementary School

    Tryon

  • Middle School

    Polk

  • High School

    Polk

Property Features

  • New Construction

    NO

  • Senior Community YN

    NO

  • Sewer

    Septic Tank

  • Water Source

    Well

Schedule a Showing

Showing scheduled successfully.

<
>
IN PERSON
VIA CHAT

What is 3 + 4 ?


Change time

Mortgage calculator

Estimate your monthly mortgage payment, including the principal and interest, property taxes, and HOA. Adjust the values to generate a more accurate rate.

Your payment

Principal and Interest:

$

Property taxes:

$

HOA fees:

$

Total loan payment:

$

Total interest amount:

$

Location

County

Polk

Elementary School

Tryon

Middle School

Polk

High School

Polk

Listing Courtesy of Jeff Byrd , Walker Wallace and Emerson Realty

RealHub Information is provided exclusively for consumers' personal, non-commercial use, and it may not be used for any purpose other than to identify prospective properties consumers may be interested in purchasing. All information deemed reliable but not guaranteed and should be independently verified. All properties are subject to prior sale, change or withdrawal. RealHub website owner shall not be responsible for any typographical errors, misinformation, misprints and shall be held totally harmless.

Agent Jen Audier

Agent | Team Lead

Jen Audier

Call Jen today to schedule a private showing.


* Listings on this website come from the FMLS IDX Compilation and may be held by brokerage firms other than the owner of this website. The listing brokerage is identified in any listing details. Information is deemed reliable but is not guaranteed. If you believe any FMLS listing contains material that infringes your copyrighted work please click here to review our DMCA policy and learn how to submit a takedown request.© 2024 FMLS.
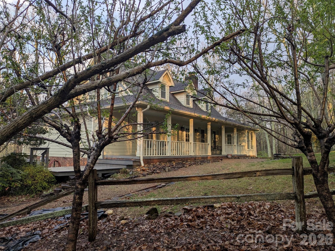
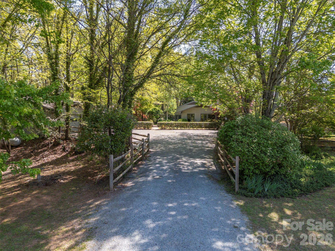
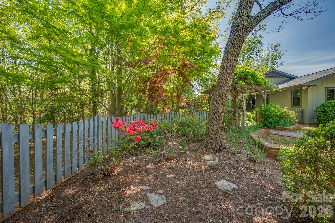
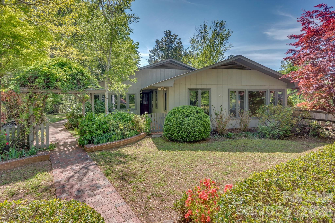
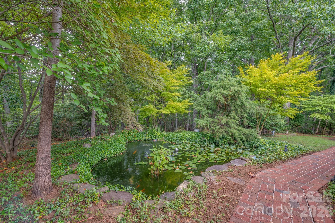
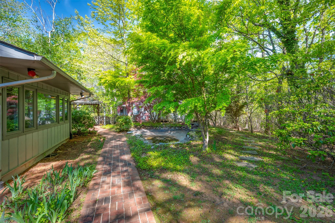
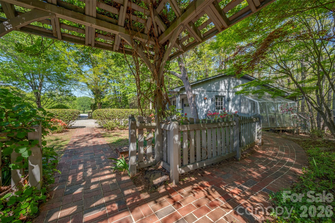
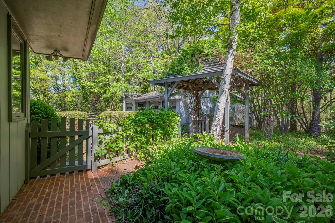
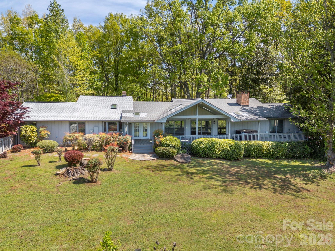
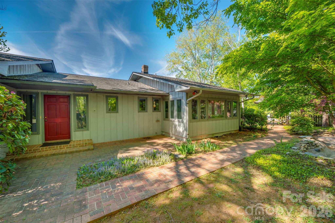
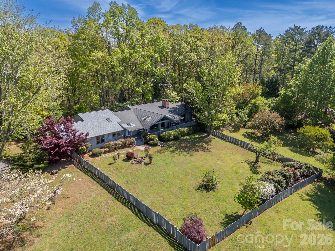
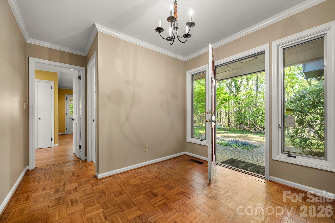
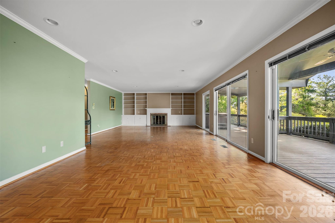
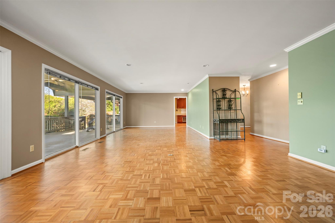
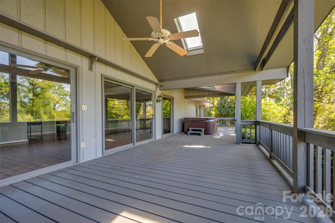
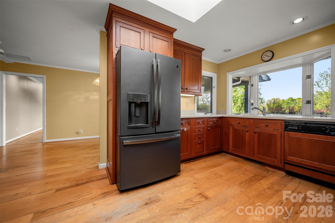
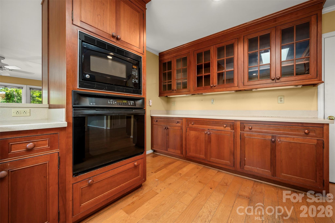
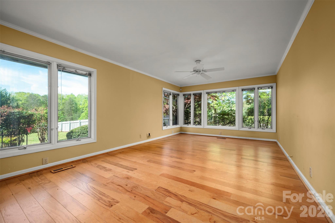
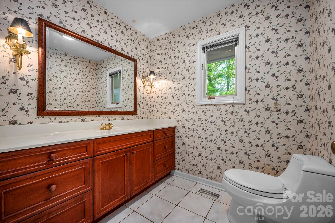
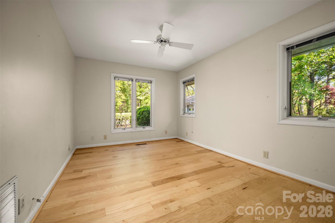
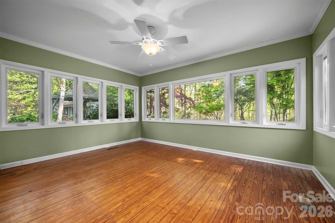
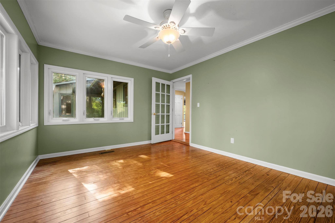
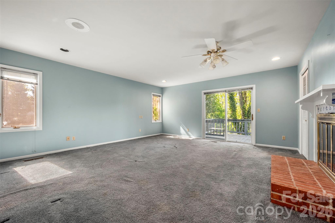
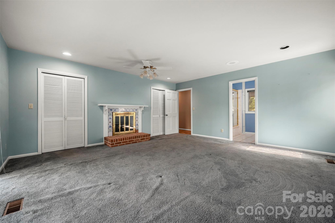
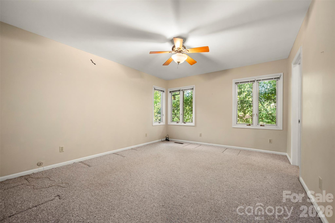
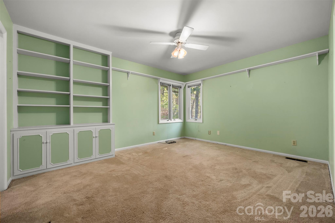
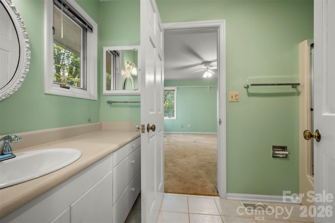
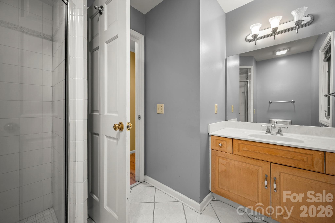
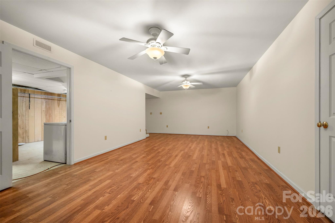
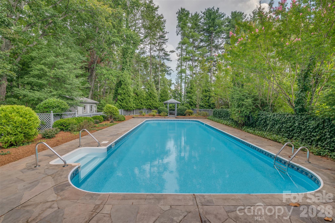
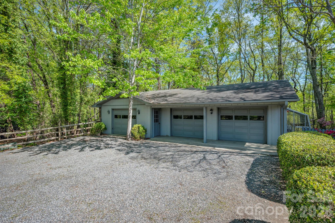
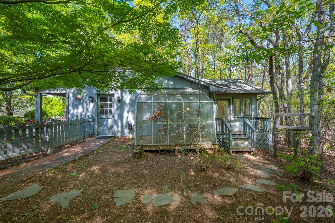
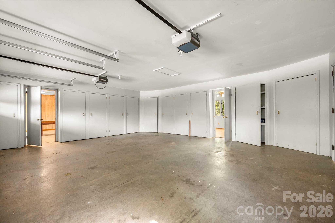
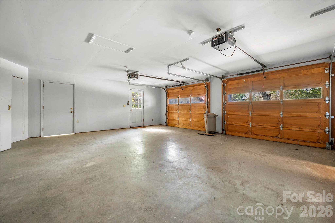
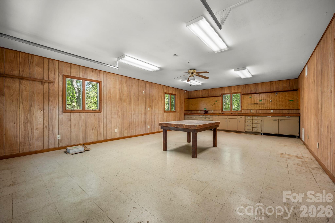
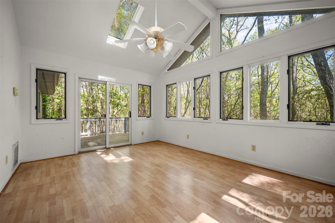
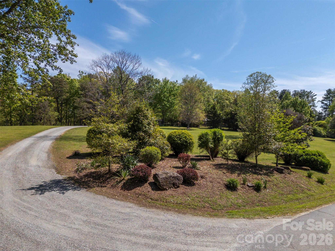
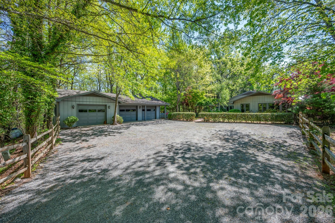
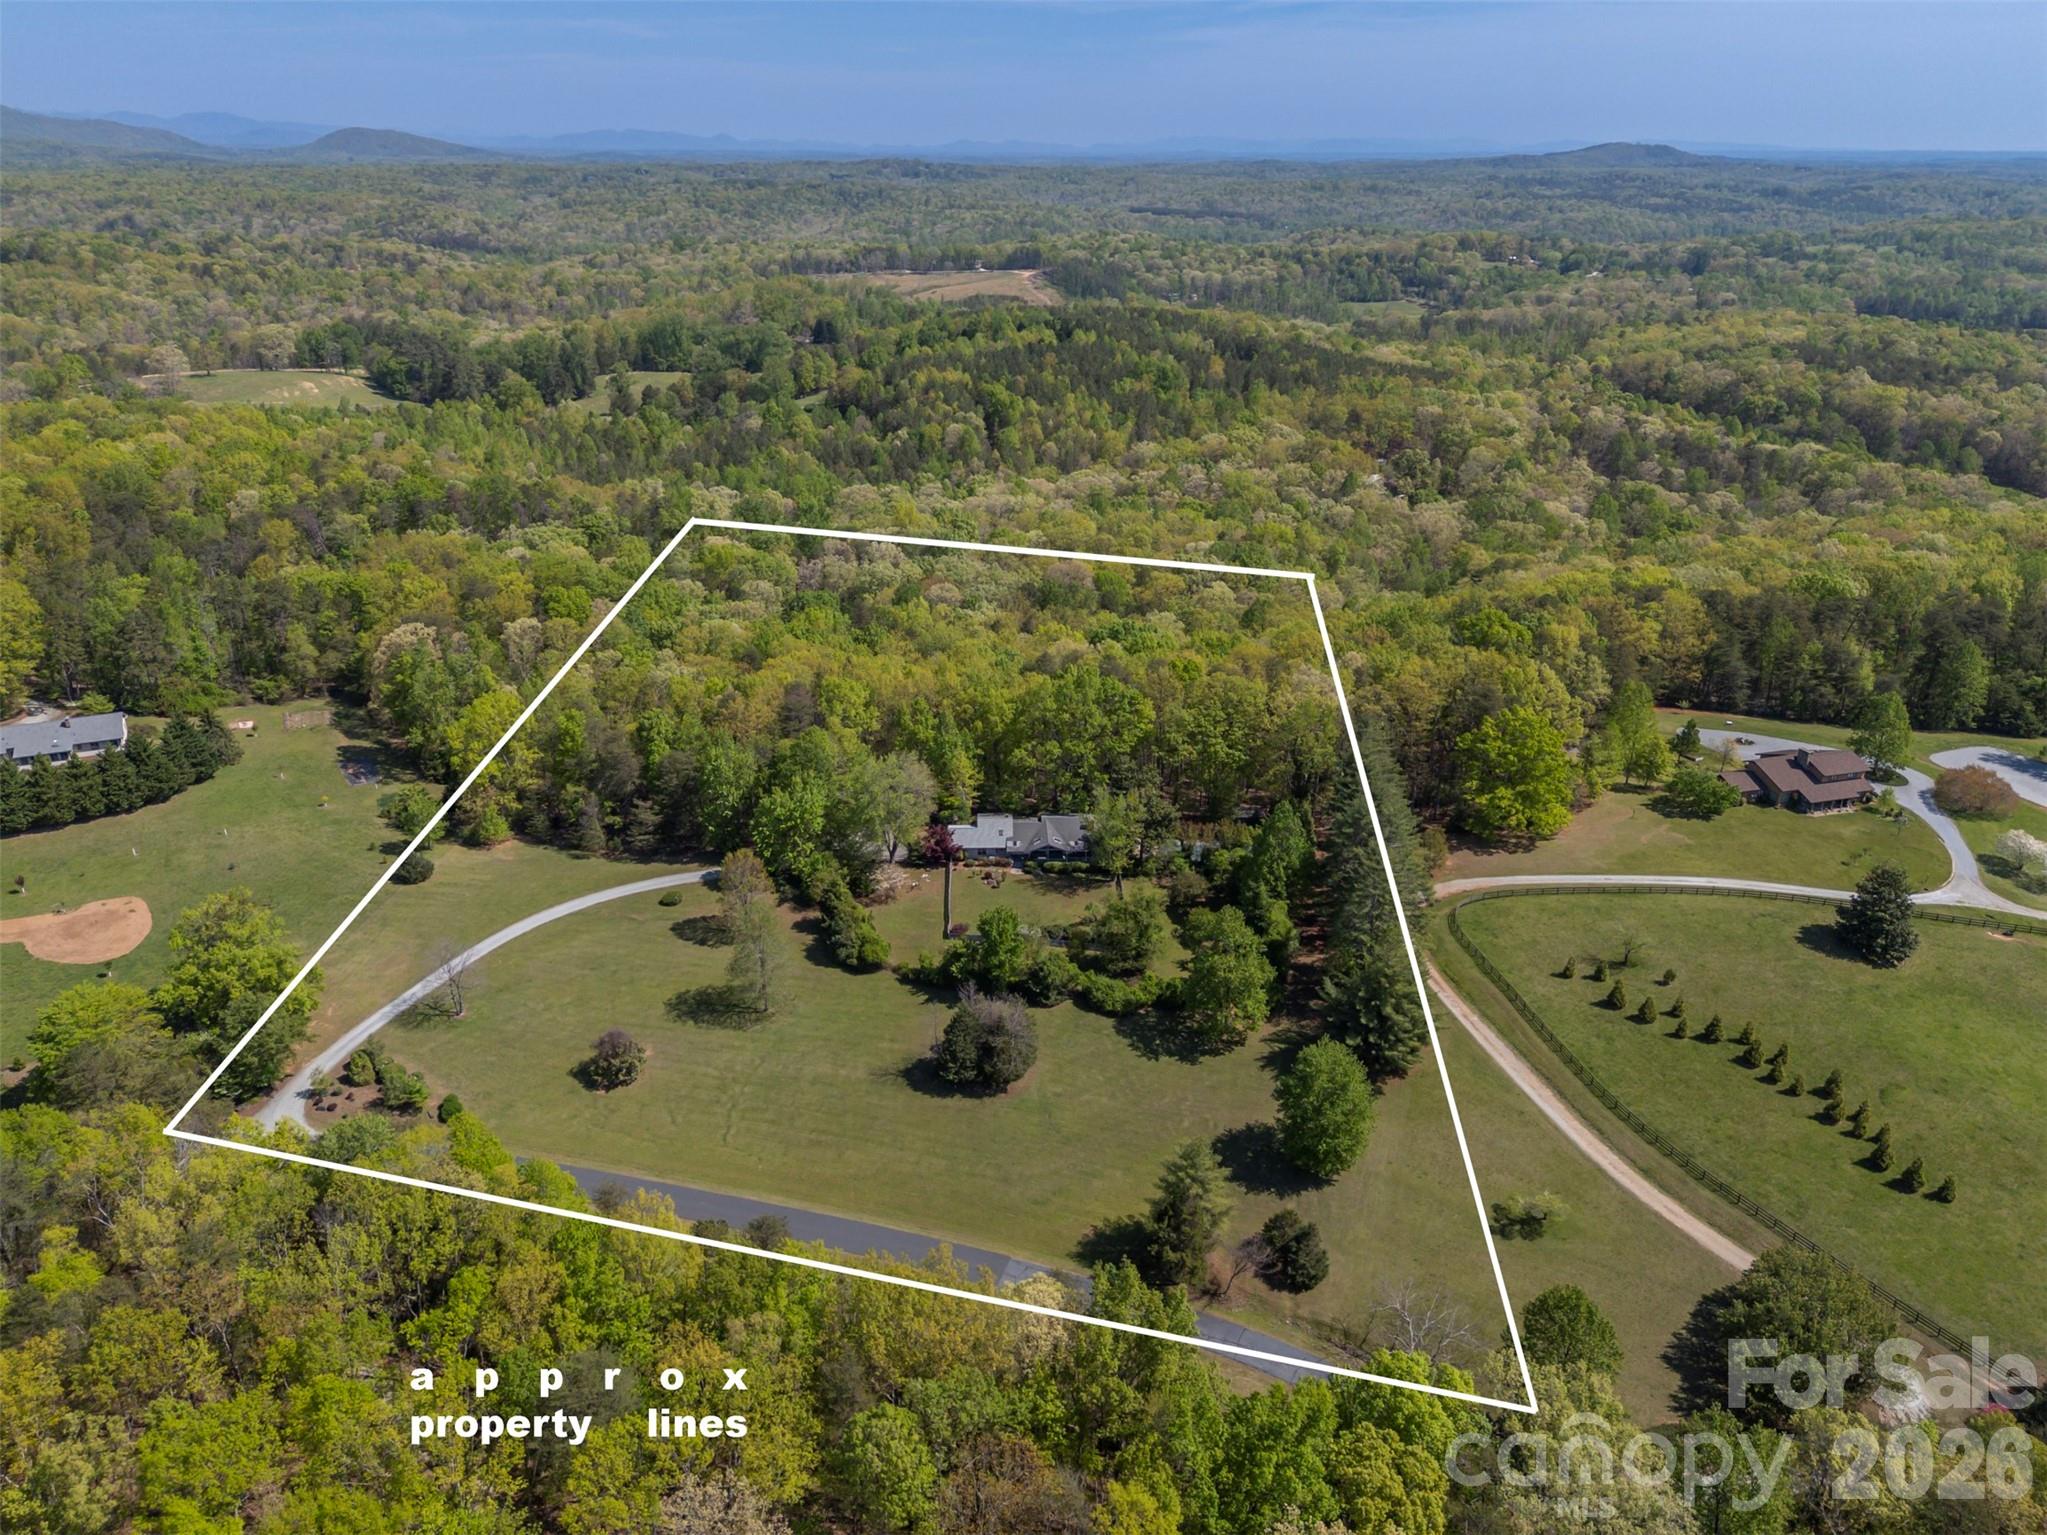
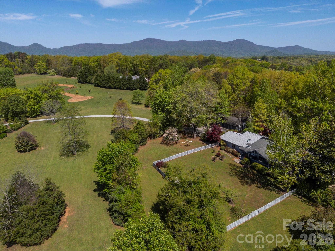
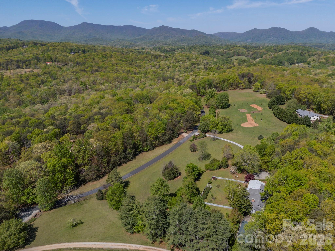
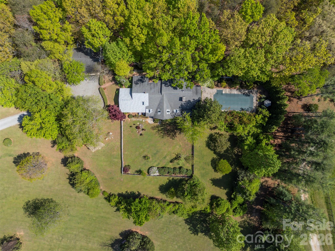
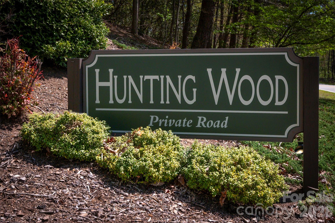
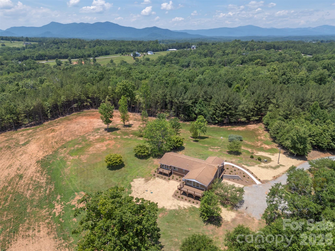
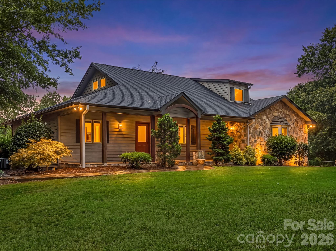
Tucked along a private drive in the sought-after Hunting Wood community, this Tryon retreat on 9.6 acres offers the rare combination of extensive, one-level living space, privacy, and “lifestyle” amenities. The main residence features 3,125 heated sq ft with 8 natural light-filled rooms, 4 bedrooms, and 3.5 baths, plus a 603 sq ft finished basement. Enjoy cozy evenings by the fireplace, then step outside to a property designed for everyday living and effortless entertaining. The grounds are a woodland retreat: brick walkways, a vine-draped arbor, wooded garden paths, and a tranquil water garden/pond create a peaceful, storybook setting. Out back, there's a large covered porch with a hot tub and a fenced yard for the dogs. Summer becomes a staycation with the in-ground swimming pool and expansive pool deck—perfect for gatherings, lounging, and outdoor dining. For hobbyists and creatives, the property shines with a detached garage with separate dedicated wood shop, a small greenhouse, and an additional artist studio—a true compound for work, play, and inspiration.
Move-in with confidence: the sellers completed a pre-inspection and proactively addressed the maintenance items identified—delivering a home that feels cared for from top to bottom. In addition to a list of minor items addressed, major improvements include a new roof and crawl space encapsulation. If you’re looking for a home that offers privacy, character, and resort-style amenities—plus the peace of mind of thorough proactive maintenance—this is a must-see.

176 Fox Run Lane

Message successfully sent.

What would you like to know?

What is 3 + 4 ?

I agree to receive email communication and understand I can unsubscribe at any time.

I agree to be contacted by Prestino Advantage via call, email, and text for real estate services. To opt out, you can reply 'stop' at any time or reply 'help' for assistance. You can also click the unsubscribe link in the emails. Message and data rates may apply. Message frequency may vary. Privacy Policy

Related Properties

If you treasure privacy and nature, this is your spot! Relax and enjoy the natural beauty of this one of a kind home nestled on over 5 acres in popular Hunting Wood. Take a dip and cool off or go for a real swim in your own indoor Endless Pool. This home has it all. An open concept kitchen with double wall ovens, ample quartz countertop, oversize cooktop, built in microwave and elevated fridge is accompanied by solid 3/4 inch Hickory floors thru out the main floor. Upscale home with stunning details. A generous number of exterior windows allows amble sunlight throughout the home.  A total of 30 windows have been replaced along with many upgrades.  Relax and watch nature from the indoor sunroom patio or simply watch the horses on the nearby FETA trail. Recently serviced two zone heating system. The home is on a well and all electric. The Duke Energy average monthly bill for the past 12 months has been $117. The lower level has coffered ceilings, master suite with natural pine.
#4386528

Tryon

675 Fox Run Lane

4 Beds

3 Baths

3,451 Sq.Ft.

$849,000

MLS#: 4386528
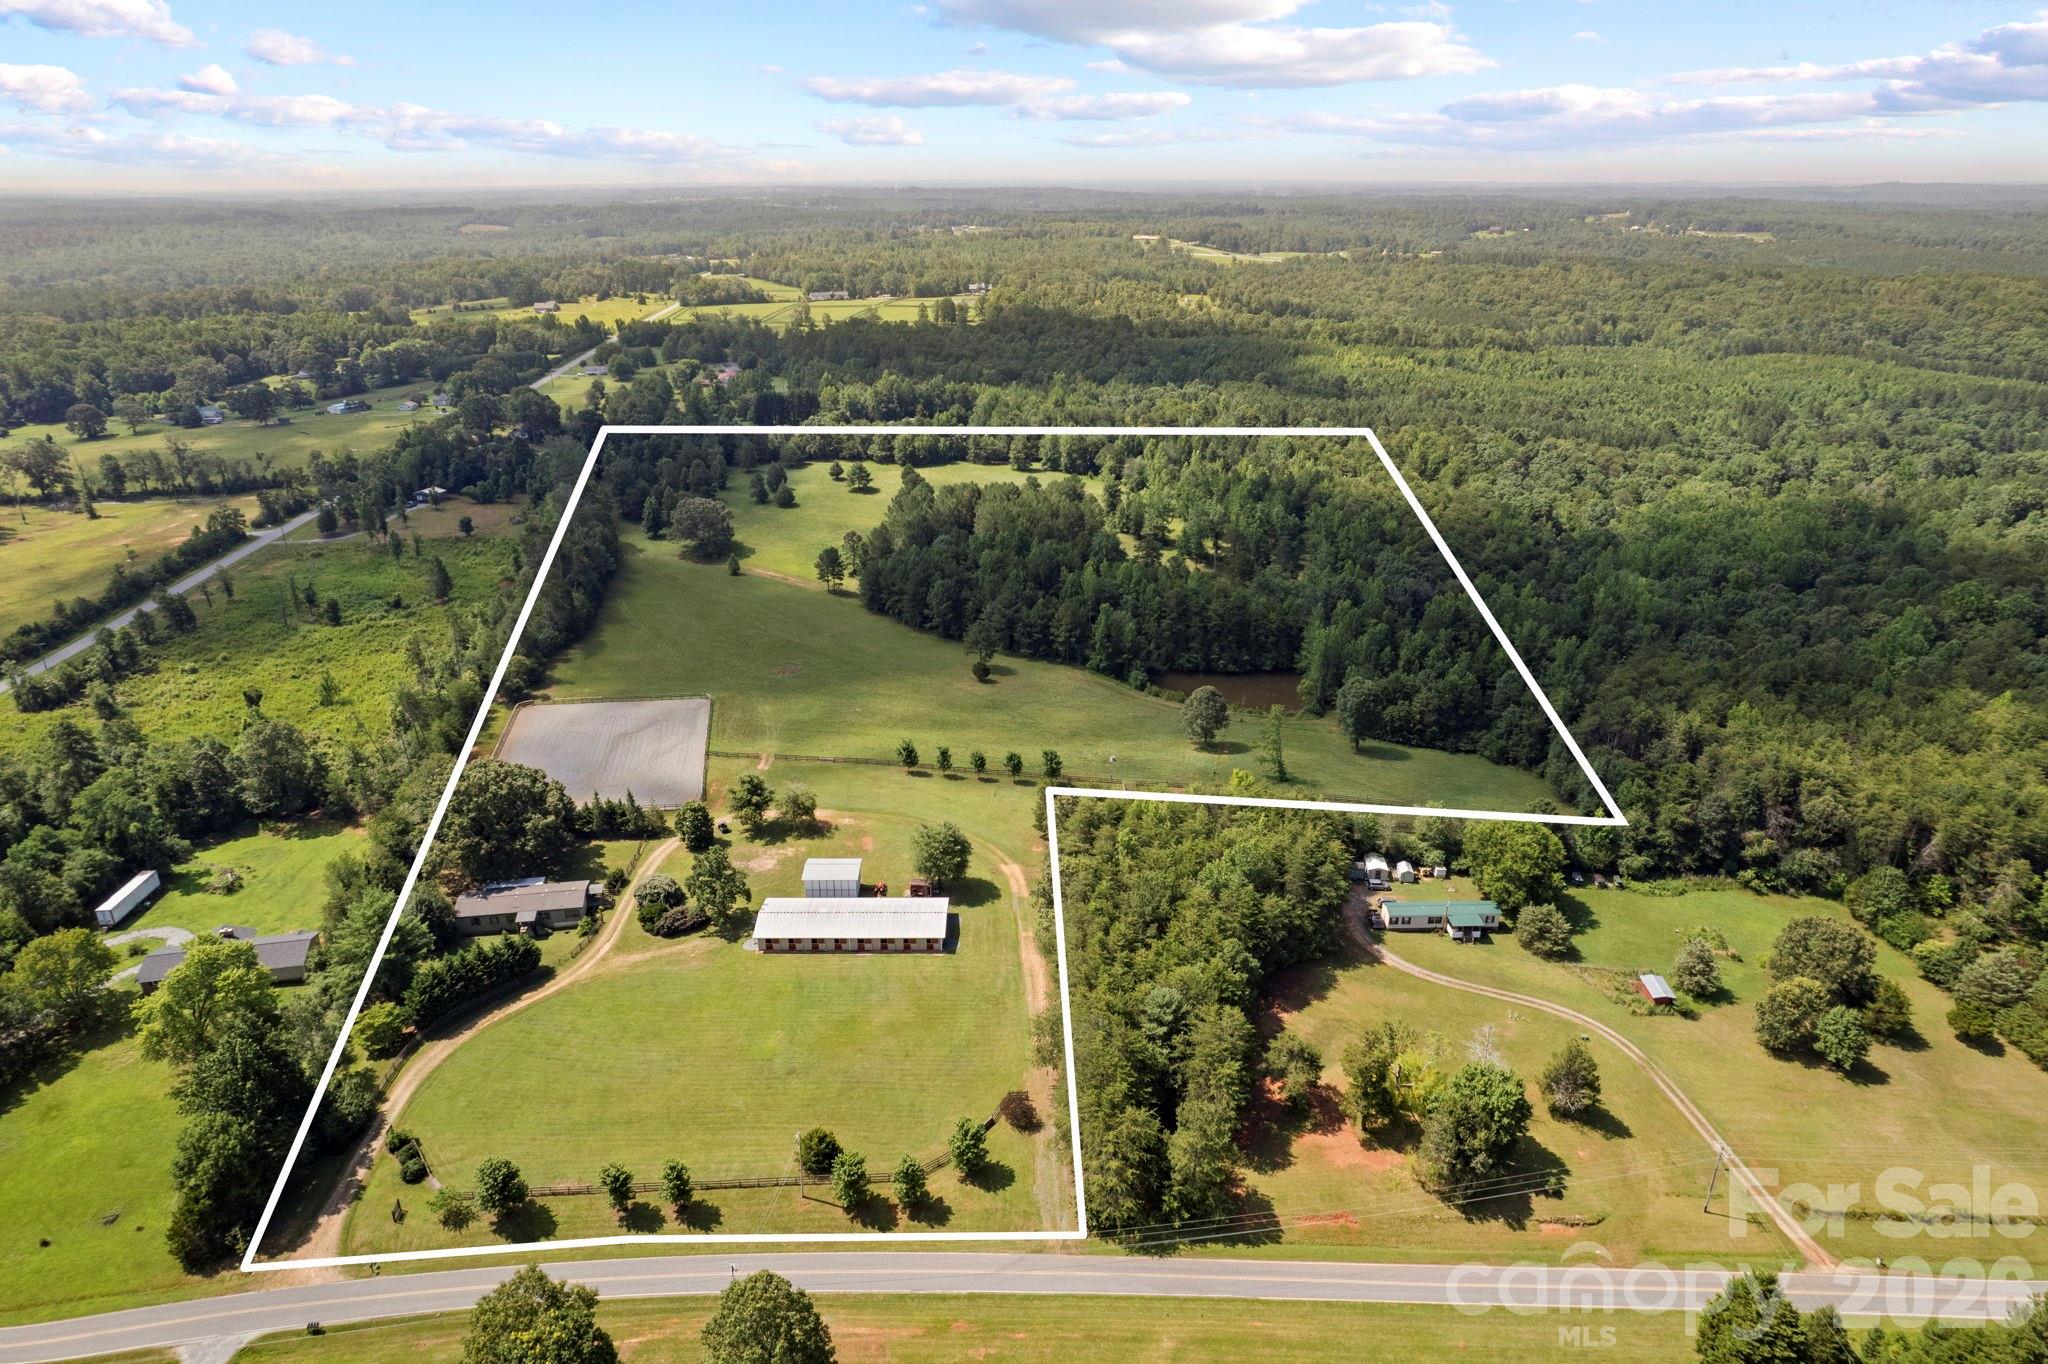
Equestrian alert! 25-acre horse farm with 10-stall barn and riding arena. The property includes a 3BR/2BA manufactured home remodeled with rustic overtones, featuring an open floor plan, ensuite primary bedroom, wood burning fireplace in living room, and a delightful back covered porch area. New HVAC, roof and well pump within the last 10 years. The home is perfect for anyone with simple living needs, or to use while constructing a larger home on the property, then perhaps later as a guest house. Equestrian amenities include a 10-stall center aisle barn with wash stall, tack room, feed room, laundry, bathroom and fly spray system. On the grounds, a 150x200 riding arena, 5 fenced paddocks, over 10 acres of well-established open pasture for hacking, additional fencing, and/or additional home site(s) - for which there are several great spots. 20x30 multi-purposed shed for equipment, hay, shavings, etc. RV hookup with power and septic. Large circular driveway for easy trailer in and out. Perimeter fencing. Automatic main entrance gates. Beautiful, picturesque landscapes include rolling fields, a variety of trees, and a pond. 10 minutes to Tryon International Equestrian Center. Perfect for a trainer, private equestrian with several horses, or anyone seeking a large property with the option to build more. Lots of possibilities with this one!
#4371165

Tryon

1896 E Green Creek Drive

3 Beds

2 Baths

1,850 Sq.Ft.

$859,000

MLS#: 4371165
New on site 1 day ago
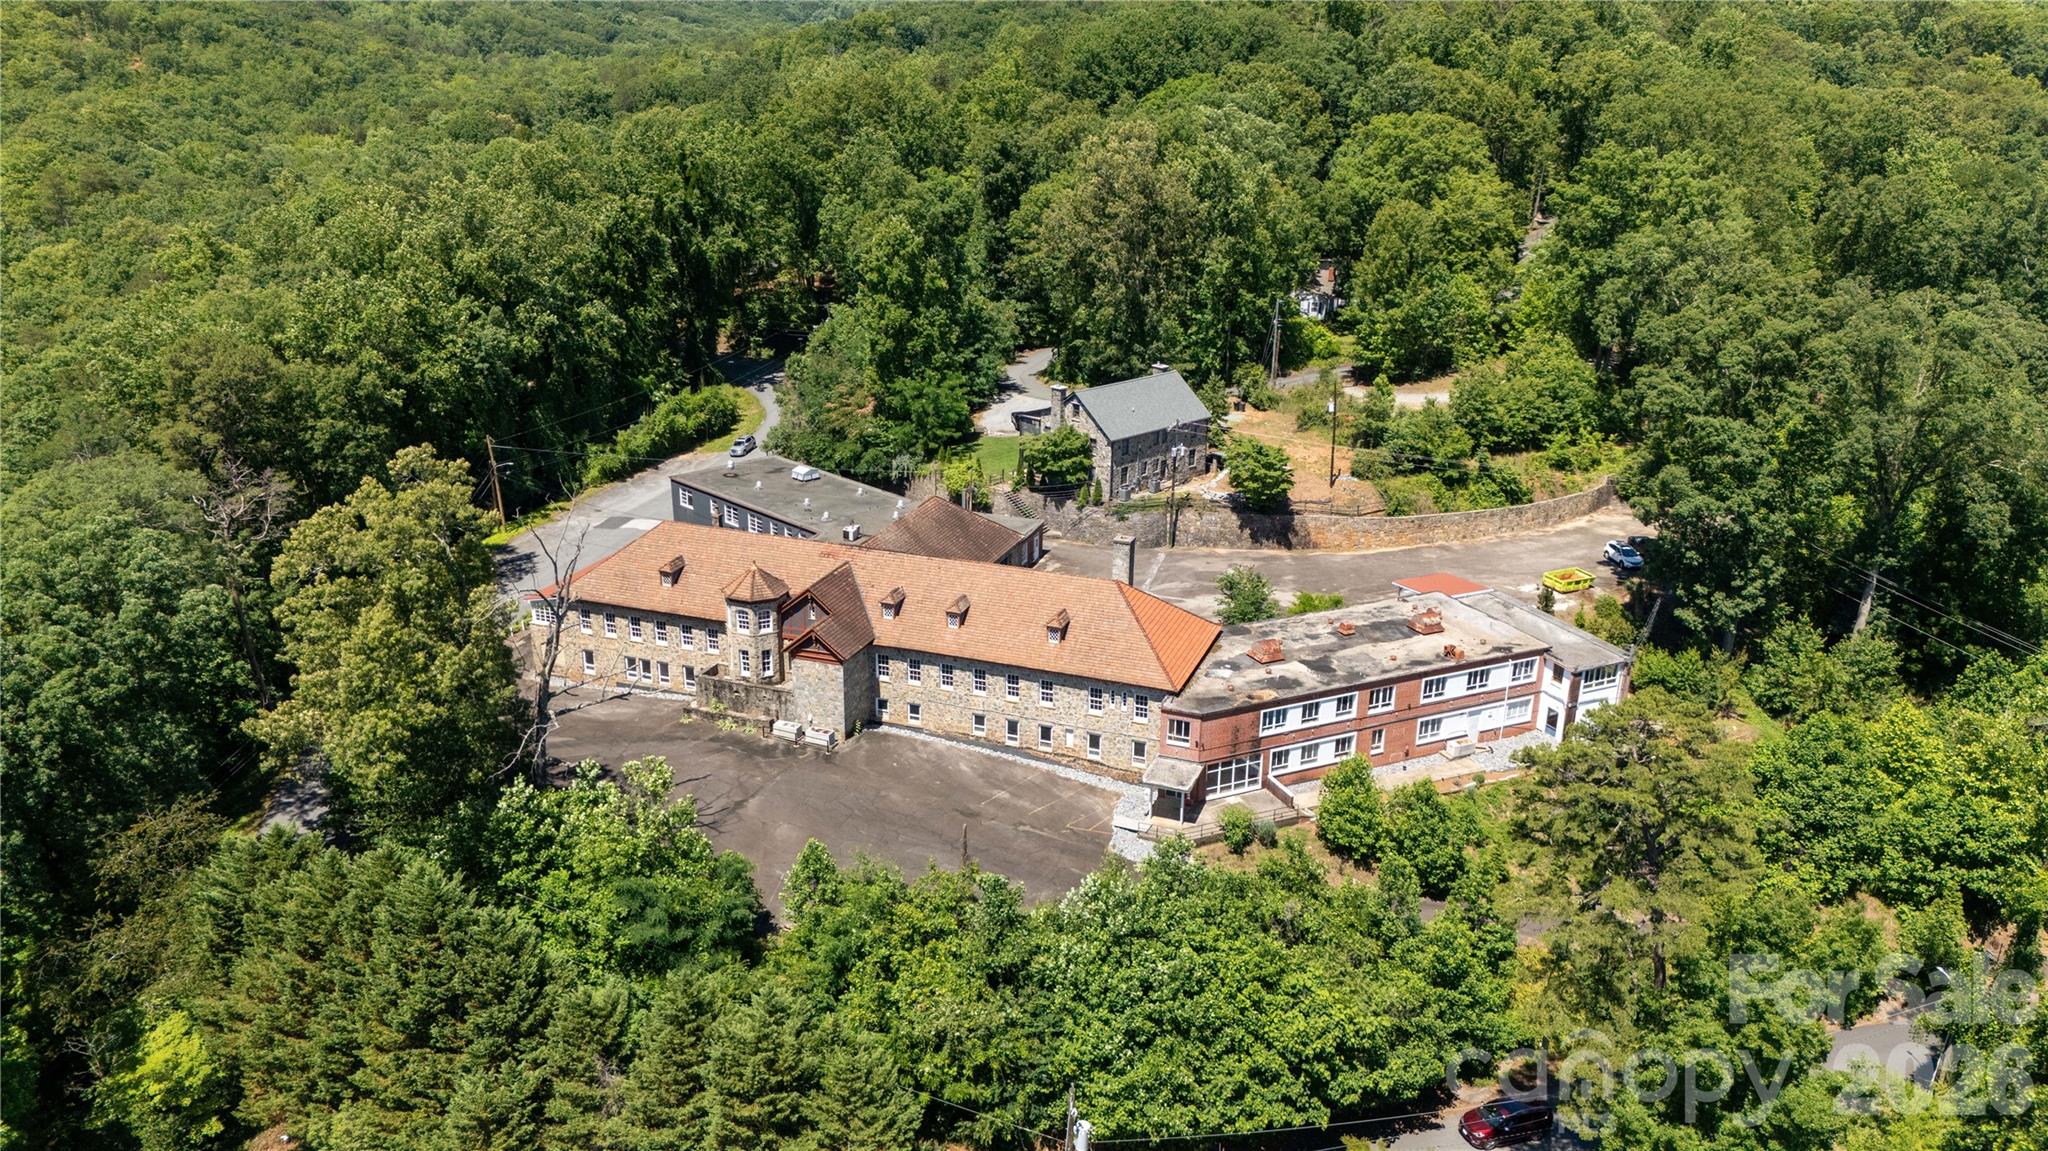
Engel Lukas Hall (Norwegian for formerly St. Luke’s Hospital) — Tryon, North Carolina Engel Lukas Hall is a rare historic landmark property in Tryon, North Carolina, originally opened as St. Luke’s Hospital in 1929. Set on approximately 2.35 acres just off Highway 176, the property combines significant local history, substantial restoration work, flexible redevelopment potential, and views overlooking Tryon with partial mountain vistas. Property History: St. Luke’s Hospital was established through the vision of Dr. Allen J. Jervey and Dr. Marion C. Palmer, who recognized the need for a local hospital serving Polk County families. Historical sources indicate the hospital opened on November 8, 1929, after support from local donors and philanthropic funding, the equivalent of approxmiately $3 million in today's dollars, brought the project to life. The original structure was built from local stone by local artisans, and later brick wings were added in the 1950s to expand services. After hospital operations moved to Columbus in the early 1970s, the former facility was used by Polk County for county offices. education services, and multiple, other uses for many years. By the late 2010s, the property had fallen into severe disrepair before restoration efforts began under its current ownership. Restoration and Improvements: The current owners undertook extensive work to stabilize and reclaim the landscape and building. Initial efforts focused on securing the structure by drying in the building, extensive replacing and rebuilding windows, and rebuilding major sections of the Spanish terracotta tile roof with new tiles, copper flashing and copper nails, and replacement rafters and decking, and rebuilding architectural features. They then cleared invasive overgrowth, removed massive, abandoned debris from the interior, and disposed of substantial amounts of abandoned materials to reveal the building’s original architectural character. Following  careful demolition and massive cleanup, the grounds were eradicated of kudzu and replanted with more almost 10,000 trees, shrubs, and fruit trees, significantly improving the site’s appearance and long-term potential. Property Features: • Approximately 40,000 square feet overall, with the original stone hospital comprising a substantial portion of the structure • Approx. 38 rooms/offices and 17 bathrooms • High exposed ceilings with steel trusses, plus concrete walls and floors • Large commercial kitchen with walk-in refrigeration • Dumbwaiter, two elevators, and multiple stairwells • All-glass enclosed patio • Brick wings reportedly designed by local architect Holland Brady and constructed with locally made brick in a Flemish bond pattern • More than 30 parking spaces across two parking areas • Three-phase power and a whole-hospital generator • Convenient location a block above the planned Rails to Trails corridor connecting Zirconia, North Carolina, to Inman, South Carolina Zoning and Potential Uses: Under the current GB-CU zoning, Prospective buyers often envision hospitality or food-and-beverage uses for this property; however, those uses may require some limited Conditional Use Rezoning and Town approval. Based on the information provided, current zoning may permit uses such as machine, wood, or metal workshops, a gunsmith operation, furniture making, small-scale retail, living space, and potentially office, medical, or apartment space. Buyers should review all attached zoning materials and confirm permitted uses with the appropriate local authorities before making plans or representations. Viewing Information: Showings are available to qualified, serious inquiries only. A signed waiver is required before viewing. Please review all attached materials, including zoning regulations and permitted uses, before scheduling an appointment.
#4402974

Tryon

330 Carolina Drive

38 Beds

17 Baths

N/A

$895,000

MLS#: 4402974
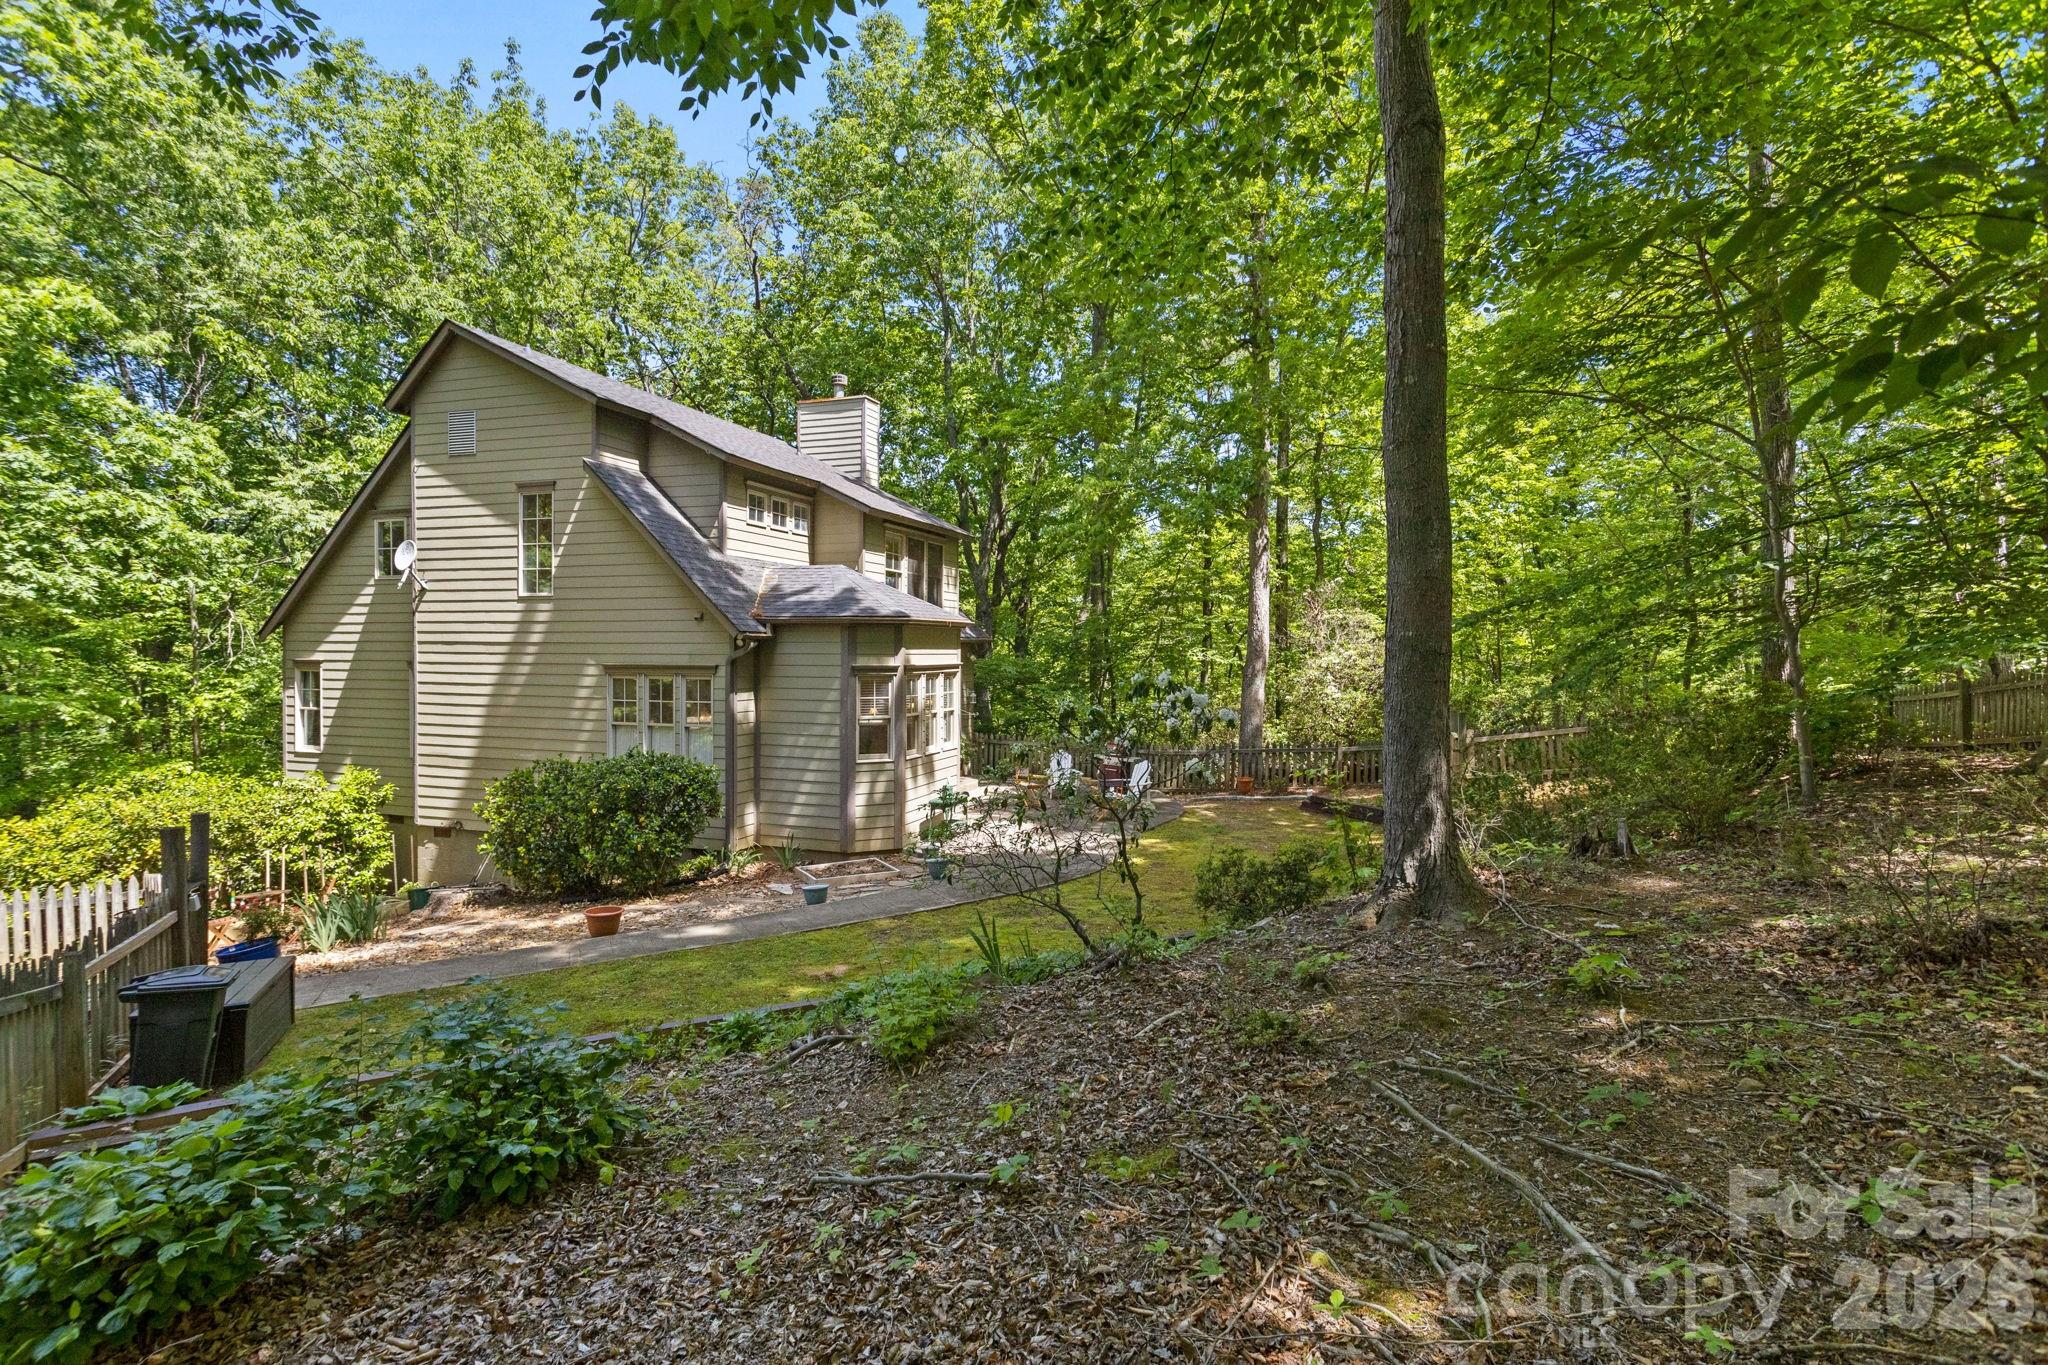
Lovely 3 BR, 3B home located in the heart of Hunting Country. As you enter, you will be struck by the high ceilings and the large windows, which enhance the bright and airy feeling of this elegant retreat. The living room features hardwood flooring, a 9 ft Tennessee field stone fireplace and custom built- in bookcases. The well appointed kitchen is a chef’s delight, featuring extensive custom cabinetry and plenty of counter space. Upstairs you will find the sunshine filled spacious master suite with adjoining two person shower and oversize soaking tub. Enjoy nature in the private setting surrounding the property, while relaxing on the screened in porch. Lovely patio and garden for dining al fresco. Situated on 2.9 acres. All very well maintained. This home offers the perfect blend of elegance and casual living in a natural setting. Within 15 minutes of Tryon, Landrum and Columbus.
#4355854

Tryon

2825 Hunting Country Road

3 Beds

3 Baths

1,944 Sq.Ft.

$799,000

MLS#: 4355854
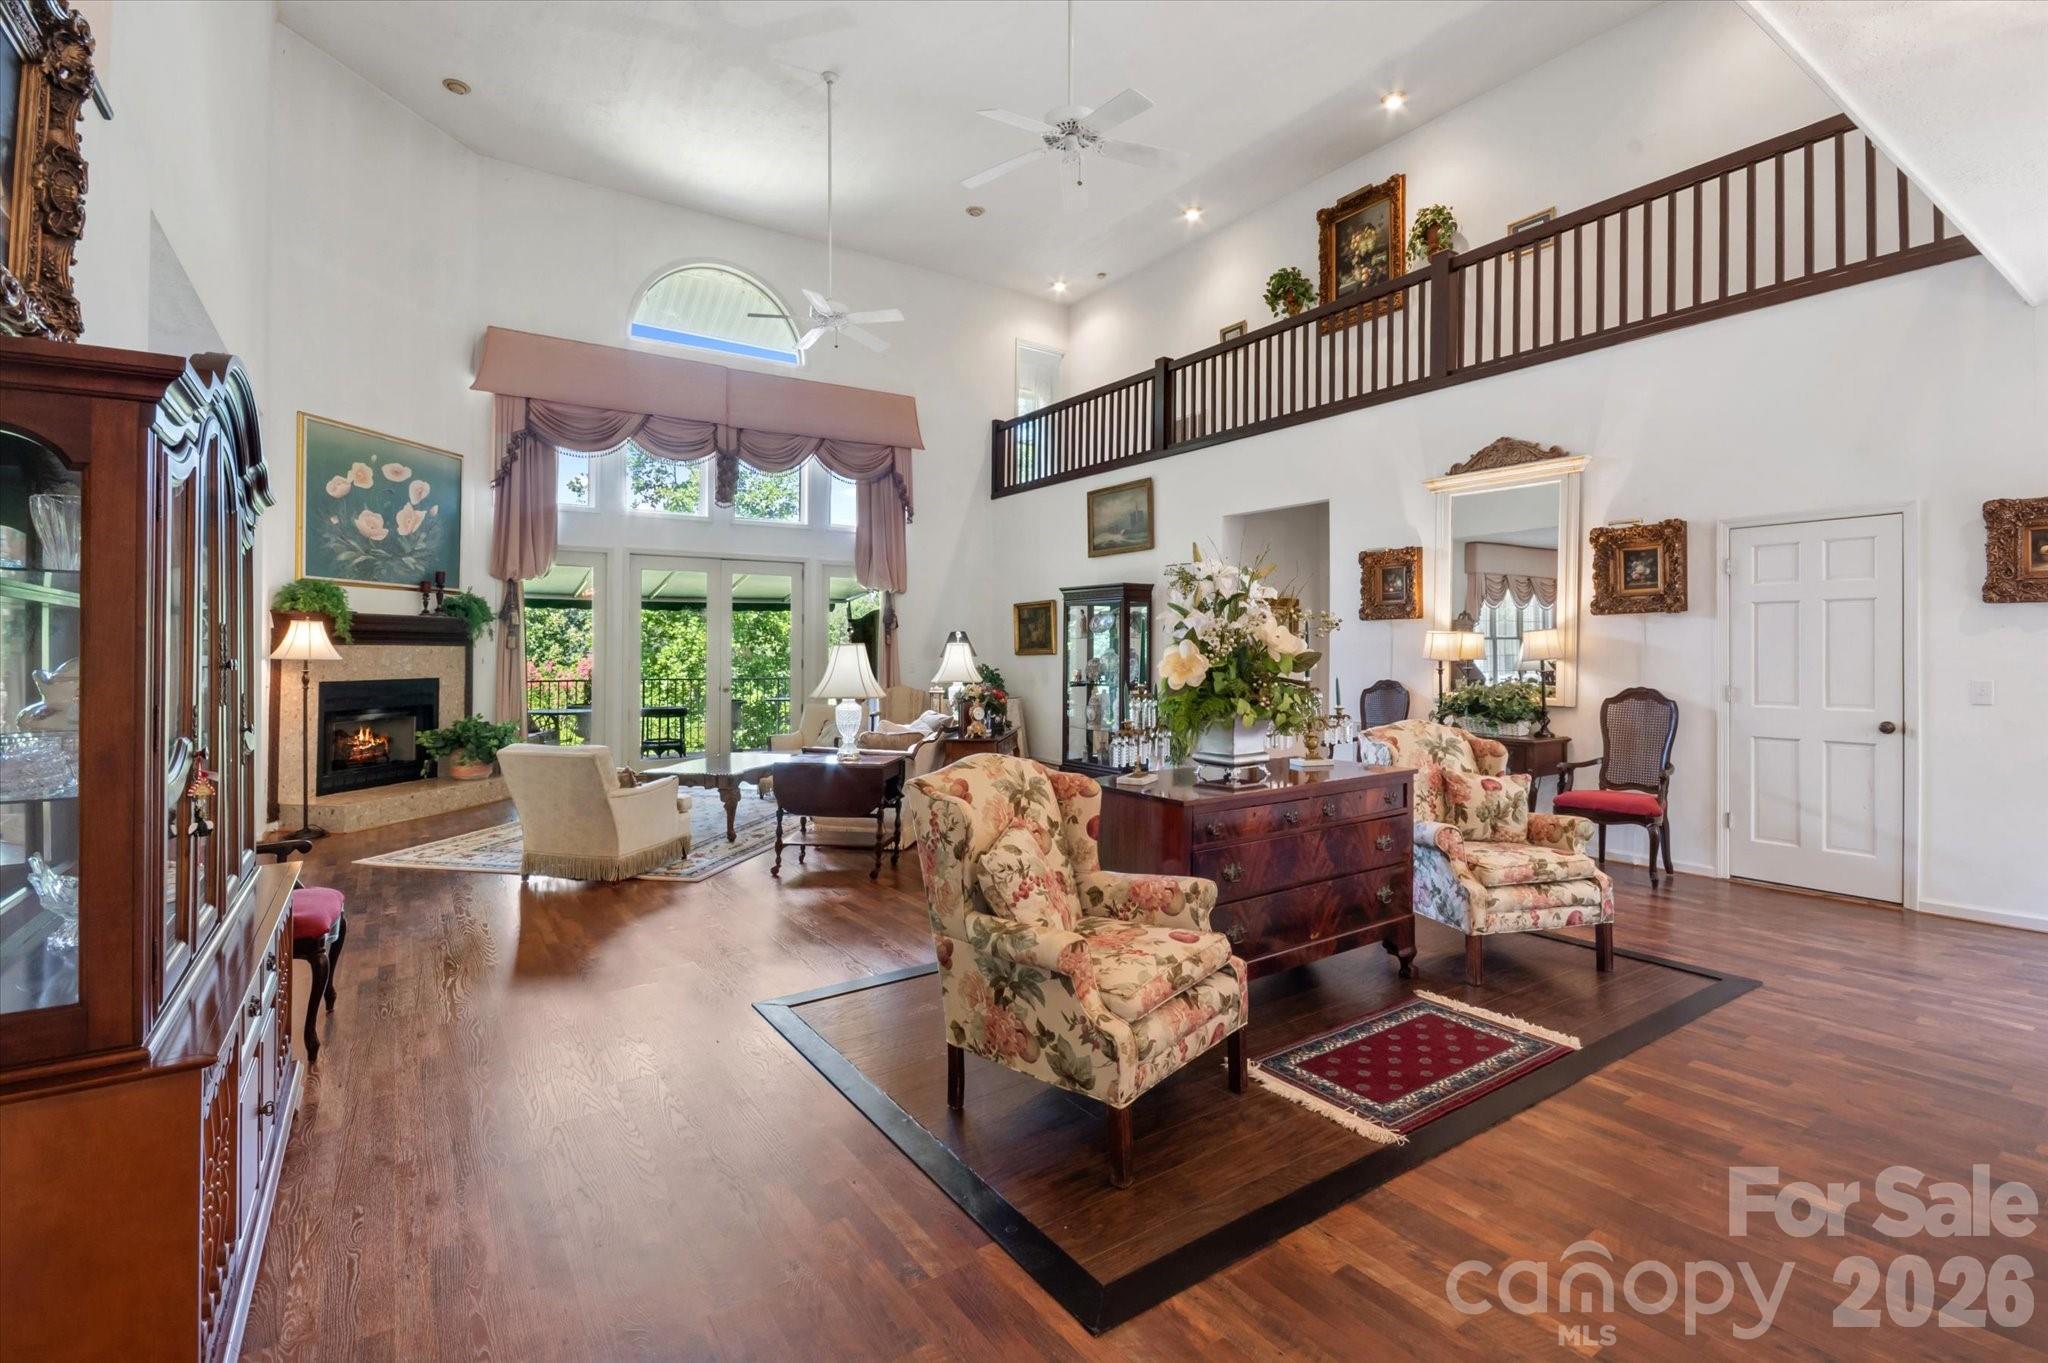
Spread out in style in this 4,560 SQ FT luxury home on a 2+ acre DOUBLE-LOT.  Located in Red Fox neighborhood of Tryon, this stunning home offers a spacious open floor plan, comfortable sun room, and an office fit for the CEO!  If you like walk in closets, ten foot ceilings, and balconies, then THIS IS THE PRIMARY SUITE FOR YOU.  The Grand Salon is exactly that---GRAND.  At over 800 square feet with twenty foot ceilings, it takes your breath away as soon as you pass through the giant, double door entrance and see this magnificent space.  The basement is partially finished with a full bath, and is perfect for a workshop or storage. WHOLE-HOUSE GENERATOR RECENTLY INSTALLED SO YOU NEVER LOSE POWER WHEN YOU NEED IT MOST!!   Come see this remarkable property in person to fully appreciate the value and beauty.  Red Fox is one of the most popular neighborhoods in Polk County, located 10 minutes from Landrum, Tryon, Columbus, and Tryon International Equestrian Center.  25 minutes to DOWNTOWN HENDERSONVILLE.
#4283605

Tryon

25 Towhee Trail

3 Beds

3 Baths

4,651 Sq.Ft.

$749,000

MLS#: 4283605
Price reduced
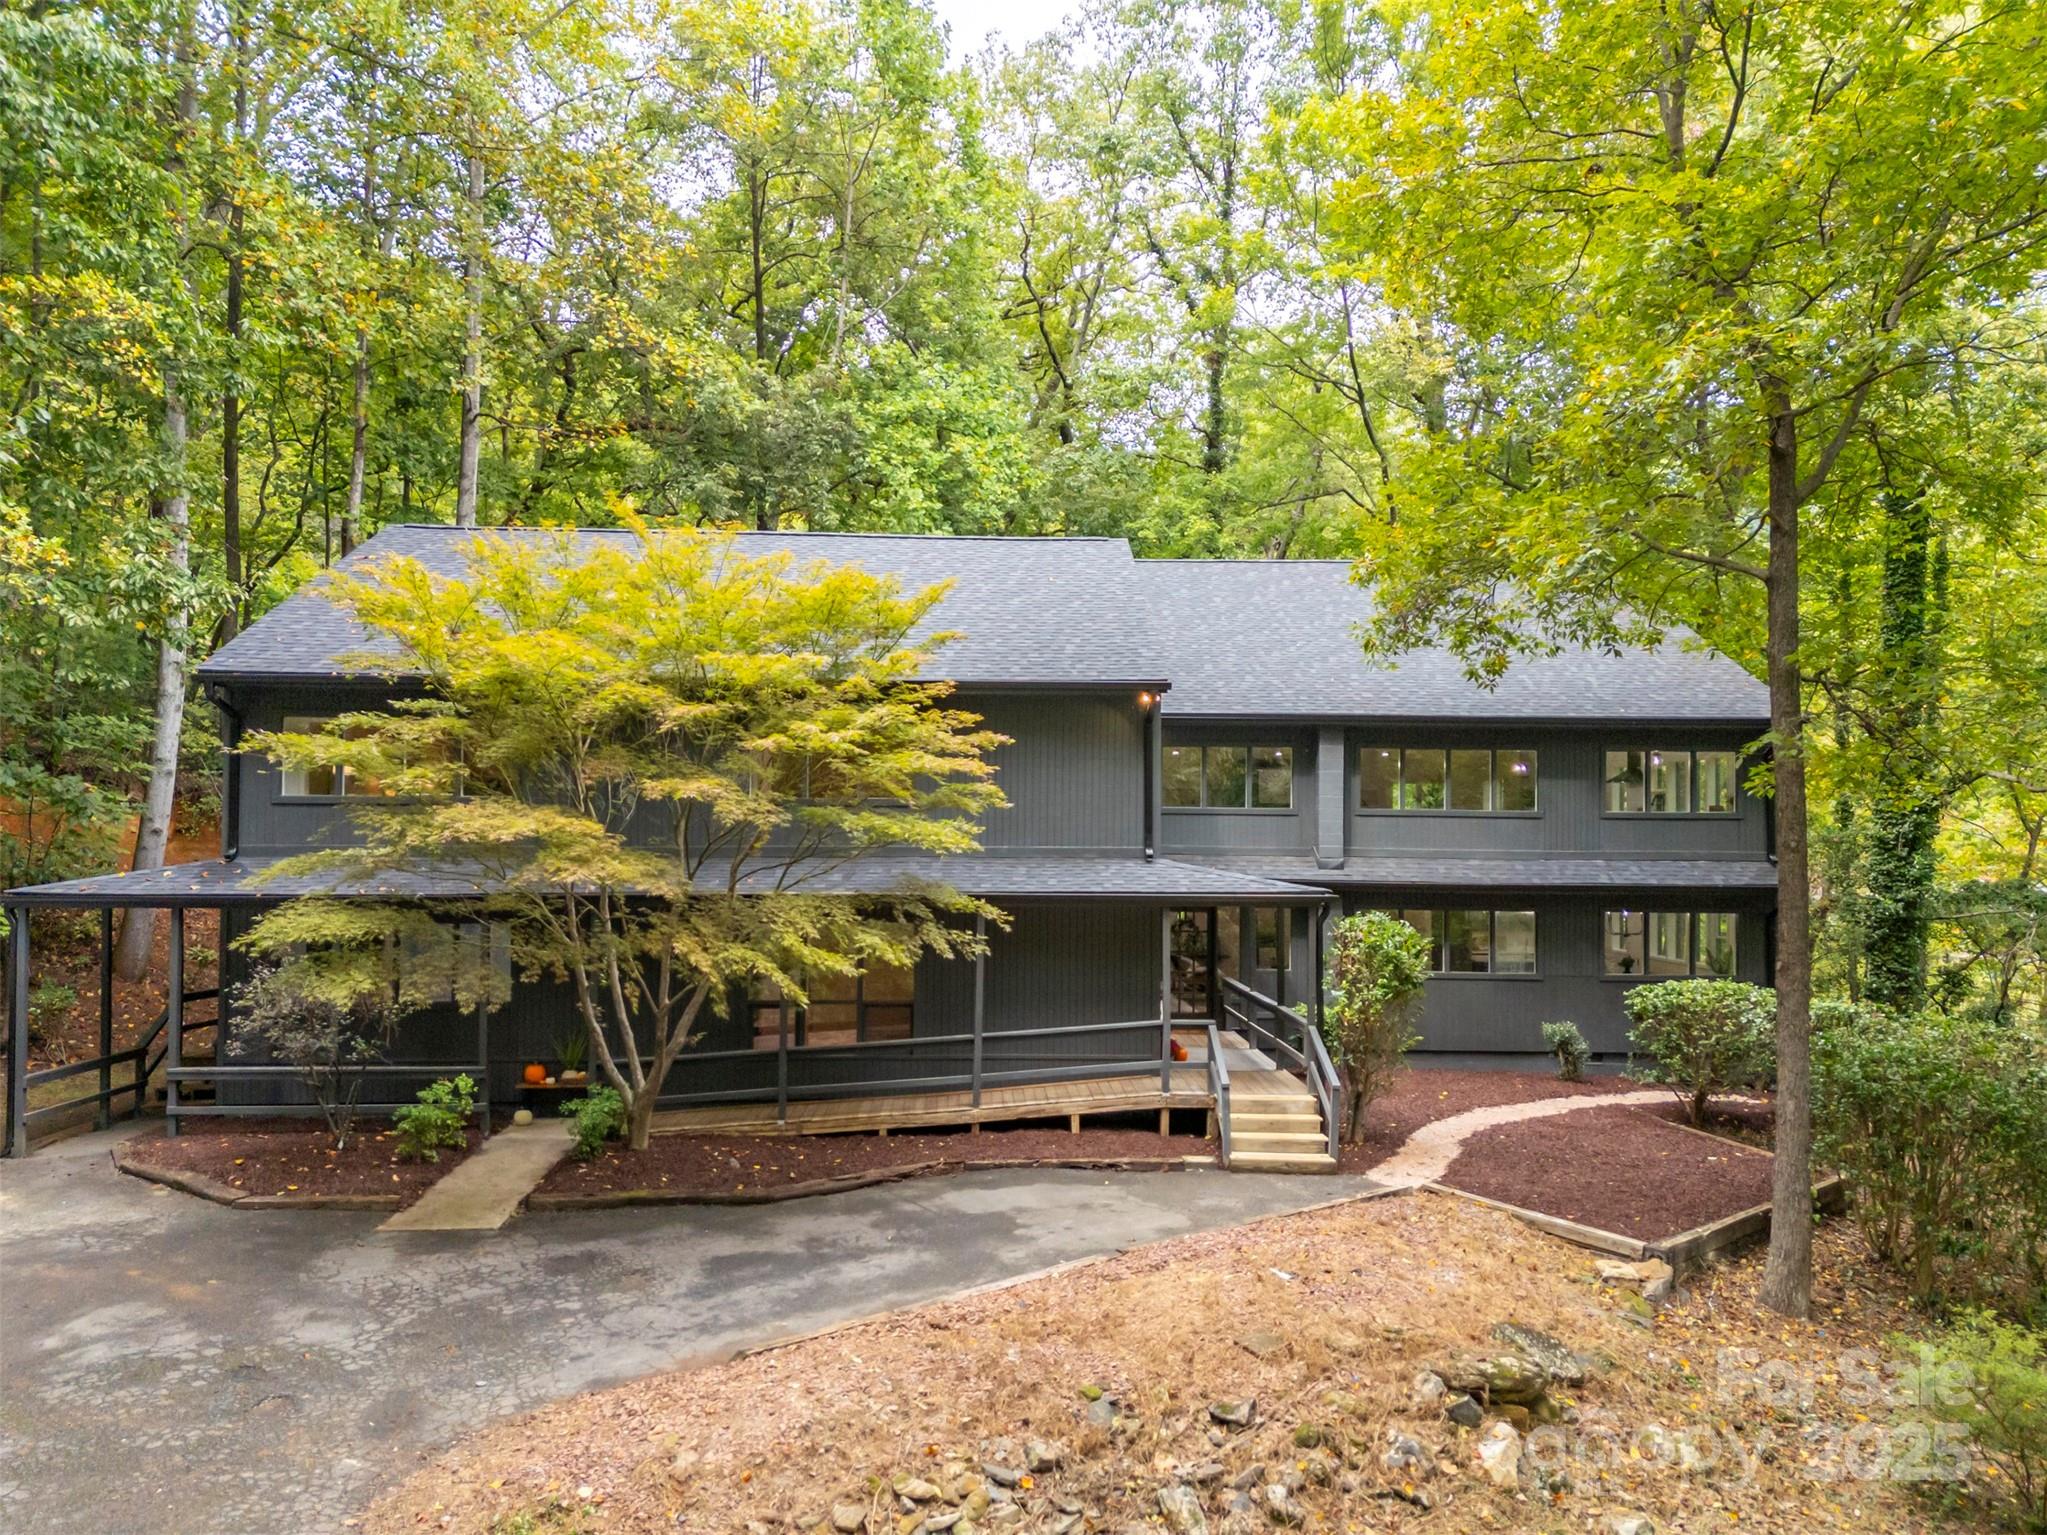
Priced $100,000 below appraised value and nestled amongst towering hardwoods on a 10acre parcel, this stunning contemporary home represents an extraordinary find.  While just minutes from downtown Tryon & I-26, the property sits at the end of a quiet cul-de-sac for optimal privacy. A gently flowing creek runs along the lower boundary line w/nature conservancy woods behind plus long range winter views.  Technically a reverse floor plan, each level boasts a full kitchen, living/great room area, primary suite and laundry - an ideal situation for multi-generational living or an investment rental property.  Impeccable finishes from the gorgeous herringbone inlay oak in the foyer to the starburst tile in the guest baths to the warm charcoal stained cabinets throughout.  Ground level features a huge mudroom/laundry w/custom drop zone cabinetry & folding island, entertainment room w/80" TV, spacious kitchen w/breakfast bar & dining area, plus a sitting/living room & convenient powder bath.  En-suite primary plus 4 additional bedrooms and 2 shared baths.  Head upstairs to a cavernous great room w/gas fireplace and rear deck.  Sleek & modern kitchen surrounded by picture windows w/ample area for dining.  Additional sitting room, bonus room & hall bath plus another laundry.  Principle primary is set apart at the end of the hall for perfect restfulness.  Lounge or reading area, spacious walk-in closet & striking walk-in tile shower with bench.  Exquisite home w/endless possibilities!  Fully inspected and ready to become the home of your dreams!
#4308669

Tryon

160 Lasae Lane

6 Beds

5 Baths

7,232 Sq.Ft.

$949,000

MLS#: 4308669
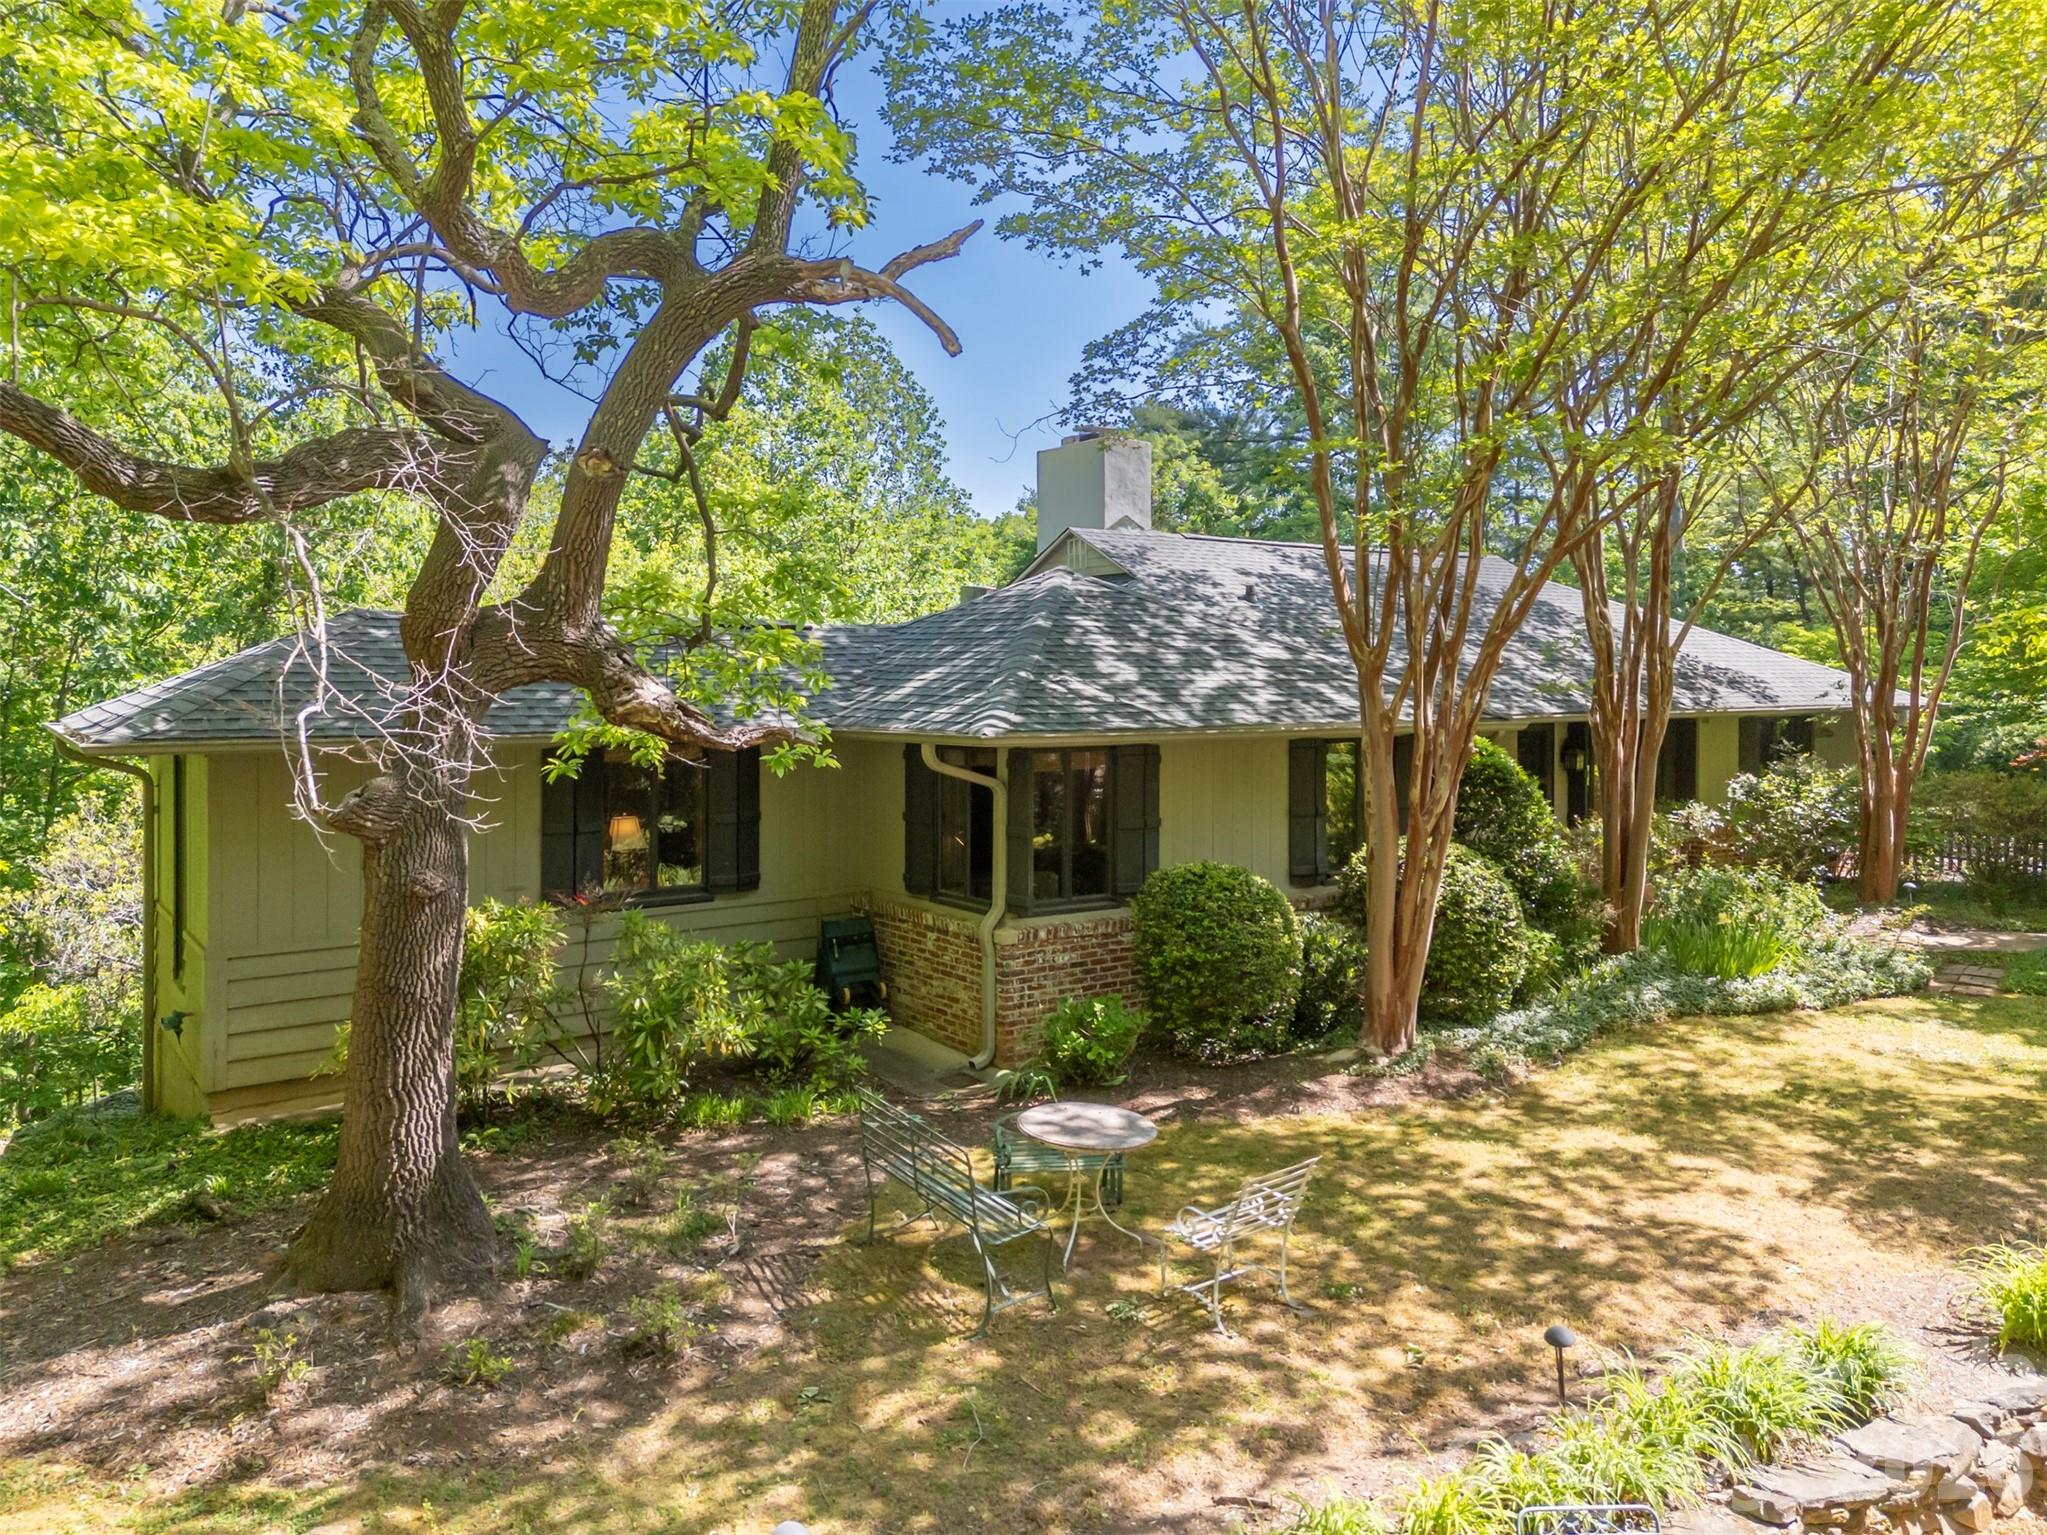
Tucked beneath majestic Warrior Mountain on 7.2 private ridge-top acres at the end of a quiet road, just minutes from downtown Tryon, this extraordinary retreat offers the rare feeling of living among the trees. Birdsongs replace traffic noise, and every window frames layered canopy views that change beautifully with the seasons. Meandering stone paths wind through a gently sloping sculpture garden, leading to hidden seating areas, lower parking, storage spaces, and even a wooded trail descending toward a running creek below.
Designed for both relaxation and entertaining, the home blends rustic luxury with artistic character. Warm wood-paneled walls, handsome beams in the dining room, built in bookshelves and three gas log fireplaces create inviting gathering spaces throughout the home — including fireplaces in the formal den, dining/family room, and primary suite. A dramatic wall of large sliding windows, craftily screened, create the perfect setting for unforgettable Carolina spring and fall dinner parties immersed in the open air amongst the treetops.
The detached two-car carport doubles as an outdoor entertaining pavilion with generous seating areas overlooking the grounds, while additional garden seating invites quiet mornings and evening conversations under the trees.
The lower level offers a walk-out apartment with kitchenette and eclectic, artistic bath arrangements — ideal for guests, extended family, studio space, or creative retreat possibilities.
Private, peaceful, and unlike anything else on the market, this one-of-a-kind mountain sanctuary captures the essence of refined woodland living in the heart of the Carolina foothills.
#4379103

Tryon

484 Sourwood Ridge Road

3 Beds

3 Baths

2,646 Sq.Ft.

$825,000

MLS#: 4379103
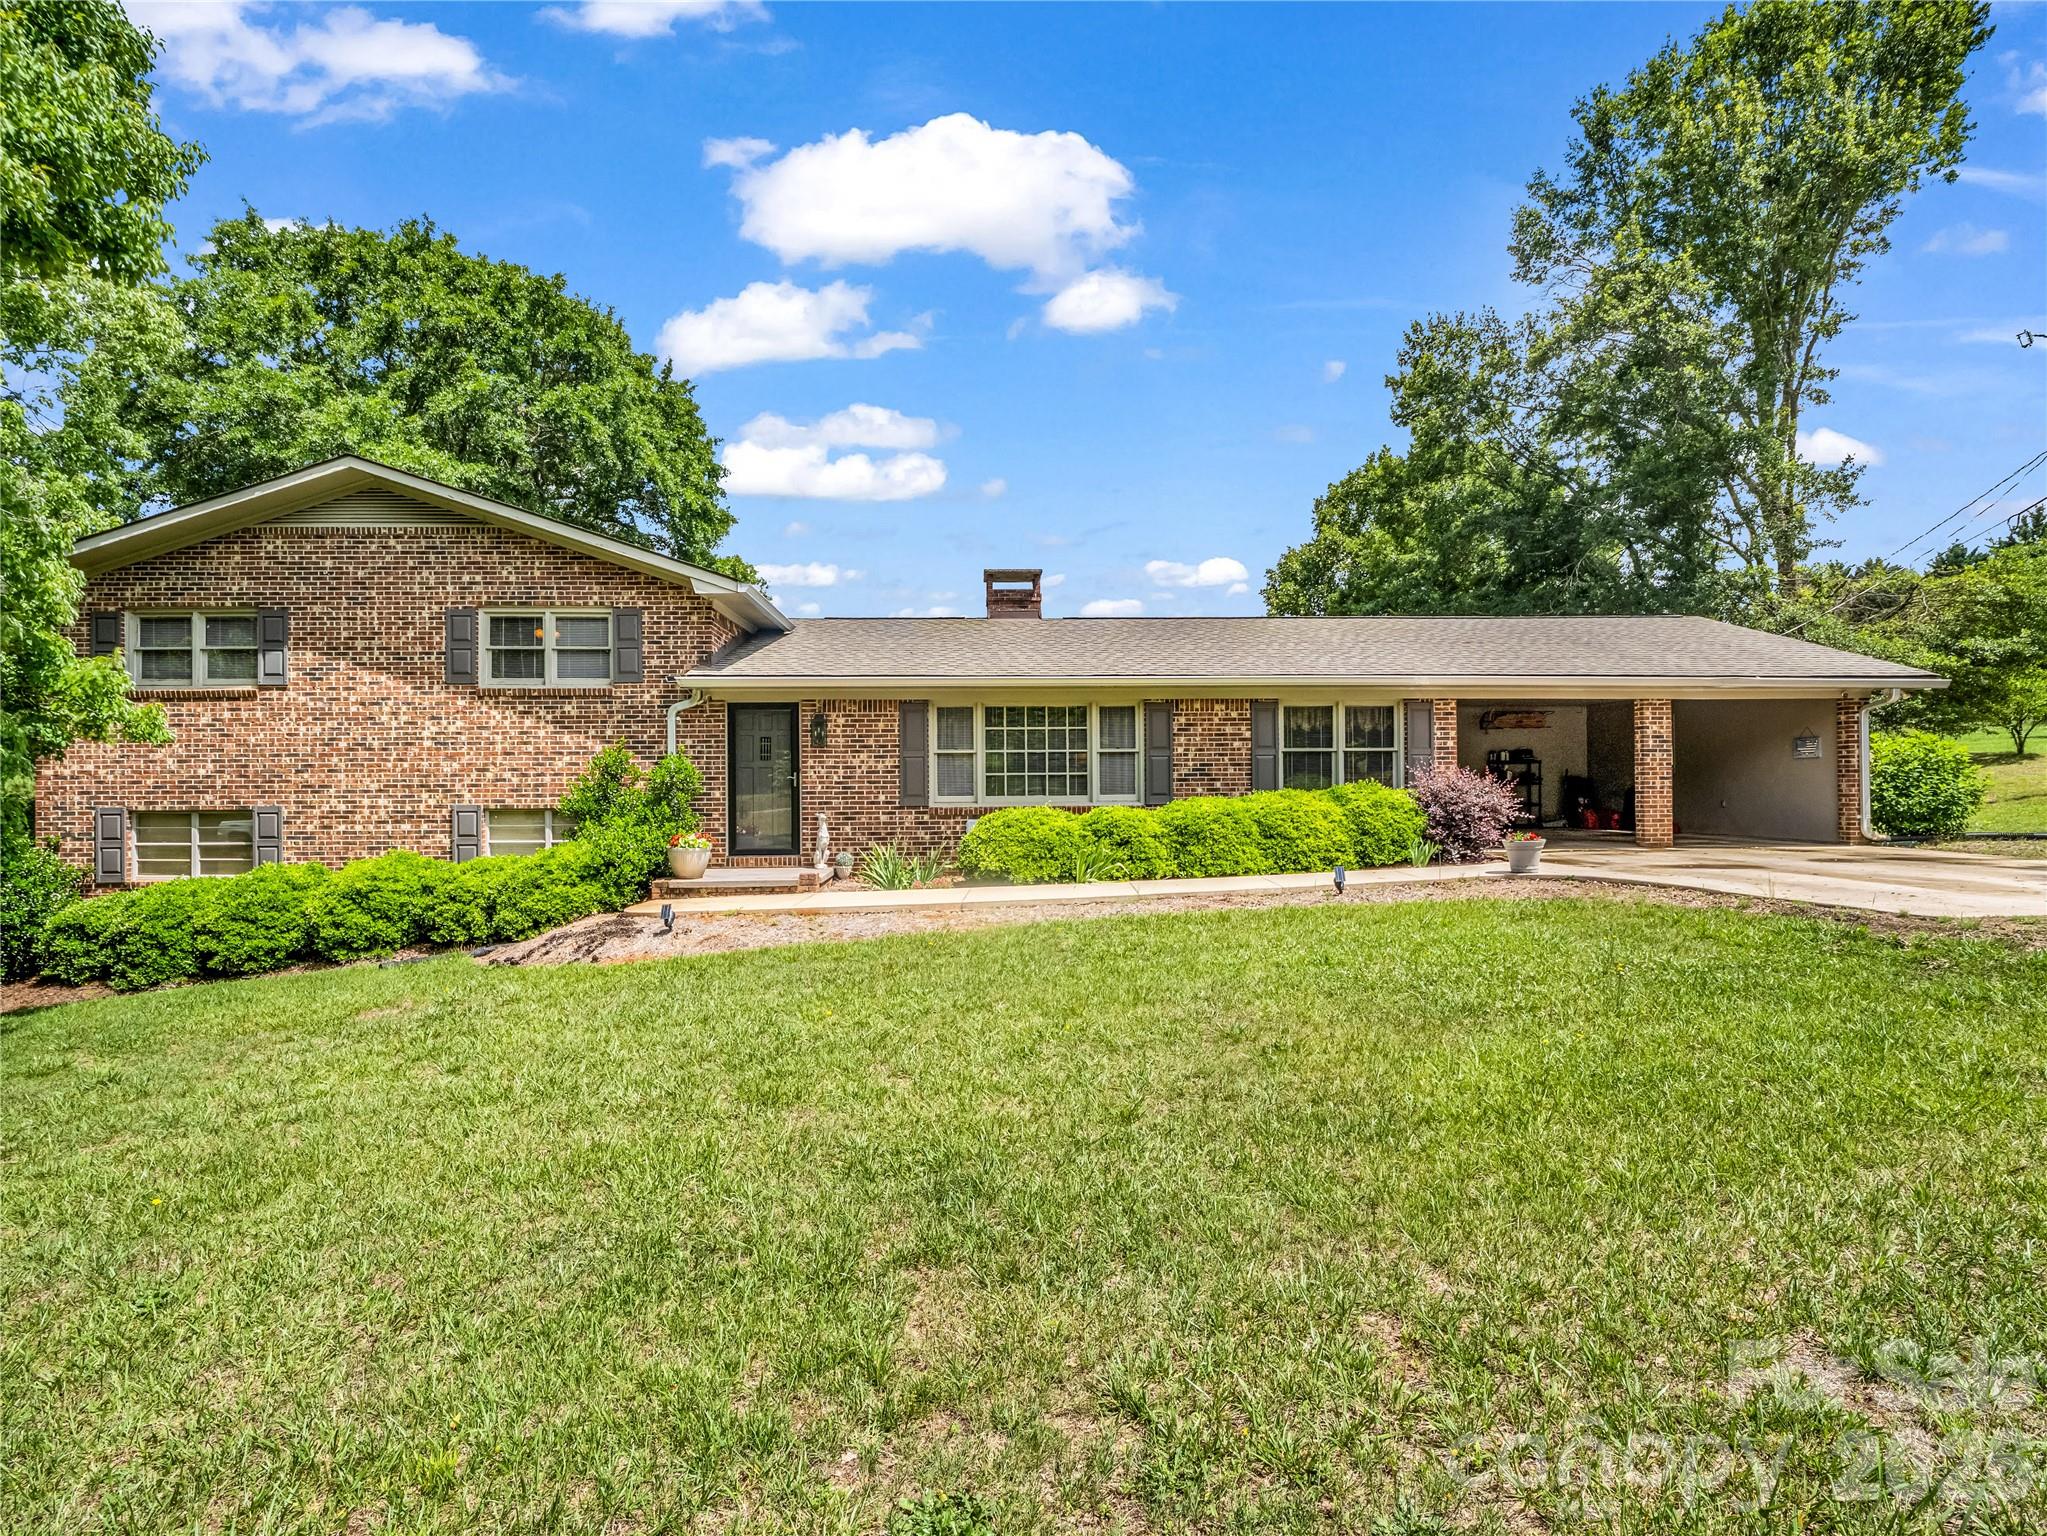
Nestled on approximately 7 picturesque acres in Polk, this classic brick ranch estate offers an exceptional blend of privacy, functionality, and refined country living. Surrounded by mature trees, open pasture, and peaceful wooded acreage, the property delivers the tranquility and seclusion discerning buyers seek while remaining conveniently located in the heart of Green Creek, Tryon area.

The main residence features 3 bedrooms and 2 full bathrooms on the upper level of a split-level home. Designed for both comfortable everyday living and effortless entertaining, the main level showcases an open kitchen, a private office, pantry, or flexible formal dining room. Inviting living areas are filled with timeless character and natural light, creating a warm and welcoming atmosphere throughout. The laundry area is conveniently located in the basement. Thoughtful recent improvements include new appliances & hot water heater- less than 7 months old, a beautifully remodeled hall bathroom, and a new roof with stainless steel gutters-completed within the last three years. An
attached two-car carport and additional concrete parking provide both convenience and functionality. The expansive acreage offers endless possibilities for an equestrian retreat, private homestead, hobby farm, or multi-generational estate. With a rare combination of usable land and natural beauty, this property creates a true retreat-like atmosphere just minutes from the charm, dining, and culture of The Tryon International Equestrian Center. 

Adding exceptional value is the separate garage apartment located at 90 McEntire Rd adjacent to the main residence. This versatile guest quarters includes a two-car garage, flex room. and bathroom on the main level, with upstairs living space featuring 1 bedroom and 1 full bathroom. Ideal for guests, extended family, a private office, caretaker accommodations, or continued rental income potential. The garage apartment is currently tenant-occupied through at least October, and the tenant has expressed interest in remaining with the new owner, offering an immediate income-producing opportunity from day one. 

The estate is comprised of three separately deeded parcels offering flexibility and future potential: 2.41 acres with the main residence, 1.77 acres with the garage apartment, and 2.93 acres of open field/pasture behind both structures. Offering acreage privacy, multiple living spaces, and investment potential in one of Western North Carolina's most sought-after small-town settings, this unique property presents a rare opportunity to enjoy elevated country living in beautiful Tryon.
#4385841

Tryon

72 McEntire Road

4 Beds

4 Baths

1,738 Sq.Ft.

$895,000

MLS#: 4385841
Escape to your own private hobby farm up a long driveway off Highway 9 on 10.09 unrestricted acres, with direct access to the CETA trail system right outside your door. Here, single-level living meets total peace of mind — bring your animals, your hobbies, and your vision, with no covenants or restrictions to hold you back. The home is bright, with large windows and sliding doors that let light and the long-range views in. The dining room/sun room has vaulted ceilings, and so does the main bedroom. The main bedroom also features an extra-large walk-in closet, a new south-facing deck, and its own bathroom with a washer/dryer hook-up. 
This home has been extensively and thoughtfully updated throughout, starting with the major systems: a new septic system, a new Armstrong heat pump HVAC system, all new plumbing and lighting fixtures, a new hot water heater, a new foundation block wall beneath the dining area, and fresh insulation under the dining room, primary suite, and foyer. The full basement has been completely waterproofed and offers abundant storage, a half bath, and a charming old woodstove for cozy nights in and a new French-door walkout to the yard.
Inside, you'll find a beautifully renovated tile-and-glass shower, new LVP flooring in the guest bedrooms, and fresh interior paint throughout. Outdoors, the property has been just as carefully refreshed, with three brand-new decks and handrails, a new retaining wall, fresh landscaping, and a new sidewalk leading to the home. A fully updated shed — with new siding, paint, and shingles — rounds out the package. 
Two additional acres have been cleared, offering plenty of room to roam, garden, or raise animals, while mature blueberry bushes are already established and ready for next season's harvest — chickens optional, but highly recommended. Spend your evenings on one of three decks, watching the kids and dogs play across your own private acreage, or set out on the CETA trail right from home.
Despite the seclusion, convenience is never far away: a store is just one minute from your driveway, and both I-74 and I-26 are within a ten-minute drive for an easy commute.
#4395591

Tryon

5732 S Nc 9 Highway

3 Beds

2 Baths

2,462 Sq.Ft.

$749,000

MLS#: 4395591
Your dream storybook cottage on almost 12 acres. Nestled in the foothills of Western North Carolina. Close to Tryon International Equestrian Center properties and the Green Creek Hounds fox hunting country.. This hobby farm has been beautifully maintained. Enjoy a quiet setting with lots of wildlife, flowering shrubs, perennials and blueberry bushes loaded with fruit. Professionally landscaped. Gently rolling, fenced pastures with mature shade trees. Trails through the woods lead down to a beautiful stream on the property. Quality built barn with 2 large 12 X 12 stalls w/attached runs, auto waterers, rubber mats. Barn has a large storage area for equipment or add two more stalls. Spacious tack room with sink, wash stall with hot/cold water. Lovely 1800 sf home with 3 BR /3 full Baths. Vaulted wood ceiling in living room. Gas fireplace. Built in bookshelves. Handcrafted sliding barn door. Hardwood floors throughout, granite, plantation shutters, bay window. Roofs on house & barn only 4 years old. New heat pump 2022 and zone system upgraded 2025.
#4399879

Tryon

711 Meadow Crest Road

3 Beds

3 Baths

1,938 Sq.Ft.

$829,000

MLS#: 4399879

 - property

Send a message

Message successfully sent.

Your message

What is 3 + 4 ?

Reason for contacting?

I agree to receive email communication and understand I can unsubscribe at any time.

I agree to be contacted by Prestino Advantage via call, email, and text for real estate services. To opt out, you can reply 'stop' at any time or reply 'help' for assistance. You can also click the unsubscribe link in the emails. Message and data rates may apply. Message frequency may vary. Privacy Policy

Sign Out

Virtual Assistant

Would you like to take the next step with this property? We can help you schedule a showing or virtual tour, or send you more details.

Yes, I would like more information.

Thank You for Your Reply, One of Our Agents will contact you as soon as possible

No, maybe later.

Thank you, you can always contact me via email, phone number or through the contact form.

Realhub AI

Lucy - Your AI-Powered Realtor

Update Your Temporary Password

Personalize your search

Enter your email and we'll notify you immediately when new listings match what you're looking for.

or enter email address

Already have an account ? Login here

Continue your home search

I agree to receive communications and understand I can unsubscribe at any time.

I agree to be contacted by Prestino Advantage via call, email, and text for real estate services. To opt out, you can reply 'stop' at any time or reply 'help' for assistance. You can also click the unsubscribe link in the emails. Message and data rates may apply. Message frequency may vary. Privacy Policy

Already have an account ? Login here

We use cookies

We use cookies primarily for analytics to enhance your experience. By accepting, you agree to our use of these cookies. You can manage your preferences or learn more about our cookies policy.