
Property
Beds
4
Full Baths
5
1/2 Baths
None
Year Built
2024
Sq.Footage
3,178
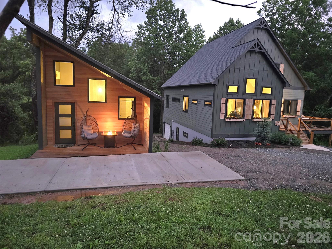
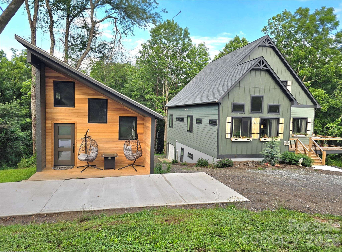
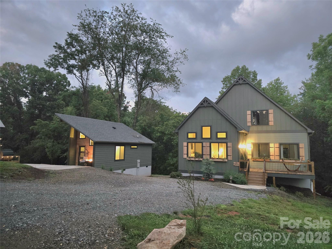
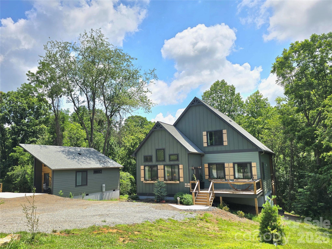
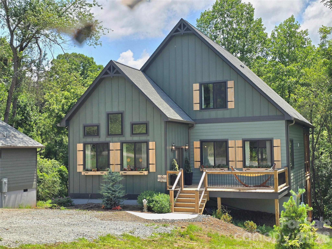
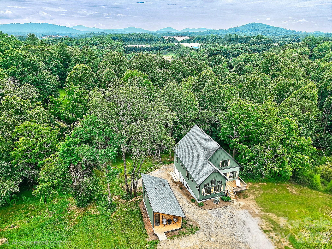
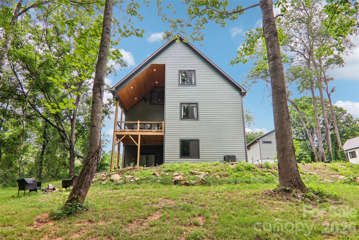
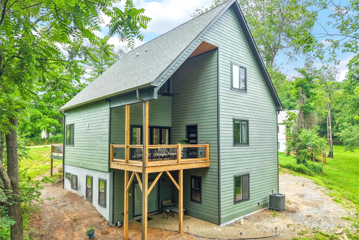
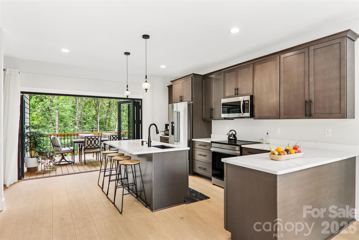
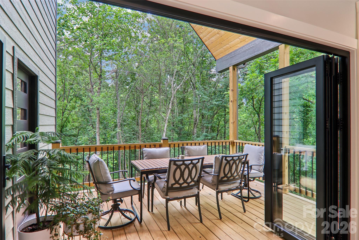
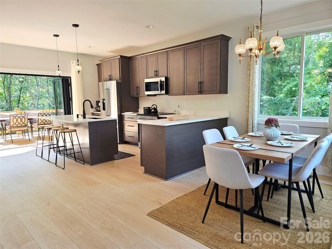
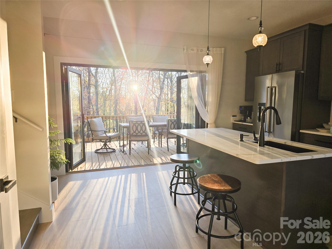
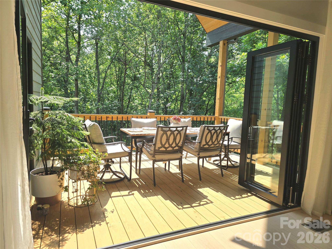
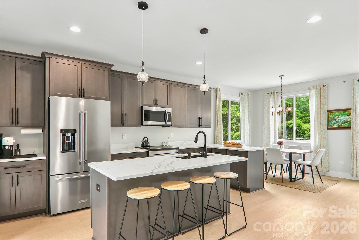
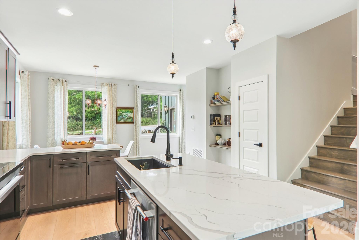
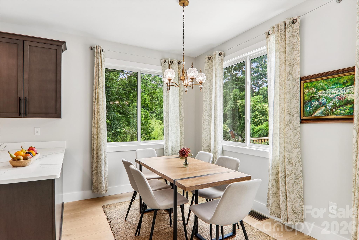
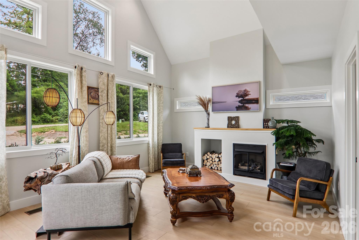
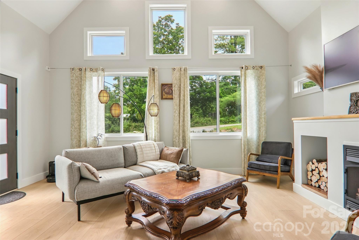
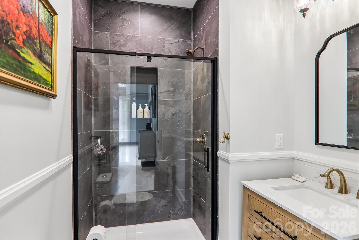
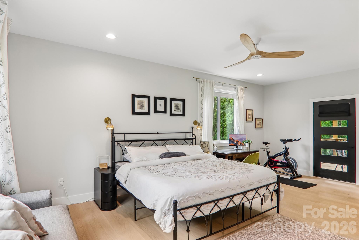
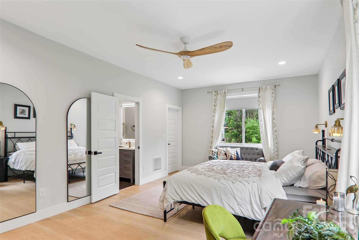
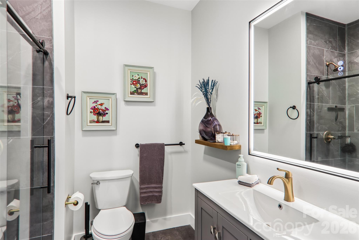
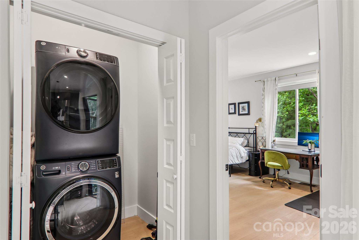
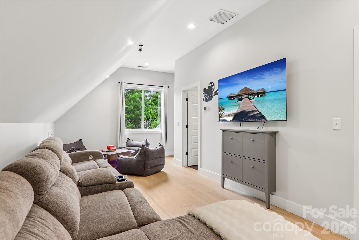
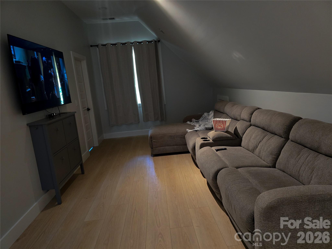
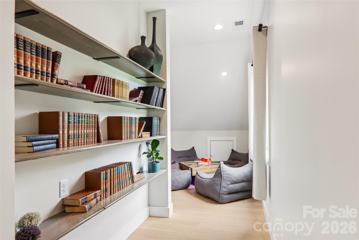
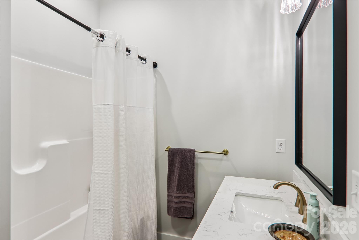
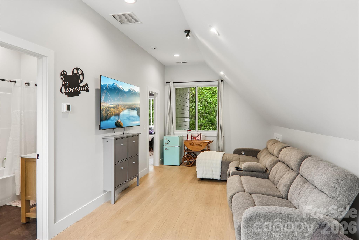
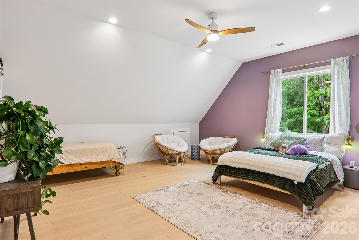
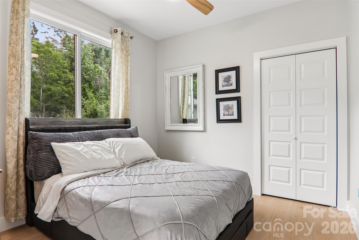
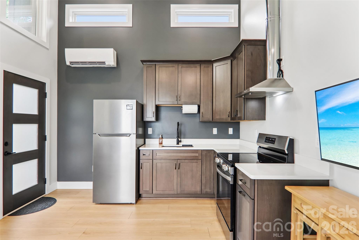
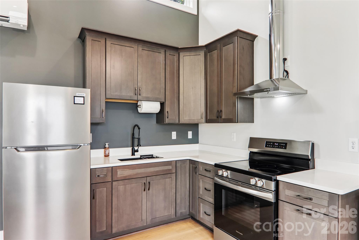
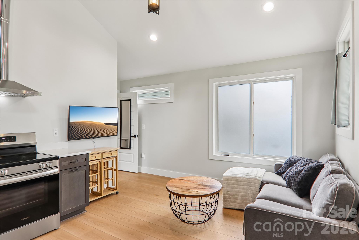
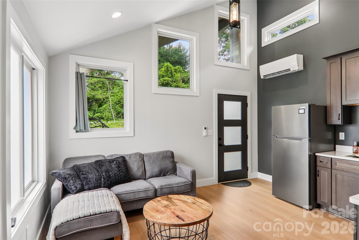
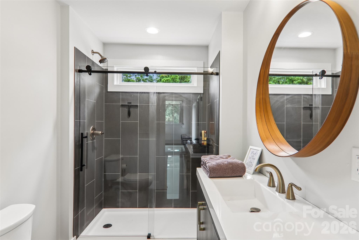
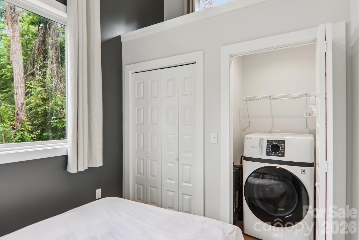
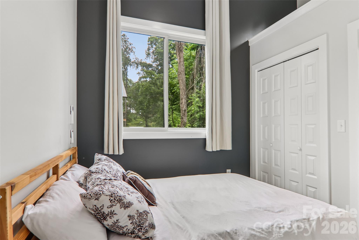
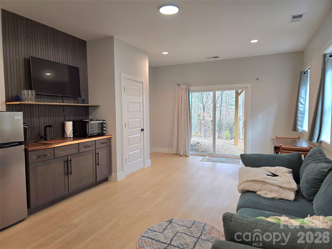
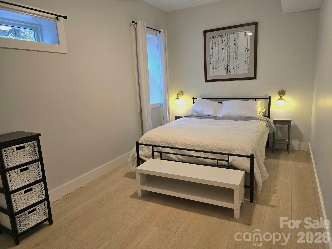
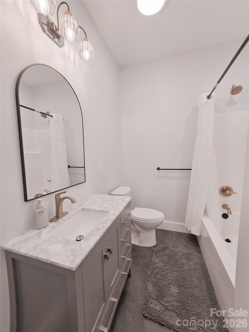
Beautiful newer home on 1.16 unrestricted R2 acres, just 5 minutes to Bent Creek and the Blue Ridge Parkway and 18 minutes to downtown Asheville. Built with flexibility in mind, lots of income producing options. this property offers approximately 3,550 SF across multiple living spaces, including a lower-level apartment and a detached ADU (second living quarters)—ideal for multigenerational living, rental income, or guest accommodations. Main Level: Kitchen, living room, dining area, primary suite, and laundry. Vaulted ceilings and 10' bifold doors open to a covered back deck overlooking the wooded setting. Upper Level: Additional living room, large bonus room (could serve as a spacious bedroom or flex space), full bath, and office nook. Lower Level Apartment: Private exterior entrance, kitchenette, living area, bedroom, bath, and laundry. Detached ADU: Fully self-contained with full kitchen, living area, bedroom space, bath, laundry, and covered porch. **Property Highlights:** - R2 zoning with no additional restrictions *no HOA* (STR potential) - Just over one year old—clean, modern build with a “like-new” feel - Private, wooded setting - Three kitchens and three laundry areas across main home, basement apartment, and ADU - Furnishings negotiable - Winter sunrise and ridge view through the trees.
Features & Amenities
Interior
-
Other Interior Features
Kitchen Island, Open Floorplan, Pantry, Storage, Walk-In Closet(s)
-
Total Bedrooms
4
-
Bathrooms
5
-
Above Grade Finished Area
2376.0
-
Basement YN
YES
-
Cooling YN
YES
-
Cooling
Ceiling Fan(s), Central Air, Dual, Ductless, Electric, Heat Pump, Zoned
-
Fireplace YN
YES
-
Heating YN
YES
-
Heating
Central, Ductless, Electric, Forced Air, Heat Pump, Propane, Zoned
-
Pet friendly
N/A
Exterior
-
Garage
Yes
-
Garage spaces
1
-
Other Exterior Features
Fire Pit
-
Parking
Basement, Driveway
-
Patio and Porch Features
Covered, Deck, Front Porch
-
Pool
No
-
View
Mountain(s)
Area & Lot
-
Lot Features
Private, Sloped, Wooded, Views
-
Property Type
Residential
-
Property Sub Type
Single Family Residence
Price
-
Sales Price
$985,000
-
Sq. Footage
3,178
-
Price/SqFt
$309
HOA
-
Association
No
School District
-
Elementary School
Unspecified
-
Middle School
Unspecified
-
High School
T.C. Roberson
Property Features
-
New Construction
NO
-
Senior Community YN
NO
-
Sewer
Septic Tank
-
Water Source
Well
Schedule a Showing
Showing scheduled successfully.
Mortgage calculator
Estimate your monthly mortgage payment, including the principal and interest, property taxes, and HOA. Adjust the values to generate a more accurate rate.
Your payment
Principal and Interest:
$
Property taxes:
$
HOA fees:
$
Total loan payment:
$
Total interest amount:
$
Location
County
Buncombe
Elementary School
Unspecified
Middle School
Unspecified
High School
T.C. Roberson
Listing Courtesy of Ciera Carolan , Fox Den Realty
RealHub Information is provided exclusively for consumers' personal, non-commercial use, and it may not be used for any purpose other than to identify prospective properties consumers may be interested in purchasing. All information deemed reliable but not guaranteed and should be independently verified. All properties are subject to prior sale, change or withdrawal. RealHub website owner shall not be responsible for any typographical errors, misinformation, misprints and shall be held totally harmless.

Agent | Team Lead
Jen Audier
Call Jen today to schedule a private showing.

* Listings on this website come from the FMLS IDX Compilation and may be held by brokerage firms other than the owner of this website. The listing brokerage is identified in any listing details. Information is deemed reliable but is not guaranteed. If you believe any FMLS listing contains material that infringes your copyrighted work please click here to review our DMCA policy and learn how to submit a takedown request.© 2024 FMLS.
Related Properties
Arden
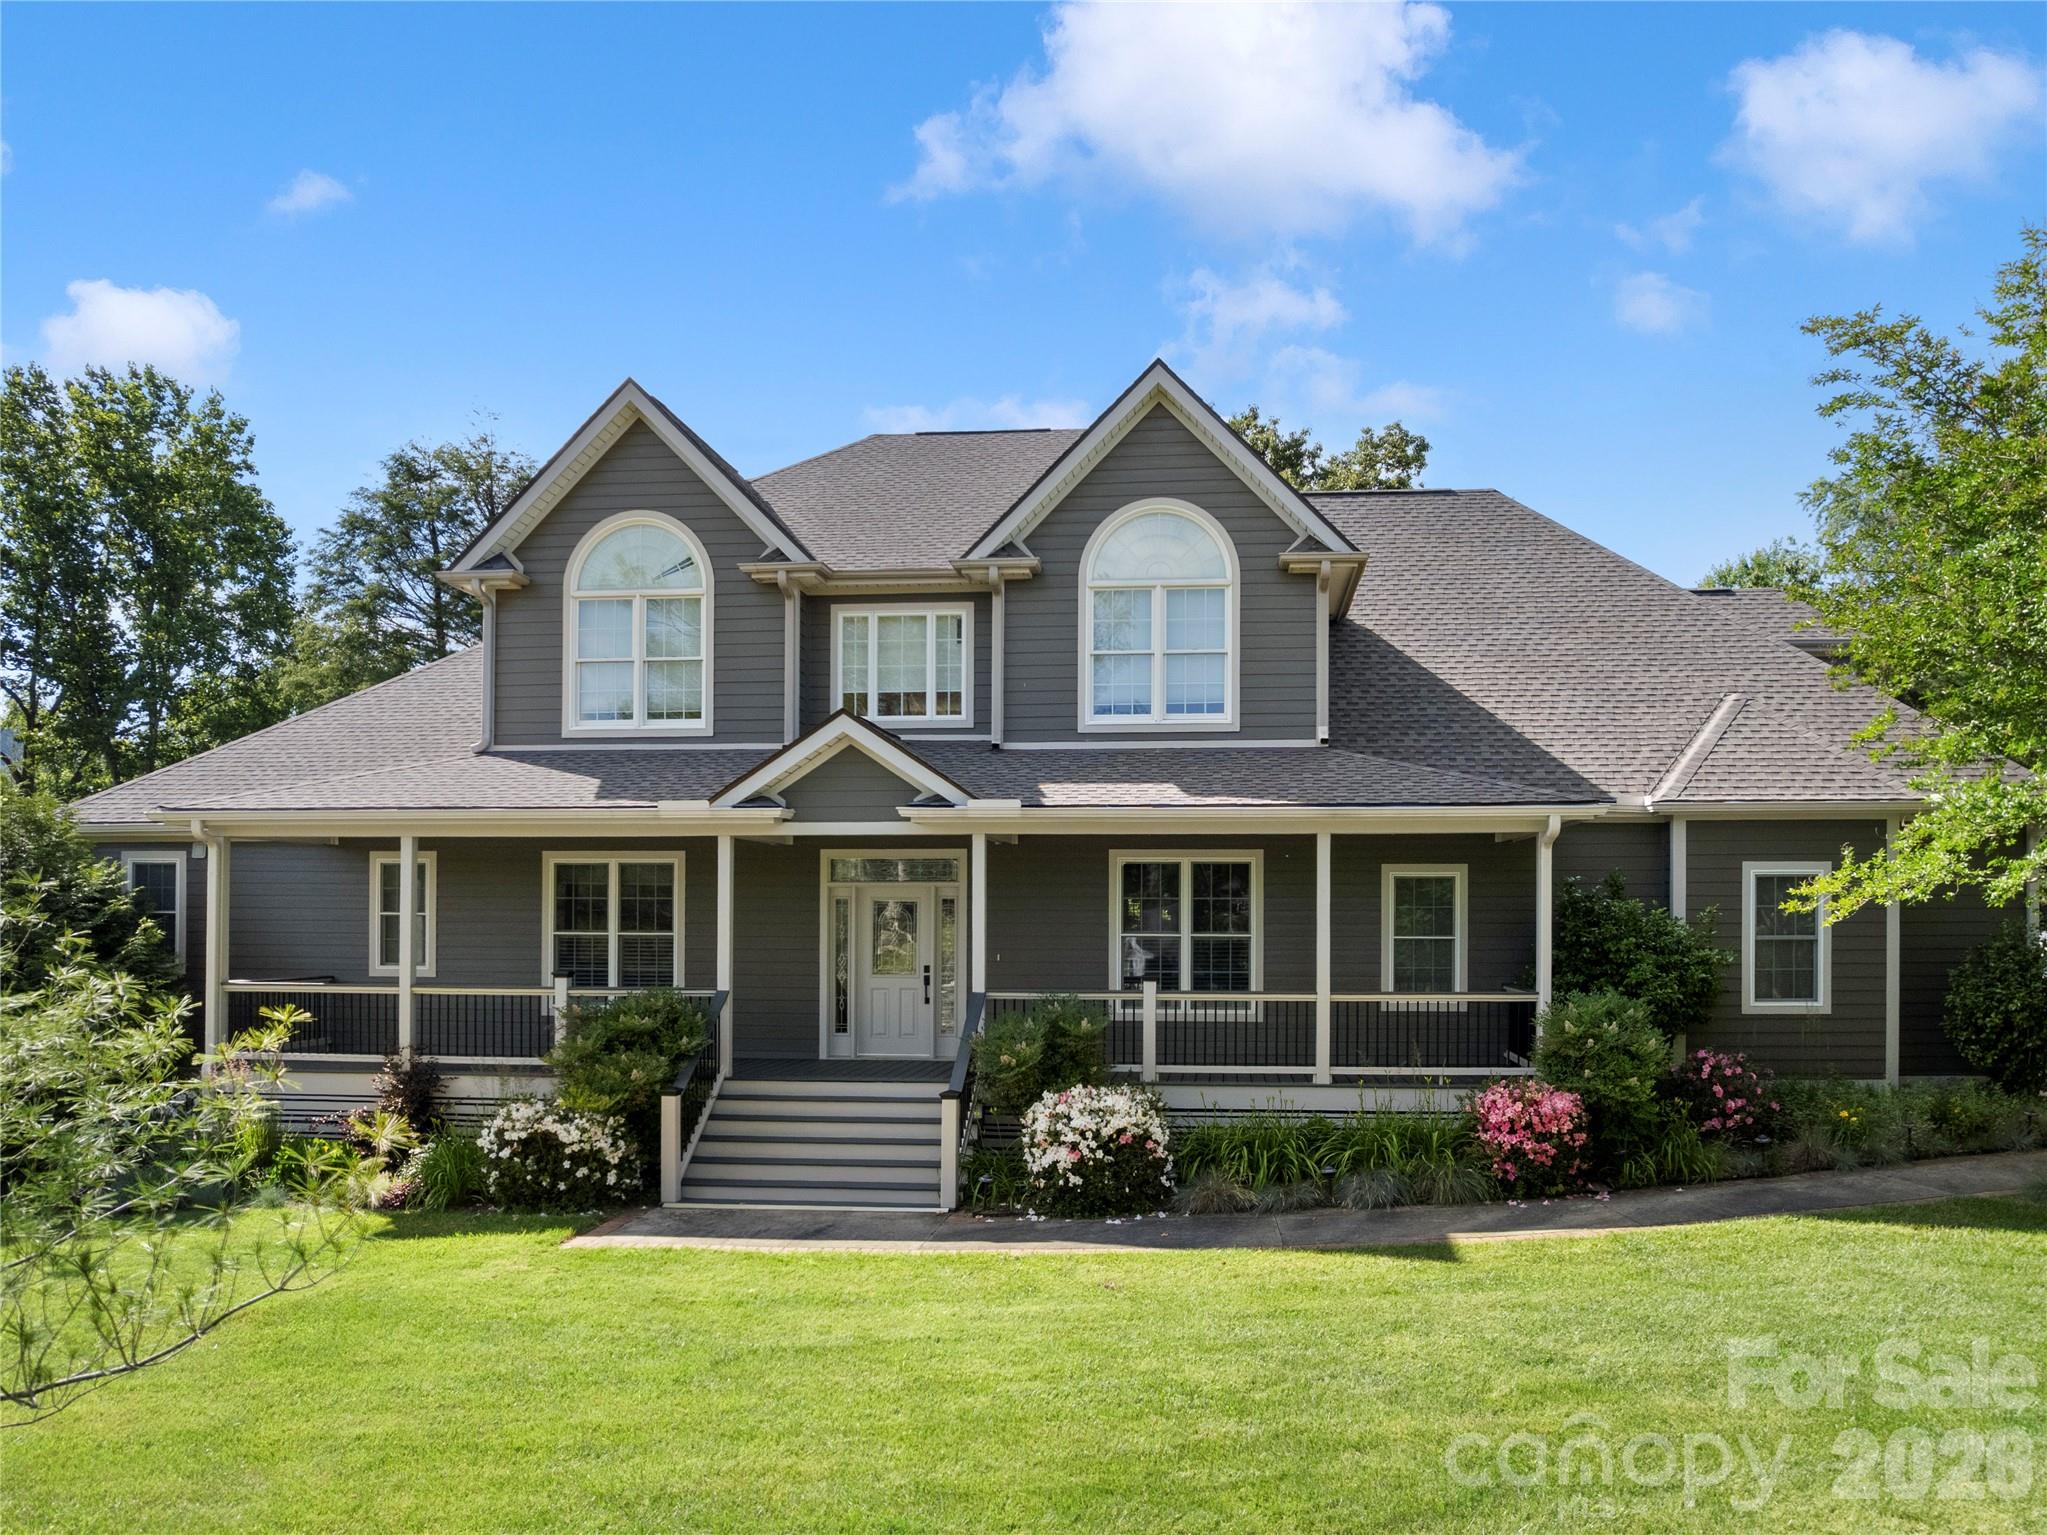
18 Brook Meadows Lane
4 Beds
4 Baths
4,331 Sq.Ft.
$1,090,000
MLS#: 4369649
Arden
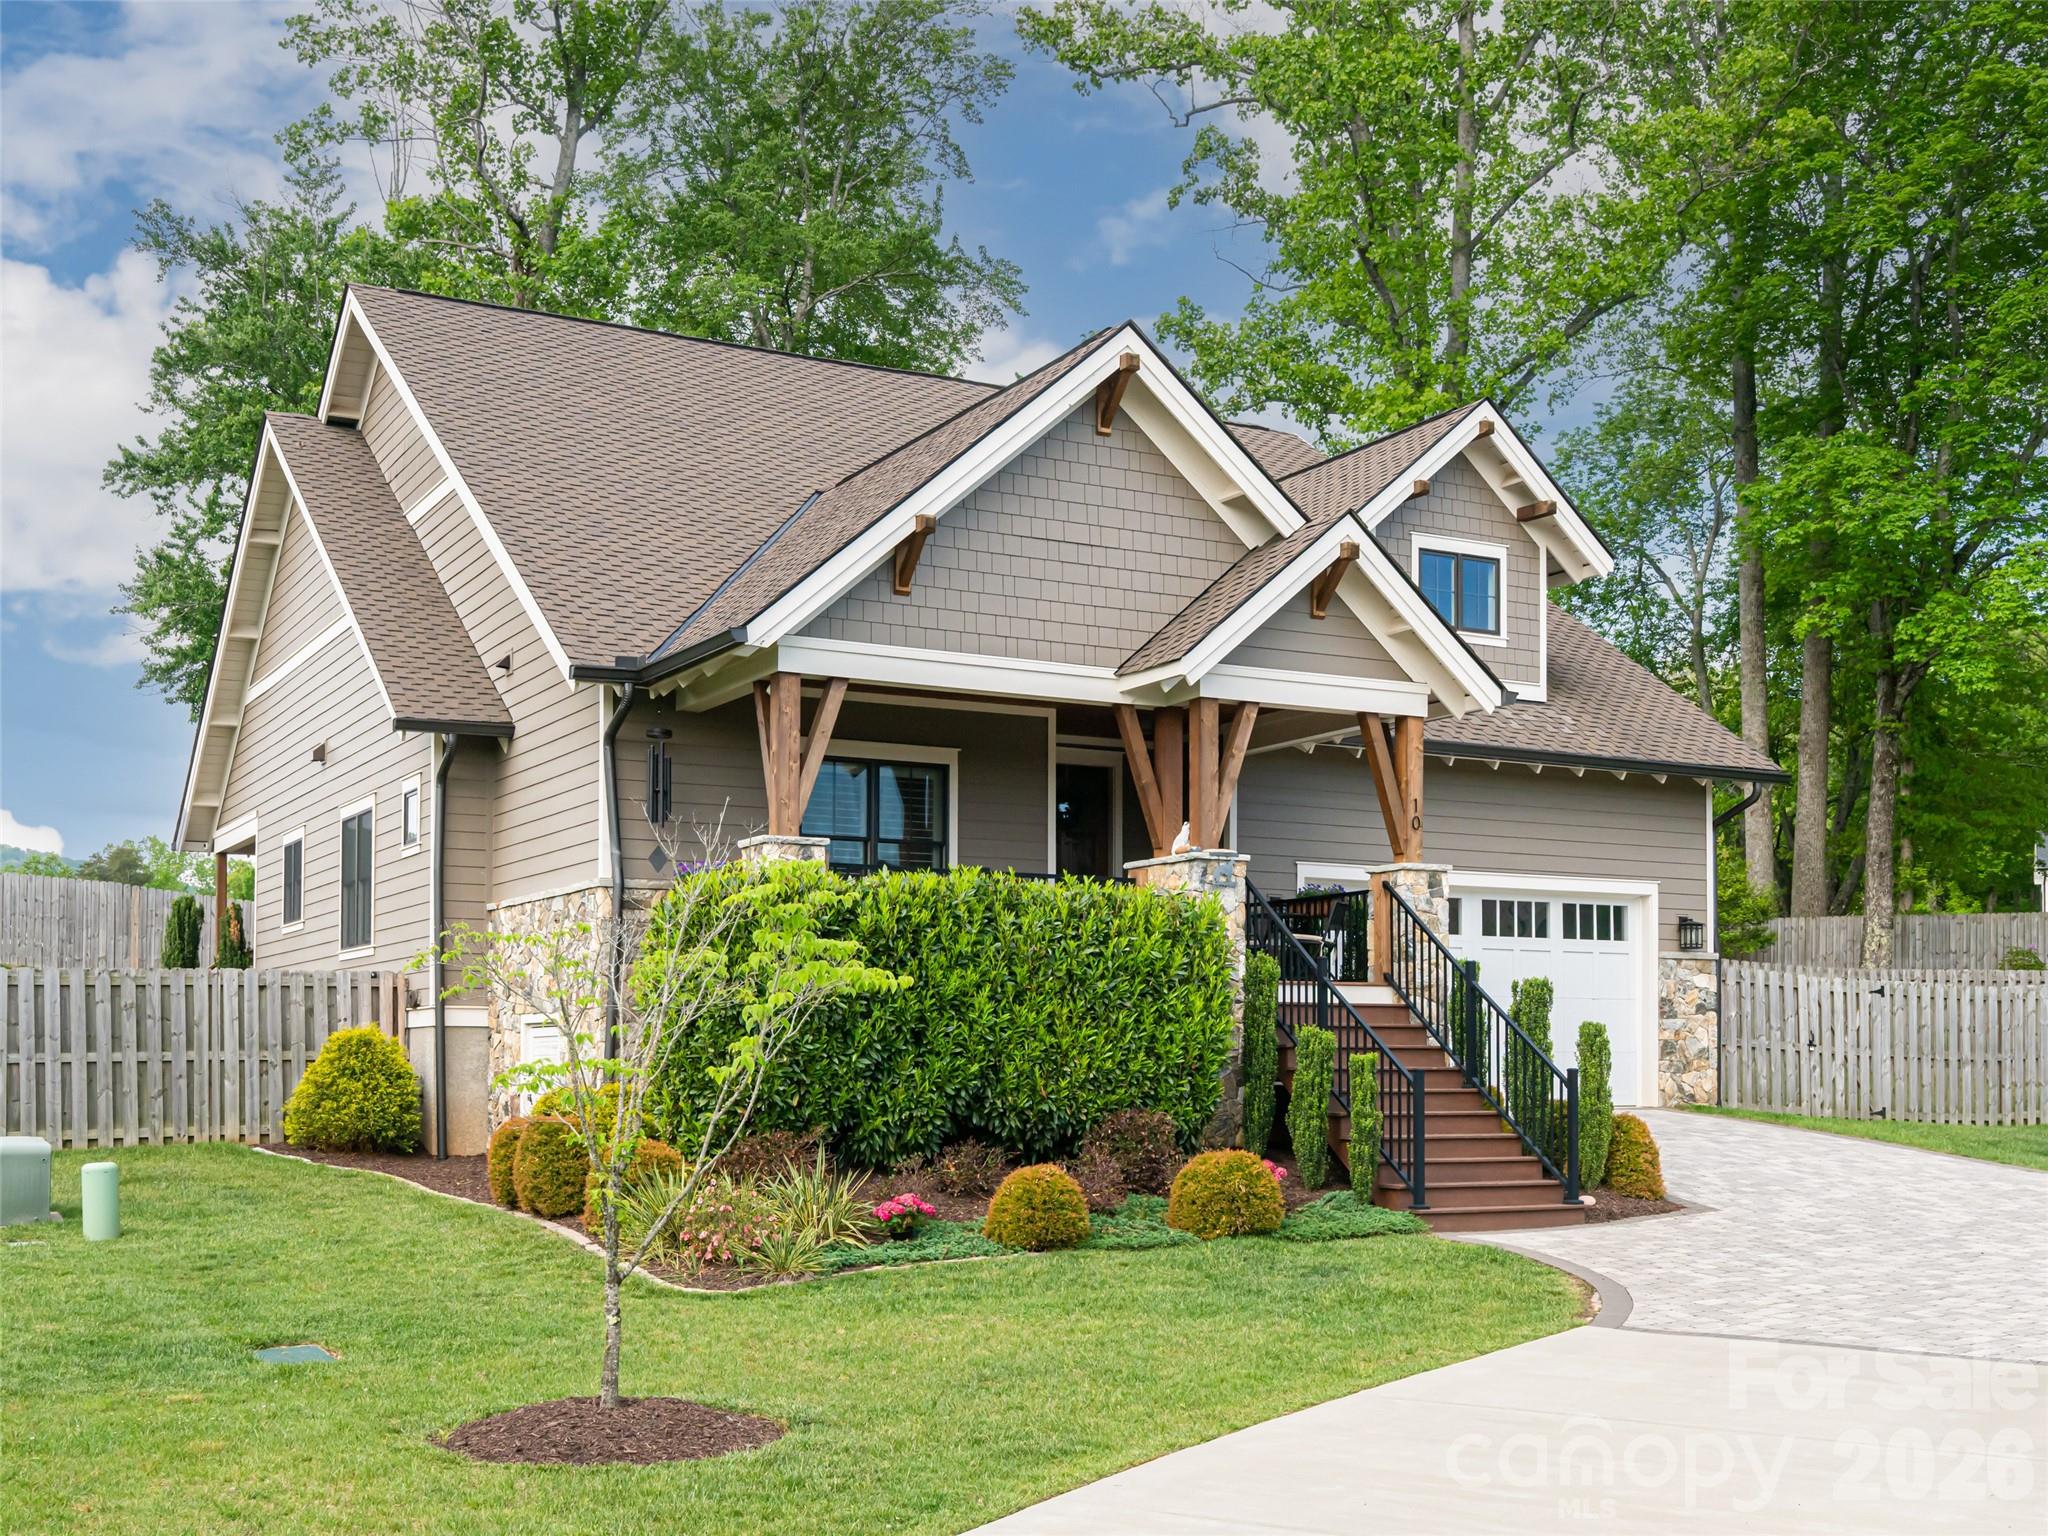
10 Starwood Valley Trail + extra lot
3 Beds
2 Baths
1,946 Sq.Ft.
$865,000
MLS#: 4377094
Arden
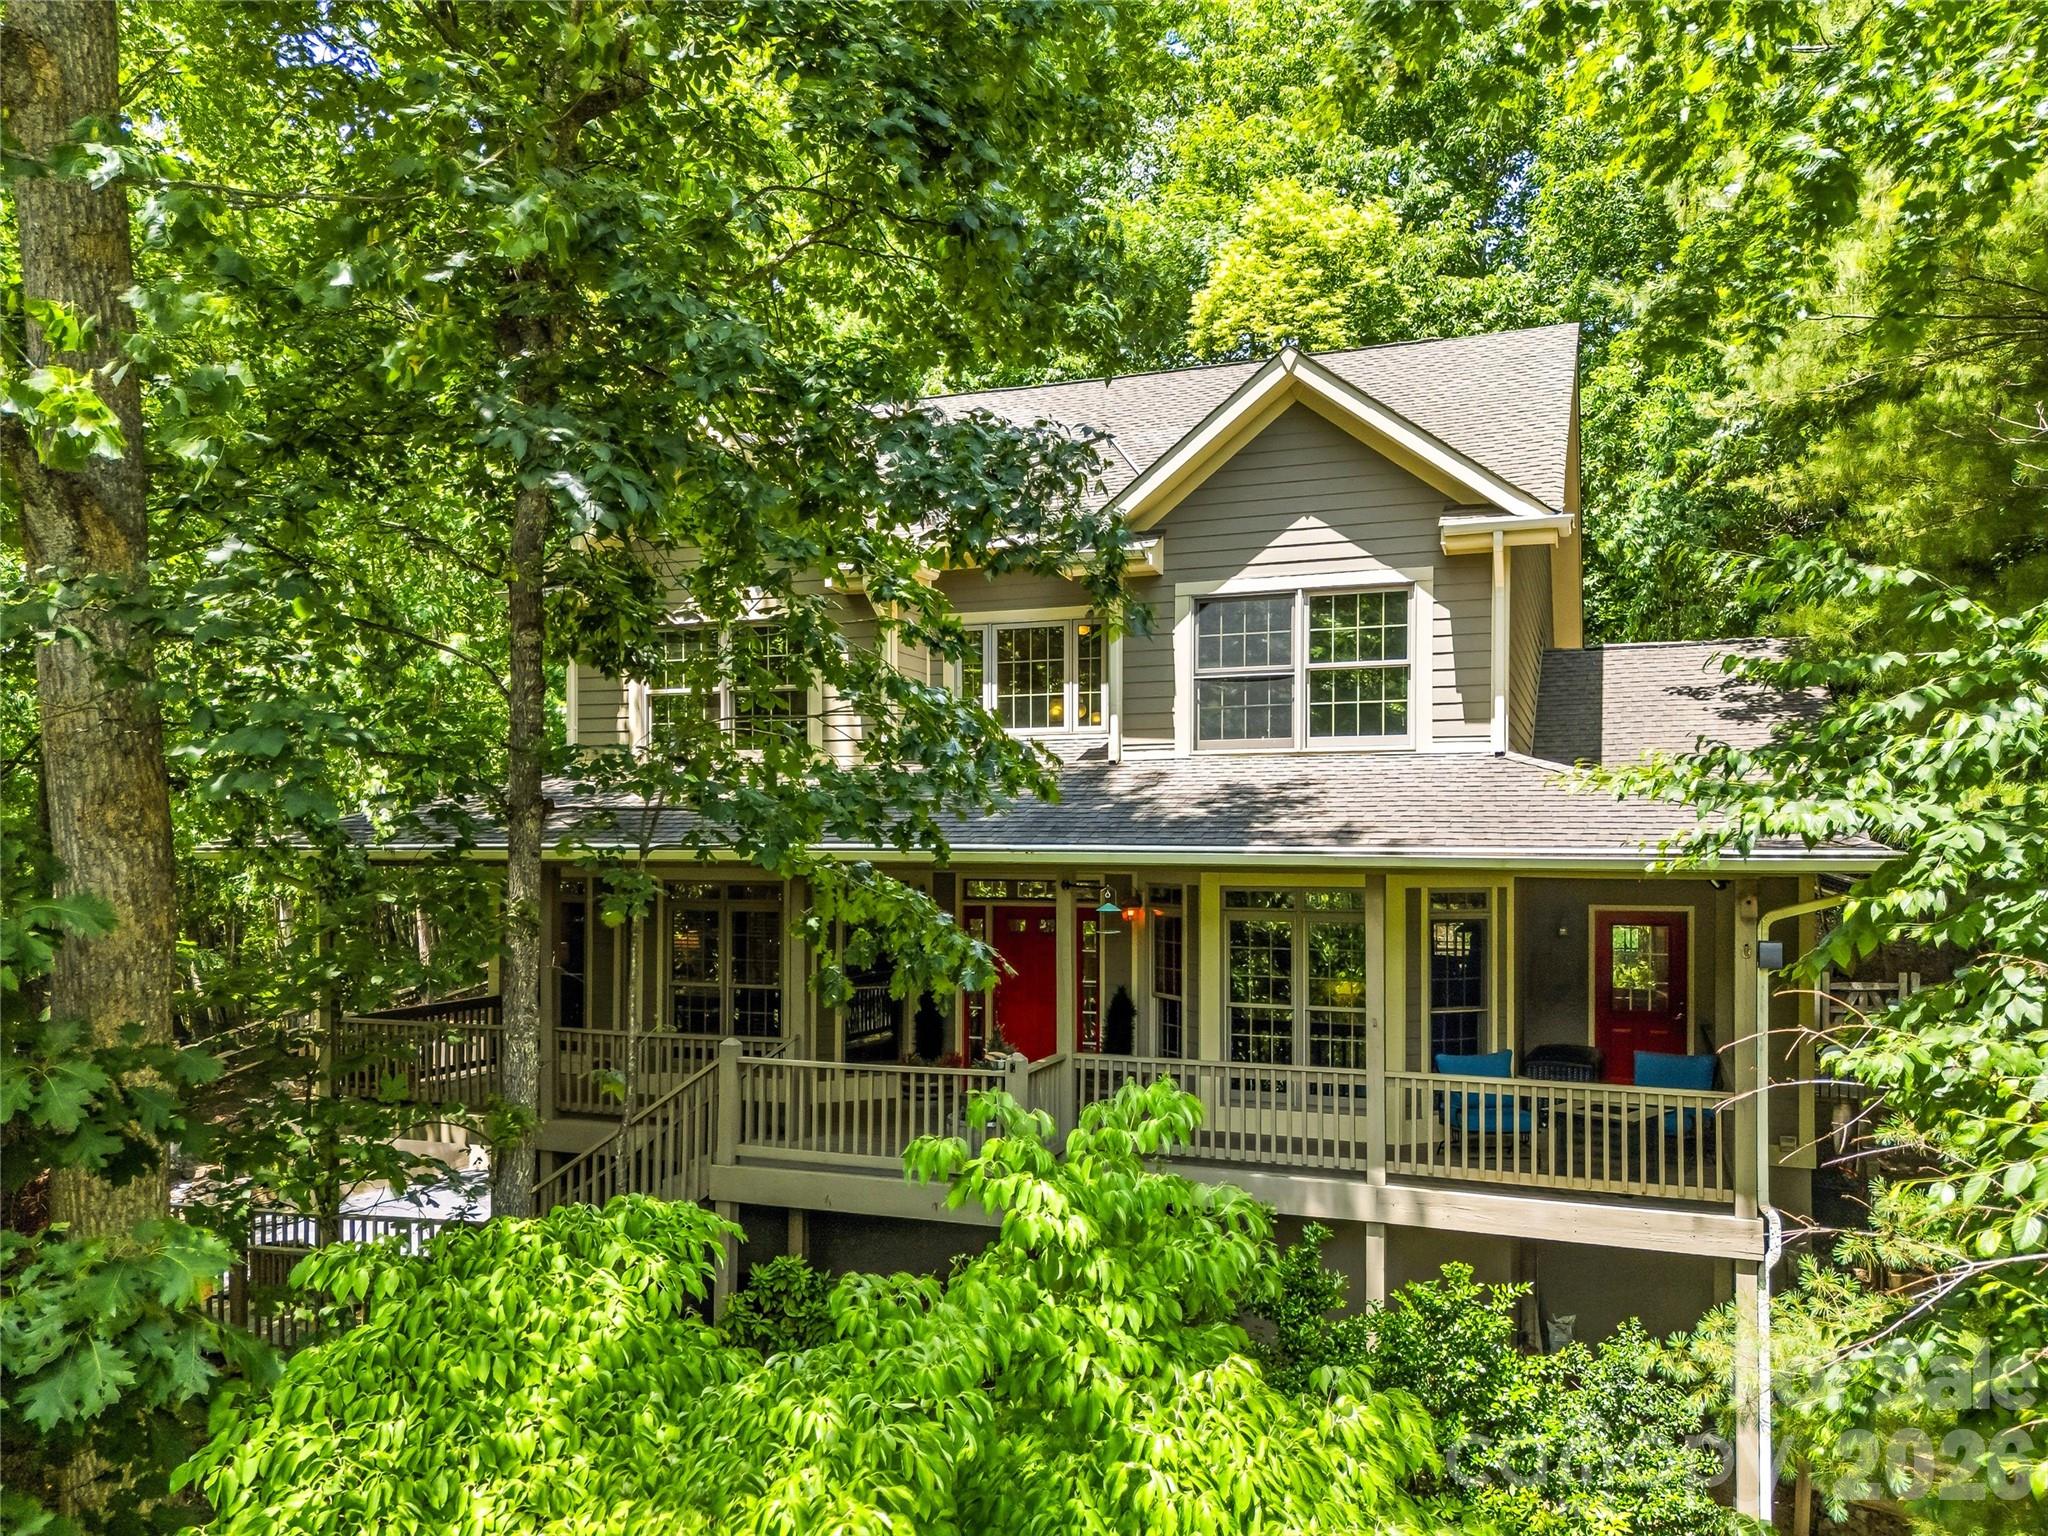
840 Stoney Stream Lane
4 Beds
3 Baths
3,765 Sq.Ft.
$1,000,000
MLS#: 4394333
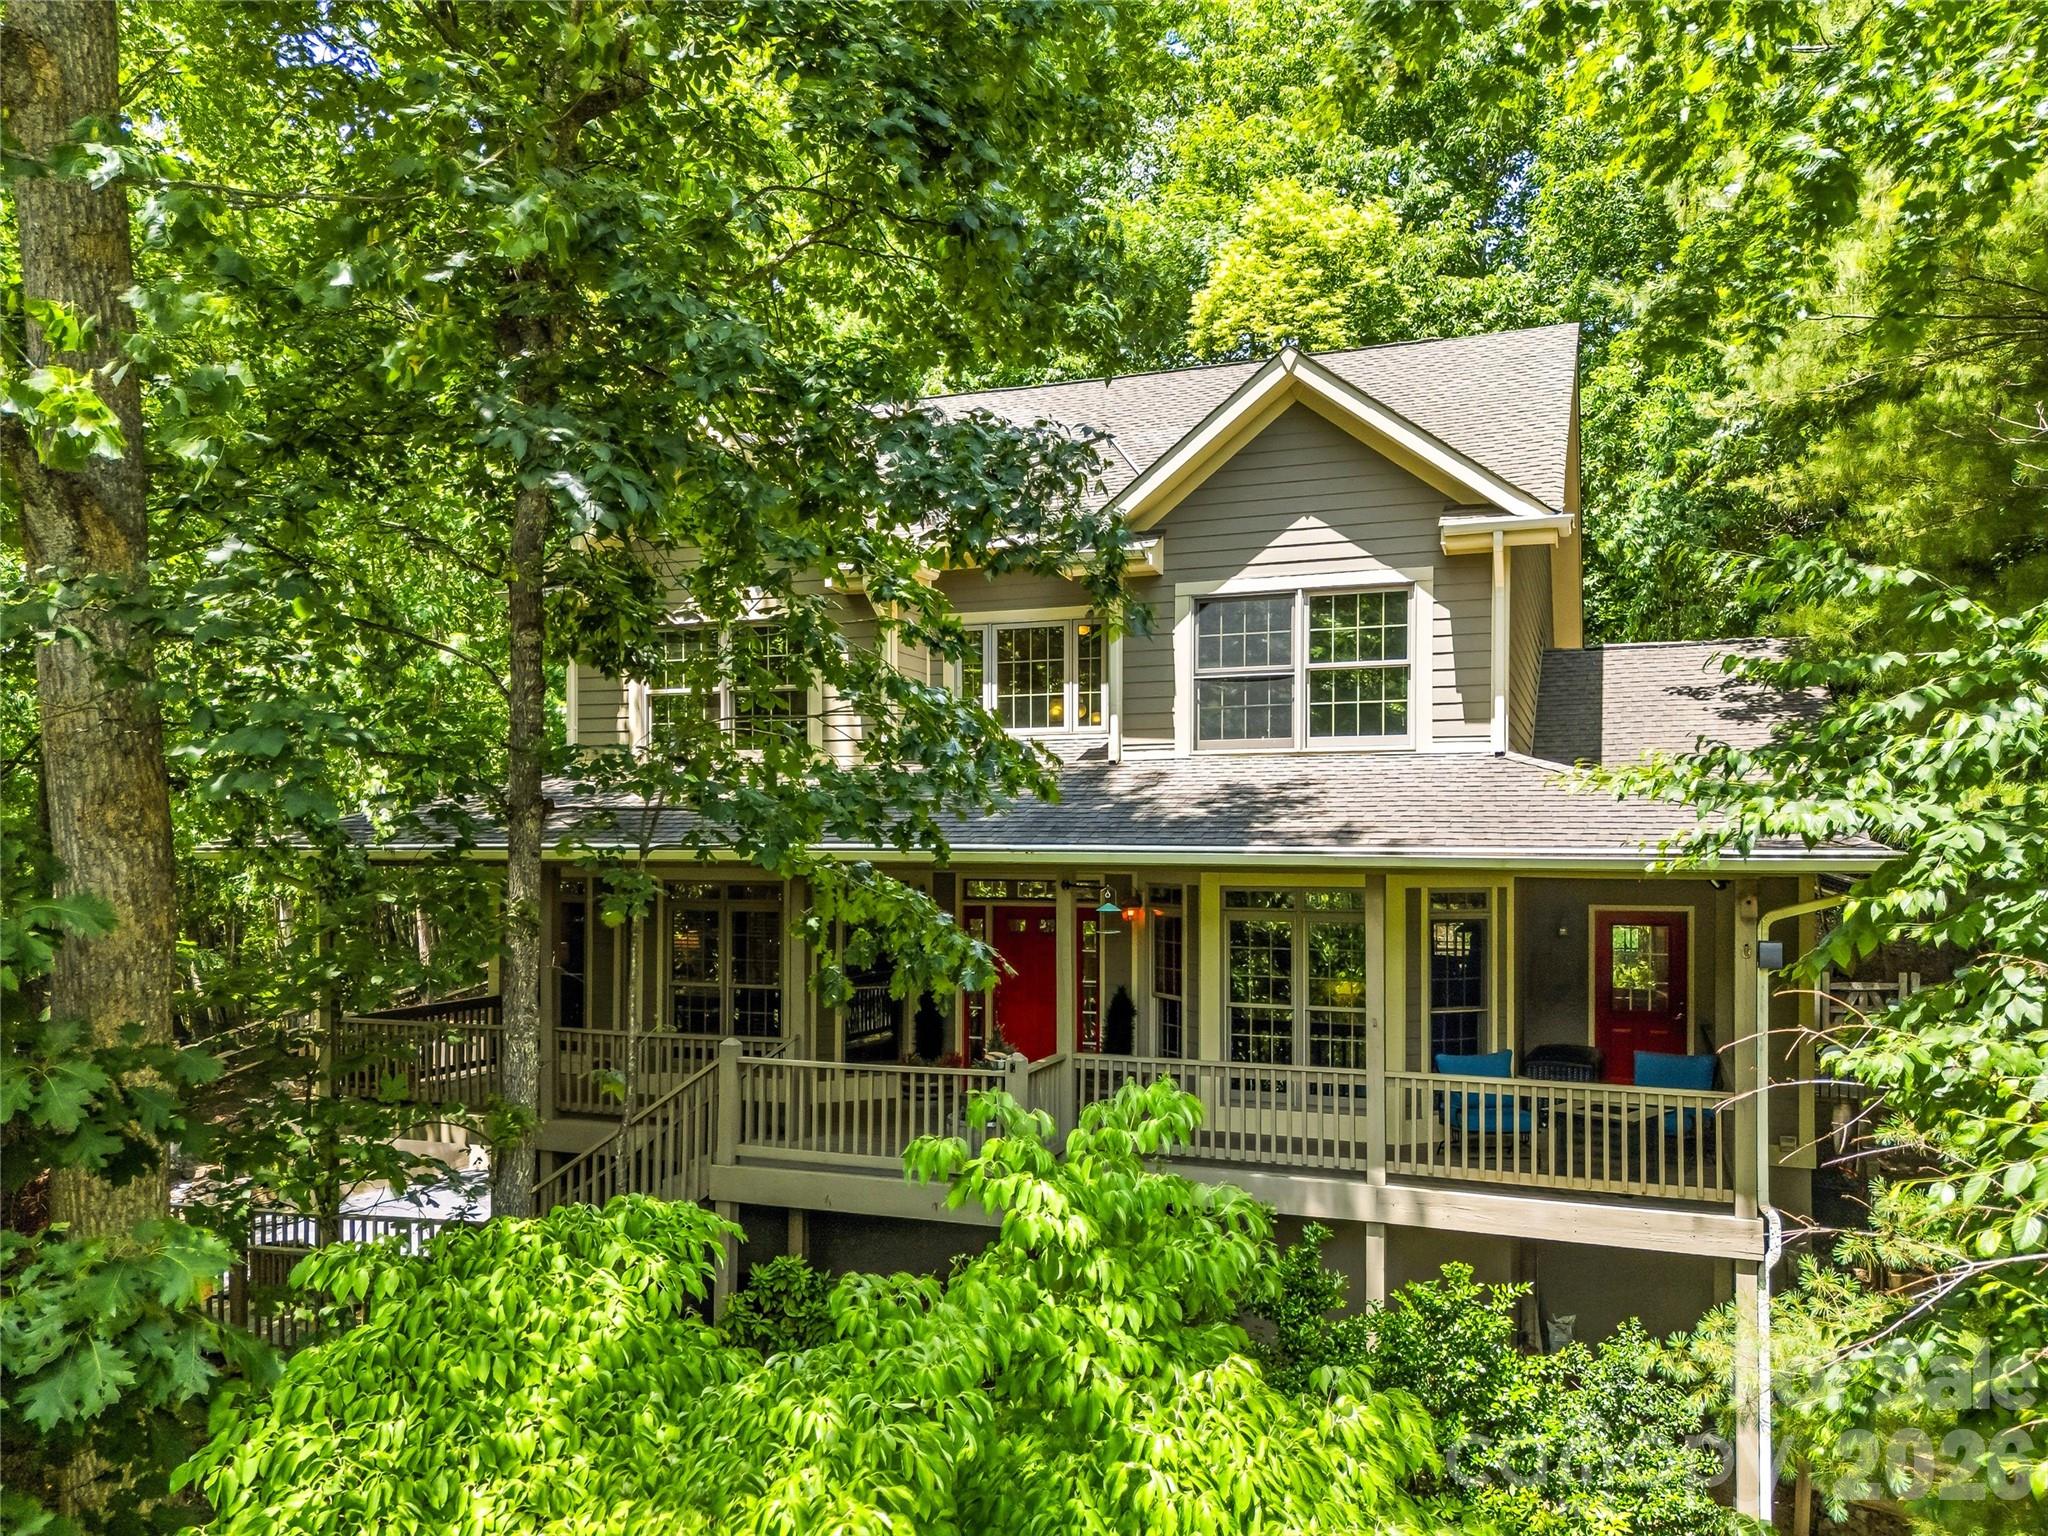
Arden
840 and 856 Stoney Stream Lane
4 Beds
3 Baths
3,765 Sq.Ft.
$1,050,000
MLS#: 4396084
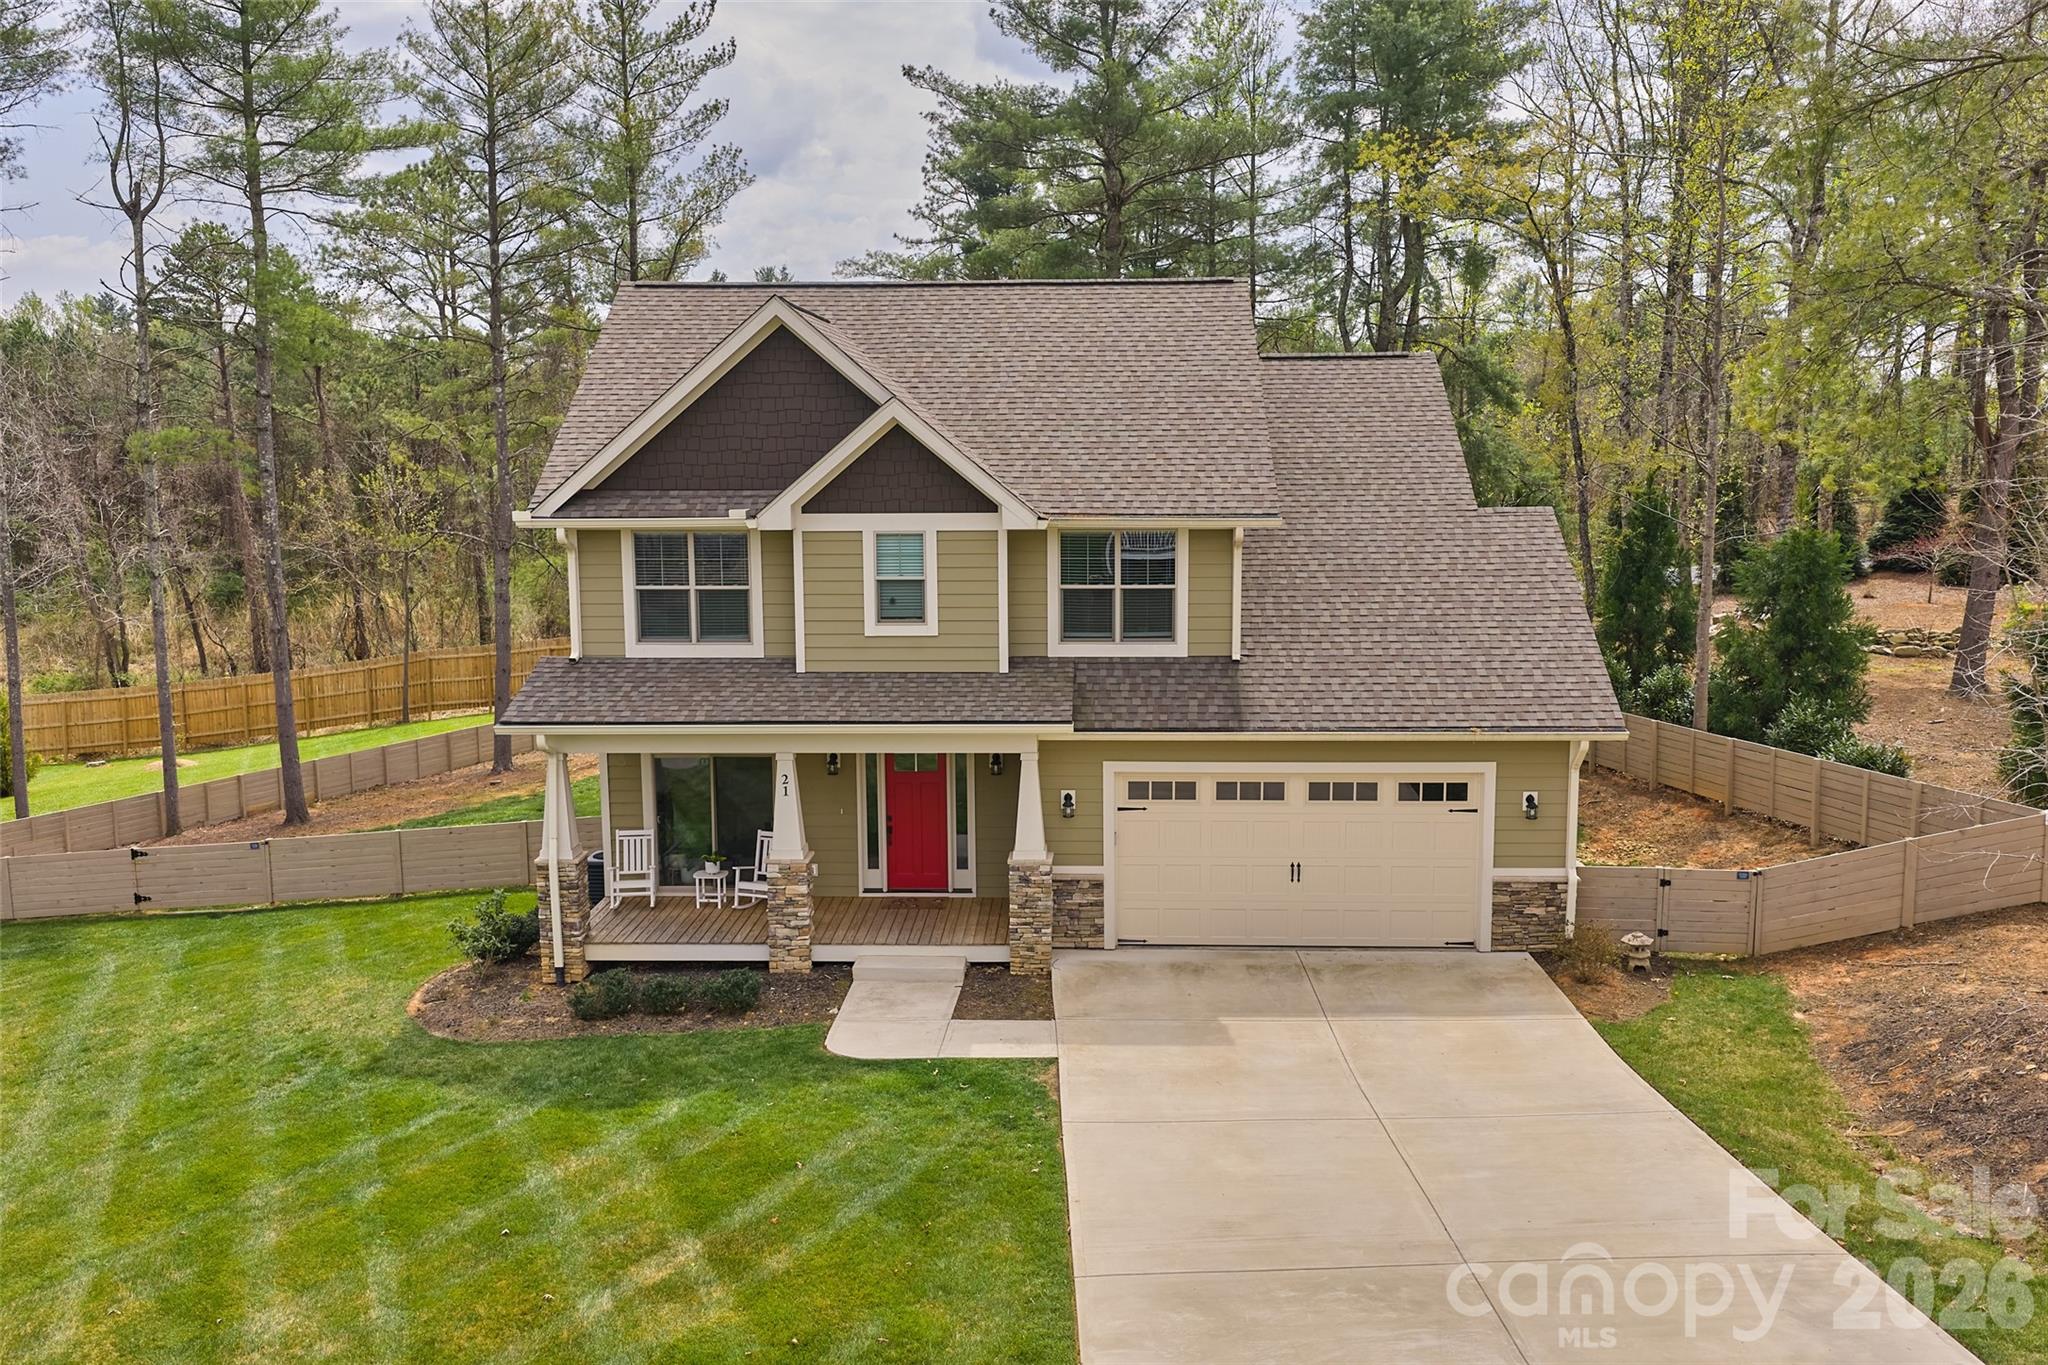
Arden
21 Wood Path Lane
4 Beds
3 Baths
2,330 Sq.Ft.
$794,500
MLS#: 4372513
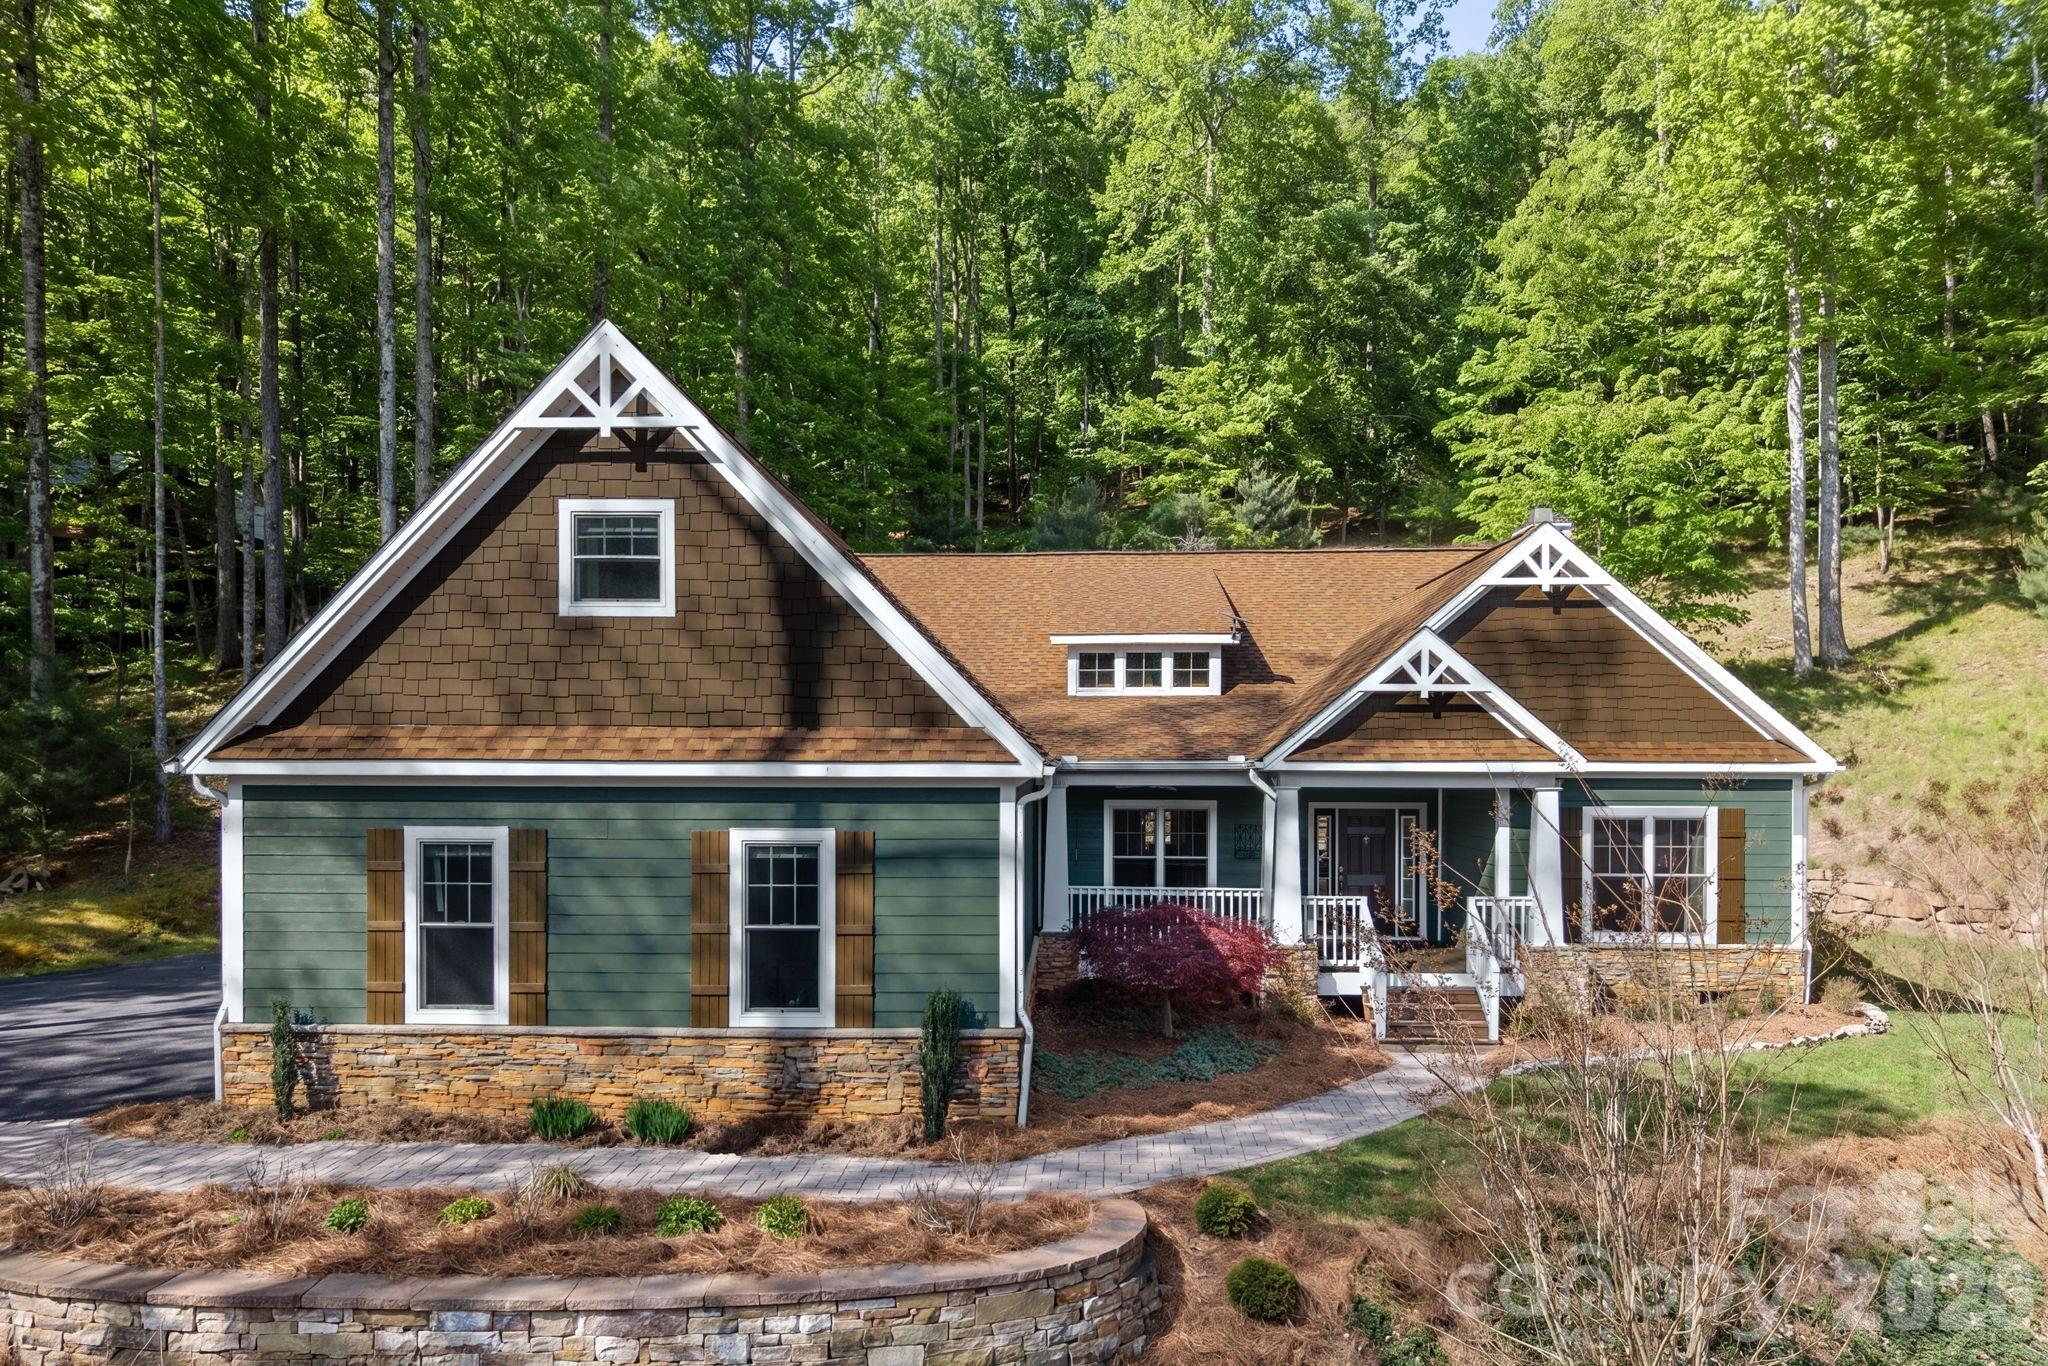
Arden
455 Blue Mist Way
4 Beds
4 Baths
3,185 Sq.Ft.
$950,000
MLS#: 4402174
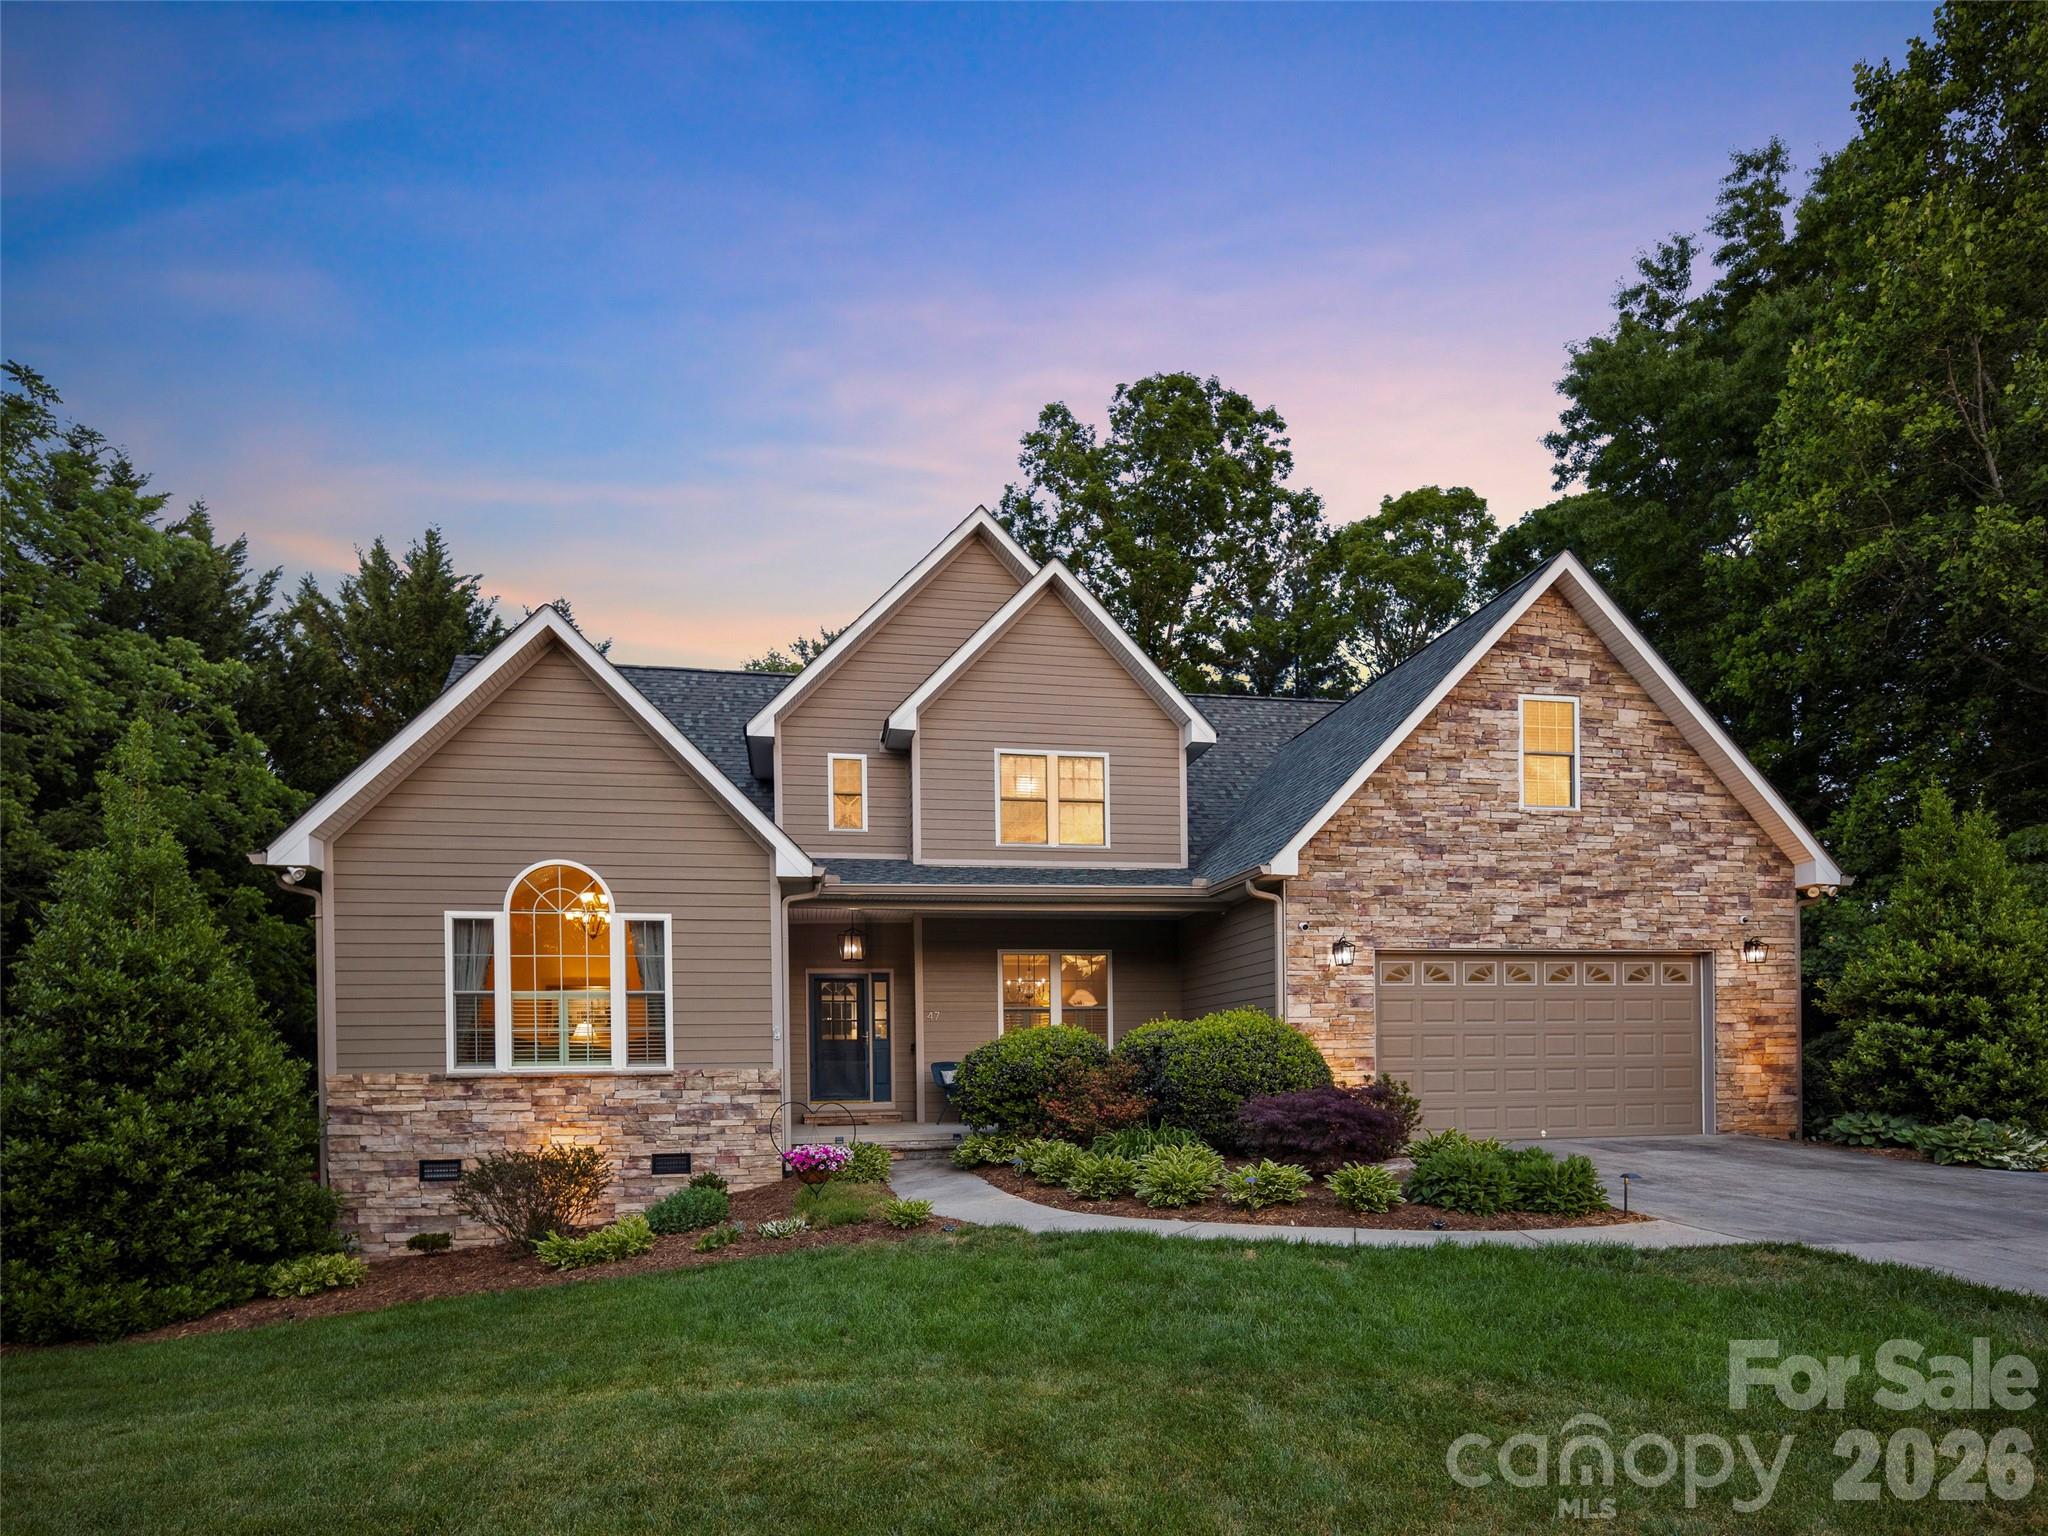
Arden
47 Drakes Meadow Lane
4 Beds
3 Baths
3,584 Sq.Ft.
$874,000
MLS#: 4382359
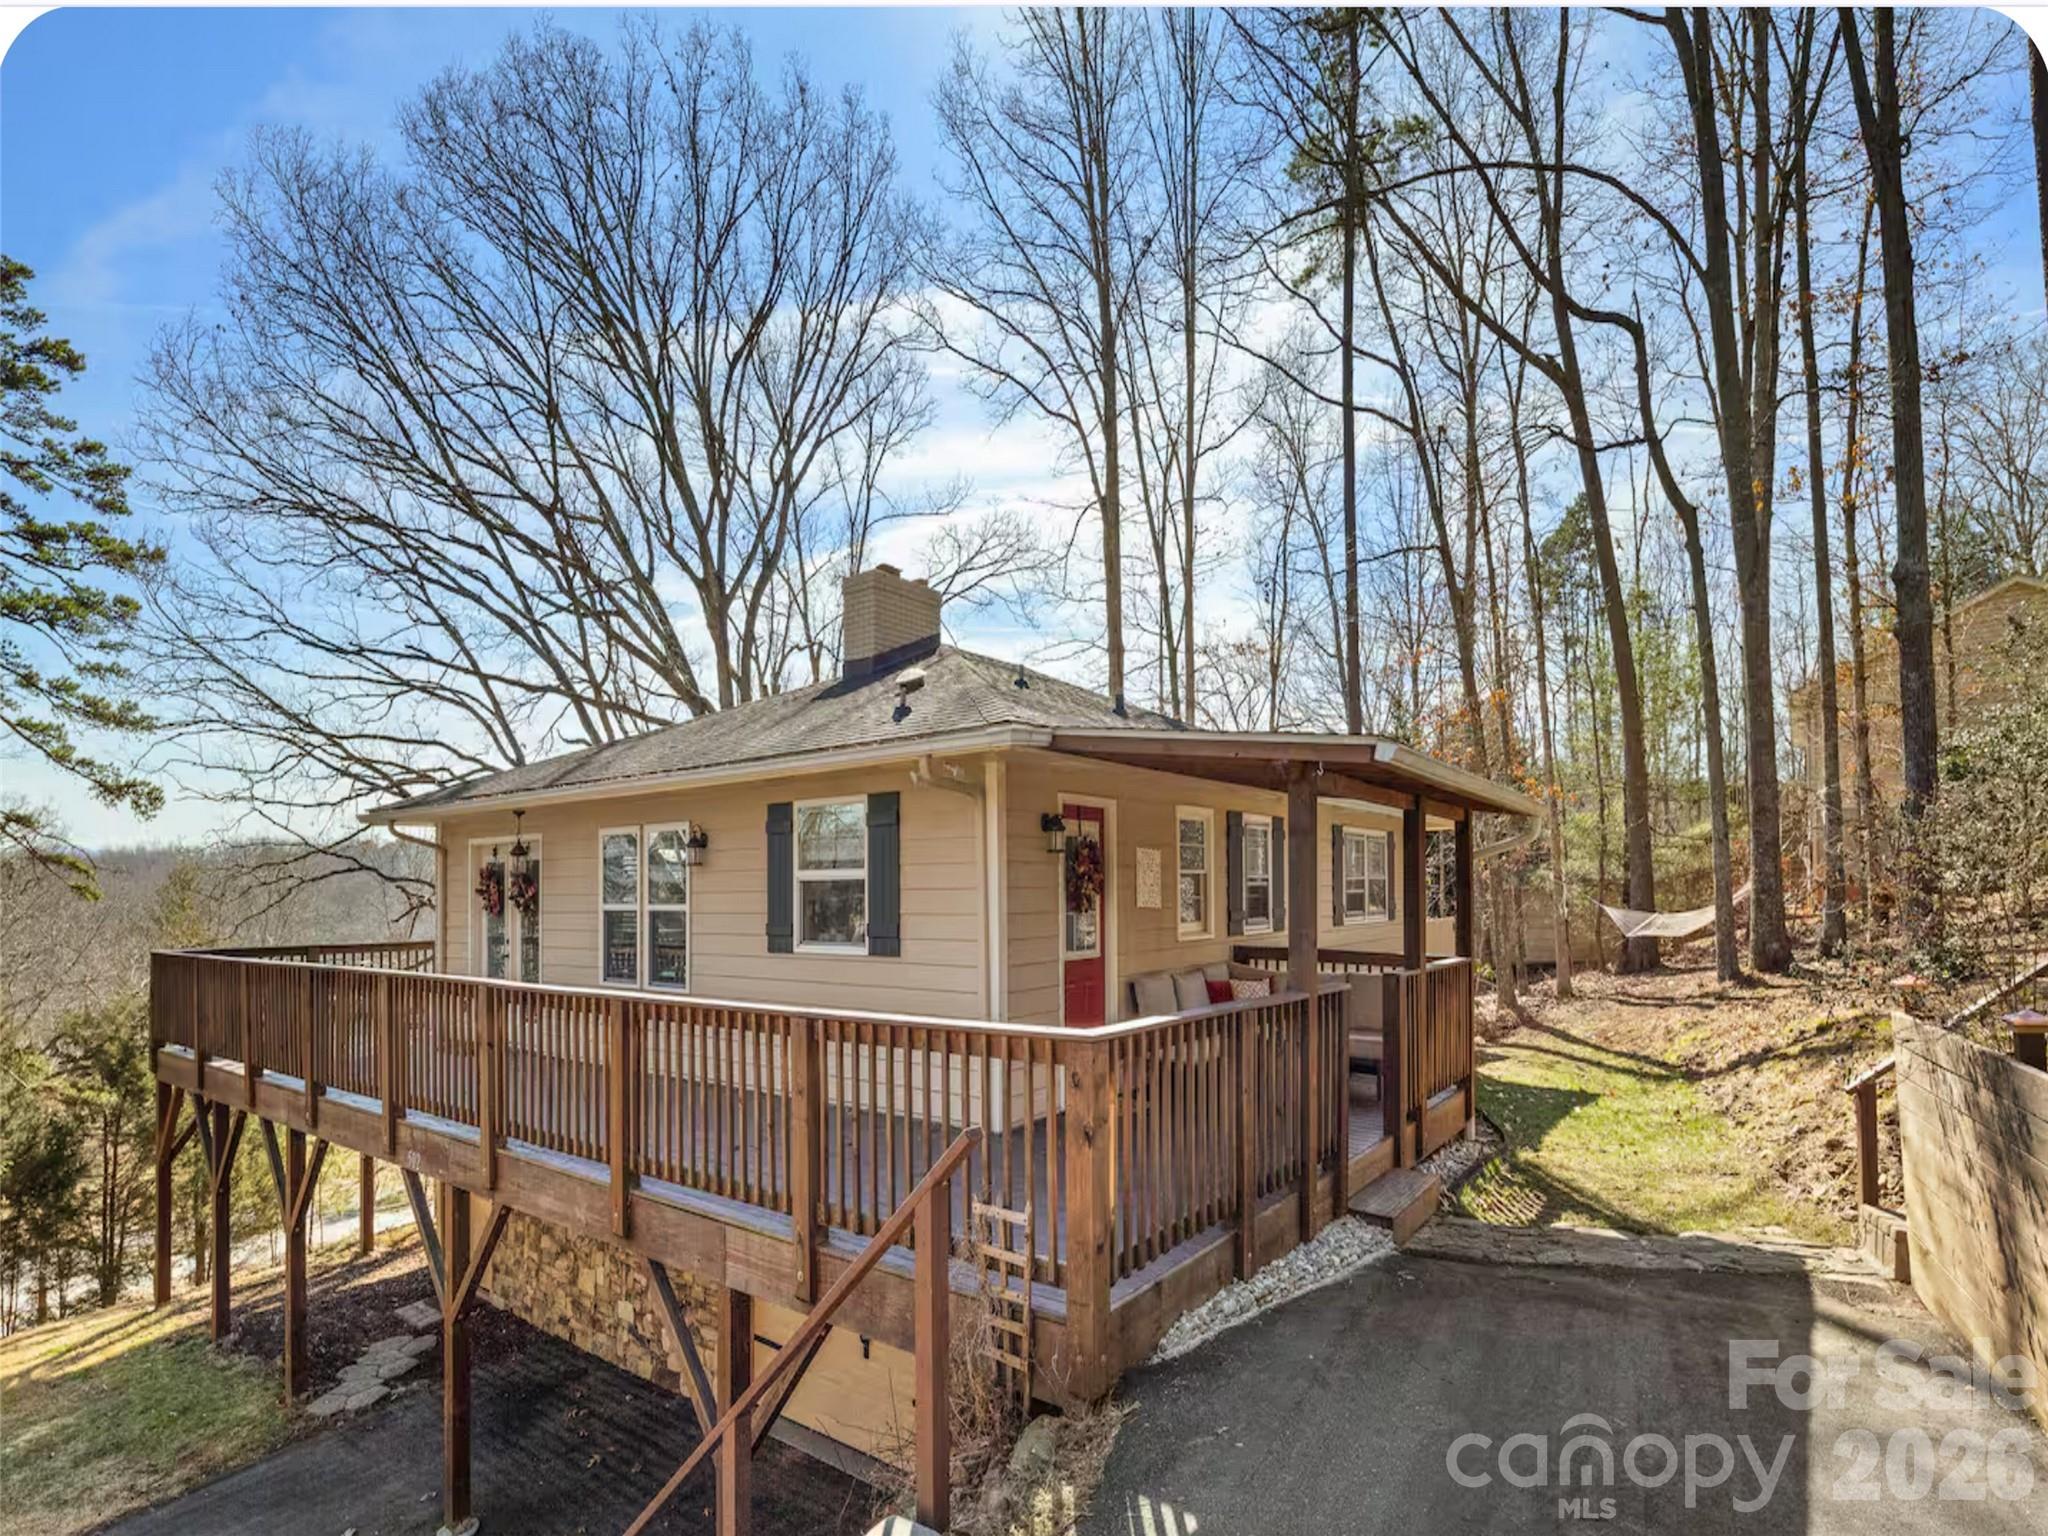
Arden
502 Long Shoals Road
4 Beds
3 Baths
1,956 Sq.Ft.
$995,000
MLS#: 4372104
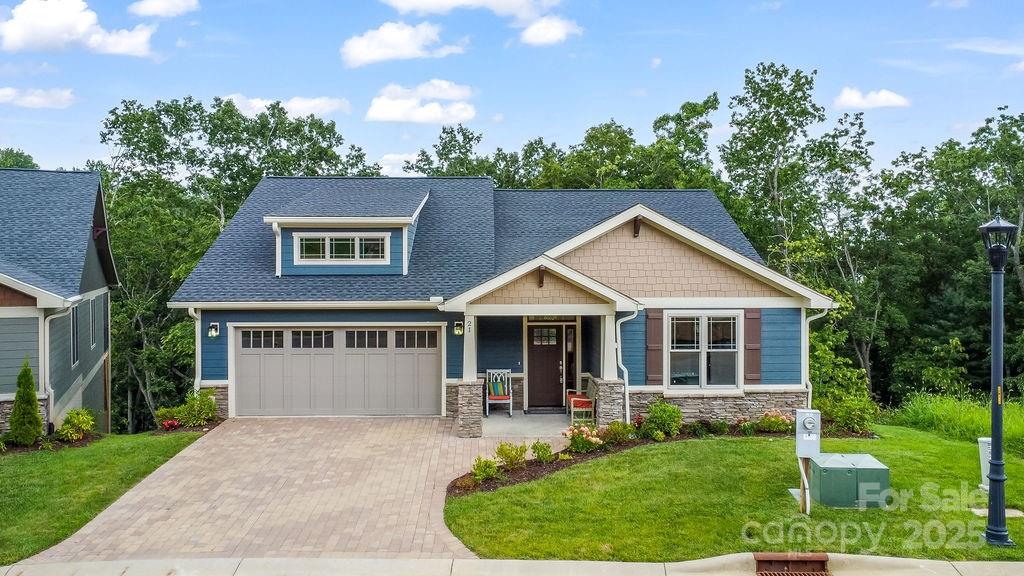
Arden
21 Craftsman Overlook Ridge
4 Beds
3 Baths
2,896 Sq.Ft.
$888,000
MLS#: 4007643
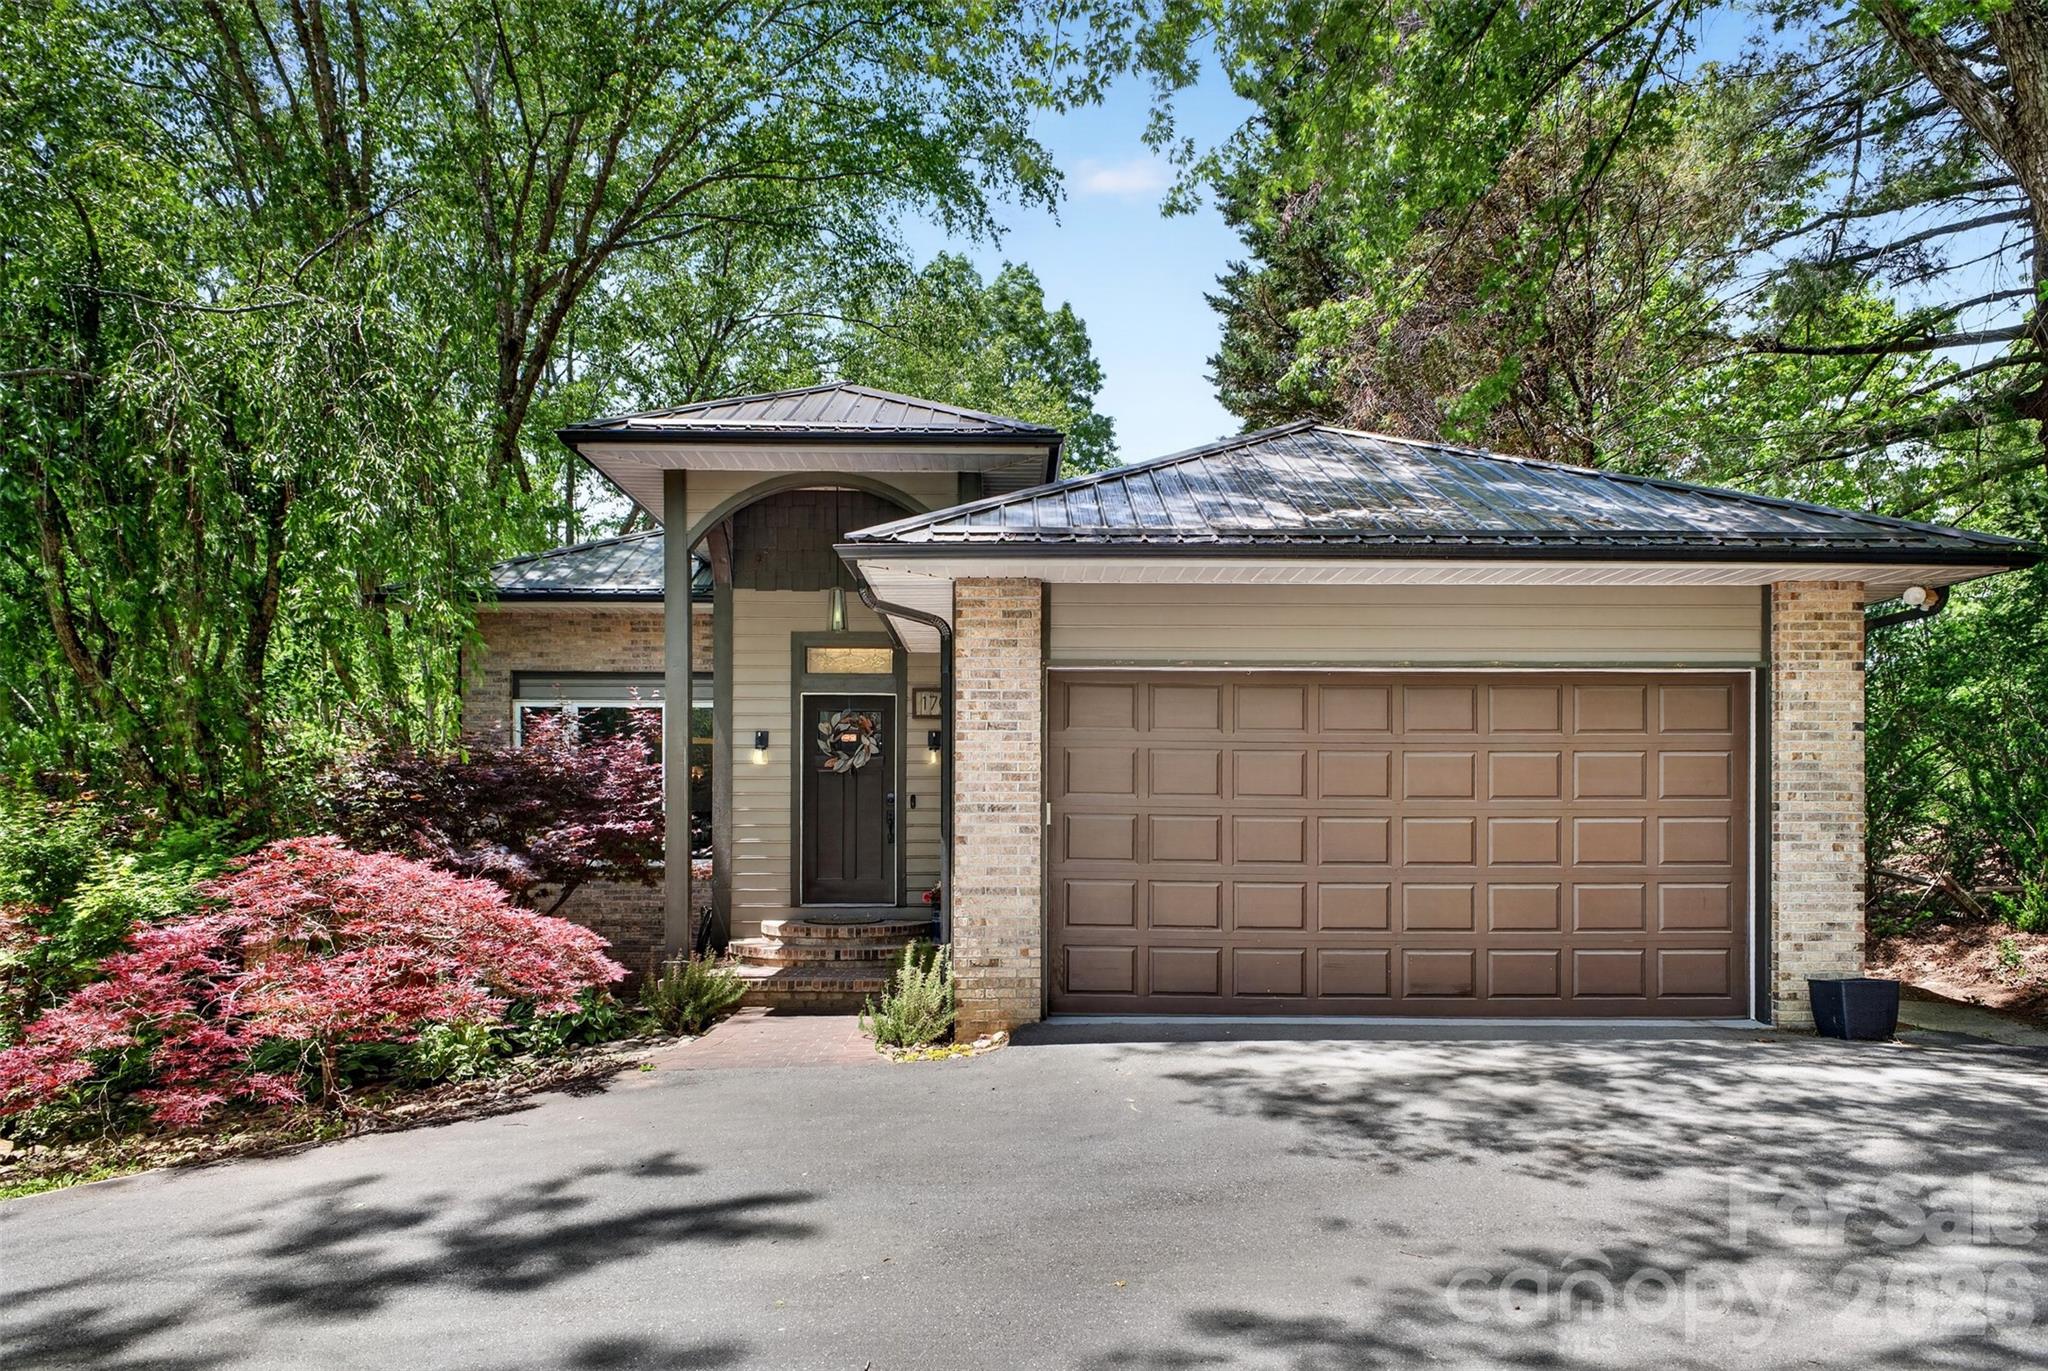
Arden
170 Weston Road
4 Beds
3 Baths
4,373 Sq.Ft.
$935,000
MLS#: 4379602
