Features & Amenities

Interior

  • Other Interior Features

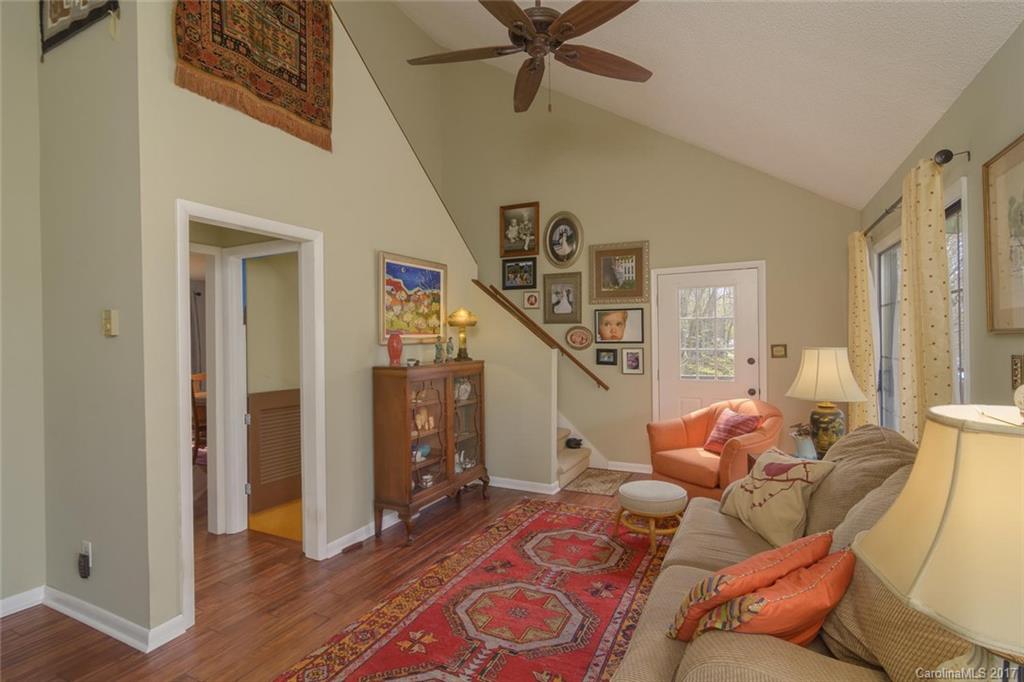
    Vaulted Ceiling(s), Open Floorplan, Walk-In Closet(s)

  • Total Bedrooms

    2

  • Bathrooms

    2

  • 1/2 Bathrooms

    1

  • Above Grade Finished Area

    1062.0

  • Basement YN

    YES

  • Cooling YN

    YES

  • Cooling

    Window Unit(s)

  • Heating YN

    YES

  • Heating

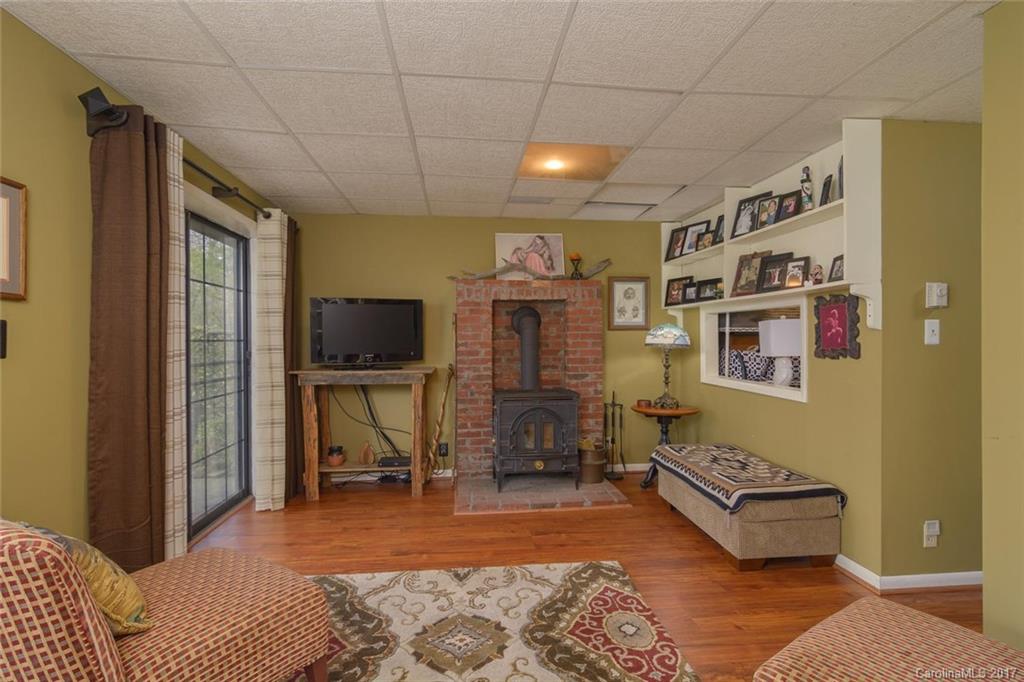
    Wood Stove, Baseboard, Electric

  • Pet friendly

    N/A

Exterior

  • Garage

    No

  • Other Exterior Features

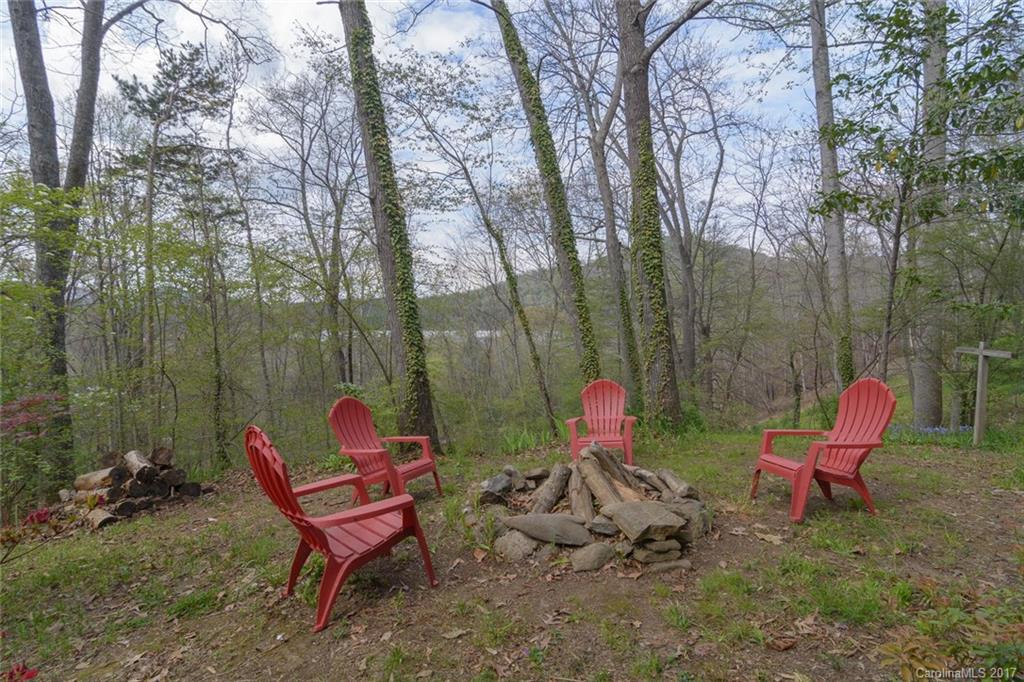
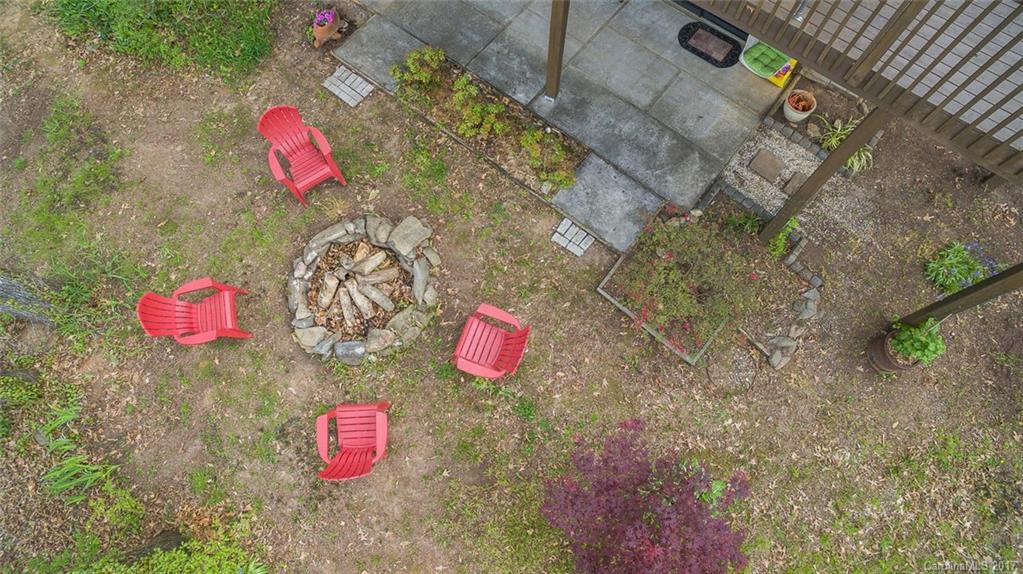
    Fire Pit

  • Parking

    Driveway

  • Patio and Porch Features

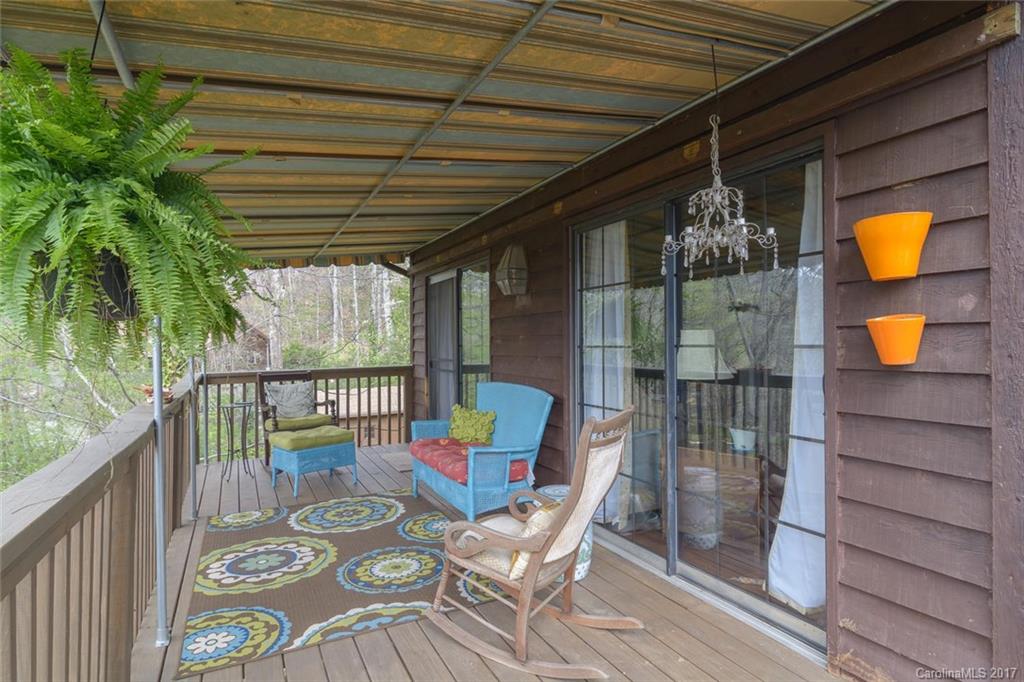
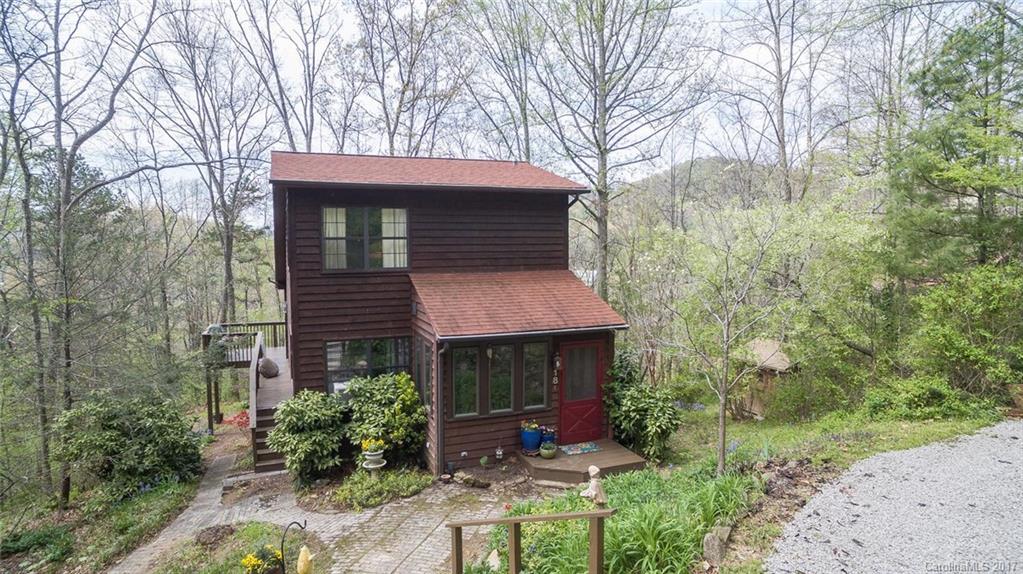
    Deck

  • Pool

    No

Area & Lot

  • Lot Features

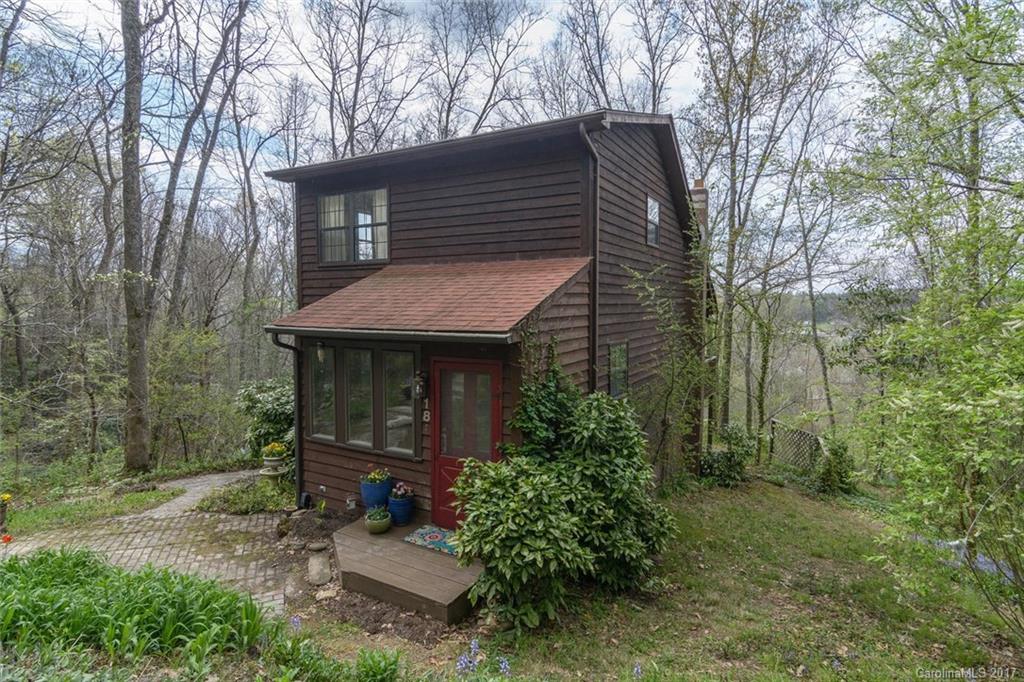
    Level, Private, Sloped, Wooded

  • Lot Size(acres)

    0.9

  • Lot Size(square feet)

    39204.0

  • Property Type

    Residential

  • Property Sub Type

    Single Family Residence

Price

  • Sales Price

    $259,900

  • Sq. Footage

    1, 521

  • Price/SqFt

    $170

HOA

  • Association

    No

School District

  • Elementary School

    Unspecified

  • Middle School

    Unspecified

  • High School

    Unspecified

Property Features

  • Sewer

    Septic Tank

Schedule a Showing

Showing scheduled successfully.

<
>
IN PERSON
VIA CHAT

What is 3 + 4 ?


Change time

Mortgage calculator

Estimate your monthly mortgage payment, including the principal and interest, property taxes, and HOA. Adjust the values to generate a more accurate rate.

Your payment

Principal and Interest:

$

Property taxes:

$

HOA fees:

$

Total loan payment:

$

Total interest amount:

$

Location

County

Buncombe

Elementary School

Unspecified

Middle School

Unspecified

High School

Unspecified

Listing Courtesy of Maria Cavallo-Cook , Keller Williams Professionals

RealHub Information is provided exclusively for consumers' personal, non-commercial use, and it may not be used for any purpose other than to identify prospective properties consumers may be interested in purchasing. All information deemed reliable but not guaranteed and should be independently verified. All properties are subject to prior sale, change or withdrawal. RealHub website owner shall not be responsible for any typographical errors, misinformation, misprints and shall be held totally harmless.

Agent Jen Audier

Agent | Team Lead

Jen Audier

Call Jen today to schedule a private showing.


* Listings on this website come from the FMLS IDX Compilation and may be held by brokerage firms other than the owner of this website. The listing brokerage is identified in any listing details. Information is deemed reliable but is not guaranteed. If you believe any FMLS listing contains material that infringes your copyrighted work please click here to review our DMCA policy and learn how to submit a takedown request.© 2024 FMLS.
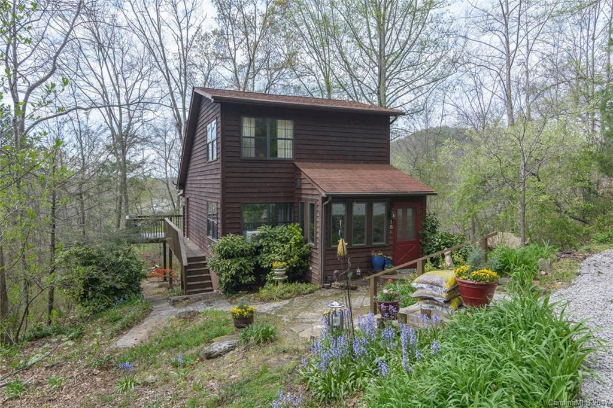
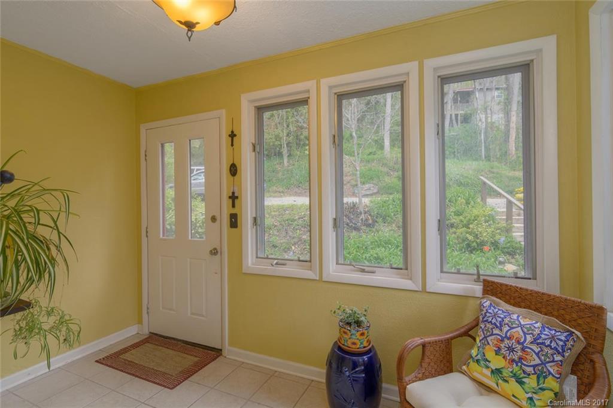
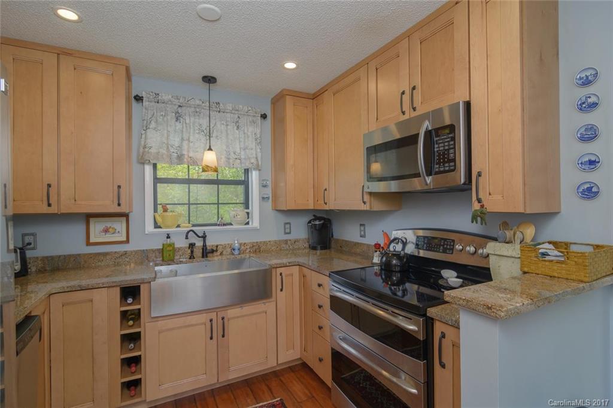
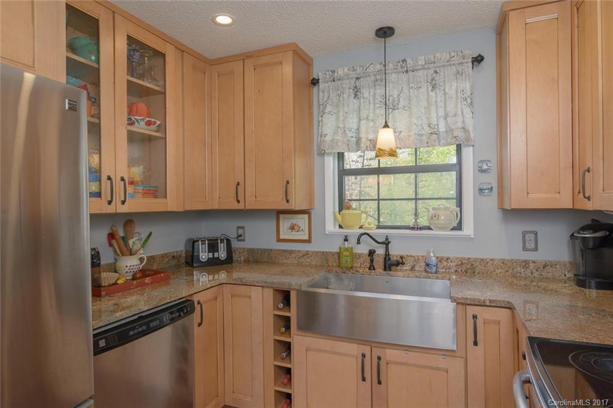
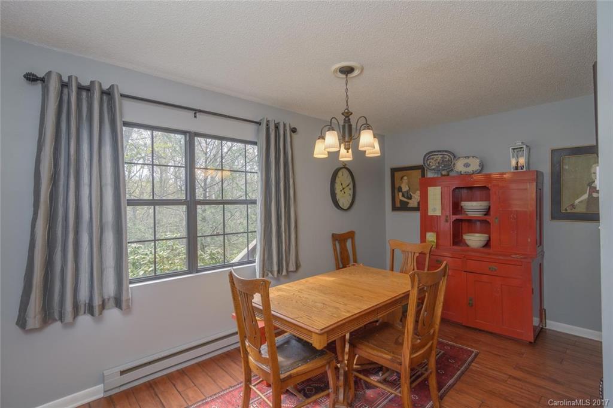
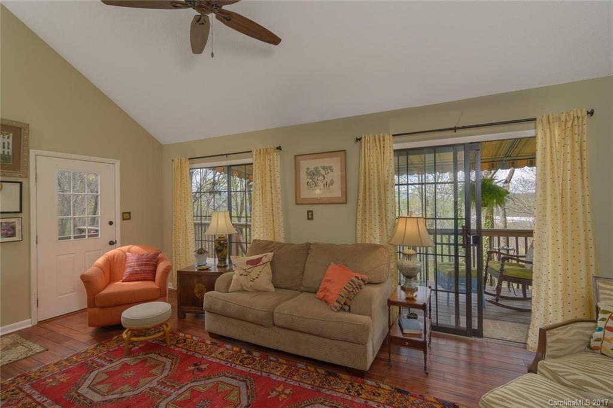
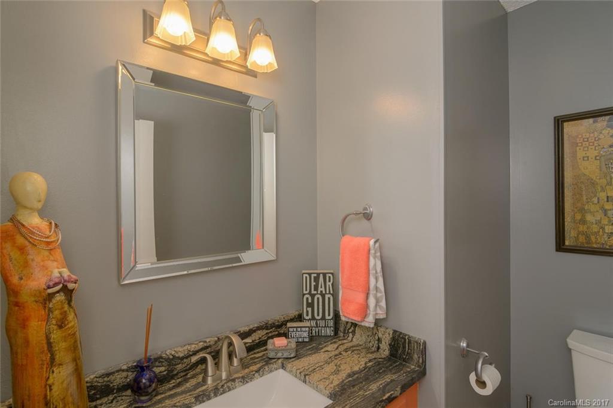
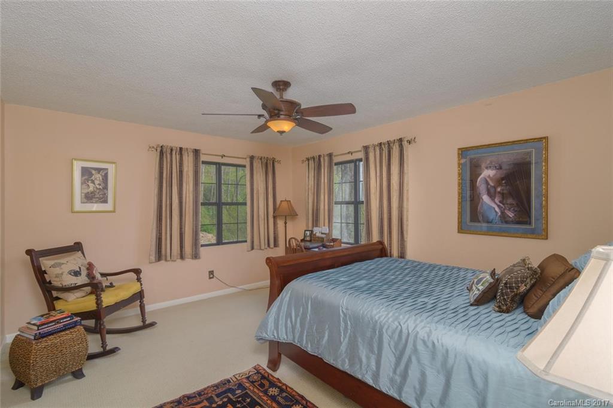
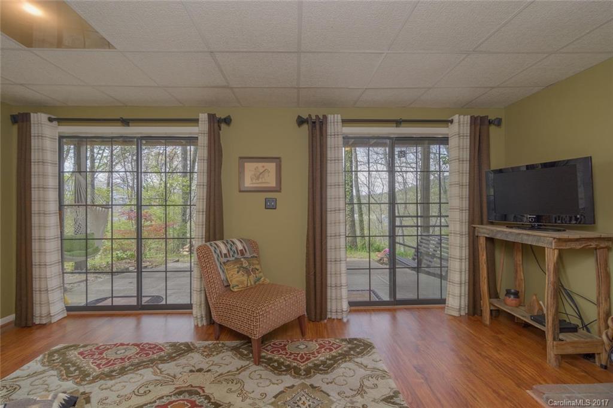
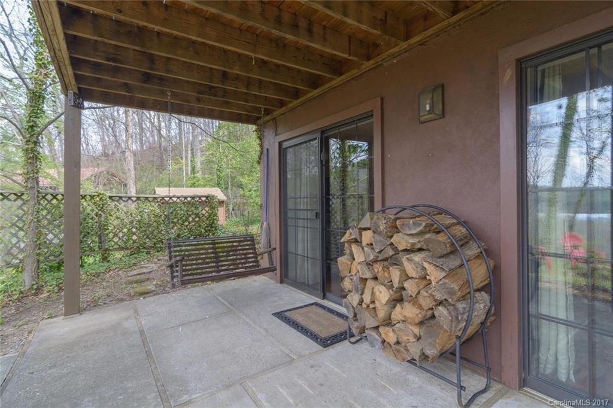
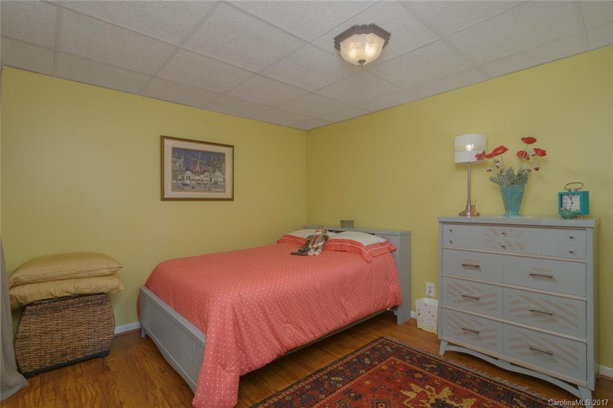
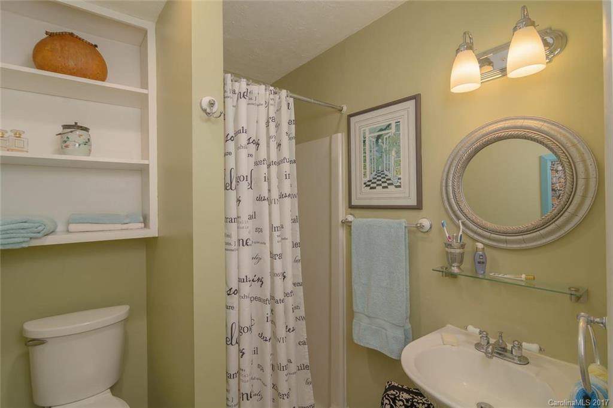
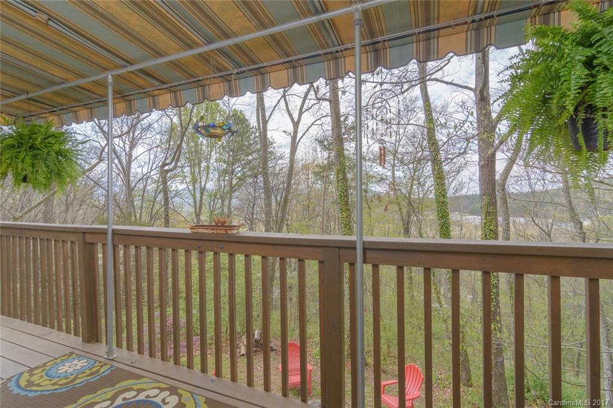
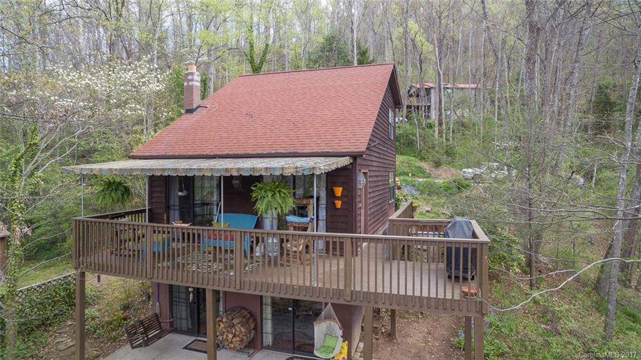
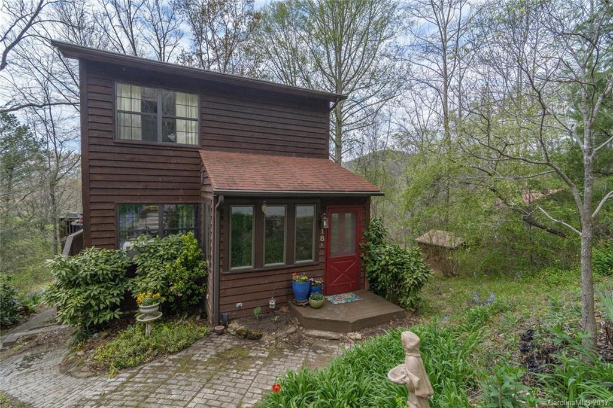
Updated Move right into this...SUPER SWEET Storybook...Ideal Vacation Rental or Second Home/Mountain Getaway!!! You must come and see the completely remodeled kitchen with granite counters, double oven, maple cabinets and matching stainless appliances!  BEAUTIFUL new maple wood flooring, new windows in sunroom , new tile in upper level master suite & new tile, toilet, sink and shower in daylight basement suite.  Enjoy the PRIVACY and fall/winter long range mountain views from the EXPANSIVE deck!

18 Katie Lane

Message successfully sent.

What would you like to know?

What is 3 + 4 ?

I agree to receive email communication and understand I can unsubscribe at any time.

I agree to be contacted by Prestino Advantage via call, email, and text for real estate services. To opt out, you can reply 'stop' at any time or reply 'help' for assistance. You can also click the unsubscribe link in the emails. Message and data rates may apply. Message frequency may vary. Privacy Policy

Related Properties

This updated 3 bedroom, 2 bathroom home is perfect for first time home buyers, families and investors alike. Untouched by Hurricane Helene this home offers an easy-living split-bedroom layout with modern interior finishes and a convenient location within walking distance of downtown Swannanoa, local restaurants, grocery options, and the planned Beacon Park / Beacon Bike Park redevelopment at the former Beacon Blanket Factory site. Interior features include recessed lighting, luxury vinyl plank flooring, stainless steel kitchen appliances, butcher block counters, and a primary suite with private bath and walk-in closet. The fenced yard offers usable outdoor space for pets, gardening, or relaxing at home. With quick access to main routes toward Asheville and Black Mountain, this home pairs everyday convenience with one of Swannanoa’s most exciting revitalization areas. City is in the process of putting in all brand new water lines throughout the area and connecting to the home allowing for peace of mind to the quality and infrastructure to city water.
#4375092

Swannanoa

106 Central Avenue

3 Beds

2 Baths

1,272 Sq.Ft.

$290,000

MLS#: 4375092
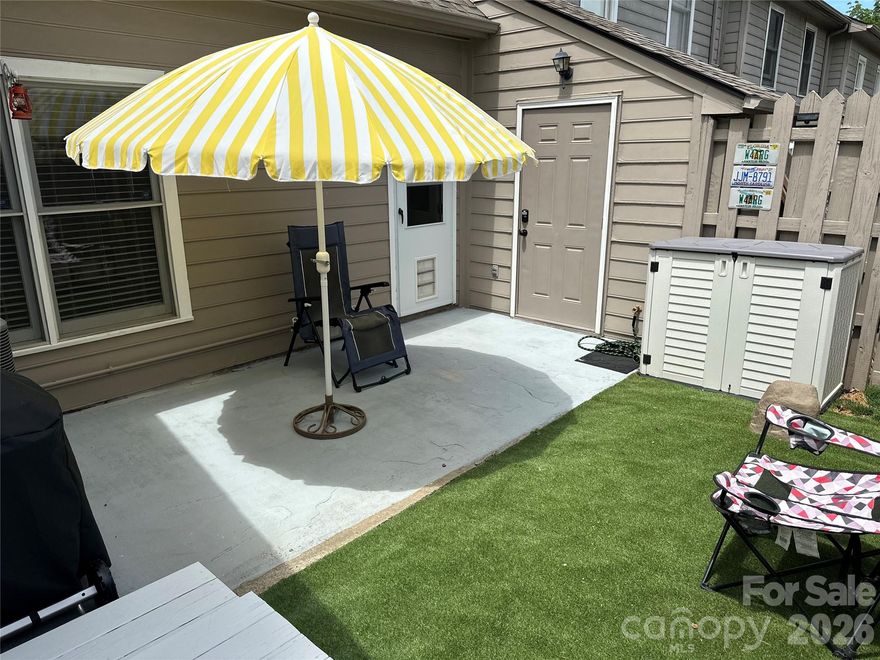
The only available townhome in this desirable community won't last at this affordable price with so many upgrades in such a convenient location. Beautifully remodeled spacious home with brand new kitchen and baths plus  gleaming wood laminate floors. Main level ensuite bedroom plus upper level ensuite bedroom. Keyless entry on front, back and storage doors, Ecobee smart thermostat, 2 designated parking spaces plus guest parking, lovely fenced, private rear backyard area perfect for entertaining and relaxing with natural gas line hook up line for grilling. Huge outdoor storage closet. Large upper level laundry area with storage. Perfect location close to all conveniences only 10 minutes to downtown Asheville and Black Mountain with community park recreation area with in-ground pool and lovely babbling creek green space area to enjoy serene walks. Such an excellent value in the mountains waiting to welcome you home.
#4377366

Swannanoa

26 Sleepy Hollow Lane

3 Beds

2 Baths

1,210 Sq.Ft.

$299,000

MLS#: 4377366
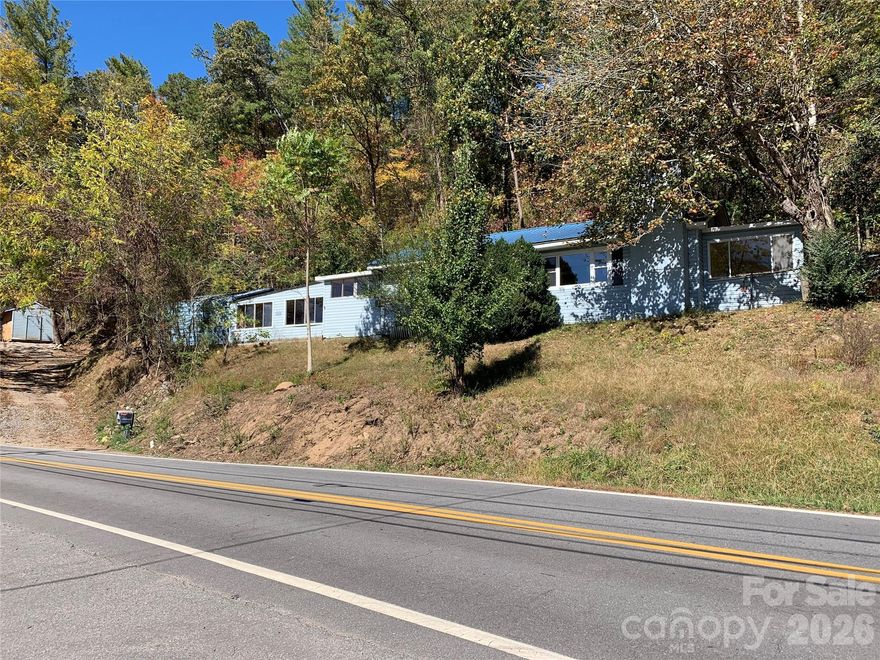
Owner/Broker property for sale "as is".  Property faces directly south and gets plenty of sunshine.  Enclosed garage recreation room has lots of possibilities as a game room and extra storage.  Great location close to Warren Wilson College and I-40.
#4367648

Swannanoa

465 Bee Tree Road

2 Beds

1 Baths

3,600 Sq.Ft.

$250,000

MLS#: 4367648
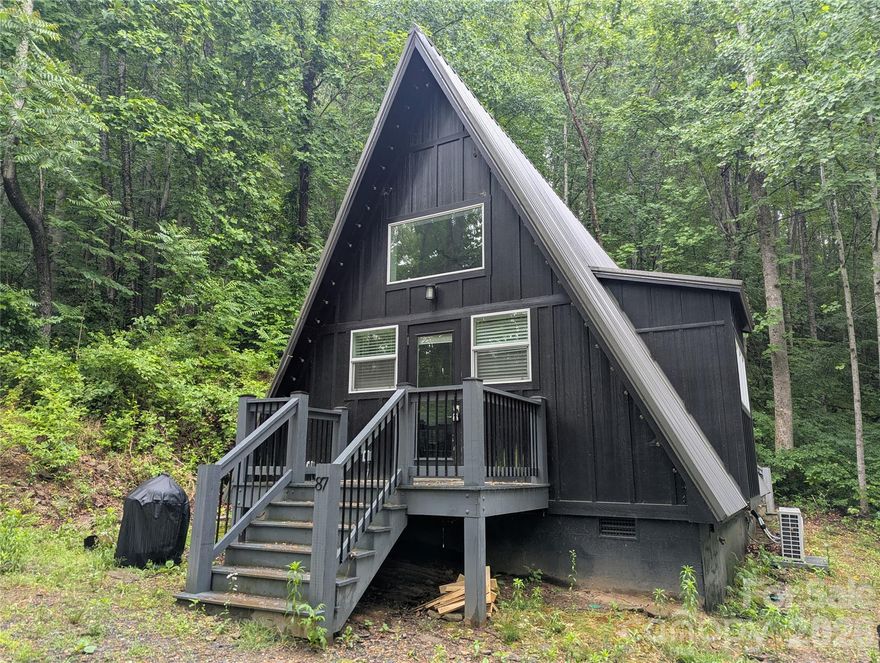
MULTIPLES OFFERS. PLEASE SUBMIT HIGHEST AND BEST BY 9AM FRIDAY MAY 29. Newer A-Frame being sold furnished. Private location in Swannanoa with easy access to Black Mountain, Asheville, and I-40. Formerly used as an AirBnb before foreclosure. Main level is 588 square feet, and upper level is an additional 91 square feet but not counted in the total because the access is via pull-down stairs.
#4384884

Swannanoa

87 Hershel Lane

1 Beds

1 Baths

588 Sq.Ft.

$249,000

MLS#: 4384884

 - property

Send a message

Message successfully sent.

Your message

What is 3 + 4 ?

Reason for contacting?

I agree to receive email communication and understand I can unsubscribe at any time.

I agree to be contacted by Prestino Advantage via call, email, and text for real estate services. To opt out, you can reply 'stop' at any time or reply 'help' for assistance. You can also click the unsubscribe link in the emails. Message and data rates may apply. Message frequency may vary. Privacy Policy

Sign Out

Virtual Assistant

Would you like to take the next step with this property? We can help you schedule a showing or virtual tour, or send you more details.

Yes, I would like more information.

Thank You for Your Reply, One of Our Agents will contact you as soon as possible

No, maybe later.

Thank you, you can always contact me via email, phone number or through the contact form.

Realhub AI

Lucy - Your AI-Powered Realtor

Update Your Temporary Password

Personalize your search

Enter your email and we'll notify you immediately when new listings match what you're looking for.

or enter email address

Already have an account ? Login here

Continue your home search

I agree to receive communications and understand I can unsubscribe at any time.

I agree to be contacted by Prestino Advantage via call, email, and text for real estate services. To opt out, you can reply 'stop' at any time or reply 'help' for assistance. You can also click the unsubscribe link in the emails. Message and data rates may apply. Message frequency may vary. Privacy Policy

Already have an account ? Login here

We use cookies

We use cookies primarily for analytics to enhance your experience. By accepting, you agree to our use of these cookies. You can manage your preferences or learn more about our cookies policy.