
Property
Beds
3
Full Baths
2
1/2 Baths
None
Year Built
1950
Sq.Footage
1,581
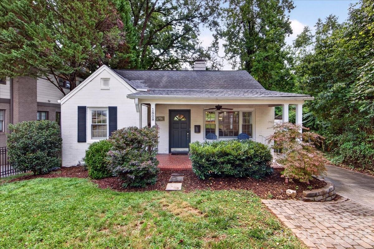
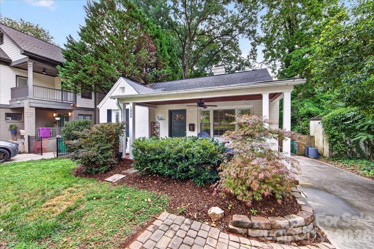
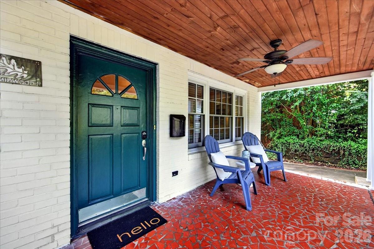
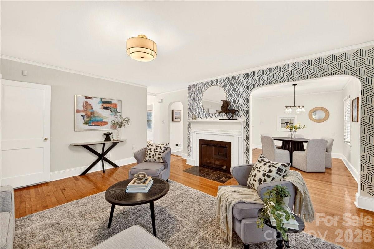
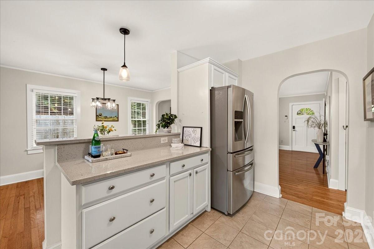
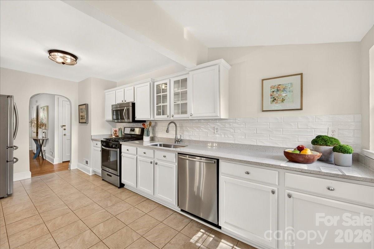
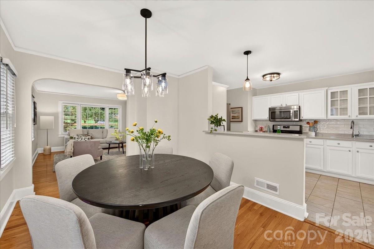
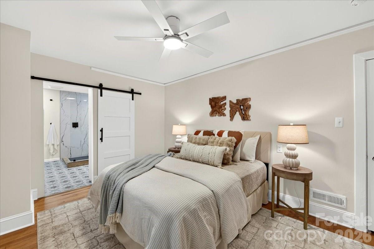
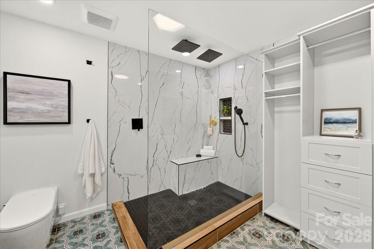
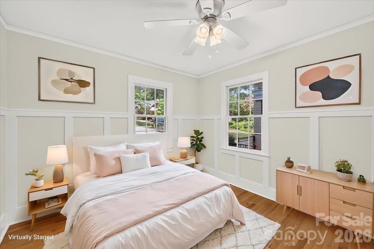
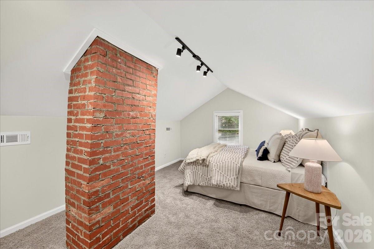
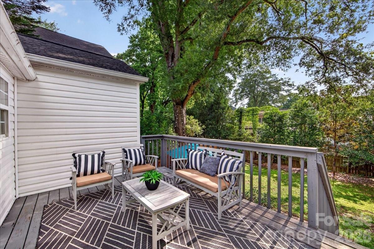
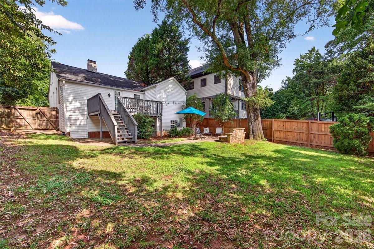
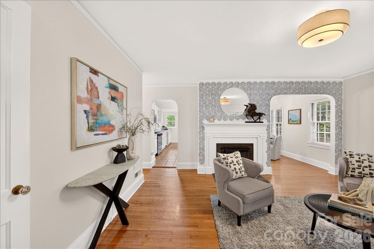
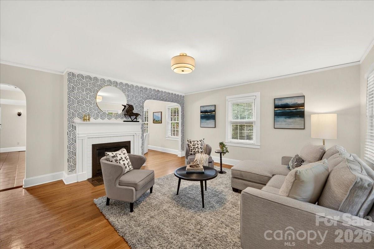
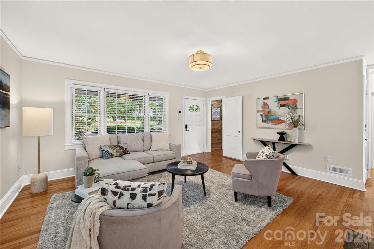
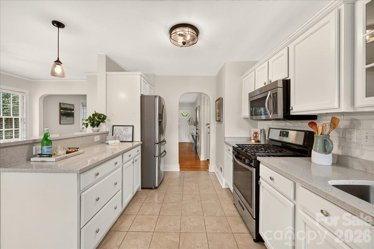
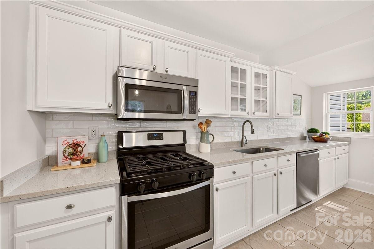
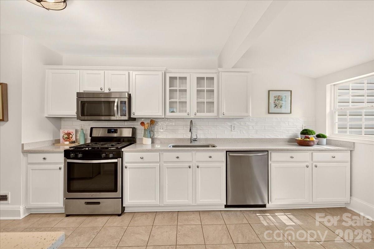
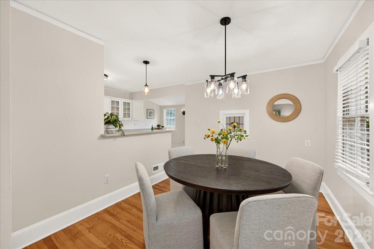
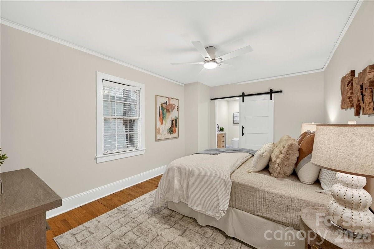
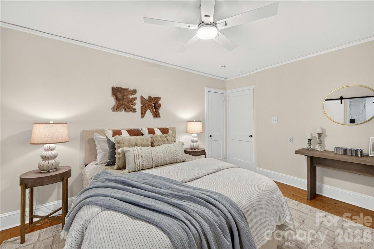
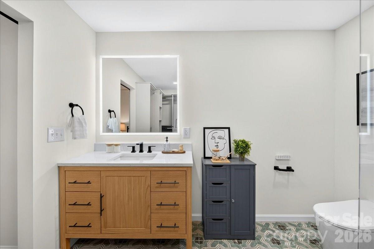
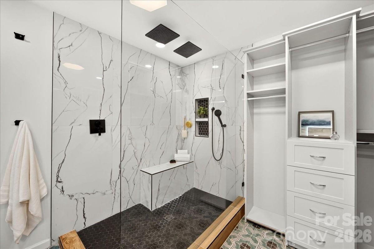
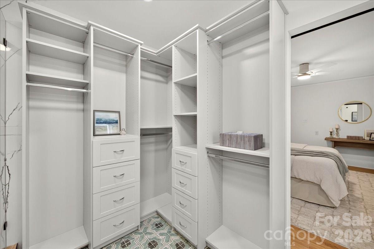
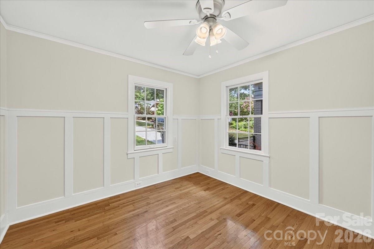
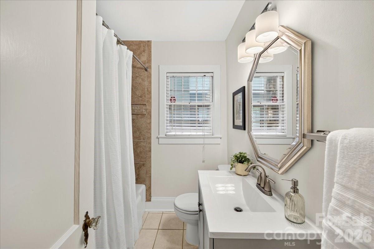
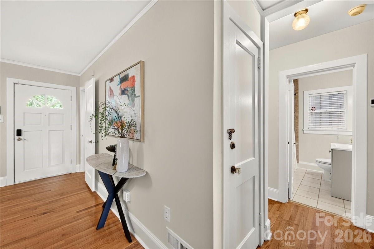
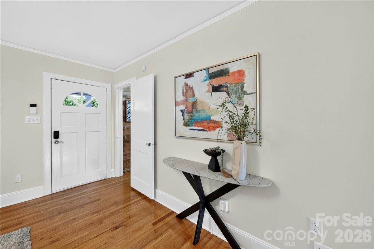
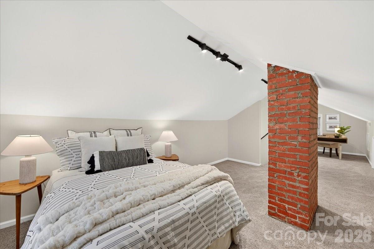
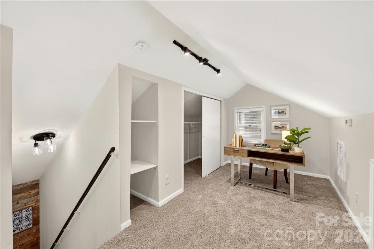
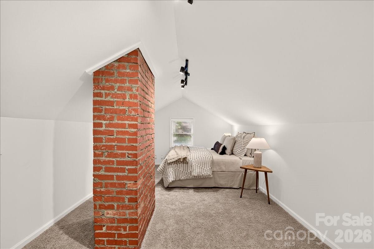
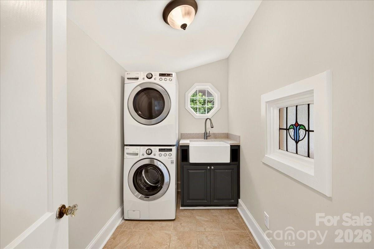
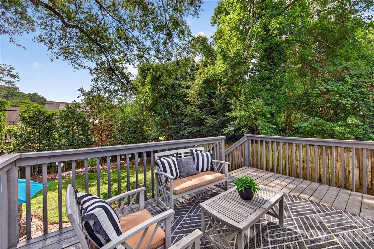
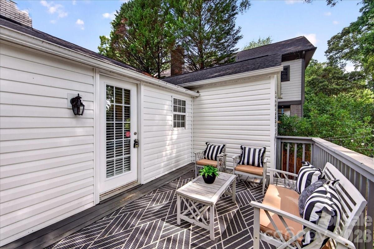
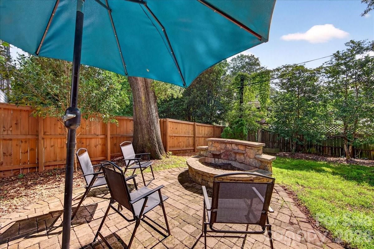
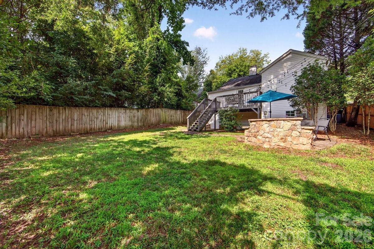
Welcome to 1808 Truman Rd, an updated home brimming with curb appeal and character on an idyllic Plaza Midwood street. From the welcoming rocking chair front porch, enter into the light-filled living room with a gas fireplace and custom-painted accent wall. Charming archways frame the fireplace and lead to the kitchen and dining room. The kitchen has tons of cabinet and counter space, brand new quartz countertops, stainless steel appliances, and a sleek tile backsplash. Just off the kitchen, the spacious laundry room can double as a walk-in pantry and storage space with a utility sink. The main level primary bedroom features an updated designer ensuite bathroom with an oversized shower and custom closet. A secondary bedroom with wainscoting and the second full bath complete the main level. Upstairs, the third bedroom features charming exposed brick and enough additional space for an office, workout room, or den. Outside, the deck off the kitchen and the paver patio with firepit are the perfect places to gather. The unfinished basement spanning most of the home provides incredible storage. Additional highlights include fresh paint throughout, hardwoods and tile on the main level, brand new carpet upstairs, updated lighting & ceiling fans, a painted brick exterior, EV charger (2022), and new roof (2025). Offering the perfect blend of charm, updates, space, and flexibility, this home is just moments from Plaza Midwood favorites like Plot Twist, Resident Culture, Calle Sol, Giddy Goat, Clark's Snack Bar, and more. Welcome home!
Features & Amenities
Interior
-
Other Interior Features
Walk-In Closet(s)
-
Total Bedrooms
3
-
Bathrooms
2
-
Above Grade Finished Area
1581.0
-
Basement YN
YES
-
Cooling YN
YES
-
Cooling
Central Air
-
Fireplace YN
YES
-
Heating YN
YES
-
Heating
Forced Air
-
Pet friendly
N/A
Exterior
-
Garage
No
-
Construction Materials
Brick
-
Other Exterior Features
Fire Pit
-
Parking
Driveway, Electric Vehicle Charging Station(s), On Street
-
Patio and Porch Features
Covered, Deck, Front Porch, Patio
-
Pool
No
Area & Lot
-
Property Type
Residential
-
Property Sub Type
Single Family Residence
Price
-
Sales Price
$755,000
-
Sq. Footage
1,581
-
Price/SqFt
$477
HOA
-
Association
No
School District
-
Elementary School
Shamrock Gardens
-
Middle School
Eastway
-
High School
Garinger
Property Features
-
New Construction
YES
-
Senior Community YN
NO
-
Sewer
Public Sewer
-
Water Source
Public
Schedule a Showing
Showing scheduled successfully.
Mortgage calculator
Estimate your monthly mortgage payment, including the principal and interest, property taxes, and HOA. Adjust the values to generate a more accurate rate.
Your payment
Principal and Interest:
$
Property taxes:
$
HOA fees:
$
Total loan payment:
$
Total interest amount:
$
Location
County
Mecklenburg
Elementary School
Shamrock Gardens
Middle School
Eastway
High School
Garinger
Listing Courtesy of Chloe Faucher , Helen Adams Realty
RealHub Information is provided exclusively for consumers' personal, non-commercial use, and it may not be used for any purpose other than to identify prospective properties consumers may be interested in purchasing. All information deemed reliable but not guaranteed and should be independently verified. All properties are subject to prior sale, change or withdrawal. RealHub website owner shall not be responsible for any typographical errors, misinformation, misprints and shall be held totally harmless.

Agent | Team Lead
Jen Audier
Call Jen today to schedule a private showing.

* Listings on this website come from the FMLS IDX Compilation and may be held by brokerage firms other than the owner of this website. The listing brokerage is identified in any listing details. Information is deemed reliable but is not guaranteed. If you believe any FMLS listing contains material that infringes your copyrighted work please click here to review our DMCA policy and learn how to submit a takedown request.© 2024 FMLS.
Related Properties

Charlotte
4122 Moxie Way
3 Beds
2 Baths
1,804 Sq.Ft.
$625,000
MLS#: 4384032

Charlotte
5926 Tindall Park Drive
4 Beds
3 Baths
3,140 Sq.Ft.
$900,000
MLS#: 4345108

Charlotte
14612 Caragana Court
3 Beds
3 Baths
2,476 Sq.Ft.
$660,000
MLS#: 4395365

Charlotte
16016 Tulloch Road
3 Beds
3 Baths
2,804 Sq.Ft.
$623,990
MLS#: 4363185

Charlotte
2511 Duncan Avenue
4 Beds
3 Baths
2,229 Sq.Ft.
$649,000
MLS#: 4383091

Charlotte
1819 Kilmonack Lane
5 Beds
3 Baths
3,898 Sq.Ft.
$875,000
MLS#: 4376693

Charlotte
10420 Superb Lane
3 Beds
3 Baths
2,799 Sq.Ft.
$644,900
MLS#: 4369262

Charlotte
6832 Charter Hills Road
4 Beds
2 Baths
2,104 Sq.Ft.
$625,000
MLS#: 4396784

Charlotte
14921 August Lane
3 Beds
3 Baths
3,234 Sq.Ft.
$725,000
MLS#: 4360349

Charlotte
3905 Plainview Road
4 Beds
3 Baths
2,866 Sq.Ft.
$829,000
MLS#: 4385145
